
Property
Beds
3
Full Baths
2
1/2 Baths
None
Year Built
2018
Sq.Footage
1,898
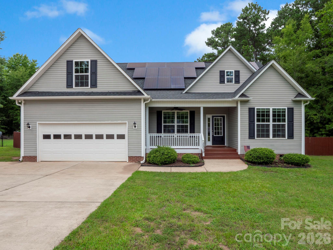
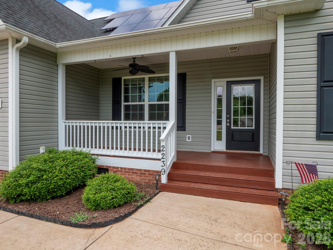
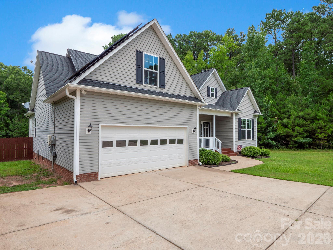
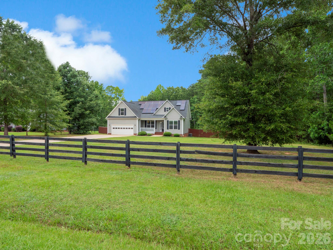
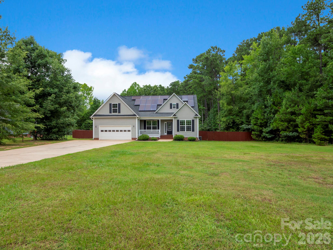
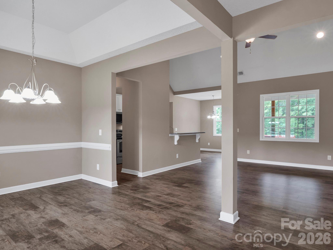
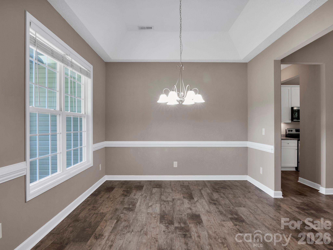
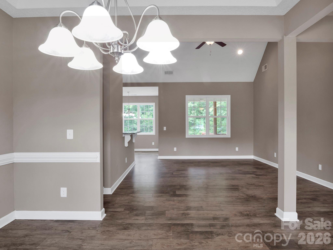
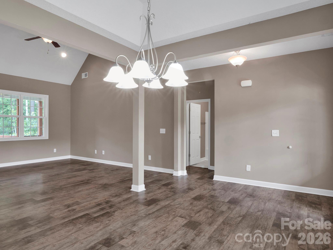
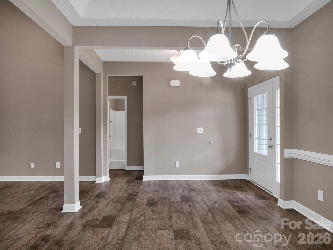
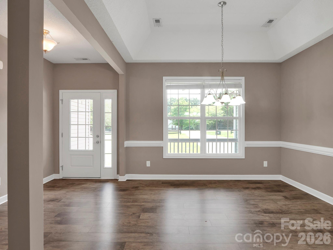
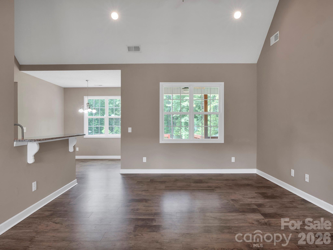
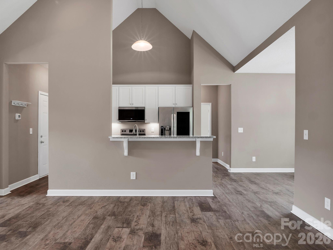
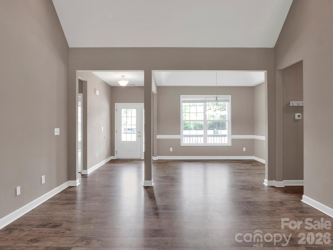
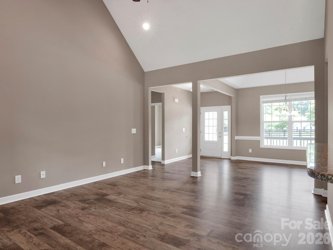
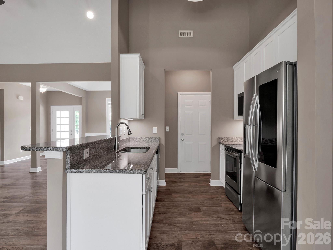
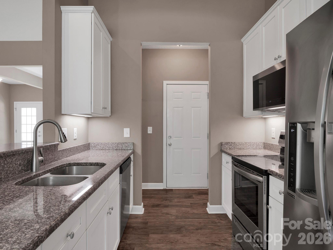
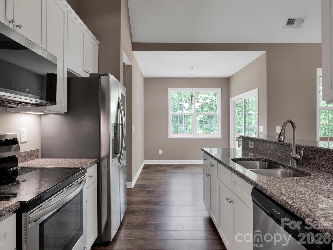
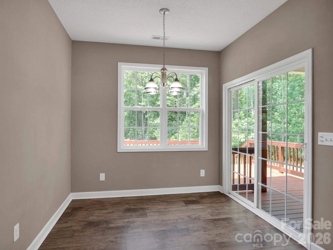
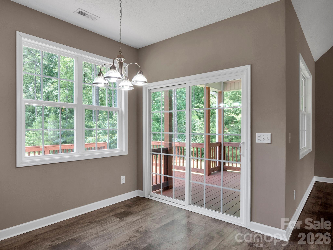
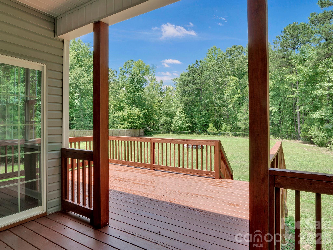
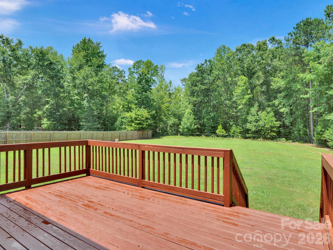
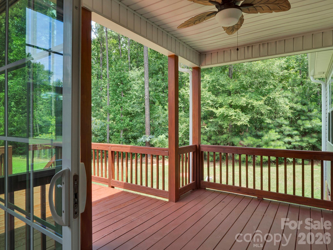
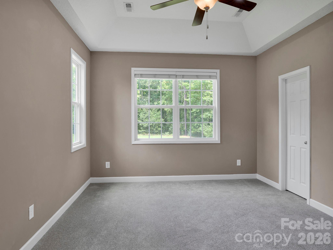
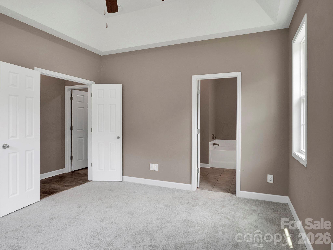
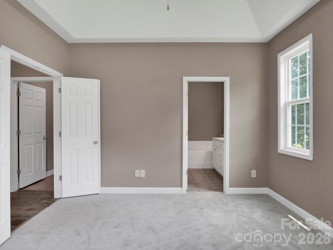
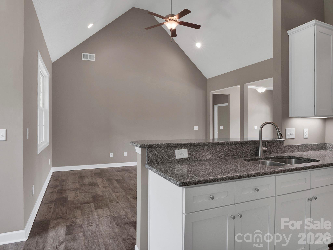
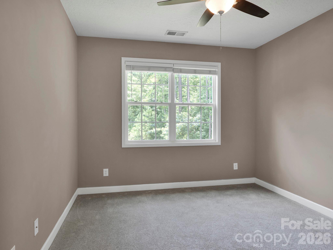
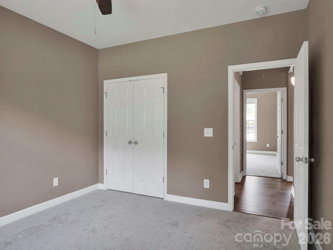
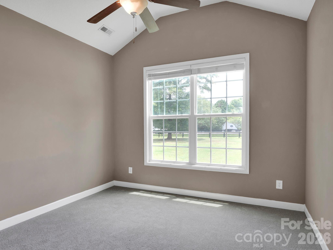
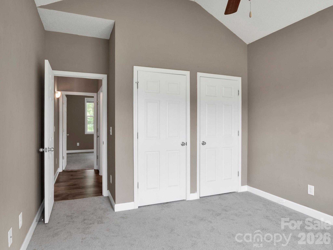
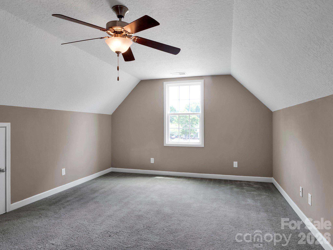
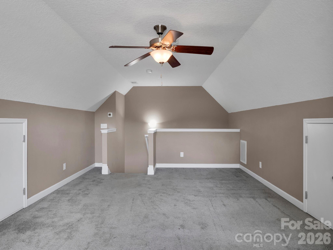
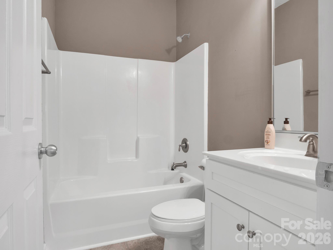
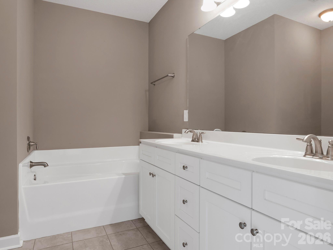
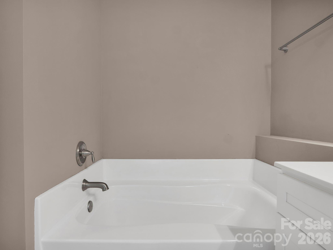
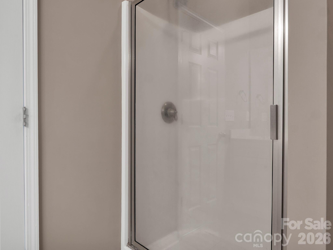
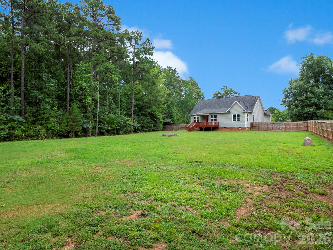
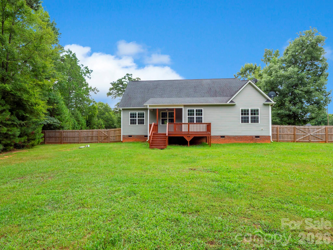
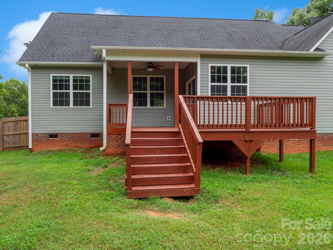
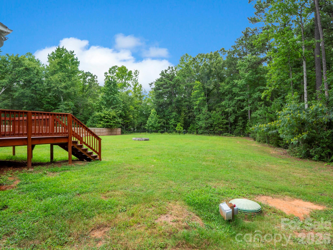
Escape the neighborhood without sacrificing convenience! Nestled on a picturesque 1-acre homesite surrounded by mature trees, this beautifully maintained home offers the privacy and freedom today's buyers are searching for—with NO HOA and an owned solar power system that helps keep monthly utility costs low. Step inside to an inviting open floor plan designed for everyday living and entertaining, featuring a spacious great room, breakfast bar, split-bedroom layout, and abundant natural light. The private primary suite serves as a relaxing retreat with a large walk-in closet, soaking tub, separate shower, and dual vanities. Upstairs, the finished bonus room provides exceptional flexibility for a home office, media room, playroom, guest space, or even a fourth bedroom. Recent improvements—including fresh interior paint, brand-new carpet in all bedrooms, and newly stained front and rear porches—make this home truly move-in ready. Outside, enjoy evenings around the fire pit, relax on the covered front porch, entertain on the back deck, within the fully fenced backyard. With an attached two-car garage, well and septic, modern construction (2018), and a peaceful country setting just minutes from York and Rock Hill, this home offers the perfect combination of comfort, efficiency, and privacy. If you've been dreaming of space to spread out without giving up modern conveniences, this is the one you've been waiting for.
Features & Amenities
Interior
-
Other Interior Features
Breakfast Bar, Entrance Foyer, Open Floorplan, Walk-In Closet(s)
-
Total Bedrooms
3
-
Bathrooms
2
-
Above Grade Finished Area
1898.0
-
Basement YN
NO
-
Cooling YN
YES
-
Cooling
Central Air, Electric
-
Fireplace YN
NO
-
Heating YN
YES
-
Heating
Electric
-
Pet friendly
N/A
Exterior
-
Garage
Yes
-
Garage spaces
2
-
Patio and Porch Features
Covered, Front Porch, Rear Porch
-
Pool
No
Area & Lot
-
Property Type
Residential
-
Property Sub Type
Single Family Residence
Price
-
Sales Price
$425,000
-
Sq. Footage
1,898
-
Price/SqFt
$223
HOA
-
Association
No
School District
-
Elementary School
Jefferson Primary
-
Middle School
York
-
High School
York Comprehensive
Property Features
-
New Construction
NO
-
Senior Community YN
NO
-
Sewer
Septic Tank
-
Water Source
Well
Schedule a Showing
Showing scheduled successfully.
Mortgage calculator
Estimate your monthly mortgage payment, including the principal and interest, property taxes, and HOA. Adjust the values to generate a more accurate rate.
Your payment
Principal and Interest:
$
Property taxes:
$
HOA fees:
$
Total loan payment:
$
Total interest amount:
$
Location
County
York
Elementary School
Jefferson Primary
Middle School
York
High School
York Comprehensive
Listing Courtesy of Mark McClaskey , EXP Realty LLC Ballantyne
RealHub Information is provided exclusively for consumers' personal, non-commercial use, and it may not be used for any purpose other than to identify prospective properties consumers may be interested in purchasing. All information deemed reliable but not guaranteed and should be independently verified. All properties are subject to prior sale, change or withdrawal. RealHub website owner shall not be responsible for any typographical errors, misinformation, misprints and shall be held totally harmless.

Agent
Mary Patrella
Call Mary today to schedule a private showing.

* Listings on this website come from the FMLS IDX Compilation and may be held by brokerage firms other than the owner of this website. The listing brokerage is identified in any listing details. Information is deemed reliable but is not guaranteed. If you believe any FMLS listing contains material that infringes your copyrighted work please click here to review our DMCA policy and learn how to submit a takedown request.© 2024 FMLS.
Related Properties
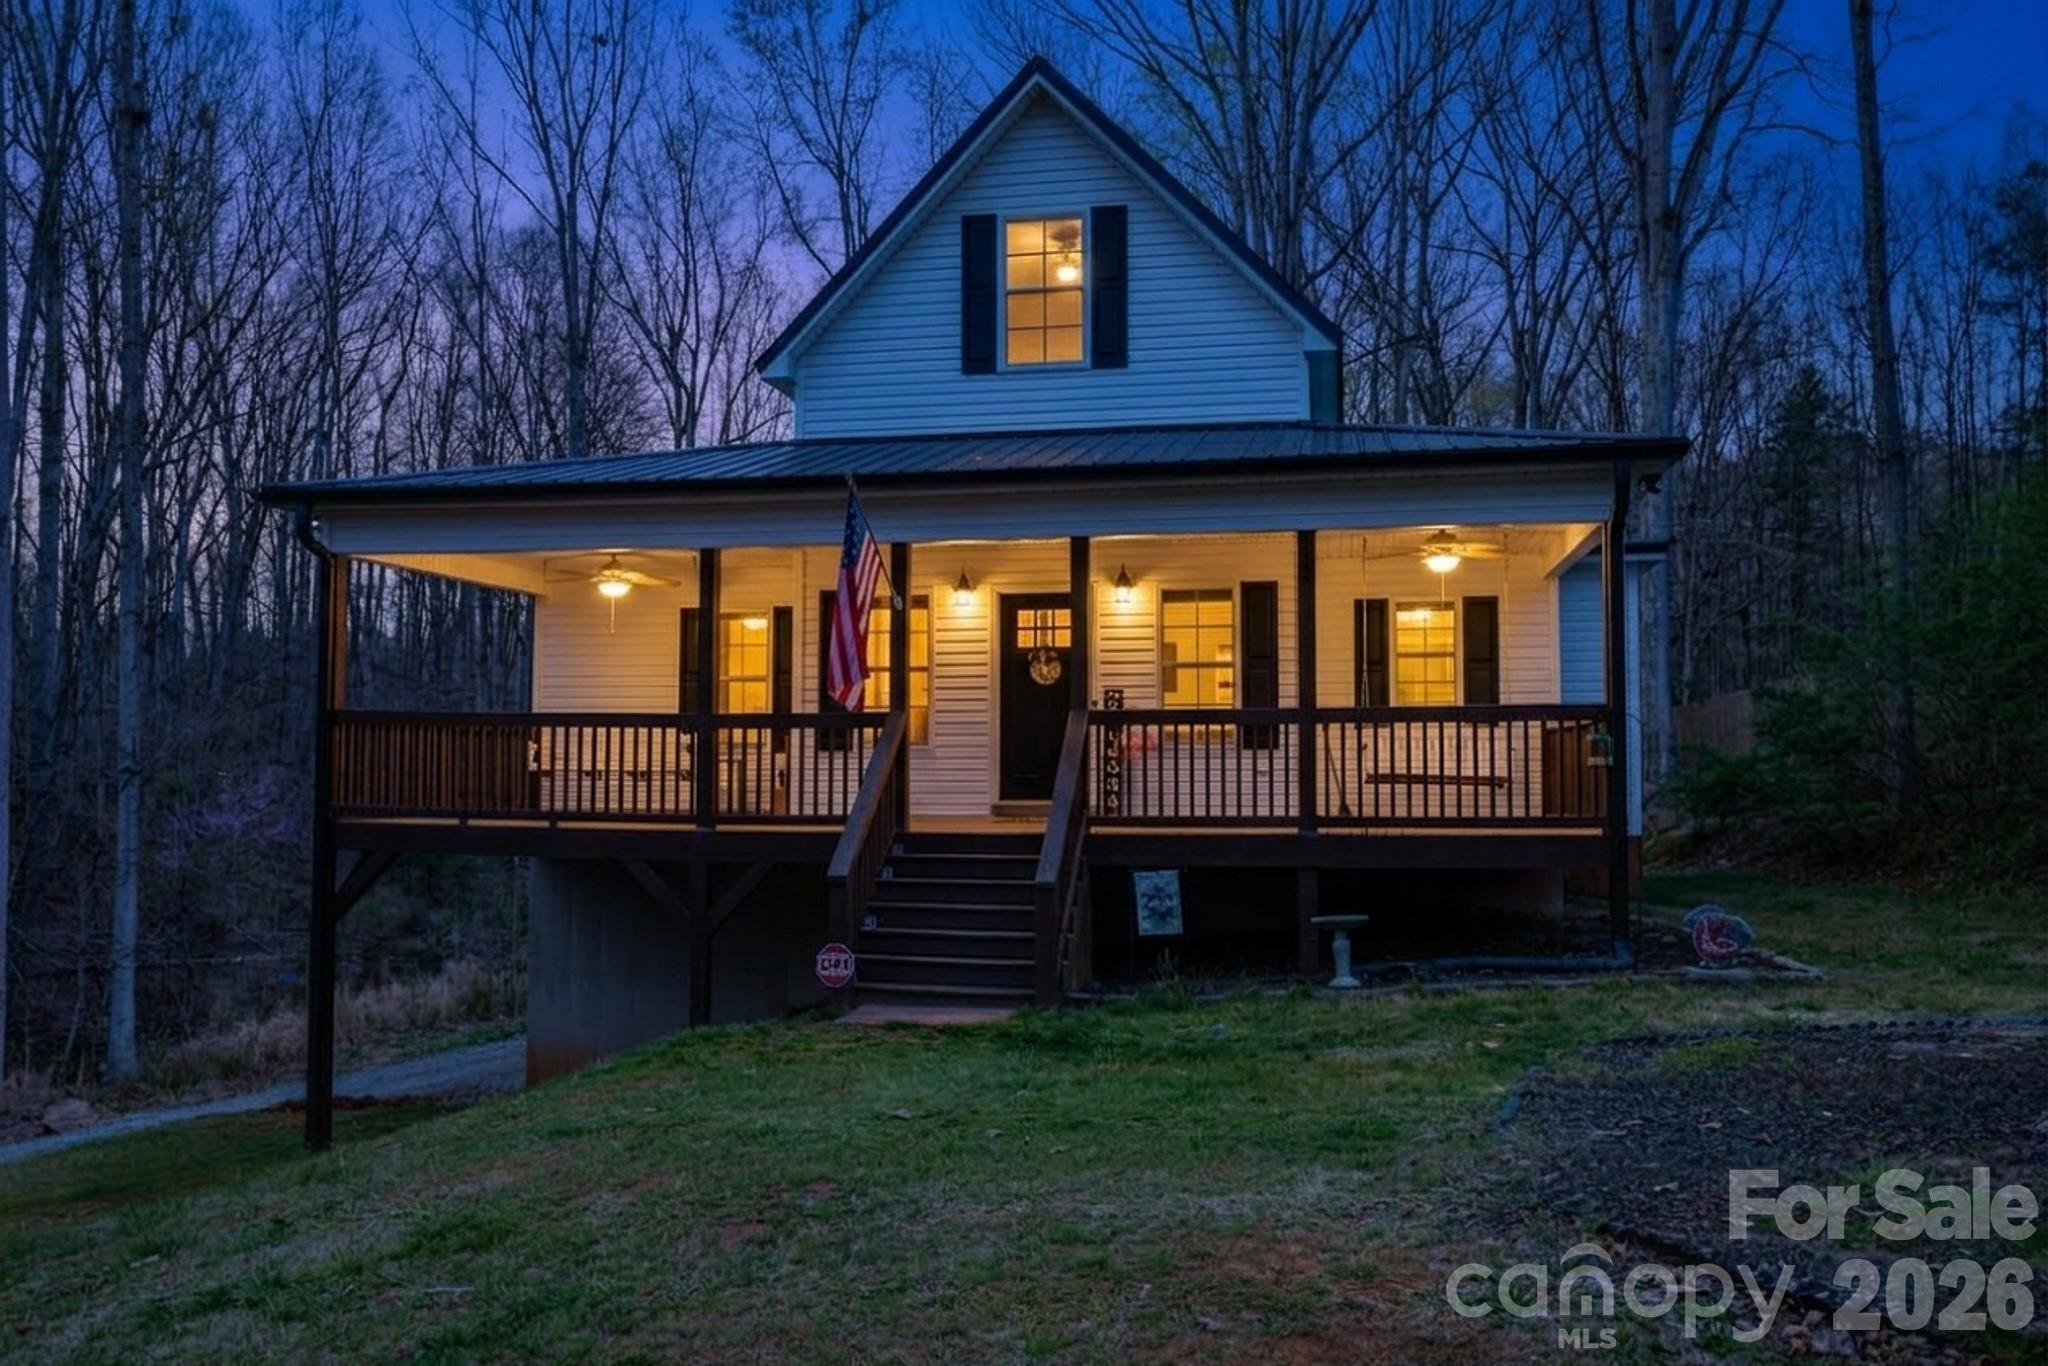
York
442 Cotton Court
3 Beds
2 Baths
1,633 Sq.Ft.
$425,000
MLS#: 4359093
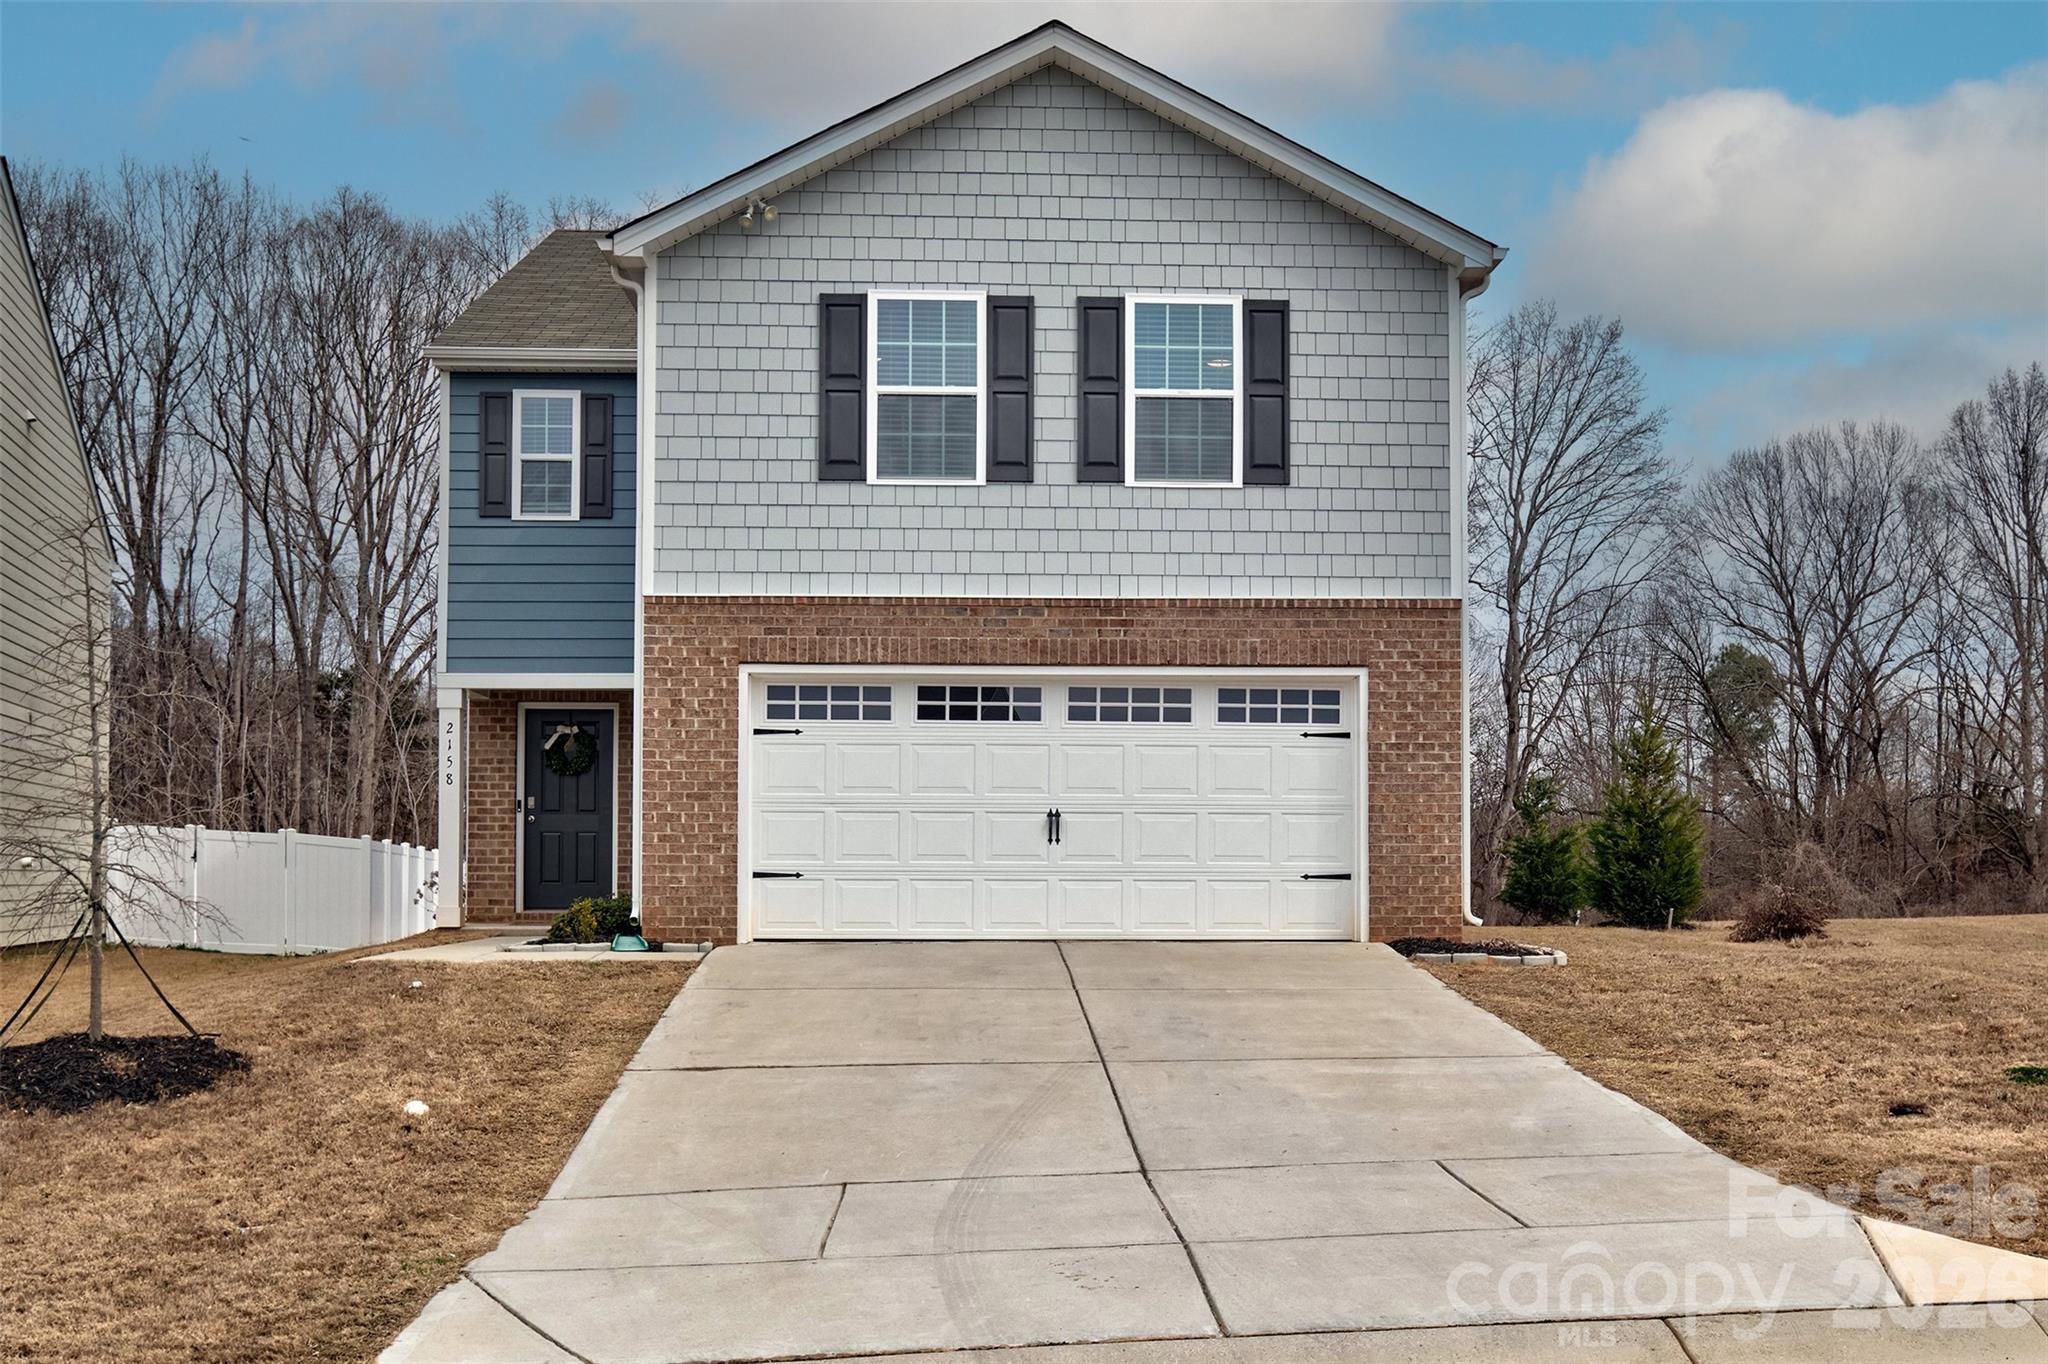
York
2158 Redstone Drive
4 Beds
2 Baths
2,263 Sq.Ft.
$340,000
MLS#: 4350282
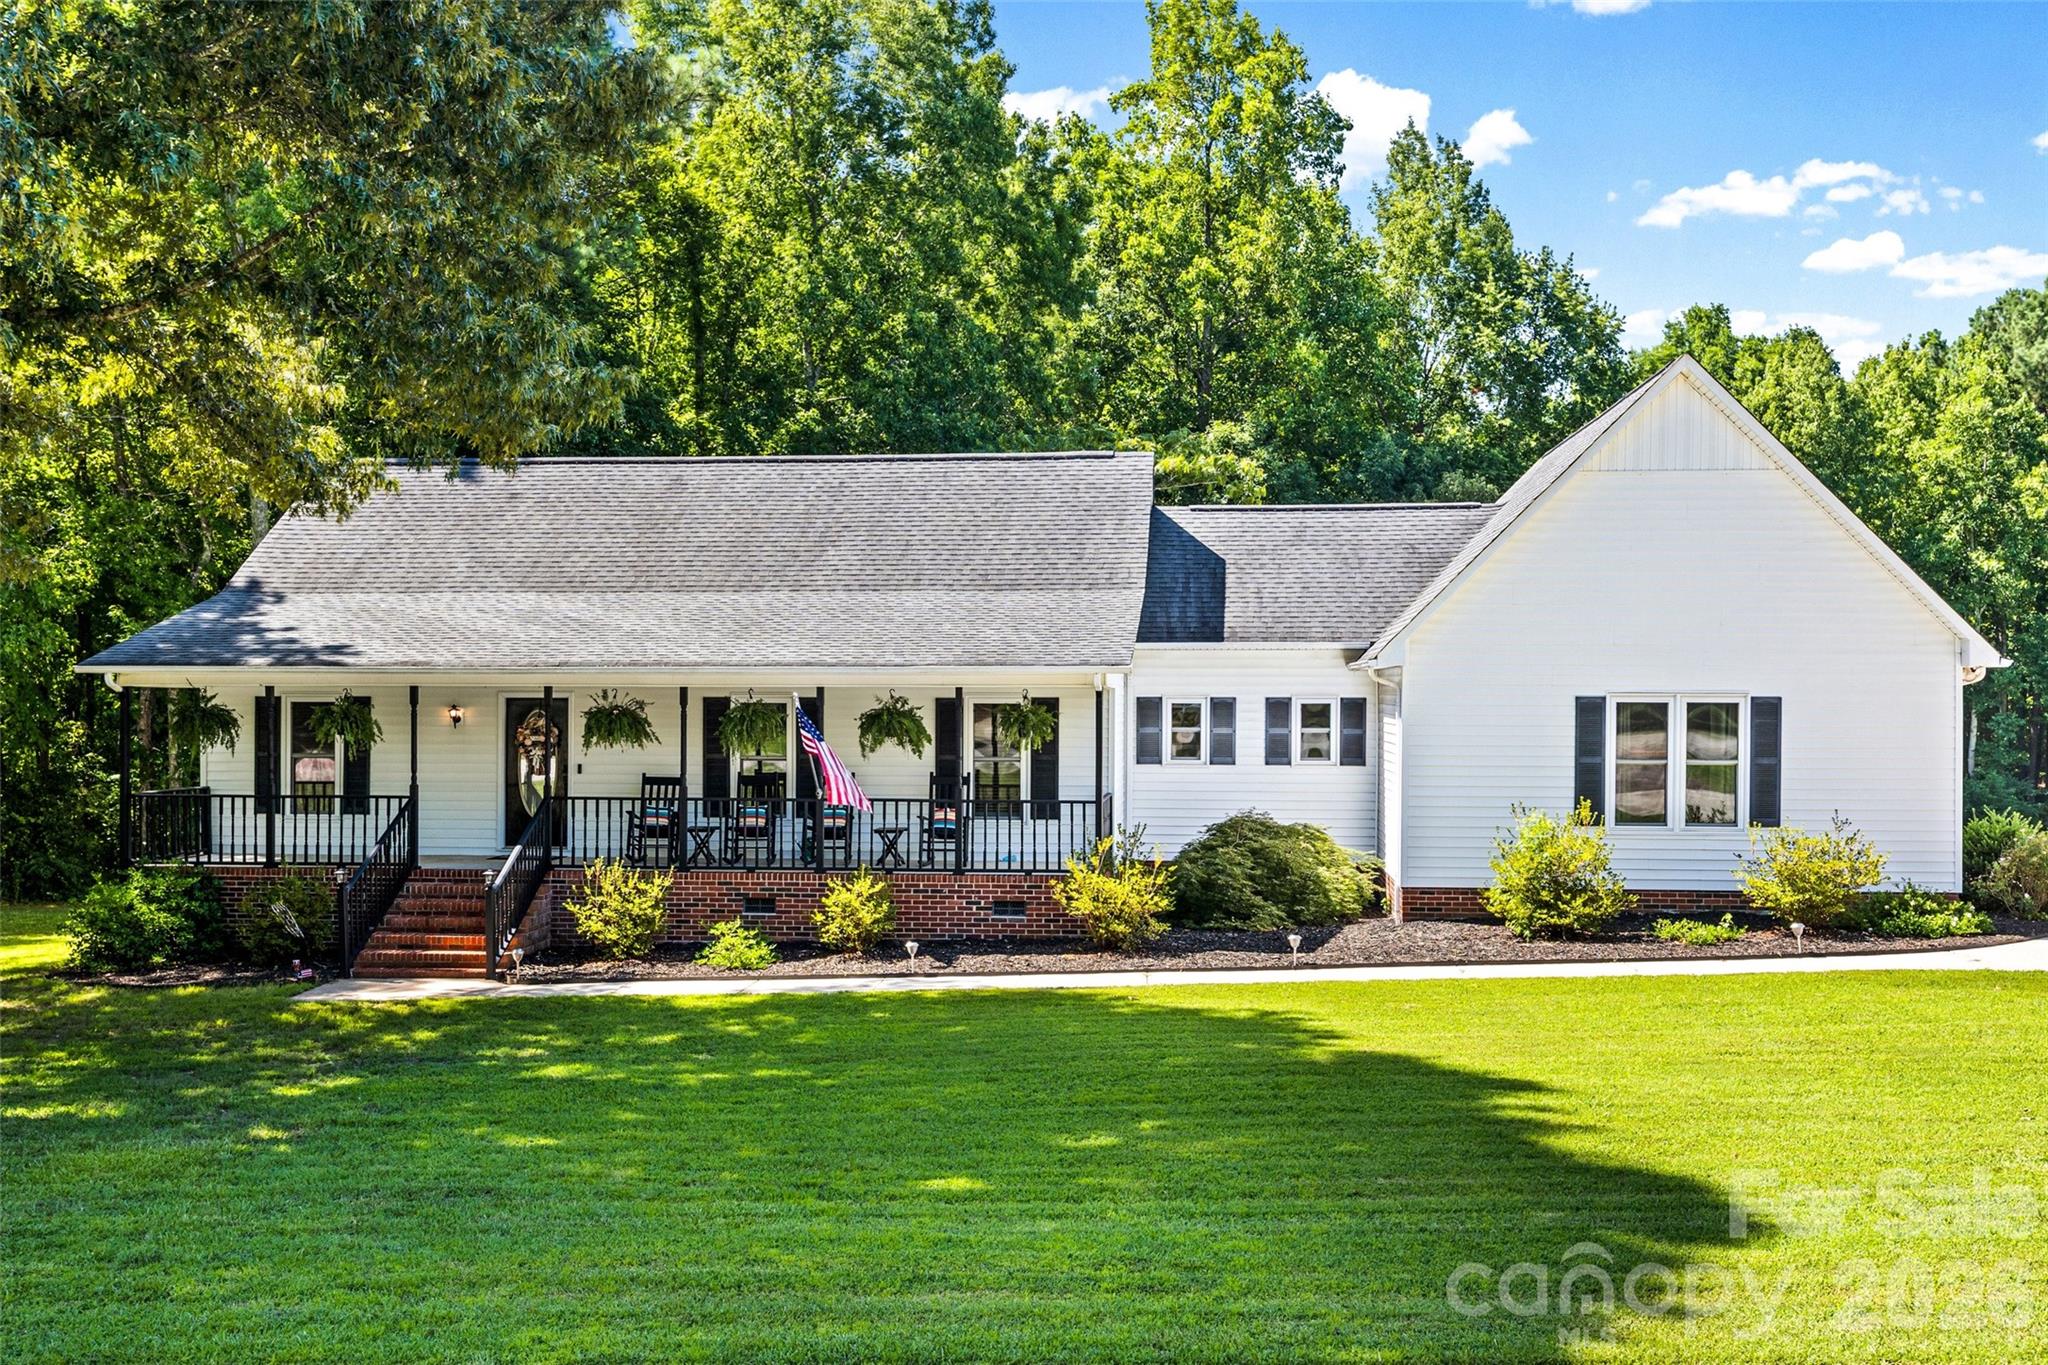
York
143 Old Limestone Road E
3 Beds
2 Baths
2,208 Sq.Ft.
$500,000
MLS#: 4406256
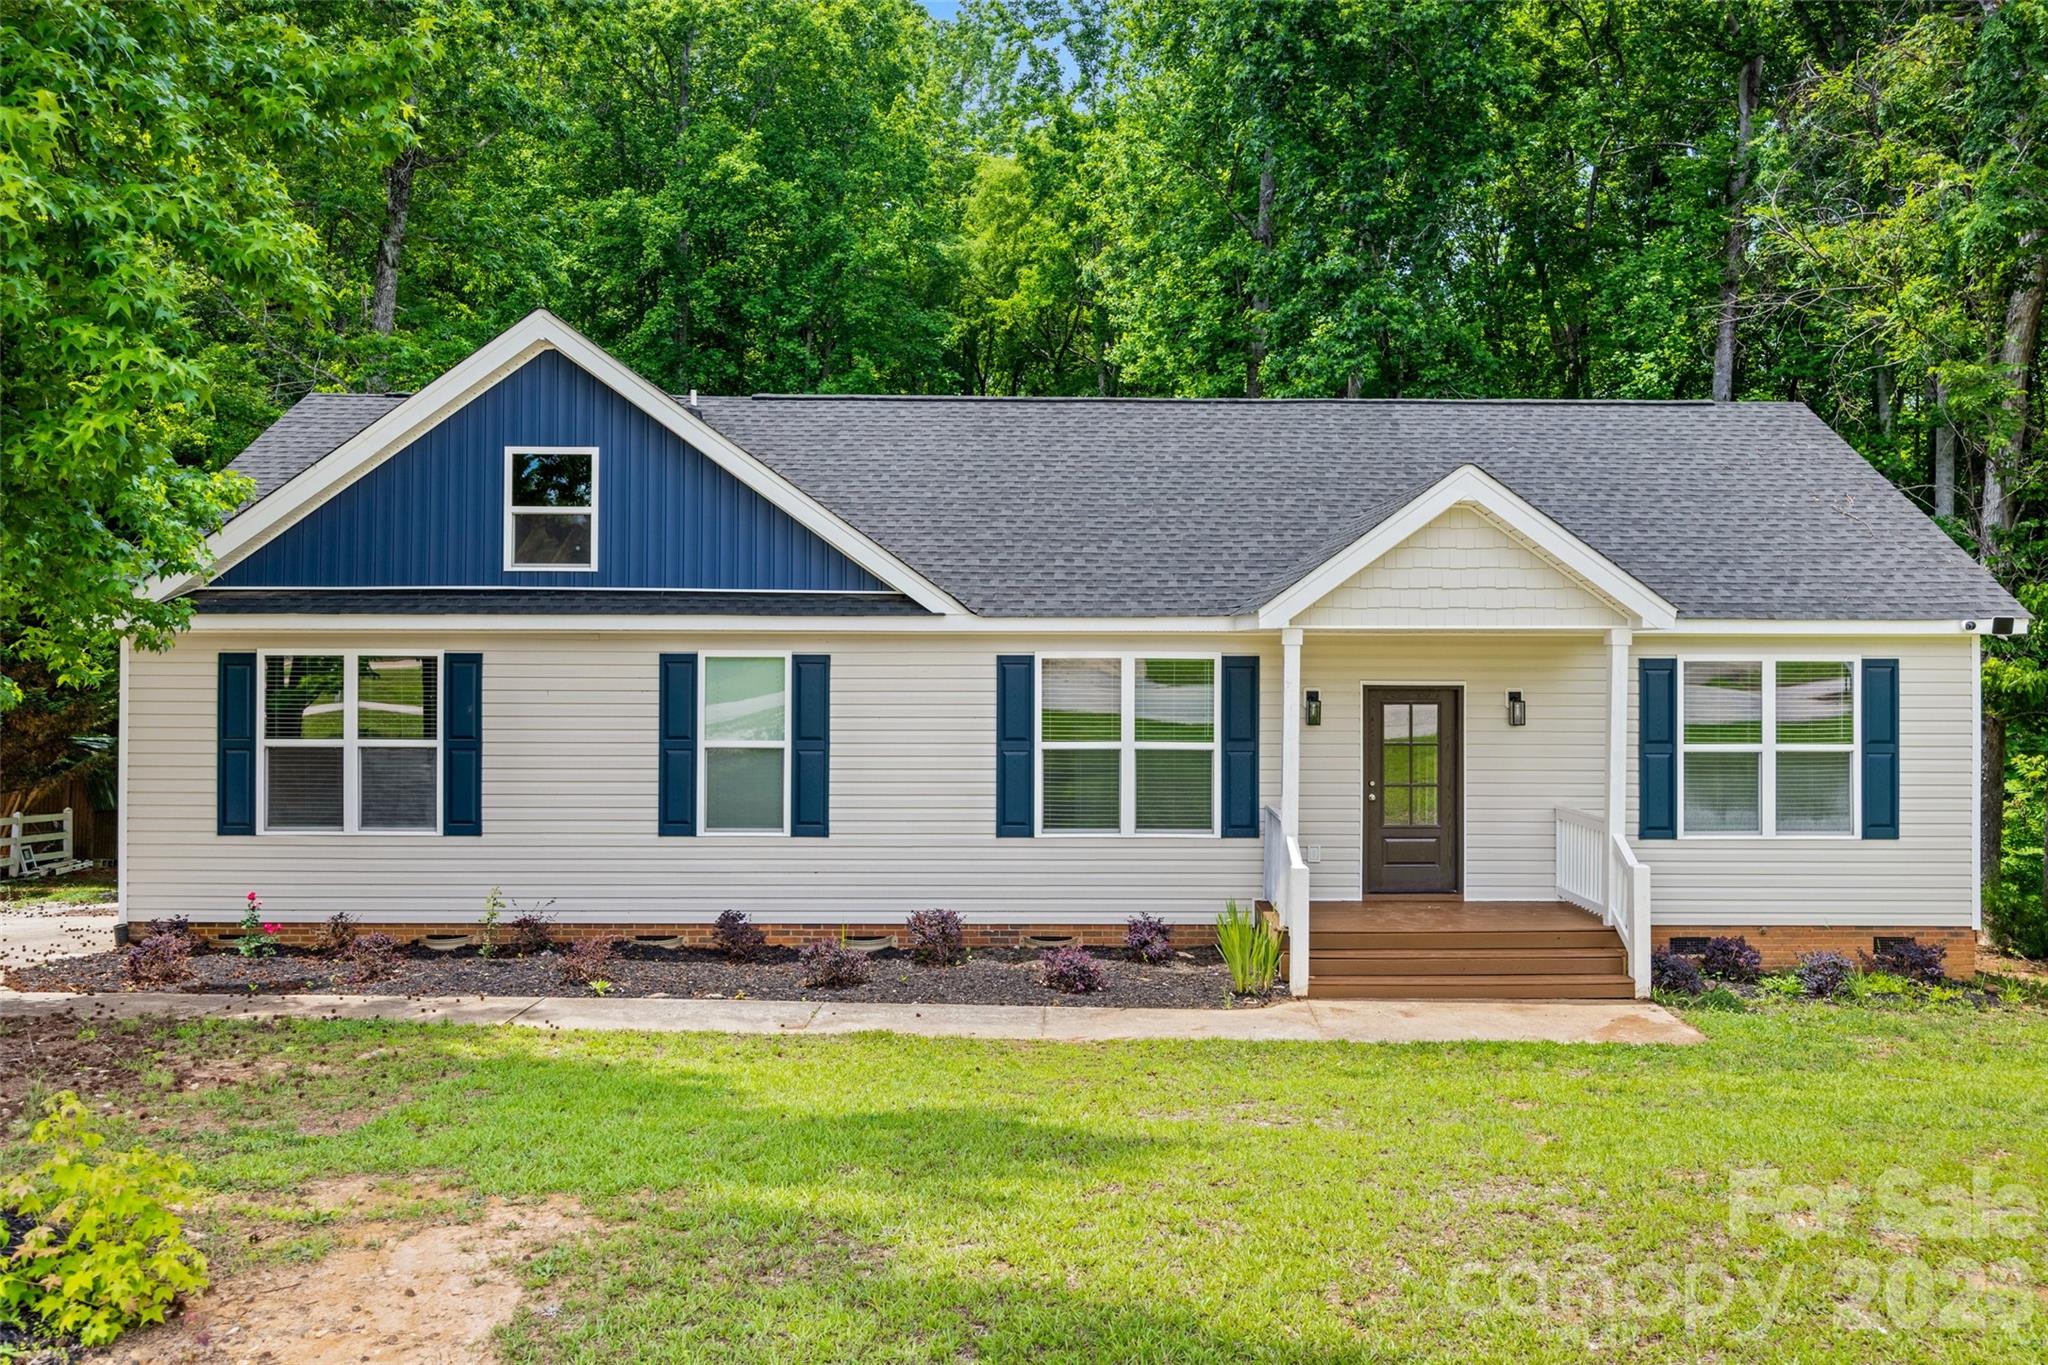
York
925 Loganberry Lane
3 Beds
2 Baths
1,680 Sq.Ft.
$374,900
MLS#: 4391387
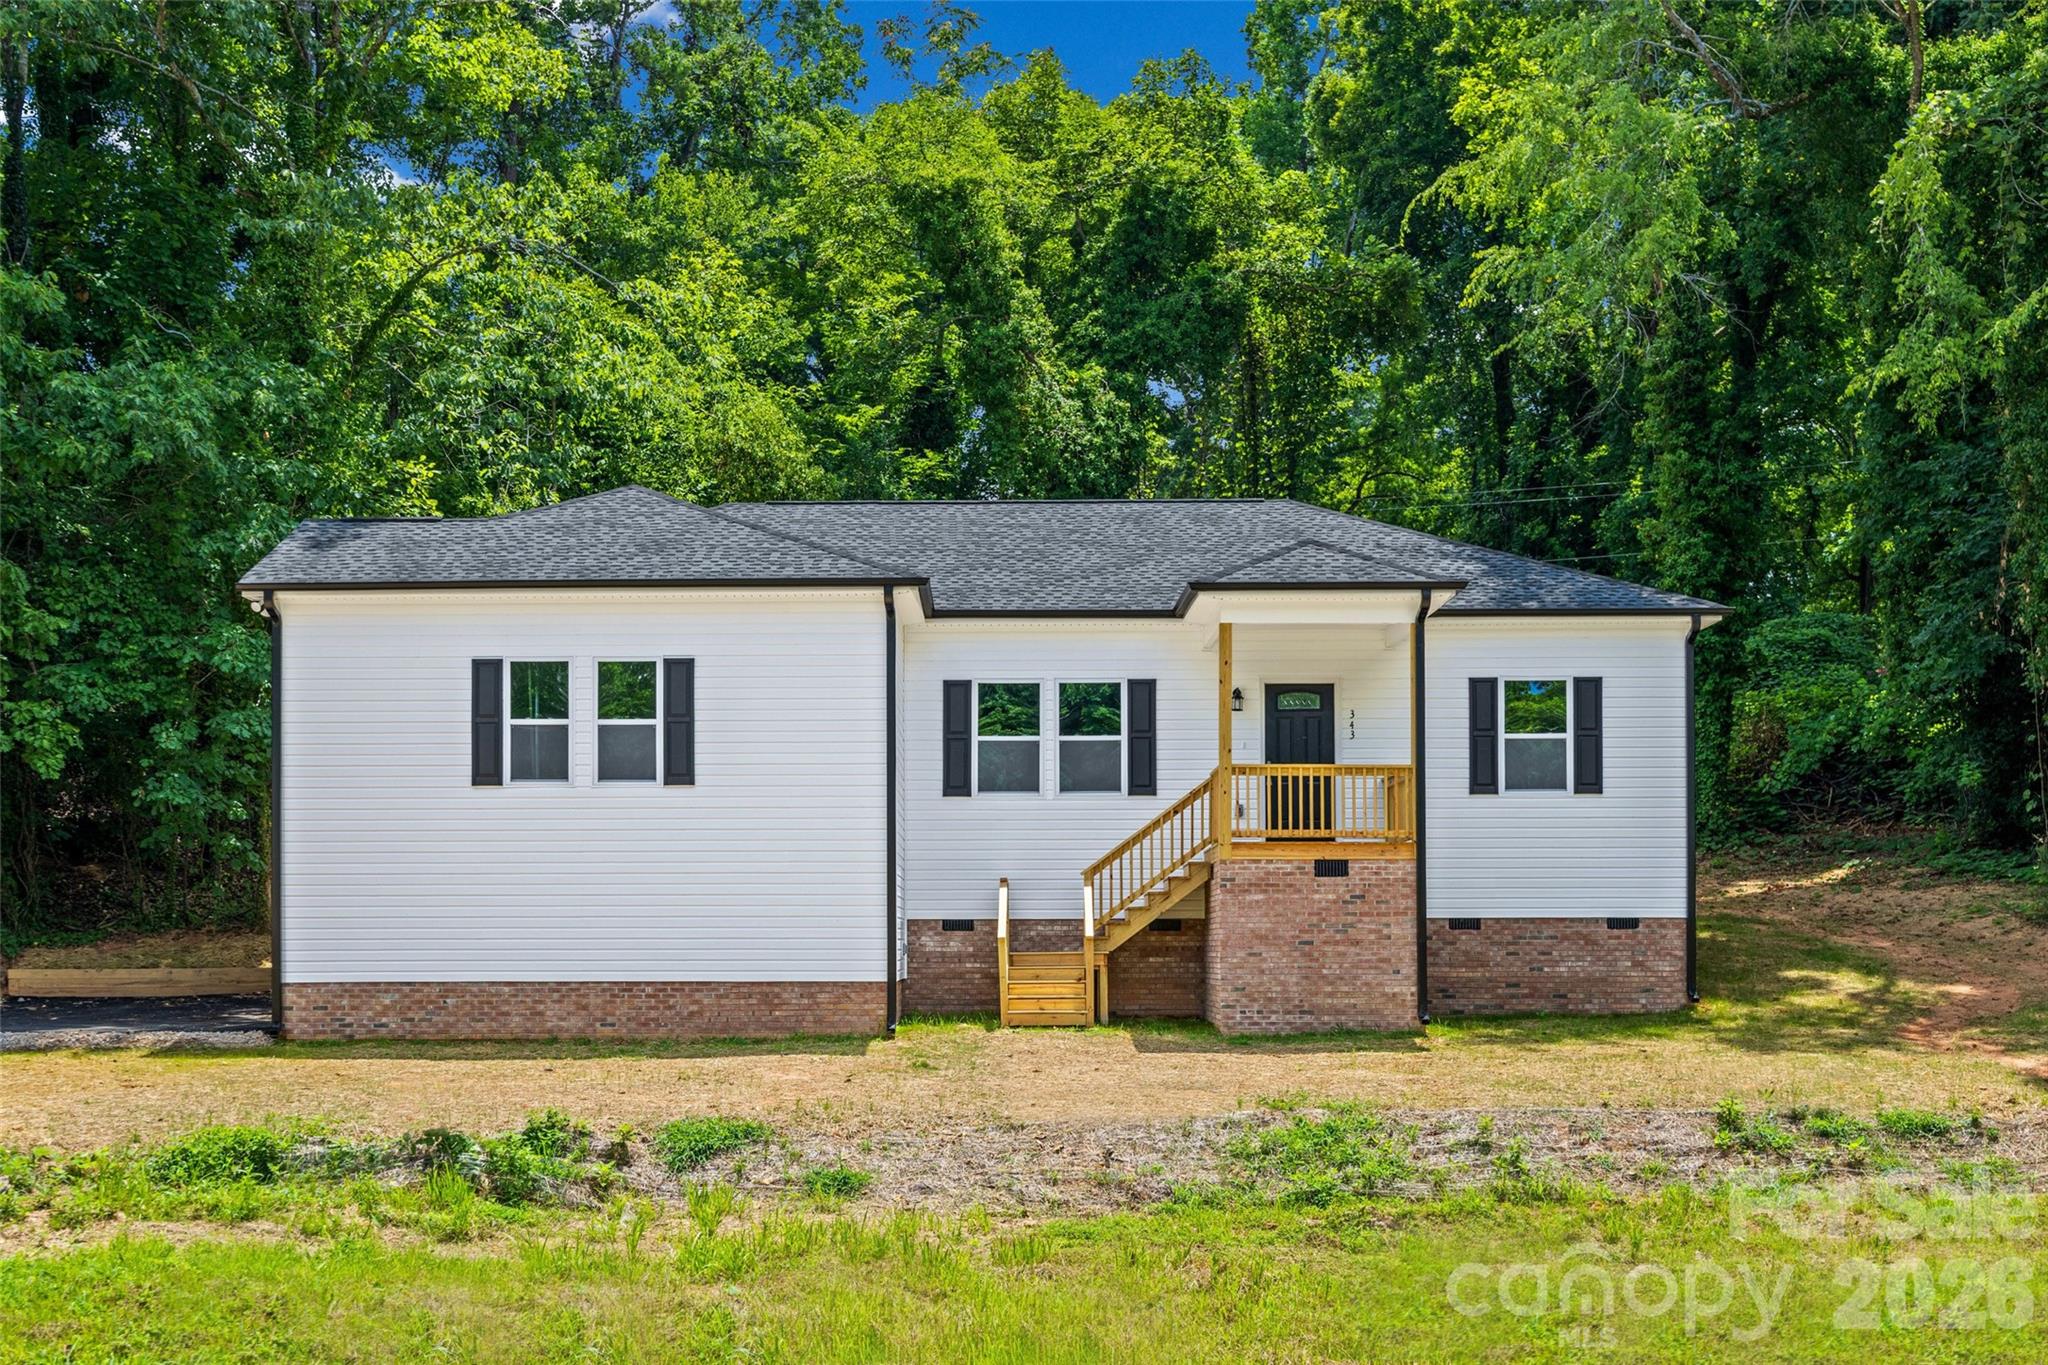
York
343 Oak Street
3 Beds
2 Baths
1,550 Sq.Ft.
$350,000
MLS#: 4364078
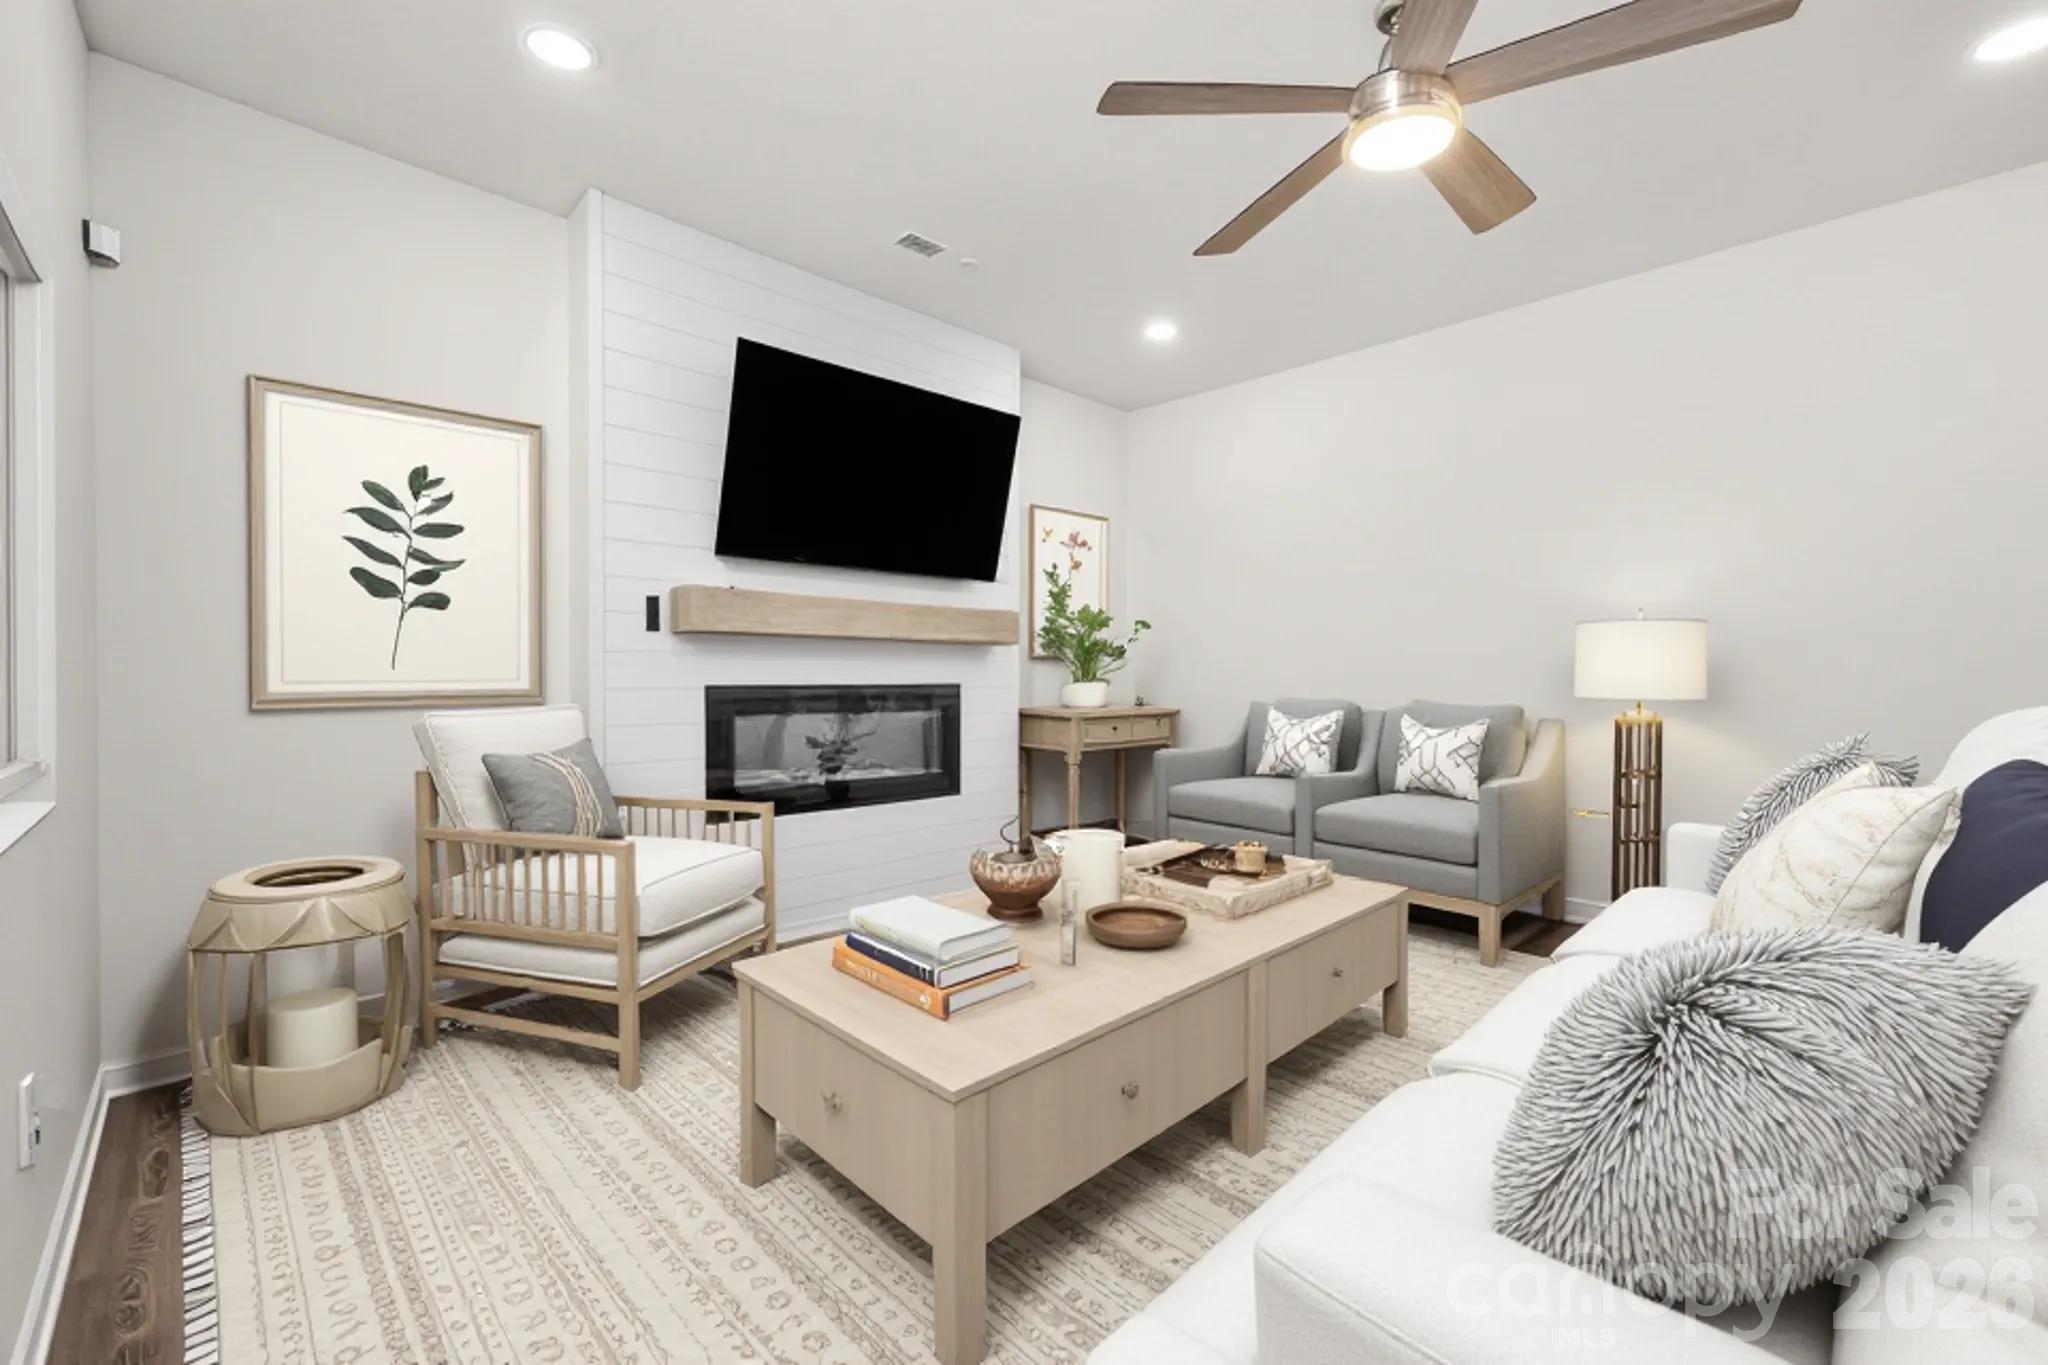
York
2233 Sussex Road
3 Beds
2 Baths
2,070 Sq.Ft.
$410,000
MLS#: 4378476
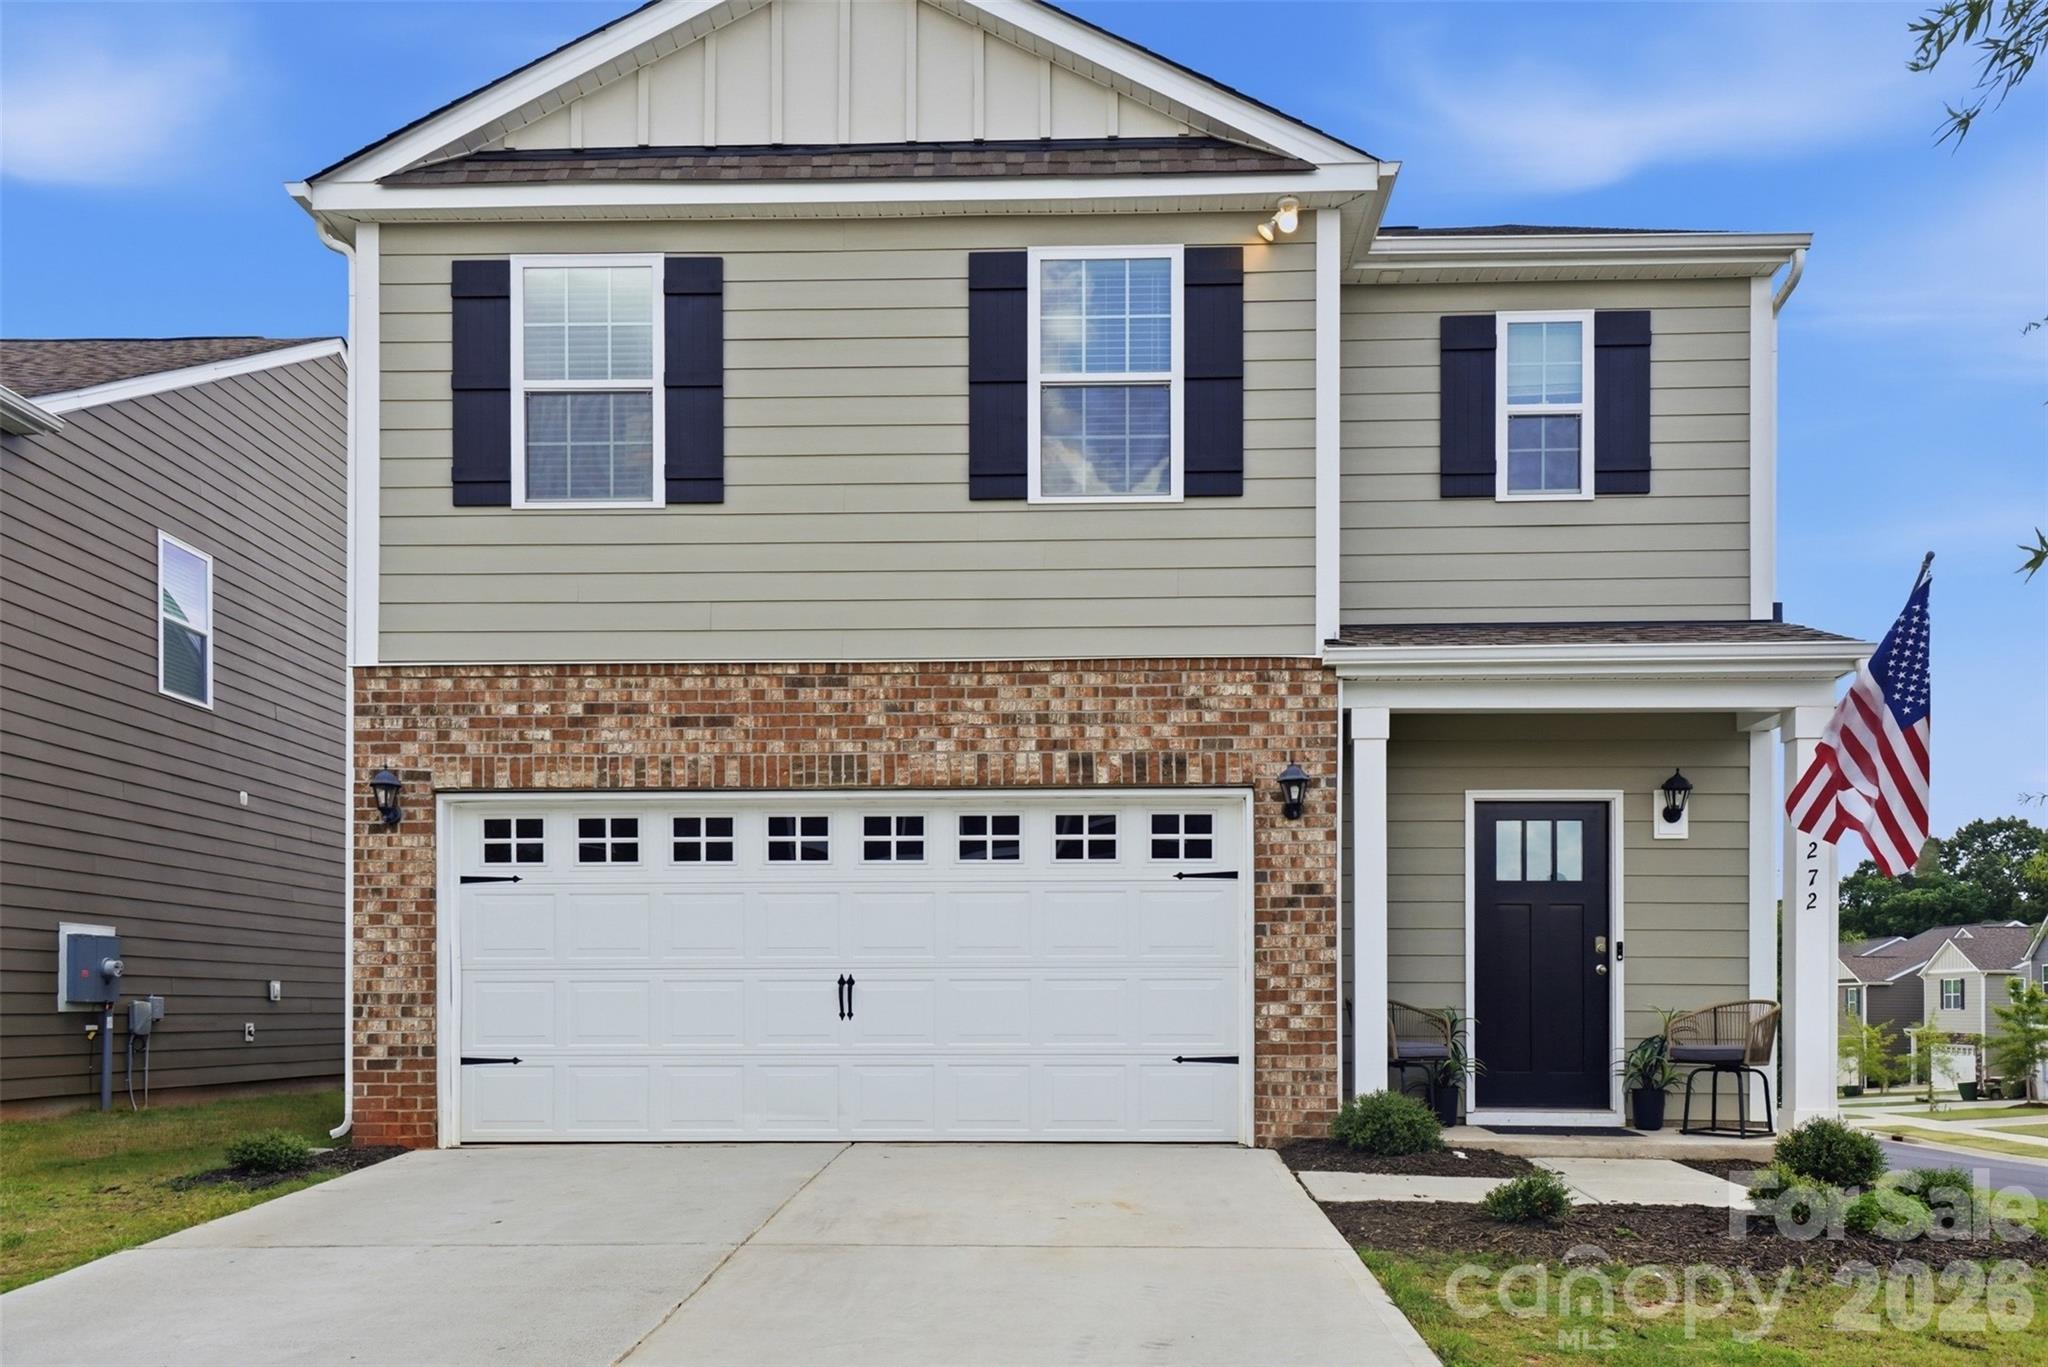
York
272 Court House Avenue
5 Beds
3 Baths
2,460 Sq.Ft.
$360,000
MLS#: 4398924
York
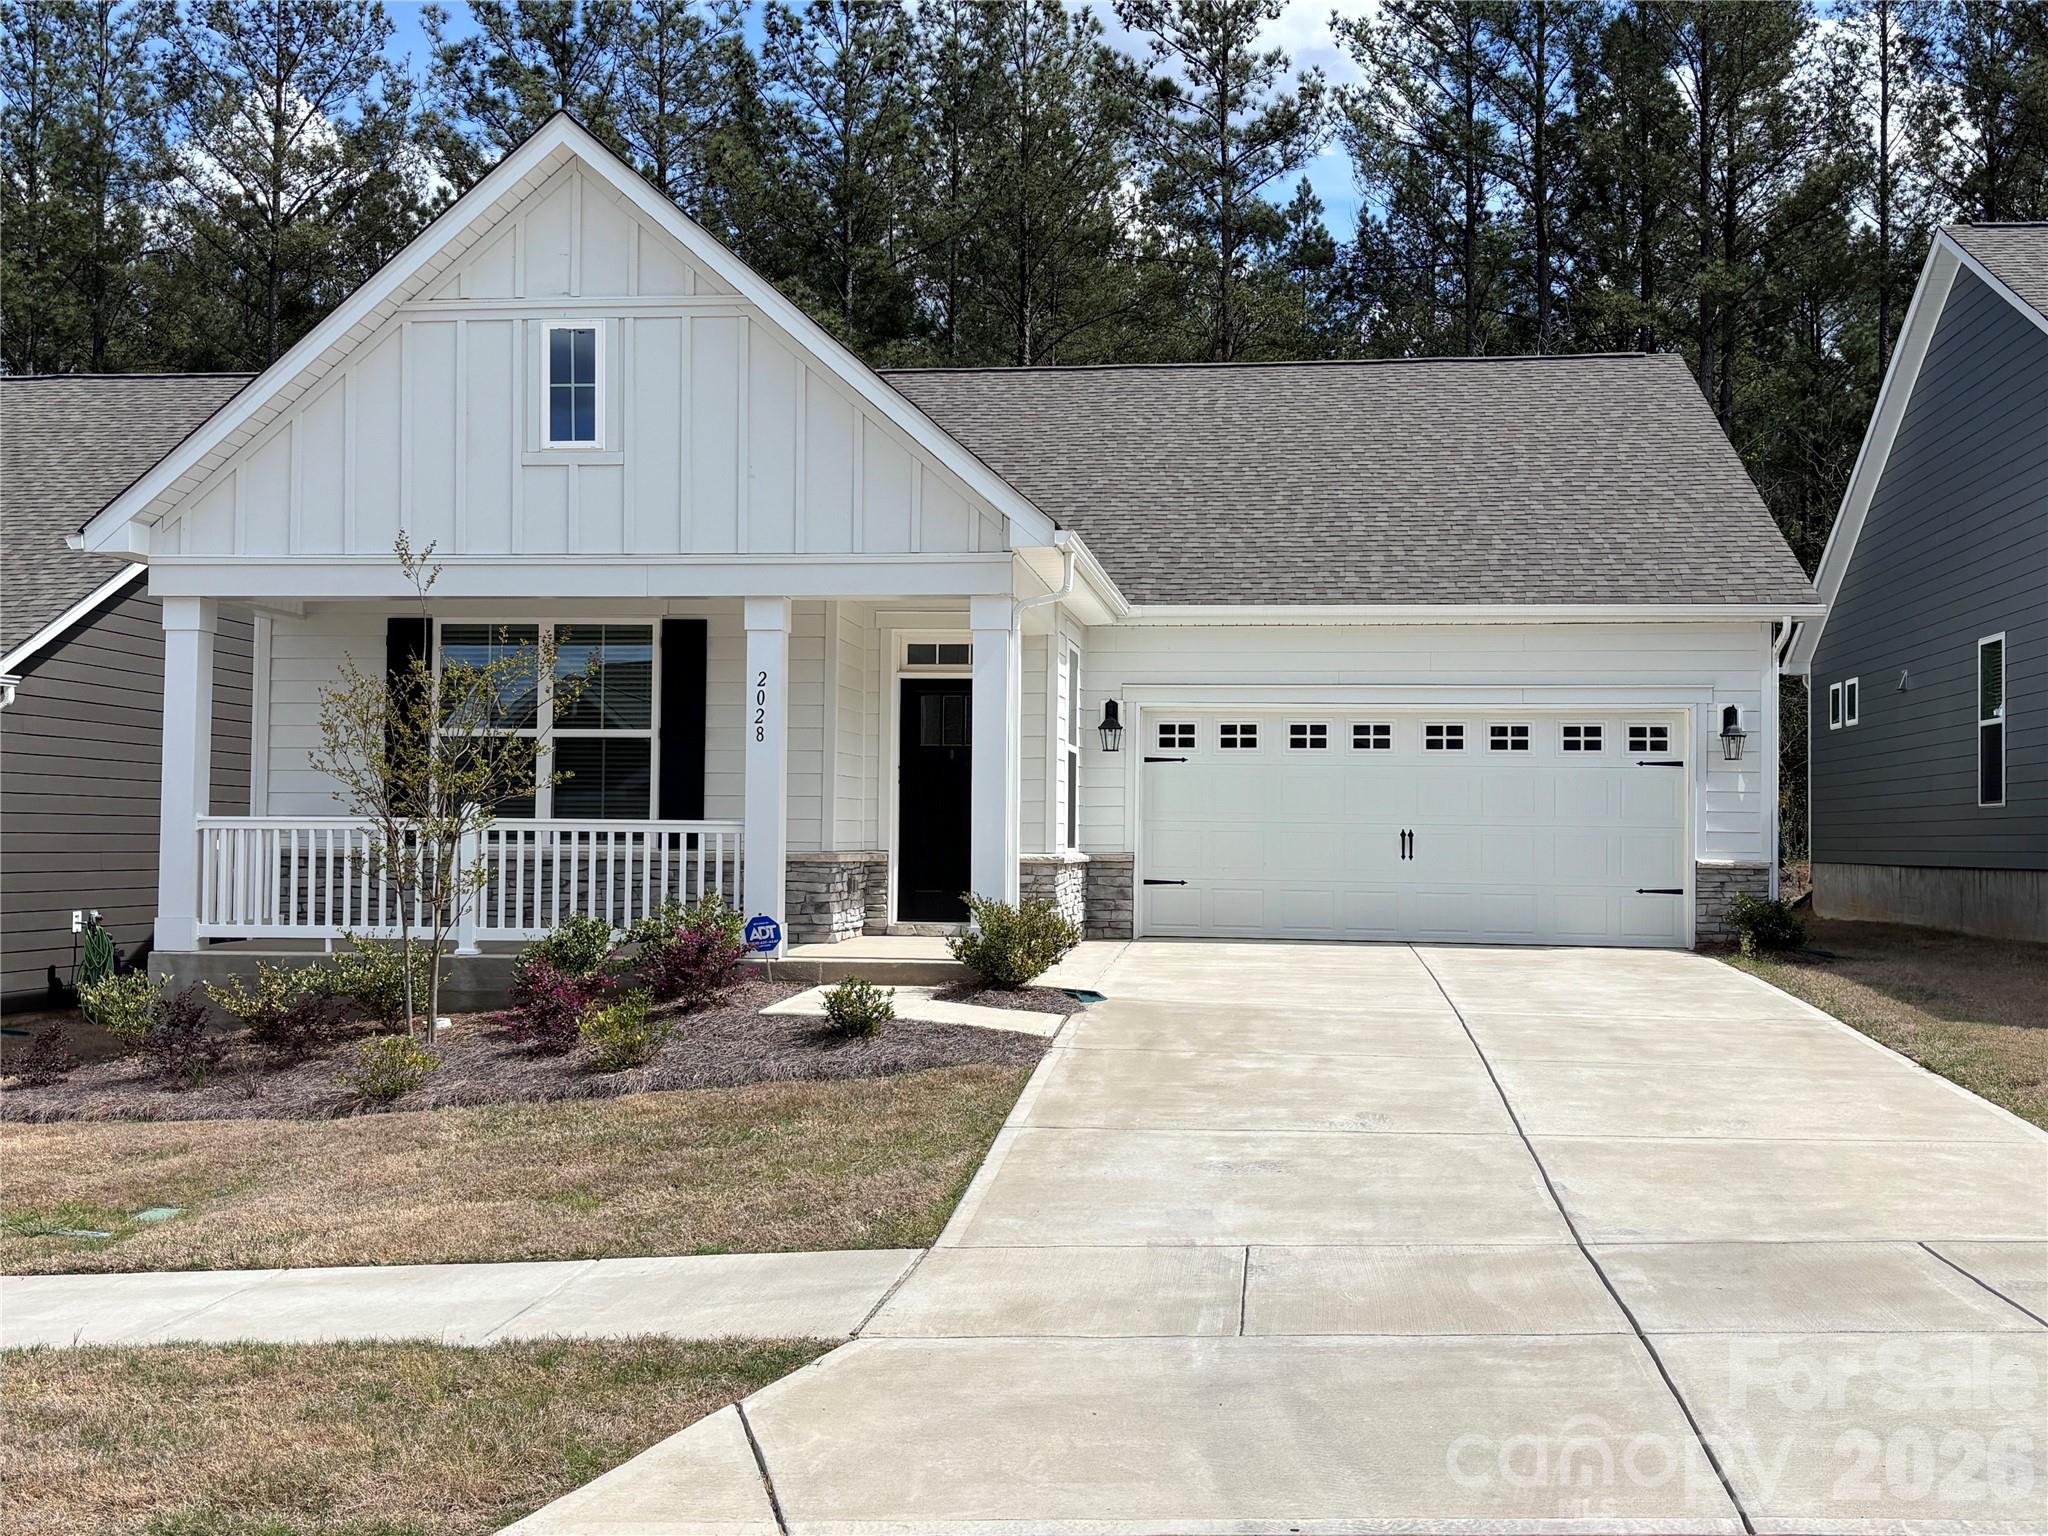
2028 Skyhawk Drive
3 Beds
2 Baths
1,597 Sq.Ft.
$424,900
MLS#: 4395762
York
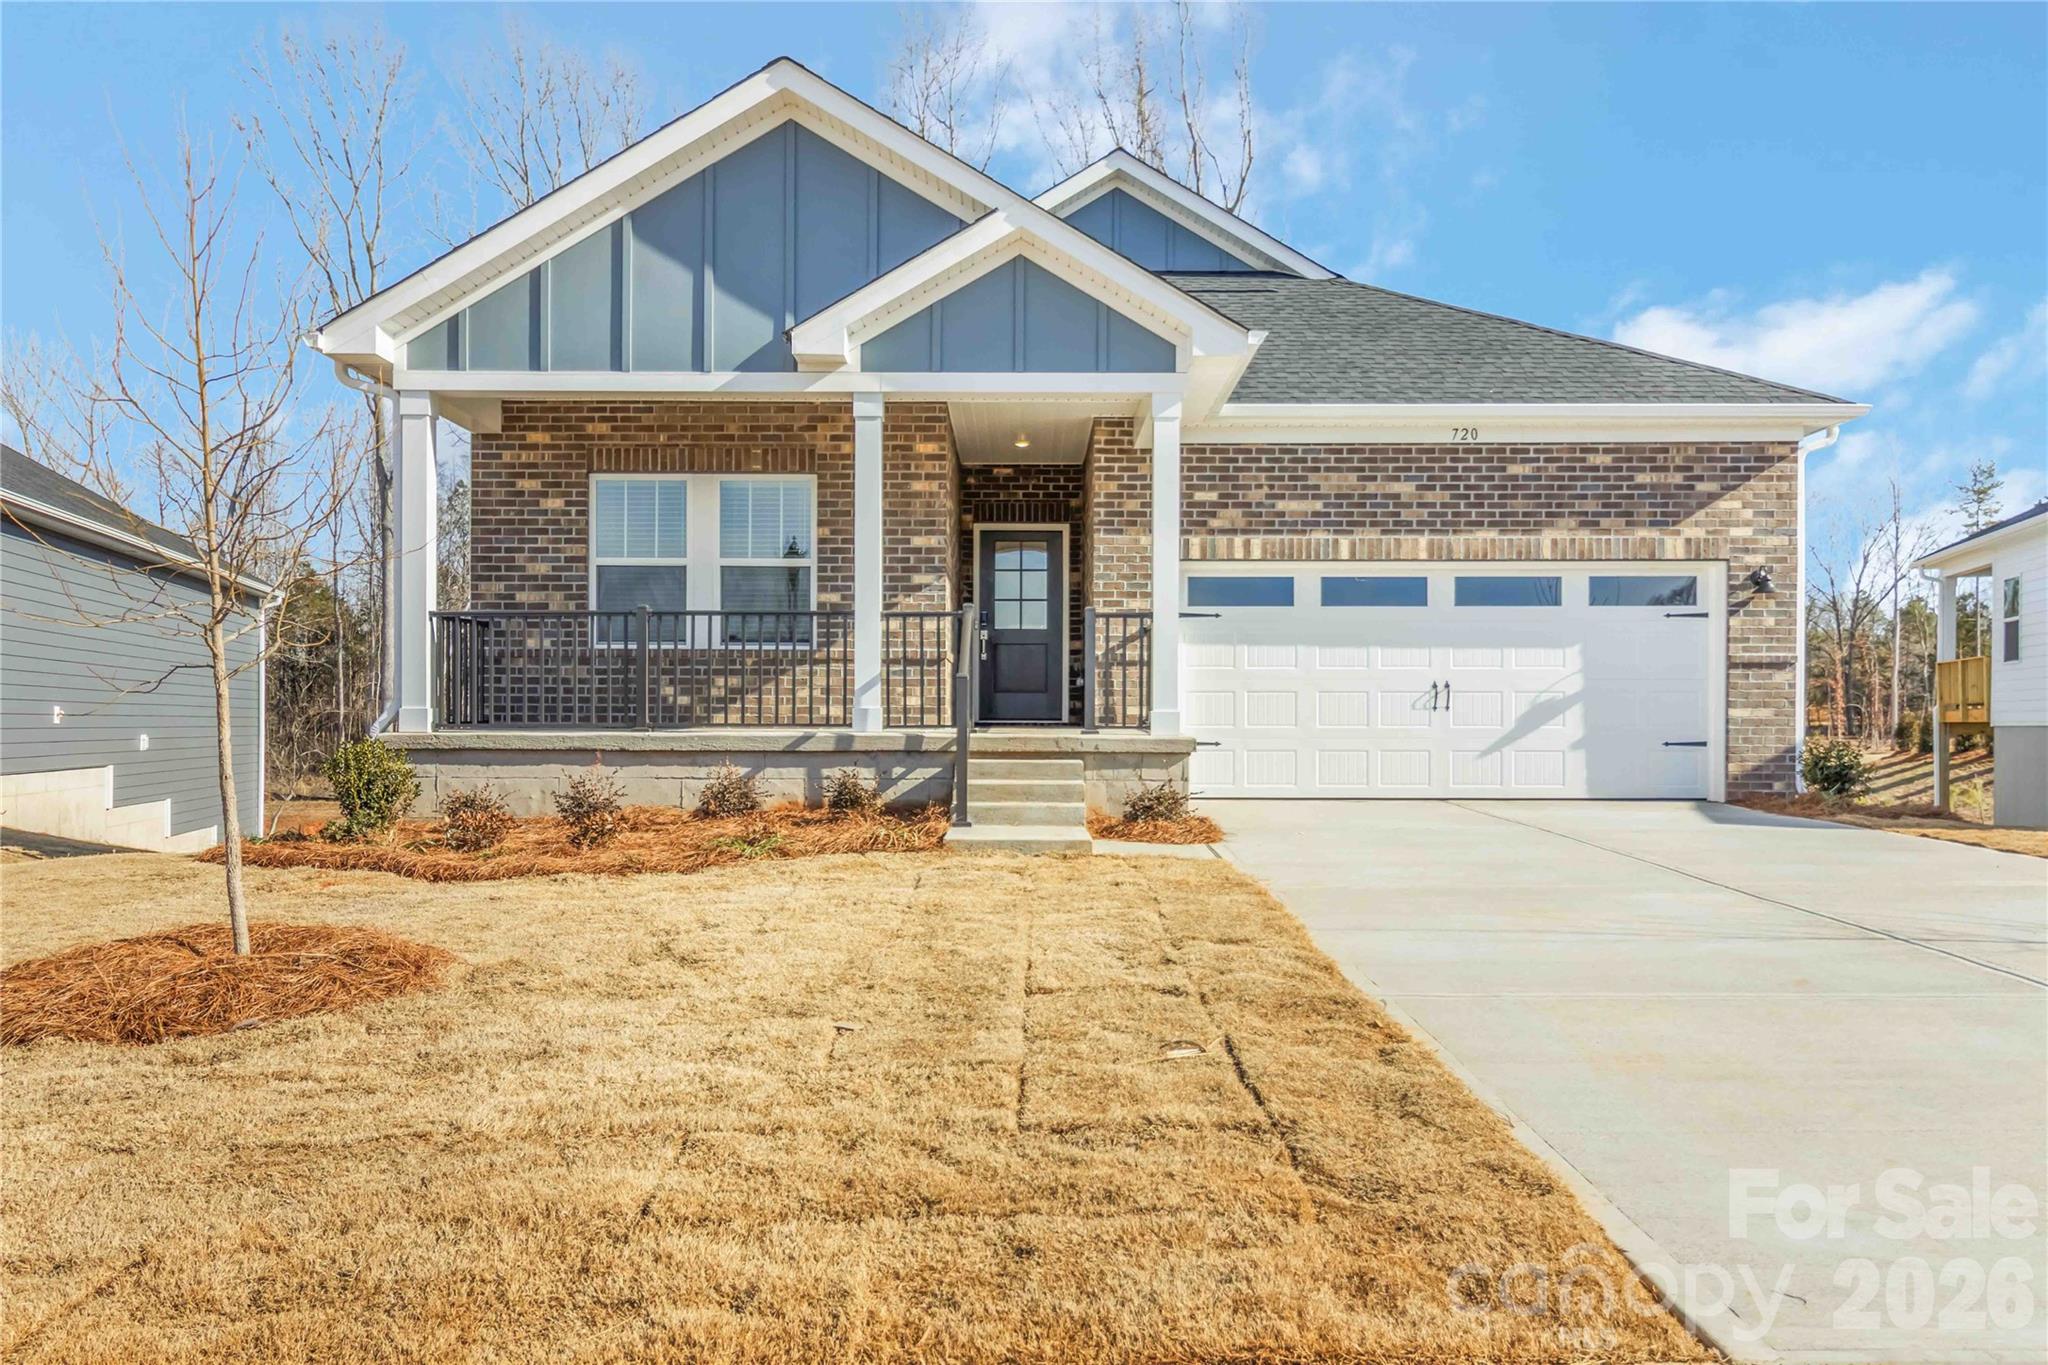
720 Palmer Pendleton Way
4 Beds
2 Baths
2,572 Sq.Ft.
$474,390
MLS#: 4349574
York
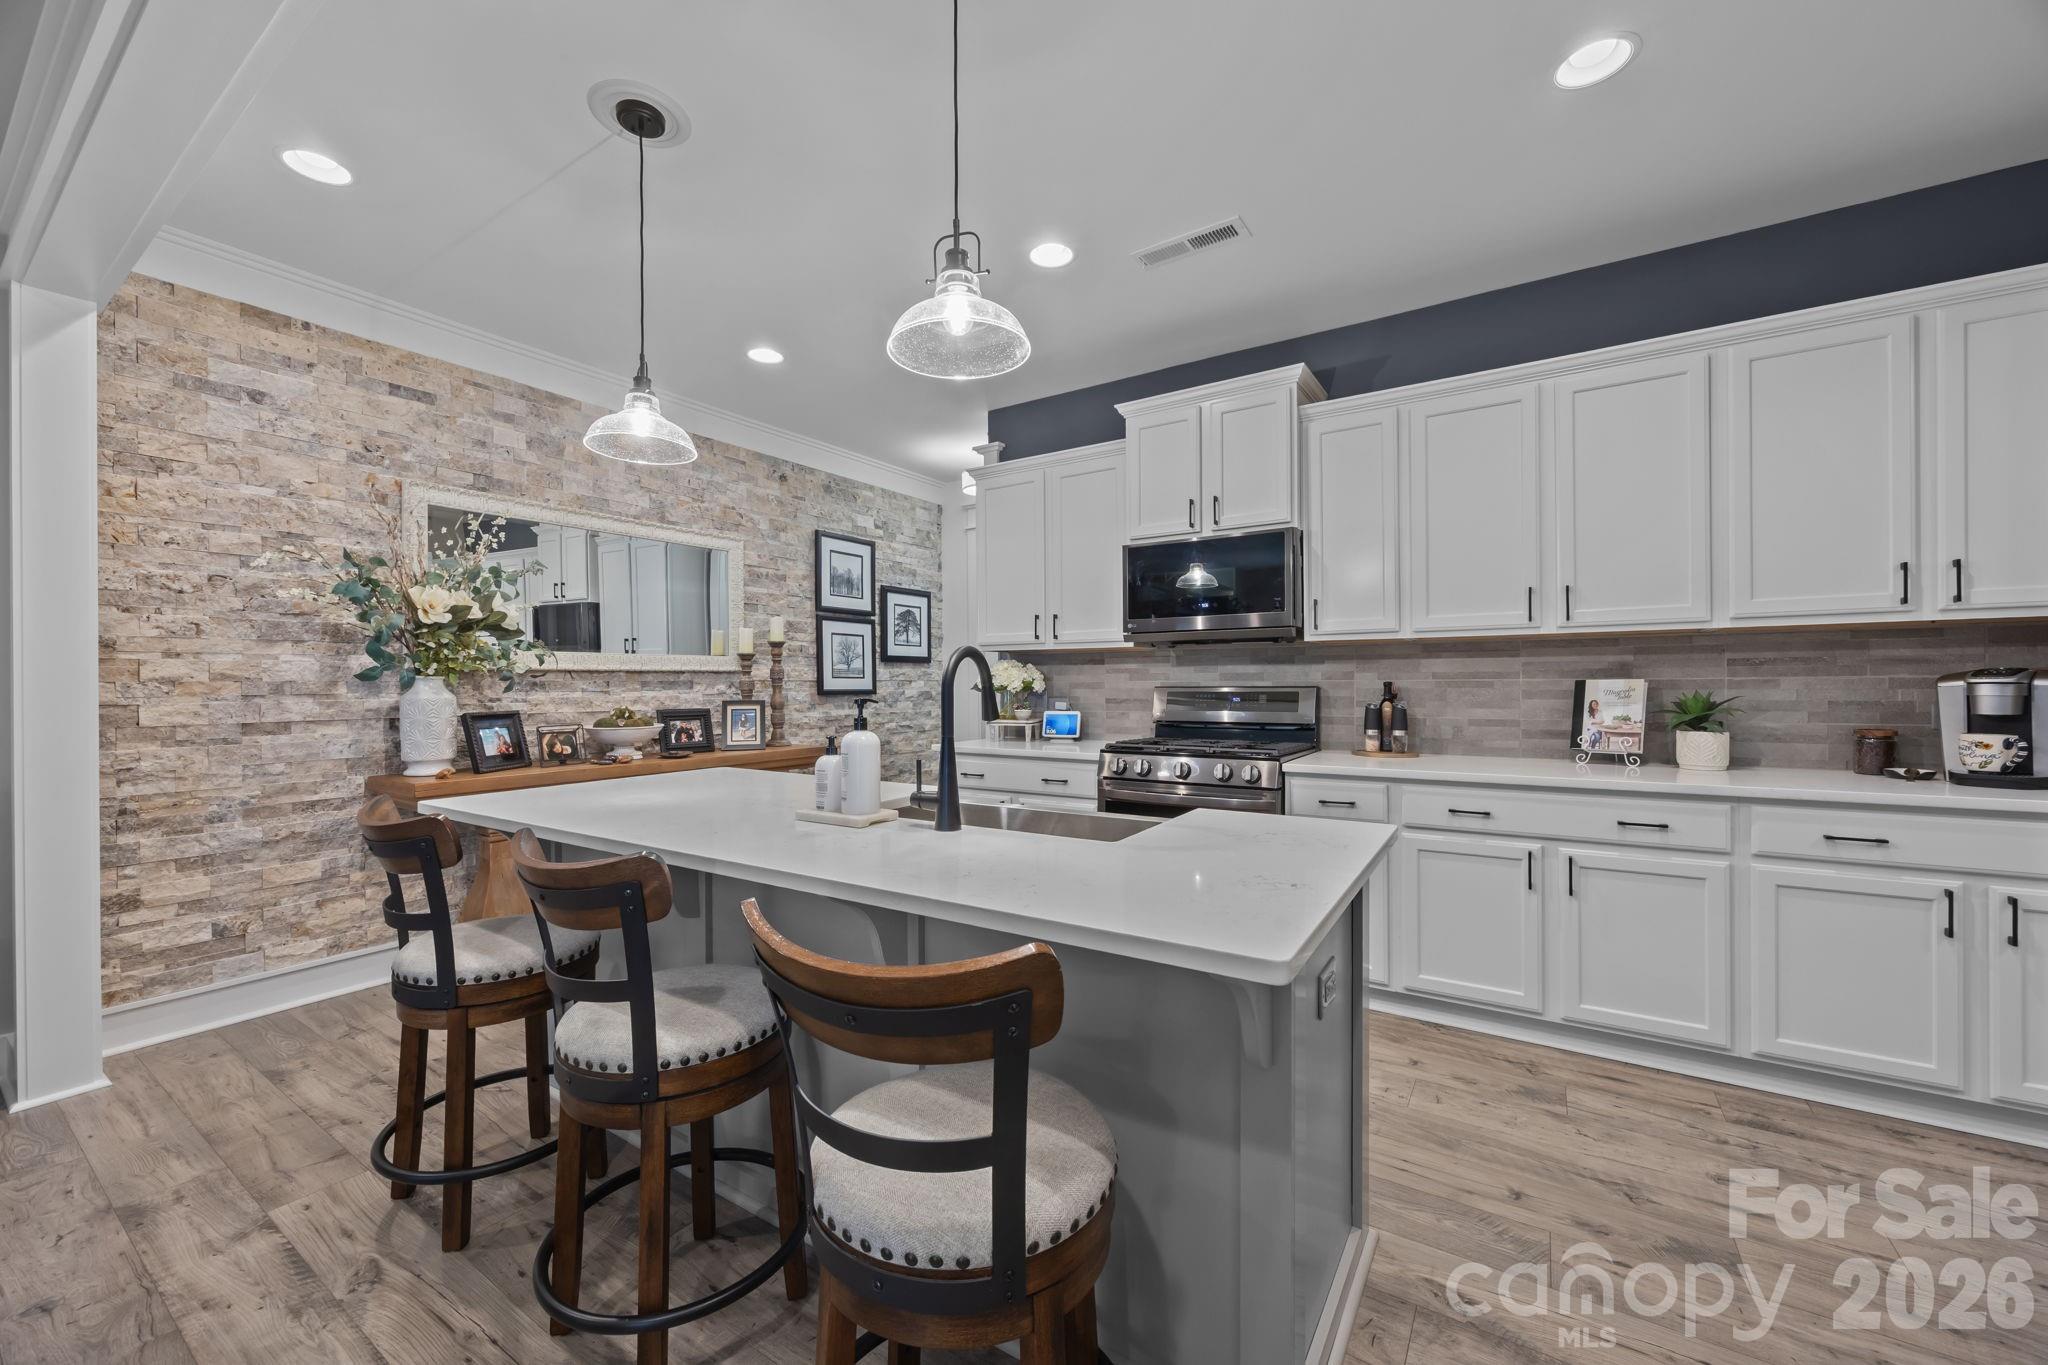
927 Canopy Falls Lane
3 Beds
2 Baths
2,207 Sq.Ft.
$399,500
MLS#: 4369534
