Features & Amenities

Interior

  • Other Interior Features

    Pantry, Walk-In Closet(s)

  • Total Bedrooms

    3

  • Bathrooms

    2

  • Above Grade Finished Area

    1680.0

  • Basement YN

    NO

  • Cooling YN

    YES

  • Cooling

    Ceiling Fan(s), Central Air

  • Fireplace YN

    YES

  • Heating YN

    YES

  • Heating

    Central

  • Pet friendly

    N/A

Exterior

  • Garage

    Yes

  • Garage spaces

    2

  • Parking

    Driveway, Garage Door Opener, Garage Faces Side

  • Patio and Porch Features

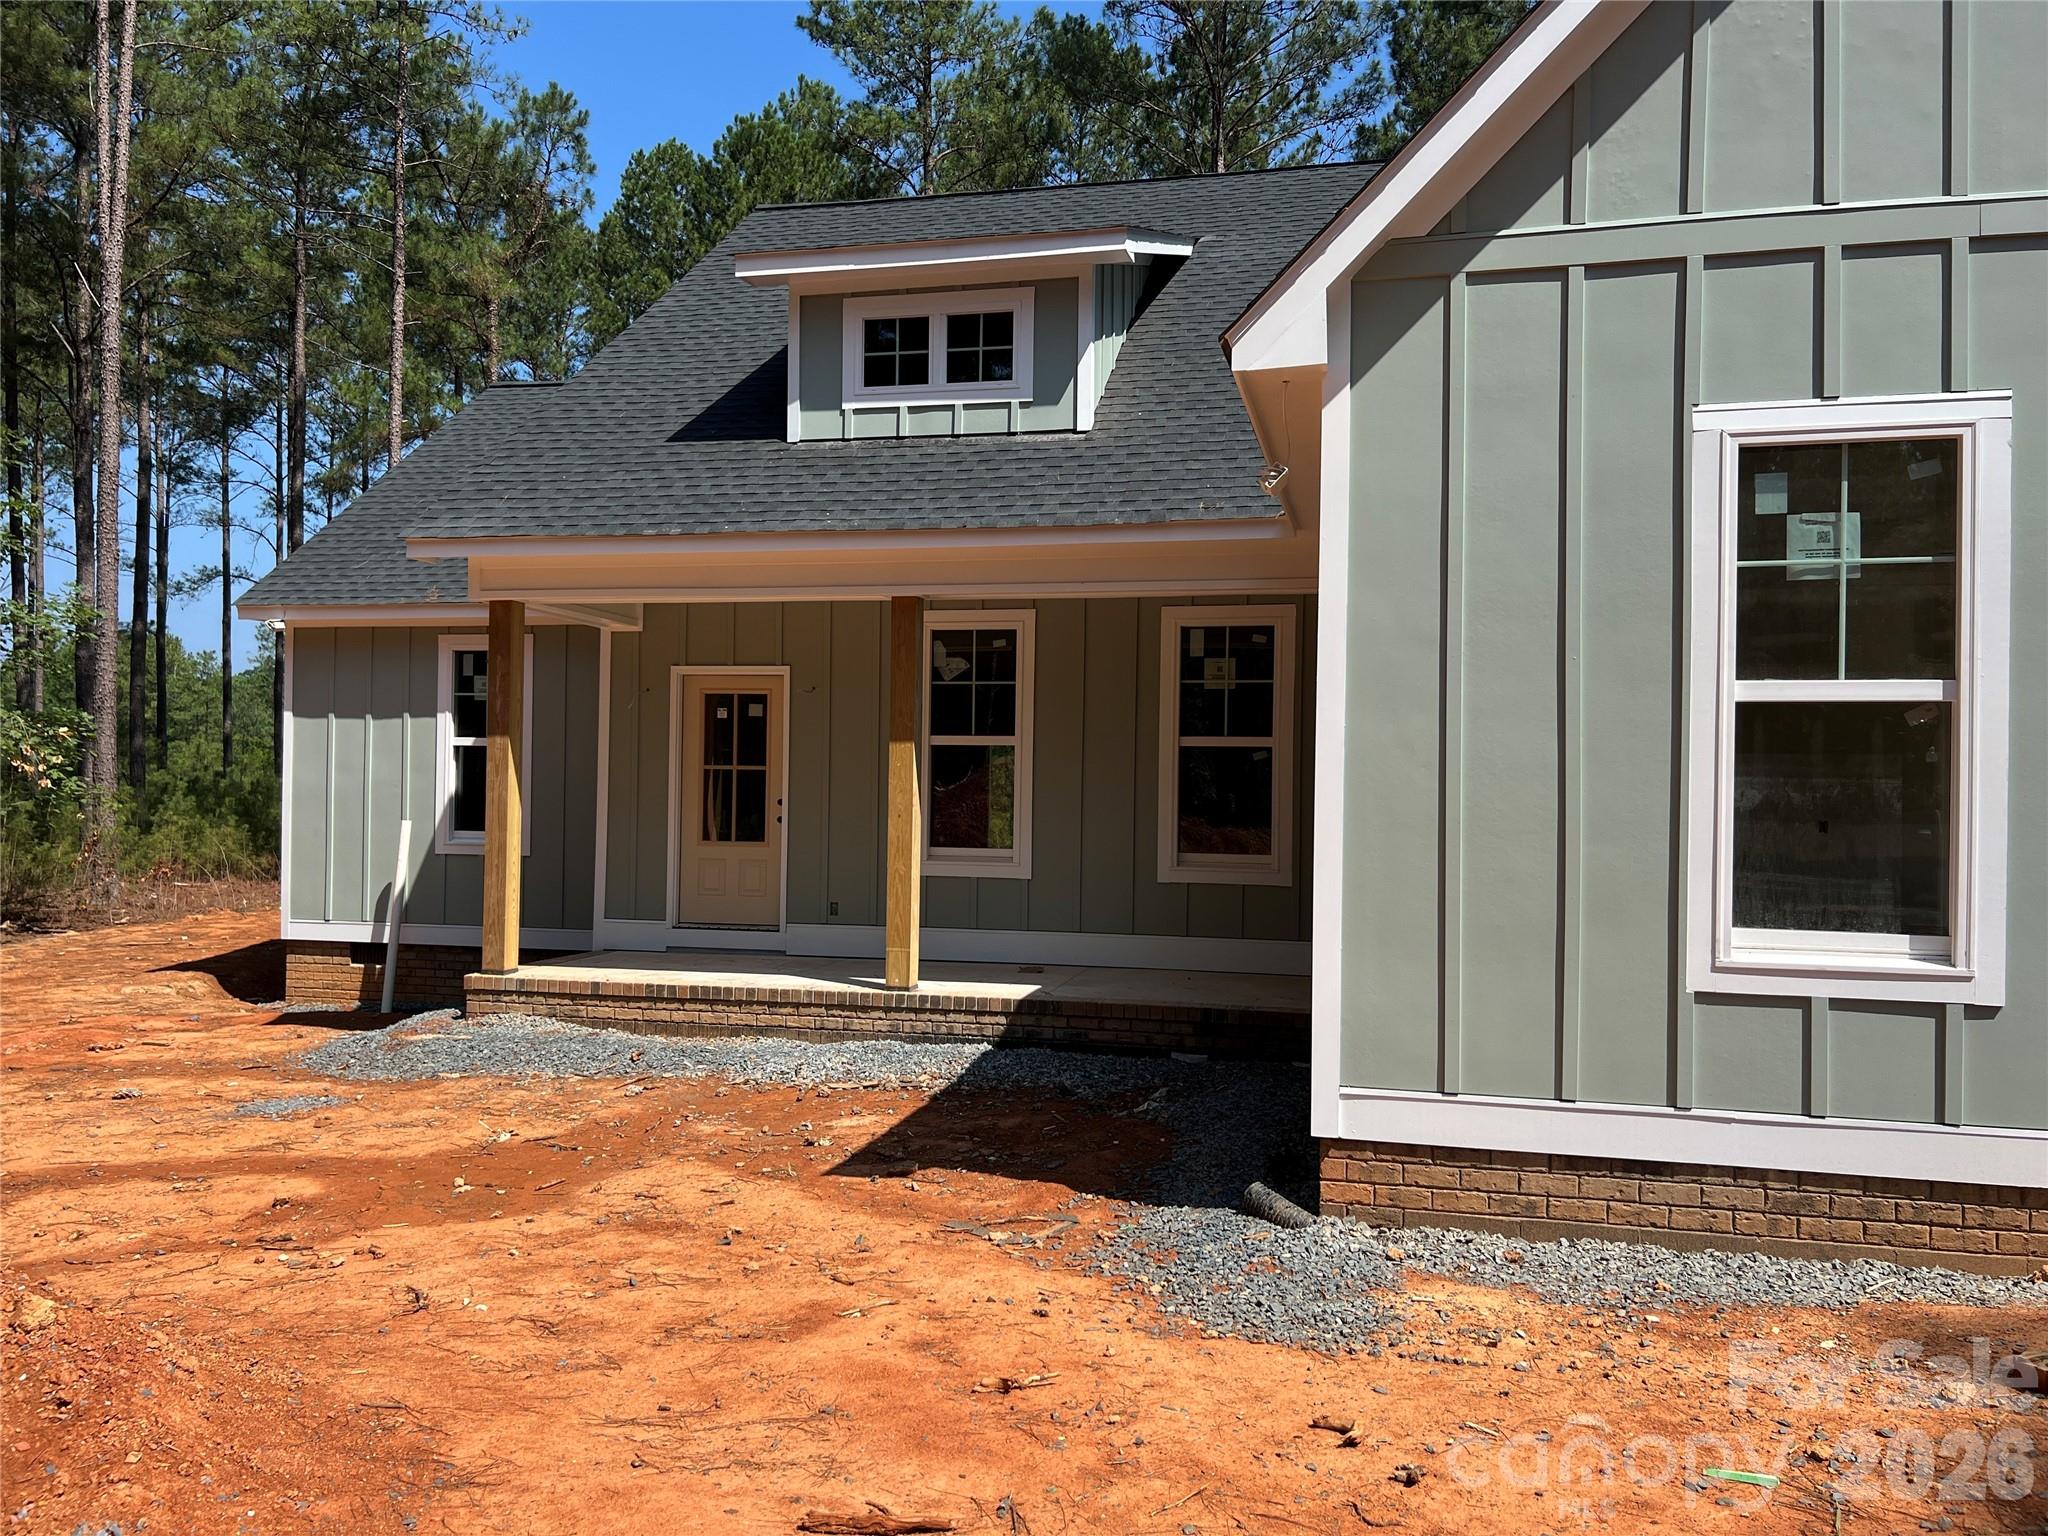
    Covered, Front Porch, Rear Porch

  • Pool

    No

Area & Lot

  • Lot Features

    Level, Private

  • Property Type

    Residential

  • Property Sub Type

    Single Family Residence

Price

  • Sales Price

    $510,000

  • Sq. Footage

    1,680

  • Price/SqFt

    $303

HOA

  • Association

    YES

  • Association Fee

    $975

  • Association Fee Frequency

    Annually

  • Association Fee Includes

    N/A

School District

  • Elementary School

    Mount Gilead

  • Middle School

    West Montgomery

  • High School

    West Montgomery

Property Features

  • New Construction

    YES

  • Senior Community YN

    NO

  • Sewer

    Septic Tank

Schedule a Showing

Showing scheduled successfully.

<
>
IN PERSON
VIA CHAT

What is 3 + 4 ?


Change time

Mortgage calculator

Estimate your monthly mortgage payment, including the principal and interest, property taxes, and HOA. Adjust the values to generate a more accurate rate.

Your payment

Principal and Interest:

$

Property taxes:

$

HOA fees:

$

Total loan payment:

$

Total interest amount:

$

Location

County

Montgomery

Elementary School

Mount Gilead

Middle School

West Montgomery

High School

West Montgomery

Listing Courtesy of Allie Clodfelter , Divine Real Estate Boutique, LLC

RealHub Information is provided exclusively for consumers' personal, non-commercial use, and it may not be used for any purpose other than to identify prospective properties consumers may be interested in purchasing. All information deemed reliable but not guaranteed and should be independently verified. All properties are subject to prior sale, change or withdrawal. RealHub website owner shall not be responsible for any typographical errors, misinformation, misprints and shall be held totally harmless.

Agent Jen Audier

Agent | Team Lead

Jen Audier

Call Jen today to schedule a private showing.


* Listings on this website come from the FMLS IDX Compilation and may be held by brokerage firms other than the owner of this website. The listing brokerage is identified in any listing details. Information is deemed reliable but is not guaranteed. If you believe any FMLS listing contains material that infringes your copyrighted work please click here to review our DMCA policy and learn how to submit a takedown request.© 2024 FMLS.
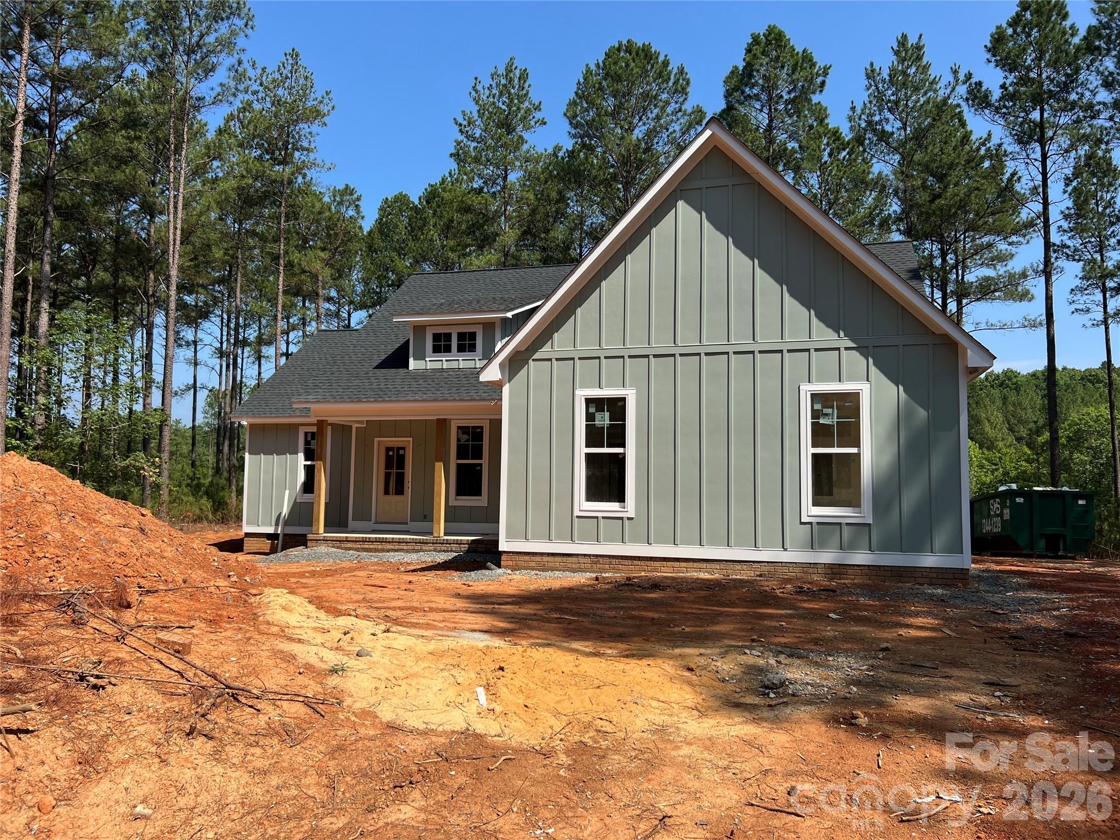
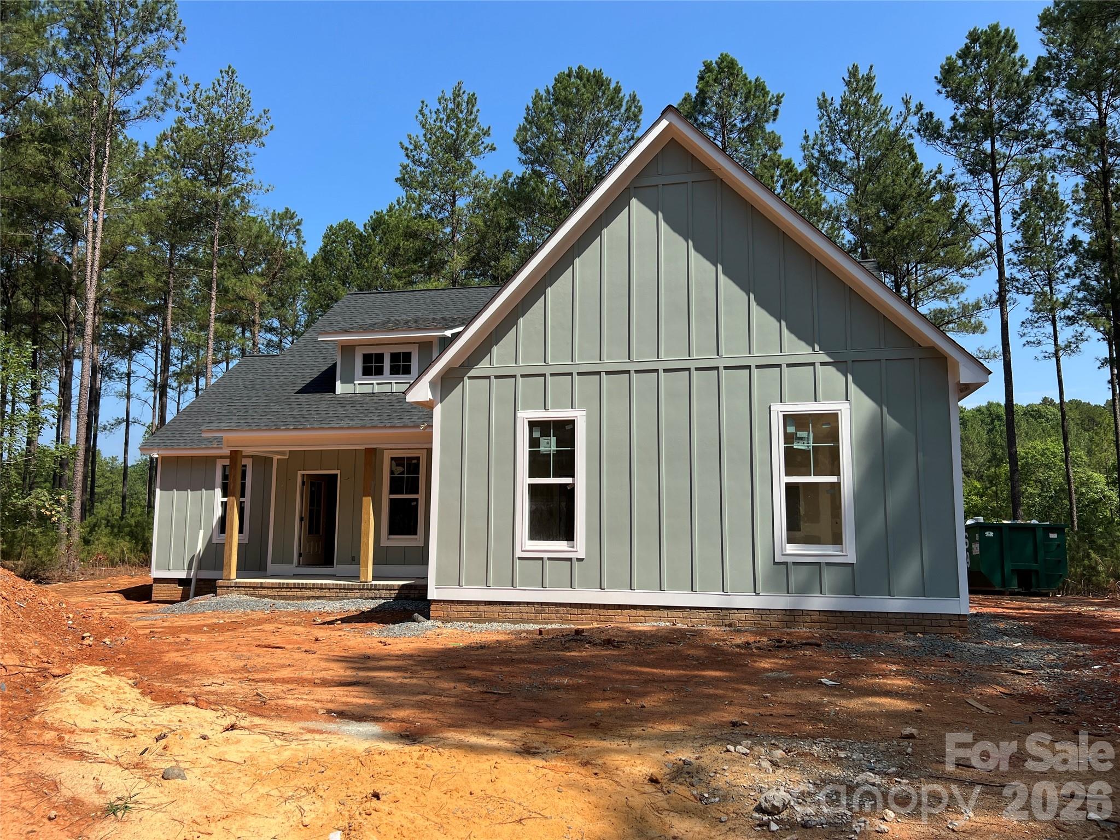
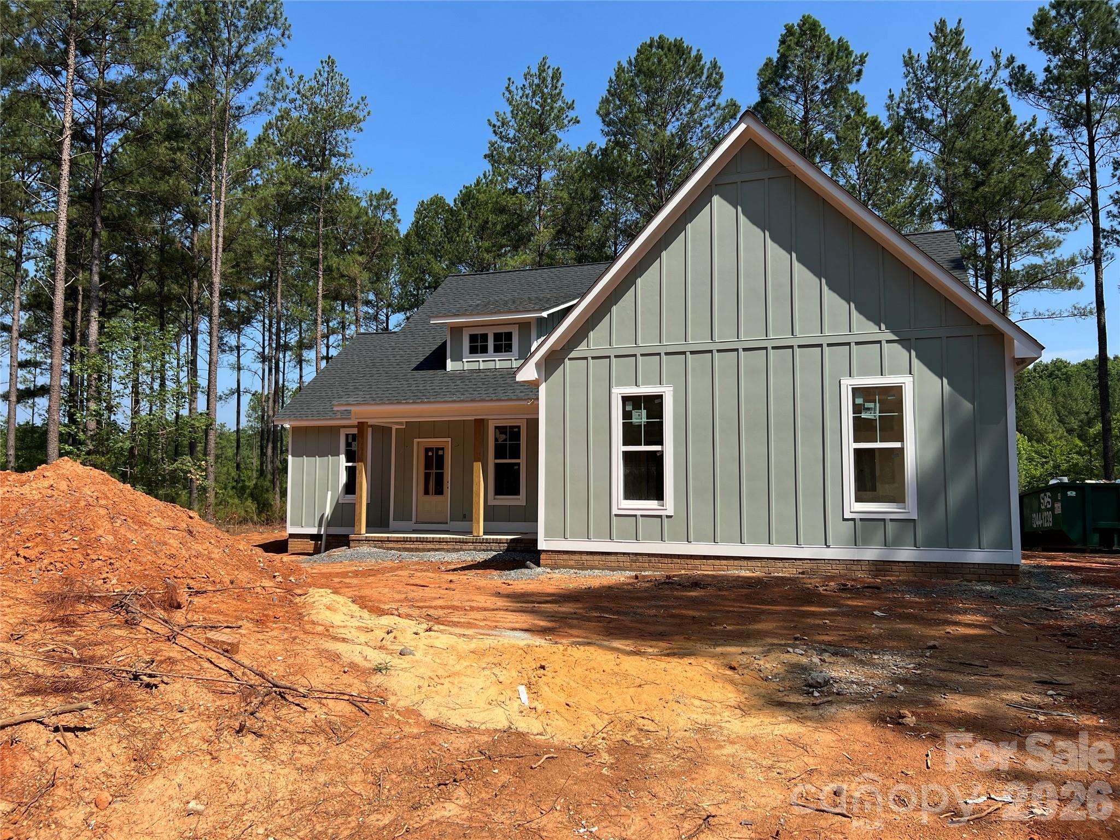
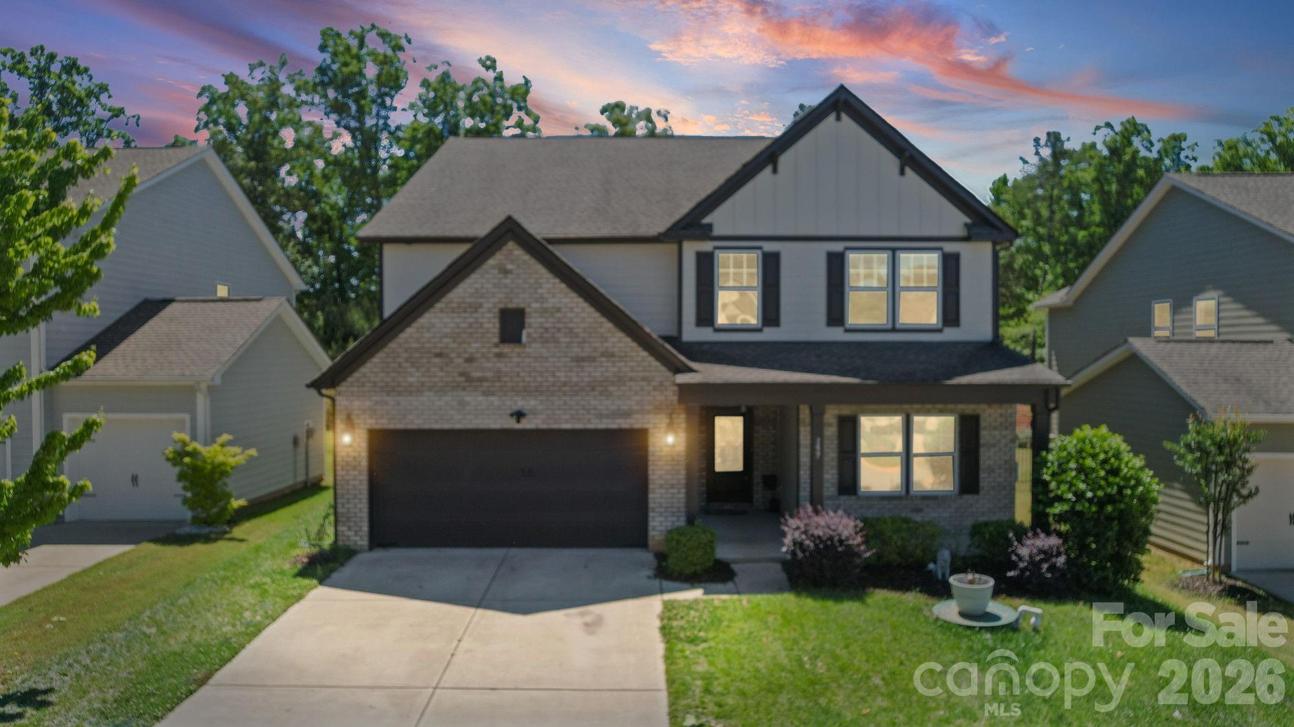
Welcome home to where peaceful mornings, breathtaking sunsets, and the beauty of nature become part of your everyday life. Nestled on 2.58 private acres within the highly sought-after gated community of Swift Island Plantation, this stunning semi-custom new construction home offers the perfect blend of luxury, comfort, and timeless craftsmanship.

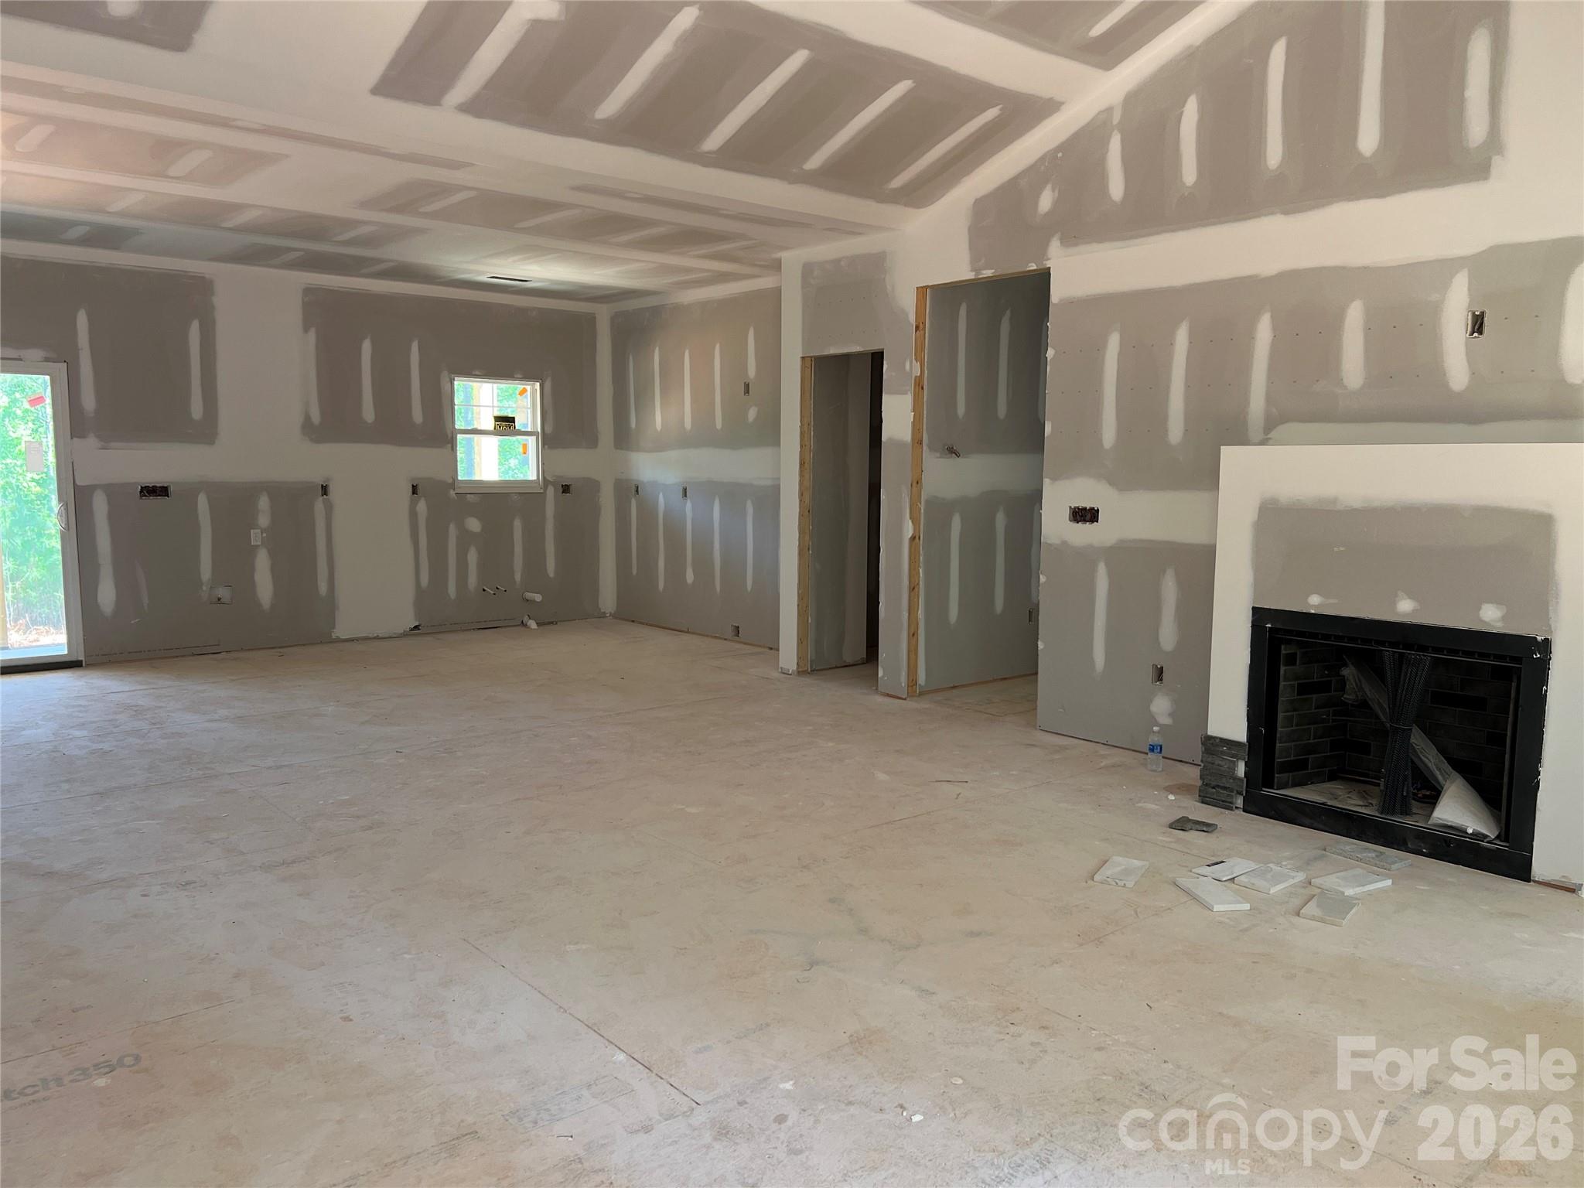
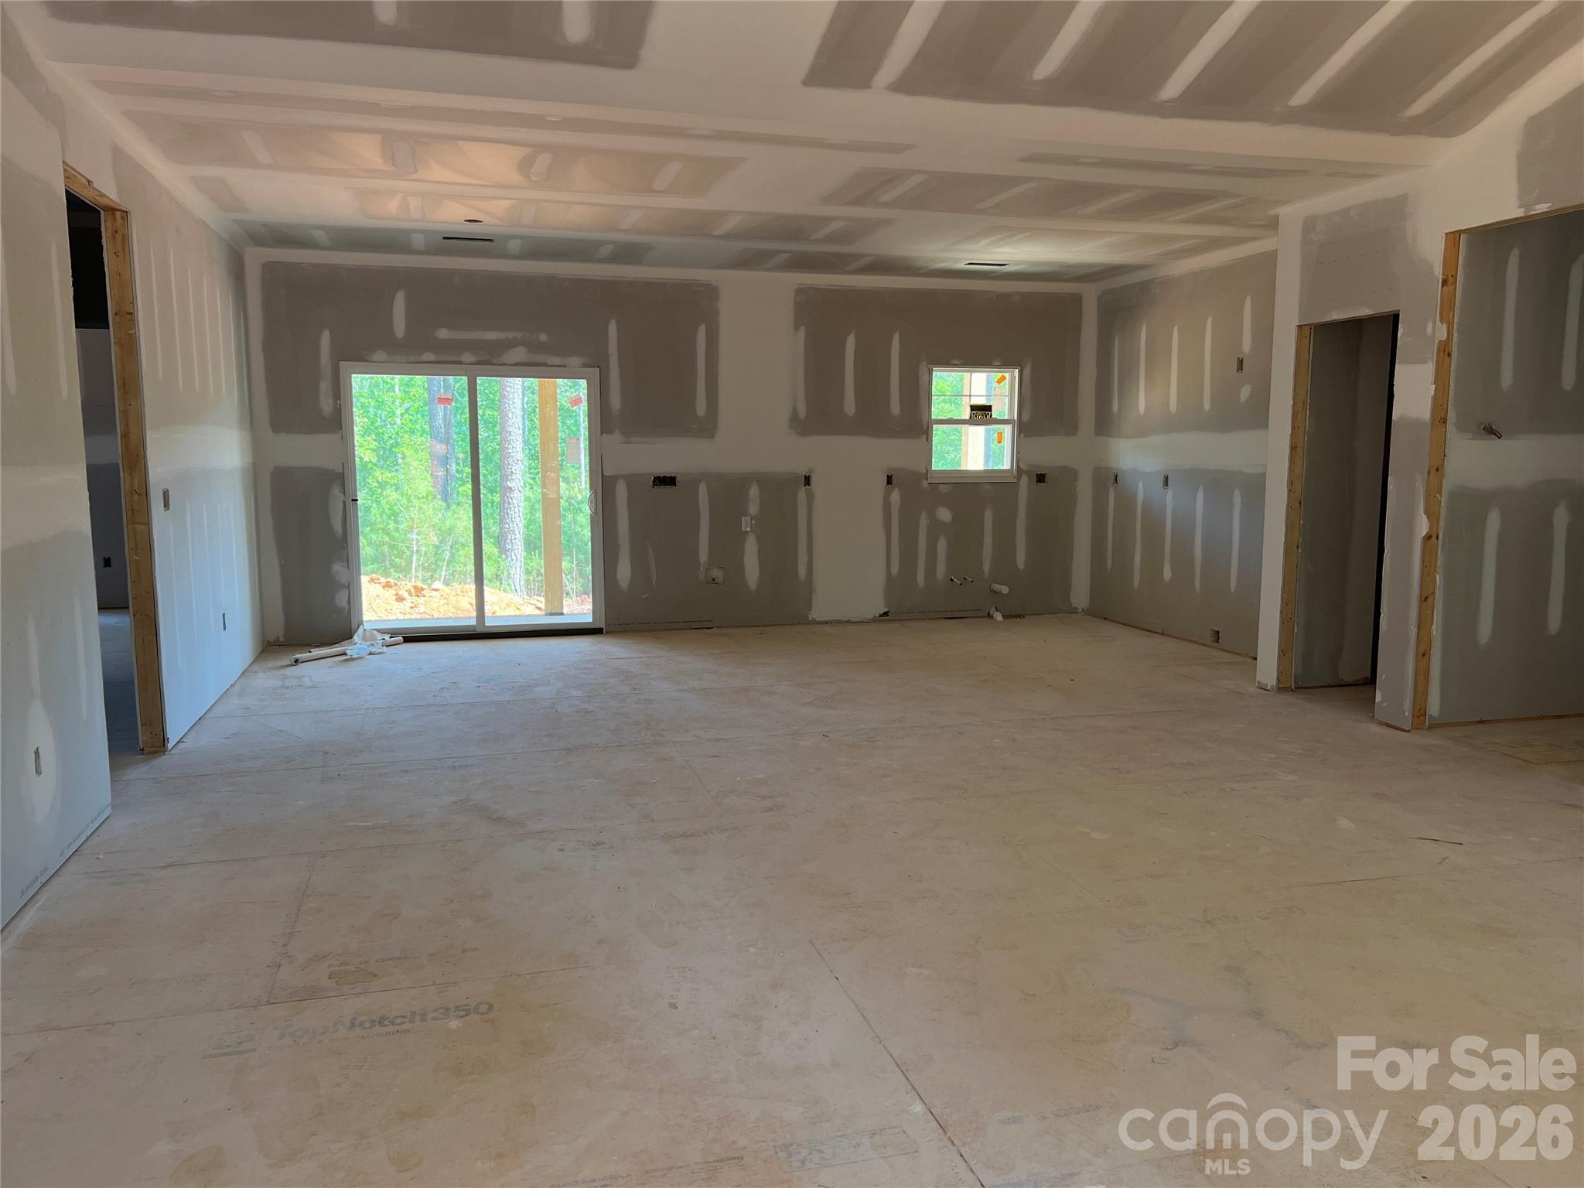
Currently under construction with an anticipated completion at the end of September, this thoughtfully designed home is your opportunity to personalize your dream before it's complete. Imagine starting your mornings with coffee on the spacious covered back porch as the sun rises over your private acreage, then ending your evenings watching spectacular sunsets from the inviting covered front porch.

Built with quality and longevity in mind, this home will feature a durable 50-year architectural roof, an energy-efficient on-demand tankless water heater, and a concrete driveway that welcomes you home in style. Every detail has been carefully selected to create a home that is as functional as it is beautiful.

Swift Island Plantation is known for its beautifully maintained grounds, peaceful atmosphere, and gated security, all while offering convenient access to Lake Tillery, nearby golf courses, marinas, and endless outdoor recreation. Whether you're spending the day on the water, enjoying a round of golf, or simply relaxing on your porch surrounded by nature, this home offers the lifestyle you've been dreaming about.

Don't miss your chance to own a brand-new semi-custom home on over 2.5 acres in one of the area's most desirable communities. Your next chapter begins here.

224 Plantation Way

Message successfully sent.

What would you like to know?

What is 3 + 4 ?

I agree to receive email communication and understand I can unsubscribe at any time.

I agree to be contacted by Prestino Advantage via call, email, and text for real estate services. To opt out, you can reply 'stop' at any time or reply 'help' for assistance. You can also click the unsubscribe link in the emails. Message and data rates may apply. Message frequency may vary. Privacy Policy

Related Properties

Price reduced
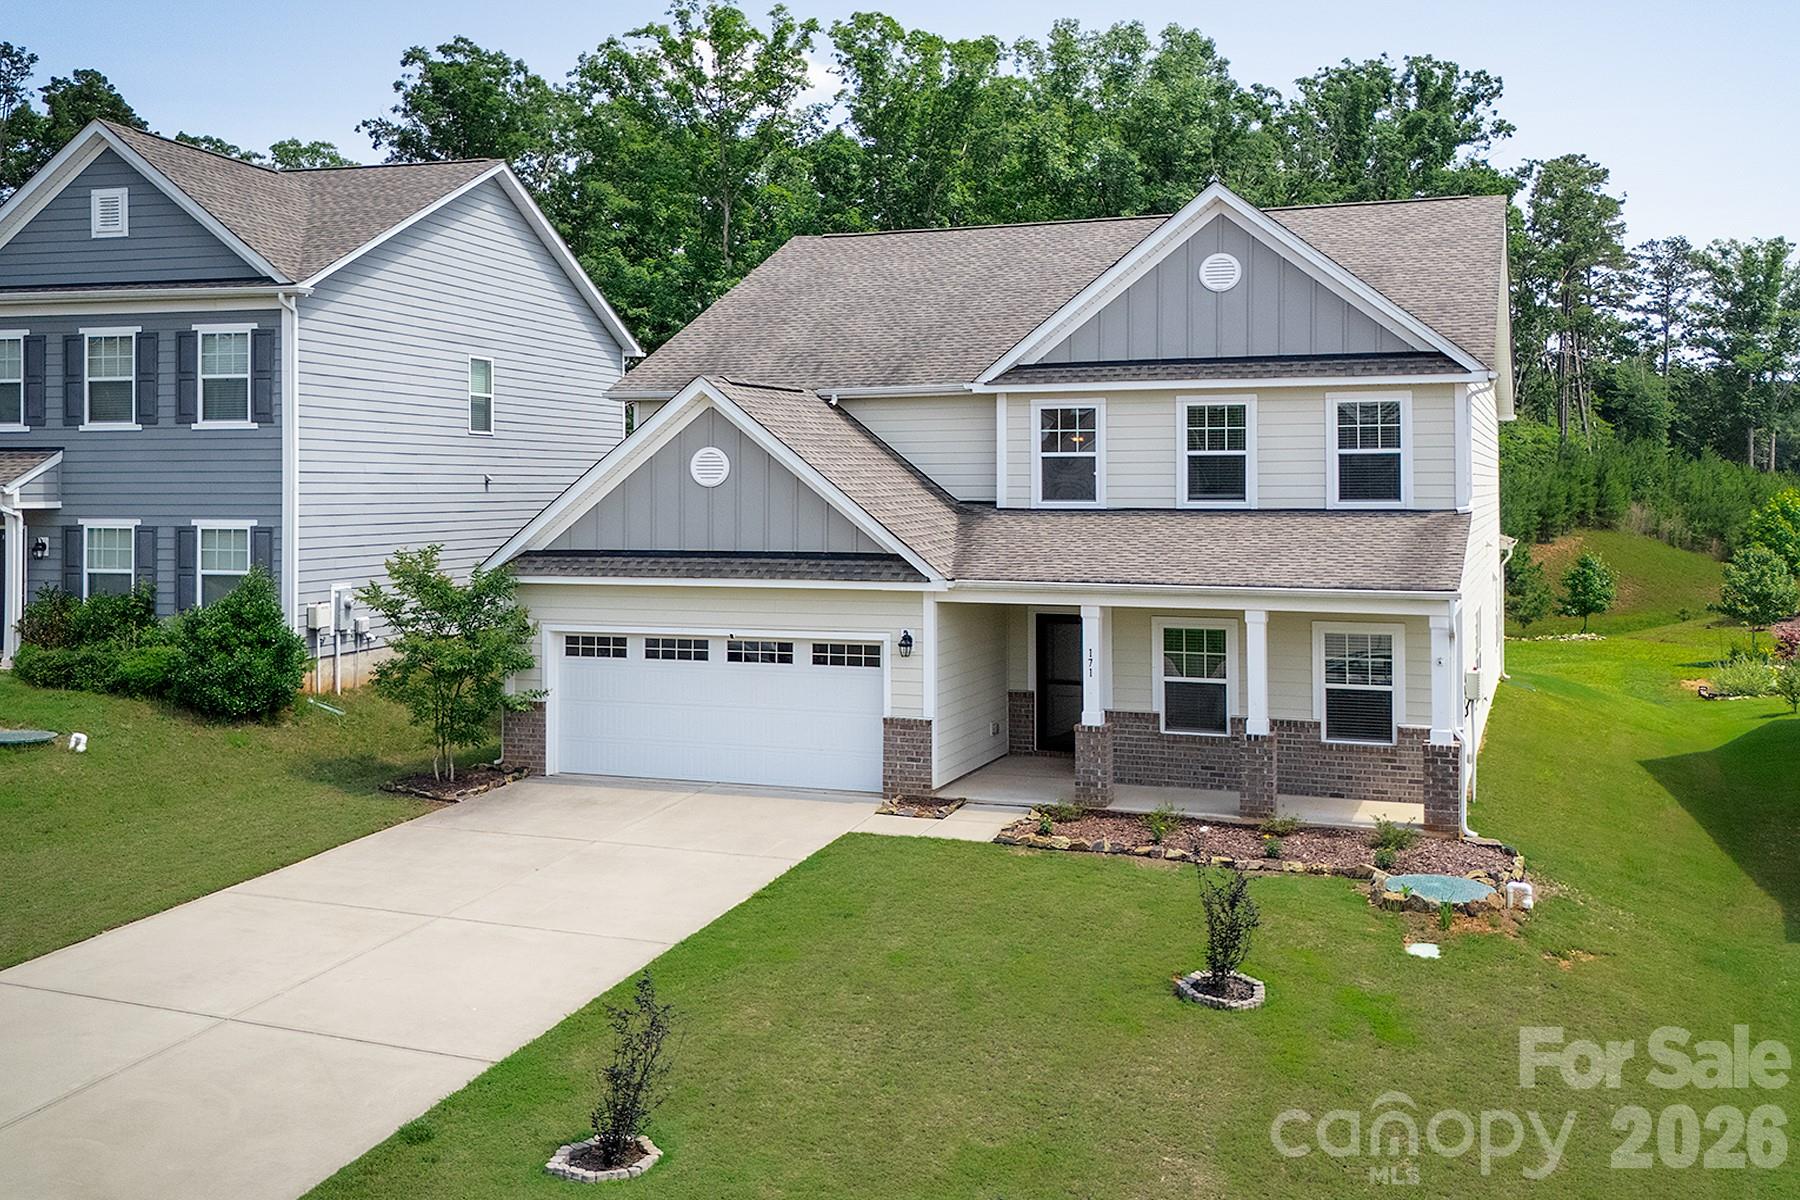
Take advantage of a $1,500 buyer concession and an assumable mortgage at an attractive 5.99% interest rate! Nestled on one of the largest lots in Tillery Tradition and backing directly to the golf course, this beautiful 2019-built Wakefield model by TruHomes offers an exceptional blend of space, comfort, and style.
The thoughtfully designed floor plan features 5 bedrooms, 3.5 baths, a dedicated office, dining room, mudroom, and a spacious bonus/game room. The heart of the home is the stunning kitchen, complete with granite countertops, a large island, stainless steel appliances, and a convenient butler’s pantry. The open-concept living room is anchored by a cozy fireplace, creating an inviting space for gathering and entertaining.
The main-level primary suite provides a private retreat with a luxurious bath featuring a soaking tub, dual vanities, and a tile shower with dual shower heads. Upstairs, you'll find four additional bedrooms, a generous bonus room, and a shared bath with dual vanities and separate access for added convenience.
With golf course views, abundant living space, and valuable buyer incentives, this exceptional home offers a wonderful opportunity to enjoy the Tillery Tradition lifestyle.
#4269635

Mount Gilead

171 Old Harbor Drive

5 Beds

3 Baths

3,523 Sq.Ft.

$429,000

MLS#: 4269635
Price reduced
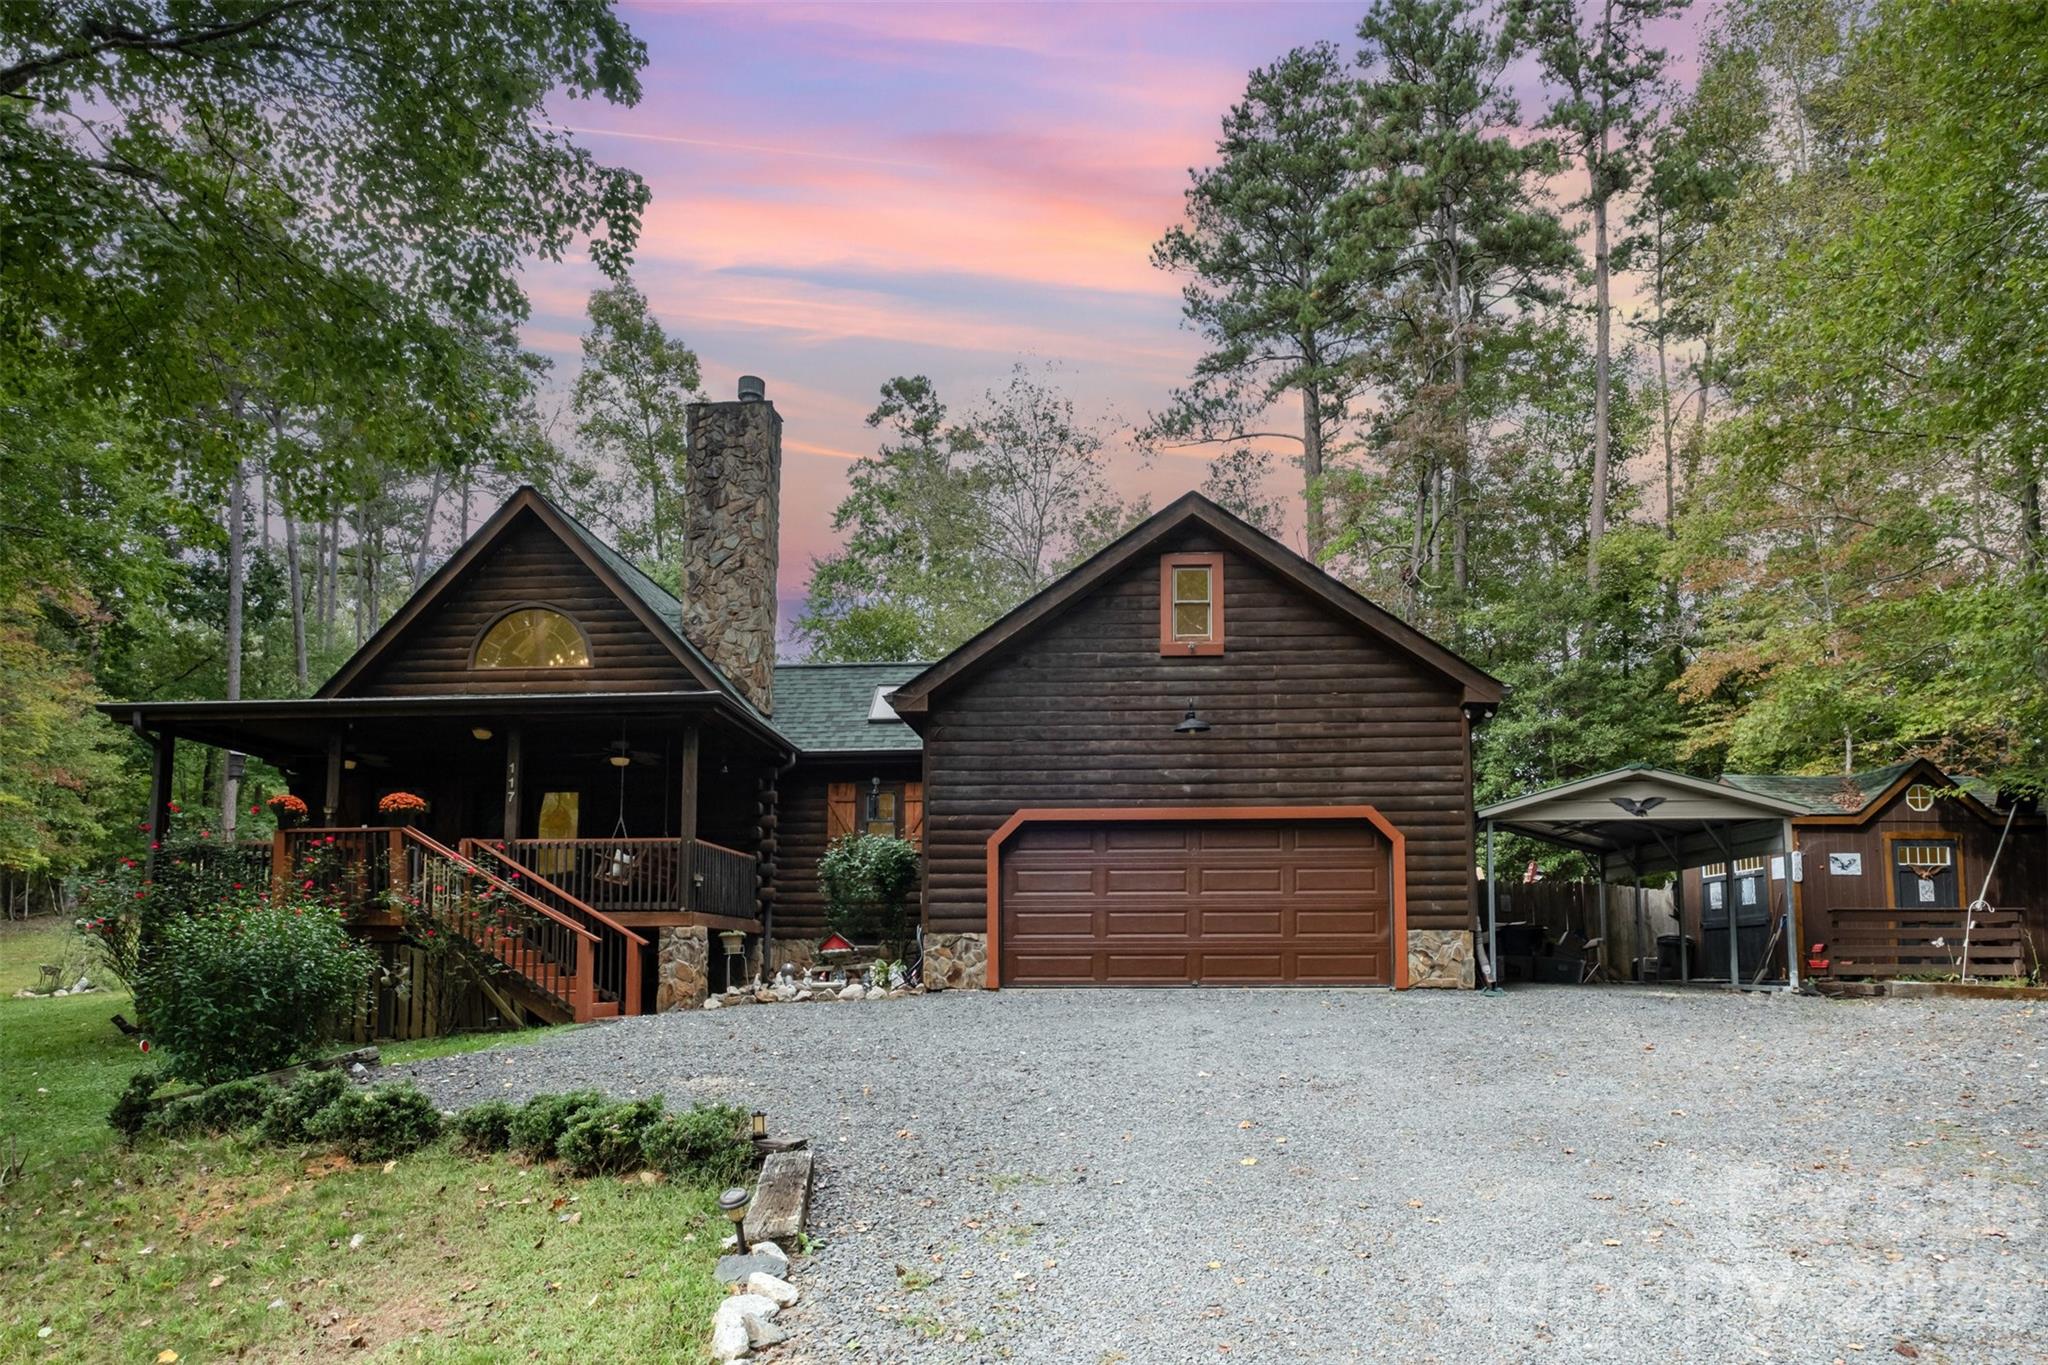
Reconnect with nature in this beautiful log cabin retreat on Lake Tillery. Nestled within the serene, gated community of Woodrun, this beautifully maintained log cabin offers the perfect blend of rustic charm, modern comfort, and peaceful outdoor living. Set on a wooded lot with fruit trees and space to garden, this home invites you to slow down and truly enjoy nature.  Inside, you’ll find two bedrooms on the main level—one with its own ensuite—and a spacious upper-level retreat featuring a large bedroom with loft, private balcony, and ensuite bath.  The sunroom/den area is perfect for enjoying views of the changing seasons, while the covered front and back porches invite you to relax in a rocking chair.  Make this home your own by converting the unfinished basement into additional living space or use for additional storage. There is also a large, floored attic space over the garage with pull down stairs, perfect for additional living space and storage. 

Enjoy access to: hiking trails through natural landscapes, community clubhouse with scheduled social events, tennis, pickleball, basketball courts, swimming pool with spectacular lake views, boat and kayak launches and storage areas.  Located just minutes from the Uwharrie National Forest, outdoor adventures like hiking, mountain biking, and exploring the lake are always within reach. Whether you're looking for a weekend escape or a peaceful full-time home, this is a place where you can truly connect—with nature, neighbors, and a slower pace of life.

(PLEASE NOTE: GATED COMMUNITY - ACCESS WITH AGENT ONLY!)
**Key Updates: Exterior Stain (2024), Roof (2021), Water Heater (2025)
**Items not conveying: front porch swing, drapery, curtain rods, flag pole, refrigerator. Sellers plan to take carport & storage building but are open to offers.
#4312482

Mount Gilead

117 Delwood Court

3 Beds

2 Baths

1,720 Sq.Ft.

$415,000

MLS#: 4312482
Experience elevated living in one of the biggest homes in the sought-after Tillery Tradition Country Club golf community, located in the Uwharrie Mountains perfectly positioned near the beautiful shores of Lake Tillery. This spacious 5-bedroom, 5-bath home offers approximately 3,600 square feet of well-designed living space in one of Montgomery County’s most desirable lake and golf destinations.

Enjoy the lifestyle that Tillery Tradition is known for — championship golf, scenic water views, peaceful surroundings, and a strong sense of community. Whether you're spending the day on the golf course, boating on Lake Tillery, dining at the clubhouse, or relaxing on your screened back porch, this property delivers the perfect blend of luxury and recreation.

The two-story layout features generous living areas, a 2-car garage, covered front porch, and screened rear porch ideal for entertaining or unwinding after a day on the lake. Conveniently located near marina access, waterfront dining, and outdoor recreation, this home offers the opportunity to enjoy lake/golf community living year-round.
#4375307

Mount Gilead

157 Old Harbor Drive

5 Beds

4 Baths

3,620 Sq.Ft.

$539,900

MLS#: 4375307

 - property

Send a message

Message successfully sent.

Your message

What is 3 + 4 ?

Reason for contacting?

I agree to receive email communication and understand I can unsubscribe at any time.

I agree to be contacted by Prestino Advantage via call, email, and text for real estate services. To opt out, you can reply 'stop' at any time or reply 'help' for assistance. You can also click the unsubscribe link in the emails. Message and data rates may apply. Message frequency may vary. Privacy Policy

Sign Out

Virtual Assistant

Would you like to take the next step with this property? We can help you schedule a showing or virtual tour, or send you more details.

Yes, I would like more information.

Thank You for Your Reply, One of Our Agents will contact you as soon as possible

No, maybe later.

Thank you, you can always contact me via email, phone number or through the contact form.

Realhub AI

Lucy - Your AI-Powered Realtor

Update Your Temporary Password

Personalize your search

Enter your email and we'll notify you immediately when new listings match what you're looking for.

or enter email address

Already have an account ? Login here

Continue your home search

I agree to receive communications and understand I can unsubscribe at any time.

I agree to be contacted by Prestino Advantage via call, email, and text for real estate services. To opt out, you can reply 'stop' at any time or reply 'help' for assistance. You can also click the unsubscribe link in the emails. Message and data rates may apply. Message frequency may vary. Privacy Policy

Already have an account ? Login here

We use cookies

We use cookies primarily for analytics to enhance your experience. By accepting, you agree to our use of these cookies. You can manage your preferences or learn more about our cookies policy.