Features & Amenities

Interior

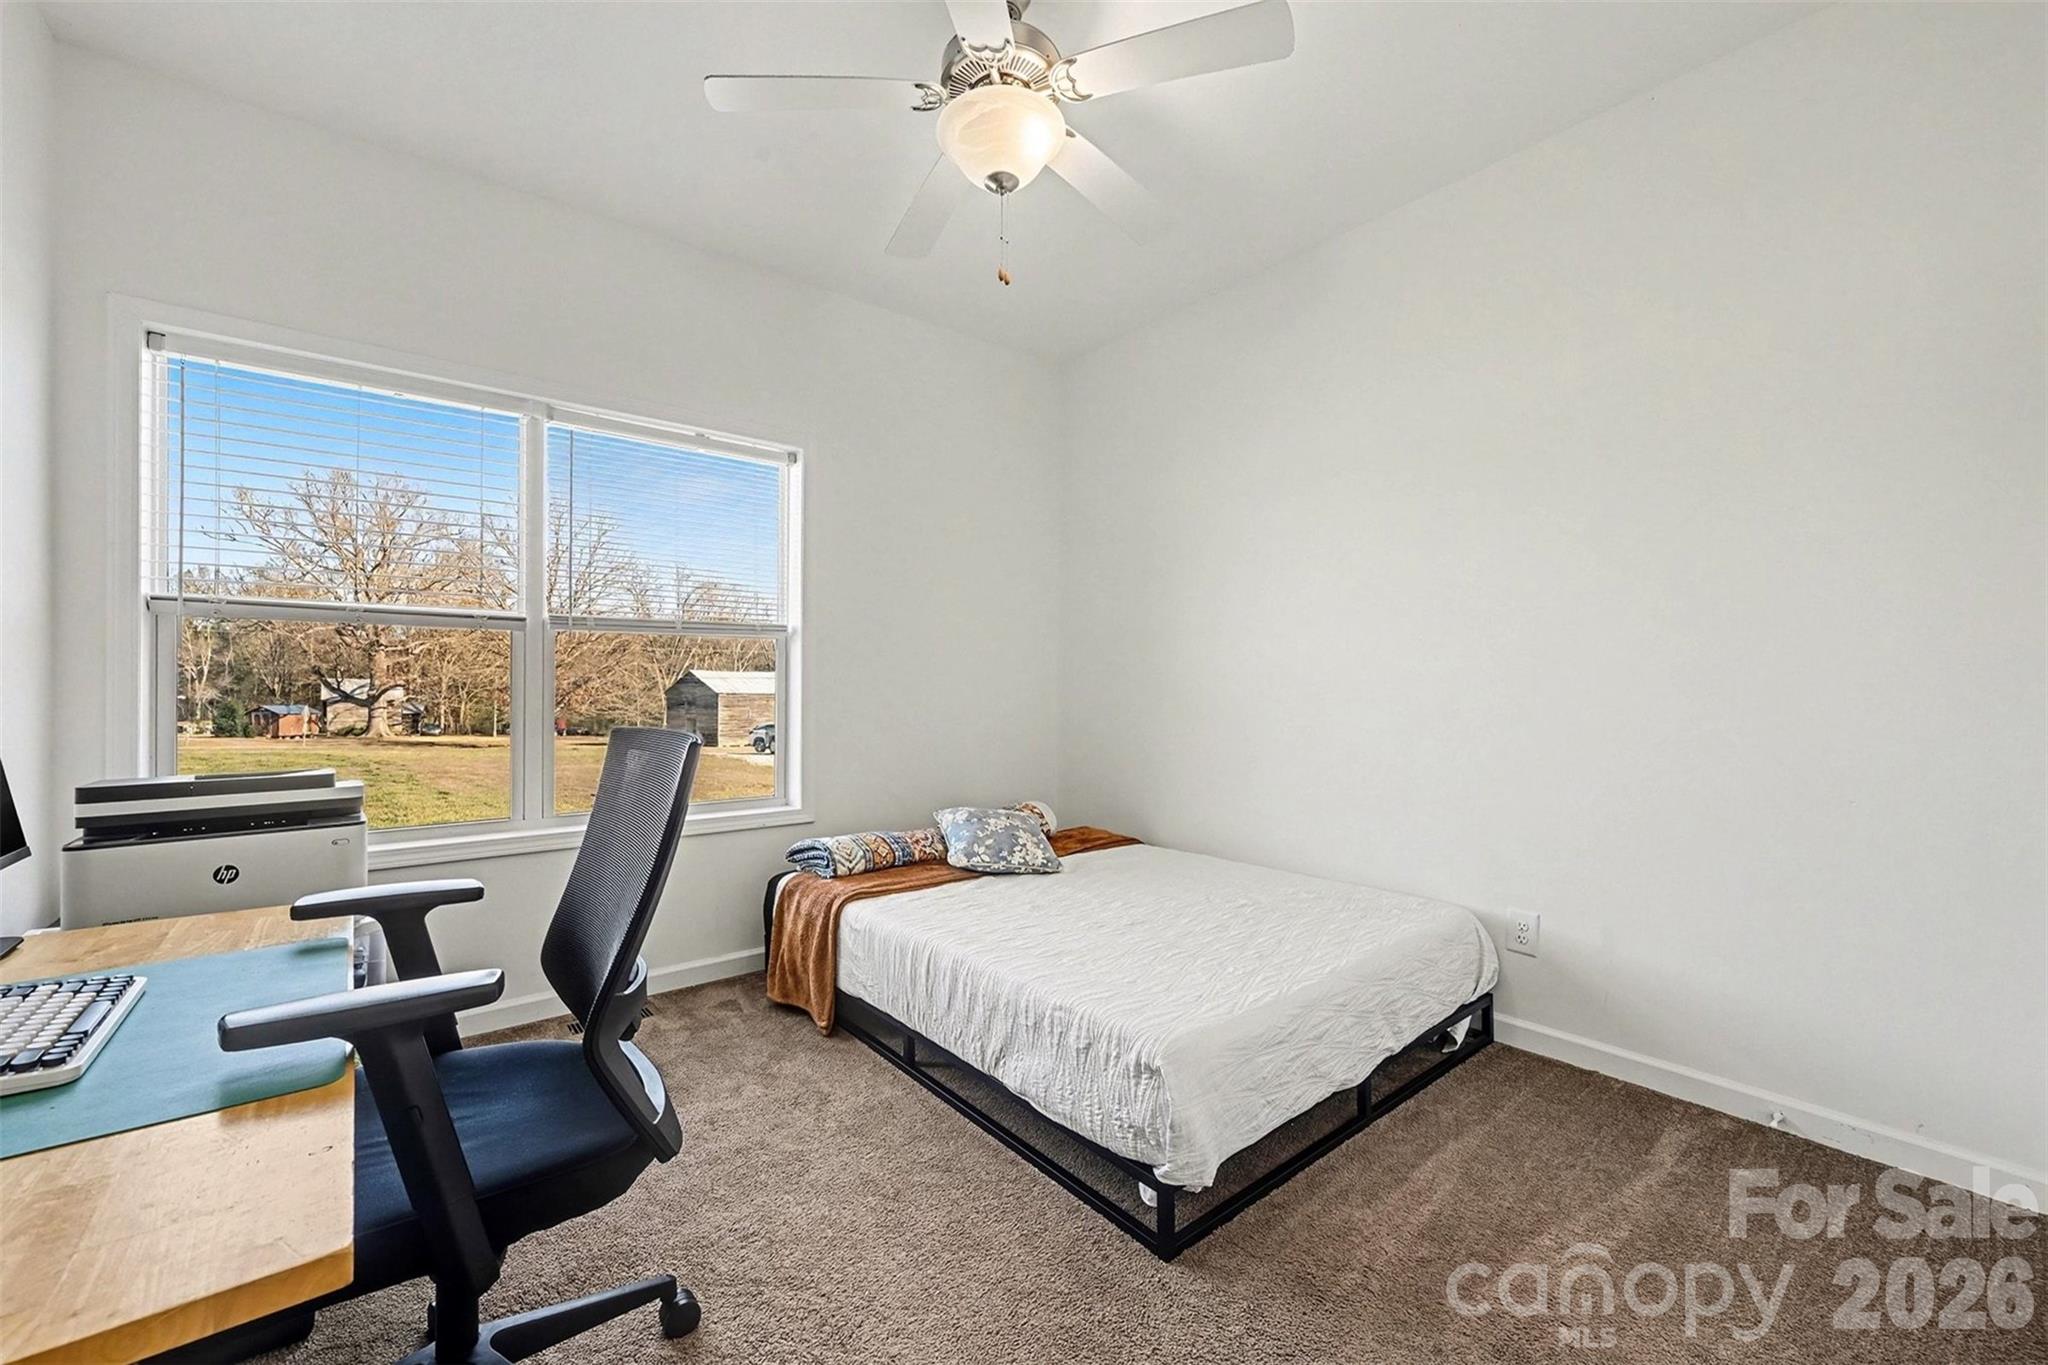
  • Other Interior Features

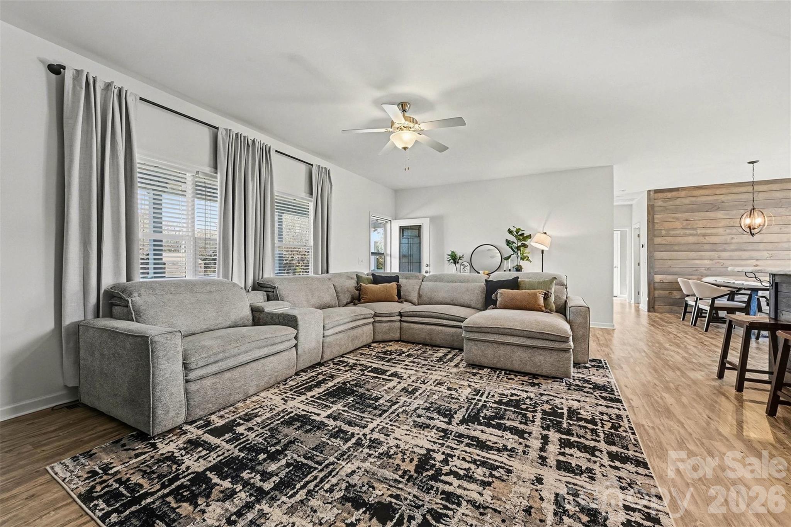
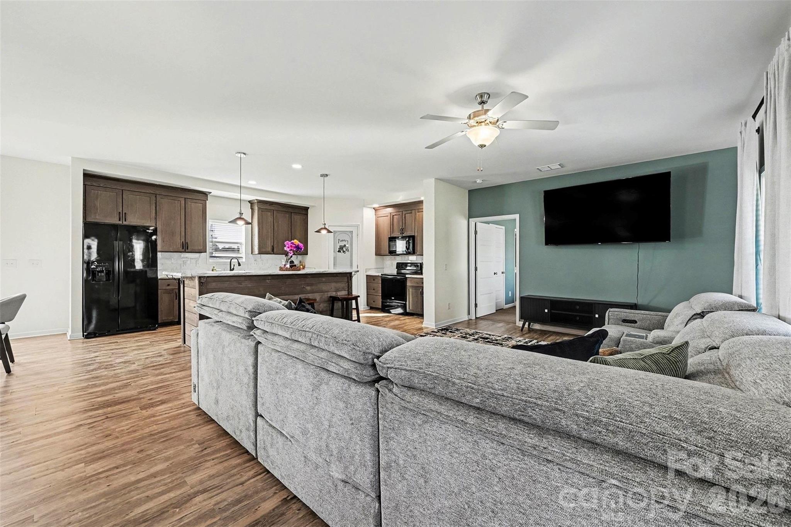
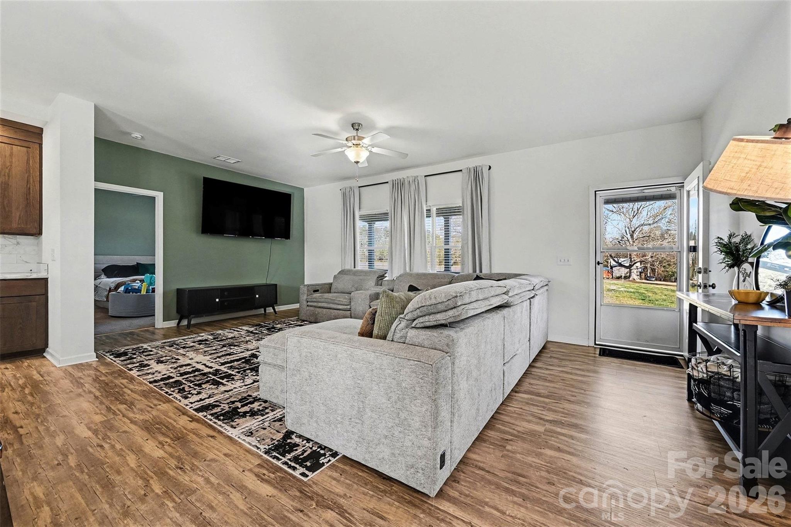
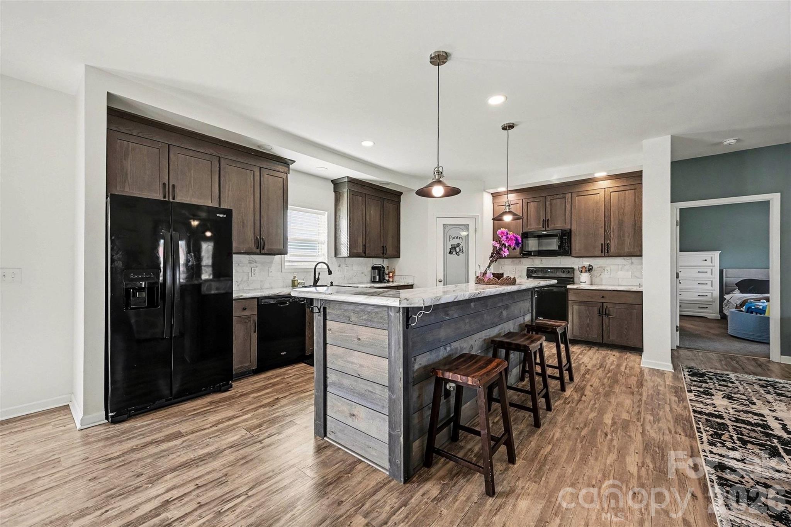
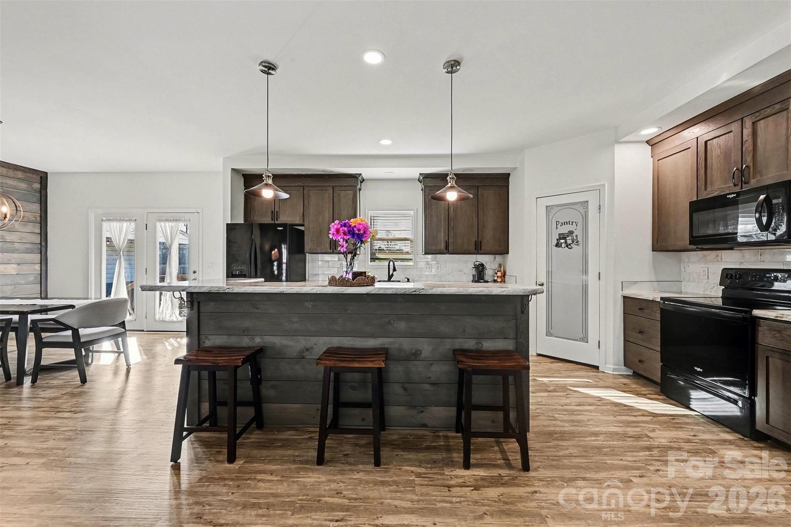
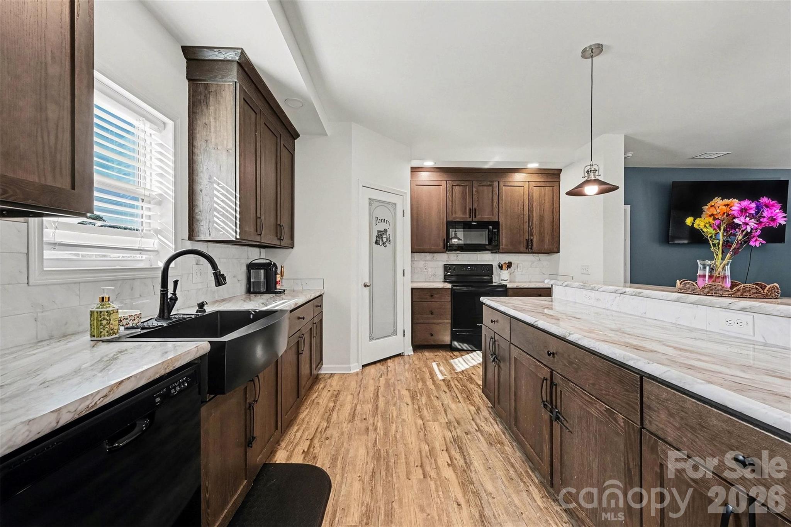
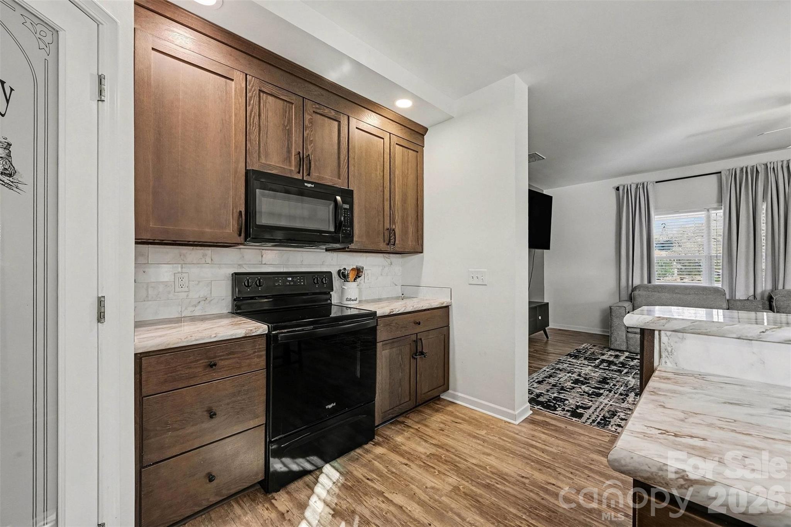
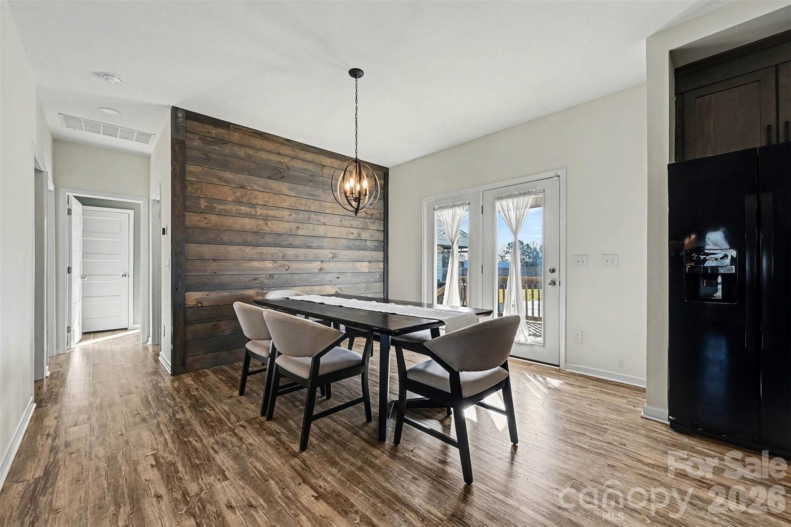
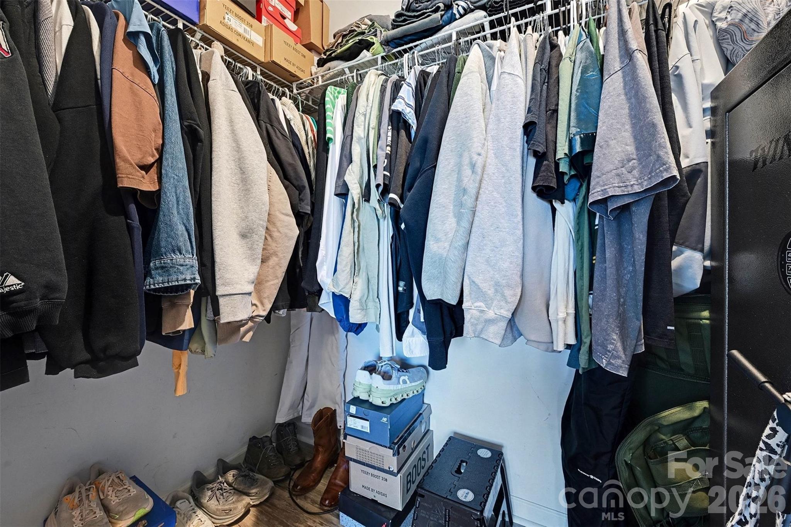
    Kitchen Island, Open Floorplan, Pantry, Walk-In Closet(s)

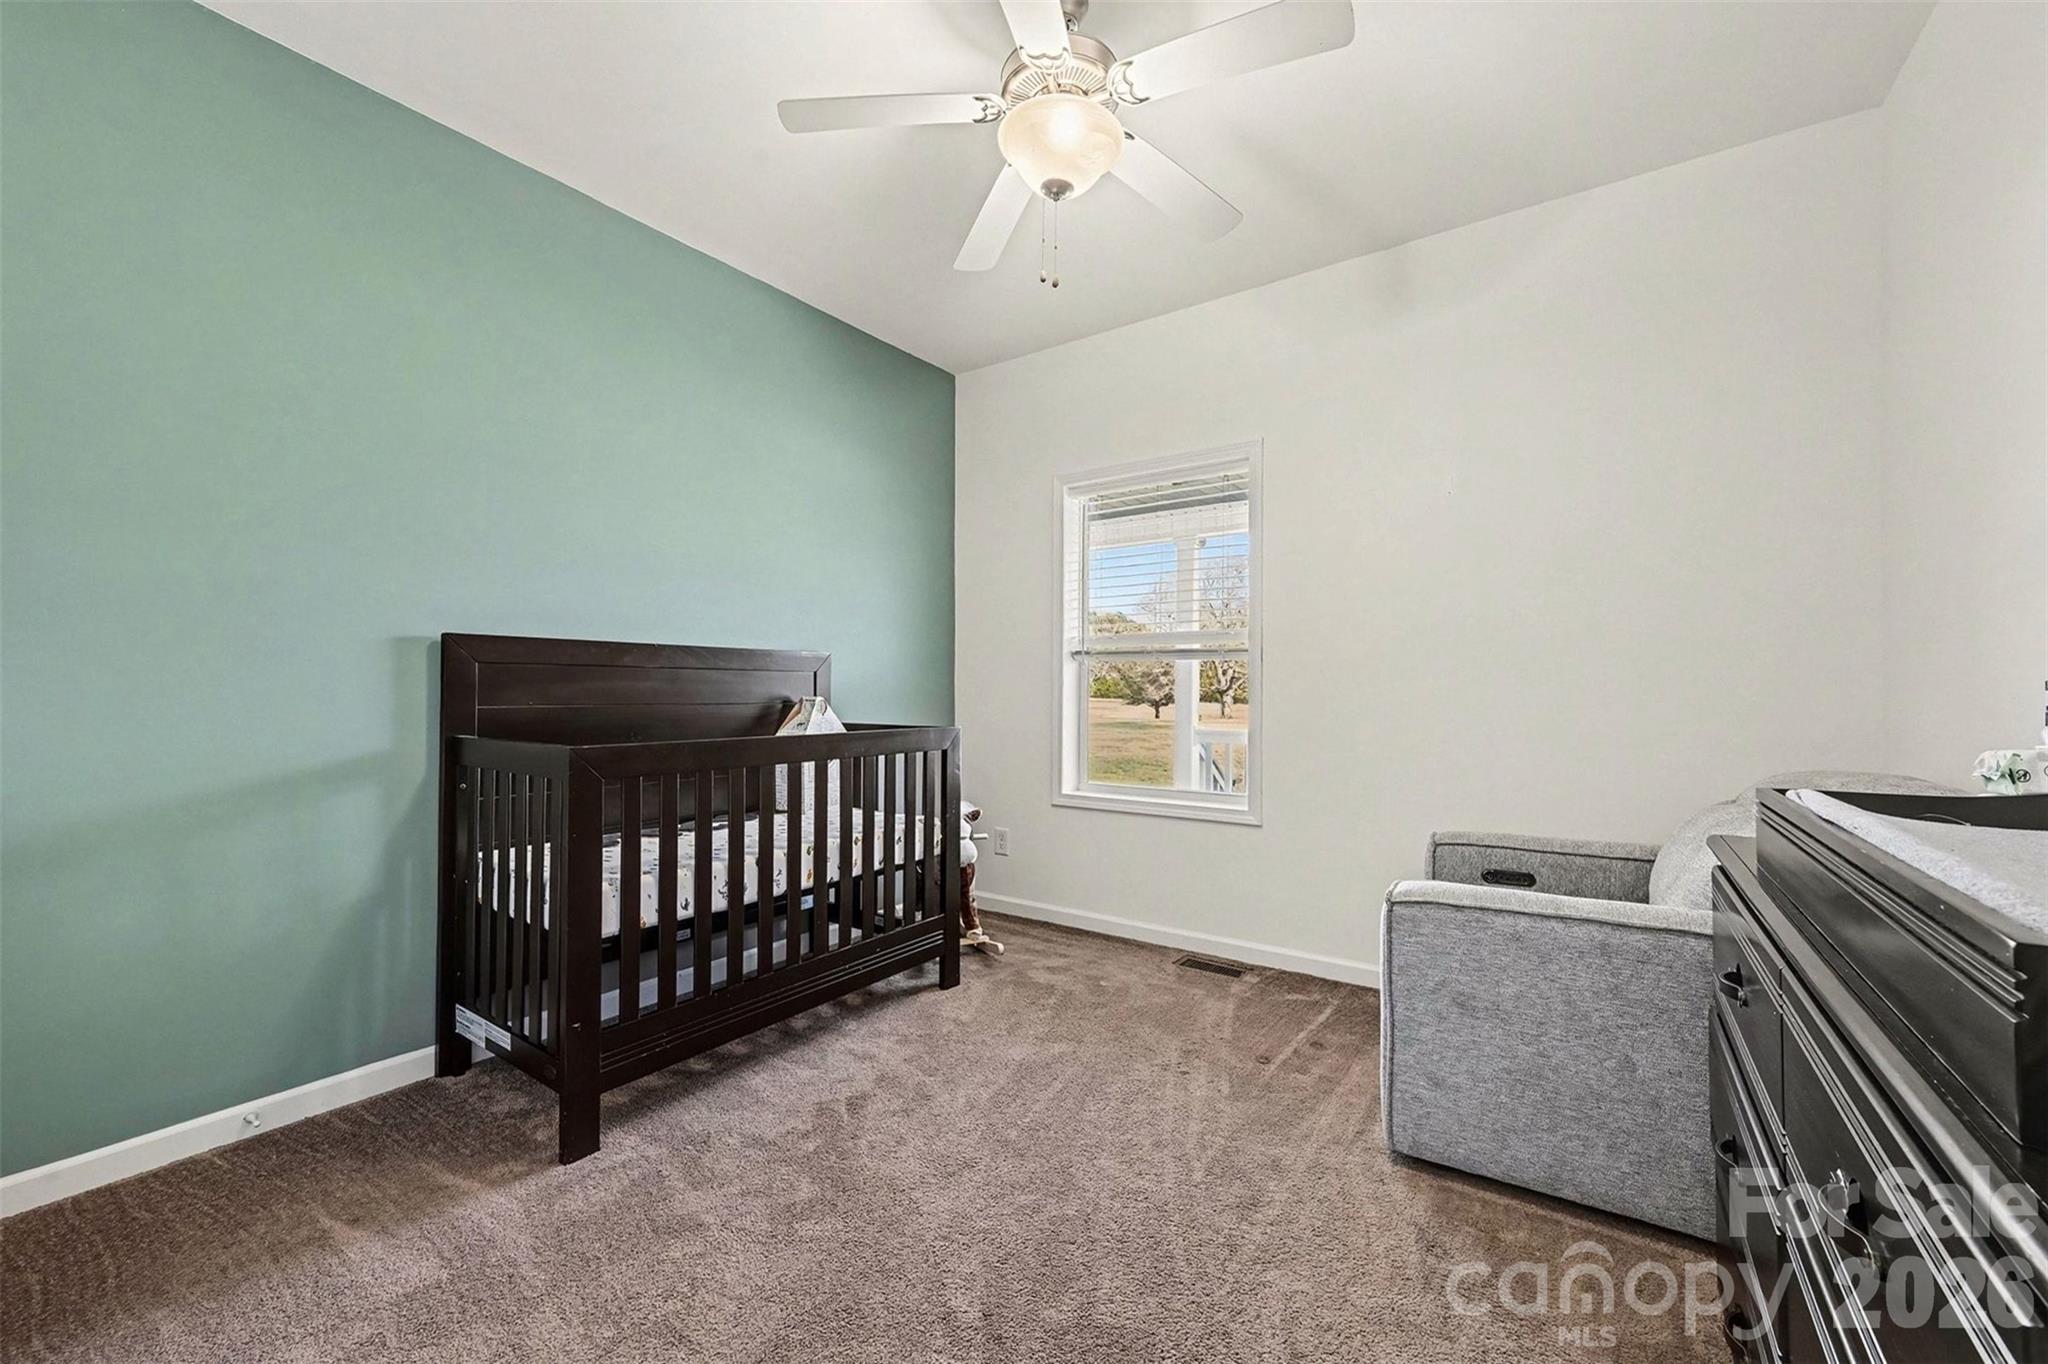
  • Total Bedrooms

    3

  • Bathrooms

    2

  • Above Grade Finished Area

    1679.0

  • Basement YN

    NO

  • Cooling YN

    YES

  • Cooling

    Central Air

  • Fireplace YN

    NO

  • Heating YN

    YES

  • Heating

    Central

  • Pet friendly

    N/A

Exterior

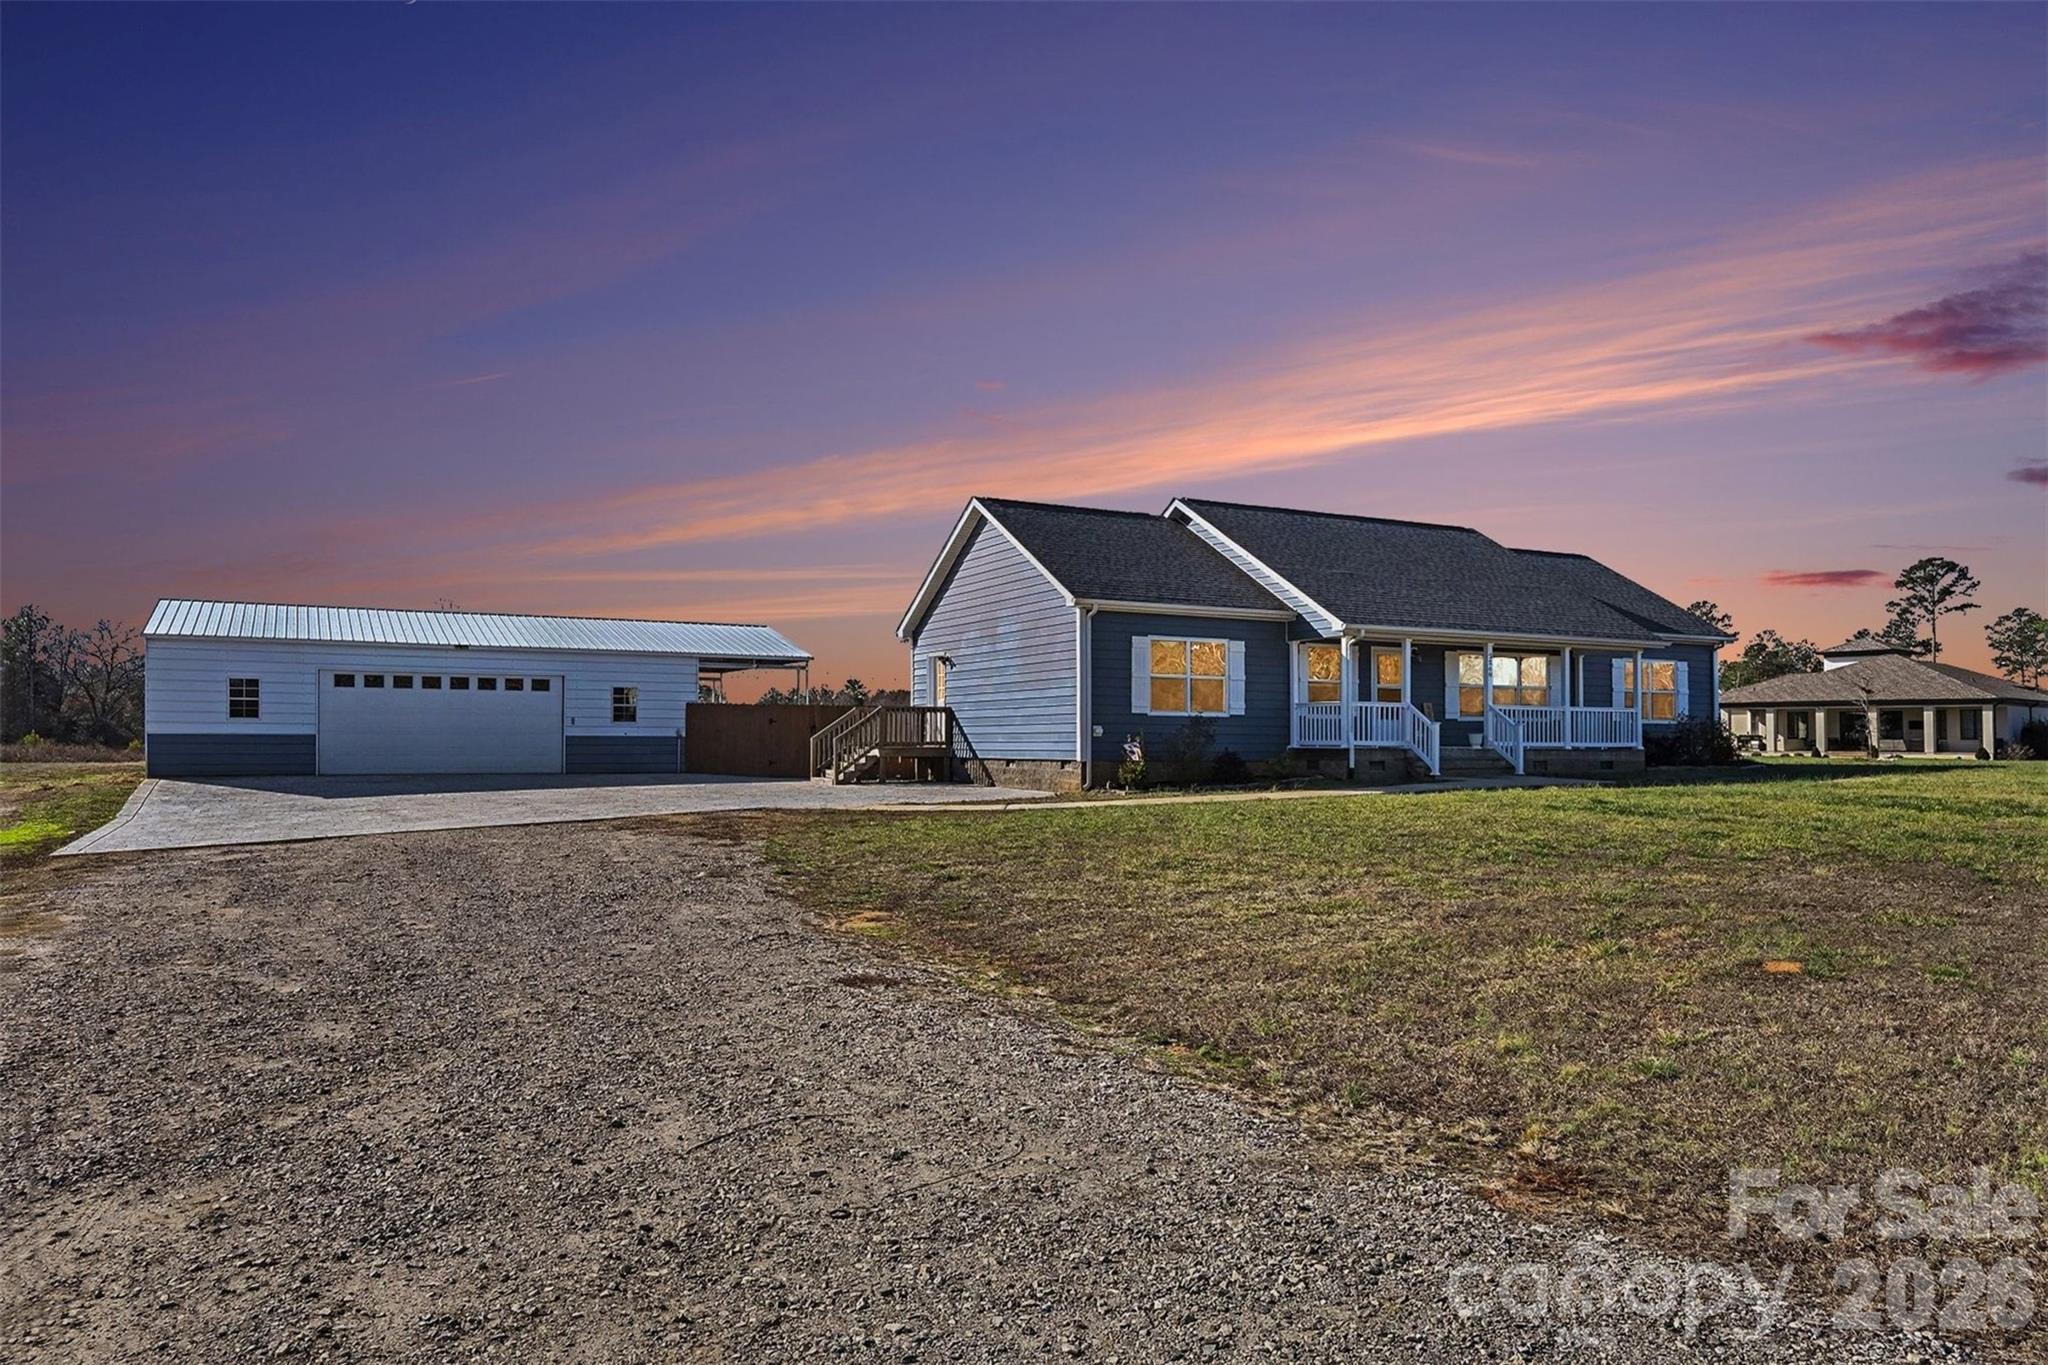
  • Garage

    Yes

  • Garage spaces

    2

  • Parking

    Driveway

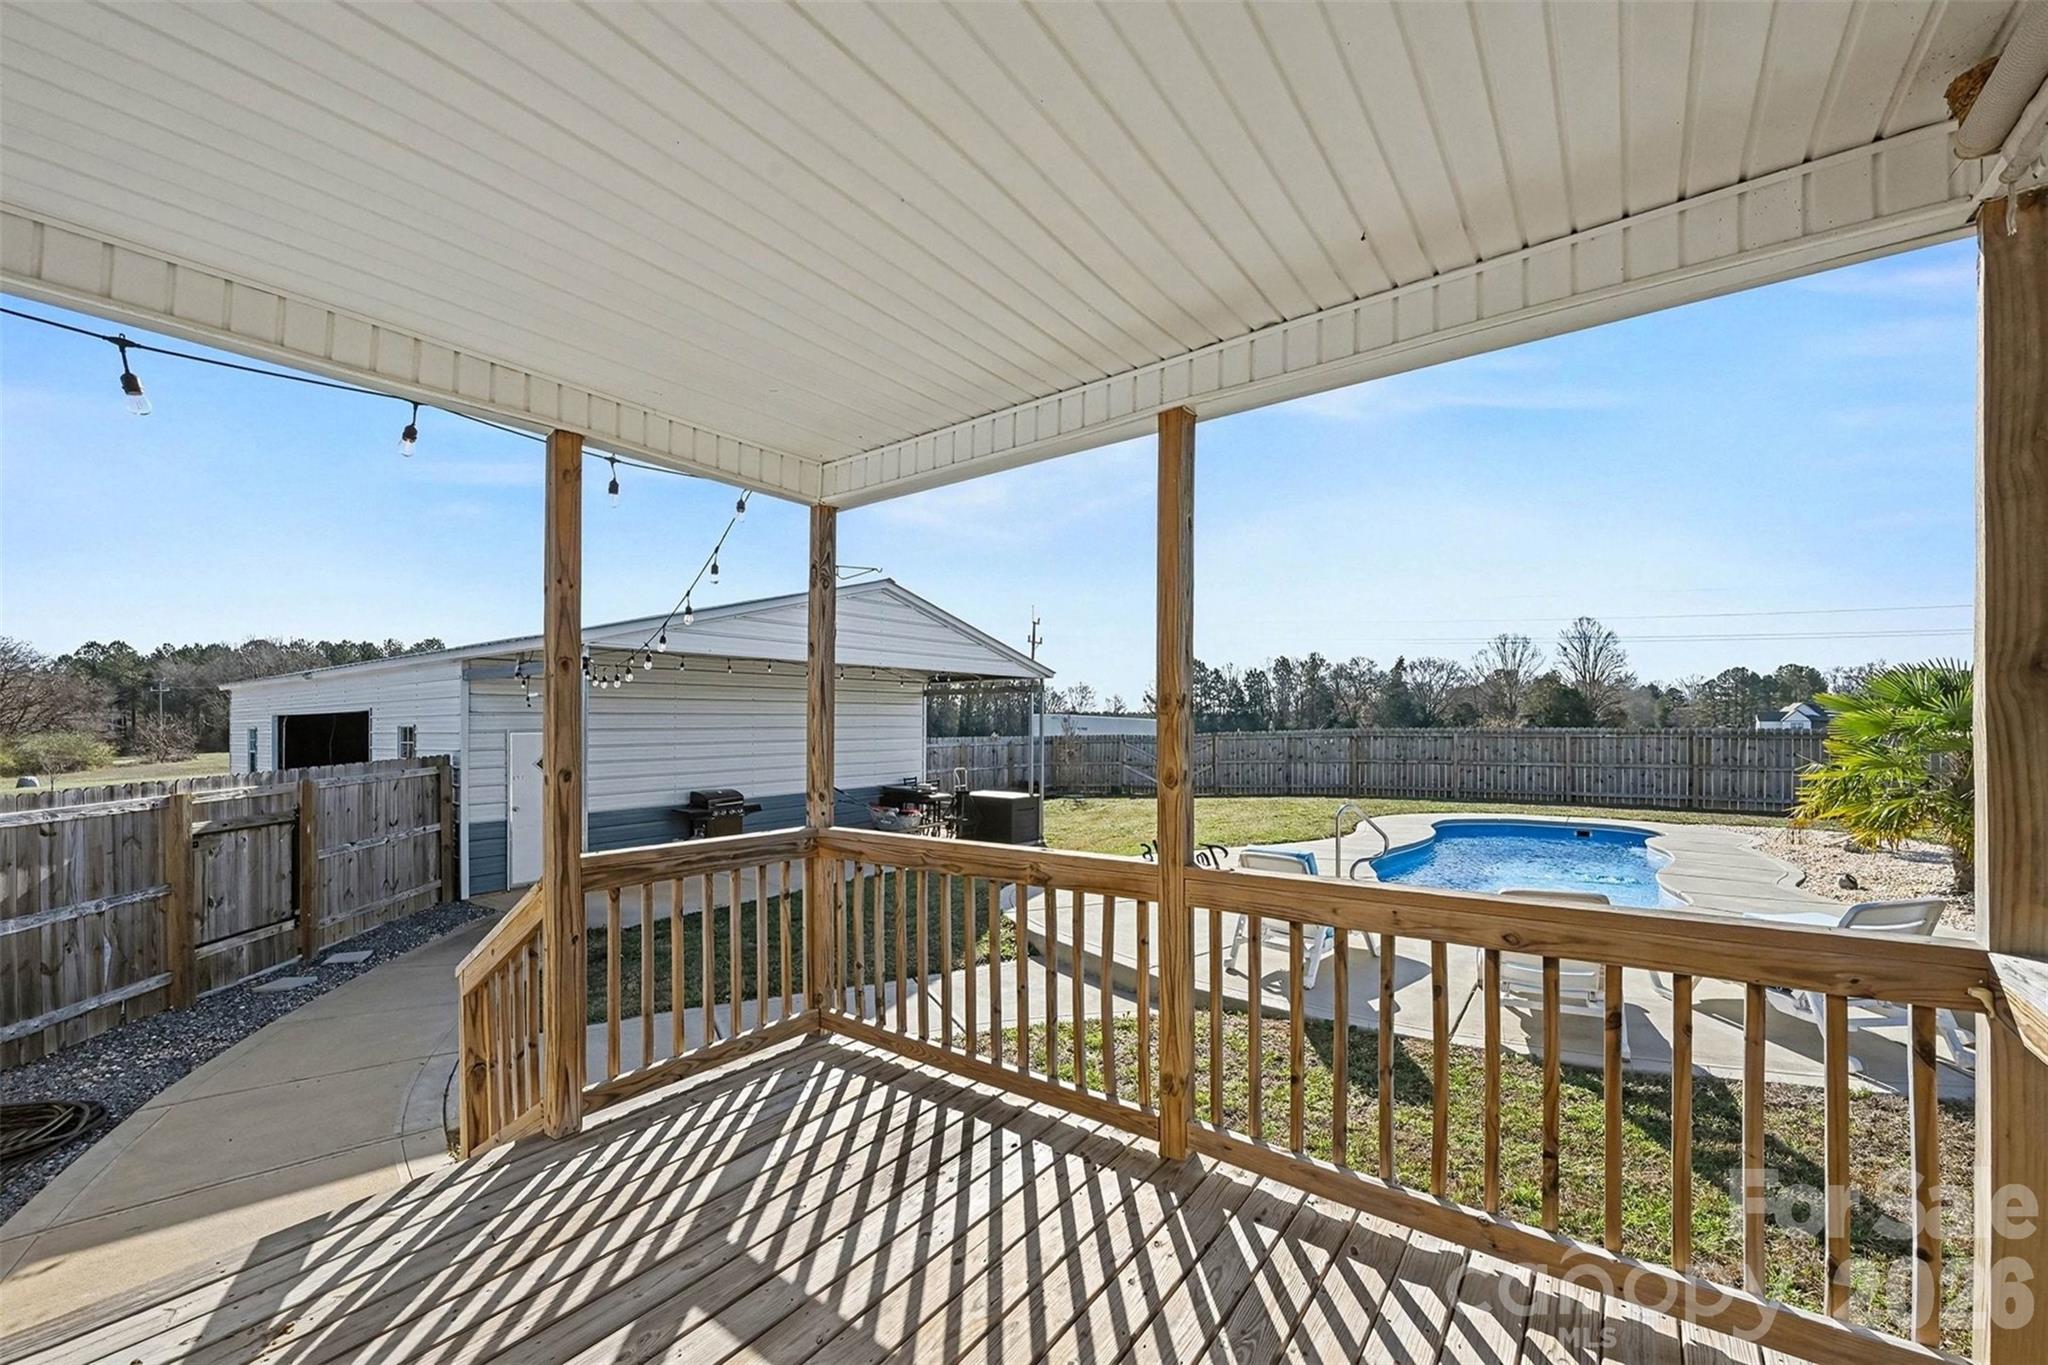
  • Patio and Porch Features

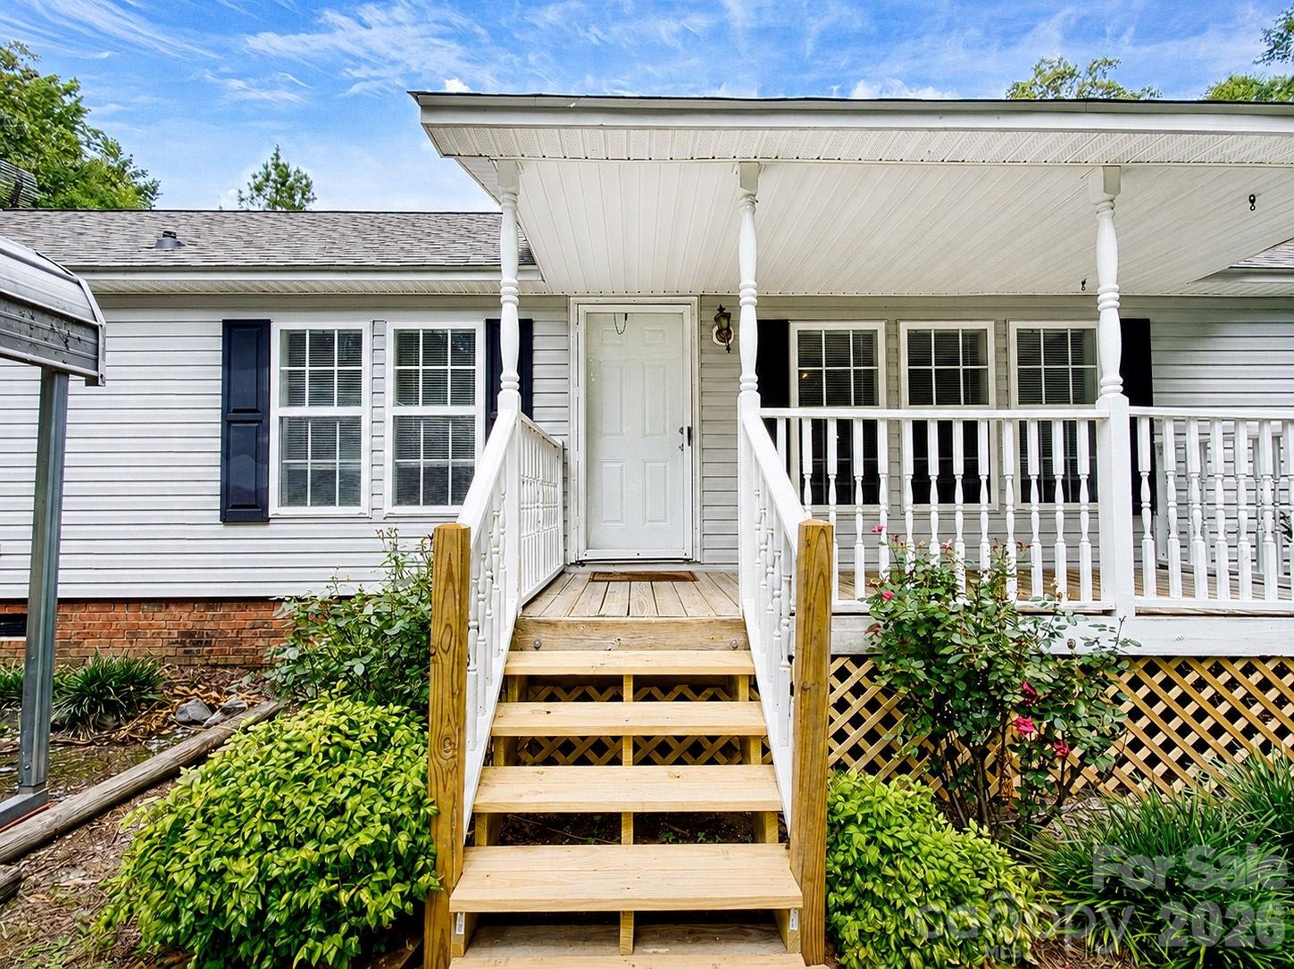
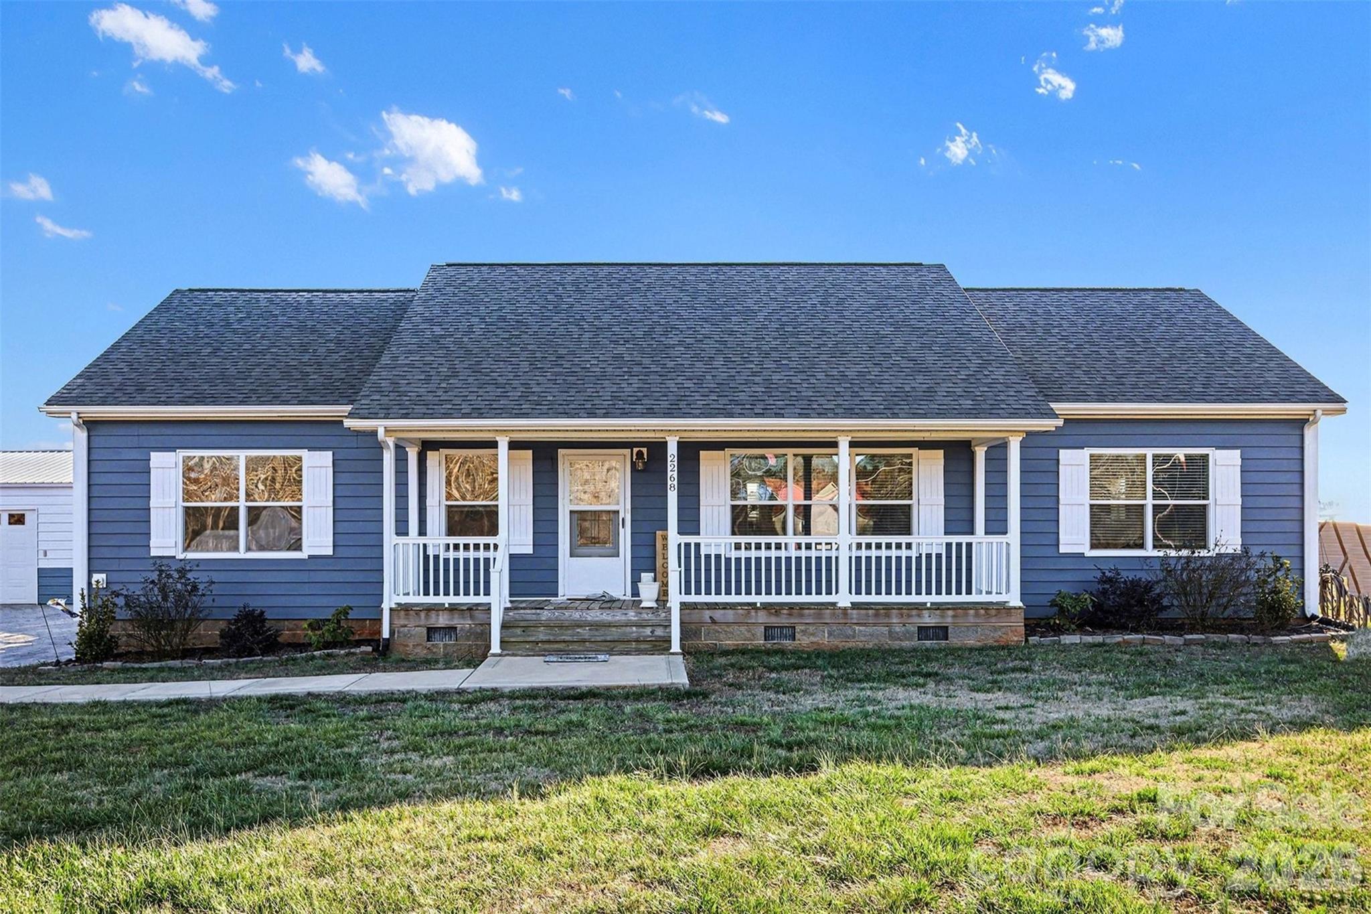
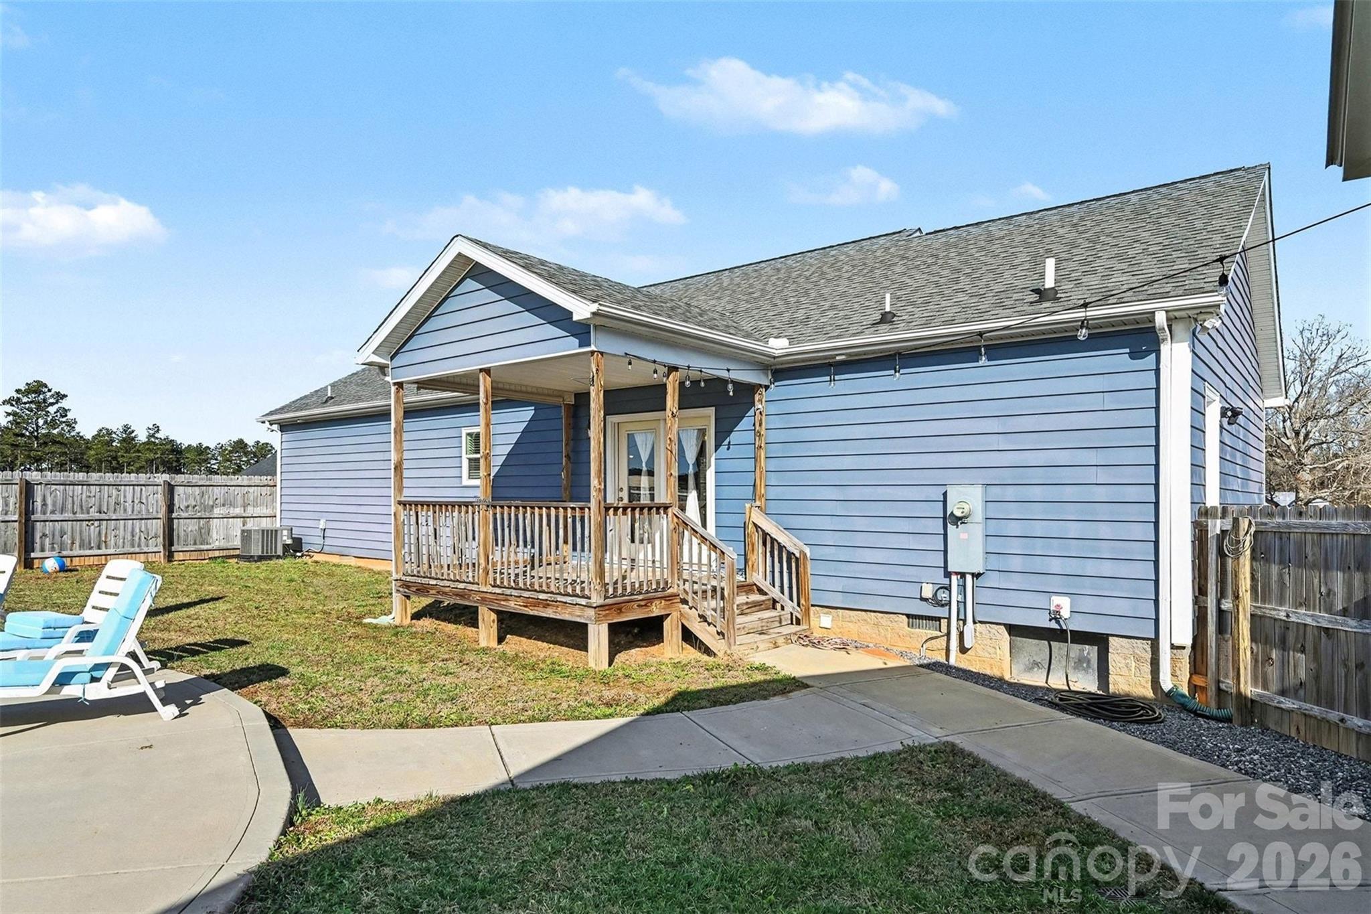
    Deck, Front Porch, Rear Porch

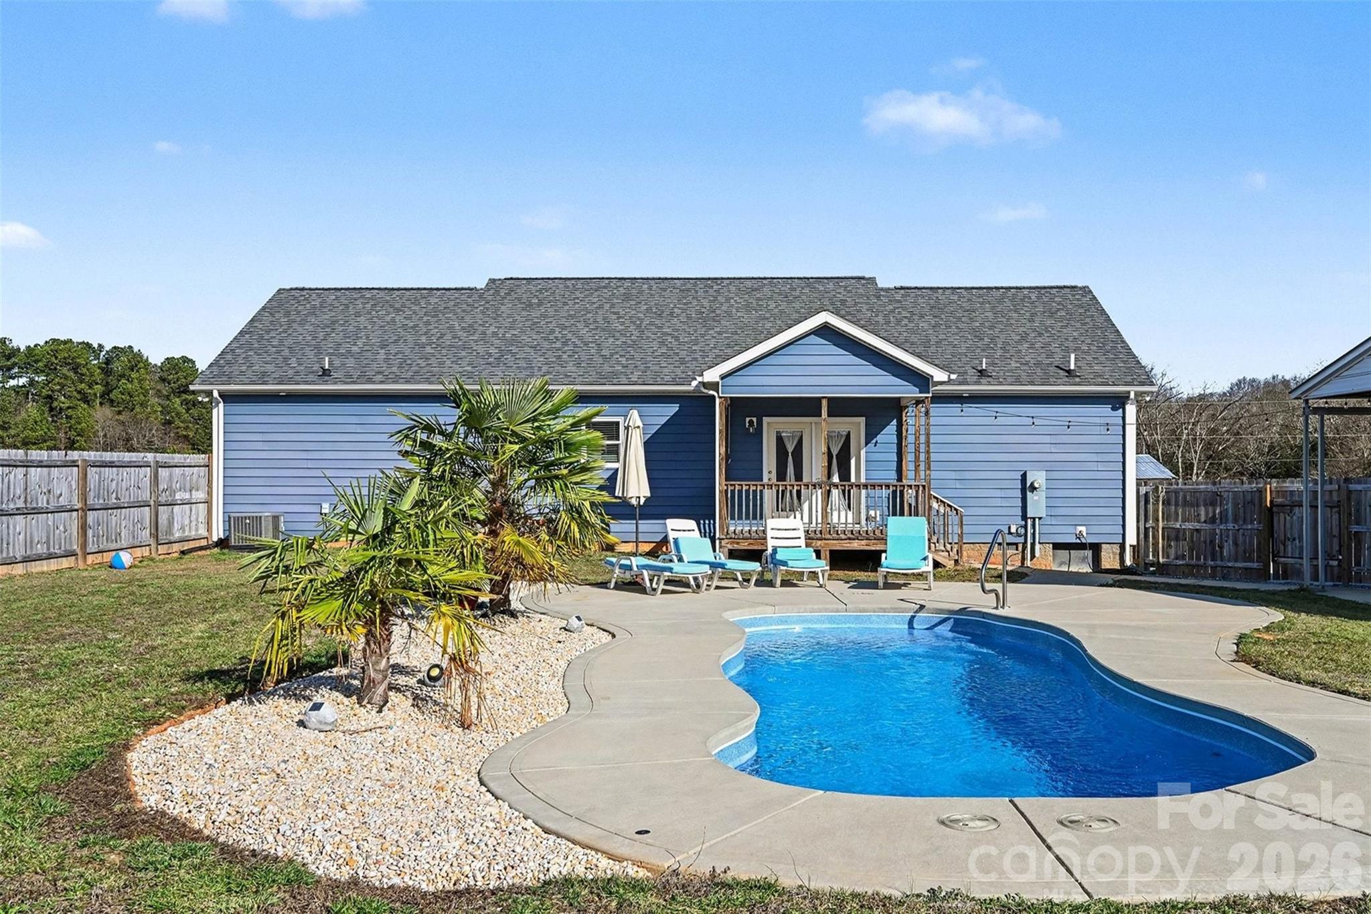
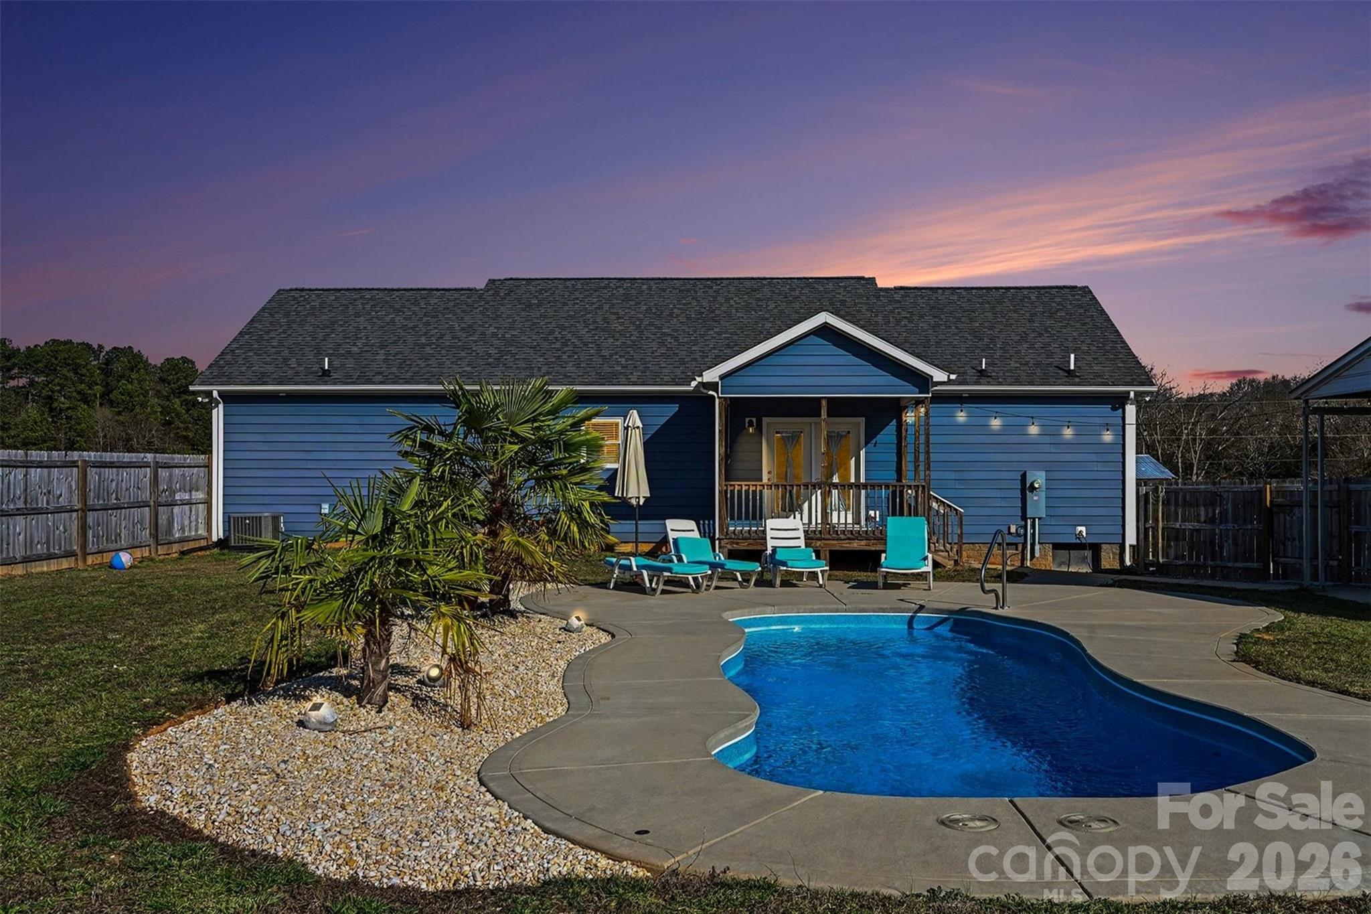
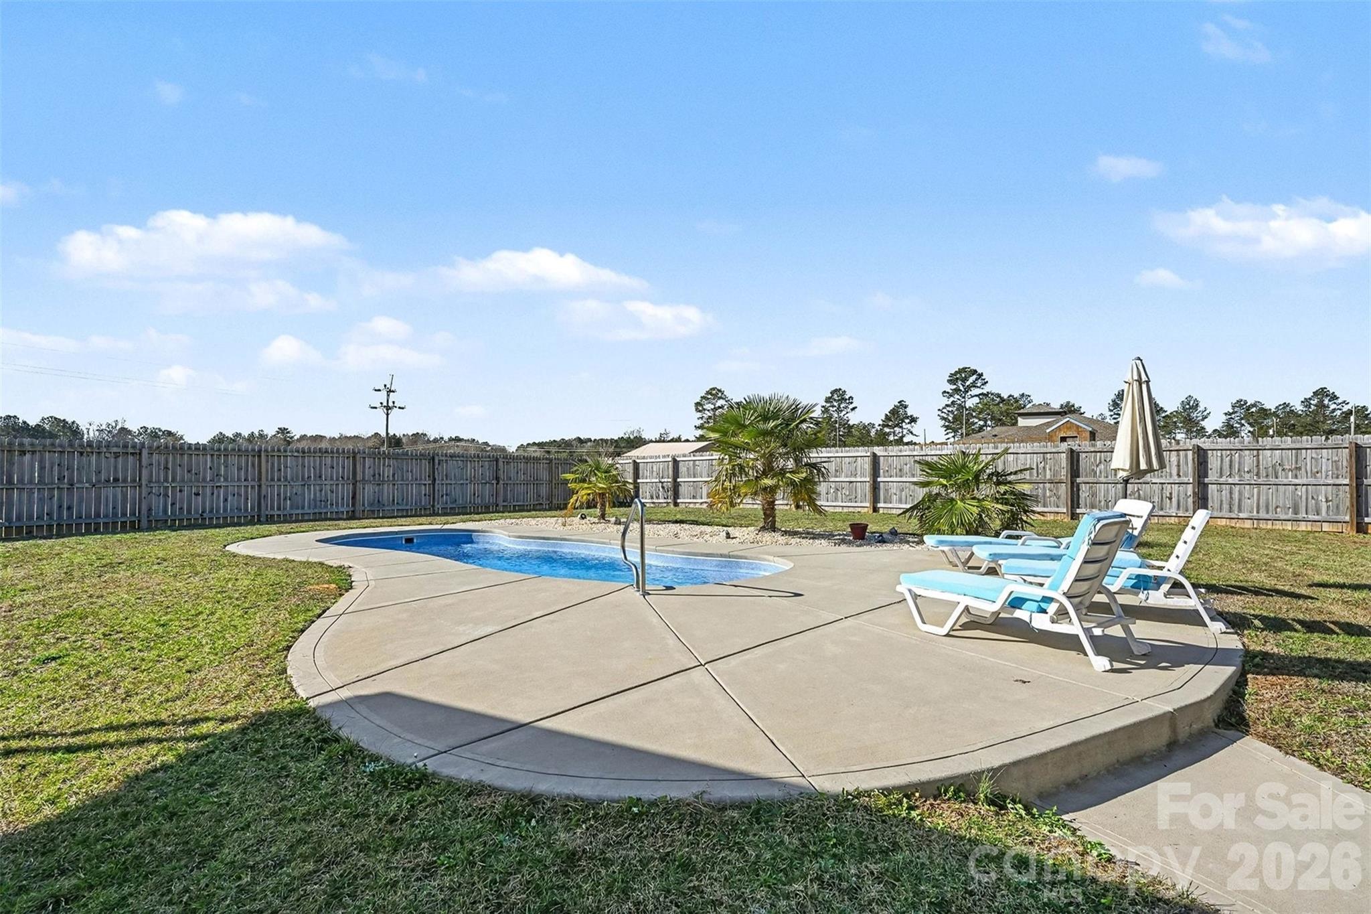
  • Pool

    Yes

  • Pool Features

    In Ground

Area & Lot

  • Lot Features

    Cleared, Level

  • Property Type

    Residential

  • Property Sub Type

    Single Family Residence

Price

  • Sales Price

    $450,000

  • Sq. Footage

    1, 679

  • Price/SqFt

    $268

HOA

  • Association

    No

School District

  • Elementary School

    Lewisville

  • Middle School

    Lewisville

  • High School

    Lewisville

Property Features

  • New Construction

    NO

  • Senior Community YN

    NO

  • Sewer

    Septic Tank

  • Water Source

    Well

Schedule a Showing

Showing scheduled successfully.

<
>
IN PERSON
VIA CHAT

What is 3 + 4 ?


Change time

Mortgage calculator

Estimate your monthly mortgage payment, including the principal and interest, property taxes, and HOA. Adjust the values to generate a more accurate rate.

Your payment

Principal and Interest:

$

Property taxes:

$

HOA fees:

$

Total loan payment:

$

Total interest amount:

$

Location

County

Chester

Elementary School

Lewisville

Middle School

Lewisville

High School

Lewisville

Listing Courtesy of Mike Morrell , Keller Williams Connected

RealHub Information is provided exclusively for consumers' personal, non-commercial use, and it may not be used for any purpose other than to identify prospective properties consumers may be interested in purchasing. All information deemed reliable but not guaranteed and should be independently verified. All properties are subject to prior sale, change or withdrawal. RealHub website owner shall not be responsible for any typographical errors, misinformation, misprints and shall be held totally harmless.

Agent Jen Audier

Agent | Team Lead

Jen Audier

Call Jen today to schedule a private showing.


* Listings on this website come from the FMLS IDX Compilation and may be held by brokerage firms other than the owner of this website. The listing brokerage is identified in any listing details. Information is deemed reliable but is not guaranteed. If you believe any FMLS listing contains material that infringes your copyrighted work please click here to review our DMCA policy and learn how to submit a takedown request.© 2024 FMLS.
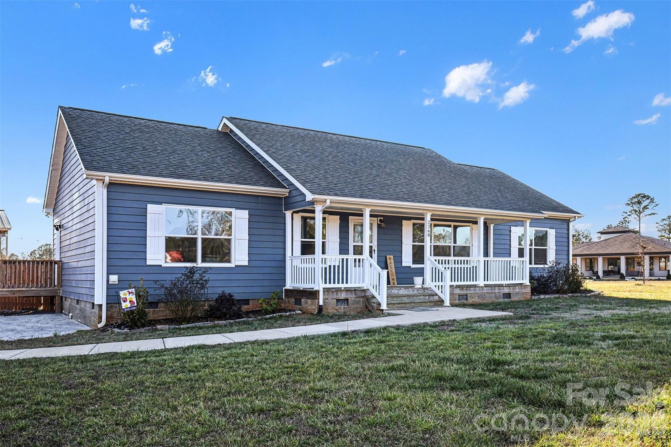
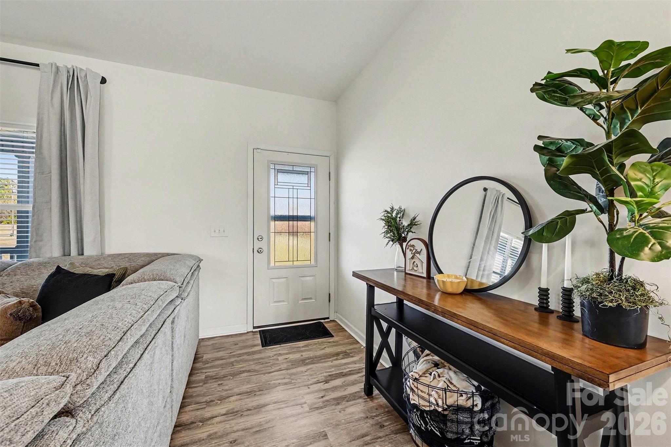
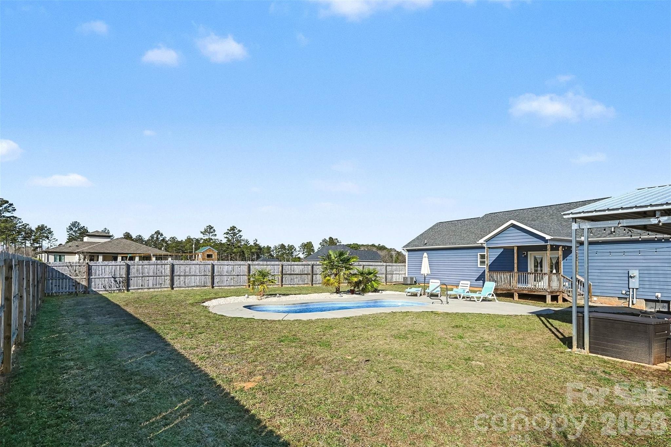
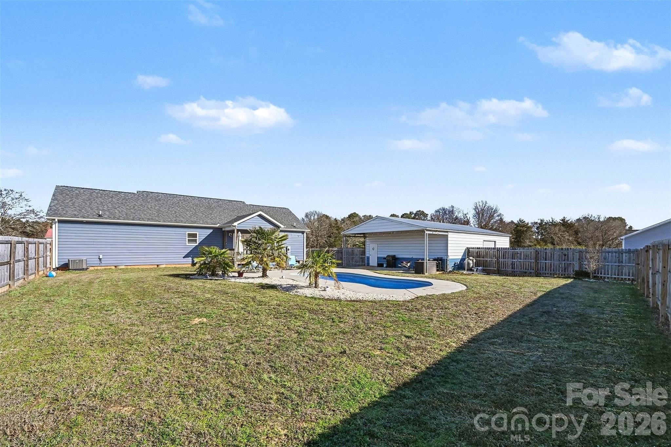
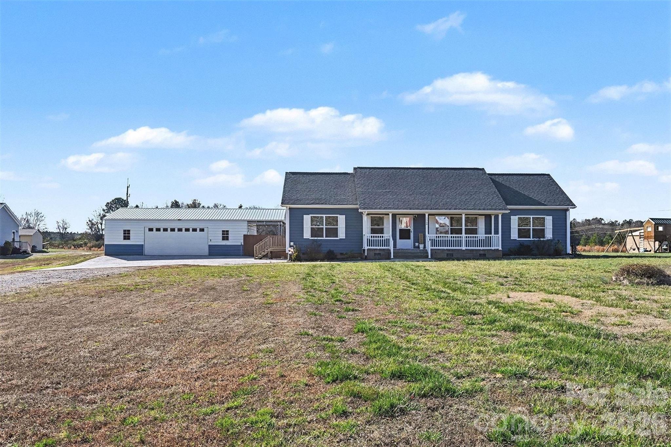
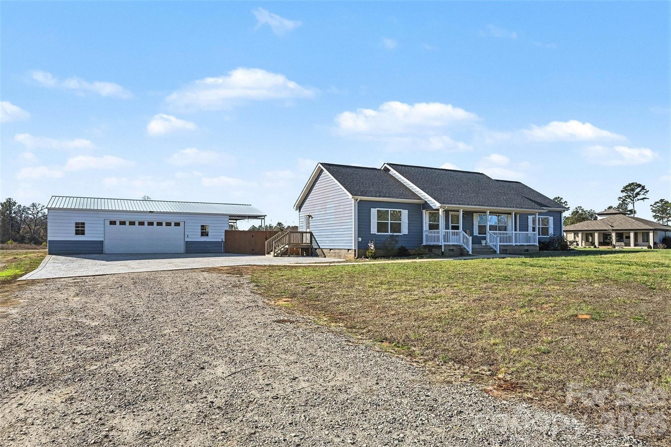
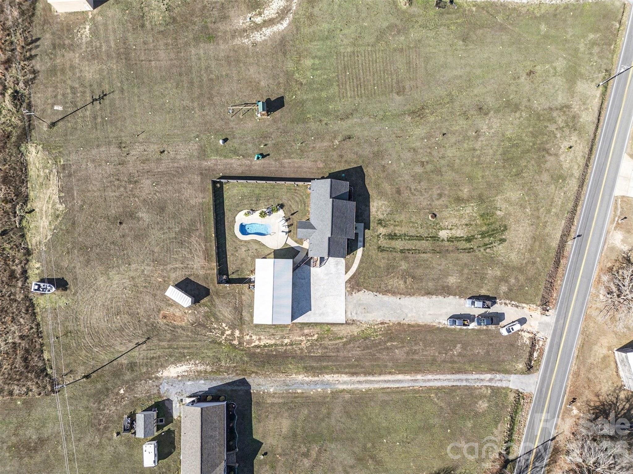
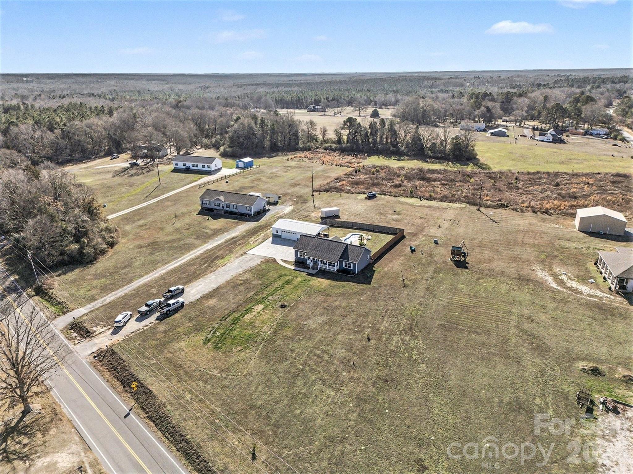
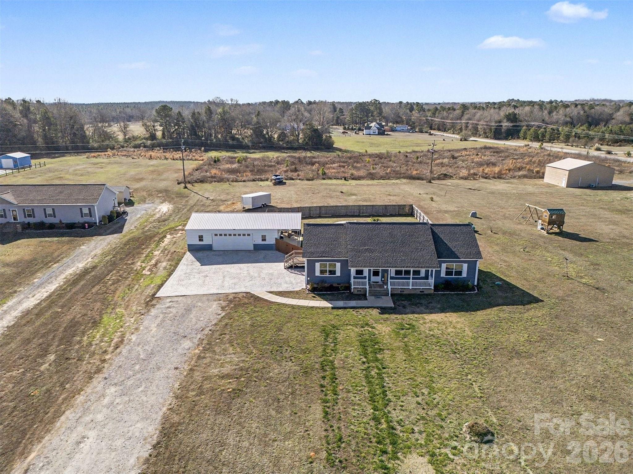
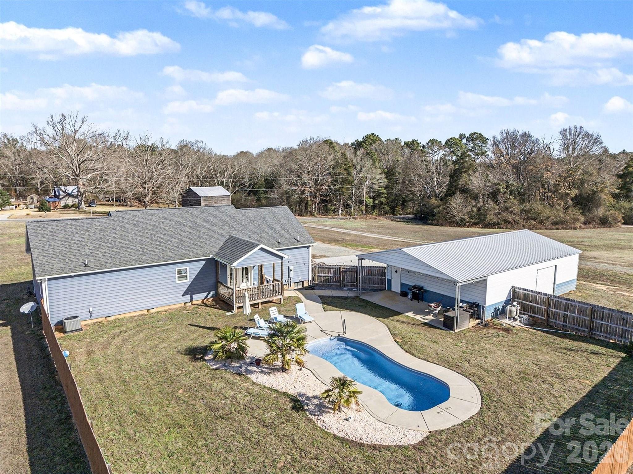
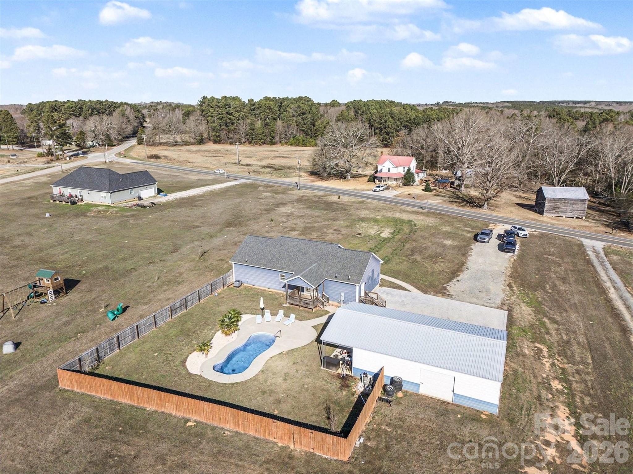
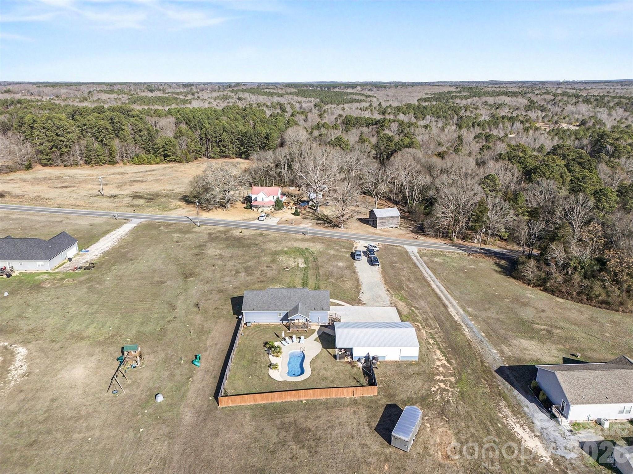
Set on a peaceful homesite in Edgemoor, this property offers the space, features, and flexibility that are hard to find, all just 15 minutes from downtown Rock Hill! The fenced backyard is designed for both everyday enjoyment and entertaining, highlighted by an in-ground pool that creates a true backyard retreat during the warmer months.

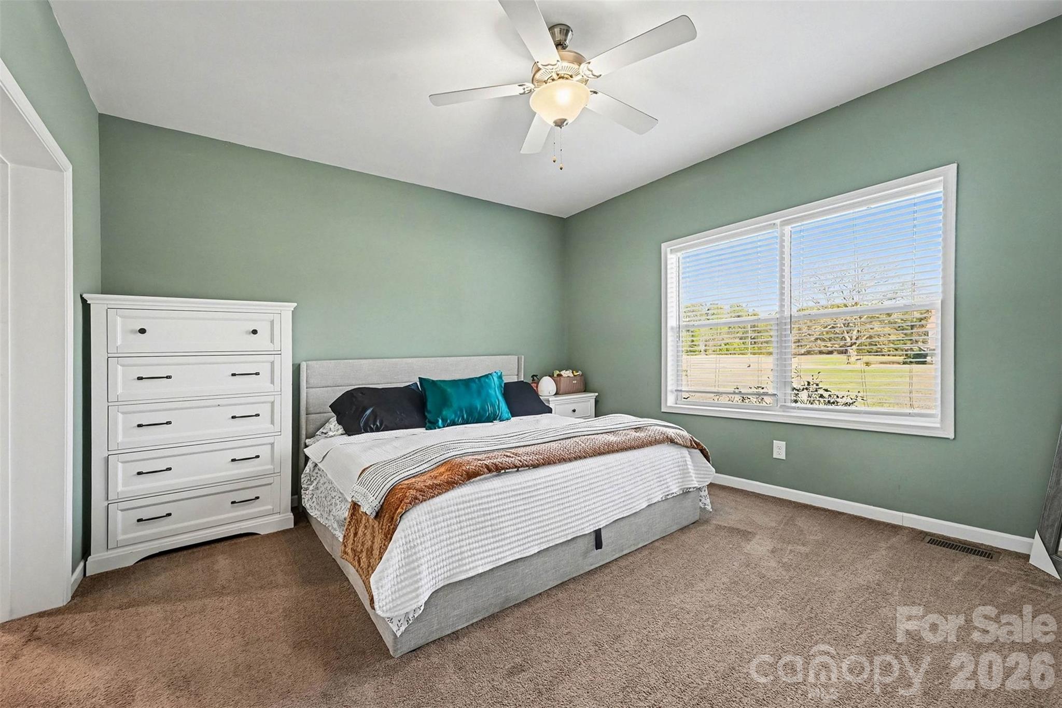
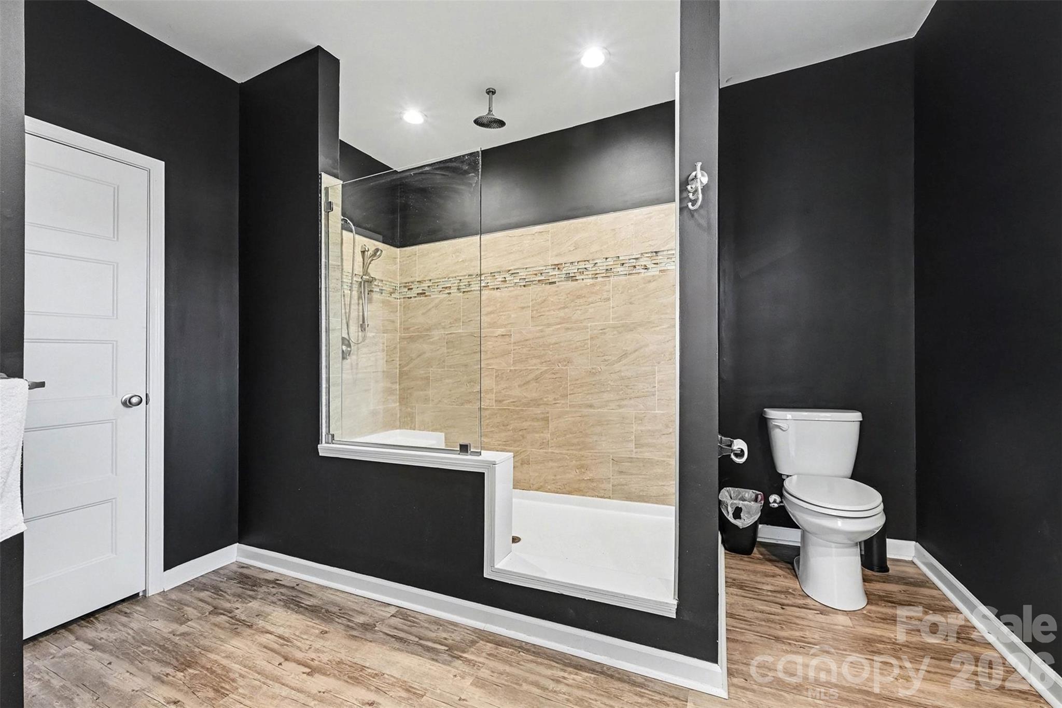
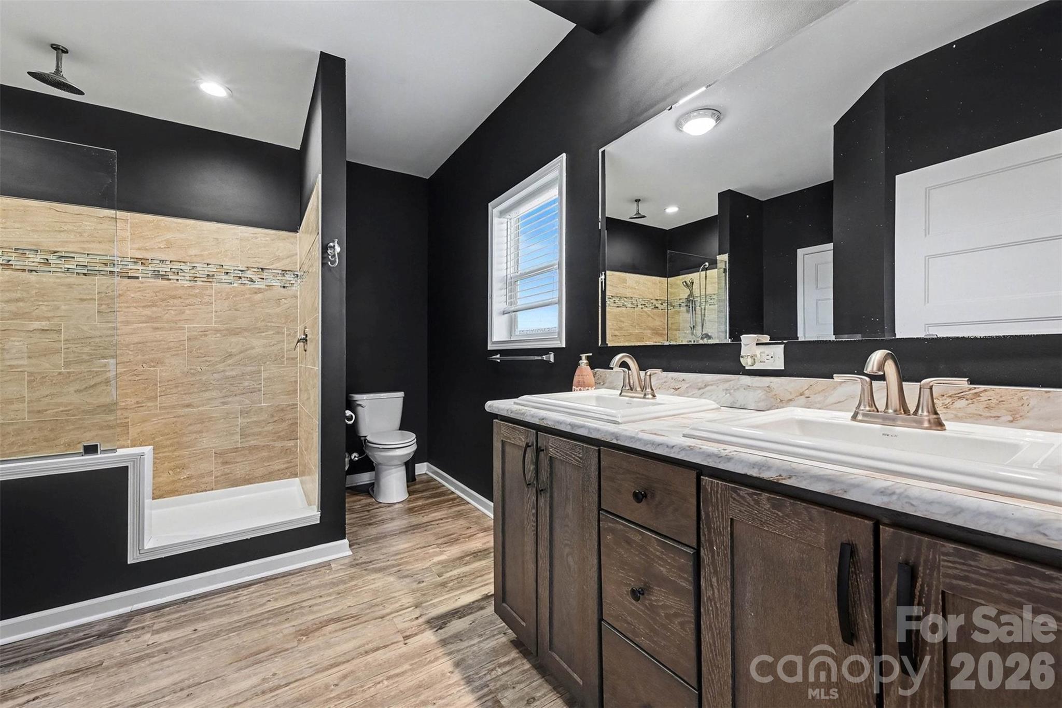
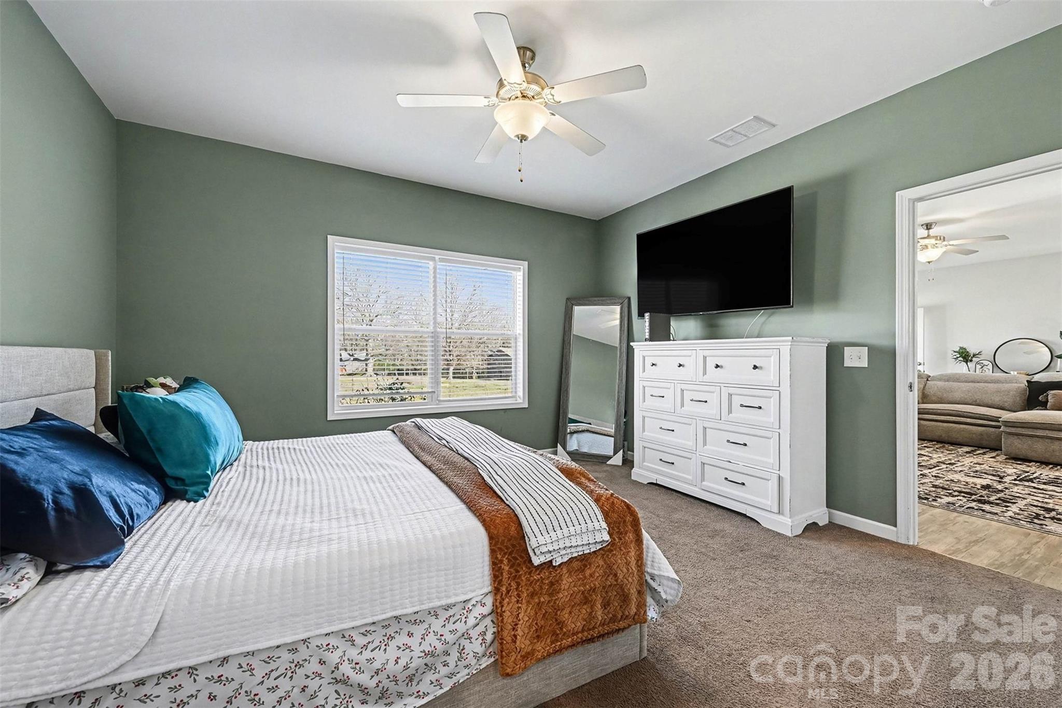
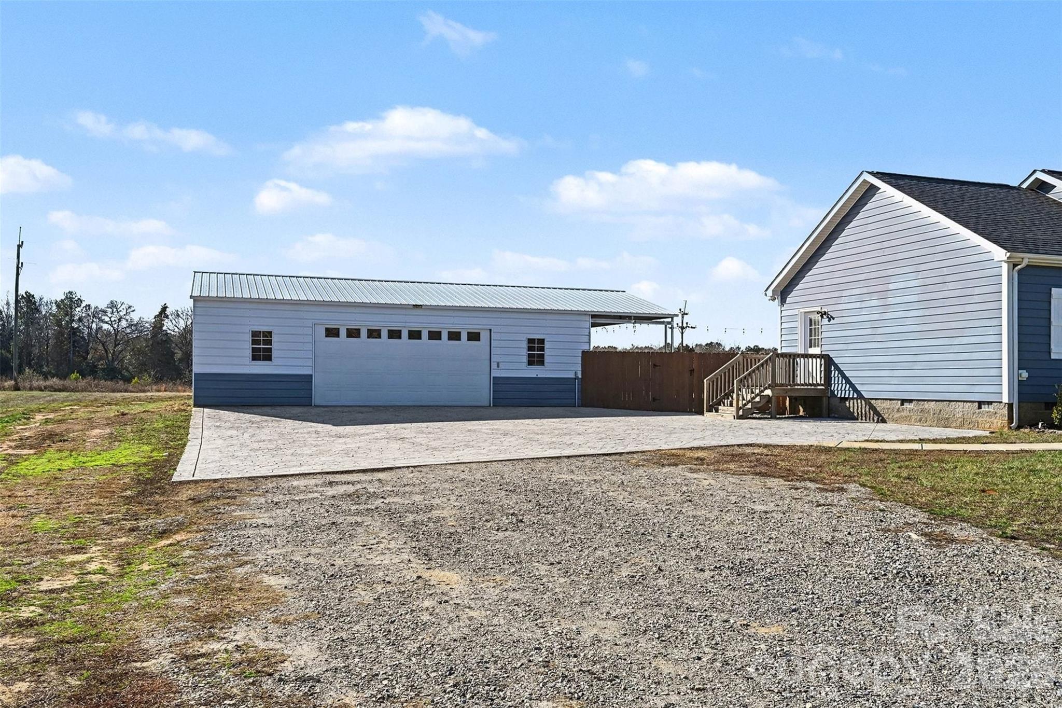
A major highlight is the 25x30 detached garage and shop with electricity and finished walls, providing endless possibilities for storage, hobbies, or a dedicated workspace. Inside, the home offers a welcoming layout with comfortable living areas, a well-appointed kitchen with ample cabinetry, and a private primary suite featuring generous closet space, a spacious walk-in shower, and a relaxing bath.

With room to unwind outdoors, space to pursue projects, and the convenience of nearby town amenities, this property delivers the charm of country living with everyday practicality!

2268 Westbrook Road

Message successfully sent.

What would you like to know?

What is 3 + 4 ?

I agree to receive email communication and understand I can unsubscribe at any time.

I agree to be contacted by Prestino Advantage via call, email, and text for real estate services. To opt out, you can reply 'stop' at any time or reply 'help' for assistance. You can also click the unsubscribe link in the emails. Message and data rates may apply. Message frequency may vary. Privacy Policy

Related Properties

New on site 4 days ago
Discover the peace and privacy of country living with this charming 3-bedroom, 2-bathroom home situated on approximately 7± acres. Surrounded by natural beauty, this property offers the perfect blend of comfort and wide-open space. Whether you're looking to enjoy quiet mornings, outdoor recreation, or room to expand, the possibilities are endless. Experience the freedom of acreage while still being conveniently located to everyday amenities.
#4399273

Edgemoor

4942 Reid Road

3 Beds

2 Baths

2,144 Sq.Ft.

$399,900

MLS#: 4399273
Price reduced
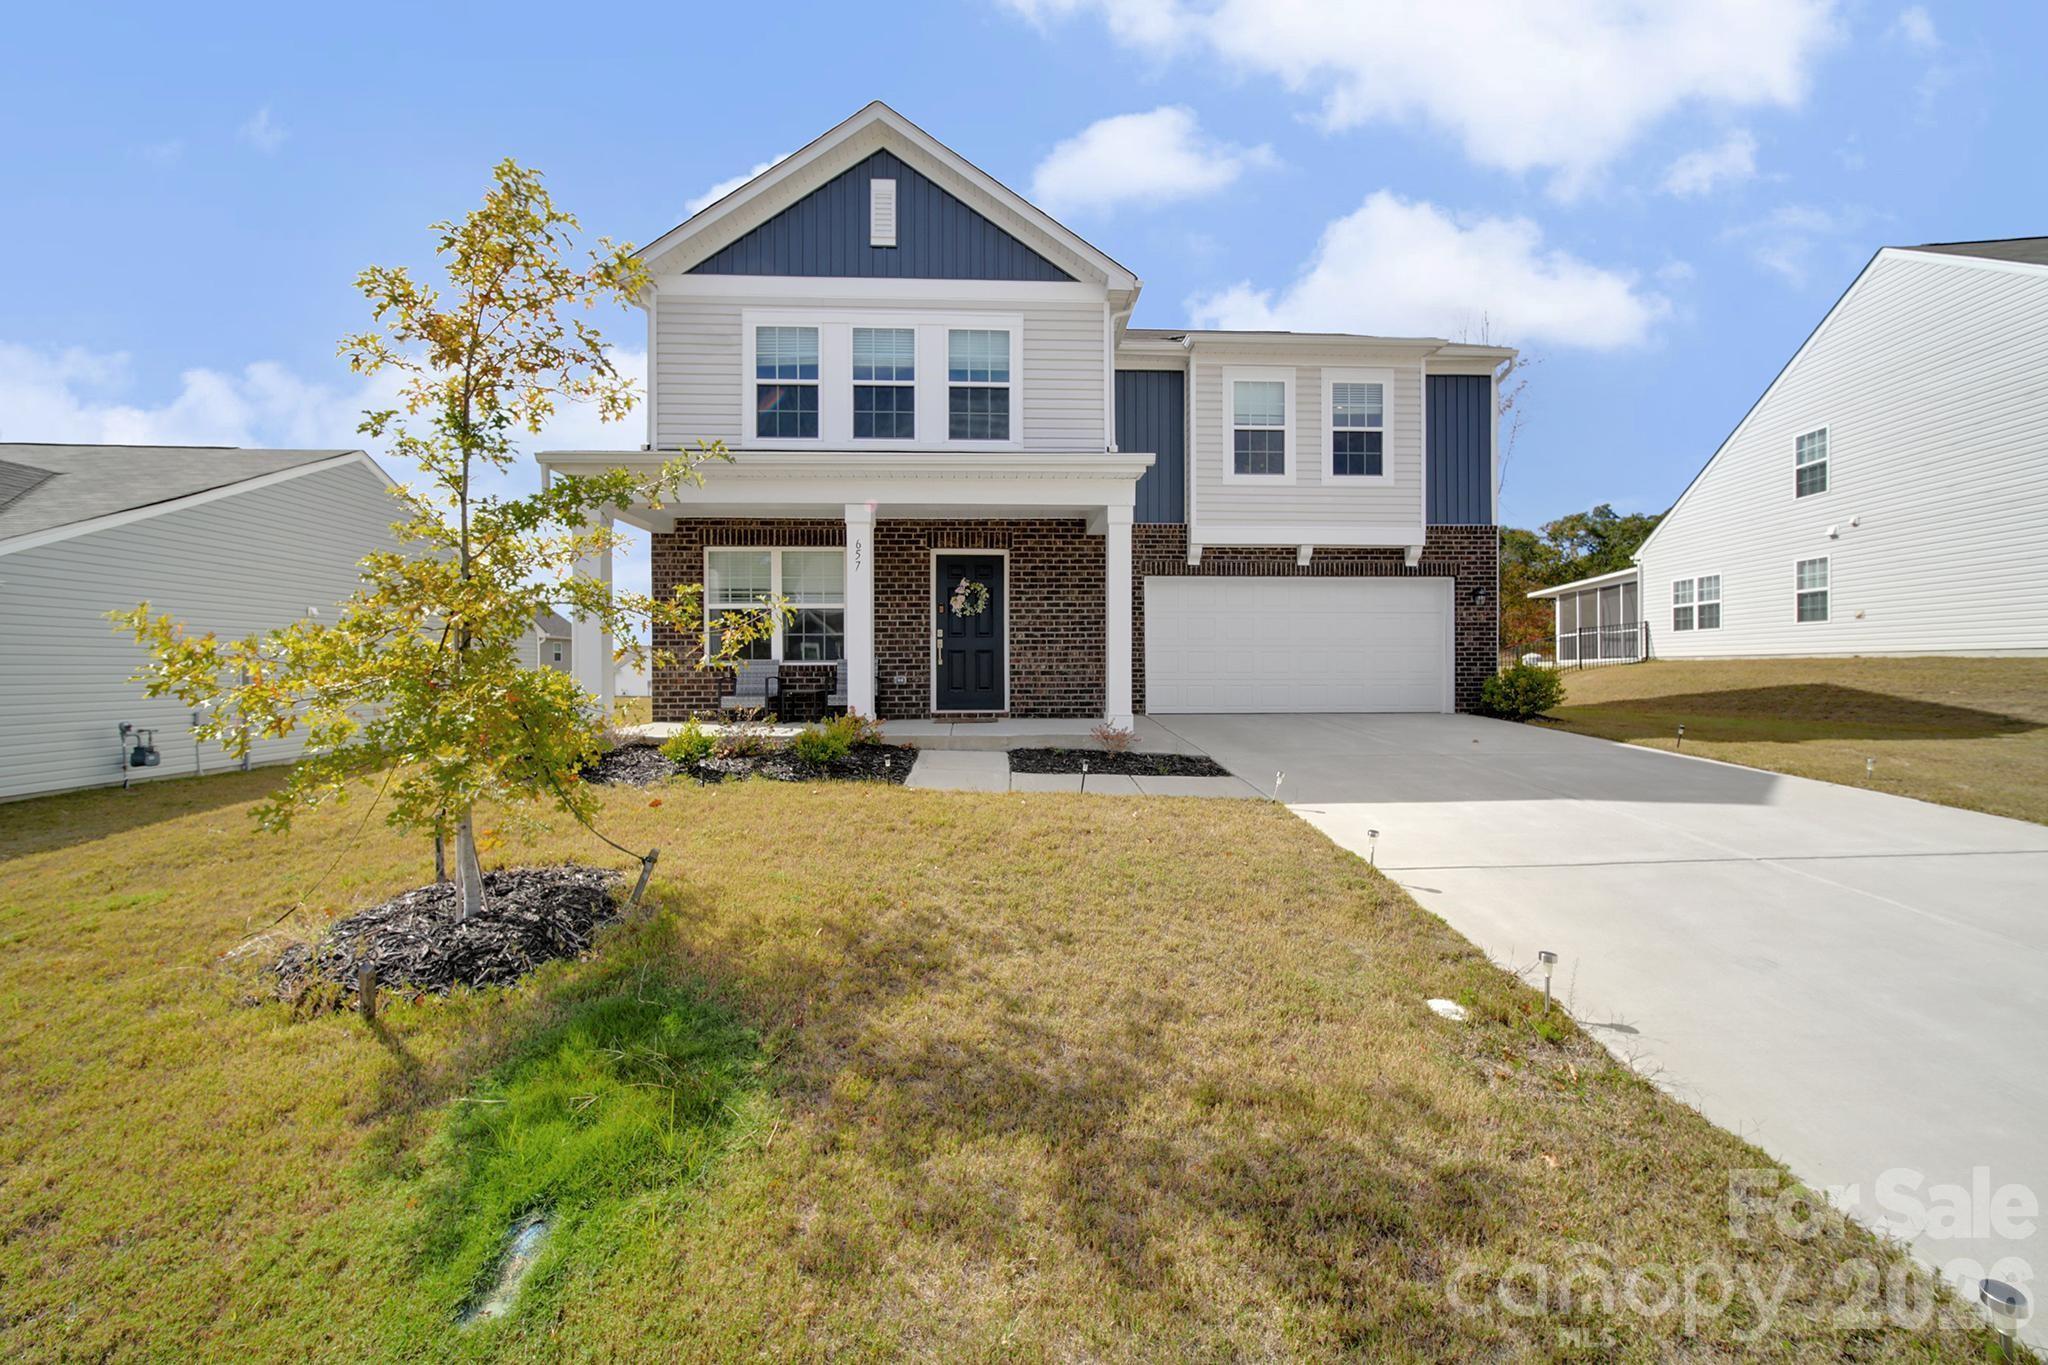
Welcome to the sought-after Hughes layout in the newly developed Walkers Mill community! This spacious two-story home offers 5 bedrooms, including a main-level bedroom with a full bathroom featuring a walk-in shower—perfect for guests or multi-generational living. Upstairs, you’ll find a versatile loft space, four additional bedrooms, a full hall bathroom with double sinks, and a convenient laundry room with bonus storage closet. The heart of the home is the open-concept kitchen, complete with quartz countertops, a large kitchen island, walk-in pantry, and gas oven. A sliding glass door leads to the extended concrete patio, ideal for outdoor entertaining. Upstairs bedrooms and hallway feature plush carpet for added comfort. This home is move-in ready and still under the builder's structural warranty, which transfers to the new owner for peace of mind. Only 6 miles to Interstate 77.
#4373223

Edgemoor

657 Mile Creek Road

5 Beds

3 Baths

2,398 Sq.Ft.

$364,000

MLS#: 4373223

 - property

Send a message

Message successfully sent.

Your message

What is 3 + 4 ?

Reason for contacting?

I agree to receive email communication and understand I can unsubscribe at any time.

I agree to be contacted by Prestino Advantage via call, email, and text for real estate services. To opt out, you can reply 'stop' at any time or reply 'help' for assistance. You can also click the unsubscribe link in the emails. Message and data rates may apply. Message frequency may vary. Privacy Policy

Sign Out

Virtual Assistant

Would you like to take the next step with this property? We can help you schedule a showing or virtual tour, or send you more details.

Yes, I would like more information.

Thank You for Your Reply, One of Our Agents will contact you as soon as possible

No, maybe later.

Thank you, you can always contact me via email, phone number or through the contact form.

Realhub AI

Lucy - Your AI-Powered Realtor

Update Your Temporary Password

Personalize your search

Enter your email and we'll notify you immediately when new listings match what you're looking for.

or enter email address

Already have an account ? Login here

Continue your home search

I agree to receive communications and understand I can unsubscribe at any time.

I agree to be contacted by Prestino Advantage via call, email, and text for real estate services. To opt out, you can reply 'stop' at any time or reply 'help' for assistance. You can also click the unsubscribe link in the emails. Message and data rates may apply. Message frequency may vary. Privacy Policy

Already have an account ? Login here

We use cookies

We use cookies primarily for analytics to enhance your experience. By accepting, you agree to our use of these cookies. You can manage your preferences or learn more about our cookies policy.