Features & Amenities

Interior

  • Other Interior Features

    Open Floorplan, Pantry, Storage, Walk-In Closet(s)

  • Total Bedrooms

    3

  • Bathrooms

    3

  • Above Grade Finished Area

    2480.0

  • Basement YN

    NO

  • Cooling YN

    YES

  • Cooling

    Central Air

  • Fireplace YN

    YES

  • Heating YN

    YES

  • Heating

    Heat Pump

  • Pet friendly

    N/A

Exterior

  • Garage

    Yes

  • Garage spaces

    2

  • Construction Materials

    Fiber Cement

  • Parking

    Driveway

  • Patio and Porch Features

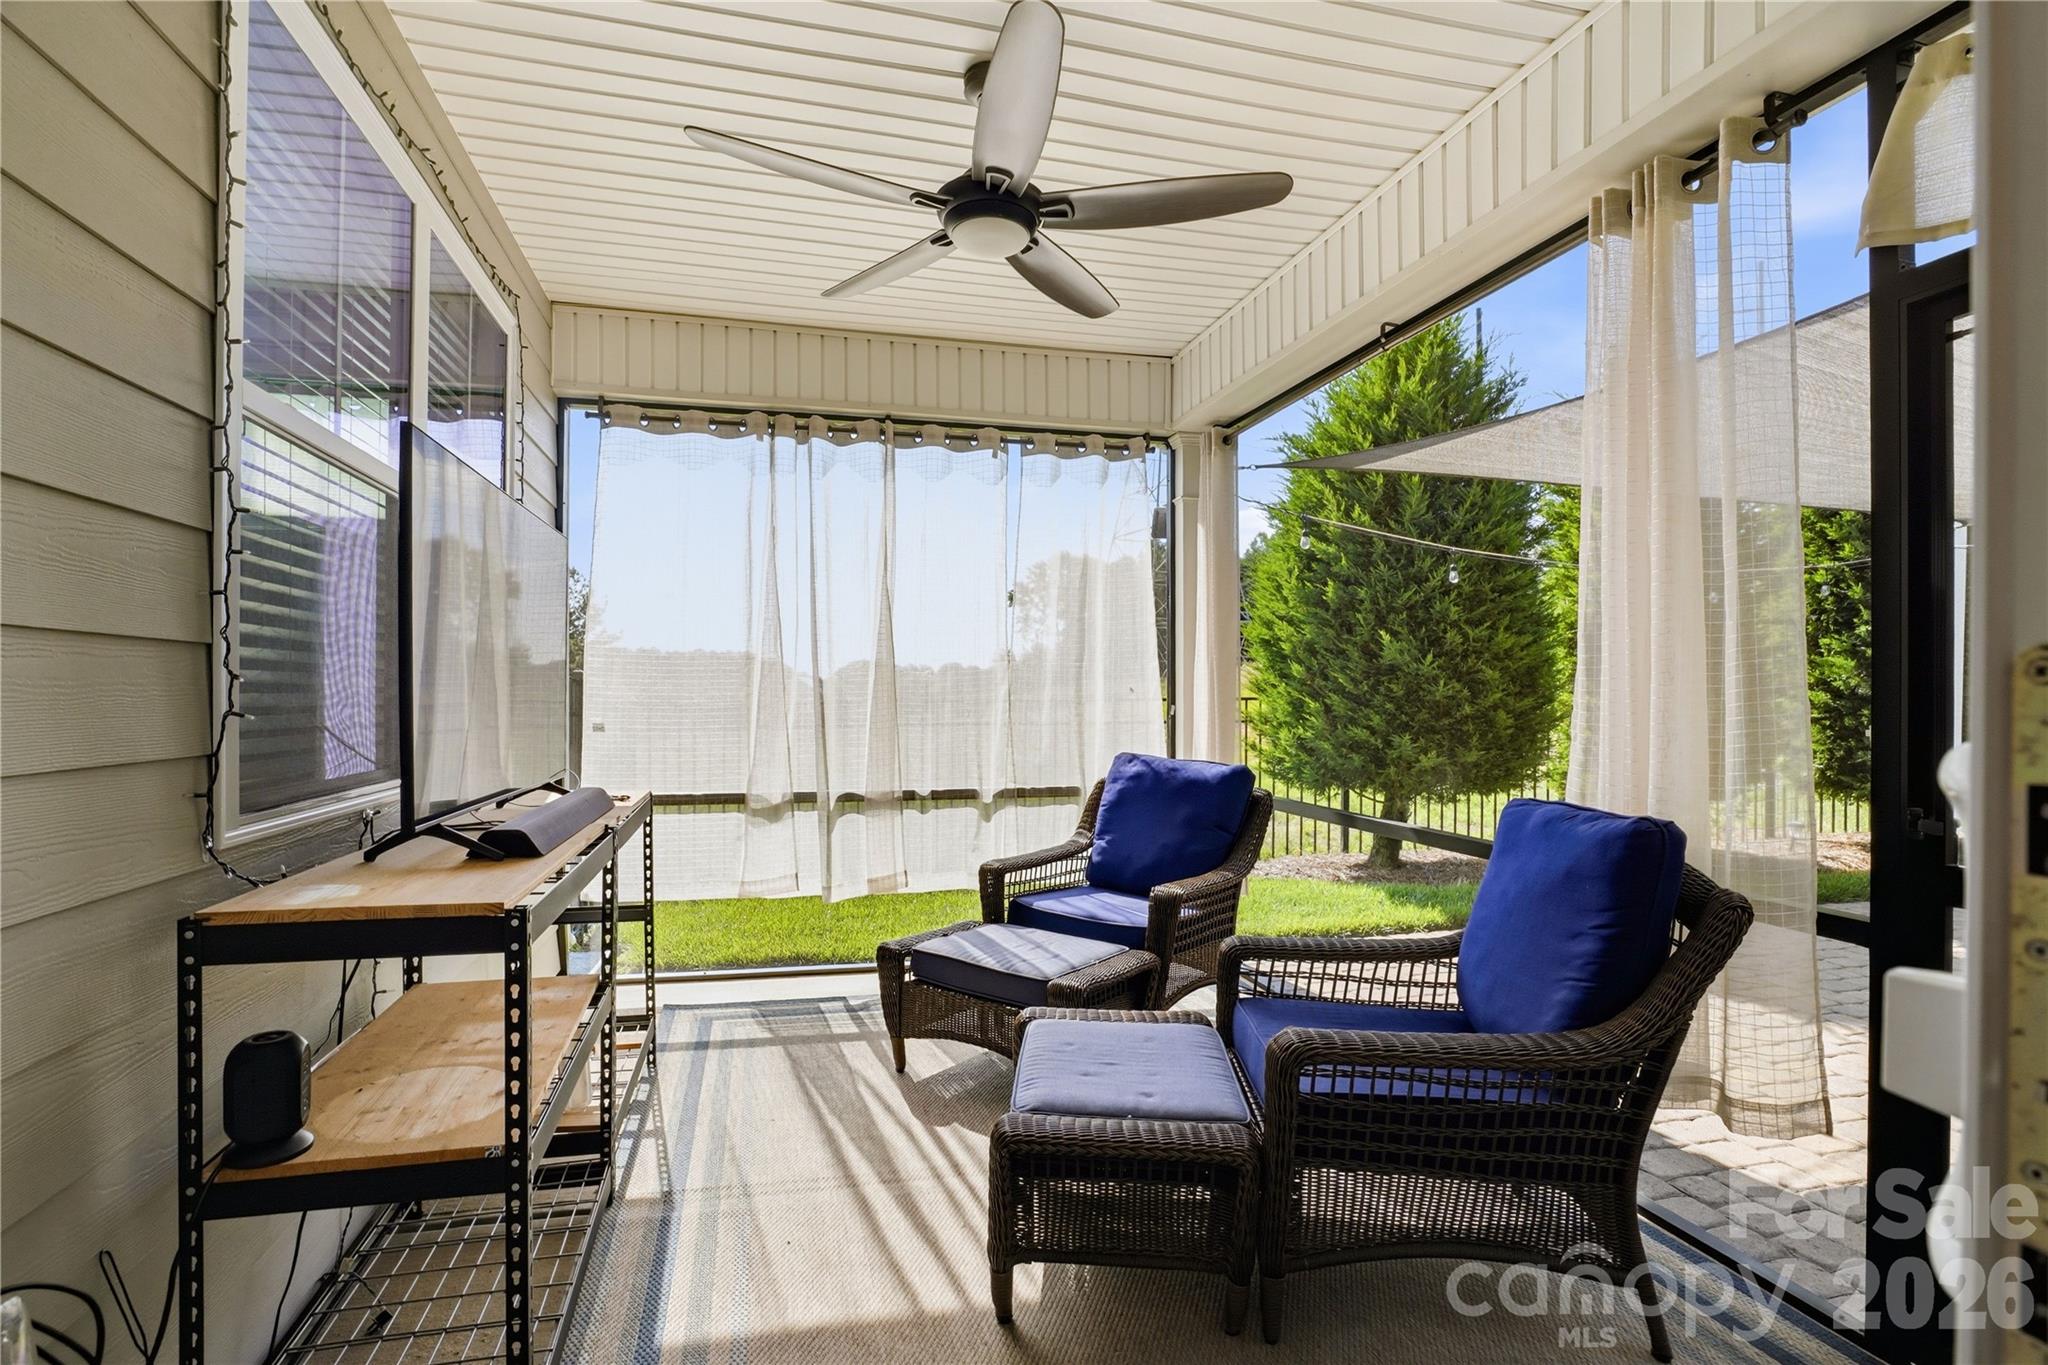
    Patio, Screened

  • Pool

    No

Area & Lot

  • Property Type

    Residential

  • Property Sub Type

    Single Family Residence

  • Architectural Style

    Transitional

Price

  • Sales Price

    $490,000

  • Sq. Footage

    2,480

  • Price/SqFt

    $197

HOA

  • Association

    YES

  • Association Fee

    $210

  • Association Fee Frequency

    Quarterly

  • Association Fee Includes

    N/A

School District

  • Elementary School

    Rock Springs

  • Middle School

    North Lincoln

  • High School

    North Lincoln

Property Features

  • New Construction

    NO

  • Foundation Details

    Slab

  • Senior Community YN

    NO

Schedule a Showing

Showing scheduled successfully.

<
>
IN PERSON
VIA CHAT

What is 3 + 4 ?


Change time

Mortgage calculator

Estimate your monthly mortgage payment, including the principal and interest, property taxes, and HOA. Adjust the values to generate a more accurate rate.

Your payment

Principal and Interest:

$

Property taxes:

$

HOA fees:

$

Total loan payment:

$

Total interest amount:

$

Location

County

Lincoln

Elementary School

Rock Springs

Middle School

North Lincoln

High School

North Lincoln

Listing Courtesy of Amber Eaton , Call It Closed International Inc

RealHub Information is provided exclusively for consumers' personal, non-commercial use, and it may not be used for any purpose other than to identify prospective properties consumers may be interested in purchasing. All information deemed reliable but not guaranteed and should be independently verified. All properties are subject to prior sale, change or withdrawal. RealHub website owner shall not be responsible for any typographical errors, misinformation, misprints and shall be held totally harmless.

Agent Mitch Totherow

Agent

Mitch Totherow

Call Mitch today to schedule a private showing.


* Listings on this website come from the FMLS IDX Compilation and may be held by brokerage firms other than the owner of this website. The listing brokerage is identified in any listing details. Information is deemed reliable but is not guaranteed. If you believe any FMLS listing contains material that infringes your copyrighted work please click here to review our DMCA policy and learn how to submit a takedown request.© 2024 FMLS.
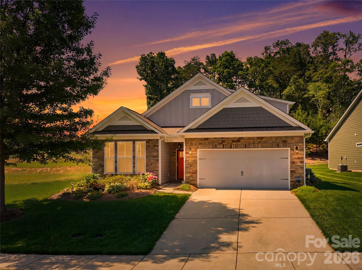
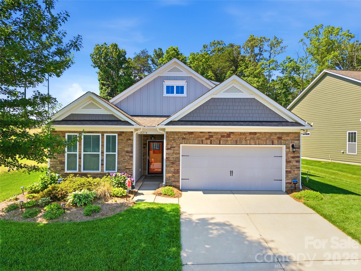
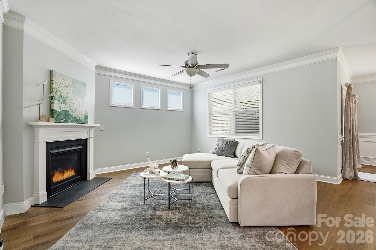
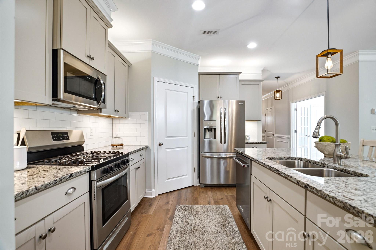
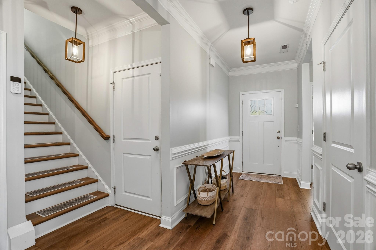
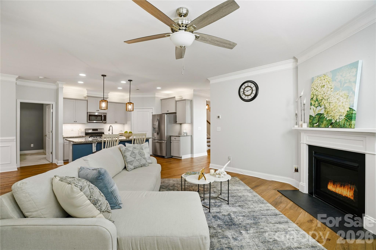
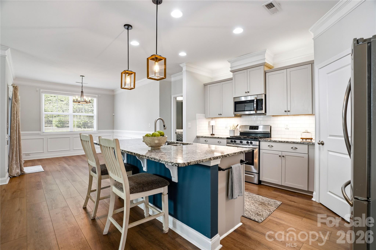
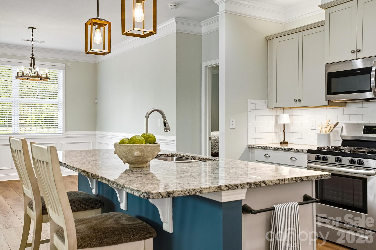
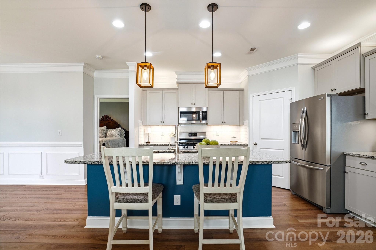
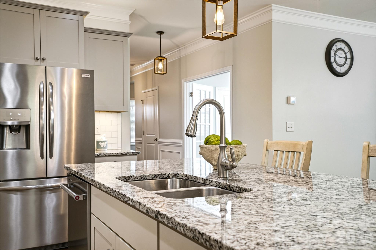
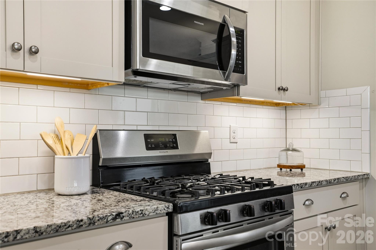
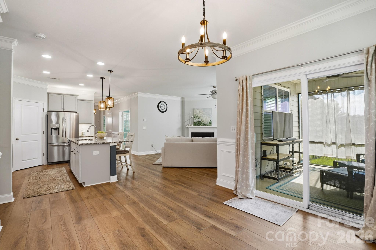
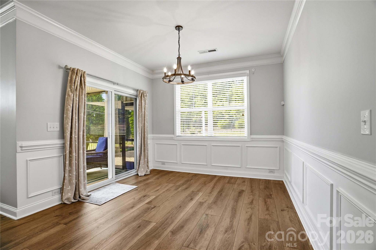
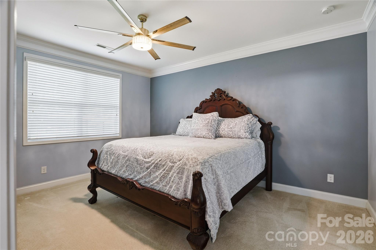
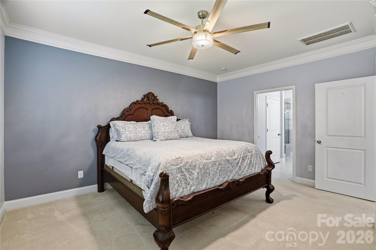
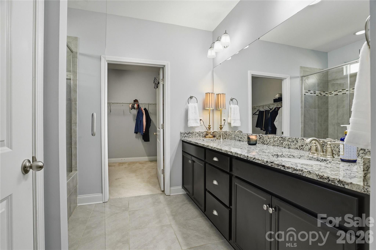
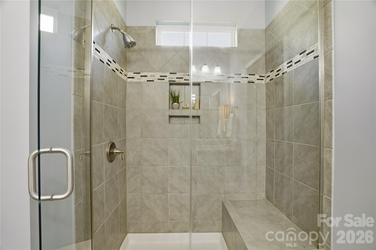
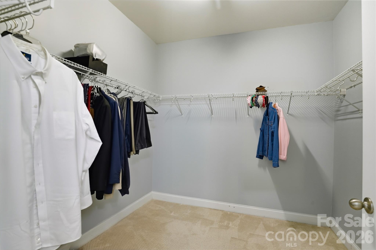
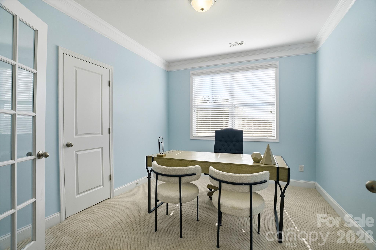
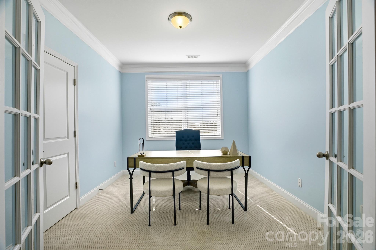
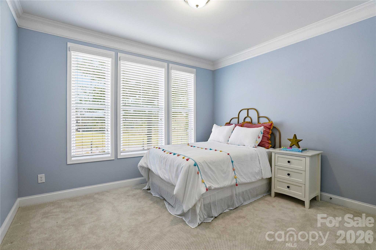
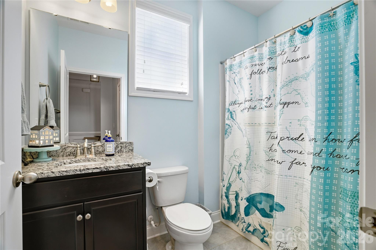
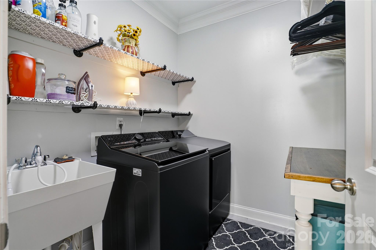
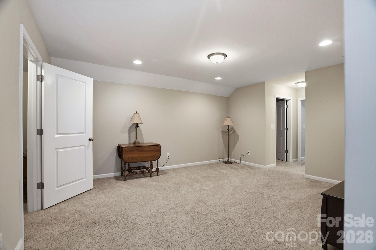
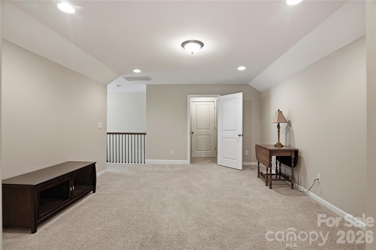
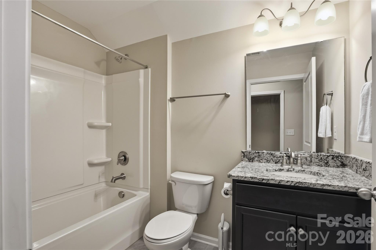
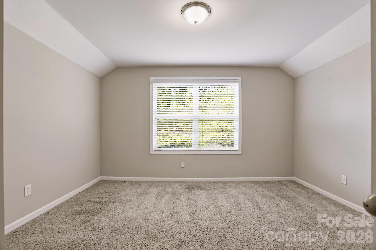
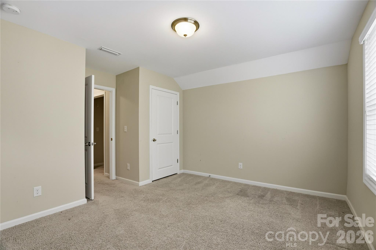
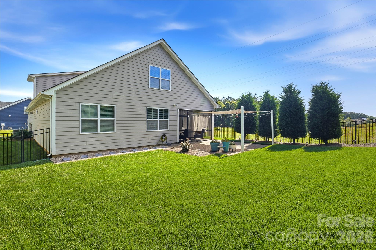
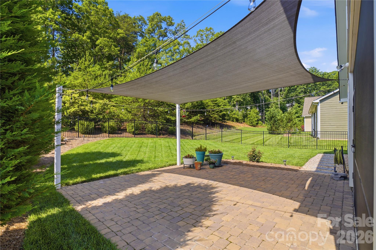
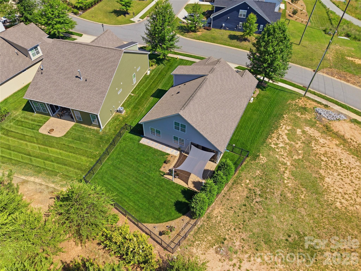
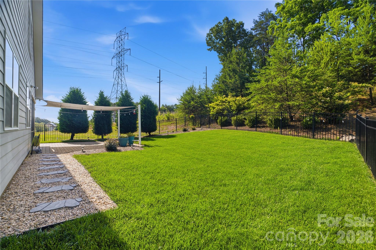
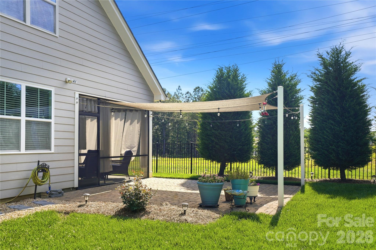
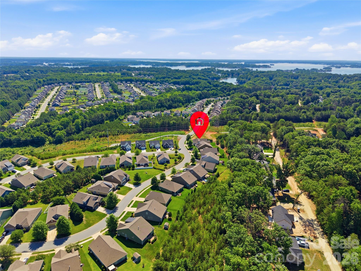
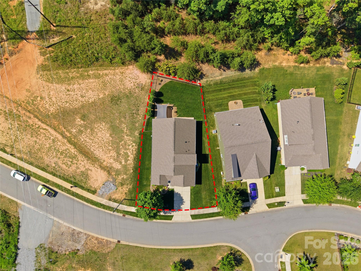
3 Bedrooms with a flex room/4th bedroom and a secondary living space upstairs! Discover this beautifully maintained 1.5-story home in the highly desirable Covington at Lake Norman community. Thoughtfully updated and impeccably cared for, this move-in ready home offers the perfect blend of comfort, functionality, and charm. Featuring 3 bedrooms plus a bonus room/office, this versatile floor plan includes an upstairs loft/flex space with an additional bedroom and full bath—ideal for guests, a private retreat, or extra living space. The main-level primary suite offers convenience and comfort with dual vanities, storage and a walk-in closet. The heart of the home is the inviting open concept kitchen, and living space complete with a large island and cozy fireplace perfect for gathering and entertaining. Throughout the home, you’ll find ample storage along with tasteful updates including newer LVP flooring & carpet, updated light fixtures, epoxy garage floors and beautiful landscaping. Step outside and enjoy your own private backyard oasis. The current owners have invested extensively in the landscaping to create a peaceful outdoor retreat featuring irrigation, a screened-in patio, extended patio space with lighting, and a sunshade—perfect for relaxing or entertaining year-round. Located in a welcoming, community-focused neighborhood near Lake Norman, this home truly stands out for its condition, thoughtful upgrades, and pride of ownership. A rare opportunity to own a home that feels as good as it looks. Covington at Lake Norman offers a vibrant community with an outdoor pool, clubhouse, neighborhood events, and boat storage. Just minutes from public lake access and Westport Golf Club, and with easy access to Hwy 16, you’re only 35 minutes from the airport and close to everything Charlotte has to offer. 1% lender credit towards buyers closing costs available with preferred lender.

2274 Seagull Drive

Message successfully sent.

What would you like to know?

What is 3 + 4 ?

I agree to receive email communication and understand I can unsubscribe at any time.

I agree to be contacted by Prestino Advantage via call, email, and text for real estate services. To opt out, you can reply 'stop' at any time or reply 'help' for assistance. You can also click the unsubscribe link in the emails. Message and data rates may apply. Message frequency may vary. Privacy Policy

Related Properties

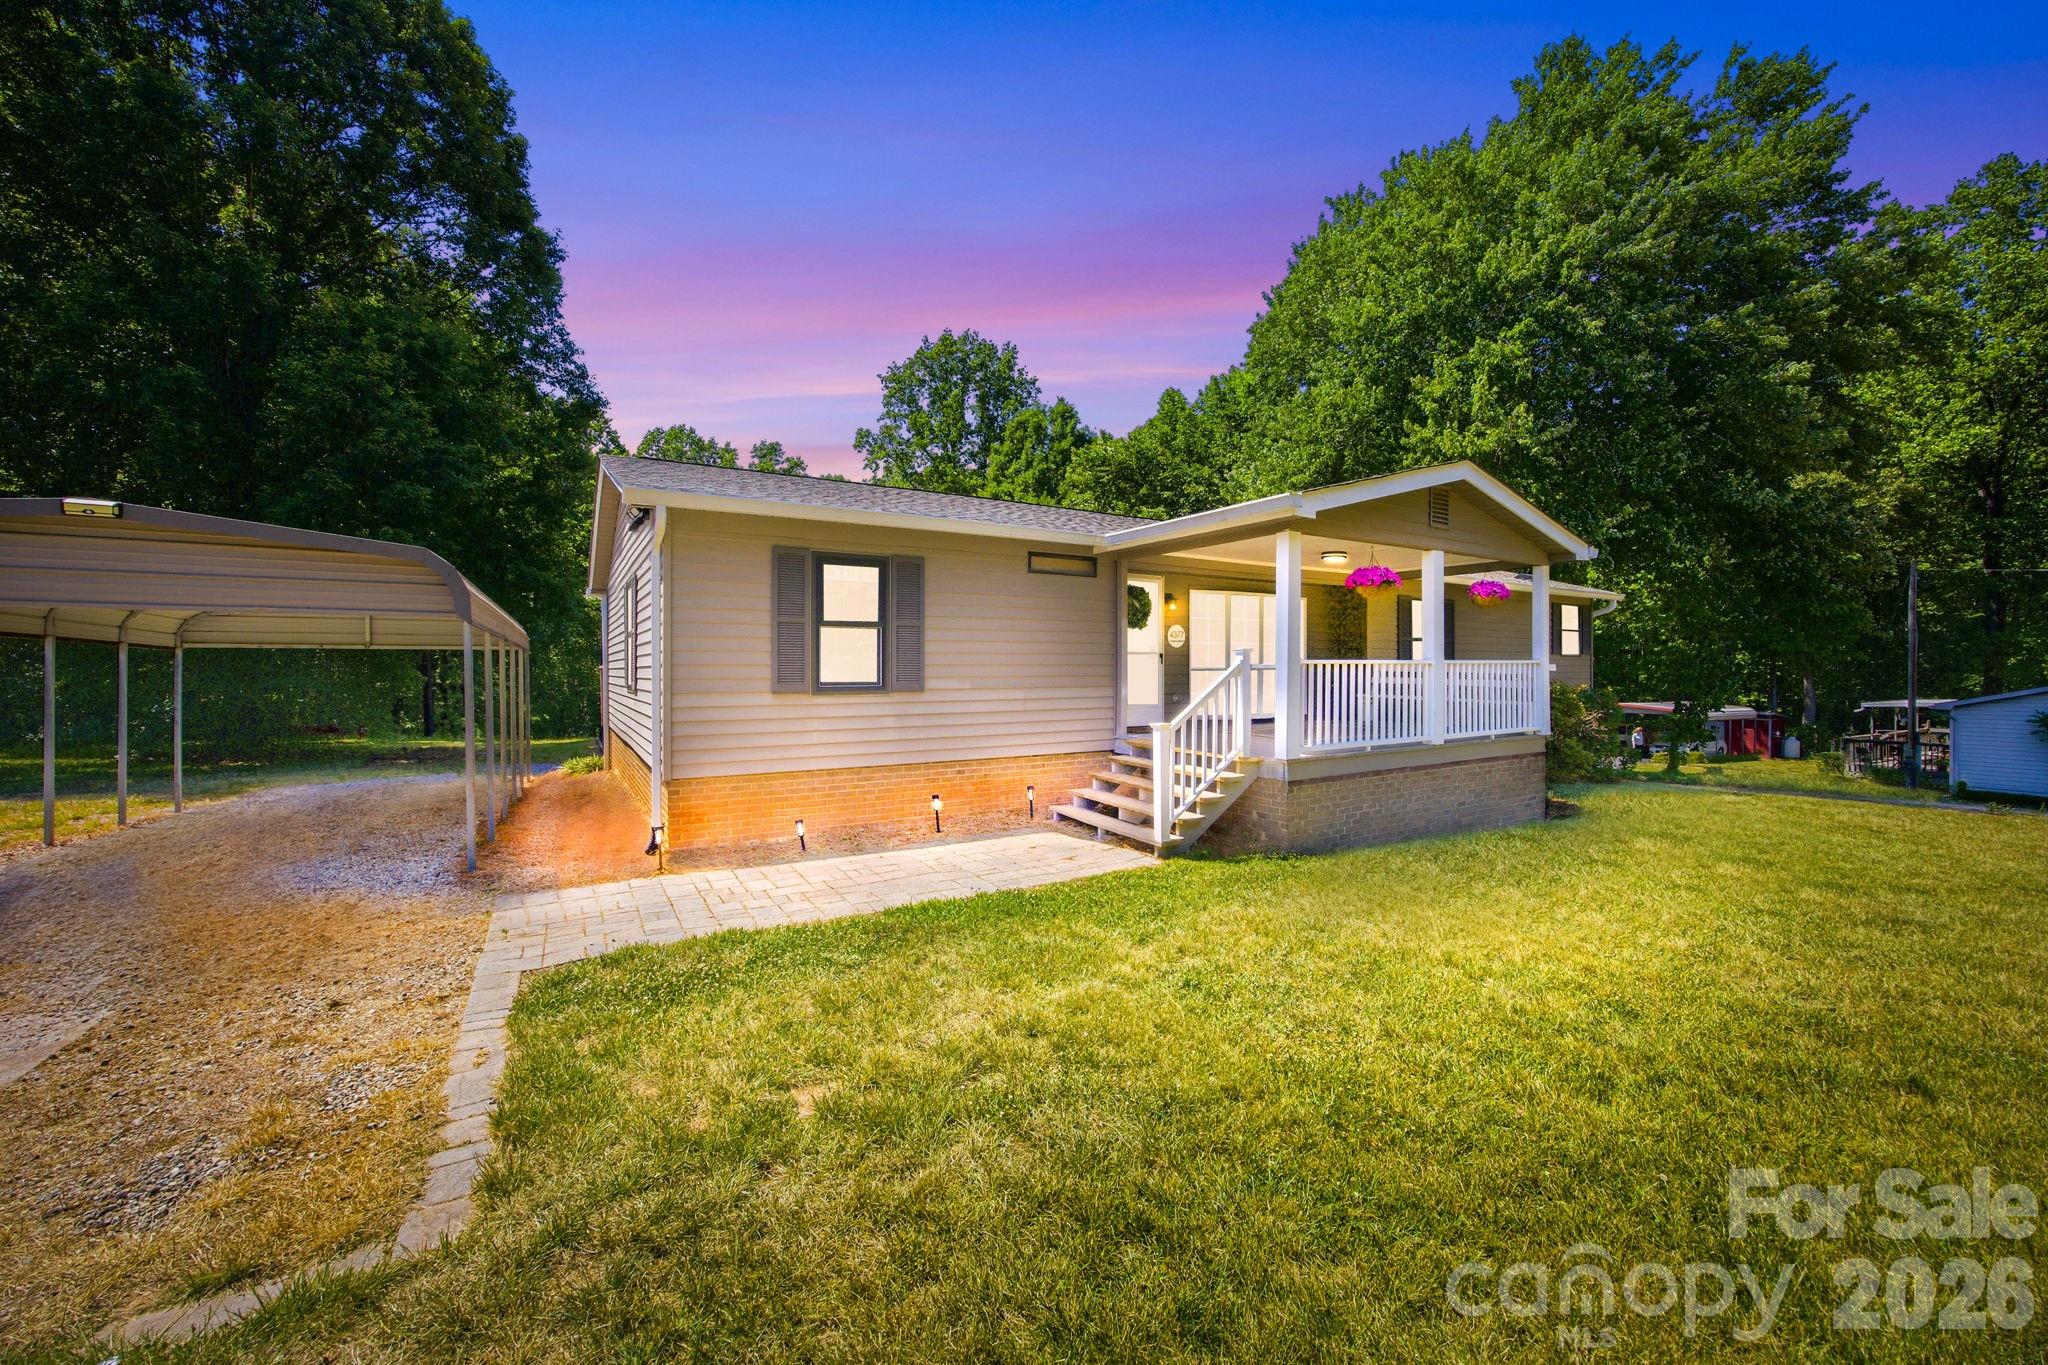
Nestled on nearly 3.5 private acres in desirable Denver, this beautifully updated 3-bedroom, 2-bath home offers the perfect blend of peaceful country living and everyday convenience. Step inside to discover a stunning kitchen and beautifully updated bathrooms featuring stylish finishes and modern touches throughout. The inviting layout offers comfortable living spaces filled with warmth and functionality, while the partially finished basement provides endless possibilities for additional living space, recreation, storage, or a home office. A basement garage adds even more convenience and versatility. Surrounded by mature trees and tons of privacy, this property feels like your own private retreat while still being just minutes from shopping, eateries, entertainment, and more. Whether you’re relaxing at home or entertaining guests, this property delivers space, comfort, and a location that’s hard to beat.
#4384921

Denver

4377 Catawba Burris Road

3 Beds

2 Baths

2,894 Sq.Ft.

$425,000

MLS#: 4384921
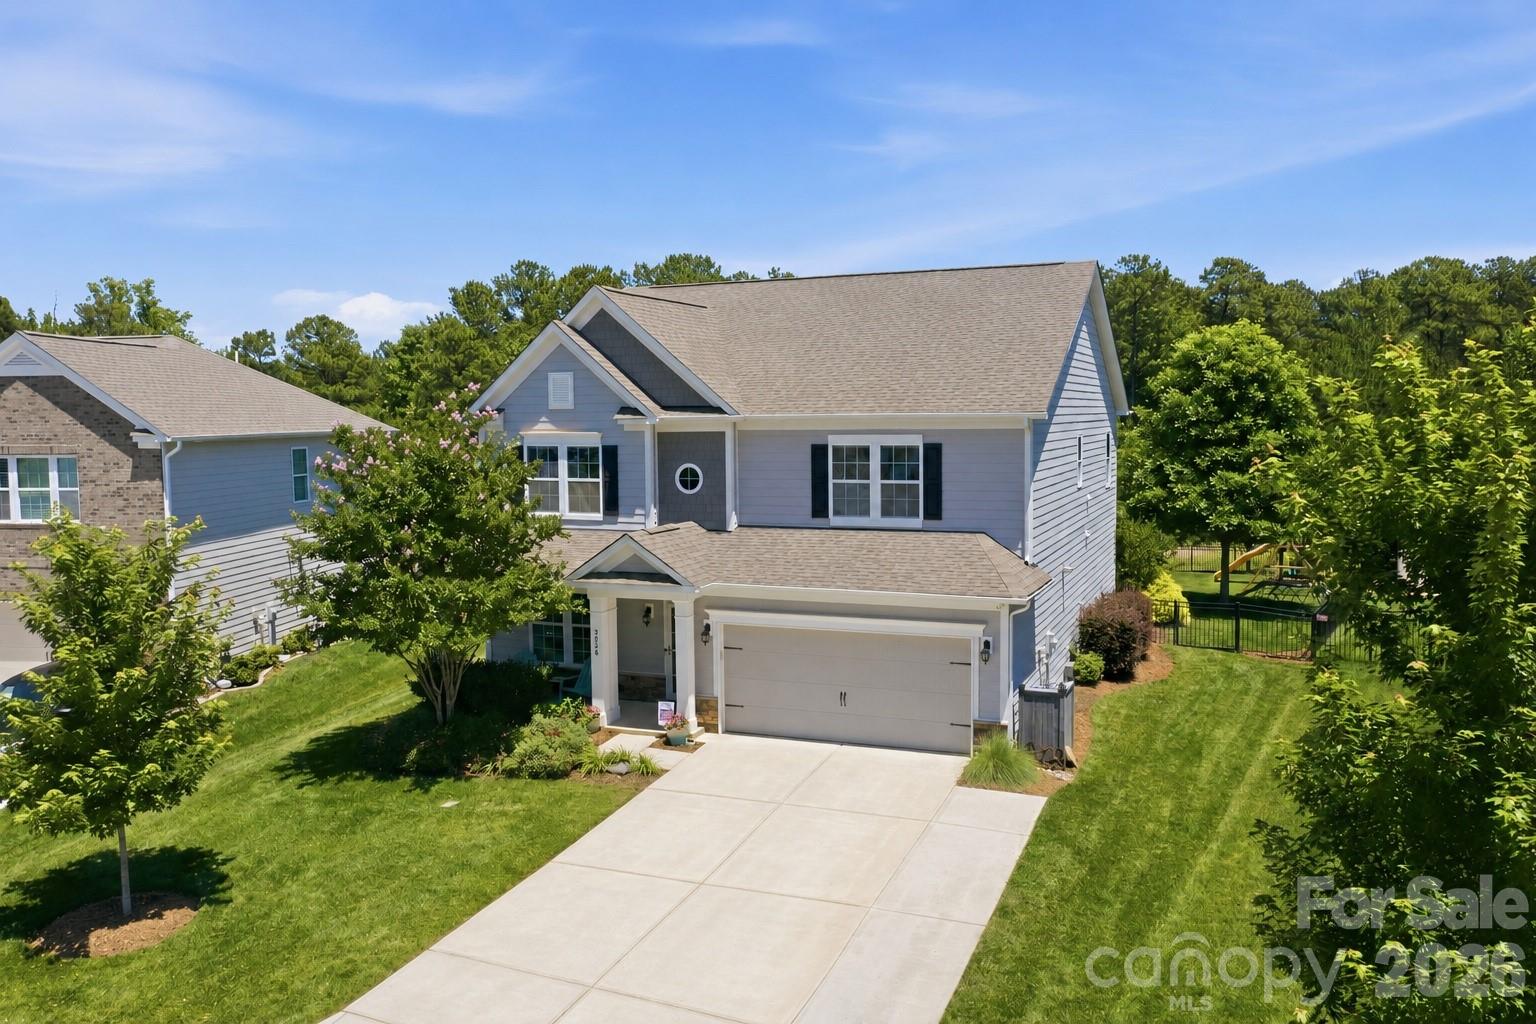
Welcome home to this beautifully upgraded 4-bedroom, 3-bathroom two-story residence located in the highly desirable Covington at Lake Norman community. Nestled in a picturesque tree-lined setting just minutes from Lake Norman, this exceptional home offers the perfect blend of luxury, comfort, and convenience with easy access to dining, shopping, boating, and top-rated Lincoln County schools. The inviting floor plan offers a desirable main-level guest suite with adjacent full bath, plus a versatile flex room perfect for a home office, study, or playroom. At the heart of the home, the stunning chef's kitchen showcases a large center island, modern shaker-style cabinetry with sleek black hardware, custom pendant lighting, oversized subway tile backsplash, under-cabinet lighting, and an expansive butler's pantry with additional walk-in storage. The open-concept design flows seamlessly into the living and dining areas, creating the perfect space for entertaining and everyday living. Upgraded pre-finished hardwood floors span the main level, complemented by Craftsman-style trim, custom lighting, upgraded faucets, a gas log fireplace, and more than 20 additional recessed lights throughout the home. A convenient drop zone with built-in cubbies welcomes you from the attached two-car garage, while added utility sinks in both the laundry room and garage provide extra functionality. Upstairs, you'll find a massive loft area offering endless possibilities for a media room, game room, or secondary living space. One secondary bedroom features unique custom hanging beds, while the luxurious primary suite serves as a true retreat with a tray ceiling, custom lighting and ceiling fans, a private sitting area accented by custom sliding barn doors and built-in bookcases, and a spa-inspired ensuite bath. The primary bathroom boasts a massive walk-in shower with dual shower heads and a frameless glass enclosure.
Outdoor living is equally impressive with a custom covered rear porch overlooking a fully fenced backyard complete with three access gates. A stick-built storage shed on a basement foundation provides exceptional storage and workspace options. Beyond the home itself, residents enjoy outstanding neighborhood amenities including boat storage, a clubhouse, competition-style pool with water features, and a spacious playground, creating the ideal setting for recreation, relaxation, and community gatherings. With its extensive custom upgrades, thoughtfully designed living spaces, sought-after amenities, and prime location near Lake Norman (including a public boat launch nearby), this meticulously maintained home presents a rare opportunity to enjoy the very best of Denver, NC living.
#4389852

Denver

3026 Spinner Court

4 Beds

3 Baths

3,221 Sq.Ft.

$575,000

MLS#: 4389852
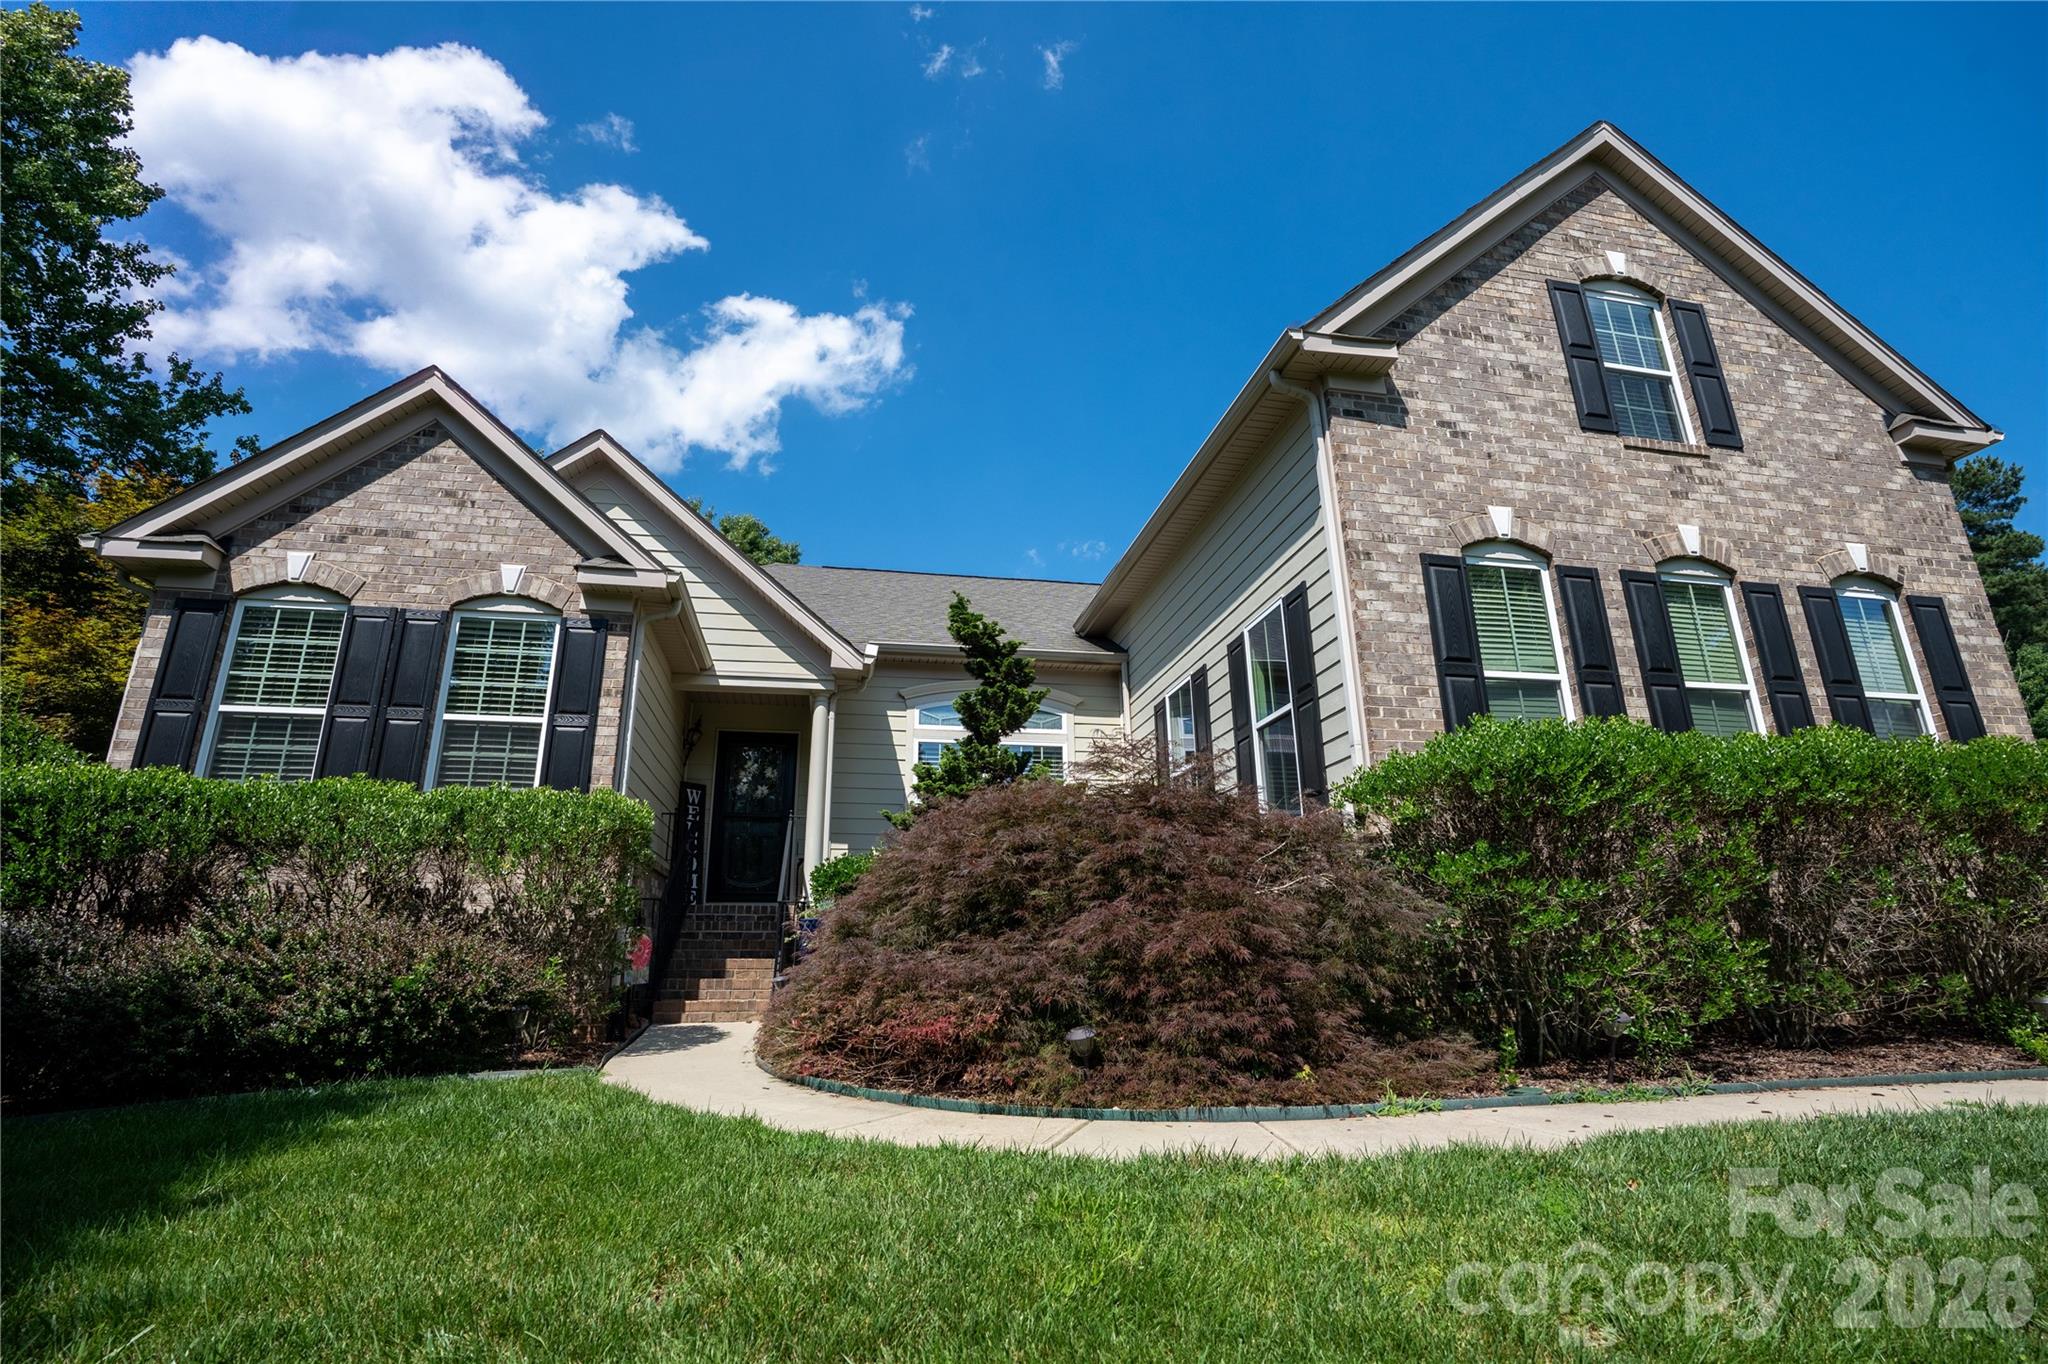
Welcome home to this immaculate, beautifully maintained brick home featuring an open and inviting floor plan filled with natural light. The desirable split-bedroom layout offers privacy and comfort, while the spacious living areas are perfect for both everyday living and entertaining.
The bright, oversized kitchen is a chef's delight, showcasing stainless steel appliances, granite countertops, ample cabinetry, and gorgeous wood flooring. The large primary suite provides a peaceful retreat with generous space and comfort.
Upstairs, you'll find a spacious bedroom, a bonus room, and a full bath—ideal for guests, a home office, media room, or multigenerational living.
Step outside to enjoy the fenced backyard, beautifully landscaped with natural areas that create a private and relaxing setting. A screened in porch to soak in the backyards privacy and landscaping. Additional features include a Generac generator, irrigation system, and numerous upgrades throughout.
Located in a desirable community offering a clubhouse and swimming pool. This exceptional home is conveniently close to shopping, dining, and everyday amenities, Hwy 16, Charlotte, and the airport.  This move-in-ready gem truly has it all!
#4393951

Denver

7661 Sellers Way

4 Beds

3 Baths

2,677 Sq.Ft.

$585,000

MLS#: 4393951
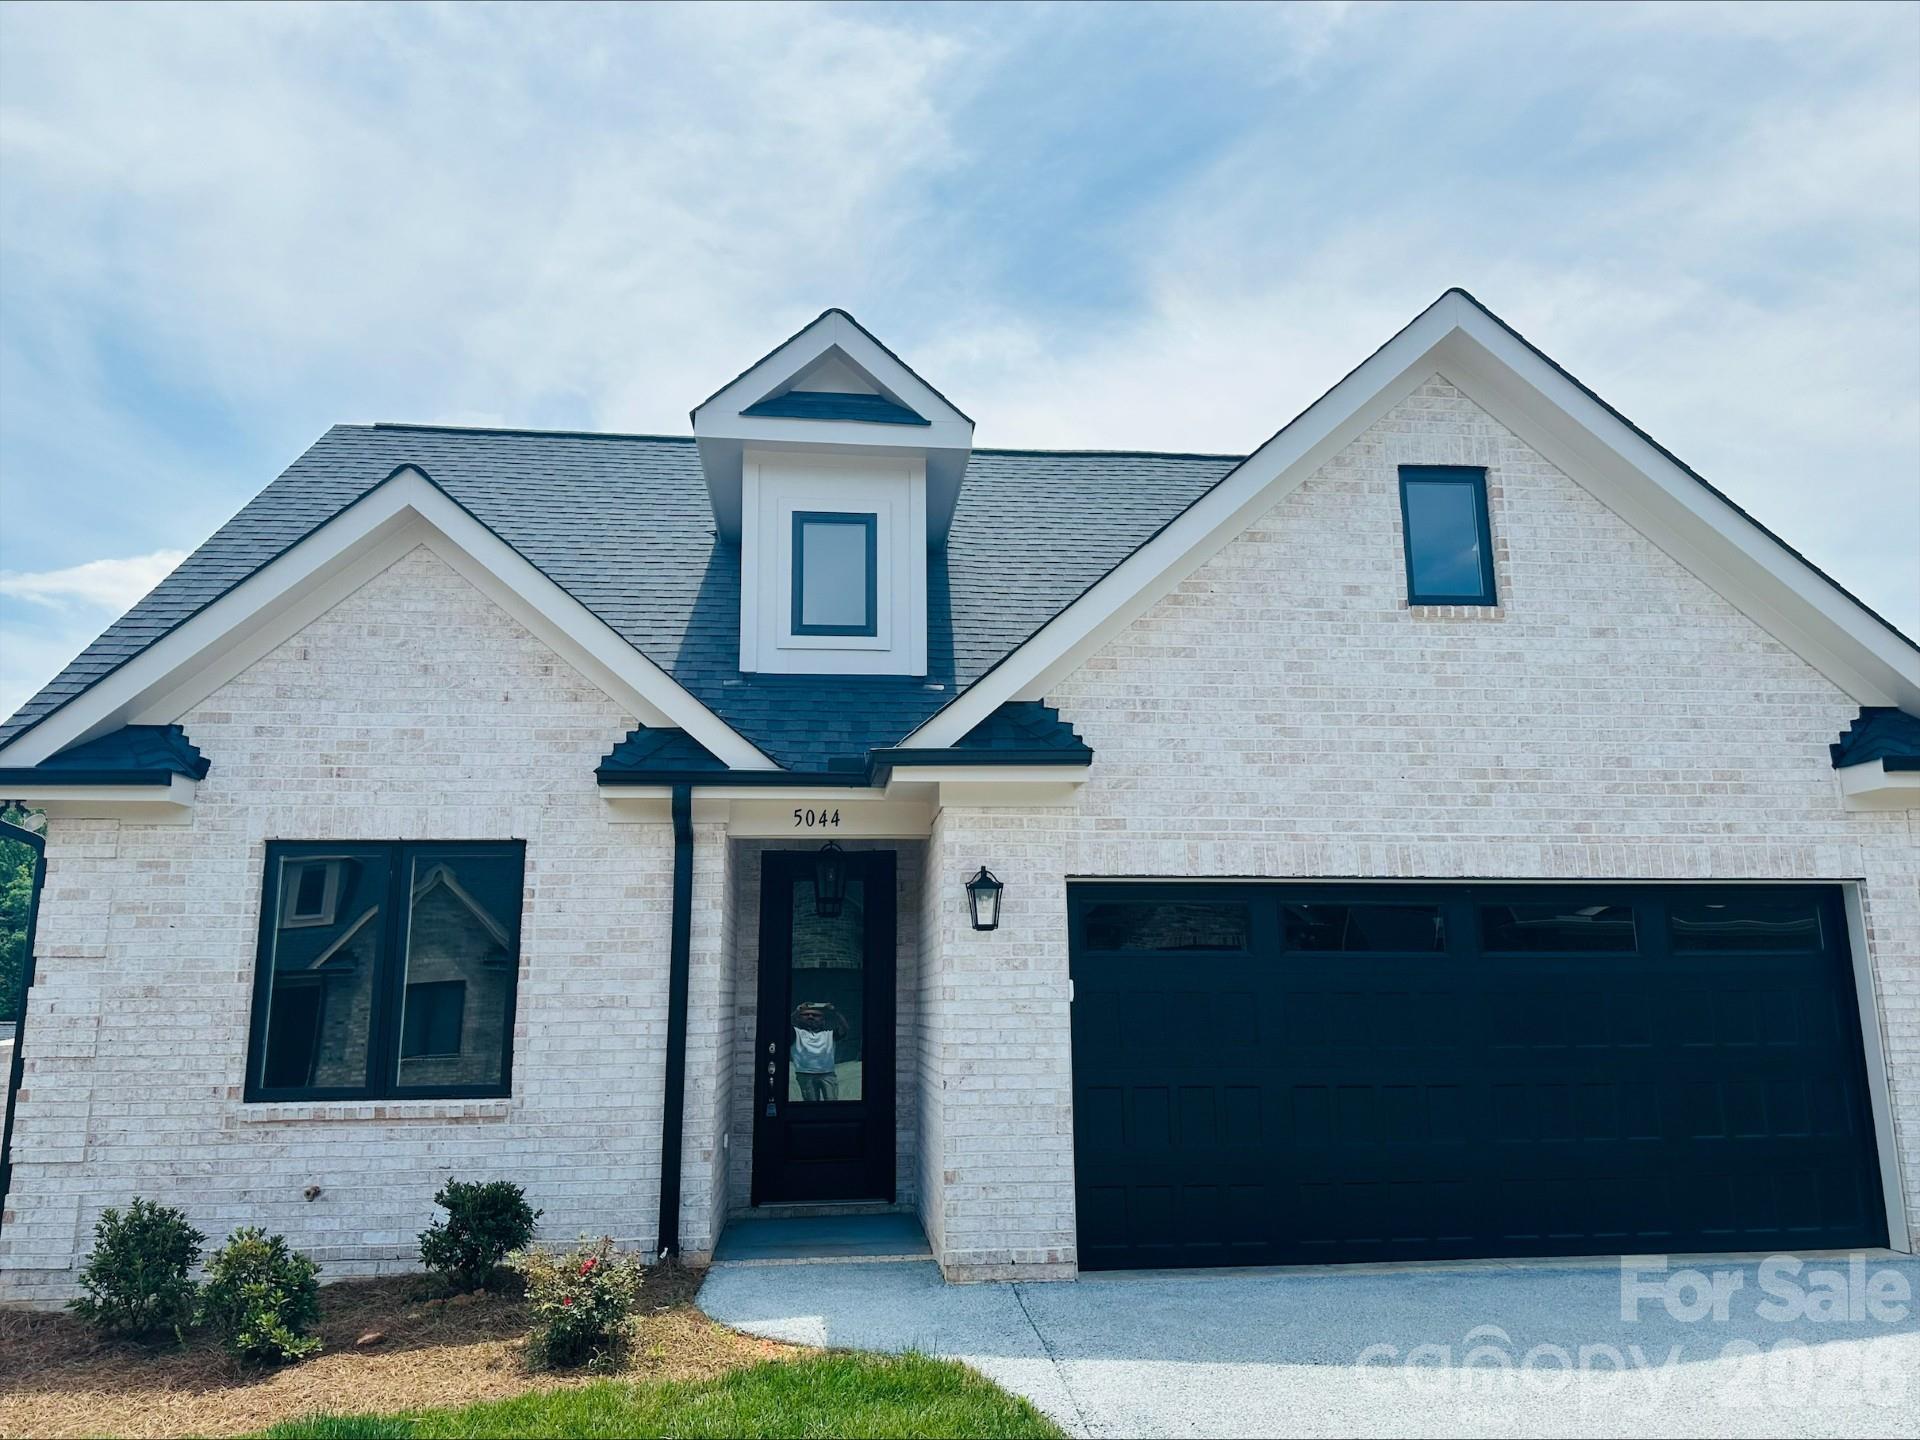
UNDER CONSTRUCTION! This home will have white brick and mortar and be on a slab!  It's a one level home with 3 bedrooms, 2 bathrooms and an open layout from your large kitchen island to your great room to your dining area! It has all of the bells and whistles of a model home including; a full brick exterior, site finished hardwood floors, a tankless hot water heater, tons of crown molding, a gourmet kitchen including all appliances, a large owner's suite with a walk in tile shower and a custom walk in closet and much more! Amenities in the community are a-la-carte and include; a clubhouse, swimming pool, tennis and pickle ball courts, a workout facility, a golf course and walking trails!
#4310814

Denver

5044 Silver Trace Lane 101

3 Beds

2 Baths

1,650 Sq.Ft.

$574,900

MLS#: 4310814
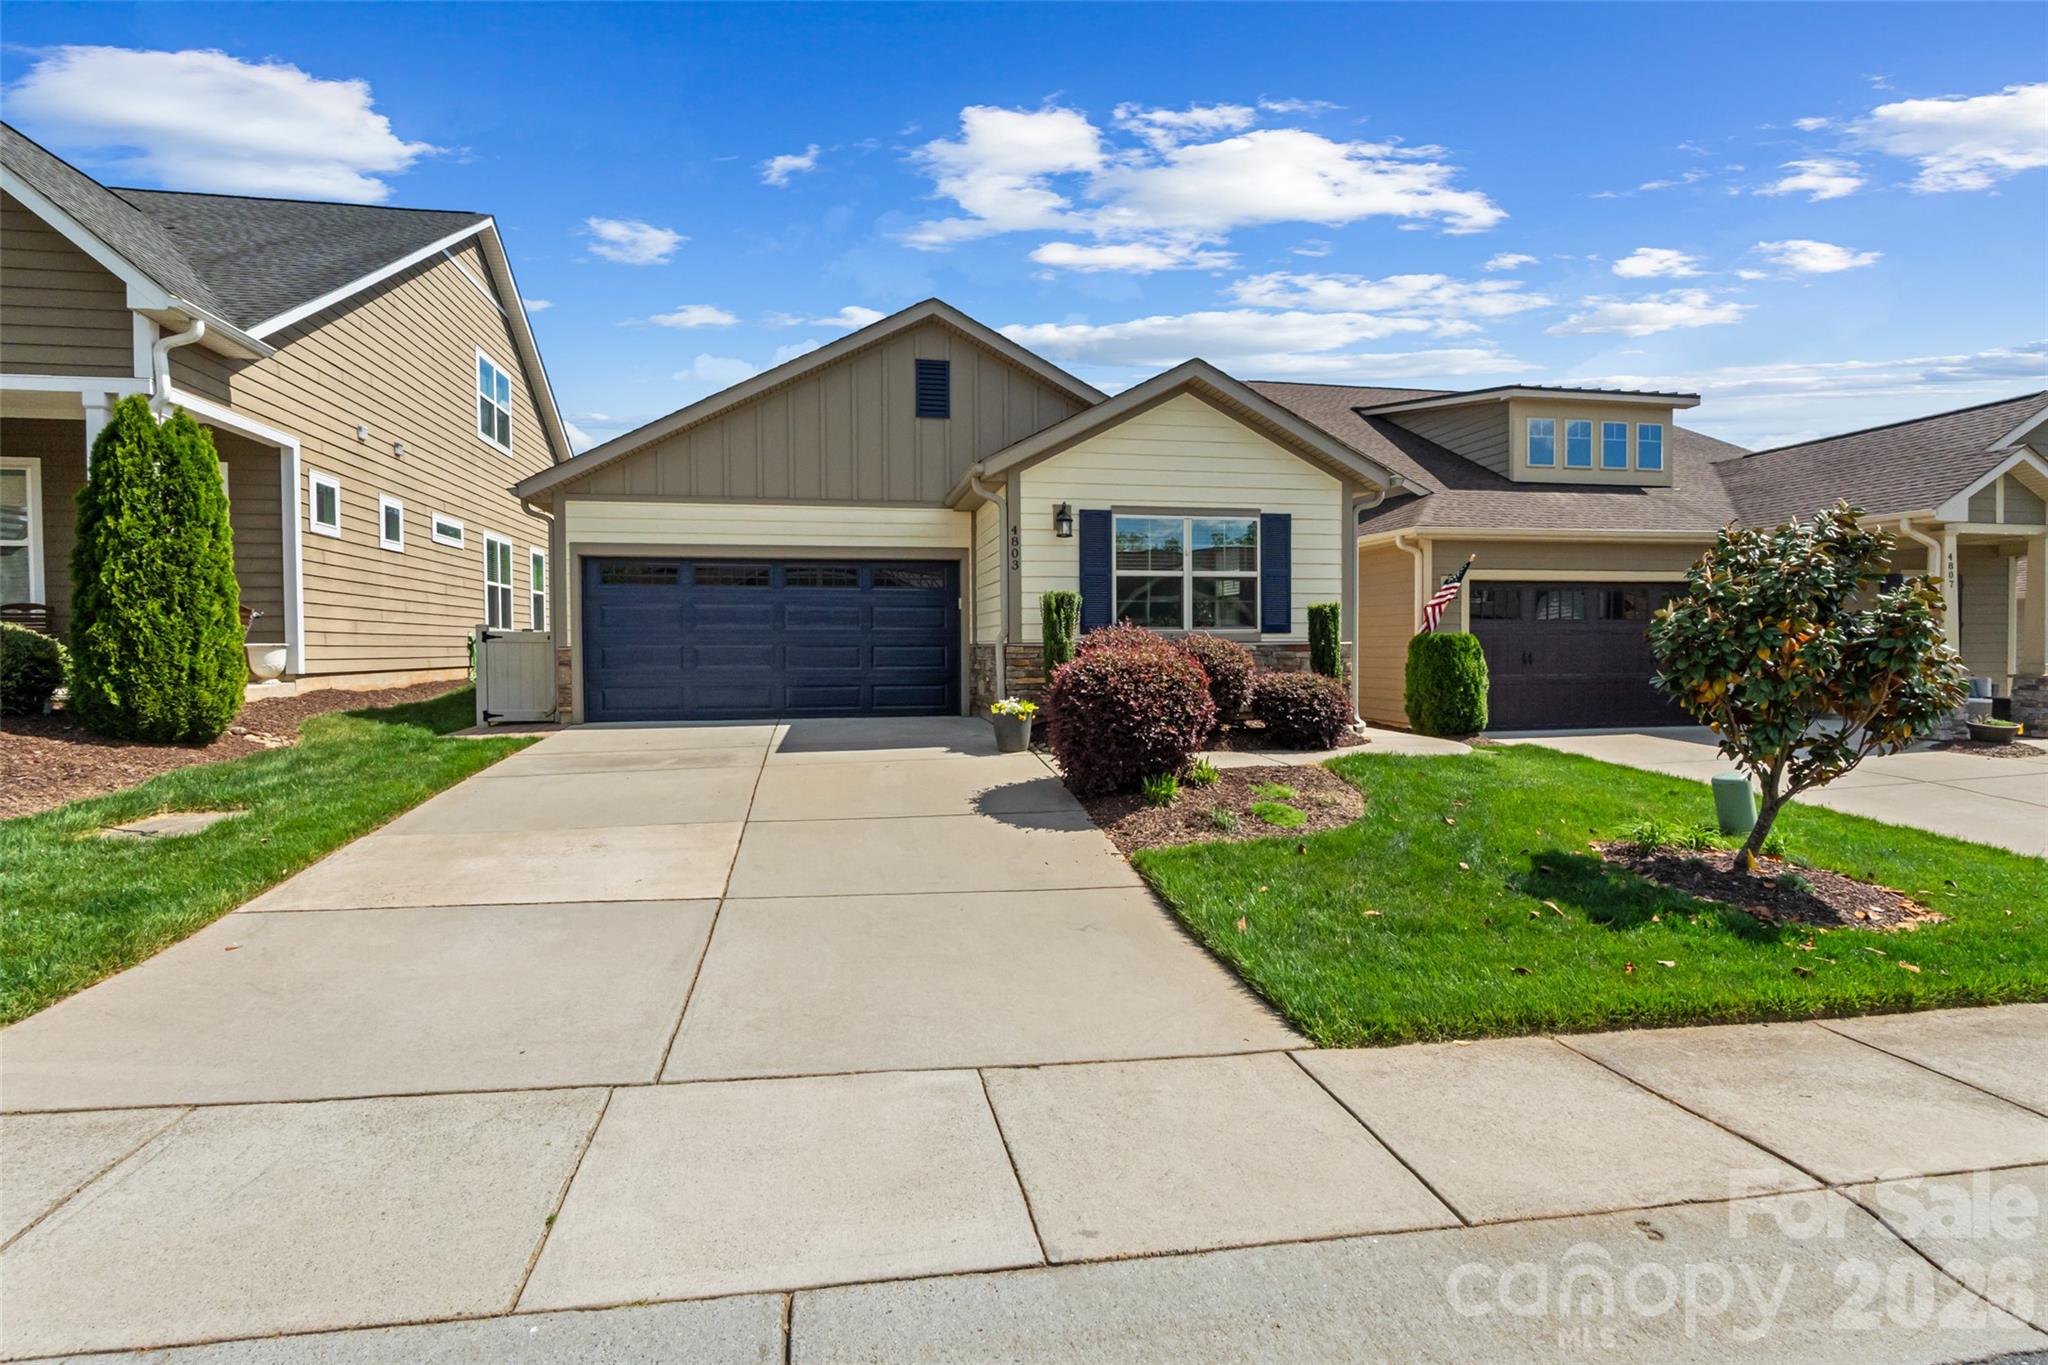
This home has been freshly repainted to all neutral colors and the seller is offering an additional $7500 concessions to help pay for the HOA initiation fee!  

Discover comfortable, low-maintenance living in this beautifully maintained 2018 single-level home in the highly sought-after gated community of Trilogy Lake Norman.
This inviting 2-bedroom, 2-bath residence (1,651 sq ft) features an open floor plan designed for effortless everyday living and entertaining. The bright living area is filled with natural light from large windows and flows seamlessly through an extra-large sliding glass door to a spacious screened-in porch — the perfect spot to relax and enjoy peaceful outdoor time year-round.
Just off the porch, you’ll find a lovely garden space, ideal for planting flowers, herbs, or creating your own private outdoor retreat. The heart of the home is the spacious kitchen with a large island, breakfast bar, ample pantry storage, and modern appliances — perfect for casual meals or hosting family and friends. Both bedrooms offer generous space, with the primary suite featuring a walk-in closet and private bath. Additional modern conveniences include a compatible receptacle for an electric vehicle in the garage, in-ground irrigation, and a main-level 2-car garage.
Trilogy Lake Norman is an active 55+ community that delivers resort-style living with extensive amenities: a beautiful clubhouse, tennis and pickleball courts, walking trails, dog park, and more — all conveniently located just minutes from Lake Norman.
Whether you're looking for a full-time residence or a worry-free lock-and-leave retreat, this well-cared-for home offers the perfect blend of comfort, natural light, outdoor living space, and community in one of Denver’s.
The home has been freshly repainted to all neutral colors.
Seller is offering an additional $7500 concessions to help pay for the HOA initiation fee.
#4370285

Denver

4803 Looking Glass Trail

2 Beds

2 Baths

1,651 Sq.Ft.

$480,000

MLS#: 4370285
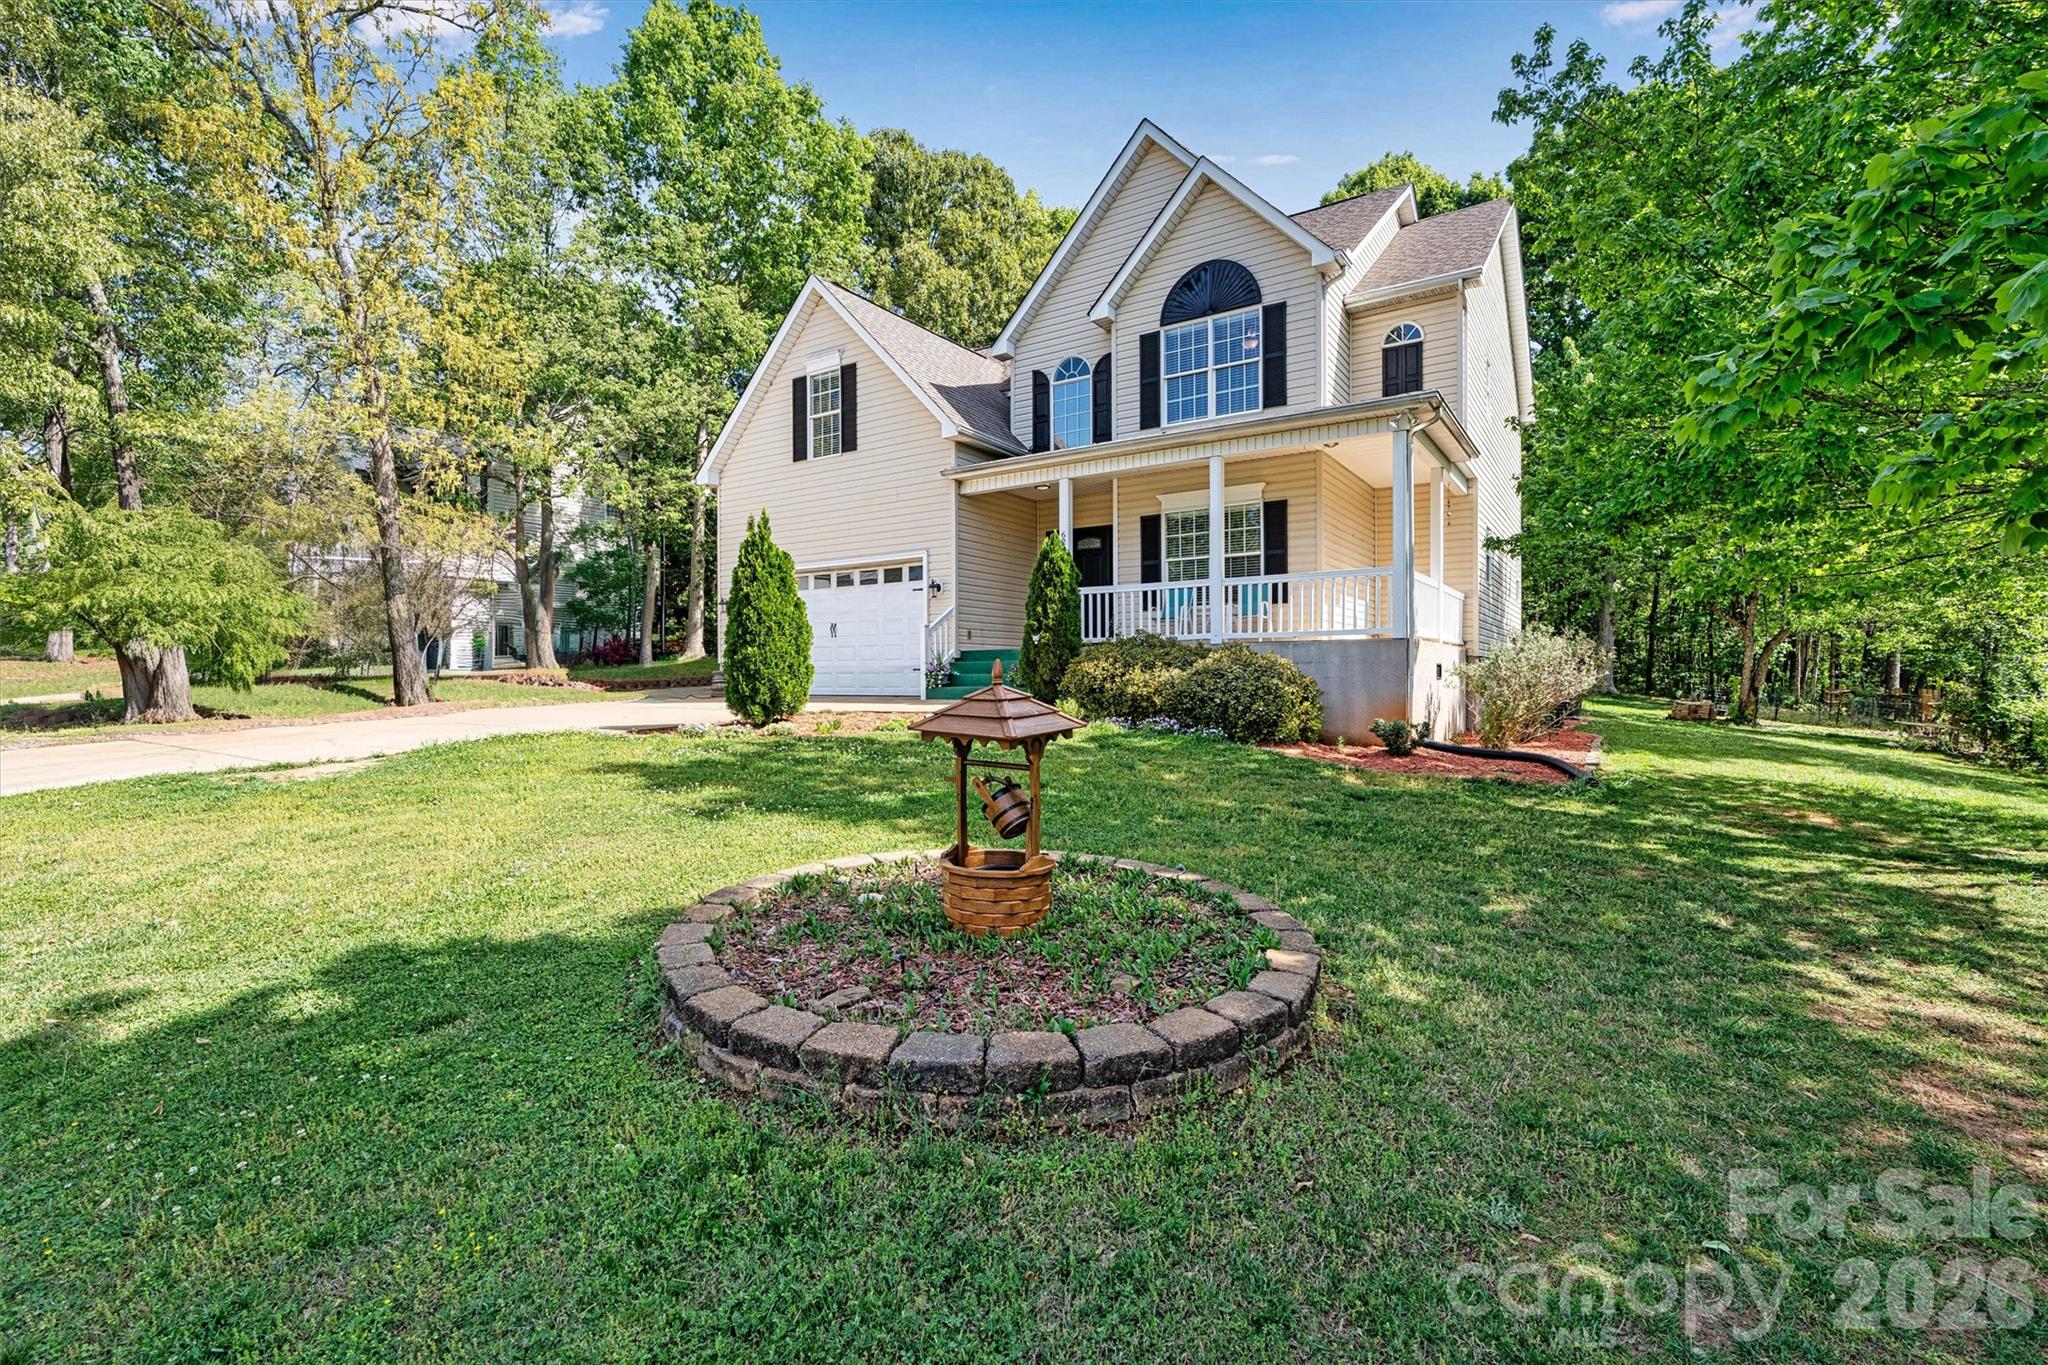
Tucked away on a quiet cul-de-sac in established Stonecroft, this beautifully maintained home offers the privacy, space, and flexibility that’s becoming harder to find near Lake Norman. Situated on a wooded .47-acre lot with mature trees and no HOA, the property provides room to breathe and enjoy true outdoor living.

Inside, you’ll find spacious living areas, abundant natural light, and a flexible bonus space perfect for a home office, media room, or guest retreat. The expansive screened porch overlooking the private backyard is the perfect place to enjoy morning coffee, entertain friends, or unwind at the end of the day.

With larger homesites, established landscaping, and convenient access to Lake Norman, shopping, dining, and recreation, this home delivers the lifestyle buyers are searching for in Denver.
#4368922

Denver

6208 Neptune Drive

3 Beds

2 Baths

2,497 Sq.Ft.

$520,000

MLS#: 4368922
Price reduced
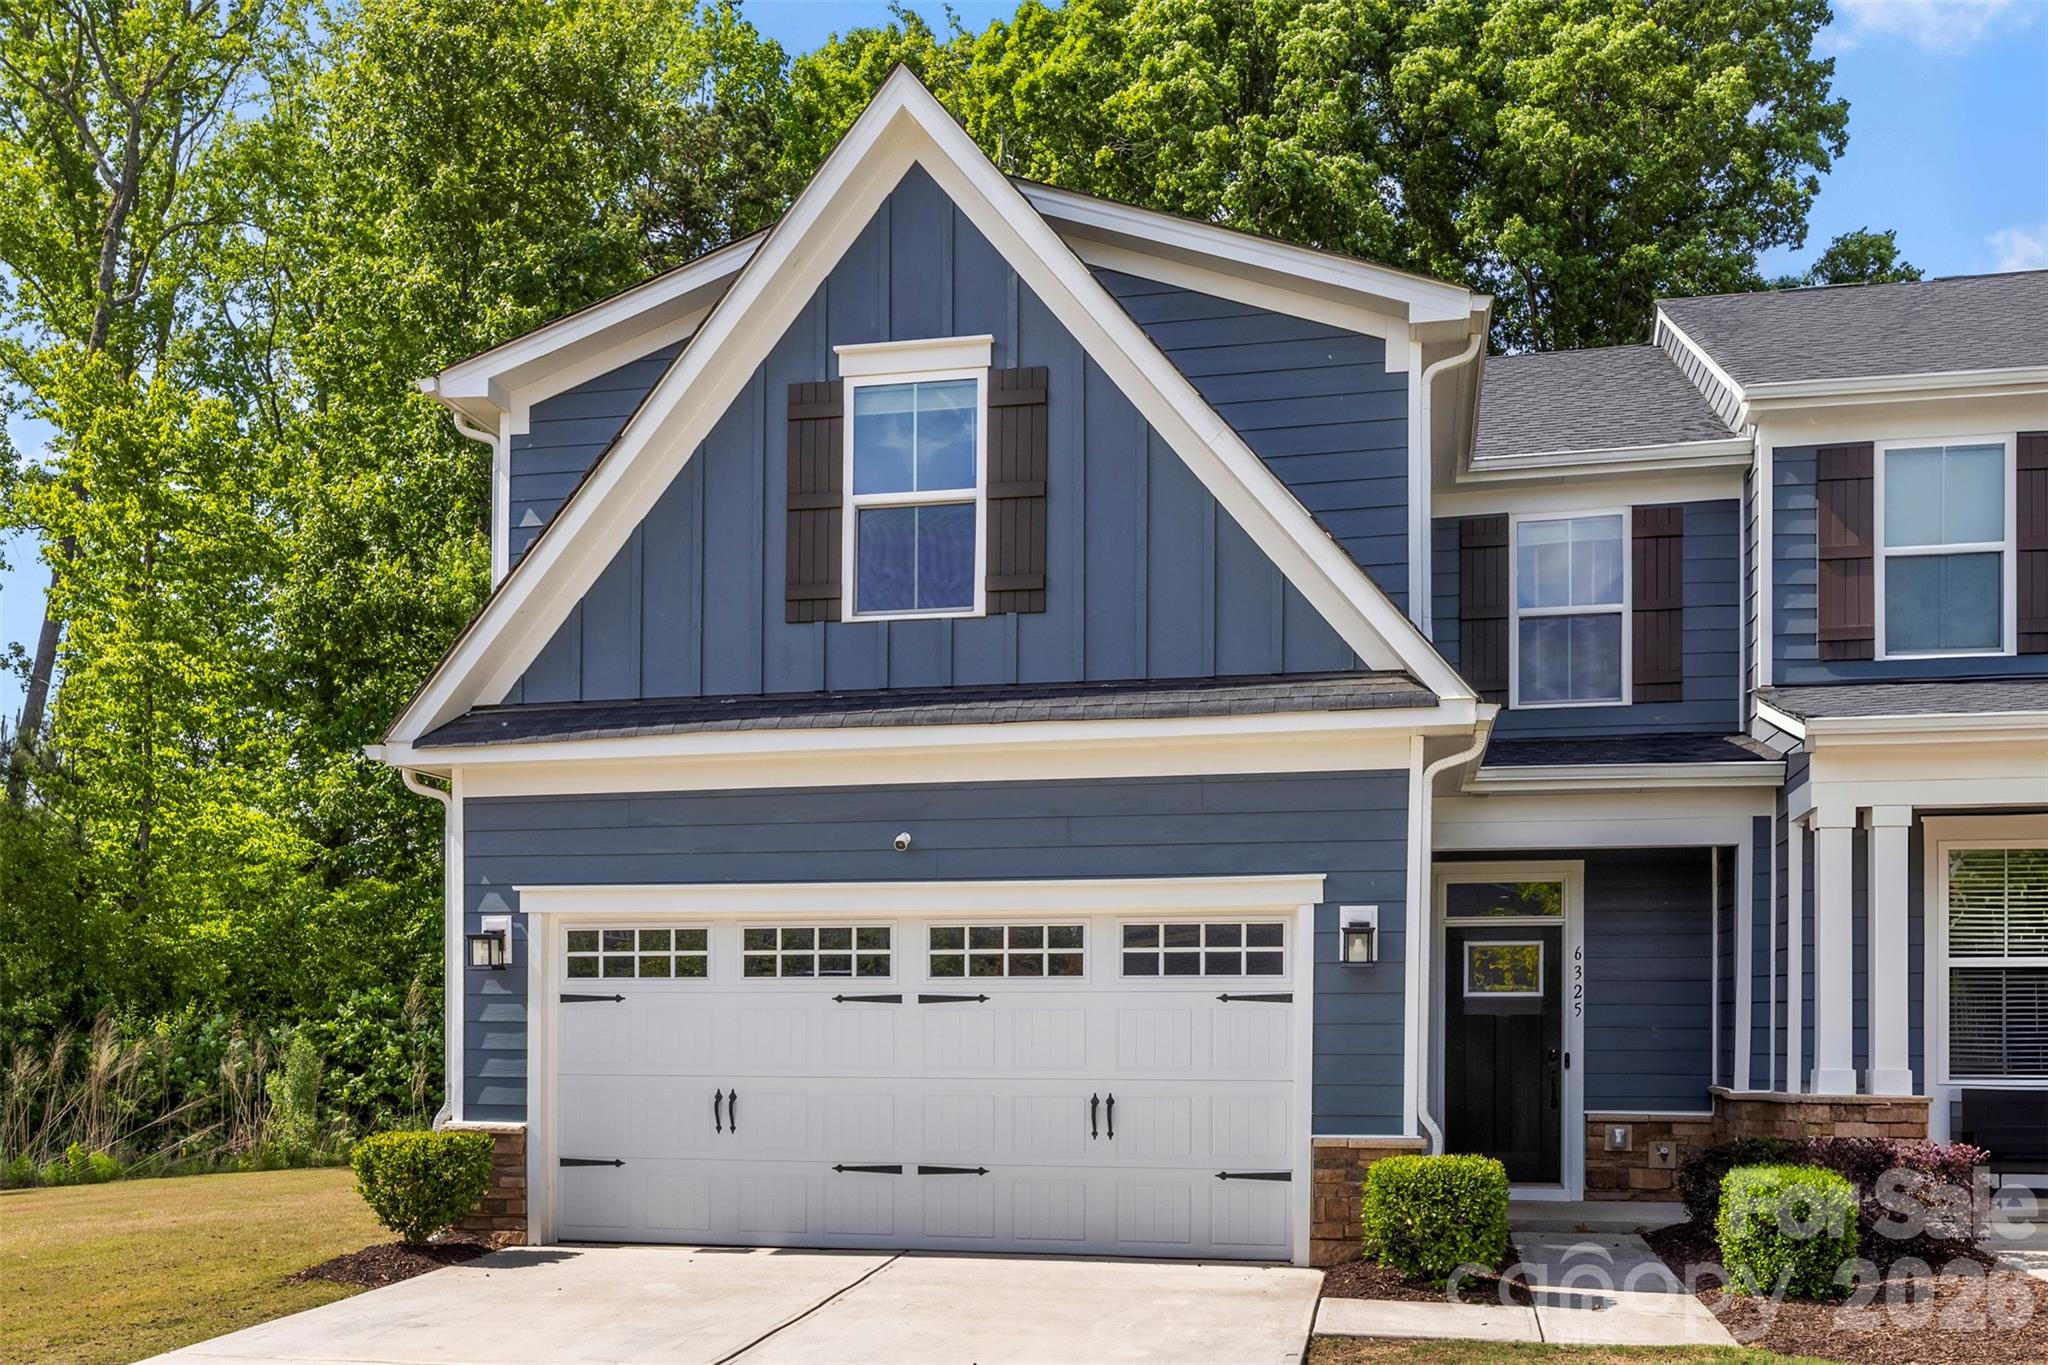
Welcome to this beautifully appointed townhome in the desirable Ashton Park community of Denver, NC. Designed with both style and functionality in mind, this move-in-ready home features a stunning kitchen with quartz countertops, a stylish tile backsplash, a spacious island with additional seating, a gas range, and a walk-in pantry. 

The open-concept floor plan flows seamlessly from the kitchen into the dining area and inviting living room, which offers direct access to a covered back patio—perfect for relaxing or entertaining guests. The main-level primary suite is a true retreat, showcasing a tray ceiling, walk-in closet, and an en-suite bath with a walk-in shower. A convenient laundry room with sink and half bath complete the main level.

Upstairs, you’ll find a dedicated office or study, two additional bedrooms, and a full bath, providing flexible space for family, guests, or working from home. Residents of Ashton Park enjoy outstanding community amenities, including a clubhouse, fitness center, and outdoor pool. HOA dues include lawn maintenance, water, sewer, trash pickup, and access to all neighborhood amenities. This is an exceptional turnkey opportunity in the heart of Denver, just minutes from Lake Norman and Uptown Charlotte.
#4382653

Denver

6325 Ashton Park Drive

3 Beds

2 Baths

1,946 Sq.Ft.

$415,000

MLS#: 4382653
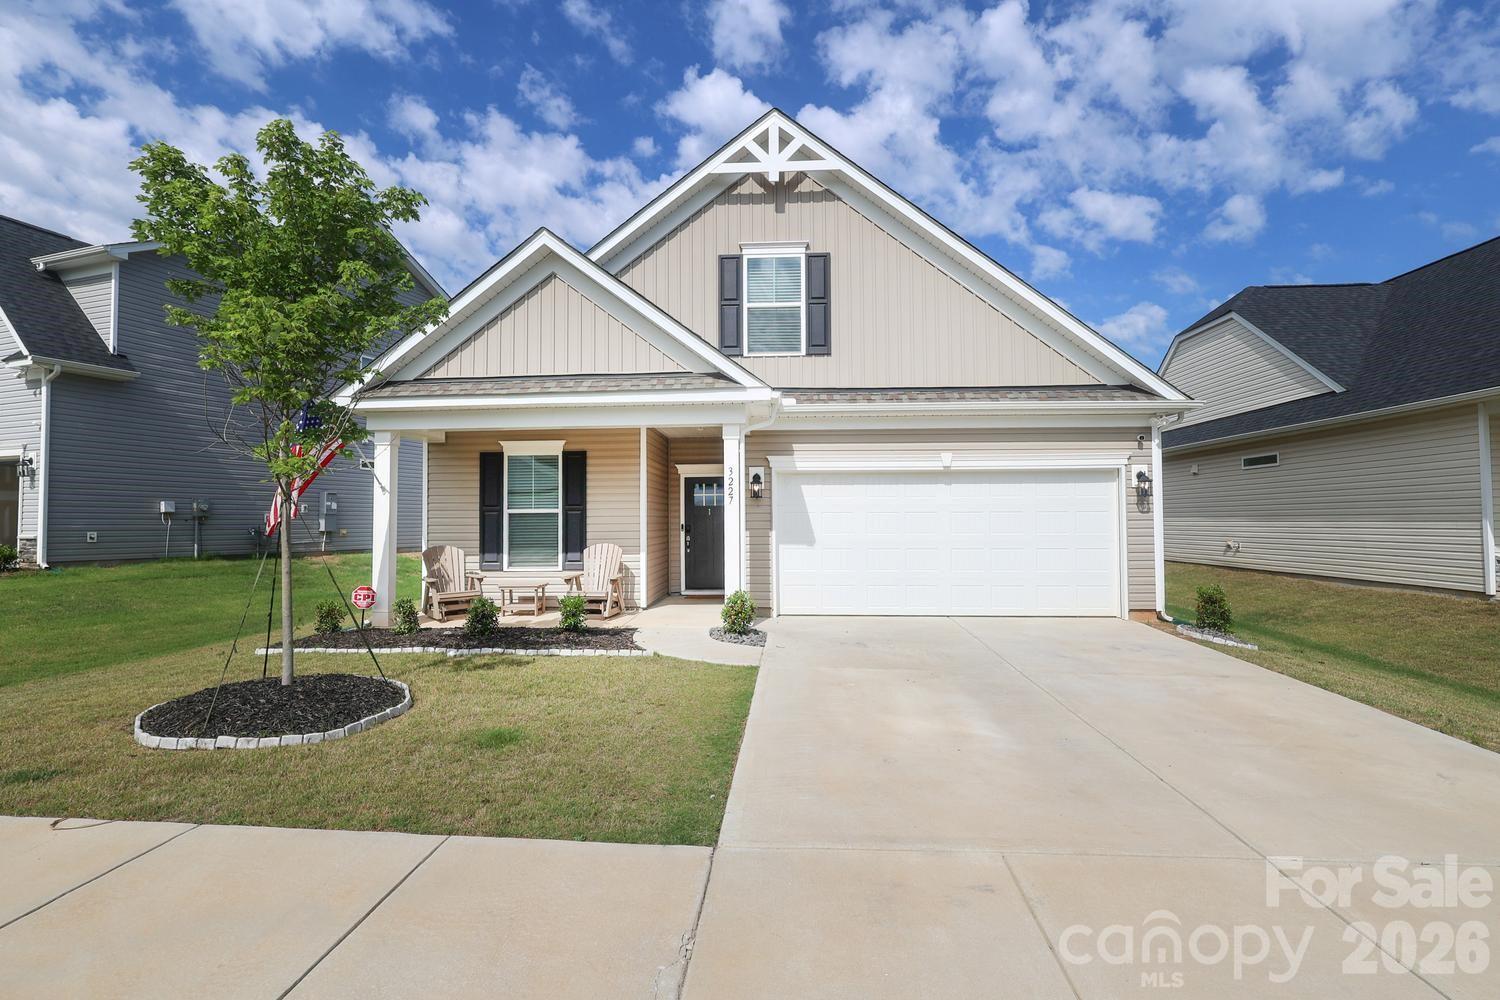
Stunning 4-bedroom, 3-bathroom home meticulously designed for modern living. The inviting family room features an elegant gas fireplace, perfect for cozy evenings. High-end finishes shine throughout, including upgraded quartz countertops in the kitchen and all bathrooms, complemented by sophisticated upgraded tiling in the baths and laundry room. Step outside to your private, fully fenced backyard oasis, featuring a spacious double patio complete with a new pergola—ideal for grilling, entertaining, and pets. Community amenities include a beautiful pool, playground, and sidewalks. Exceptional craftsmanship and thoughtful design in every detail!

INTERIOR HIGHLIGHTS:

Cozy family room featuring an elegant gas fireplace.

Upgraded quartz countertops in the kitchen and all bathrooms.

Sophisticated, upgraded tile work in the bathrooms and laundry area.

EXTERIOR & COMMUNITY:

Fully fenced backyard offering excellent privacy and security.

Premium double patio with a brand-new pergola—perfect for grilling and entertaining.

Fantastic community amenities: neighborhood pool, playground, and sidewalks.
#4385715

Denver

3227 Laurel Brook Drive

4 Beds

3 Baths

2,025 Sq.Ft.

$409,900

MLS#: 4385715
Price reduced
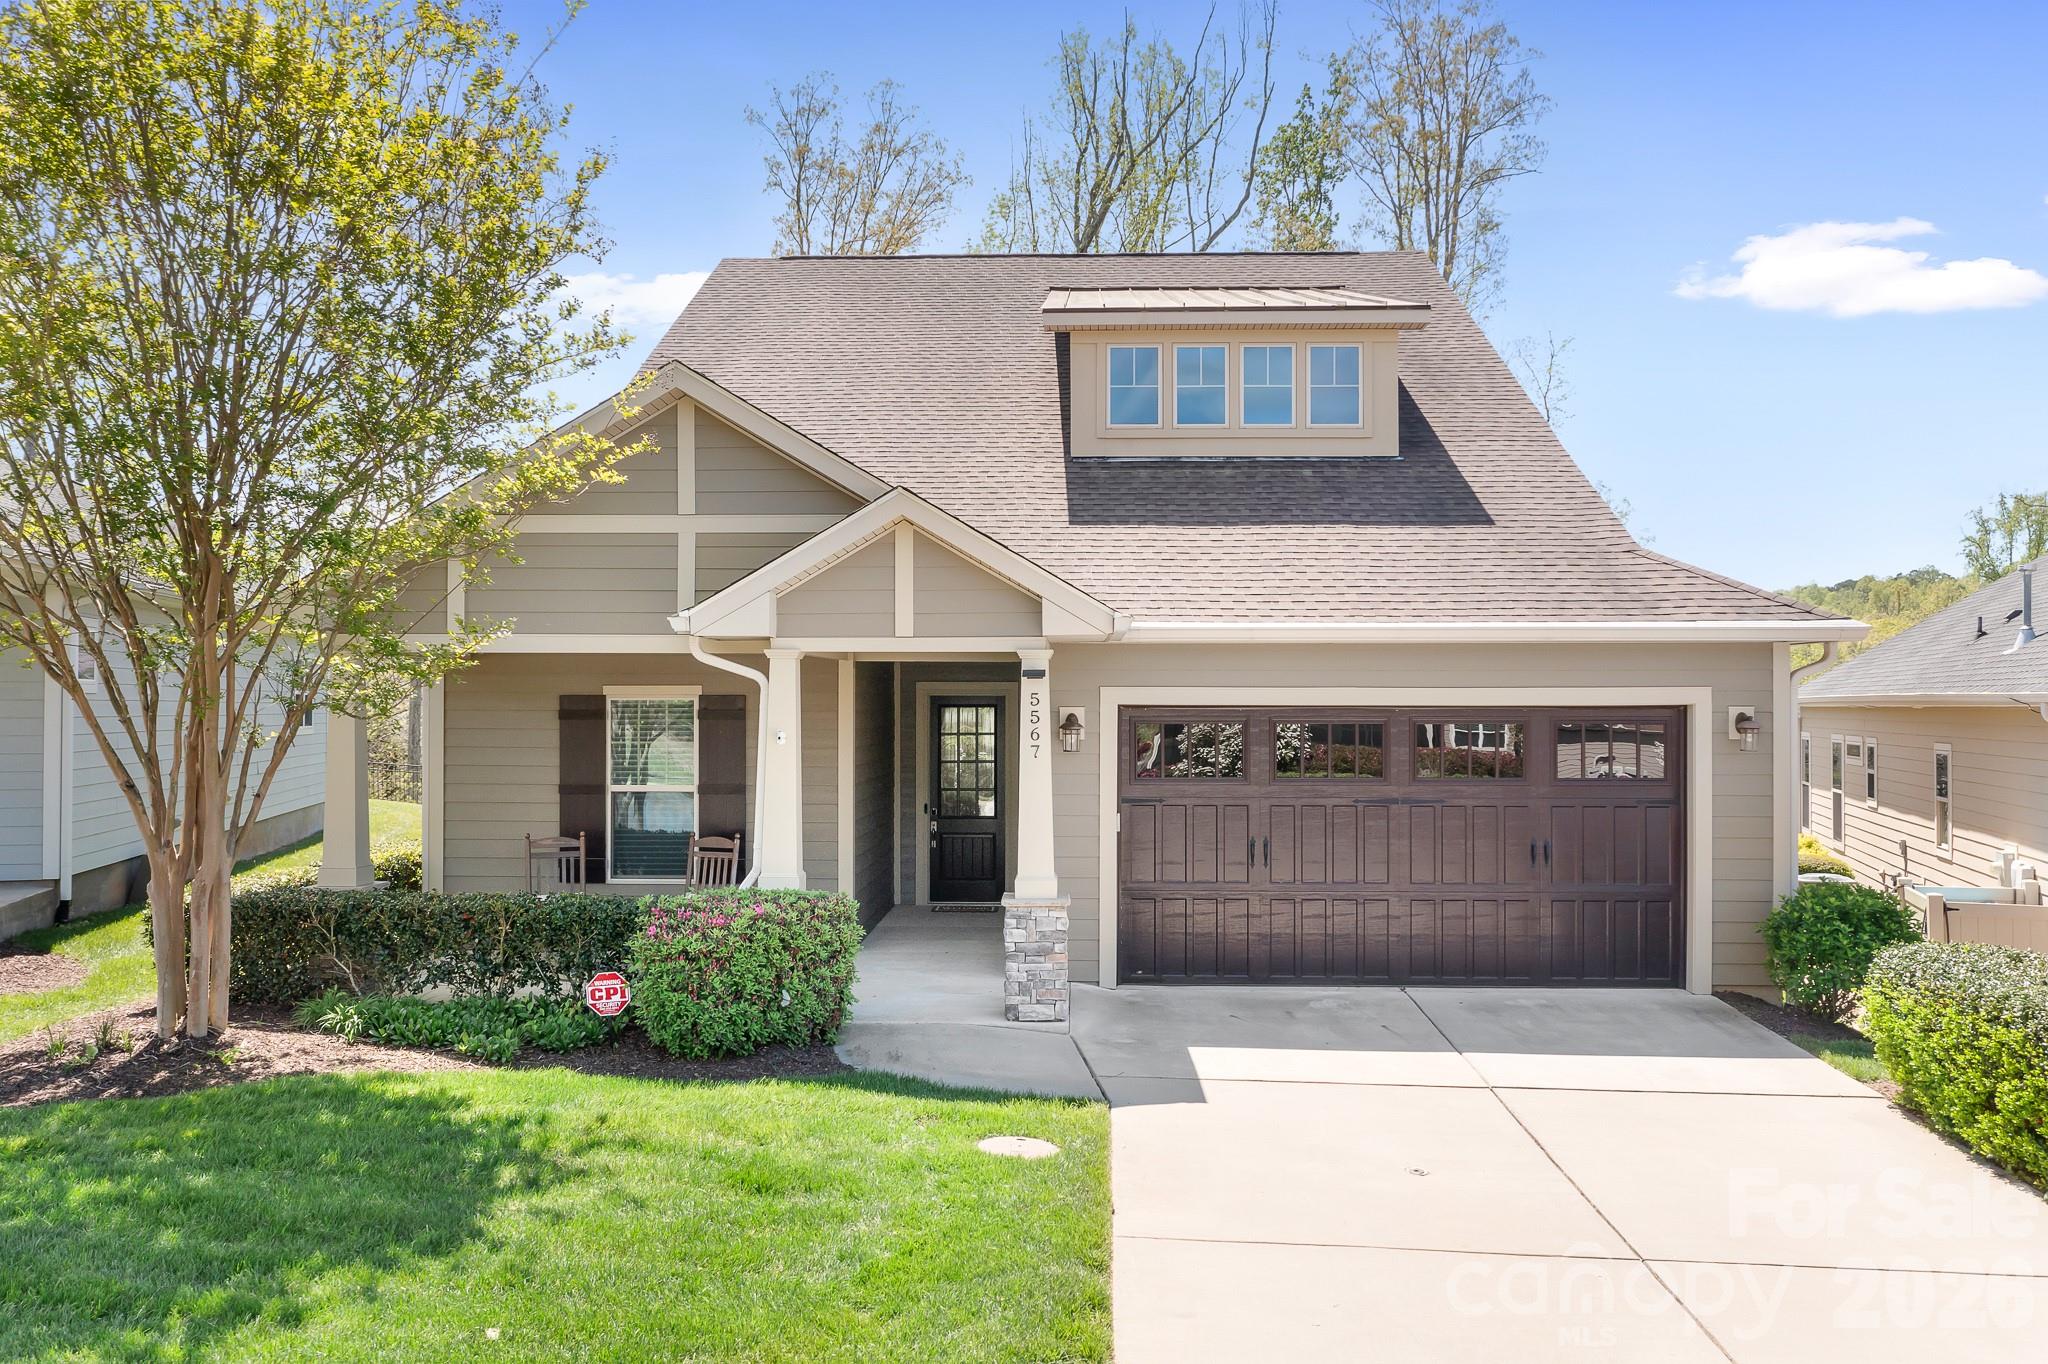
MOTIVATED SELLER-Beautiful Private Lot Backing Up To Woods, Upgraded Elevation, 10 ft. Ceilings & 8 ft Doors, Extended 4ft Garage, Added Sunroom Perfect For The Piano, Billiard Table, Card Table or Extra Dining Area. Open Concept Floor Plan, Custom Built-Ins in Office, Dining Area Includes Dry Bar Built-Ins with Granite Counter, Refrigerator/Dual Temps For Beverage And Wine. Kitchen Has Pull Outs In Lower Cabinets, Gas Cooking, Larger Granite Island, Refrigerator Conveys. Hardwood Floors in Master Suite With Custom Closet. Large Laundry Room With Sink, Washer & Dryer Will Convey. Paver Patio With Pergola. New Carpet in Guest Bedroom & Owners Closet, Gutter Guards Added. Fantastic Location Where You Can Walk To the Club House. Enjoy Trilogy, Twin Mills Clubhouse, Fitness Center, Social Rooms, Restaurants, Indoor/Outdoor Pool, Trails, Bocce Courts, Pickle Ball, Tennis And More. Membership includes Freedom Boat Club On Lake Norman For Hassle Free Boating Access. Start Living The Good Live.
#4365511

Denver

5567 Elk Knob Court

2 Beds

2 Baths

2,203 Sq.Ft.

$525,000

MLS#: 4365511
Price reduced
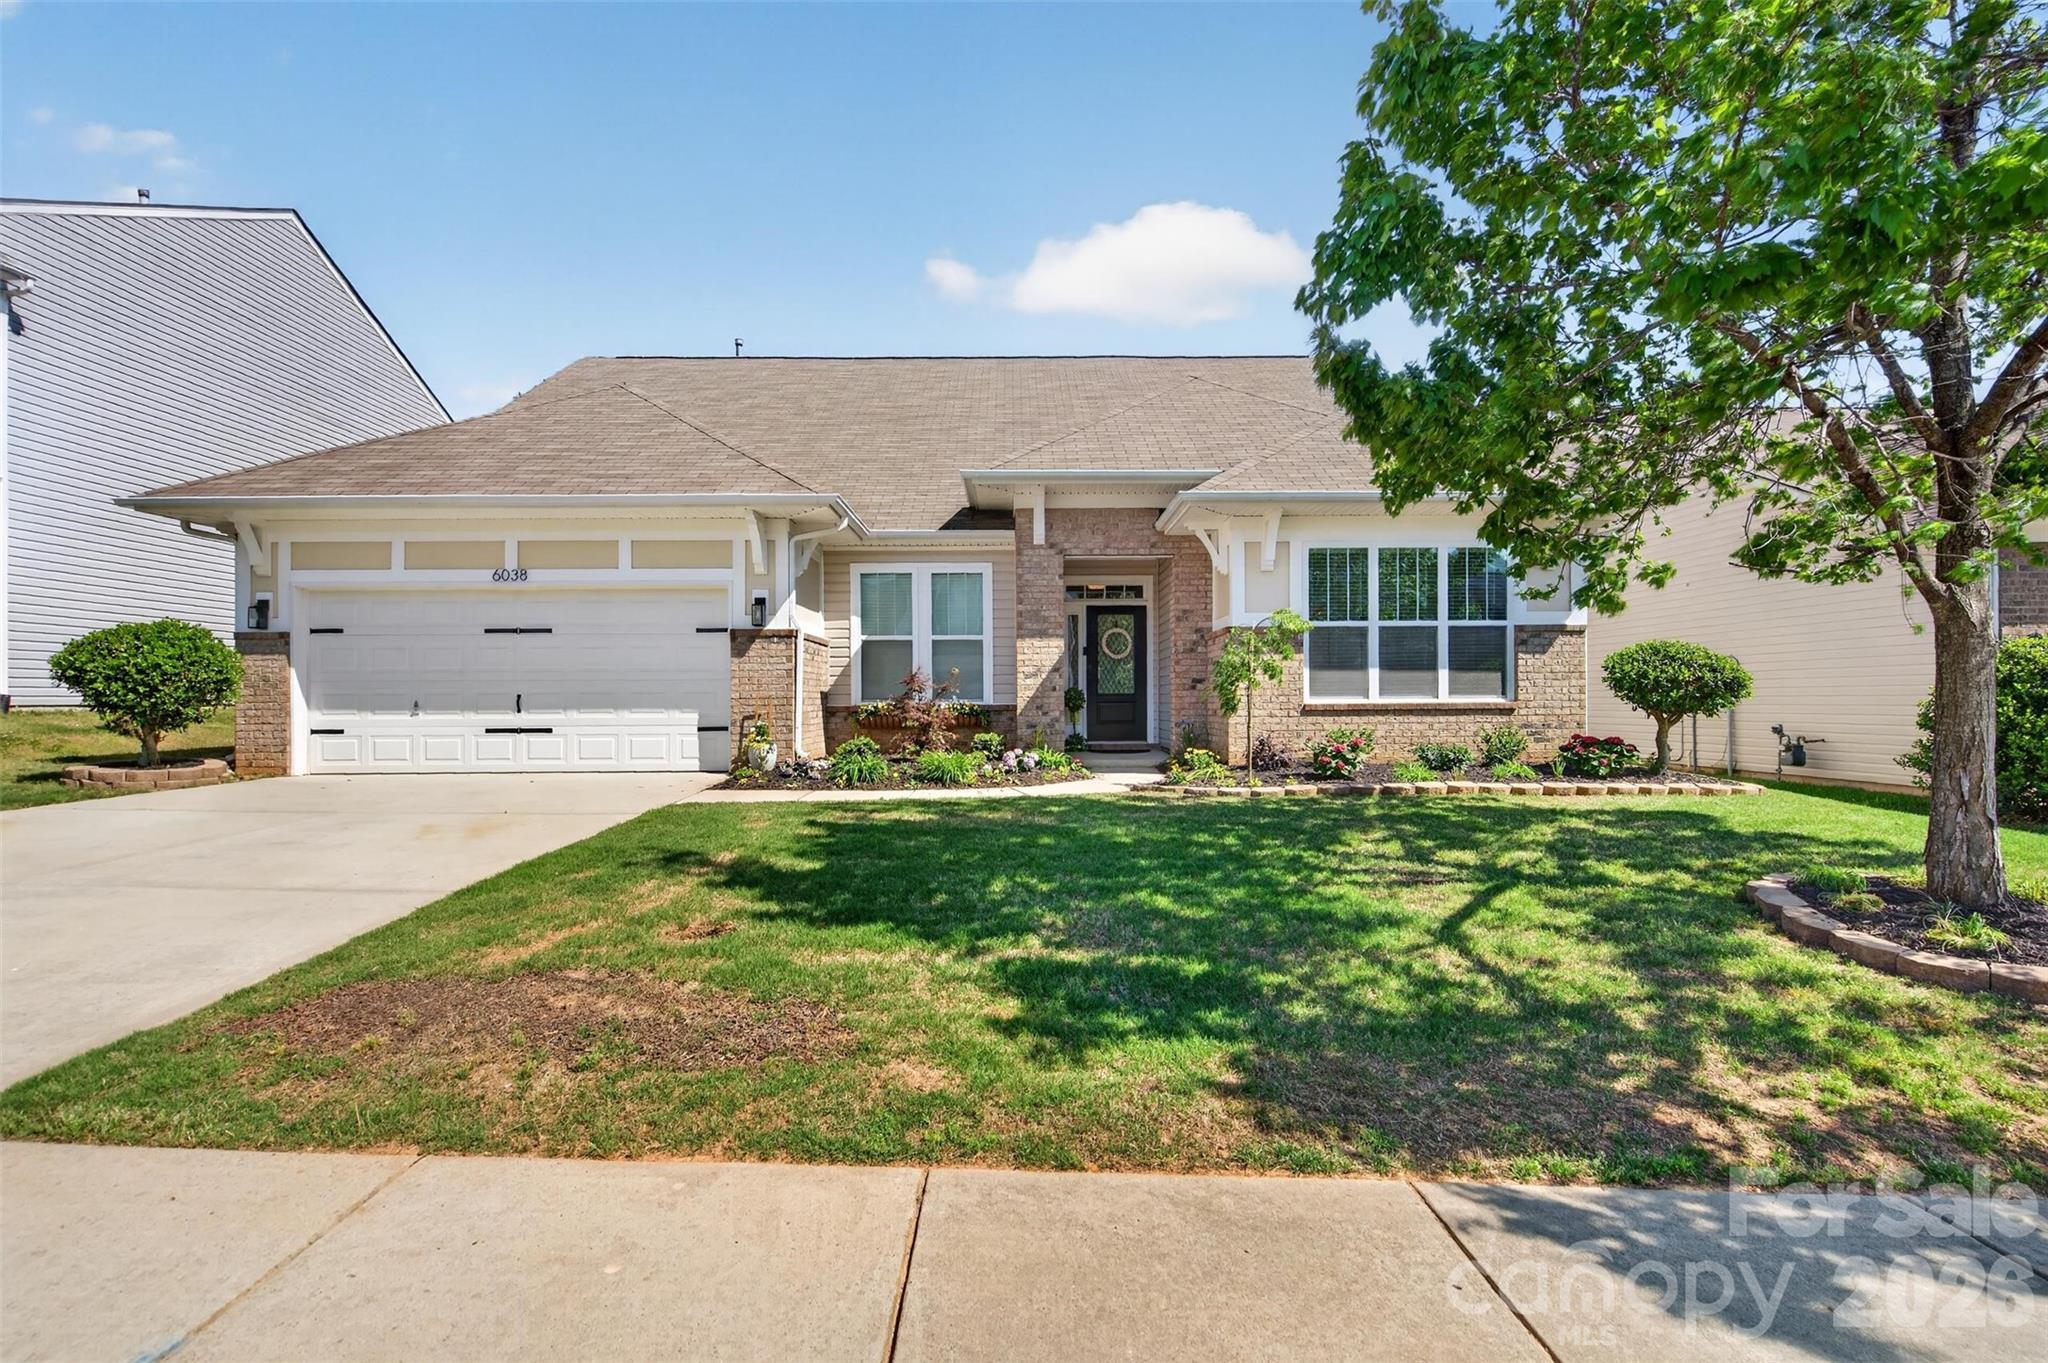
Welcome to the highly desirable Villages of Denver.  This well designed floorplan is ideal for everyday living.  The ample natural light and the open concept make this the perfect setting for family time and entertaining alike.  The new luxury vinyl plank floors, granite countertops, oversized island, and abundant cabinet space truly make this a chef's kitchen.  The bedroom layout is ideal for growing families or can offer the perfect flex spaces for guests, home office, workout room, or any bonus space needed.  If storage is important to you, this closet space will astonish you!  The fenced in backyard and covered patio offer the perfect private retreat backing up to a wooded area, with a new retaining wall.  Upgrades galore include the paid for solar panels, a whole house air purifier, water purifier system, and freshly painted garage interior/new epoxy coated garage floor.  New landscaping, light fixtures, doorknobs, and fixtures truly show the attention to detail.  If energy efficient with low utility bills are important to you, this is one to see for sure!  Location is everything...  if you are looking for your surprisingly peaceful retreat while still a close proximity to work and play, do not miss checking out this home!
#4370348

Denver

6038 Durango Way

4 Beds

3 Baths

2,758 Sq.Ft.

$470,000

MLS#: 4370348

 - property

Send a message

Message successfully sent.

Your message

What is 3 + 4 ?

Reason for contacting?

I agree to receive email communication and understand I can unsubscribe at any time.

I agree to be contacted by Prestino Advantage via call, email, and text for real estate services. To opt out, you can reply 'stop' at any time or reply 'help' for assistance. You can also click the unsubscribe link in the emails. Message and data rates may apply. Message frequency may vary. Privacy Policy

Sign Out

Virtual Assistant

Would you like to take the next step with this property? We can help you schedule a showing or virtual tour, or send you more details.

Yes, I would like more information.

Thank You for Your Reply, One of Our Agents will contact you as soon as possible

No, maybe later.

Thank you, you can always contact me via email, phone number or through the contact form.

Realhub AI

Lucy - Your AI-Powered Realtor

Update Your Temporary Password

Personalize your search

Enter your email and we'll notify you immediately when new listings match what you're looking for.

or enter email address

Already have an account ? Login here

Continue your home search

I agree to receive communications and understand I can unsubscribe at any time.

I agree to be contacted by Prestino Advantage via call, email, and text for real estate services. To opt out, you can reply 'stop' at any time or reply 'help' for assistance. You can also click the unsubscribe link in the emails. Message and data rates may apply. Message frequency may vary. Privacy Policy

Already have an account ? Login here

We use cookies

We use cookies primarily for analytics to enhance your experience. By accepting, you agree to our use of these cookies. You can manage your preferences or learn more about our cookies policy.