Features & Amenities

Interior

  • Other Interior Features

    Breakfast Bar, Open Floorplan, Pantry

  • Total Bedrooms

    4

  • Bathrooms

    3

  • 1/2 Bathrooms

    1

  • Above Grade Finished Area

    2341.0

  • Basement YN

    YES

  • Cooling YN

    YES

  • Cooling

    Central Air, Electric, Heat Pump

  • Fireplace YN

    YES

  • Heating YN

    YES

  • Heating

    Wood Stove, Central, Electric, Forced Air, Heat Pump

  • Pet friendly

    N/A

Exterior

  • Garage

    Yes

  • Garage spaces

    2

  • Construction Materials

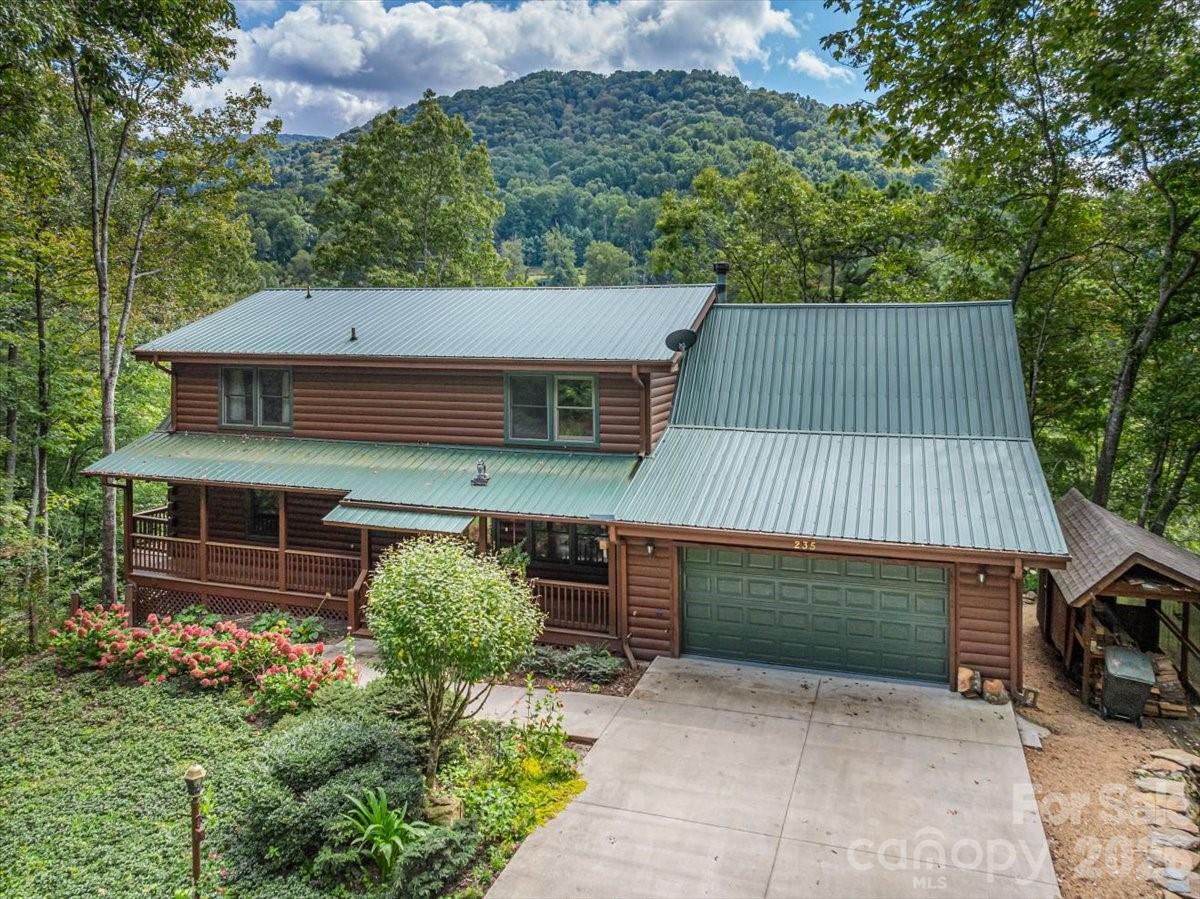
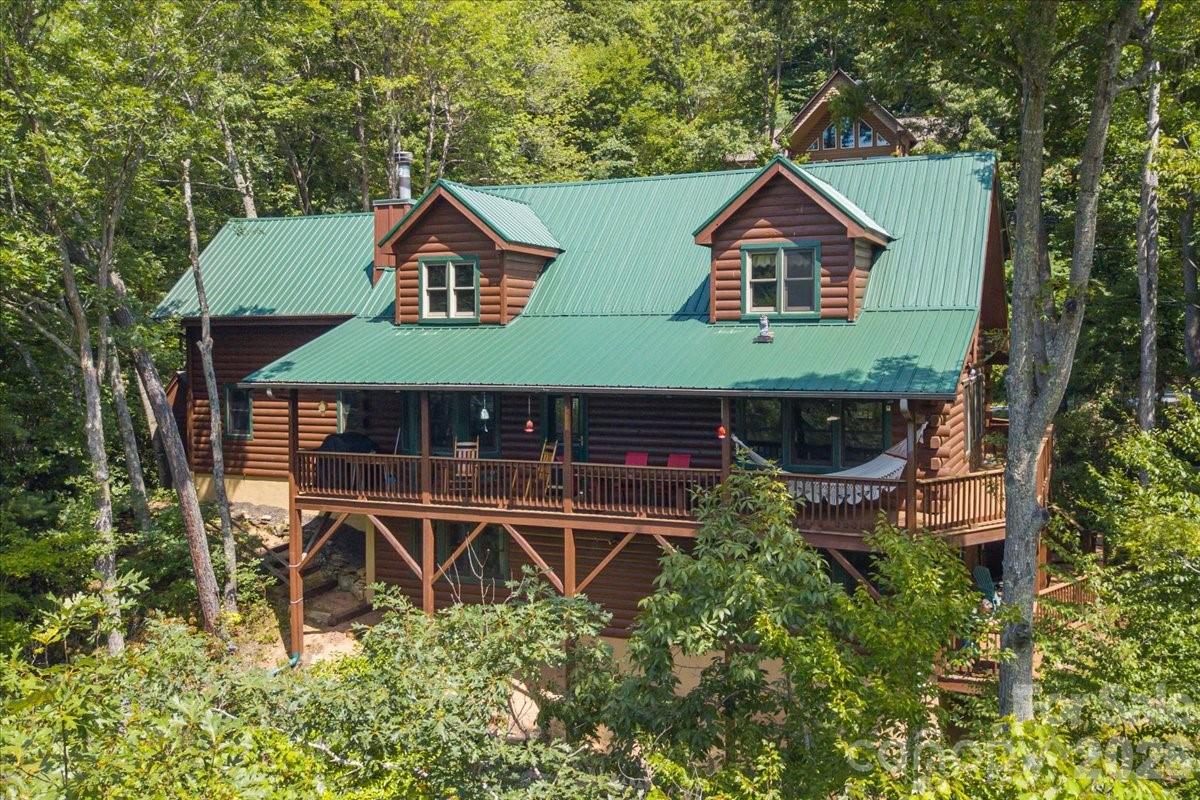
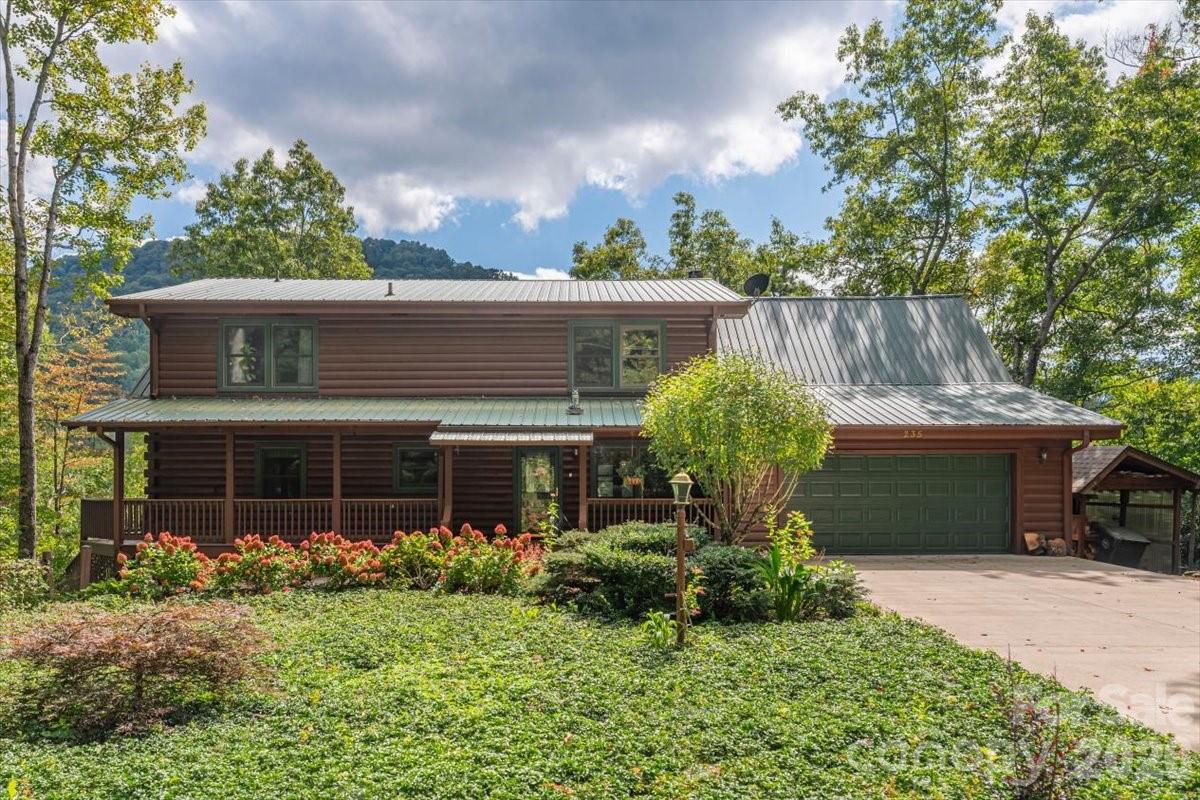
    Log

  • Parking

    Garage Door Opener, Garage Faces Front

  • Patio and Porch Features

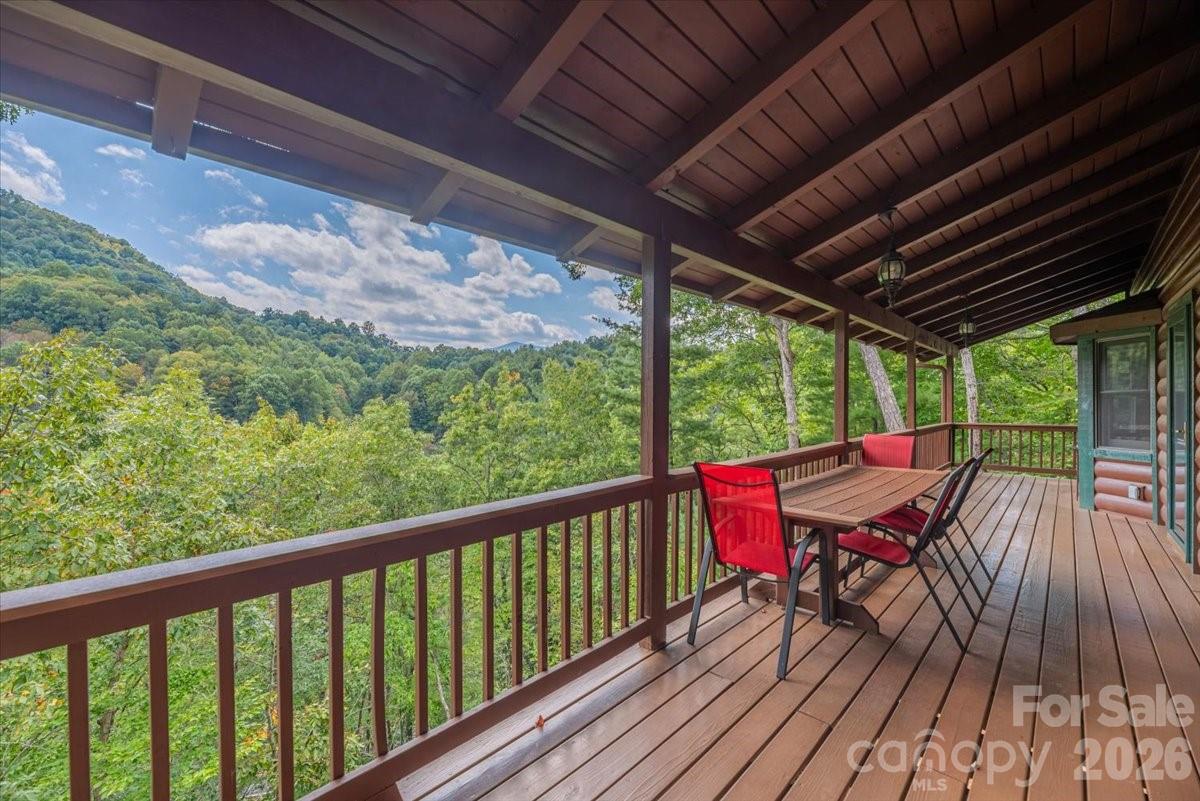
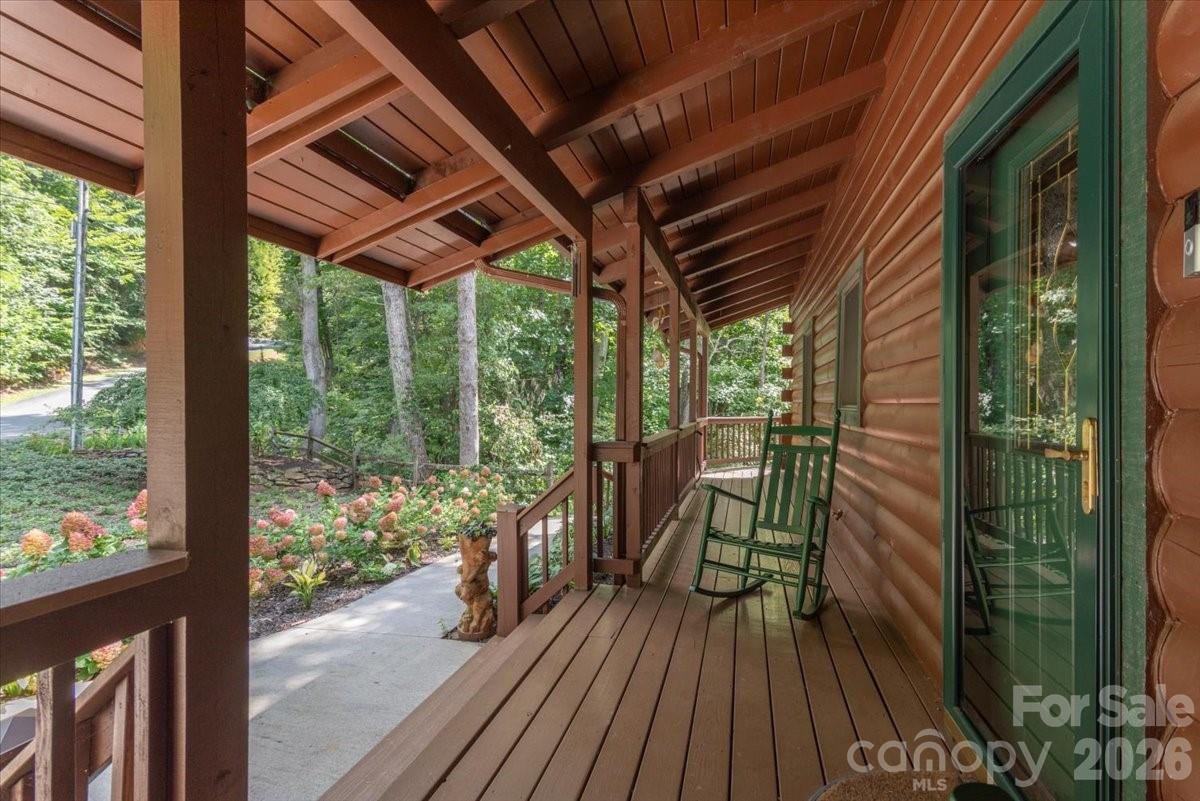
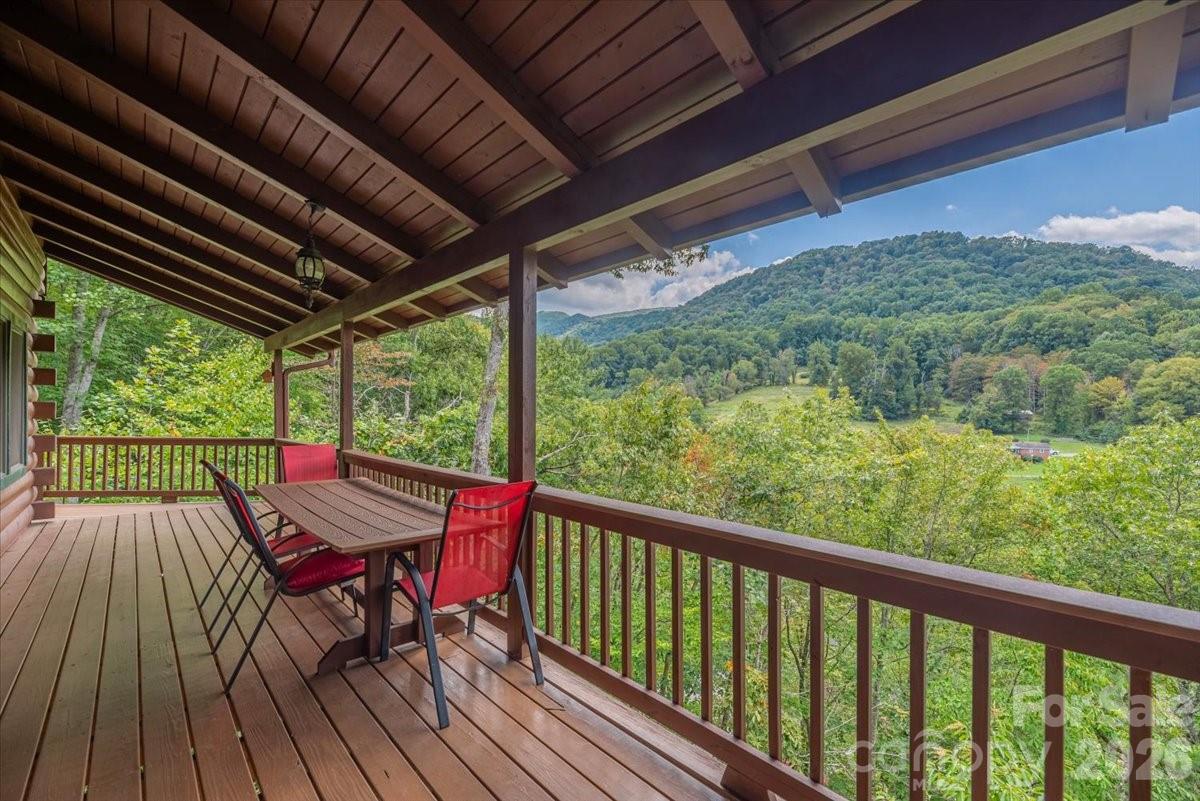
    Covered, Deck, Front Porch

  • Pool

    No

  • View

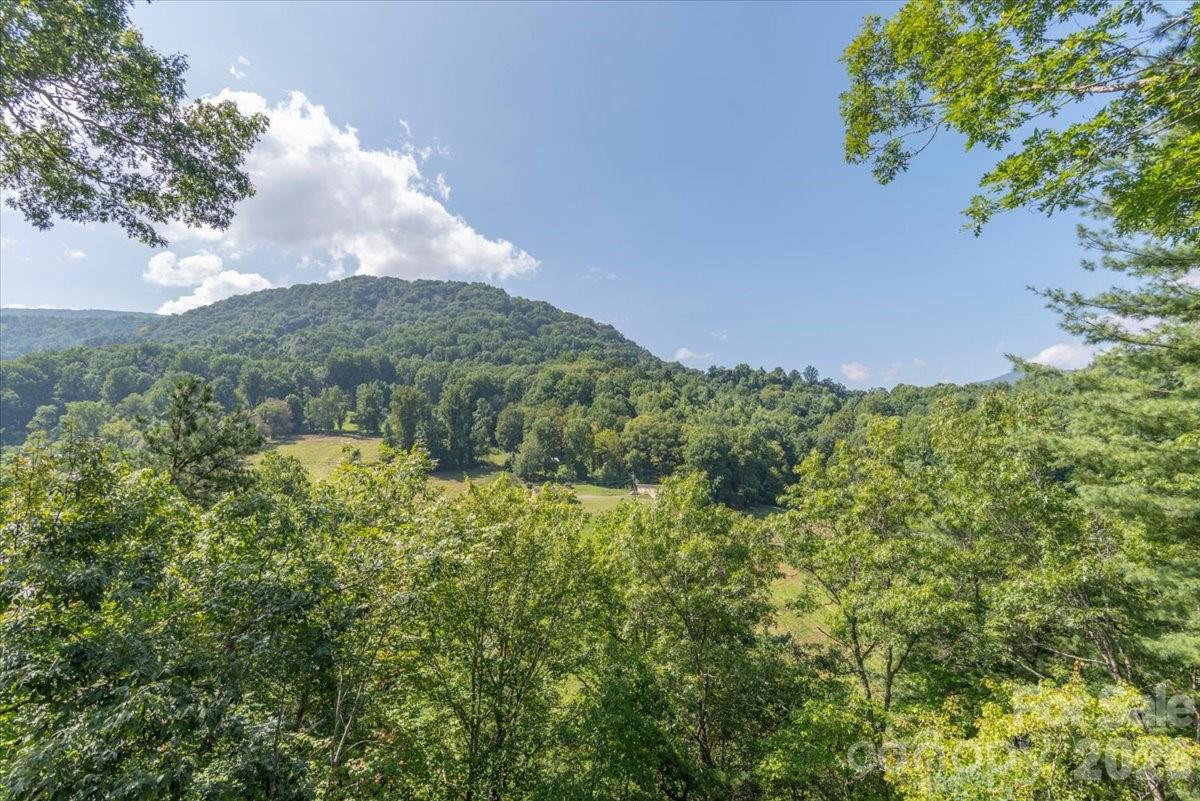
    Mountain(s)

Area & Lot

  • Lot Features

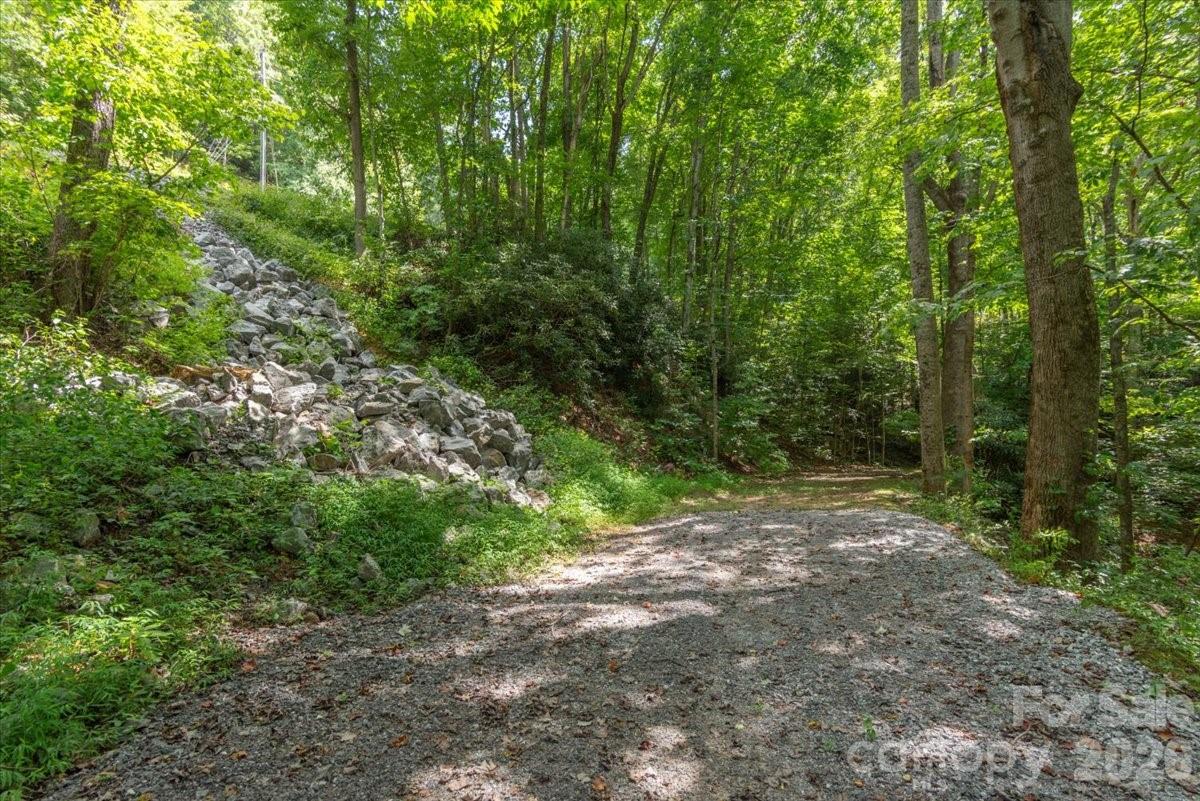
    Level, Private, Rolling Slope, Views, Wooded

  • Property Type

    Residential

  • Property Sub Type

    Single Family Residence

Price

  • Sales Price

    $799,000

  • Sq. Footage

    3, 346

  • Price/SqFt

    $238

HOA

  • Association

    Yes

  • Association Fee

    $900

  • Association Fee Frequency

    Annually

  • Association Fee Includes

    N/A

School District

  • Elementary School

    Hazelwood

  • Middle School

    Waynesville

  • High School

    Tuscola

Property Features

  • New Construction

    NO

  • Foundation Details

    Slab

  • Senior Community YN

    NO

  • Sewer

    Public Sewer

  • Water Source

    Public

Schedule a Showing

Showing scheduled successfully.

<
>
IN PERSON
VIA CHAT

What is 3 + 4 ?


Change time

Mortgage calculator

Estimate your monthly mortgage payment, including the principal and interest, property taxes, and HOA. Adjust the values to generate a more accurate rate.

Your payment

Principal and Interest:

$

Property taxes:

$

HOA fees:

$

Total loan payment:

$

Total interest amount:

$

Location

County

Haywood

Elementary School

Hazelwood

Middle School

Waynesville

High School

Tuscola

Listing Courtesy of Marlyn Dickinson , RE/MAX Executive

RealHub Information is provided exclusively for consumers' personal, non-commercial use, and it may not be used for any purpose other than to identify prospective properties consumers may be interested in purchasing. All information deemed reliable but not guaranteed and should be independently verified. All properties are subject to prior sale, change or withdrawal. RealHub website owner shall not be responsible for any typographical errors, misinformation, misprints and shall be held totally harmless.

Agent Zaneta Mowatt

Agent

Zaneta Mowatt

Call Zaneta today to schedule a private showing.


* Listings on this website come from the FMLS IDX Compilation and may be held by brokerage firms other than the owner of this website. The listing brokerage is identified in any listing details. Information is deemed reliable but is not guaranteed. If you believe any FMLS listing contains material that infringes your copyrighted work please click here to review our DMCA policy and learn how to submit a takedown request.© 2024 FMLS.
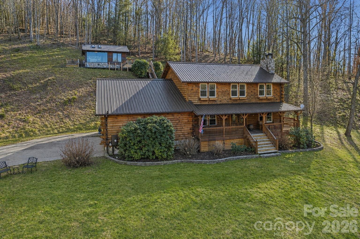
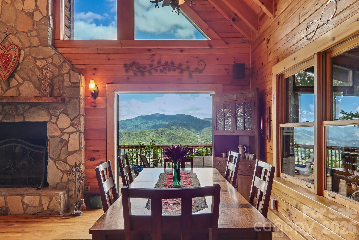
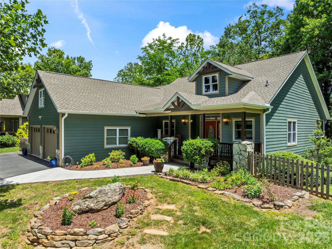
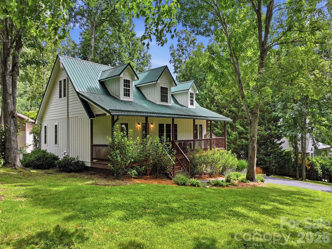
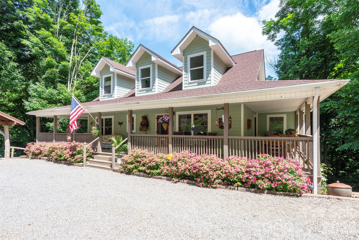
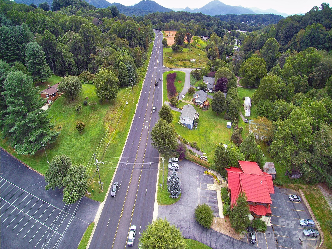
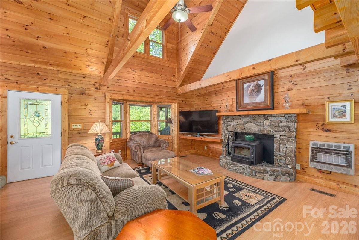
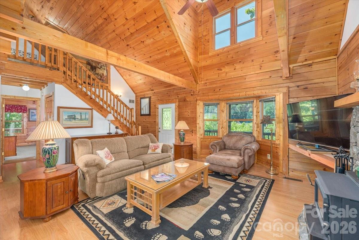
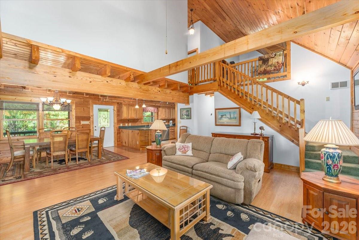
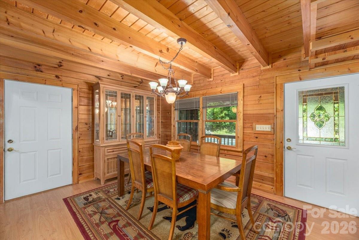
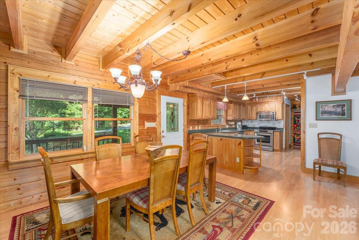
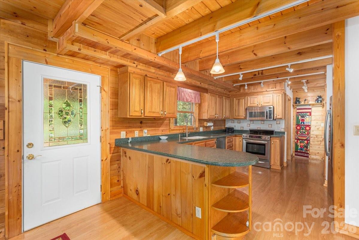
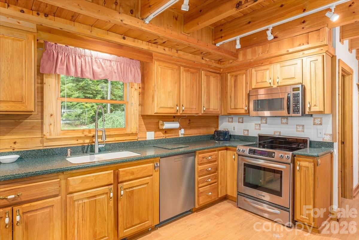
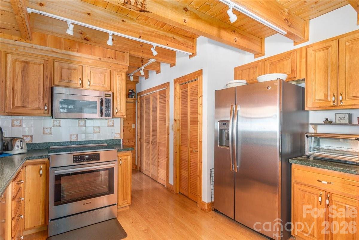
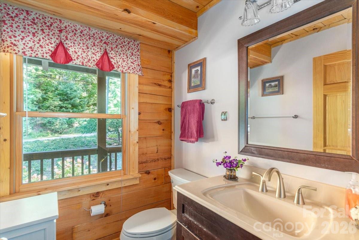
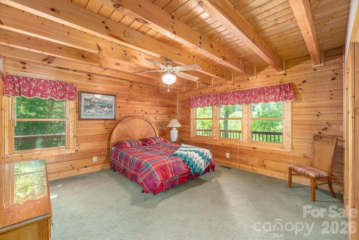
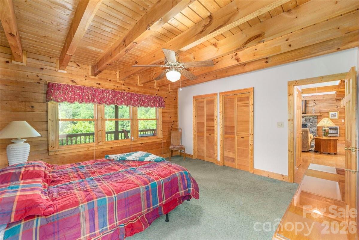
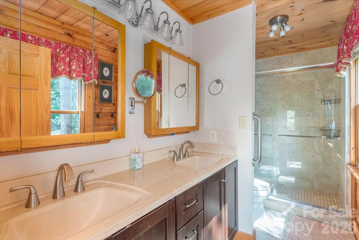
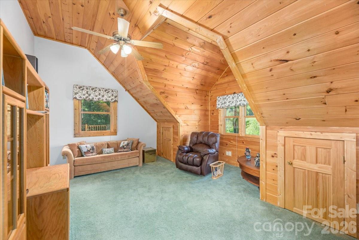
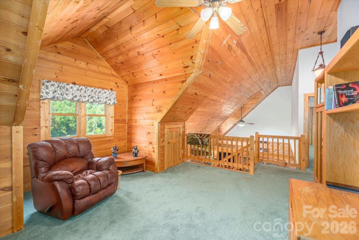
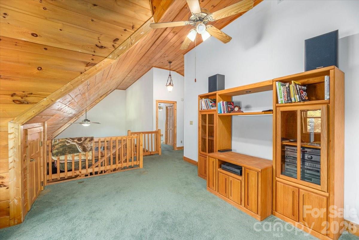
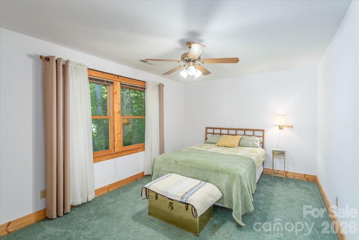
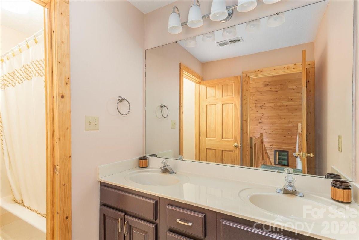
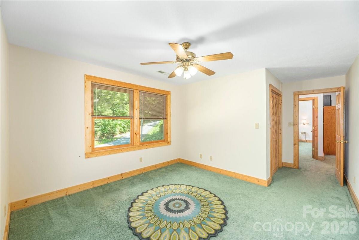
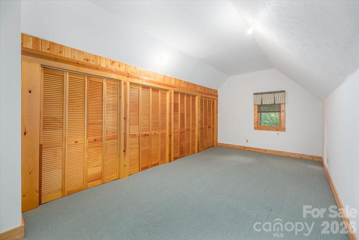
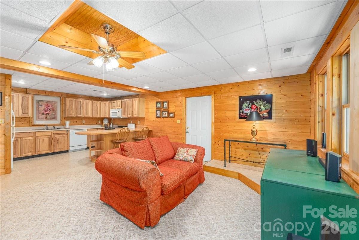
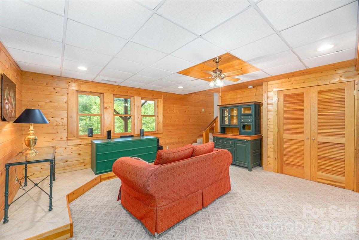
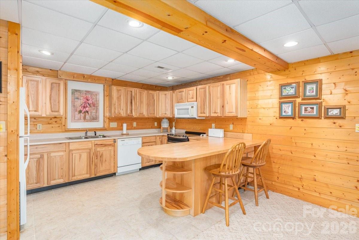
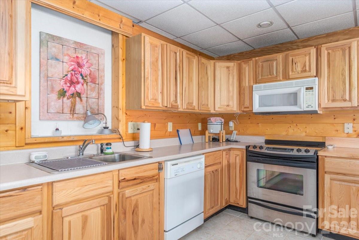
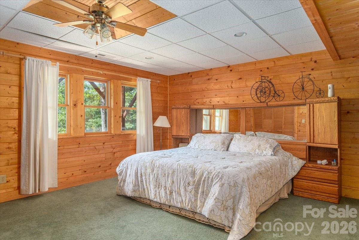
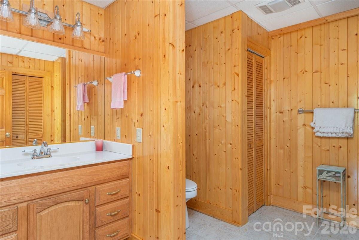
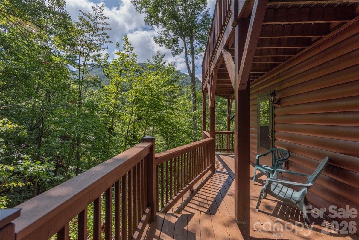
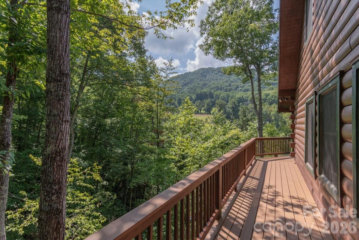
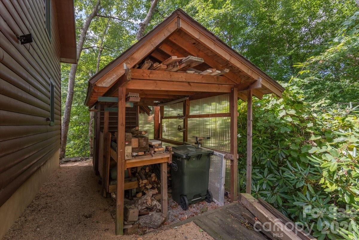
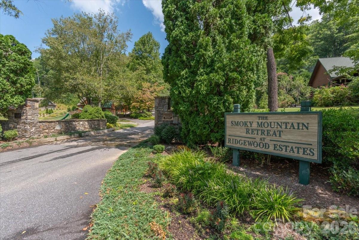
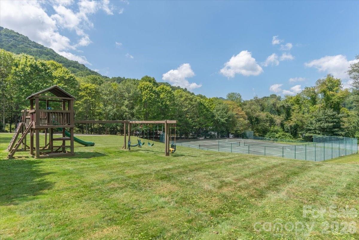
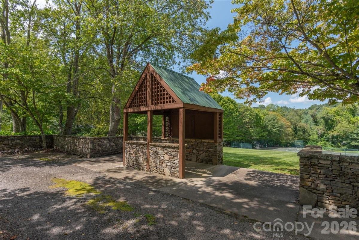
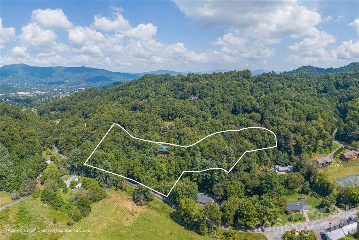
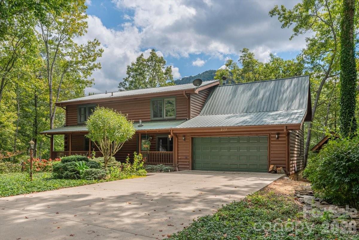
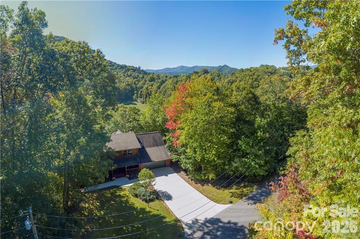
This warm and inviting, solidly built custom log home is furnished and move-in ready! Conveniently located just minutes from Historic downtown Waynesville and the Waynesville Inn and Golf Club, you will enjoy easy year-round access on wide paved city roads, city water, city sewer, plus the convenience of all city services in a peaceful setting. Enjoy year-round mountain views without the climb! The main level offers a seamless, open-concept layout highlighted by a dramatic two-story Great Room with vaulted ceilings and a stunning stone fireplace with wood stove insert. The spacious kitchen is well-appointed with solid-surface countertops, abundant cabinetry, and generous workspace, flowing effortlessly into the inviting dining area—ideal for entertaining and everyday living. The primary suite is conveniently located on the main level and includes an updated bath with a walk-in tile shower. Outdoor living is enhanced by an expansive back deck offering beautiful mountain views, perfect for entertaining, relaxing, and enjoying cool mountain evenings. The upper level includes a comfortable family room, two generously sized bedrooms, a full bath, and a flexible bonus room suitable for a home office, hobby space, or additional sleeping area. The lower level offers excellent additional living options, including a complete one-bedroom apartment with a living room, full kitchen, full bath, and a private deck—well-suited for extended family, guests, or caregiver accommodations. Additional features include an oversized two-car garage with workshop space and a covered shed. Whether used as a primary residence, seasonal getaway, or potential vacation rental, this well-appointed log home offers outstanding comfort, flexibility, and location. The three lots give you additional options. The community has a playground, tennis courts, and pickleball courts for residents and guests.

235 Timucua Trail

Message successfully sent.

What would you like to know?

What is 3 + 4 ?

I agree to receive email communication and understand I can unsubscribe at any time.

I agree to be contacted by Prestino Advantage via call, email, and text for real estate services. To opt out, you can reply 'stop' at any time or reply 'help' for assistance. You can also click the unsubscribe link in the emails. Message and data rates may apply. Message frequency may vary. Privacy Policy

Related Properties

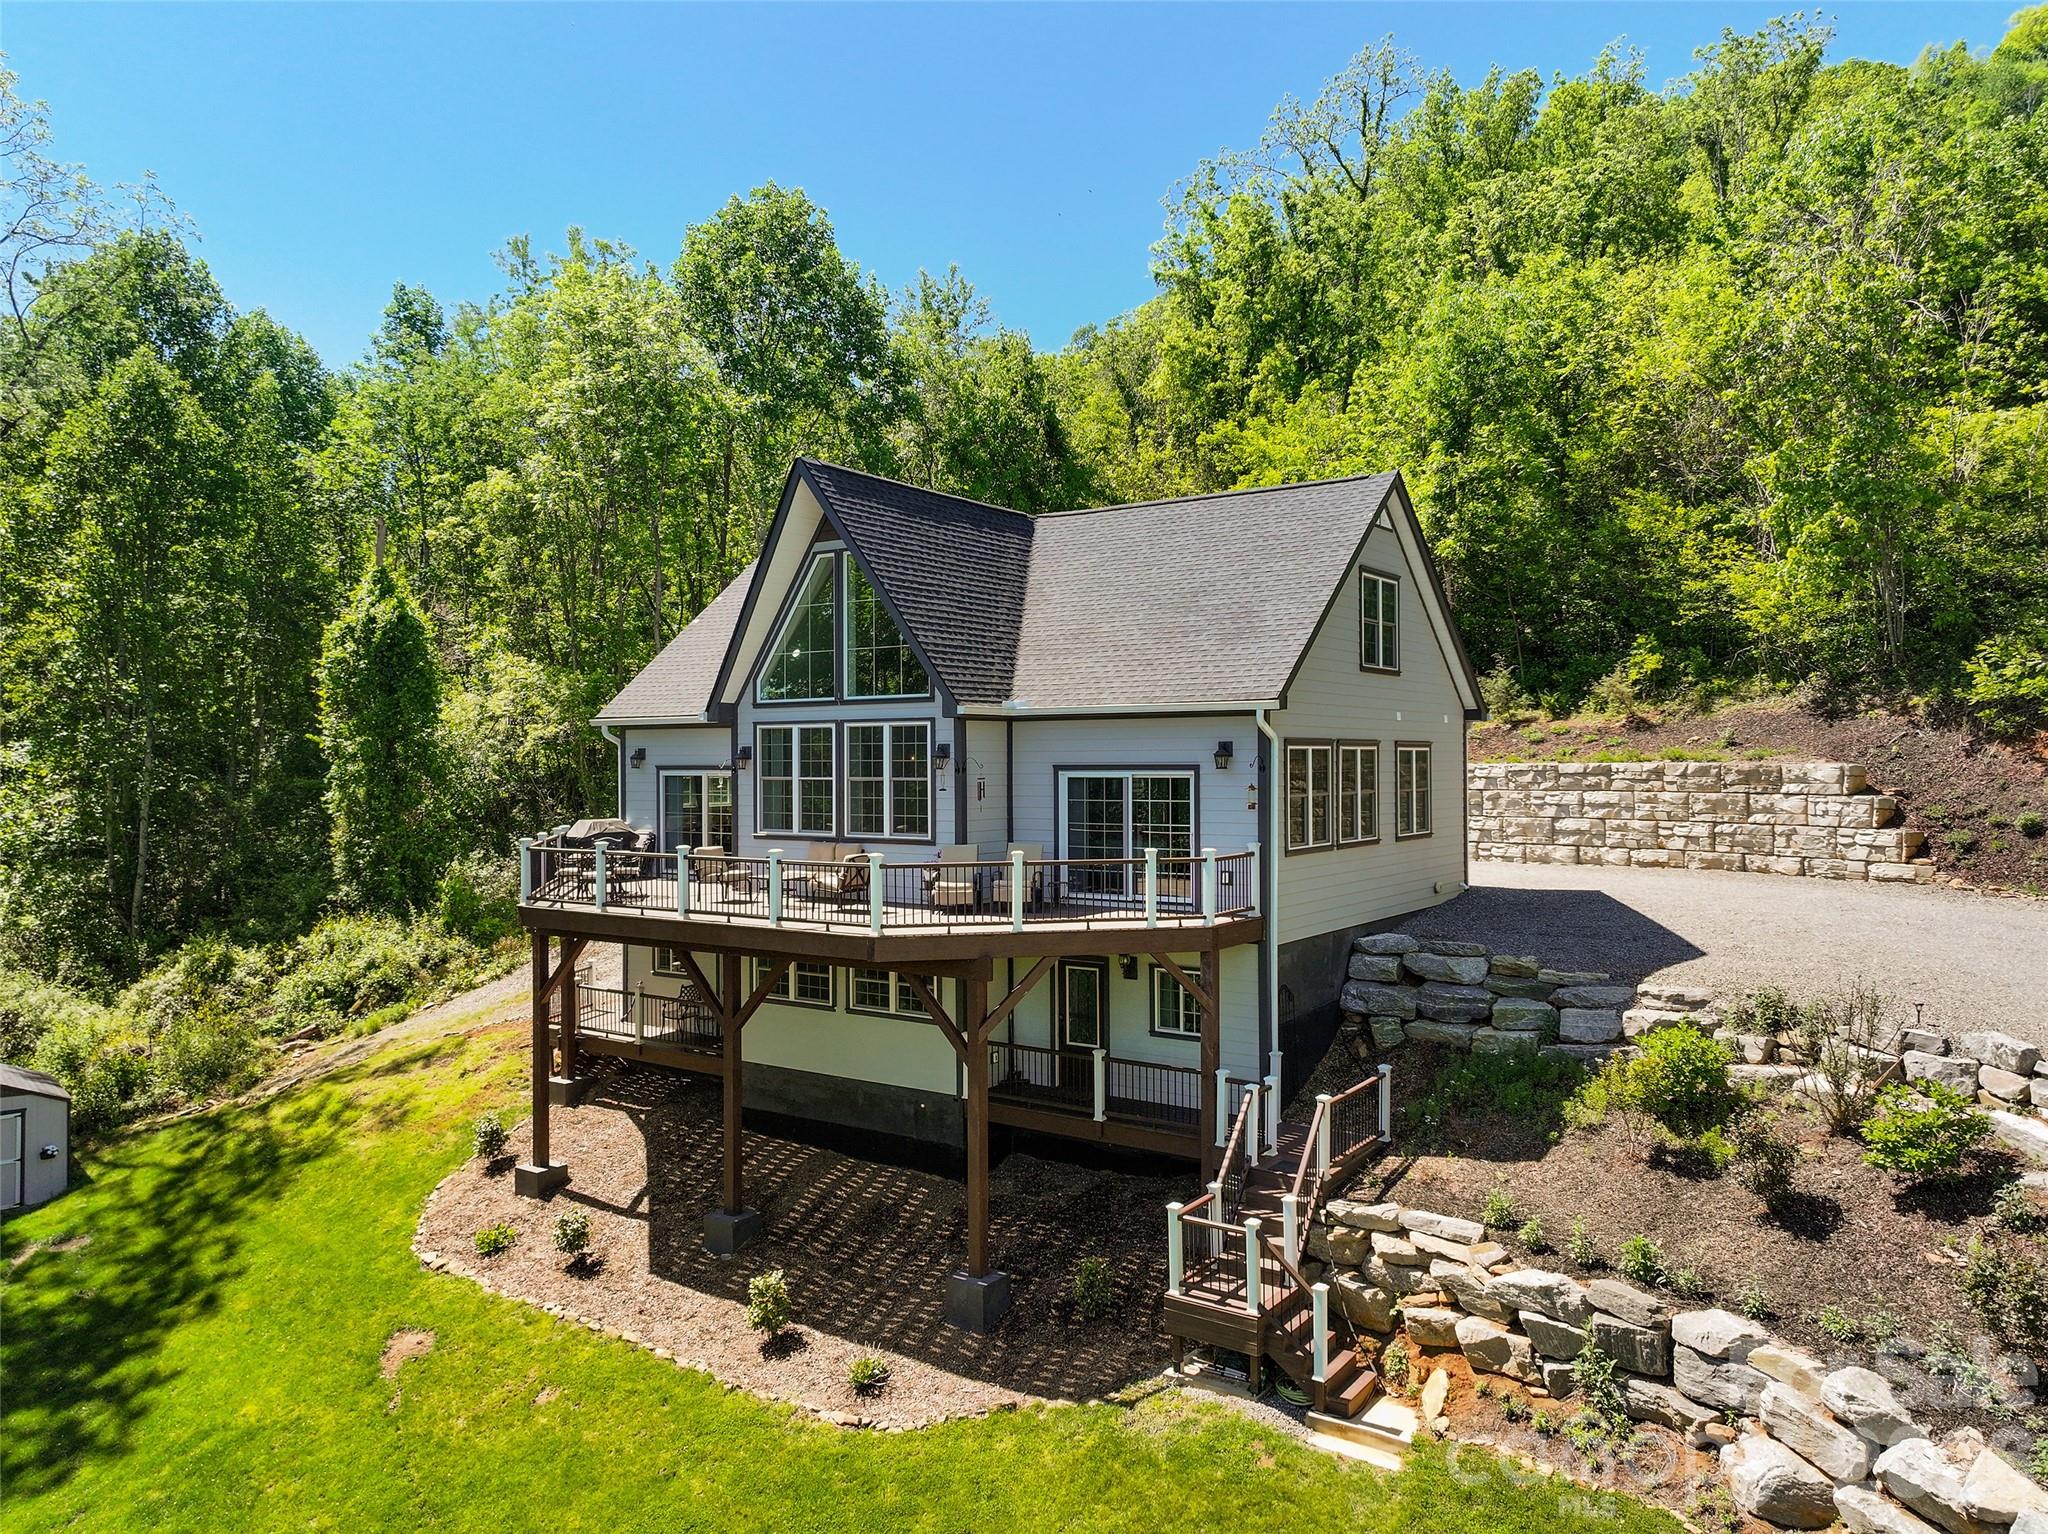
Nestled on 1.17 private acres with breathtaking year-round mountain vistas, this exceptional contemporary retreat blends luxury, craftsmanship, and modern comfort in one unforgettable setting. Located with easy access to I-40  and only 37 minutes from Asheville, 114 Nesting Ridge offers the perfect balance of privacy and convenience.

Designed to capture natural light and panoramic views from nearly every room, the home features soaring cathedral ceilings, dramatic walls of glass, and a stunning floor-to-ceiling fireplace anchoring the main living area. The open-concept design flows effortlessly to expansive Trex Transcend decks, creating seamless indoor-outdoor living ideal for entertaining or peaceful mountain evenings.

The luxurious primary suite is a true sanctuary, complete with private deck access through energy-efficient sliding glass doors, spa-inspired bath with walk-in tiled shower, jetted soaking tub, and serene fireplace views. Guest bedrooms also enjoy direct outdoor access and abundant natural light.

A striking 2nd floor mezzanine overlooks the great room below, enhancing the home’s airy architectural character. Rich design details throughout include reclaimed balcony spindles and a restored mantel from a historic 1900s residence, adding warmth and timeless charm.

The lower level offers exceptional flexibility with a spacious recreation room, office, full bath, and bonus space —perfect for guests, multigenerational living, fitness, or remote work.

Thoughtfully upgraded with premium finishes and smart-home conveniences, the property includes granite countertops, stainless smart appliances, oak hardwood flooring, tiled spa baths, energy-efficient windows and doors, recessed lighting, MagikFlame fireplace, Anran security system, Royal Celect cellular siding, and advanced construction materials designed for lasting efficiency and comfort. The home has 10 inch concrete poured walls, a stem wall through center slab for additional support.

Mature landscaping and evergreen borders create a peaceful, secluded atmosphere, while an additional outbuilding provides convenient storage.

A rare opportunity to own a refined mountain retreat where luxury living meets timeless Appalachian beauty.
#4380539

Waynesville

114 Nesting Ridge

3 Beds

3 Baths

3,445 Sq.Ft.

$895,000

MLS#: 4380539

Price reduced
New Price for this must see 5 BR / 4 1/2 bath home on 2.5 acres with breathtaking mountain views 4,600 ft elevation.  
Designed for those who appreciate both elegance and ease, the home invites you to unwind on the expansive deck with hot tub, where sunrise views and cool mountain evenings become part of your daily rhythm. Every detail has been thoughtfully enhanced, from energy-efficient windows and updated insulation to a whole-house Generac generator, ensuring effortless living in every season.
At the heart of the home, the kitchen is both functional and sophisticated, featuring custom cabinetry, granite surfaces, a generous island with prep sink, hot water dispenser, and a walk-in pantry—ideal for gatherings and entertaining. The primary suite offers a retreat with a custom walk-in shower and dual vanities, separate sitting area creating a peaceful escape at the end of the day. The livng room has a stone surround, wood burning, fireplace with a cutom wood mantel for you to enjoy on those cold winter nights. 
With multiple living spaces and five well-appointed bedrooms, meticulously maintained, the home easily accommodates guests or multi-generational living while maintaining a sense of intimacy and comfort. The grounds are equally impressive, offering ample space, privacy, Apple trees, and additional structures for storage and hobbies.
This is more than a home, it’s a mountain lifestyle, where elevated views, modern upgrades, and timeless surroundings come together in one remarkable Waynesville property.
#4367999

Waynesville

87 Rockwood Road

5 Beds

4 Baths

3,380 Sq.Ft.

$799,999

MLS#: 4367999

Escape to this charming mountain cabin retreat, perfectly designed for relaxation and rejuvenation. Nestled in the peaceful mountains, the cabin offers breathtaking natural surroundings and a private spa unit featuring a sauna, hot tub, and shower—ideal for unwinding after a day of hiking or exploring. Cozy yet thoughtfully appointed, the cabin blends rustic mountain charm with modern comforts, creating a serene getaway. Whether you’re soaking under the stars, enjoying crisp mountain air from the deck, or simply relaxing indoors, this tranquil retreat offers the perfect balance of comfort, privacy, and natural beauty. Conveniently located just 15 minutes from Main Street Waynesville and 30 minutes from Asheville, this property is ideal as a personal mountain escape, a high-demand vacation rental investment, or even a unique primary residence.  Most furnishings are available.
#4336786

Waynesville

270 Admiration Court

4 Beds

4 Baths

2,629 Sq.Ft.

$875,000

MLS#: 4336786

Nestled at an elevation of 3,500 feet this extraordinary custom-built home offers effortless single-level living and showcases the exceptional craftsmanship of its owner. This one-of-a-kind residence provides breathtaking panoramic views of the majestic Mt. Lyn Lowry, which rises to an impressive 6,240 feet, while the subject property beautifully adjoins the iconic Blue Ridge Parkway for unparalleled access to nature's beauty. This thoughtfully designed mountain retreat features no HOA and only few deed restrictions, delivering true freedom and privacy in a serene setting that invites a peaceful, nature-connected lifestyle. The interior is highlighted by two spacious primary suites, each equipped with luxurious walk-in showers for ultimate comfort and convenience, along with guest bedroom, versatile bonus room and a dedicated bonus/office space ideal for remote work or creative pursuits. Throughout the home, custom cabinets and built-ins, all handcrafted by the owner, seamlessly blend timeless charm with practical functionality. Culinary enthusiasts will appreciate the well-appointed chef's kitchen, boasting ample granite countertops with an easy-reach breakfast bar perfect for morning coffee or casual gatherings, a gas cooktop for precise temperature control, and a convenient pot filler that streamlines meal preparation. The kitchen opens seamlessly to the living area and formal dining room creating a warm and inviting flow throughout the single-level floor plan. Outside, the private screened-in back porch features a cozy gas fireplace, offering a tranquil retreat for enjoying the fresh mountain breezes and stunning views in all seasons. Adjacent is a spacious screened outdoor patio complete with an outdoor kitchen area and fire pit—ideal for entertaining guests or relaxing amidst the peaceful natural surroundings and the tranquility of the Blue Ridge Mountains. Practical luxury continues with a whole-house Generac generator that provides reliable backup power and complete peace of mind during mountain weather, encapsulated crawl space and more. The property also includes a double-car garage for protected vehicle parking. Most impressive is the expansive 35' x 35' climate-controlled workshop. Equipped with a half bath, air lines for tools, an overhead garage door, and a shed-roof extension for equipment storage, this workshop creates the perfect balance of residential comfort and productive workspace. This rare offering masterfully balances sophisticated comfort, unmatched build quality, and an enviable outdoor lifestyle in one of Western North Carolina's most sought-after locations. Whether you seek a peaceful mountain getaway or a home that supports your passions, this true one-of-a-kind mountain sanctuary awaits. Floor plan link below:
#4359013

Waynesville

33 Freedom Drive

3 Beds

3 Baths

3,024 Sq.Ft.

$935,000

MLS#: 4359013

Price reduced
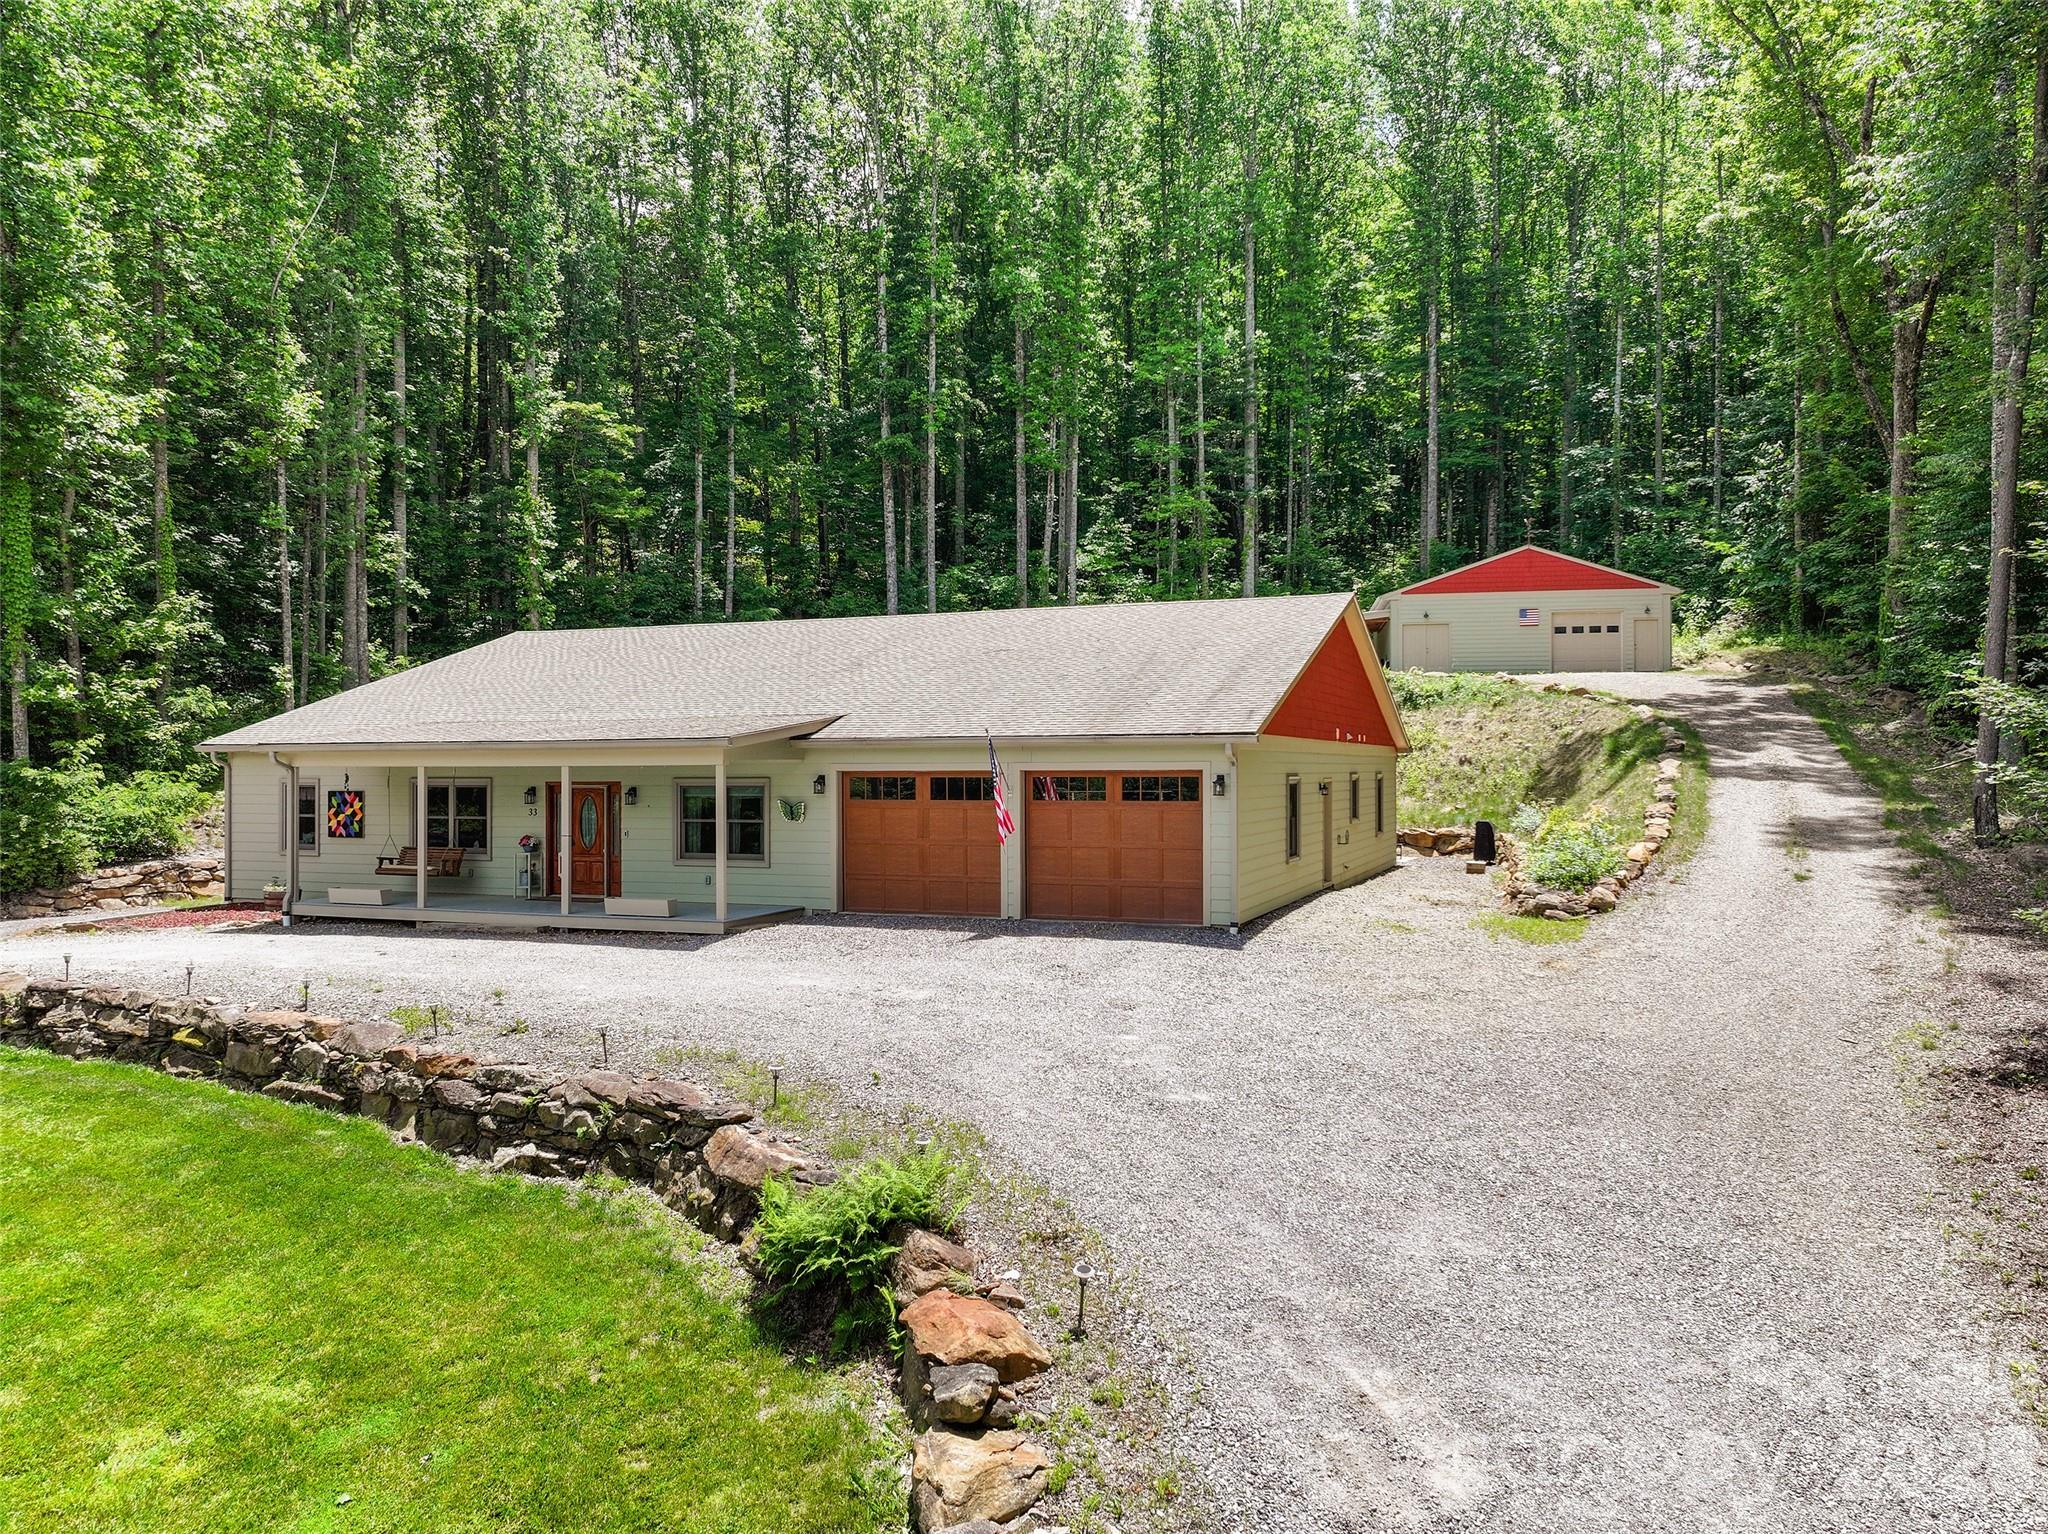
UNIQUE MOUNTAIN PROPERTY! Privacy/Mountain Views/Expansive Usable Yard/Oversized Garage w/4-Car Capacity-Workshop/Rolling Pastures/Close Proximity to Waynesville/Maggie Valley. 

Contact The Cabin Fairy For Your Personal Tour!
Tucked within a serene gated community, this enchanting 3-bedroom, 2-bath retreat rests gracefully on over 3 private acres with a new roof, whole-house water filtration system, outdoor hot tub and authentically designed mountain firepit — where nature, comfort, and quiet luxury come together in perfect harmony.

A gently cascading mountain stream winds through the property, creating a peaceful, ever-present soundtrack that elevates both everyday living and guest experiences. With well-maintained roads guiding you home and a level upper driveway entry, access is as effortless as it is inviting.

Inside, the main level unfolds with an open-concept kitchen, living, and dining area anchored by a charming wood stove designed for cozy evenings and memorable gatherings. The primary suite, second bedroom, full bath, and laundry are thoughtfully positioned on this level for ease and functionality.

Upstairs, a spacious open-concept loft offers incredible flexibility, ideal as an additional sleeping area, creative retreat, or lounge space. Expansive fixed-glass windows frame tranquil views of the flowing mountain stream, bringing the outdoors in and filling the space with natural light.

The oversized basement garage provides generous room for storage, workshop use, or additional potential. Seasonal winter views enhance the sense of privacy, offering a layered mountain backdrop that shifts beautifully throughout the year.

Offered fully furnished, this property is not only move-in ready, it’s also turnkey for continued success as a short-term rental, blending investment potential with the signature charm of a Cabin Fairy-approved escape.

A place where ease meets enchantment, and every detail invites you - or your guests - to stay just a little longer.
#4362730

Waynesville

1045 Upward Way

3 Beds

2 Baths

2,063 Sq.Ft.

$675,000

MLS#: 4362730

Timeless 1962 Cape Cod charm meets mountain-country living on this picturesque 0.40-acre lot overlooking the golf course, Lake Junaluska, and the surrounding Blue Ridge mountains. Hardwood floors run throughout sun-filled rooms where natural light pours in through new Pella windows, warming every corner of this character-rich home.
The main level offers an effortless layout with 2 bedrooms and full bath, a living area anchored by a beautiful bay window and cozy fireplace with a wood stove, and a restored kitchen that honors the home's original character while delivering modern function. Step out to the screened porch and take in panoramic mountain, lake and golf course views that shift with every season.
Upstairs, 2 additional bedrooms and a full bath provide comfortable space with a bonus room for guests, hobbies, or a home office. Thoughtful updates — including electrical and plumbing upgrades, renovated bathrooms, and fresh paint — mean the big-ticket items are already handled, so you can simply move in and start enjoying. You'll love the basement bonus room, extensive storage and 2 car garage.
Located directly across from the 18th hole, just minutes from charming downtown Waynesville, and approximately 30 minutes from Asheville, this is a rare opportunity to own a home with genuine character in one of Western North Carolina's most beloved settings.
Live steps from Lake Junaluska — where mornings start with coffee by the water, afternoons mean golf or kayaking, and evenings wind down on garden-lined walking trails. With a lakeside hotel, historic inn, gift shops, and boat rentals all open to the public, this isn't just a neighborhood — it's a lifestyle. Mountain lake living at its finest.
#4374651

Waynesville

721 Golf Course Road

4 Beds

2 Baths

3,155 Sq.Ft.

$665,000

MLS#: 4374651

Experience cool mountain living and a slower pace of life in this stunning custom D-log home, a 2,750+ sqft retreat with year-round, layered long-range mountain views framed by a dramatic wall of windows, convenient to both Waynesville and Asheville, with vacation rentals allowed for added flexibility and income potential. A Trex ramp leads to the main level of the home for easy entry access. Thoughtfully designed for comfort and flexibility, this 3-bedroom, 3-bath home offers an open floor plan, home office, bonus room, and additional basement-level living quarters ideal for in-laws, guests, or multi-generational living. The spacious kitchen features abundant storage and generous counter space that flows into the great room, where warm wood tones and log details create an inviting mountain lodge feel. Energy-efficient systems include wood stove heat, active solar, radiant water heat, mini-splits, and a Generac generator, giving you comfort and peace of mind in all four seasons. Outside, a gardener’s paradise awaits with a greenhouse, above-ground garden beds, fire pit, patio, and a private, level rear yard perfect for pets, play, and gatherings under the stars. The superior wall foundation adds durability, while the open loft area, double car garage with workshop, and included extra lot expand both usability and future potential. Whether you’re seeking a full-time residence or a lock-and-leave seasonal escape, this absolutely move-in-ready home blends luxury, sustainability, and relaxed mountain living—come feel the cool Carolina mountain air and the calmer way of life you’ve been dreaming about.
#4371226

Waynesville

213 Rice Drive

3 Beds

3 Baths

2,713 Sq.Ft.

$739,000

MLS#: 4371226

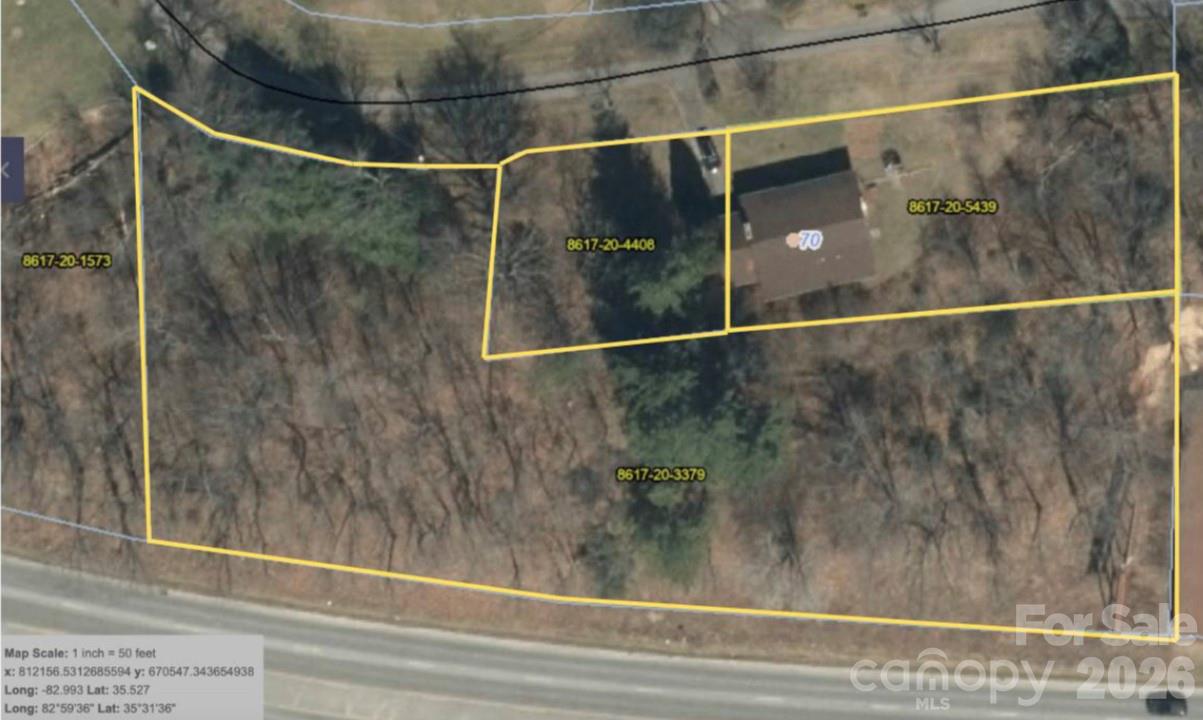
Great opportunity in an established neighborhood to combine 3 total parcels: 8617-20-4408 (.1818 acre) 8617-20-3379 (1.1024 acre) and 8617-20-5439 (.34 acre) for a total of 1.62 acres. Property is zoned to allow 16 new townhomes or a combination of the existing home at 70 Winchester and single family or townhomes. City water currently at property. City sewer available. Fantastic long range views from the rear of property. 
Ideally positioned just minutes from Lake Junaluska, Downtown Waynesville, and Maggie Valley the location offers convenient access to shopping, dining, and major thoroughfares in a desirable, established neighborhood.
#4353662

Waynesville

70 Winchester Drive

3 Beds

2 Baths

2,116 Sq.Ft.

$875,000

MLS#: 4353662
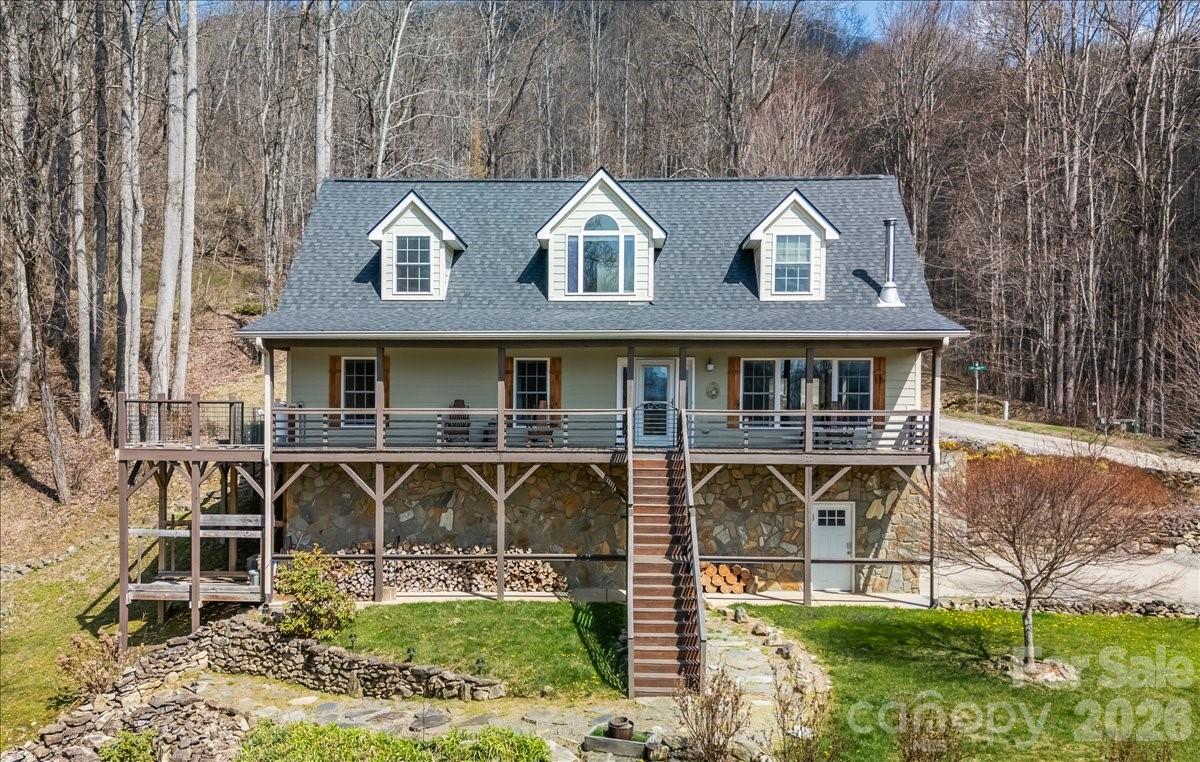
Located in the desirable Walnut Creek community, this 4BR/3BA home offers long-range mountain views, a welcoming neighborhood setting, and a surprisingly easy drive with mostly paved roads and gentle grades. Designed for both everyday living and flexibility, it includes a private lower-level suite and a proven rental history—ideal for full-time use, a mountain getaway, or income potential.

Set on 1.8 acres, the property captures expansive southeastern views across open farmland and layered mountain ridges, with a distant glimpse toward the Blue Ridge Parkway.

Natural light fills the main level, designed for comfortable living with the primary suite, laundry, and open living spaces all in place. Vaulted ceilings and a dramatic window wall frame the views, complemented by hardwood floors, a stone wood-burning fireplace, and a well-appointed kitchen with quartz countertops and a custom island.

The primary suite opens directly to the deck and hot tub and features a spa-like bath with radiant heated floors, whirlpool tub, and separate shower.

A loft above provides flexible space for guests or a quiet retreat. The fully finished lower level (2024) offers a private apartment-style layout with its own entrance, kitchenette, bedroom, bath, and laundry—ideal for guests, extended living, or rental use.

With a strong, proven short-term rental history and a layout that allows for separate or combined living, the home offers exceptional flexibility.

Outdoor spaces are positioned to take in the peaceful setting and wide-open views, while a detached garage and ample parking add everyday convenience. Walnut Creek is known for its natural beauty and well-kept surroundings, offering a “country feel” with everyday conveniences just 15 minutes away in Waynesville, approximately 30 minutes to Asheville and 25 minutes to Sylva, and easy access to nearby Blue Ridge Parkway entrances. The area is rich in outdoor recreation and local charm, with opportunities for hiking, fly fishing, skiing, and exploring unique dining, shops, and galleries. A small working farm just around the corner adds to the sense of place.

With limited exceptions, most furnishings are available for purchase in a separate transaction.
#4348882

Waynesville

872 Mountainside Drive

4 Beds

3 Baths

3,310 Sq.Ft.

$899,000

MLS#: 4348882

 - property

Send a message

Message successfully sent.

Your message

What is 3 + 4 ?

Reason for contacting?

I agree to receive email communication and understand I can unsubscribe at any time.

I agree to be contacted by Prestino Advantage via call, email, and text for real estate services. To opt out, you can reply 'stop' at any time or reply 'help' for assistance. You can also click the unsubscribe link in the emails. Message and data rates may apply. Message frequency may vary. Privacy Policy

Sign Out

Virtual Assistant

Would you like to take the next step with this property? We can help you schedule a showing or virtual tour, or send you more details.

Yes, I would like more information.

Thank You for Your Reply, One of Our Agents will contact you as soon as possible

No, maybe later.

Thank you, you can always contact me via email, phone number or through the contact form.

Realhub AI

Lucy - Your AI-Powered Realtor

Update Your Temporary Password

Personalize your search

Enter your email and we'll notify you immediately when new listings match what you're looking for.

or enter email address

Already have an account ? Login here

Continue your home search

I agree to receive communications and understand I can unsubscribe at any time.

I agree to be contacted by Prestino Advantage via call, email, and text for real estate services. To opt out, you can reply 'stop' at any time or reply 'help' for assistance. You can also click the unsubscribe link in the emails. Message and data rates may apply. Message frequency may vary. Privacy Policy

Already have an account ? Login here

We use cookies

We use cookies primarily for analytics to enhance your experience. By accepting, you agree to our use of these cookies. You can manage your preferences or learn more about our cookies policy.