
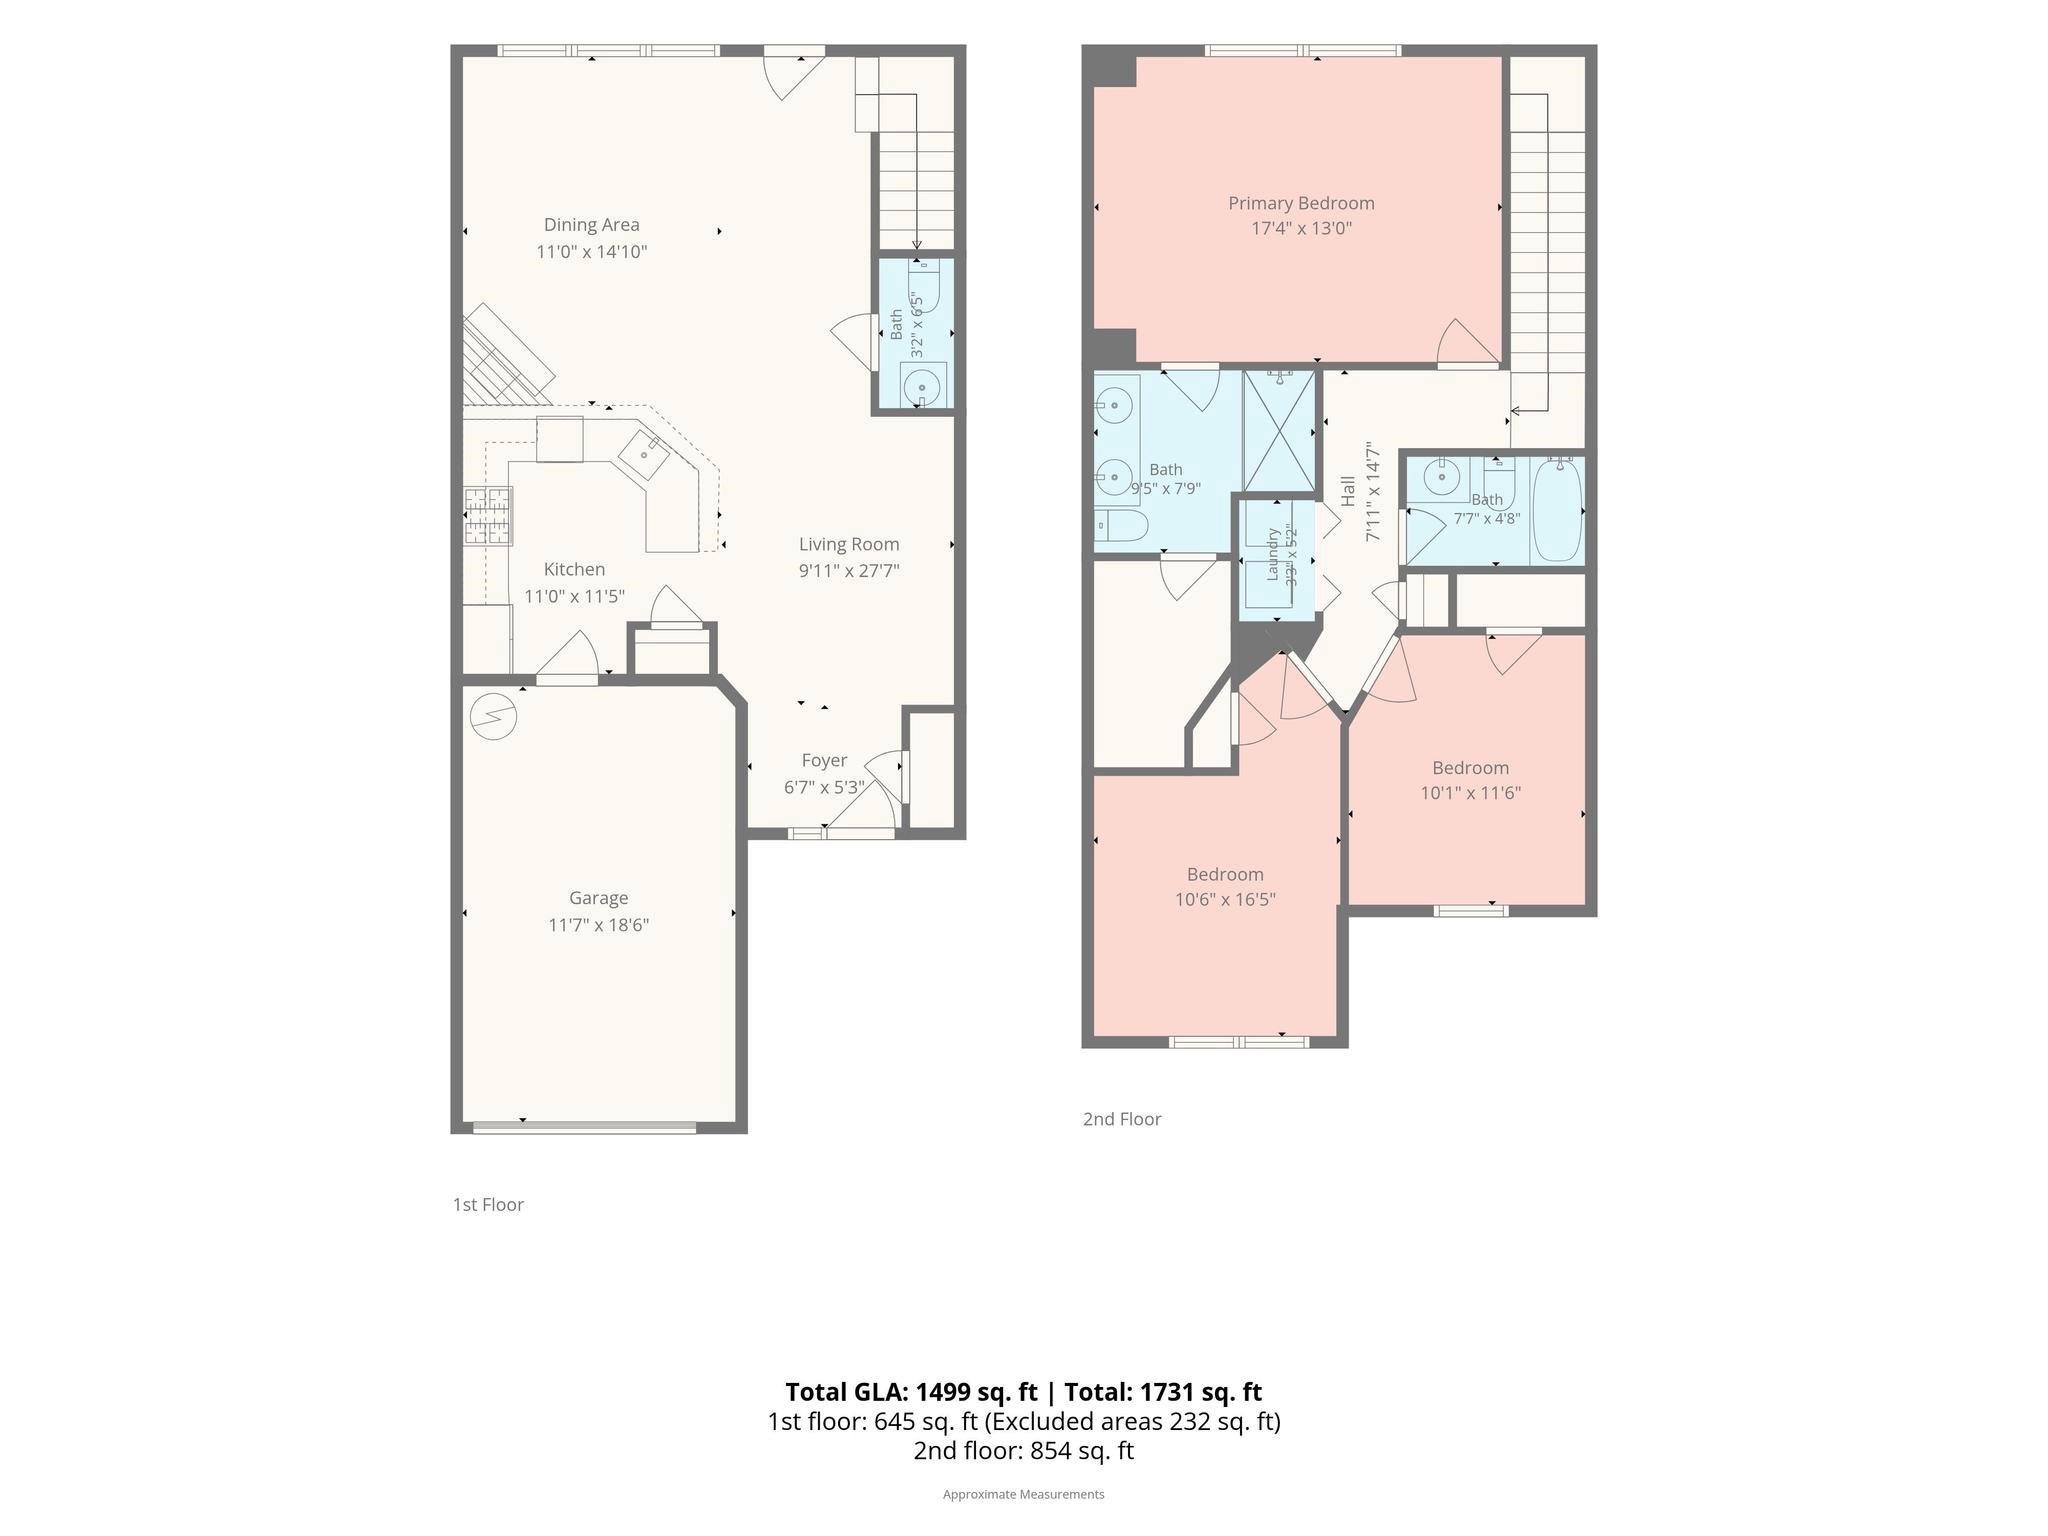
Property
Beds
3
Full Baths
2
1/2 Baths
1
Year Built
2017
Sq.Footage
1,499
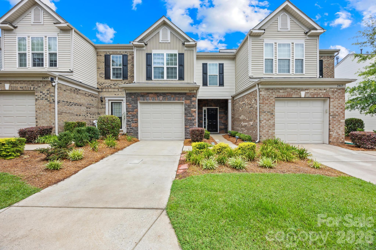
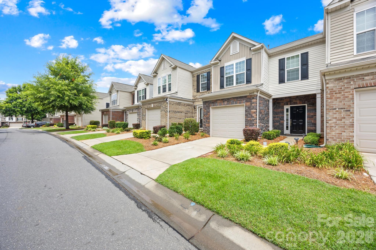
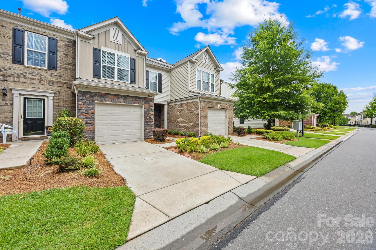
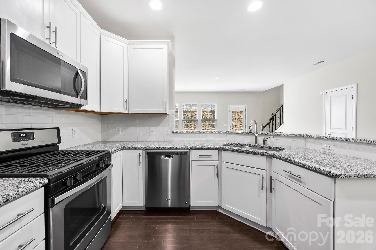
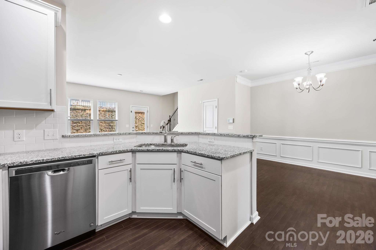
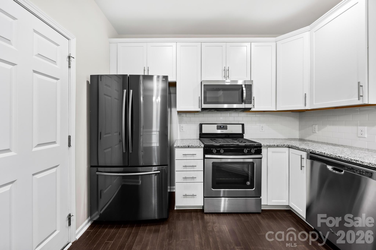
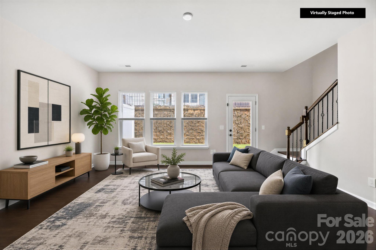
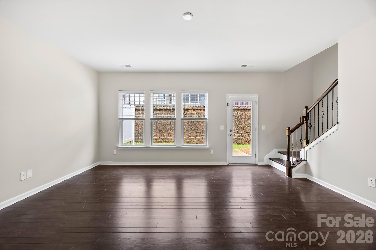
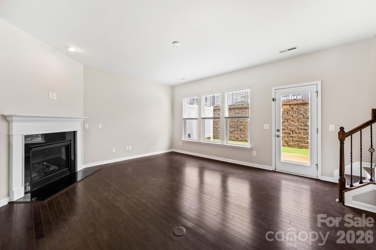
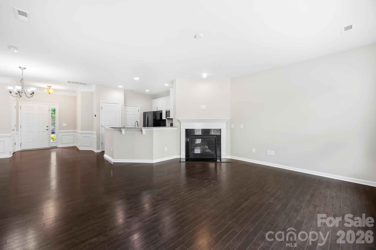
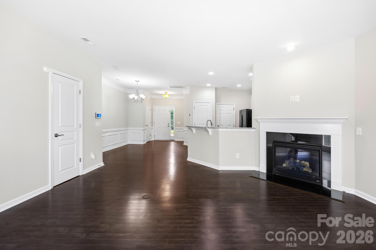
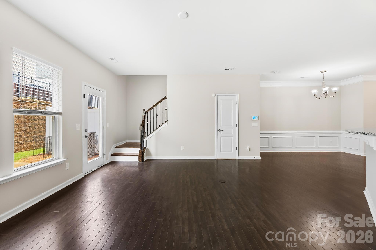
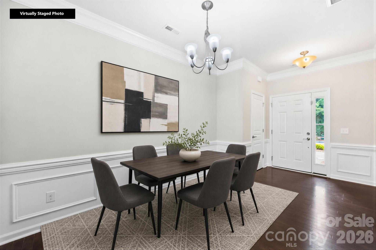
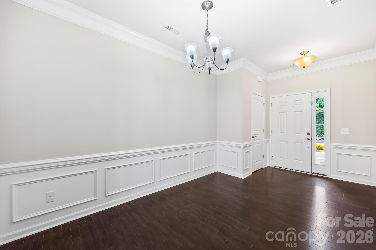
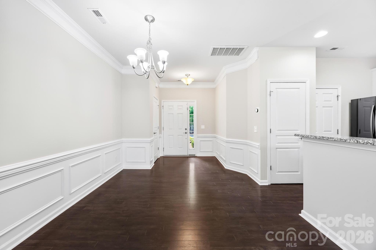
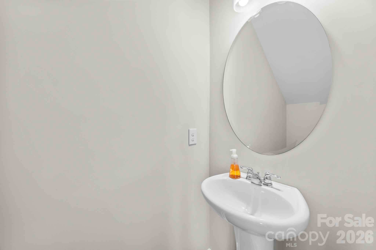
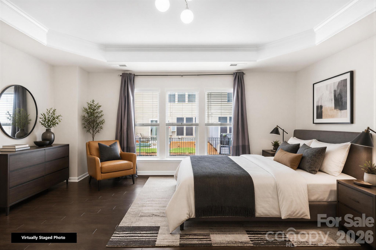
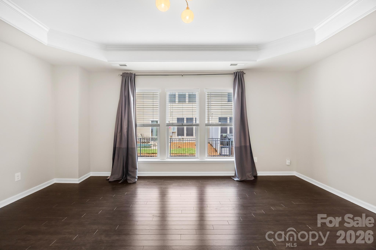
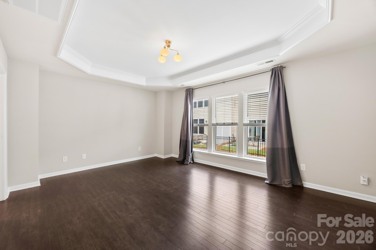
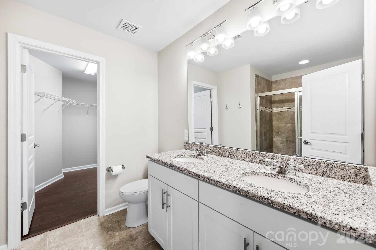
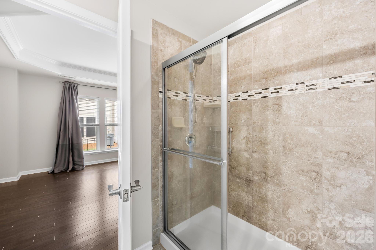
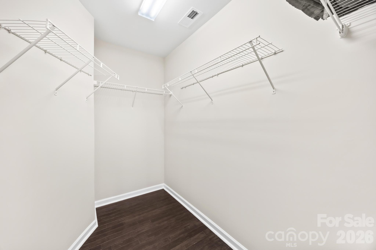
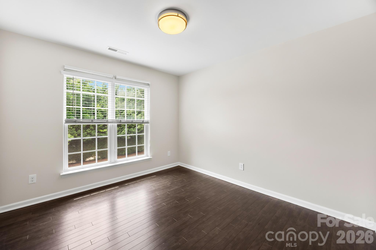
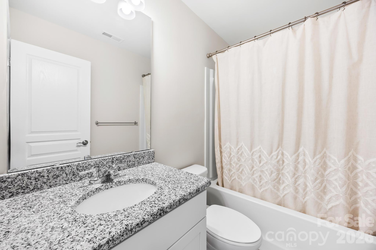
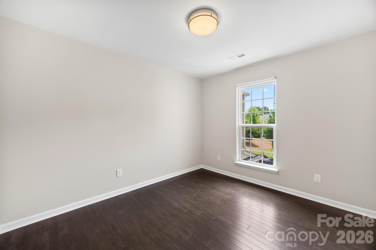
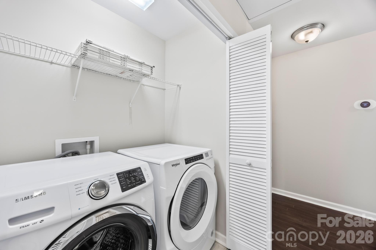
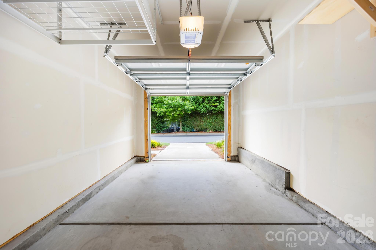
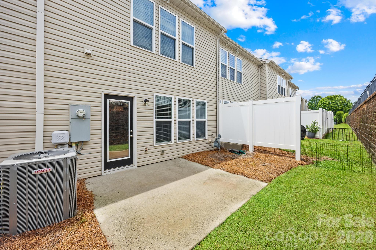
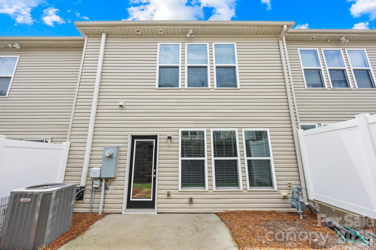
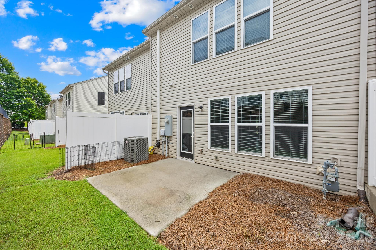
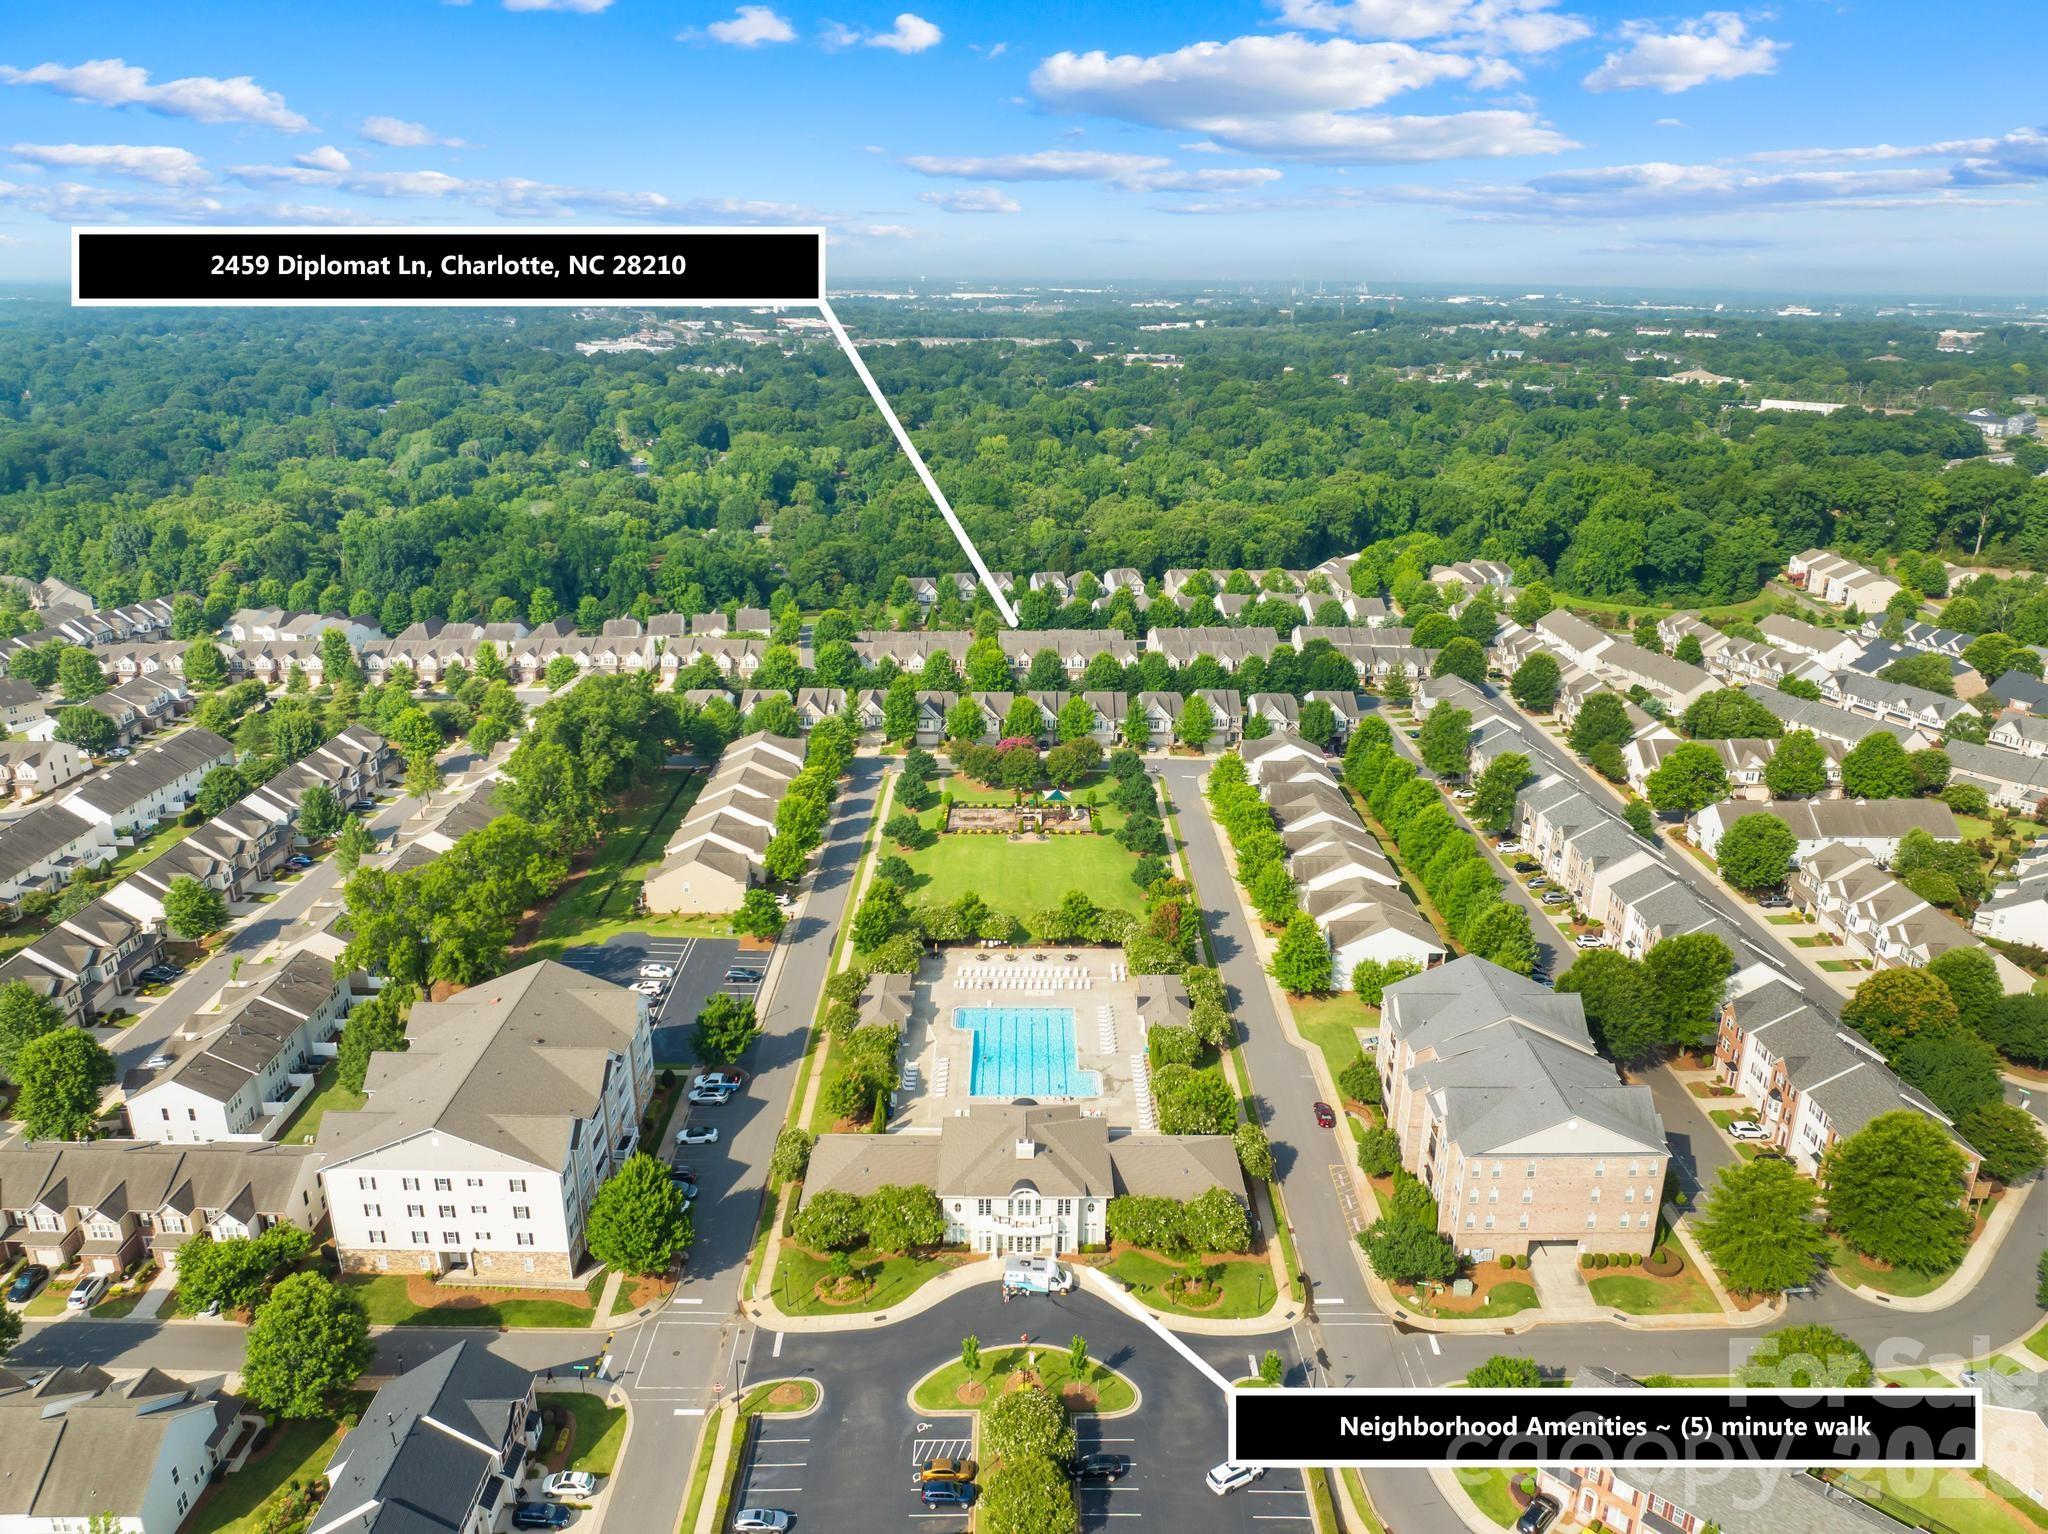
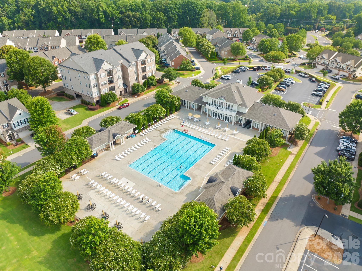
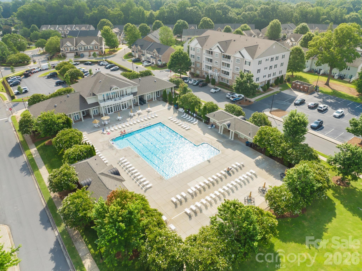
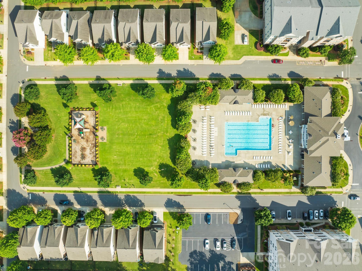
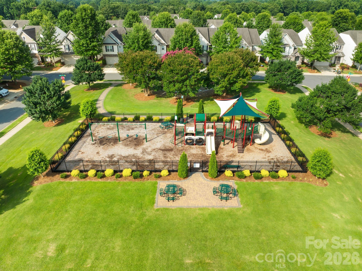
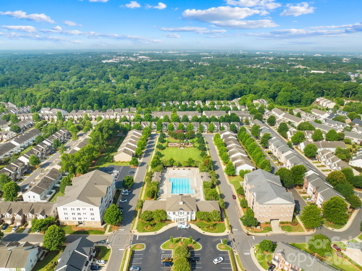
Ideally situated between some of Charlotte's most prestigious neighborhoods, this beautifully maintained 3-bedroom, 2.5-bath townhome with garage offers the ideal combination of low-maintenance living, exceptional amenities, and an unbeatable SouthPark location. Nestled within the gated community of Park South Station, you'll enjoy being just minutes from SouthPark Mall, the Light Rail, Uptown, and premier dining and shopping. Designed for both everyday living and effortless entertaining, the open-concept floor plan features hardwood floors throughout both levels - so no carpet! The inviting living room is anchored by a cozy gas fireplace, while the beautifully appointed kitchen showcases white cabinetry, granite countertops, a stylish tile backsplash, gas range, and abundant workspace. Upstairs, the spacious primary suite features a tray ceiling and private en-suite bath, while 2 additional bedrooms, a full guest bath, and a conveniently located 2nd floor laundry room provide both comfort and functionality. The townhouse has just been freshly painted plus the refrigerator, washer/dryer are all included, making this home truly move-in ready. Park South Station offers one of the area's most impressive amenity packages, including a junior Olympic swimming pool, clubhouse, fitness center, playground and a dog park. Residents also enjoy direct access to the Little Sugar Creek Greenway, perfect for walking, running, or biking. With lawn maintenance included by the HOA and an exceptional location that places everything South Charlotte has to offer just moments away, this home offers the perfect blend of convenience, community, and carefree living in one of the city's most popular gated neighborhoods.
Features & Amenities
Interior
-
Other Interior Features
Open Floorplan, Walk-In Closet(s)
-
Total Bedrooms
3
-
Bathrooms
2
-
1/2 Bathrooms
1
-
Above Grade Finished Area
1499.0
-
Basement YN
NO
-
Cooling YN
YES
-
Cooling
Central Air
-
Fireplace YN
YES
-
Heating YN
YES
-
Heating
Forced Air, Natural Gas
-
Pet friendly
N/A
Exterior
-
Garage
Yes
-
Garage spaces
1
-
Parking
Driveway
-
Pool
No
Area & Lot
-
Property Type
Residential
-
Property Sub Type
Townhouse
Price
-
Sales Price
$409,900
-
Sq. Footage
1,499
-
Price/SqFt
$273
HOA
-
Association
YES
-
Association Fee 2
$283
-
Association Fee
$122
-
Association Fee Frequency
Monthly
-
Association Fee 2 Frequency
Monthly
-
Association Fee Includes
N/A
School District
-
Elementary School
Huntingtowne Farms
-
Middle School
Carmel
-
High School
South Mecklenburg
Property Features
-
New Construction
NO
-
Association Amenities
Dog Park
-
Foundation Details
Slab
-
Senior Community YN
NO
Schedule a Showing
Showing scheduled successfully.
Mortgage calculator
Estimate your monthly mortgage payment, including the principal and interest, property taxes, and HOA. Adjust the values to generate a more accurate rate.
Your payment
Principal and Interest:
$
Property taxes:
$
HOA fees:
$
Total loan payment:
$
Total interest amount:
$
Location
County
Mecklenburg
Elementary School
Huntingtowne Farms
Middle School
Carmel
High School
South Mecklenburg
Listing Courtesy of Cristina Garcia , EXP Realty LLC Ballantyne
RealHub Information is provided exclusively for consumers' personal, non-commercial use, and it may not be used for any purpose other than to identify prospective properties consumers may be interested in purchasing. All information deemed reliable but not guaranteed and should be independently verified. All properties are subject to prior sale, change or withdrawal. RealHub website owner shall not be responsible for any typographical errors, misinformation, misprints and shall be held totally harmless.

Agent
Mary Patrella
Call Mary today to schedule a private showing.

* Listings on this website come from the FMLS IDX Compilation and may be held by brokerage firms other than the owner of this website. The listing brokerage is identified in any listing details. Information is deemed reliable but is not guaranteed. If you believe any FMLS listing contains material that infringes your copyrighted work please click here to review our DMCA policy and learn how to submit a takedown request.© 2024 FMLS.
Related Properties

Charlotte
5609 Fairview Road 3
3 Beds
2 Baths
1,404 Sq.Ft.
$379,900
MLS#: 4374465

Charlotte
9824 Dauphine Drive
4 Beds
2 Baths
2,094 Sq.Ft.
$415,000
MLS#: 4393550

Charlotte
4620 Piedmont Row Drive 410
2 Beds
2 Baths
1,146 Sq.Ft.
$459,900
MLS#: 4359975

Charlotte
9902 Forest Drive
4 Beds
4 Baths
2,010 Sq.Ft.
$425,000
MLS#: 4391851

Charlotte
5516 Ilford Street
3 Beds
2 Baths
1,718 Sq.Ft.
$369,000
MLS#: 4393005

Charlotte
1224 Whitby Moore Street
3 Beds
3 Baths
2,106 Sq.Ft.
$415,000
MLS#: 4377267
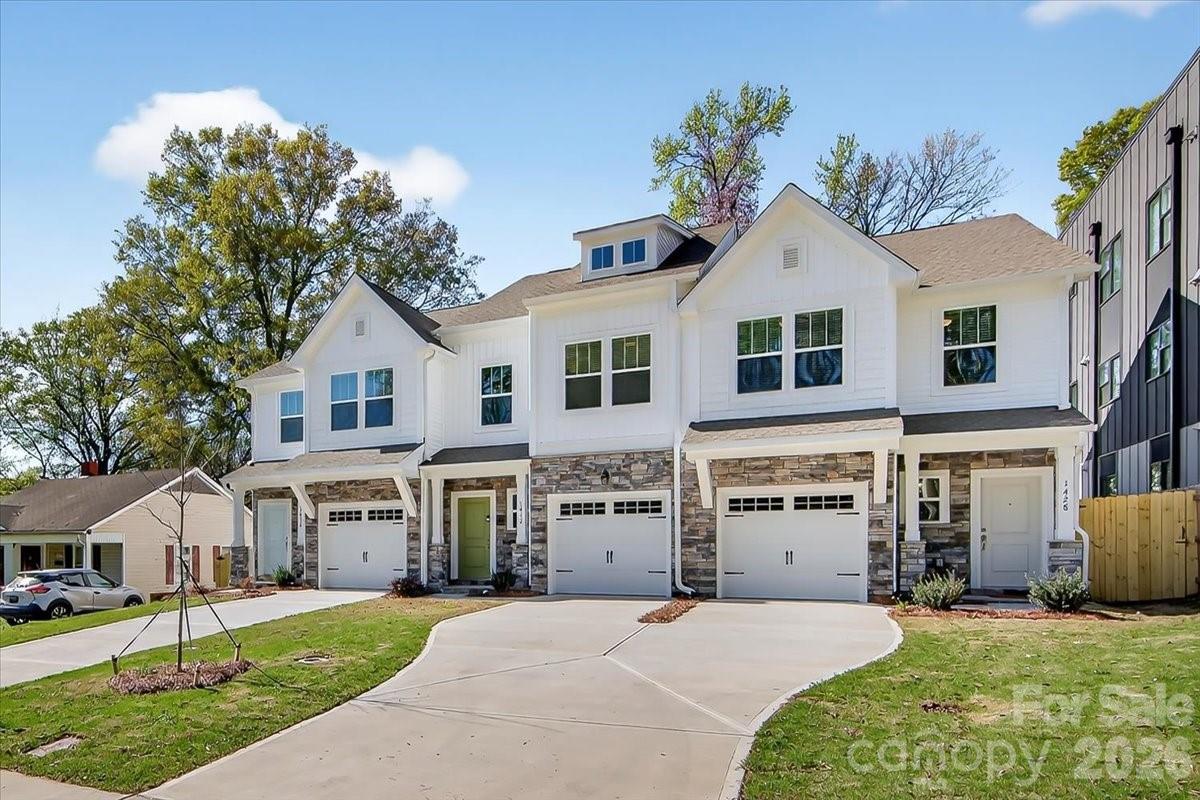
Charlotte
1428 Anderson Street
3 Beds
2 Baths
1,619 Sq.Ft.
$465,000
MLS#: 4360223
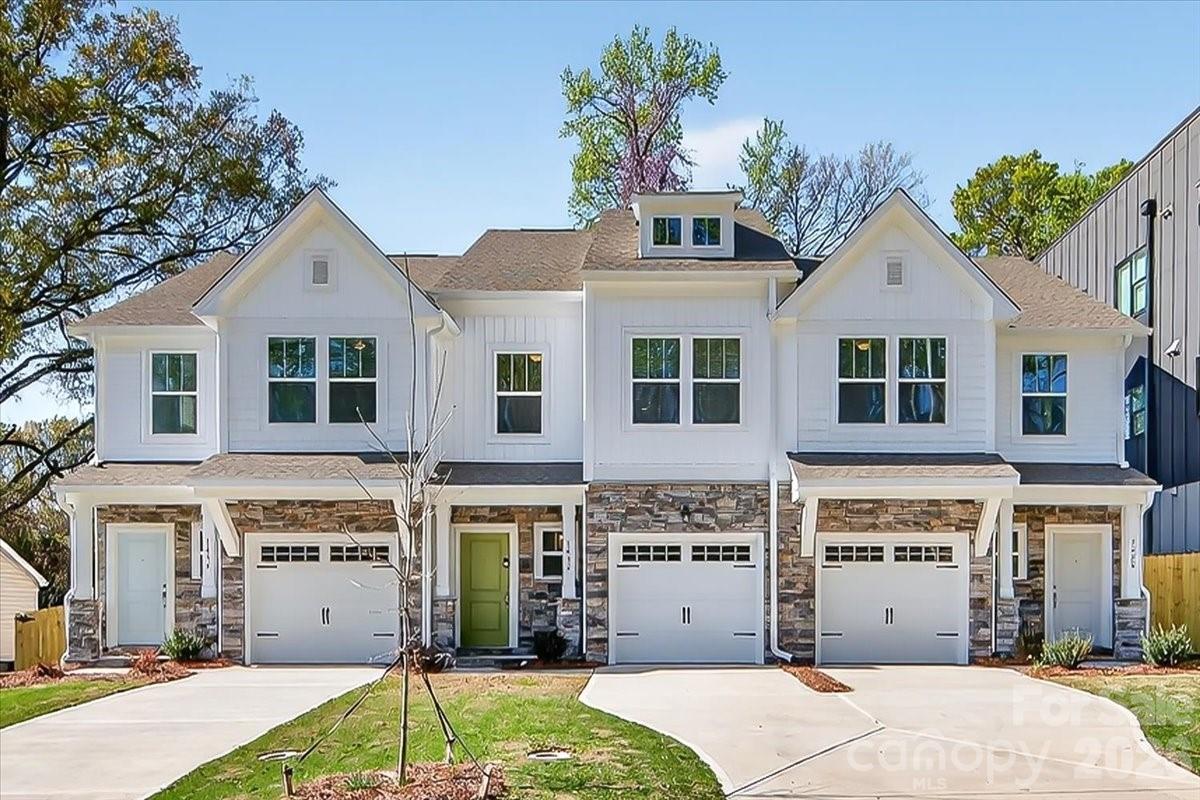
Charlotte
1432 Anderson Street
3 Beds
2 Baths
1,589 Sq.Ft.
$450,000
MLS#: 4360234
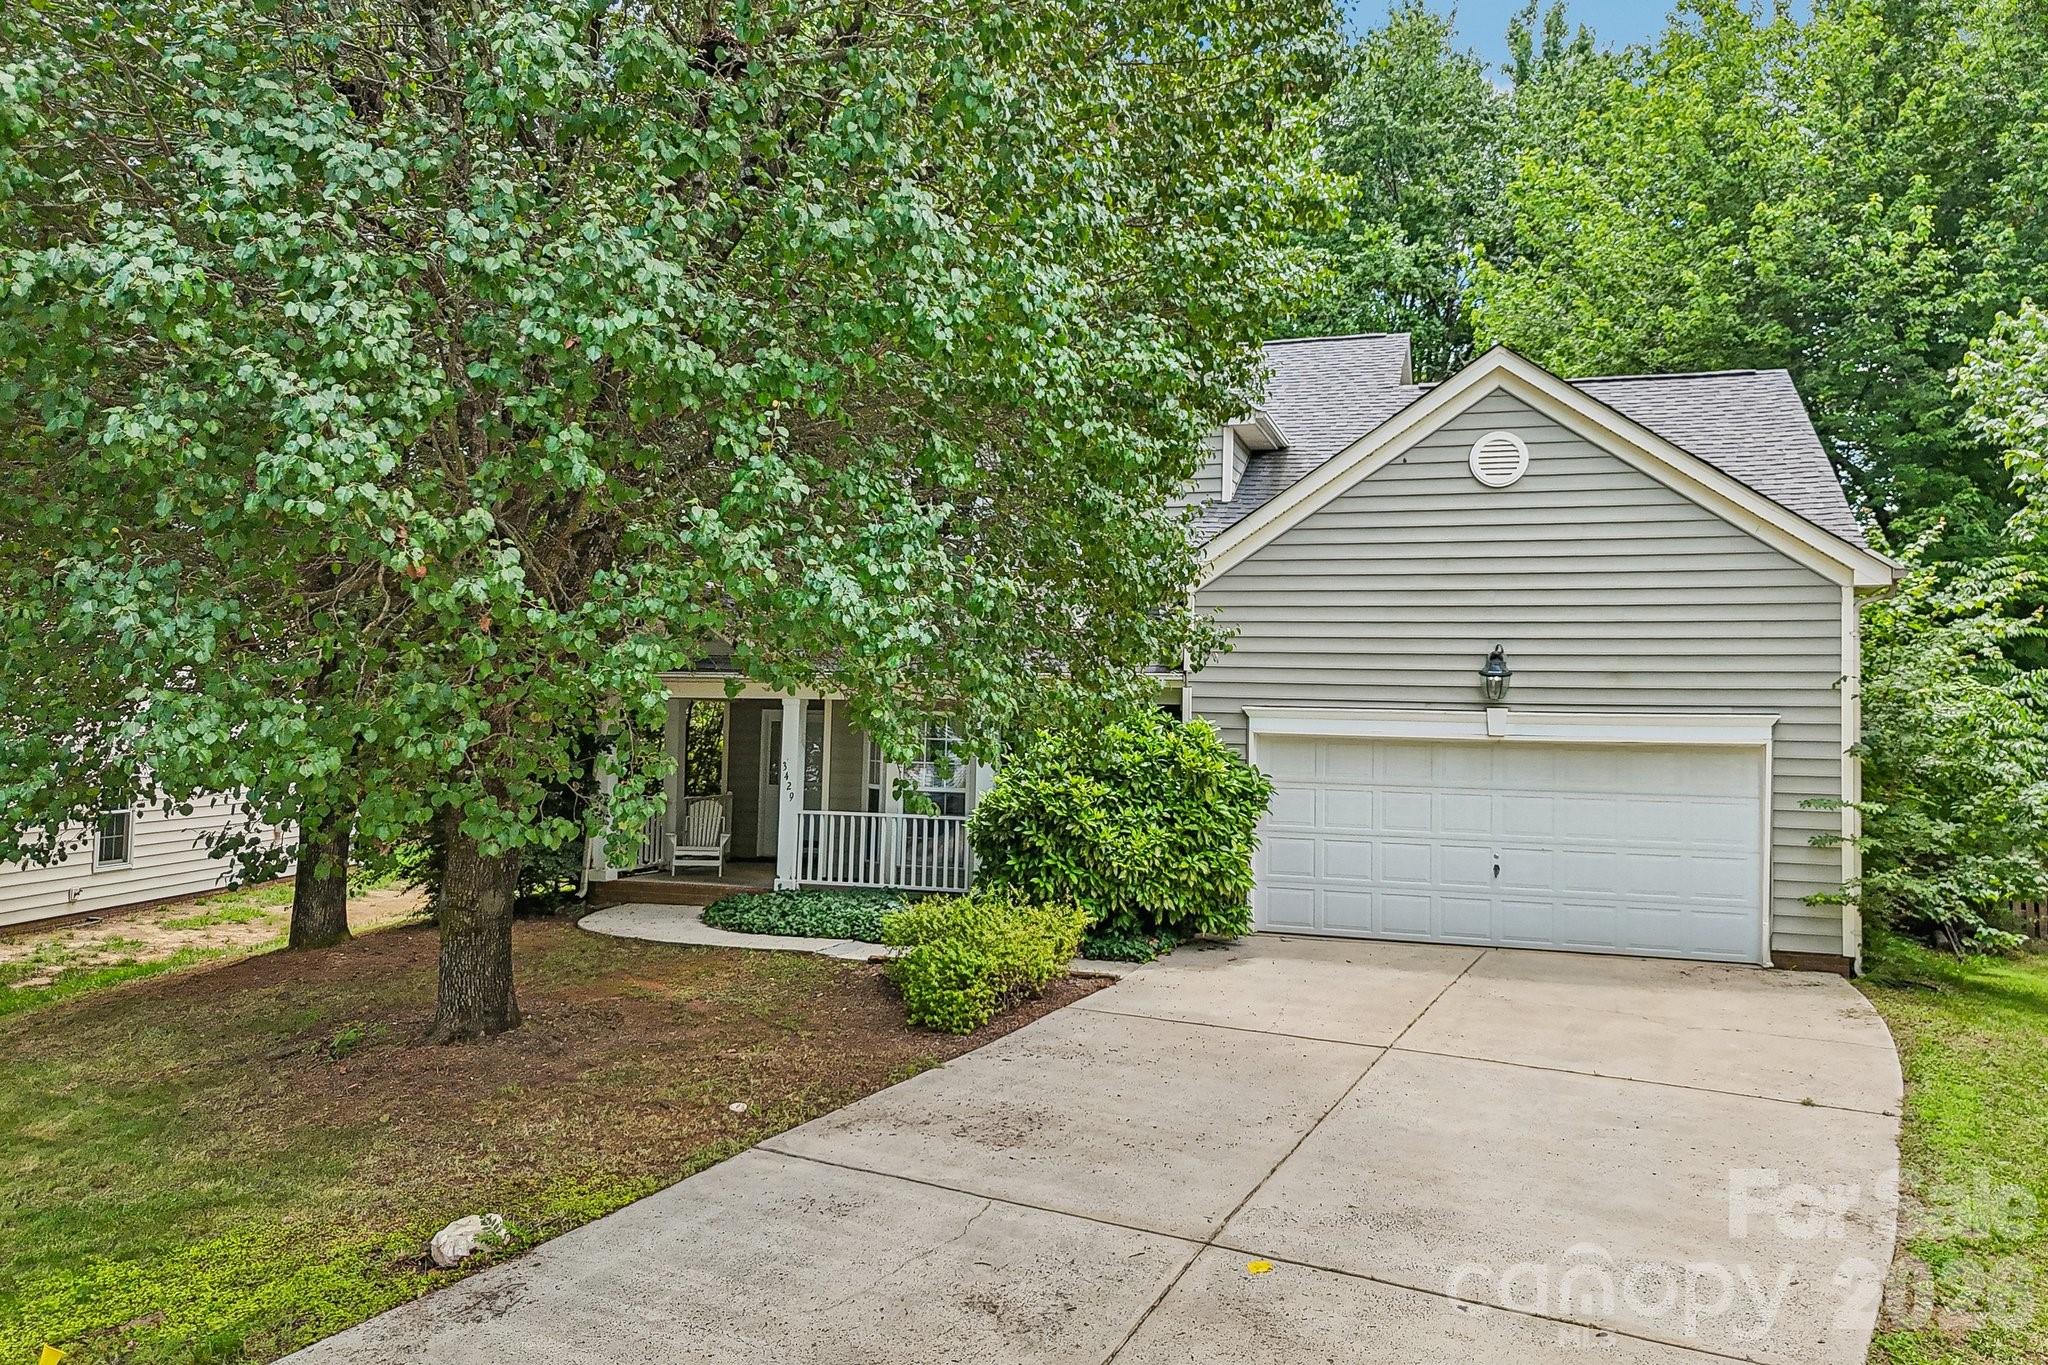
Charlotte
3429 Turtle Cross Lane
4 Beds
2 Baths
1,936 Sq.Ft.
$375,000
MLS#: 4389563
Charlotte
1022 Balsam Terrace
4 Beds
2 Baths
2,400 Sq.Ft.
$375,000
MLS#: 4374844
