
Property
Beds
3
Full Baths
2
1/2 Baths
1
Year Built
2011
Sq.Footage
1,352
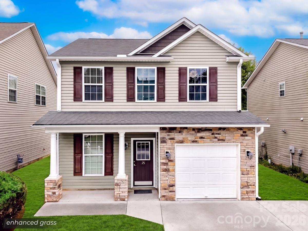
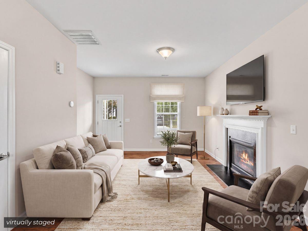
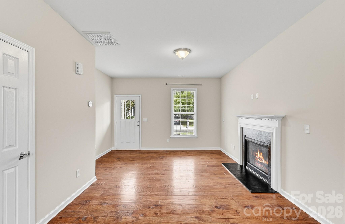
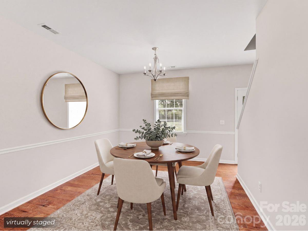
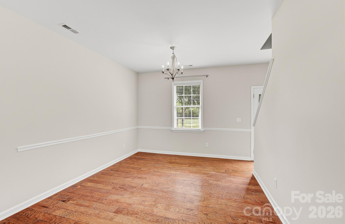
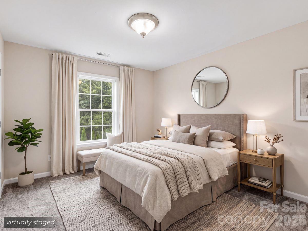
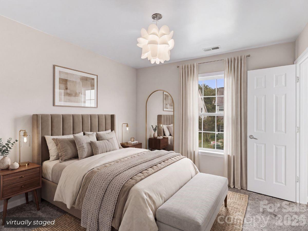
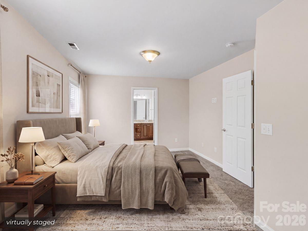
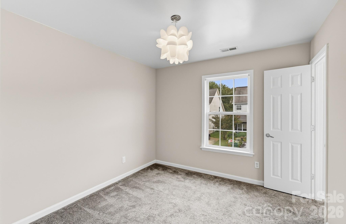
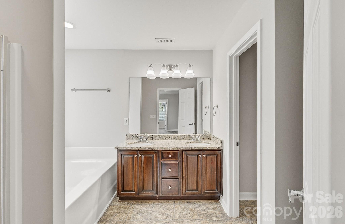
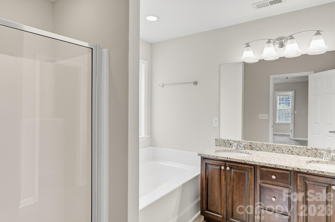
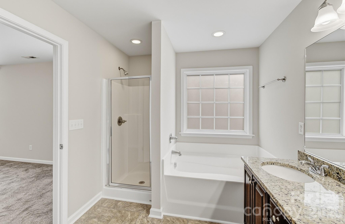
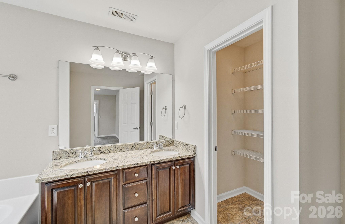
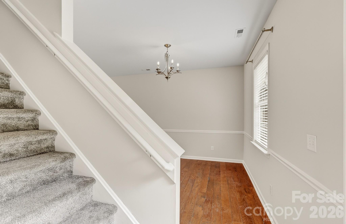
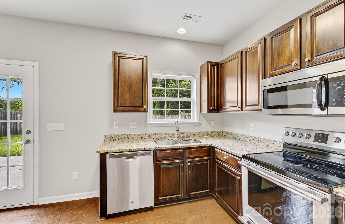
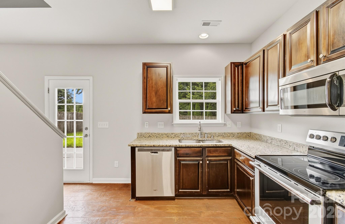
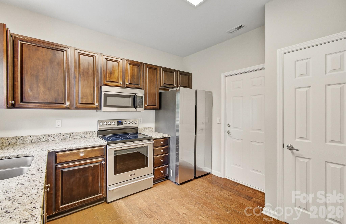
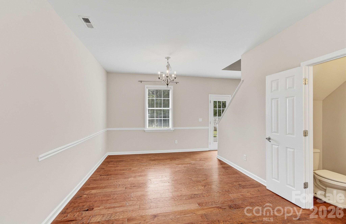
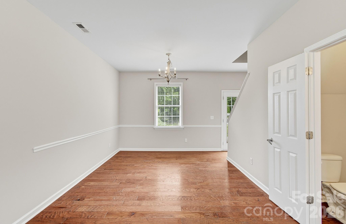
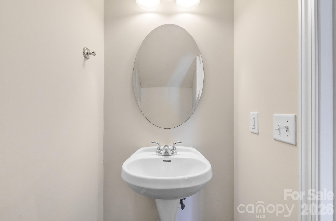
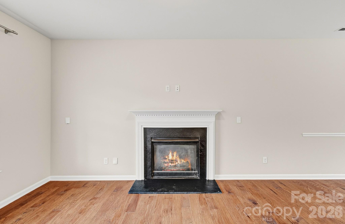
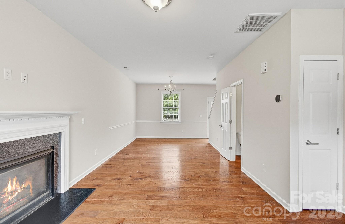
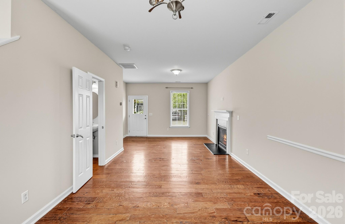
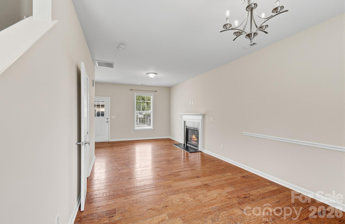
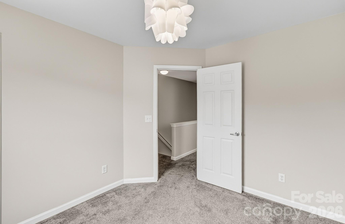
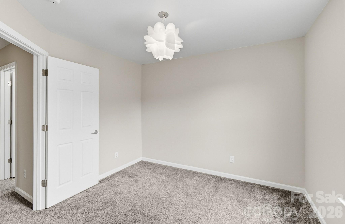
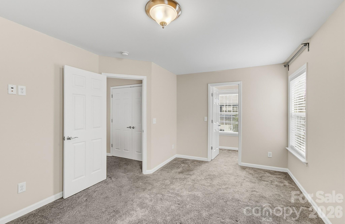
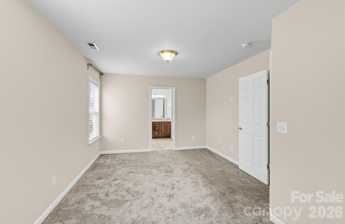
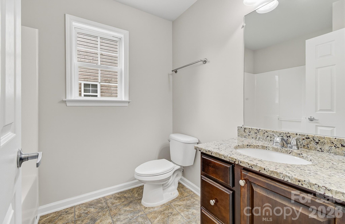
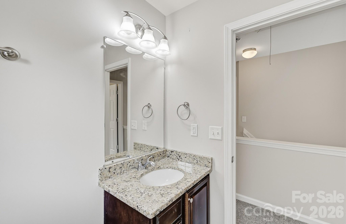
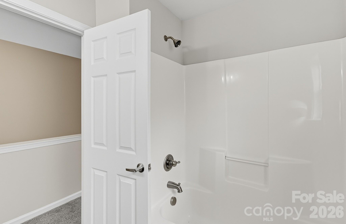
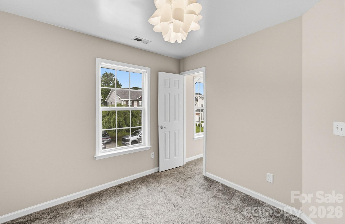
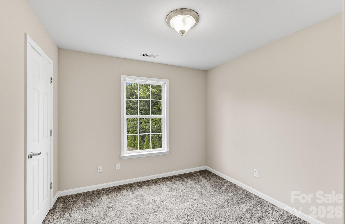
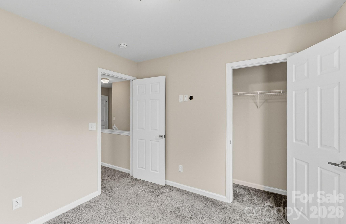
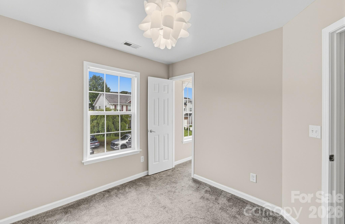
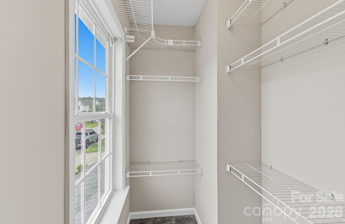
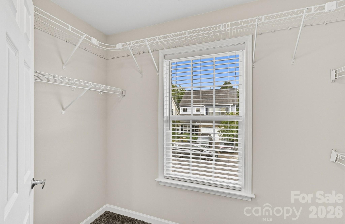
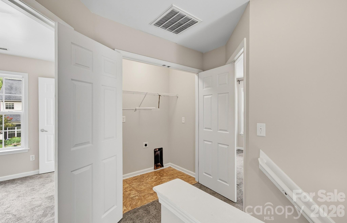
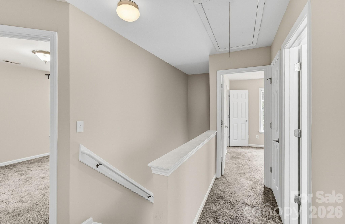
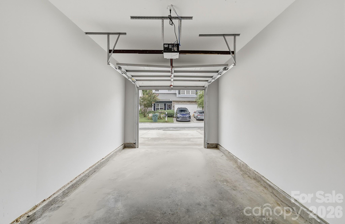
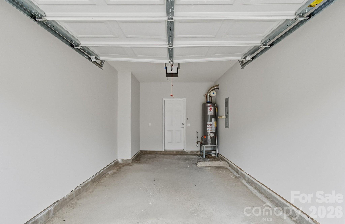
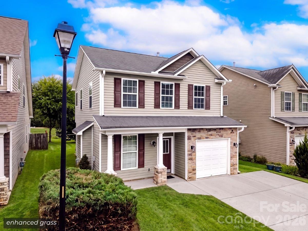
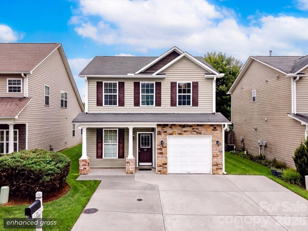
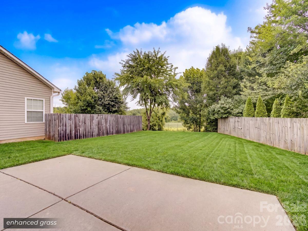
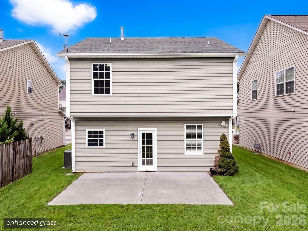
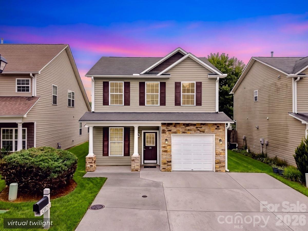
Welcome to 25 Manderley Way, a well-kept home in one of Arden’s most convenient locations. Tucked inside the Waightstill Mountain community, this 3-bedroom, 2.5-bath home offers a practical layout with comfortable living spaces and a fenced backyard that’s ready for kids, pets, gardening, or simply enjoying a quiet evening outside. The main level features an open living, dining, and kitchen area centered around a gas fireplace, creating a comfortable place to gather with family and friends. Upstairs, you’ll find all three bedrooms along with the laundry area, making day-to-day living simple and efficient. The attached garage, low-maintenance lot, and fenced backyard give you more time to enjoy everything the area has to offer. You’re less than 5 minutes from Biltmore Park, about 10 minutes from Asheville Regional Airport, 15 minutes to downtown Asheville, and 20 minutes to downtown Hendersonville. Shopping, restaurants, breweries, hiking trails, and everyday conveniences are all just a short drive away, making this a location that’s hard to beat. On top of all of that - the HVAC (both the outside unit and inside unit) was replaced in 2026! Make sure to schedule a showing today!
Features & Amenities
Interior
-
Other Interior Features
Open Floorplan
-
Total Bedrooms
3
-
Bathrooms
2
-
1/2 Bathrooms
1
-
Above Grade Finished Area
1352.0
-
Basement YN
NO
-
Cooling YN
YES
-
Cooling
Central Air, Electric
-
Fireplace YN
YES
-
Heating YN
YES
-
Heating
Central, Electric, Natural Gas
-
Pet friendly
N/A
Exterior
-
Garage
Yes
-
Garage spaces
1
-
Parking
Driveway, Garage Faces Front
-
Pool
No
Area & Lot
-
Lot Features
Cleared
-
Property Type
Residential
-
Property Sub Type
Single Family Residence
-
Architectural Style
Modern
Price
-
Sales Price
$385,000
-
Sq. Footage
1,352
-
Price/SqFt
$284
HOA
-
Association
YES
-
Association Fee
$585
-
Association Fee Frequency
Annually
-
Association Fee Includes
N/A
School District
-
Elementary School
William Estes
-
Middle School
Valley Springs
-
High School
T.C. Roberson
Property Features
-
New Construction
NO
-
Foundation Details
Slab
-
Senior Community YN
NO
-
Sewer
Public Sewer
-
Water Source
Public
Schedule a Showing
Showing scheduled successfully.
Mortgage calculator
Estimate your monthly mortgage payment, including the principal and interest, property taxes, and HOA. Adjust the values to generate a more accurate rate.
Your payment
Principal and Interest:
$
Property taxes:
$
HOA fees:
$
Total loan payment:
$
Total interest amount:
$
Location
County
Buncombe
Elementary School
William Estes
Middle School
Valley Springs
High School
T.C. Roberson
Listing Courtesy of James Dager , Keller Williams Elite Realty
RealHub Information is provided exclusively for consumers' personal, non-commercial use, and it may not be used for any purpose other than to identify prospective properties consumers may be interested in purchasing. All information deemed reliable but not guaranteed and should be independently verified. All properties are subject to prior sale, change or withdrawal. RealHub website owner shall not be responsible for any typographical errors, misinformation, misprints and shall be held totally harmless.

Agent | Team Lead
Jen Audier
Call Jen today to schedule a private showing.

* Listings on this website come from the FMLS IDX Compilation and may be held by brokerage firms other than the owner of this website. The listing brokerage is identified in any listing details. Information is deemed reliable but is not guaranteed. If you believe any FMLS listing contains material that infringes your copyrighted work please click here to review our DMCA policy and learn how to submit a takedown request.© 2024 FMLS.
Related Properties
Arden
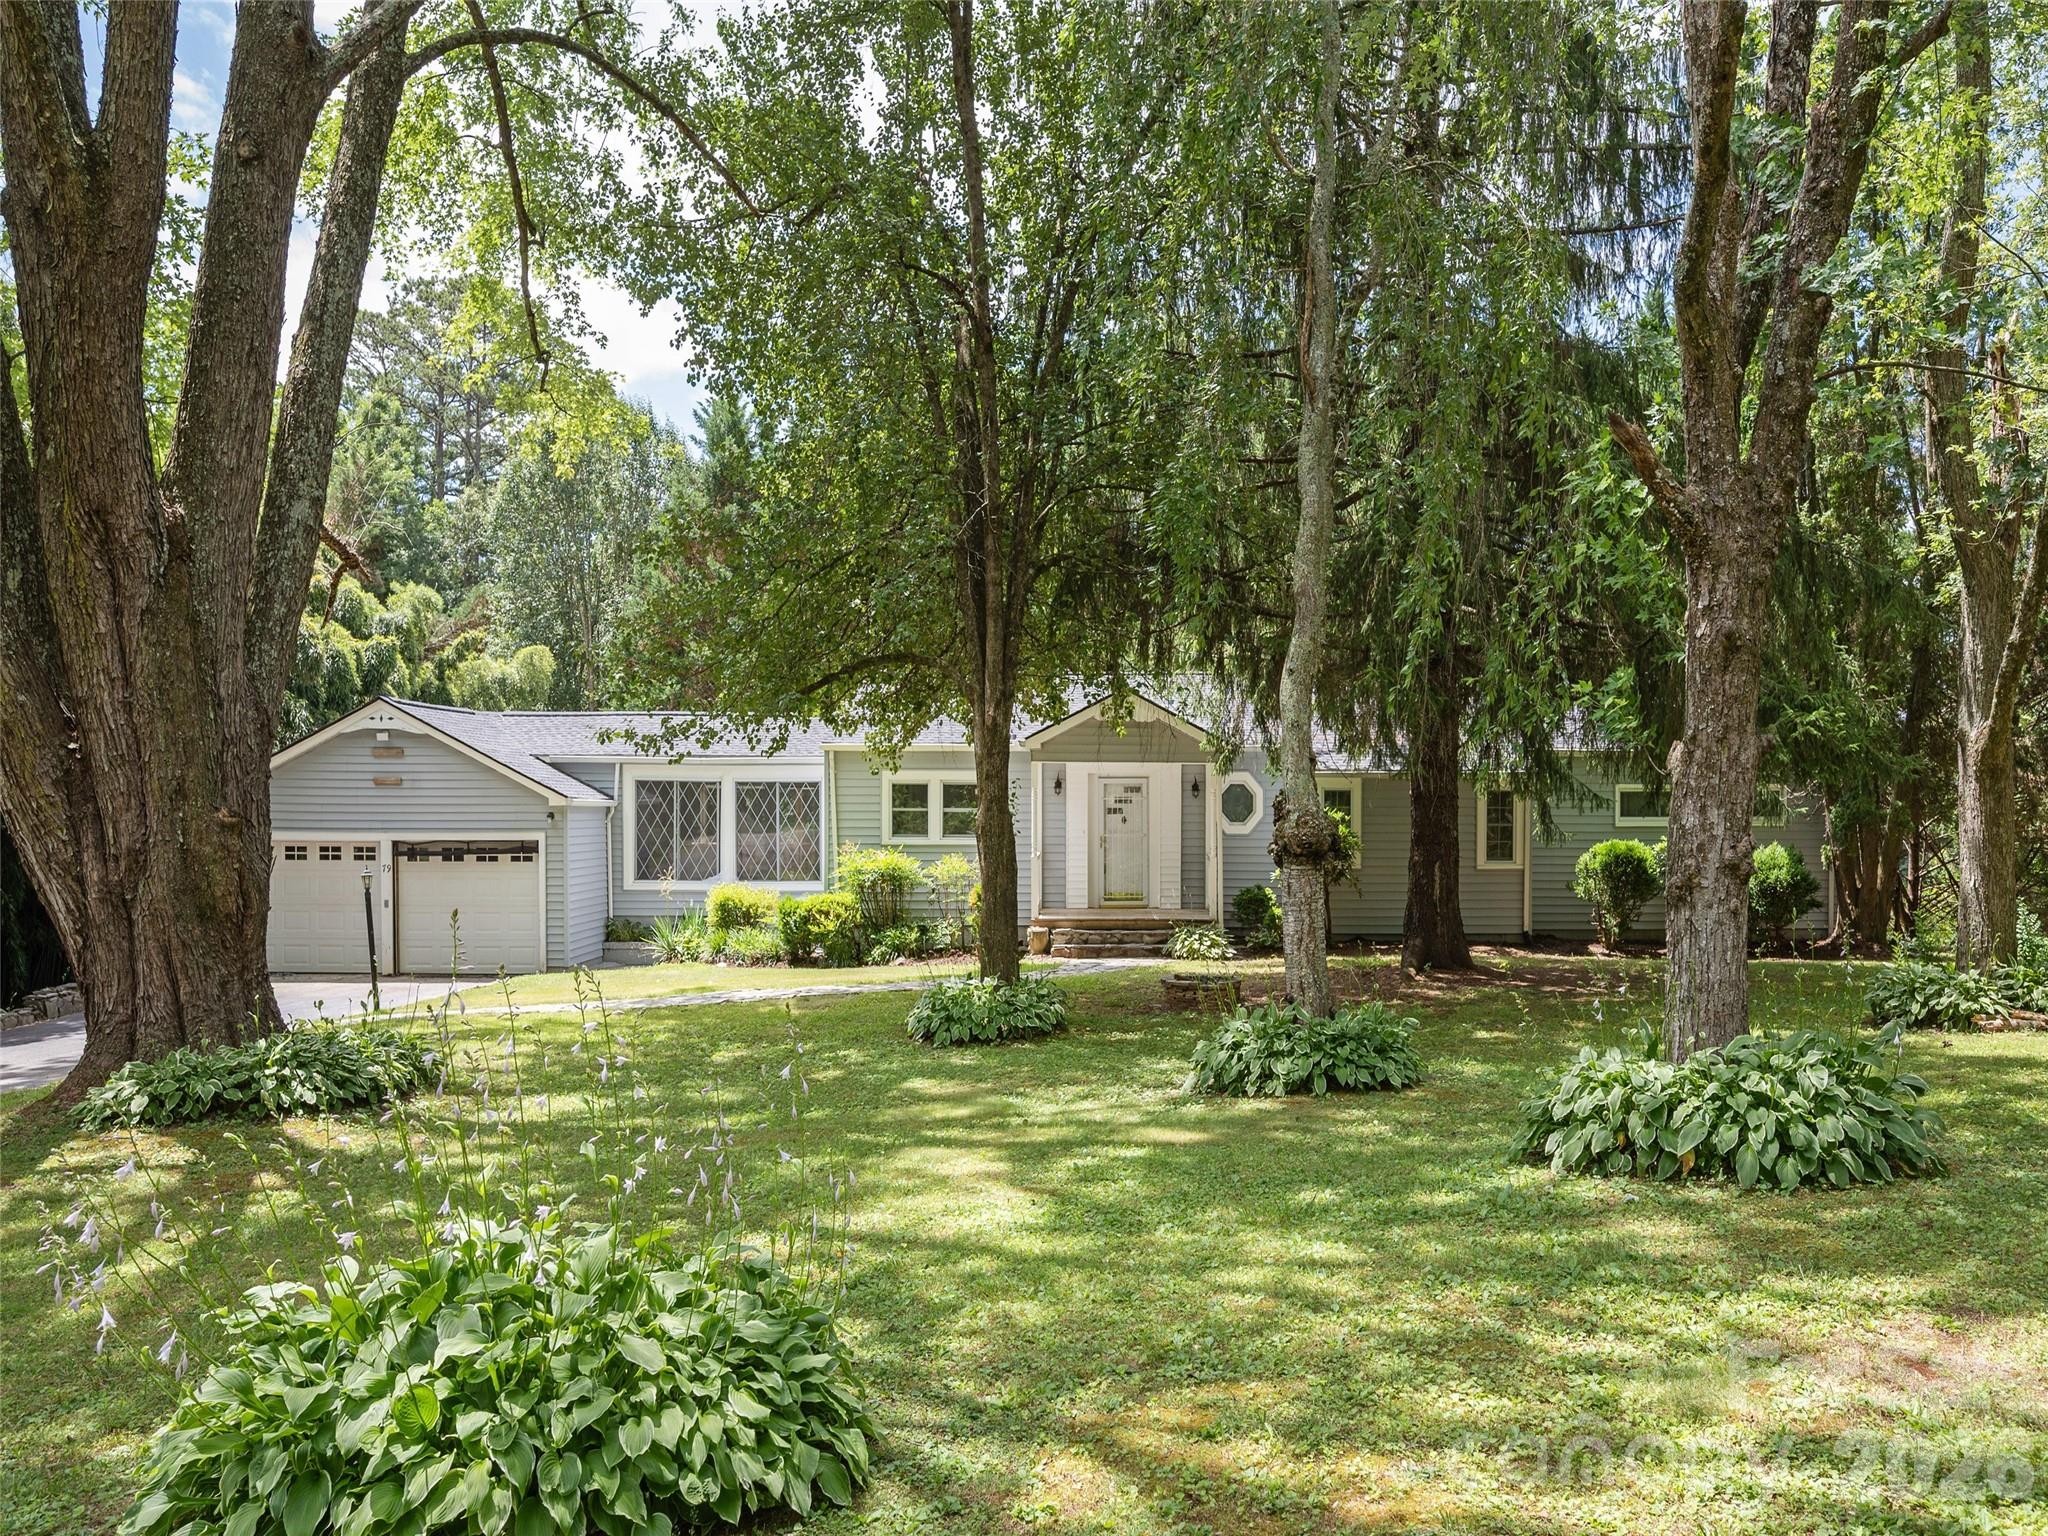
79 Edgewood Drive
3 Beds
2 Baths
1,824 Sq.Ft.
$397,000
MLS#: 4397224
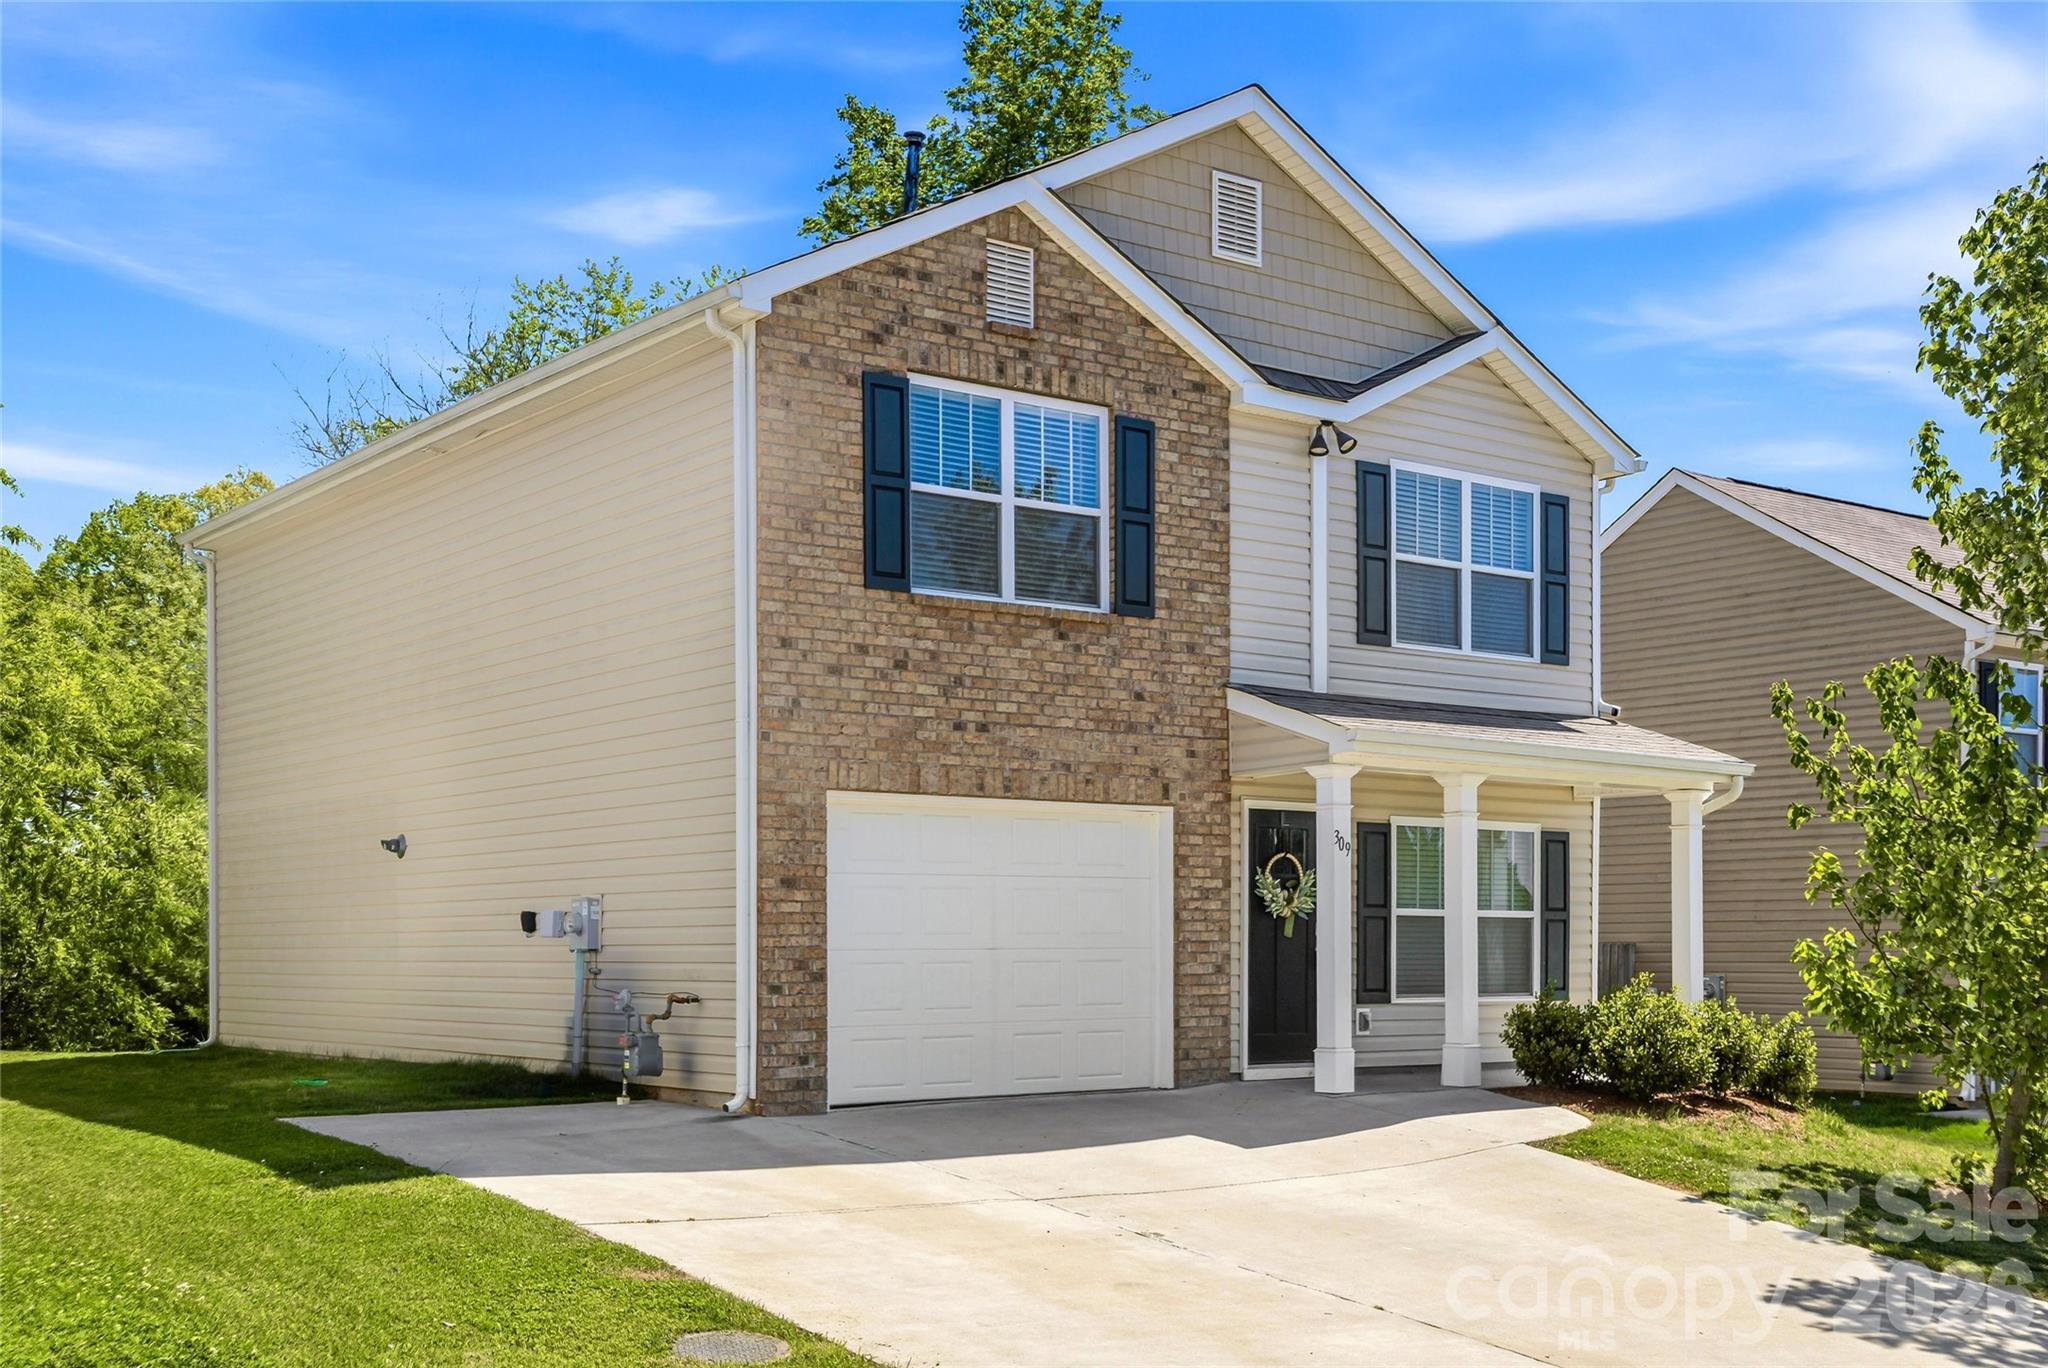
Arden
309 Oak Branch Road
3 Beds
2 Baths
1,773 Sq.Ft.
$399,000
MLS#: 4365148
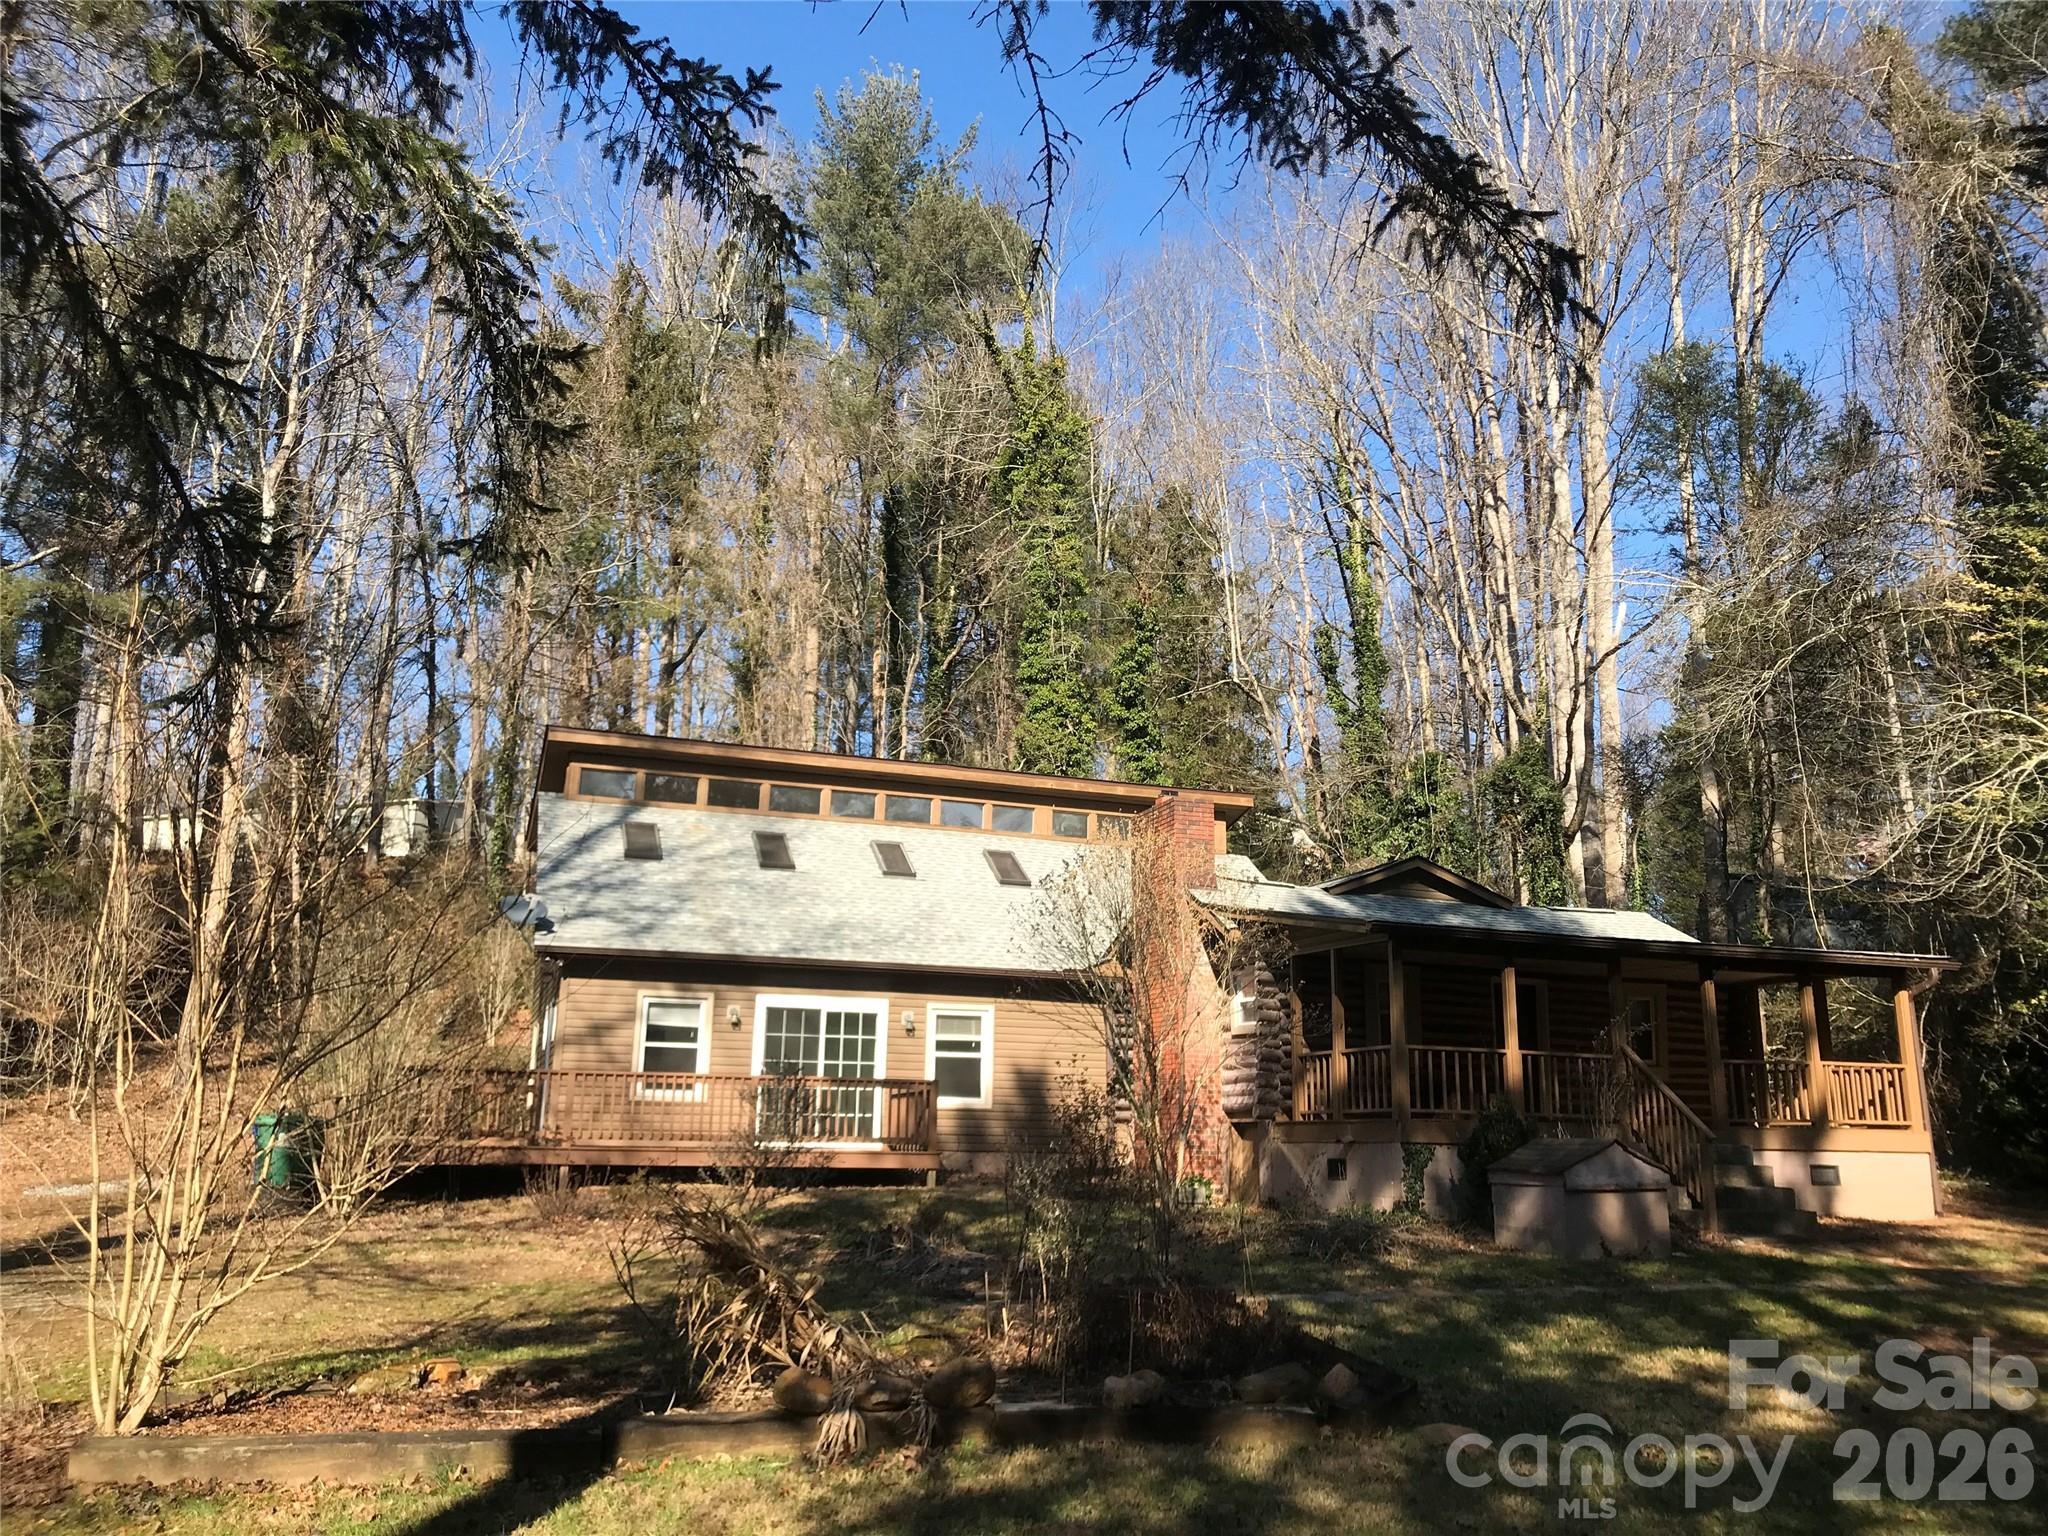
Arden
545 Avery Creek Road
3 Beds
3 Baths
2,277 Sq.Ft.
$390,000
MLS#: 4342622
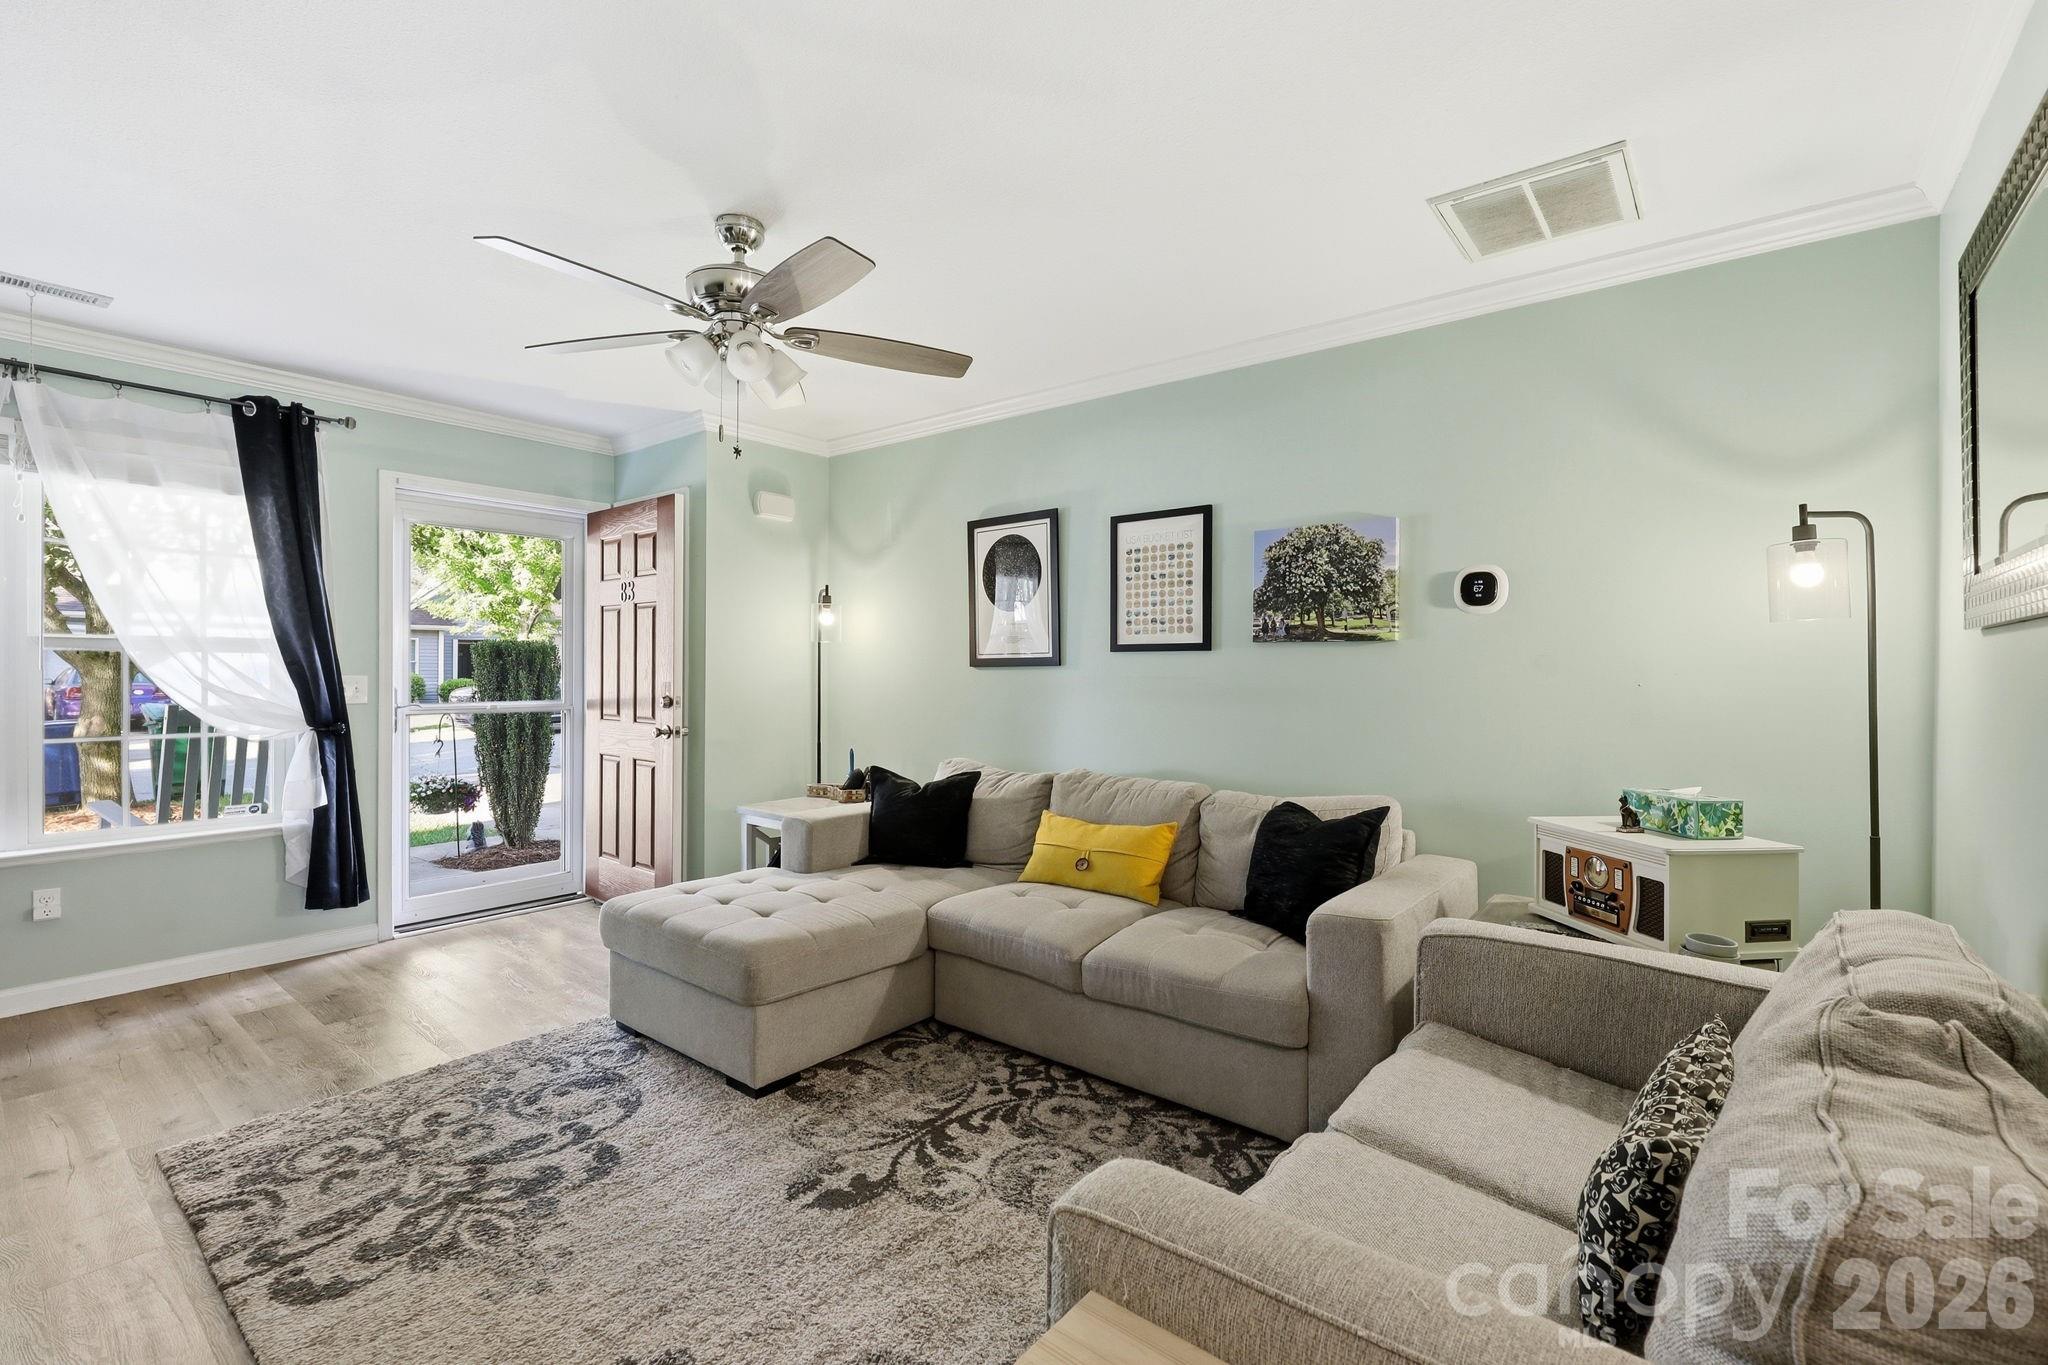
Arden
83 Sunny Meadows Boulevard
3 Beds
2 Baths
1,360 Sq.Ft.
$310,000
MLS#: 4396781
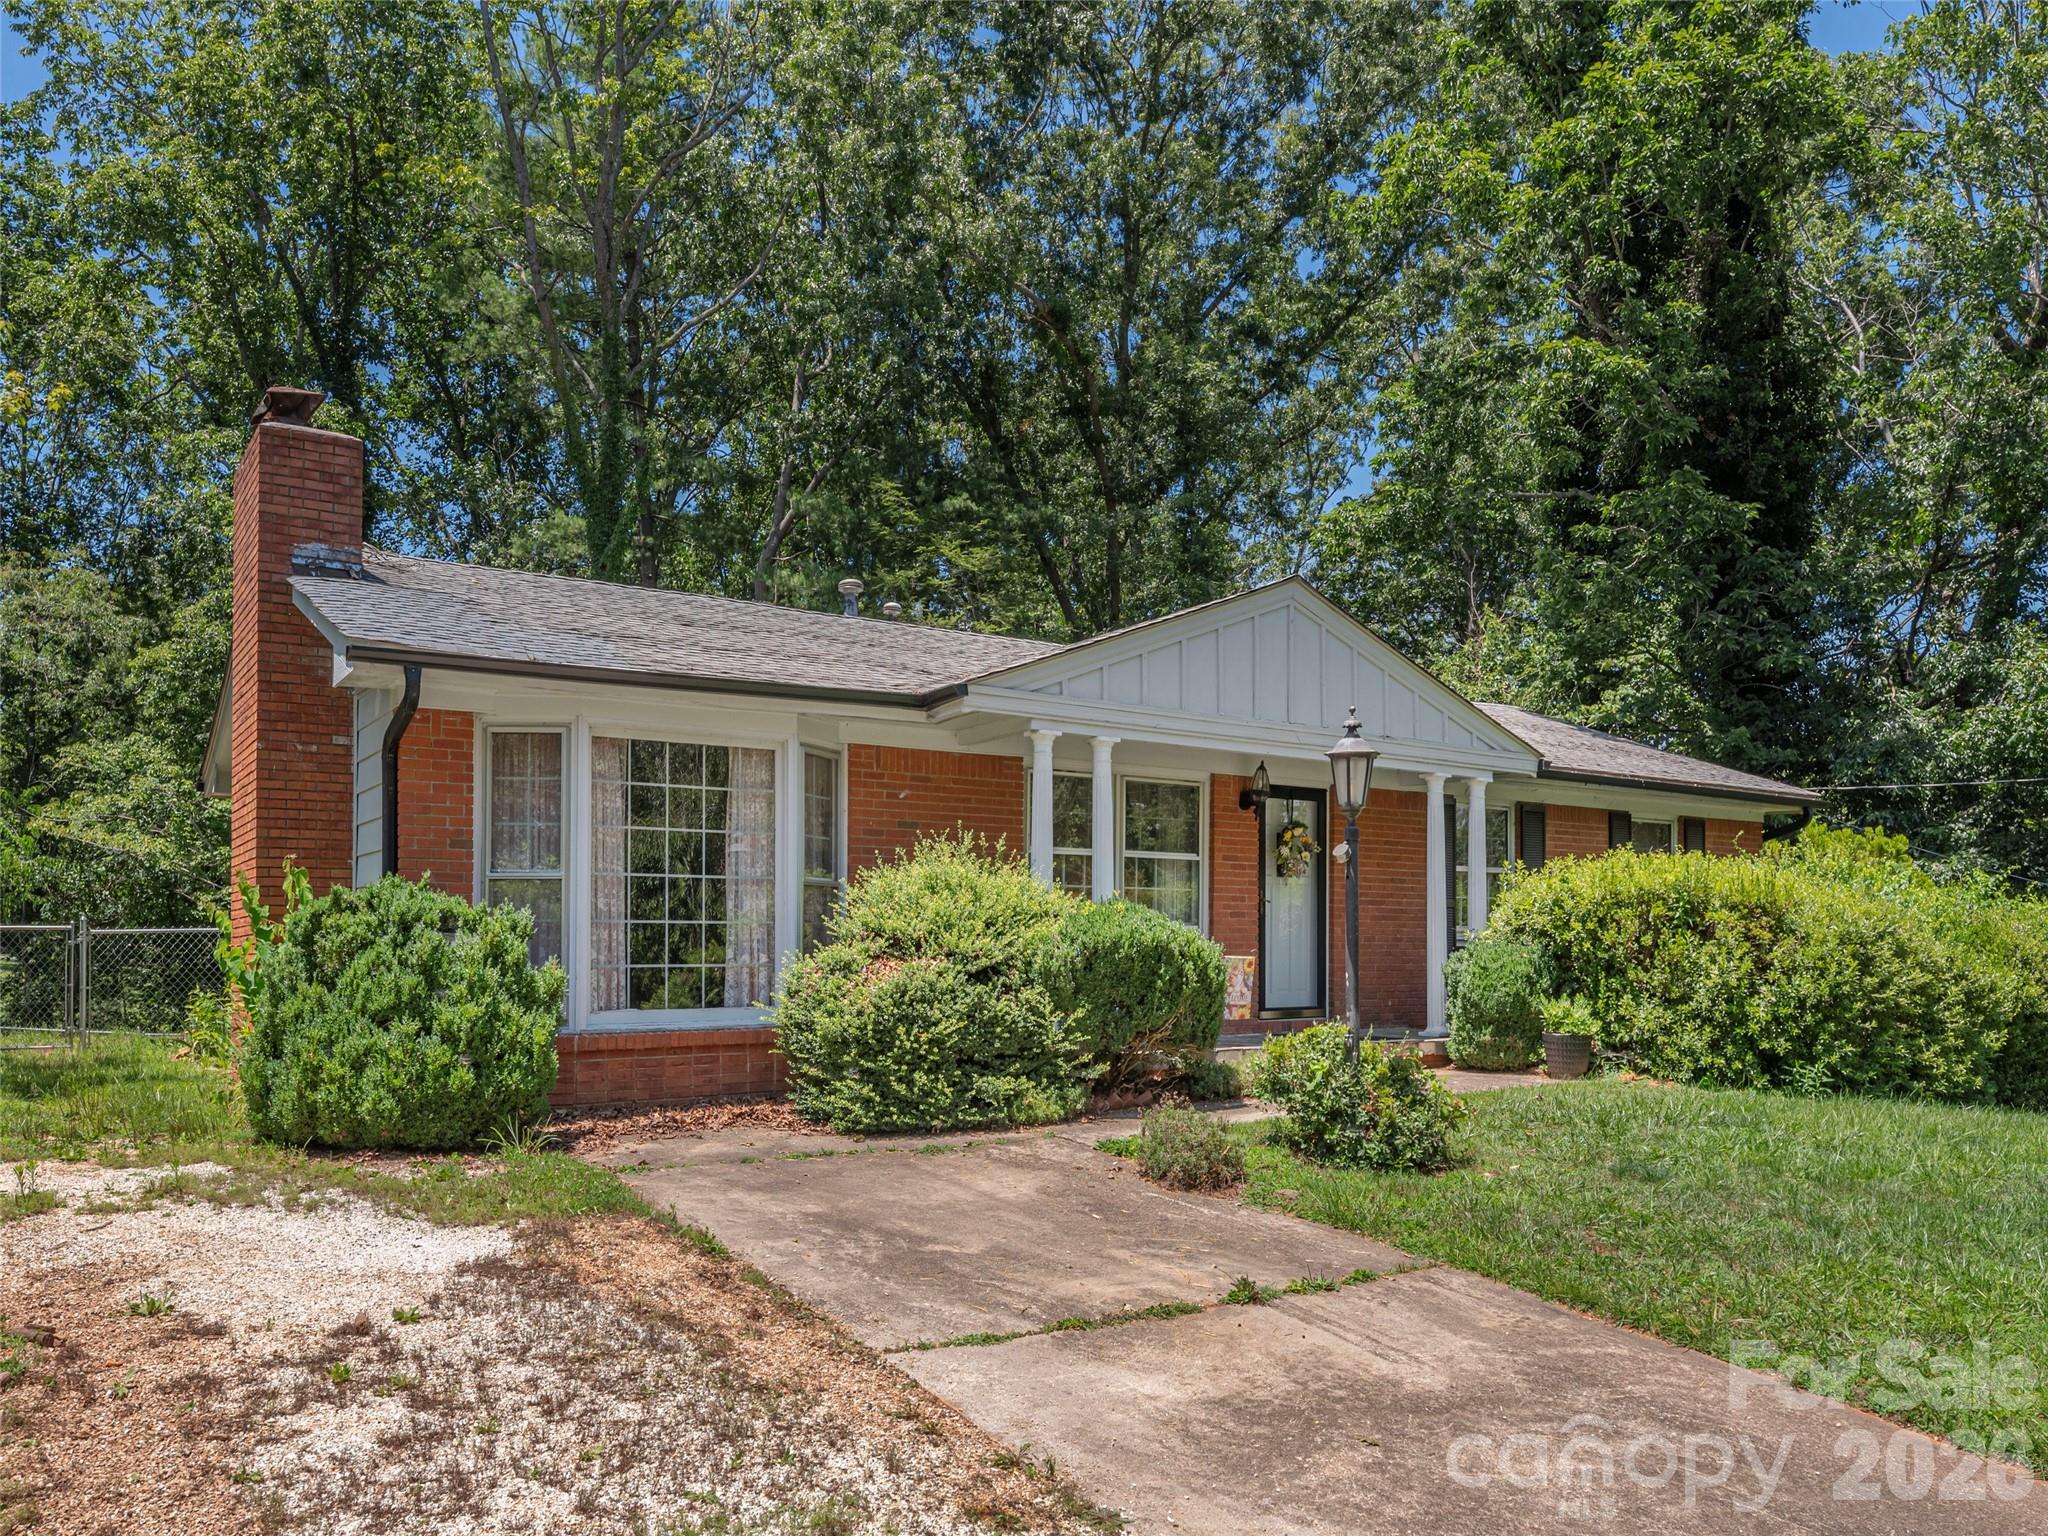
Arden
25 Laurel Park Drive
3 Beds
1 Baths
1,464 Sq.Ft.
$365,000
MLS#: 4401066
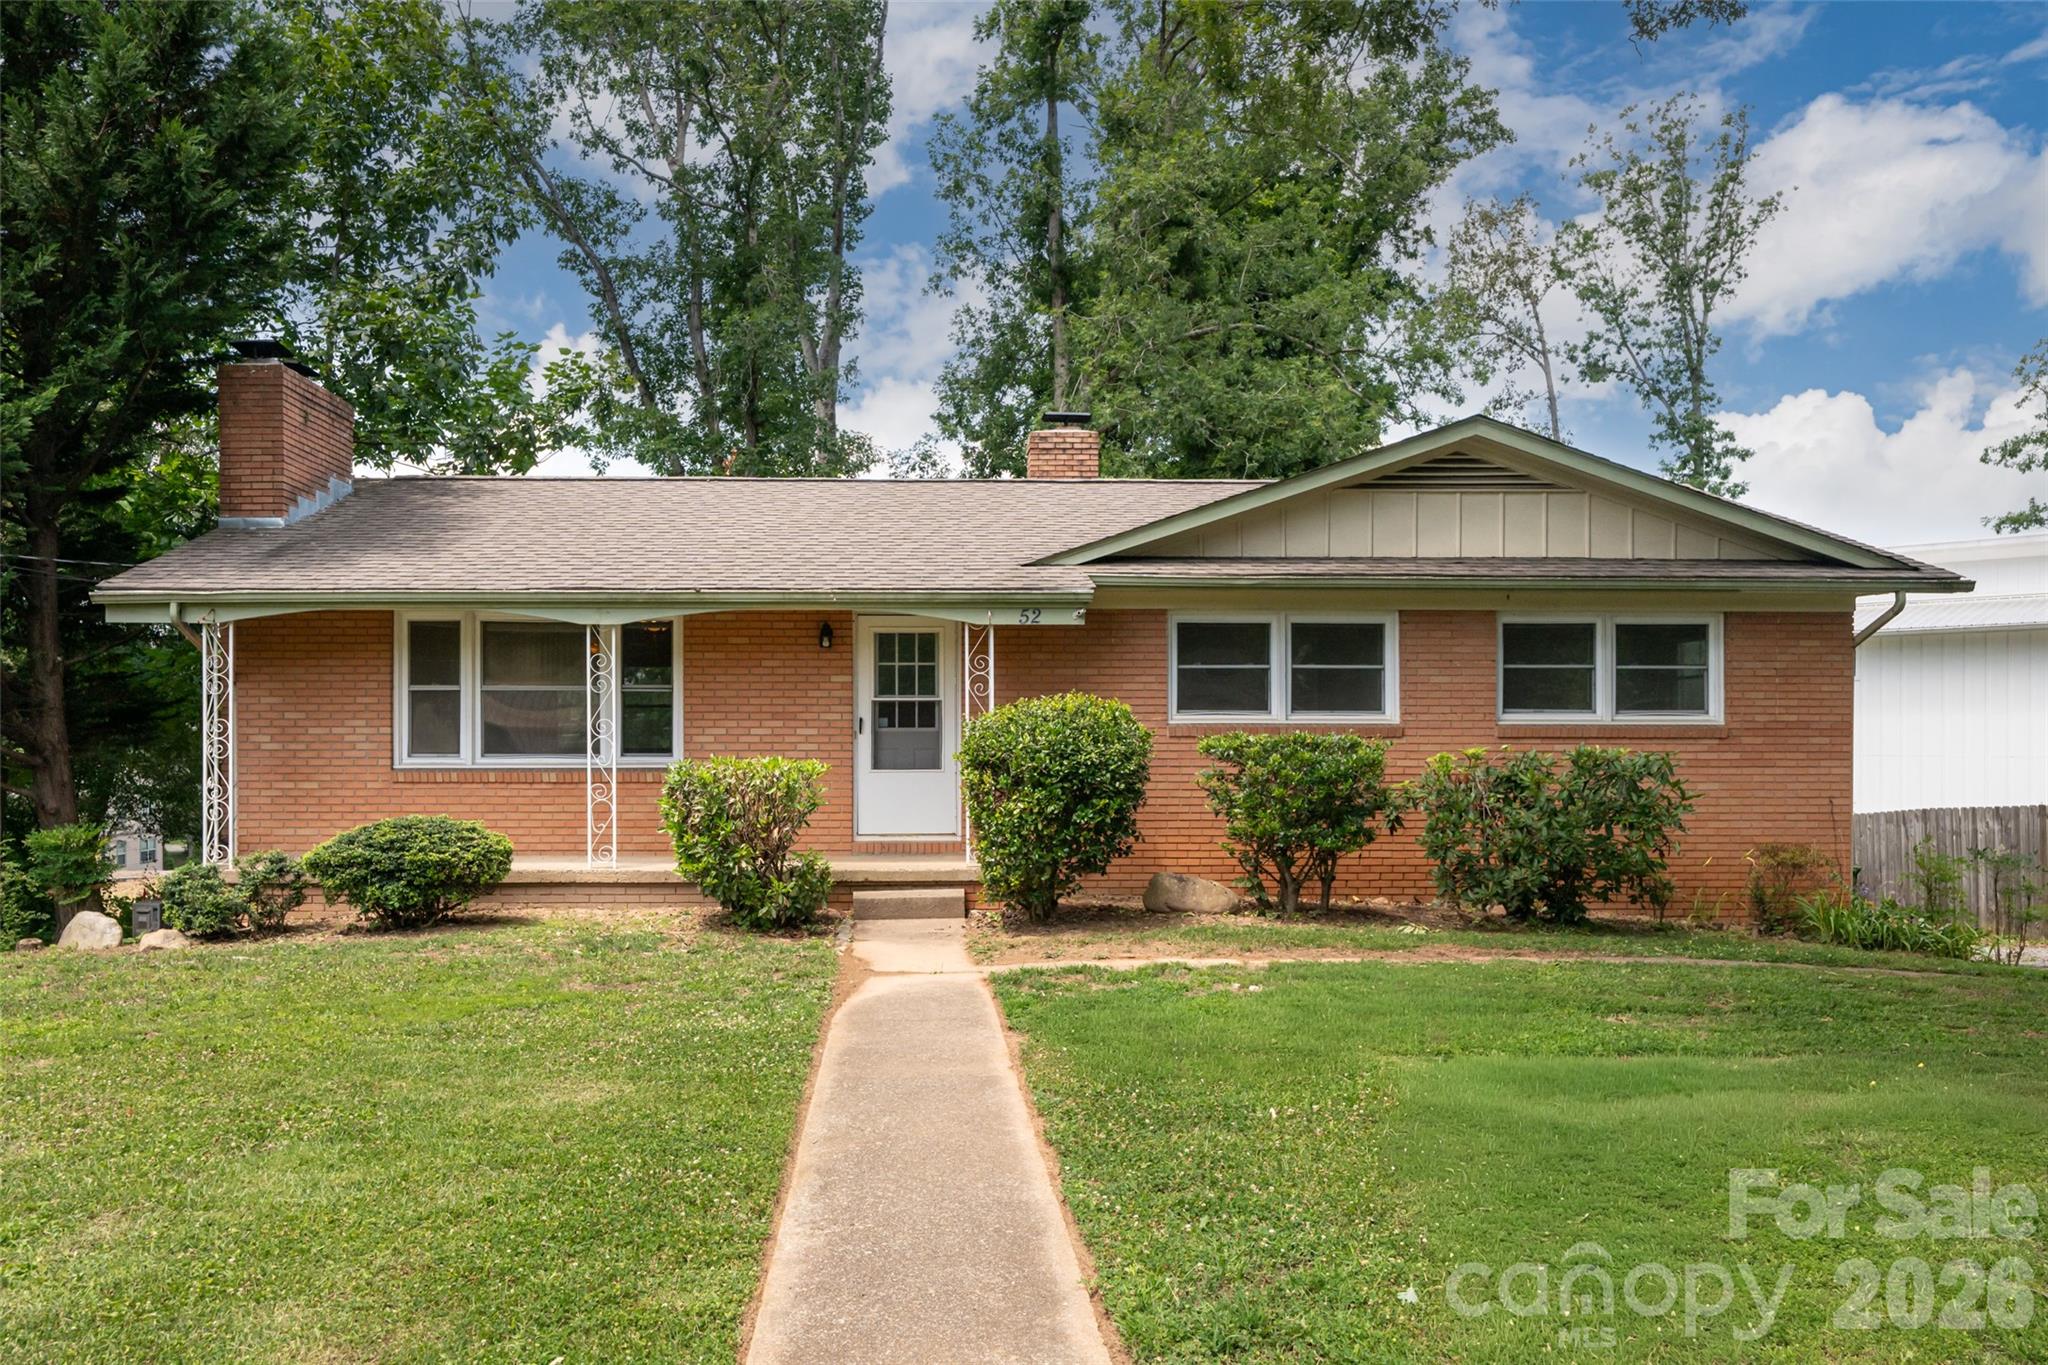
Arden
52 Blake Drive
4 Beds
3 Baths
1,935 Sq.Ft.
$455,000
MLS#: 4392917
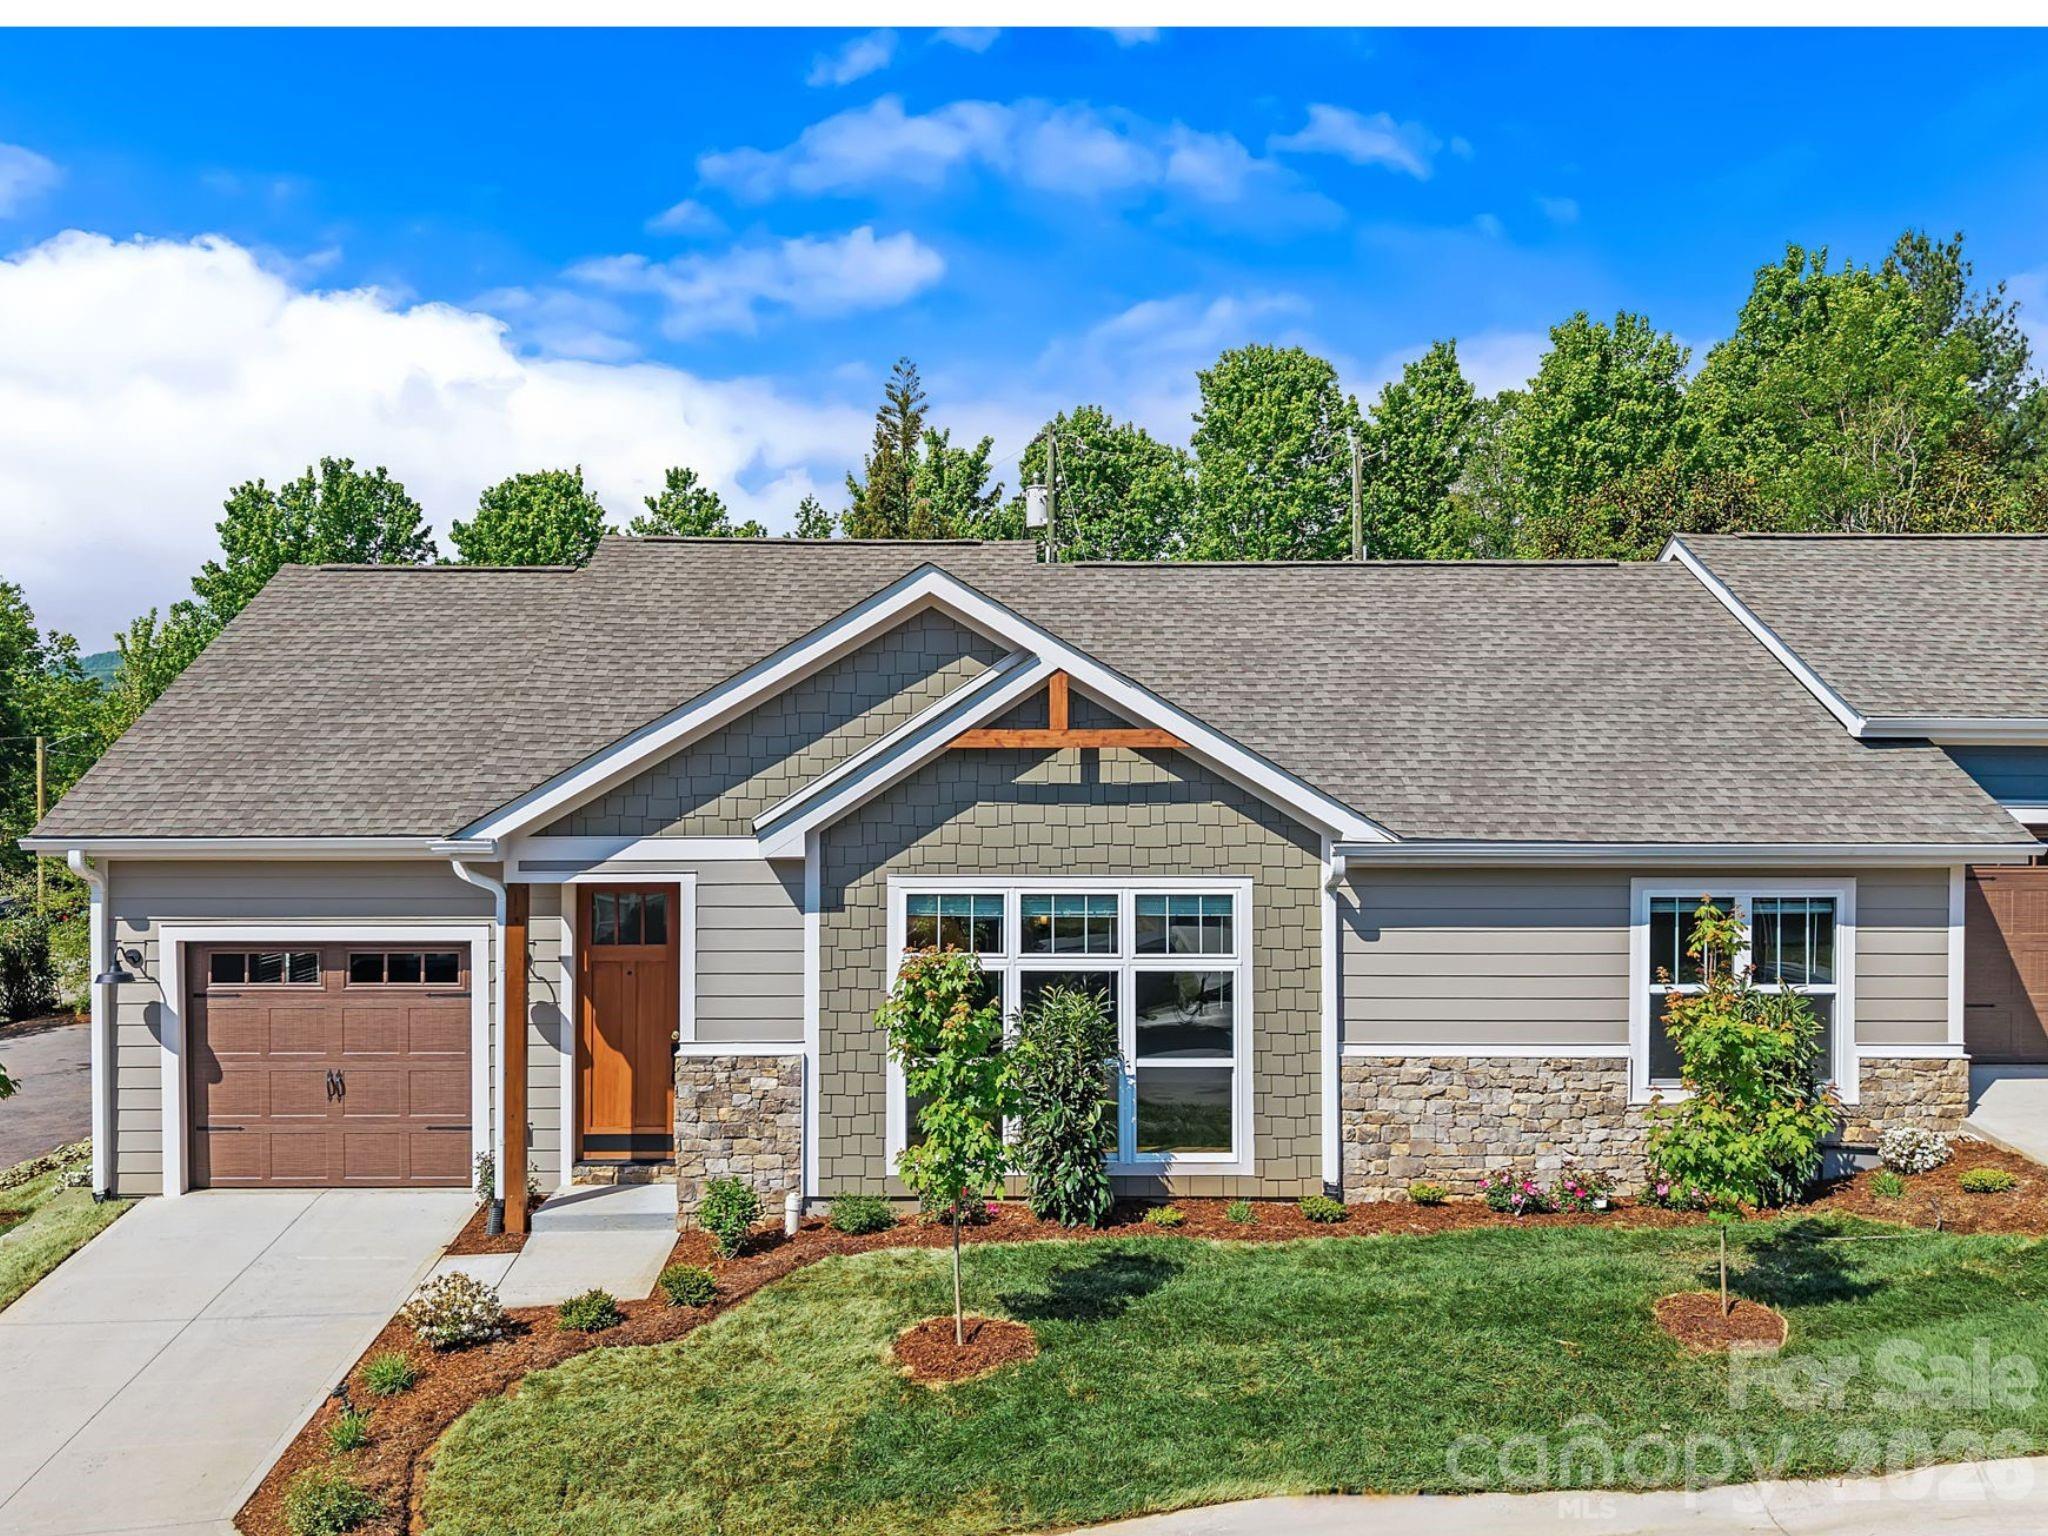
Arden
8 Heartleaf Circle
2 Beds
2 Baths
1,253 Sq.Ft.
$459,000
MLS#: 4364542
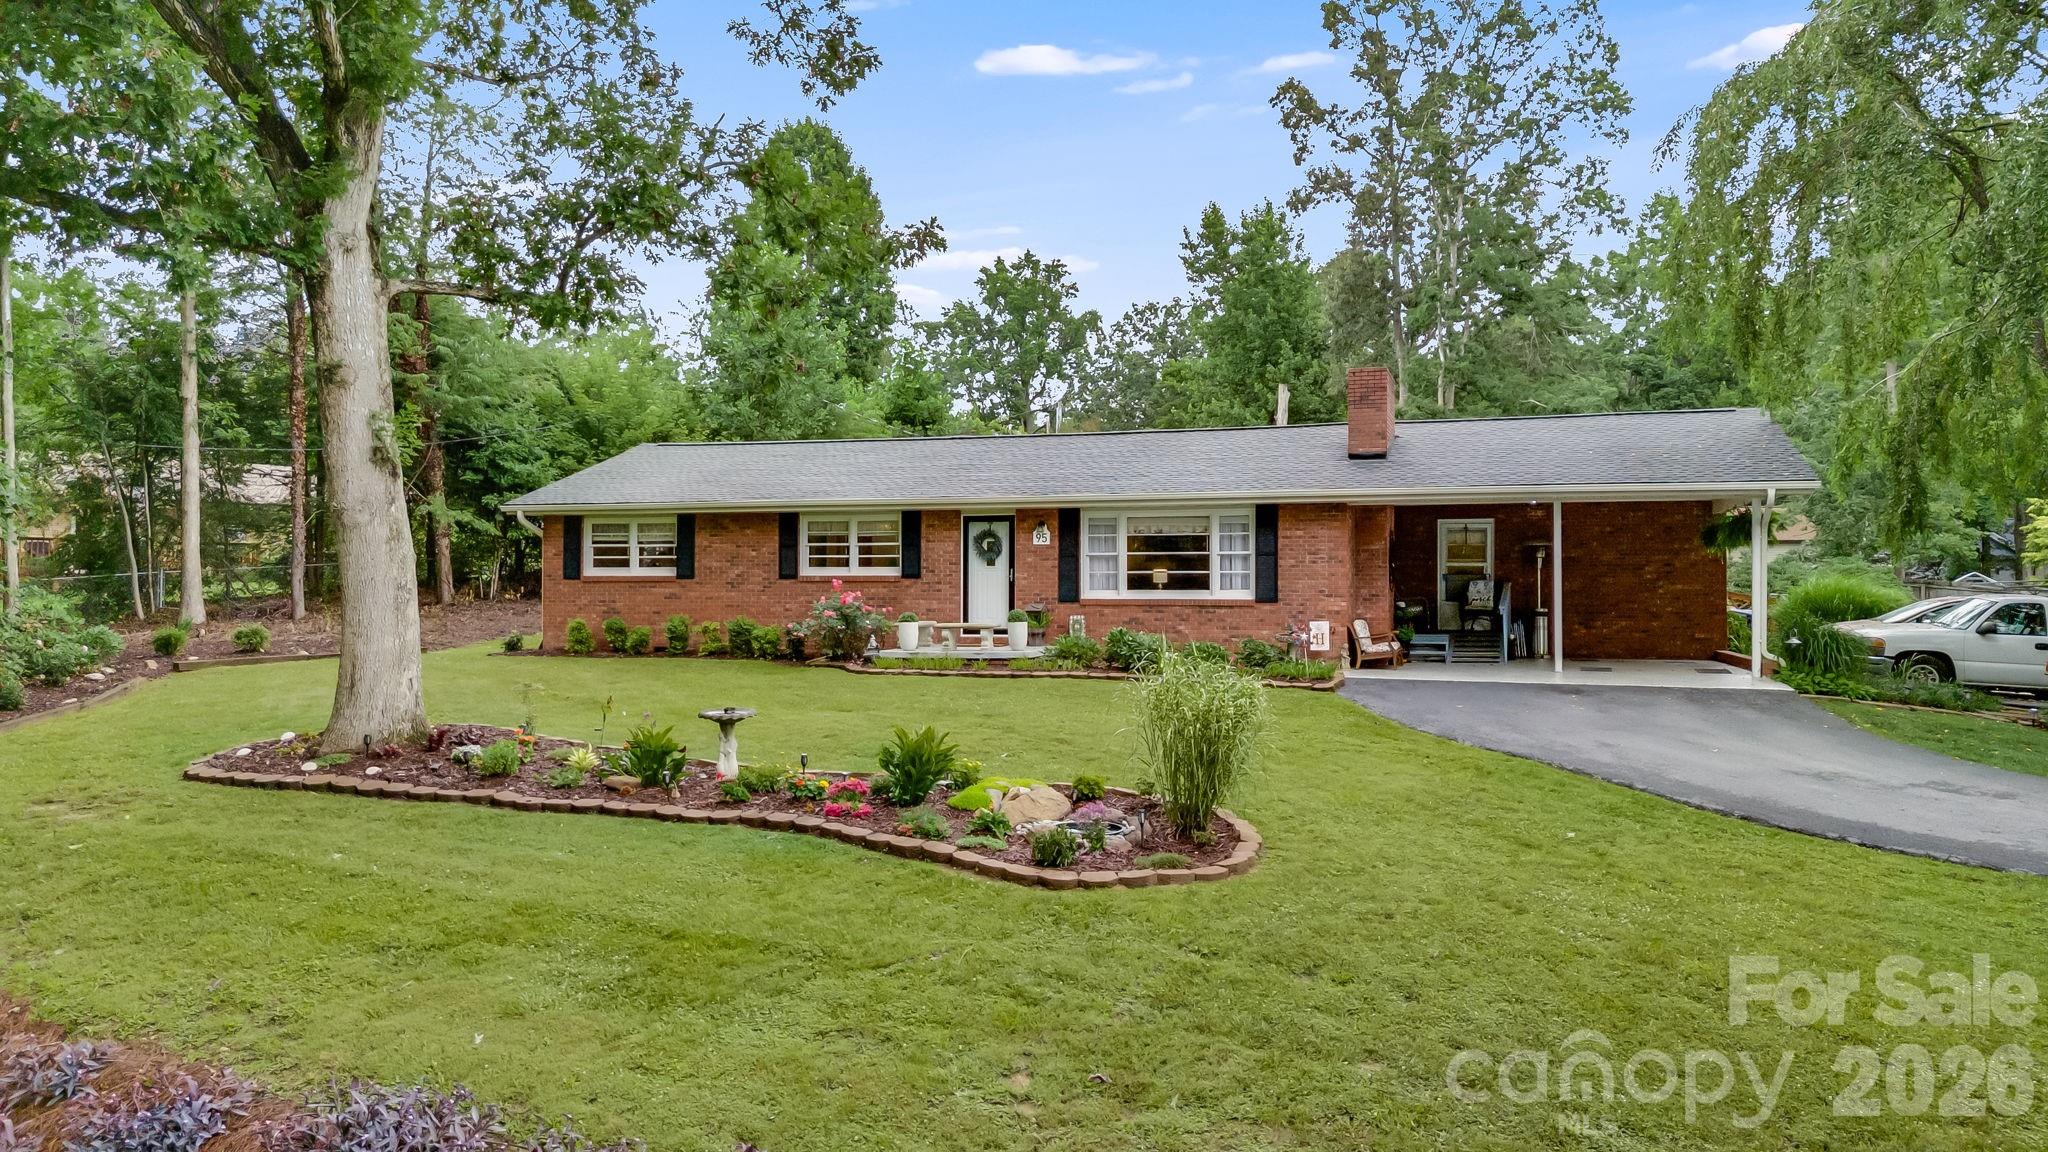
Arden
95 Pensacola Avenue
3 Beds
2 Baths
1,659 Sq.Ft.
$459,500
MLS#: 4404729
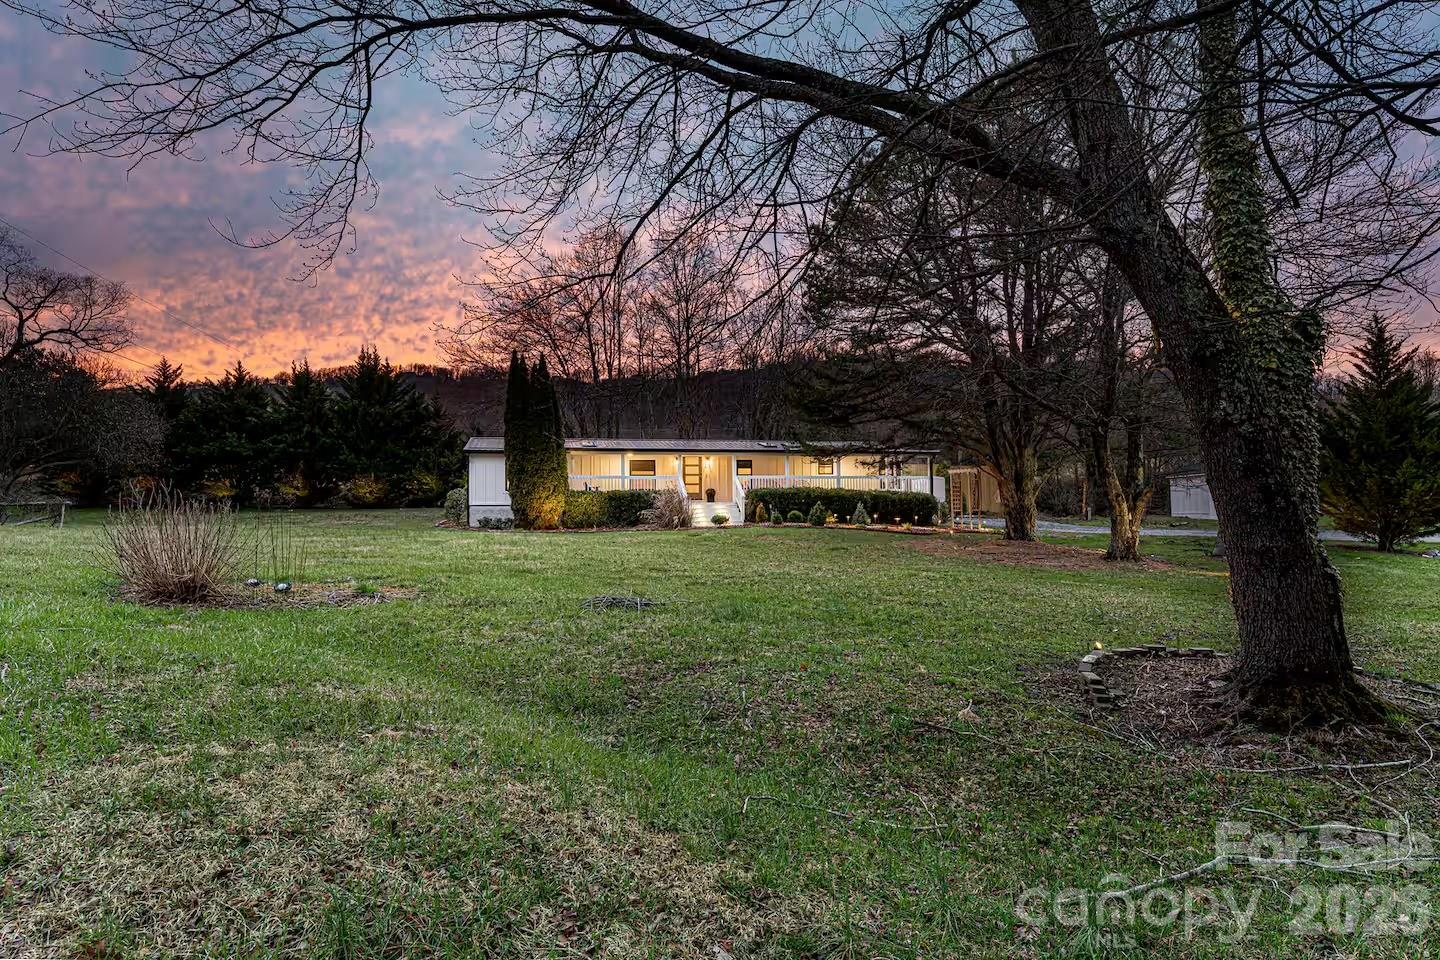
Arden
2 Shady Oak Lane
4 Beds
2 Baths
1,800 Sq.Ft.
$400,000
MLS#: 4404910
