Features & Amenities

Interior

  • Other Interior Features

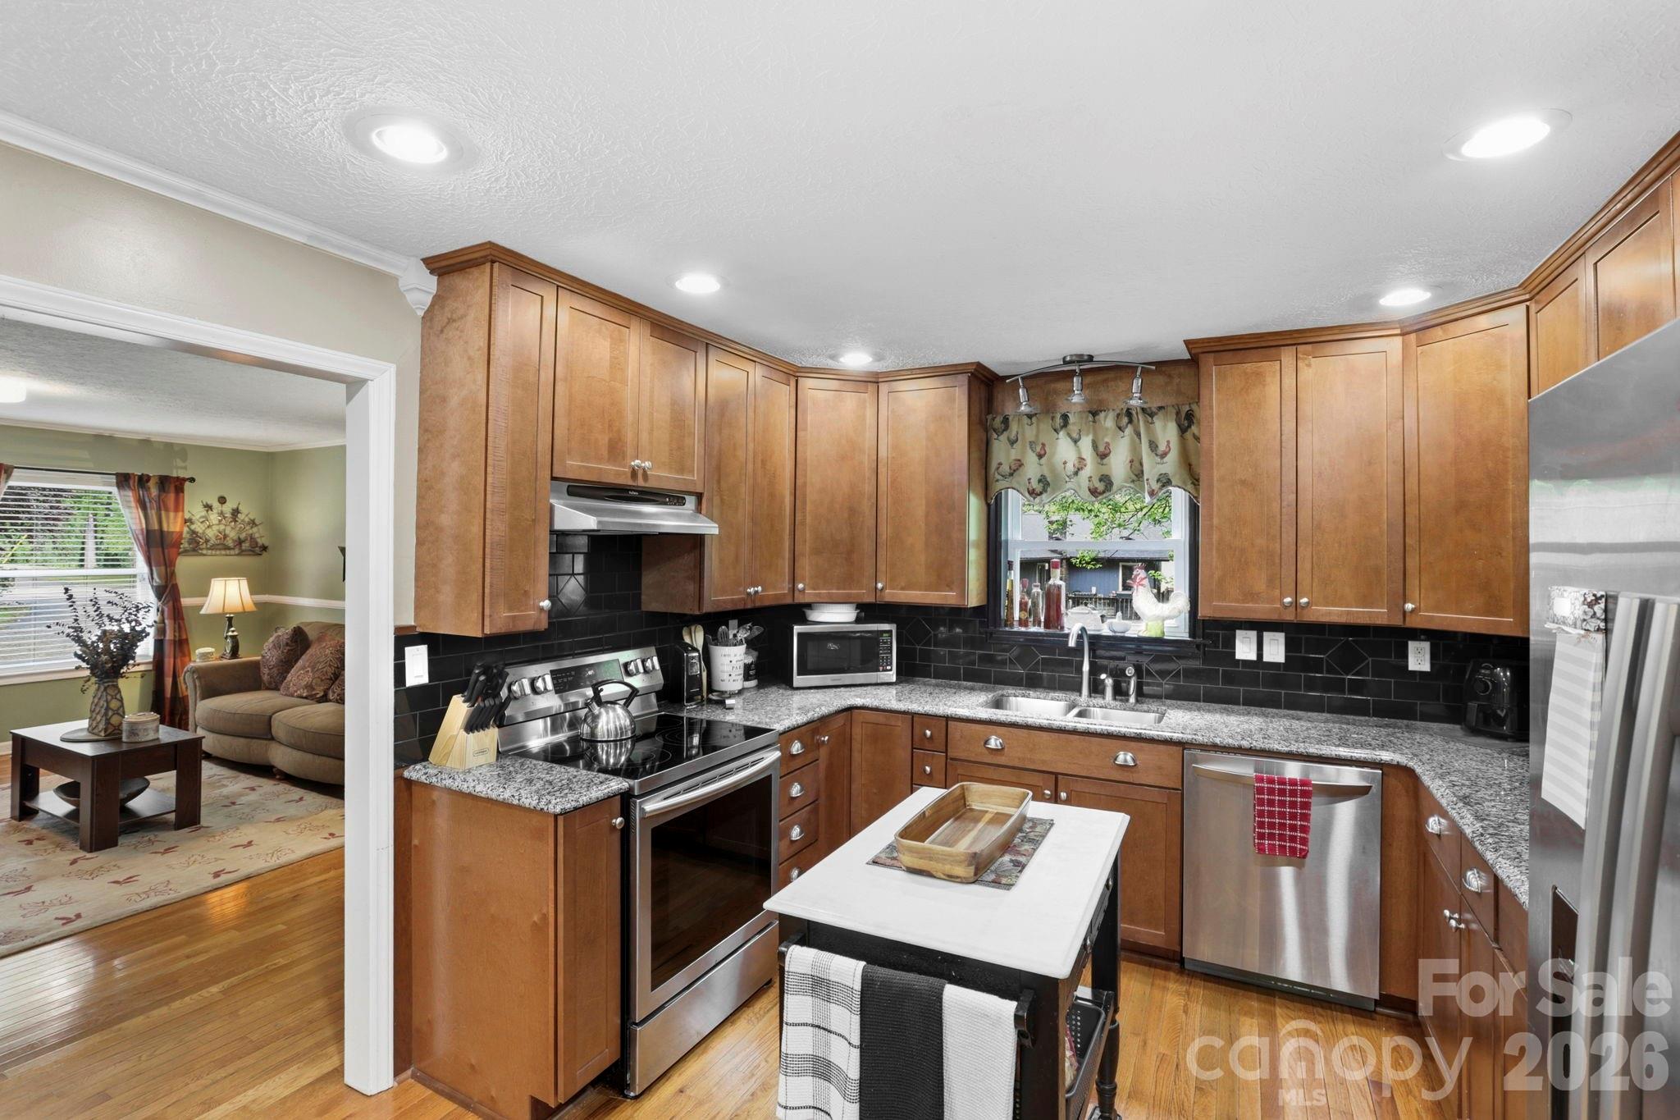
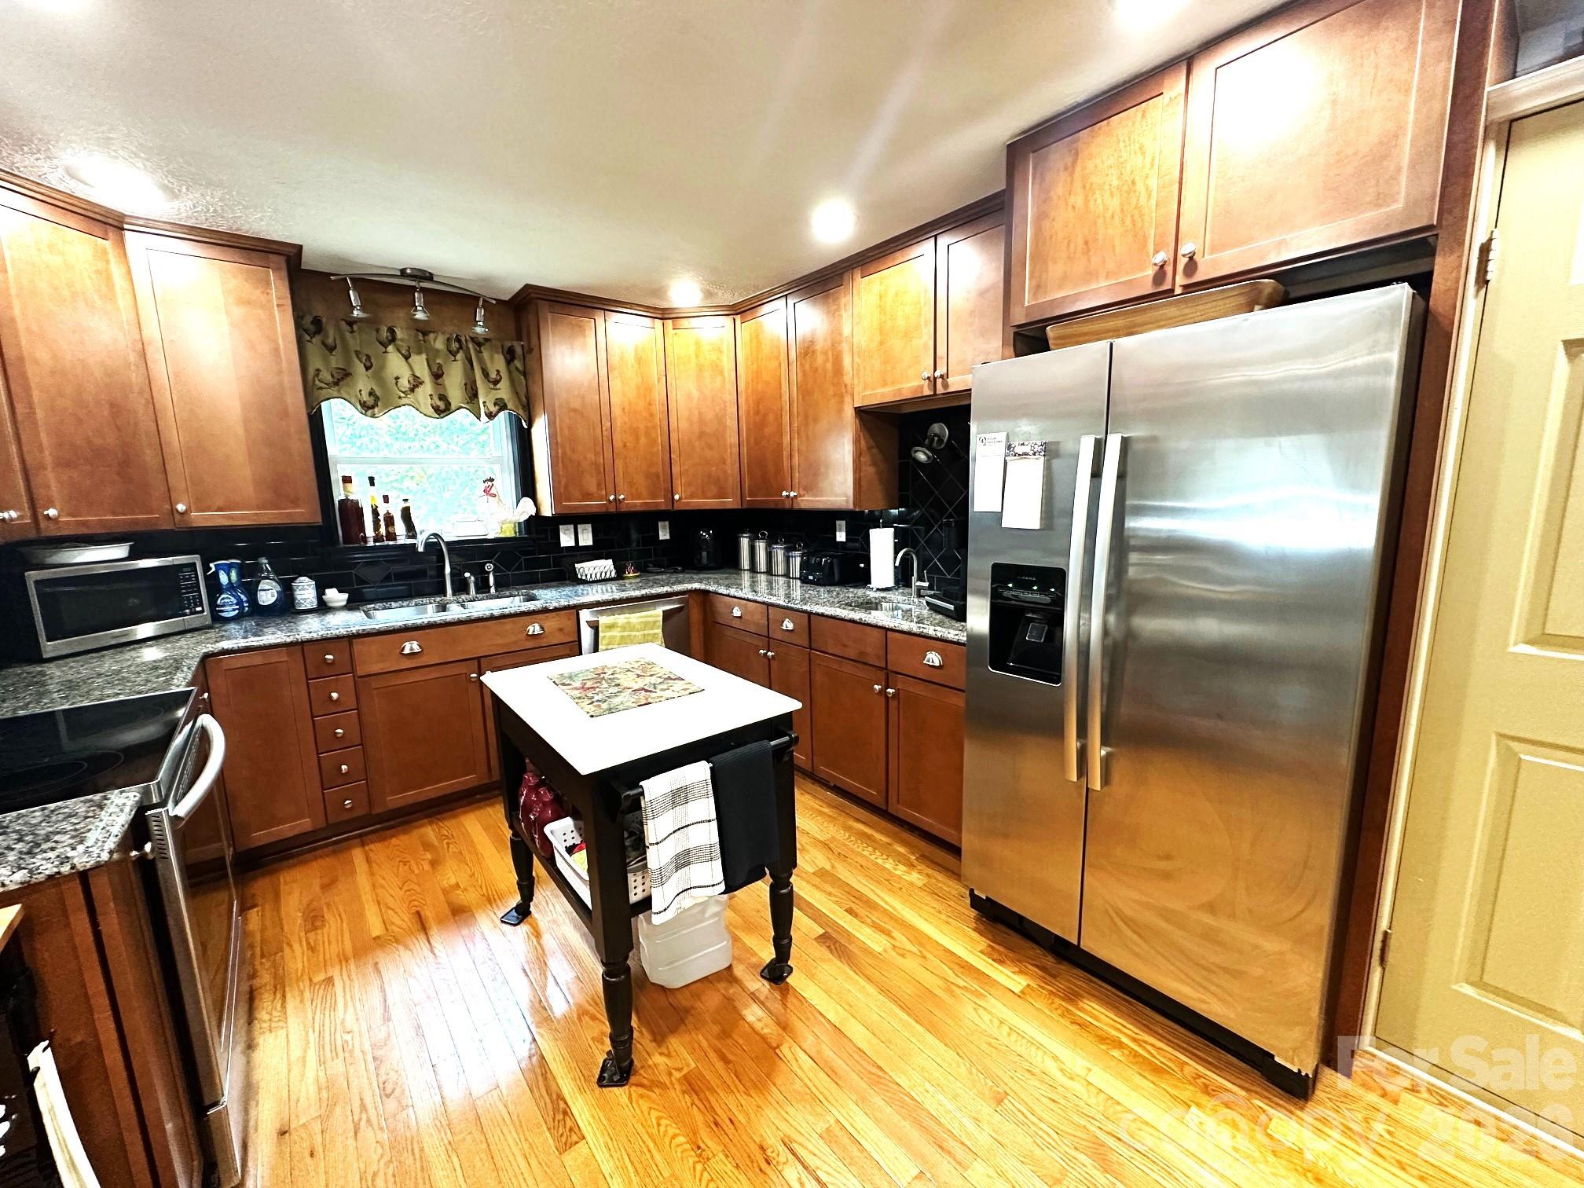
    Kitchen Island, Pantry

  • Total Bedrooms

    3

  • Bathrooms

    2

  • Above Grade Finished Area

    1874.0

  • Basement YN

    NO

  • Cooling YN

    YES

  • Cooling

    Central Air, Electric, Heat Pump

  • Fireplace YN

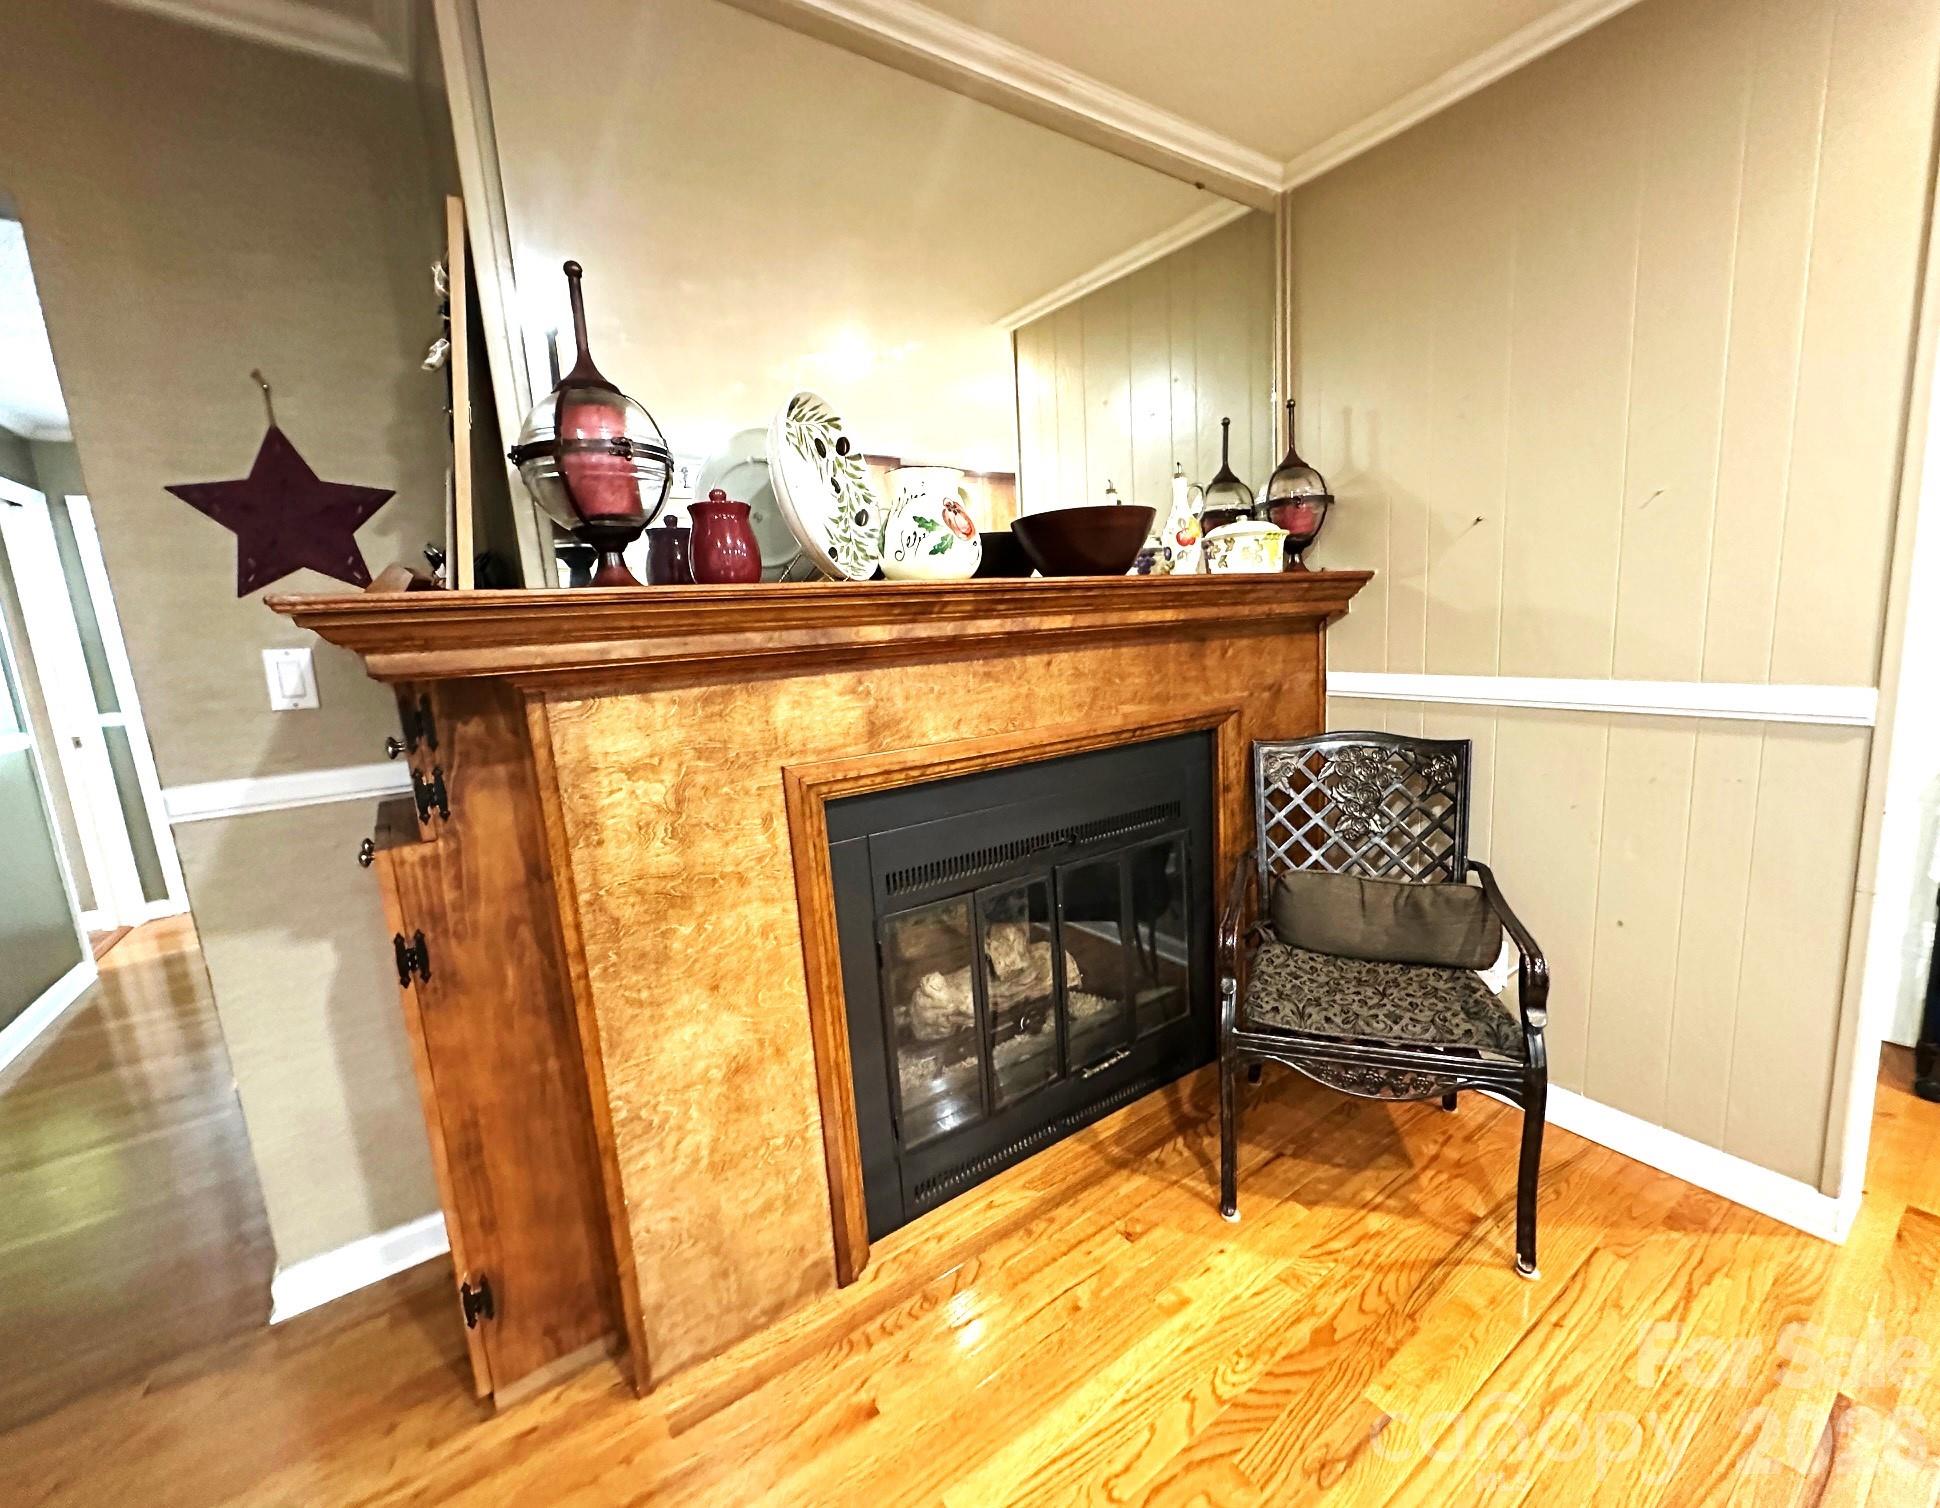
    YES

  • Heating YN

    YES

  • Heating

    Central, Electric, Heat Pump

  • Pet friendly

    N/A

Exterior

  • Garage

    Yes

  • Garage spaces

    2

  • Parking

    Driveway, Garage Faces Side

  • Patio and Porch Features

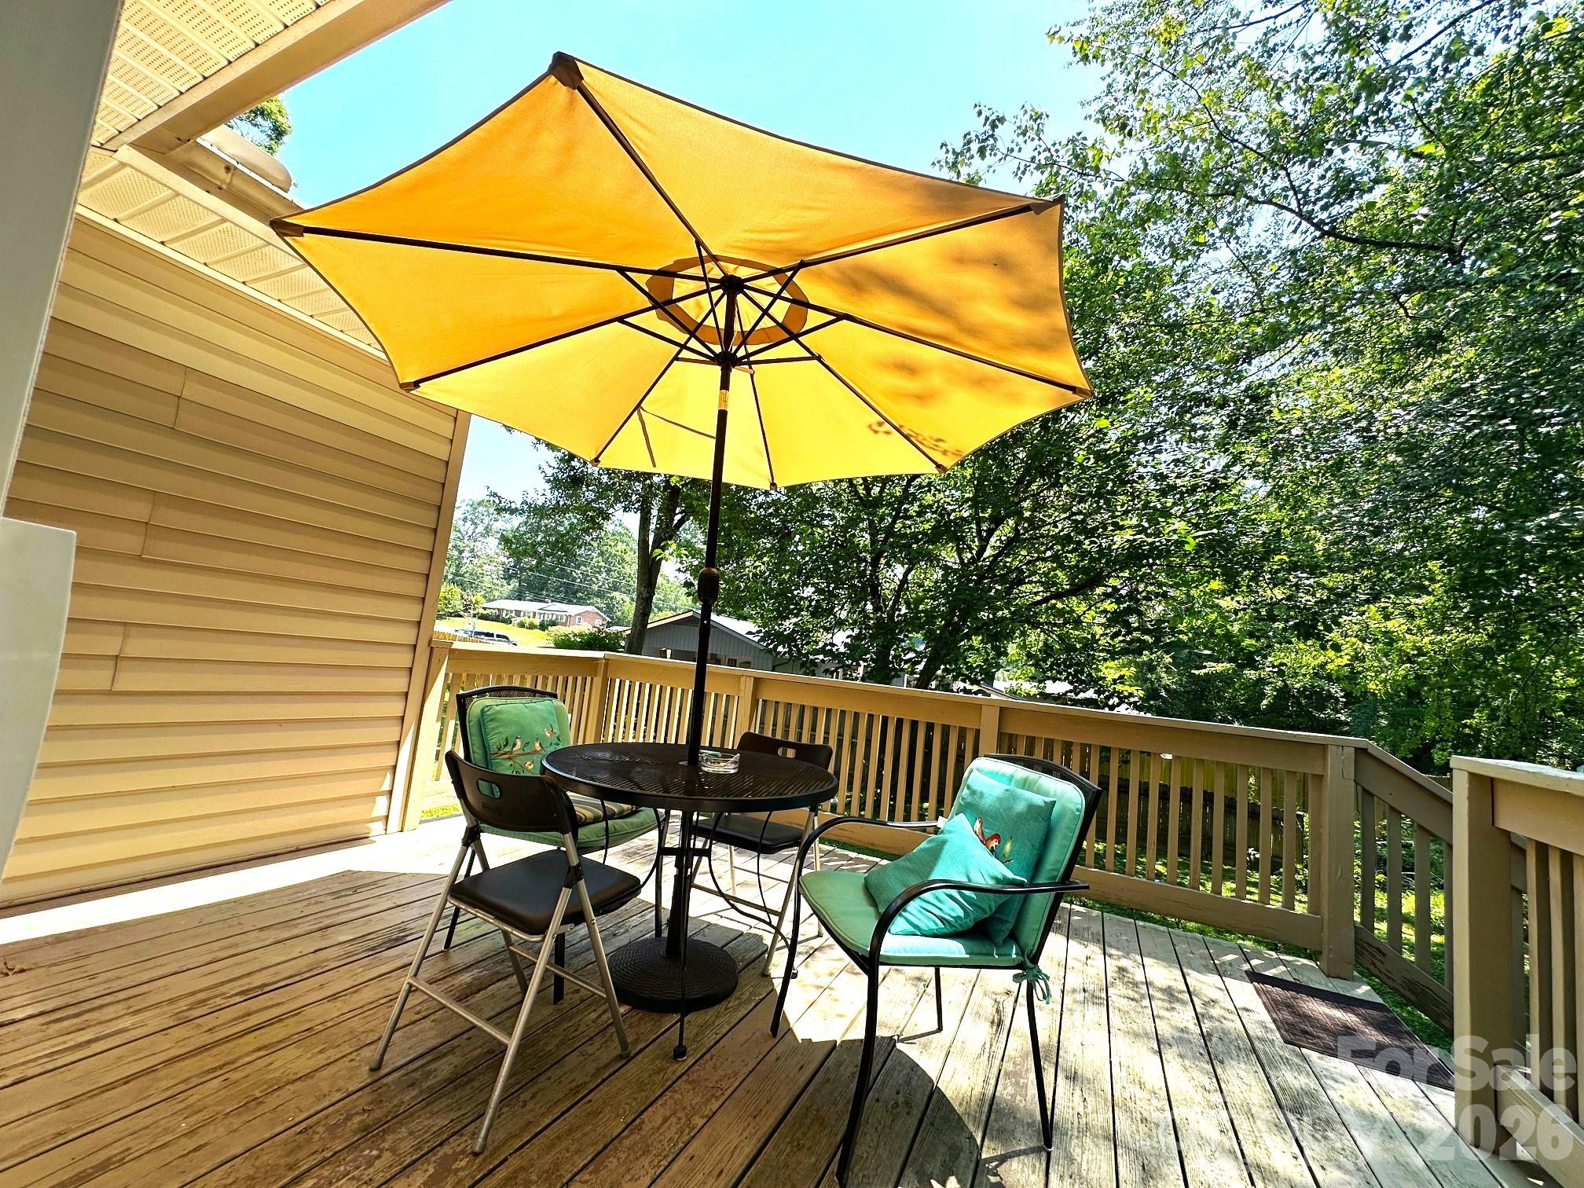
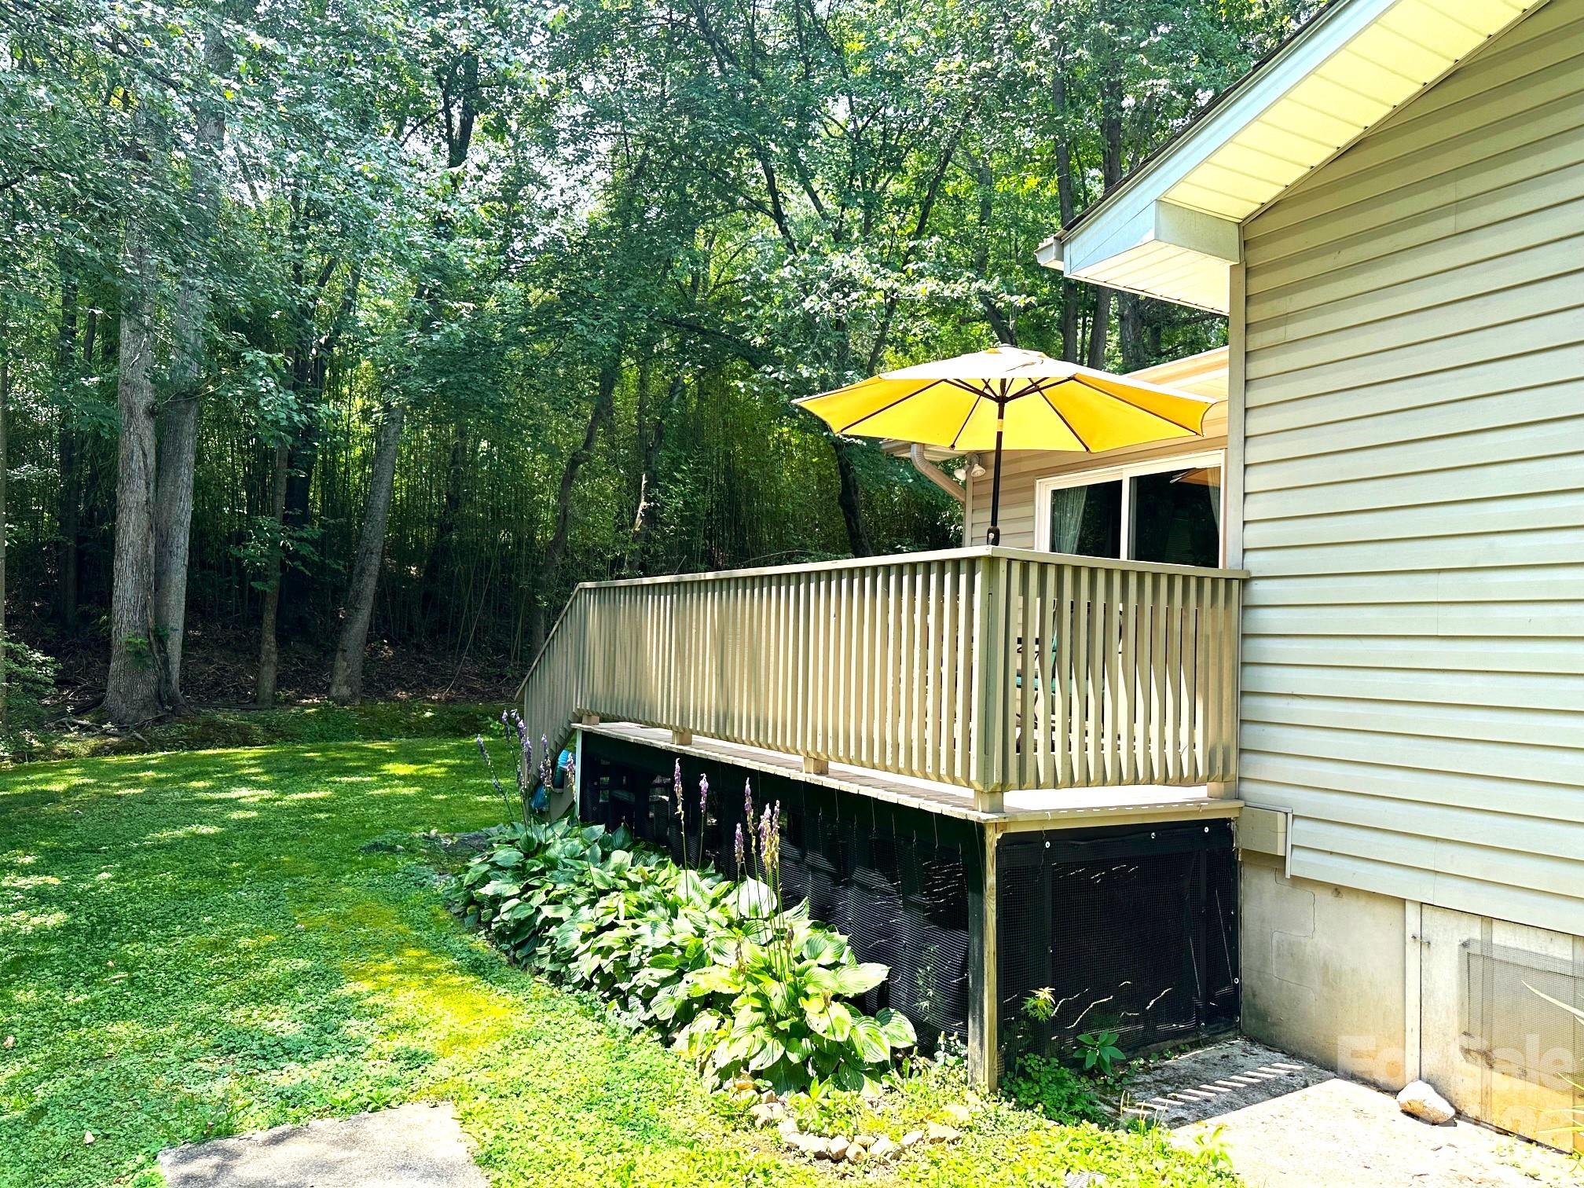
    Deck

  • Pool

    No

Area & Lot

  • Lot Features

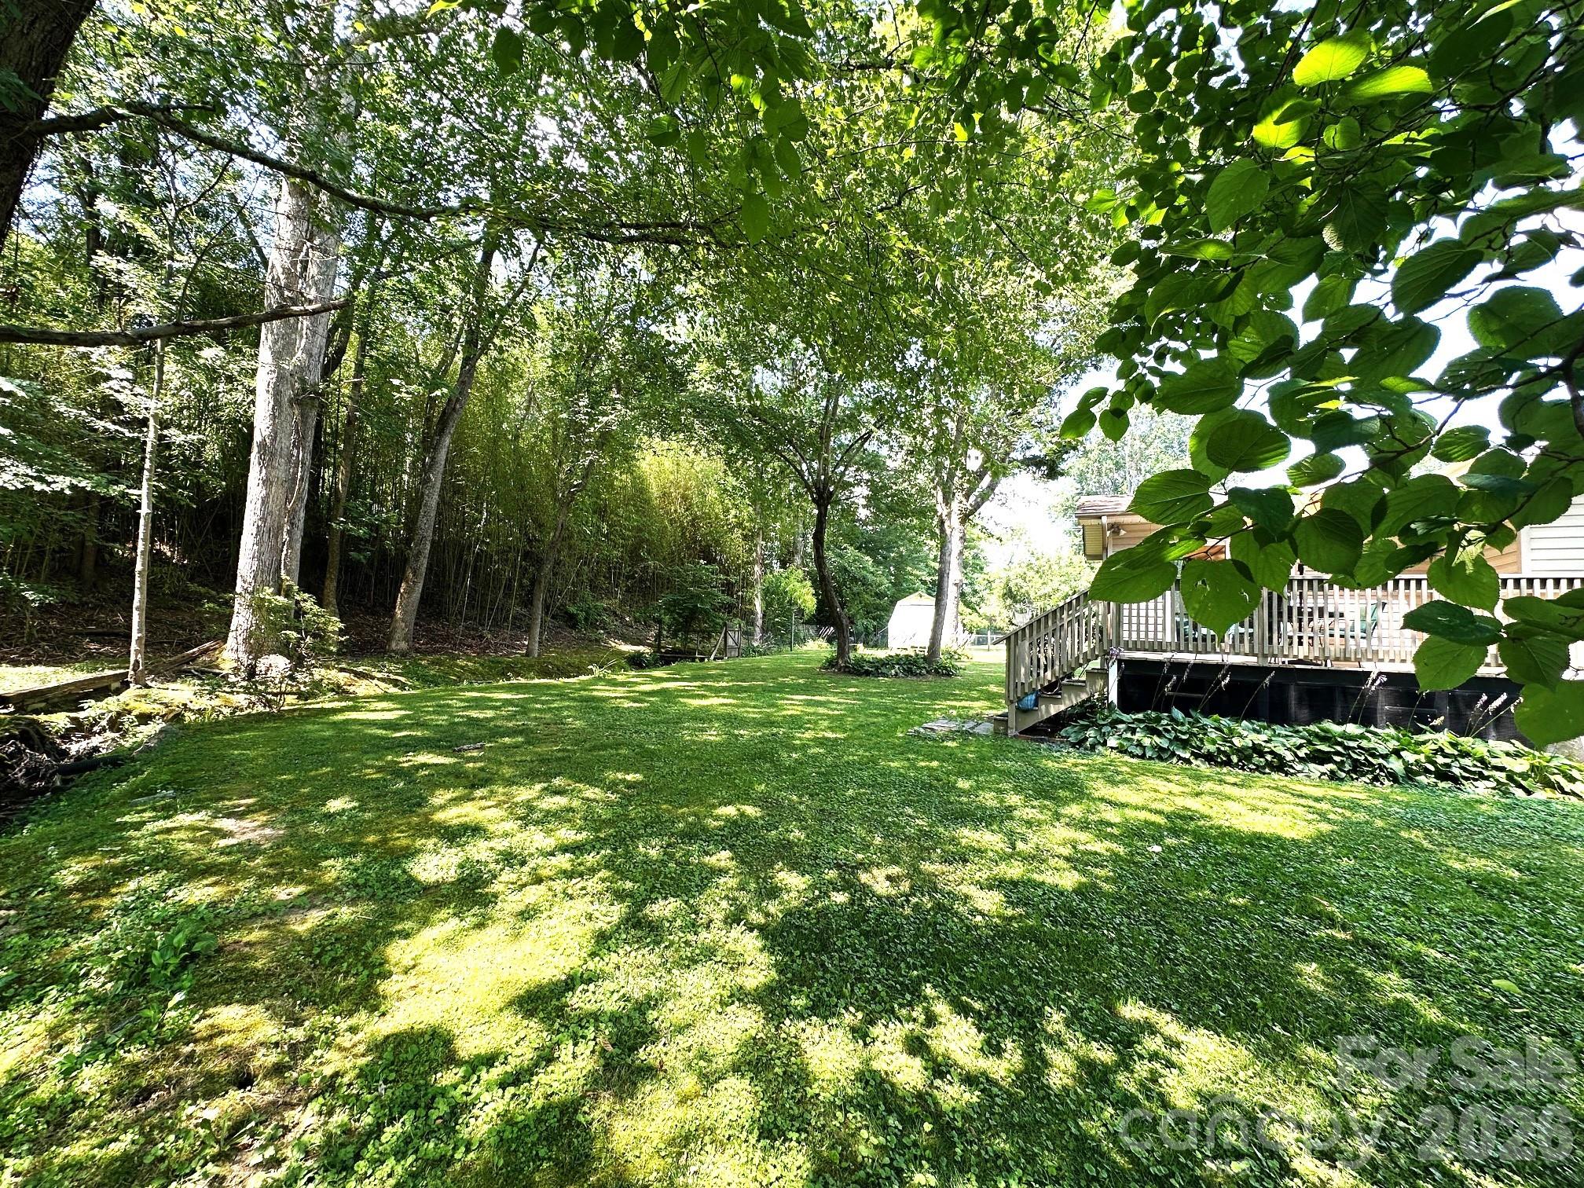
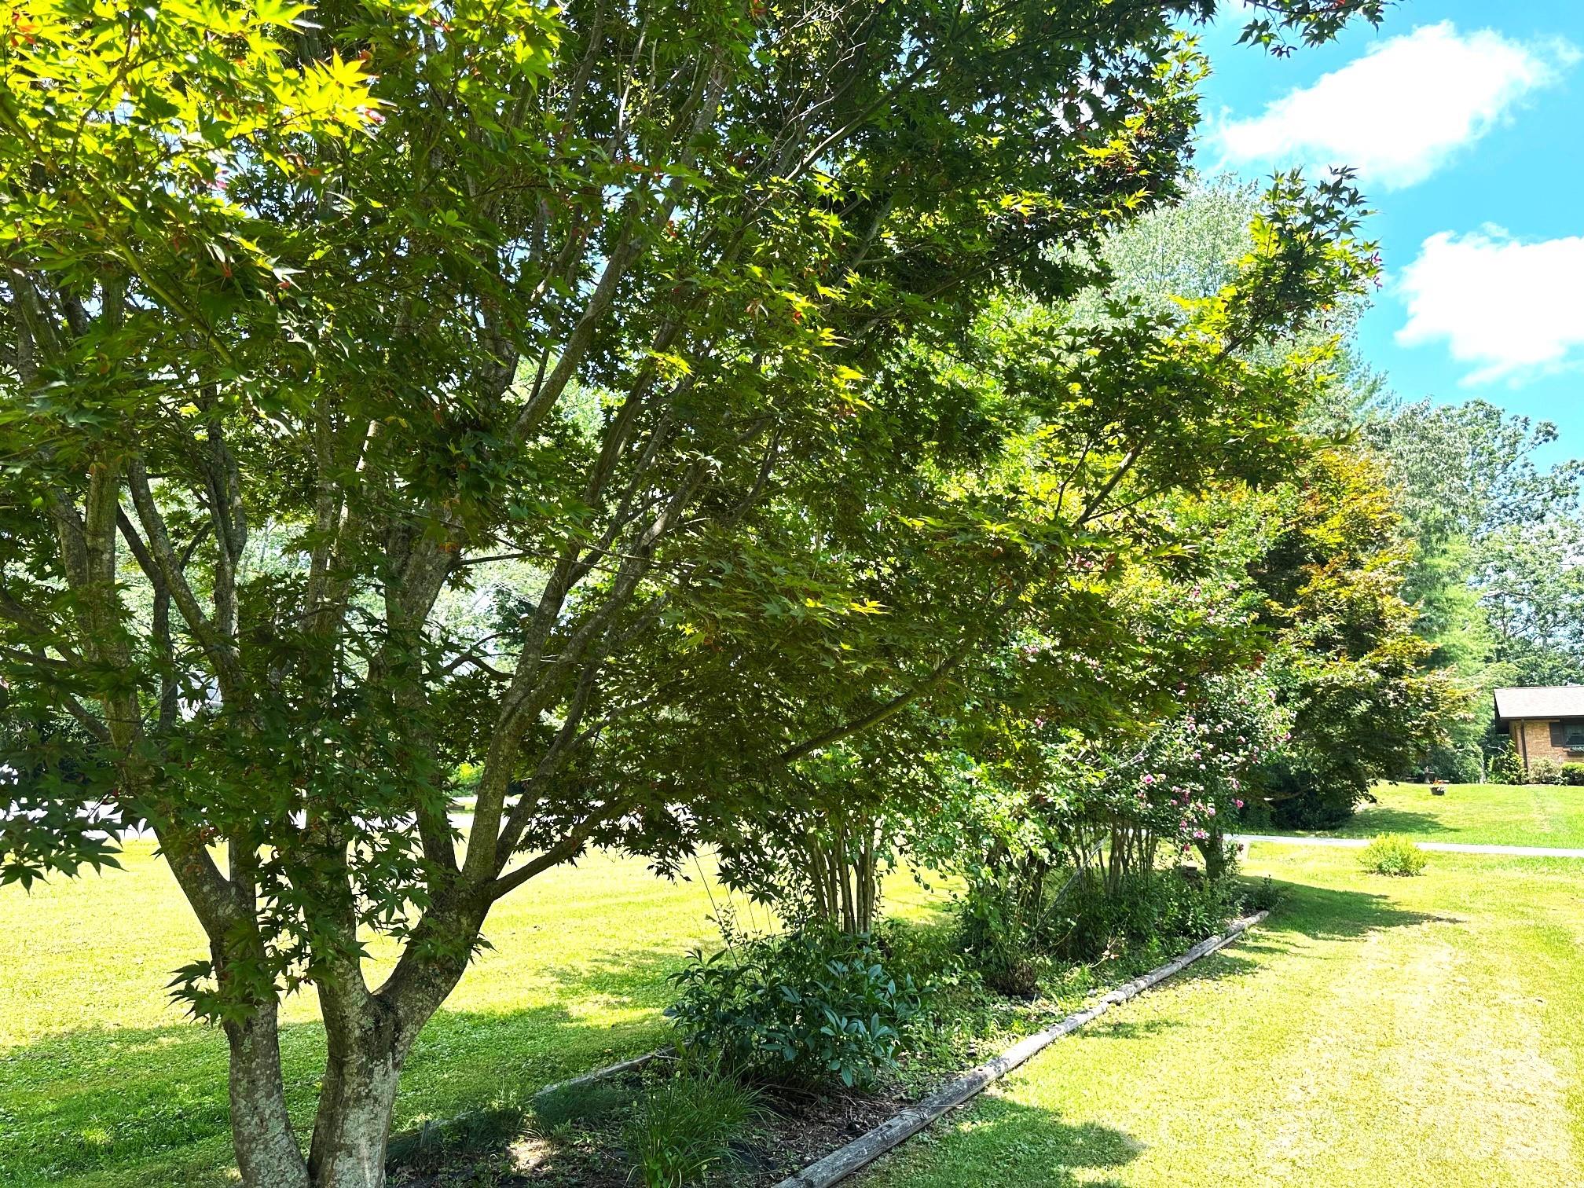
    Level, Open Lot, Wooded

  • Property Type

    Residential

  • Property Sub Type

    Single Family Residence

  • Architectural Style

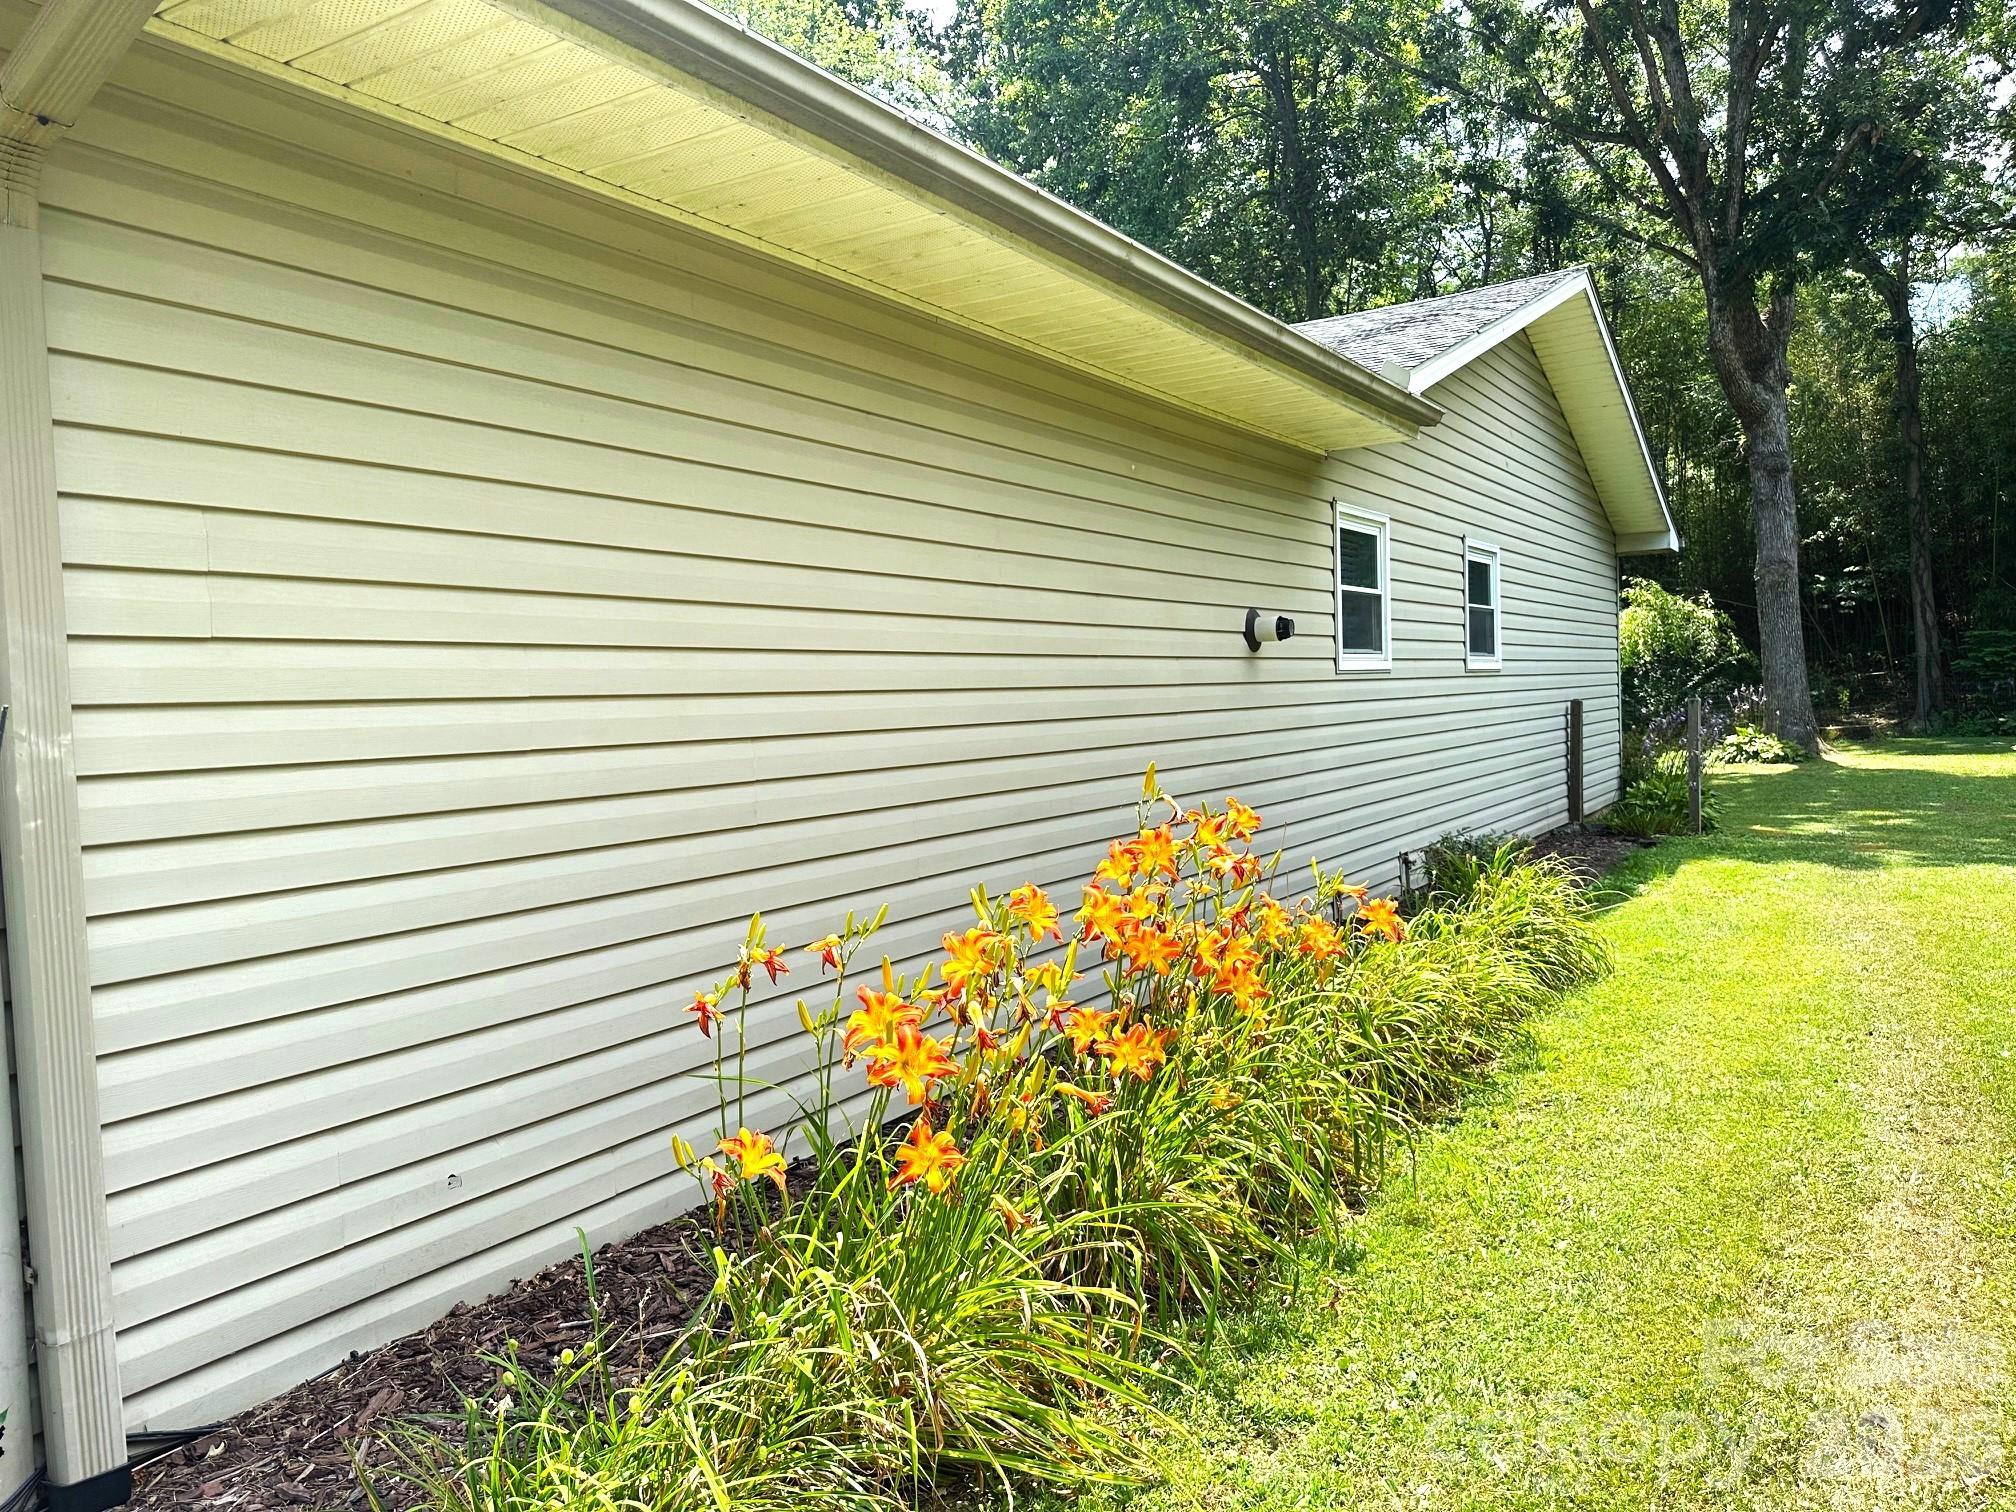
    Ranch

Price

  • Sales Price

    $437,900

  • Sq. Footage

    1, 874

  • Price/SqFt

    $233

HOA

  • Association

    No

School District

  • Elementary School

    Glen Marlow

  • Middle School

    Rugby

  • High School

    West

Property Features

  • New Construction

    NO

  • Foundation Details

    Slab

  • Senior Community YN

    NO

  • Sewer

    Public Sewer

  • Water Source

    Public

Schedule a Showing

Showing scheduled successfully.

<
>
IN PERSON
VIA CHAT

What is 3 + 4 ?


Change time

Mortgage calculator

Estimate your monthly mortgage payment, including the principal and interest, property taxes, and HOA. Adjust the values to generate a more accurate rate.

Your payment

Principal and Interest:

$

Property taxes:

$

HOA fees:

$

Total loan payment:

$

Total interest amount:

$

Location

County

Henderson

Elementary School

Glen Marlow

Middle School

Rugby

High School

West

Listing Courtesy of Dorothy Barnett , Dot Jarrett Realty

RealHub Information is provided exclusively for consumers' personal, non-commercial use, and it may not be used for any purpose other than to identify prospective properties consumers may be interested in purchasing. All information deemed reliable but not guaranteed and should be independently verified. All properties are subject to prior sale, change or withdrawal. RealHub website owner shall not be responsible for any typographical errors, misinformation, misprints and shall be held totally harmless.

Agent Mary Patrella

Agent

Mary Patrella

Call Mary today to schedule a private showing.


* Listings on this website come from the FMLS IDX Compilation and may be held by brokerage firms other than the owner of this website. The listing brokerage is identified in any listing details. Information is deemed reliable but is not guaranteed. If you believe any FMLS listing contains material that infringes your copyrighted work please click here to review our DMCA policy and learn how to submit a takedown request.© 2024 FMLS.
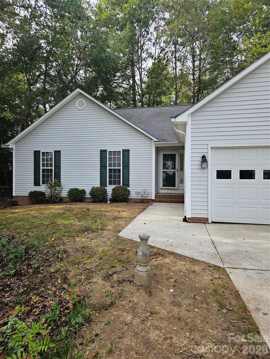
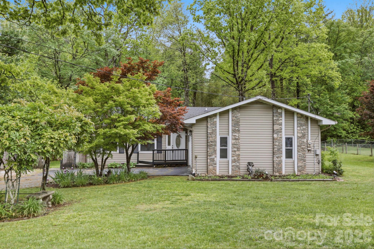
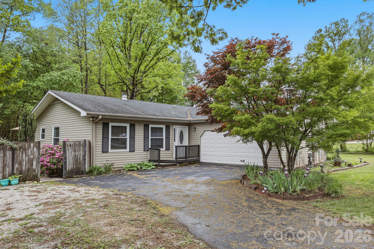
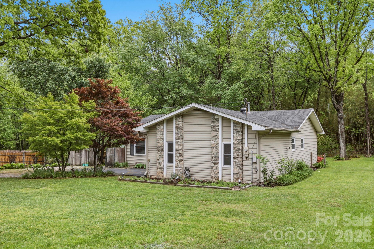
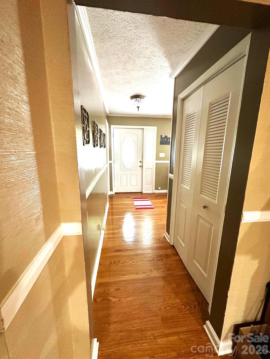
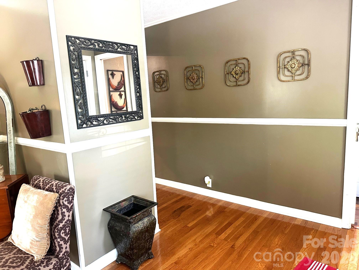
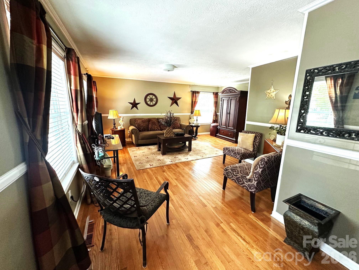
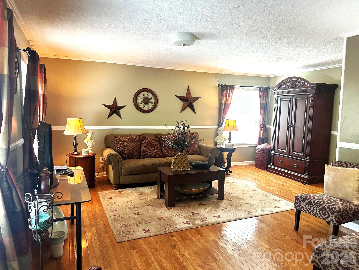
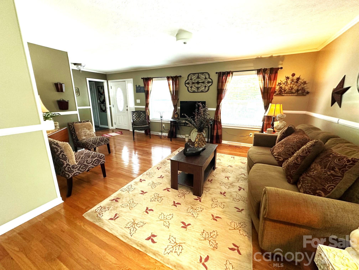
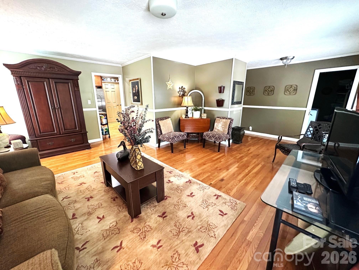
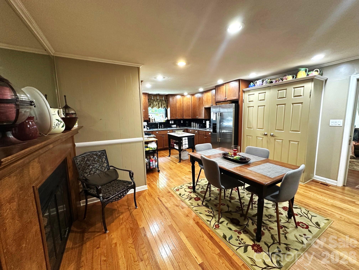
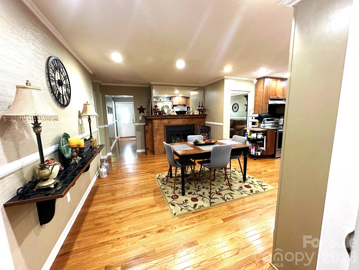
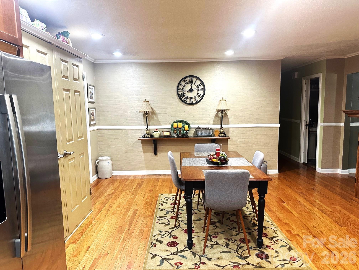
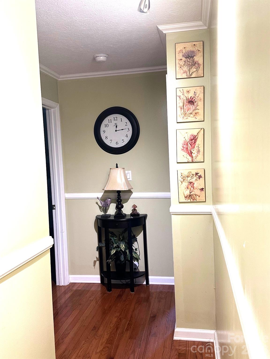
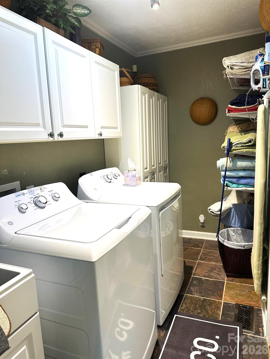
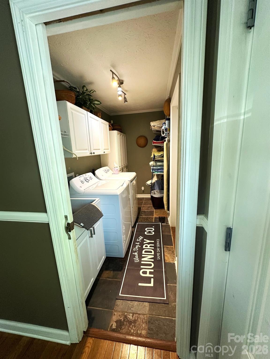
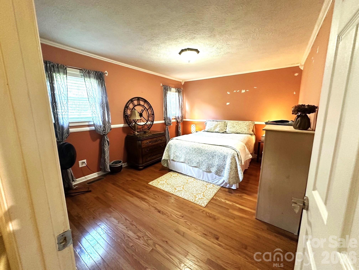
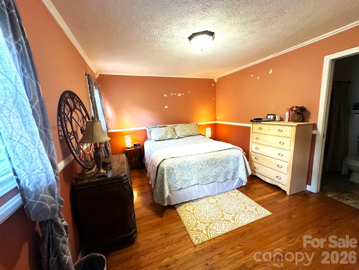
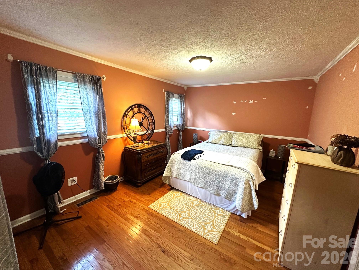
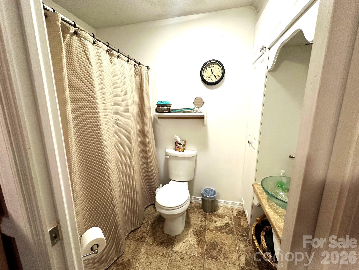
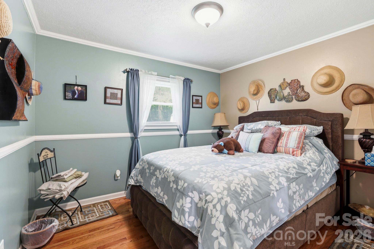
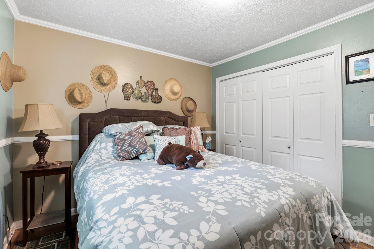
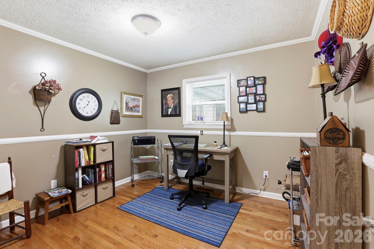
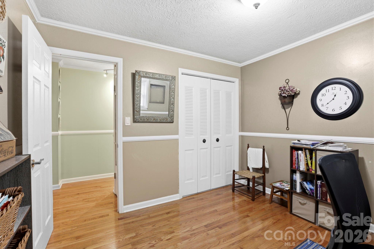
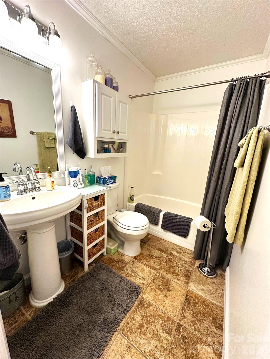
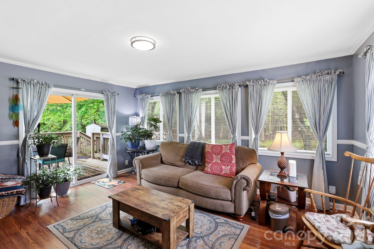
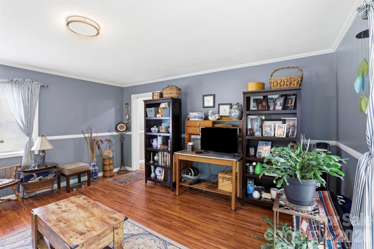
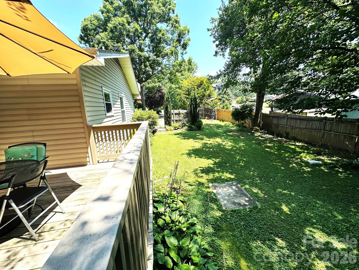
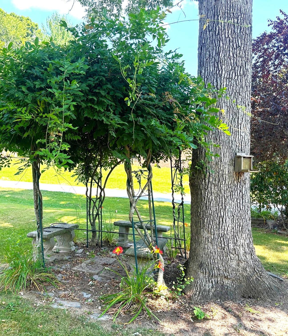
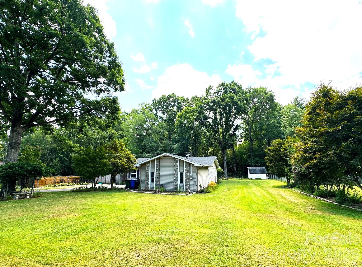
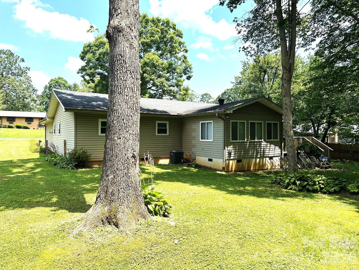
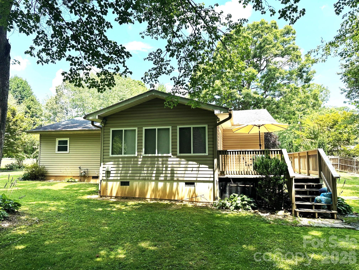
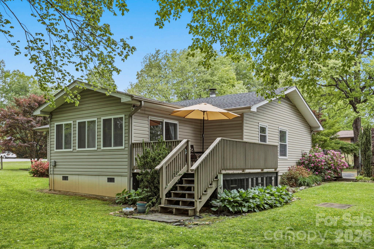
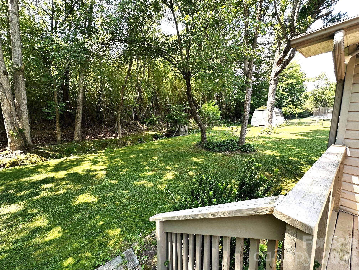
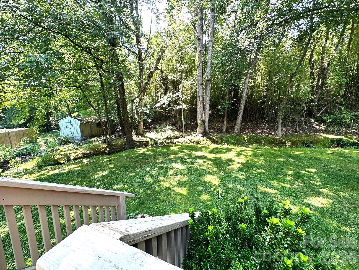
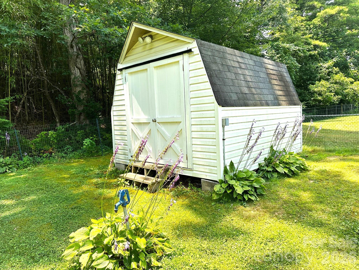
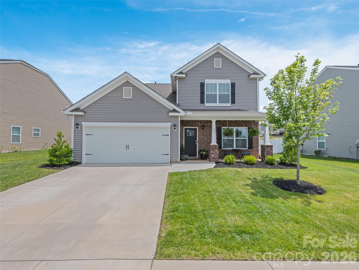
MOTIVATED SELLER!  With an acceptable offer, seller agrees to give a $10,000 credit to buyer at closing for interest rate buy down, closing costs or home improvements.  Lovely, well maintained one level ranch style home.  Situated on a picturesque .47 acre level lot. The floor plan offers 3 bedrooms and 2 full bathrooms.  Lovely hardwood floors throughout the main house.  Den was added onto the house and it has laminated flooring.  Conveniently located to shopping, entertainment, churches and schools.  Centrally located to many points of interest in Western North Carolina.  Many nice updates include granite countertops, stainless appliances, and a spacious pantry in the kitchen.  Large laundry room with lots of storage space.  Outbuilding conveys.  Older established neighborhood with well-maintained homes.  Schedule your showing today!

25 Norman Road

Message successfully sent.

What would you like to know?

What is 3 + 4 ?

I agree to receive email communication and understand I can unsubscribe at any time.

I agree to be contacted by Prestino Advantage via call, email, and text for real estate services. To opt out, you can reply 'stop' at any time or reply 'help' for assistance. You can also click the unsubscribe link in the emails. Message and data rates may apply. Message frequency may vary. Privacy Policy

Related Properties

Price reduced
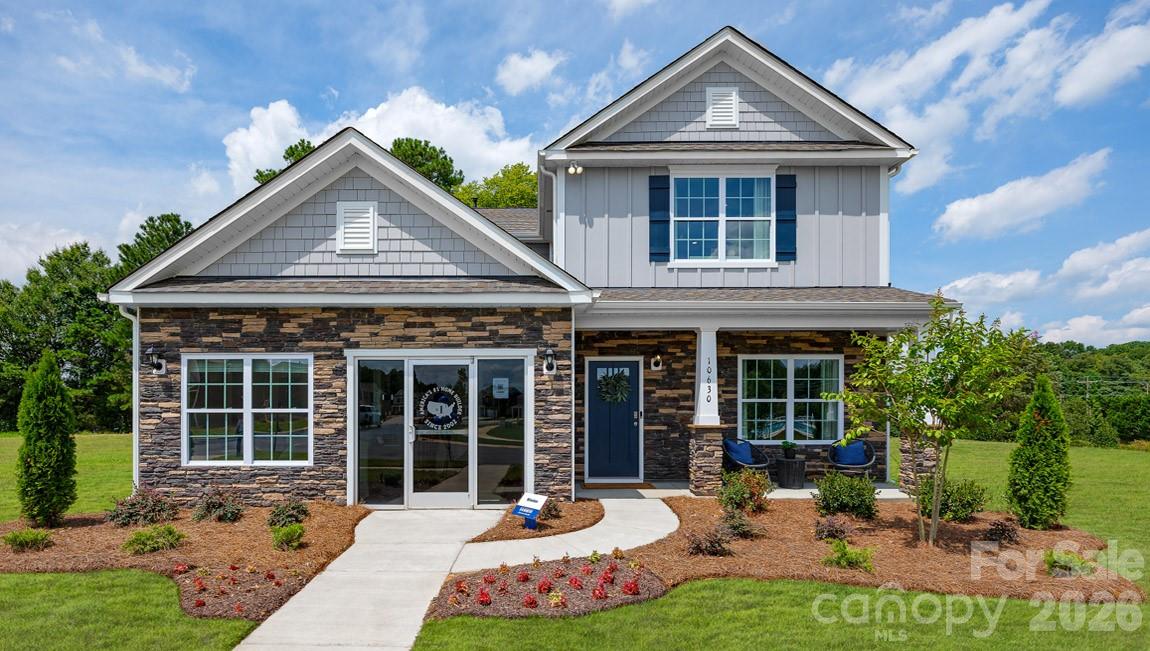
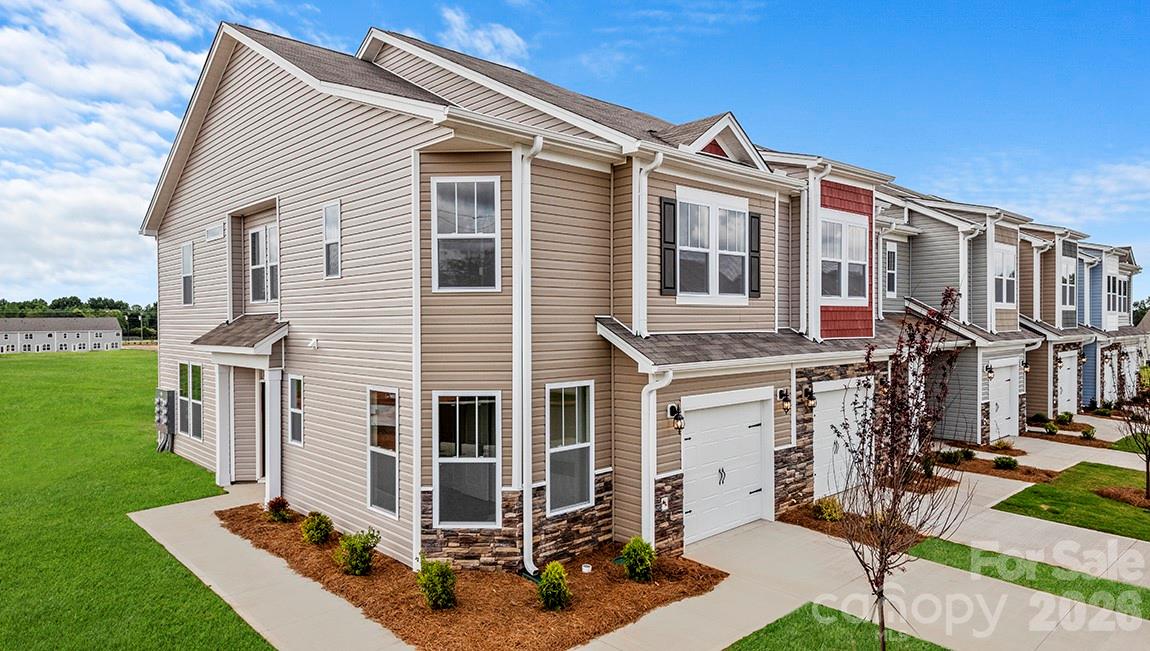
Tap Root Farms is a master planned community in Fletcher, NC featuring well-appointed single level and 2-story homes. Community features will include a 5,000 square foot resort style clubhouse with gym, large pool, playground, pickle ball courts and dog park. This popular floor plan features a study, as well as 4 bedrooms on the second floor. The kitchen welcomes you with a chef’s island, beautiful countertops and ss appliances. Primary bedroom is large enough to accommodate any furniture size or style and includes a generous walk-in closet. Bedrooms 2 and 3 are oversized, with walk-in closets of their own and offer plenty of space for everyone. Smart home package included. *Home features are subject to change without notice. Internet service not included. Sq footages are approximate*
#4375950

Fletcher

49 Salers Road

4 Beds

2 Baths

2,175 Sq.Ft.

$469,390

MLS#: 4375950

Welcome home to Fletcher! This inviting property is ideally located just minutes from shopping, dining, and the airport, making everyday living both easy and convenient.

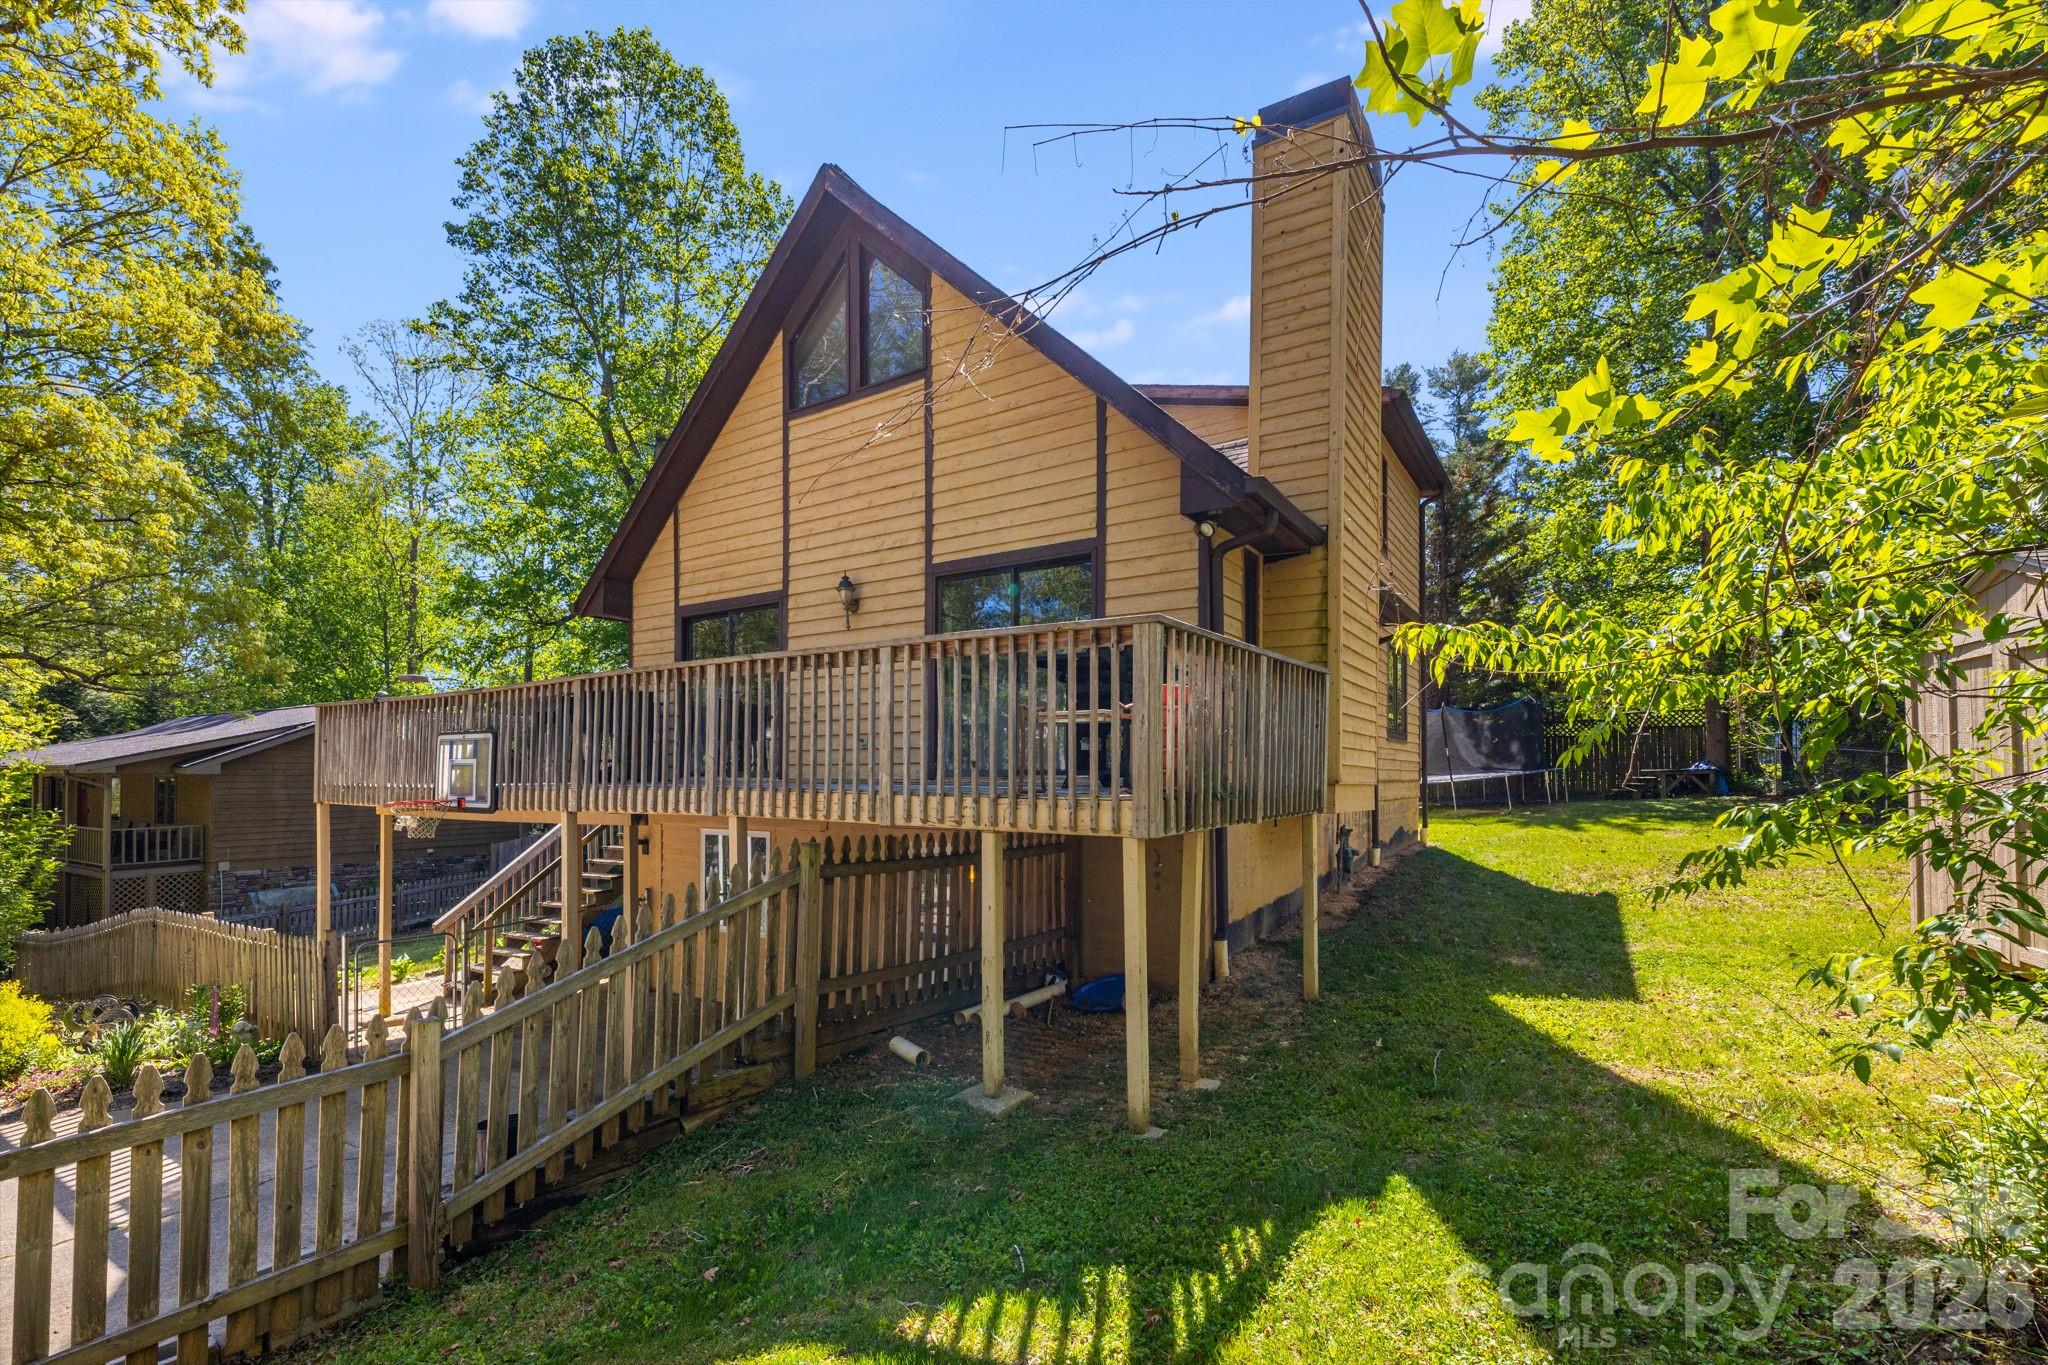
The main level features a beautifully renovated kitchen with stainless steel appliances, a cozy gas log fireplace with a stunning stone surround, and a spacious deck—perfect for grilling out or entertaining friends and family. Additionally, there is one bedroom and a centrally located full bathroom. Upstairs, you’ll find a generous primary suite complete with a full bath and walk-in closet. The lower level offers one additional bedroom and two versatile bonus rooms, providing endless possibilities for guests, a home office, or recreation space.

In addition to the updated kitchen, the furnace and hot water heater were both replaced in 2021. Outside, the large, fenced yard is ideal for pets, play, or simply enjoying the outdoors.

A comfortable home in a fantastic location—come see it for yourself!
#4376125

Fletcher

823 Fanning Bridge Road

3 Beds

2 Baths

1,985 Sq.Ft.

$399,900

MLS#: 4376125

Totally charming well maintained home in a wooded neighborhood between Hendersonville and Fletcher and only about 10 min to Advent Health Hospital. Privacy and one level living. Large kitchen includes a breakfast nook and island. Kitchen is open to a spacious family room area with living and dining area adjacent.  3 ample bedrooms with walk in closets, primary bedroom has en suite bath with  a garden tub, sit down vanity and shower/commode room. Centrally located laundry room convenient to bedrooms. Recent LVP flooring throughout. Recent roof. High, oversized crawl space with newly insalled vapor barrier. Room for addiitonal storage. Outside there is a sizeable fenced area for pets.  This home feels like a cozy mountain retreat.
#4374145

Fletcher

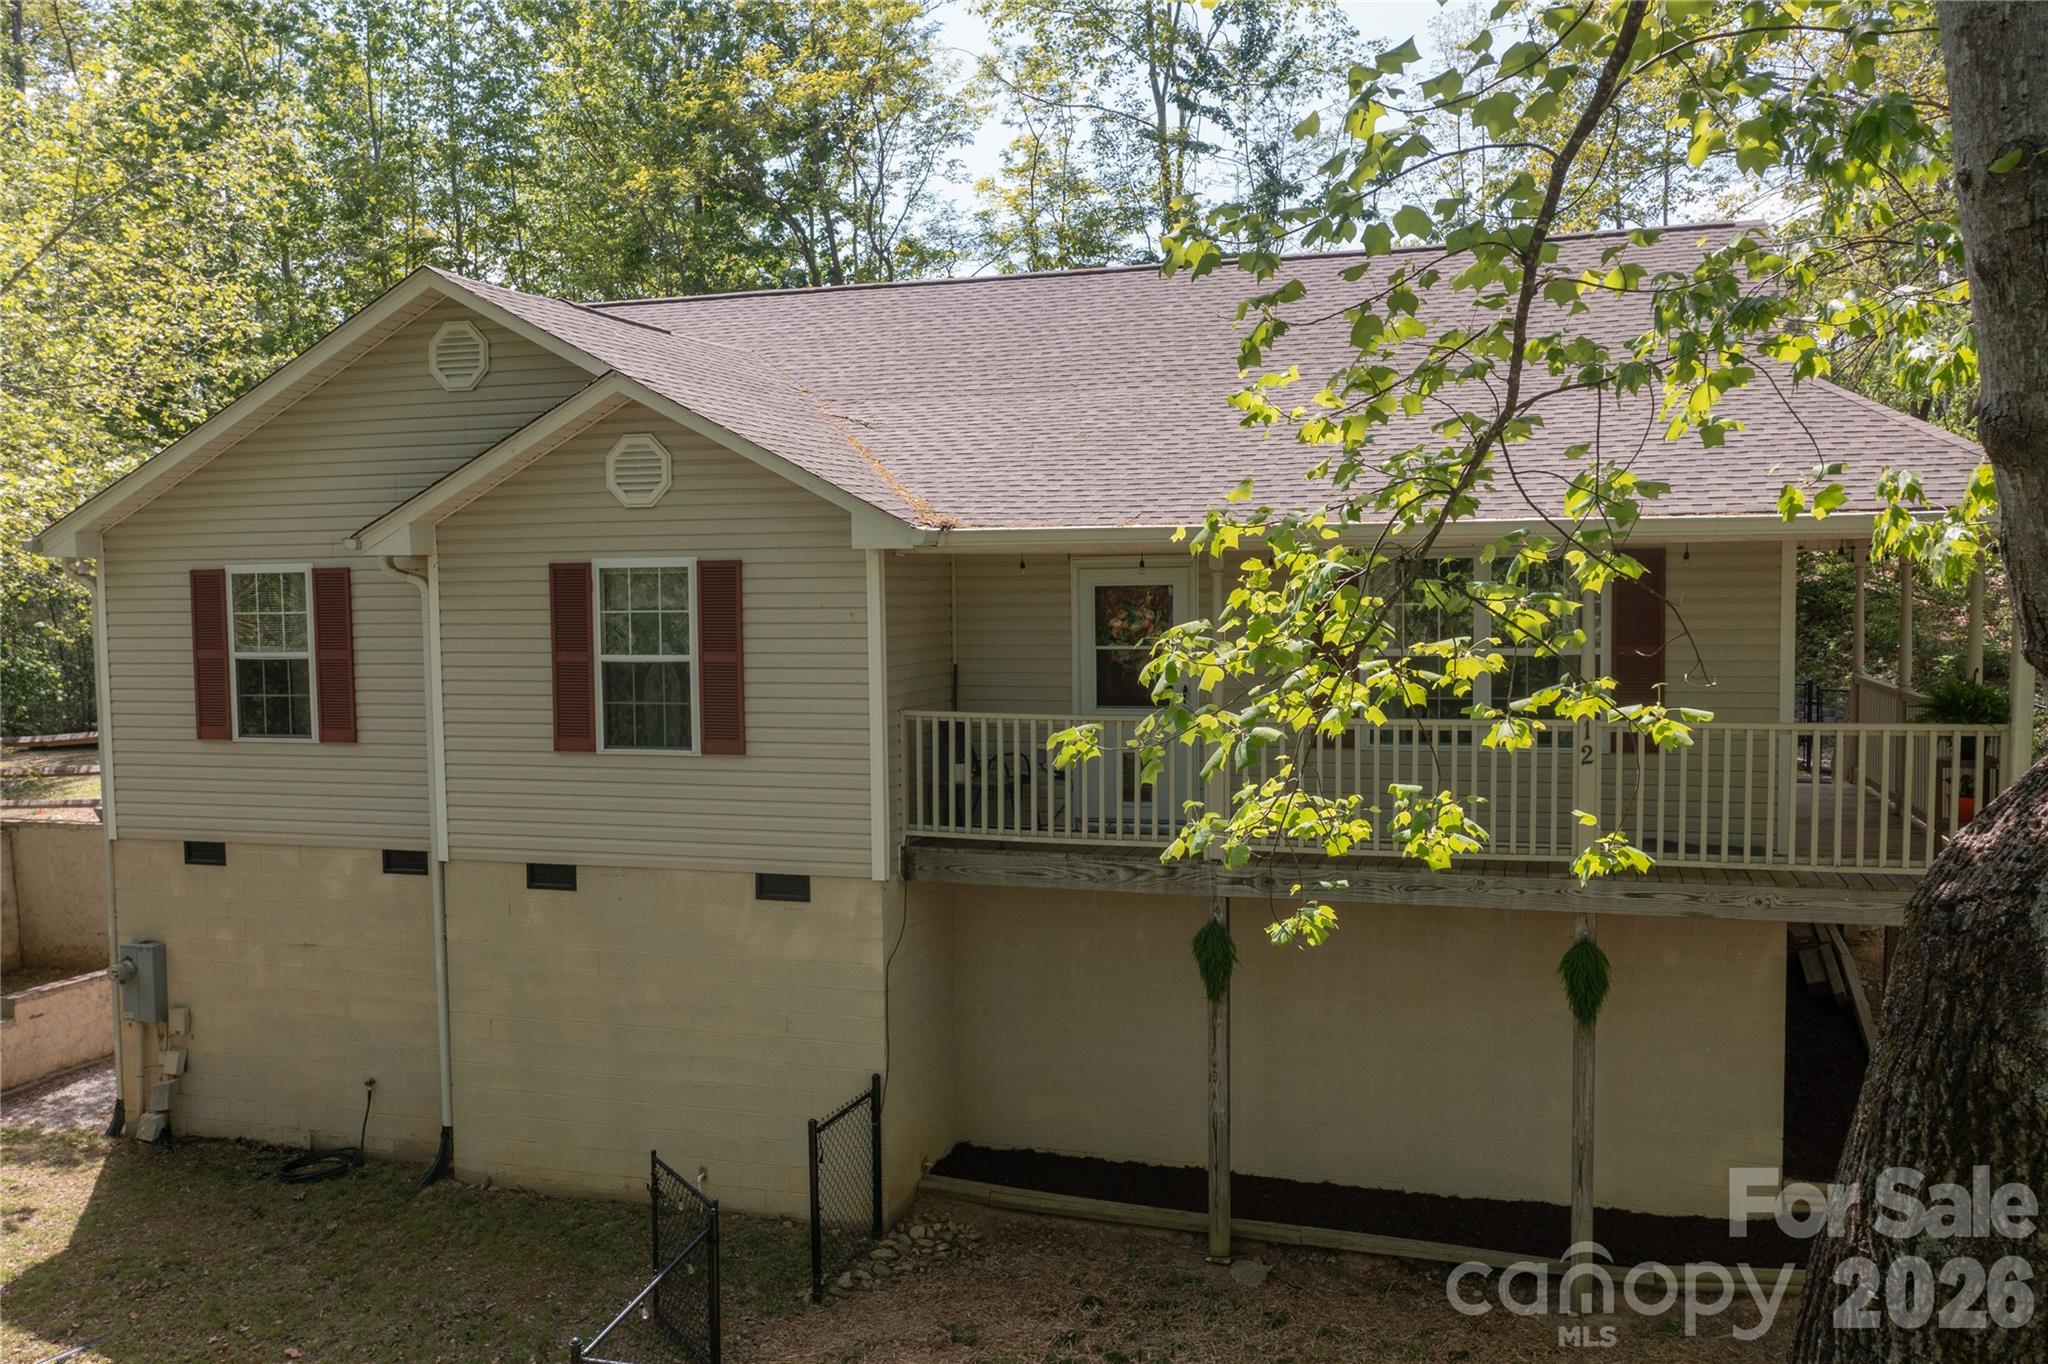
12 Hutchinson Woods

3 Beds

2 Baths

1,927 Sq.Ft.

$432,900

MLS#: 4374145

This is the One! Great neighborhood, in a very convenient location for both Hendersonville or Asheville; Adorable 3 bedrooms, 2 bath home features vaulted ceiling in the living room and a natural gas fireplace. The home has new paint, new carpeting, new flooring, new refrigerator and dishwasher;  the skylights in the living room were replaced within the last 3 years, and the HVAC unit is less than 5 years old. and warm natural gas heat. This home has a 2 car garage with attic access for storage. Laundry room with storage and newer model washing machine.
The bathroom in the primary bedroom features a garden tub and separate shower.
Very warm and inviting home for your family and friends!
#4312121

Fletcher

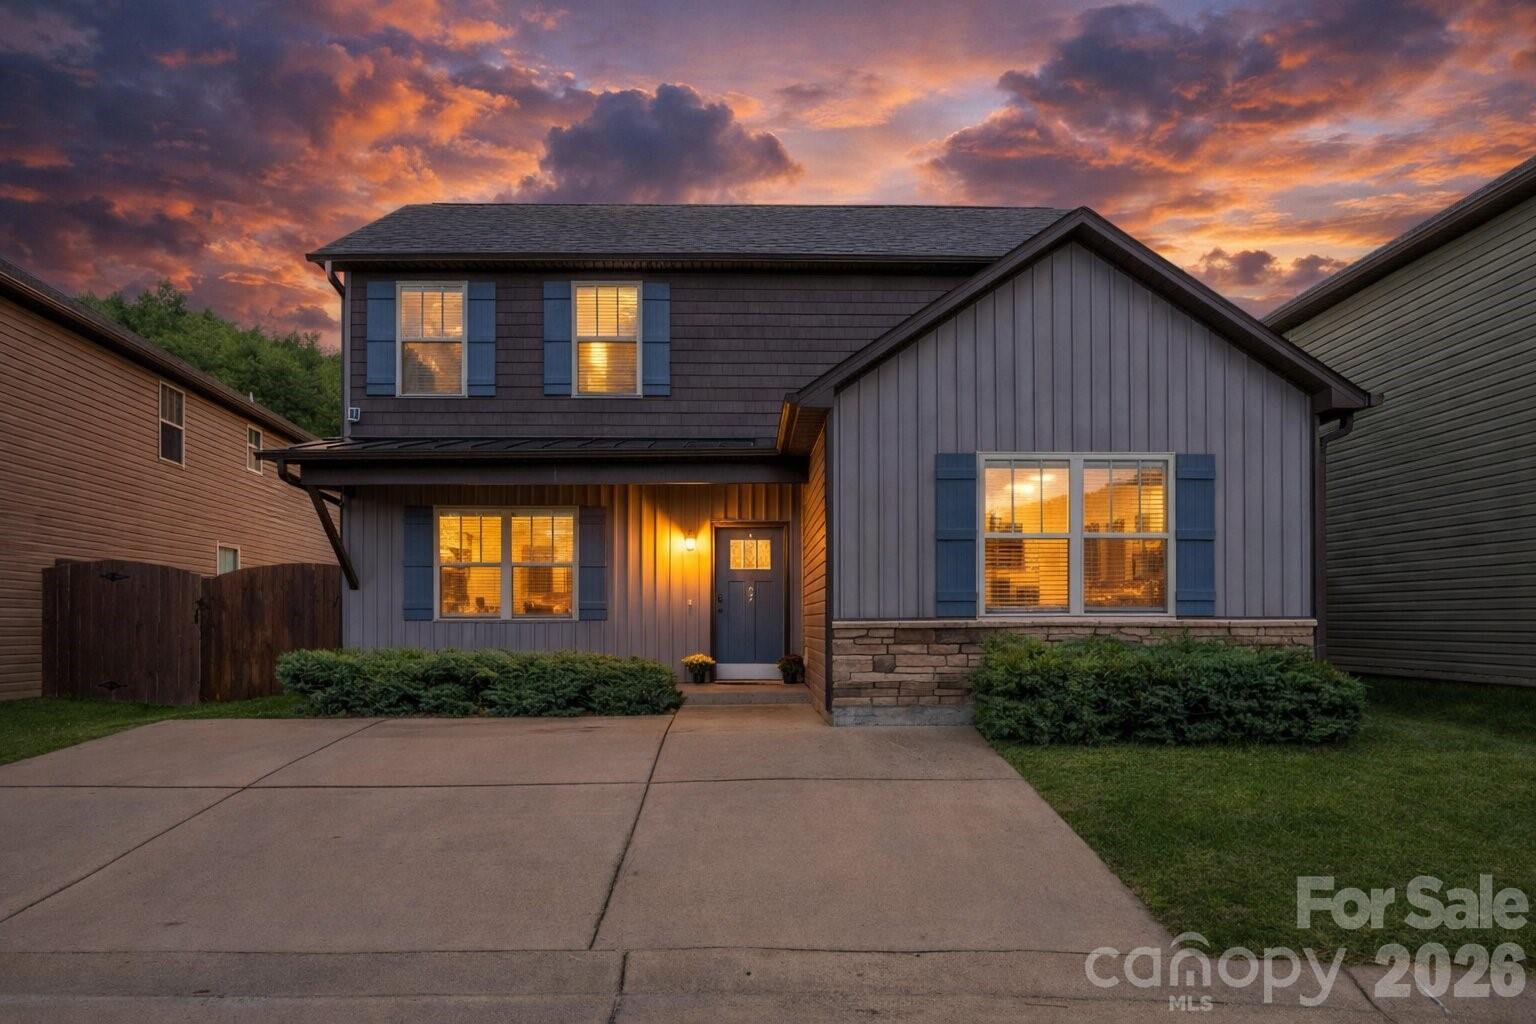
396 Glensprings Drive

3 Beds

2 Baths

1,380 Sq.Ft.

$409,000

MLS#: 4312121

Stylish and move-in ready, this 3-bedroom, 2-bath home in Fletcher’s highly desirable Sycamore Cottages
offers modern comfort and convenience! Built in 2018, this home features an open split-bedroom floor plan with thoughtful design choices throughout. The main level boasts durable luxury vinyl plank flooring and a spacious living area. The bright kitchen is a true highlight, featuring white shaker cabinets, granite countertops, stainless steel appliances, a classic white subway tile backsplash, and a large drop-in sink. Convenient main-level laundry adds to the ease of everyday living. The primary suite includes a generous closet, vaulted ceilings and an en-suite bath with dual sinks and a walk-in shower. Upstairs, two oversized bedrooms—each with their own walk-in closets—share a full bath, making this level perfect for family, guests, or a home office. Step outside to enjoy a private backyard with a full privacy fence, ideal for relaxing, gardening, or entertaining. Just minutes from shopping and dining, less than 20 minutes to Asheville, and convenient to Hendersonville and Brevard, this home combines modern living with a prime location. Don’t miss the opportunity to make this Sycamore Cottages home yours!
#4365790

Fletcher

27 Mann Lane

3 Beds

2 Baths

1,549 Sq.Ft.

$389,000

MLS#: 4365790

In the gated Village at Windstone community, this well-appointed freestanding townhome blends thoughtful design with quality construction. Built in 2022 and lightly lived in, it is the newest residence in the neighborhood and offers three bedrooms, two and a half baths and a one-car attached garage within a spacious open-concept layout. Interior features include a stone gas fireplace, granite countertops and luxury vinyl plank flooring, creating a comfortable and functional living environment. The upper level includes a private primary suite, two additional bedrooms and a full bath, offering separation for household members or guests. Residents enjoy access to a seasonal outdoor pool, clubhouse, centralized mail center and secure waste disposal facility. The homeowners association provides exterior home maintenance, lawn care and private road upkeep, supporting a low-maintenance, lock-and-leave lifestyle. Ideally between Asheville and Hendersonville, this home is minutes from shopping, scenic trails and new area conveniences, including multiple grocery stores and a health care center.
#4373739

Fletcher

31 Burlington Lane

3 Beds

2 Baths

1,728 Sq.Ft.

$439,000

MLS#: 4373739

Price reduced
Discover the perfect blend of privacy, charm, and mountain living in this beautiful 2BR/1.5BA cottage on serene private property. The freshly painted interior enhances the warm and inviting great room, featuring cathedral ceilings, a cozy wood-burning stove, and rich hickory floors flowing throughout the open floorplan. The spacious kitchen and dining area make entertaining easy, while the main-level primary suite offers comfort with its own ensuite bath, plus a flexible office/bonus room and convenient main-level laundry. Upstairs provides a large second bedroom and a charming reading nook. Outside, enjoy the freshly painted covered porch with swing, an expansive freshly painted deck, a circular driveway for convenience, and a standing-height crawl space perfect for storage. This tranquil cottage offers exceptional comfort, character, and privacy, ideal for full-time living or a peaceful mountain retreat.
#4366277

Fletcher

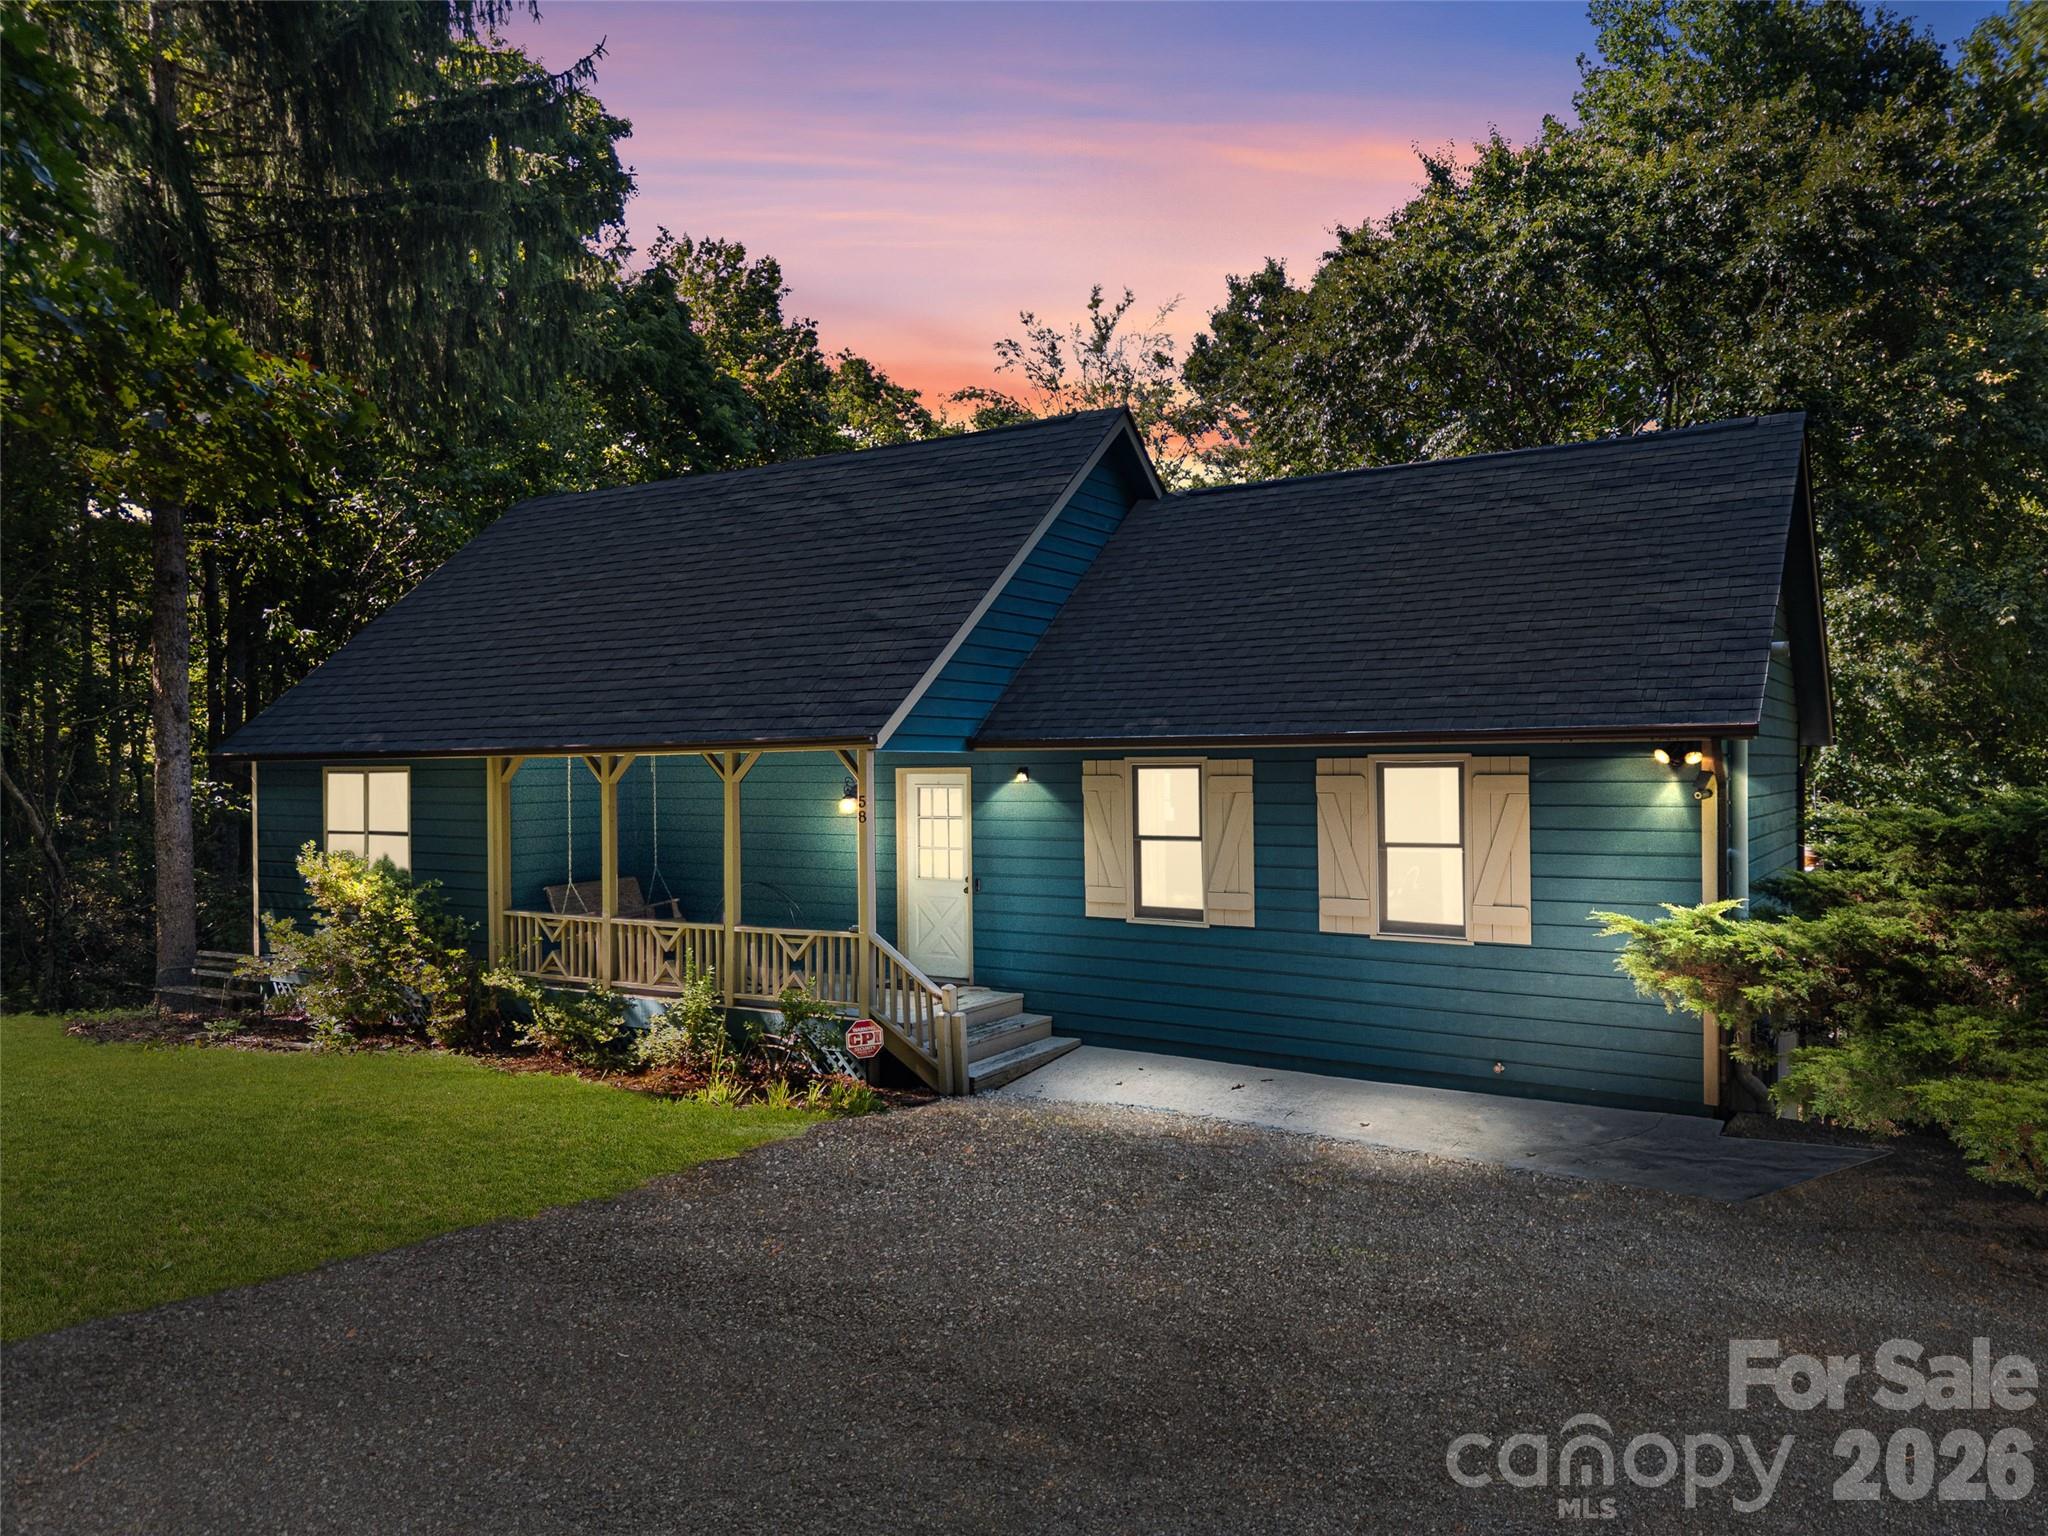
58 Pittman Road

2 Beds

1 Baths

1,509 Sq.Ft.

$384,900

MLS#: 4366277
Price reduced
Experience exceptional mountain living in this sun-drenched, spacious home nestled within a highly sought-after gated community just eight miles south of Asheville. Enjoy the perfect balance of privacy and convenience, with easy access to beloved farm-to-table markets in Fairview and a quick drive to all that South Asheville has to offer.
Designed for a true lock-and-leave lifestyle, this beautifully renovated townhome provides ample space to spread out whether working remotely, entertaining guests, or simply unwinding. The open-concept layout is filled with natural light and showcases stunning year-round mountain views. Ideally located near the shopping, dining, and amenities of South Asheville, this home seamlessly blends modern comfort with the charm of mountain charm making it an ideal full-time residence or effortless retreat.
#4374744

Fletcher

33 Florian Lane

3 Beds

2 Baths

2,358 Sq.Ft.

$510,000

MLS#: 4374744

Price reduced
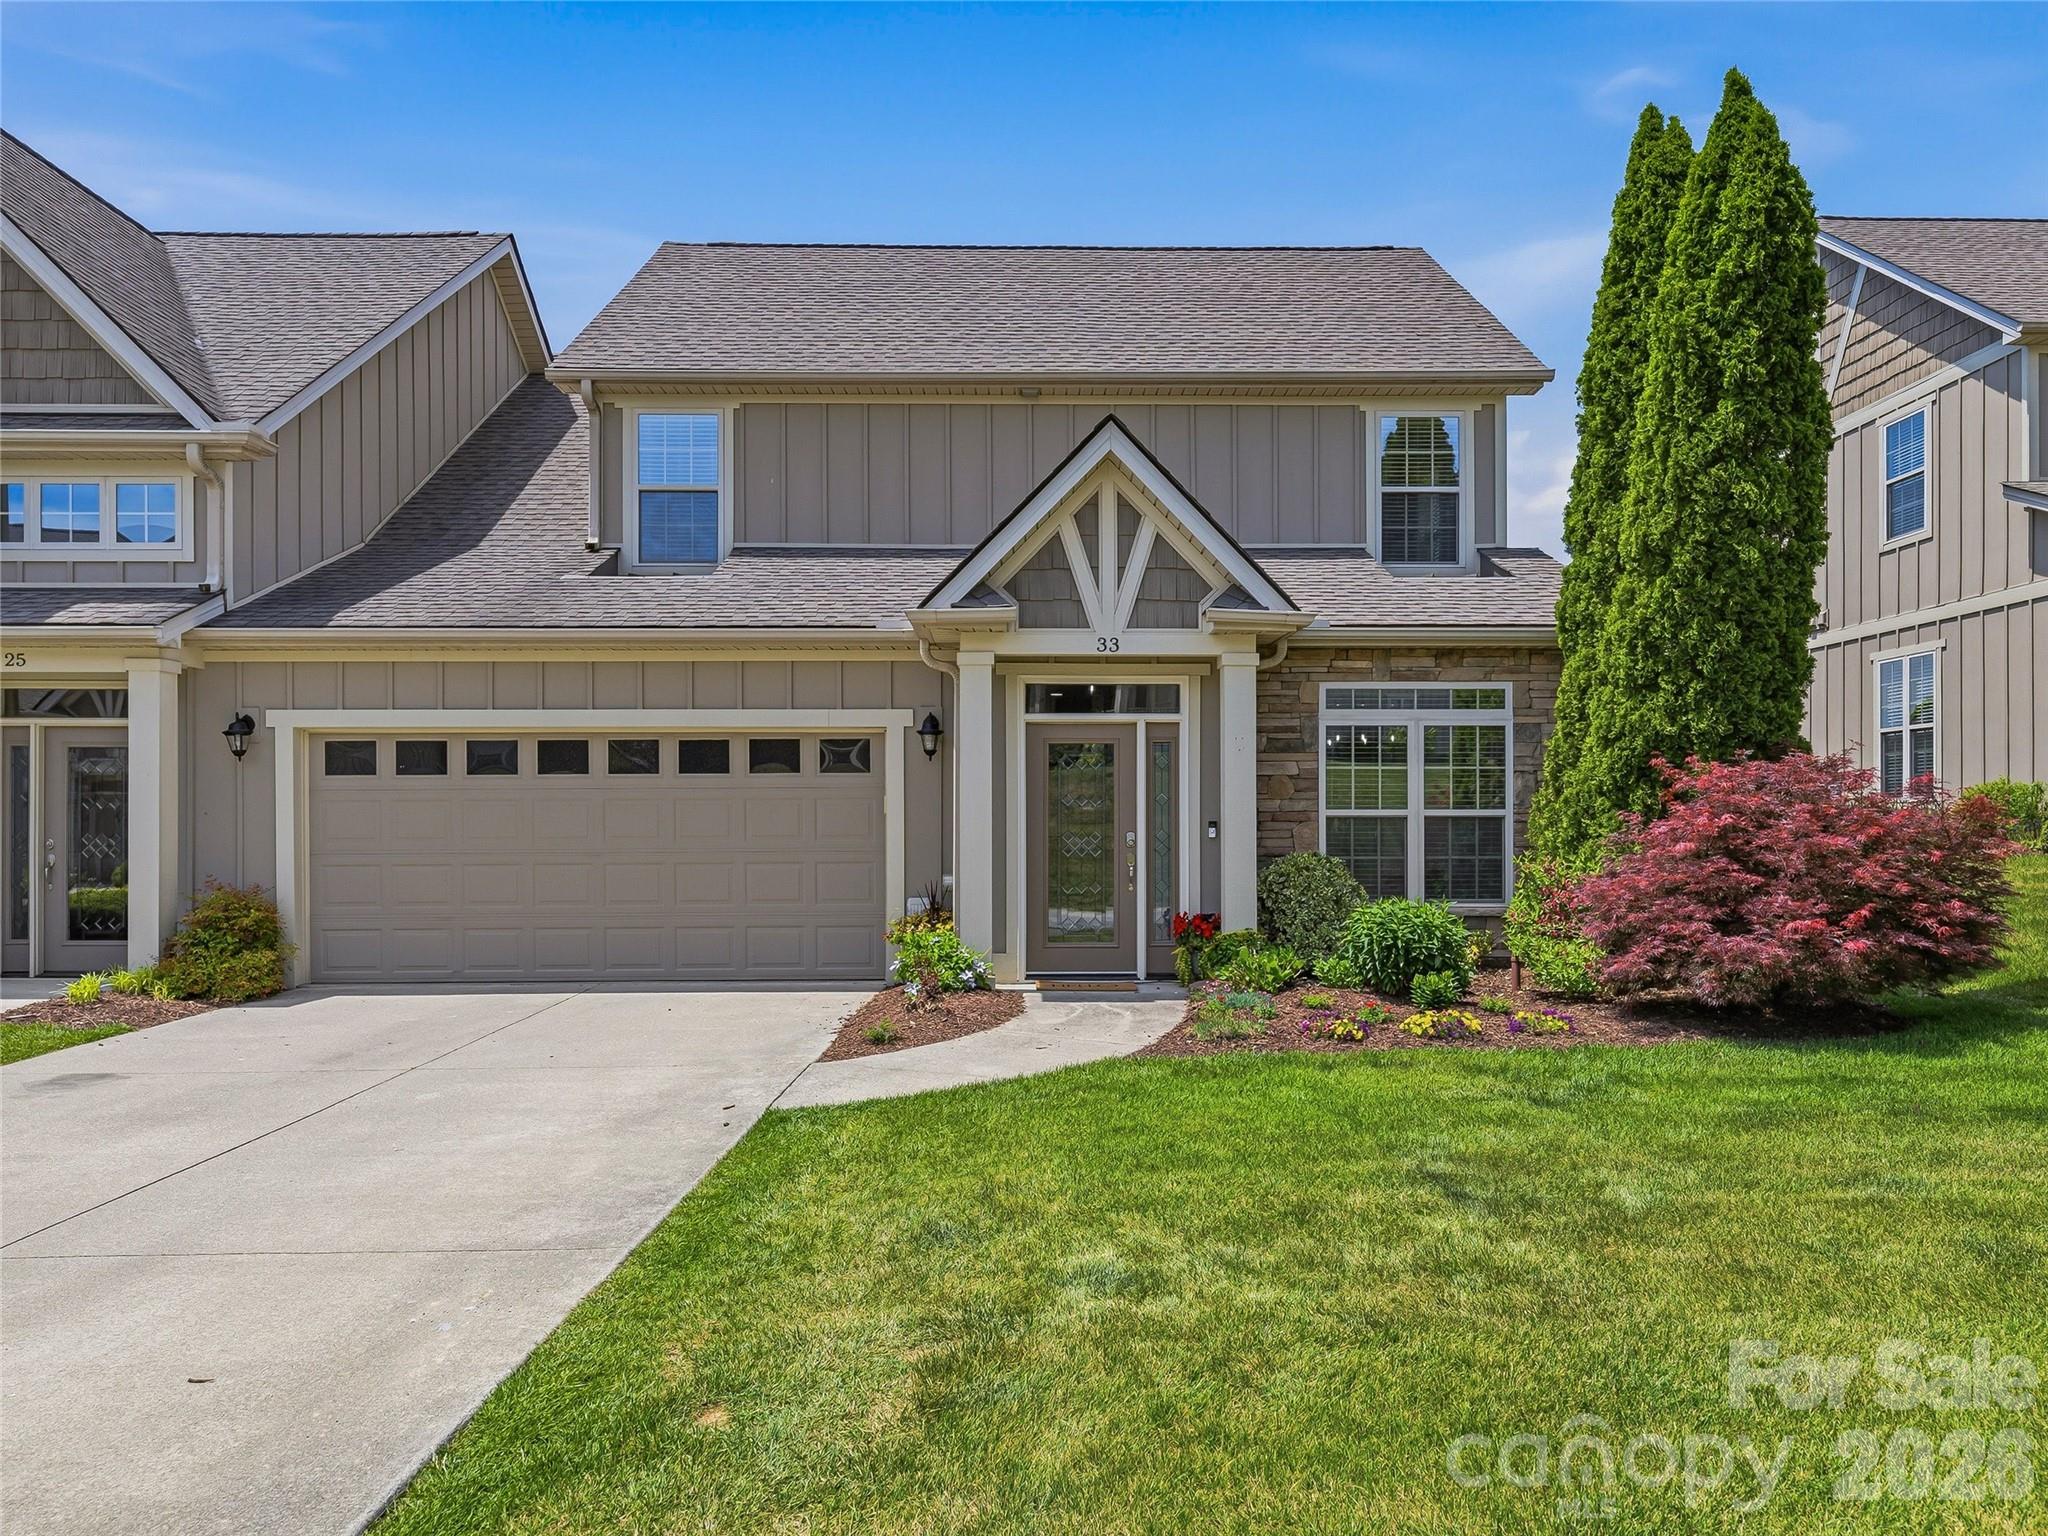
Welcome to this spacious 4-bedroom home located in the well established River Stone community! Designed for modern living, the main level features an open floor plan that seamlessly connects the kitchen and living area, perfect for entertaining or everyday family life. The kitchen boasts state-of-the-art appliances, and there's also a  dining room plus a flexible space ideal for a home office or playroom. Step outside to a private, fenced backyard with a screened-in porch, great for relaxing or hosting friends. Enjoy all that River Stone has to offer, including a community pool and playground. Conveniently located between Asheville and Hendersonville with easy access to I-26 for commuting, shopping, and dining. Don’t miss your chance to make this wonderful home yours! ***Photos with furniture have been virtually staged***
#4301001

Fletcher

163 Yadkin Road

4 Beds

2 Baths

2,215 Sq.Ft.

$439,900

MLS#: 4301001

 - property

Send a message

Message successfully sent.

Your message

What is 3 + 4 ?

Reason for contacting?

I agree to receive email communication and understand I can unsubscribe at any time.

I agree to be contacted by Prestino Advantage via call, email, and text for real estate services. To opt out, you can reply 'stop' at any time or reply 'help' for assistance. You can also click the unsubscribe link in the emails. Message and data rates may apply. Message frequency may vary. Privacy Policy

Sign Out

Virtual Assistant

Would you like to take the next step with this property? We can help you schedule a showing or virtual tour, or send you more details.

Yes, I would like more information.

Thank You for Your Reply, One of Our Agents will contact you as soon as possible

No, maybe later.

Thank you, you can always contact me via email, phone number or through the contact form.

Realhub AI

Lucy - Your AI-Powered Realtor

Update Your Temporary Password

Personalize your search

Enter your email and we'll notify you immediately when new listings match what you're looking for.

or enter email address

Already have an account ? Login here

Continue your home search

I agree to receive communications and understand I can unsubscribe at any time.

I agree to be contacted by Prestino Advantage via call, email, and text for real estate services. To opt out, you can reply 'stop' at any time or reply 'help' for assistance. You can also click the unsubscribe link in the emails. Message and data rates may apply. Message frequency may vary. Privacy Policy

Already have an account ? Login here

We use cookies

We use cookies primarily for analytics to enhance your experience. By accepting, you agree to our use of these cookies. You can manage your preferences or learn more about our cookies policy.