

Property
Beds
4
Full Baths
4
1/2 Baths
1
Year Built
2021
Sq.Footage
3,013
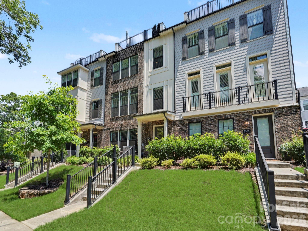
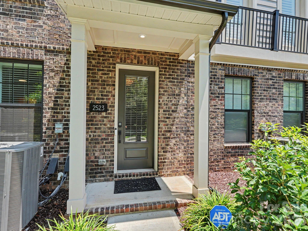
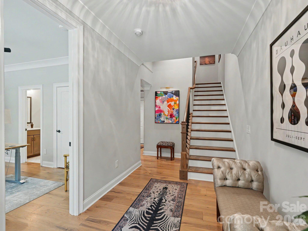
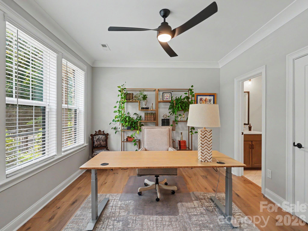
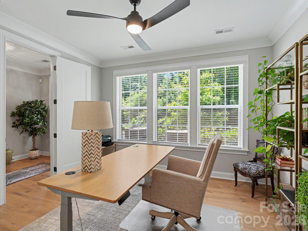
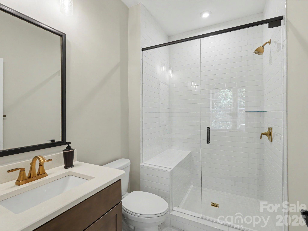
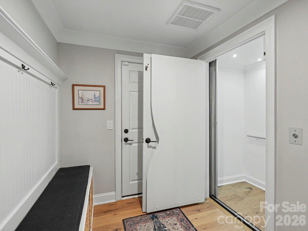
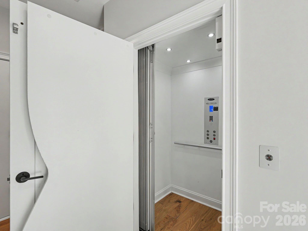
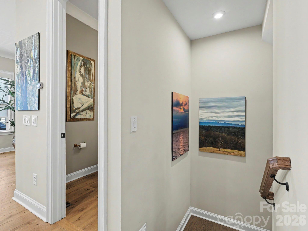
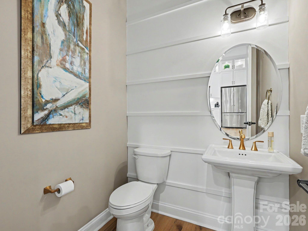
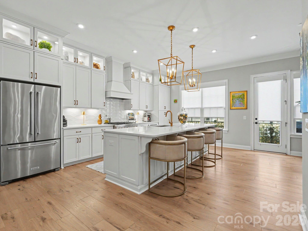
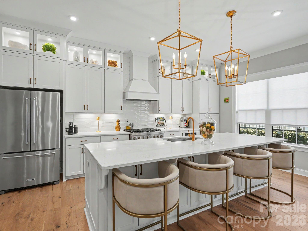
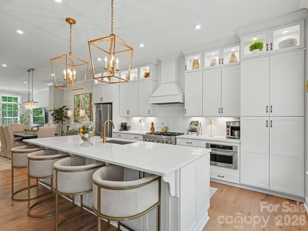
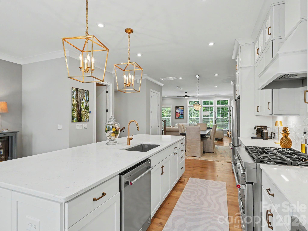
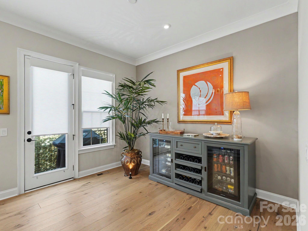
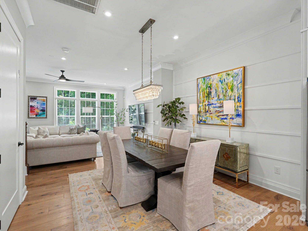
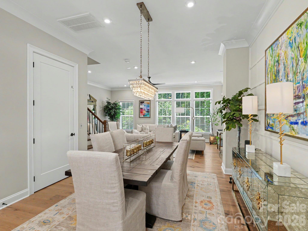
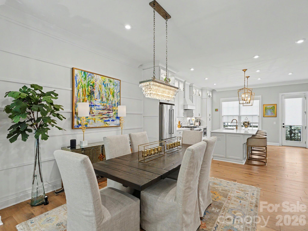
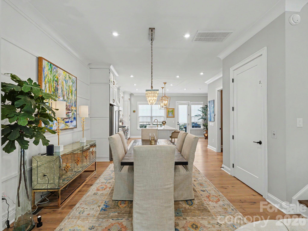
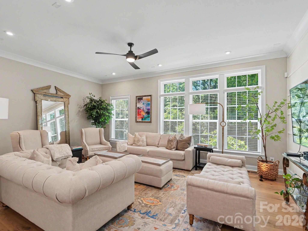
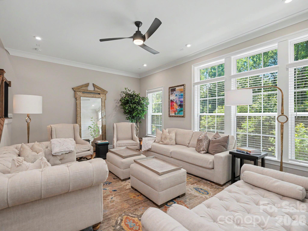
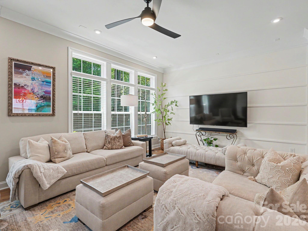
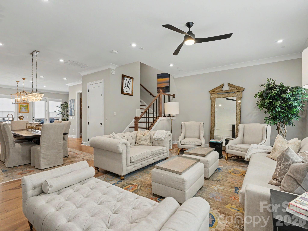
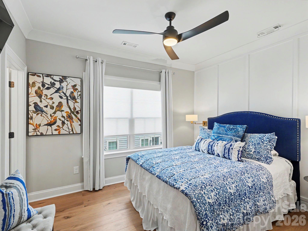
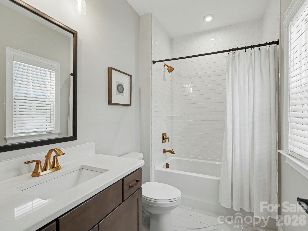
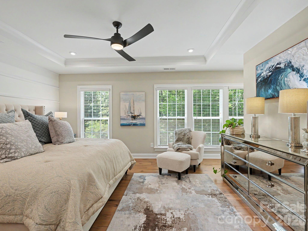
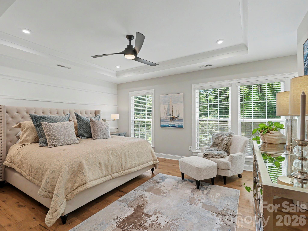
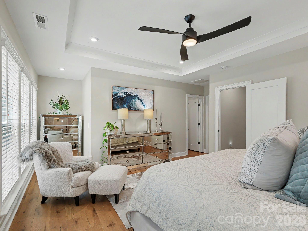
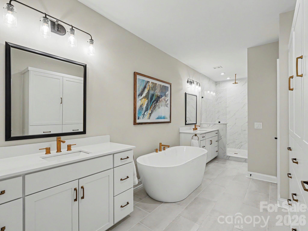
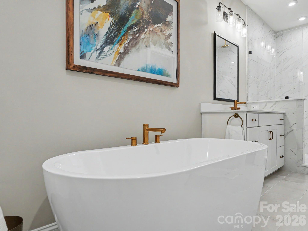
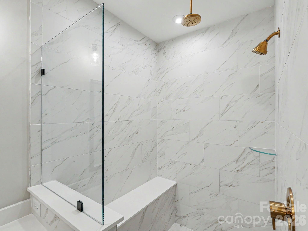
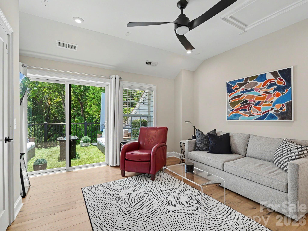
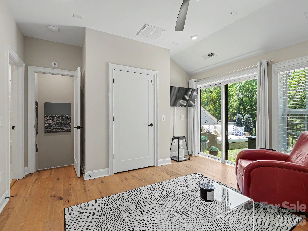
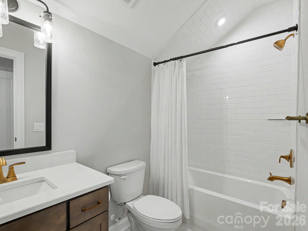
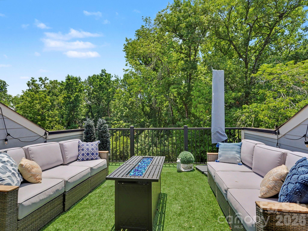
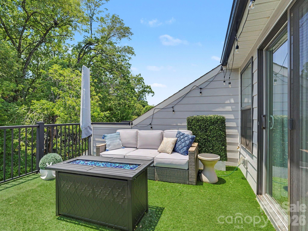
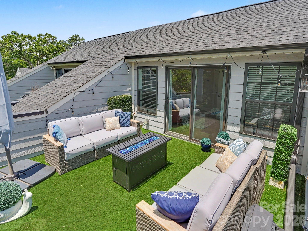
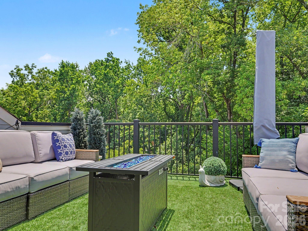
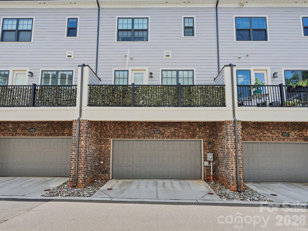
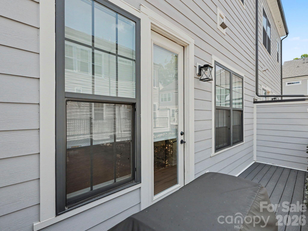
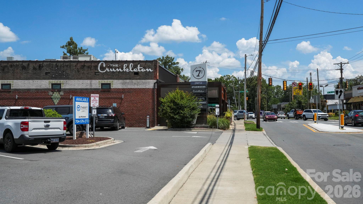
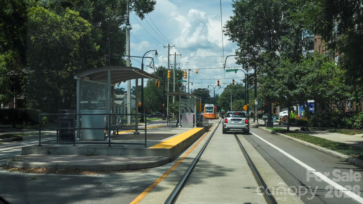
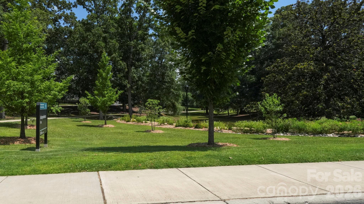
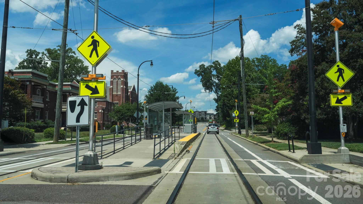
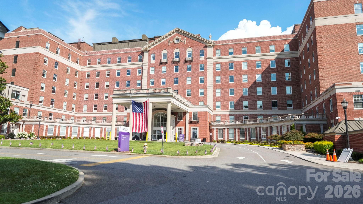
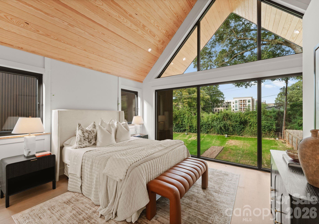
Sophisticated urban living reaches new heights in this exquisite Elizabeth residence, where timeless craftsmanship meets modern luxury. THIS HOME IS OFFERED UNFURNISHED, BUT CAN BE SOLD FURNISHED WITH A SEPARATE BILL OF SALE. Spanning four impeccably designed levels, this townhome is a showcase of high-end aesthetics, defined by beautiful moldings and intricate millwork that add a sense of refined elegance to every room. An ELEVATOR serves all four floors, ensuring effortless movement and a truly elevated living experience. The journey begins on the entry level, where a versatile guest suite with an ensuite bathroom serves as a quiet retreat or a professional home office. Take the elevator or the stairs to the main floor, where the open-concept layout is anchored by a stunning chef-inspired kitchen. This culinary masterpiece features a large center island topped with gleaming quartz and high-end cabinetry equipped with soft-close doors, drawers, and convenient rollout shelving. The perimeter cabinets are a focal point of their own, featuring decorative glass fronts and integrated puck lighting to showcase your finest pieces. Oversized windows flood the expansive living area with natural light, flowing toward a covered balcony perfect for al fresco dining. The third level is a dedicated sanctuary. The primary suite offers a spa-like escape, headlined by a bathroom that is a masterpiece of organization, featuring extensive custom cabinetry tailored for a high-end experience. An additional ensuite bedroom on this level provides flexible space to suit your lifestyle. The crowning jewel of the home is the top-level retreat. This versatile space, complete with a full bath, can transform into a media lounge, fitness studio, or secondary workspace. It opens directly onto a private rooftop terrace, where you can enjoy tree-lined views and the fresh air of one of the city’s most historic and sought-after enclaves. Every detail of this home has been curated for those who appreciate a lifestyle defined by luxury and effortless sophistication. The location is truly unparalleled, placing you at the epicenter of the city’s most vibrant cultural hubs. From this premier Elizabeth address, the upscale dining of Dilworth and the eclectic energy of Plaza Midwood are just moments away, while the bustling corridors of Uptown and South End offer endless opportunities for entertainment and commerce. Adding to the convenience and prestige of this position is the exceptional proximity to the region’s two leading healthcare systems, ensuring world-class medical facilities are always within reach. This is more than just a home; it is a gateway to a lifestyle of convenience and connection in the heart of the city.
Features & Amenities
Interior
-
Other Interior Features
Elevator, Entrance Foyer, Kitchen Island, Walk-In Closet(s)
-
Total Bedrooms
4
-
Bathrooms
4
-
1/2 Bathrooms
1
-
Above Grade Finished Area
3013.0
-
Basement YN
NO
-
Cooling YN
YES
-
Cooling
Ceiling Fan(s), Central Air, Zoned
-
Fireplace YN
NO
-
Heating YN
YES
-
Heating
Forced Air, Natural Gas, Zoned
-
Pet friendly
N/A
Exterior
-
Garage
Yes
-
Garage spaces
2
-
Construction Materials
Fiber Cement
-
Parking
Garage Door Opener, On Street
-
Patio and Porch Features
Covered, Terrace
-
Pool
No
Area & Lot
-
Lot Features
Level, Paved, Views
-
Property Type
Residential
-
Property Sub Type
Townhouse
Price
-
Sales Price
$1,025,000
-
Sq. Footage
3,013
-
Price/SqFt
$340
HOA
-
Association
YES
-
Association Fee
$330
-
Association Fee Frequency
Monthly
-
Association Fee Includes
N/A
School District
-
Elementary School
Eastover
-
Middle School
Sedgefield
-
High School
Myers Park
Property Features
-
New Construction
NO
-
Foundation Details
Slab
-
Senior Community YN
NO
-
Sewer
Public Sewer
-
Water Source
Public
Schedule a Showing
Showing scheduled successfully.
Mortgage calculator
Estimate your monthly mortgage payment, including the principal and interest, property taxes, and HOA. Adjust the values to generate a more accurate rate.
Your payment
Principal and Interest:
$
Property taxes:
$
HOA fees:
$
Total loan payment:
$
Total interest amount:
$
Location
County
Mecklenburg
Elementary School
Eastover
Middle School
Sedgefield
High School
Myers Park
Listing Courtesy of Amy Fritz , COMPASS
RealHub Information is provided exclusively for consumers' personal, non-commercial use, and it may not be used for any purpose other than to identify prospective properties consumers may be interested in purchasing. All information deemed reliable but not guaranteed and should be independently verified. All properties are subject to prior sale, change or withdrawal. RealHub website owner shall not be responsible for any typographical errors, misinformation, misprints and shall be held totally harmless.

Agent
Mary Patrella
Call Mary today to schedule a private showing.

* Listings on this website come from the FMLS IDX Compilation and may be held by brokerage firms other than the owner of this website. The listing brokerage is identified in any listing details. Information is deemed reliable but is not guaranteed. If you believe any FMLS listing contains material that infringes your copyrighted work please click here to review our DMCA policy and learn how to submit a takedown request.© 2024 FMLS.
Related Properties

Charlotte
5926 Tindall Park Drive
4 Beds
3 Baths
3,140 Sq.Ft.
$890,000
MLS#: 4345108

Charlotte
17909 Wilbanks Drive
4 Beds
3 Baths
3,561 Sq.Ft.
$1,175,000
MLS#: 4364271

Charlotte
15722 Rhinehill Road
4 Beds
3 Baths
2,756 Sq.Ft.
$950,000
MLS#: 4400018

Charlotte
1819 Kilmonack Lane
5 Beds
3 Baths
3,898 Sq.Ft.
$850,000
MLS#: 4376693

Charlotte
5301 Hollow Branch Road
5 Beds
4 Baths
3,698 Sq.Ft.
$1,005,865
MLS#: 4390561

Charlotte
3015 Five Creek Road
2 Beds
2 Baths
2,949 Sq.Ft.
$932,758
MLS#: 4343497

Charlotte
3301 Archdale Drive
4 Beds
4 Baths
3,738 Sq.Ft.
$1,097,950
MLS#: 4328724

Charlotte
2123 Nolen Ridge Avenue
3 Beds
3 Baths
2,432 Sq.Ft.
$1,149,000
MLS#: 4384199
Charlotte
421 Marsh Road 102
3 Beds
2 Baths
2,274 Sq.Ft.
$949,900
MLS#: 4378763

Charlotte
1330 Cedar Lane
4 Beds
4 Baths
2,632 Sq.Ft.
$1,199,247
MLS#: 4326015
