Features & Amenities

Interior

  • Other Interior Features

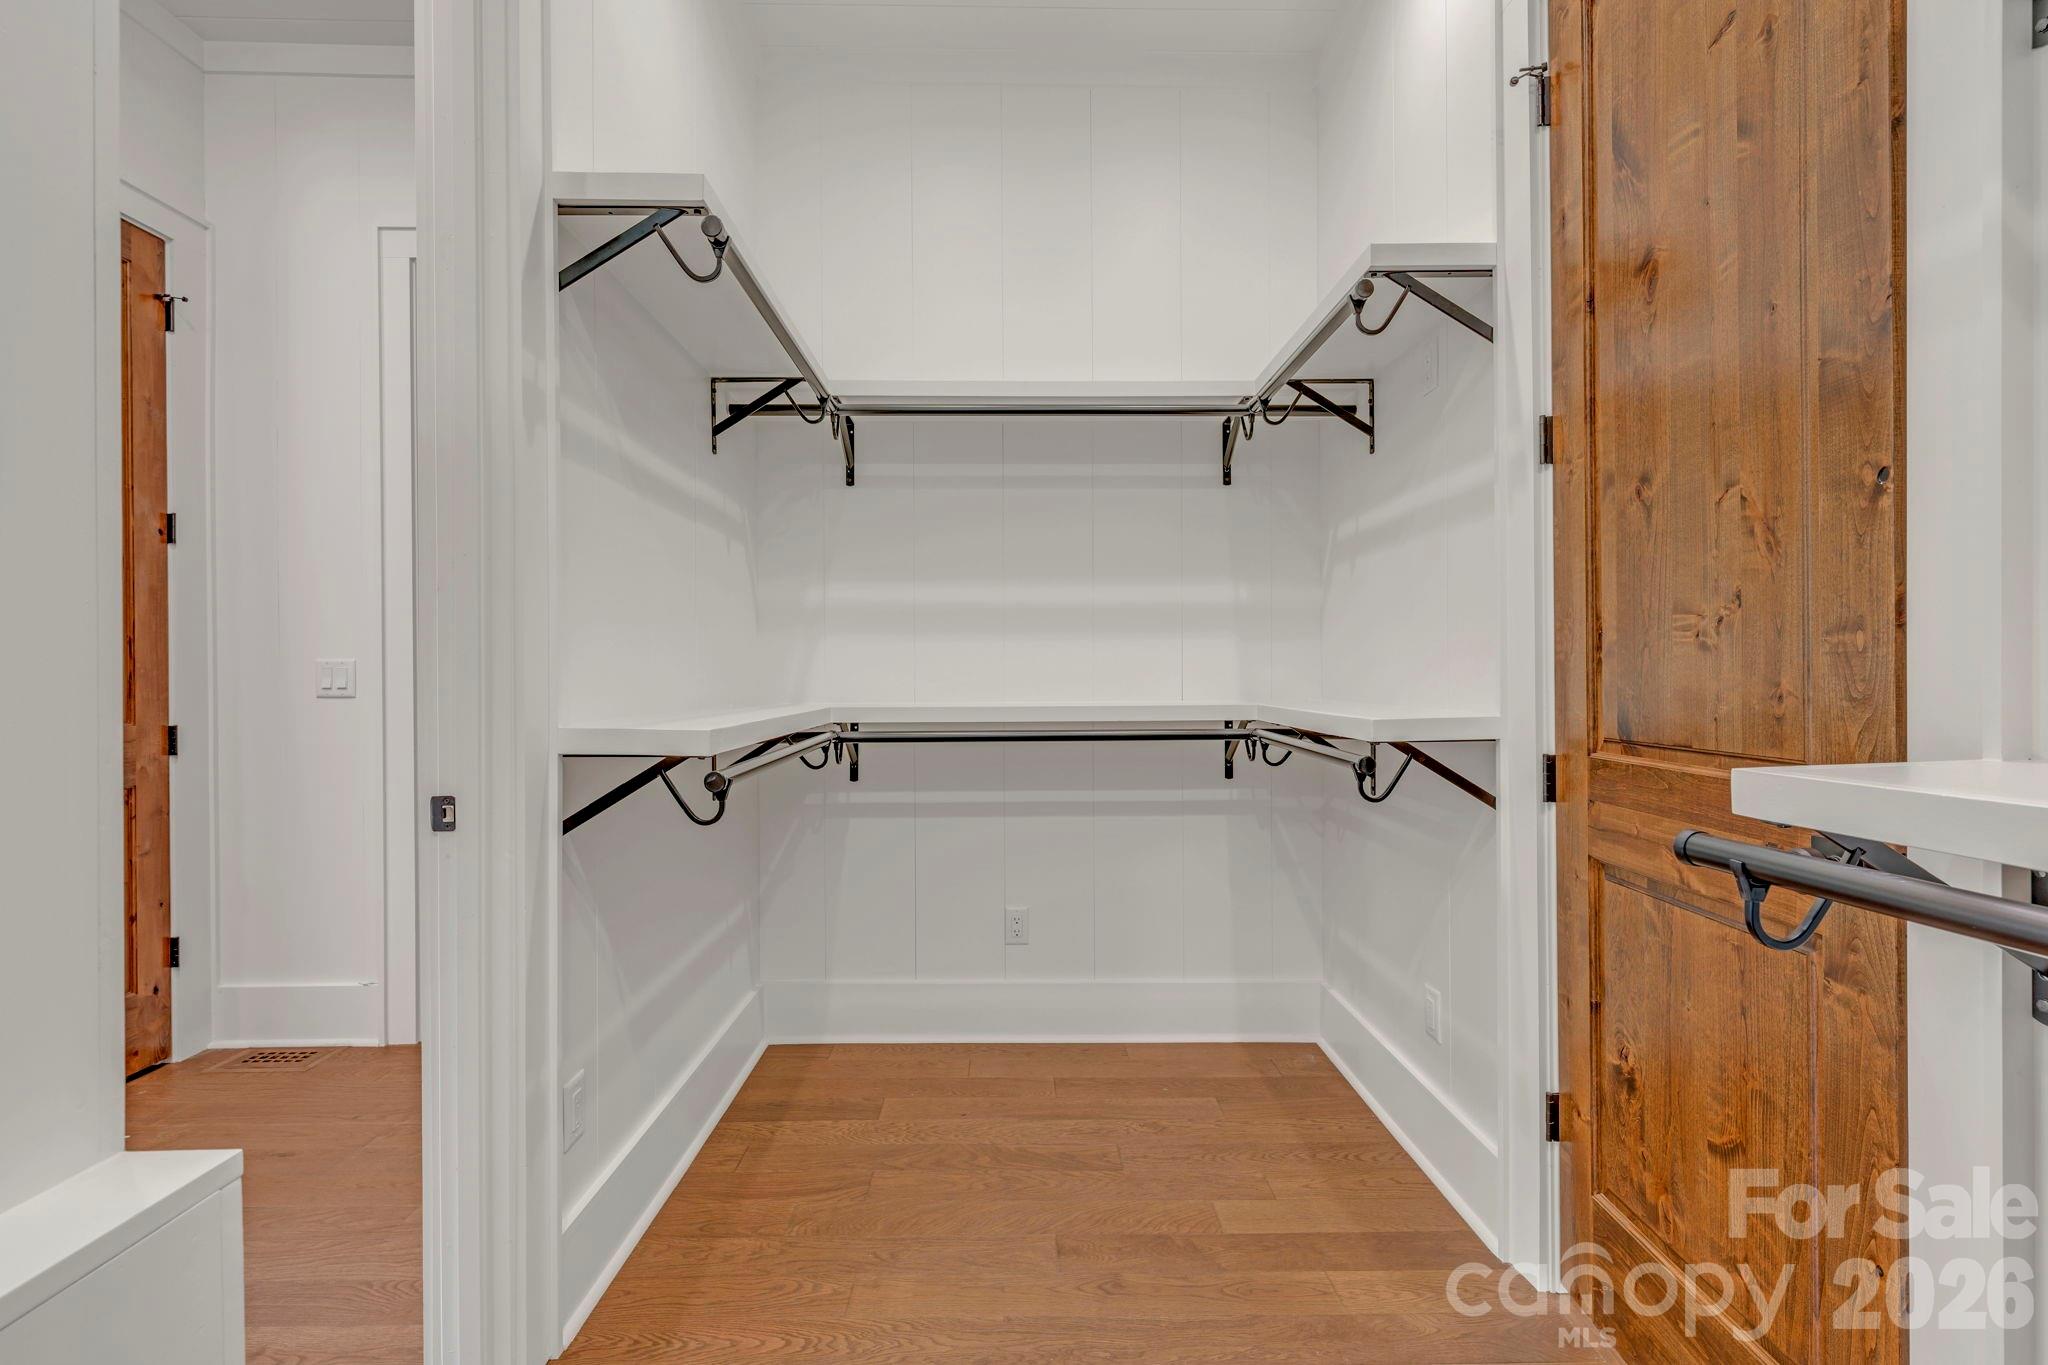
    Built-in Features, Entrance Foyer, Kitchen Island, Open Floorplan, Pantry, Storage, Walk-In Closet(s), Wet Bar

  • Total Bedrooms

    3

  • Bathrooms

    3

  • 1/2 Bathrooms

    1

  • Above Grade Finished Area

    2645.0

  • Basement YN

    NO

  • Cooling YN

    YES

  • Cooling

    Central Air

  • Fireplace YN

    YES

  • Heating YN

    YES

  • Heating

    Electric, Heat Pump

  • Pet friendly

    N/A

Exterior

  • Garage

    Yes

  • Garage spaces

    2

  • Construction Materials

    Stone

  • Patio and Porch Features

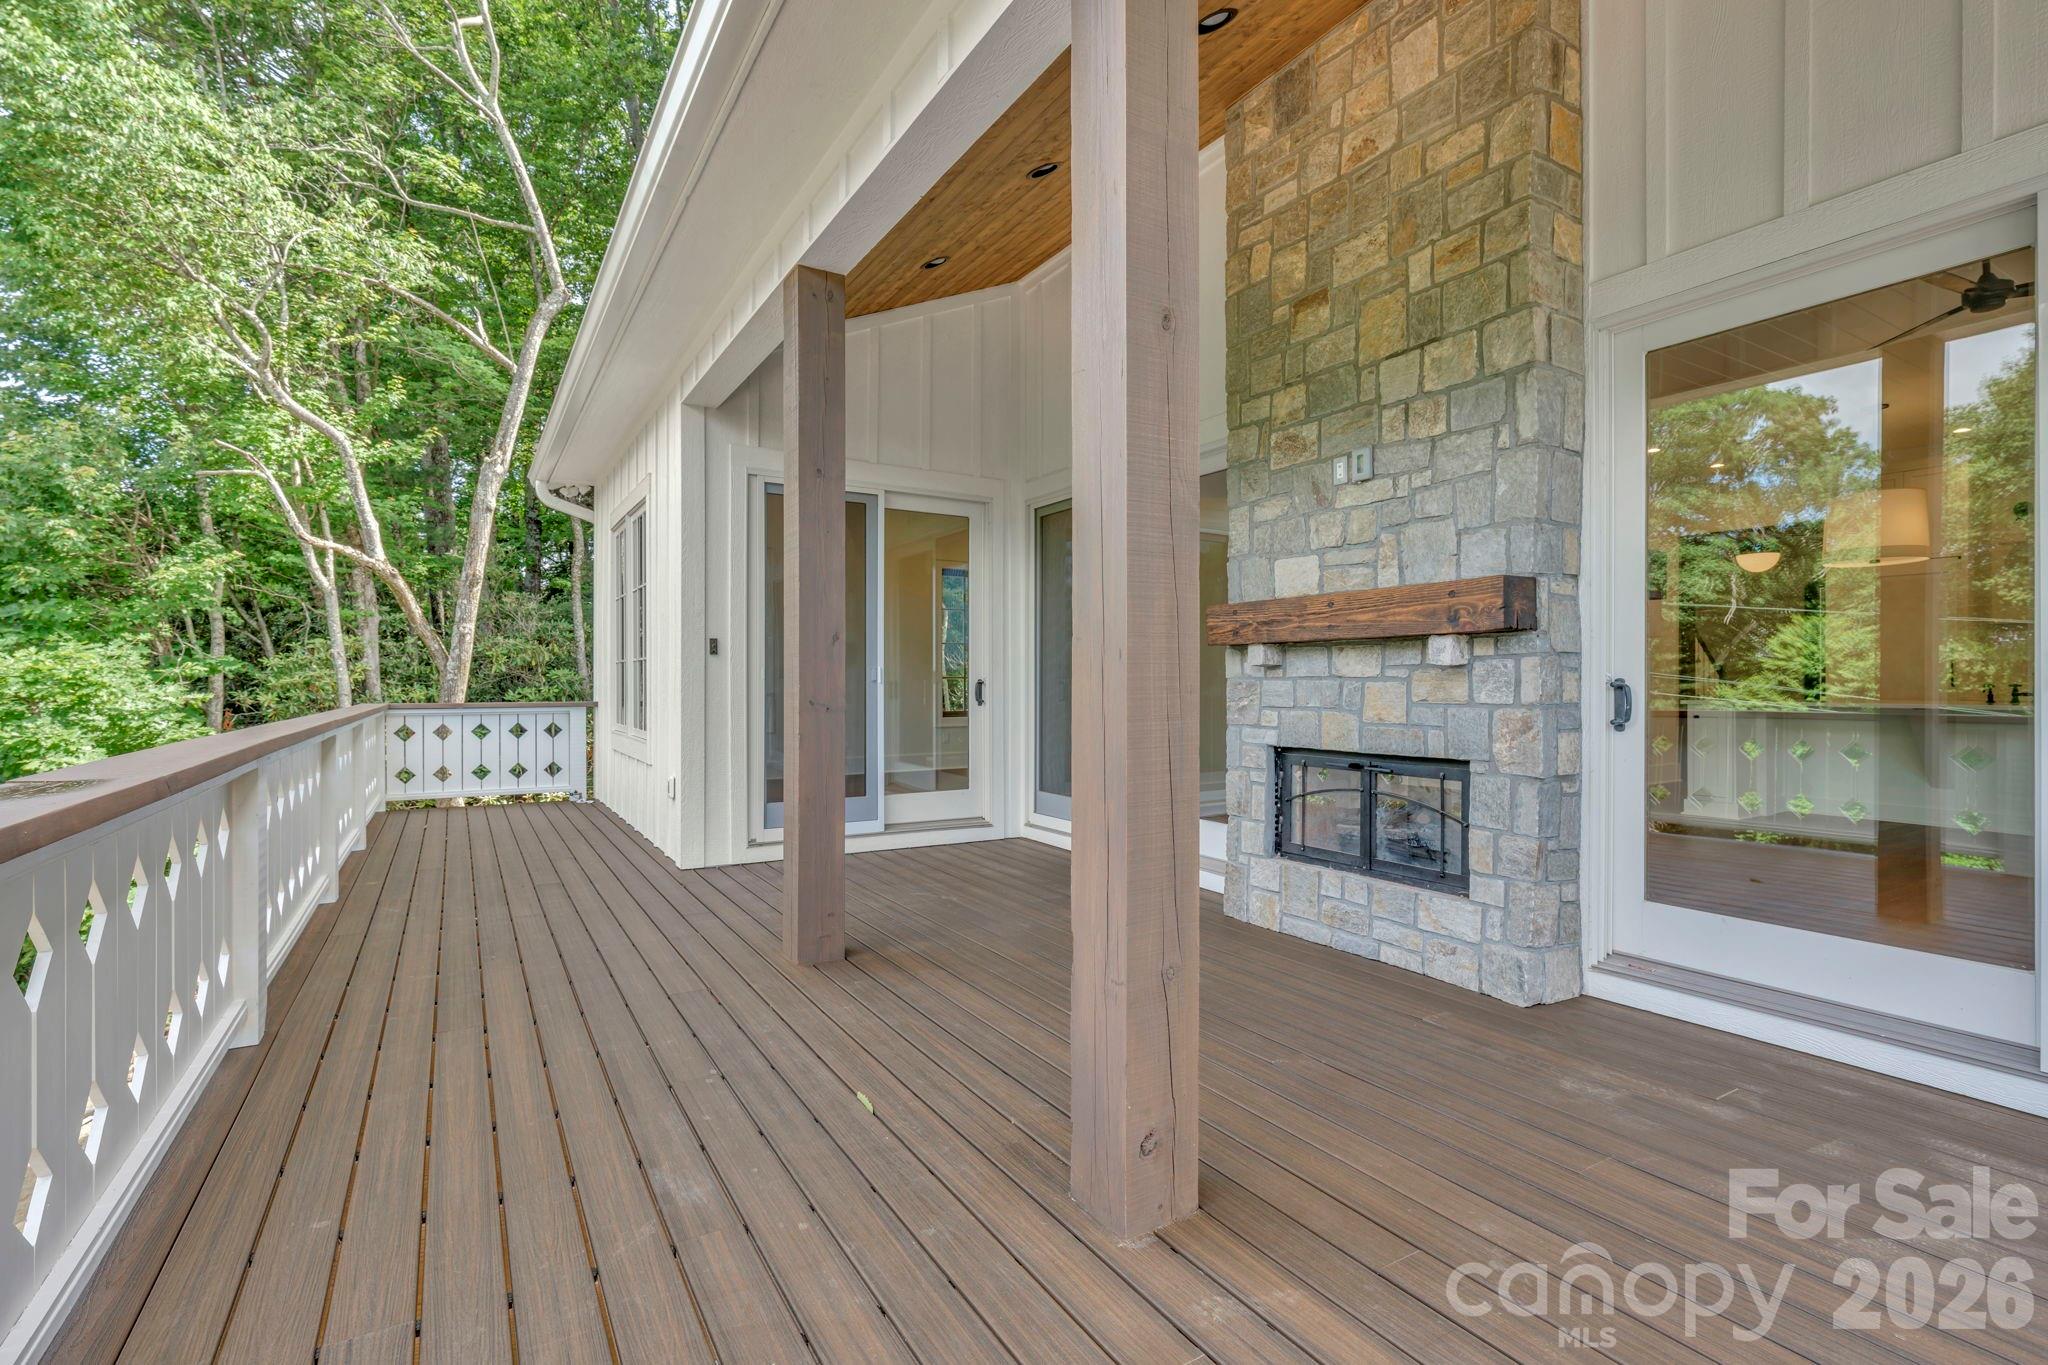
    Covered, Deck, Front Porch

  • Pool

    No

  • View

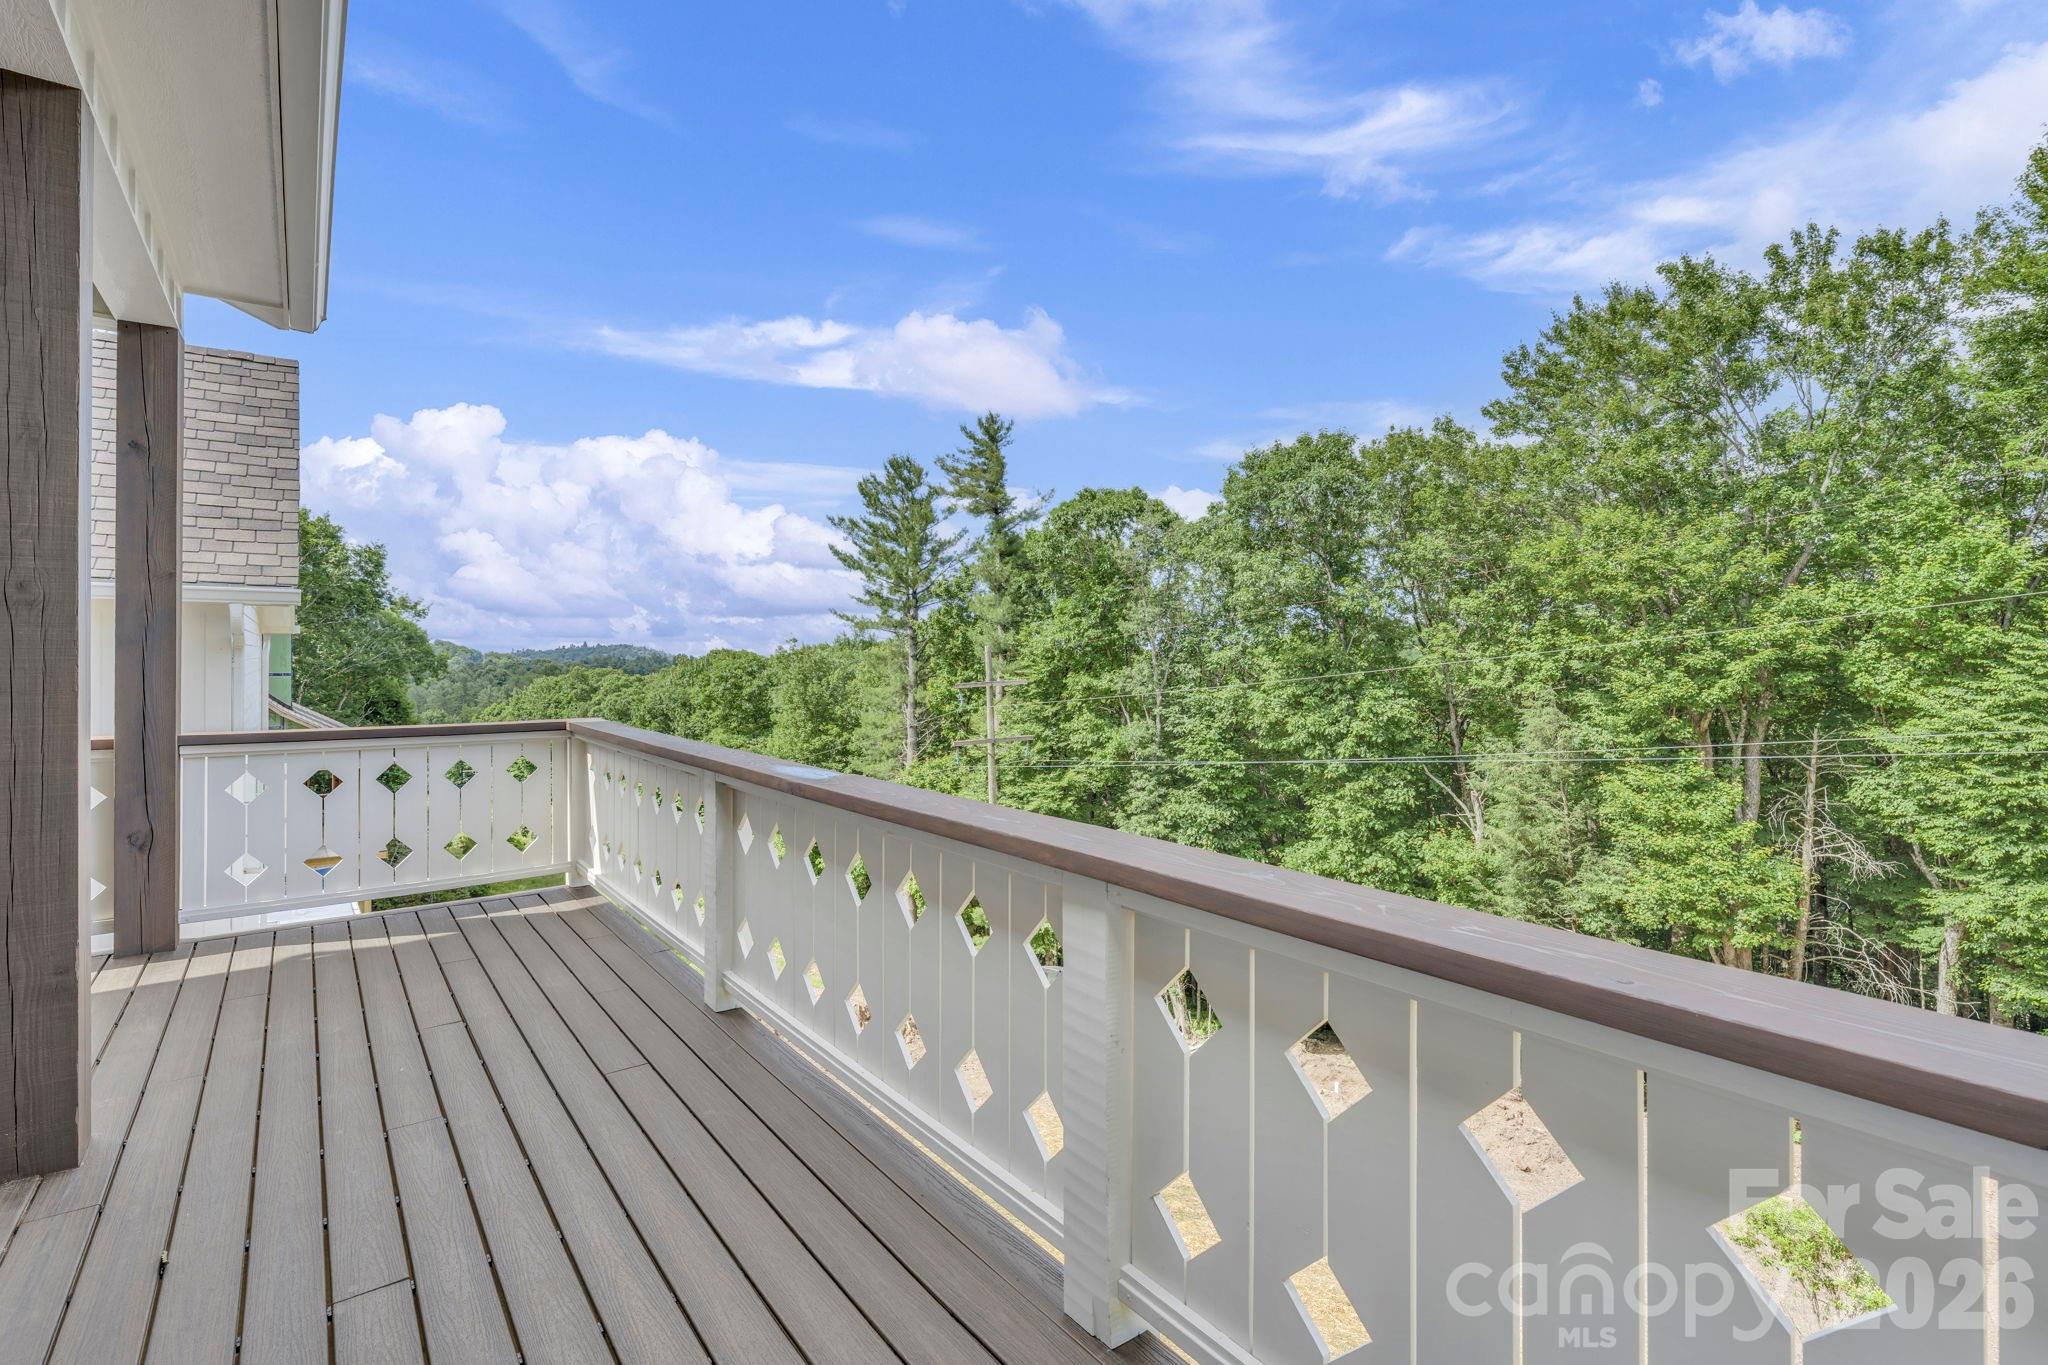
    Mountain(s)

Area & Lot

  • Property Type

    Residential

  • Property Sub Type

    Single Family Residence

Price

  • Sales Price

    $1,999,000

  • Sq. Footage

    2,645

  • Price/SqFt

    $755

HOA

  • Association

    No

School District

  • Elementary School

    Blowing Rock

  • Middle School

    Watauga

  • High School

    Watauga

Property Features

  • New Construction

    YES

  • Senior Community YN

    NO

  • Sewer

    Septic Tank

  • Water Source

    Shared Well

Schedule a Showing

Showing scheduled successfully.

<
>
IN PERSON
VIA CHAT

What is 3 + 4 ?


Change time

Mortgage calculator

Estimate your monthly mortgage payment, including the principal and interest, property taxes, and HOA. Adjust the values to generate a more accurate rate.

Your payment

Principal and Interest:

$

Property taxes:

$

HOA fees:

$

Total loan payment:

$

Total interest amount:

$

Location

County

Watauga

Elementary School

Blowing Rock

Middle School

Watauga

High School

Watauga

Listing Courtesy of Jay Vincent , Berkshire Hathaway HomeServices Vincent Properties

RealHub Information is provided exclusively for consumers' personal, non-commercial use, and it may not be used for any purpose other than to identify prospective properties consumers may be interested in purchasing. All information deemed reliable but not guaranteed and should be independently verified. All properties are subject to prior sale, change or withdrawal. RealHub website owner shall not be responsible for any typographical errors, misinformation, misprints and shall be held totally harmless.

Agent Mitch Totherow

Agent

Mitch Totherow

Call Mitch today to schedule a private showing.


* Listings on this website come from the FMLS IDX Compilation and may be held by brokerage firms other than the owner of this website. The listing brokerage is identified in any listing details. Information is deemed reliable but is not guaranteed. If you believe any FMLS listing contains material that infringes your copyrighted work please click here to review our DMCA policy and learn how to submit a takedown request.© 2024 FMLS.
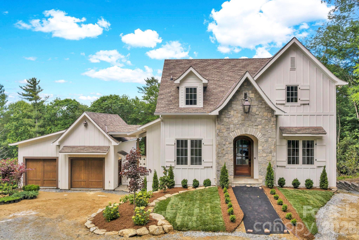
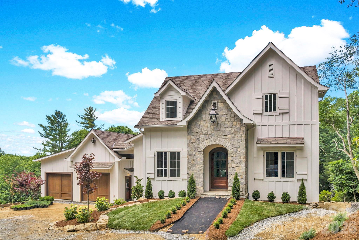
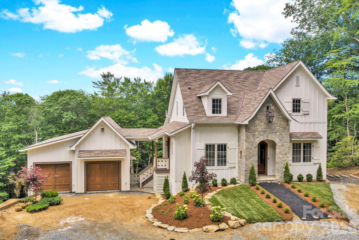
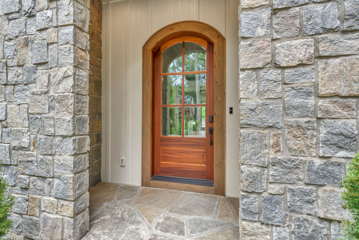
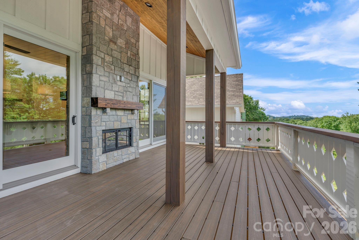
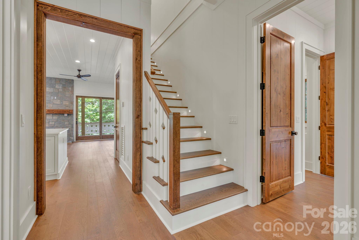
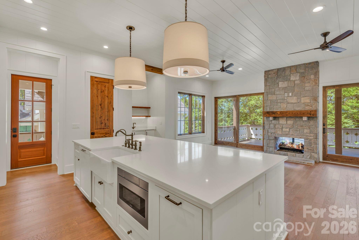
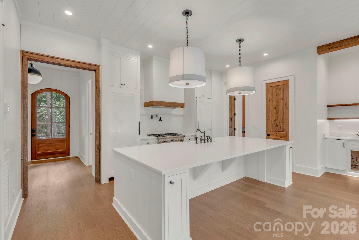
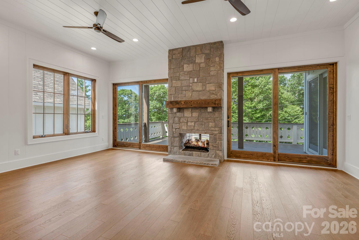
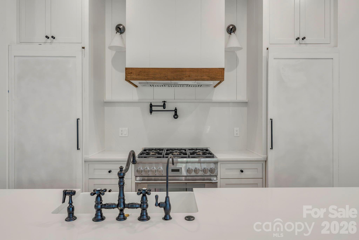
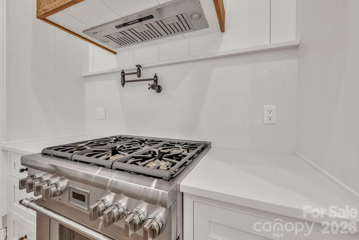
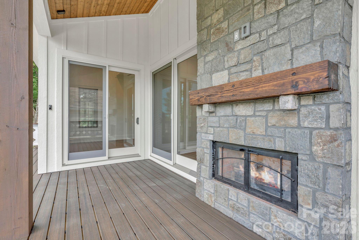
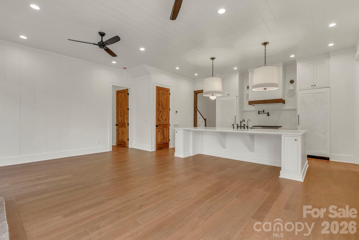
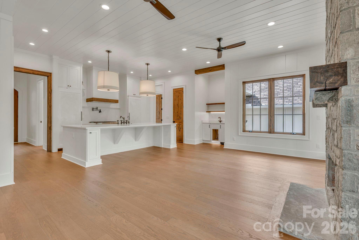
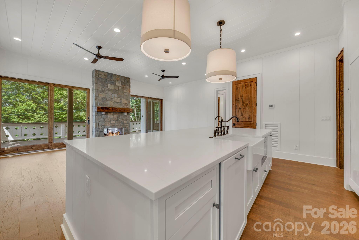
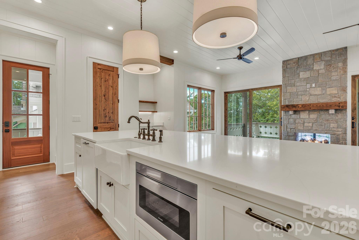
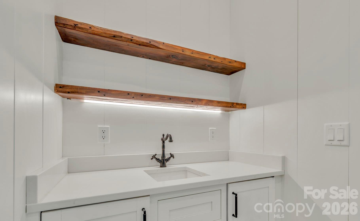
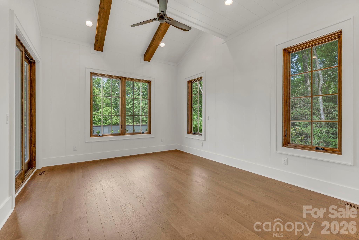
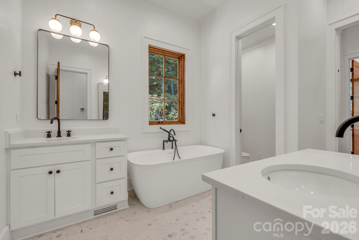
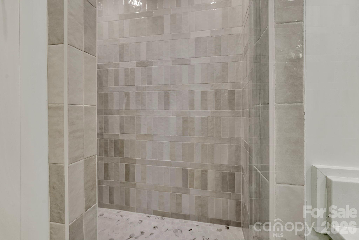
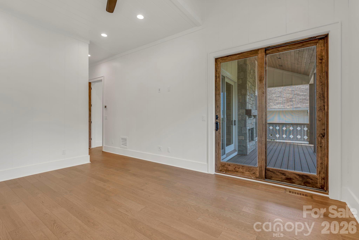
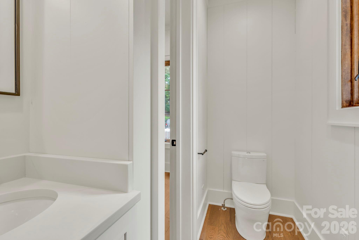
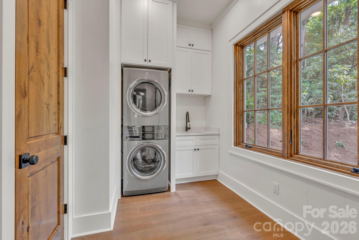
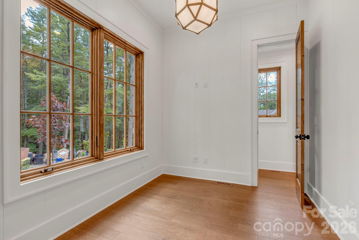
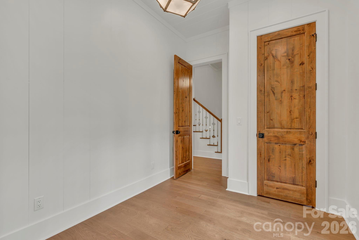
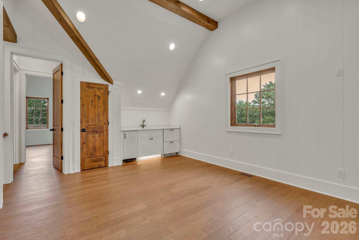
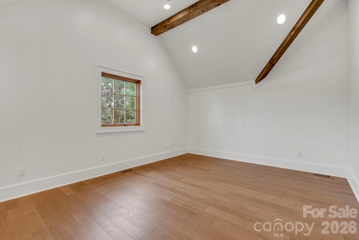
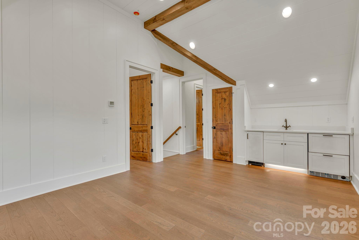
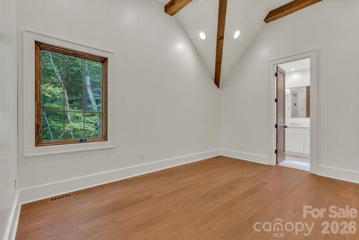
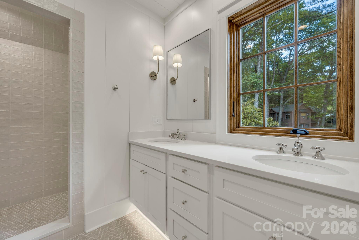
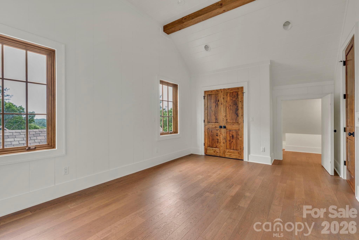
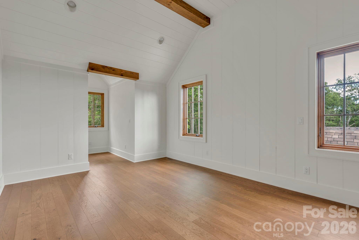
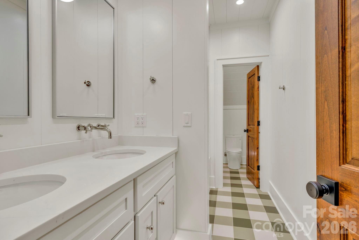
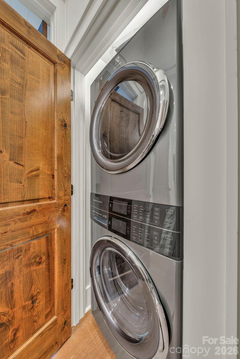
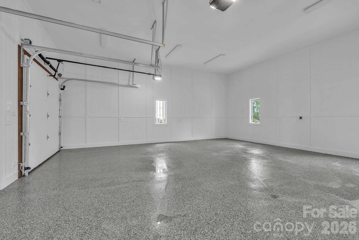
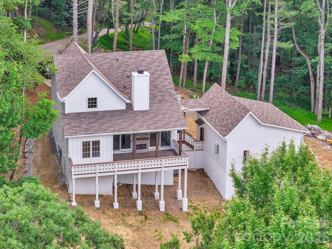
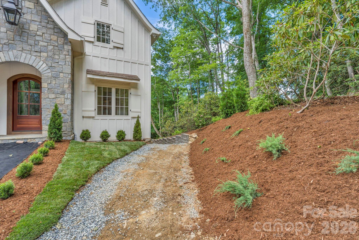
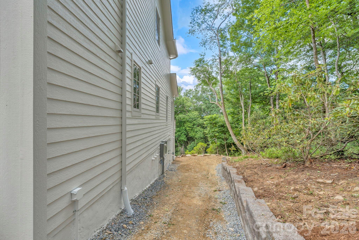
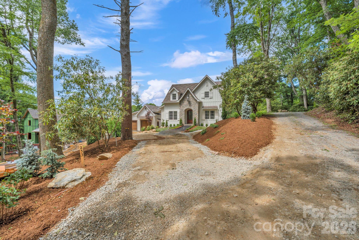
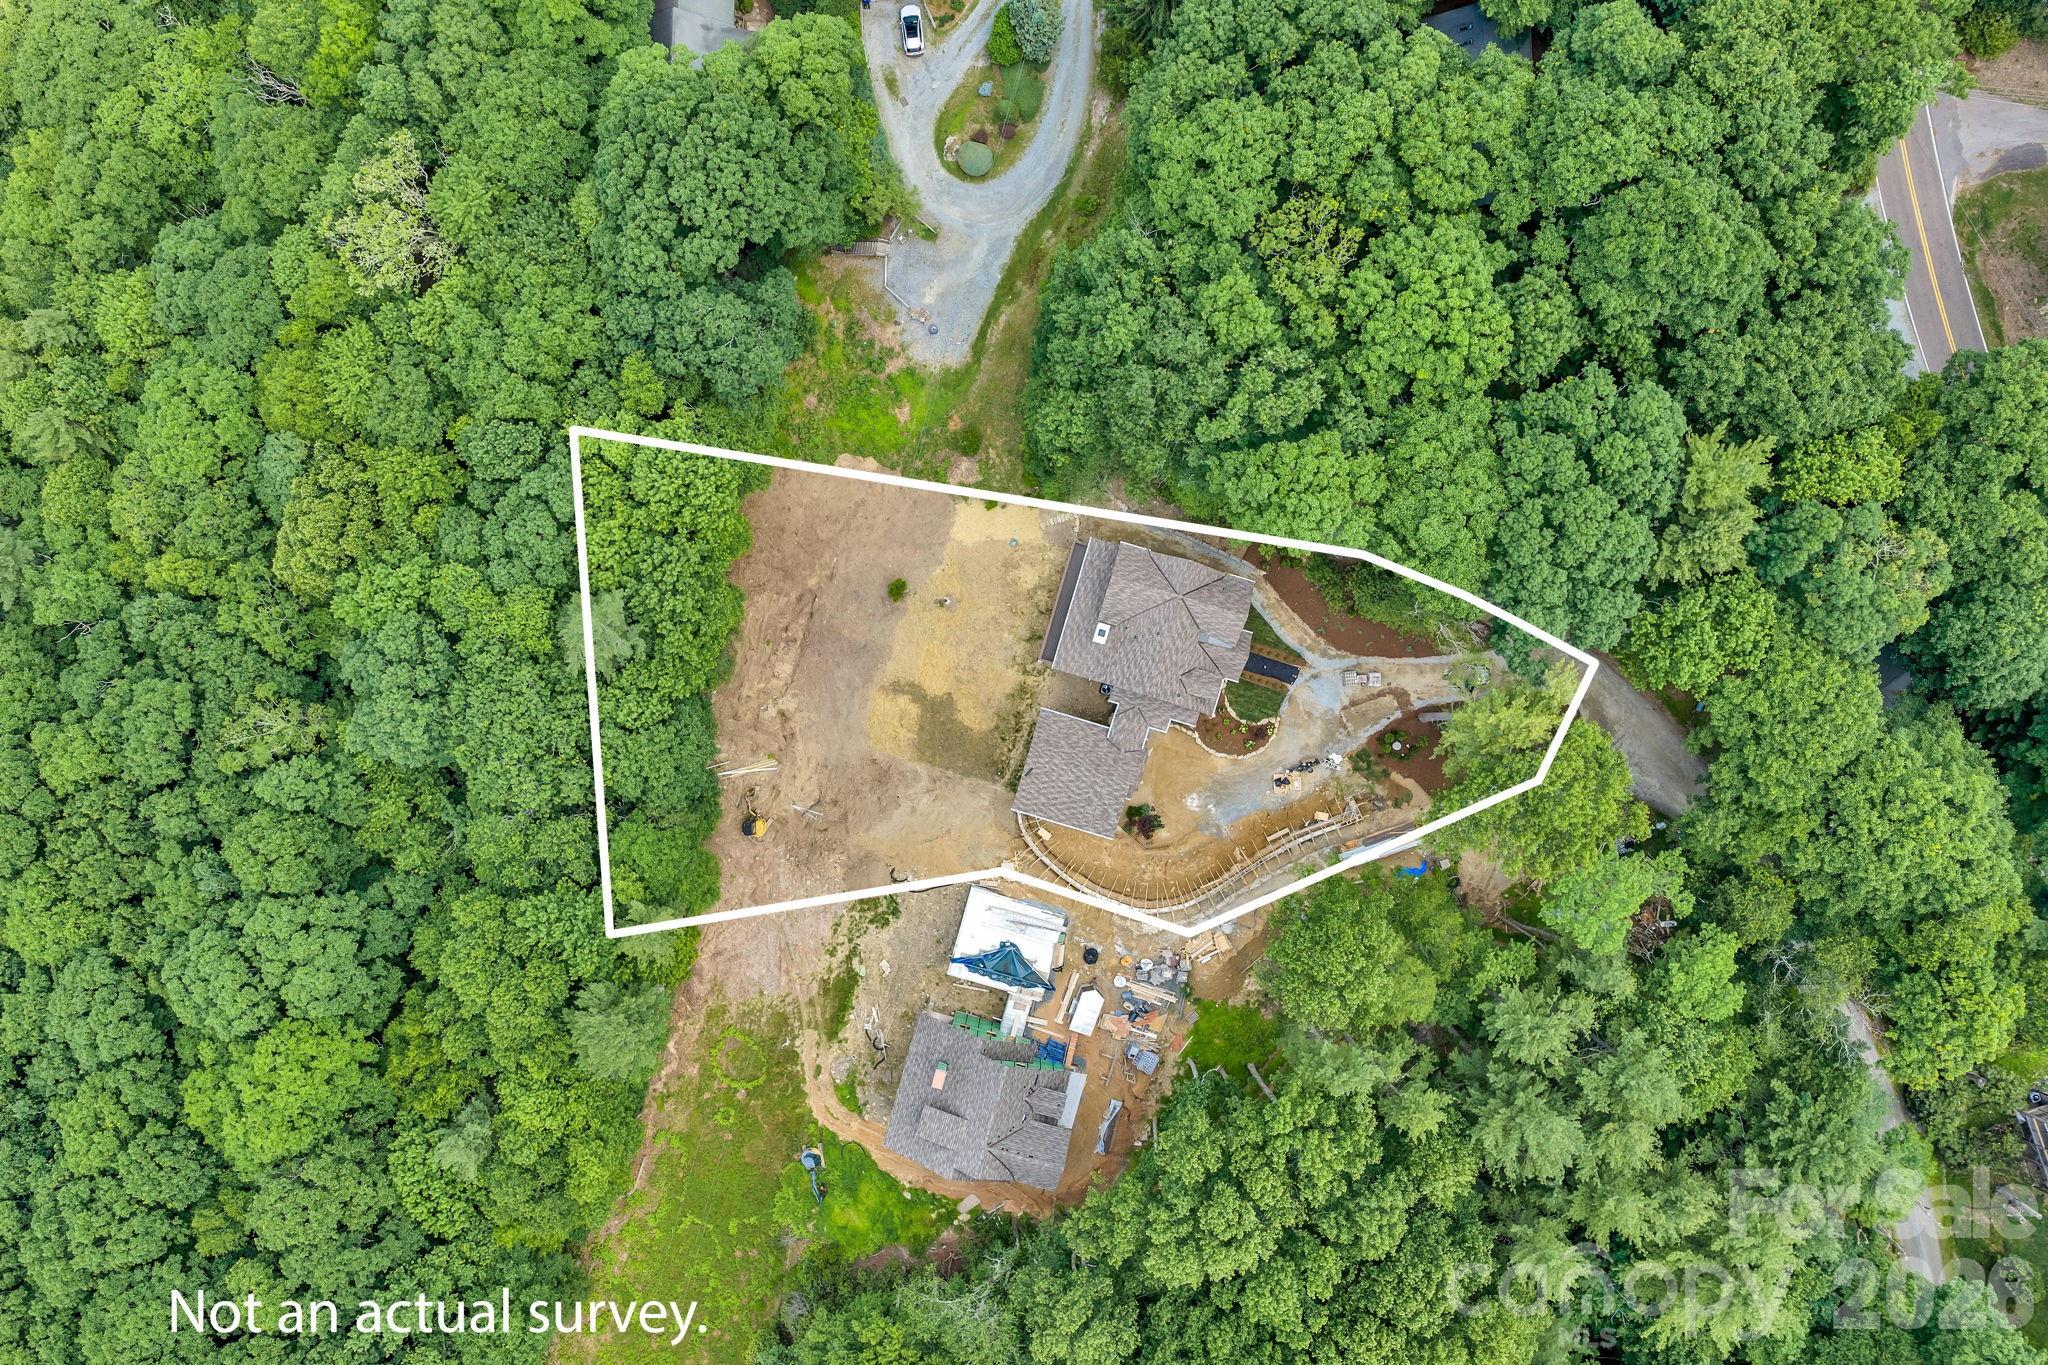
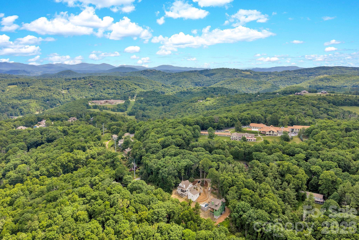
The Cottage at Old Boone - NEW CONSTRUCTION near Downtown Blowing Rock! Just a short golf cart ride away from Main Street, this brand new 2026 build brings together a bright and airy, contemporary design and tasteful mountain touches to offer a gorgeous home in a great location! Year-round access on easy-to-travel roads makes this property suitable as a full time residence or perfect for a mountain getaway that’s close to shopping, dining, ski slopes, and all the nearby National Parks and trails off the Blue Ridge Parkway. With 3BR 3.5BA, living spaces are centered around an open kitchen (with stainless steel Thermador appliances) and great room, with dual sided stone fireplace that can also be enjoyed from the adjacent back deck! A private Primary Suite on the walk in level offers a luxurious bath with soaking tub and separate tiled shower while two more bedroom bathroom suites and a 2nd living room with wet-bar are located upstairs. A dining/office/flex room, walk-in pantry, main level half bath, laundry on BOTH floors, detached 2 car garage, covered front entry, and lower golf cart storage provide ample options for layout and use. No detail was spared in construction: solid oak wood glass doors at garage and entry, prewired for EV charger, epoxied garage floor with drains and smart board exterior siding used inside for ability to wash vehicles (plus heater with thermostat), custom gas lanterns by St. James Lighting Company, keyless entry. Fireplace mantels and floating wood shelves over main level bar were reclaimed from historic Green Park Inn (over 150 years old!)! Trex decking, exposed beams, Kohler and Kingston Brass faucets, water purification system at kitchen sink, heated bathroom floors, high and low bedroom tv mount options (for hidden wiring), vaulted tongue and groove ceilings, Rockwool interior wall insulation for noise reduction, engineered wood floors. 3 HVAC zones with dehumidification, humidification, and air purification systems installed. Weather-sealed glass doors on exterior fireplace, natural/real stone on exterior, GAF Presidential series shake roof. Pre-wired for full house generator. THE LIST GOES ON AND ON! Design by Molly Northern Interiors! C/O expected July 2026!

253 Old Boone Road

Message successfully sent.

What would you like to know?

What is 3 + 4 ?

I agree to receive email communication and understand I can unsubscribe at any time.

I agree to be contacted by Prestino Advantage via call, email, and text for real estate services. To opt out, you can reply 'stop' at any time or reply 'help' for assistance. You can also click the unsubscribe link in the emails. Message and data rates may apply. Message frequency may vary. Privacy Policy

Related Properties

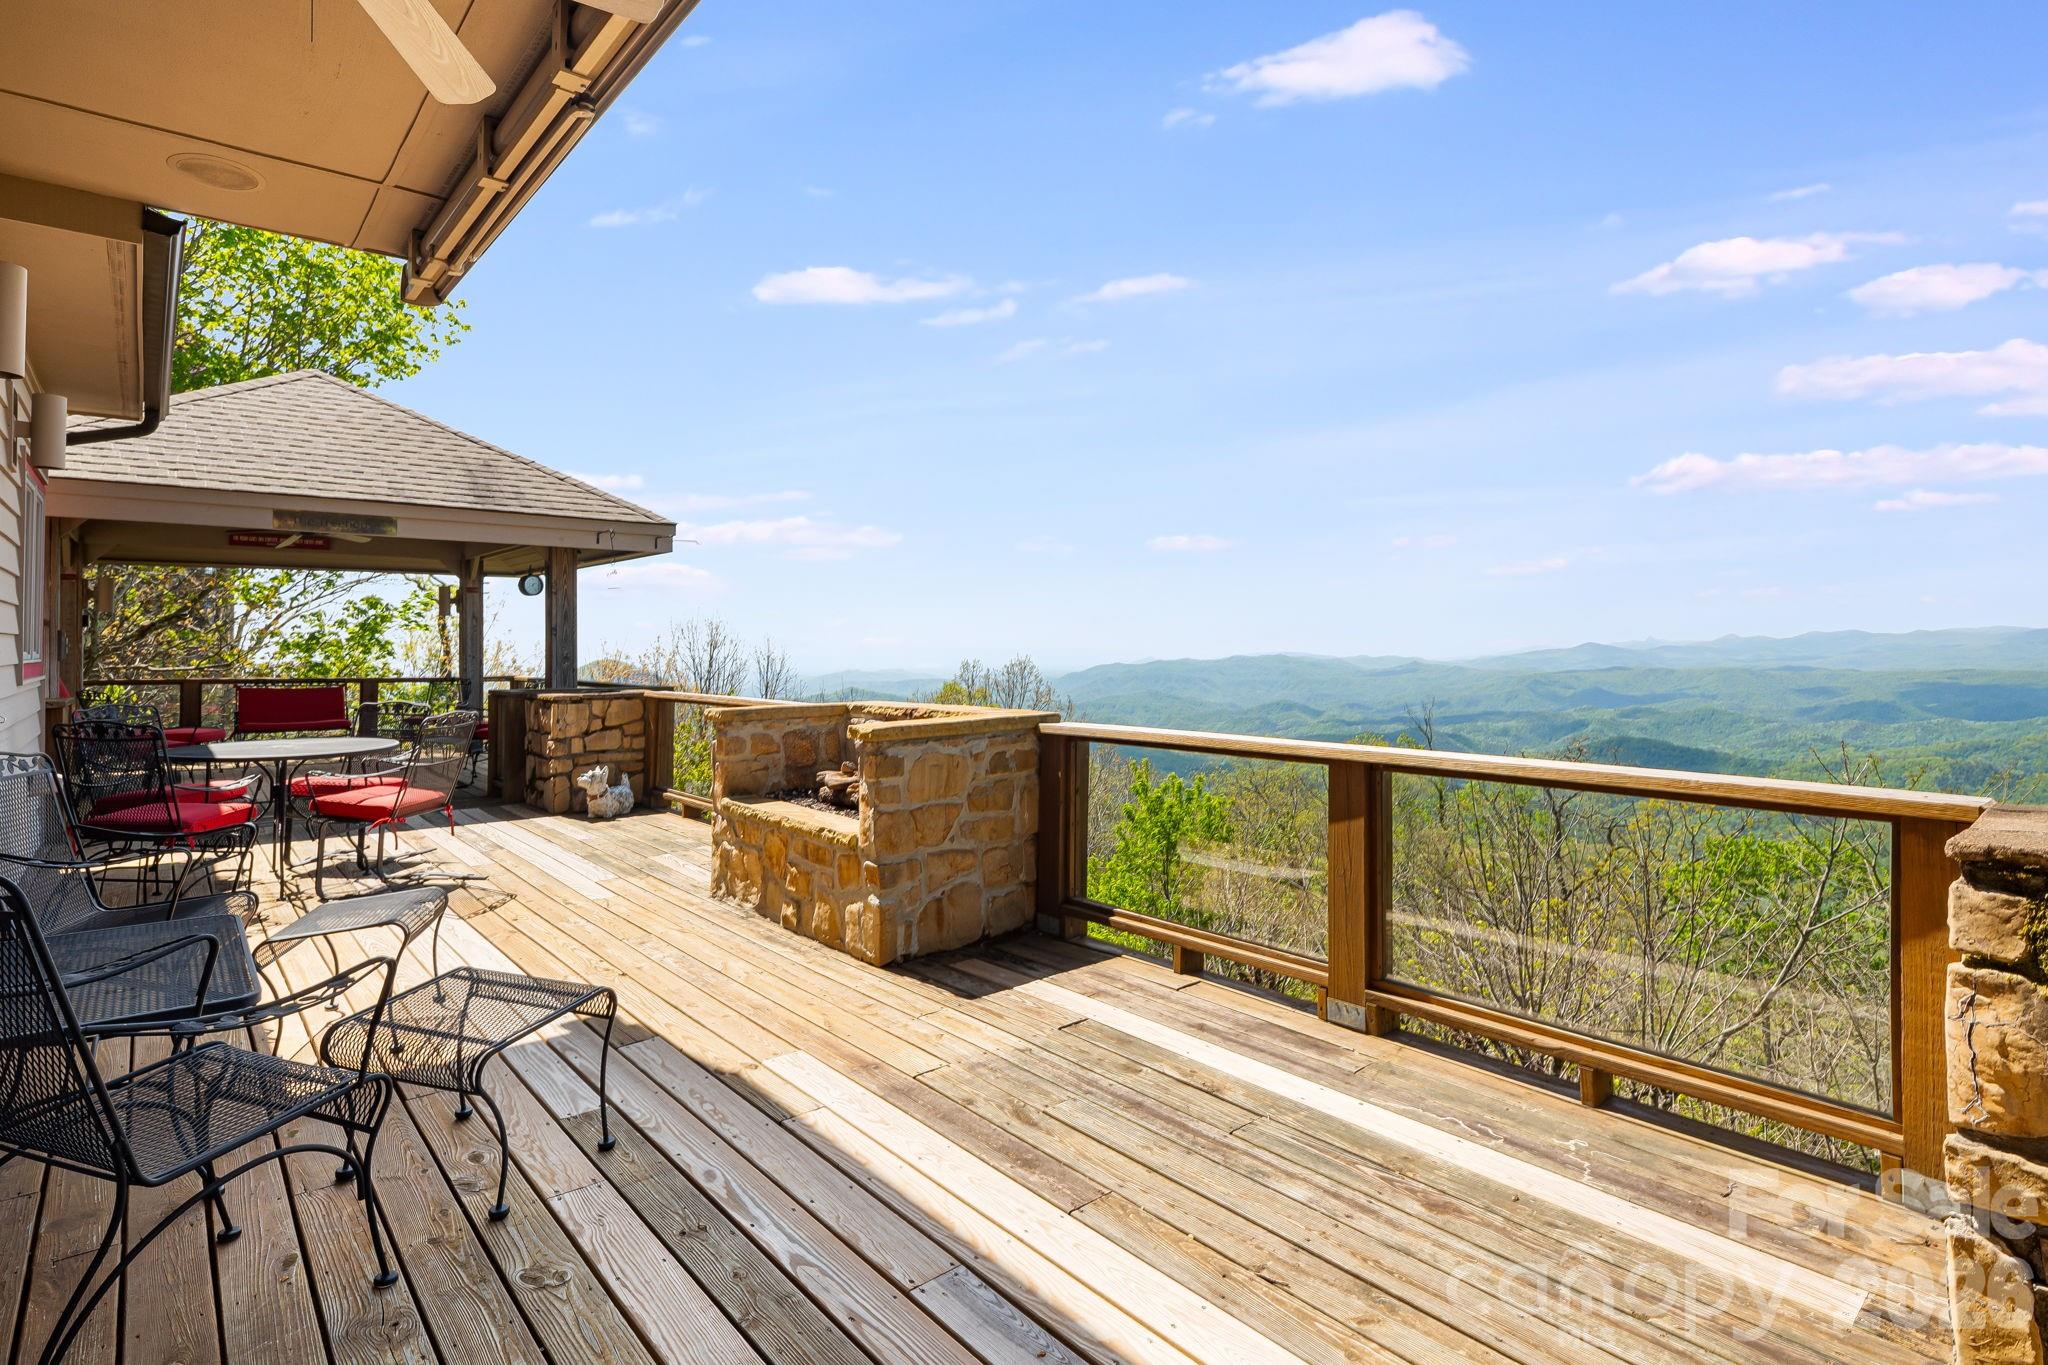
Welcome to 206 Twin Springs Road—your private mountain retreat with sweeping, panoramic views of the Johns River Gorge and the Blue Ridge Mountains. This exceptional property offers a rare blend of comfort, character, and location, creating an ideal year-round escape or full-time residence. Thoughtfully designed for both relaxation and entertaining, the home features inviting interior spaces complemented by expansive outdoor decks and a beautifully crafted, tiered stone garden. Offered for the first time since 1970, this is a truly special opportunity in one of Blowing Rock’s most desirable settings.
Location is everything: enjoy breathtaking long-range views, stroll to the charming shops, restaurants, and park in downtown Blowing Rock, or take a short golf cart ride to Blowing Rock Country Club. Boone and several of North Carolina’s premier ski resorts are just minutes away, with Charlotte and Greensboro approximately two hours’ drive. The main level offers easy access from the four-car driveway and is perfectly suited for single-level living. Highlights include a bedroom and full bath, a well-appointed kitchen with double ovens, dining area, and a spacious family room anchored by a wall of windows framing the spectacular views. A cozy library or office provides a quiet retreat, while direct access to the expansive back deck, complete with a fireplace and a covered
section fondly known as the “Treehouse,” invites year-round outdoor enjoyment. Upstairs, the primary suite is a peaceful sanctuary featuring its own private balcony with stunning views, a full bath, generous storage, and a dedicated sitting or reading area. The lower level includes two additional bedrooms, each with en suite baths (featuring 6’10” ceilings and included in the additional 558 square feet of living space), along with
a large laundry room with a convenient chute from the upper floors and a spacious utility room.
Offered fully furnished, including all existing furniture as well as the washer and dryer, this home is ready to be enjoyed from day one.
#4375929

Blowing Rock

206 Twin Springs Road

4 Beds

4 Baths

2,736 Sq.Ft.

$2,199,000

MLS#: 4375929
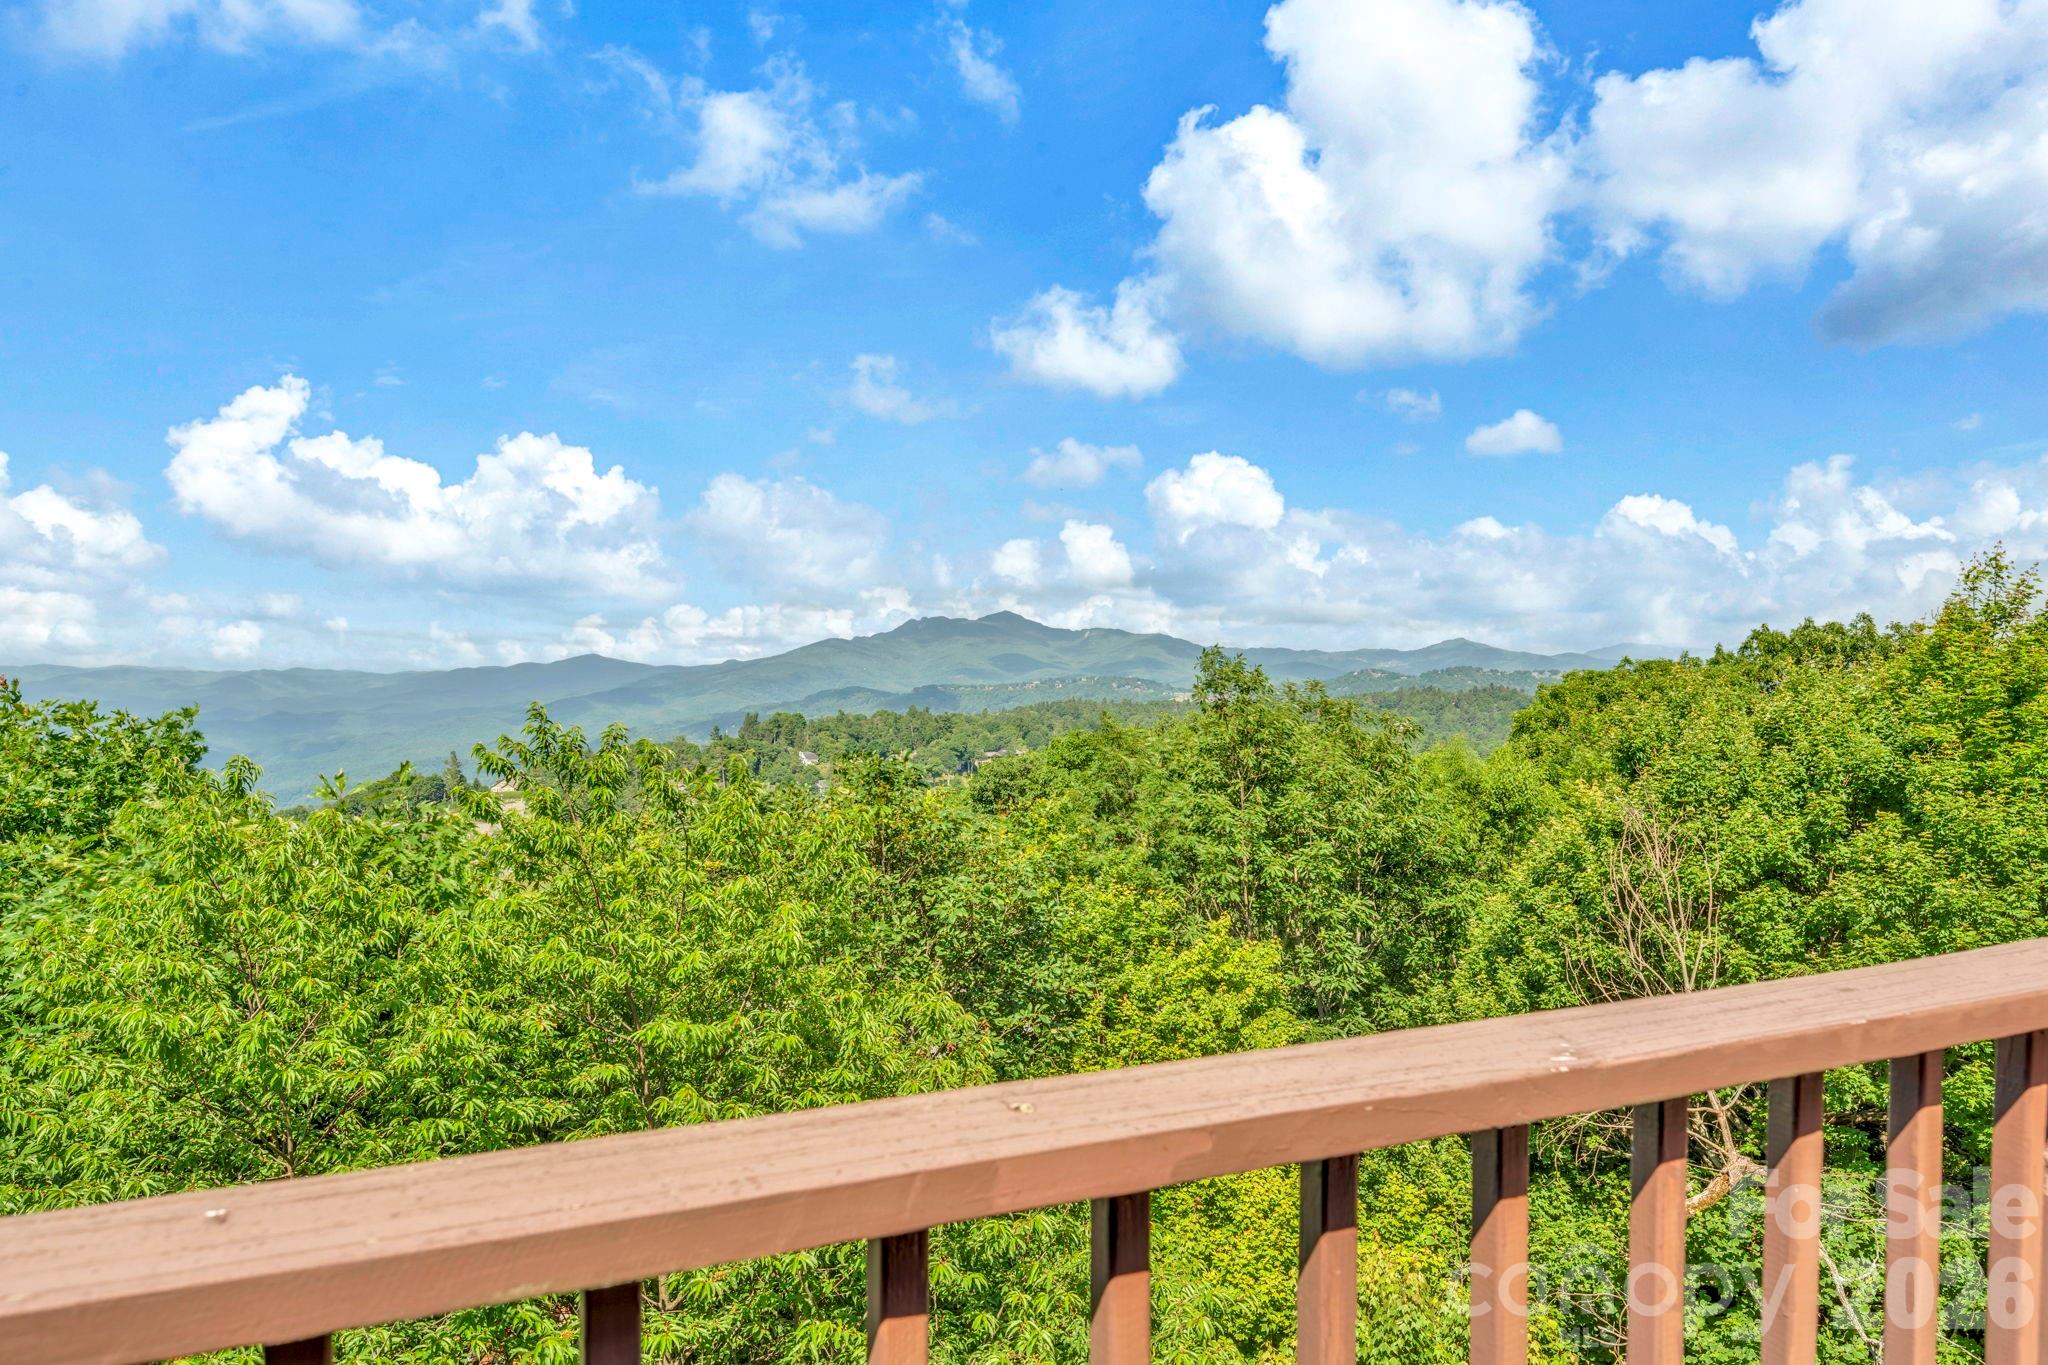
Green Hill Haven: Welcome to 483 W Green Hill Drive. Perched above downtown Blowing Rock and the Blowing Rock Golf Course, and nestled in the prestigious Green Hill neighborhood, this spacious 4BR 4.5BA home (5 useable sleeping rooms) looks out over Grandfather Mountain and surrounding ranges with everchanging and breathtaking views, remarkable sunsets, and view control! Find one-level living just minutes from downtown Blowing Rock - a great full-time residence or mountain getaway with all rooms and decks focused on the long-range, layered Blue Ridge Mountain views (Grandfather, Grandmother, Table Rock, Hawk's Bill, and more). This impressive estate is offered fully furnished (very minor exceptions) and provides all main amenities (including laundry and garage) on the walk-in level. The open main level features a dramatic great room with cathedral ceiling, wall of windows framing the mountain views, and grand stone fireplace—adjacent to the dining, kitchen, and breakfast nook. Spacious decks span the back of the home on both floors, offering access from multiple rooms and a great layout for entertaining. The main-level primary suite includes VIEWS, deck access, stone fireplace, walk-in closet, and full bath with a soaking tub, shower, and double vanity. Also on this level, find the foyer, half bath, laundry, and access to the one-car garage. Downstairs, you’ll find a second living room with access to the spacious lower-level deck, a second stone fireplace, wet bar, two bedroom and full bath suites, bedroom with deck access, bonus room (currently set up as a sleeping area), and additional full bath. Additional features: high elevation (3,850+ feet), high-speed internet, city water and sewer, front porch, ample storage space, and more!
#4396088

Blowing Rock

483 W Green Hill Drive

4 Beds

4 Baths

4,193 Sq.Ft.

$1,995,000

MLS#: 4396088

 - property

Send a message

Message successfully sent.

Your message

What is 3 + 4 ?

Reason for contacting?

I agree to receive email communication and understand I can unsubscribe at any time.

I agree to be contacted by Prestino Advantage via call, email, and text for real estate services. To opt out, you can reply 'stop' at any time or reply 'help' for assistance. You can also click the unsubscribe link in the emails. Message and data rates may apply. Message frequency may vary. Privacy Policy

Sign Out

Virtual Assistant

Would you like to take the next step with this property? We can help you schedule a showing or virtual tour, or send you more details.

Yes, I would like more information.

Thank You for Your Reply, One of Our Agents will contact you as soon as possible

No, maybe later.

Thank you, you can always contact me via email, phone number or through the contact form.

Realhub AI

Lucy - Your AI-Powered Realtor

Update Your Temporary Password

Personalize your search

Enter your email and we'll notify you immediately when new listings match what you're looking for.

or enter email address

Already have an account ? Login here

Continue your home search

I agree to receive communications and understand I can unsubscribe at any time.

I agree to be contacted by Prestino Advantage via call, email, and text for real estate services. To opt out, you can reply 'stop' at any time or reply 'help' for assistance. You can also click the unsubscribe link in the emails. Message and data rates may apply. Message frequency may vary. Privacy Policy

Already have an account ? Login here

We use cookies

We use cookies primarily for analytics to enhance your experience. By accepting, you agree to our use of these cookies. You can manage your preferences or learn more about our cookies policy.