Features & Amenities

Interior

  • Other Interior Features

    Built-in Features, Entrance Foyer, Storage

  • Total Bedrooms

    3

  • Bathrooms

    2

  • Above Grade Finished Area

    1210.0

  • Basement YN

    NO

  • Cooling YN

    YES

  • Cooling

    Central Air

  • Fireplace YN

    NO

  • Heating YN

    YES

  • Heating

    Heat Pump

  • Pet friendly

    Yes

Exterior

  • Garage

    No

  • Patio and Porch Features

    Rear Porch

  • Pool

    No

Area & Lot

  • Lot Features

    Level

  • Property Type

    Residential

  • Property Sub Type

    Townhouse

  • Architectural Style

    Traditional

Price

  • Sales Price

    $275,000

  • Sq. Footage

    1,210

  • Price/SqFt

    $227

HOA

  • Association

    YES

  • Association Fee

    $270

  • Association Fee Frequency

    Monthly

  • Association Fee Includes

    N/A

School District

  • Elementary School

    WD Williams

  • Middle School

    Charles D Owen

  • High School

    Charles D Owen

Property Features

  • New Construction

    NO

  • Foundation Details

    Slab

  • Senior Community YN

    NO

  • Sewer

    Public Sewer

  • Water Source

    Public

Schedule a Showing

Showing scheduled successfully.

<
>
IN PERSON
VIA CHAT

What is 3 + 4 ?


Change time

Mortgage calculator

Estimate your monthly mortgage payment, including the principal and interest, property taxes, and HOA. Adjust the values to generate a more accurate rate.

Your payment

Principal and Interest:

$

Property taxes:

$

HOA fees:

$

Total loan payment:

$

Total interest amount:

$

Location

County

Buncombe

Elementary School

WD Williams

Middle School

Charles D Owen

High School

Charles D Owen

Listing Courtesy of Michelle Ranieri , Unique: A Real Estate Collective

RealHub Information is provided exclusively for consumers' personal, non-commercial use, and it may not be used for any purpose other than to identify prospective properties consumers may be interested in purchasing. All information deemed reliable but not guaranteed and should be independently verified. All properties are subject to prior sale, change or withdrawal. RealHub website owner shall not be responsible for any typographical errors, misinformation, misprints and shall be held totally harmless.

Agent Jen Audier

Agent | Team Lead

Jen Audier

Call Jen today to schedule a private showing.


* Listings on this website come from the FMLS IDX Compilation and may be held by brokerage firms other than the owner of this website. The listing brokerage is identified in any listing details. Information is deemed reliable but is not guaranteed. If you believe any FMLS listing contains material that infringes your copyrighted work please click here to review our DMCA policy and learn how to submit a takedown request.© 2024 FMLS.
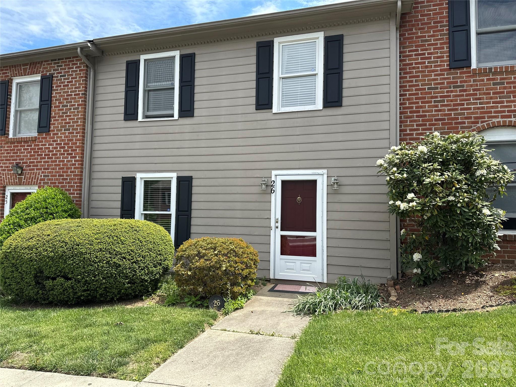
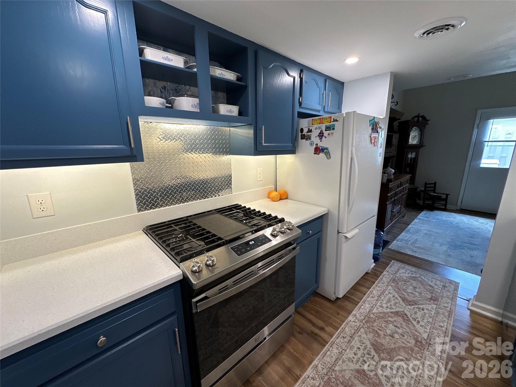
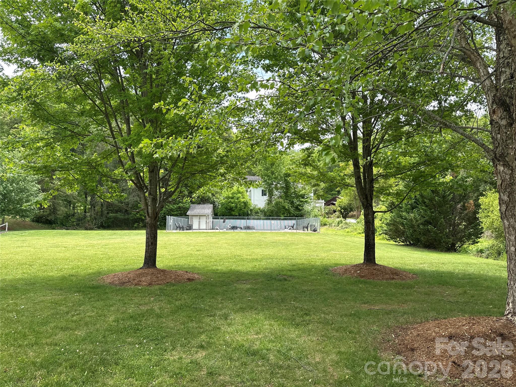
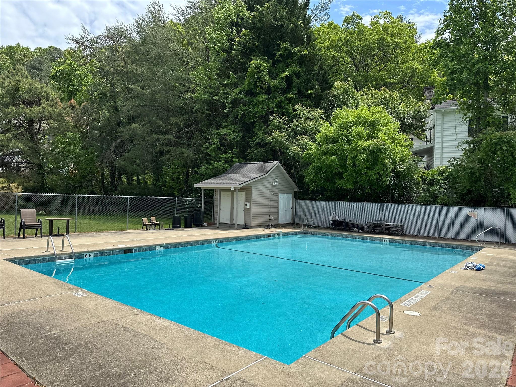
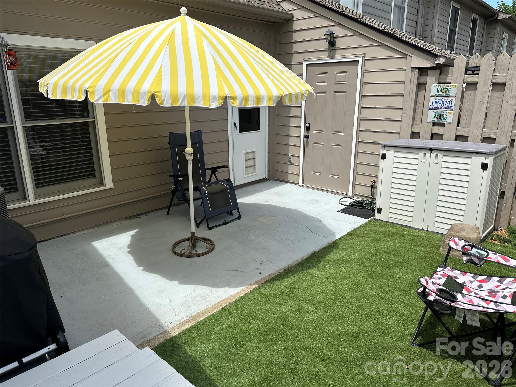
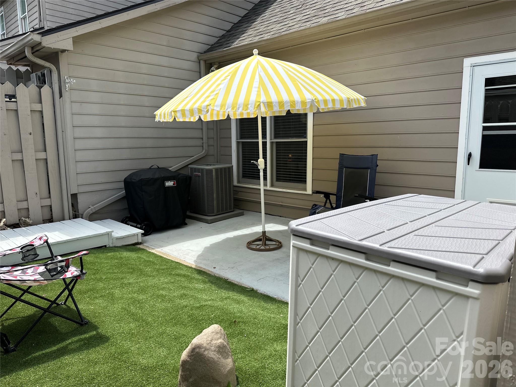
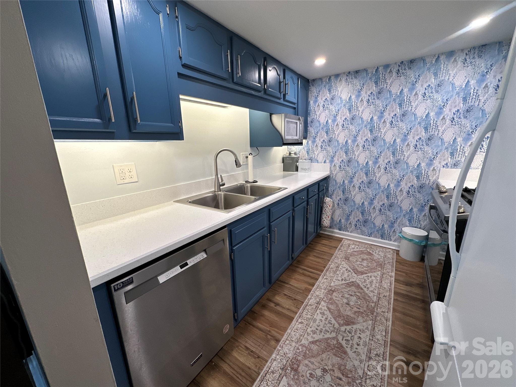
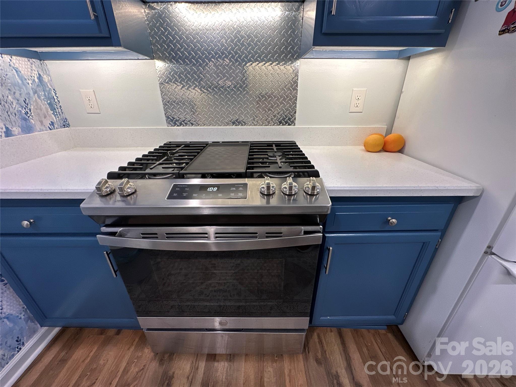
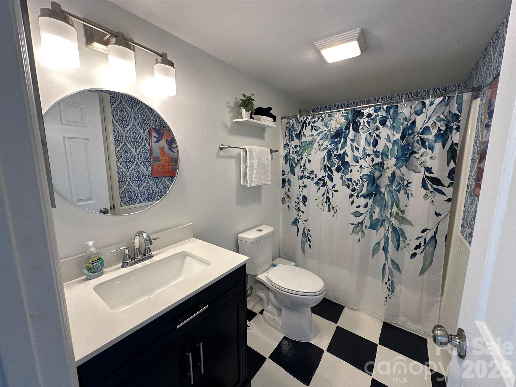
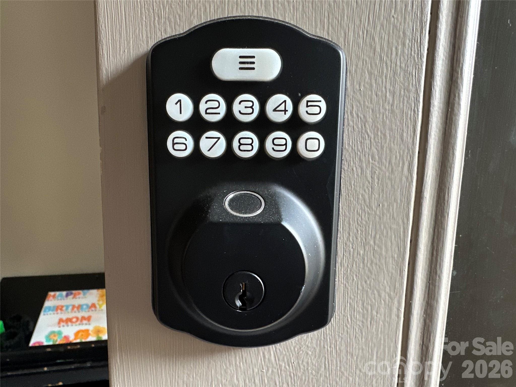
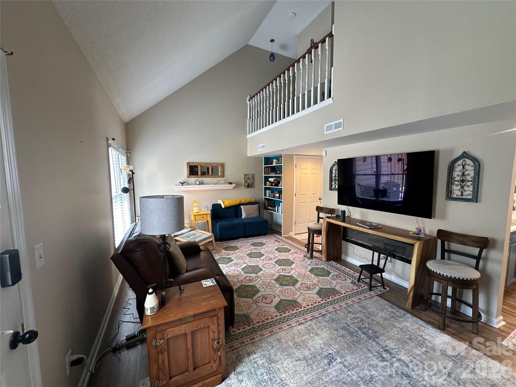
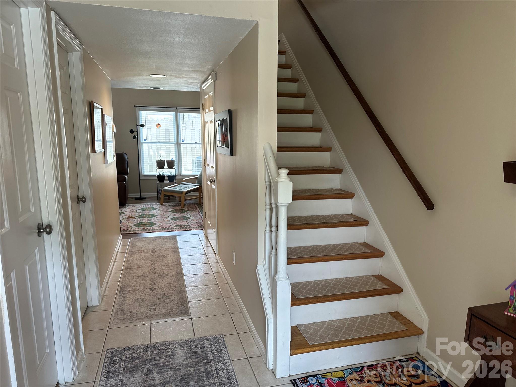
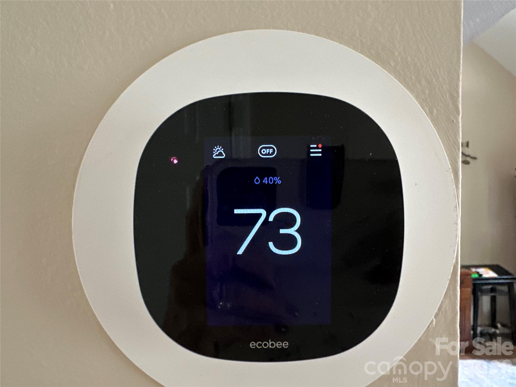
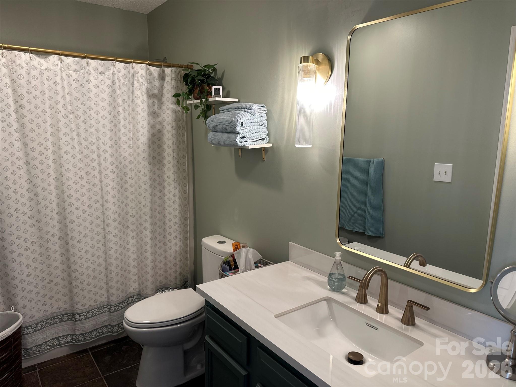
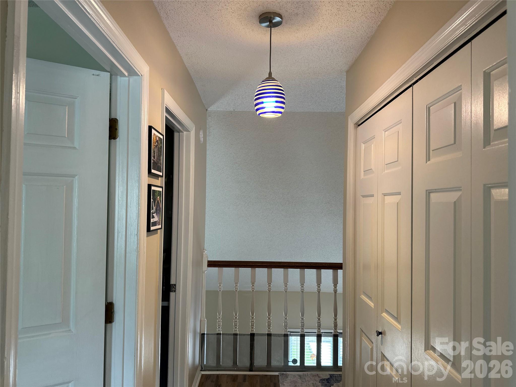
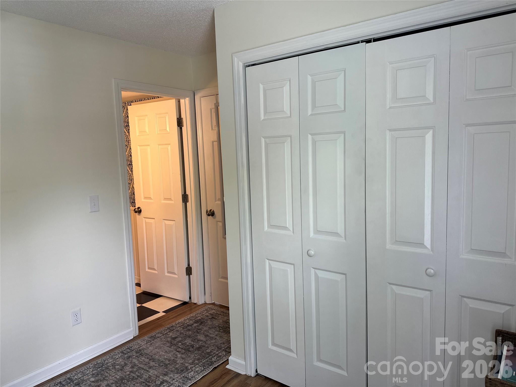
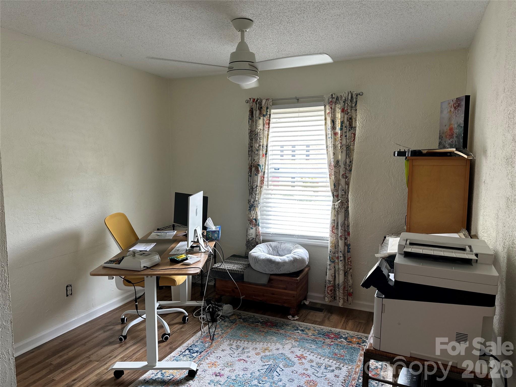
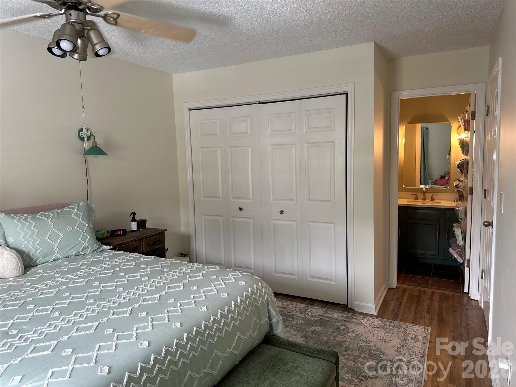
Gorgeous and waiting for you. The only available townhome in this desirable community won't last at this affordable price with so many upgrades in such a convenient location. HOA cares for all exterior maintenance so no expenses on outside care! Beautifully remodeled spacious home with brand new kitchen and baths plus  gleaming wood laminate floors. Main level ensuite bedroom plus upper level ensuite bedroom. Keyless entry on front, back and storage doors, Ecobee smart thermostat, 2 designated parking spaces plus guest parking, lovely fenced, private rear backyard area perfect for entertaining and relaxing with natural gas line hook up line for grilling. Huge outdoor storage closet. Large upper level laundry area with storage. Perfect location close to all conveniences only 10 minutes to downtown Asheville and Black Mountain with community park recreation area with in-ground pool and lovely babbling creek green space area to enjoy serene walks. Such an excellent value in the mountains waiting to welcome you home.

26 Sleepy Hollow Lane

Message successfully sent.

What would you like to know?

What is 3 + 4 ?

I agree to receive email communication and understand I can unsubscribe at any time.

I agree to be contacted by Prestino Advantage via call, email, and text for real estate services. To opt out, you can reply 'stop' at any time or reply 'help' for assistance. You can also click the unsubscribe link in the emails. Message and data rates may apply. Message frequency may vary. Privacy Policy

Related Properties

Price reduced
This updated 3 bedroom, 2 bathroom home is perfect for first time home buyers, families and investors alike. Untouched by Hurricane Helene this home offers an easy-living split-bedroom layout with modern interior finishes and a convenient location within walking distance of downtown Swannanoa, local restaurants, grocery options, and the planned Beacon Park / Beacon Bike Park redevelopment at the former Beacon Blanket Factory site. Interior features include recessed lighting, luxury vinyl plank flooring, stainless steel kitchen appliances, butcher block counters, and a primary suite with private bath and walk-in closet. The fenced yard offers usable outdoor space for pets, gardening, or relaxing at home. With quick access to main routes toward Asheville and Black Mountain, this home pairs everyday convenience with one of Swannanoa’s most exciting revitalization areas. City is in the process of putting in all brand new water lines throughout the area and connecting to the home allowing for peace of mind to the quality and infrastructure to city water.
#4375092

Swannanoa

106 Central Avenue

3 Beds

2 Baths

1,272 Sq.Ft.

$280,000

MLS#: 4375092
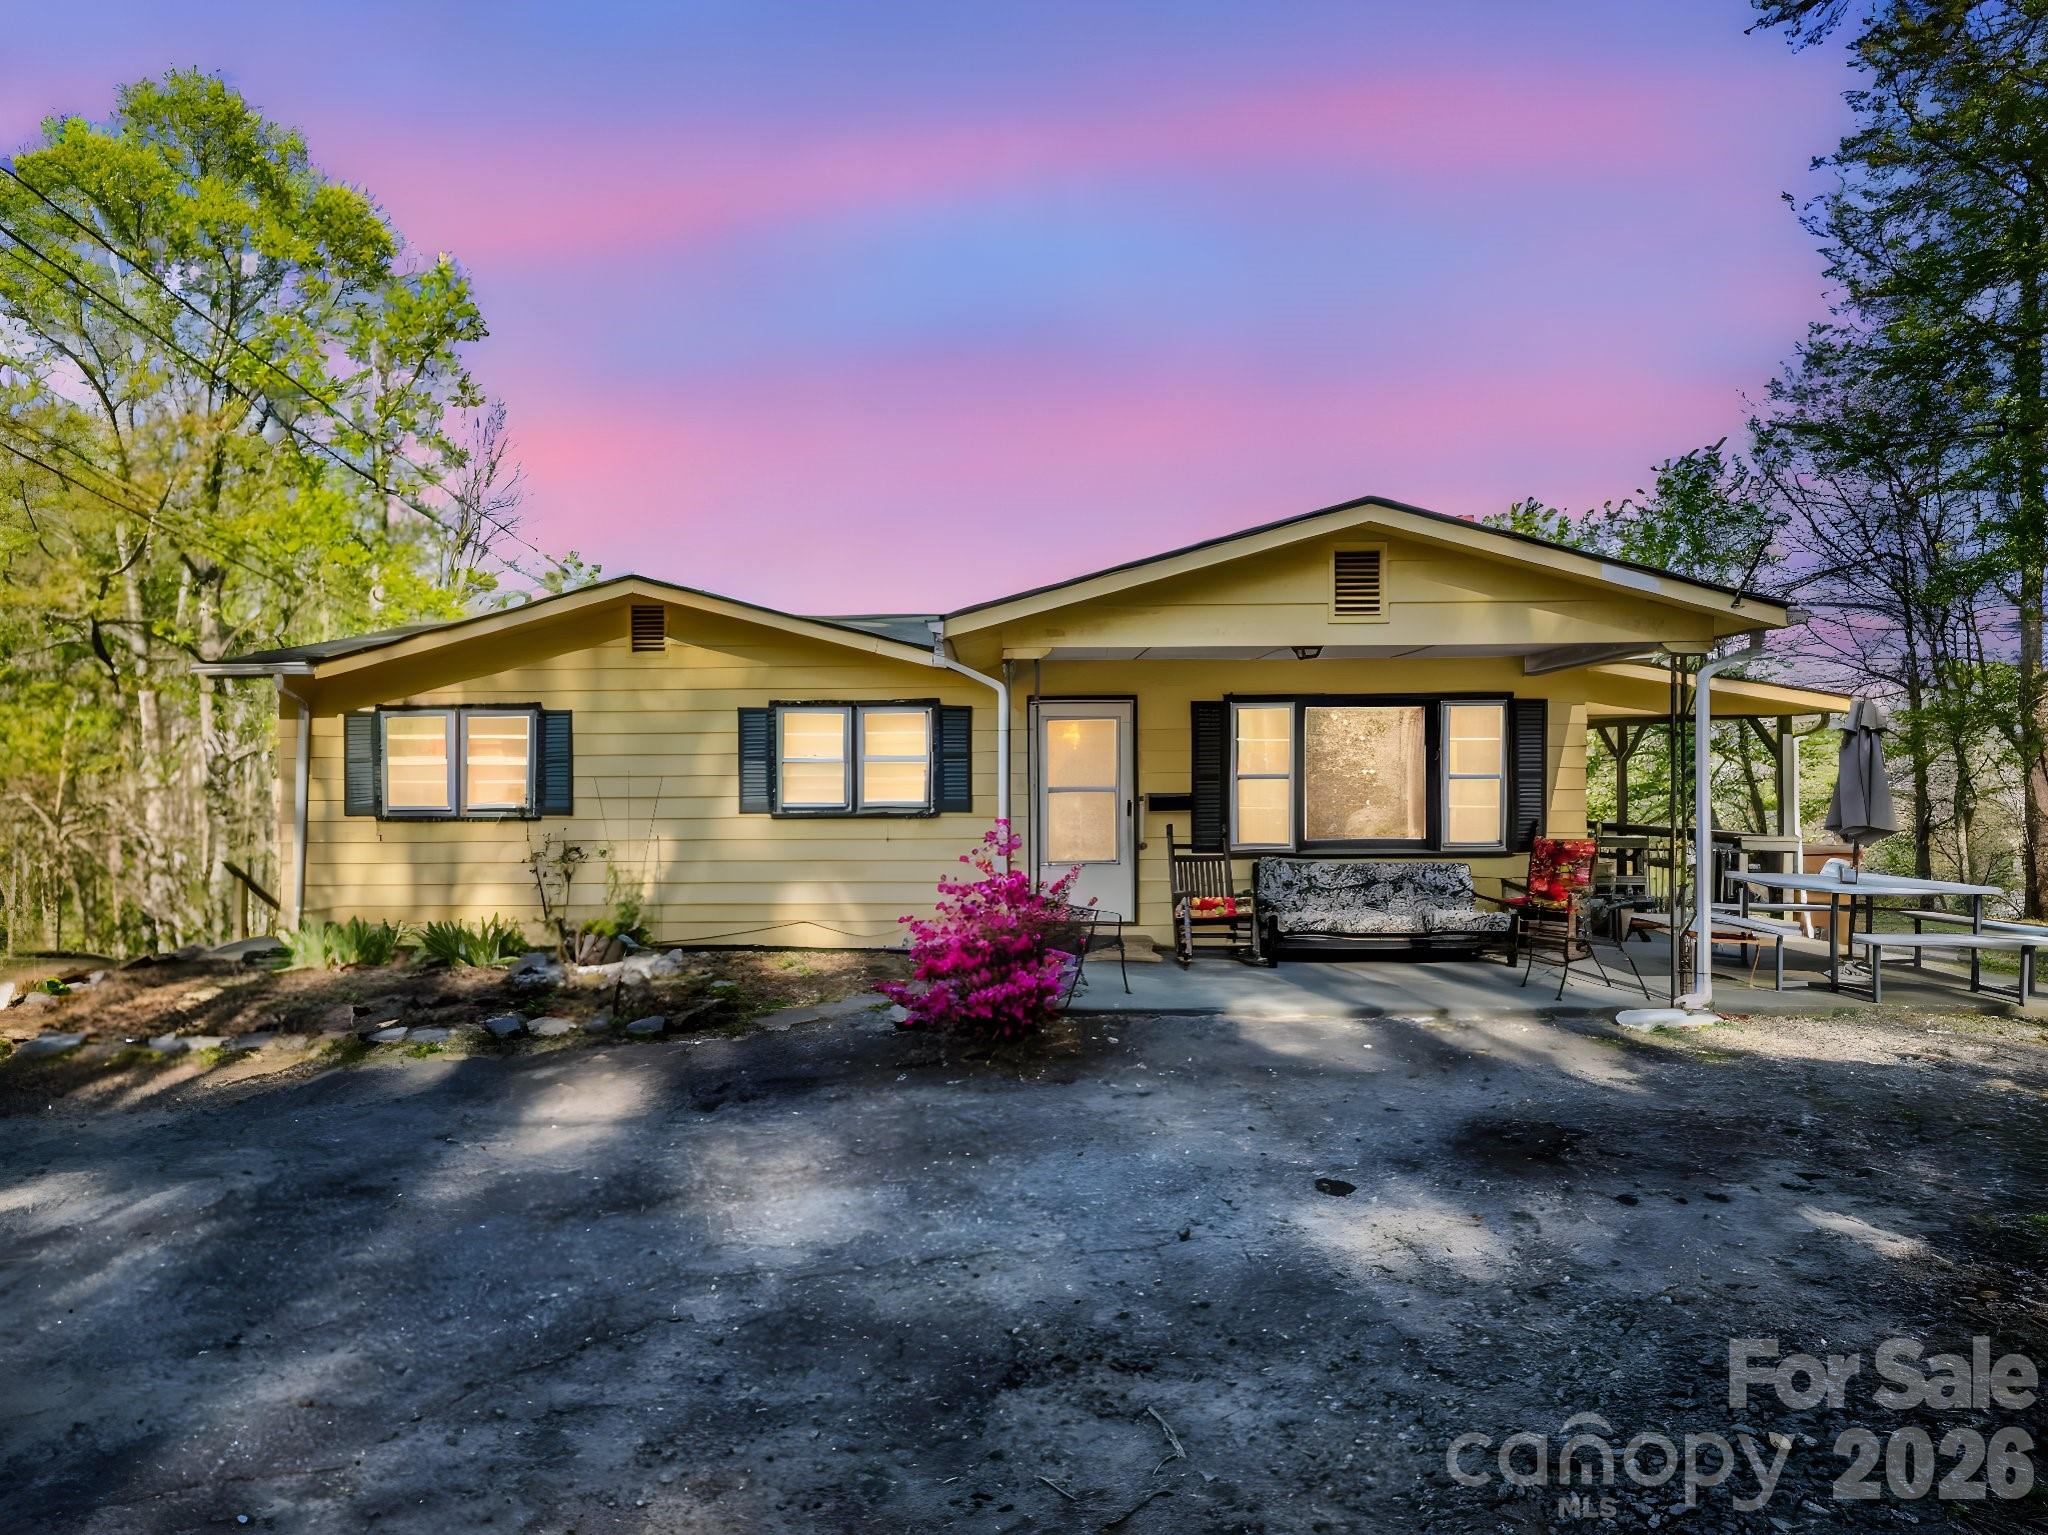
Location, location, location! This renovation-ready rancher, sitting on nearly half an acre in Swannanoa, offers the best of both worlds. It's conveniently close to everyday essentials like schools, supermarkets, and the interstate, while also being just a stone's throw from weekend adventures with nearby hiking, biking, restaurants, and entertainment.

Featuring 2 bedrooms and 1 bathroom and bonus room on the main level, plus an unfinished basement, this home is a blank canvas awaiting your unique vision. Recently cleared out and ready for its next chapter, this property is brimming with potential.

Contact us today to schedule a private showing and see the possibilities for yourself.
#4390954

Swannanoa

135 Jordan Road

2 Beds

1 Baths

880 Sq.Ft.

$250,000

MLS#: 4390954
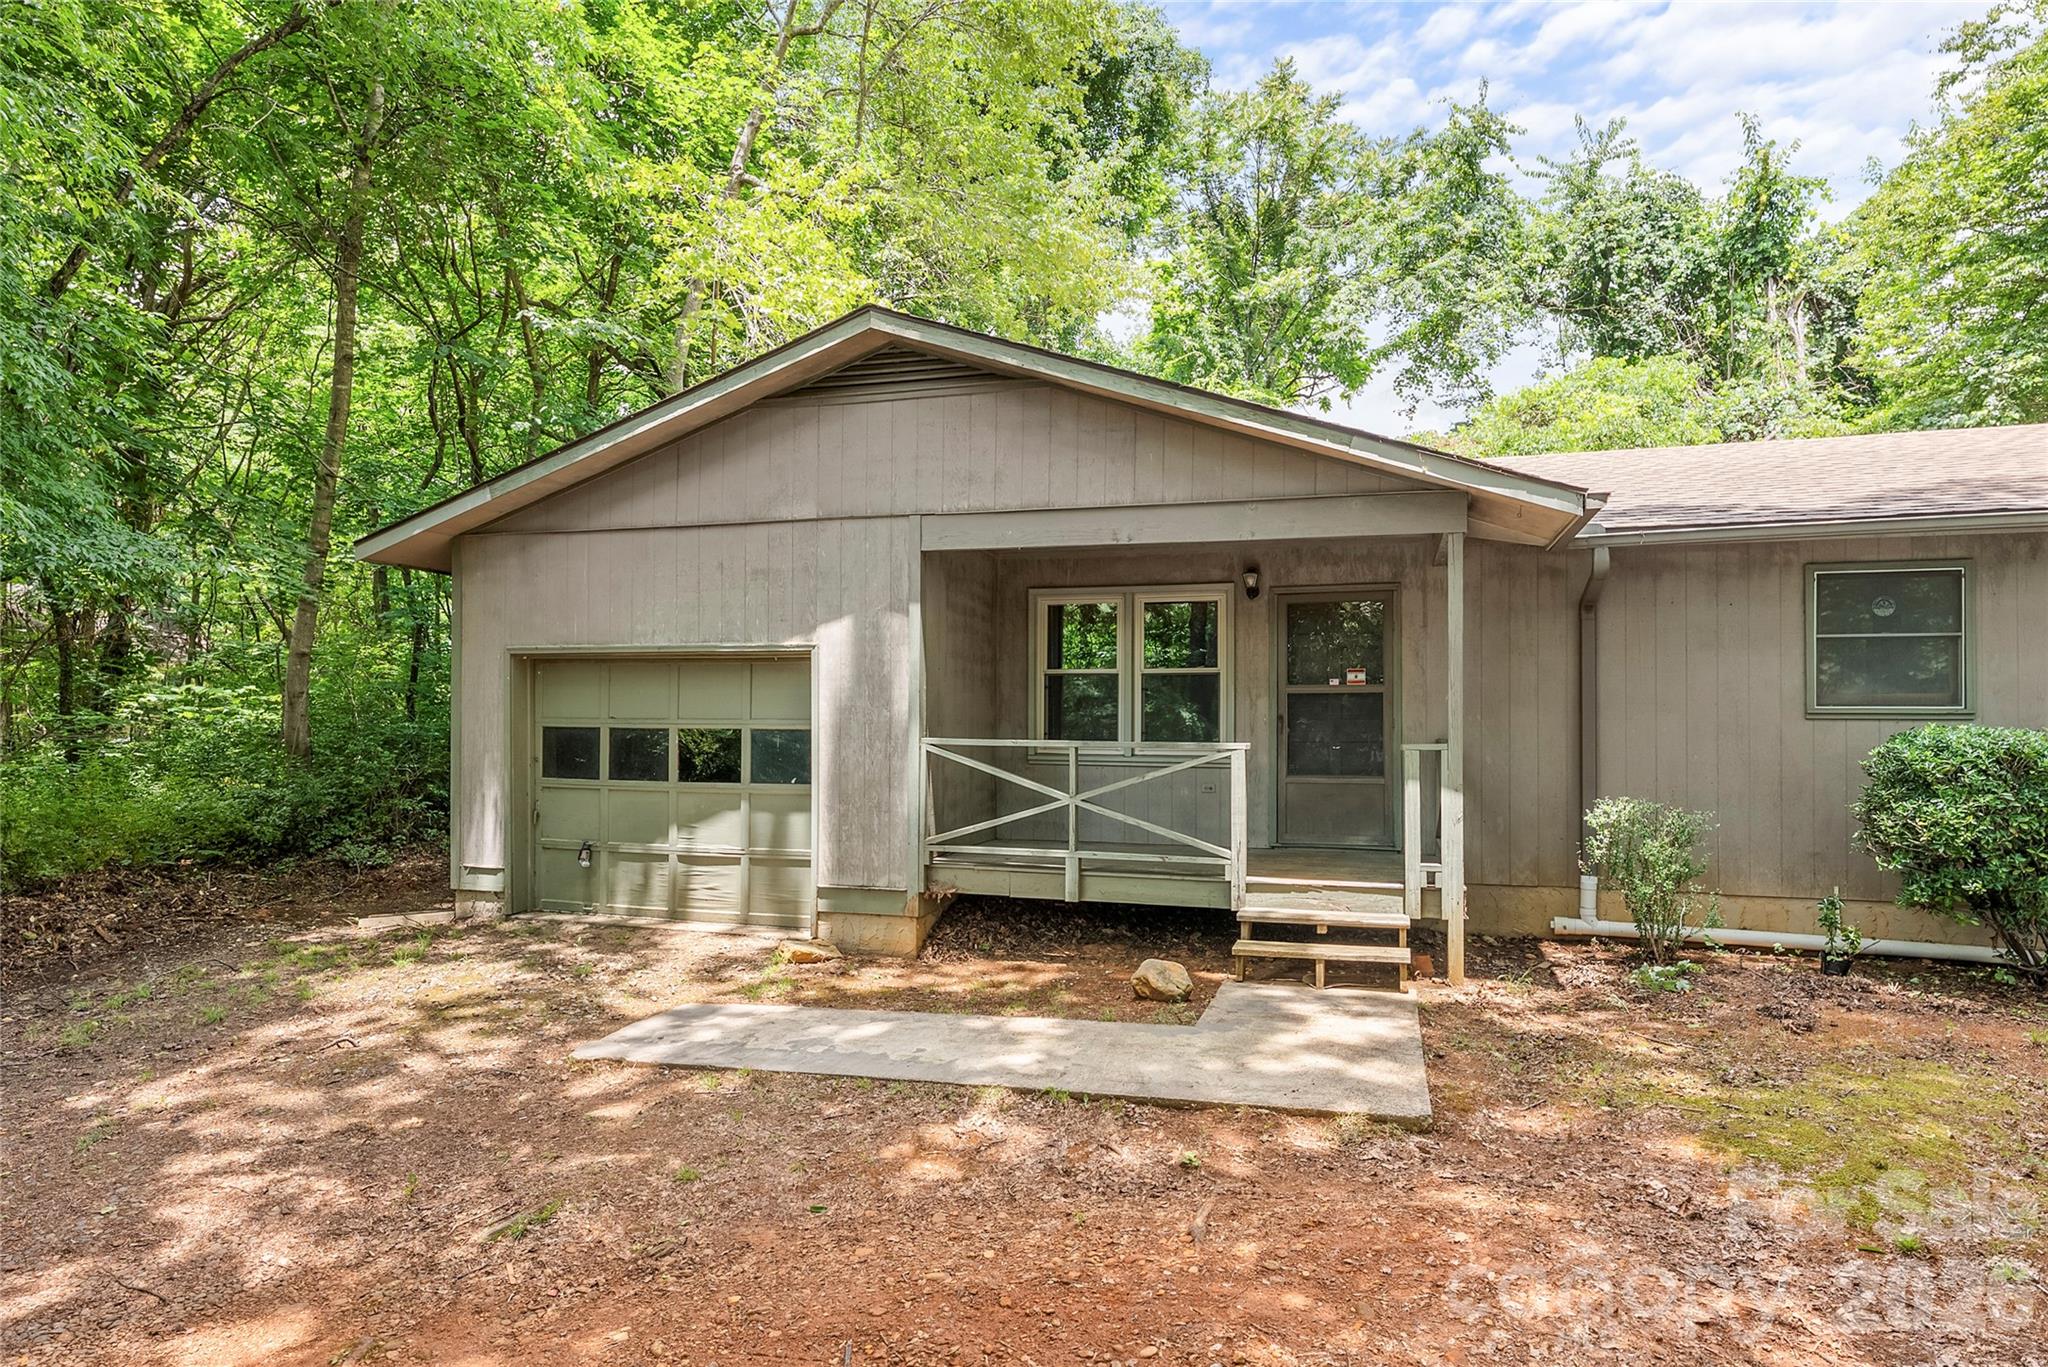
Opportunity awaits in the desirable Grovemont community of Swannanoa! This one level home features 3 bedrooms and 1.5 baths, offering great potential for a first-time homebuyer, investor, or anyone looking to make a home their own. Inside, you will find a fireplace with a wood stove (buyer to determine condition) and well-maintained flooring throughout the main body of the home. The property also includes a single-car garage. Conveniently located near Grovemont Park and the Swannanoa Library, you're just minutes from “downtown” Swannanoa where you can enjoy local coffee shops, restaurants, and the future Beacon Park development. You’ll also be minutes to Historic Black Mountain and an easy 15-minute drive to Asheville.

This property is being sold "As Is" as part of an estate. The seller has not occupied the property and makes no representations regarding the condition of the home. Buyers are encouraged to conduct their own inspections and verify all information important to their purchase.
#4392544

Swannanoa

100 Stonewall Avenue

3 Beds

1 Baths

1,094 Sq.Ft.

$285,000

MLS#: 4392544
New on site 4 days ago
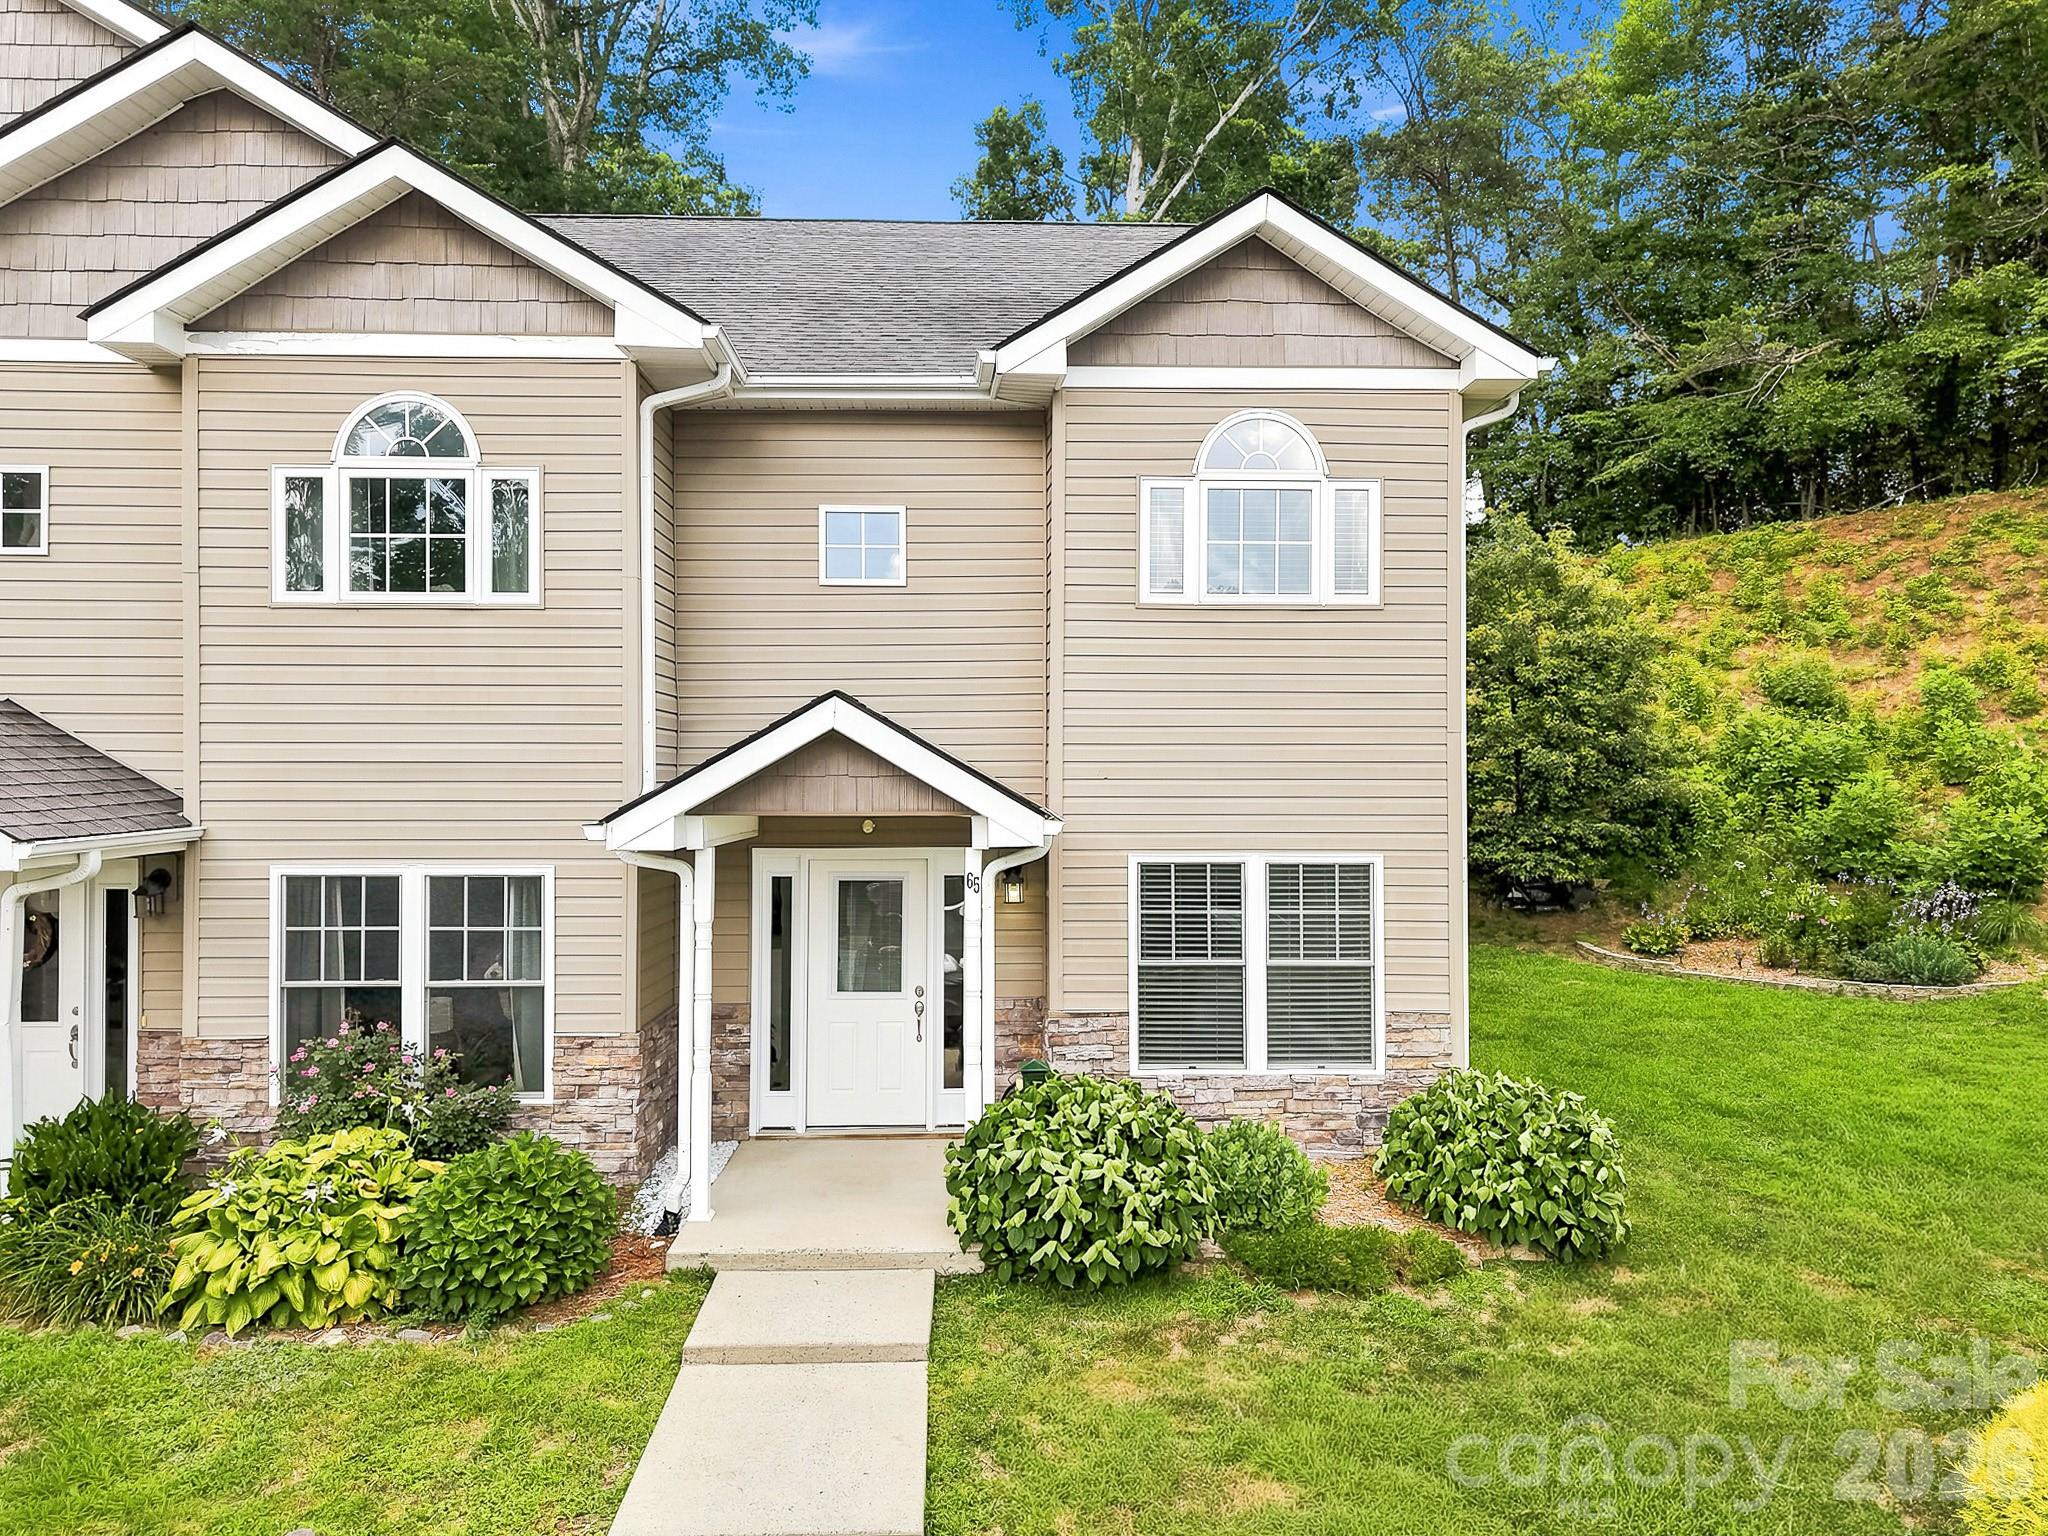
Welcome to 65 Cherry Laurel, a thoughtfully designed townhome offering comfort, flexibility, and an exceptional location in the heart of Swannanoa. Unlike many homes in the neighborhood, this spacious residence features 3 bedrooms and 3 full bathrooms, including a private upper-level primary suite with an ensuite bath. Laundry hookups on both the main and upper levels provide added convenience, while the larger floor plan offers additional living space to fit a variety of lifestyles.

Recent updates include brand-new carpet throughout the upper level and staircase. Additional features include a hookup for a whole-house generator and a floored attic with built-in shelving, providing valuable storage rarely found in townhomes.

Located just minutes from Black Mountain, Asheville, the Blue Ridge Parkway, shopping, dining, and outdoor recreation, this home combines everyday convenience with mountain living. Swannanoa continues to evolve with exciting community investments, including the nearby Beacon Bike Park, planned to feature one of the largest pump tracks in North America along with walking trails, green space, and community gathering areas. Whether you're looking for a primary residence, a lock-and-leave lifestyle, or a place to enjoy everything Western North Carolina has to offer, this move-in-ready home is an opportunity you won't want to miss.
#4401892

Swannanoa

65 Cherry Laurel Lane

3 Beds

3 Baths

1,462 Sq.Ft.

$315,000

MLS#: 4401892
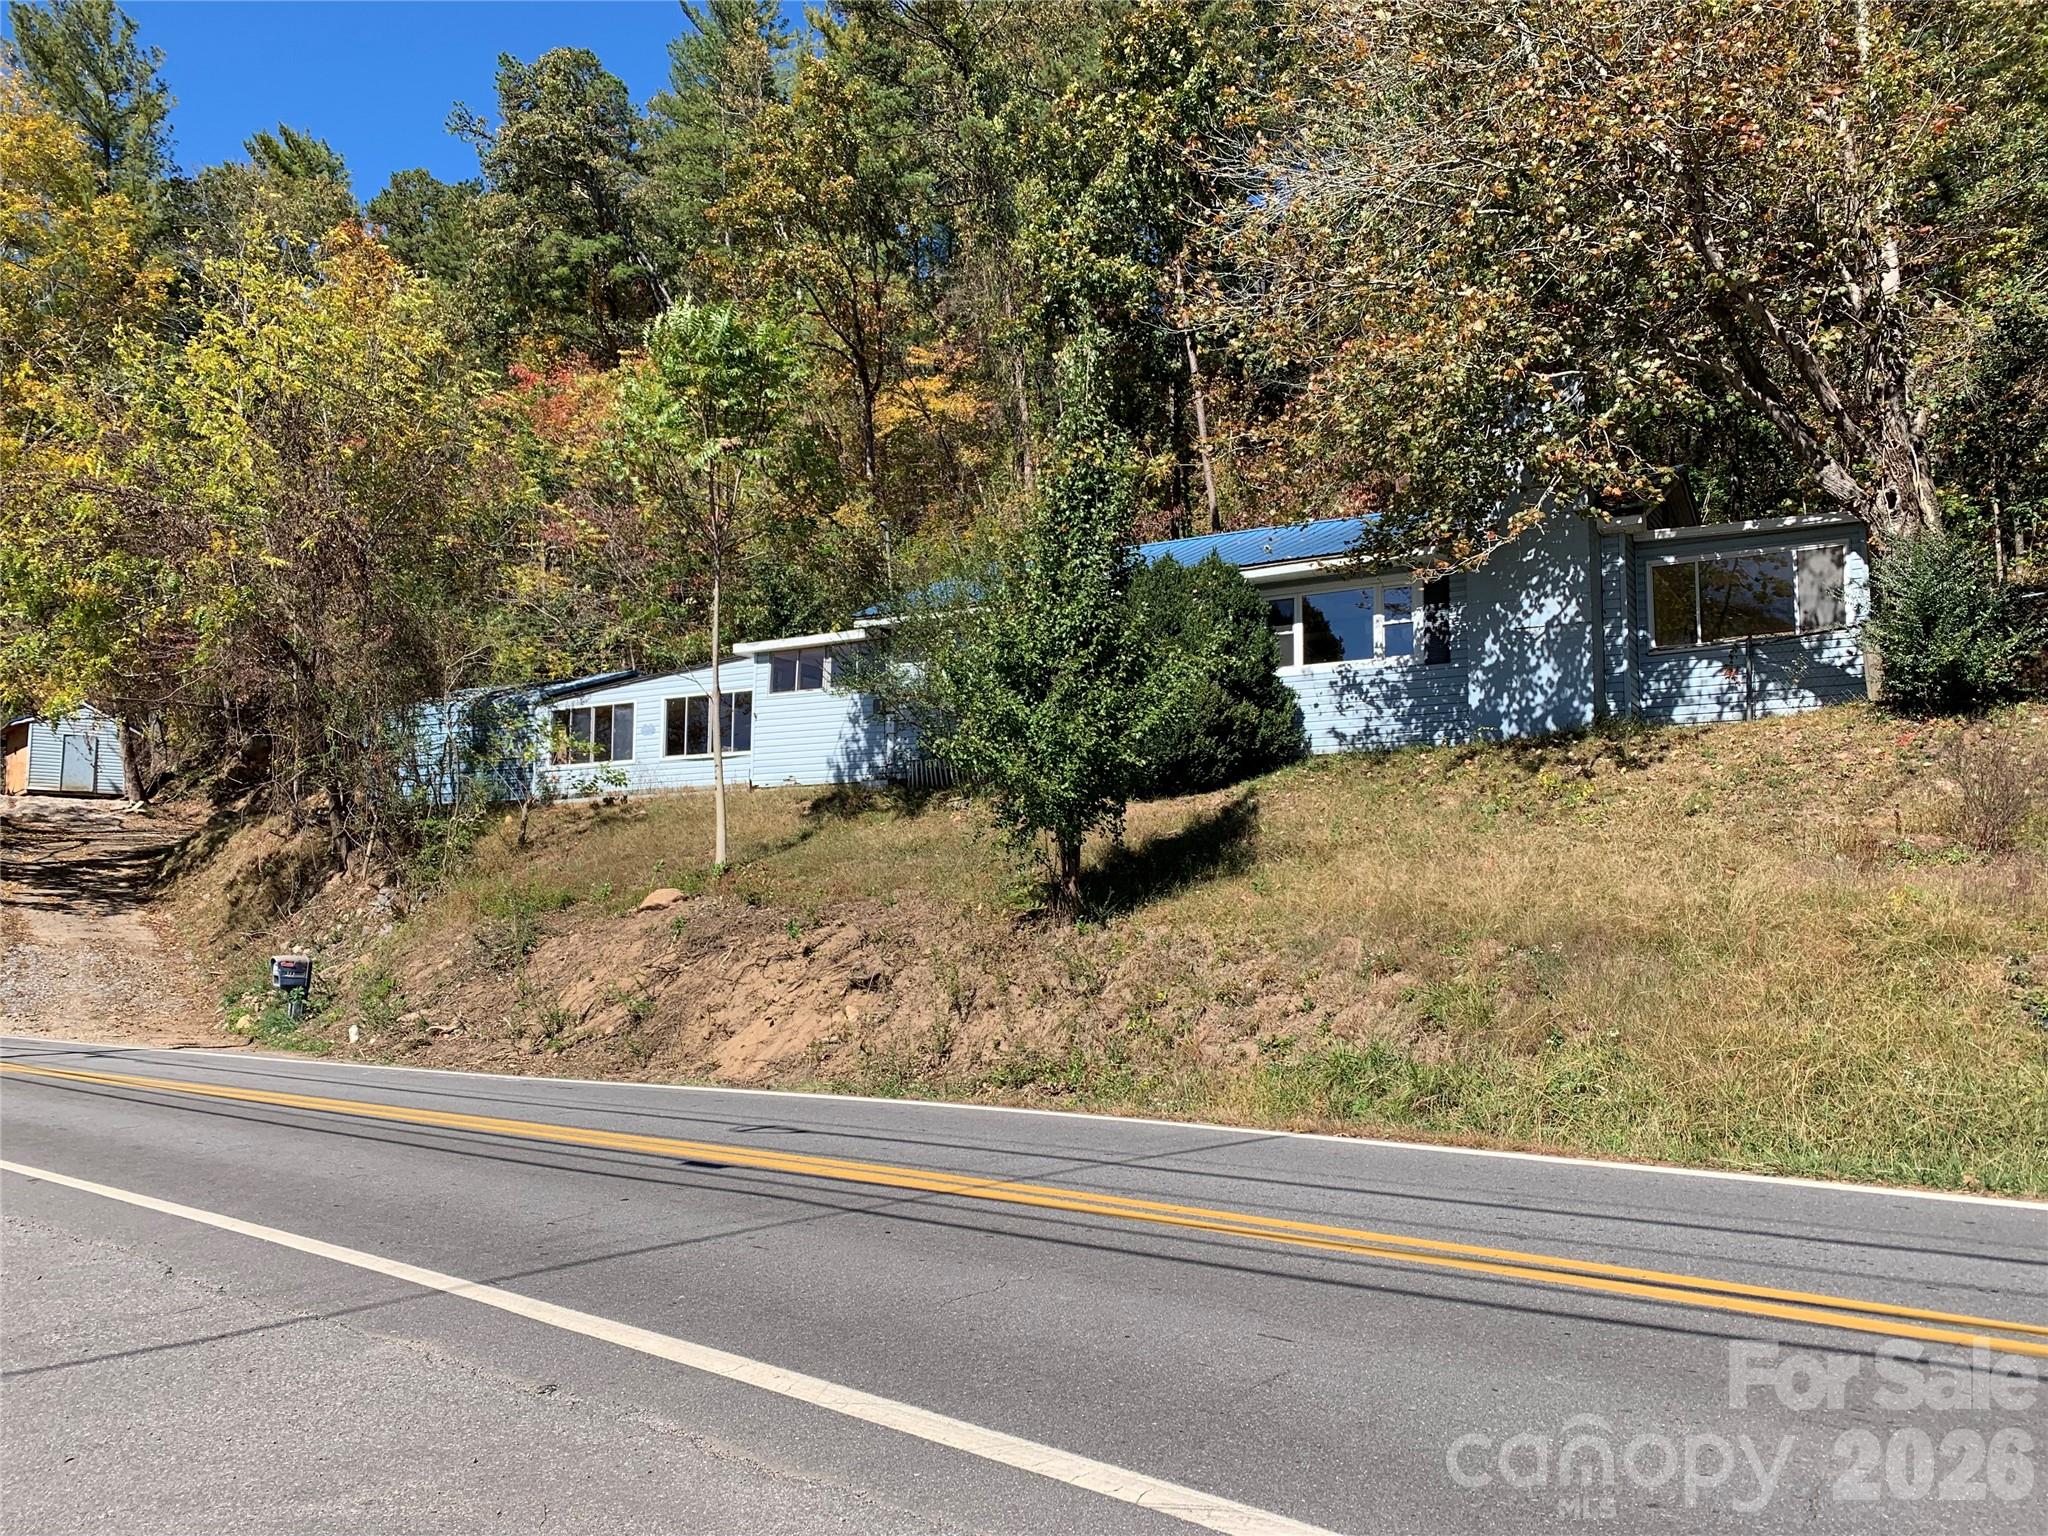
Owner/Broker property for sale "as is".  Property faces directly south and gets plenty of sunshine.  Enclosed garage recreation room has lots of possibilities as a game room and extra storage.  Great location close to Warren Wilson College and I-40.
#4367648

Swannanoa

465 Bee Tree Road

2 Beds

1 Baths

3,600 Sq.Ft.

$250,000

MLS#: 4367648
Price reduced
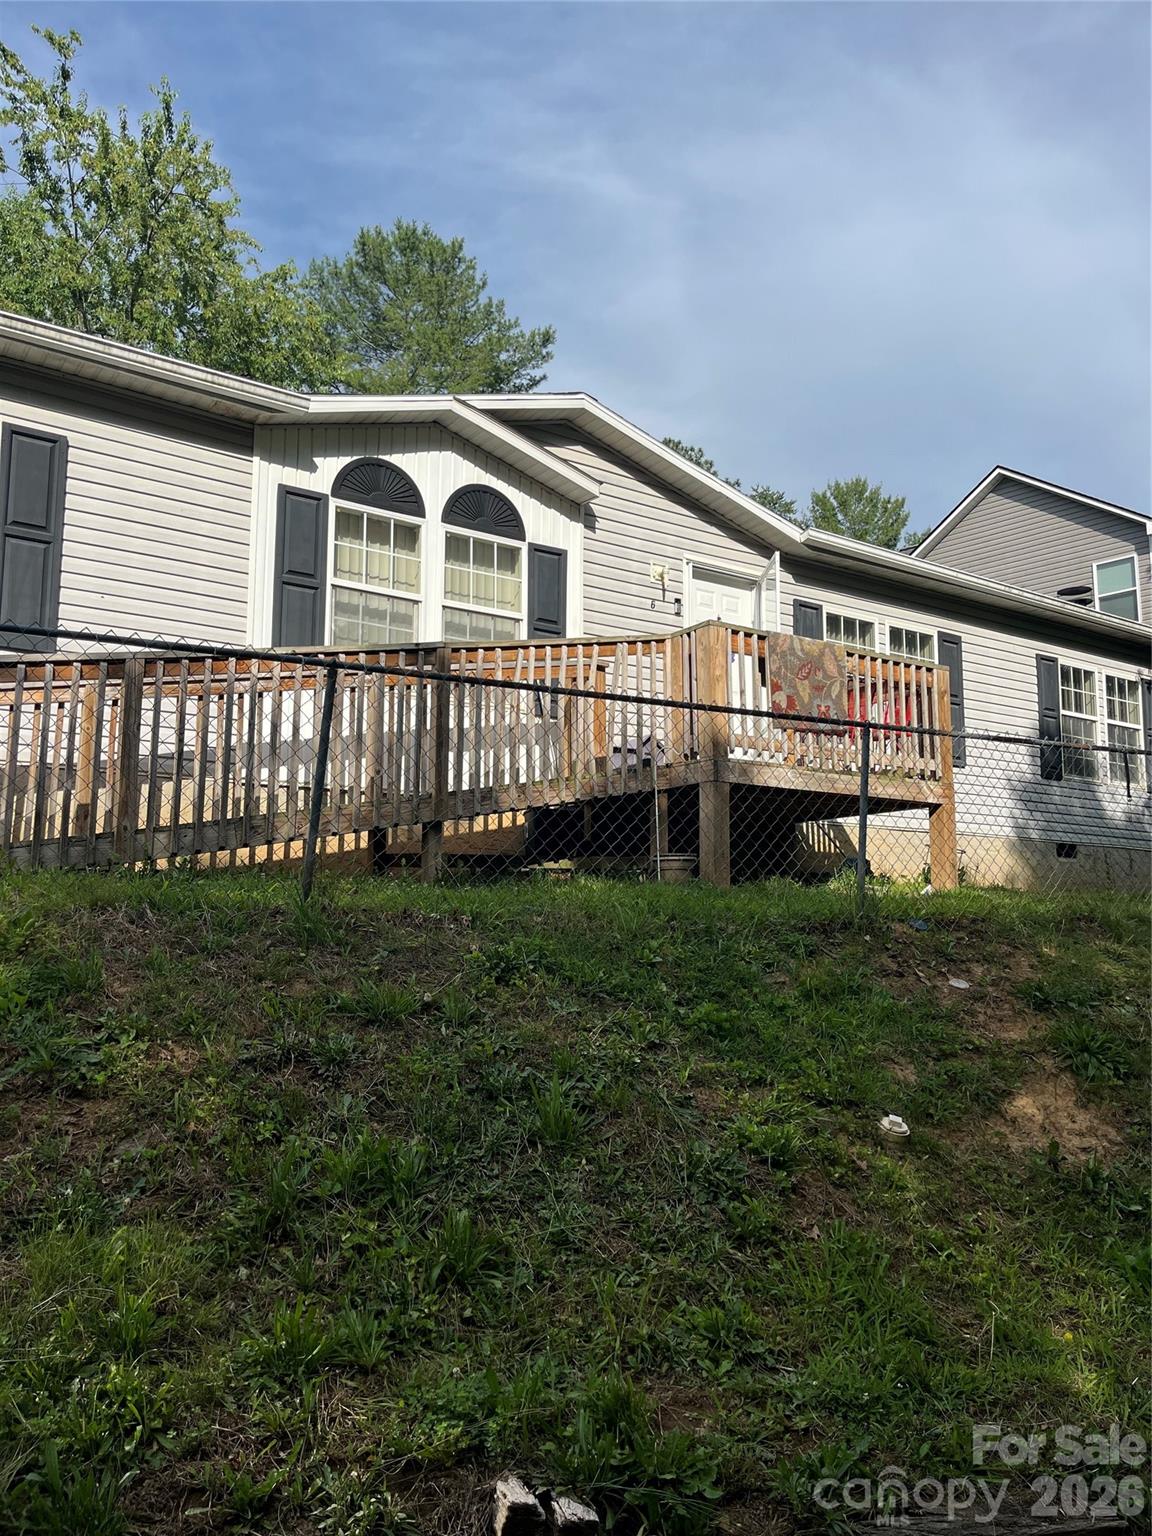
MOTIVATED SELLER!!!! WELCOMElcome to this spacious home offering over 1,800 square feet of living space in a convenient location near shopping, dining, schools, downtown Asheville, and the scenic Blue Ridge Parkway. Recent updates include a new roof, new stainless steel appliances, and a fenced backyard perfect for pets, play, or outdoor entertaining. Inside, you'll find a cozy wood-burning fireplace and plenty of room to make the space your own. The home could benefit from some cosmetic updates, making it a great opportunity for buyers looking to add their personal touch and build equity. Motivated seller—bring your vision and schedule your showing today!
#4390491

Swannanoa

6 John Hazel Drive

3 Beds

2 Baths

1,848 Sq.Ft.

$275,000

MLS#: 4390491

 - property

Send a message

Message successfully sent.

Your message

What is 3 + 4 ?

Reason for contacting?

I agree to receive email communication and understand I can unsubscribe at any time.

I agree to be contacted by Prestino Advantage via call, email, and text for real estate services. To opt out, you can reply 'stop' at any time or reply 'help' for assistance. You can also click the unsubscribe link in the emails. Message and data rates may apply. Message frequency may vary. Privacy Policy

Sign Out

Virtual Assistant

Would you like to take the next step with this property? We can help you schedule a showing or virtual tour, or send you more details.

Yes, I would like more information.

Thank You for Your Reply, One of Our Agents will contact you as soon as possible

No, maybe later.

Thank you, you can always contact me via email, phone number or through the contact form.

Realhub AI

Lucy - Your AI-Powered Realtor

Update Your Temporary Password

Personalize your search

Enter your email and we'll notify you immediately when new listings match what you're looking for.

or enter email address

Already have an account ? Login here

Continue your home search

I agree to receive communications and understand I can unsubscribe at any time.

I agree to be contacted by Prestino Advantage via call, email, and text for real estate services. To opt out, you can reply 'stop' at any time or reply 'help' for assistance. You can also click the unsubscribe link in the emails. Message and data rates may apply. Message frequency may vary. Privacy Policy

Already have an account ? Login here

We use cookies

We use cookies primarily for analytics to enhance your experience. By accepting, you agree to our use of these cookies. You can manage your preferences or learn more about our cookies policy.