
Property
Beds
2
Full Baths
1
1/2 Baths
None
Year Built
1947
Sq.Footage
915
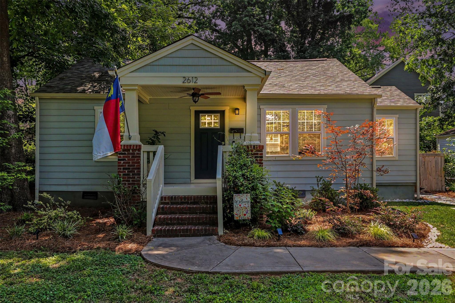
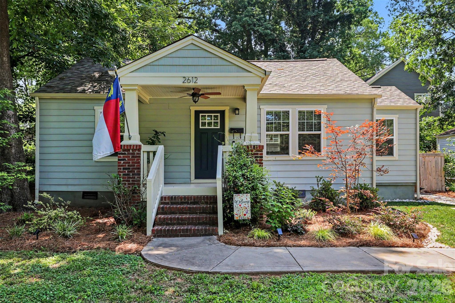
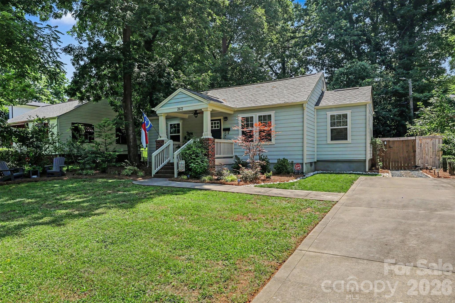
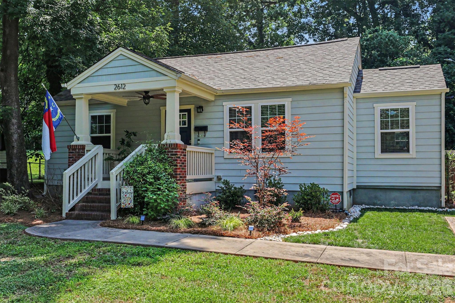
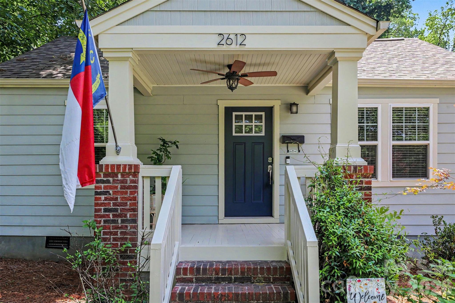
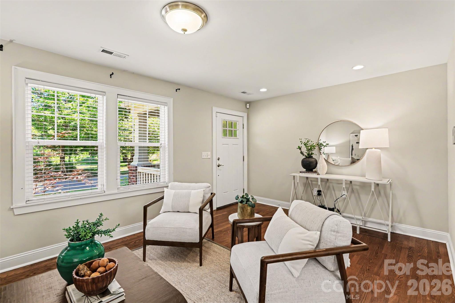
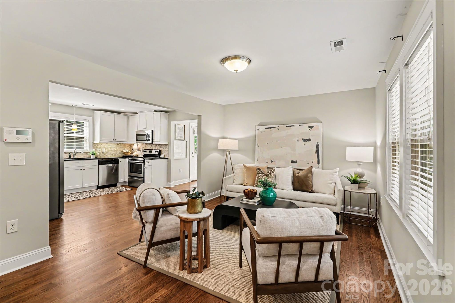
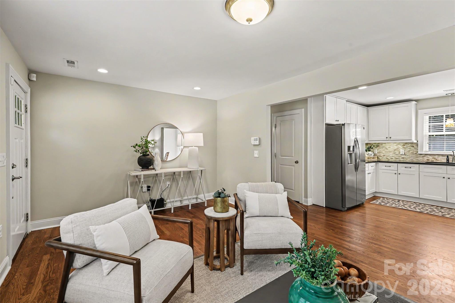
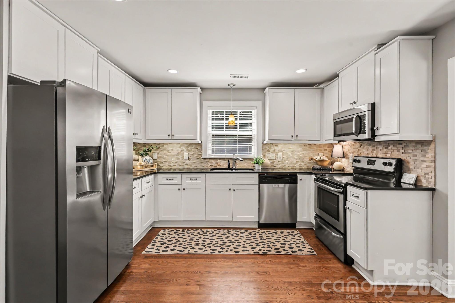
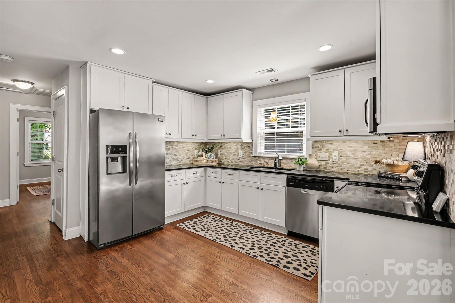
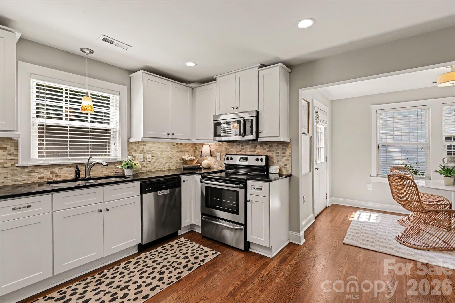
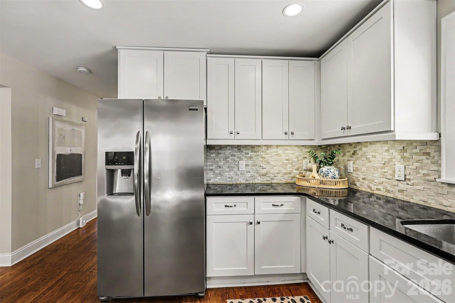
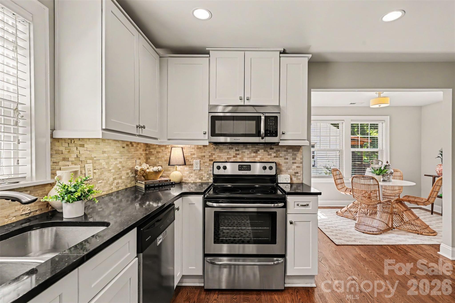
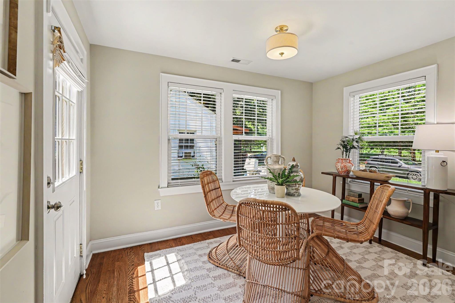
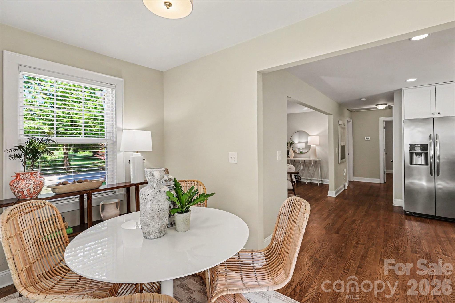
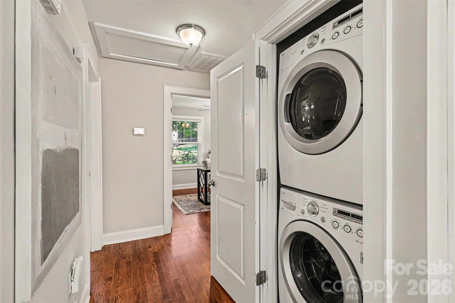
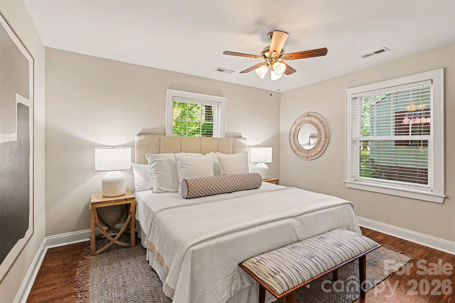
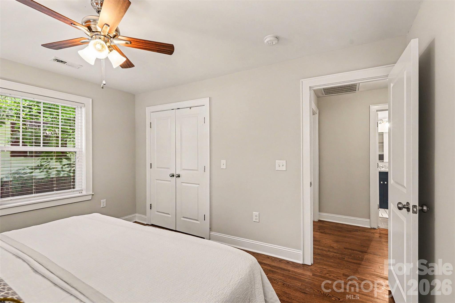
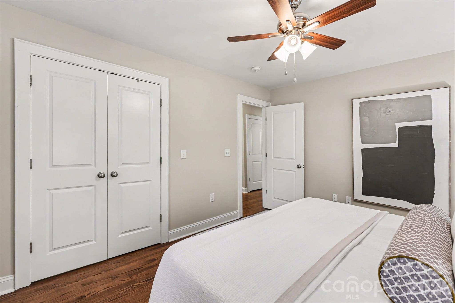
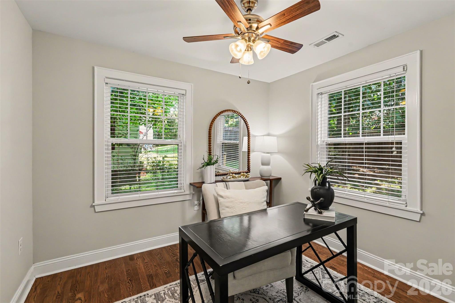
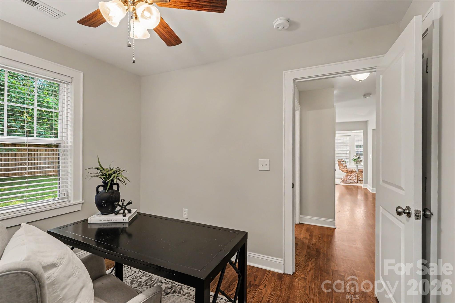
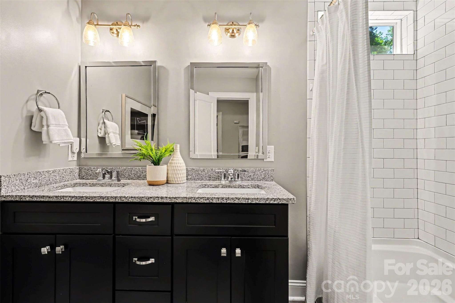
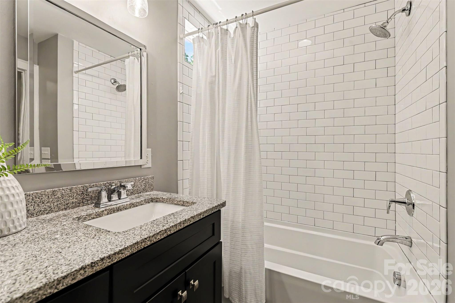
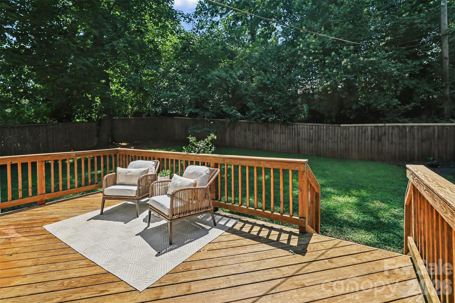
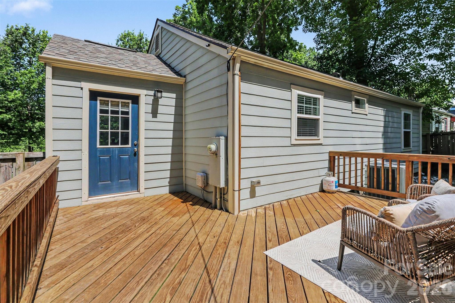
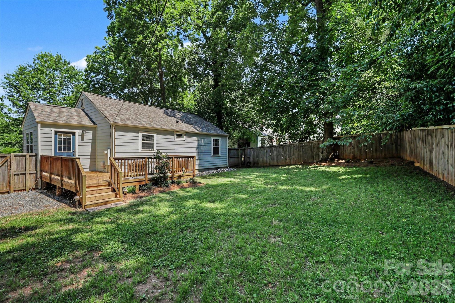
HONEY! STOP THE CAR! This house has 100% financing with NO income limits! From the moment you step onto the inviting covered front porch, you'll feel right at home. Inside, you'll find gorgeous original hardwood floors, an open and welcoming floor plan, and a renovated kitchen featuring stainless steel appliances, neutral cabinetry, and a dedicated laundry area. The big-ticket items have already been taken care of, including fiber cement siding, a brand new architectural shingle roof, and energy-efficient insulated windows, allowing you to simply move in and enjoy. Step outside and you'll discover a fully fenced backyard that's ready for cookouts, pets, gardening, or relaxing with friends after work. Off-street parking for two vehicles is an added bonus that's hard to come by in this area. What really makes this home special is the lifestyle. You're just minutes from Uptown Charlotte and within walking distance of the future Savona Mill Food Hall and Stewart Creek Greenway. Grab dinner at one of the nearby restaurants, meet friends for a drink, take an evening walk or bike ride, and enjoy watching one of Charlotte's most exciting neighborhoods continue to grow around you. Homes in this area continue to attract buyers looking for charm, convenience, and long-term value. Schedule your showing today and come see why so many people are choosing to call Historic Smallwood home.
Features & Amenities
Interior
-
Total Bedrooms
2
-
Bathrooms
1
-
Above Grade Finished Area
915.0
-
Basement YN
NO
-
Cooling YN
YES
-
Cooling
Ceiling Fan(s), Central Air, Electric, Heat Pump
-
Fireplace YN
NO
-
Heating YN
YES
-
Heating
Electric, Heat Pump
-
Pet friendly
N/A
Exterior
-
Garage
No
-
Construction Materials
Fiber Cement
-
Parking
Driveway
-
Patio and Porch Features
Covered, Front Porch
-
Pool
No
Area & Lot
-
Lot Features
Level
-
Property Type
Residential
-
Property Sub Type
Single Family Residence
-
Architectural Style
Cottage
Price
-
Sales Price
$425,000
-
Sq. Footage
915
-
Price/SqFt
$464
HOA
-
Association
No
School District
-
Elementary School
Bruns Avenue
-
Middle School
Ranson
-
High School
West Charlotte
Property Features
-
New Construction
NO
-
Senior Community YN
NO
-
Sewer
Public Sewer
-
Water Source
Public
Schedule a Showing
Showing scheduled successfully.
Mortgage calculator
Estimate your monthly mortgage payment, including the principal and interest, property taxes, and HOA. Adjust the values to generate a more accurate rate.
Your payment
Principal and Interest:
$
Property taxes:
$
HOA fees:
$
Total loan payment:
$
Total interest amount:
$
Location
County
Mecklenburg
Elementary School
Bruns Avenue
Middle School
Ranson
High School
West Charlotte
Listing Courtesy of Billy Shugart , Jason Mitchell Real Estate
RealHub Information is provided exclusively for consumers' personal, non-commercial use, and it may not be used for any purpose other than to identify prospective properties consumers may be interested in purchasing. All information deemed reliable but not guaranteed and should be independently verified. All properties are subject to prior sale, change or withdrawal. RealHub website owner shall not be responsible for any typographical errors, misinformation, misprints and shall be held totally harmless.

Agent
Mitch Totherow
Call Mitch today to schedule a private showing.

* Listings on this website come from the FMLS IDX Compilation and may be held by brokerage firms other than the owner of this website. The listing brokerage is identified in any listing details. Information is deemed reliable but is not guaranteed. If you believe any FMLS listing contains material that infringes your copyrighted work please click here to review our DMCA policy and learn how to submit a takedown request.© 2024 FMLS.
Related Properties

Charlotte
5609 Fairview Road 3
3 Beds
2 Baths
1,404 Sq.Ft.
$379,900
MLS#: 4374465

Charlotte
9824 Dauphine Drive
4 Beds
2 Baths
2,094 Sq.Ft.
$415,000
MLS#: 4393550

Charlotte
4620 Piedmont Row Drive 410
2 Beds
2 Baths
1,146 Sq.Ft.
$459,900
MLS#: 4359975

Charlotte
9902 Forest Drive
4 Beds
4 Baths
2,010 Sq.Ft.
$425,000
MLS#: 4391851

Charlotte
5516 Ilford Street
3 Beds
2 Baths
1,718 Sq.Ft.
$369,000
MLS#: 4393005

Charlotte
1224 Whitby Moore Street
3 Beds
3 Baths
2,106 Sq.Ft.
$415,000
MLS#: 4377267
Charlotte
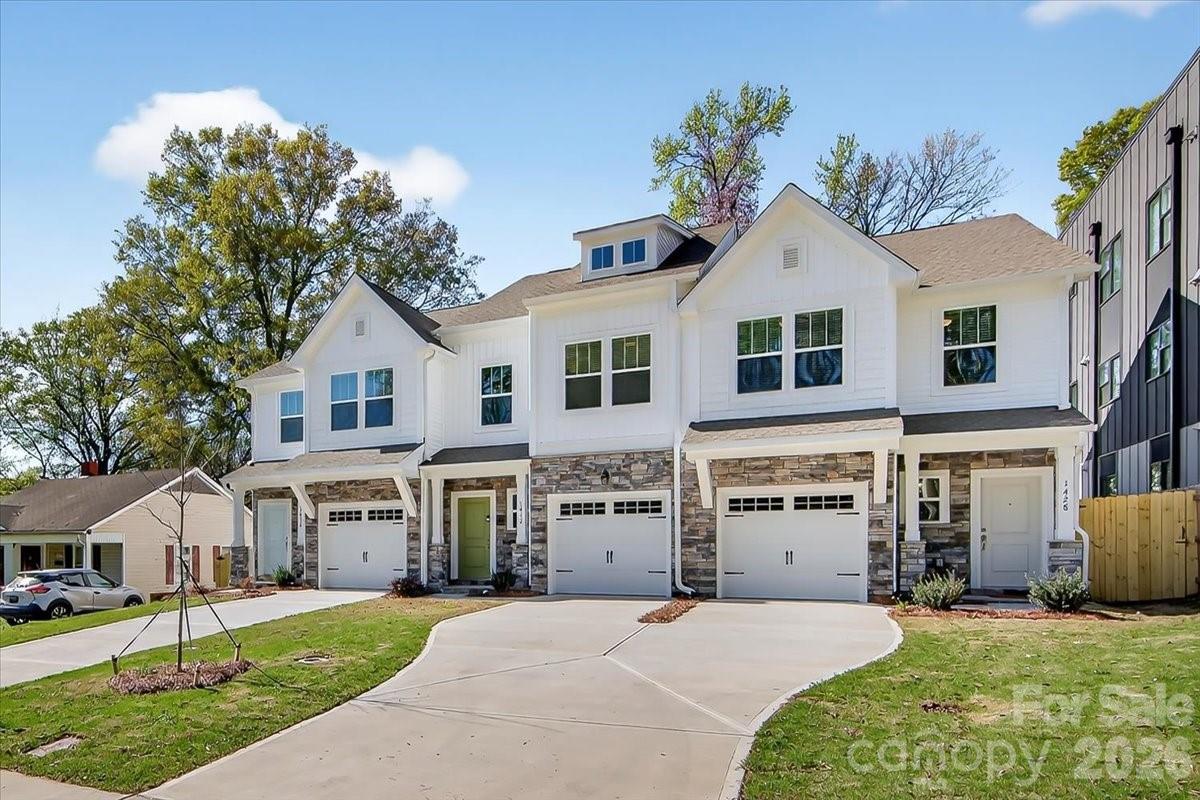
1428 Anderson Street
3 Beds
2 Baths
1,619 Sq.Ft.
$465,000
MLS#: 4360223
Charlotte
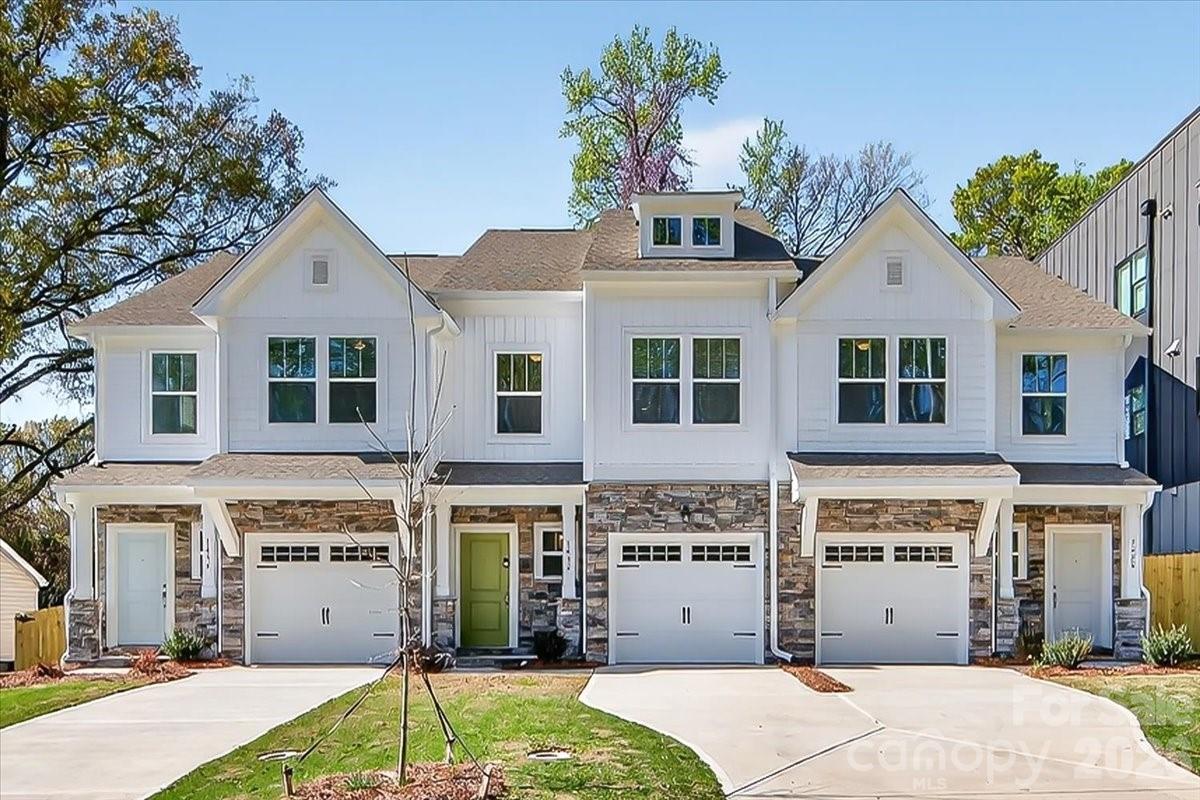
1432 Anderson Street
3 Beds
2 Baths
1,589 Sq.Ft.
$450,000
MLS#: 4360234
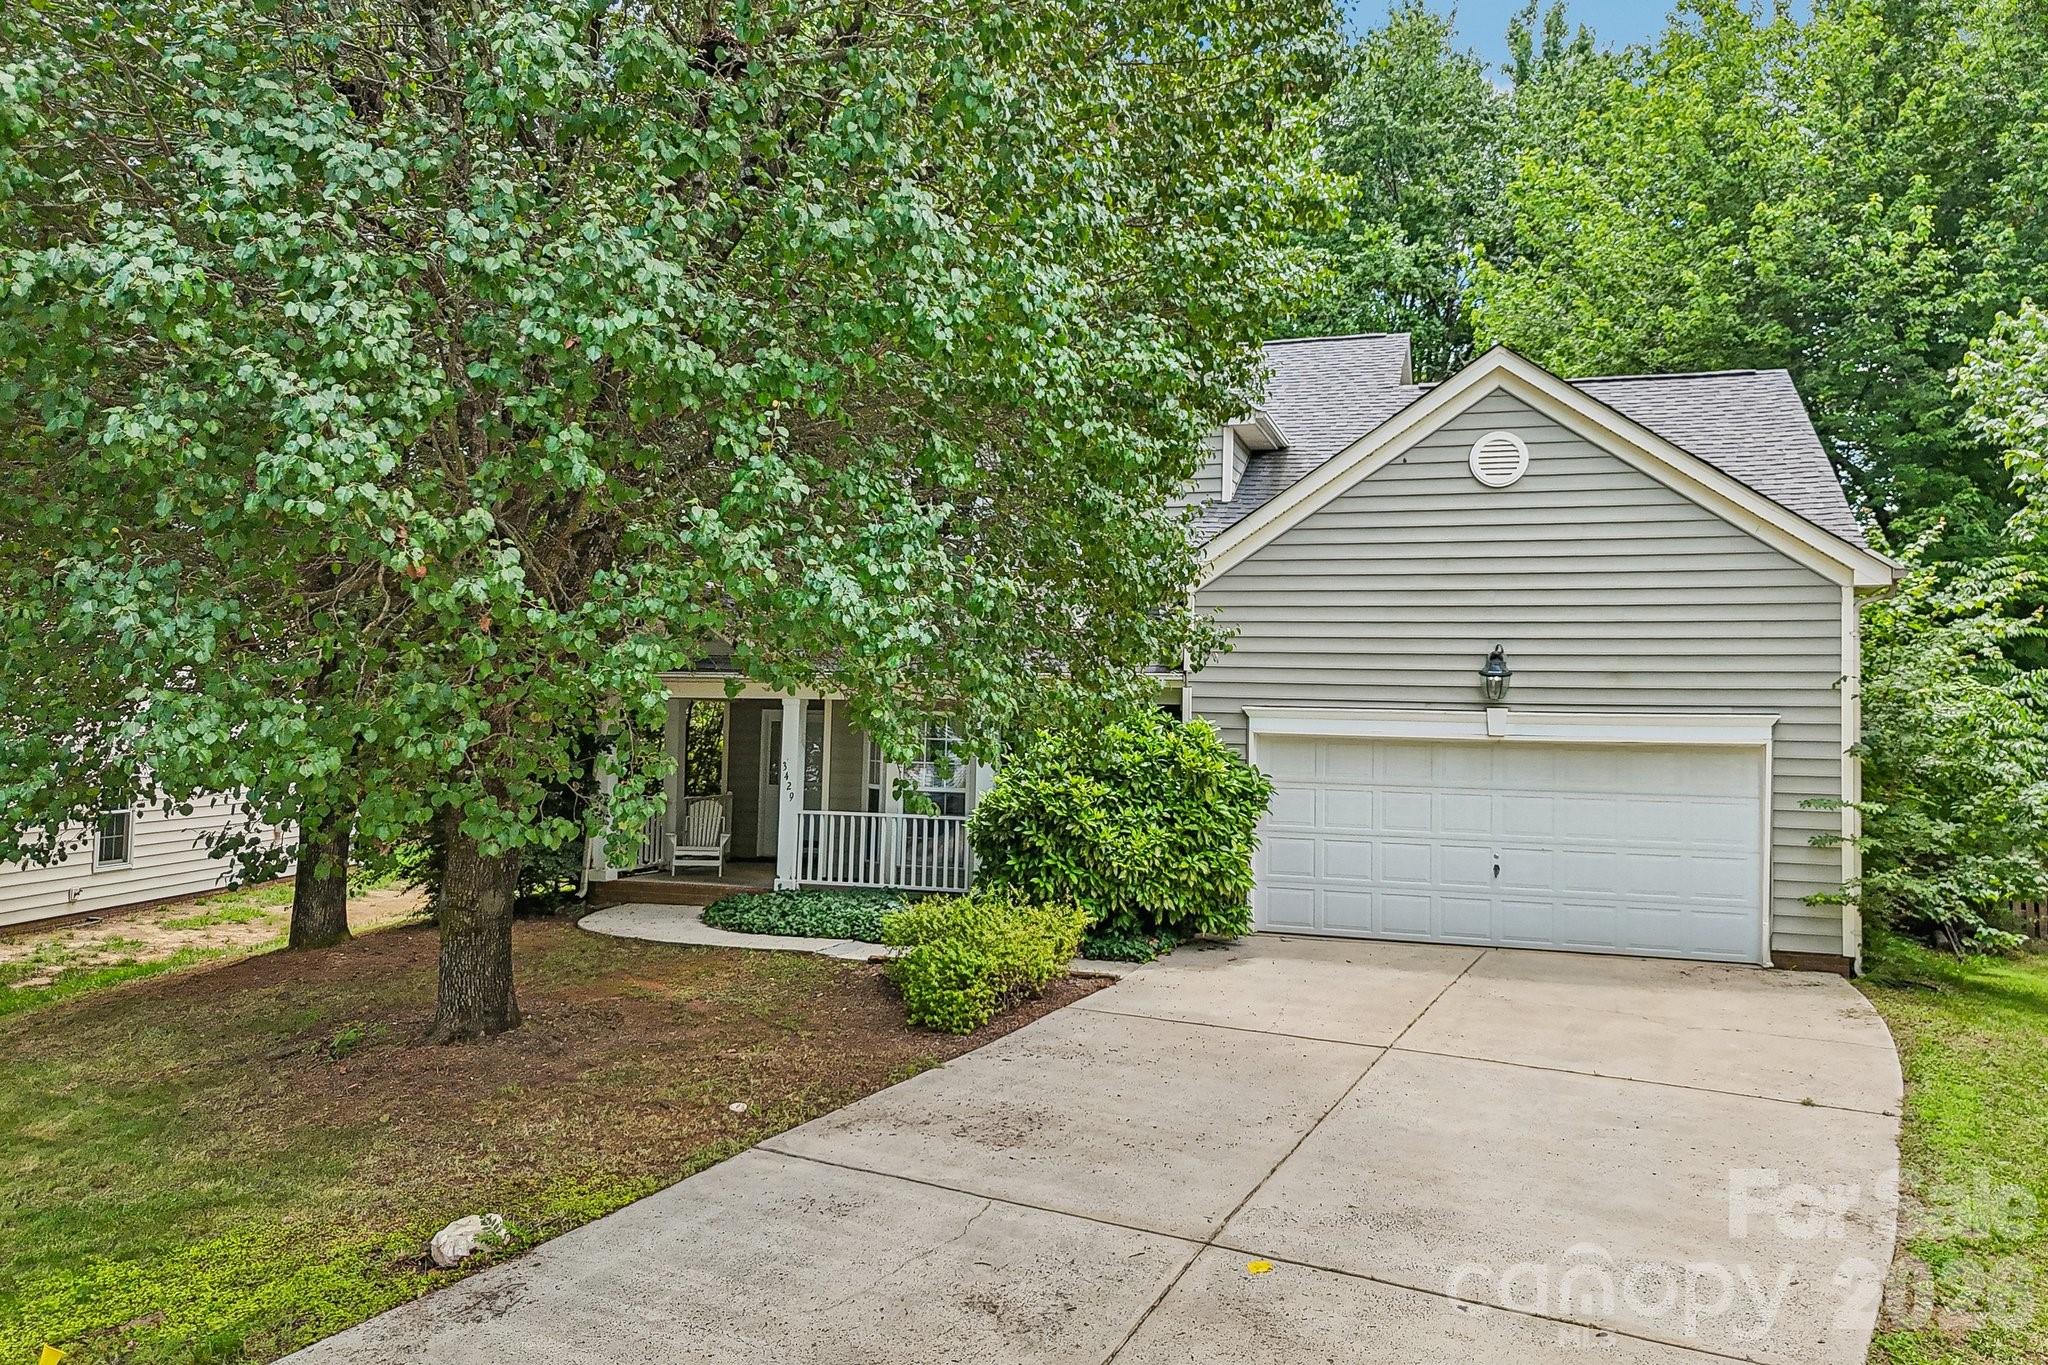
Charlotte
3429 Turtle Cross Lane
4 Beds
2 Baths
1,936 Sq.Ft.
$375,000
MLS#: 4389563
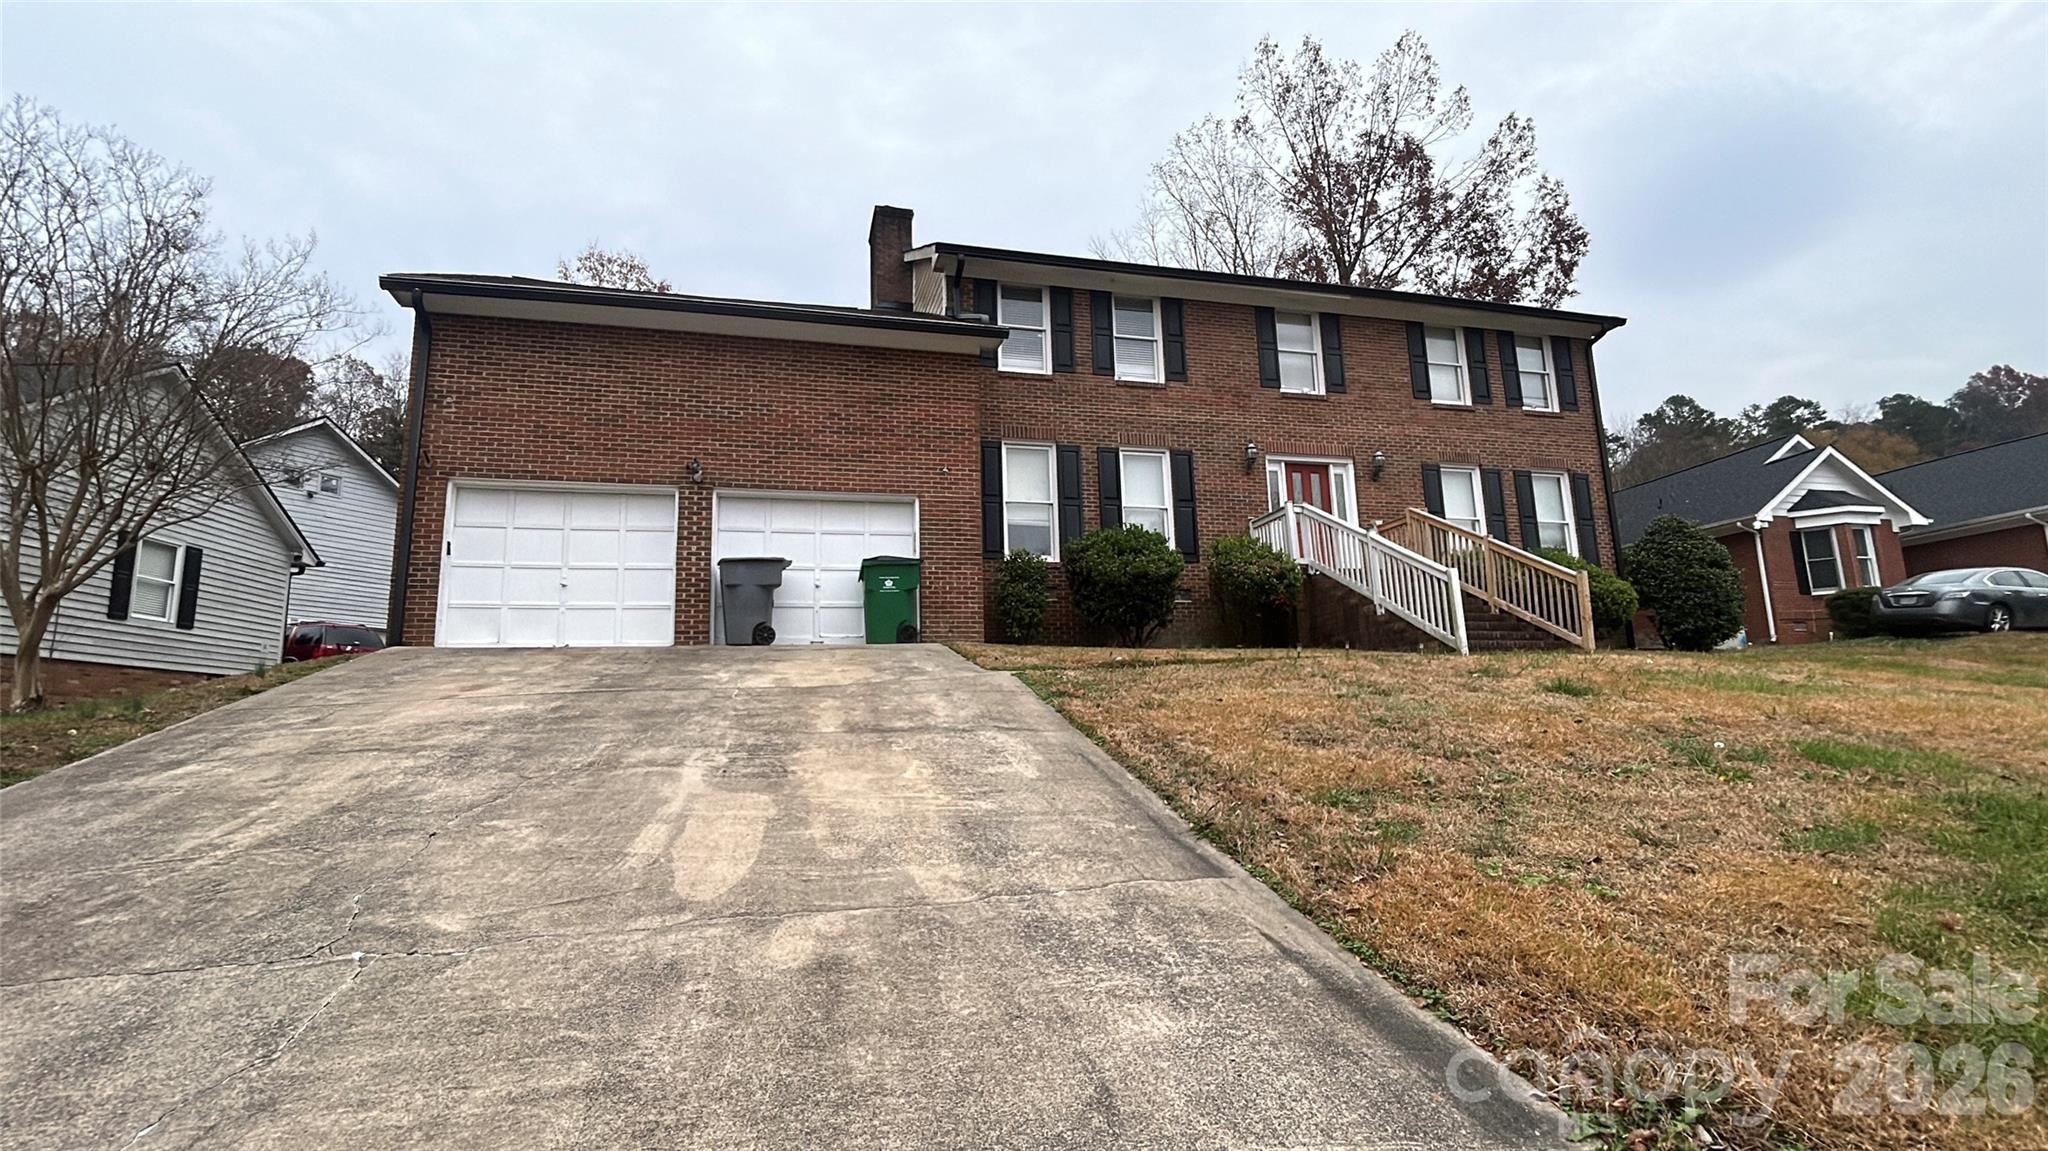
Charlotte
1022 Balsam Terrace
4 Beds
2 Baths
2,400 Sq.Ft.
$375,000
MLS#: 4374844
