


Property
Beds
4
Full Baths
3
1/2 Baths
1
Year Built
2021
Sq.Footage
2,111
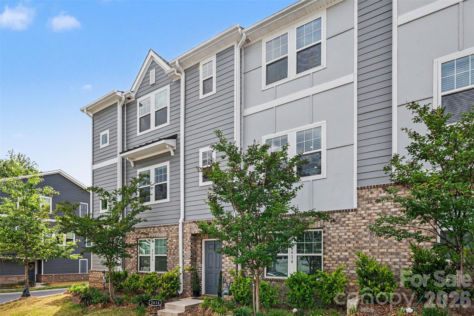
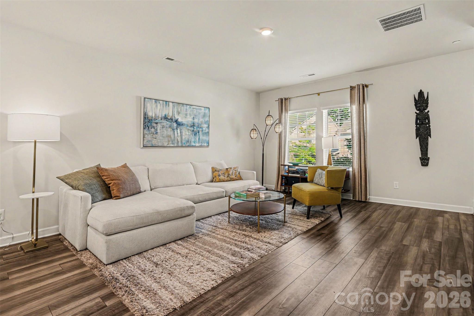
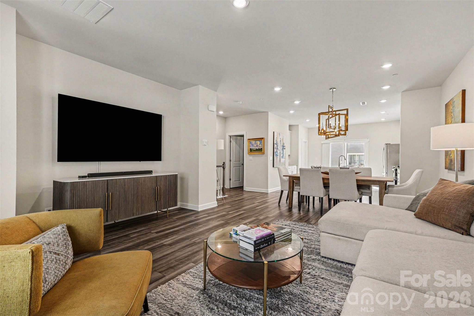
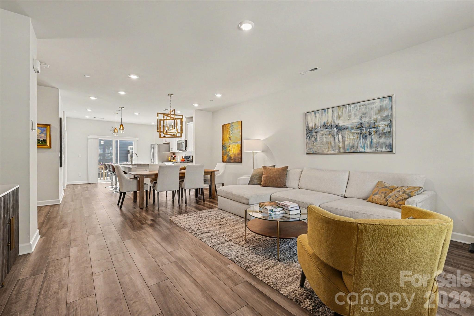
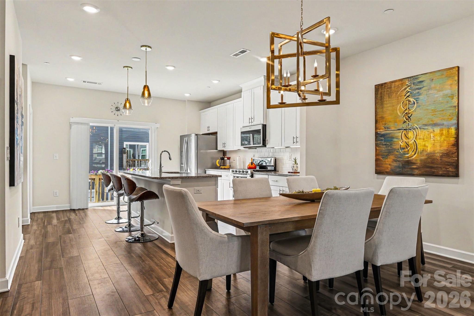
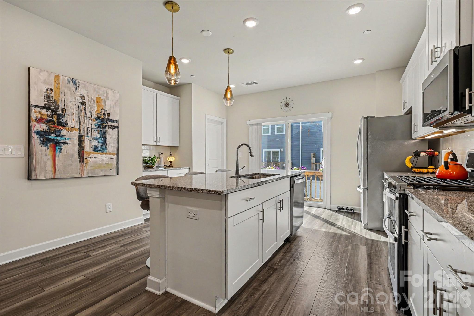
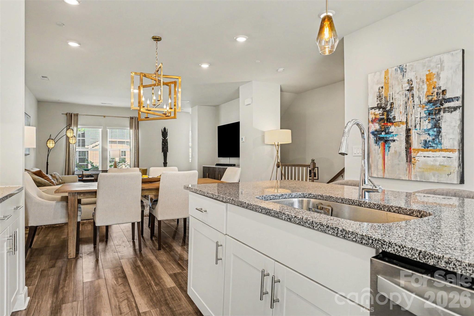
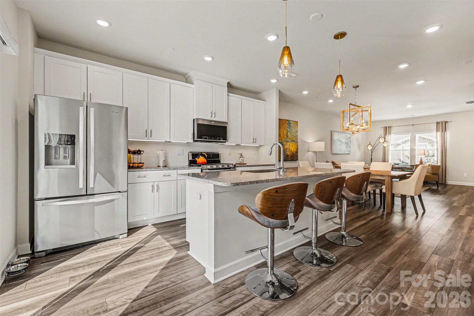
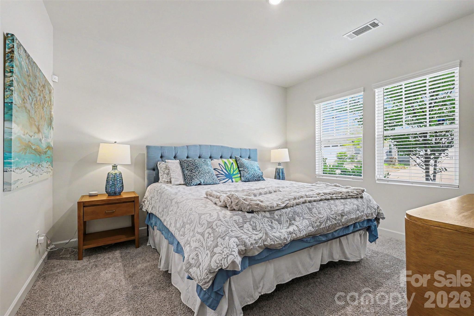
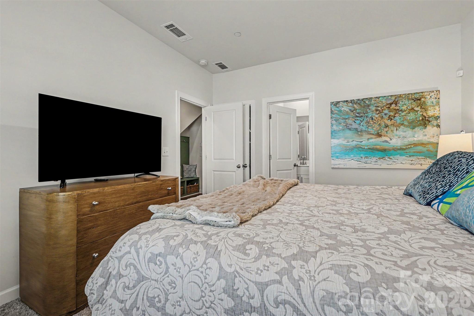
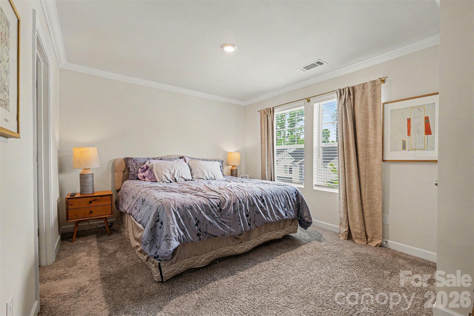
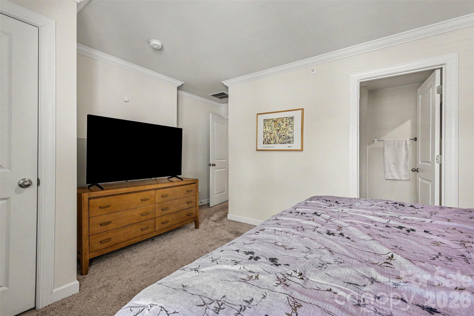
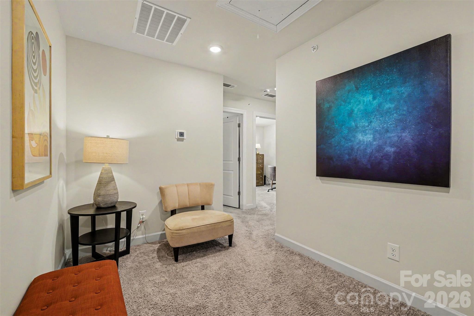
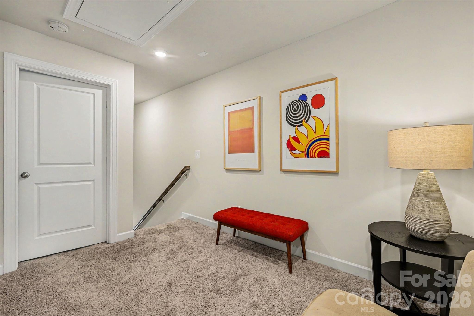
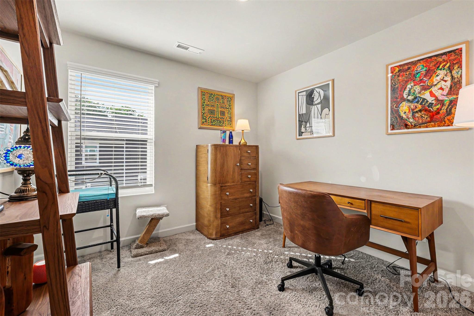
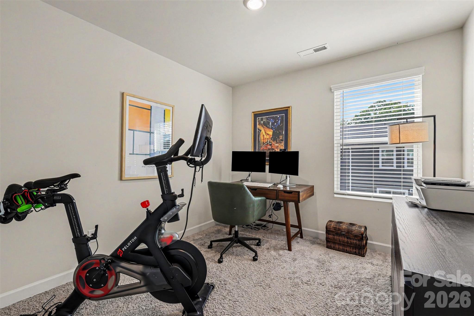
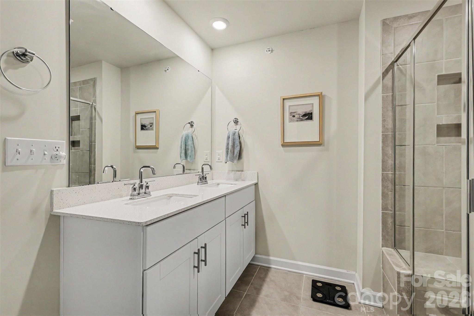
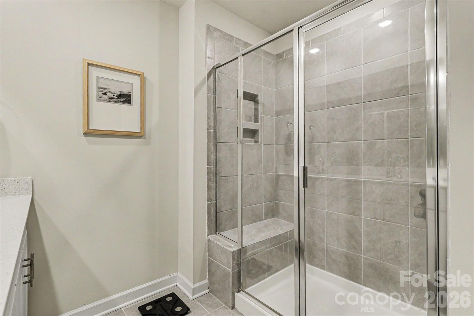
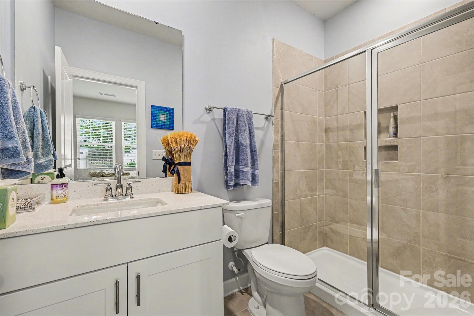
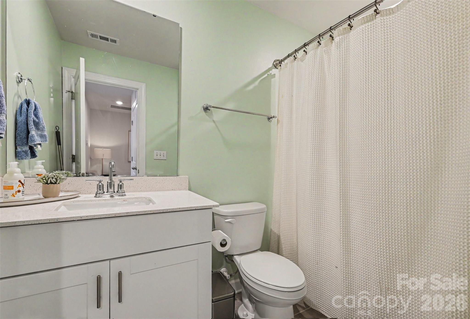
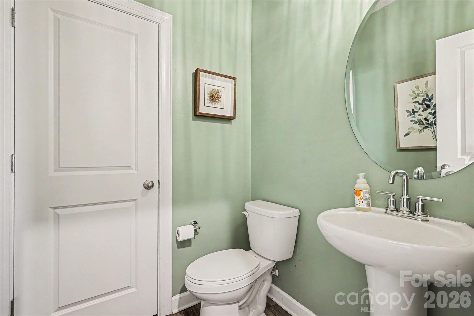
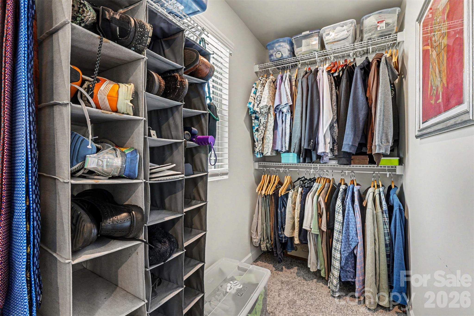
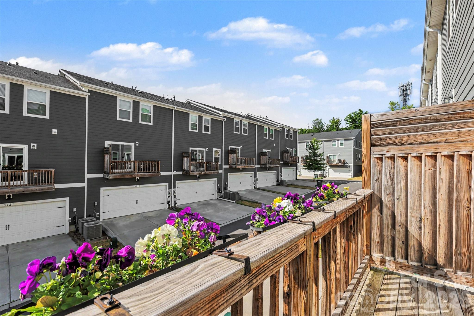
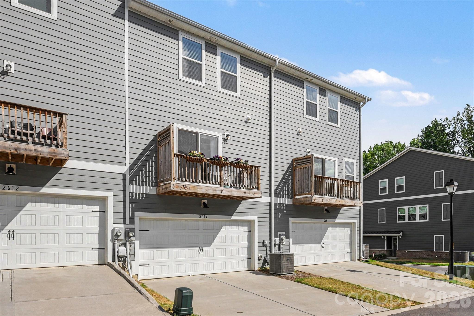
Modern comfort, effortless convenience, and a location that keeps you connected to the very best of Charlotte—this beautifully upgraded 4-bedroom, 3.5-bath townhome in Enclave at City Park offers a lifestyle that feels both elevated and easy. With the look and feel of new construction—without the wait—this meticulously maintained home delivers the perfect balance of style, function, and accessibility in one of the city’s fastest-growing areas. Inside, the main living level was designed for the way people truly live today—open, welcoming, and filled with natural light. Wide-plank LVP flooring, expansive windows, and seamless flow between the kitchen, dining, and living spaces create an atmosphere that feels warm, modern, and effortlessly livable. The kitchen serves as the heart of the home, featuring a large gathering island, generous pantry, stainless steel appliances, and gas range—ideal for everything from slow weekend mornings to entertaining friends before a night out in the city. Just off the main level, the private balcony offers a peaceful outdoor escape for coffee at sunrise or unwinding at the end of the day. The entry level provides incredible flexibility with a private guest suite and full en-suite bath—perfect for visitors, a quiet home office, fitness space, or multigenerational living. Upstairs, the spacious primary suite creates a calming retreat with a thoughtfully designed bath and generous closet space, while additional bedrooms provide comfort and privacy for family or guests. Beyond the home itself, the lifestyle this location offers is what truly sets it apart. Imagine being just minutes from the energy of Uptown Charlotte, spontaneous dinners in South End and LoSo, morning walks through Charlotte Regional Farmers Market, quick access to the LYNX Light Rail for stress-free commuting, and effortless travel with Charlotte Douglas International Airport only moments away. Outdoor enthusiasts will also appreciate nearby Renaissance Park with its expansive green space, trails, and recreation opportunities. Additional highlights include a rear-entry two-car garage, functional drop zone, abundant guest parking, and the low-maintenance lifestyle today’s buyers are searching for. Rarely does a home combine this level of turnkey condition, modern design, and true connectivity to Charlotte’s top destinations. This is more than just a home—it’s the opportunity to simplify daily life while staying close to everything that makes the city exciting.
Features & Amenities
Interior
-
Other Interior Features
Kitchen Island, Open Floorplan, Walk-In Closet(s)
-
Total Bedrooms
4
-
Bathrooms
3
-
1/2 Bathrooms
1
-
Above Grade Finished Area
2111.0
-
Basement YN
NO
-
Cooling YN
YES
-
Cooling
Central Air
-
Fireplace YN
NO
-
Heating YN
YES
-
Heating
Central
-
Pet friendly
N/A
Exterior
-
Garage
Yes
-
Garage spaces
2
-
Patio and Porch Features
Deck, Rear Porch
-
Pool
No
Area & Lot
-
Property Type
Residential
-
Property Sub Type
Townhouse
Price
-
Sales Price
$375,000
-
Sq. Footage
2,111
-
Price/SqFt
$177
HOA
-
Association
YES
-
Association Fee
$206
-
Association Fee Frequency
Monthly
-
Association Fee Includes
N/A
School District
-
Elementary School
Unspecified
-
Middle School
Unspecified
-
High School
Unspecified
Property Features
-
New Construction
NO
-
Foundation Details
Slab
-
Senior Community YN
NO
-
Sewer
Public Sewer
-
Water Source
Public
Schedule a Showing
Showing scheduled successfully.
Mortgage calculator
Estimate your monthly mortgage payment, including the principal and interest, property taxes, and HOA. Adjust the values to generate a more accurate rate.
Your payment
Principal and Interest:
$
Property taxes:
$
HOA fees:
$
Total loan payment:
$
Total interest amount:
$
Location
County
Mecklenburg
Elementary School
Unspecified
Middle School
Unspecified
High School
Unspecified
Listing Courtesy of John Siddons , Berkshire Hathaway HomeServices Carolinas Realty
RealHub Information is provided exclusively for consumers' personal, non-commercial use, and it may not be used for any purpose other than to identify prospective properties consumers may be interested in purchasing. All information deemed reliable but not guaranteed and should be independently verified. All properties are subject to prior sale, change or withdrawal. RealHub website owner shall not be responsible for any typographical errors, misinformation, misprints and shall be held totally harmless.

Agent
Mary Patrella
Call Mary today to schedule a private showing.

* Listings on this website come from the FMLS IDX Compilation and may be held by brokerage firms other than the owner of this website. The listing brokerage is identified in any listing details. Information is deemed reliable but is not guaranteed. If you believe any FMLS listing contains material that infringes your copyrighted work please click here to review our DMCA policy and learn how to submit a takedown request.© 2024 FMLS.
Related Properties

Charlotte
5609 Fairview Road 3
3 Beds
2 Baths
1,404 Sq.Ft.
$379,900
MLS#: 4374465

Charlotte
9824 Dauphine Drive
4 Beds
2 Baths
2,094 Sq.Ft.
$415,000
MLS#: 4393550

Charlotte
9902 Forest Drive
4 Beds
4 Baths
2,010 Sq.Ft.
$425,000
MLS#: 4391851

Charlotte
5516 Ilford Street
3 Beds
2 Baths
1,718 Sq.Ft.
$369,000
MLS#: 4393005

Charlotte
1224 Whitby Moore Street
3 Beds
3 Baths
2,106 Sq.Ft.
$415,000
MLS#: 4377267

Charlotte
1121 Myrtle Avenue 10
2 Beds
1 Baths
902 Sq.Ft.
$309,900
MLS#: 4384063
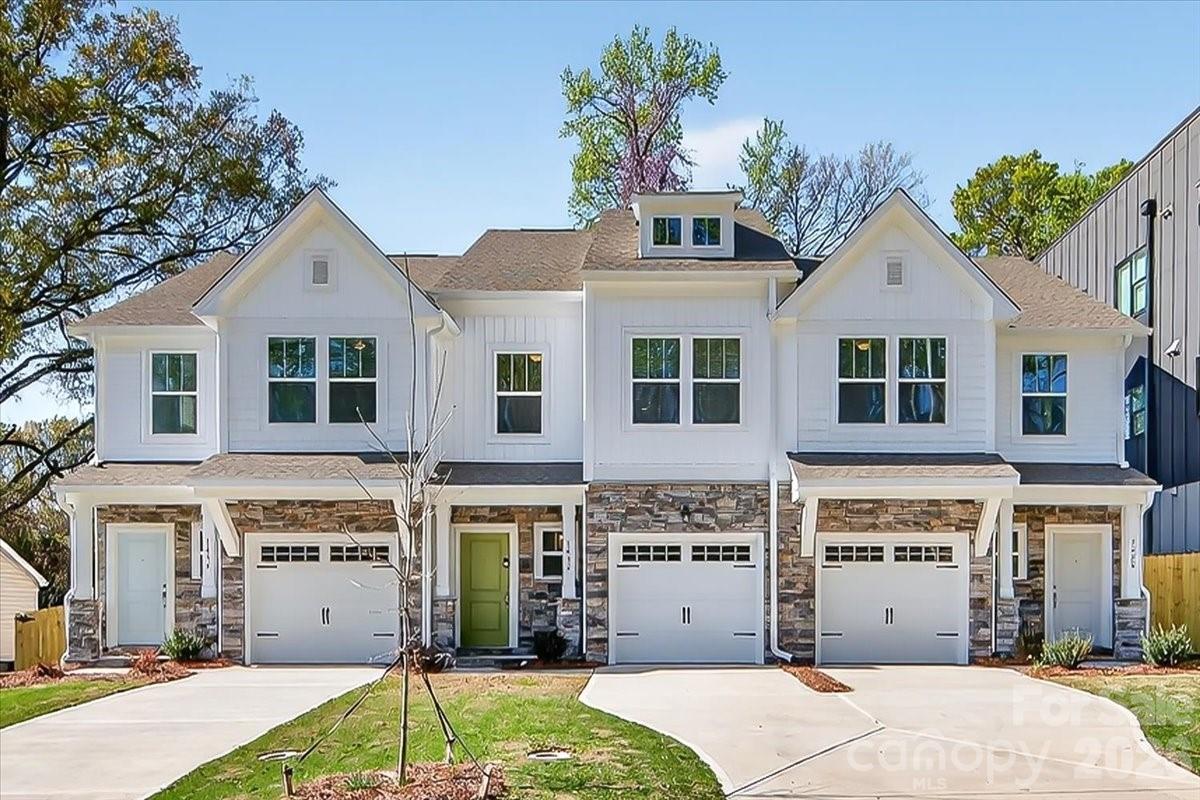
Charlotte
1432 Anderson Street
3 Beds
2 Baths
1,589 Sq.Ft.
$450,000
MLS#: 4360234
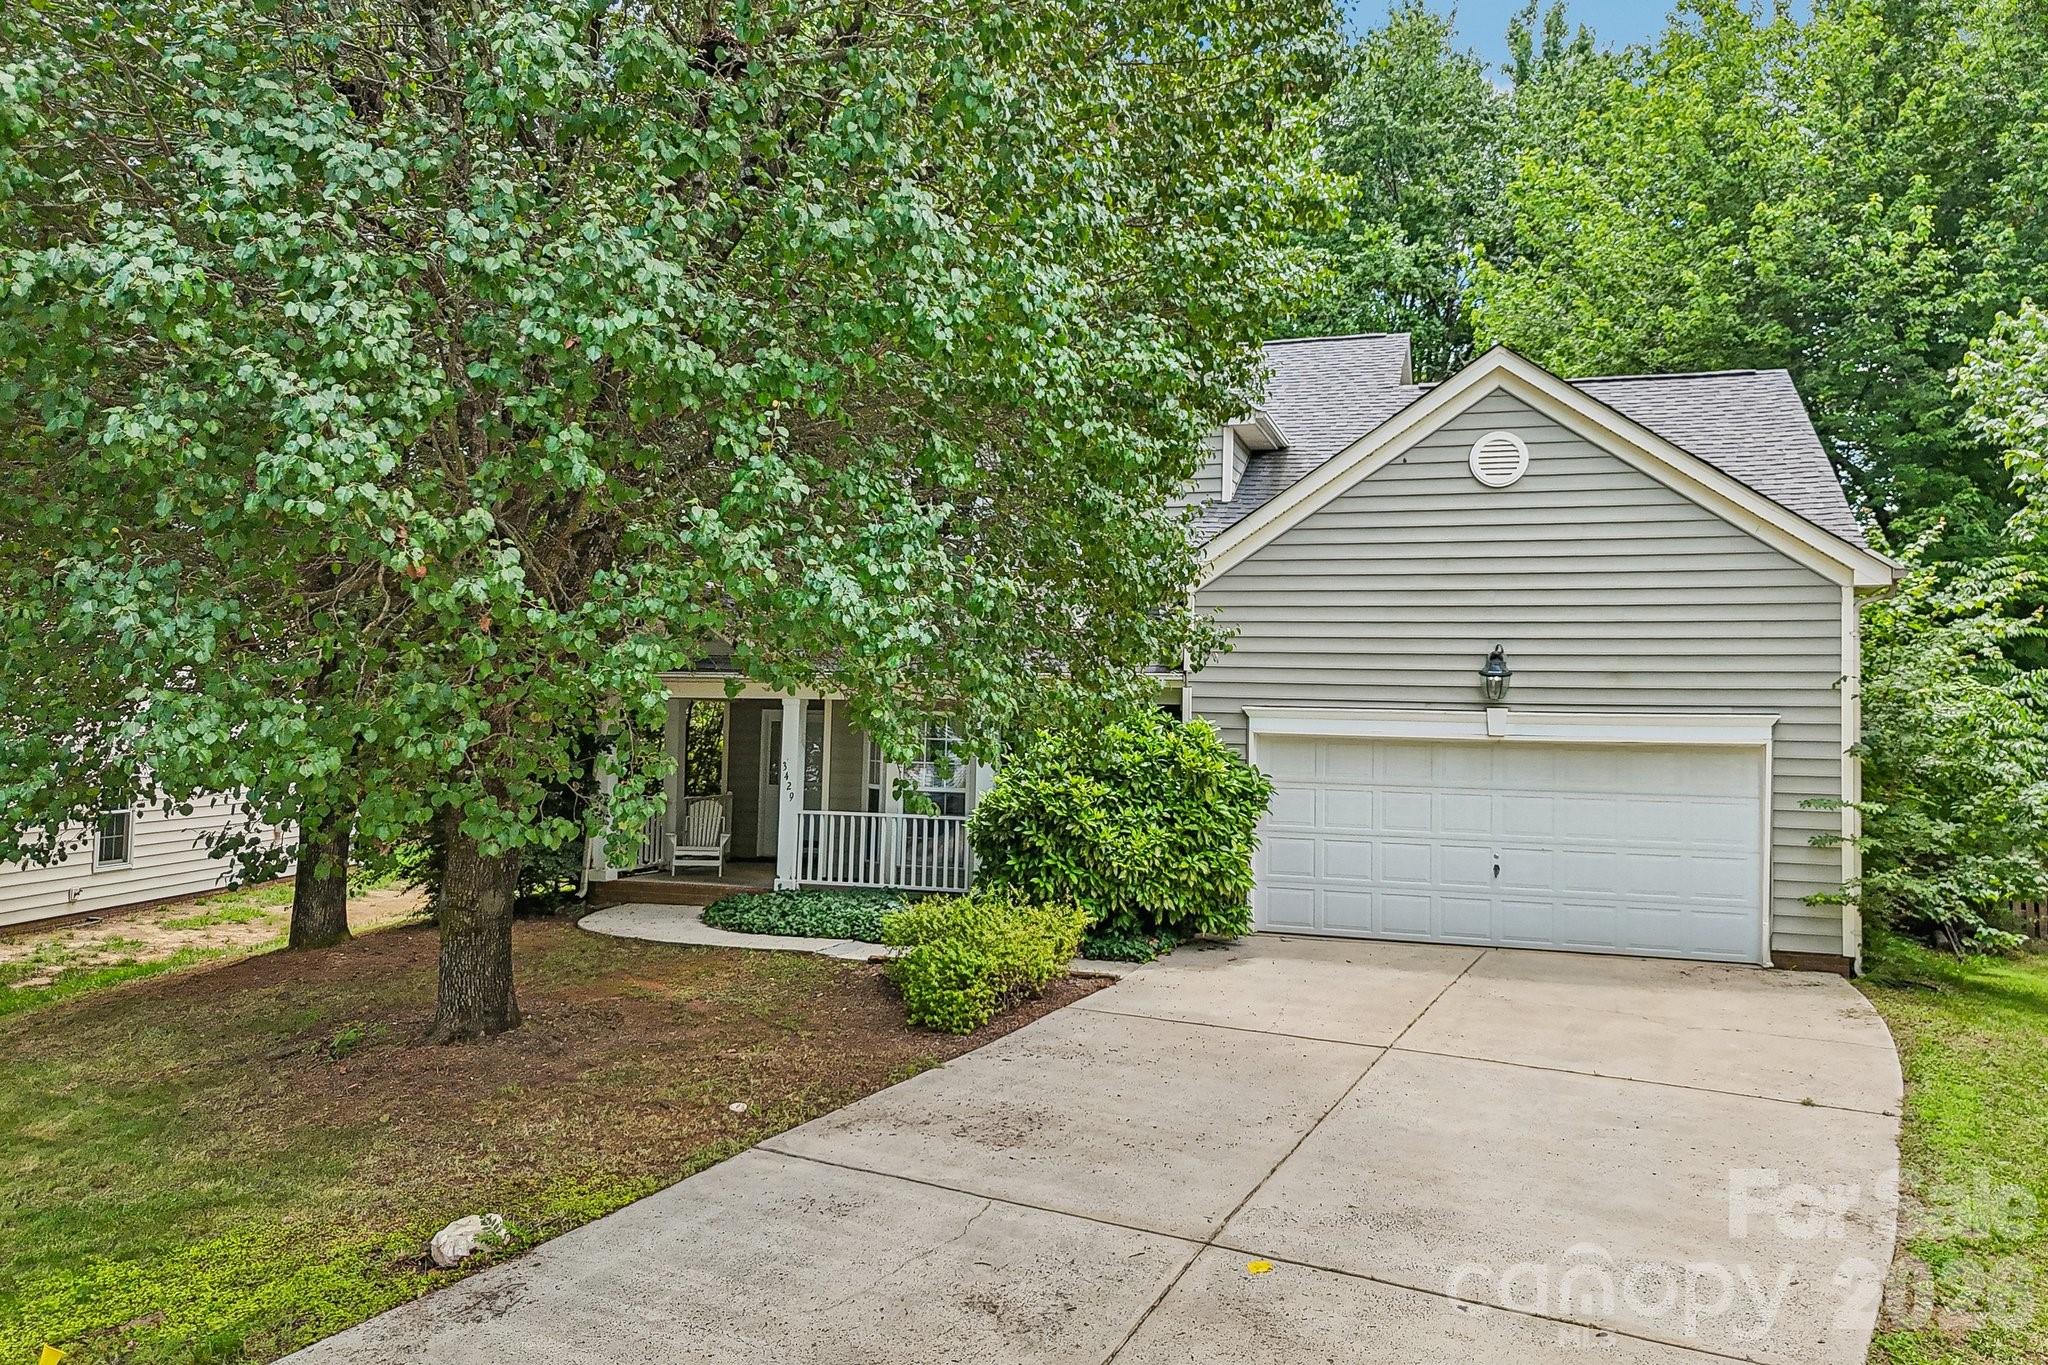
Charlotte
3429 Turtle Cross Lane
4 Beds
2 Baths
1,936 Sq.Ft.
$375,000
MLS#: 4389563
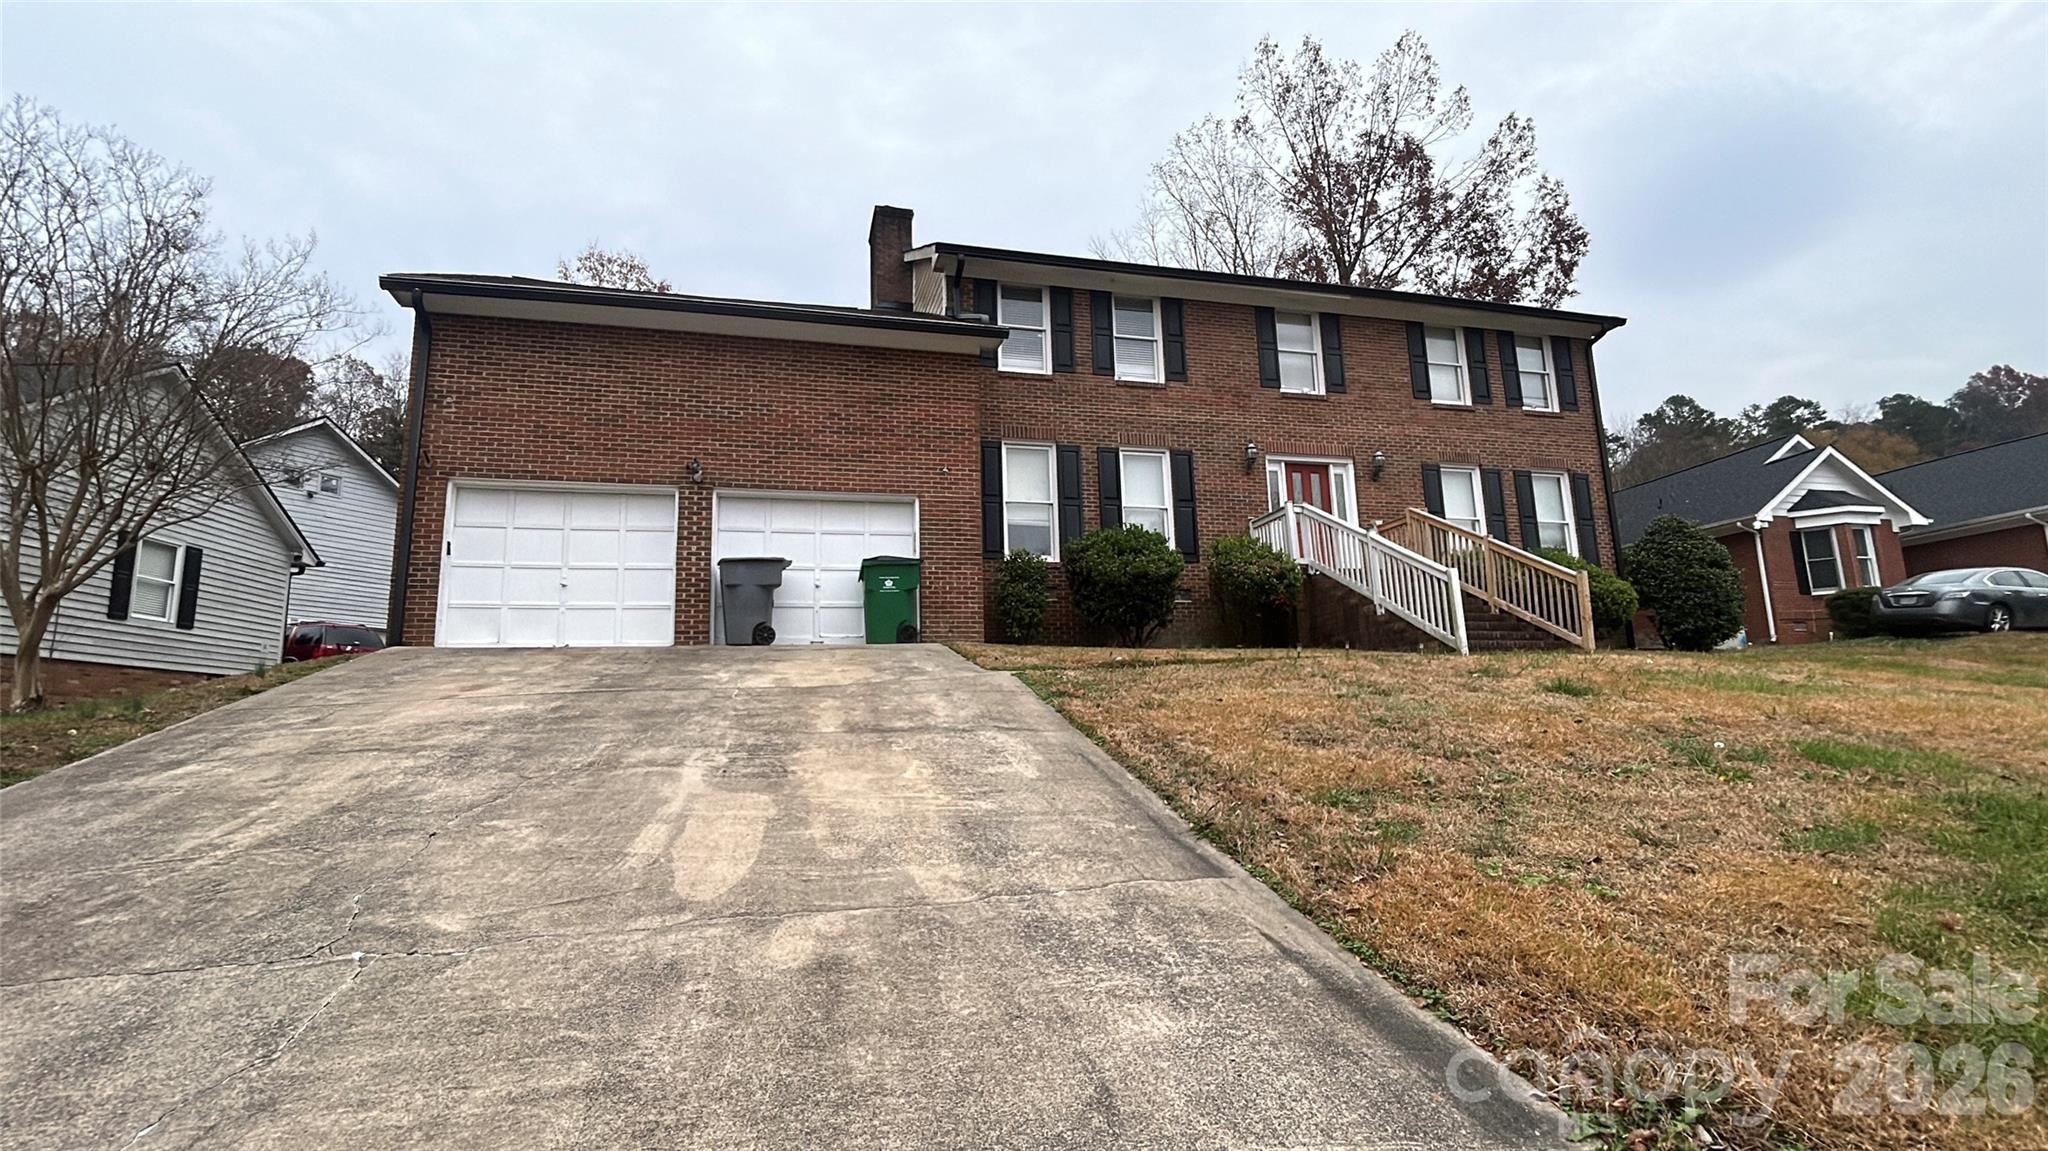
Charlotte
1022 Balsam Terrace
4 Beds
2 Baths
2,400 Sq.Ft.
$375,000
MLS#: 4374844
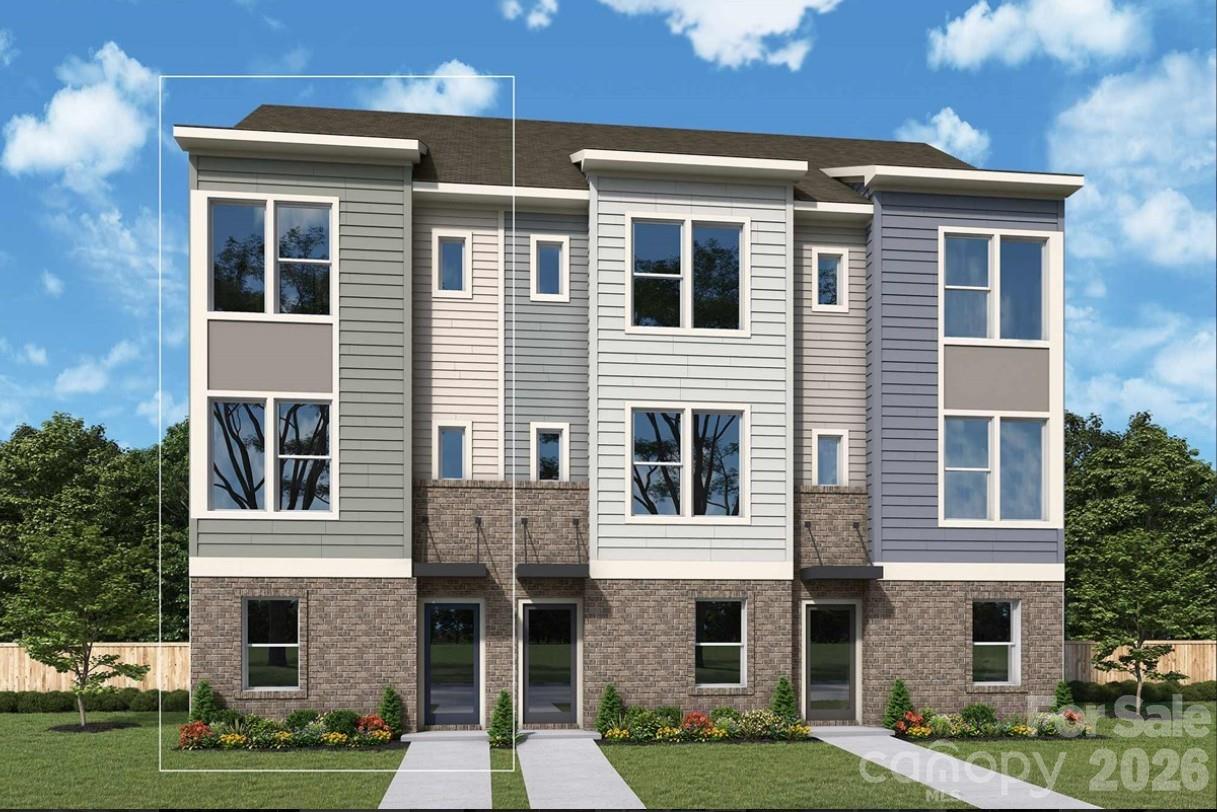
Charlotte
3956 Craig Avenue
2 Beds
2 Baths
1,384 Sq.Ft.
$412,268
MLS#: 4392092
