Features & Amenities

Interior

  • Total Bedrooms

    4

  • Bathrooms

    2

  • 1/2 Bathrooms

    1

  • Above Grade Finished Area

    2085.0

  • Basement YN

    YES

  • Cooling YN

    YES

  • Cooling

    Ceiling Fan(s), Window Unit(s)

  • Fireplace YN

    YES

  • Heating YN

    YES

  • Heating

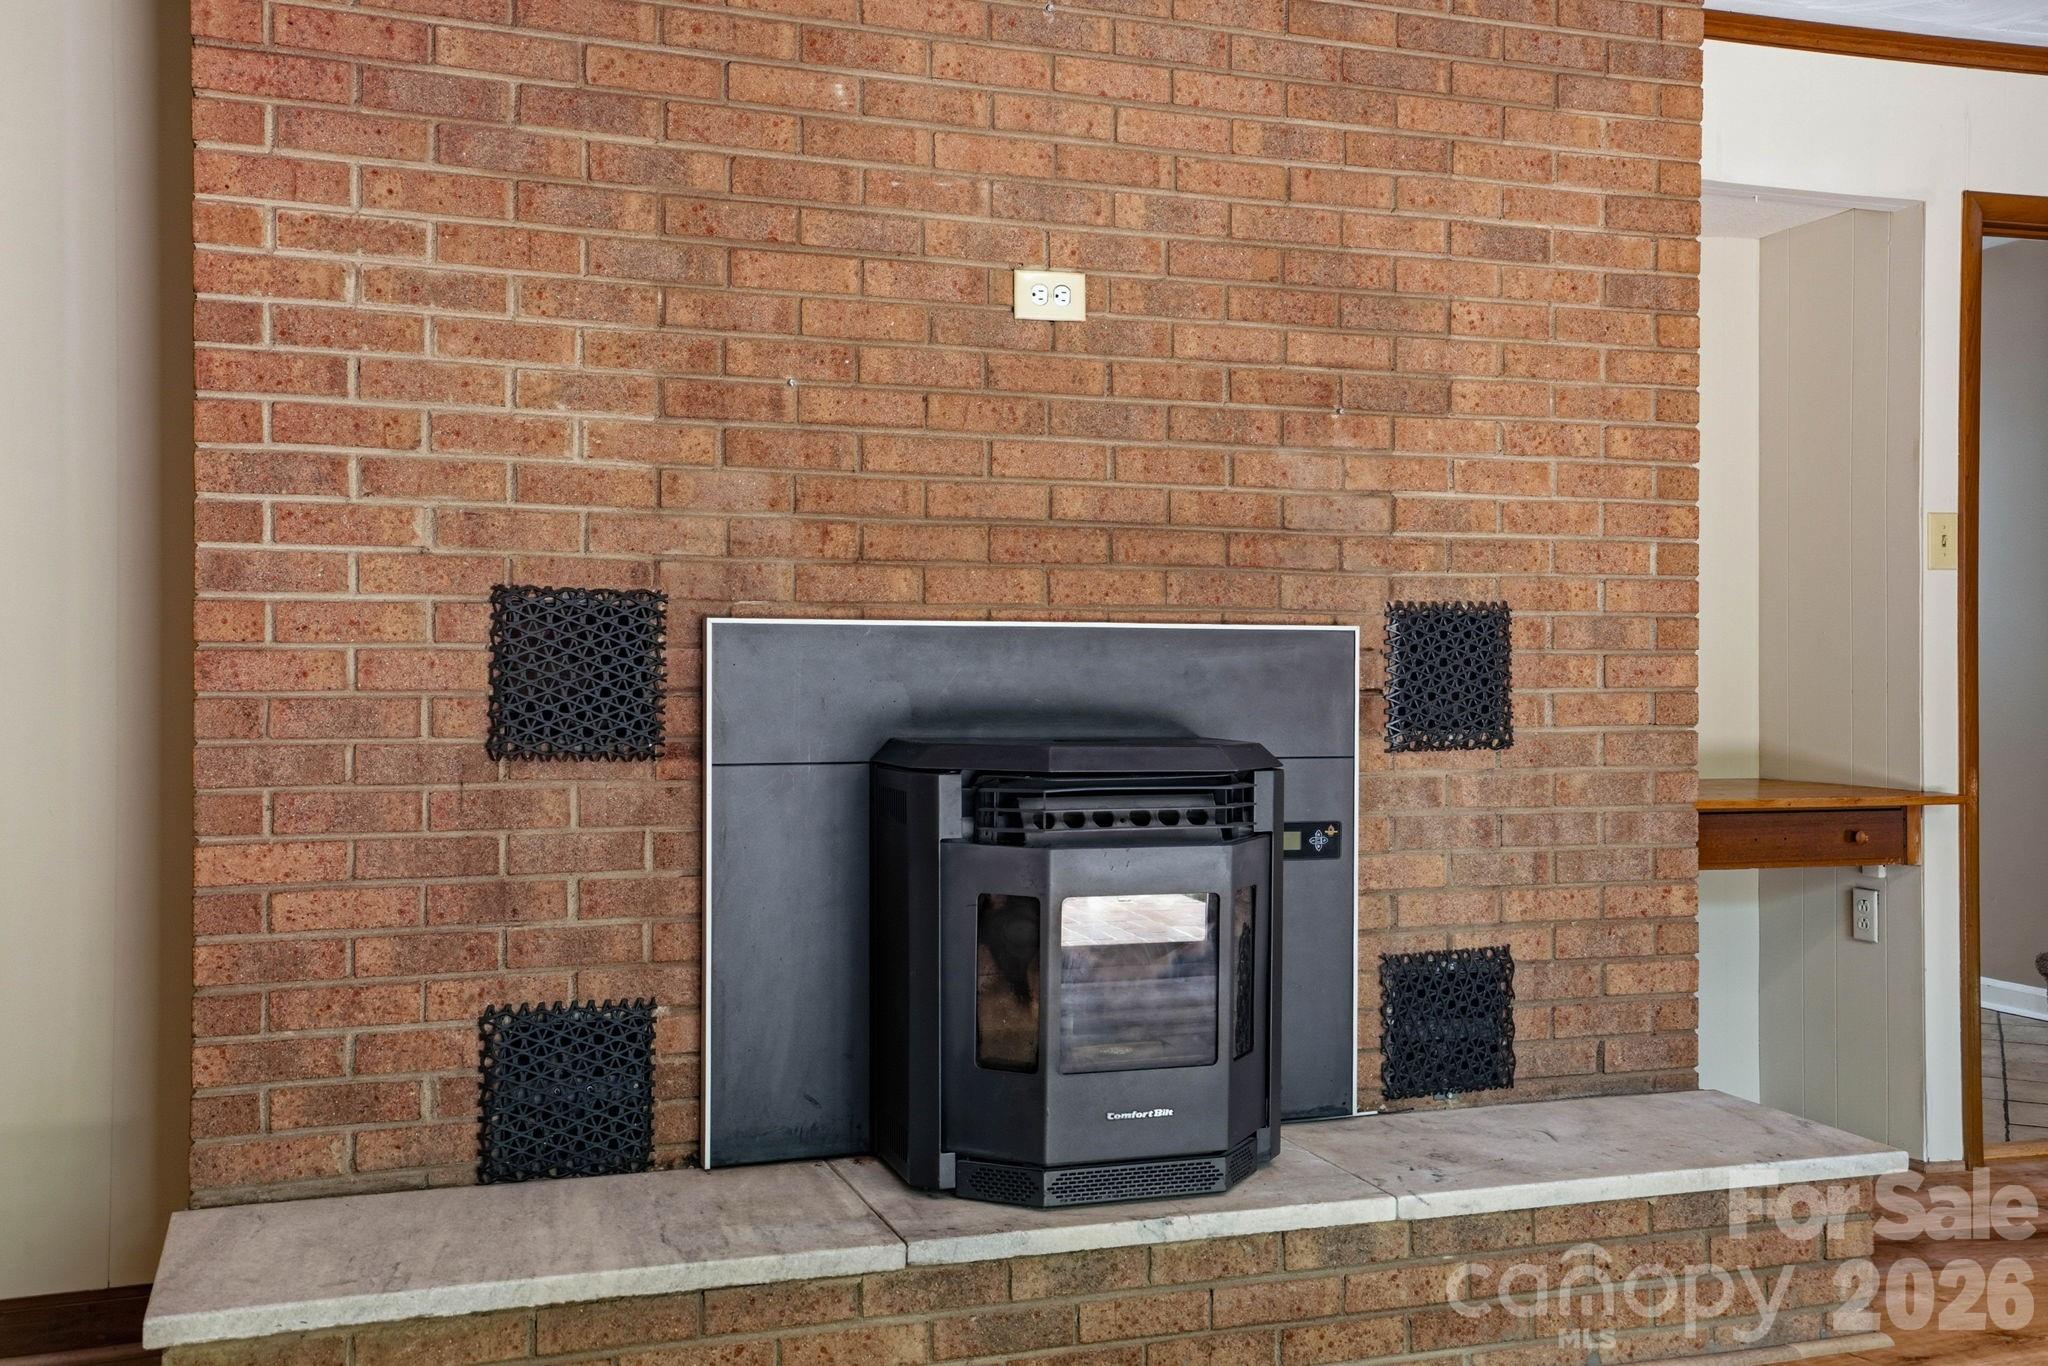
    Radiant, Wood Stove

  • Pet friendly

    N/A

Exterior

  • Garage

    Yes

  • Garage spaces

    2

  • Construction Materials

    Brick

  • Parking

    Driveway, Garage Faces Front

  • Patio and Porch Features

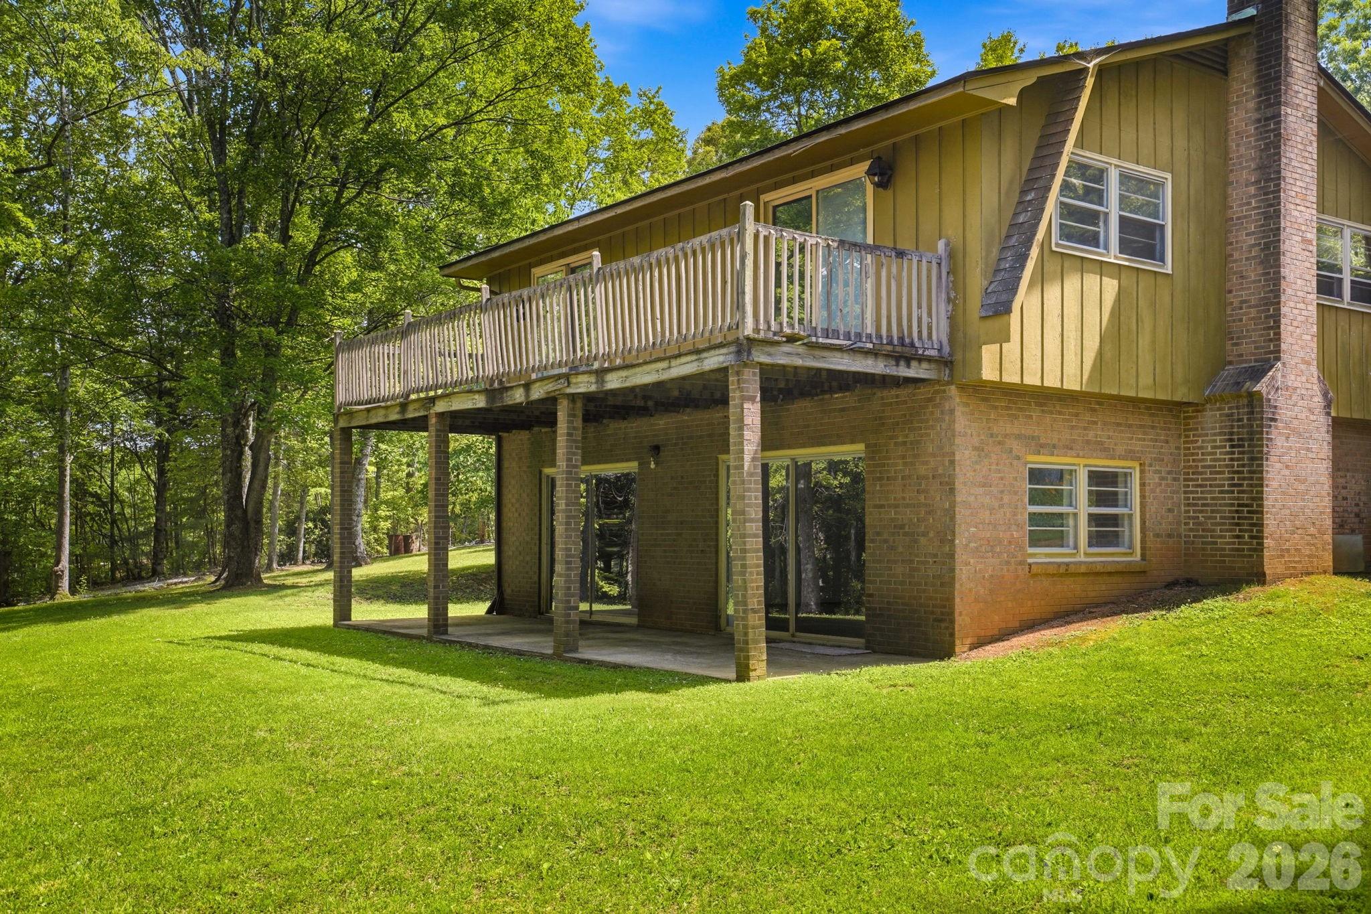
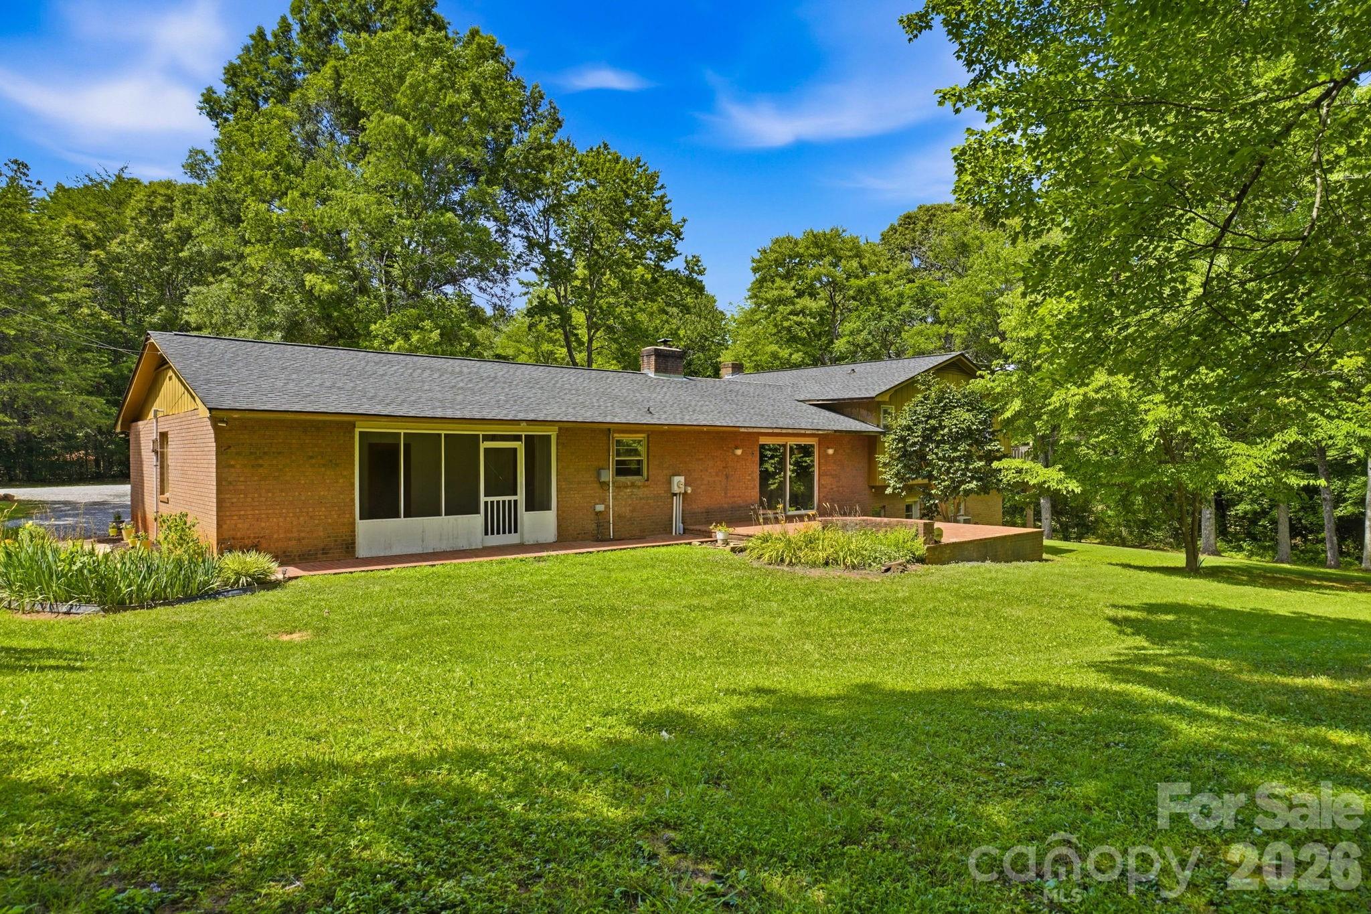
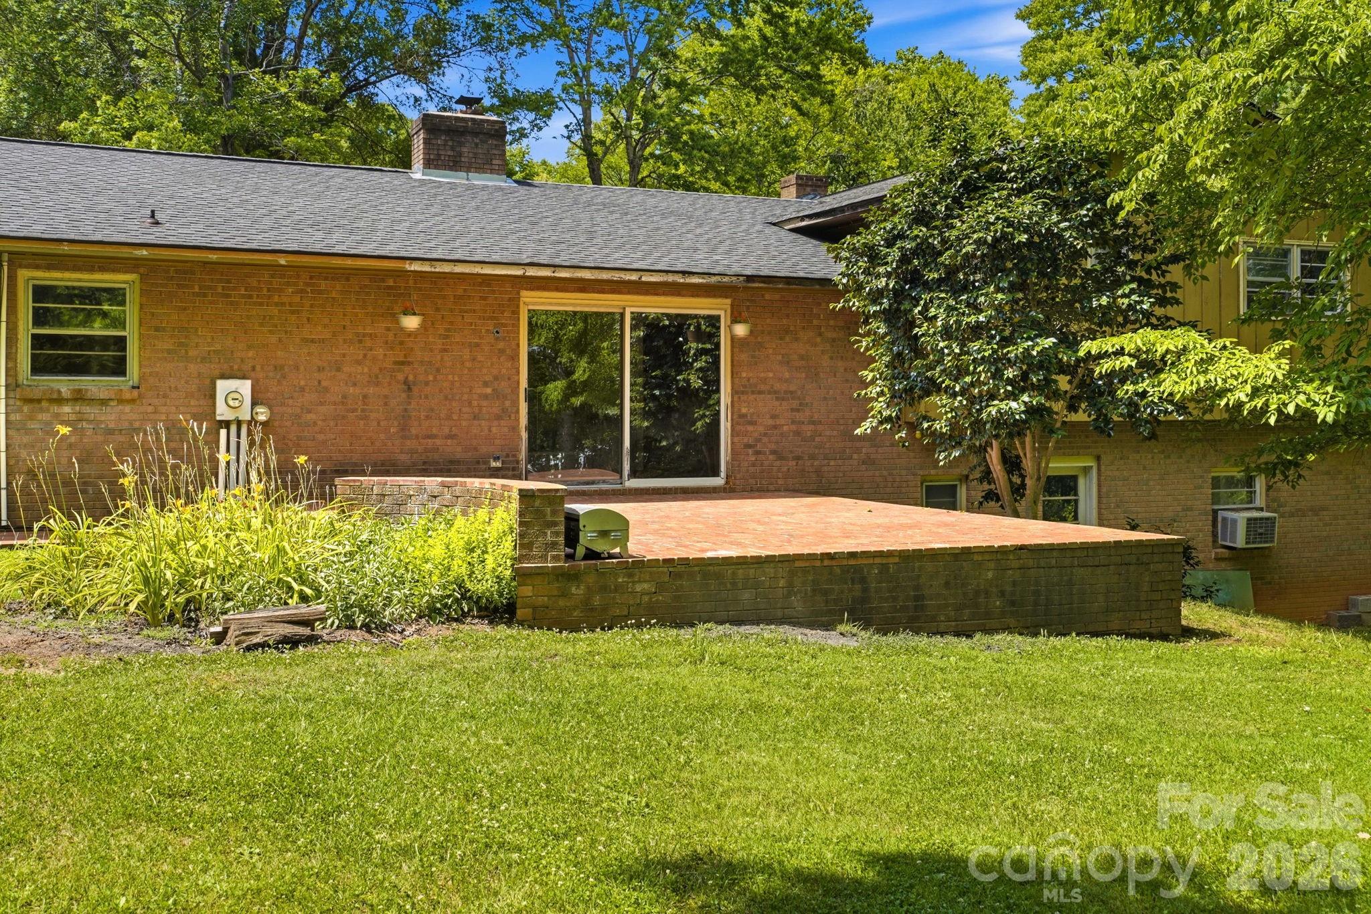
    Covered, Deck, Front Porch, Patio, Rear Porch, Screened

  • Pool

    No

Area & Lot

  • Property Type

    Residential

  • Property Sub Type

    Single Family Residence

  • Architectural Style

    Traditional

Price

  • Sales Price

    $615,000

  • Sq. Footage

    2,907

  • Price/SqFt

    $211

HOA

  • Association

    No

School District

  • Elementary School

    Unspecified

  • Middle School

    Unspecified

  • High School

    Unspecified

Property Features

  • New Construction

    NO

  • Senior Community YN

    NO

  • Sewer

    Septic Tank

  • Water Source

    Well

Schedule a Showing

Showing scheduled successfully.

<
>
IN PERSON
VIA CHAT

What is 3 + 4 ?


Change time

Mortgage calculator

Estimate your monthly mortgage payment, including the principal and interest, property taxes, and HOA. Adjust the values to generate a more accurate rate.

Your payment

Principal and Interest:

$

Property taxes:

$

HOA fees:

$

Total loan payment:

$

Total interest amount:

$

Location

County

Catawba

Elementary School

Unspecified

Middle School

Unspecified

High School

Unspecified

Listing Courtesy of Amy Immel , RE/MAX Executive

RealHub Information is provided exclusively for consumers' personal, non-commercial use, and it may not be used for any purpose other than to identify prospective properties consumers may be interested in purchasing. All information deemed reliable but not guaranteed and should be independently verified. All properties are subject to prior sale, change or withdrawal. RealHub website owner shall not be responsible for any typographical errors, misinformation, misprints and shall be held totally harmless.

Agent Mary Patrella

Agent

Mary Patrella

Call Mary today to schedule a private showing.


* Listings on this website come from the FMLS IDX Compilation and may be held by brokerage firms other than the owner of this website. The listing brokerage is identified in any listing details. Information is deemed reliable but is not guaranteed. If you believe any FMLS listing contains material that infringes your copyrighted work please click here to review our DMCA policy and learn how to submit a takedown request.© 2024 FMLS.
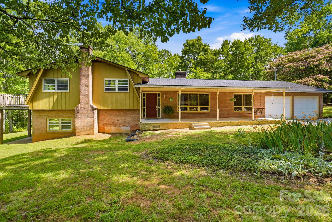
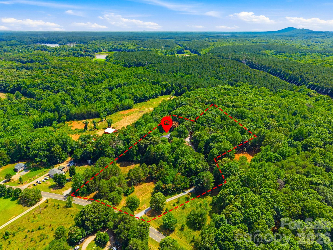
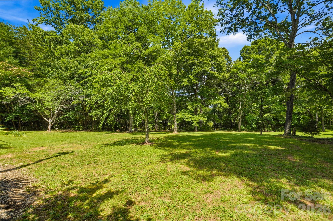
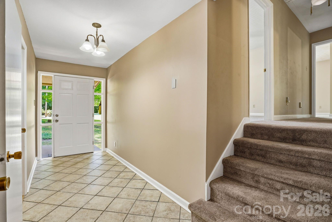
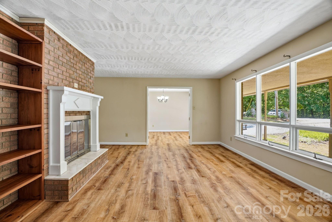
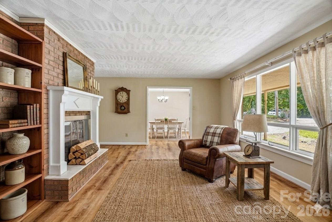
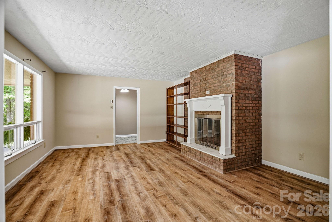
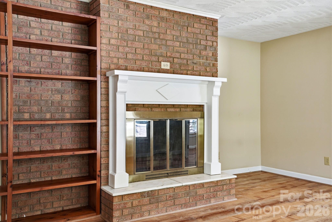
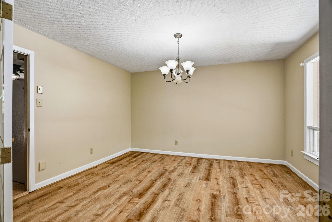
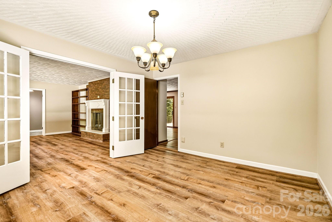
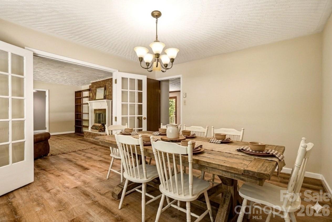
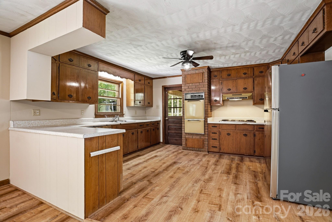
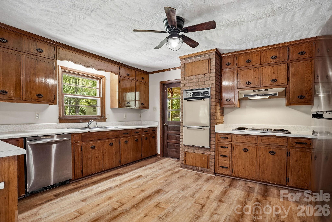
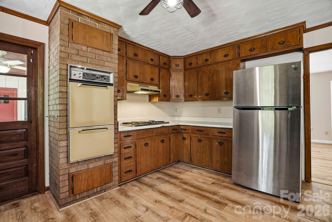
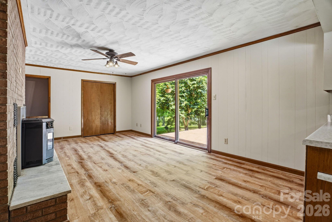
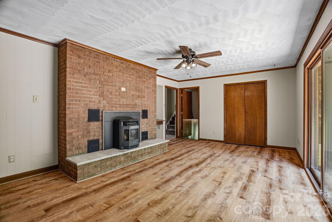
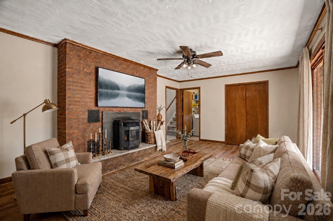
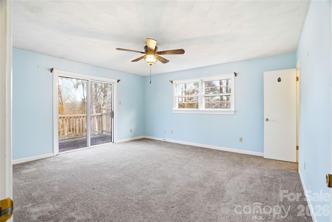
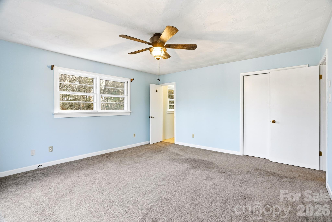
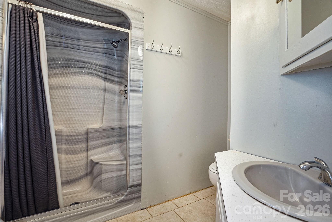
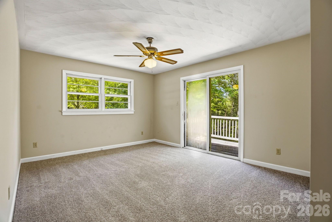
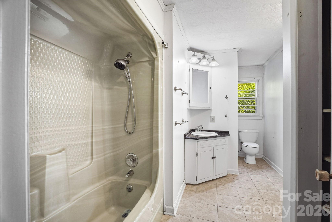
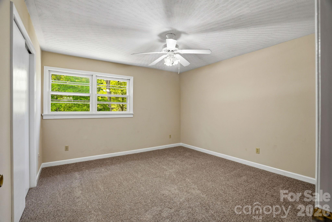
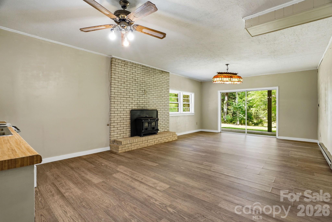
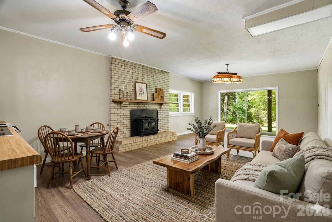
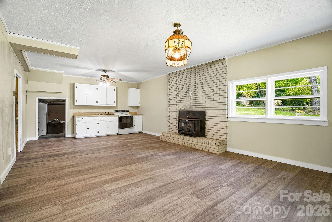
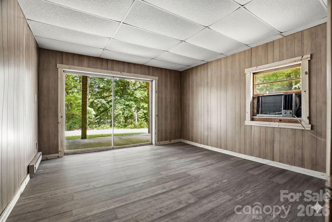
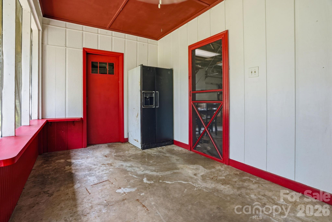
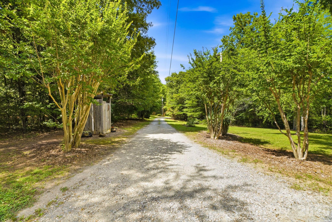
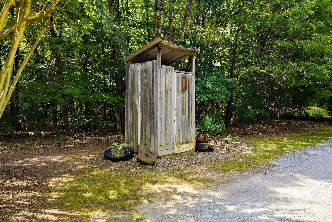
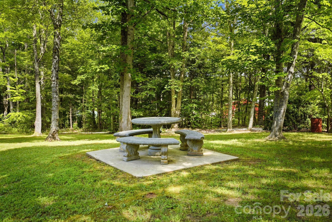
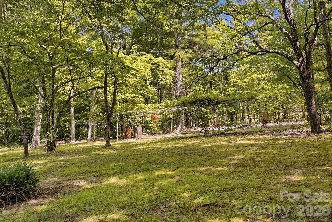
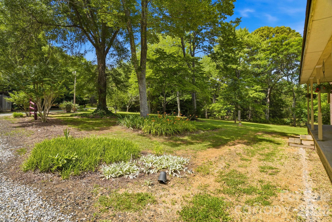
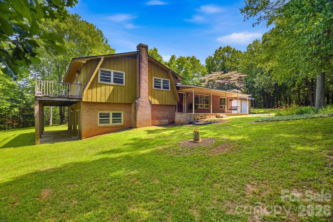
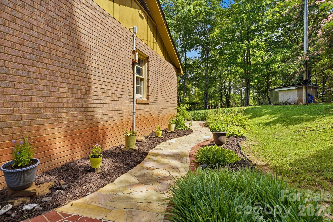
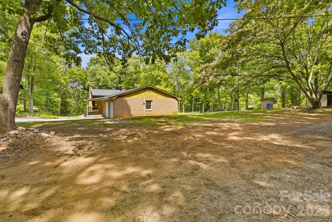
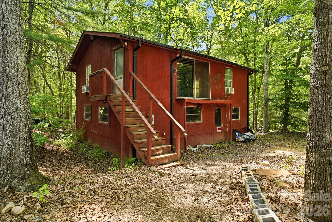
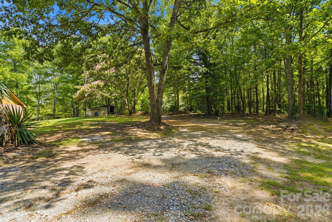
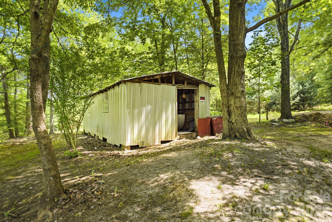
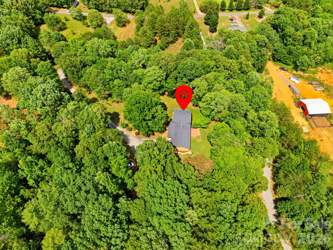
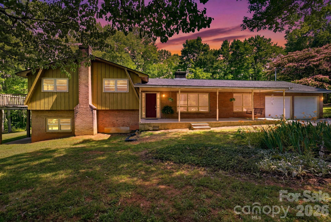
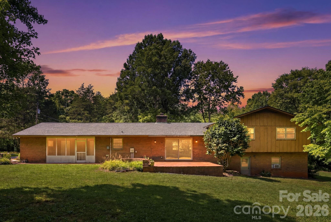
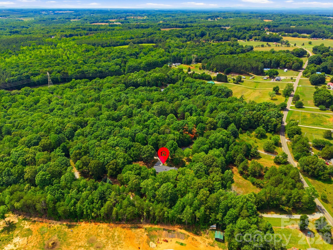
Set on over 5 private acres, this split-level home with basement offers 4 bedrooms, 2.5 baths, and 2,907 square feet of flexible living space designed for those seeking a true rural lifestyle with room for horses, hobby farming, or a small homestead vision. The property includes approximately 25,000 sq ft of tillable ground that can serve as pasture or garden space, surrounded by mature hardwoods that provide privacy and a peaceful, natural setting. Fresh paint throughout and new LVP flooring across both the main and lower levels create a clean, updated feel while preserving original character details like decorative plaster ceilings. The main level includes a living room, dining area, kitchen, and a spacious great room designed for everyday living and gathering. The kitchen features original wood cabinetry with opportunity to update into a custom farm-style space. Multiple heat sources including a pellet stove, wood-burning insert, and fireplace provide comfort in every season. Upstairs, flexible bedroom spaces accommodate family, guests, or office use, with both the primary and secondary bedrooms opening to a deck overlooking the land. The lower level and basement expand the living potential with a second kitchen, a bath in progress already plumbed for completion, a potential second living area, and over 1,000 sq ft of stand-up storage ideal for tack, feed, or equipment. Outdoor living includes five porches and patios with a screened-in porch, front porch with swing, multiple seating areas, and fire pit spaces. A classic outbuilding adds workshop or barn-style flexibility, with additional storage structures across the property. Muscadine vines and established garden areas enhance the homestead feel. A recorded easement along the left side provides access to a neighboring parcel. A rare opportunity to create your ideal horse property, hobby farm, or private rural retreat while still remaining convenient to everyday amenities.

2619 Hopewell Church Road

Message successfully sent.

What would you like to know?

What is 3 + 4 ?

I agree to receive email communication and understand I can unsubscribe at any time.

I agree to be contacted by Prestino Advantage via call, email, and text for real estate services. To opt out, you can reply 'stop' at any time or reply 'help' for assistance. You can also click the unsubscribe link in the emails. Message and data rates may apply. Message frequency may vary. Privacy Policy

Related Properties

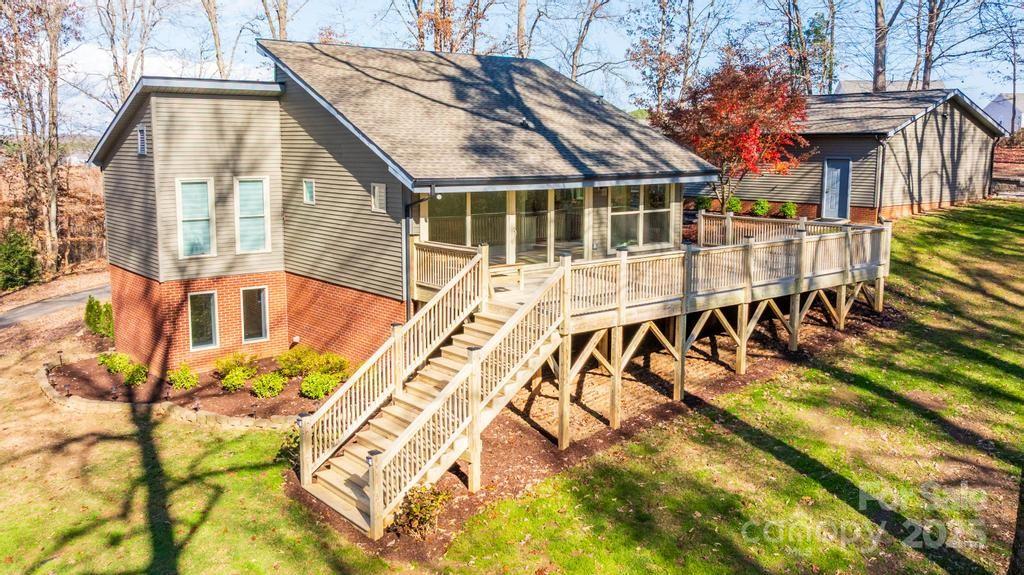
RUN don't walk...LOOKING for a large lot, no HOA & privacy? Look no further! Check out this charming fully updated contemporary home on 2.35 total acres in Sherrills Ford, including Parcel #460904824173 (Lot 7 – 1.08 acres) and Parcel #460904815969 (Lot 6 – 1.27 acres) in the Lynmore Subdivision. The property features tall vaulted ceilings, an open floor plan, TONS of natural lighting & walls of windows. And ALSO a 973 SQ. FT. Detached, air conditioned,  two-car garage plus a large shed, a large newly built deck, & a partially cleared second lot—ideal for PRIVACY, a play area, garden, or future outdoor use. The garage offers flexibility for a workshop or additional recreational space.
The main level offers a spacious a Great Room with vaulted ceilings, an updated kitchen with breakfast nook. A wall of windows overlooks the mature landscape. The lower level provides additional living space with a full bath, bedroom and flex areas perfect for an office, gym, or recreation room. A storage building, paved driveway, and extra parking complete this property. New roof in 2023, HVAC 2023 & septic Tank in 2023. Conveniently located near the new Publix, shops & restaurants. Includes a BUYER HOME WARRANTY. HURRY this rare gem & spectacular opportunity WILL NOT LAST LONG!
#4316248

Sherrills Ford

2106 Lynmore Drive

3 Beds

2 Baths

2,171 Sq.Ft.

$640,000

MLS#: 4316248
Price reduced
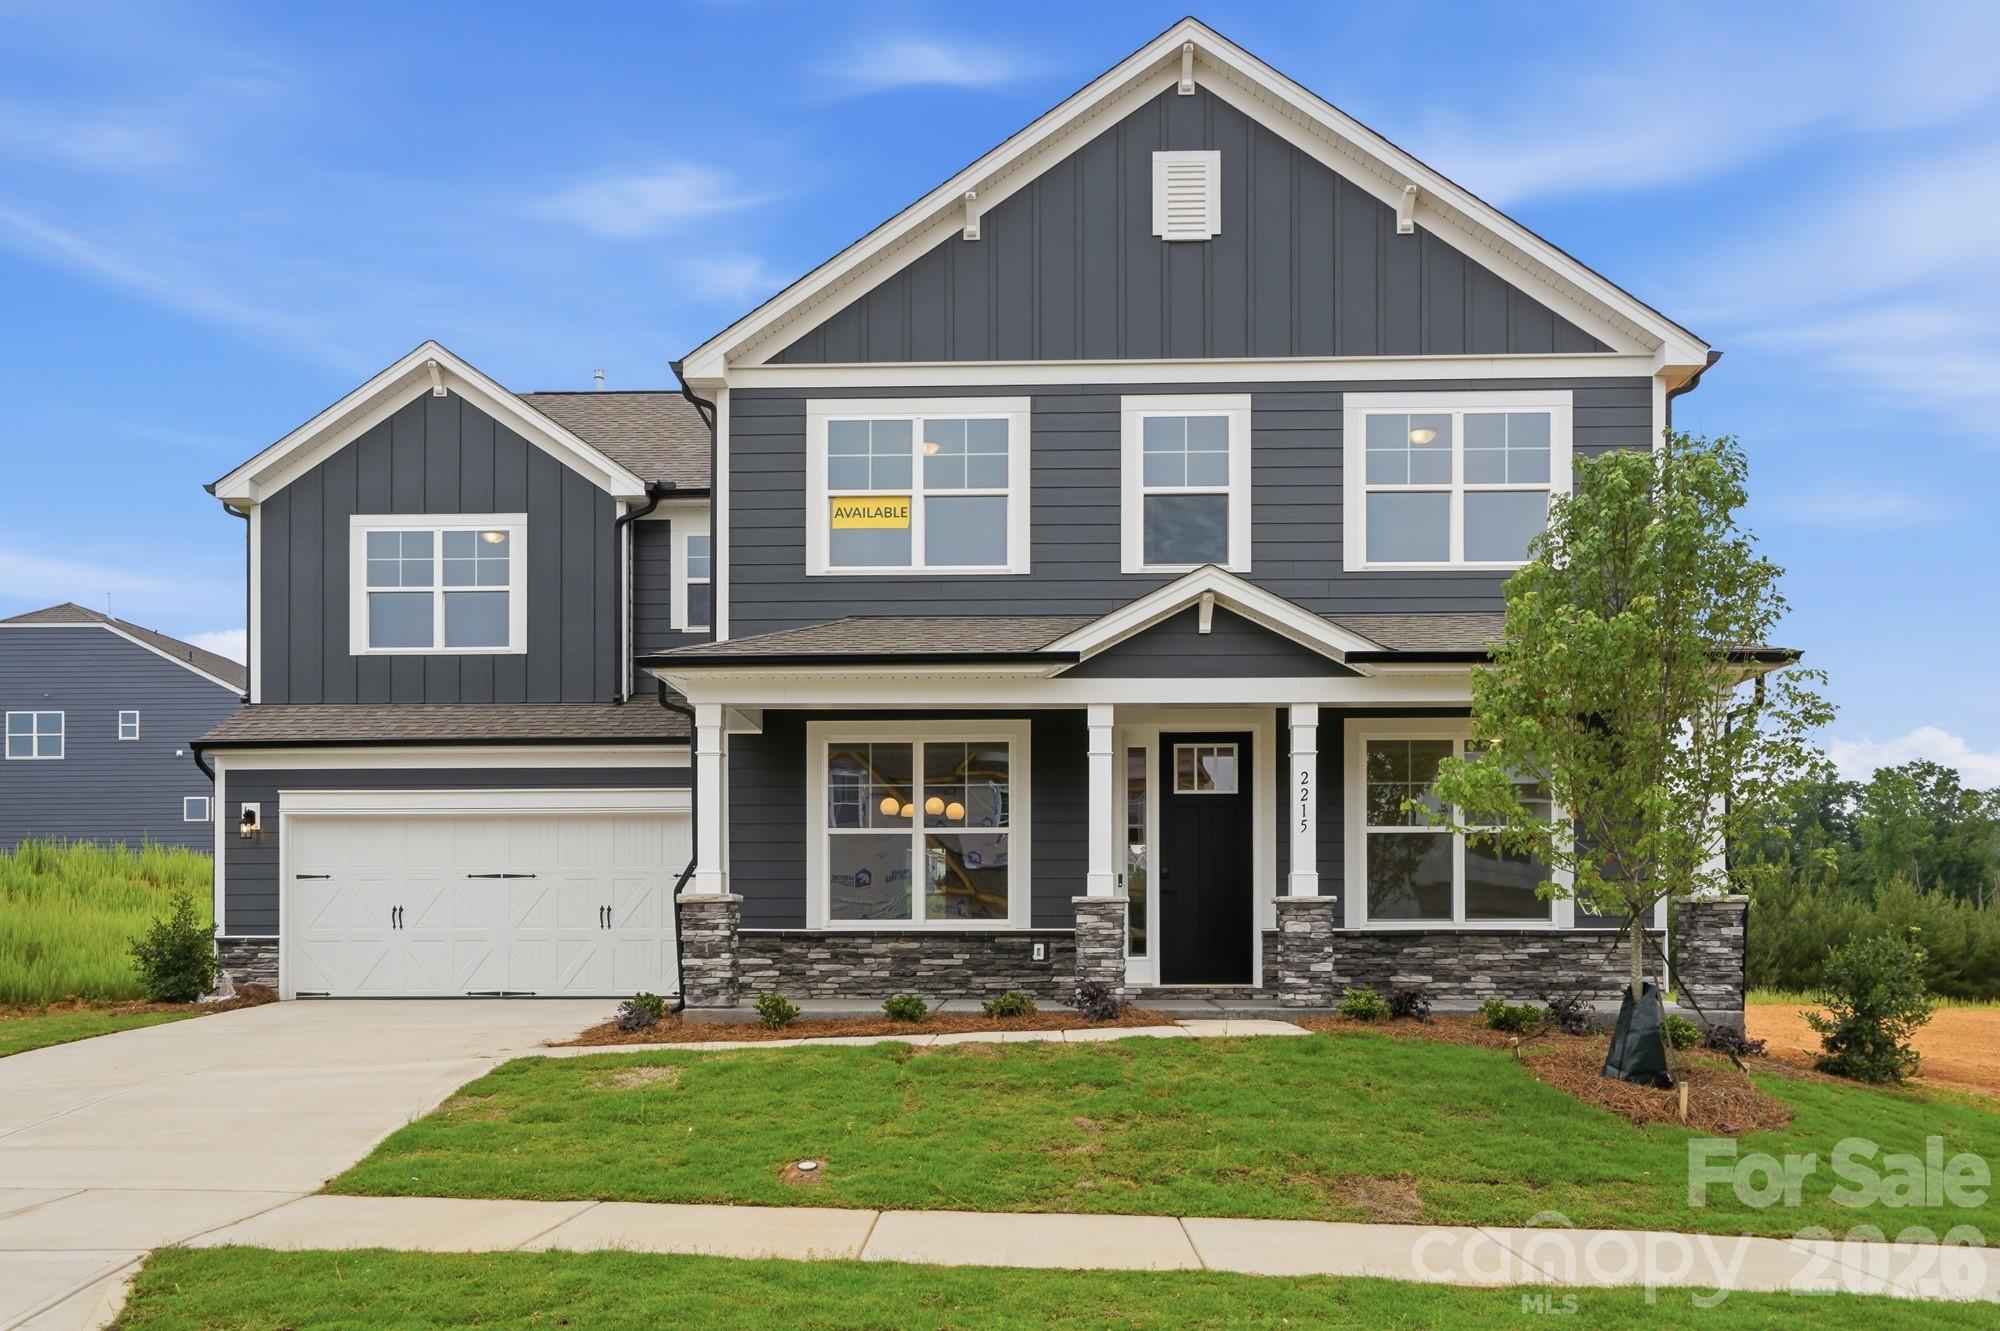
Brand new construction in an amenity-rich community less than two miles from Lake Norman. Live the "suite" life in this Colfax plan! The home offers ensuite bathrooms in the guest bedroom on the main, and the primary suite plus another secondary bedroom upstairs. Plenty of options for everyone with a total of 5 bedrooms, 4.5 baths, and more than 3,600 square feet of living space. The kitchen features a stainless range hood along with white cabinets, quartz counters, tile backsplash, gas cooktop and wall oven & microwave. The butler pantry also has upper and lower white cabinets and a tile backsplash. The main floor also includes a family room with gas fireplace, dining room with tray ceiling, and an office with French doors. The upper floor has 9-foot ceilings and has the primary suite with luxury bath, three secondary bedrooms (one with an ensuite bath), a loft, and laundry room. The rear of the home features a covered porch along with a paver patio, firepit & seating wall. Other wonderful extras include a foyer with tray ceiling, stairs with composite treads & metal balusters, and Craftsman-style wood trim. Community amenities include a pool, clubhouse, pickleball courts, and pocket parks!
#4345610

Sherrills Ford

2215 Tabor Road

5 Beds

4 Baths

3,688 Sq.Ft.

$577,150

MLS#: 4345610
Price reduced
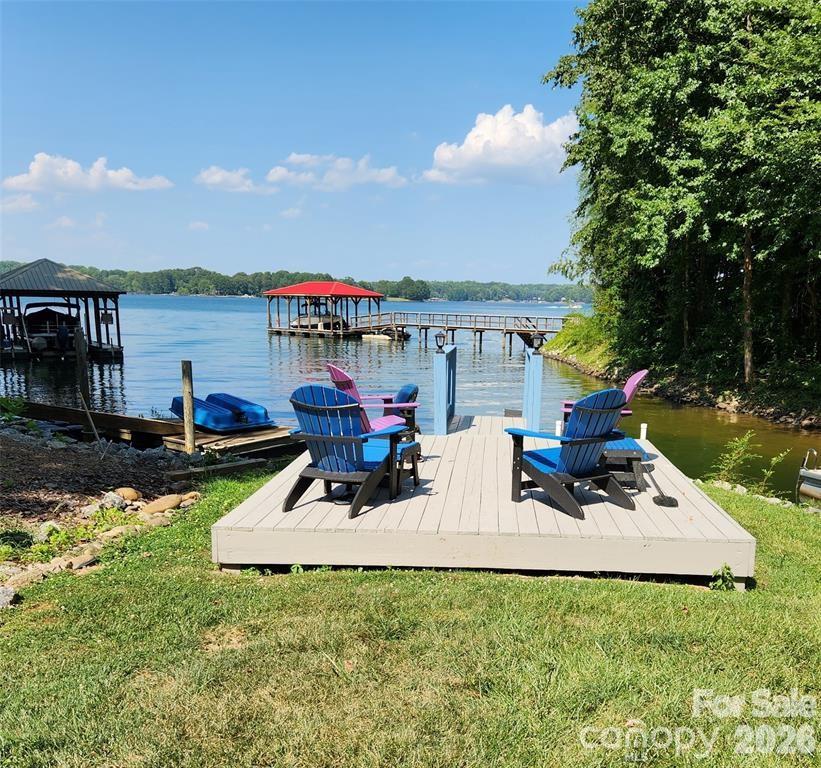
PRICE REDUCED BELOW MARKET VALUE!!!  Waterfront home with amazing sunrises & sunsets year round. 3 Bedroom 3 Full Bath Ranch home with finished walk out basement. Large Front Porch and full length upper deck as well as a covered patio.  Grab your morning coffee and take in the Lake views.  End the day at the covered patio and soak in the hot tub or unwind at the deck by the Lake. Stairs going down into the Lake so you can enjoy kayaking, cool off or take a swim. Cozy up on a cool day in front of a wood burning fireplace upstairs or the woodburning stove downstairs.  We have rented a great boat slip just down the road or you can park boat at property and use community ramp across the street.  Updates: Roof in 2017, windows, bathrooms, and kitchen. 2020: HVAC with new duct work upstairs and 2 mini-splits downstairs, all carpet was removed and replaced with beautiful wood floors upstairs & luxury vinyl plank down. 2026: New well pump and tank.  Volunteer HOA includes use of Day Dock, Boat Ramp & fire pit / picnic area. Whole House Generator, (tank is leased), Whole House Water filter system, & Hot Tub are included. Short-term rentals are allowed.  Owner is Agent.
#4362980

Sherrills Ford

9542 Riviera Drive

3 Beds

3 Baths

2,264 Sq.Ft.

$649,000

MLS#: 4362980
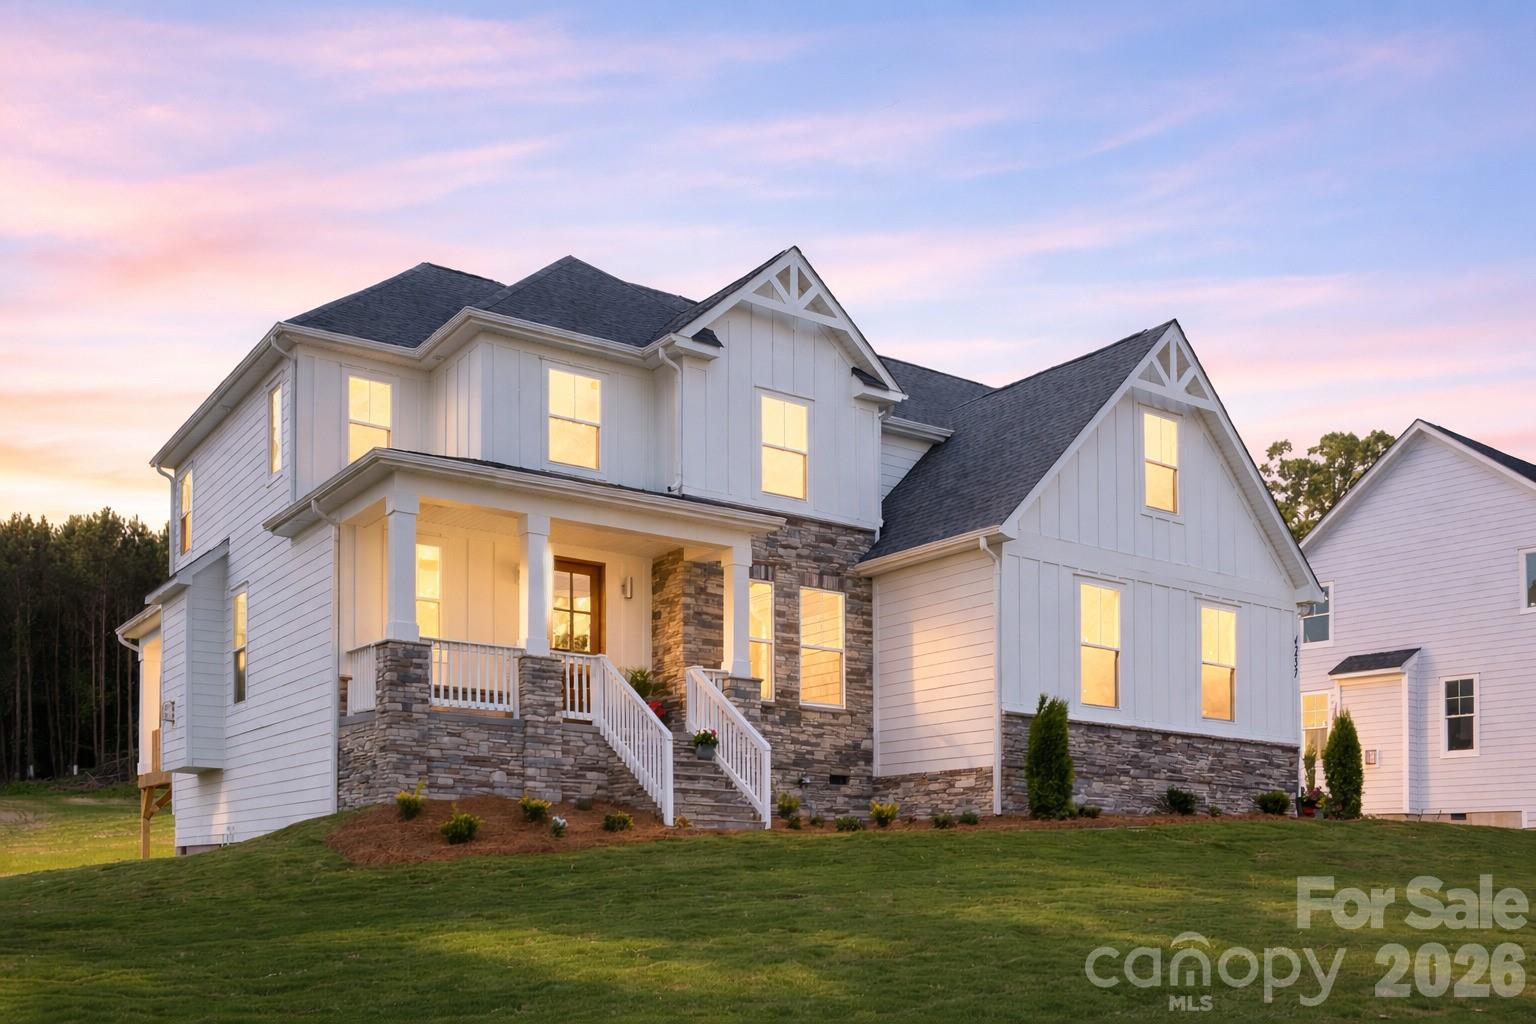
Your Dream Home Awaits! Modern Finishes and LAKE NORMAN ACCESS Lot for community! Kayaking, boat launch and picnic area to enjoy.   Beautifully crafted 4-bed, 3-bath home, 3 car garage with an open floor plan, ideal for both relaxation and entertaining. The spacious primary is conveniently located on the main level, offering privacy and easy access. Enjoy cooking in the gourmet kitchen featuring quartz countertops, large island, stainless steel appliances. a five-burner gas stovetop, wall oven and dish washer. The home’s exterior boasts a perfect blend of stone, board & batten, and lap siding, complemented by a covered back porch—perfect for enjoying the outdoors. Situated on a large lot, the property provides plenty of space to entertain. Additional highlights include a bonus room and or media room for movie nights or gaming. Neighborhood waterfront access lot to the beautiful shores of Lake Norman, ideal for boating, fishing, or simply enjoying the scenic views.  The Mooresville/Sherrills Ford Lake Norman corridor is transforming faster than ever. Within a quarter mile you’ll find a brand-new Publix, Chick-fil-A, Dunkin Donuts, restaurants, and more as this area continues to boom. The main highway, 150, is being widened, schools are highly rated, and new development is reshaping the entire shoreline. This home offers water views and lake/boat access, and sits in one of the last affordable pockets of an area on the rise. Opportunities like this don’t last long.
#4389916

Sherrills Ford

4257 Candlewood Drive

4 Beds

3 Baths

3,156 Sq.Ft.

$725,000

MLS#: 4389916
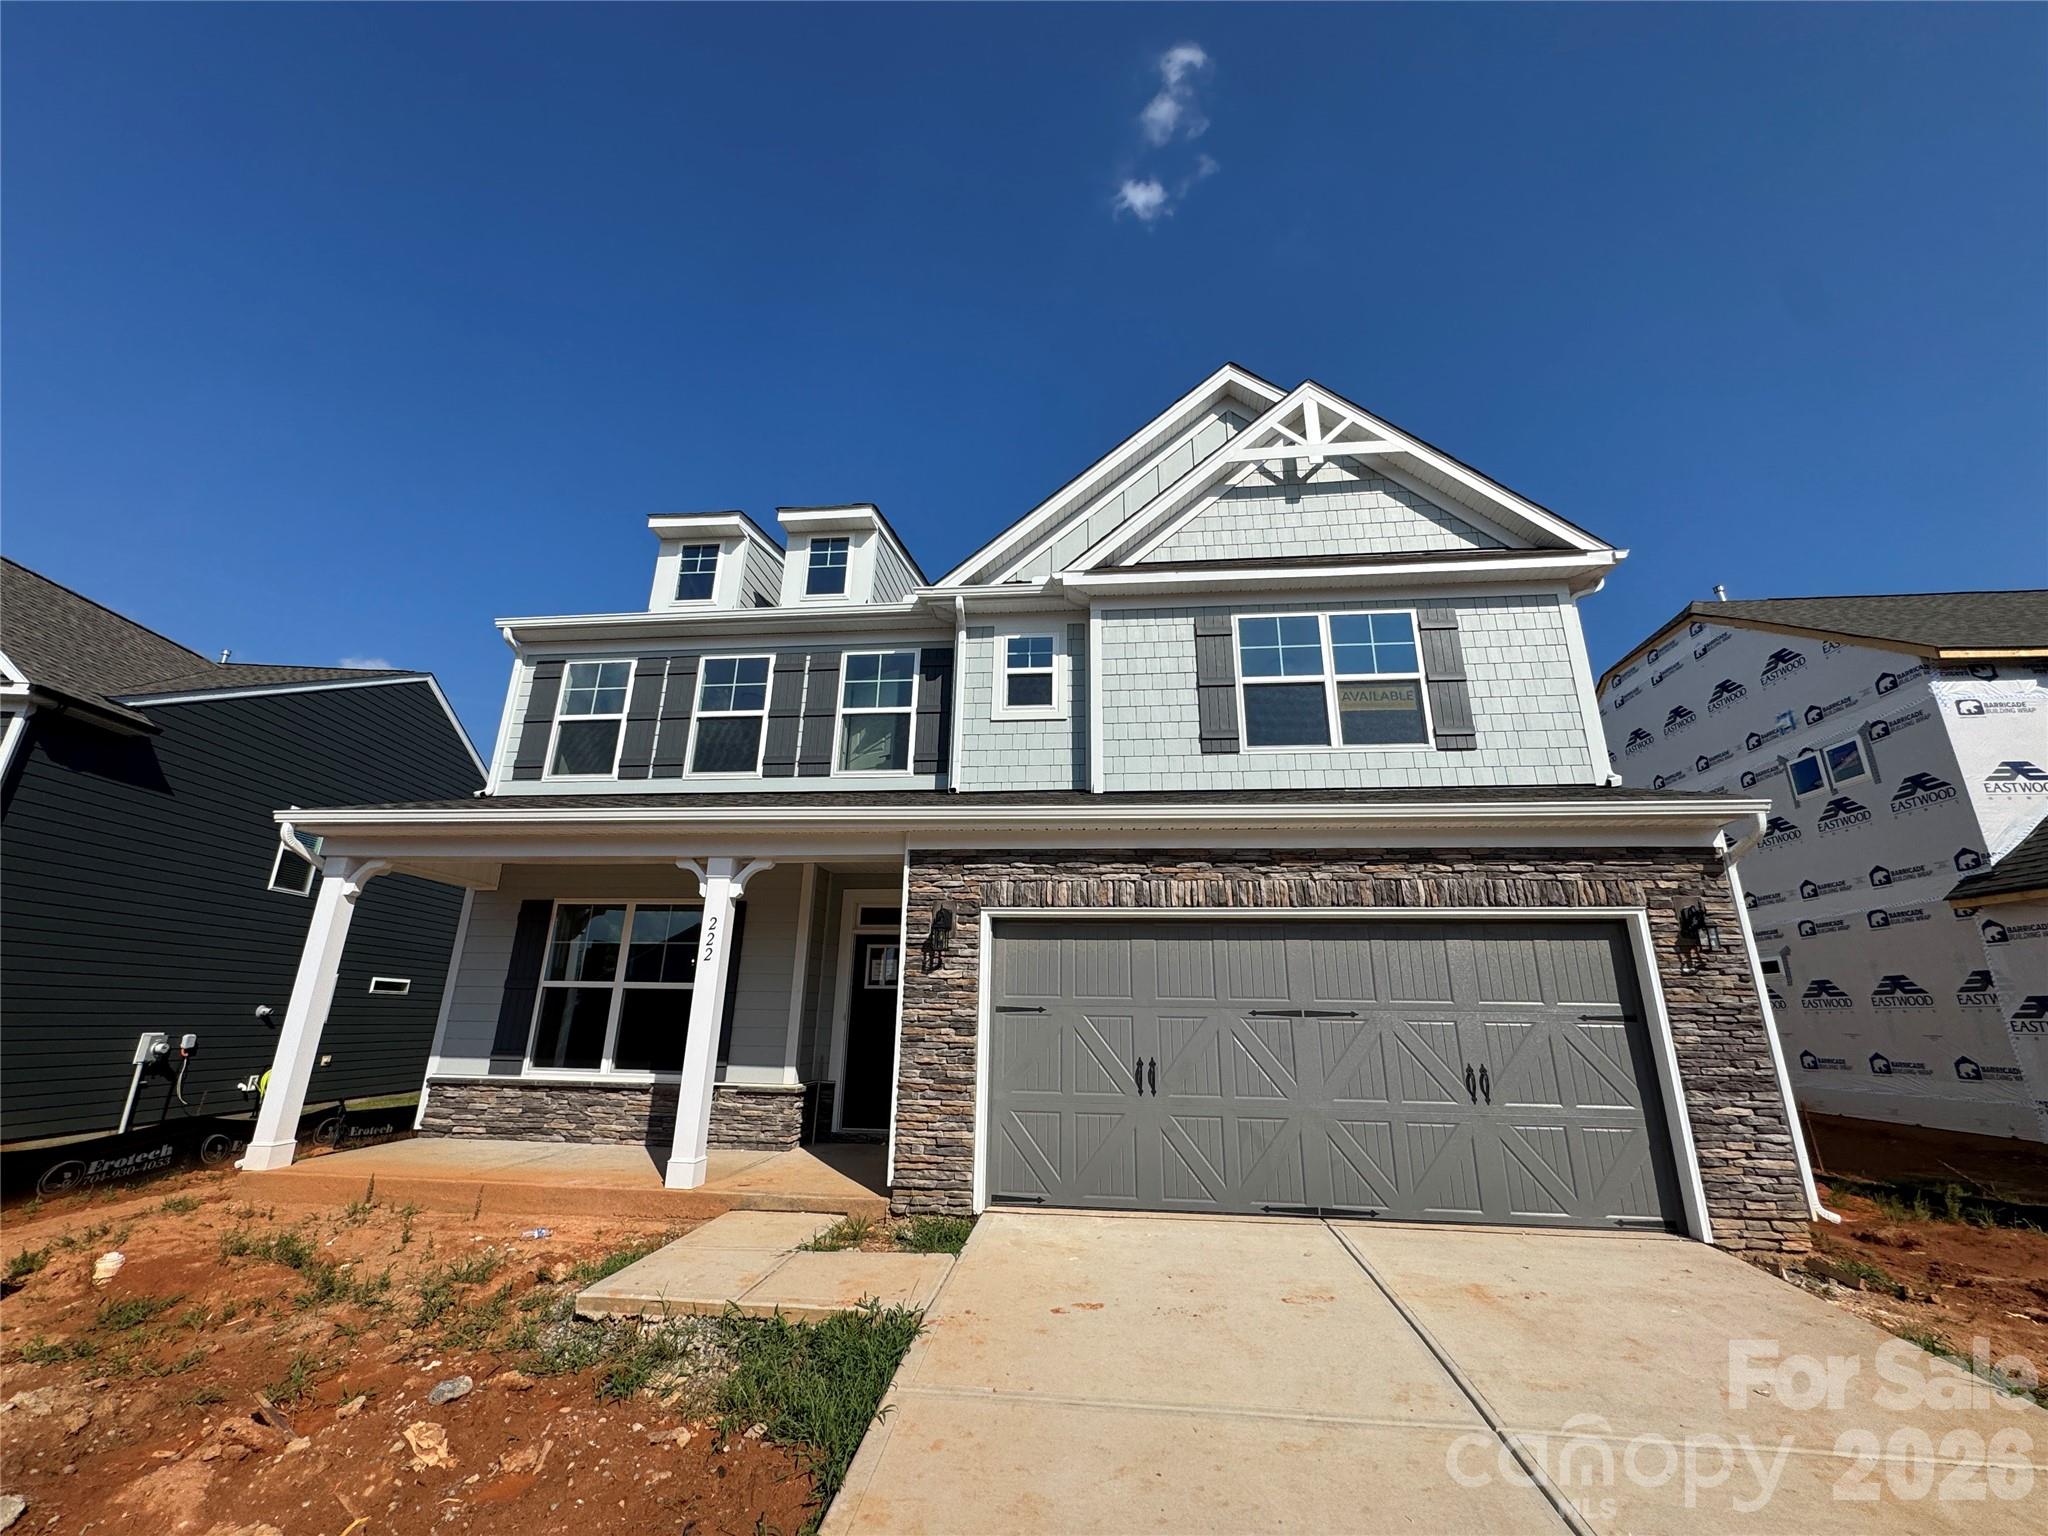
Brand new construction in an amenity-rich community less than two miles from Lake Norman! This 2-story Davidson plan has 5 bedrooms, 3 full baths, and more than 3,000 square feet of living space. The kitchen features grey cabinets, quartz counters, tile backsplash, a stainless range hood, and stainless appliances, including a gas cooktop. The same design carries through to the butler pantry, which also has a built-in wine refrigerator. The main floor also includes a guest bedroom, a full bathroom with a 4-ft shower with bench seat, dining room with tray ceiling, mud room with drop zone, and family room with gas fireplace. The upper floor has the primary suite with a luxury shower, three secondary bedrooms, a full bath, loft, and laundry room. Other extras include foyer with tray ceiling, soft-close cabinets, and stairs with composite treads & metal balusters. Community amenities include a pool, cabana, pickleball courts, and pocket parks. Find out more today!
#4373183

Sherrills Ford

2229 Tabor Road

5 Beds

3 Baths

3,098 Sq.Ft.

$571,150

MLS#: 4373183
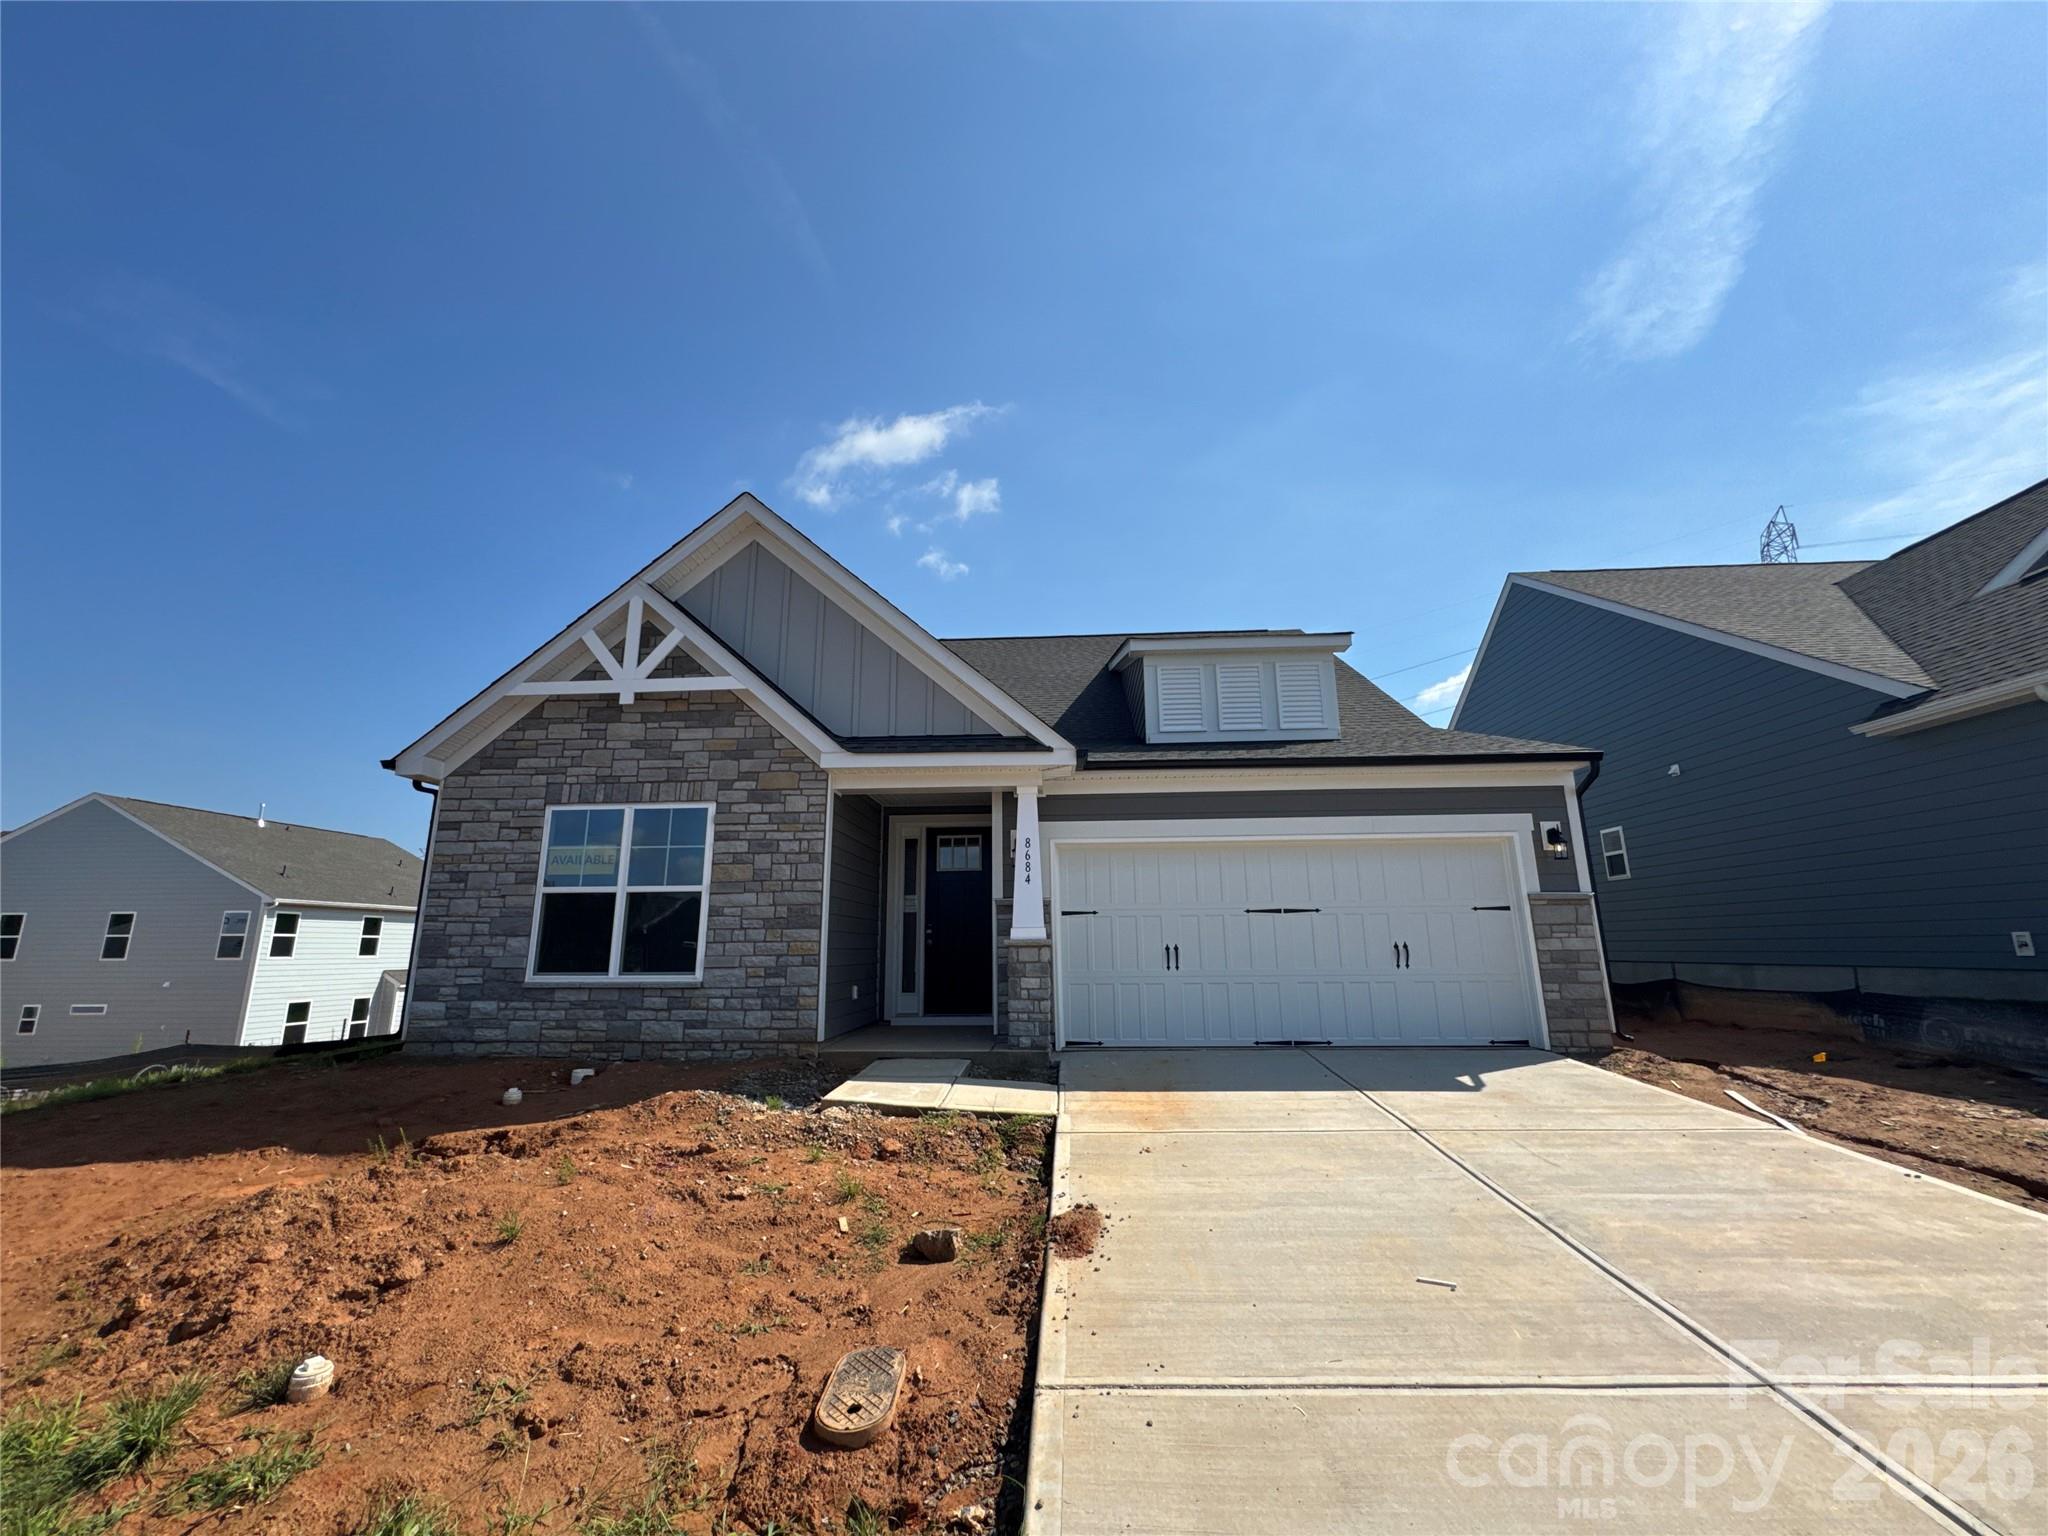
Price reduced
Brand new construction in an amenity-rich community less than two miles from Lake Norman! This 1.5-story Wescott plan has 3 bedrooms, 3 full baths, and more than 2,600 square feet of living space. The kitchen features white cabinets with a contrasting grey island, quartz counters, tile backsplash, a stainless range hood, and stainless appliances, including a gas cooktop. Matching base cabinets, counters, and backsplash extend into the breakfast area to create a buffet, which is perfect for entertaining. The primary suite is on the main has a tray ceiling in the bedroom and a luxury shower in the bathroom. The main floor also includes a formal dining room with tray ceiling, an office with French doors, family room with Cosmo fireplace, a secondary bedroom, a full bath with a 4-ft shower, laundry room, and a mud room with a built-in, beadboard drop zone. The upper floor has a loft, bedroom, and full bath with a tub/shower combo. Community amenities include a pool, cabana, pickleball courts, and pocket parks. Find out more today!
#4368209

Sherrills Ford

8684 Acadia Parkway

3 Beds

3 Baths

2,678 Sq.Ft.

$541,150

MLS#: 4368209
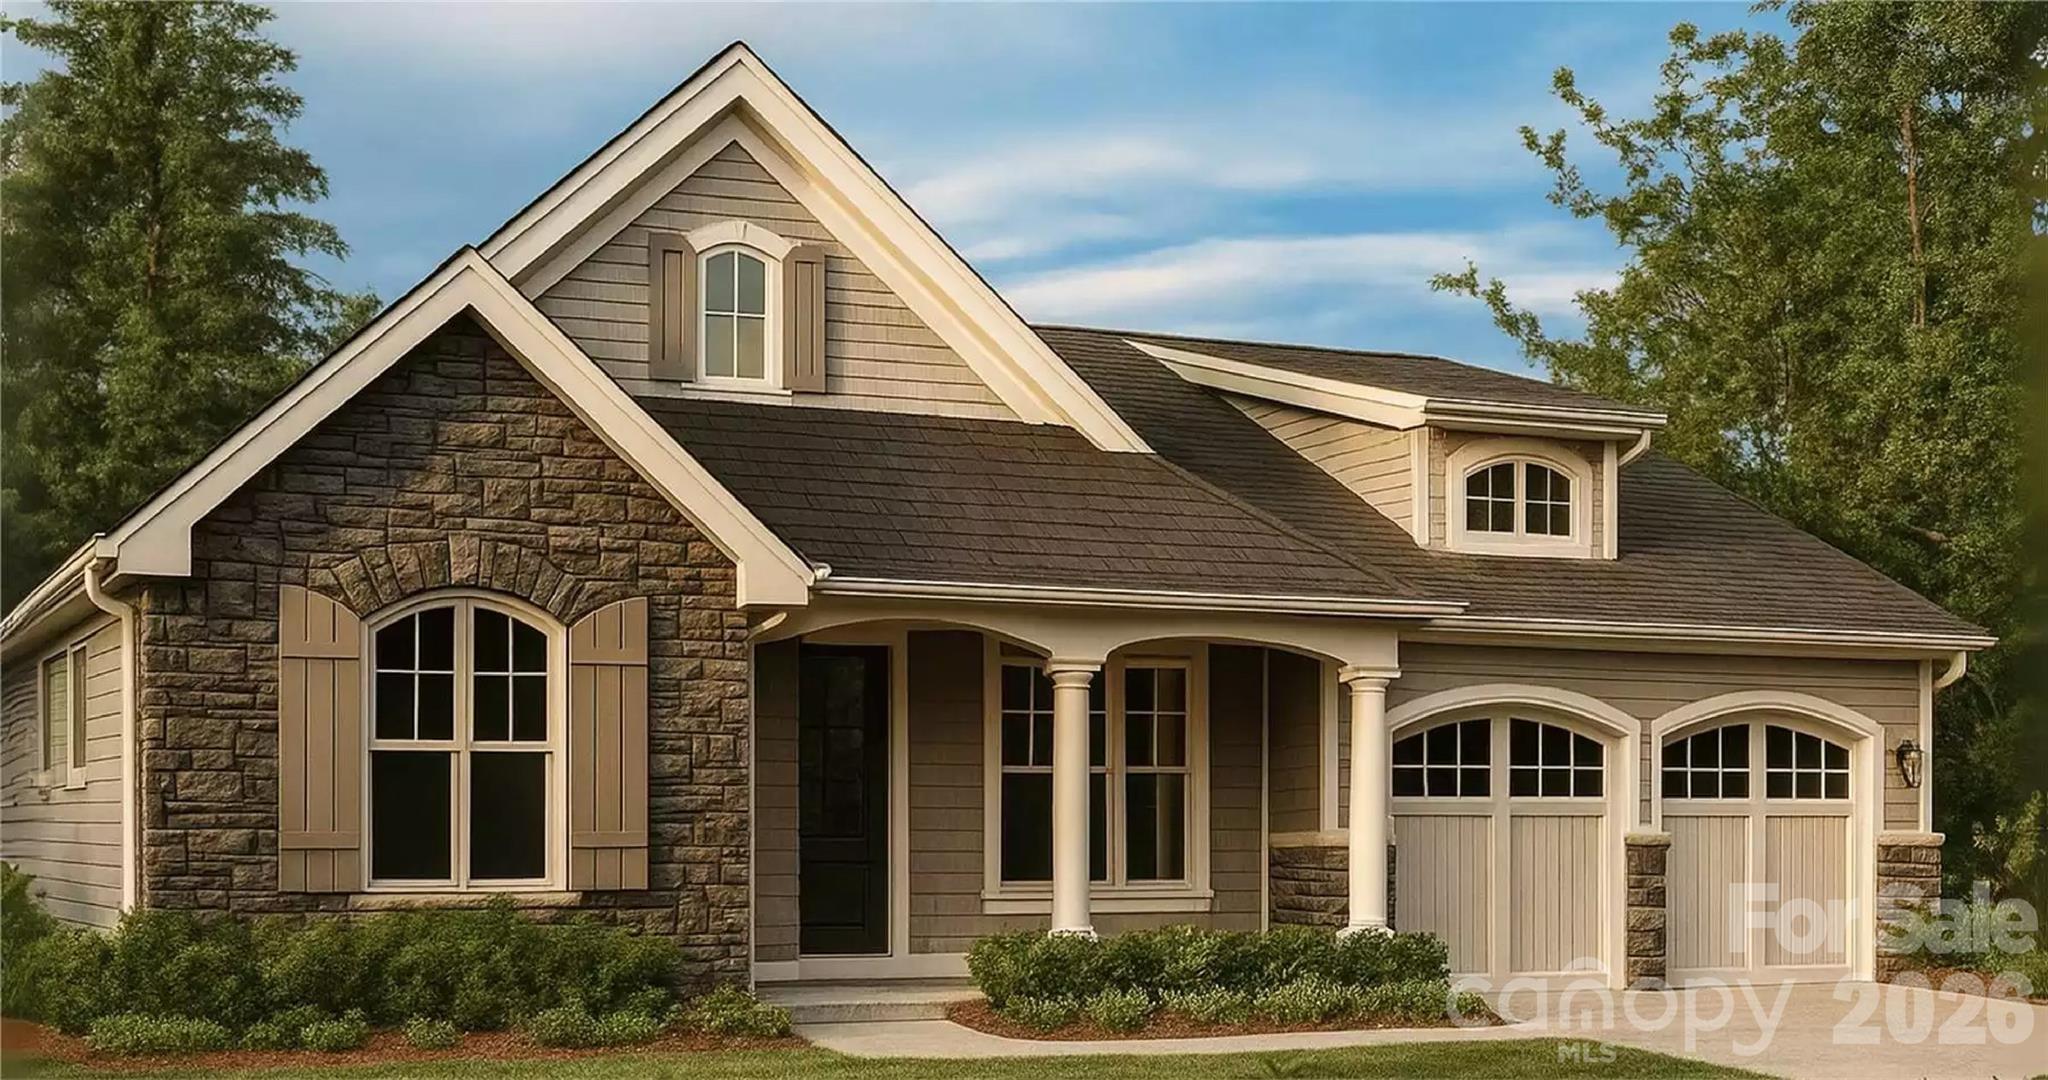
Build your dream home just steps from Lake Norman. Enjoy the ultimate balance of nature and convenience, less than one mile to the new Mountain Creek Park, featuring 600+ acres of hiking and biking trails, pickleball courts, waterfront areas, and a fishing pier. 

The Hollis is a charming and efficient single-story home that combines architectural character with everyday comfort. Designed with simplicity and flexibility in mind, this plan delivers thoughtful spaces without sacrificing style. 

Main Living Areas-

Vaulted Great Room anchoring the open floor plan 

Open kitchen and dining layout ideal for entertaining 

Smooth flow between living spaces for everyday comfort 

Private Living Spaces- 

Secluded primary suite offering privacy and relaxation 

Secondary bedrooms with flexible use options 

One bedroom ideal for a home office, den, or flex space 

With its straightforward design and thoughtful extras, the Hollis is ideal for buyers seeking a comfortable, functional home with lasting appeal. 


This peaceful setting is tucked away, yet only 5 minutes from everyday conveniences including Starbucks, Publix, and the new Chick-fil-A with no HOA restrictions. Secure your place in this lake area today—your Lake Norman dream home starts here. Note: lake community but this lot has no lake access. Well and septic onsite.
#4343849

Sherrills Ford

6914 Little Mountain Road 1

3 Beds

2 Baths

1,580 Sq.Ft.

$516,261

MLS#: 4343849
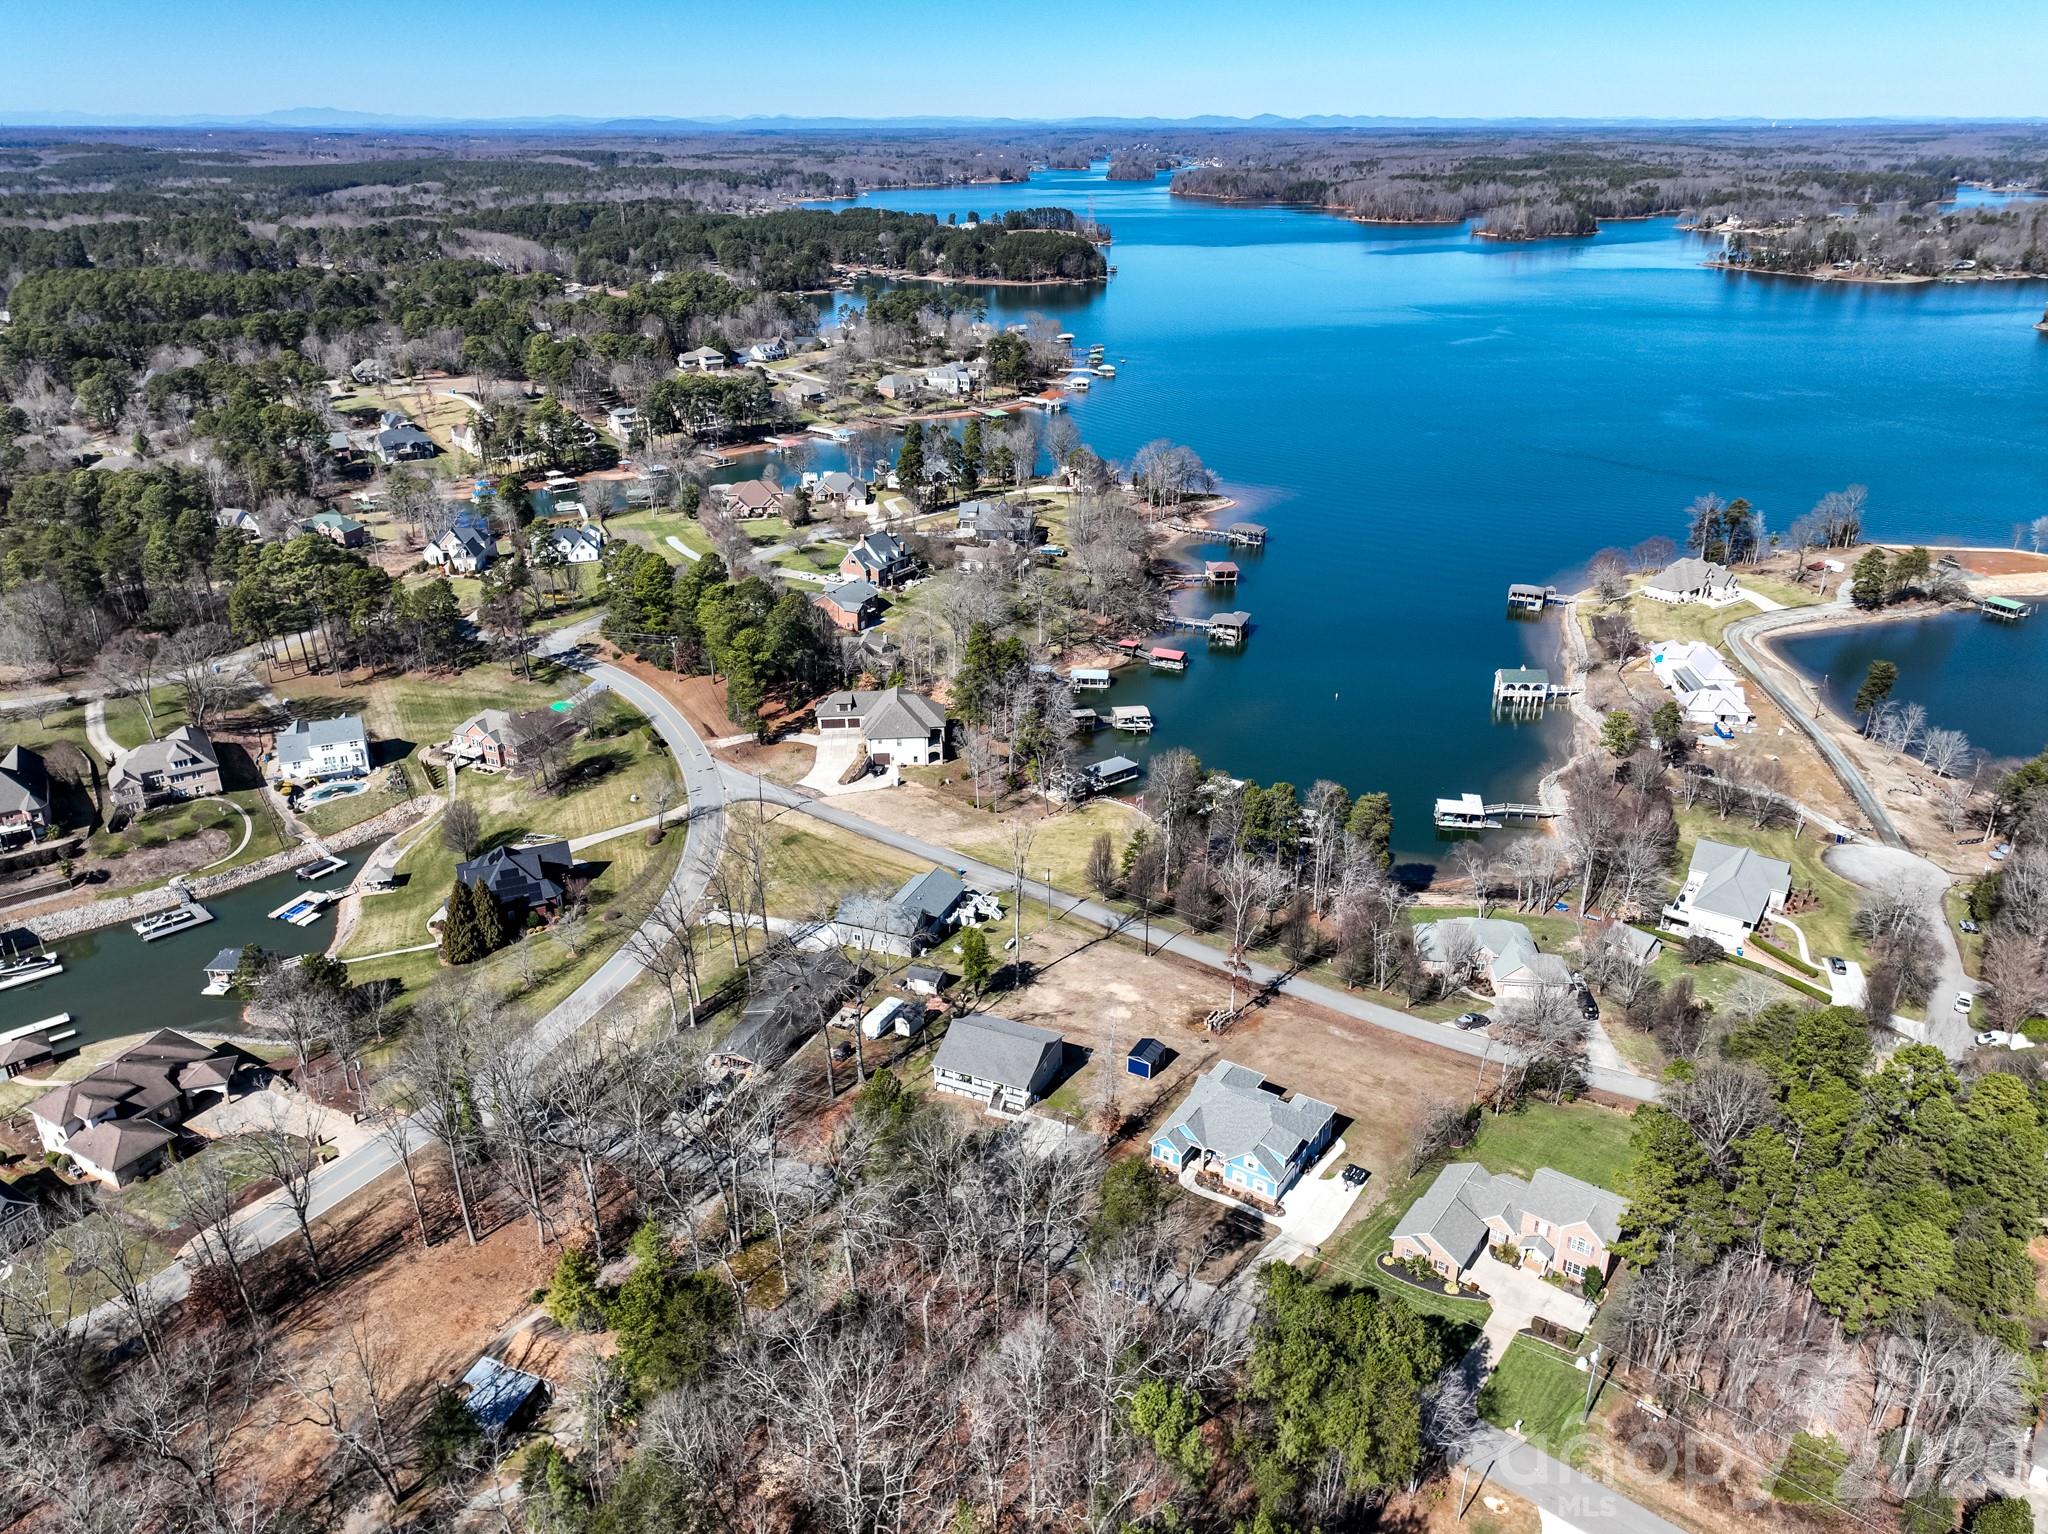
Price reduced
WOW—Lake Norman water views from this fabulous ranch home with a finished basement! Step into this well-maintained home featuring beautiful LVP flooring, neutral paint, and an open kitchen with 42" cabinets, granite countertops, and a large pantry—tastefully finished throughout. The main level offers a spacious primary bedroom with ensuite, including a large walk-in closet and dual vanity.  A second bedroom and full bath, laundry room, living room, breakfast area and oversized coat closet complete the main floor. The newly finished basement leaves nothing undone, featuring a mini -split system, and a bright, open layout with glass doors leading to the large backyard and lake views. Flexible basement space offers options for an additional living area, flex space, and a separate office or exercise room, plus a convenient half bath. Two separate storage areas provide ample space. Enjoy the opportunity to take in beautiful lake views and all this home has to offer. The neighborhood amenities include a boat ramp, firepit area, and picnic area less than 1/10 mile away—easily accessible by golf cart, walking, or biking. Refrigerator, washer, and dryer convey.
#4340867

Sherrills Ford

9464 Riviera Drive

2 Beds

2 Baths

2,534 Sq.Ft.

$582,800

MLS#: 4340867
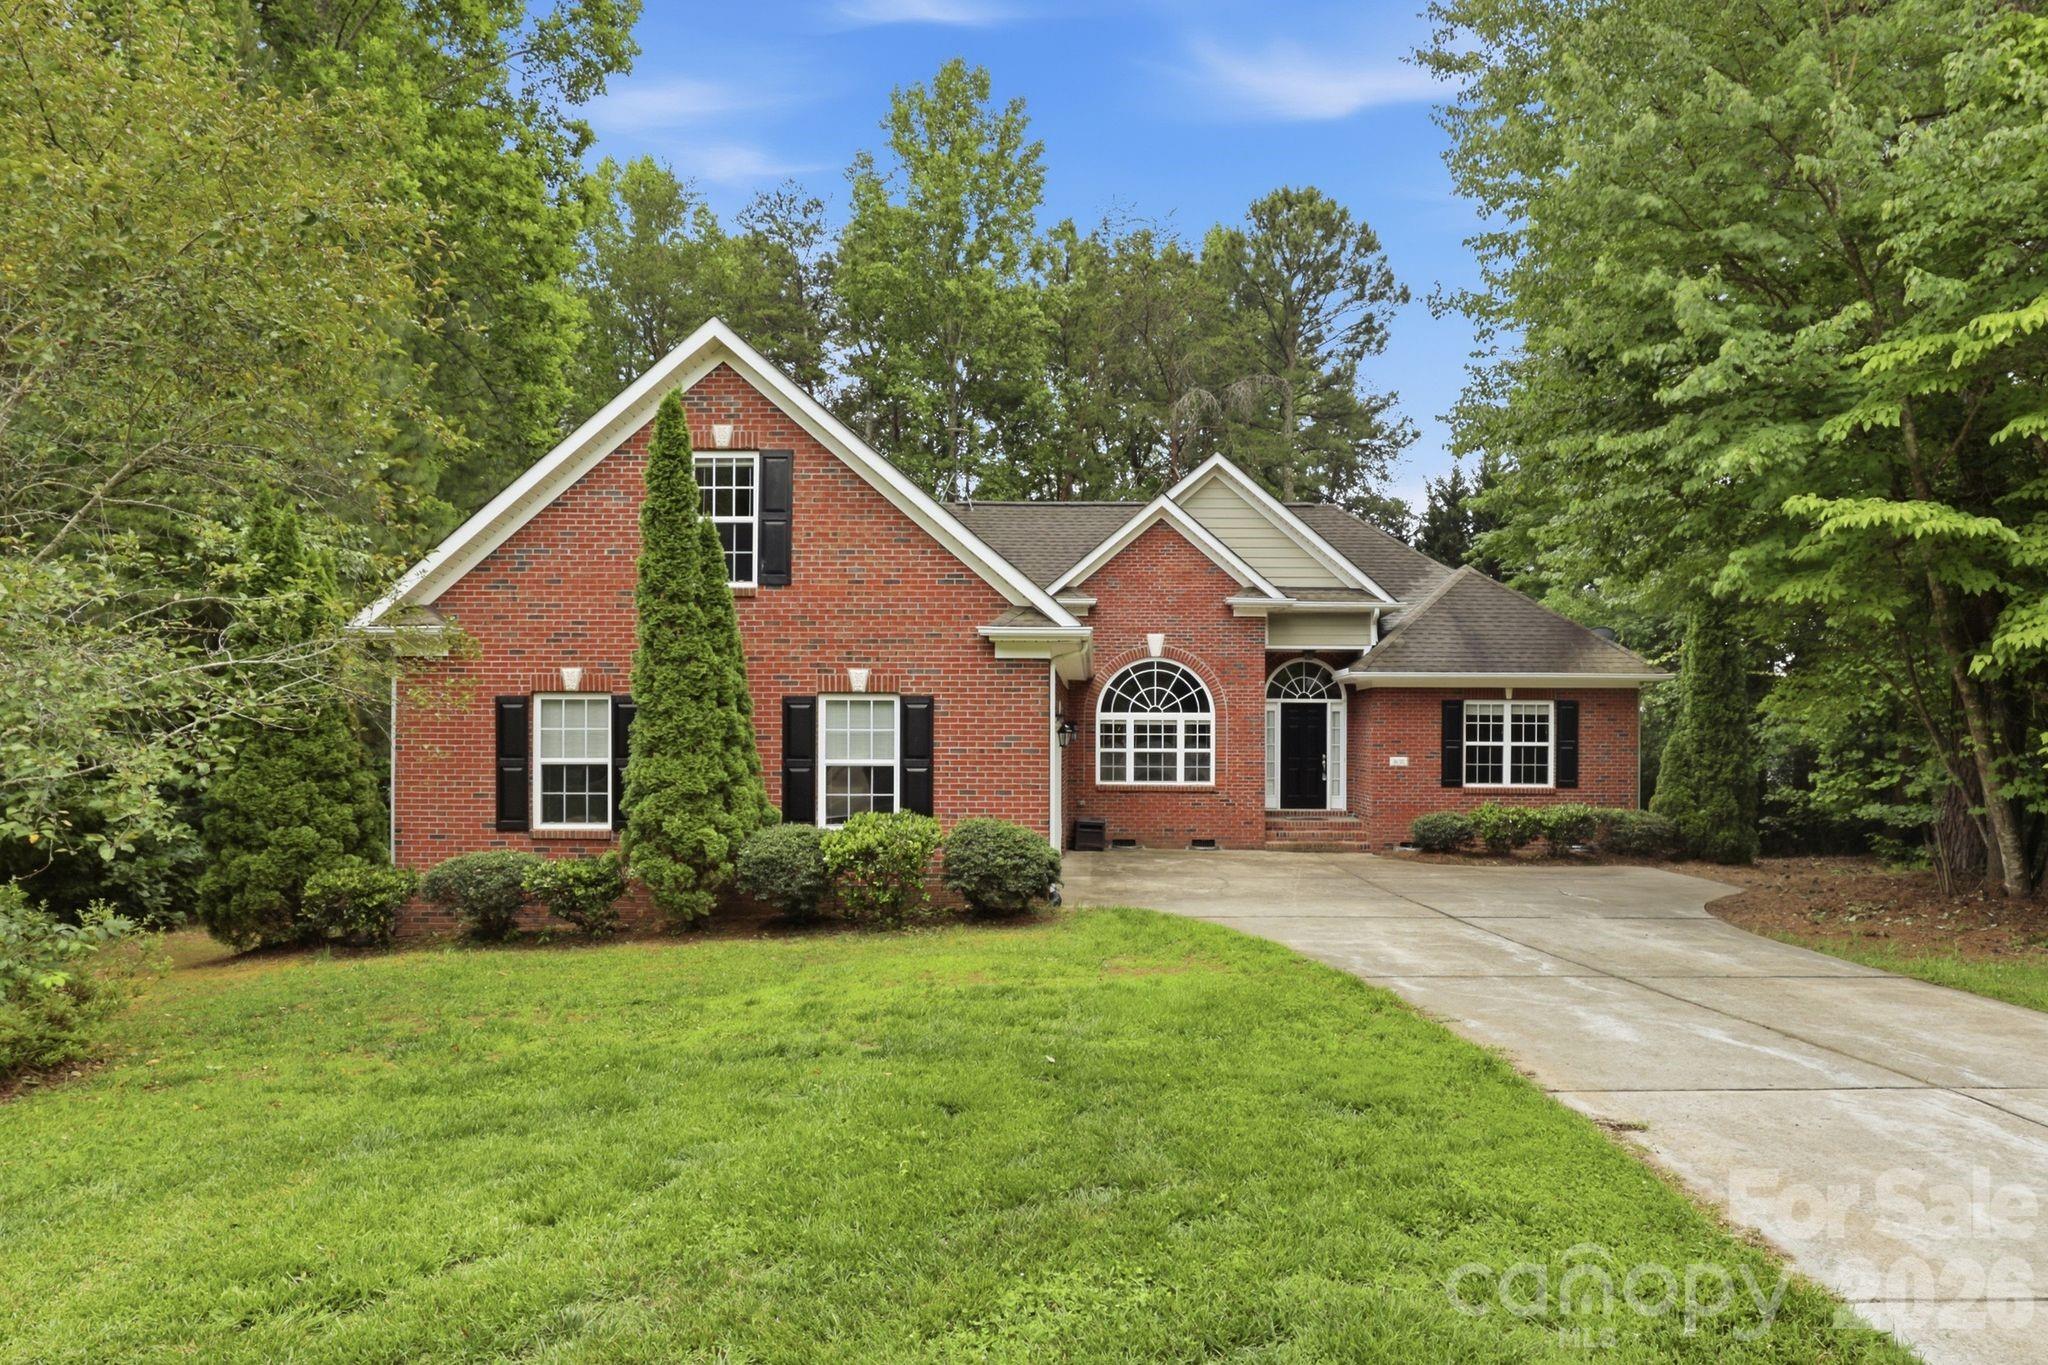
Located within a peninsula community that's surrounded by Lake Norman and set on nearly 3/4 of an acre, this well-maintained ranch offers the space, privacy, and flexibility so many buyers are searching for. Situated at the end of a quiet cul-de-sac amid mature trees and lush greenery, the property has a peaceful feel that's becoming harder to find in Sherrills Ford. The occasional glimpses of the lake throughout the neighborhood serve as a subtle reminder that the water is never far away. It's the kind of setting where you pull into the driveway, take a deep breath, and immediately feel a little more relaxed.

Designed for comfortable one-level living, the split-bedroom floor plan features hardwood floors throughout the main living areas, a gas fireplace, and an open layout connecting the great room, dining area, and kitchen. The spacious bonus room over the garage provides valuable flex space for a home office, guests, hobbies, fitness equipment, media room, or whatever suits your lifestyle.

The primary suite offers a tray ceiling, dual walk-in closets, garden tub, separate shower, private water closet, and one of the builder's signature design features--a spacious bay window sitting nook complete with custom cushions, creating the perfect spot to curl up with a good book, enjoy your morning coffee, or simply unwind at the end of the day.

The custom screened porch may become your favorite area in the house. Featuring vaulted ceilings with beautiful wood beams and peaceful wooded views, it serves as a true extension of the home and invites year-round enjoyment of the natural surroundings. An adjacent grilling area, along with propane hookups on both the screened porch and outdoor grilling space, makes entertaining family and friends easy.

Additional highlights include granite countertops, updated appliances, a large two-car garage, generous storage, and the added flexibility of no HOA.

While the property itself does not offer water views, the lake feels woven into daily life here, with public boat launches nearby, Mountain Creek Park (dog park, biking/hiking trails, pickleball), shopping, dining, and everyday conveniences all just minutes away.
#4390291

Sherrills Ford

3652 Burton Street

3 Beds

2 Baths

2,410 Sq.Ft.

$549,000

MLS#: 4390291

 - property

Send a message

Message successfully sent.

Your message

What is 3 + 4 ?

Reason for contacting?

I agree to receive email communication and understand I can unsubscribe at any time.

I agree to be contacted by Prestino Advantage via call, email, and text for real estate services. To opt out, you can reply 'stop' at any time or reply 'help' for assistance. You can also click the unsubscribe link in the emails. Message and data rates may apply. Message frequency may vary. Privacy Policy

Sign Out

Virtual Assistant

Would you like to take the next step with this property? We can help you schedule a showing or virtual tour, or send you more details.

Yes, I would like more information.

Thank You for Your Reply, One of Our Agents will contact you as soon as possible

No, maybe later.

Thank you, you can always contact me via email, phone number or through the contact form.

Realhub AI

Lucy - Your AI-Powered Realtor

Update Your Temporary Password

Personalize your search

Enter your email and we'll notify you immediately when new listings match what you're looking for.

or enter email address

Already have an account ? Login here

Continue your home search

I agree to receive communications and understand I can unsubscribe at any time.

I agree to be contacted by Prestino Advantage via call, email, and text for real estate services. To opt out, you can reply 'stop' at any time or reply 'help' for assistance. You can also click the unsubscribe link in the emails. Message and data rates may apply. Message frequency may vary. Privacy Policy

Already have an account ? Login here

We use cookies

We use cookies primarily for analytics to enhance your experience. By accepting, you agree to our use of these cookies. You can manage your preferences or learn more about our cookies policy.