



Property
Beds
4
Full Baths
3
1/2 Baths
1
Year Built
2026
Sq.Footage
5,530
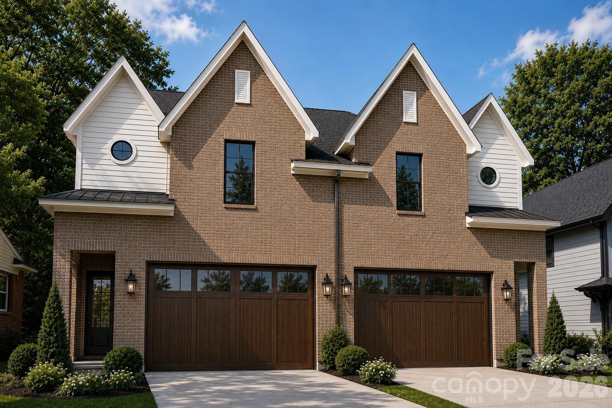
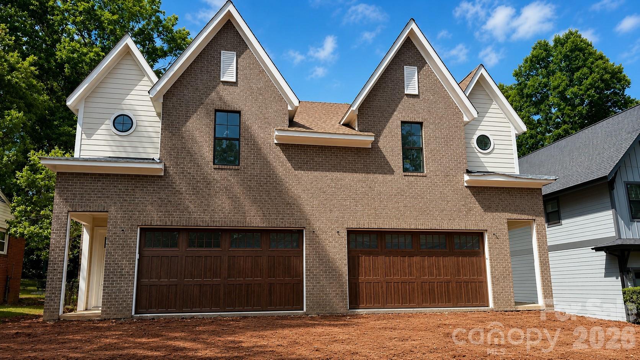
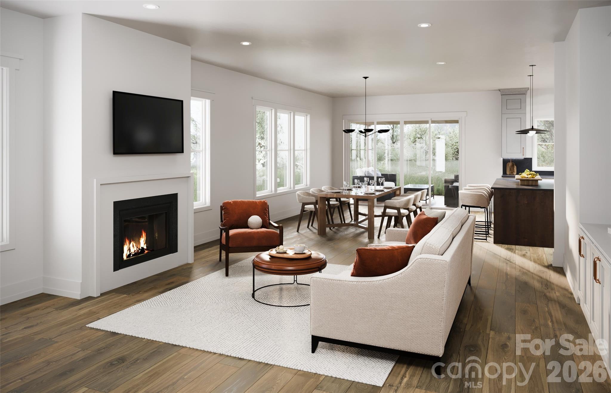
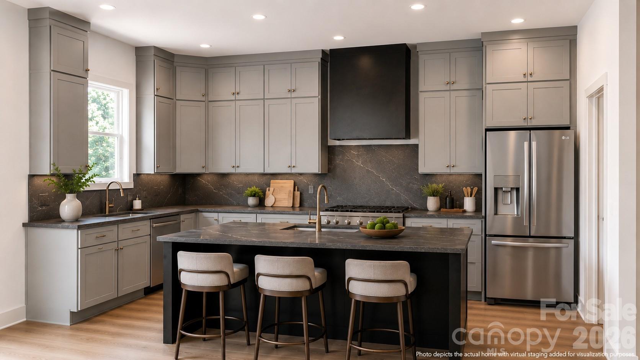
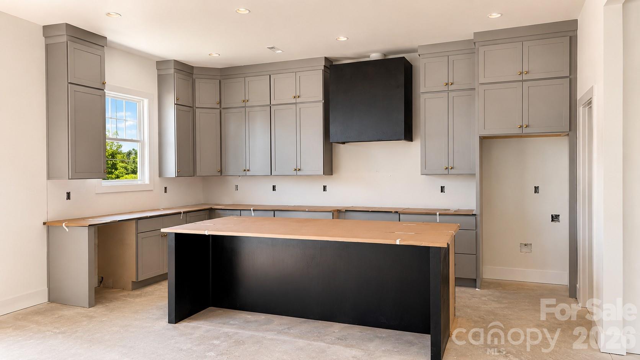
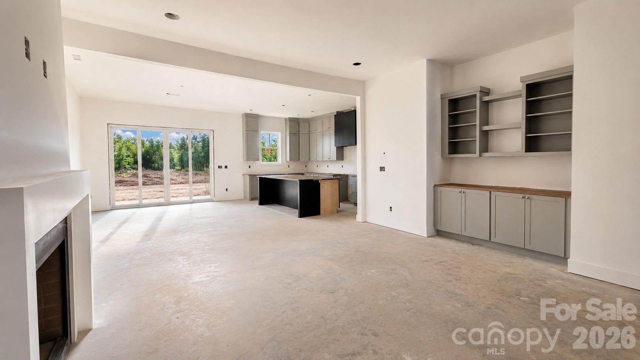
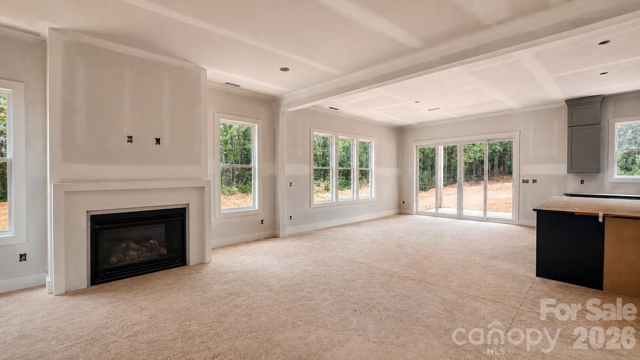
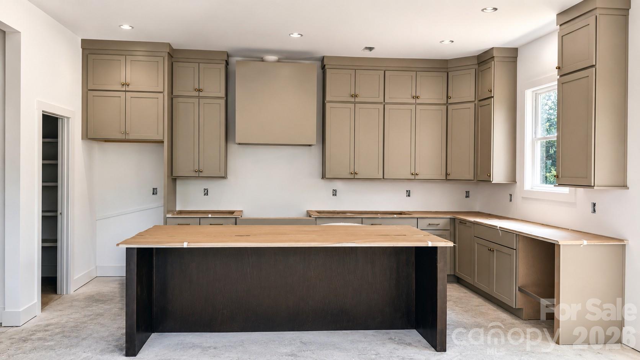
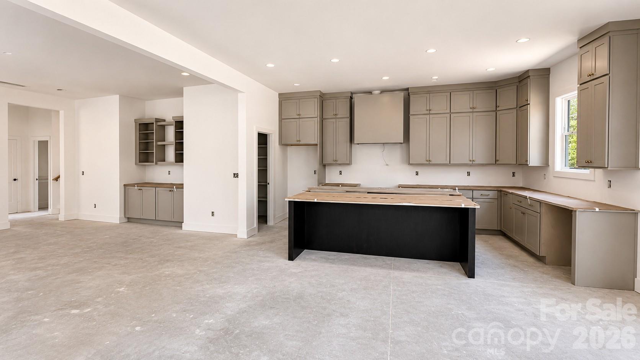
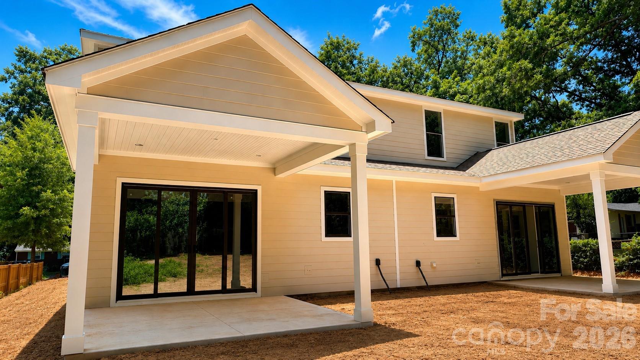
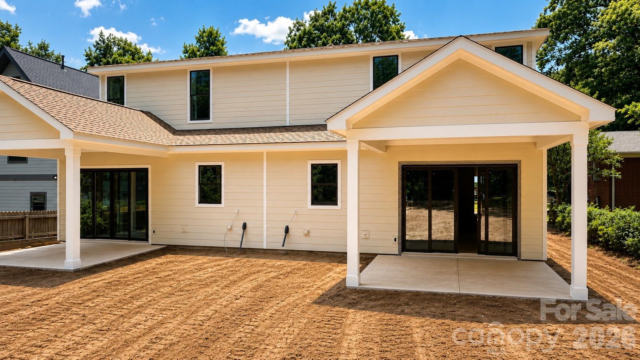
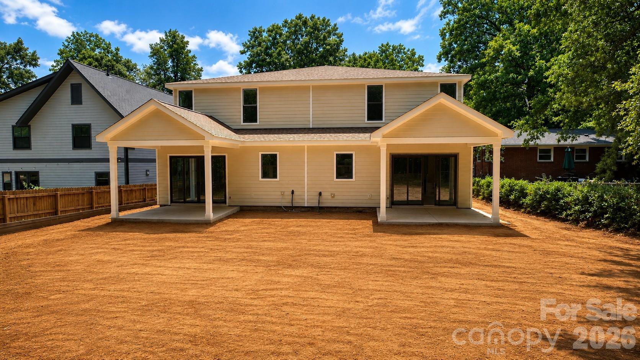
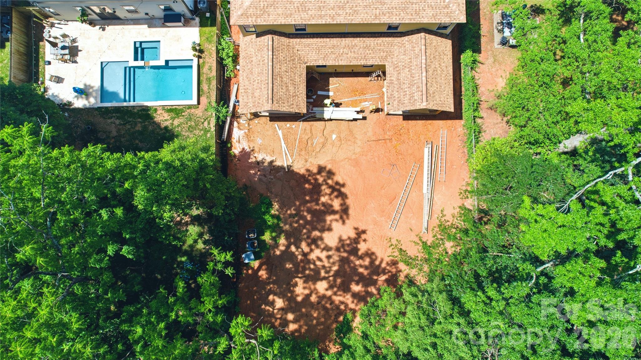
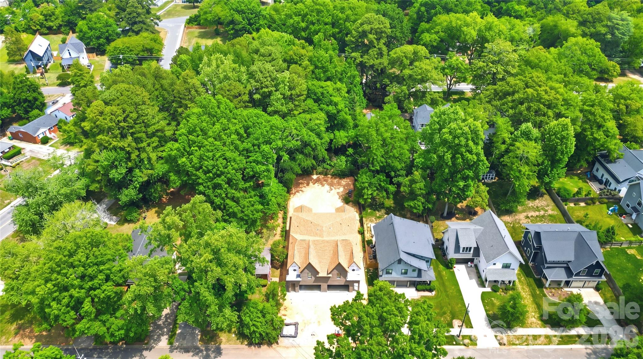
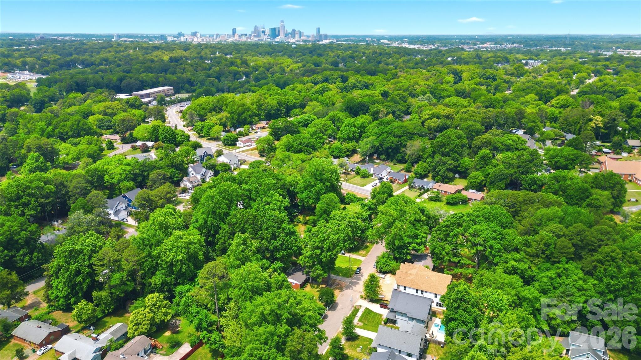
Built on a 13-year legacy in the Charlotte area, Vista Homes presents a rare, sophisticated investment and lifestyle opportunity: the chance to own the entire duplex building at 2621 and 2625 Springway Drive. Curated by Stephanie Calderon Interior Design, this full-building purchase comprises two distinct, ultra-luxury units designed to live entirely like grand single-family homes. Offering a combined 8 Bedrooms, 6 Full Baths, and 2 Powder Rooms across 5,530 total square feet, this architectural masterpiece is perfect for a multi-generational estate, a premier "house-hack" luxury lifestyle, or a trophy asset for a discerning investor's portfolio. The Layout & Dual-Income Grandeur Each side of this contemporary duplex features the thoughtfully engineered Crane Floor Plan, providing two identical, high-end residences. Each individual unit boasts: 4 Bedrooms | 3.5 Designer Baths | 2,765 Sq. Ft. of modern elegance. A Serene Primary Sanctuary alongside a secondary en suite bedroom—ideal for guests or a sophisticated home office. A 12x14 Covered Outdoor Living Space per unit, effortlessly expanding your entertaining footprint. Masterfully Curated Interior & Exterior Finishes The striking exterior—a blend of timeless brick and sleek fiber cement—sets the stage for a mirrored interior defined by airy refinement. Inside both units, you will discover: 10-foot ceilings on the main levels and 9-foot ceilings above, maximizing natural light. Premium Materials: Wide-plank REV Wood flooring flowing seamlessly throughout both levels of the entire building (no carpet). Chef’s Kitchens: High-end culinary spaces fully equipped with LG SKS commercial grade appliances, quartz countertops, and designer fixtures. Enjoy the ultimate urban lifestyle near Plaza Midwood and NoDa or asset management with NO HOA fees and NO capital contribution restrictions. You retain 100% control over the entire building and land. School & Liability Disclaimer School enrollment, boundaries, and busing eligibility are determined solely by CMS and are subject to change without notice. While deemed reliable, all school information provided in this listing is not guaranteed. It is the Buyer’s sole responsibility to contact the school district to confirm current and future enrollment eligibility for this specific address.
Features & Amenities
Interior
-
Other Interior Features
Kitchen Island, Open Floorplan, Pantry, Walk-In Closet(s)
-
Total Bedrooms
4
-
Bathrooms
3
-
1/2 Bathrooms
1
-
Above Grade Finished Area
5530.0
-
Basement YN
NO
-
Cooling YN
YES
-
Cooling
Central Air, Zoned
-
Fireplace YN
YES
-
Heating YN
YES
-
Heating
Central, Zoned
-
Pet friendly
Yes
Exterior
-
Garage
Yes
-
Garage spaces
2
-
Construction Materials
Fiber Cement
-
Parking
Driveway, Garage Door Opener, Garage Faces Front
-
Patio and Porch Features
Covered, Rear Porch
-
Pool
No
Area & Lot
-
Lot Features
Cleared, Level, Wooded
-
Property Type
Residential Income
-
Property Sub Type
Duplex
-
Architectural Style
Transitional
Price
-
Sales Price
$1,719,800
-
Sq. Footage
5, 530
-
Price/SqFt
$310
HOA
-
Association
No
School District
-
Elementary School
Shamrock Gardens
-
Middle School
Eastway
-
High School
Garinger
Property Features
-
New Construction
YES
-
Foundation Details
Slab
-
Senior Community YN
NO
-
Sewer
Public Sewer
-
Water Source
Public
Schedule a Showing
Showing scheduled successfully.
Mortgage calculator
Estimate your monthly mortgage payment, including the principal and interest, property taxes, and HOA. Adjust the values to generate a more accurate rate.
Your payment
Principal and Interest:
$
Property taxes:
$
HOA fees:
$
Total loan payment:
$
Total interest amount:
$
Location
County
Mecklenburg
Elementary School
Shamrock Gardens
Middle School
Eastway
High School
Garinger
Listing Courtesy of Linda Goss , EXP Realty LLC Ballantyne
RealHub Information is provided exclusively for consumers' personal, non-commercial use, and it may not be used for any purpose other than to identify prospective properties consumers may be interested in purchasing. All information deemed reliable but not guaranteed and should be independently verified. All properties are subject to prior sale, change or withdrawal. RealHub website owner shall not be responsible for any typographical errors, misinformation, misprints and shall be held totally harmless.

Agent
Mitch Totherow
Call Mitch today to schedule a private showing.

* Listings on this website come from the FMLS IDX Compilation and may be held by brokerage firms other than the owner of this website. The listing brokerage is identified in any listing details. Information is deemed reliable but is not guaranteed. If you believe any FMLS listing contains material that infringes your copyrighted work please click here to review our DMCA policy and learn how to submit a takedown request.© 2024 FMLS.
Related Properties
Charlotte
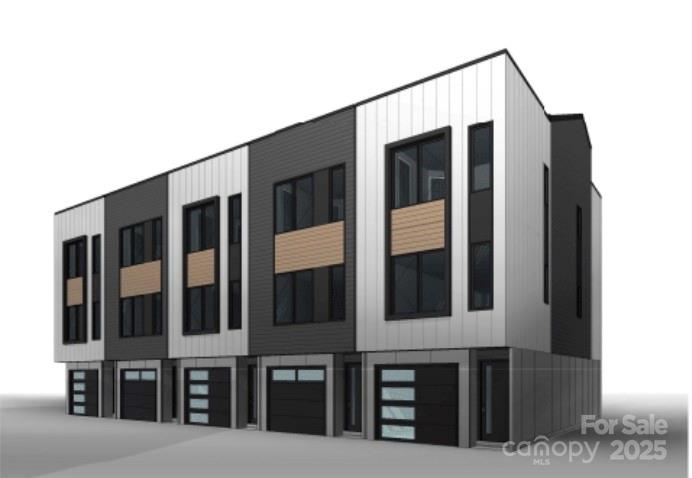
8927, 8929, 8931, 8935 Sharonbrook Drive
16 Beds
16 Baths
8,268 Sq.Ft.
$1,599,000
MLS#: 4399182
Charlotte
2712 Statesville Avenue
None Beds
None Baths
N/A
$1,950,000
MLS#: 4294617
Charlotte
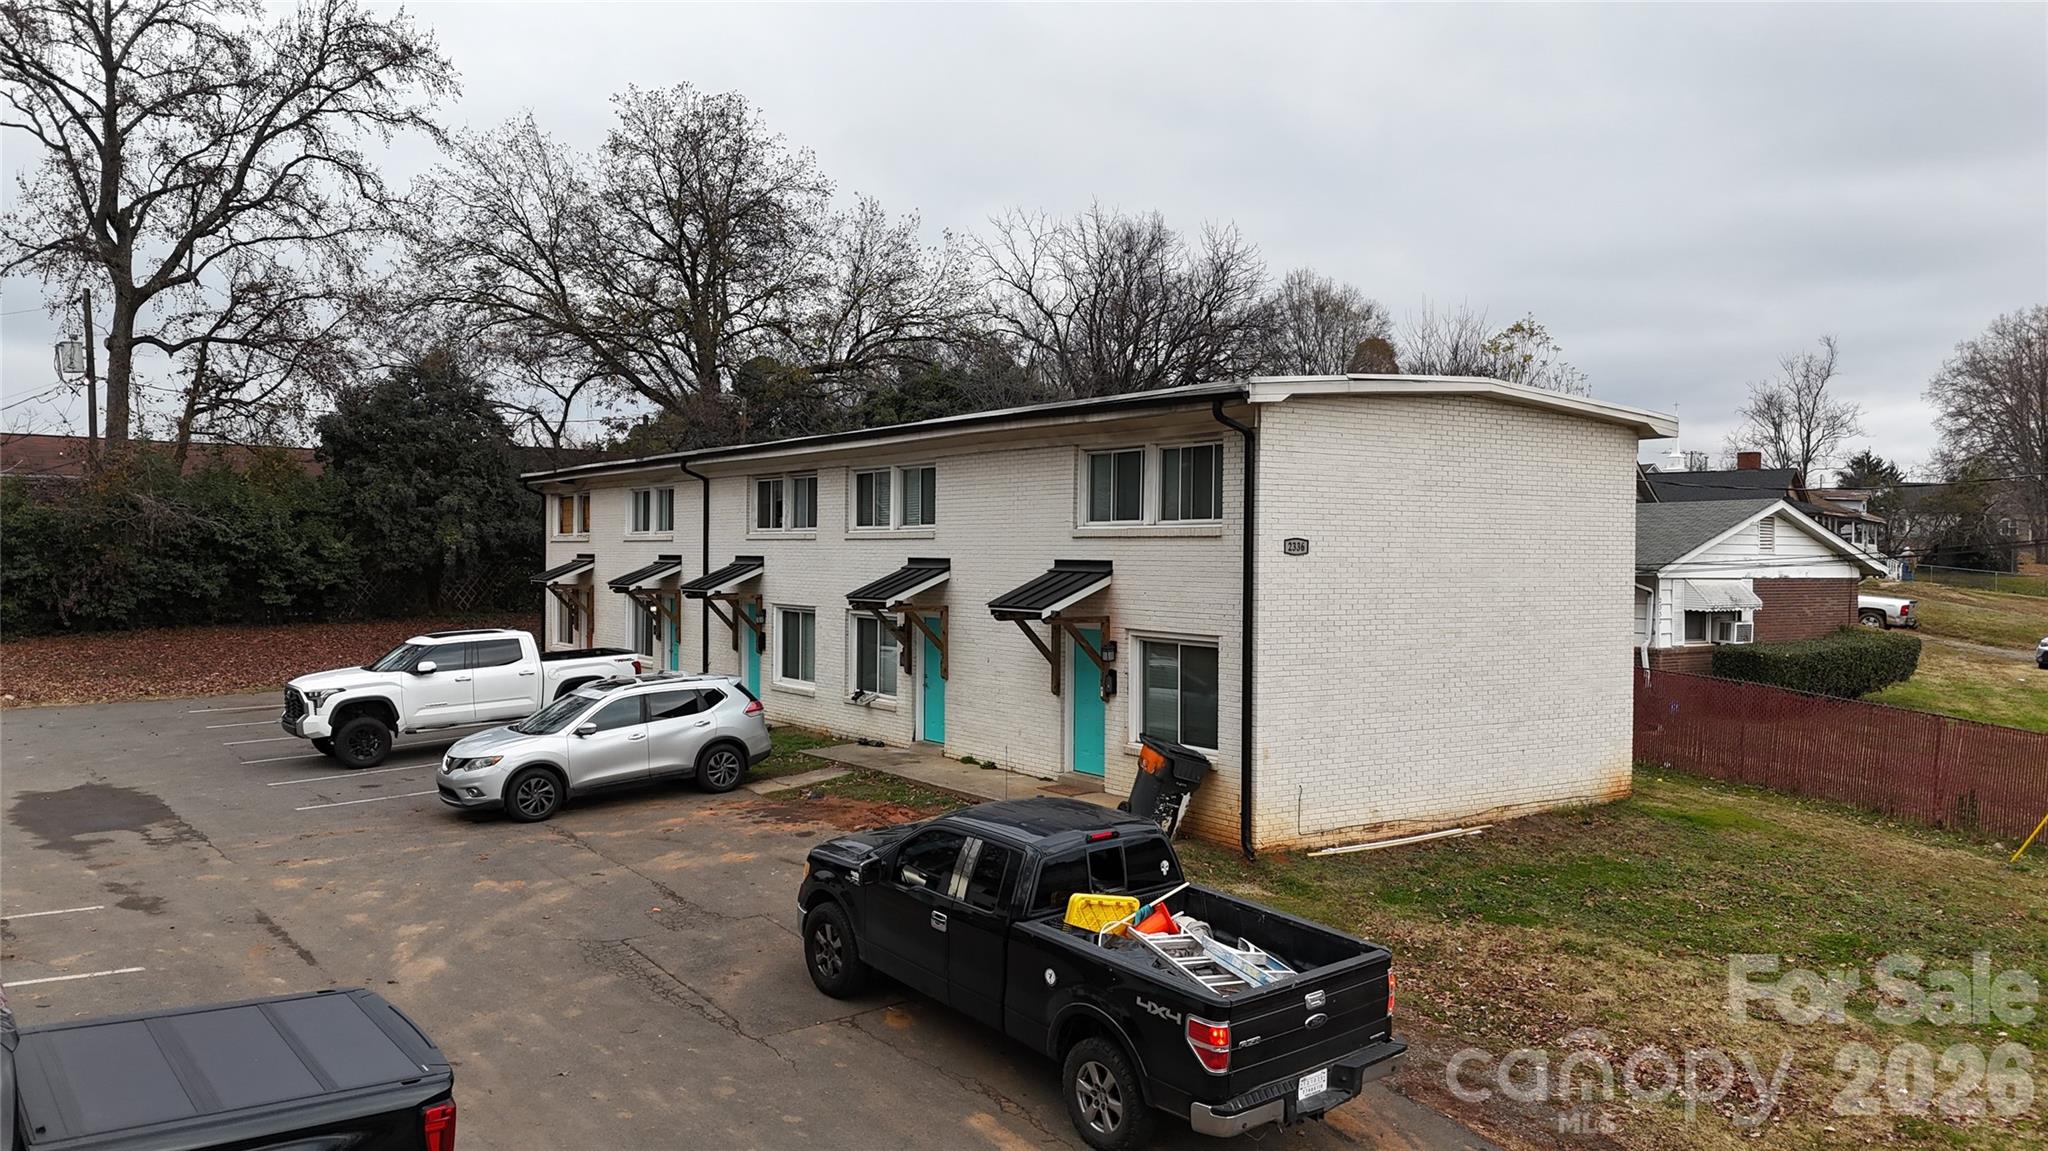
2336 Julia Avenue
20 Beds
10 Baths
9,180 Sq.Ft.
$1,500,000
MLS#: 4339903
Charlotte
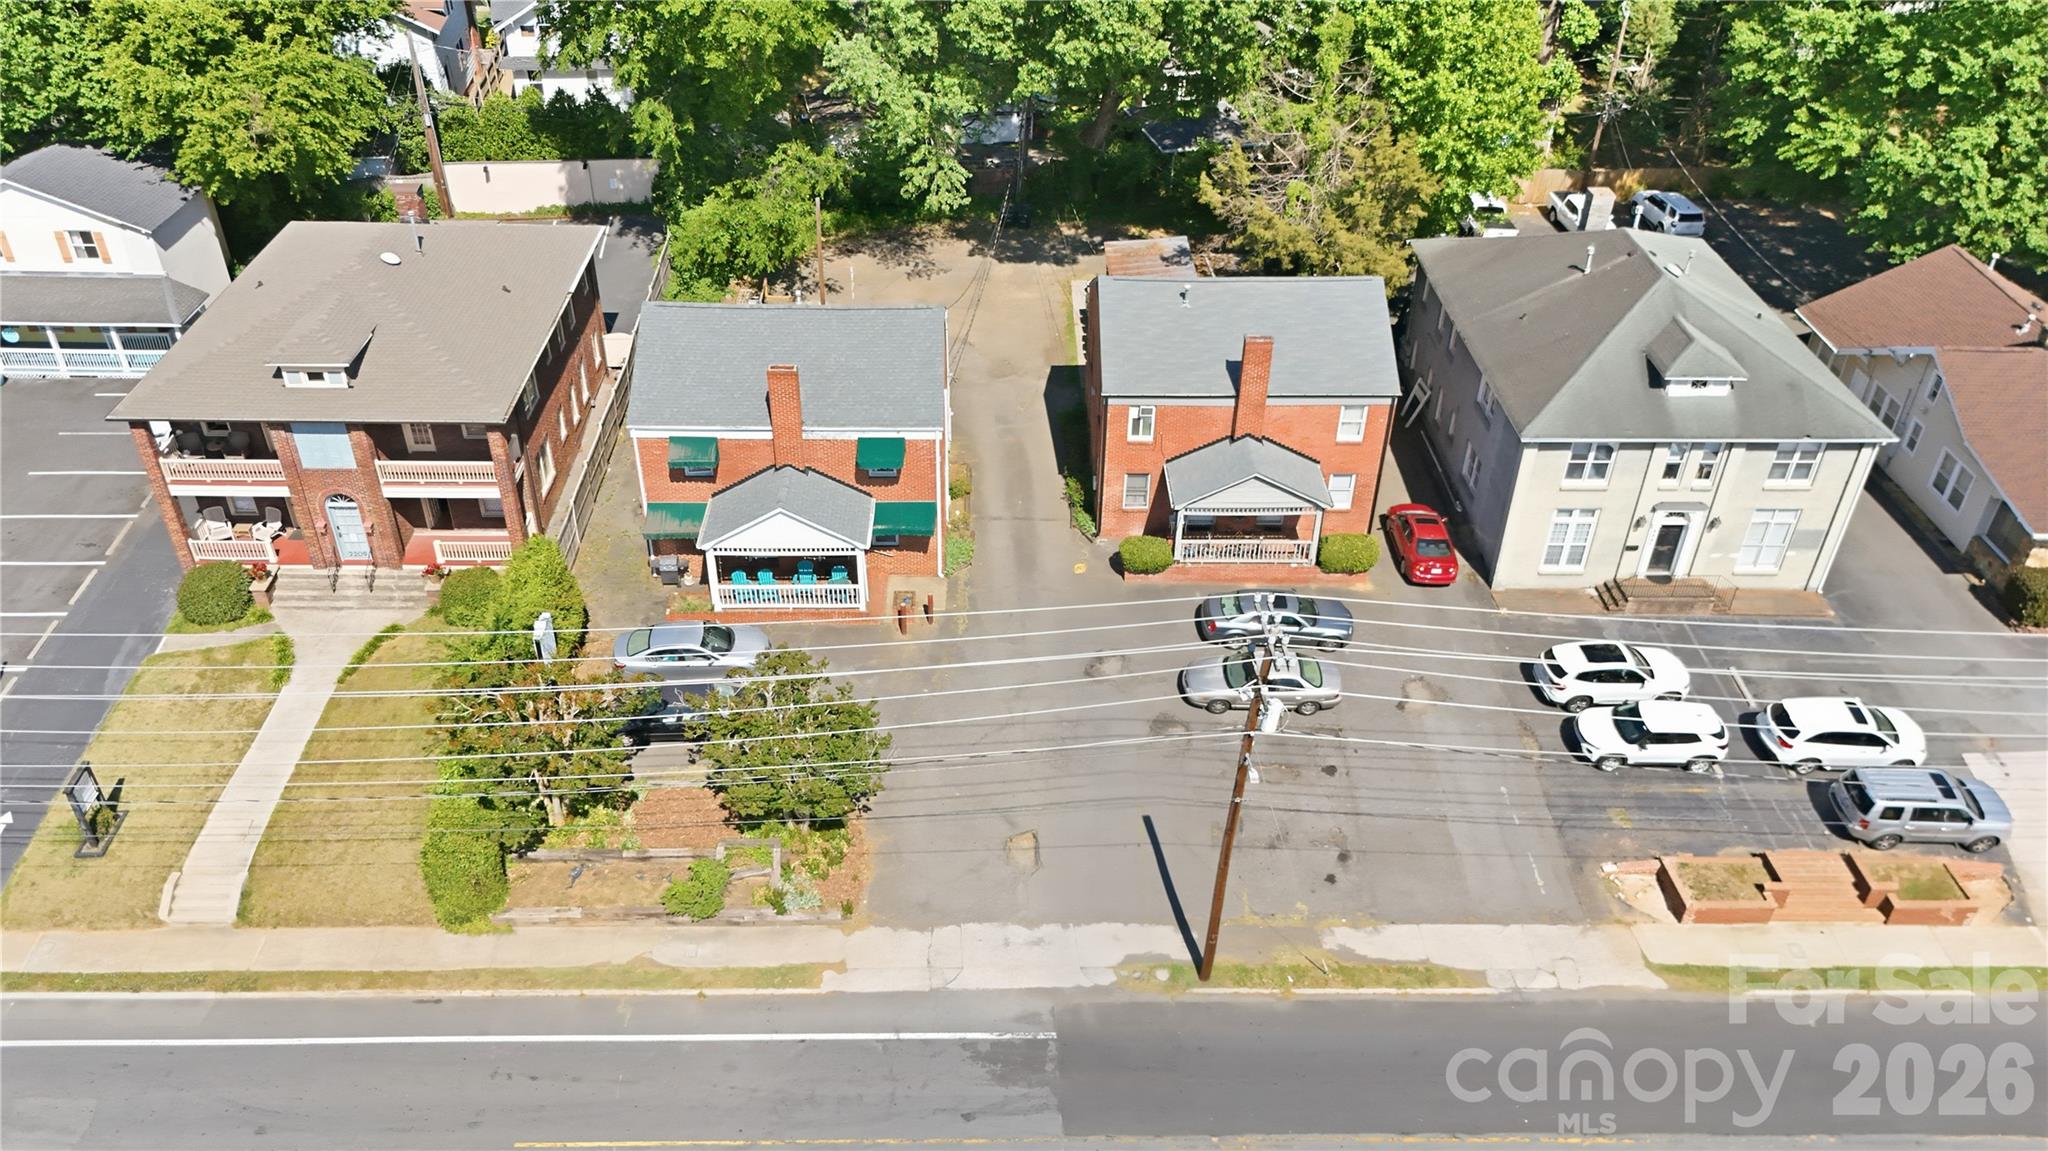
2213-2219 Park Road 27/28
None Beds
8 Baths
4,073 Sq.Ft.
$1,800,000
MLS#: 4397091
Charlotte
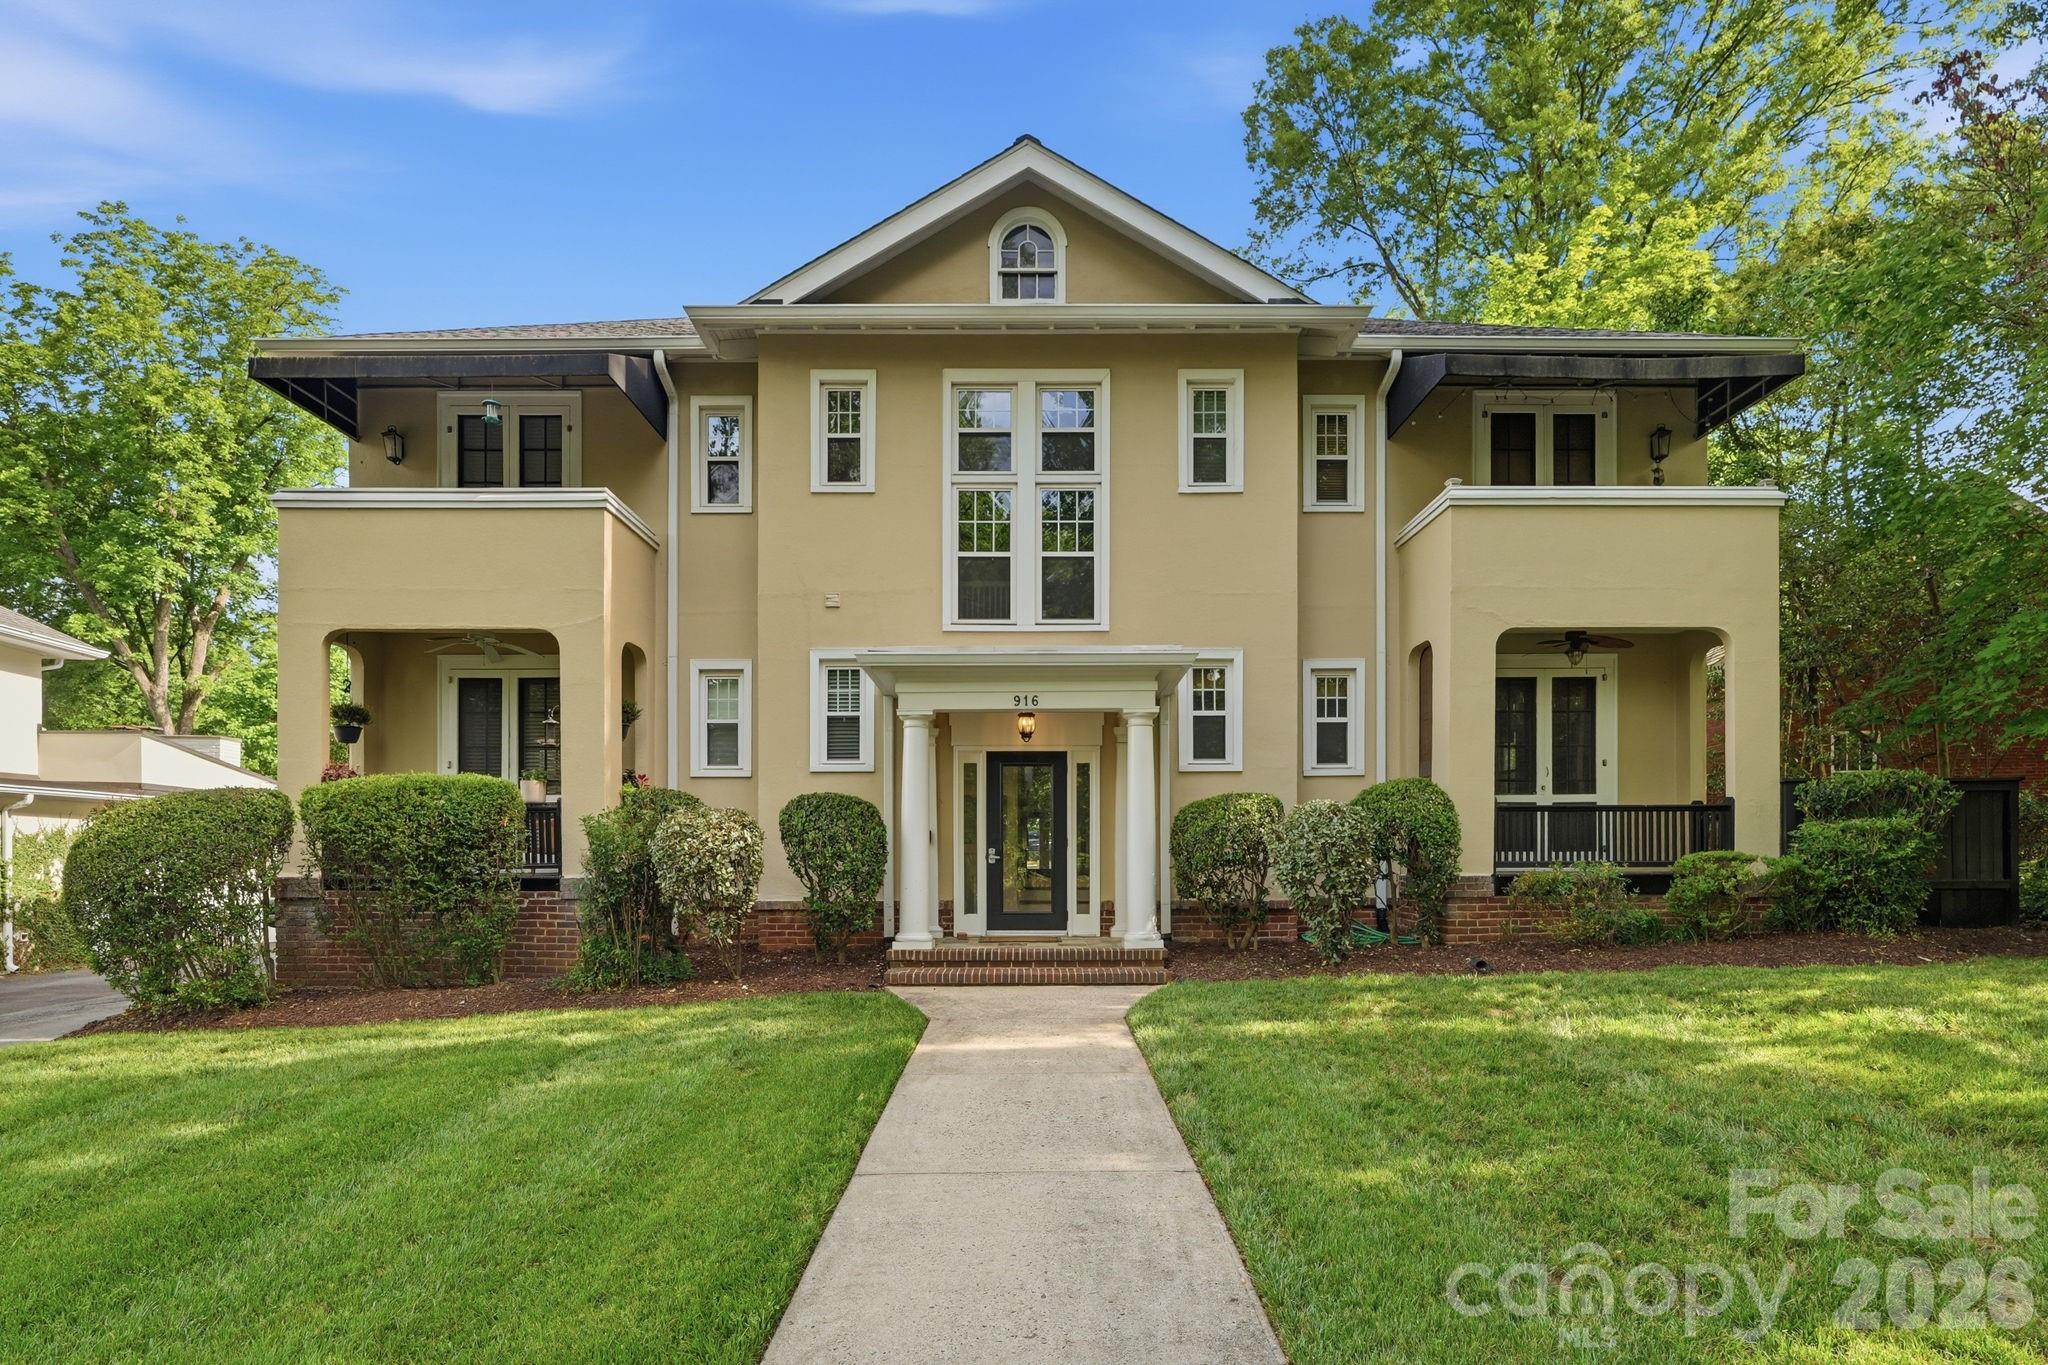
916 Bromley Road
8 Beds
8 Baths
5,600 Sq.Ft.
$1,900,000
MLS#: 4393414
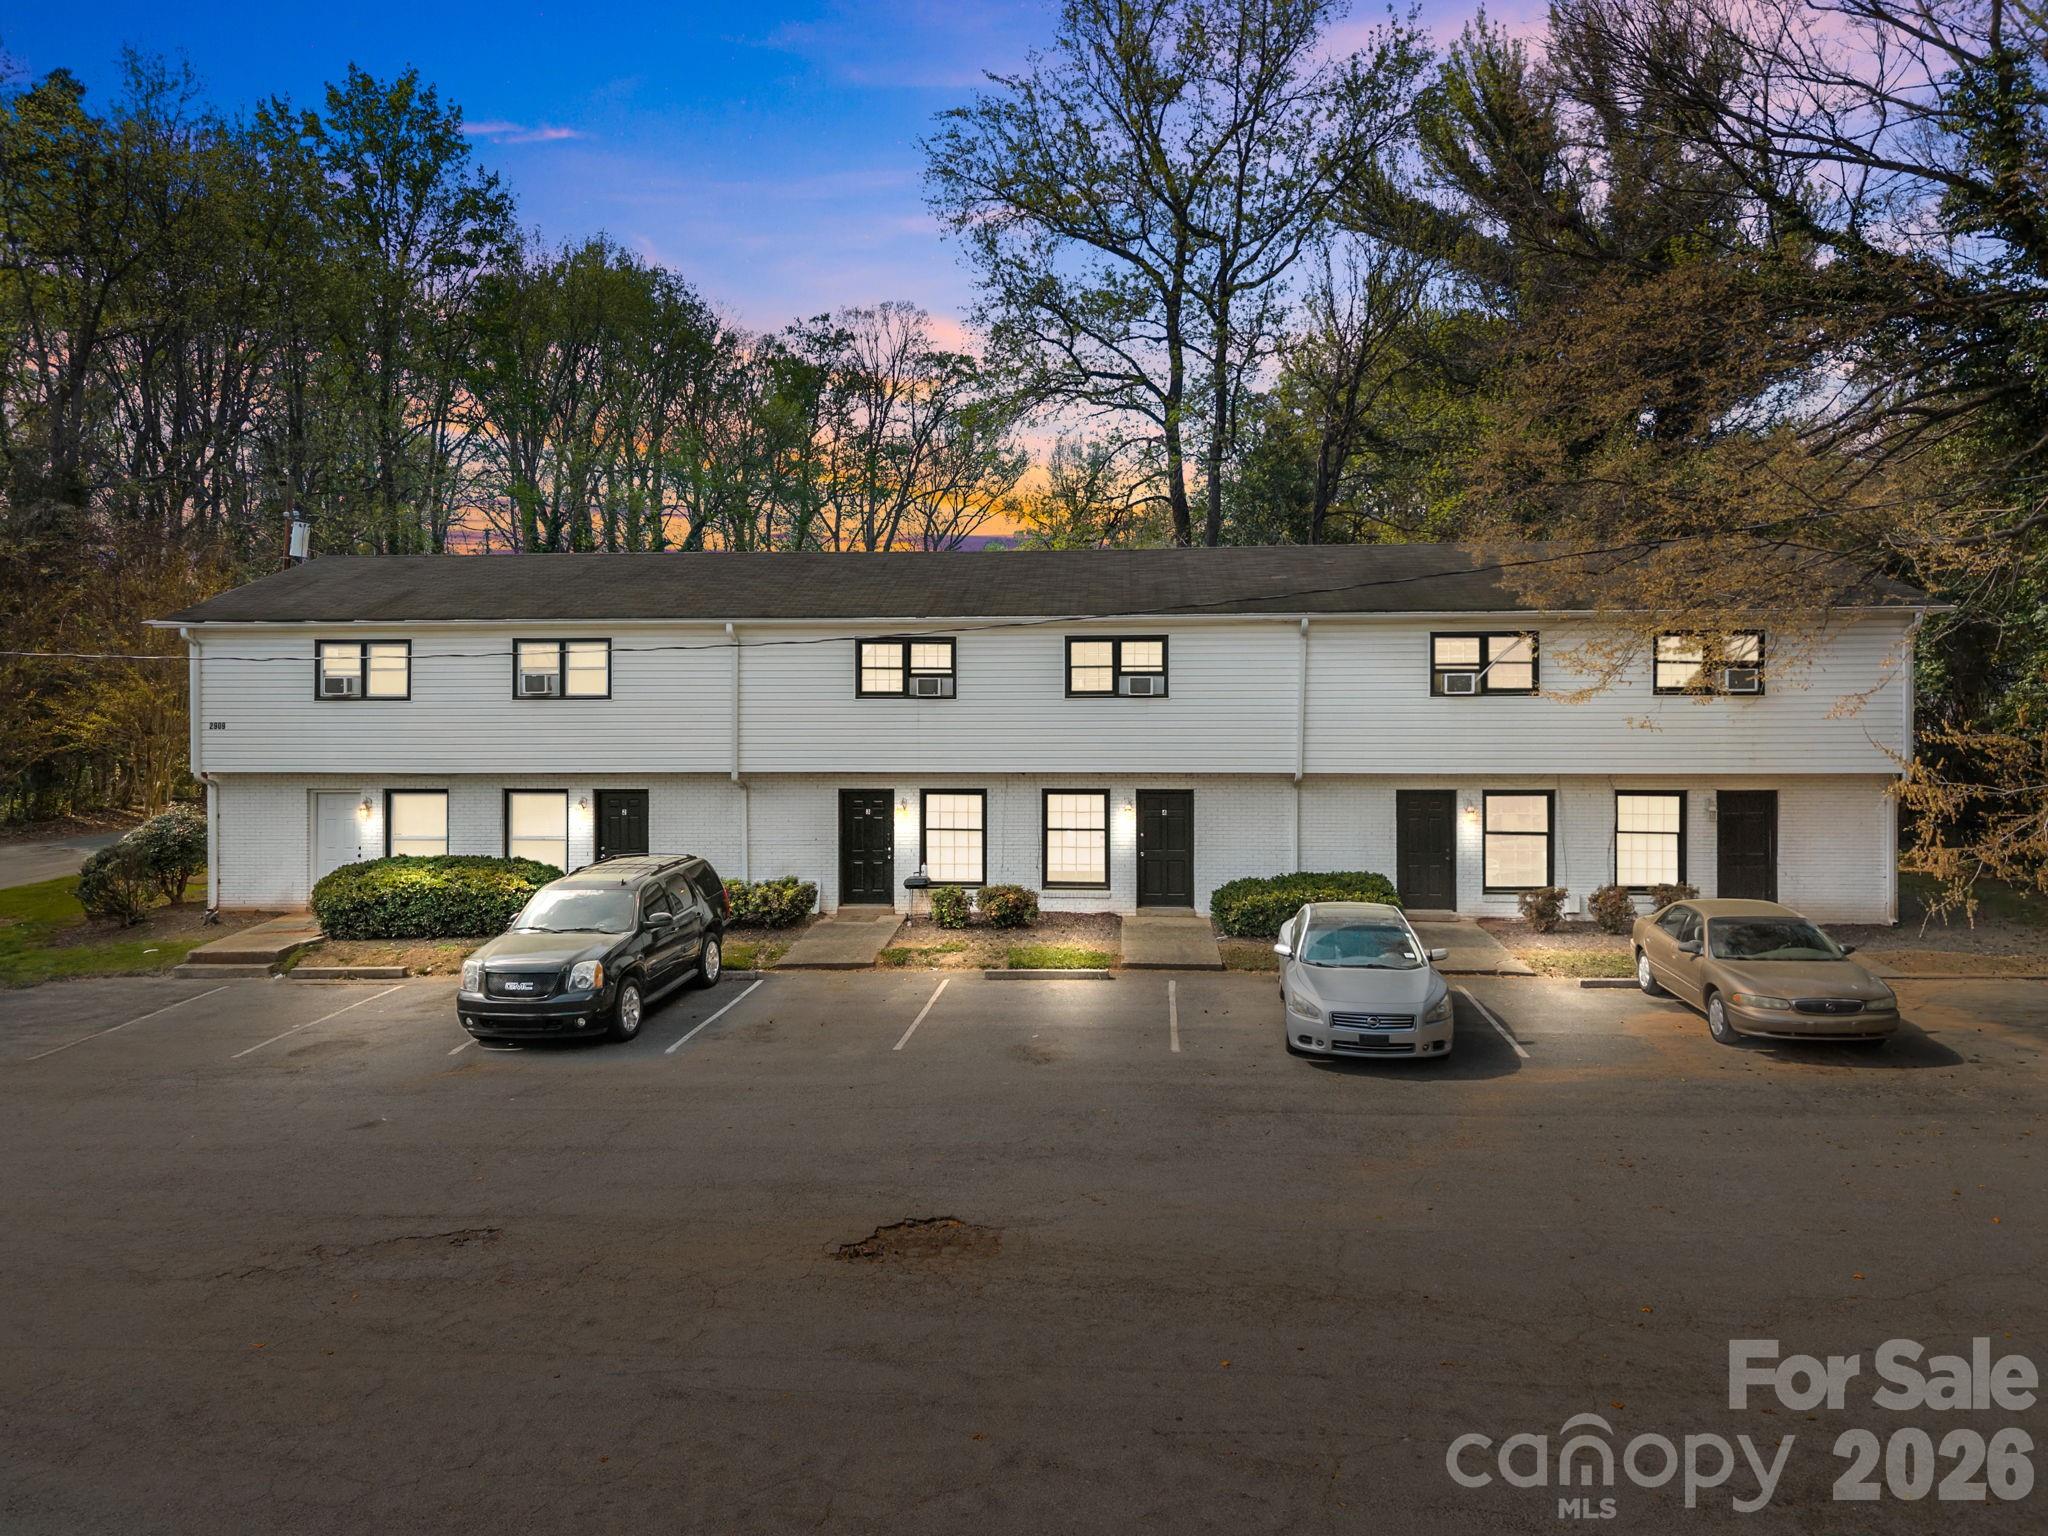
Charlotte
2909 Burgess Drive
24 Beds
12 Baths
11,064 Sq.Ft.
$2,000,000
MLS#: 4393768
