Features & Amenities

Interior

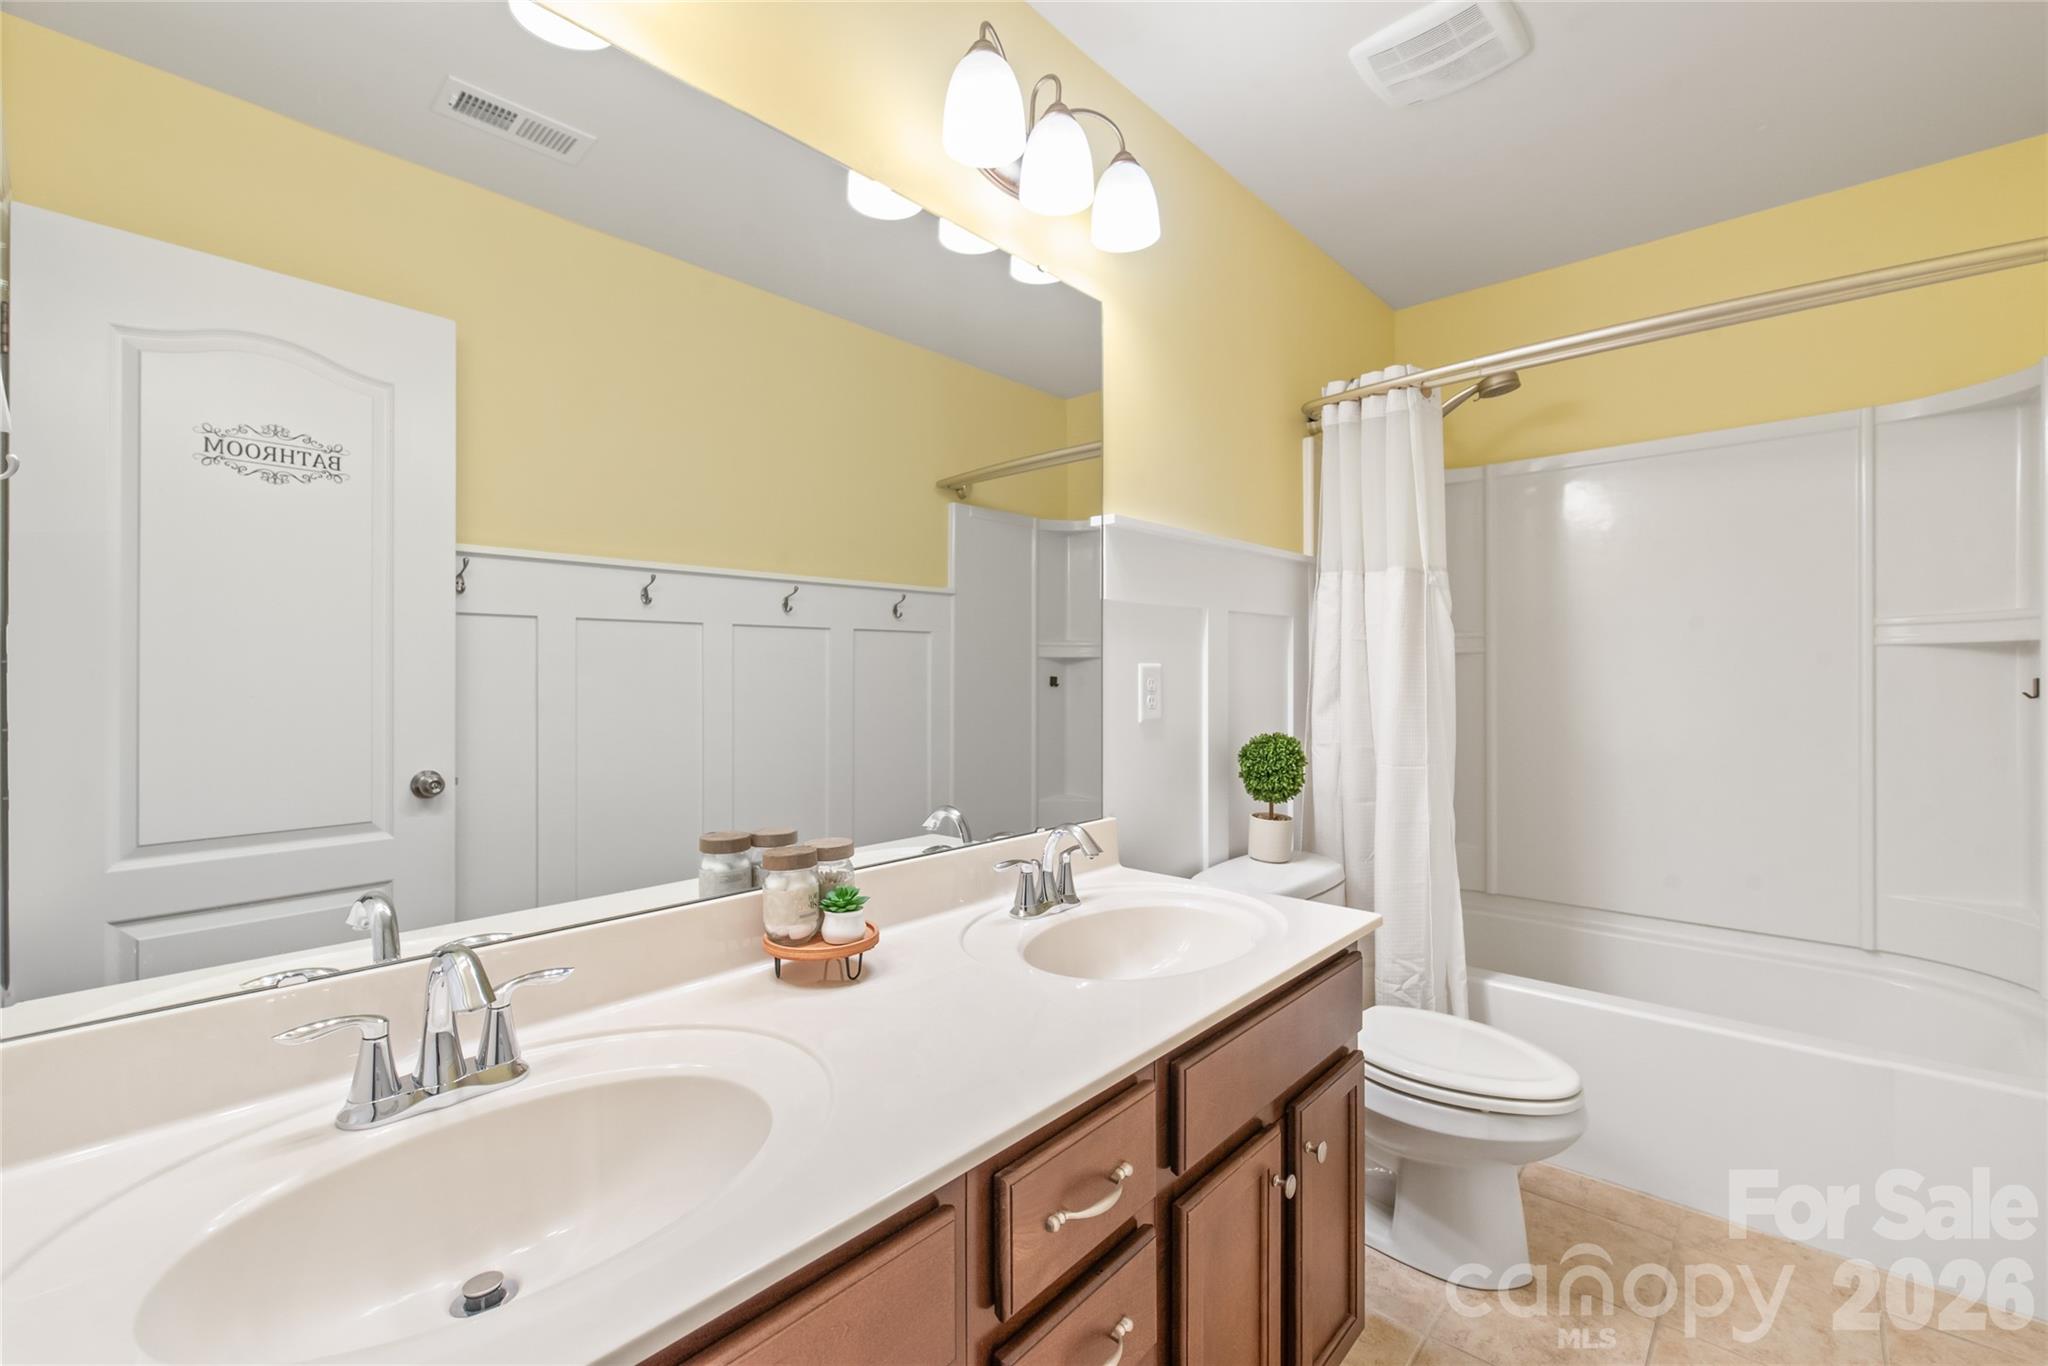
  • Total Bedrooms

    4

  • Bathrooms

    2

  • 1/2 Bathrooms

    1

  • Above Grade Finished Area

    2754.0

  • Basement YN

    NO

  • Cooling YN

    YES

  • Cooling

    Ceiling Fan(s), Central Air

  • Fireplace YN

    YES

  • Heating YN

    YES

  • Heating

    Heat Pump

  • Pet friendly

    N/A

Exterior

  • Garage

    Yes

  • Garage spaces

    2

  • Construction Materials

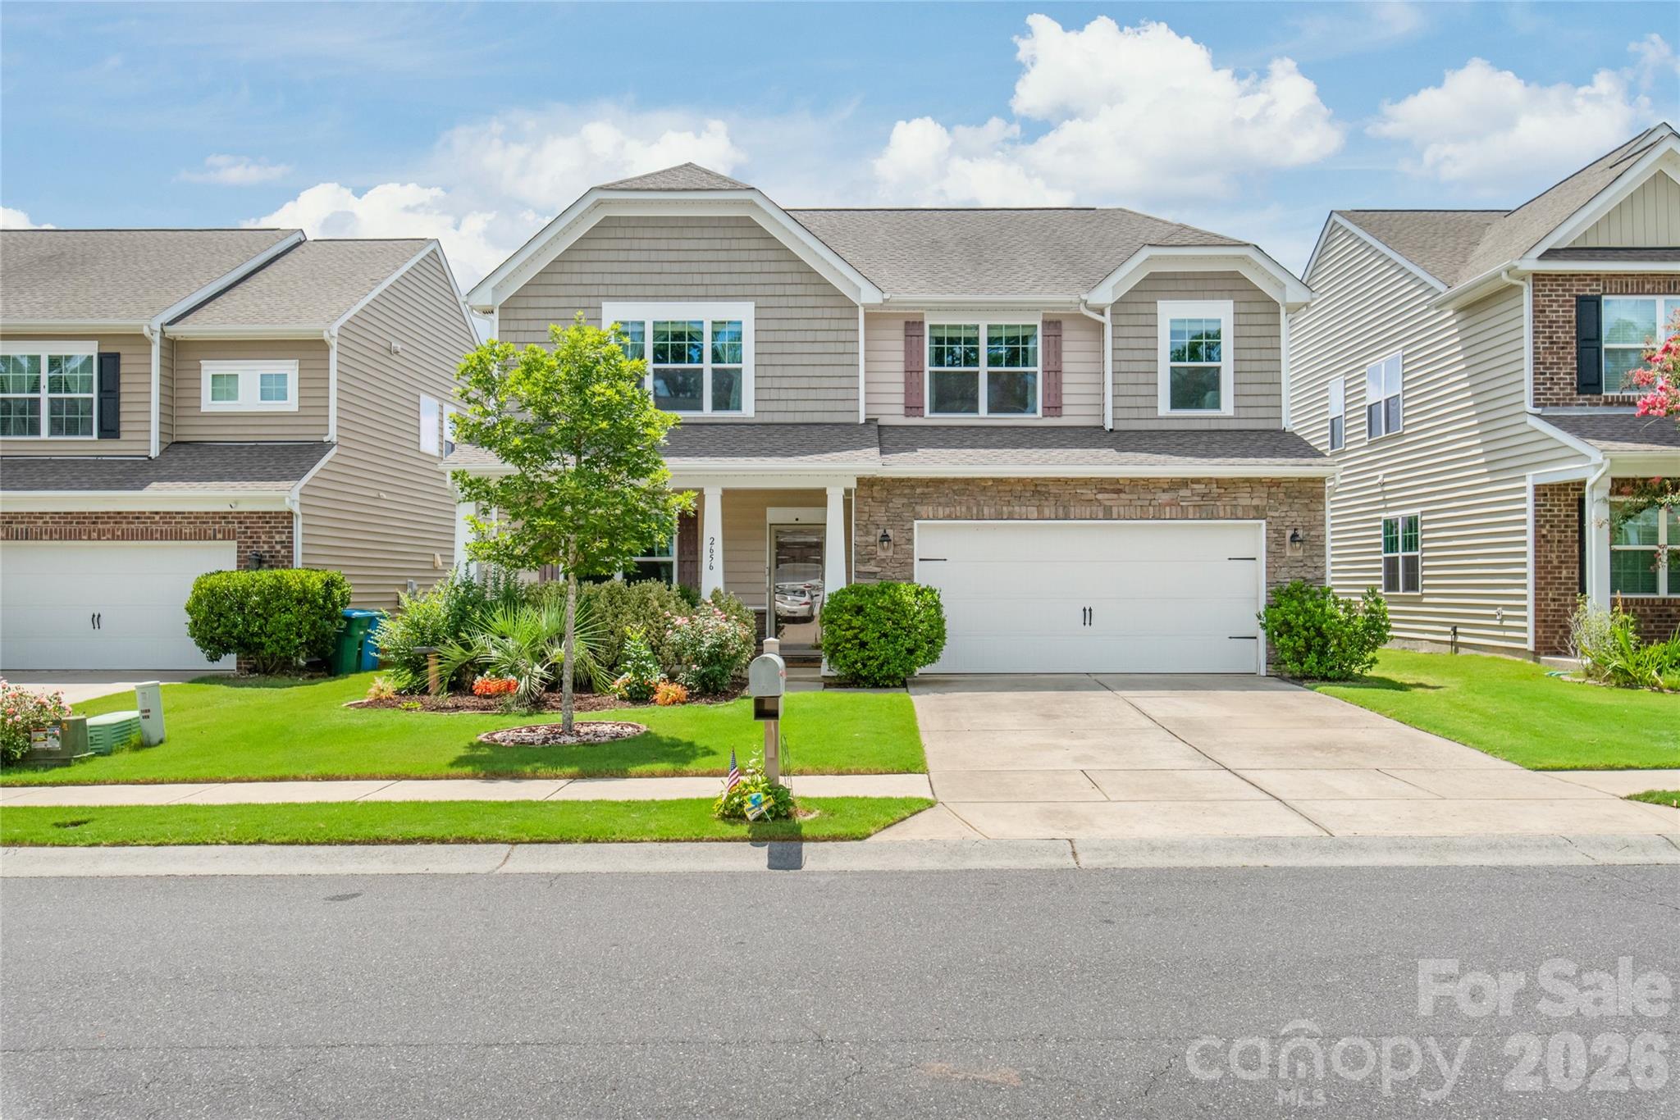
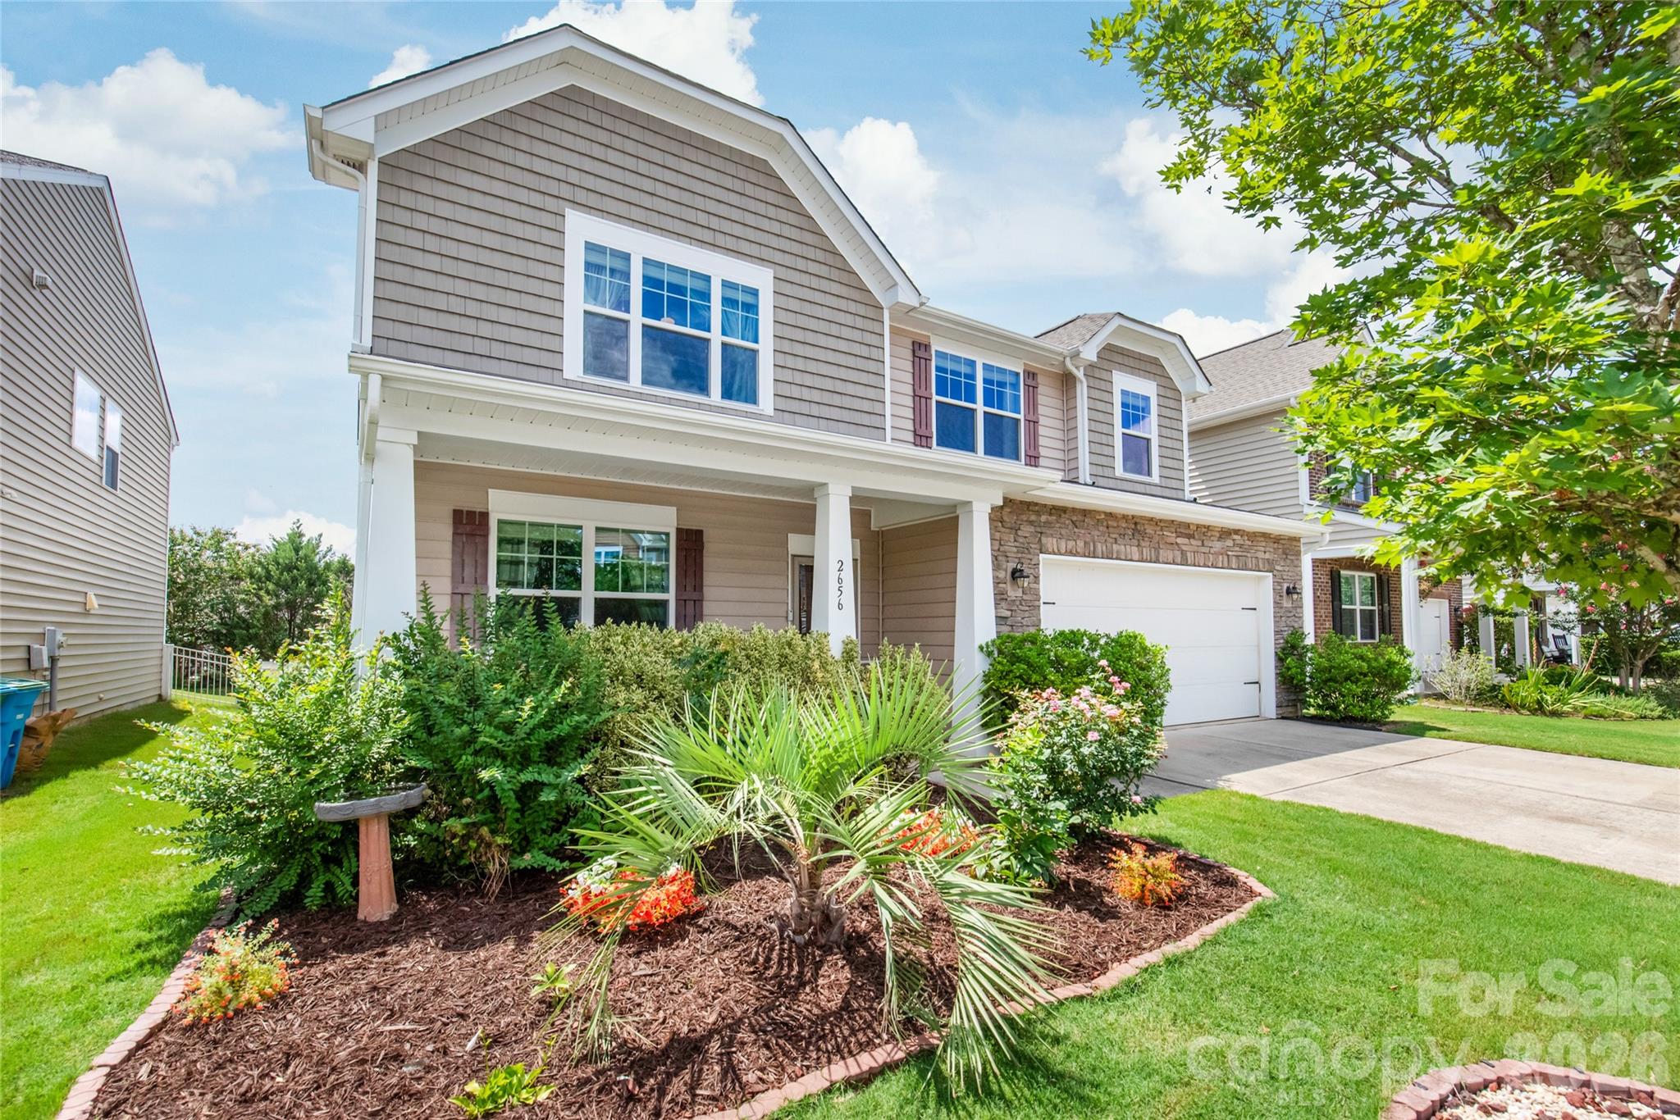
    Stone Veneer

  • Parking

    Driveway, Garage Faces Front

  • Patio and Porch Features

    Front Porch, Patio

  • Pool

    No

Area & Lot

  • Property Type

    Residential

  • Property Sub Type

    Single Family Residence

  • Architectural Style

    Transitional

Price

  • Sales Price

    $600,000

  • Sq. Footage

    2,754

  • Price/SqFt

    $217

HOA

  • Association

    YES

  • Association Fee

    $254.32

  • Association Fee Frequency

    Quarterly

  • Association Fee Includes

    N/A

School District

  • Elementary School

    New Town

  • Middle School

    Cuthbertson

  • High School

    Cuthbertson

Property Features

  • New Construction

    NO

  • Association Amenities

    Trail(s)

  • Foundation Details

    Slab

  • Senior Community YN

    NO

  • Sewer

    Public Sewer

  • Water Source

    Public

Schedule a Showing

Showing scheduled successfully.

<
>
IN PERSON
VIA CHAT

What is 3 + 4 ?


Change time

Mortgage calculator

Estimate your monthly mortgage payment, including the principal and interest, property taxes, and HOA. Adjust the values to generate a more accurate rate.

Your payment

Principal and Interest:

$

Property taxes:

$

HOA fees:

$

Total loan payment:

$

Total interest amount:

$

Location

County

Union

Elementary School

New Town

Middle School

Cuthbertson

High School

Cuthbertson

Listing Courtesy of Helen Harp , Keller Williams Ballantyne Area

RealHub Information is provided exclusively for consumers' personal, non-commercial use, and it may not be used for any purpose other than to identify prospective properties consumers may be interested in purchasing. All information deemed reliable but not guaranteed and should be independently verified. All properties are subject to prior sale, change or withdrawal. RealHub website owner shall not be responsible for any typographical errors, misinformation, misprints and shall be held totally harmless.

Agent Jen Audier

Agent | Team Lead

Jen Audier

Call Jen today to schedule a private showing.


* Listings on this website come from the FMLS IDX Compilation and may be held by brokerage firms other than the owner of this website. The listing brokerage is identified in any listing details. Information is deemed reliable but is not guaranteed. If you believe any FMLS listing contains material that infringes your copyrighted work please click here to review our DMCA policy and learn how to submit a takedown request.© 2024 FMLS.
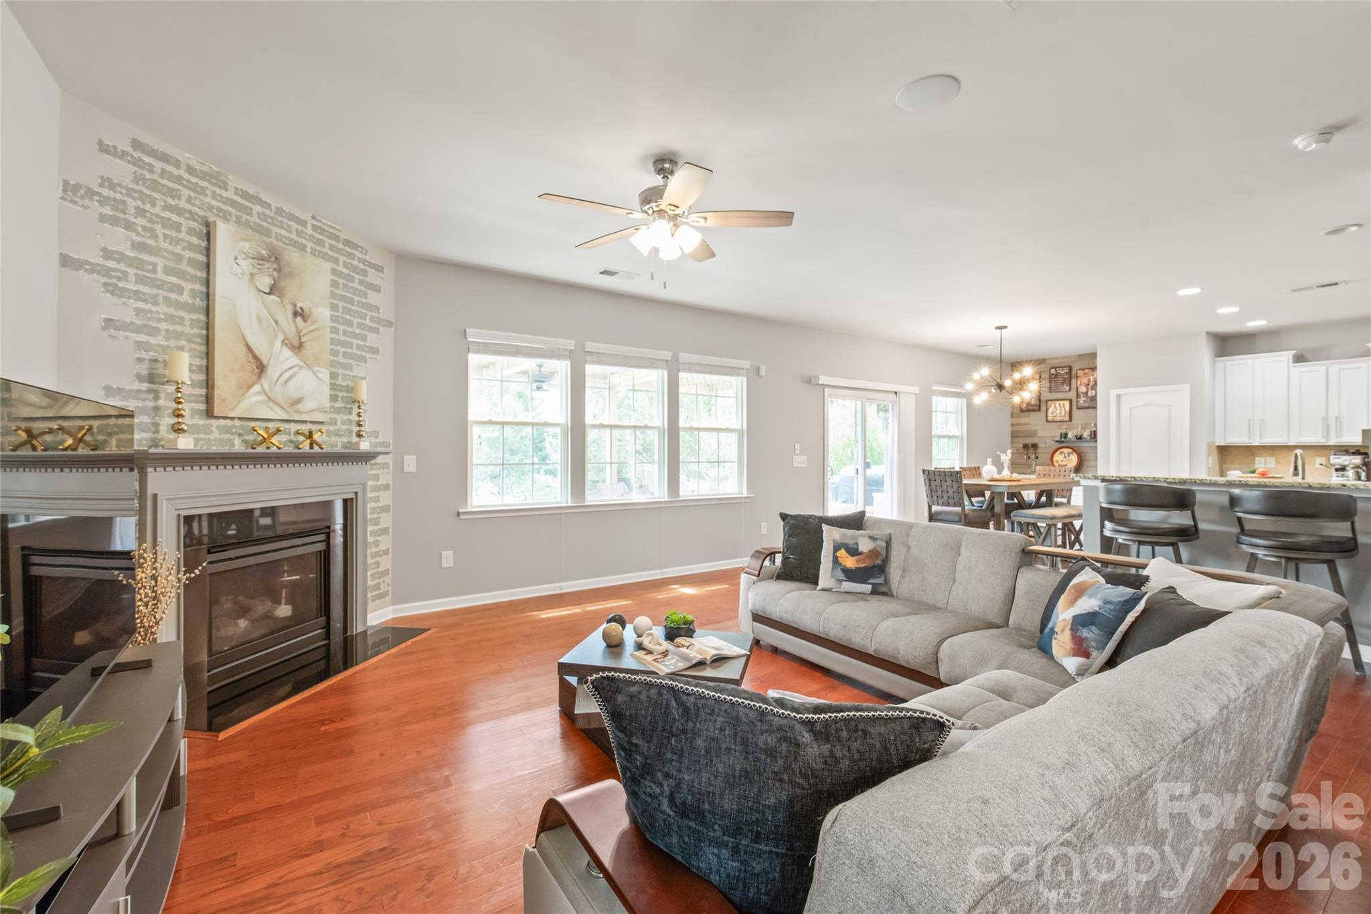
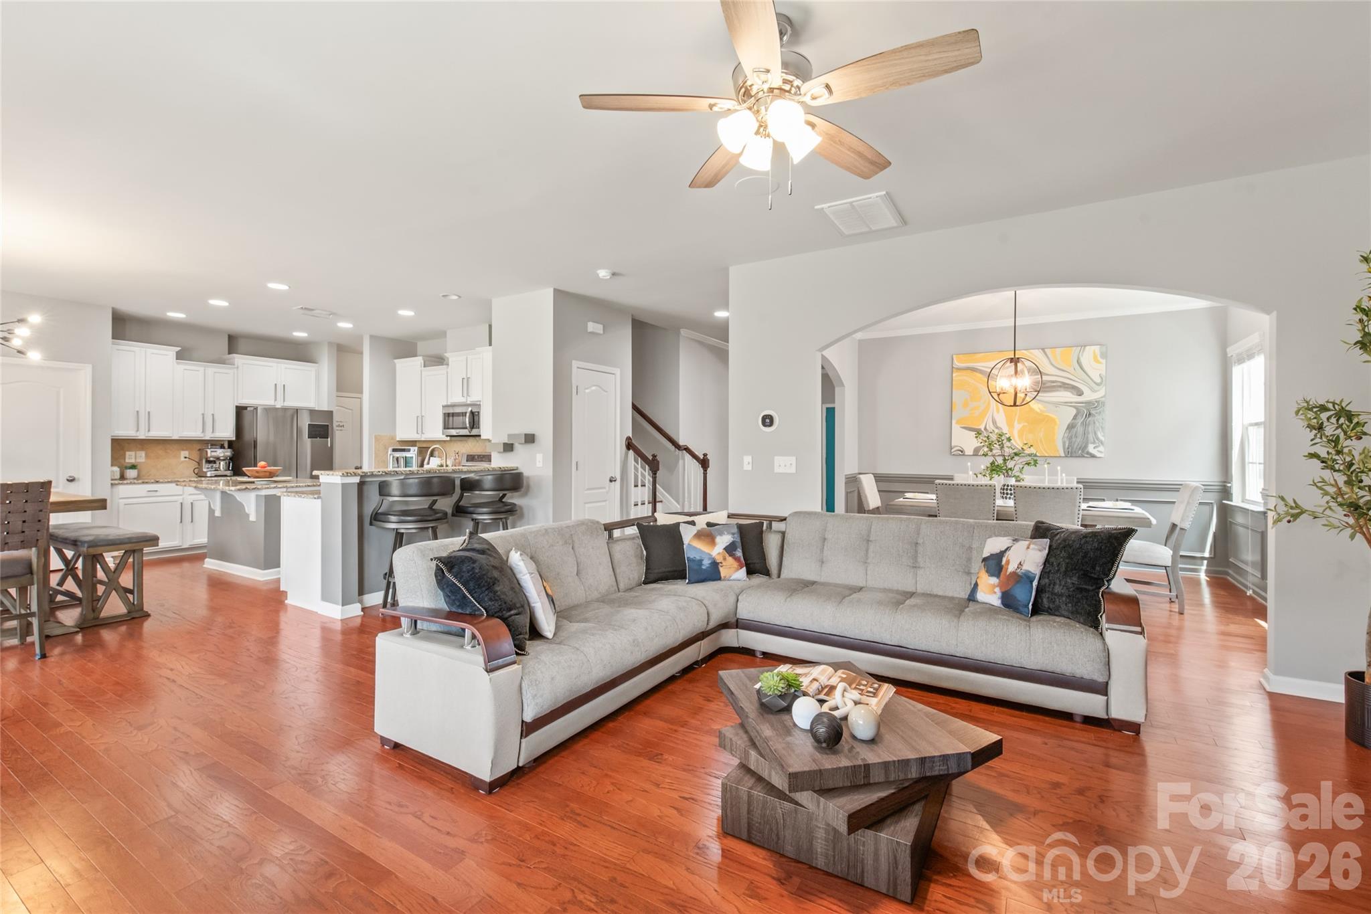
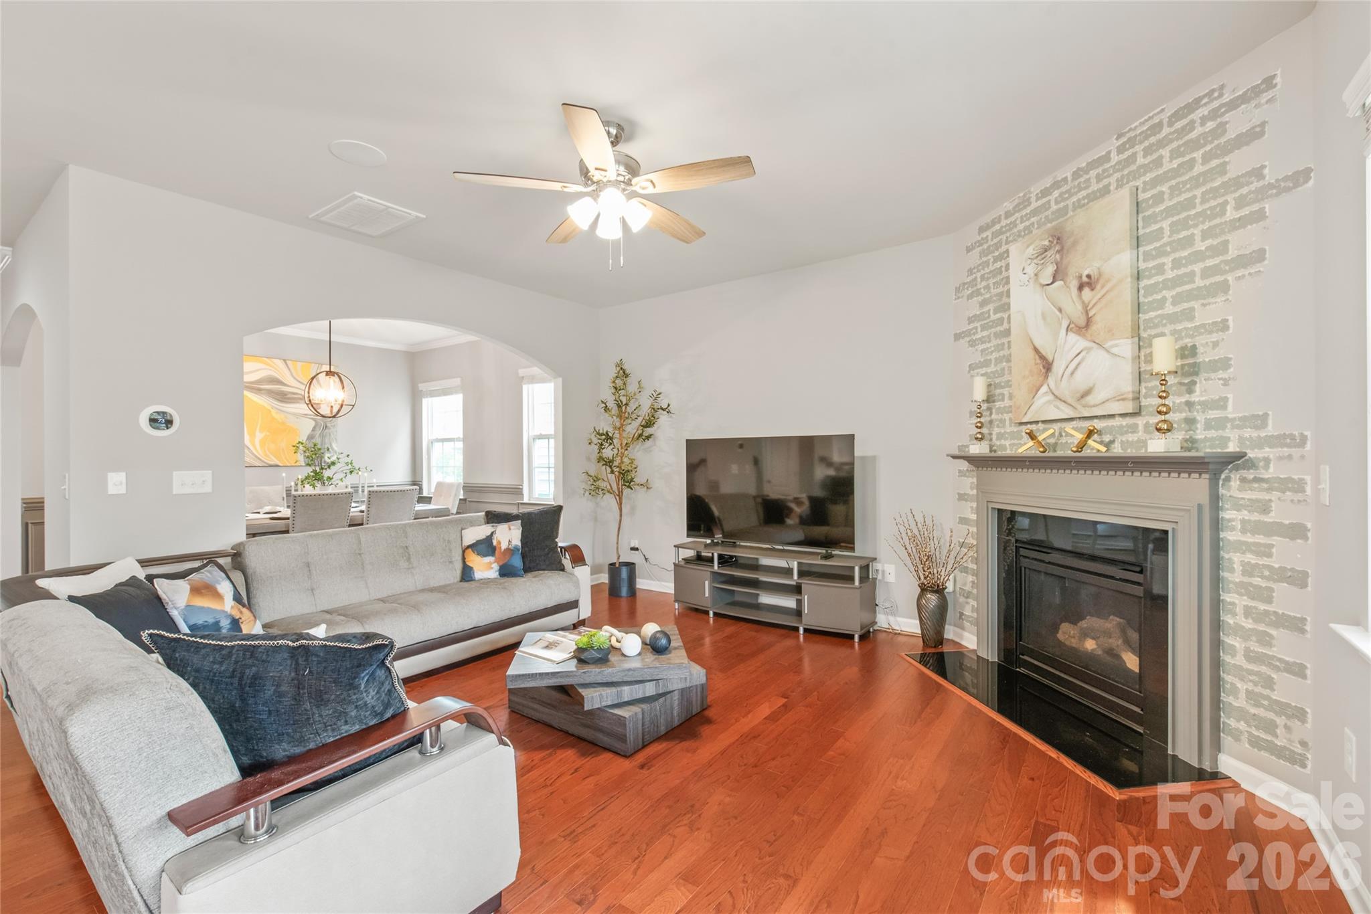
Beautifully maintained 4-bedroom home in the sought-after Lawson community.

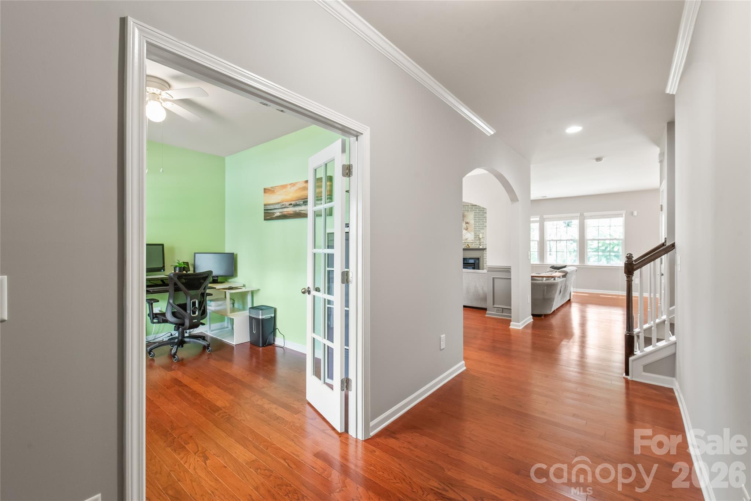
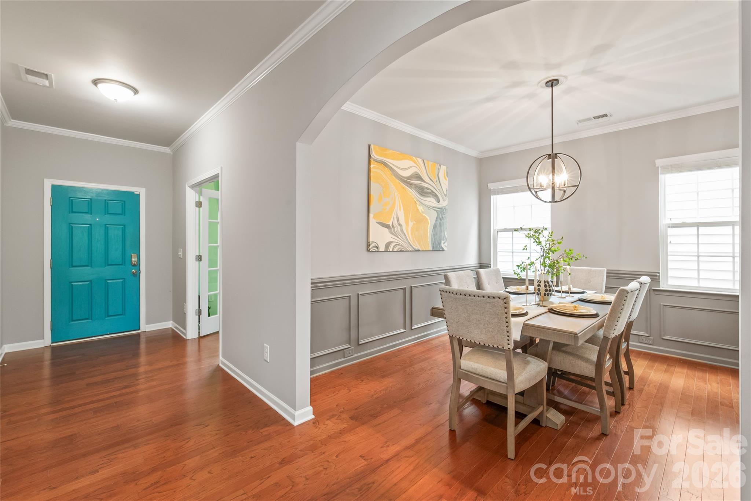
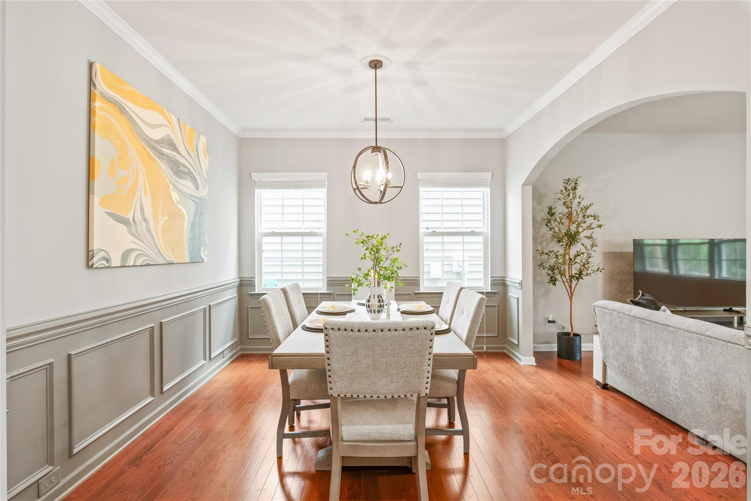
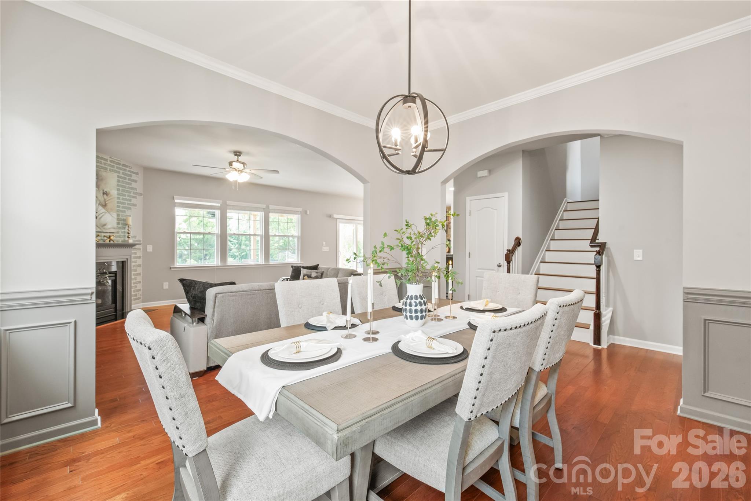
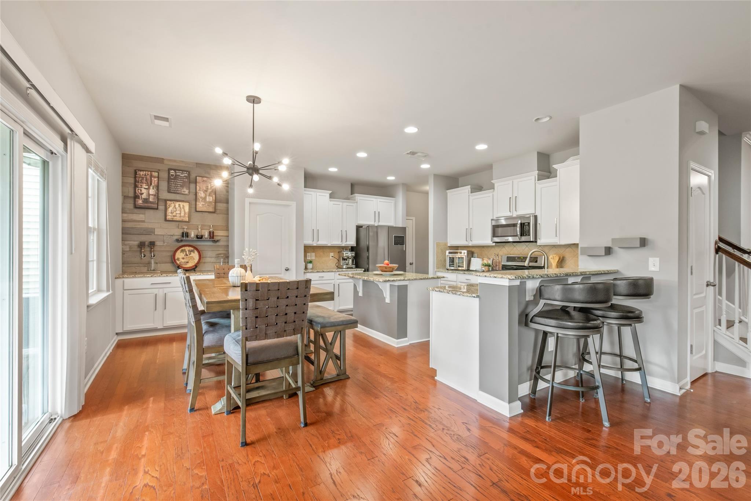
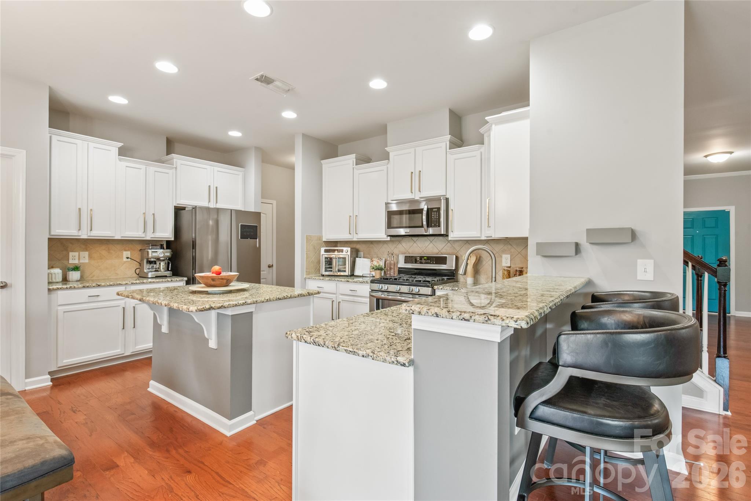
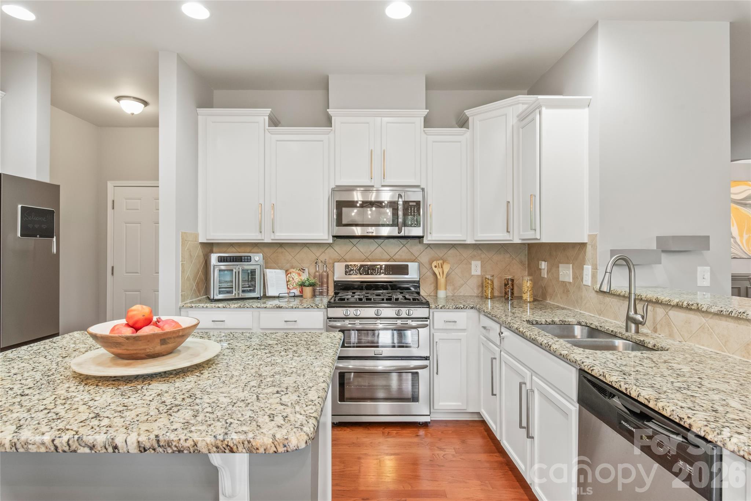
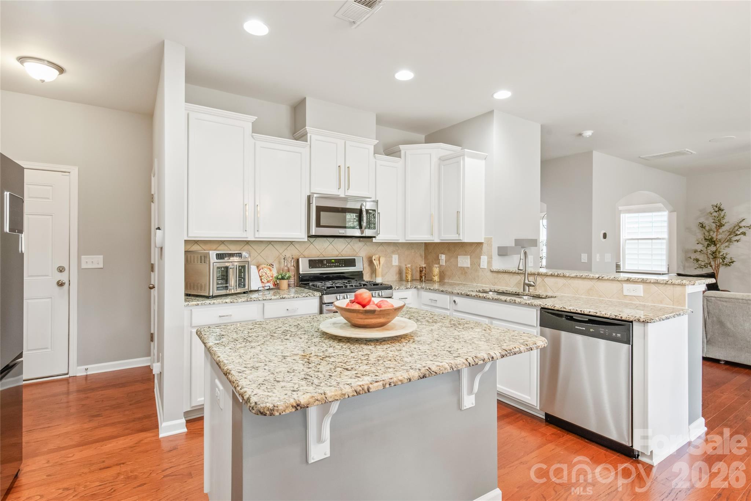
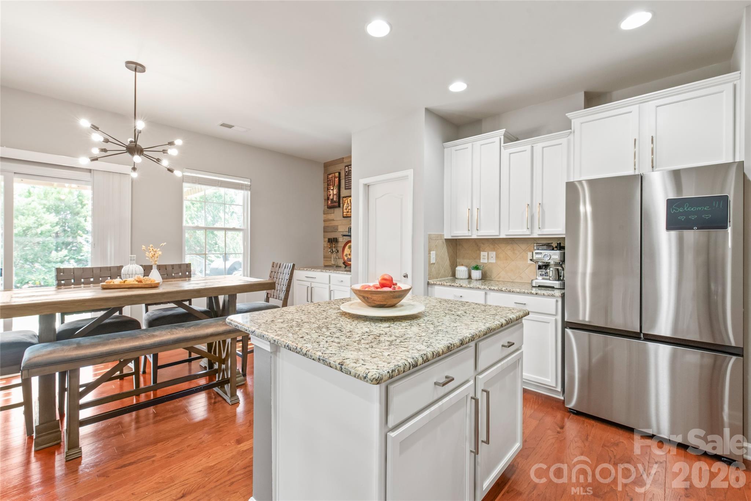
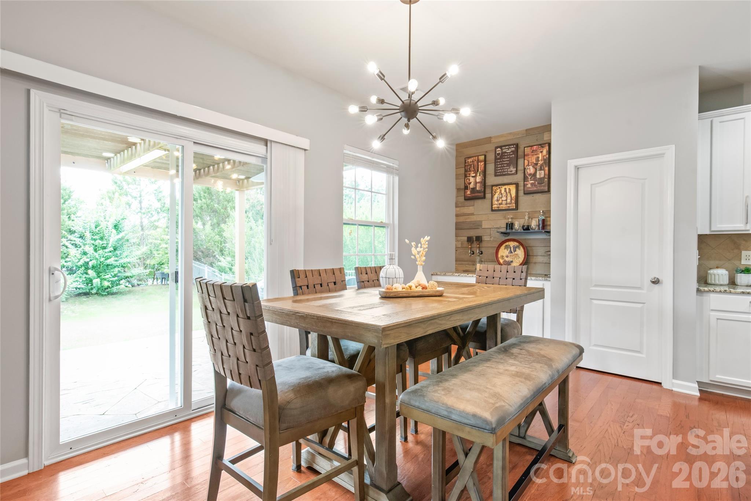
The open floor plan features a spacious great room, dining area, breakfast nook, and a gourmet kitchen with granite countertops, stainless steel appliances, a large island, and ample cabinet space.

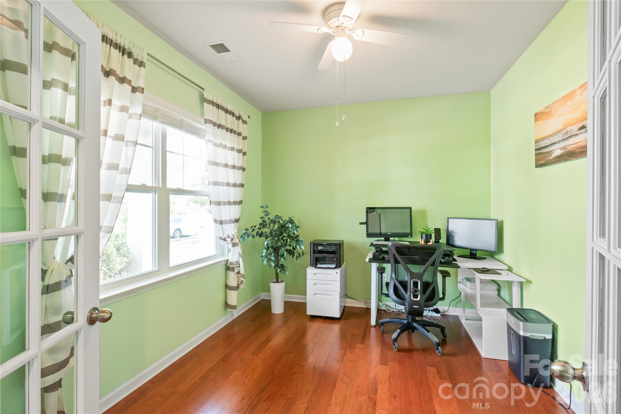
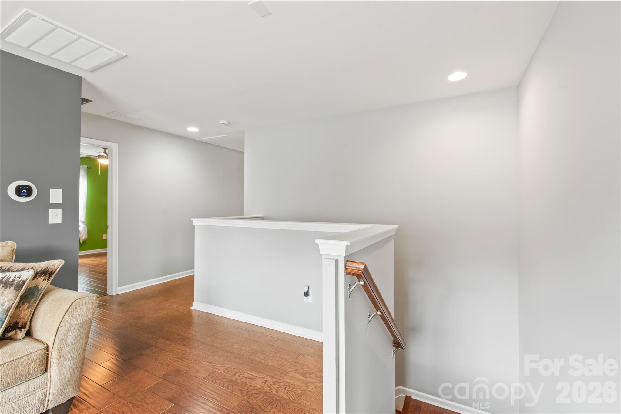
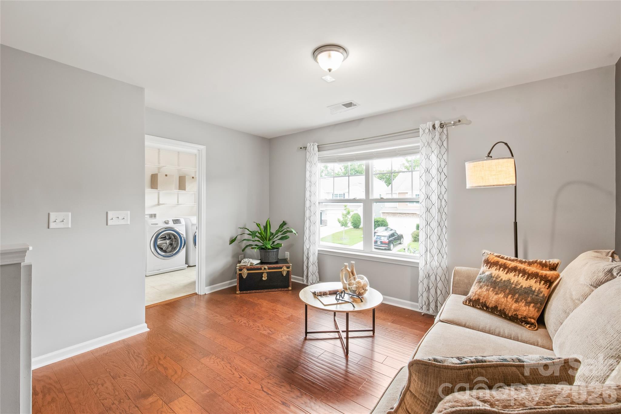
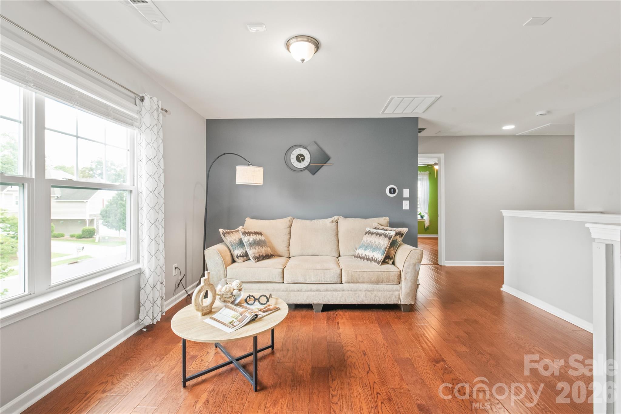
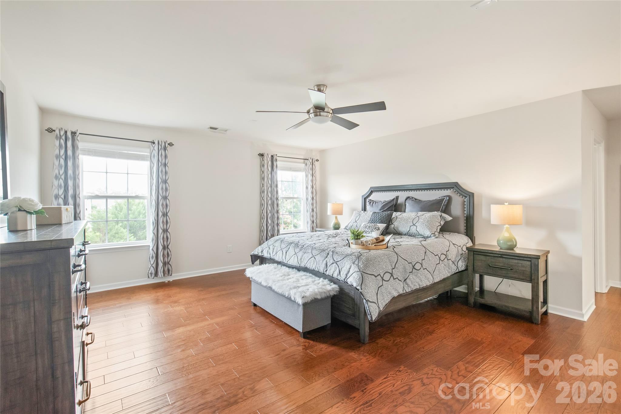
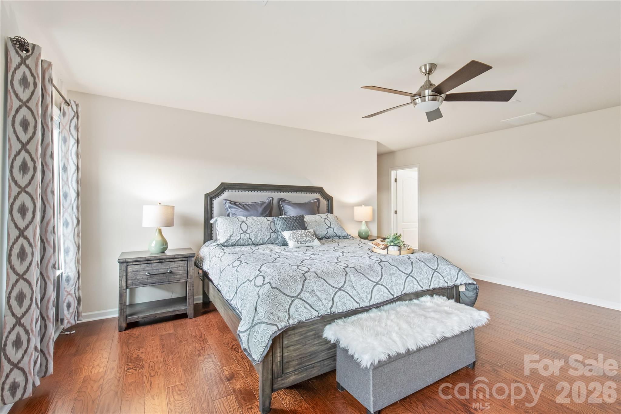
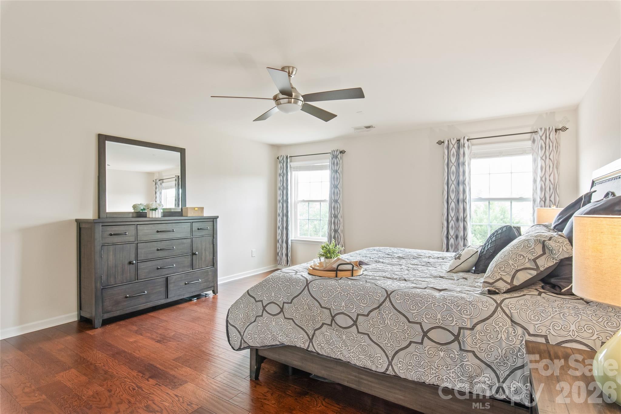
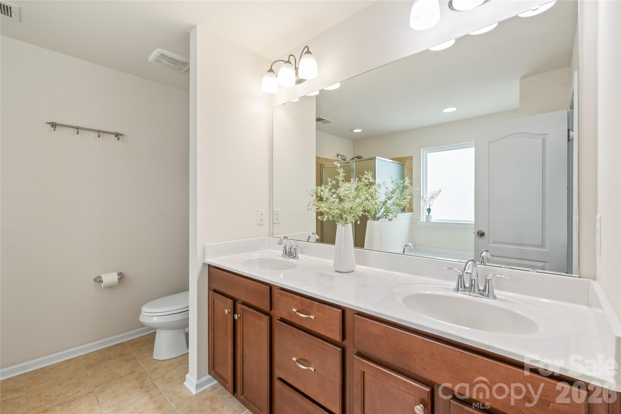
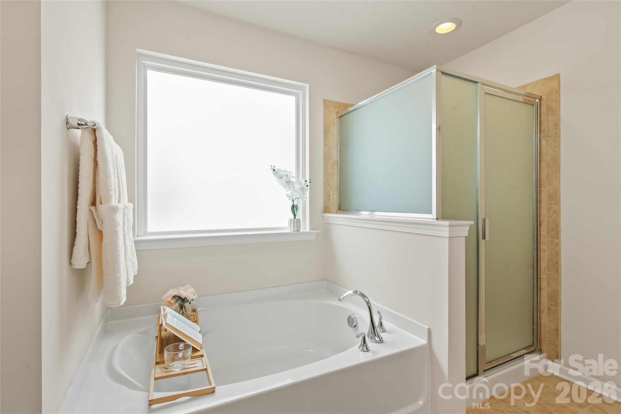
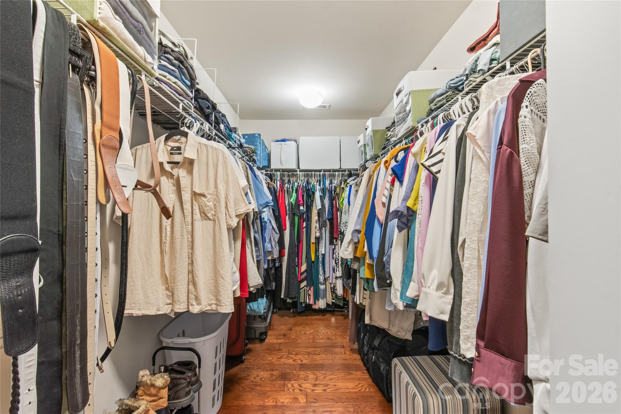
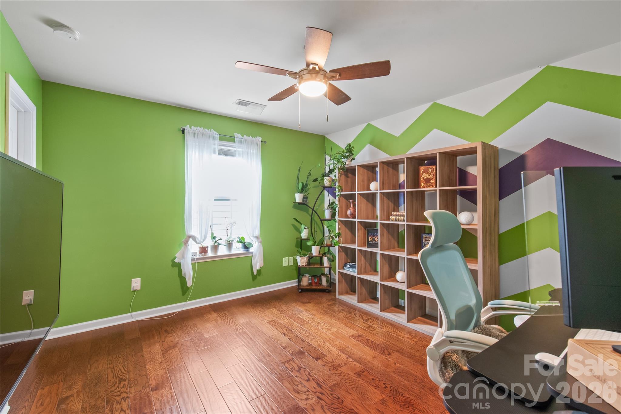
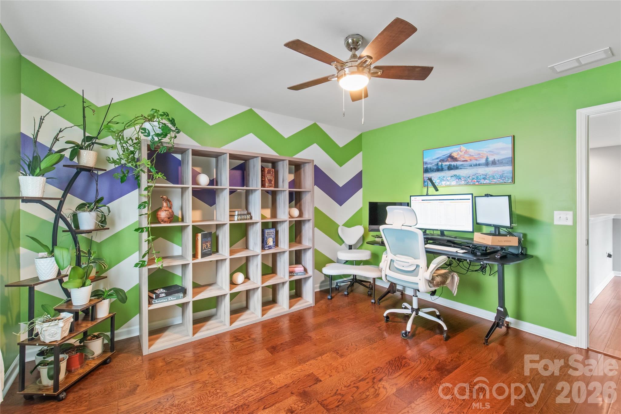
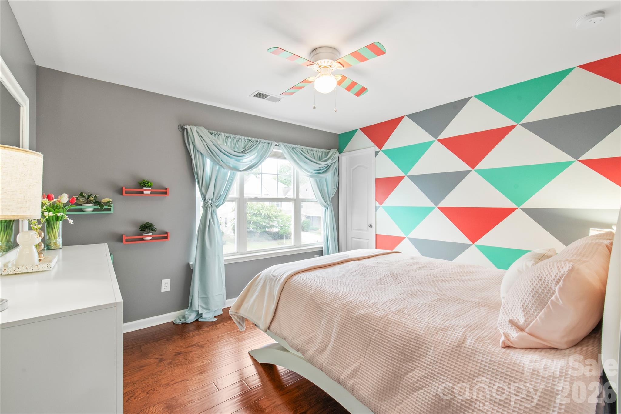
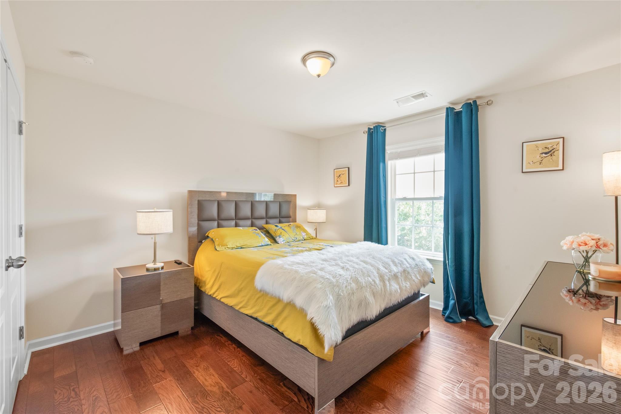
Upstairs, you'll find a spacious primary suite, a versatile loft, and generously sized secondary bedrooms, offering plenty of room for family, guests, or a home office.

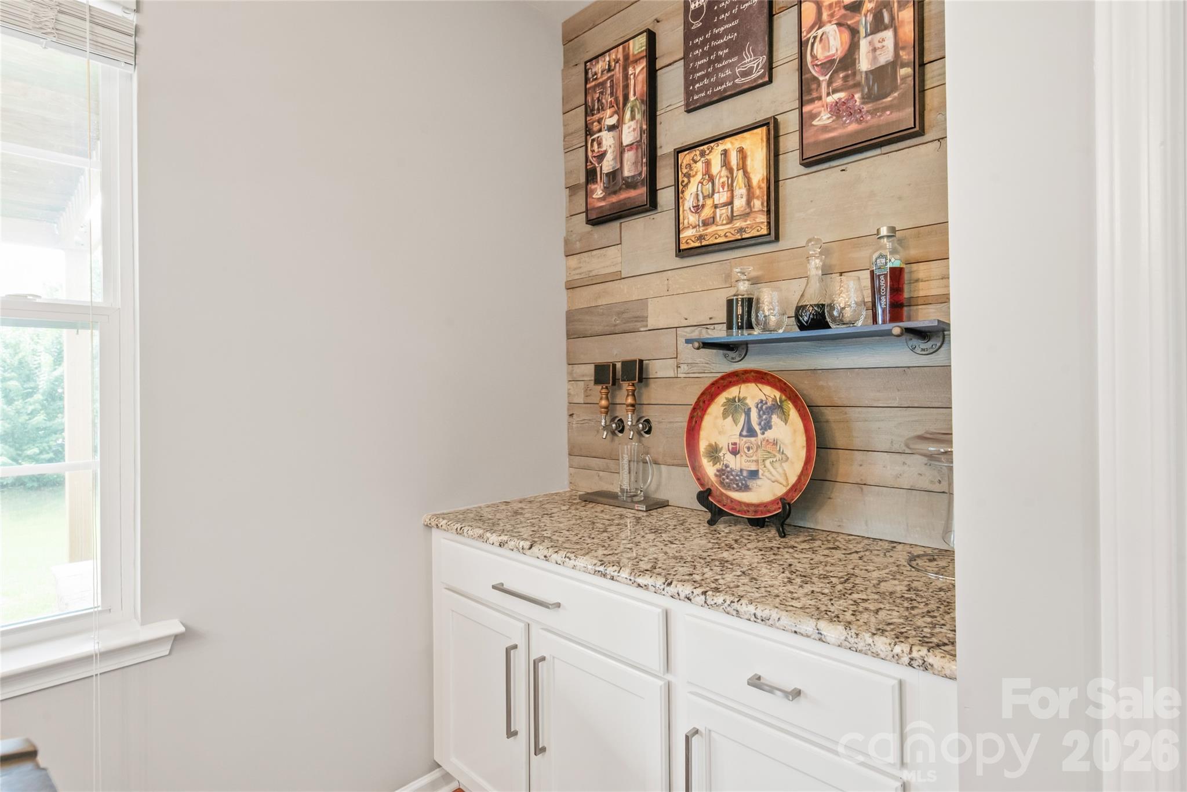
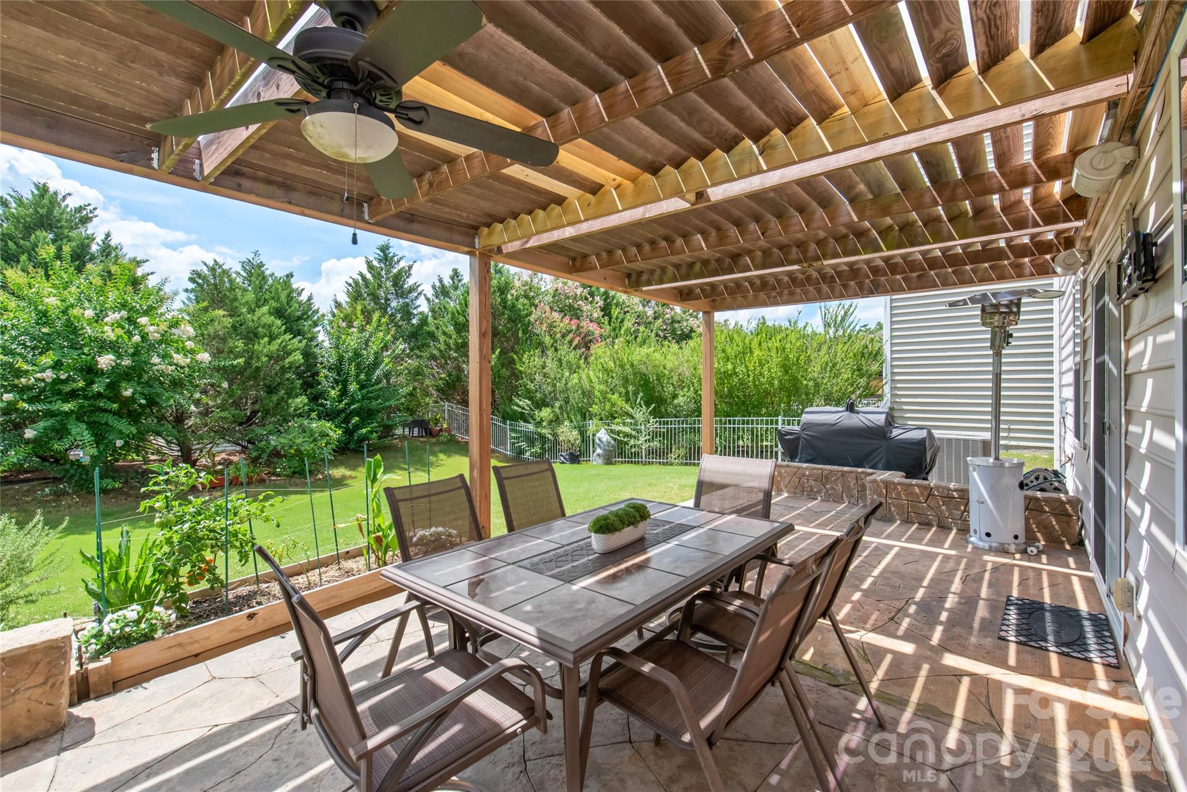
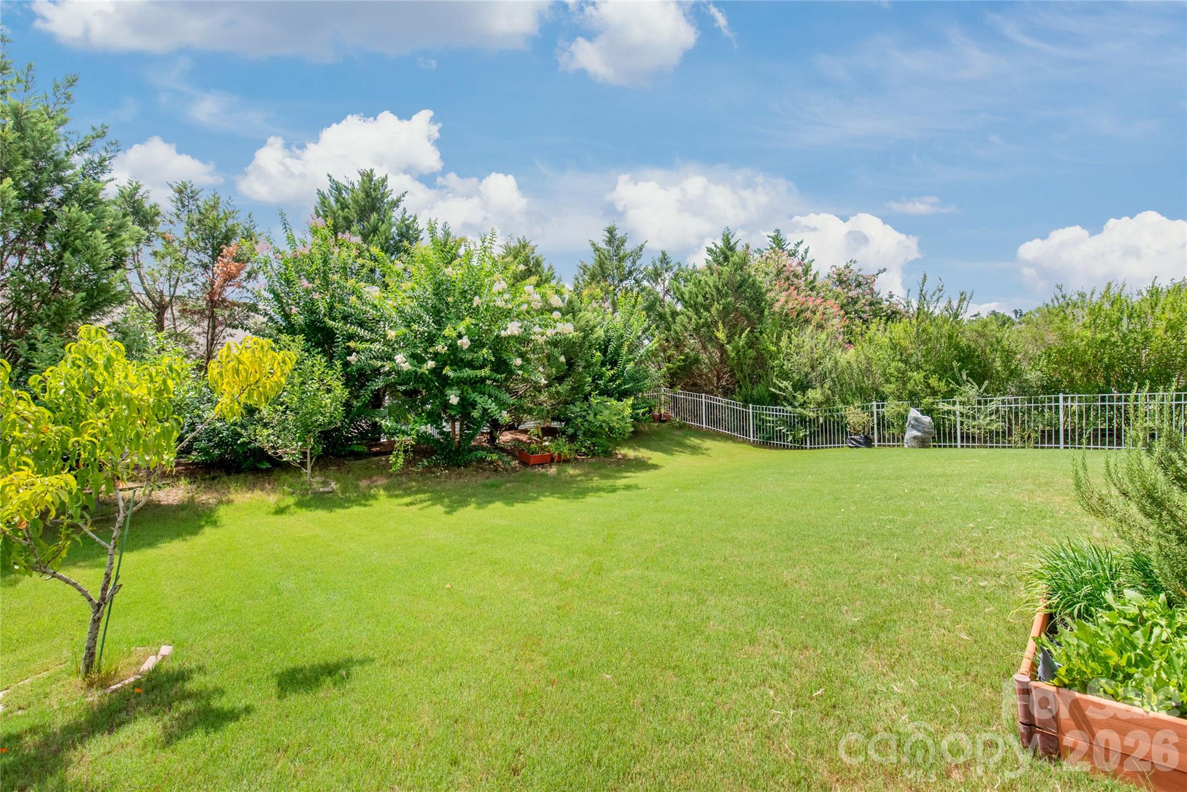
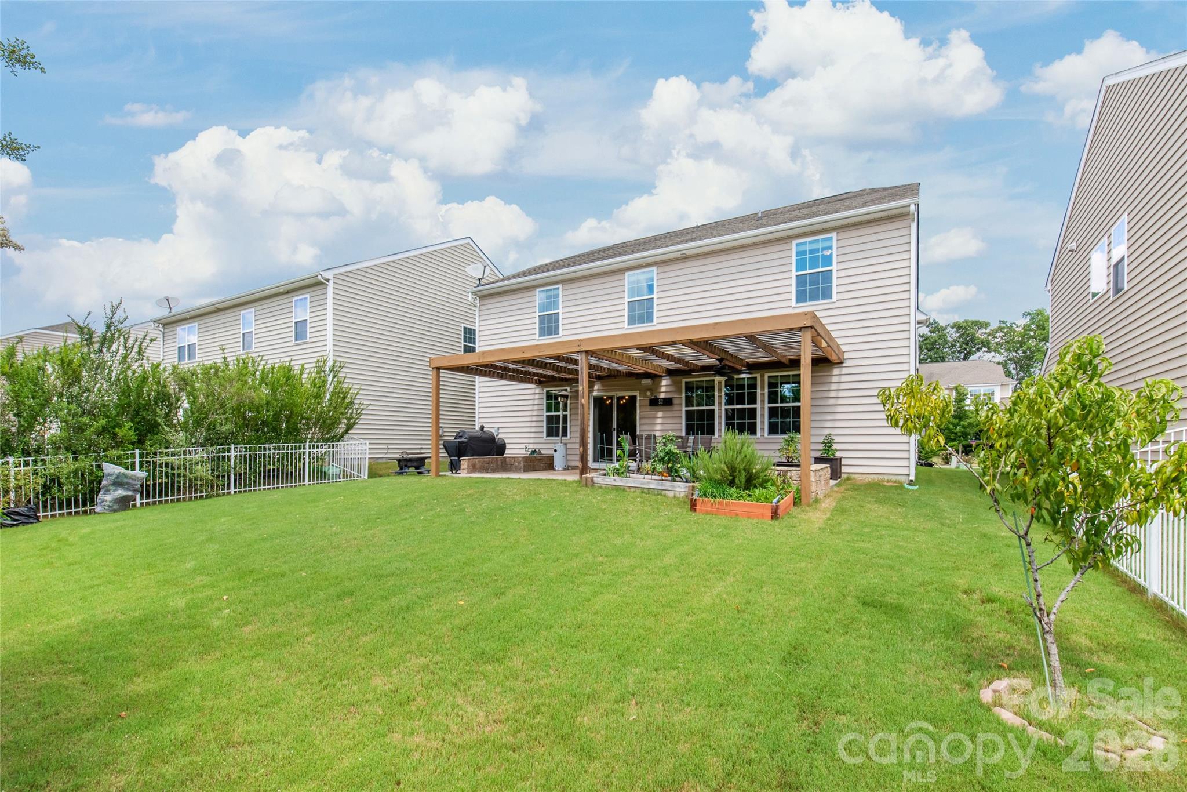
Step outside to enjoy the private backyard with a pergola, perfect for relaxing or entertaining. Additional highlights include a built-in kegerator, making it easy to serve draft beer while hosting family and friends.

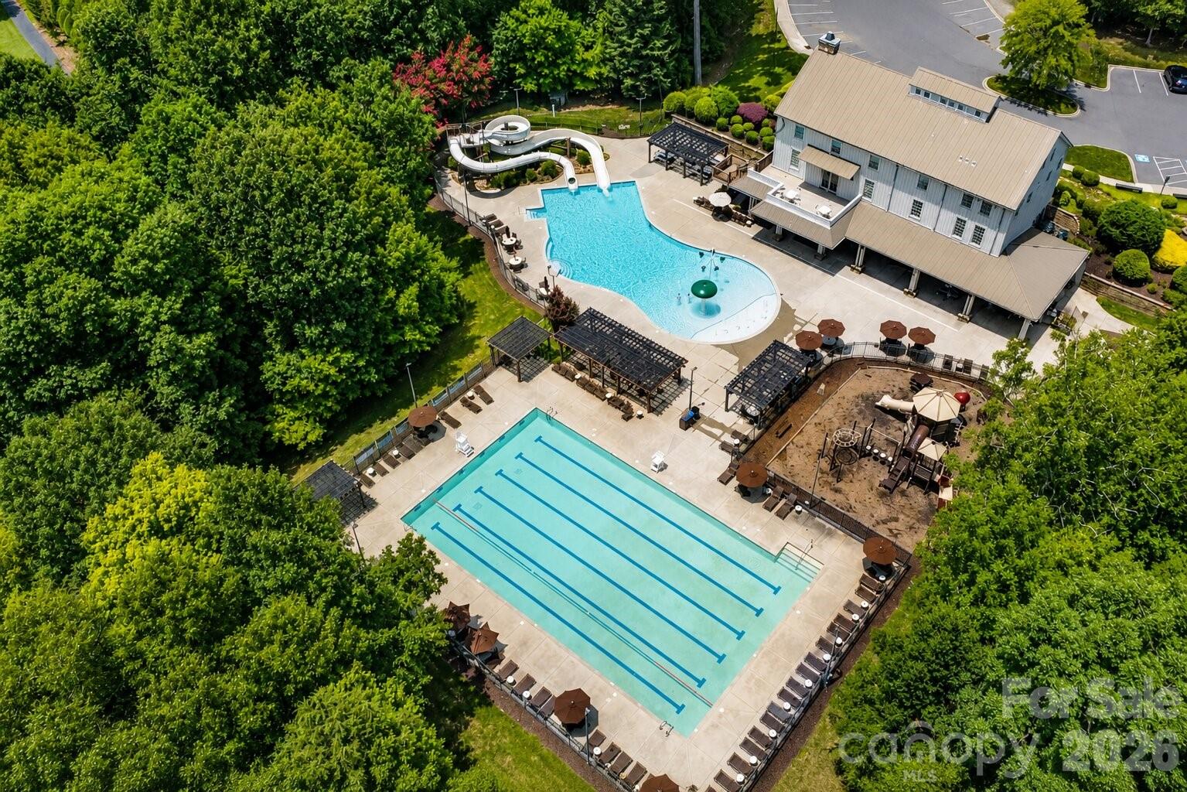
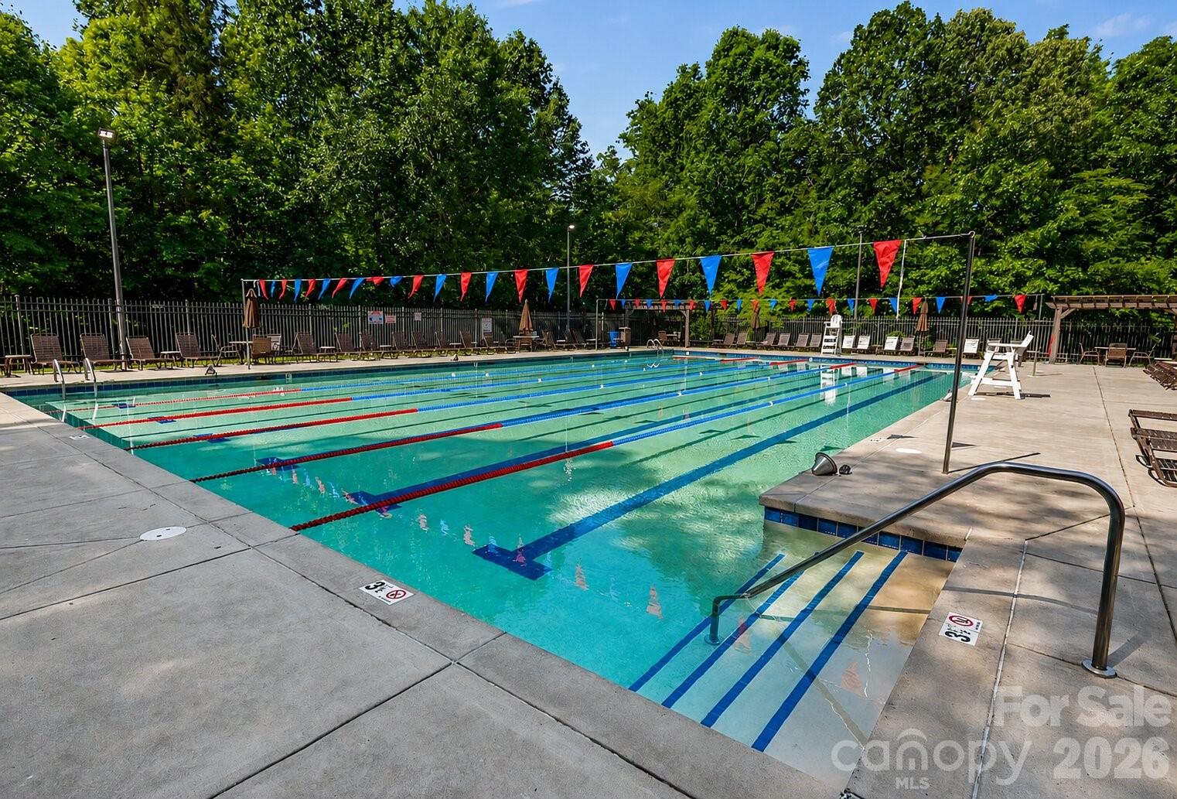
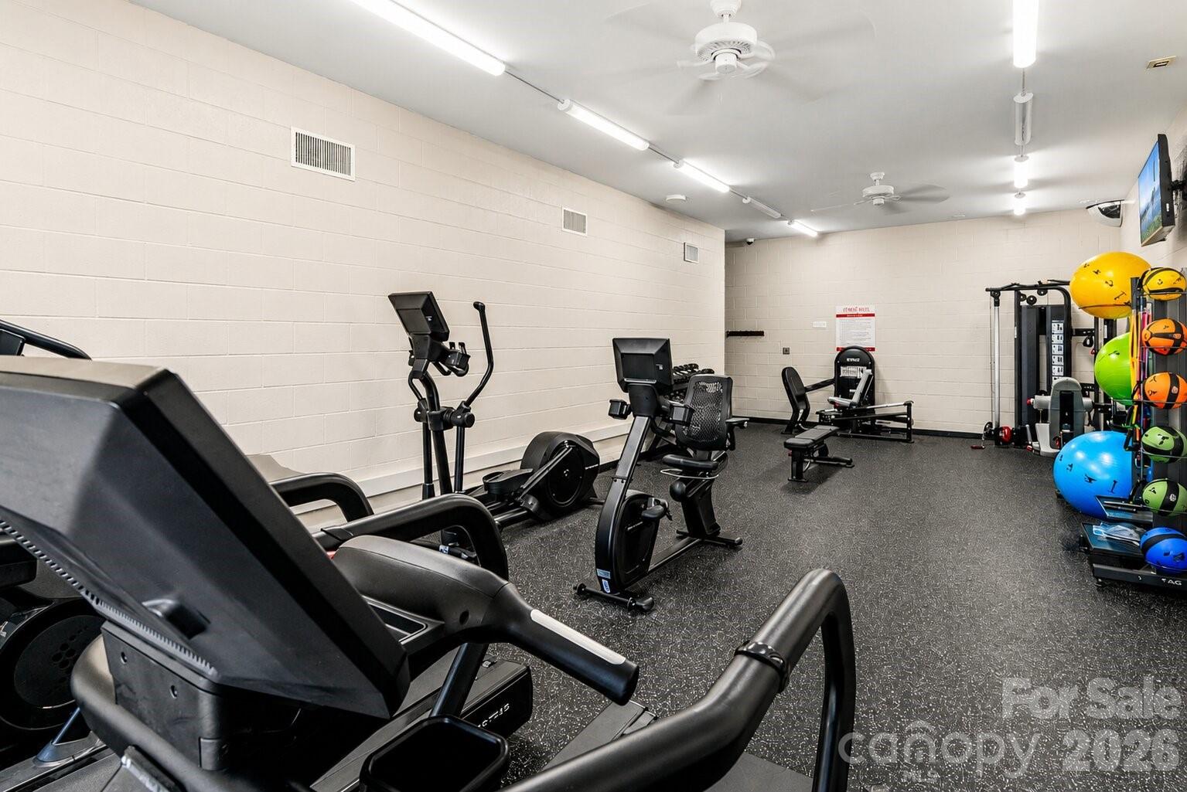
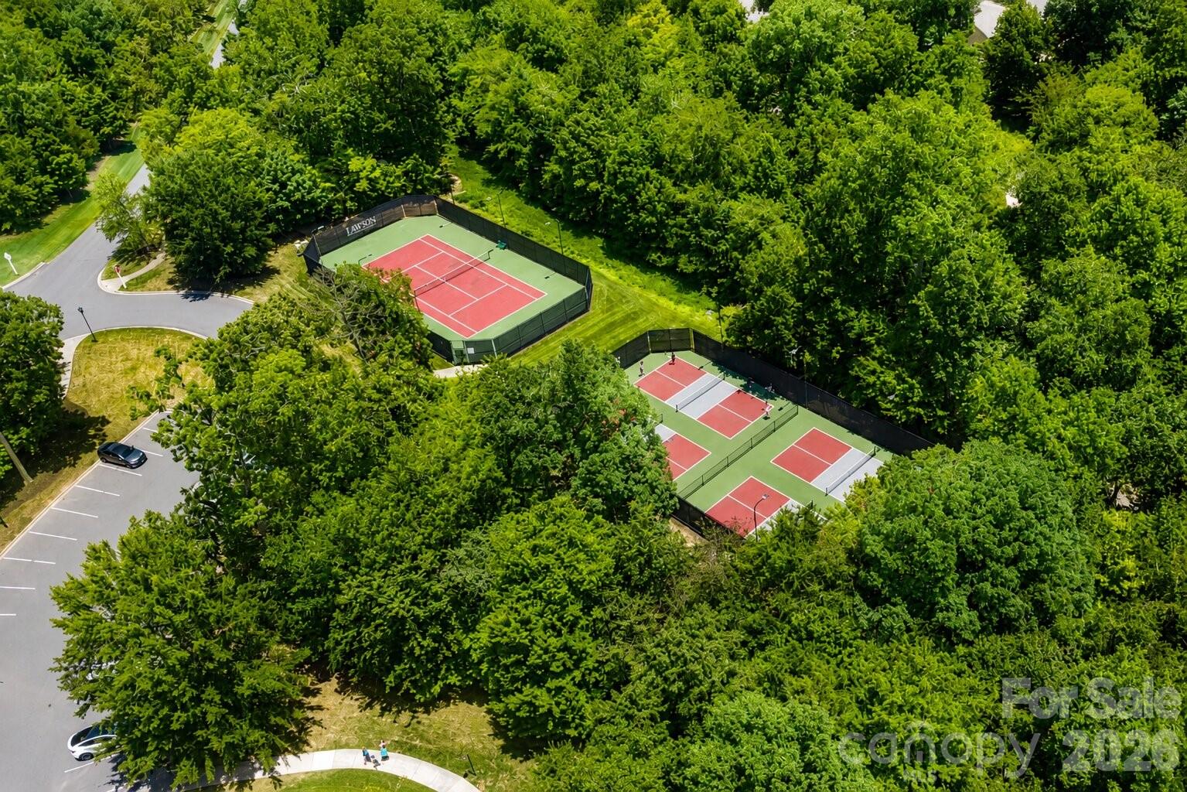
Residents of Lawson enjoy resort-style amenities, including pools, tennis courts, walking trails, playgrounds, and a clubhouse.

Conveniently located near historic downtown Waxhaw, shopping, dining, and top-rated Cuthbertson schools, this home perfectly blends comfort, style, and exceptional community amenities.

Don't miss this opportunity - schedule your showing today!

2656 Southern Trace Drive

Message successfully sent.

What would you like to know?

What is 3 + 4 ?

I agree to receive email communication and understand I can unsubscribe at any time.

I agree to be contacted by Prestino Advantage via call, email, and text for real estate services. To opt out, you can reply 'stop' at any time or reply 'help' for assistance. You can also click the unsubscribe link in the emails. Message and data rates may apply. Message frequency may vary. Privacy Policy

Related Properties

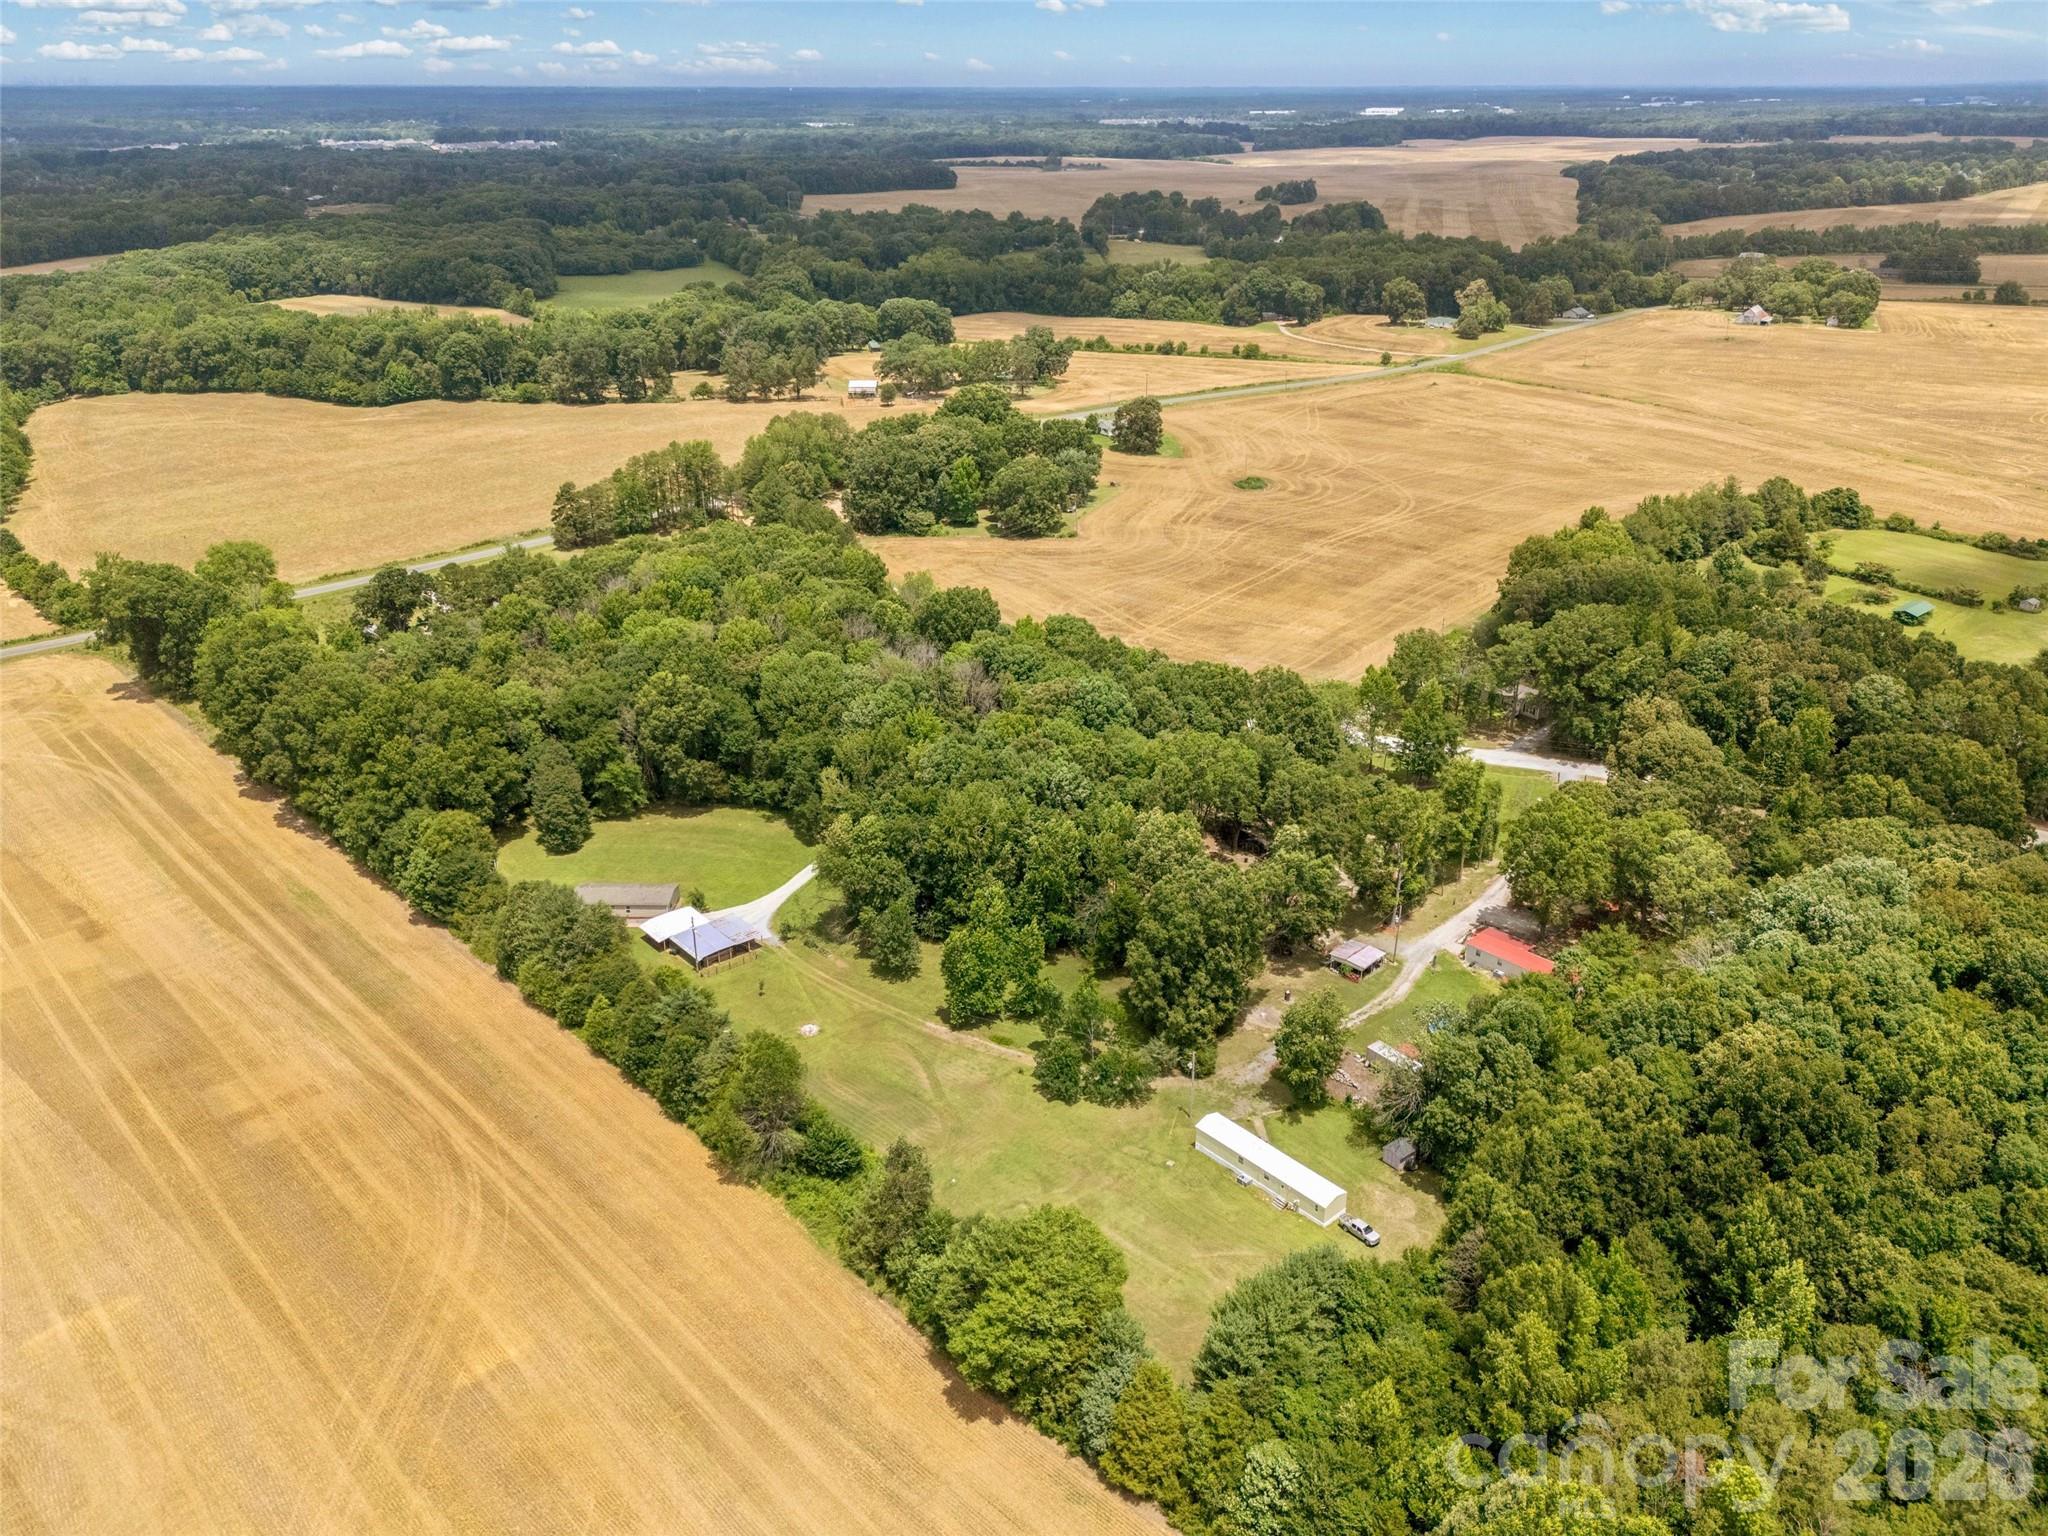
Rare 6.8-acre homestead, investment, and multigenerational living opportunity in highly desirable Waxhaw.

Whether you're looking for a family compound, house-hacking opportunity, income-producing property, hobby farm, or simply room to grow, 3607 Kennington Drive offers a combination of land, infrastructure, and flexibility that is becoming increasingly difficult to find in Union County.

The property features three approved septic sites, including two residences already in place and a third vacant homesite ready for future use.

The primary residence is a well-maintained 1,248-square-foot home offering 3 bedrooms and 2 bathrooms. Recent updates include luxury vinyl plank flooring throughout, painted kitchen cabinetry, an updated primary bathroom with a walk-in shower, and a newly constructed rear deck overlooking the property.

A second residence, a 924-square-foot home, is also located on the property and offers immediate rental, guest house, caretaker, or extended family potential. The exterior has recently been painted, while the interior provides an excellent opportunity for cosmetic updates and value enhancement.

Outside, you'll find the infrastructure already in place for a variety of uses, including a detached workshop with attached carport, storage shed, raised garden beds, chicken coop, kennels, and ample open space to expand your vision.

For investors, the property offers multiple income streams and future development potential. For owner-occupants, the second residence creates a unique opportunity to offset housing expenses through rental income while enjoying acreage and privacy. For multigenerational households, the layout provides separate living spaces while keeping family close by.

Conveniently located in Waxhaw with easy access to Monroe, Indian Trail, and the Charlotte metro area, opportunities like this rarely come available. Bring your animals, your business ideas, your family, or your investment plans - this property is ready for all of it.

Properties offering multiple homes, acreage, existing infrastructure, and future expansion potential are becoming increasingly difficult to find in today's market.  Property is zoned for Western Union Elementary, Parkwood Middle, & Parkwood High schools. If you've been waiting for the right opportunity in this popular school district, here's your chance to move in before the school year!
#4392588

Waxhaw

3607 Kennington Drive

5 Beds

3 Baths

1,248 Sq.Ft.

$550,000

MLS#: 4392588
Price reduced
100% FINANCING AVAILABLE!  Private Retreat on 1.92 Acres in Waxhaw, NC

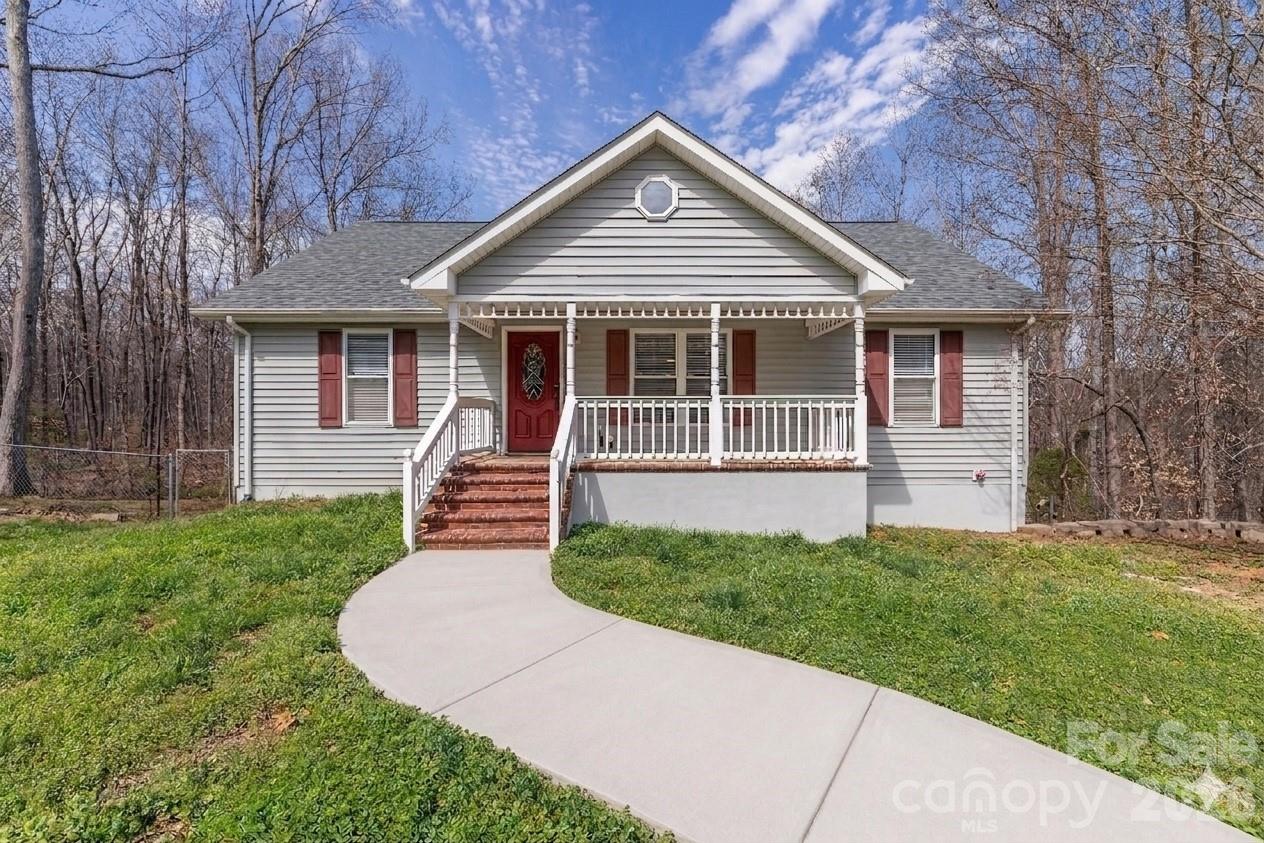
Nestled on 1.92 acres of serene, scenic land this stunning ranch-style home with a fully finished basement offers the perfect blend of space, comfort, and peaceful country living. 

Step into the sunroom filled with natural light and breathtaking views of your private acreage—the ideal place to start your mornings or unwind at the end of the day.

Main Level Living at Its Finest:
 3 spacious bedrooms, including a luxurious primary suite on the main level
 2 full bathrooms with a private ensuite in the primary
 Open-concept living with stainless steel appliances
Walk-in pantry for added functionality
Seamless flow for everyday living and entertaining

Expansive Finished Basement:
 2 additional bedrooms
 2 full bathrooms
 Perfect for guests, multi-generational living, or a private retreat
 Endless possibilities for a media room, gym, or additional living space

Surrounded by nature and offering nearly 2 acres of privacy, this home delivers the tranquility of country living while still being conveniently located near shopping, dining, and everything Waxhaw has to offer.

Space, privacy, and versatility—all in one exceptional home.

Waxhaw, NC
Schedule your private showing today!
#4353211

Waxhaw

7722 Farmbrook Drive

5 Beds

4 Baths

3,169 Sq.Ft.

$550,000

MLS#: 4353211
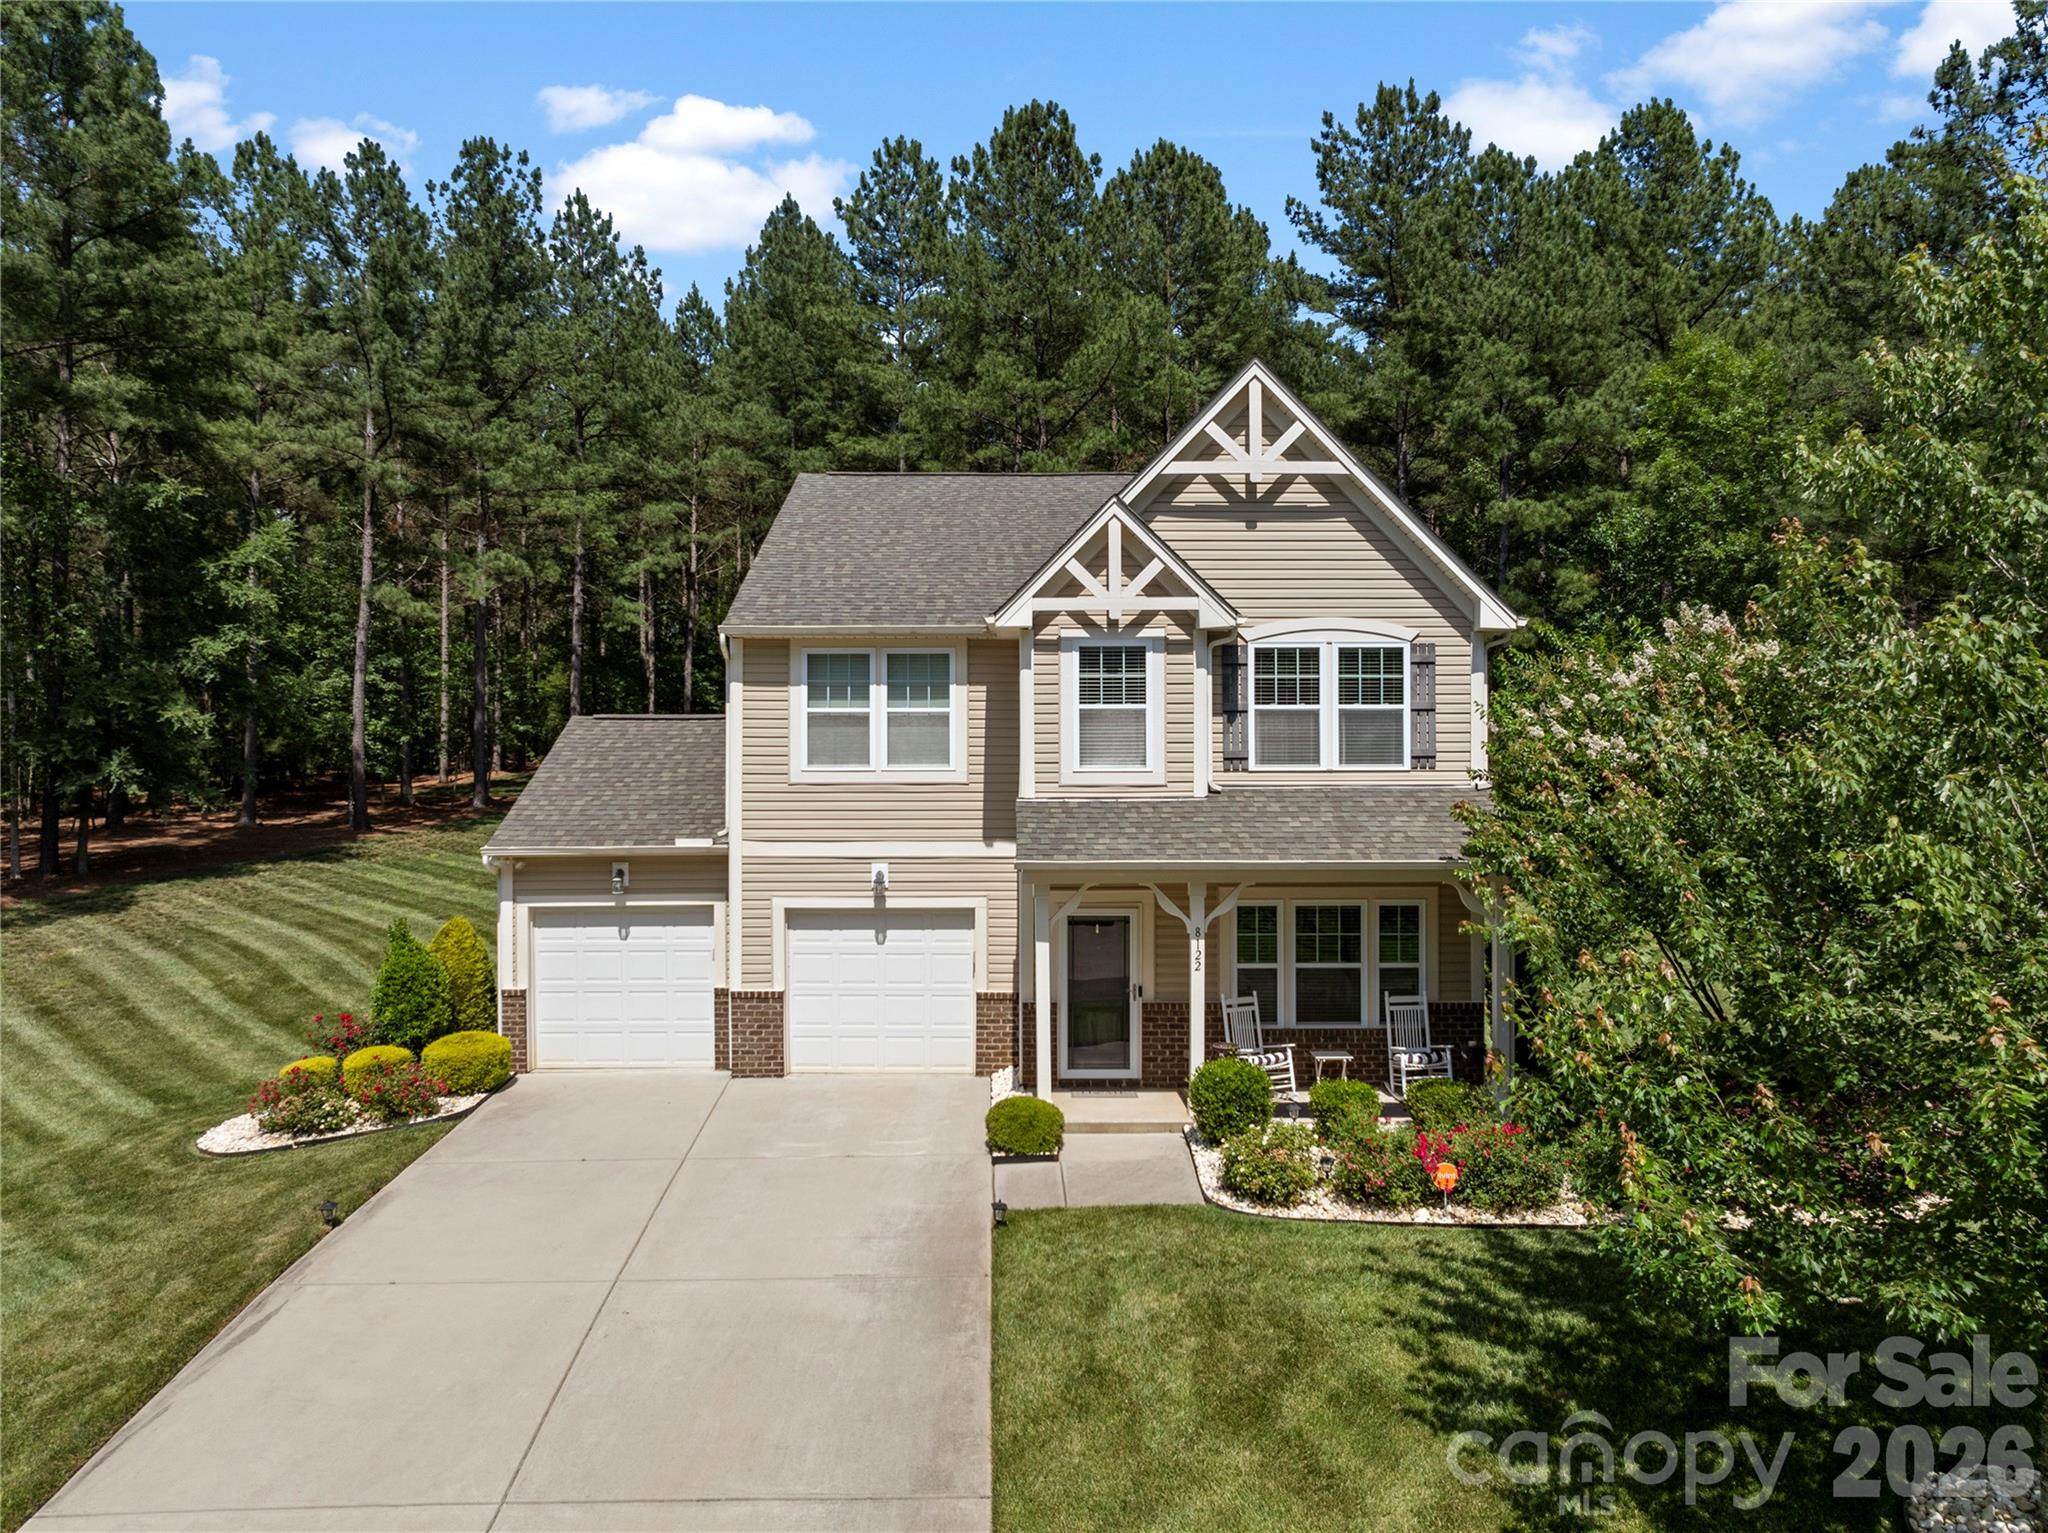
Nestled on 1.38 acres in Waxhaw, this well-maintained 4-bedroom, 2.5-bath home offers the space, privacy, and setting buyers are looking for. The thoughtful floor plan features generously sized rooms throughout, providing flexibility for everyday living, entertaining, or working from home.

Outside, you'll find beautifully established landscaping that reflects years of care and attention. The backyard offers plenty of room to enjoy the outdoors, with a patio added by the current owner that creates the perfect spot for grilling, relaxing, or gathering with family and friends.

Additional features include a 2-car garage, granite countertops, an open layout, over an acre of land that has unmatched landscaping, while still being conveniently located near shopping, dining, and everything Waxhaw has to offer. This home was well maintained and taken care of diligently since it's original purchase.
#4382633

Waxhaw

8122 Mossy Rock Road

4 Beds

2 Baths

2,455 Sq.Ft.

$599,000

MLS#: 4382633
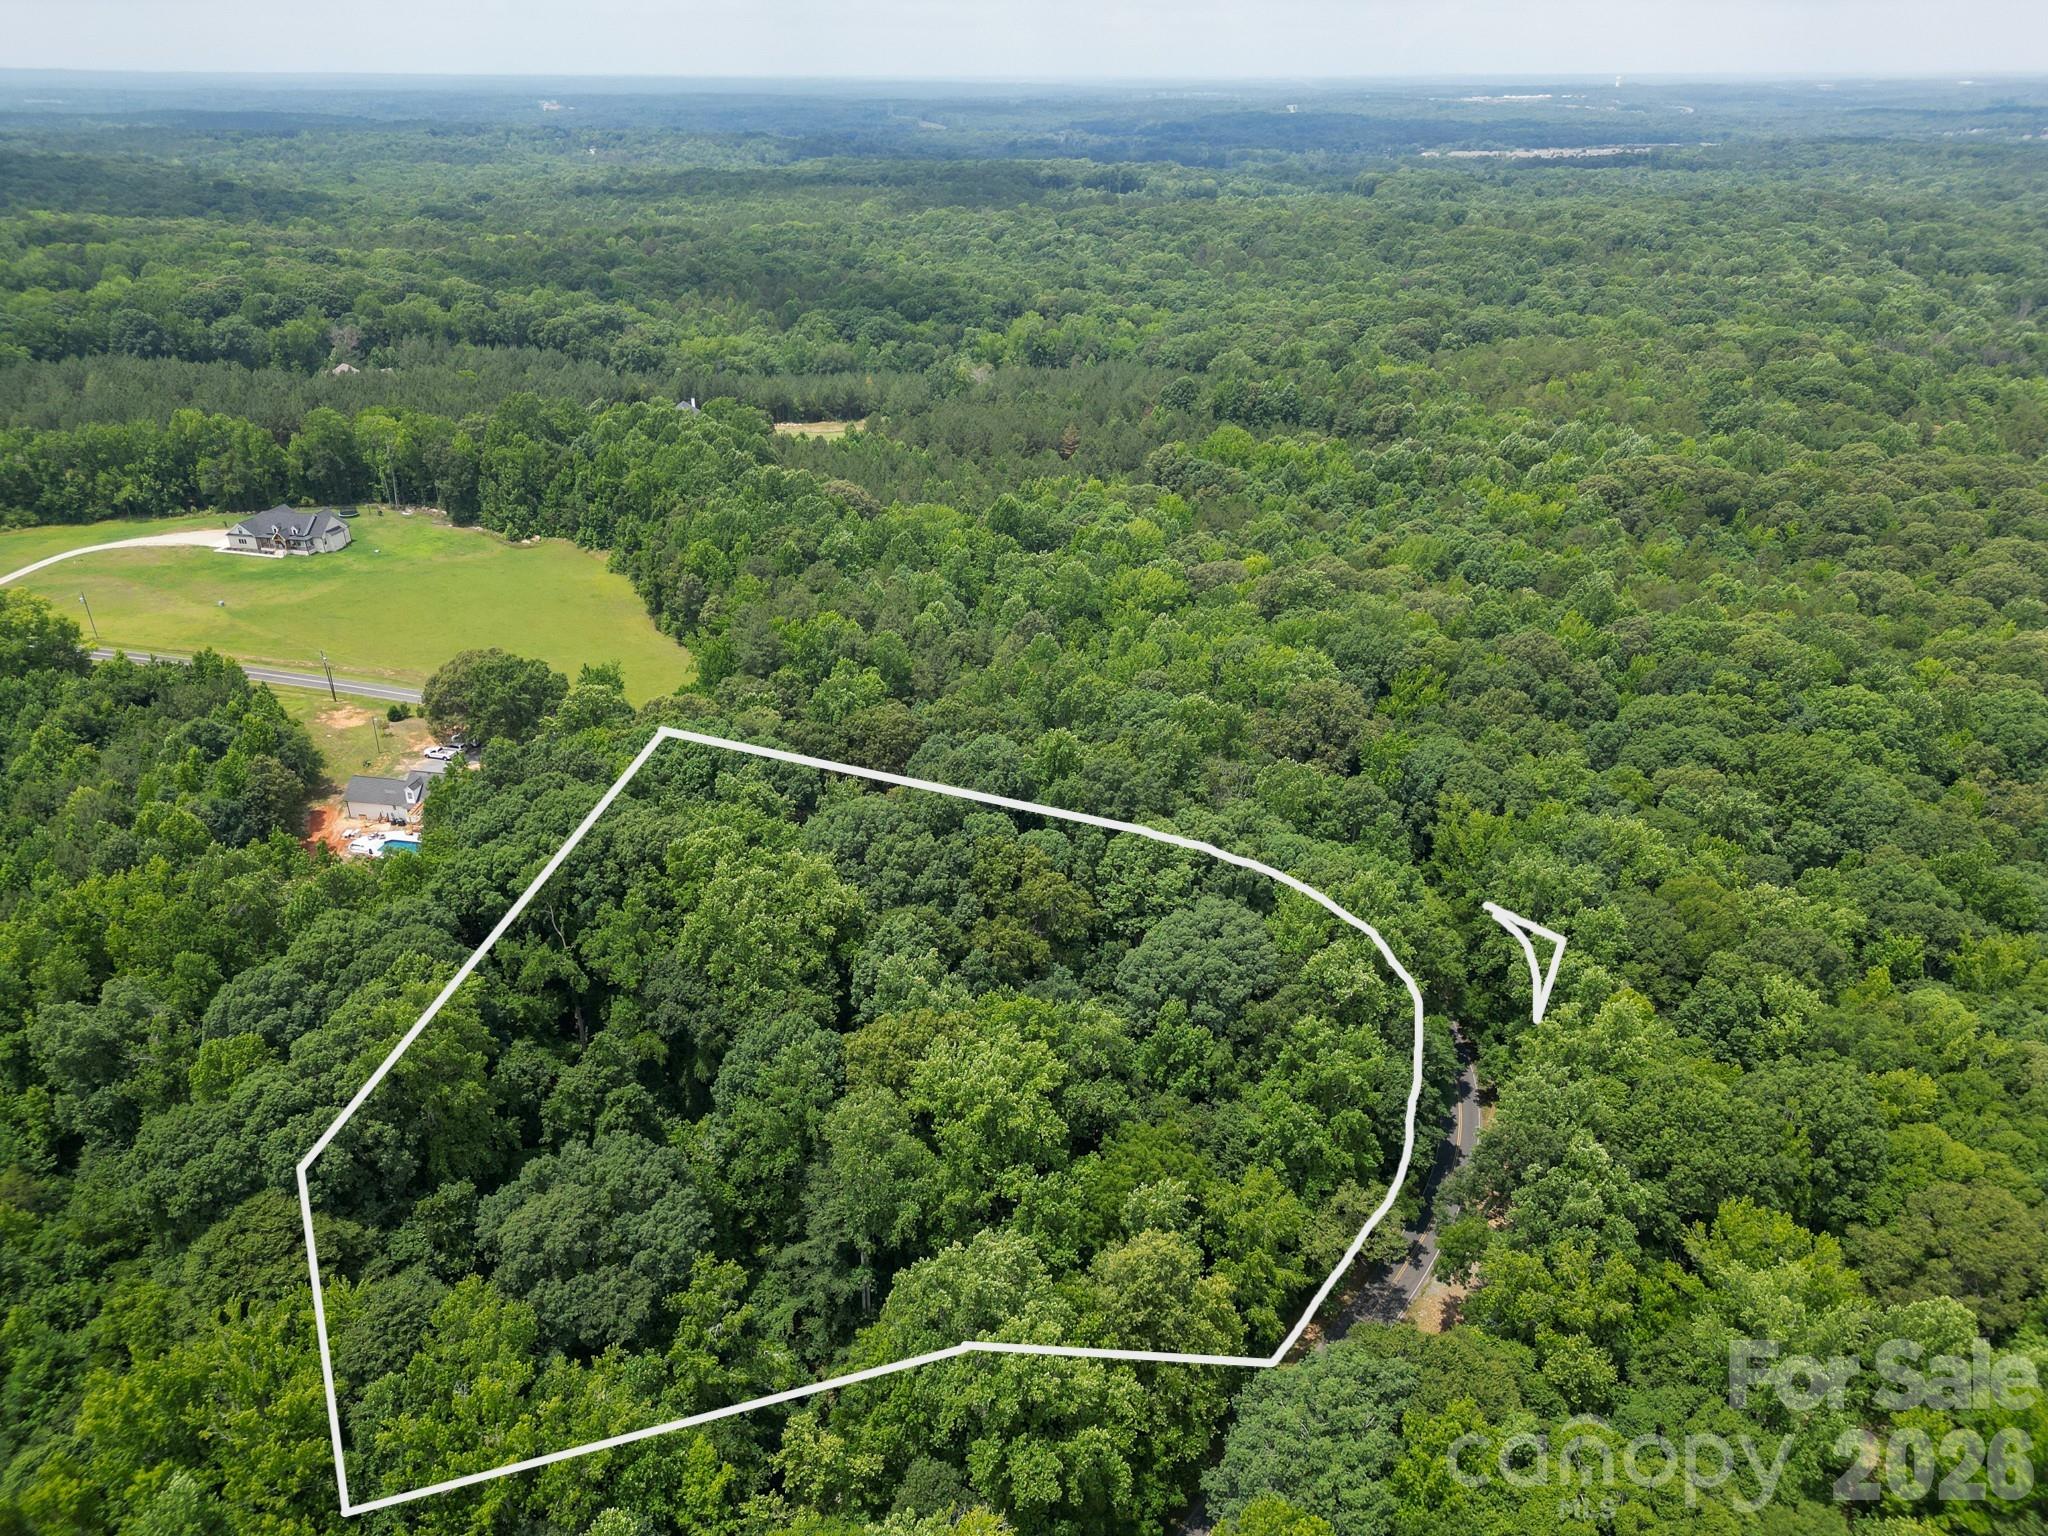
Discover the opportunity to own a peaceful slice of Waxhaw countryside on approximately 4.3 acres. This classic brick ranch offers 2 ensuite bedrooms on main, 1 ensuite bedroom in walk out basement. With fresh modern kitchen and bathroom updates on the main level, this home combines the charm of country living with the convenience of nearby shopping, dining, and downtown Waxhaw.

Inside, you'll find a spacious floor plan with generous living areas, a cozy fireplace, and plenty of room to personalize and make your own. The basement provides additional living with a bedroom ensuite, living area, and a small kitchenette. Step outside to enjoy the expansive, wooded acreage, ideal for recreation or expansion purposes or simply embracing the privacy and tranquility of rural living.

With mature surroundings, a recent 2022 well and septic already in place, and ample space to create your dream homestead, this property presents endless possibilities for homeowners seeking room to spread out while remaining close to all that Waxhaw has to offer.
#4392497

Waxhaw

9205 Richardson King Road

3 Beds

3 Baths

2,823 Sq.Ft.

$535,000

MLS#: 4392497
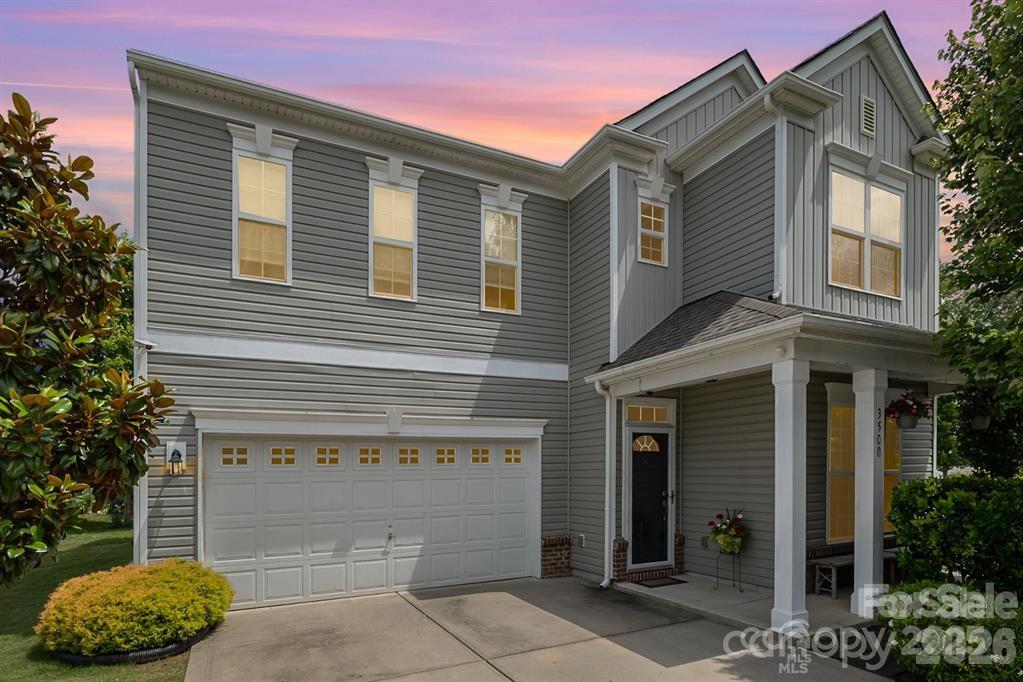
For the Buyer who’s been outbid twice this year, this is a house you can actually win. Move-in ready, no work needed and priced where your pre-approval already covers it. Fenced corner lot in Prescott - this Rare 4-bedroom in the Award Winning Kensington/Cuthbertson school zone with No Carpet, No Side Neighbor, Screened Porch, and a level Fenced Yard backing to mature trees is ready for your moving boxes! 
Comfortably work from home in your home office, and enjoy the open-concept main floor with Great Room with Gas Fireplace, Formal Dining Area, Modern Granite Eat-In Kitchen. Upstairs: huge primary with two separate walk-in closets, dual vanities, soaking tub, separate shower — plus three additional bedrooms, full hall bath and a dedicated laundry room. Prescott amenities include Clubhouse, Pool, Pickleball court, sports field, and Carolina Thread Trail access. Minutes to downtown Waxhaw, Wesley Chapel, and Ballantyne. Pre-listing inspection report available. Move-in ready. This isn't just the best-priced home in a top school district—it's your chance to stop searching and start living. Fully fenced back yard, impeccably maintained and with targeted upgrades such as newly renovated stair treads and newer Interior painting on the second floor so you can move in and immediately feel at home. Minutes from everything Waxhaw offers, yet tucked into a neighborhood where you'll actually know your neighbors. The home that checks every box. Be settled in before summer vacation. Welcome home.
#4333228

Waxhaw

3500 Exbury Gardens Drive

4 Beds

2 Baths

2,482 Sq.Ft.

$515,000

MLS#: 4333228
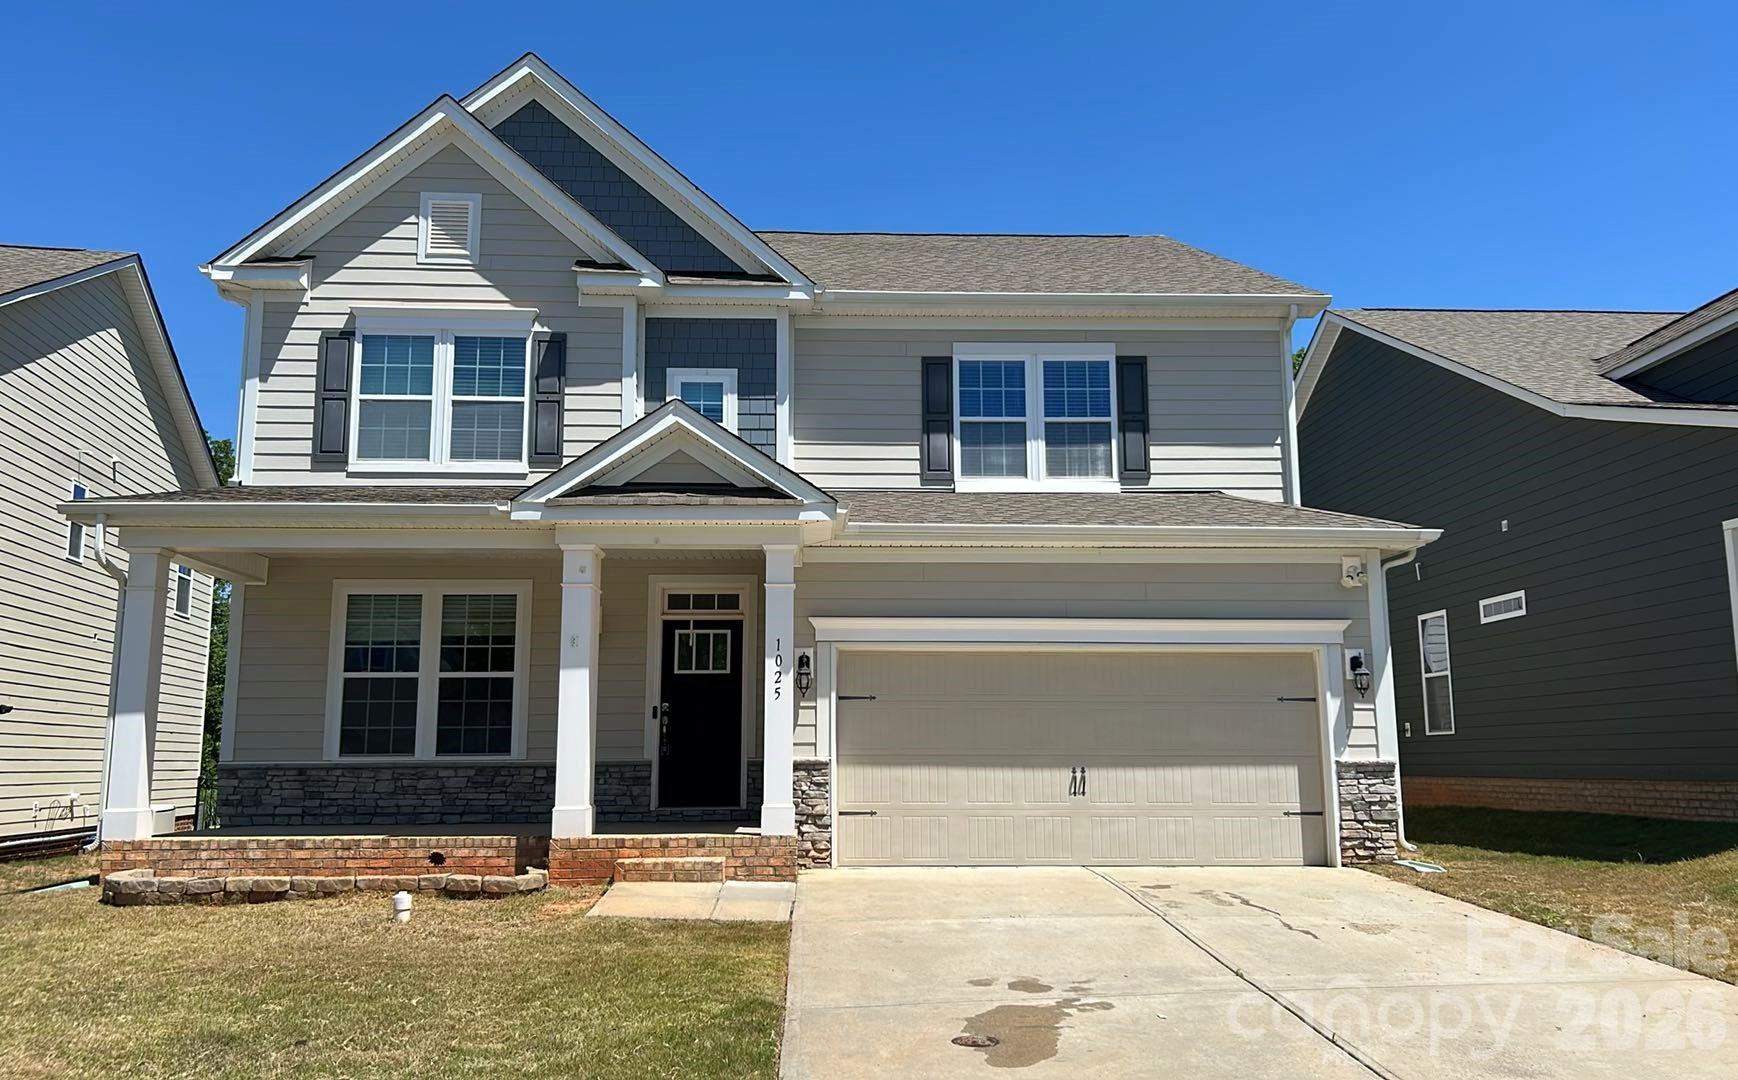
Tucked into the award-winning Millbridge community, this 2019-built two-story delivers space, natural light, and resort-style living at one of Waxhaw's most sought-after addresses. Step inside to an open, sunlit main level with rich flooring and a generous great room that flows into a true entertainer's kitchen—custom cabinetry, stainless appliances, expansive counters, and a bright dining area made for gathering. Upstairs, the spacious primary suite is a private retreat with its own spa-style bath, while additional bedrooms and a flexible loft give everyone room to spread out, work, or unwind. A two-car garage and easy-care lot keep everyday life simple. Beyond your door, Millbridge offers resort-style pools, a lazy river and waterslide, fitness center, clubhouse with movie theatre, parks, and miles of scenic trails—just minutes from downtown Waxhaw's shops and dining. A rare blend of comfort, location, and lifestyle. Schedule your showing today.
Measurements from original builder specs, sqft may differ - will be professionally measured.
#4392343

Waxhaw

1025 Burton Point Court

4 Beds

3 Baths

3,198 Sq.Ft.

$620,000

MLS#: 4392343
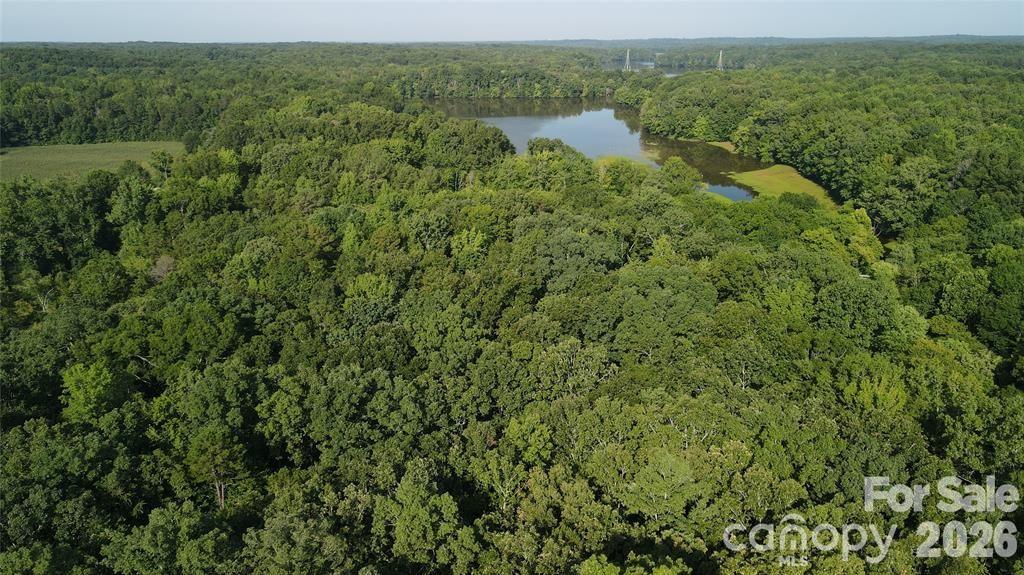
Nestled on 12.09 very private acres, this unique property offers the perfect opportunity to create your dream homestead or private retreat. Surrounded by nature and bordering Cane Creek Park, you'll enjoy exceptional privacy and peaceful surroundings. The ranch style home features 3 bedroom, 2.5 baths, a bonus room and a dedicated office space-providing plenty of flexibility for work, relaxation and entertaining. While the home does need updating, it offers a solid foundation and endless potential to make it your own. A standout feature of the property is the separate living quarters located above the workshop.  This fully equipped space includes 1 bedroom, 1 full bath, a full kitchen, living room and a laundry room ideal for guests, extended family or rental income.  With a brand new septic system already in place, you can focus on bringing your vision to live.  Whether you are looking to establish a hobby farm, create a private estate, or invest in a multi use property, this rare offering provides you will space, versatility and seclusion.
#4360179

Waxhaw

7200 Nesbit Road

4 Beds

3 Baths

1,906 Sq.Ft.

$649,500

MLS#: 4360179
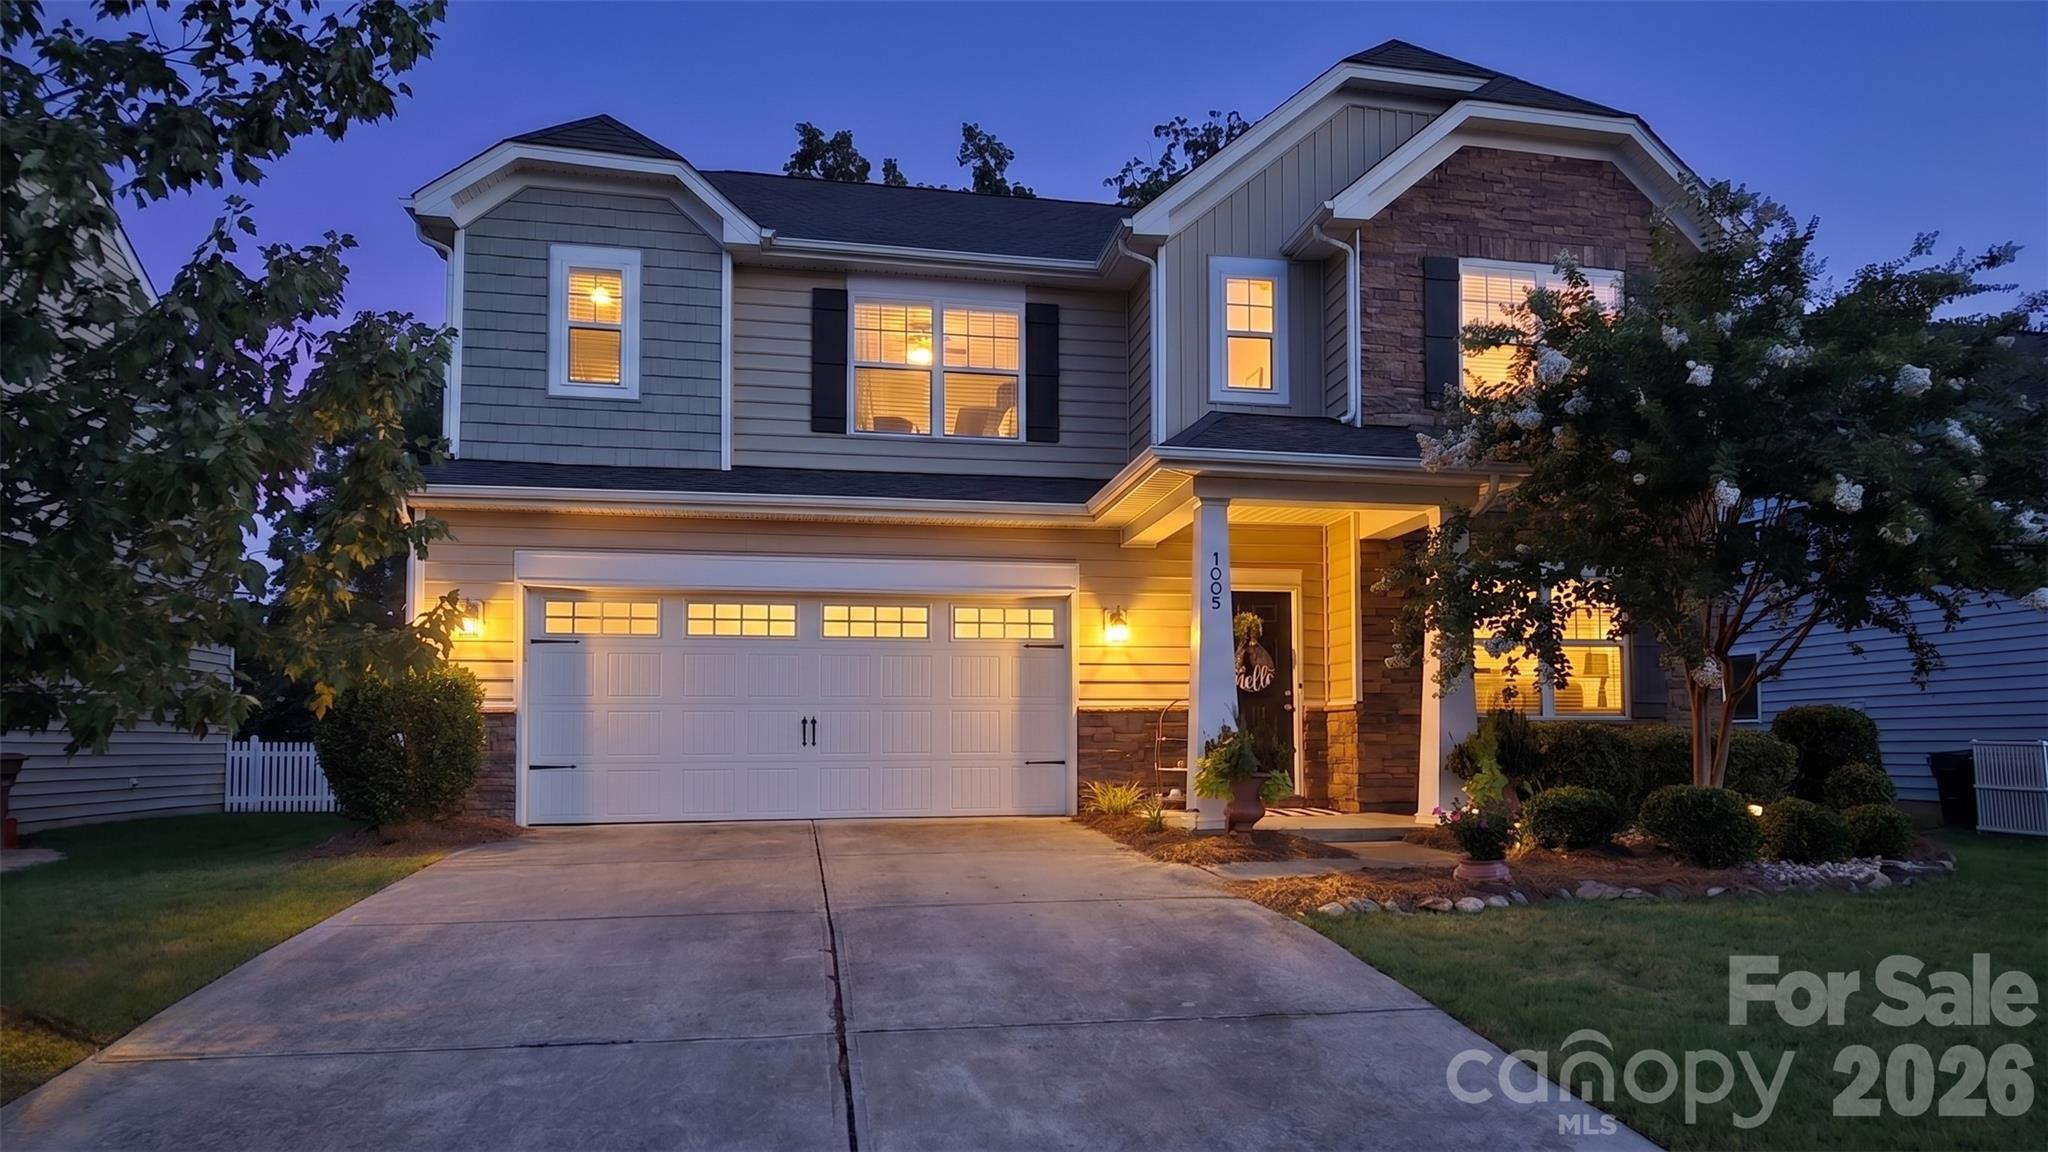
Welcome home to 1005 Wainscott Drive, where space, flexibility, and an amenity-rich lifestyle come together in Waxhaw’s desirable Lawson community. Built in 2013, this spacious home offers 2,897 square feet of finished living space, 5 bedrooms, a dedicated office, and 3 full baths with a versatile floor plan designed for the way you live, work, gather, and unwind. Just inside the front entrance, the dedicated office provides a convenient and private work-from-home space without sacrificing a bedroom. A first-floor guest bedroom and full bath offer an ideal arrangement for overnight guests or multigenerational living. The kitchen features stainless steel appliances and opens to comfortable gathering spaces designed for everyday living and entertaining. Upstairs, the spacious owner’s suite offers a relaxing retreat with a private bath featuring a garden tub, while the additional bedrooms provide plenty of room for family, guests, hobbies, or flexible living needs. Step outside and enjoy the possibilities of the fenced backyard—perfect for pets, play, gardening, outdoor dining, entertaining, or simply relaxing at home. The 440-square-foot garage provides convenient parking and additional storage space. Beyond the home, the Lawson lifestyle is one of its greatest attractions, offering community pools, miles of walking and nature trails, fitness and recreation amenities, tennis courts, parks, playgrounds, and inviting community spaces that make it easy to stay active, enjoy the outdoors, and connect with neighbors. Start the morning with a walk along the trails, spend summer afternoons by the pool, work from the comfort of your dedicated home office, enjoy evenings in the fenced backyard, or explore the shopping, dining, recreation, and small-town charm of Waxhaw. Located in one of Union County’s most sought-after residential areas and served by Union County Public Schools, this home combines a desirable Waxhaw location with convenient access to shopping, dining, recreation, and community amenities. With nearly 2,900 square feet of finished living space, five true bedrooms, a dedicated office, main-level guest accommodations, three full baths, stainless steel appliances, a fenced backyard, and access to Lawson’s extensive amenities, 1005 Wainscott Drive offers the space to live comfortably and the community lifestyle you’ve been looking for. Buyer to verify current school assignments.
#4400196

Waxhaw

1005 Wainscott Drive

5 Beds

3 Baths

2,897 Sq.Ft.

$599,900

MLS#: 4400196
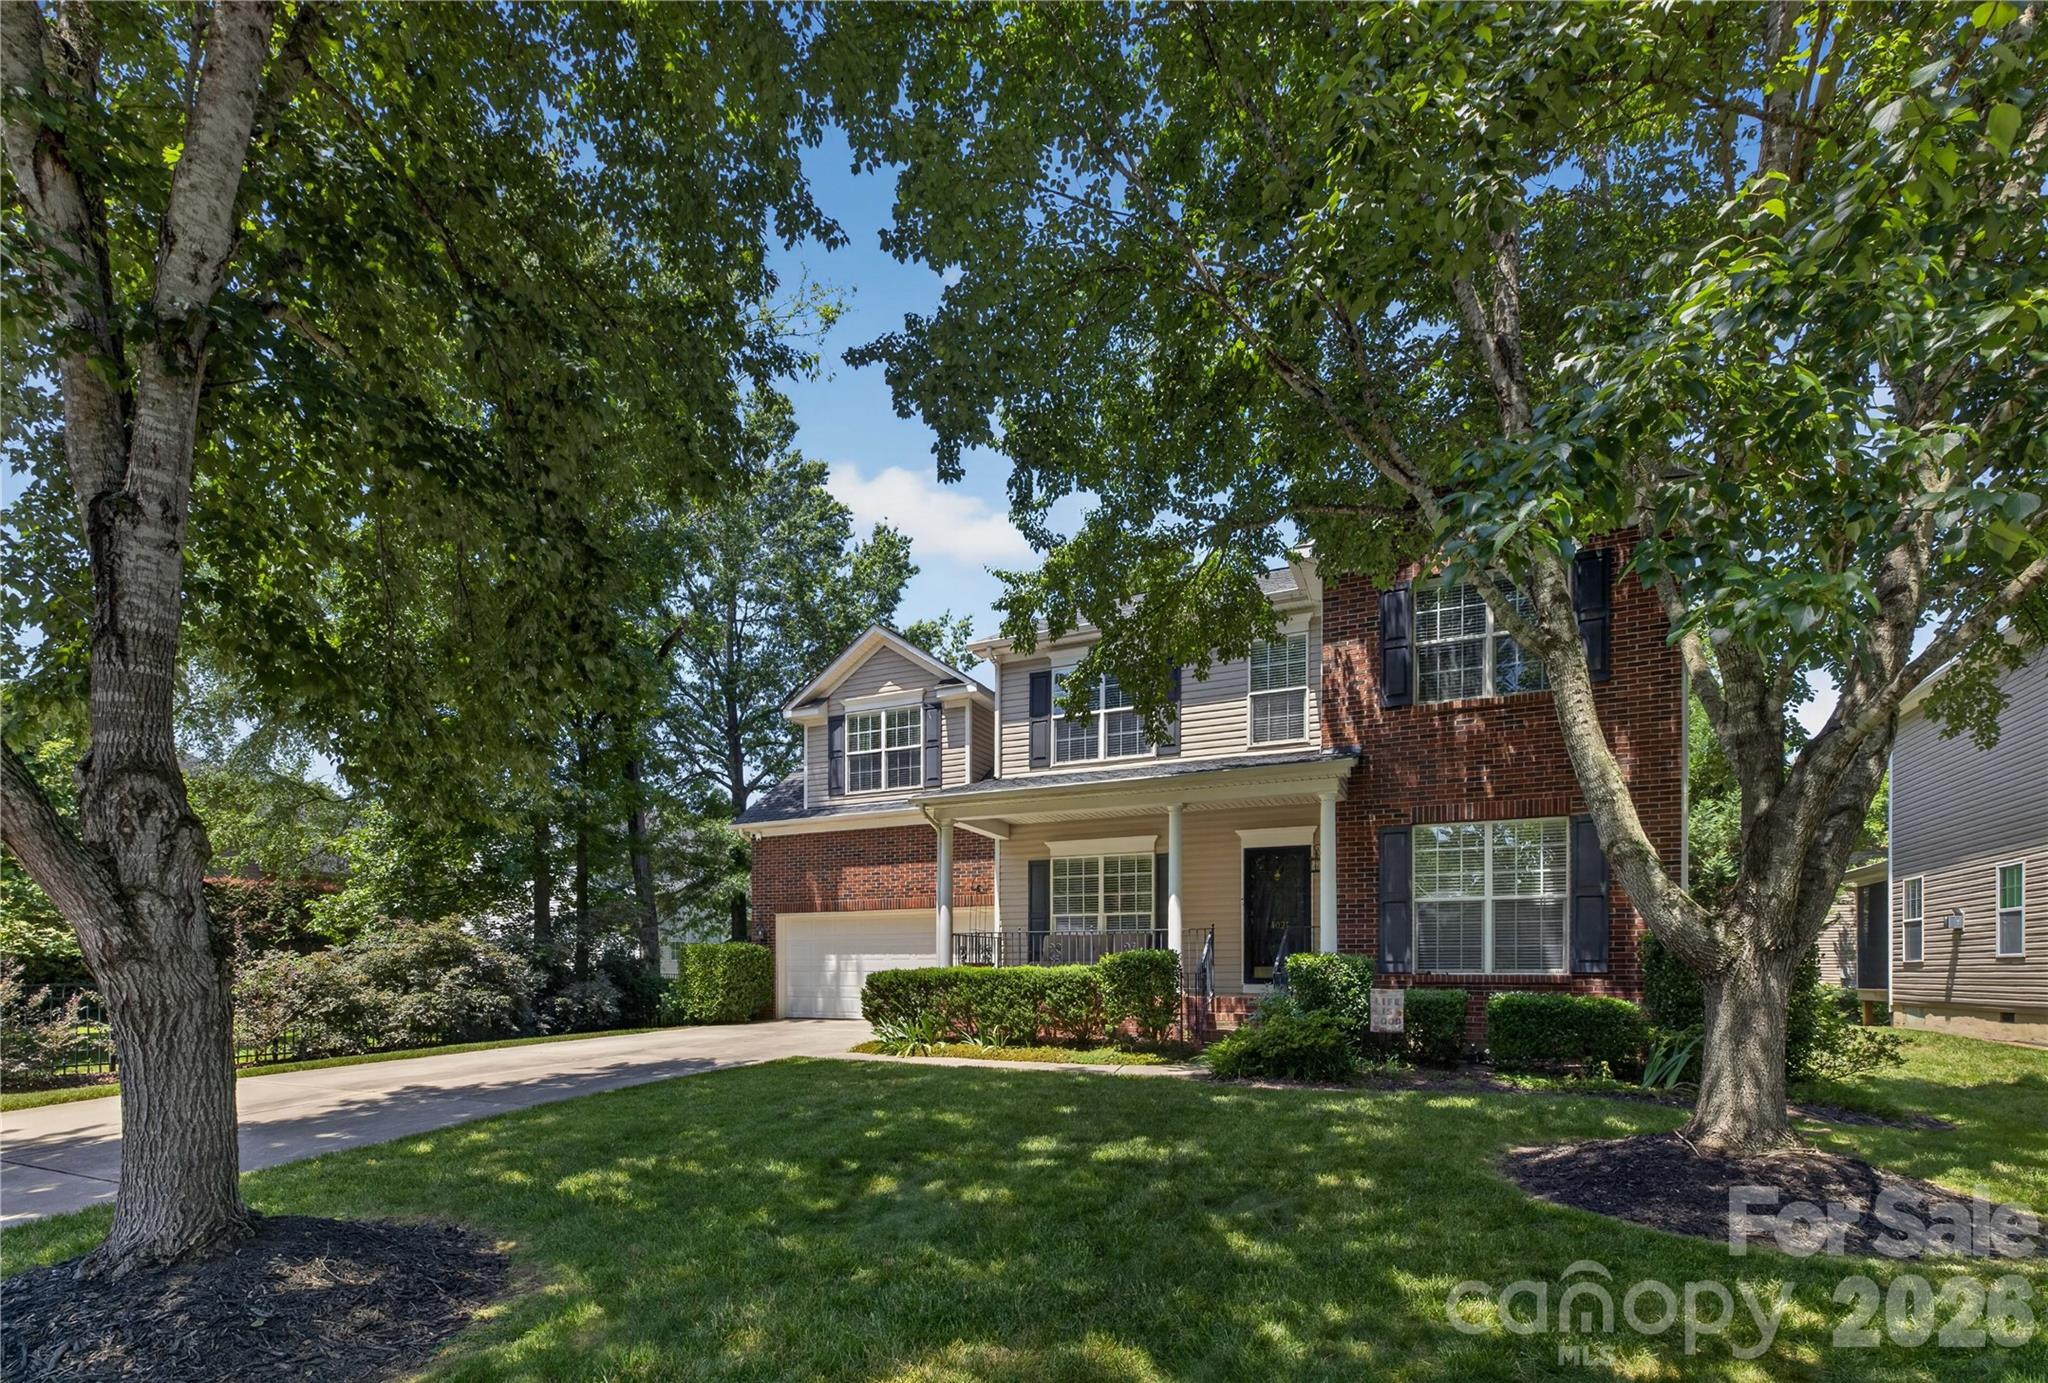
Quietly offered within one of South Charlotte's most established communities, this thoughtfully maintained Hunter Oaks home presents a rare opportunity to enter a neighborhood where inventory remains exceptionally limited and surrounding values continue to strengthen.

Set beneath a mature tree canopy along walkable streets with sidewalks, neighborhood amenities, and a genuine sense of community, the home reflects an increasingly uncommon quality: restraint. Rather than chasing trends, it has been carefully cared for and thoughtfully lived in, creating interiors that feel warm, balanced, and enduring.

Natural light moves comfortably through the living spaces, where hardwood floors, generous proportions, and an intuitive floor plan support everyday life with quiet confidence. Each space connects naturally to the next, allowing the home to read as a single composition rather than a series of individual rooms.

Outside, mature landscaping and a custom fire pit gathering area extend that same sense of ease, creating spaces equally suited to conversation, friends, or an unhurried evening outdoors.

Positioned within the Marvin school district and surrounded by homes often trading substantially higher, this offering represents one of the more compelling opportunities to establish a foothold within Hunter Oaks.
#4401794

Waxhaw

402 Abercairn Way

5 Beds

3 Baths

2,410 Sq.Ft.

$685,000

MLS#: 4401794
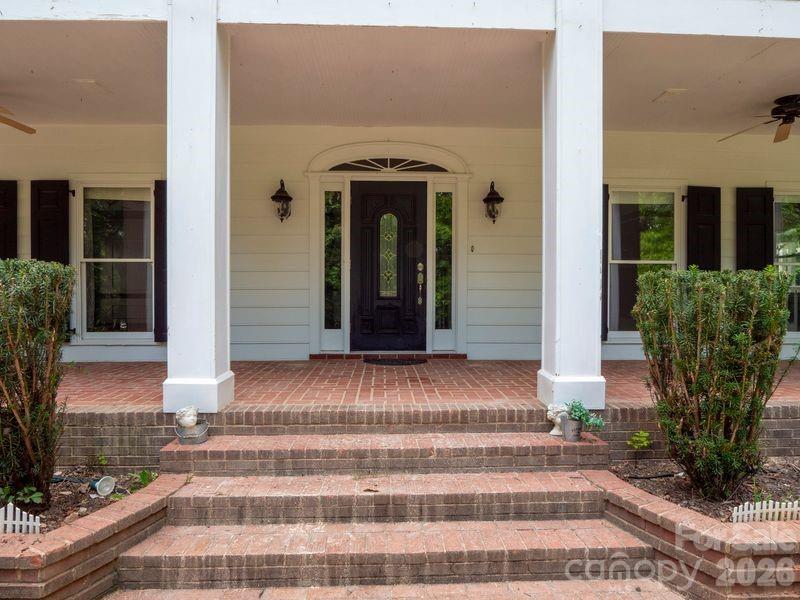
This property must be purchased with MLS 4402899 (9126 S Providence Road) which will be sold for $339,000.Gorgeous estate home harkens back to grandeur of yesteryear. 9124 S Providence Road has unbelievable millwork, a grand foyer with fabulous staircase, marble floors, picture molding, spacious rooms and rich hardwoods and barn. New septic tanks and new septic fields were installed by owners for $50,000. Address This home was leased for the past 5 years for $3145. Easements on property (shared driveway with 9126 Providence Rd S) Adjoining Vacant land Parcel #05-078-006-B  (Legal Description TRACT 1 0.51A 7892-271) is unlisted but also available for purchase. This property must be purchased with MLS 4402899 (9126 S Providence Road) which will be sold for $339,000.
#4402587

Waxhaw

9124 S Providence Road

5 Beds

4 Baths

3,722 Sq.Ft.

$539,000

MLS#: 4402587

 - property

Send a message

Message successfully sent.

Your message

What is 3 + 4 ?

Reason for contacting?

I agree to receive email communication and understand I can unsubscribe at any time.

I agree to be contacted by Prestino Advantage via call, email, and text for real estate services. To opt out, you can reply 'stop' at any time or reply 'help' for assistance. You can also click the unsubscribe link in the emails. Message and data rates may apply. Message frequency may vary. Privacy Policy

Sign Out

Virtual Assistant

Would you like to take the next step with this property? We can help you schedule a showing or virtual tour, or send you more details.

Yes, I would like more information.

Thank You for Your Reply, One of Our Agents will contact you as soon as possible

No, maybe later.

Thank you, you can always contact me via email, phone number or through the contact form.

Realhub AI

Lucy - Your AI-Powered Realtor

Update Your Temporary Password

Personalize your search

Enter your email and we'll notify you immediately when new listings match what you're looking for.

or enter email address

Already have an account ? Login here

Continue your home search

I agree to receive communications and understand I can unsubscribe at any time.

I agree to be contacted by Prestino Advantage via call, email, and text for real estate services. To opt out, you can reply 'stop' at any time or reply 'help' for assistance. You can also click the unsubscribe link in the emails. Message and data rates may apply. Message frequency may vary. Privacy Policy

Already have an account ? Login here

We use cookies

We use cookies primarily for analytics to enhance your experience. By accepting, you agree to our use of these cookies. You can manage your preferences or learn more about our cookies policy.