
Property
Beds
4
Full Baths
4
1/2 Baths
2
Year Built
2024
Sq.Footage
3,415
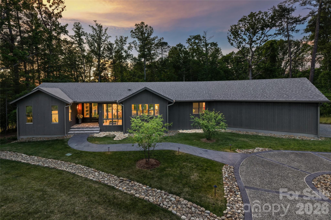
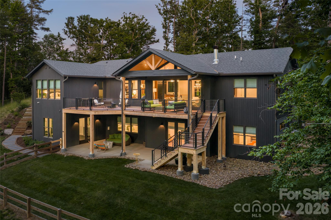
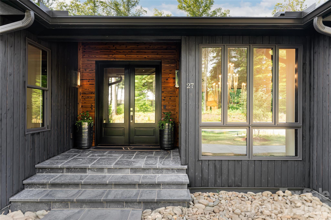
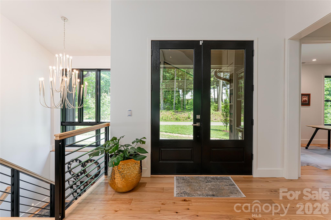
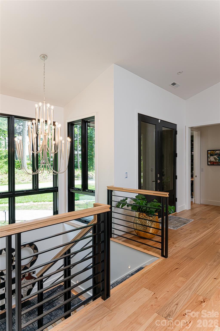
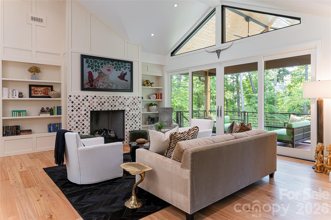
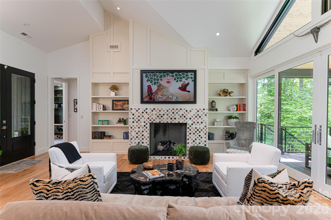
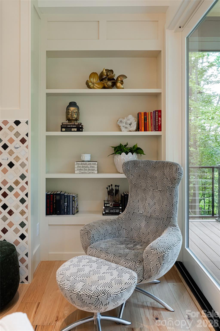
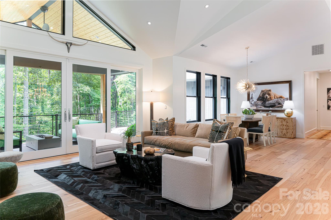
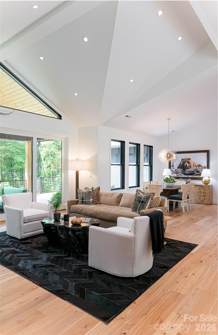
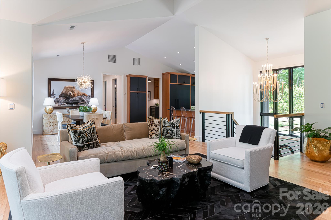
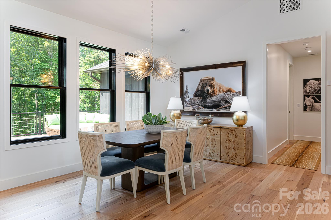
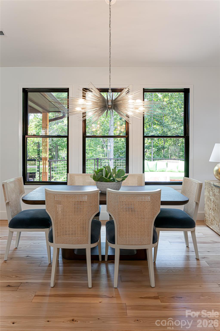
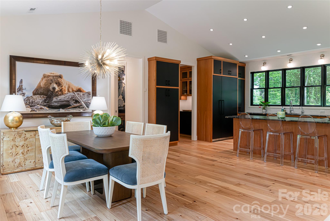
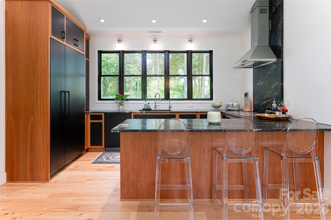
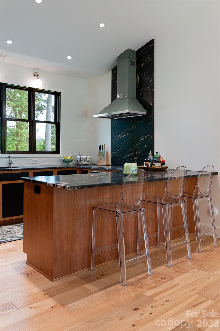
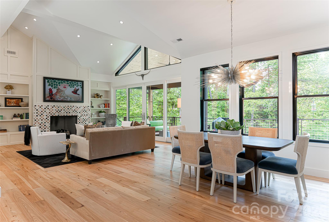
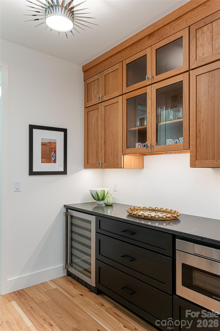
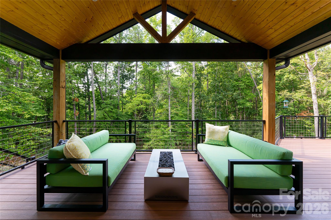
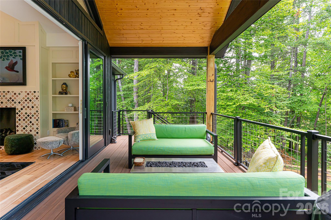
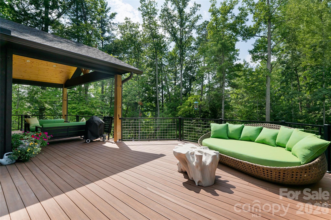
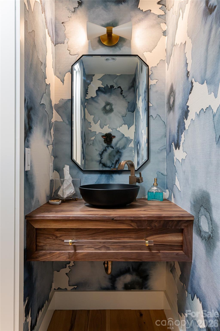
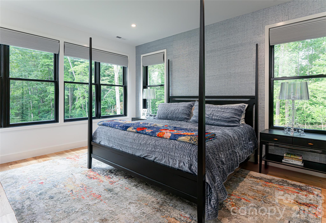
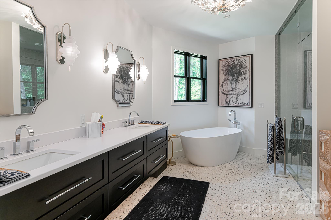
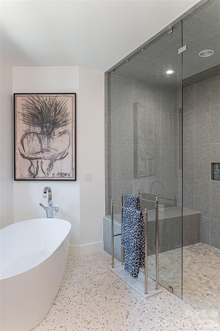
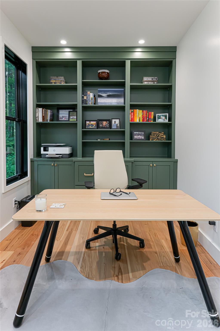
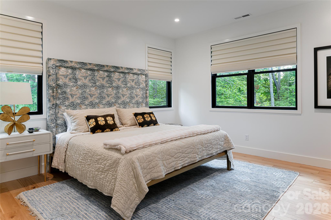
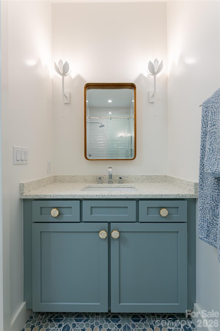
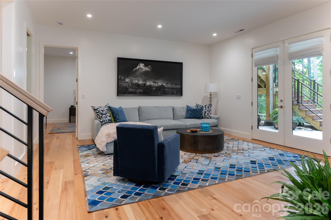
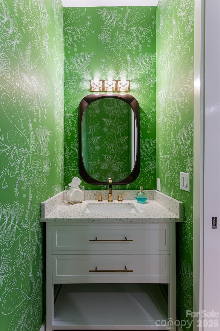
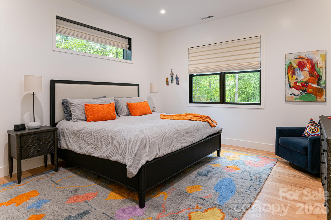
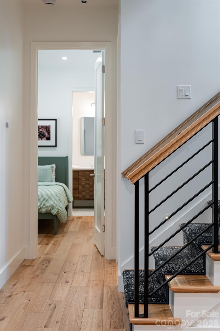
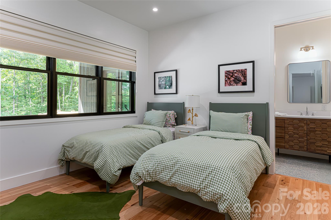
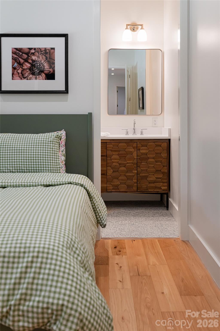
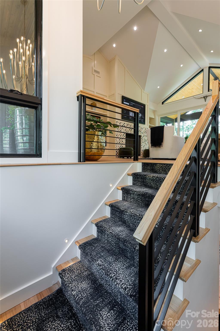
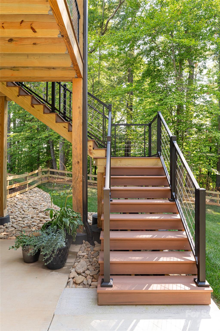
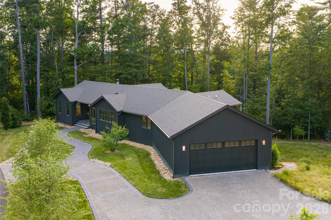
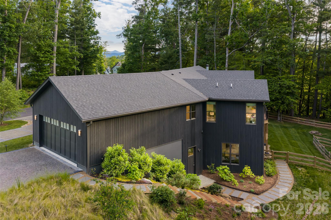
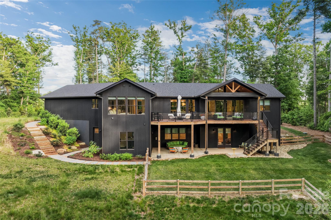
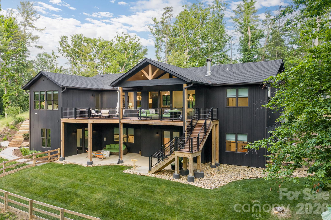
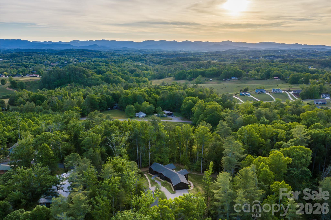
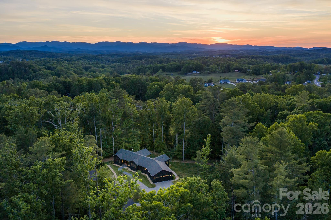
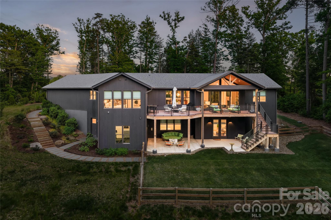
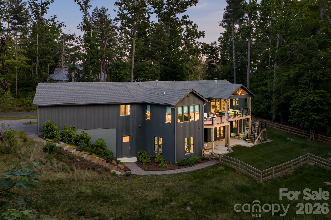
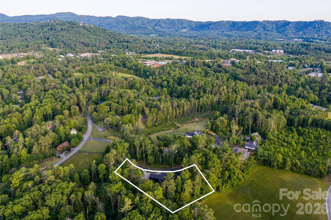
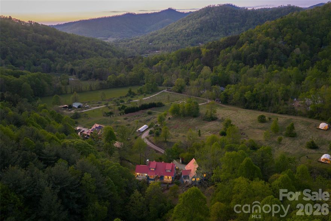
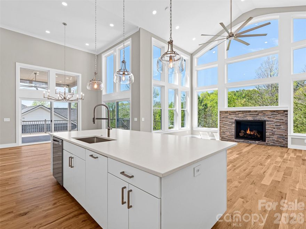
This award-winning Weaverville residence offers a refined take on modern mountain living, blending striking architecture with warm organic materials and thoughtfully curated design. Recognized in the 2024 Parade of Homes, the home showcases exceptional craftsmanship and elevated finishes throughout, creating a retreat that feels sophisticated and deeply livable. Wrapped in Nakamoto Forestry Shou Sugi Ban Japanese cypress siding finished in a rich gray stain, the exterior makes a bold architectural statement while harmonizing beautifully with the surrounding landscape. Hickory wood floors run throughout the home, grounding the contemporary interiors with warmth and texture. Inside, expansive living spaces are layered with custom details including Phillip Jeffries and Schumacher wall coverings, designer lighting, bespoke cabinetry, and carefully selected natural stone finishes that bring depth and character to every room. At the heart of the home, the kitchen seamlessly blends form and function with ebony and cherry cabinetry, dramatic Belvedere granite countertops, and a custom powder-coated range hood in a muted green hue. Open-concept living and dining areas are designed for effortless entertaining, anchored by a marble mosaic fireplace and expansive windows that frame the wooded mountain setting. The primary suite offers a spa-inspired retreat with terrazzo tile, a luxurious steam shower and serene layered textures that create a calming atmosphere. Outdoor living was equally prioritized, featuring Trex decking, Peacock pavers, professional landscape lighting, and beautifully maintained grounds supported by a full front and backyard sprinkler system. Additional features include an oversized garage with epoxy flooring and a whole-house generator, providing exceptional convenience, comfort and peace of mind. Blending modern design, elevated finishes and functional luxury, this remarkable home delivers an exceptional standard of mountain living in one of Western North Carolina’s desirable settings.
Features & Amenities
Interior
-
Other Interior Features
Breakfast Bar, Built-in Features, Open Floorplan, Pantry, Storage, Walk-In Closet(s)
-
Total Bedrooms
4
-
Bathrooms
4
-
1/2 Bathrooms
2
-
Above Grade Finished Area
2141.0
-
Basement YN
YES
-
Cooling YN
YES
-
Cooling
Central Air
-
Fireplace YN
YES
-
Heating YN
YES
-
Heating
Heat Pump
-
Pet friendly
N/A
Exterior
-
Garage
Yes
-
Garage spaces
2
-
Other Exterior Features
Fire Pit
-
Parking
Circular Driveway, Driveway, Garage Door Opener, Garage Faces Side
-
Patio and Porch Features
Covered, Front Porch, Patio, Rear Porch
-
Pool
No
Area & Lot
-
Lot Features
Wooded
-
Property Type
Residential
-
Property Sub Type
Single Family Residence
Price
-
Sales Price
$2,085,000
-
Sq. Footage
3, 415
-
Price/SqFt
$610
HOA
-
Association
Yes
-
Association Fee
$1,000
-
Association Fee Frequency
Annually
-
Association Fee Includes
N/A
School District
-
Elementary School
North Buncombe/N. Windy Ridge
-
Middle School
North Buncombe
-
High School
North Buncombe
Property Features
-
New Construction
NO
-
Senior Community YN
NO
-
Sewer
Septic Tank
-
Water Source
Well
Schedule a Showing
Showing scheduled successfully.
Mortgage calculator
Estimate your monthly mortgage payment, including the principal and interest, property taxes, and HOA. Adjust the values to generate a more accurate rate.
Your payment
Principal and Interest:
$
Property taxes:
$
HOA fees:
$
Total loan payment:
$
Total interest amount:
$
Location
County
Buncombe
Elementary School
North Buncombe/N. Windy Ridge
Middle School
North Buncombe
High School
North Buncombe
Listing Courtesy of Marilyn Wright , Premier Sotheby’s International Realty
RealHub Information is provided exclusively for consumers' personal, non-commercial use, and it may not be used for any purpose other than to identify prospective properties consumers may be interested in purchasing. All information deemed reliable but not guaranteed and should be independently verified. All properties are subject to prior sale, change or withdrawal. RealHub website owner shall not be responsible for any typographical errors, misinformation, misprints and shall be held totally harmless.

Agent
Zaneta Mowatt
Call Zaneta today to schedule a private showing.

* Listings on this website come from the FMLS IDX Compilation and may be held by brokerage firms other than the owner of this website. The listing brokerage is identified in any listing details. Information is deemed reliable but is not guaranteed. If you believe any FMLS listing contains material that infringes your copyrighted work please click here to review our DMCA policy and learn how to submit a takedown request.© 2024 FMLS.
Related Properties

Weaverville
000 Cook Cove Road 2
3 Beds
3 Baths
3,695 Sq.Ft.
$2,150,000
MLS#: 4327068
Weaverville
10 and 12 Dogwood Hills Lane
4 Beds
4 Baths
4,072 Sq.Ft.
$1,995,000
MLS#: 4374354
Weaverville
49 Al Dorf Drive
6 Beds
5 Baths
4,878 Sq.Ft.
$1,895,000
MLS#: 4372663
