
Property
Beds
3
Full Baths
3
1/2 Baths
1
Year Built
2026
Sq.Footage
2,101
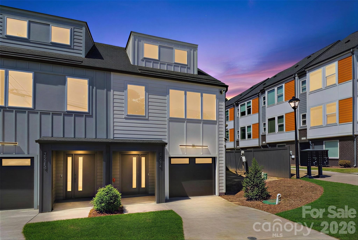
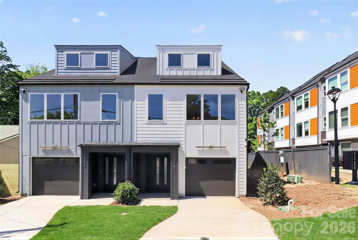
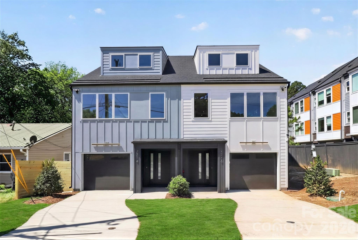
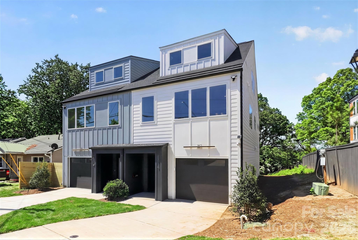
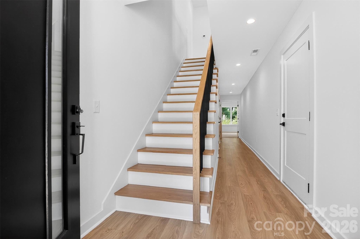
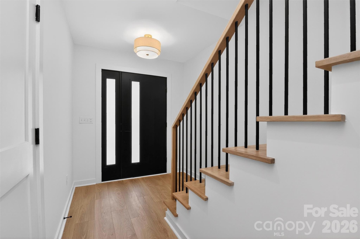
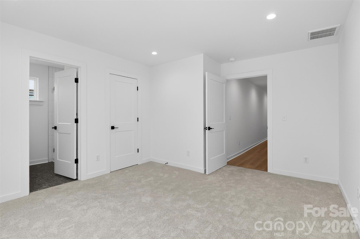
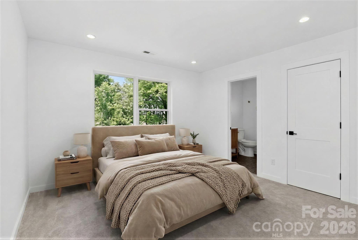
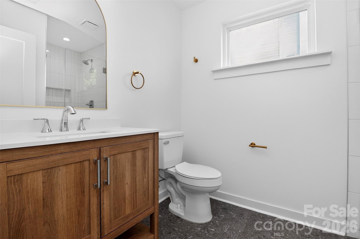
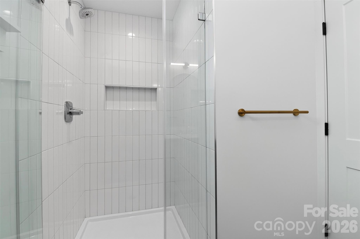
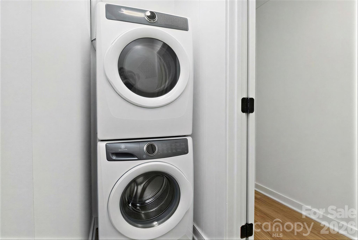
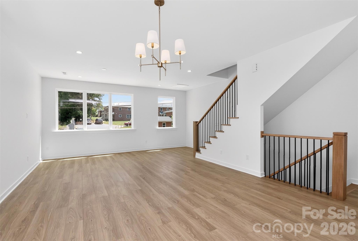
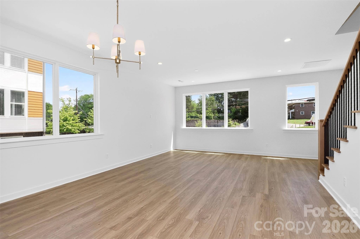
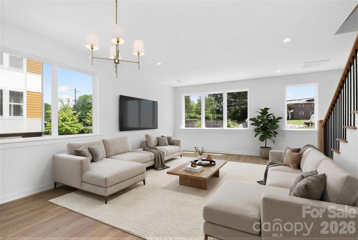
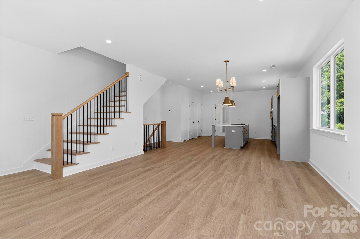
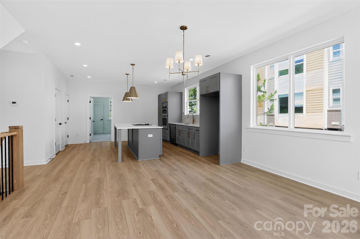
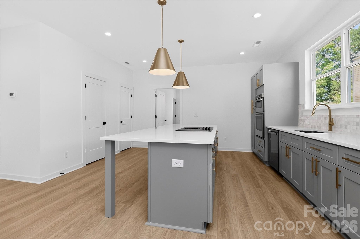
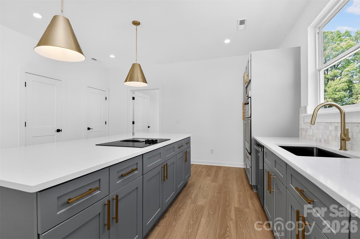
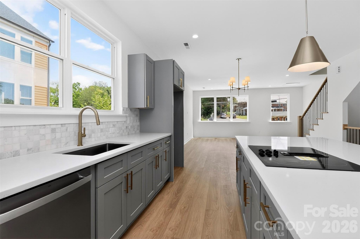
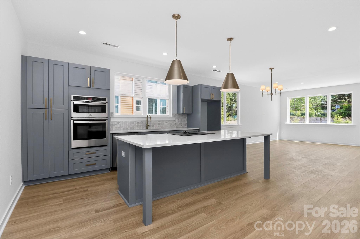
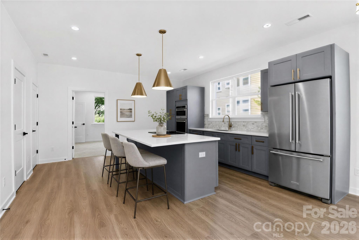
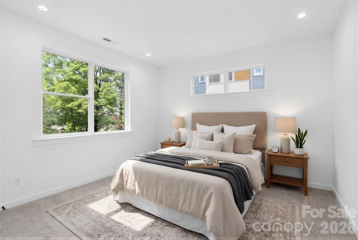
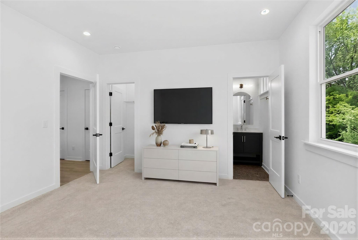
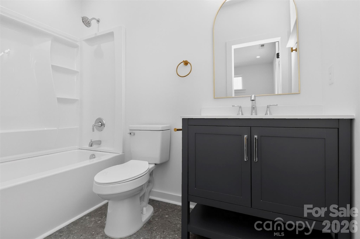
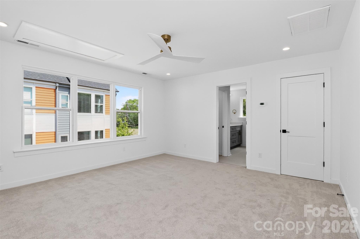
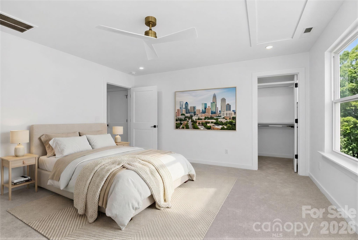
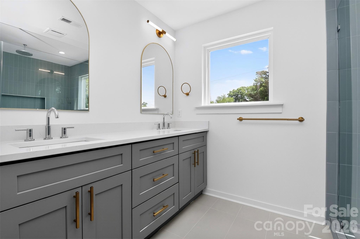
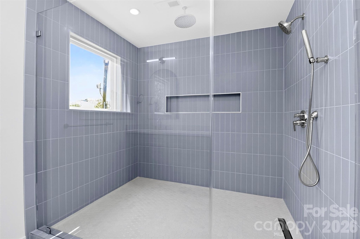
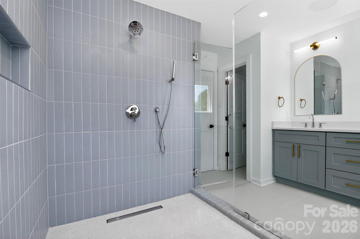
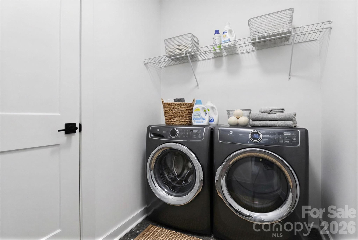
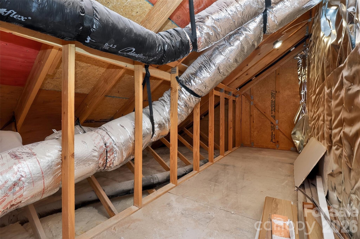
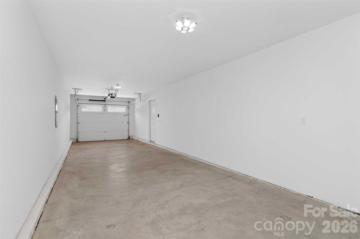
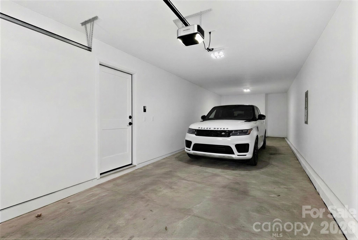
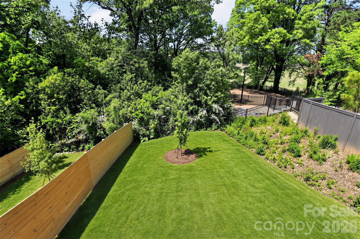
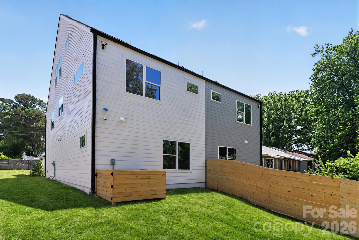
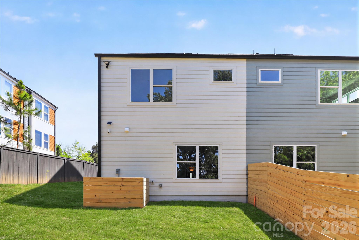
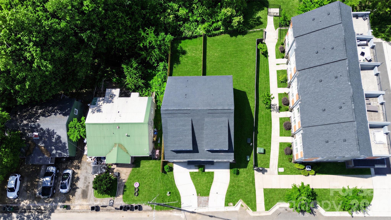
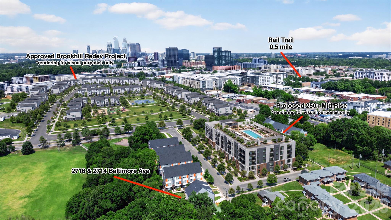
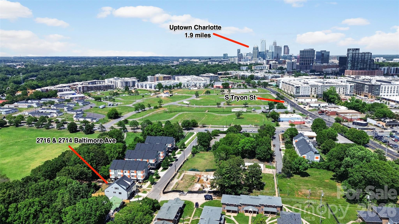
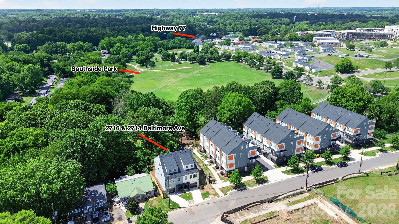
TWO OPPORTUNITIES AVAILABLE SIDE-BY-SIDE. The best deal in the hottest zip code. Embrace the urban lifestyle where everything is within walking distance. Whether for work or play you’re just steps from all of South End and so much more. 0.5 mile to the Light Rail and Rail Trail, giving you quick convenient access to some of Charlotte’s most popular dining and leisure destinations. Less than 1 mile to Publix and Atherton Mill and just 2 miles to the Convention Center and Uptown. Larger and priced well below other options in the area, featuring 2,100 sqft. of sleek, contemporary space, this 3-story gem offers more room for your money — and NO HOA. Including 3 bedroom suites, each designed for privacy and ideal for roommates, guests or flex space. Open-concept living, quartz countertops, designer cabinetry and tons of natural light creating sun-drenched interiors. Plus a dedicated storage room, massive 39' deep tandem garage, rare double laundry rooms and a fenced backyard really set this property apart from the rest. Positioned directly across from the approved Brookhill redevelopment project, placing you at the center of a brand new mixed use venue that will feature multiple food, entertainment and recreational spaces year round. Construction planned to begin Summer 2026. Demo has already begun on the other side of Baltimore Ave for a proposed 250+ unit mid-rise apartment complex that could break ground sometime in 2027. And around the corner on S Tryon will be the upcoming Anthem District with even more dining, entertainment and a 1000-capacity live music venue. This home sits in a corridor where continued investment is actively reshaping the surrounding area. Whether you’re seeking a primary residence, house hack setup, a high-performing short-term rental or traditional long-term hold, this property offers incredible appreciation potential in Charlotte’s most in-demand zip code. The neighboring unit at 2716 Baltimore is also available. Grab these unique opportunities in South End and enjoy years of upside!
Features & Amenities
Interior
-
Other Interior Features
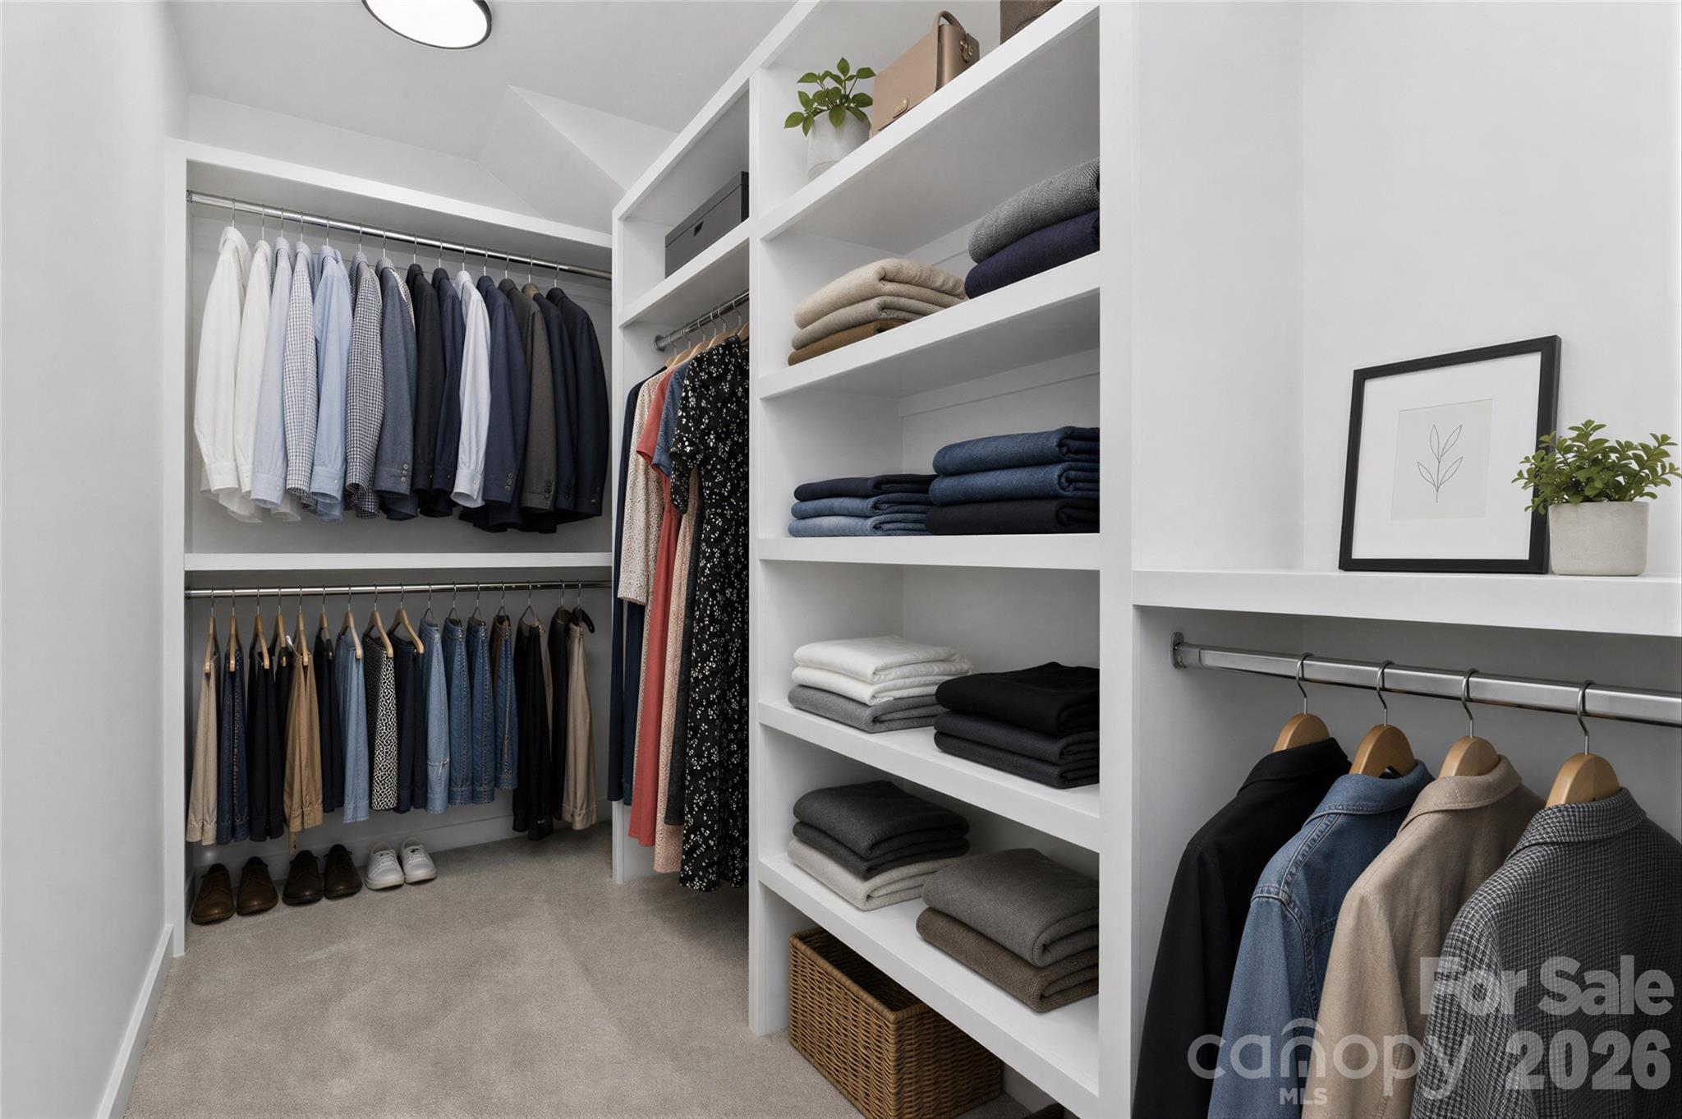
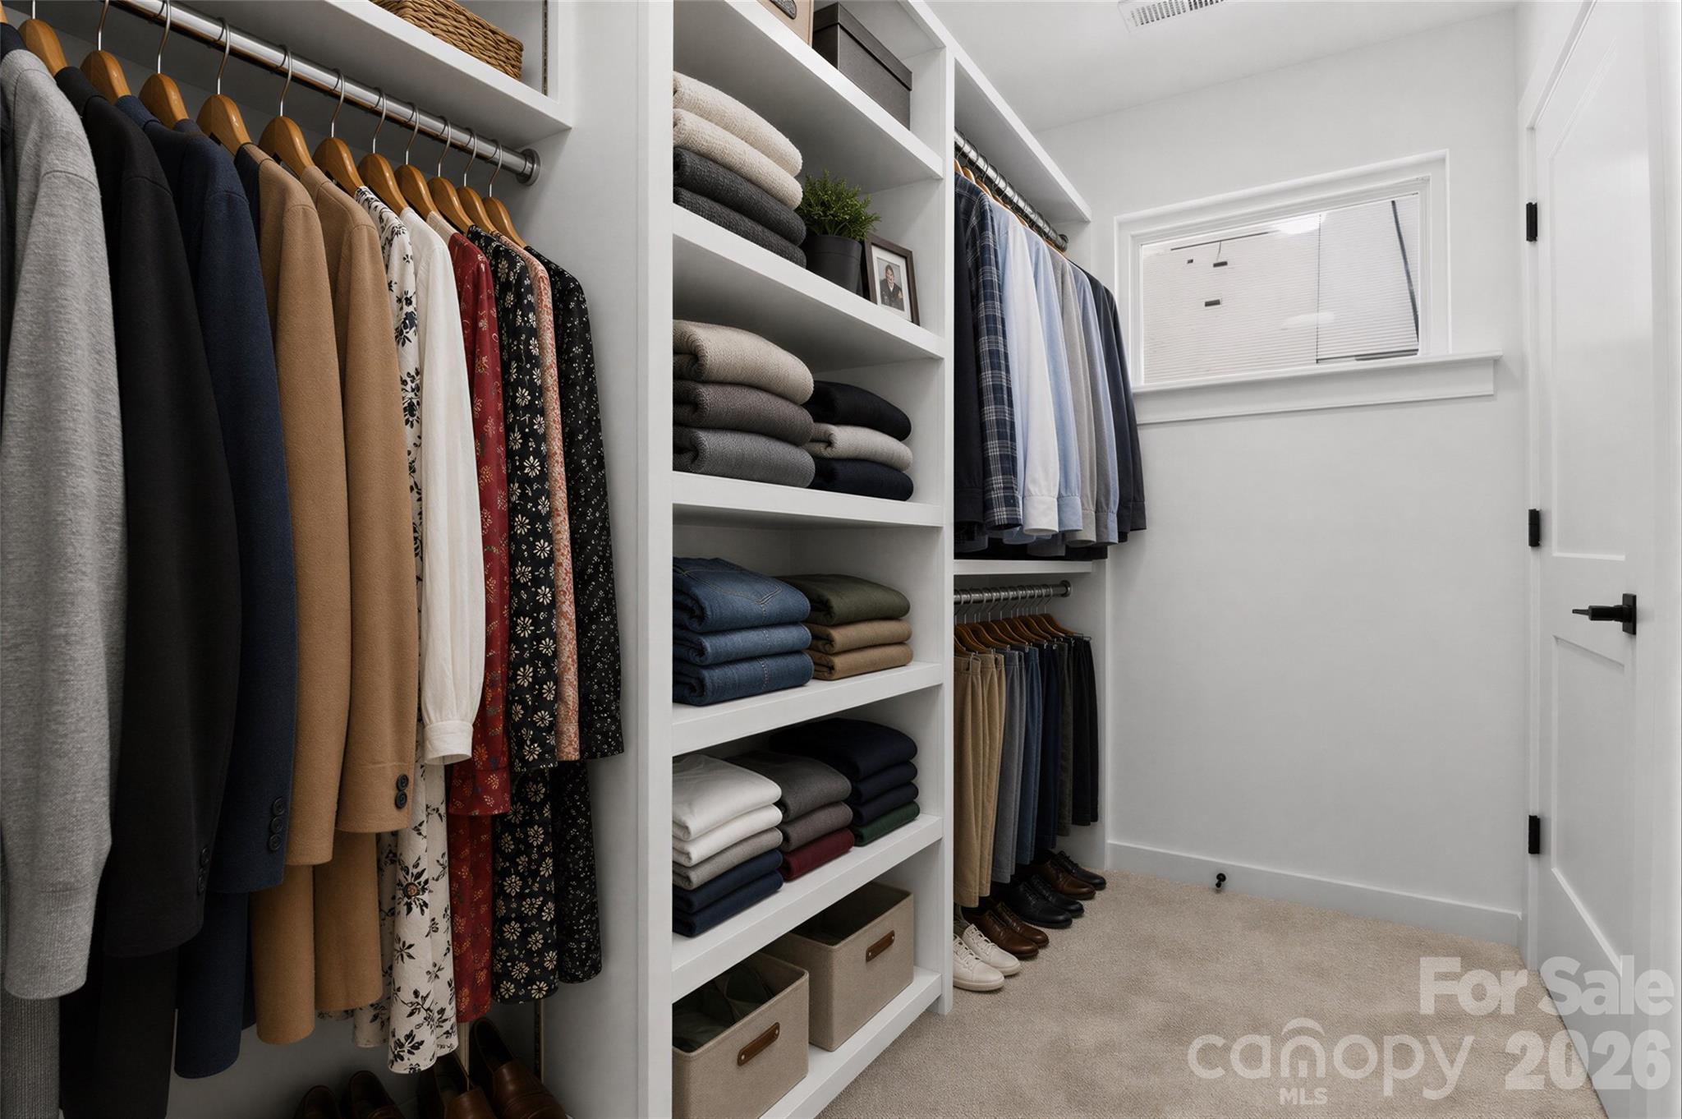
Kitchen Island, Storage, Walk-In Closet(s)
-
Total Bedrooms
3
-
Bathrooms
3
-
1/2 Bathrooms
1
-
Above Grade Finished Area
2101.0
-
Basement YN
NO
-
Cooling YN
YES
-
Cooling
Central Air, Zoned
-
Fireplace YN
NO
-
Heating YN
YES
-
Heating
Central, Forced Air, Zoned
-
Pet friendly
Yes
Exterior
-
Garage
Yes
-
Garage spaces
2
-
Construction Materials
Fiber Cement
-
Parking
Garage Faces Front, Tandem
-
Patio and Porch Features
Front Porch
-
Pool
No
-
View
City
Area & Lot
-
Property Type
Residential
-
Property Sub Type
Townhouse
Price
-
Sales Price
$599,000
-
Sq. Footage
2, 101
-
Price/SqFt
$285
HOA
-
Association
No
School District
-
Elementary School
Park Road
-
Middle School
Sedgefield
-
High School
Myers Park
Property Features
-
New Construction
YES
-
Foundation Details
Slab
-
Senior Community YN
NO
-
Sewer
Public Sewer
-
Water Source
Public
Schedule a Showing
Showing scheduled successfully.
Mortgage calculator
Estimate your monthly mortgage payment, including the principal and interest, property taxes, and HOA. Adjust the values to generate a more accurate rate.
Your payment
Principal and Interest:
$
Property taxes:
$
HOA fees:
$
Total loan payment:
$
Total interest amount:
$
Location
County
Mecklenburg
Elementary School
Park Road
Middle School
Sedgefield
High School
Myers Park
Listing Courtesy of Rob Zanicchi , EXP Realty LLC Ballantyne
RealHub Information is provided exclusively for consumers' personal, non-commercial use, and it may not be used for any purpose other than to identify prospective properties consumers may be interested in purchasing. All information deemed reliable but not guaranteed and should be independently verified. All properties are subject to prior sale, change or withdrawal. RealHub website owner shall not be responsible for any typographical errors, misinformation, misprints and shall be held totally harmless.

Agent
Mary Patrella
Call Mary today to schedule a private showing.

* Listings on this website come from the FMLS IDX Compilation and may be held by brokerage firms other than the owner of this website. The listing brokerage is identified in any listing details. Information is deemed reliable but is not guaranteed. If you believe any FMLS listing contains material that infringes your copyrighted work please click here to review our DMCA policy and learn how to submit a takedown request.© 2024 FMLS.
Related Properties

Charlotte
4122 Moxie Way
3 Beds
2 Baths
1,804 Sq.Ft.
$625,000
MLS#: 4384032

Charlotte
16016 Tulloch Road
3 Beds
3 Baths
2,804 Sq.Ft.
$625,000
MLS#: 4363185

Charlotte
268 Parkwood Avenue
3 Beds
3 Baths
1,855 Sq.Ft.
$579,900
MLS#: 4377883

Charlotte
10225 Superb Lane
3 Beds
2 Baths
1,981 Sq.Ft.
$485,000
MLS#: 4368319

Charlotte
2511 Duncan Avenue
4 Beds
3 Baths
2,229 Sq.Ft.
$649,000
MLS#: 4383091

Charlotte
14115 Canvasback Drive
4 Beds
2 Baths
2,849 Sq.Ft.
$525,000
MLS#: 4337822
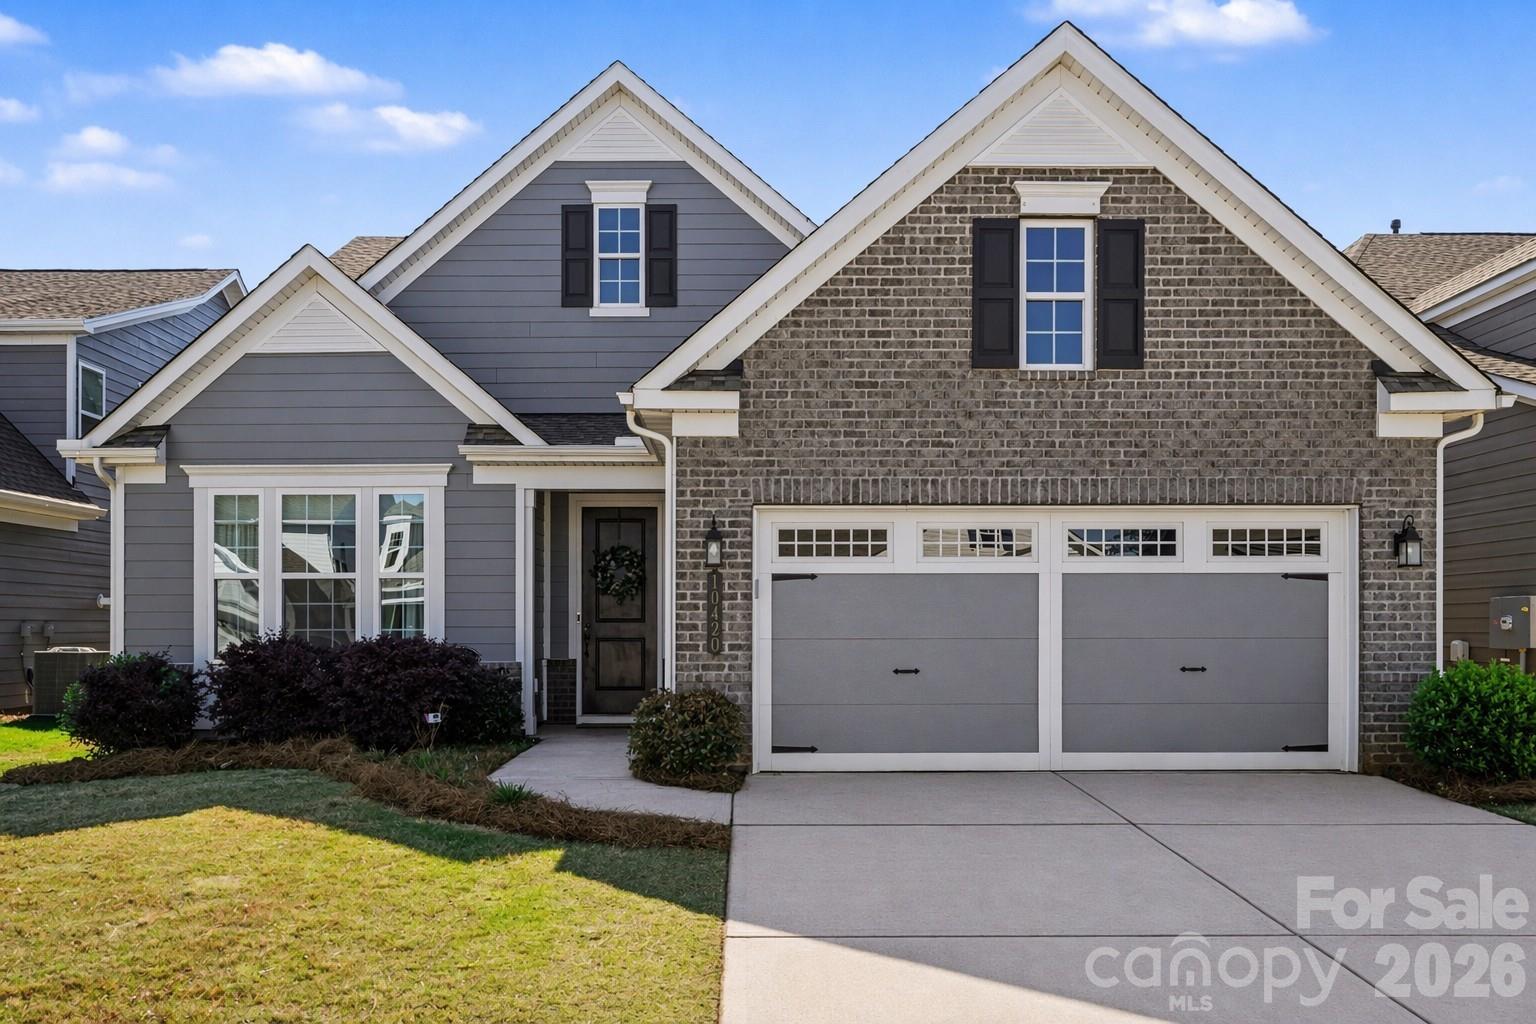
Charlotte
10420 Superb Lane
3 Beds
3 Baths
2,799 Sq.Ft.
$650,000
MLS#: 4369262
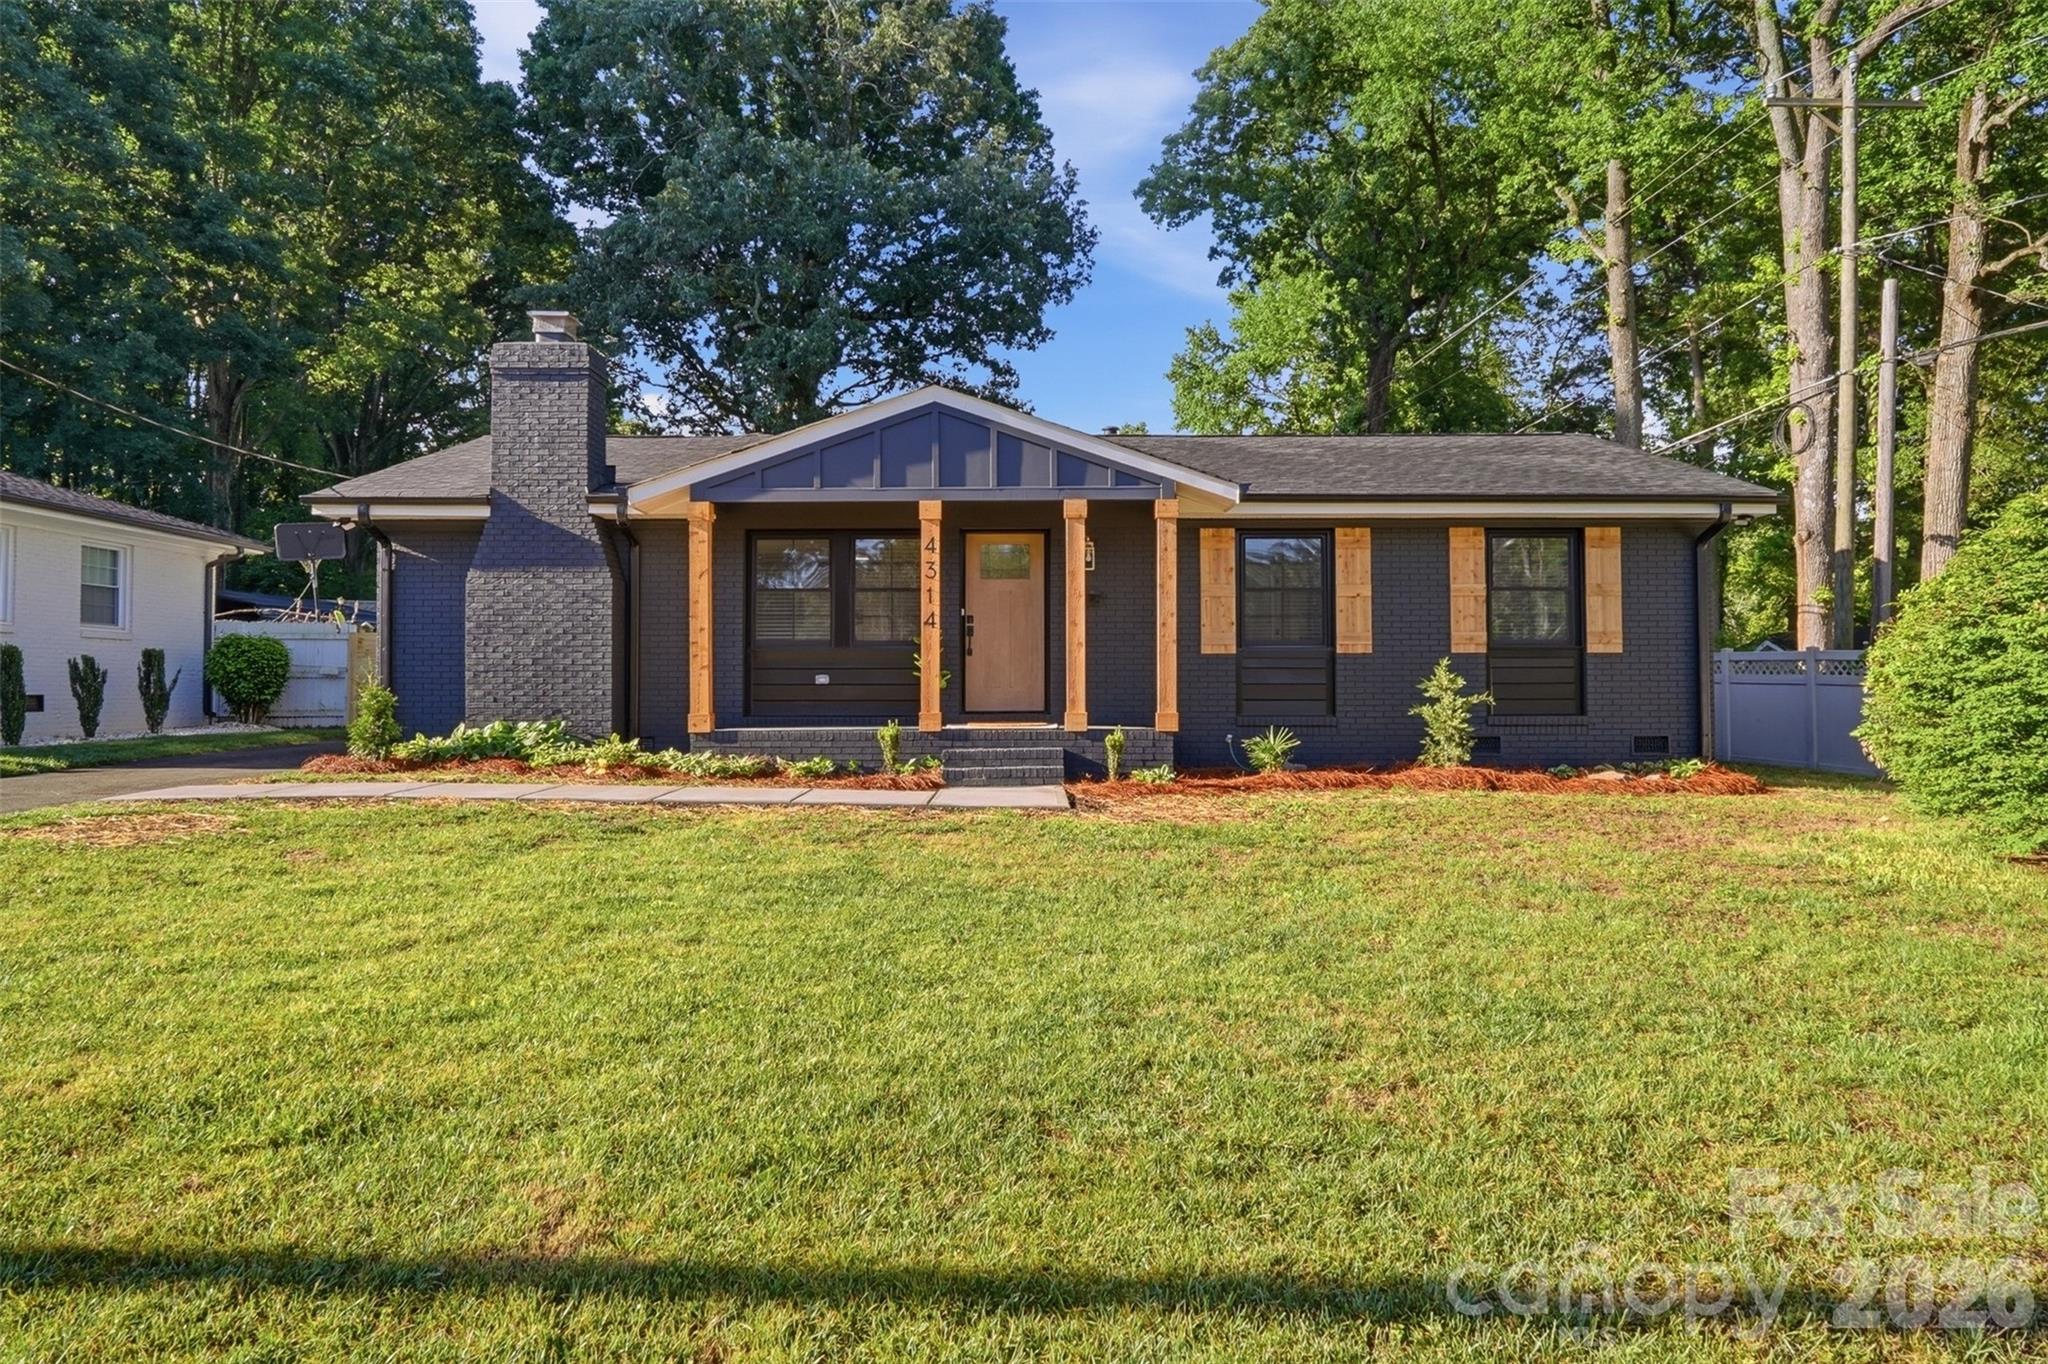
Charlotte
4314 Ivanhoe Place
3 Beds
2 Baths
1,643 Sq.Ft.
$599,900
MLS#: 4379977
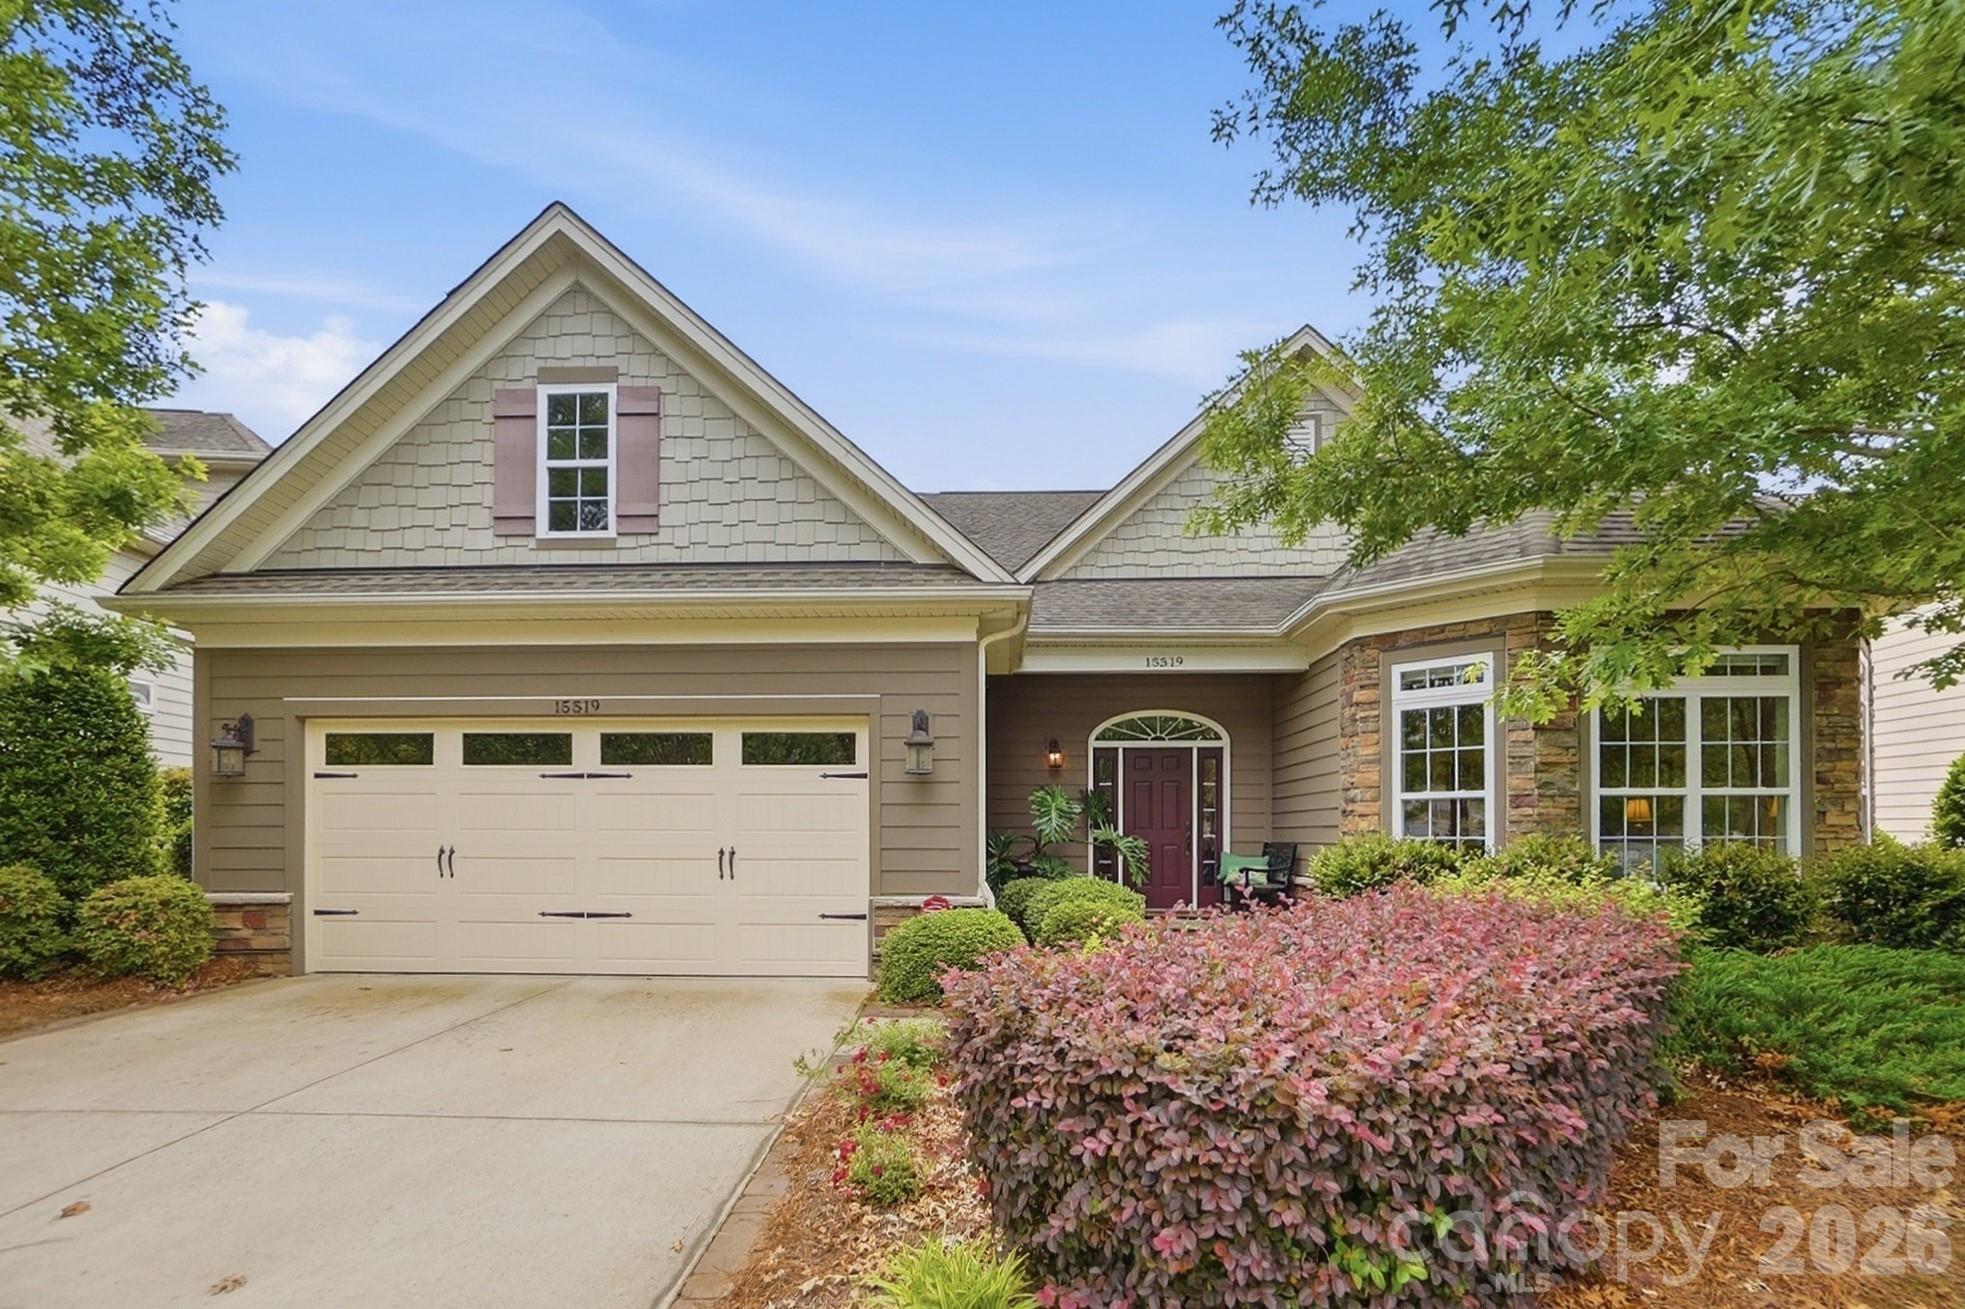
Charlotte
15519 Lake Ridge Road
3 Beds
2 Baths
2,361 Sq.Ft.
$605,000
MLS#: 4376472
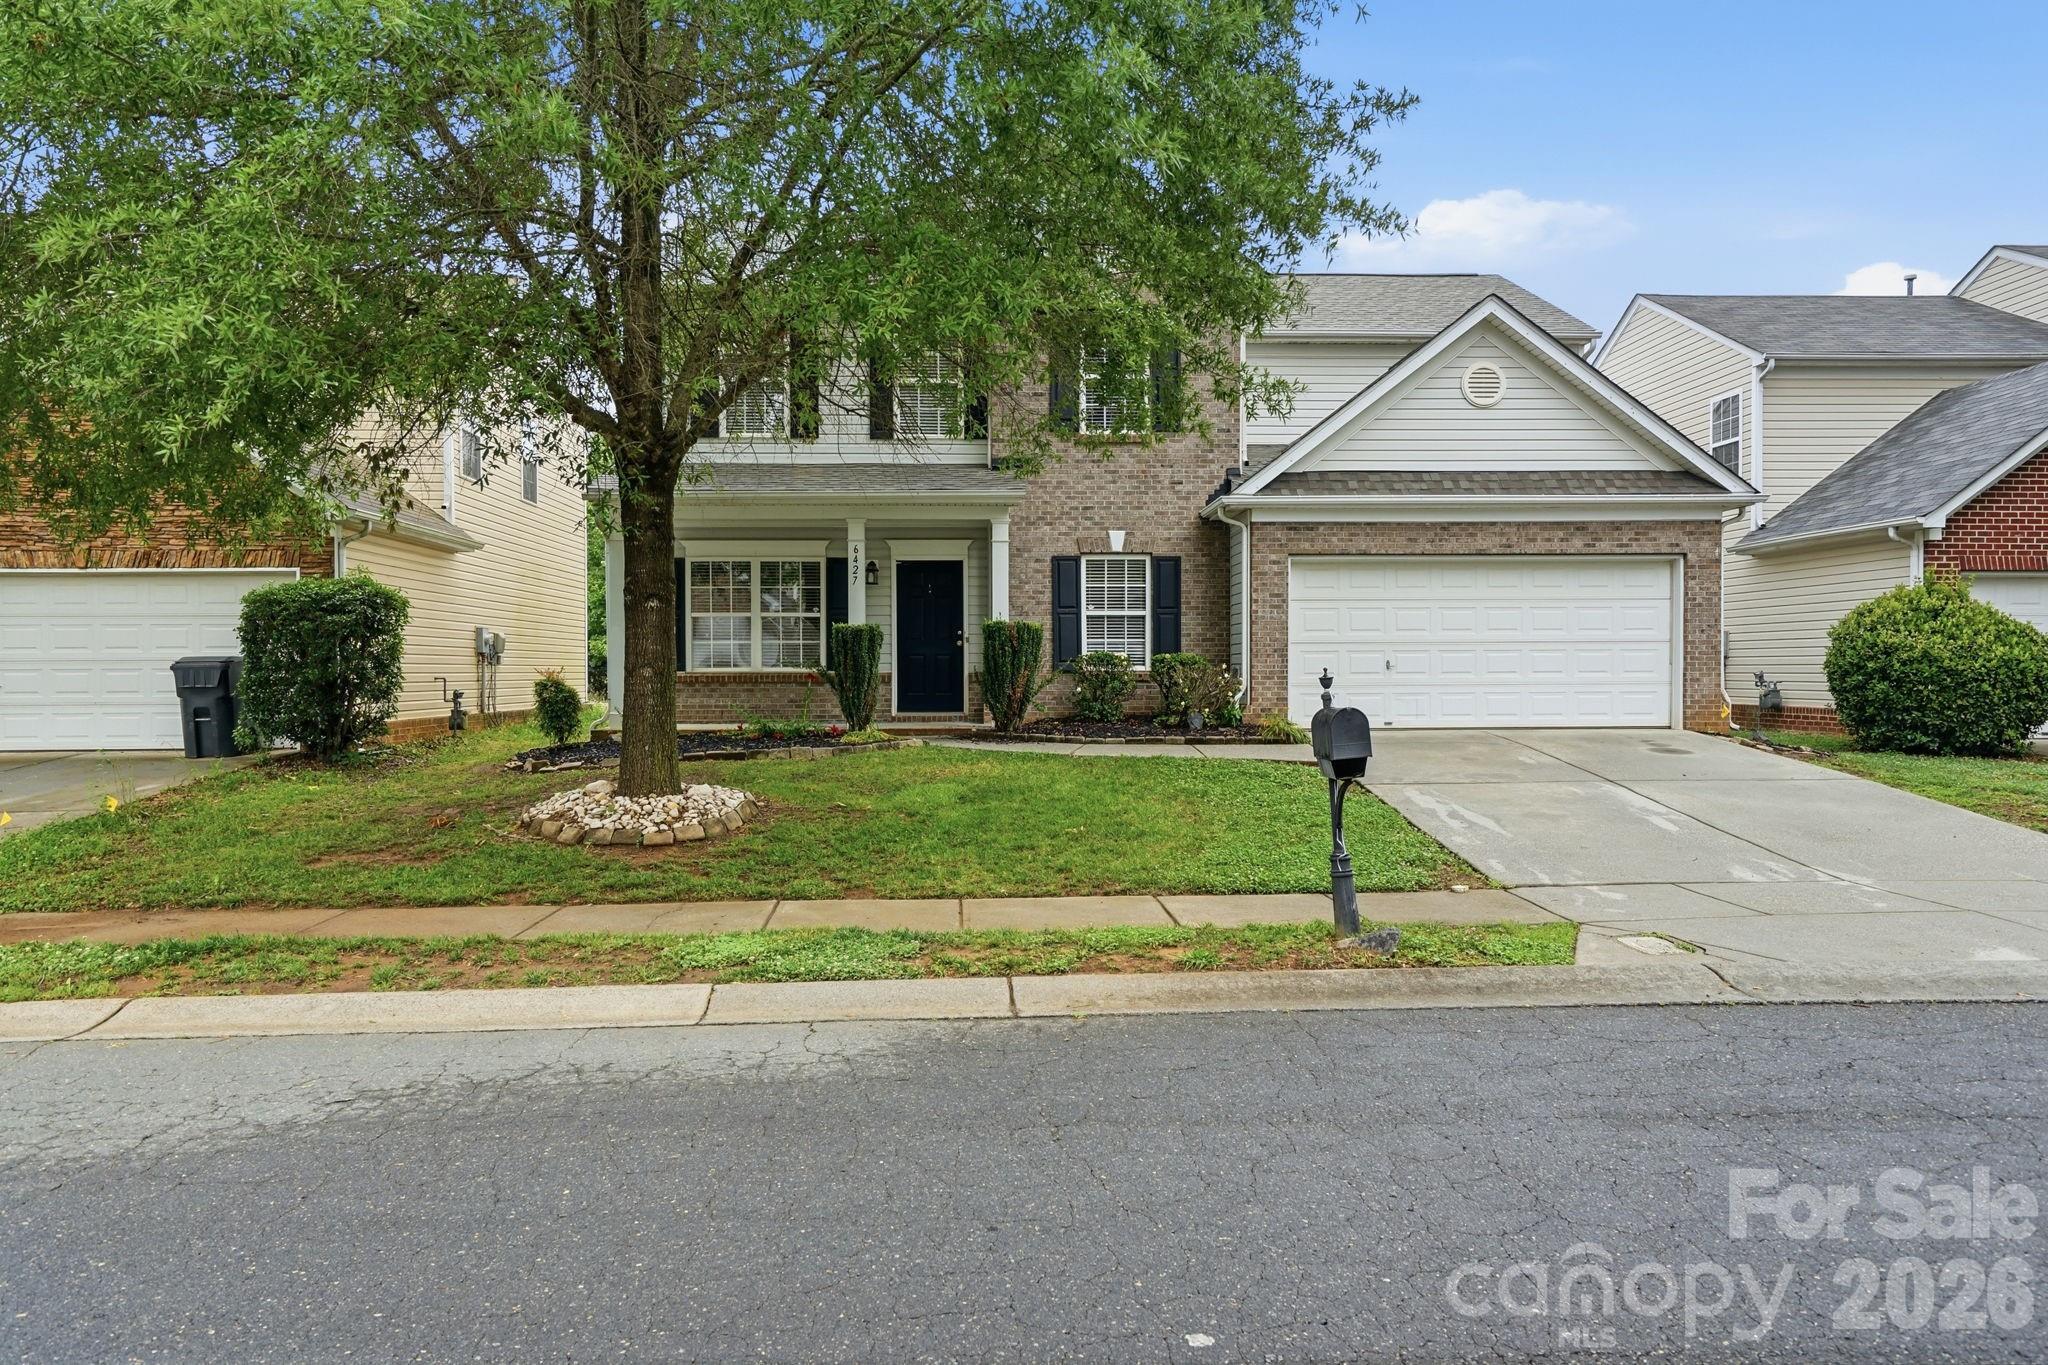
Charlotte
6427 Hermsley Road
5 Beds
2 Baths
2,591 Sq.Ft.
$479,900
MLS#: 4386476
