

Property
Beds
3
Full Baths
2
1/2 Baths
None
Year Built
2022
Sq.Footage
2,027
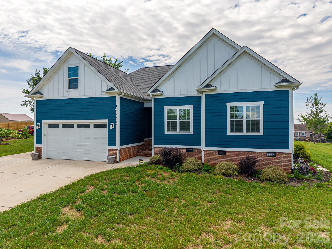
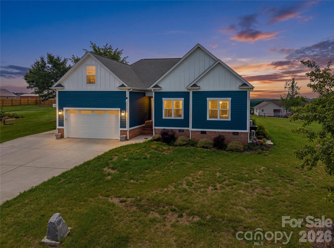
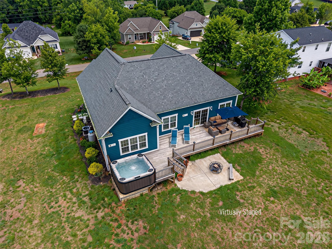
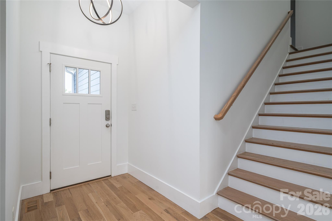
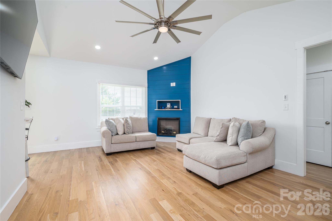
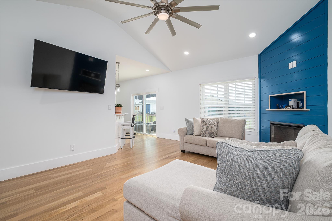
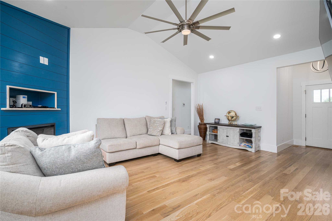
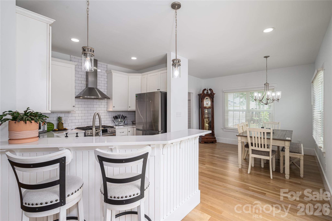
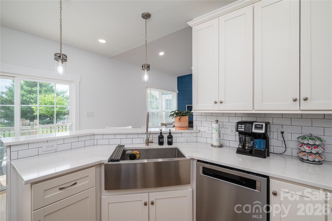
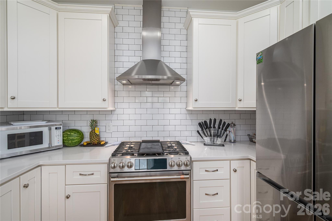
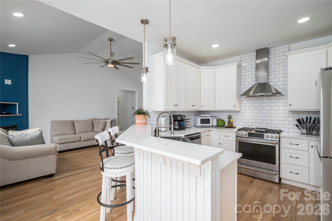
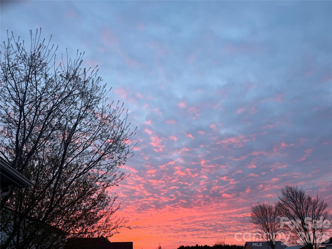
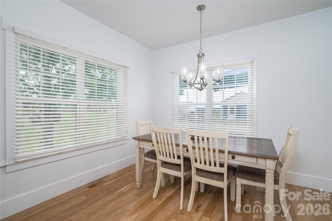
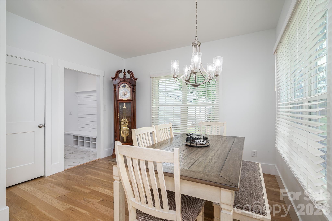
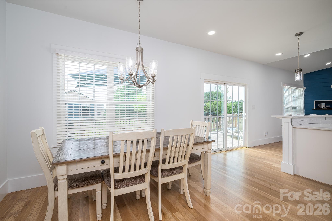
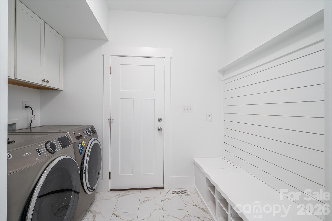
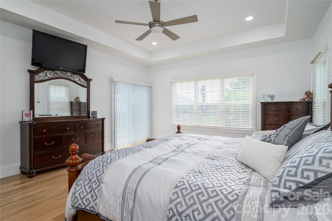
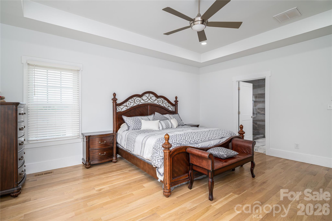
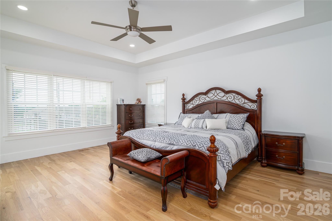
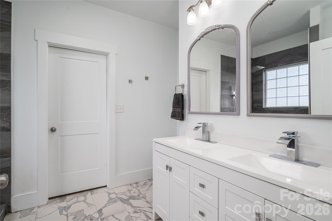
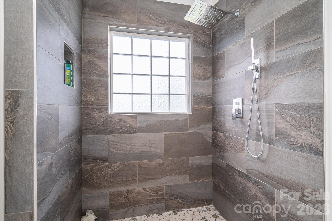
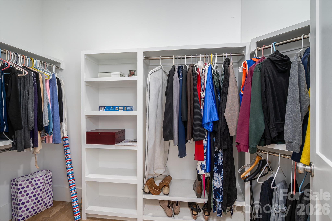
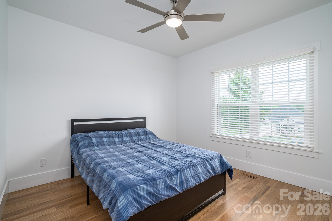
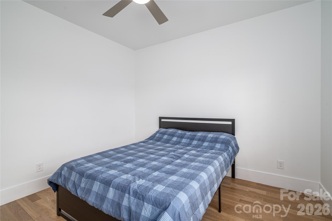
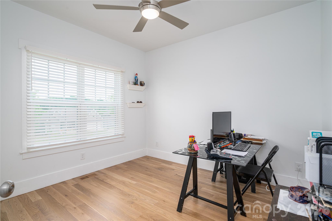
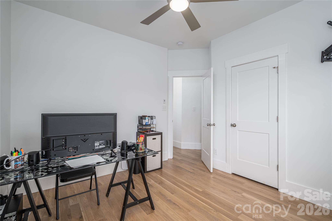
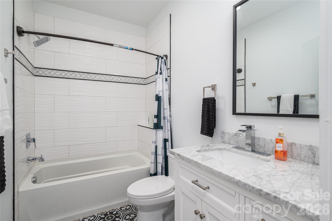
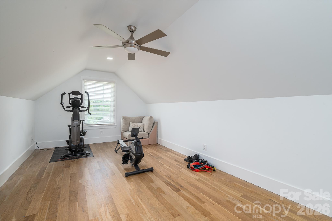
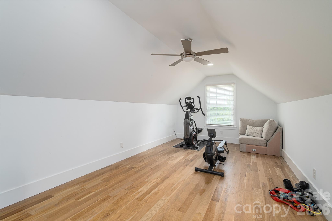
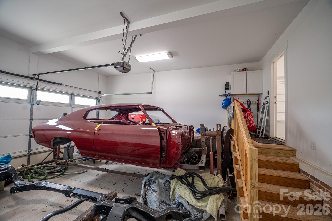
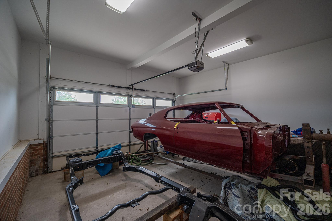
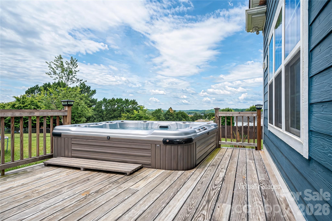
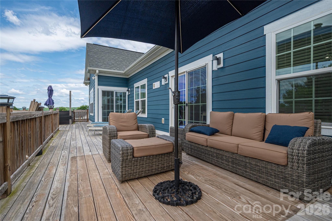
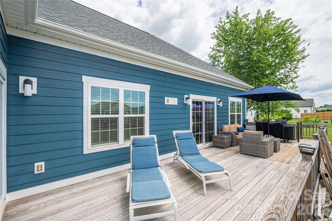
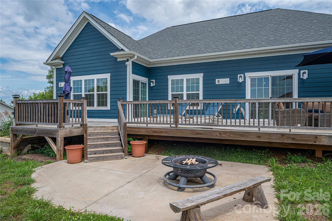
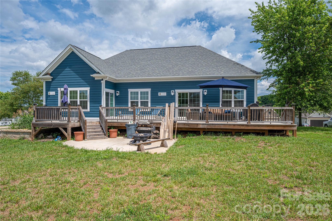
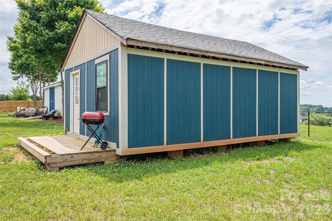
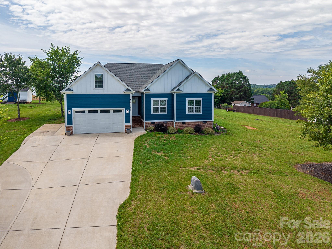
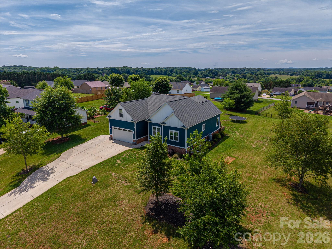
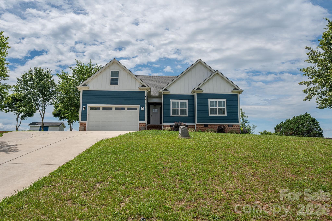
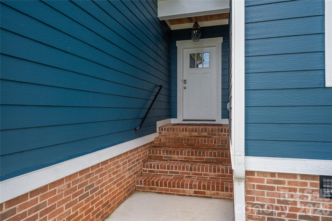
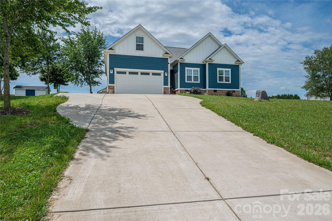
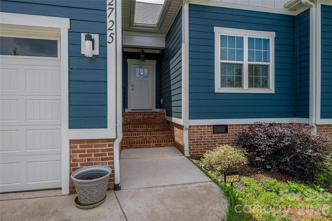
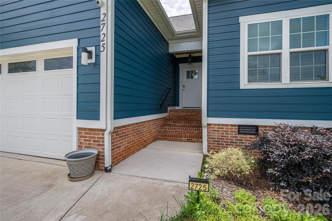
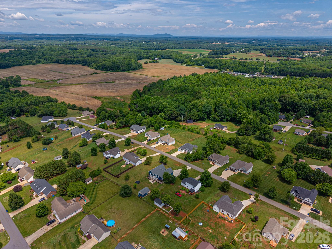
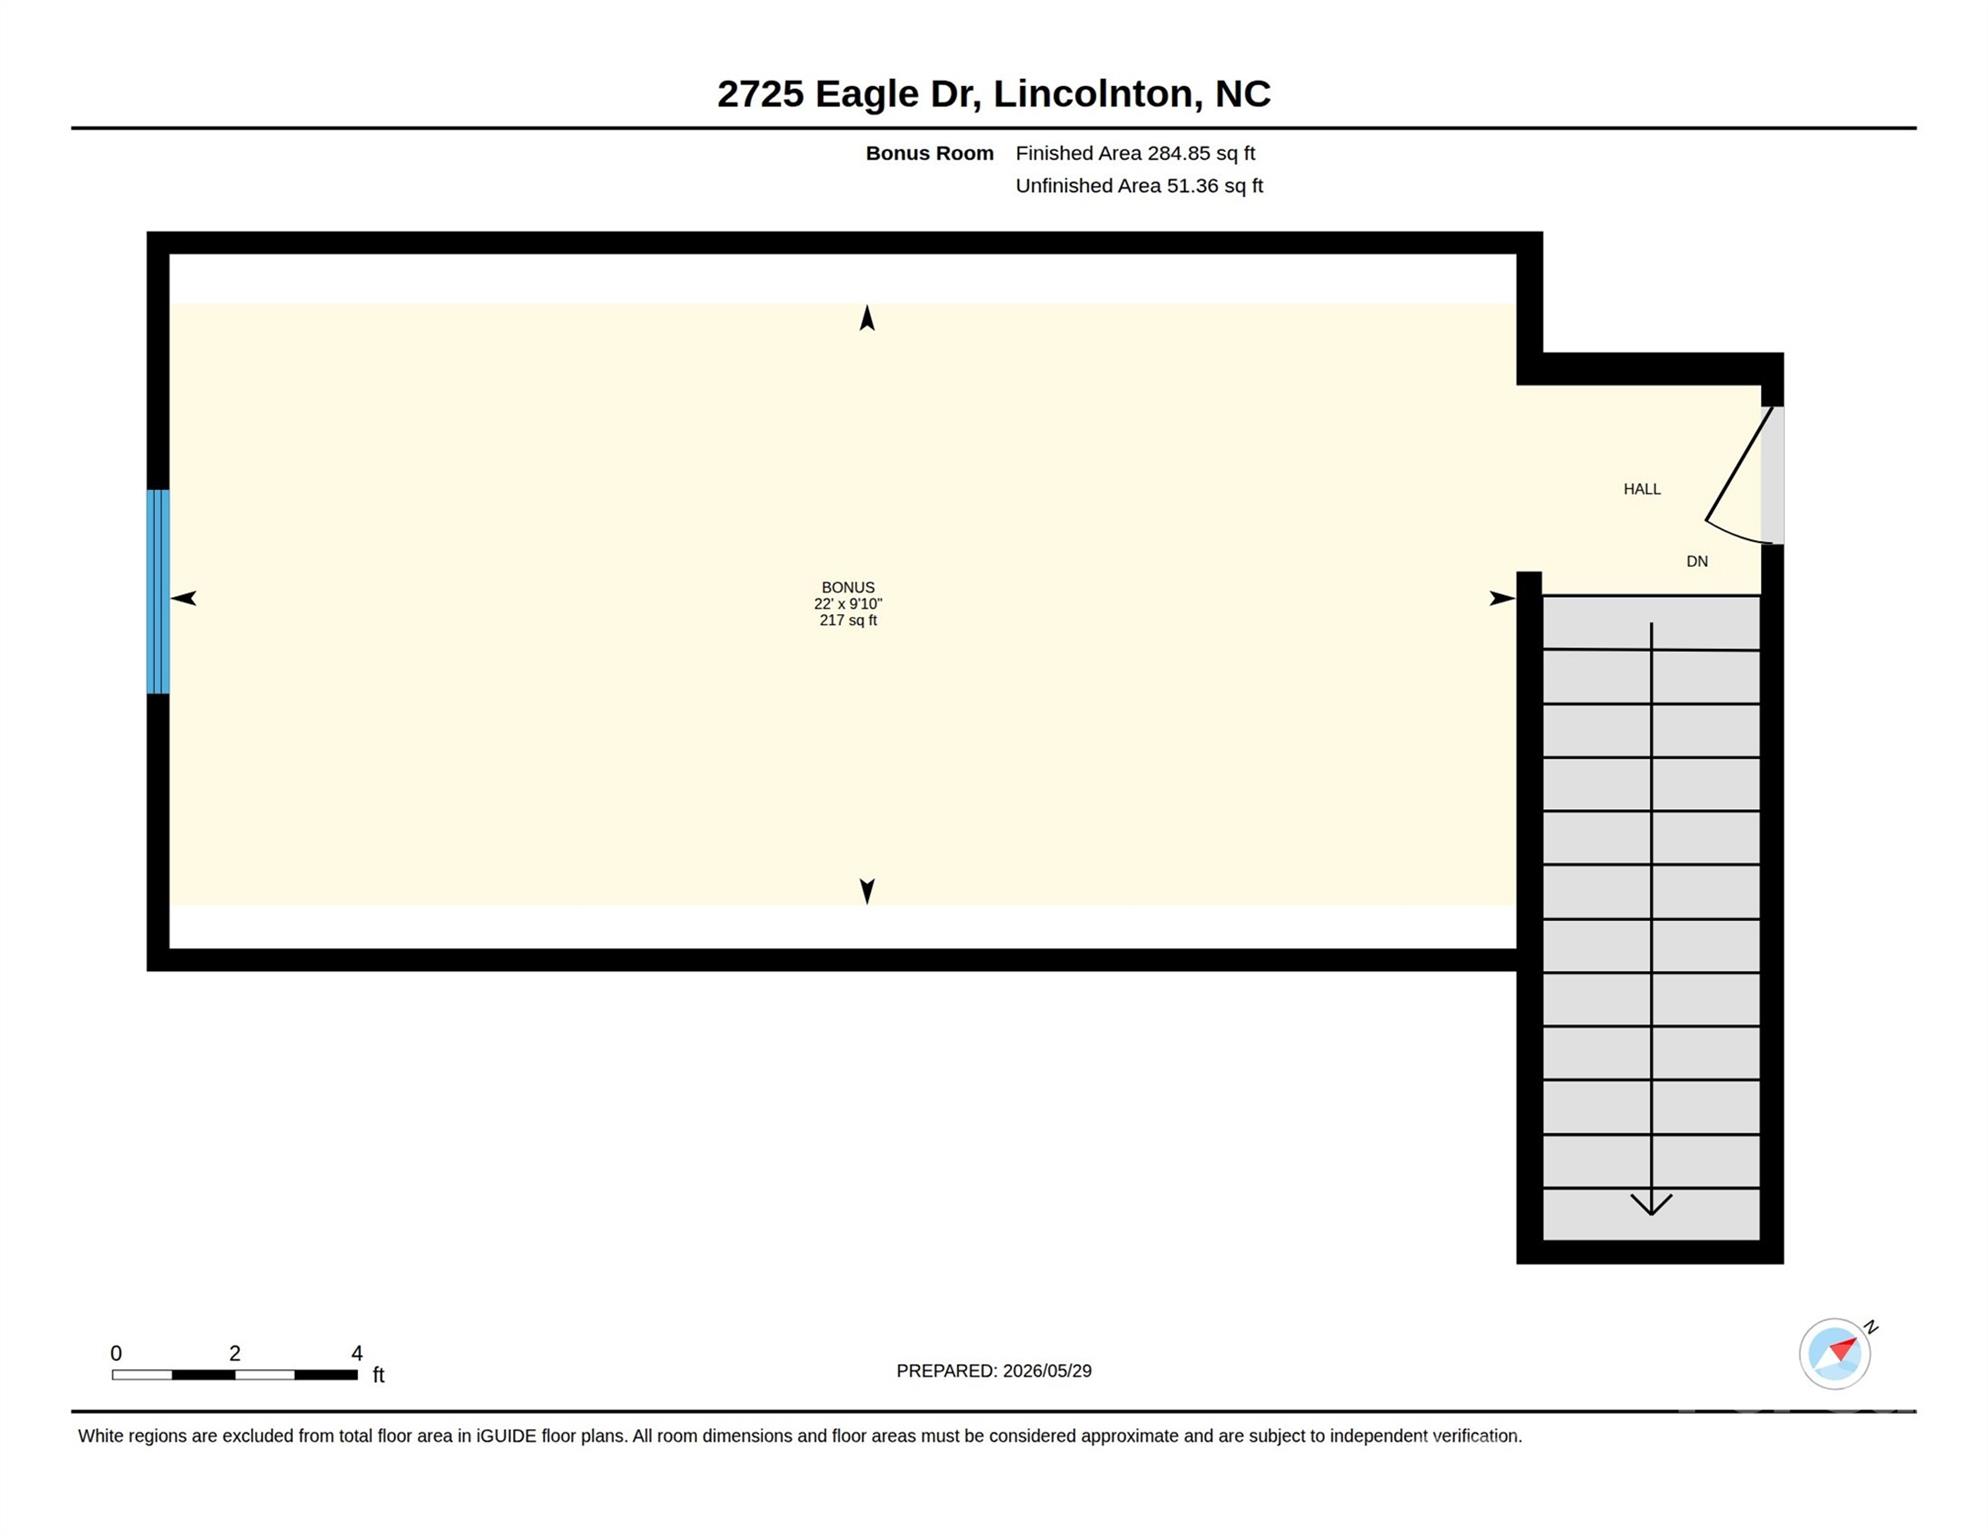
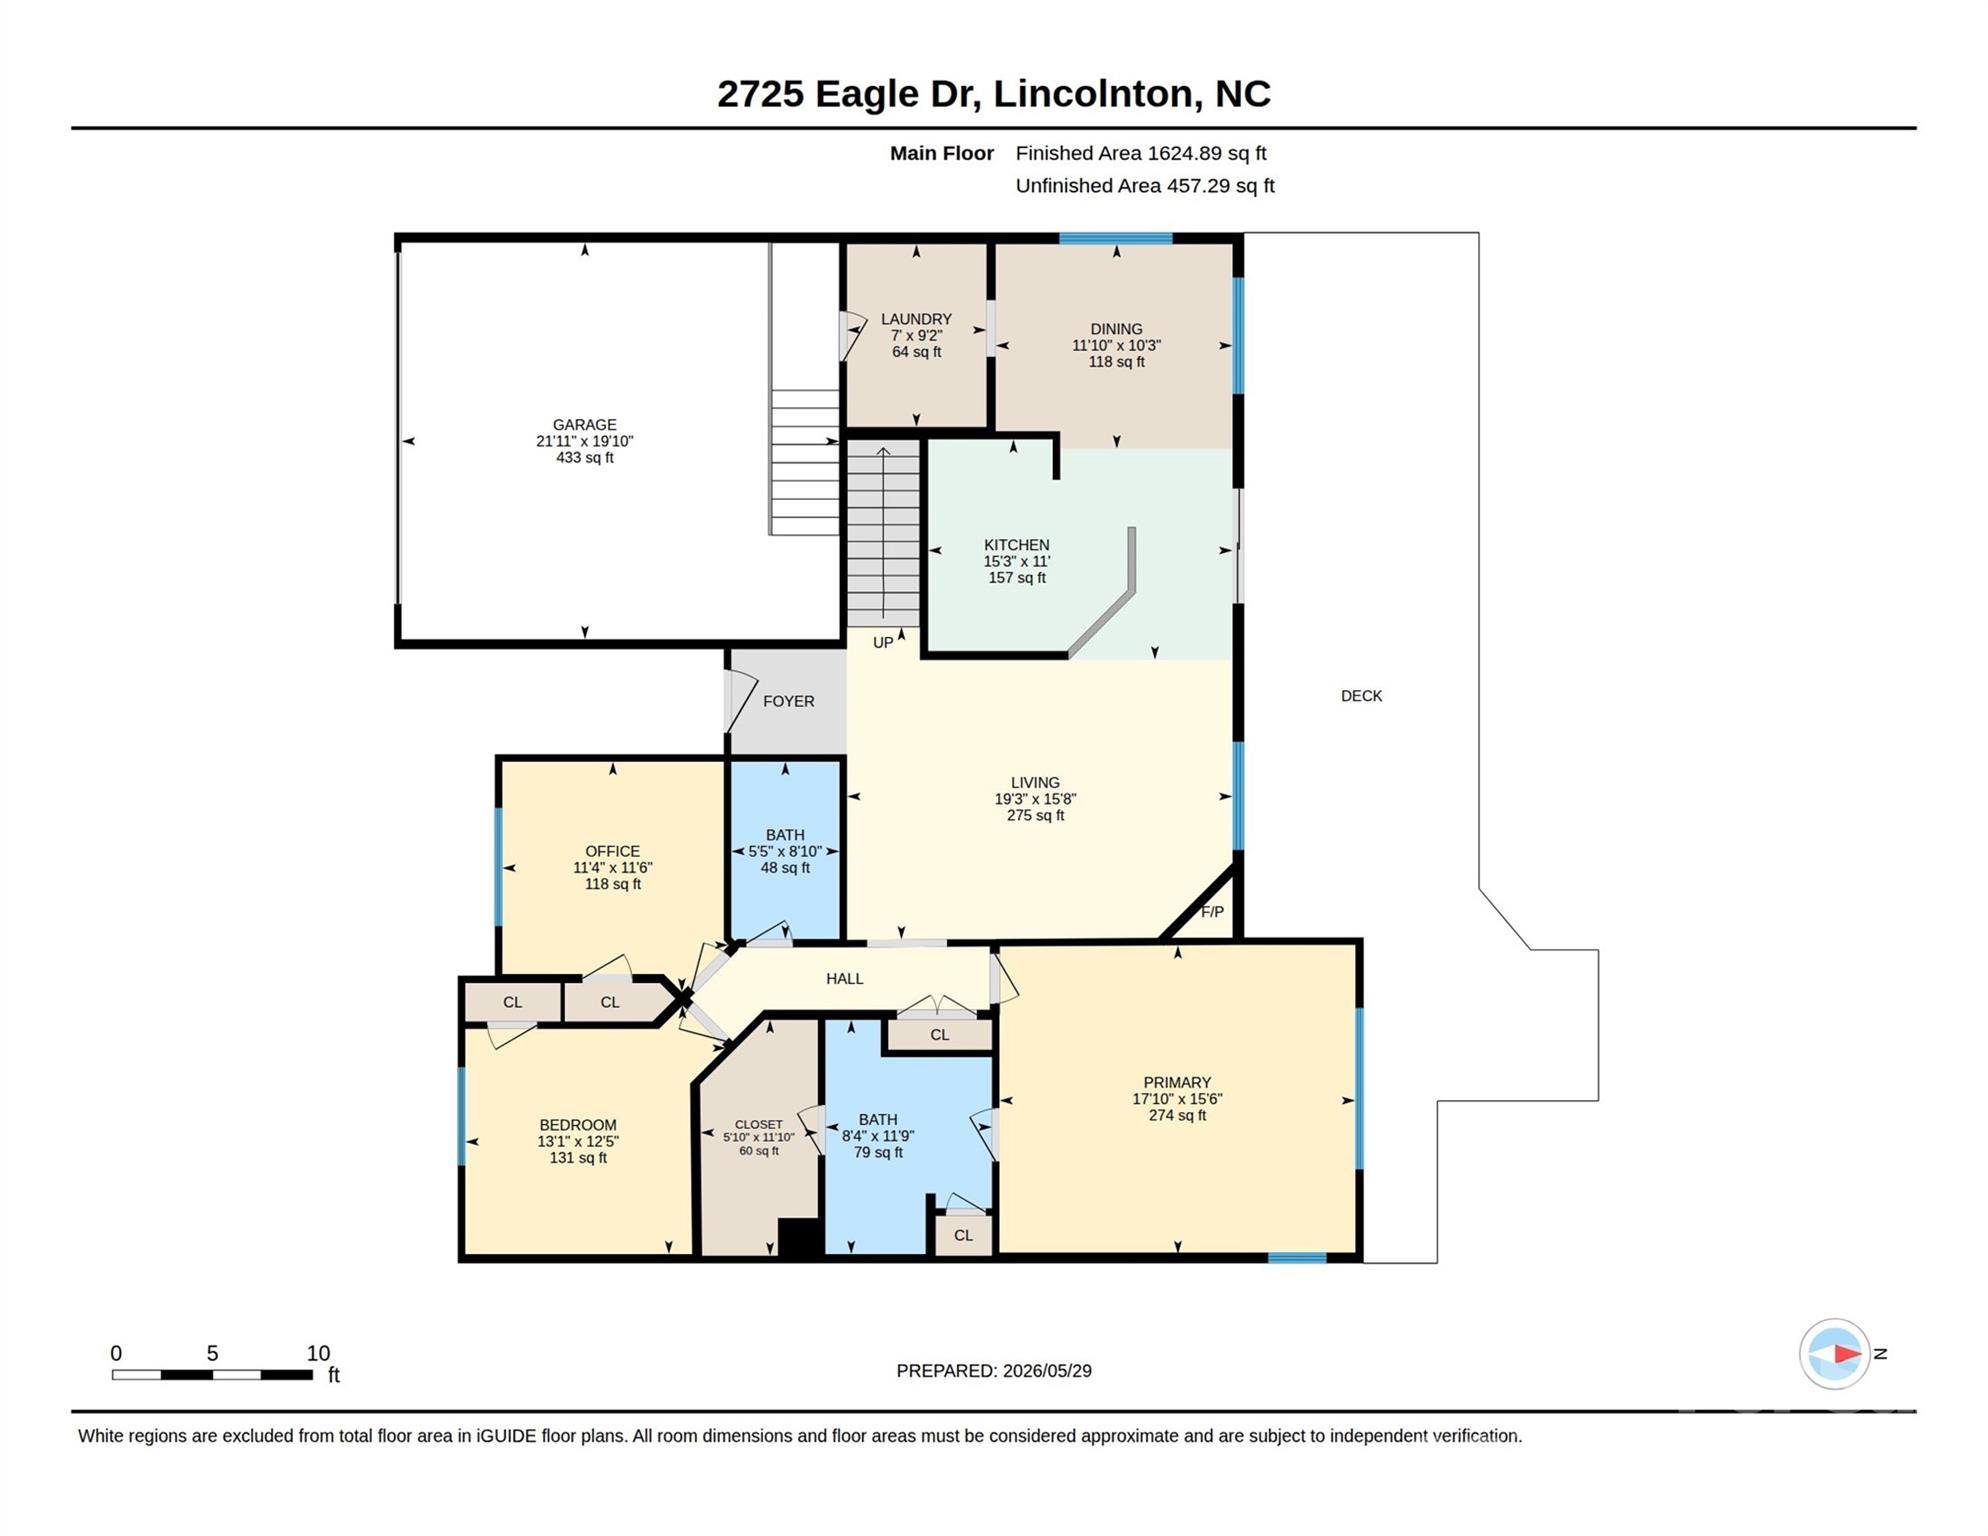
Welcome to 2725 Eagle Drive with all the feels of a country setting yet close to everything you need or want including a beautiful view of the mountains! This custom built like-new home is a culinary lover's dream complete with a GE Cafe gas stove with steak searing capabilities, an upgraded fridge with French doors on both the fridge and freezer part and the ability to control each compartment separately, a 3 rack dishwasher, stainless farm sink and a pantry. Perfect for entertaining the kitchen is situated with easy access to the oversized back deck where your family and guests can enjoy get togethers and cookouts and the hot tub that will be installed soon! A level back yard provides endless possibilities including room for a pool based on the current septic layout as well. Back inside you will find the primary suite with a nice sized bedroom easily accommodating a king bedroom suit, the double sink and walk-in tiled shower bathroom amenities as well as a nice sized walk-in closet with custom wood shelving. The two additional generous sized bedrooms are on the main floor along with another full bathroom that has a tiled tub/shower combo. The living area feels incredibly spacious with the vaulted ceilings and upon walking into the foyer the shiplap fireplace wall happily captures your attention. The fireplace is electric. Upstairs you will find a huge bonus area that has endless possibilities and includes its own mini split for separate cooling and heating control as well as a walk-in attic area. Also to note the immaculate attached garage that gives way to the mud room where there is a drop station as well as your laundry. There are too many attractive features to name them all but some notable ones are: flat trim throughout- including taller than average baseboards, 4 inch white oak REAL wood flooring, a 24x16 shed that matches the house and will convey, access to back deck from primary and from kitchen area, additional patio area off of oversized deck, oversized driveway with a place to put a boat or trailer or vehicle beside of the garage and clean white scheme throughout. You must see this one for yourself to appreciate it! A mere 20 minutes to Hickory and 45 minutes to the CLT airport. 5-10 min to Hwy 321 Brand new hot tub forthcoming.
Features & Amenities
Interior
-
Other Interior Features
Breakfast Bar, Pantry, Walk-In Closet(s)
-
Total Bedrooms
3
-
Bathrooms
2
-
Above Grade Finished Area
2027.0
-
Basement YN
NO
-
Cooling YN
YES
-
Cooling
Central Air
-
Fireplace YN
YES
-
Heating YN
YES
-
Heating
Heat Pump
-
Pet friendly
N/A
Exterior
-
Garage
Yes
-
Garage spaces
2
-
Other Exterior Features
Fire Pit
-
Patio and Porch Features
Deck
-
Pool
No
Area & Lot
-
Lot Features
Level, Views
-
Property Type
Residential
-
Property Sub Type
Single Family Residence
-
Architectural Style
Arts and Crafts, Ranch
Price
-
Sales Price
$465,000
-
Sq. Footage
2, 027
-
Price/SqFt
$229
HOA
-
Association
No
School District
-
Elementary School
Norris S Childers
-
Middle School
West Lincoln
-
High School
West Lincoln
Property Features
-
New Construction
NO
-
Senior Community YN
NO
-
Sewer
Septic Tank
-
Water Source
Well
Schedule a Showing
Showing scheduled successfully.
Mortgage calculator
Estimate your monthly mortgage payment, including the principal and interest, property taxes, and HOA. Adjust the values to generate a more accurate rate.
Your payment
Principal and Interest:
$
Property taxes:
$
HOA fees:
$
Total loan payment:
$
Total interest amount:
$
Location
County
Lincoln
Elementary School
Norris S Childers
Middle School
West Lincoln
High School
West Lincoln
Listing Courtesy of Brooke Lyerly , Marc 1 Realty
RealHub Information is provided exclusively for consumers' personal, non-commercial use, and it may not be used for any purpose other than to identify prospective properties consumers may be interested in purchasing. All information deemed reliable but not guaranteed and should be independently verified. All properties are subject to prior sale, change or withdrawal. RealHub website owner shall not be responsible for any typographical errors, misinformation, misprints and shall be held totally harmless.

Agent
Mary Patrella
Call Mary today to schedule a private showing.

* Listings on this website come from the FMLS IDX Compilation and may be held by brokerage firms other than the owner of this website. The listing brokerage is identified in any listing details. Information is deemed reliable but is not guaranteed. If you believe any FMLS listing contains material that infringes your copyrighted work please click here to review our DMCA policy and learn how to submit a takedown request.© 2024 FMLS.
Related Properties
Lincolnton
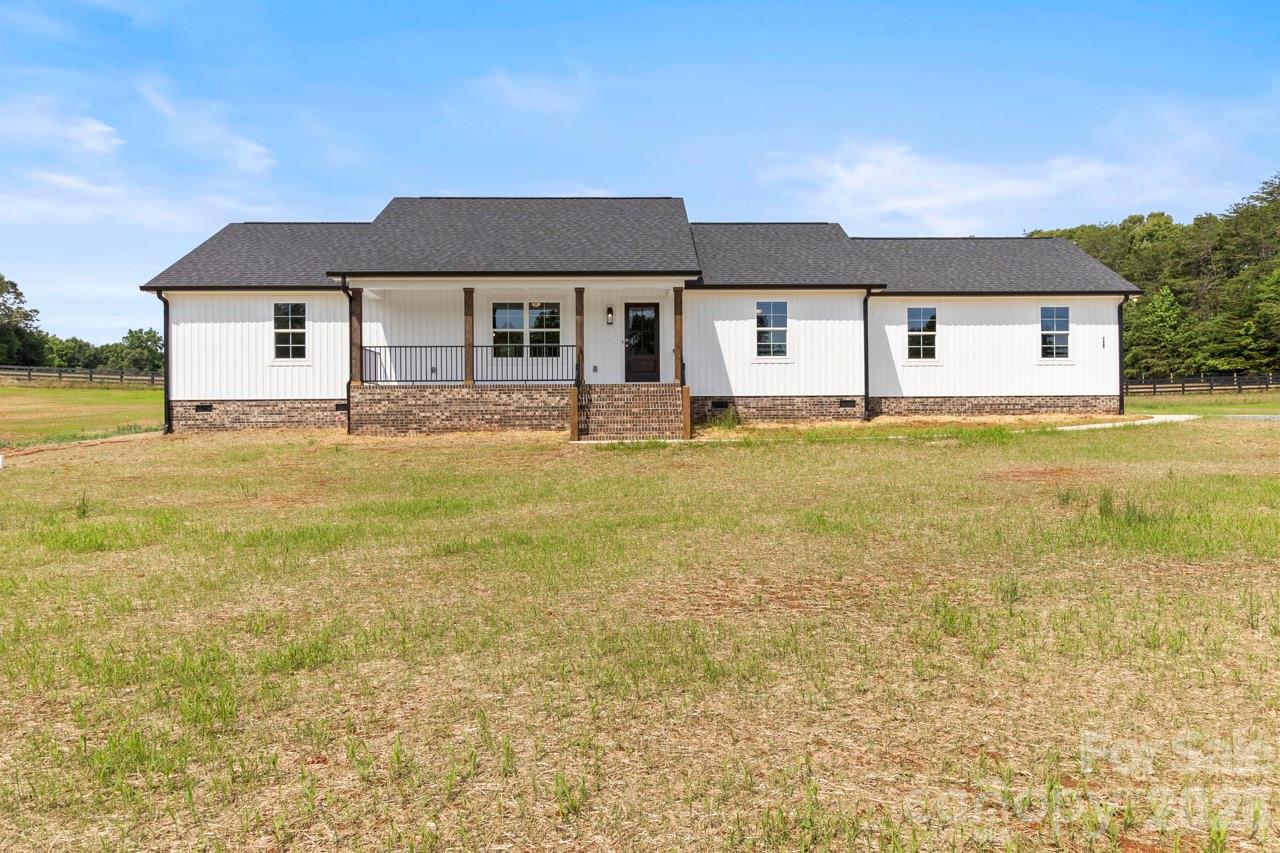
1667 Warwick Court
3 Beds
2 Baths
1,790 Sq.Ft.
$425,000
MLS#: 4365135
Lincolnton
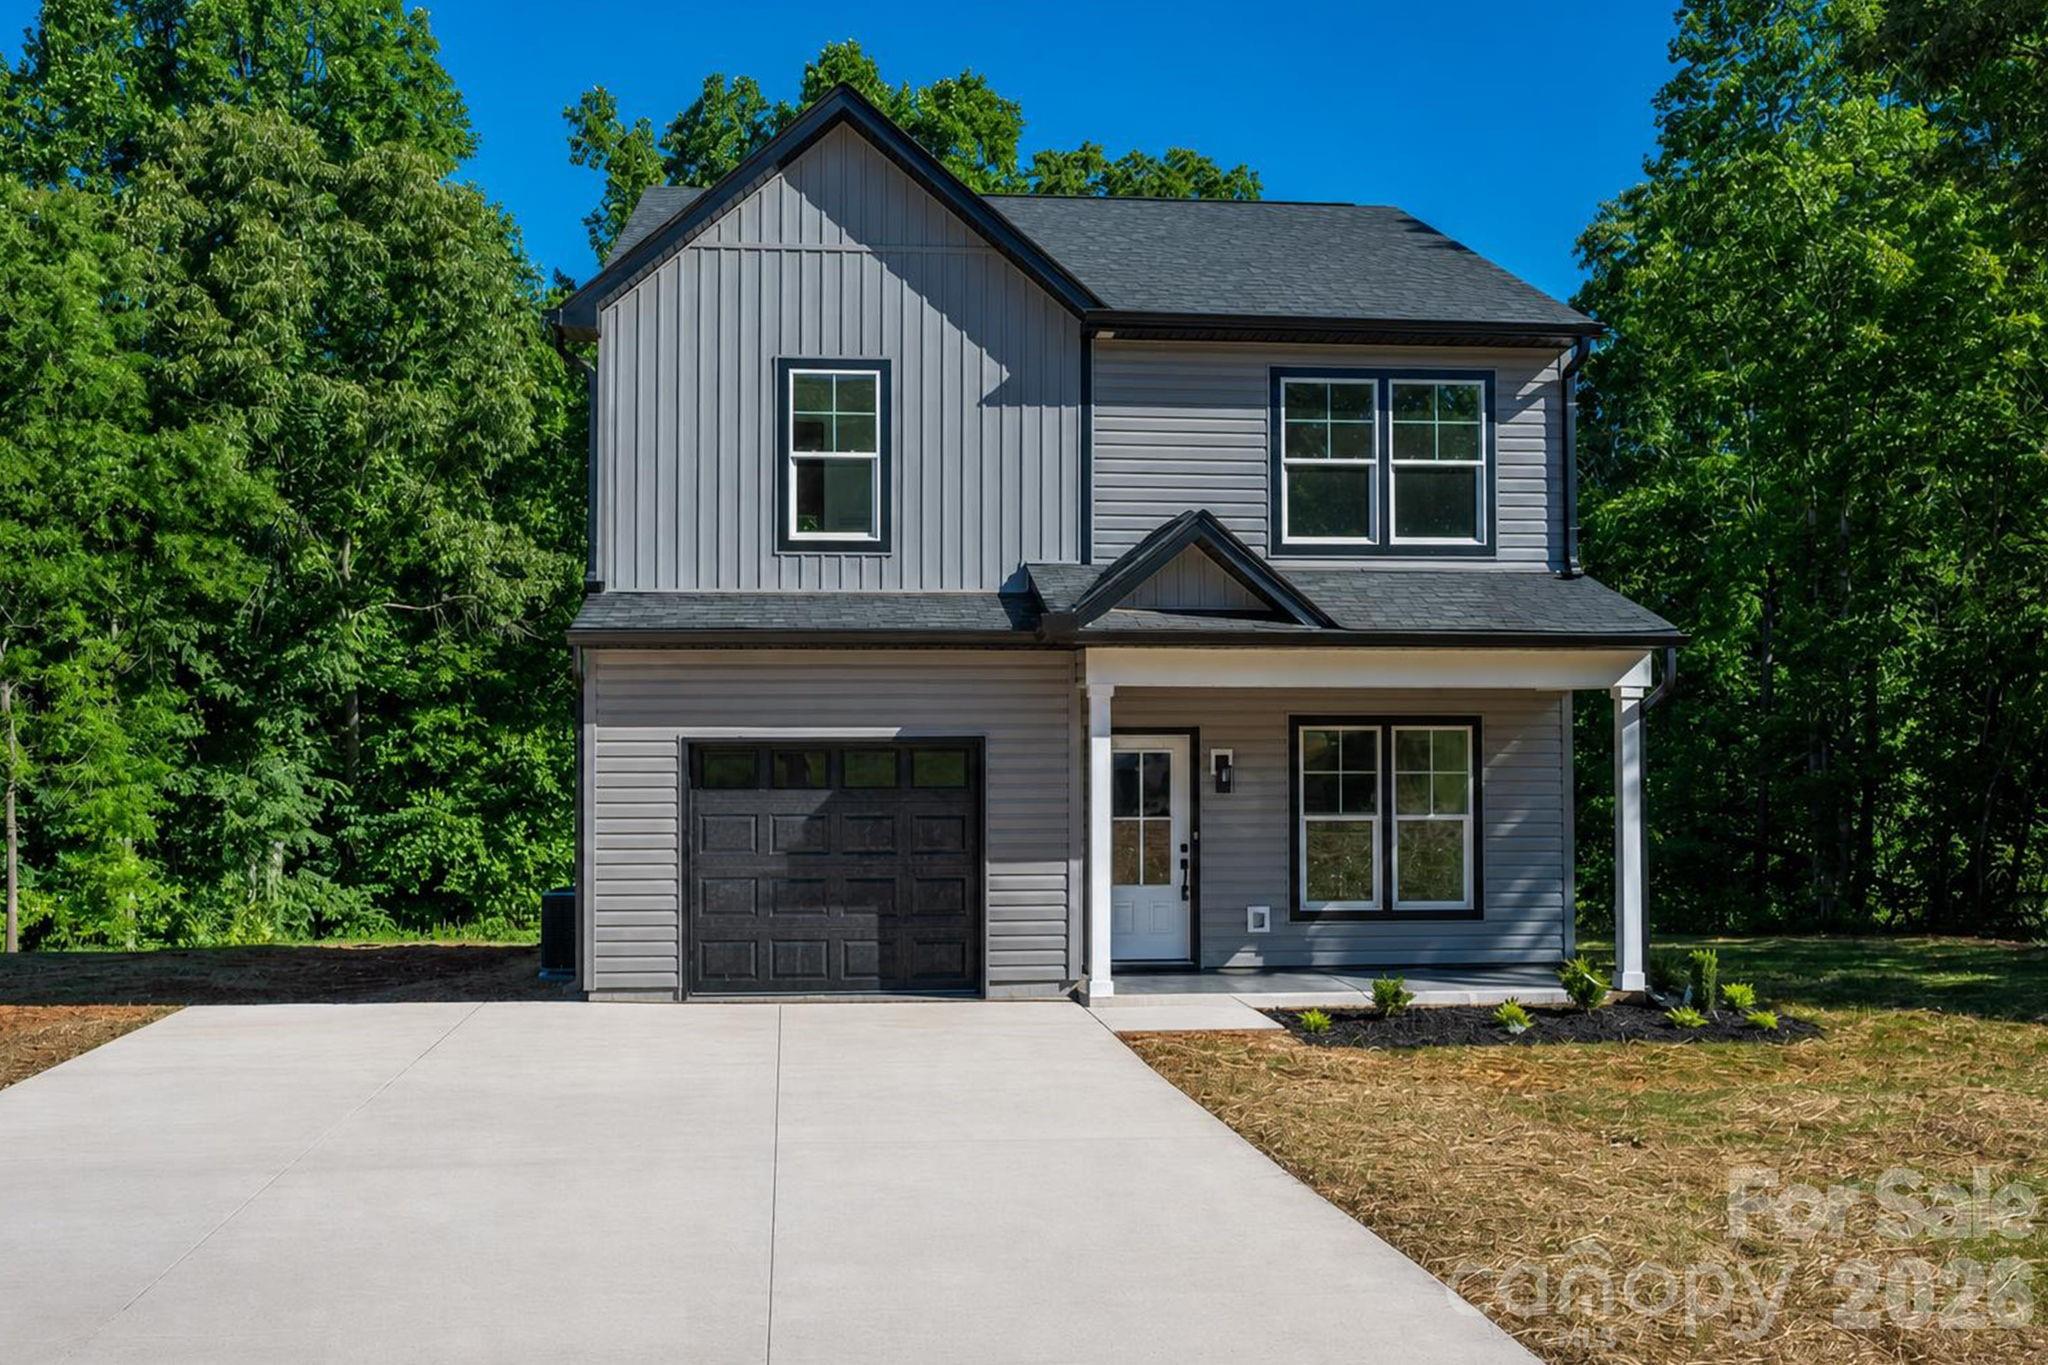
725 Alf Hoover Road
3 Beds
2 Baths
1,604 Sq.Ft.
$394,900
MLS#: 4388411
Lincolnton
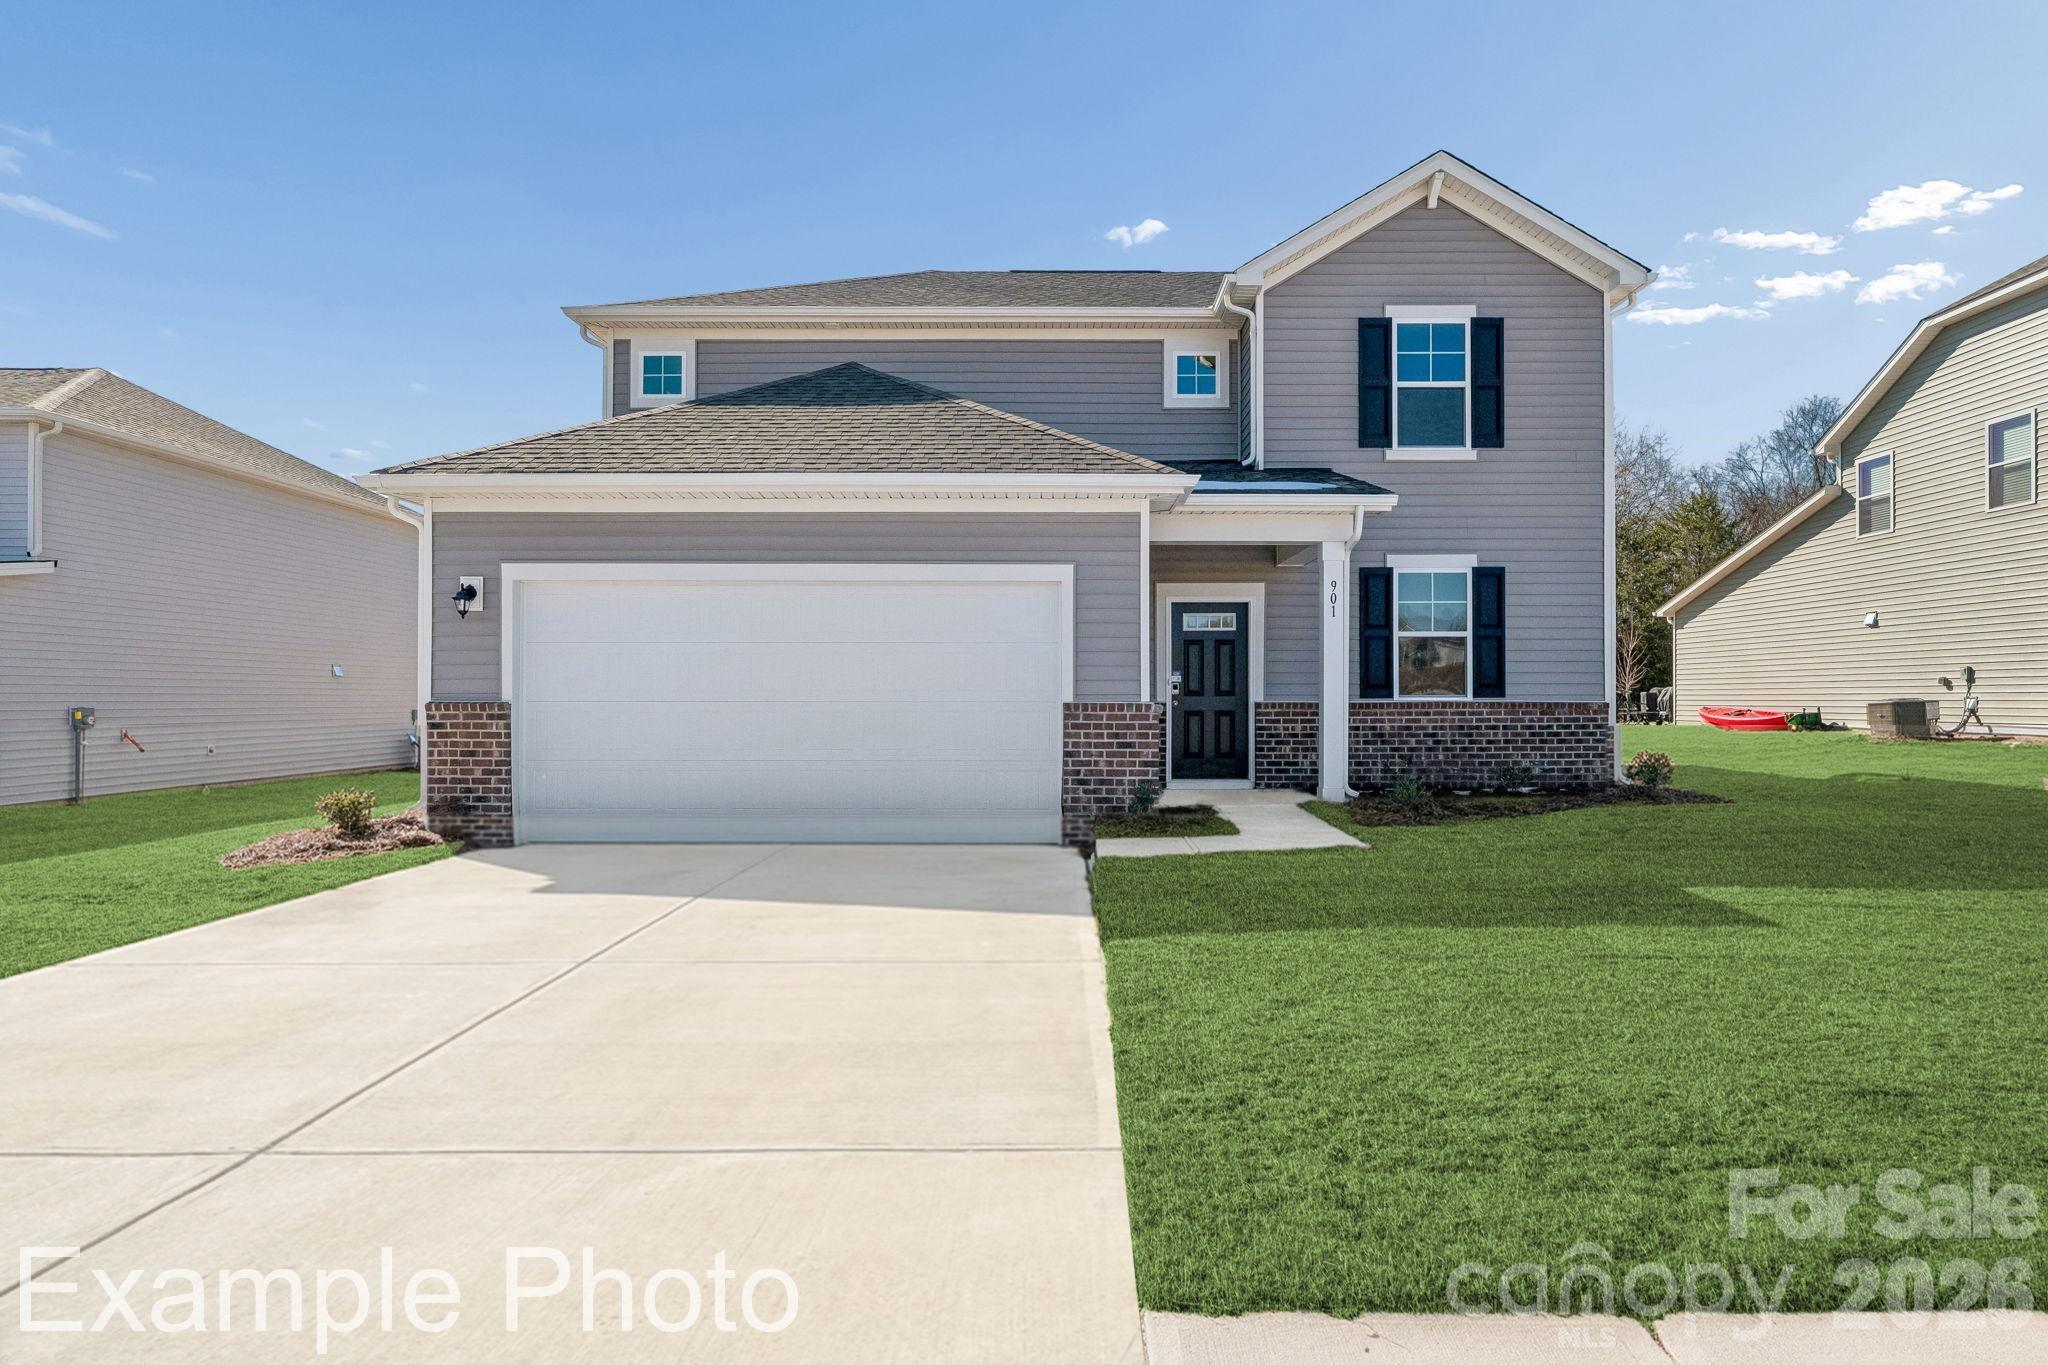
1084 Lyndsey Brook Court 80 & 81
3 Beds
2 Baths
1,619 Sq.Ft.
$424,900
MLS#: 4388780
Lincolnton
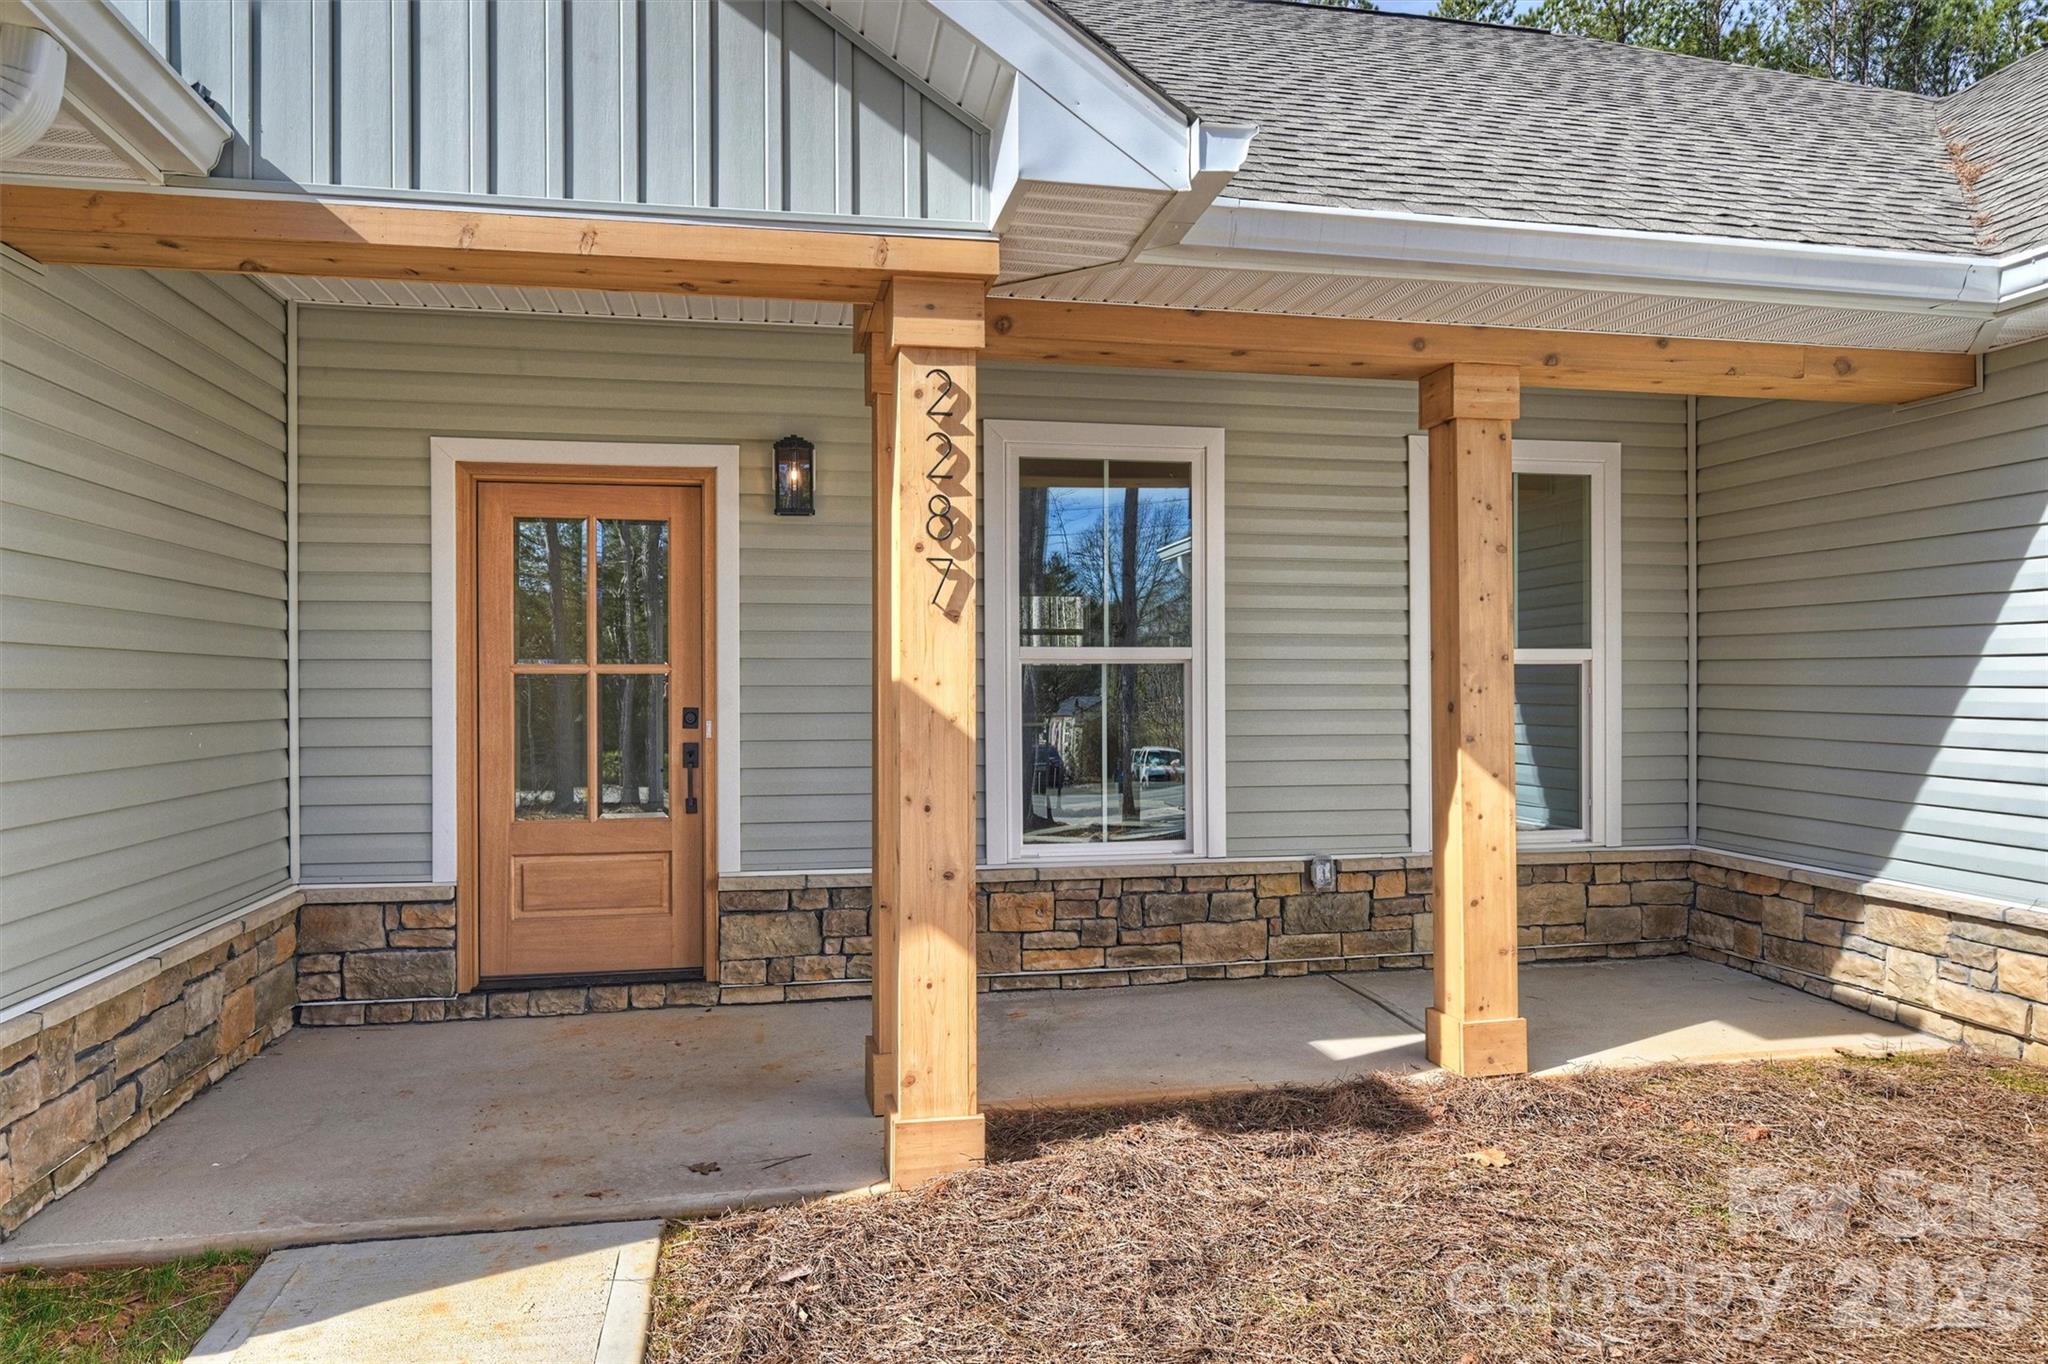
1029 Hallman Branch Lane
5 Beds
3 Baths
2,641 Sq.Ft.
$389,990
MLS#: 4396208
Lincolnton
2287 Lee Lawing Road
3 Beds
2 Baths
1,672 Sq.Ft.
$439,000
MLS#: 4349017
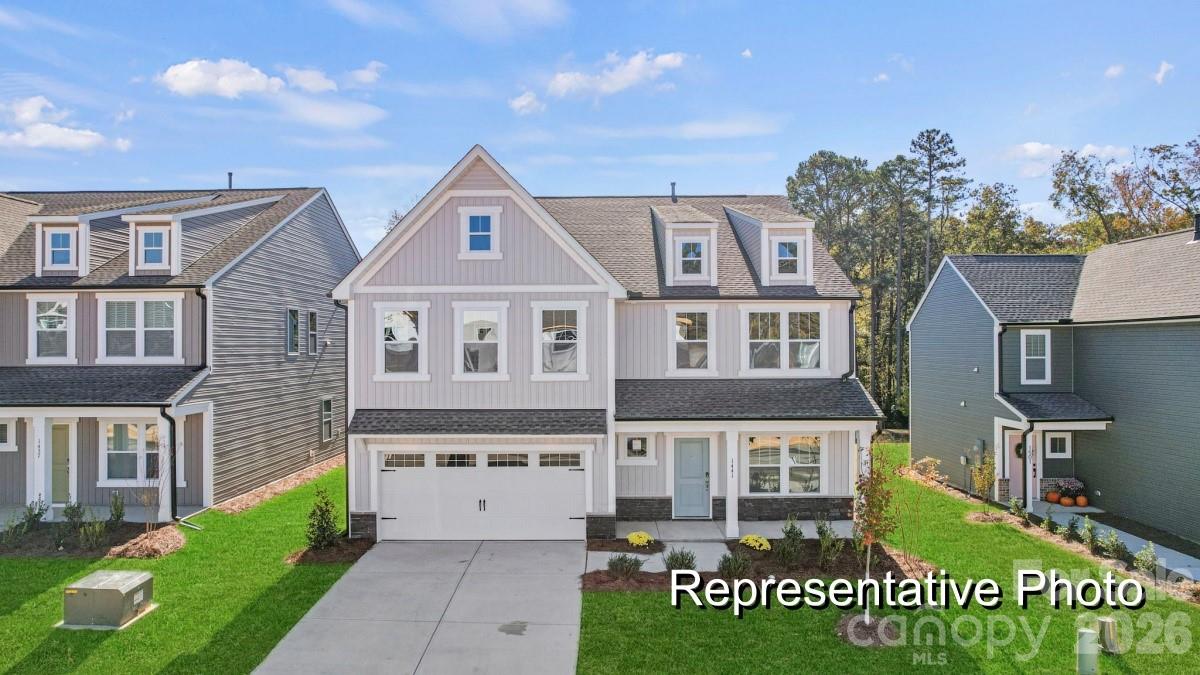
Lincolnton
1846 Hunter Oaks Lane 66p
5 Beds
3 Baths
3,992 Sq.Ft.
$449,900
MLS#: 4338028
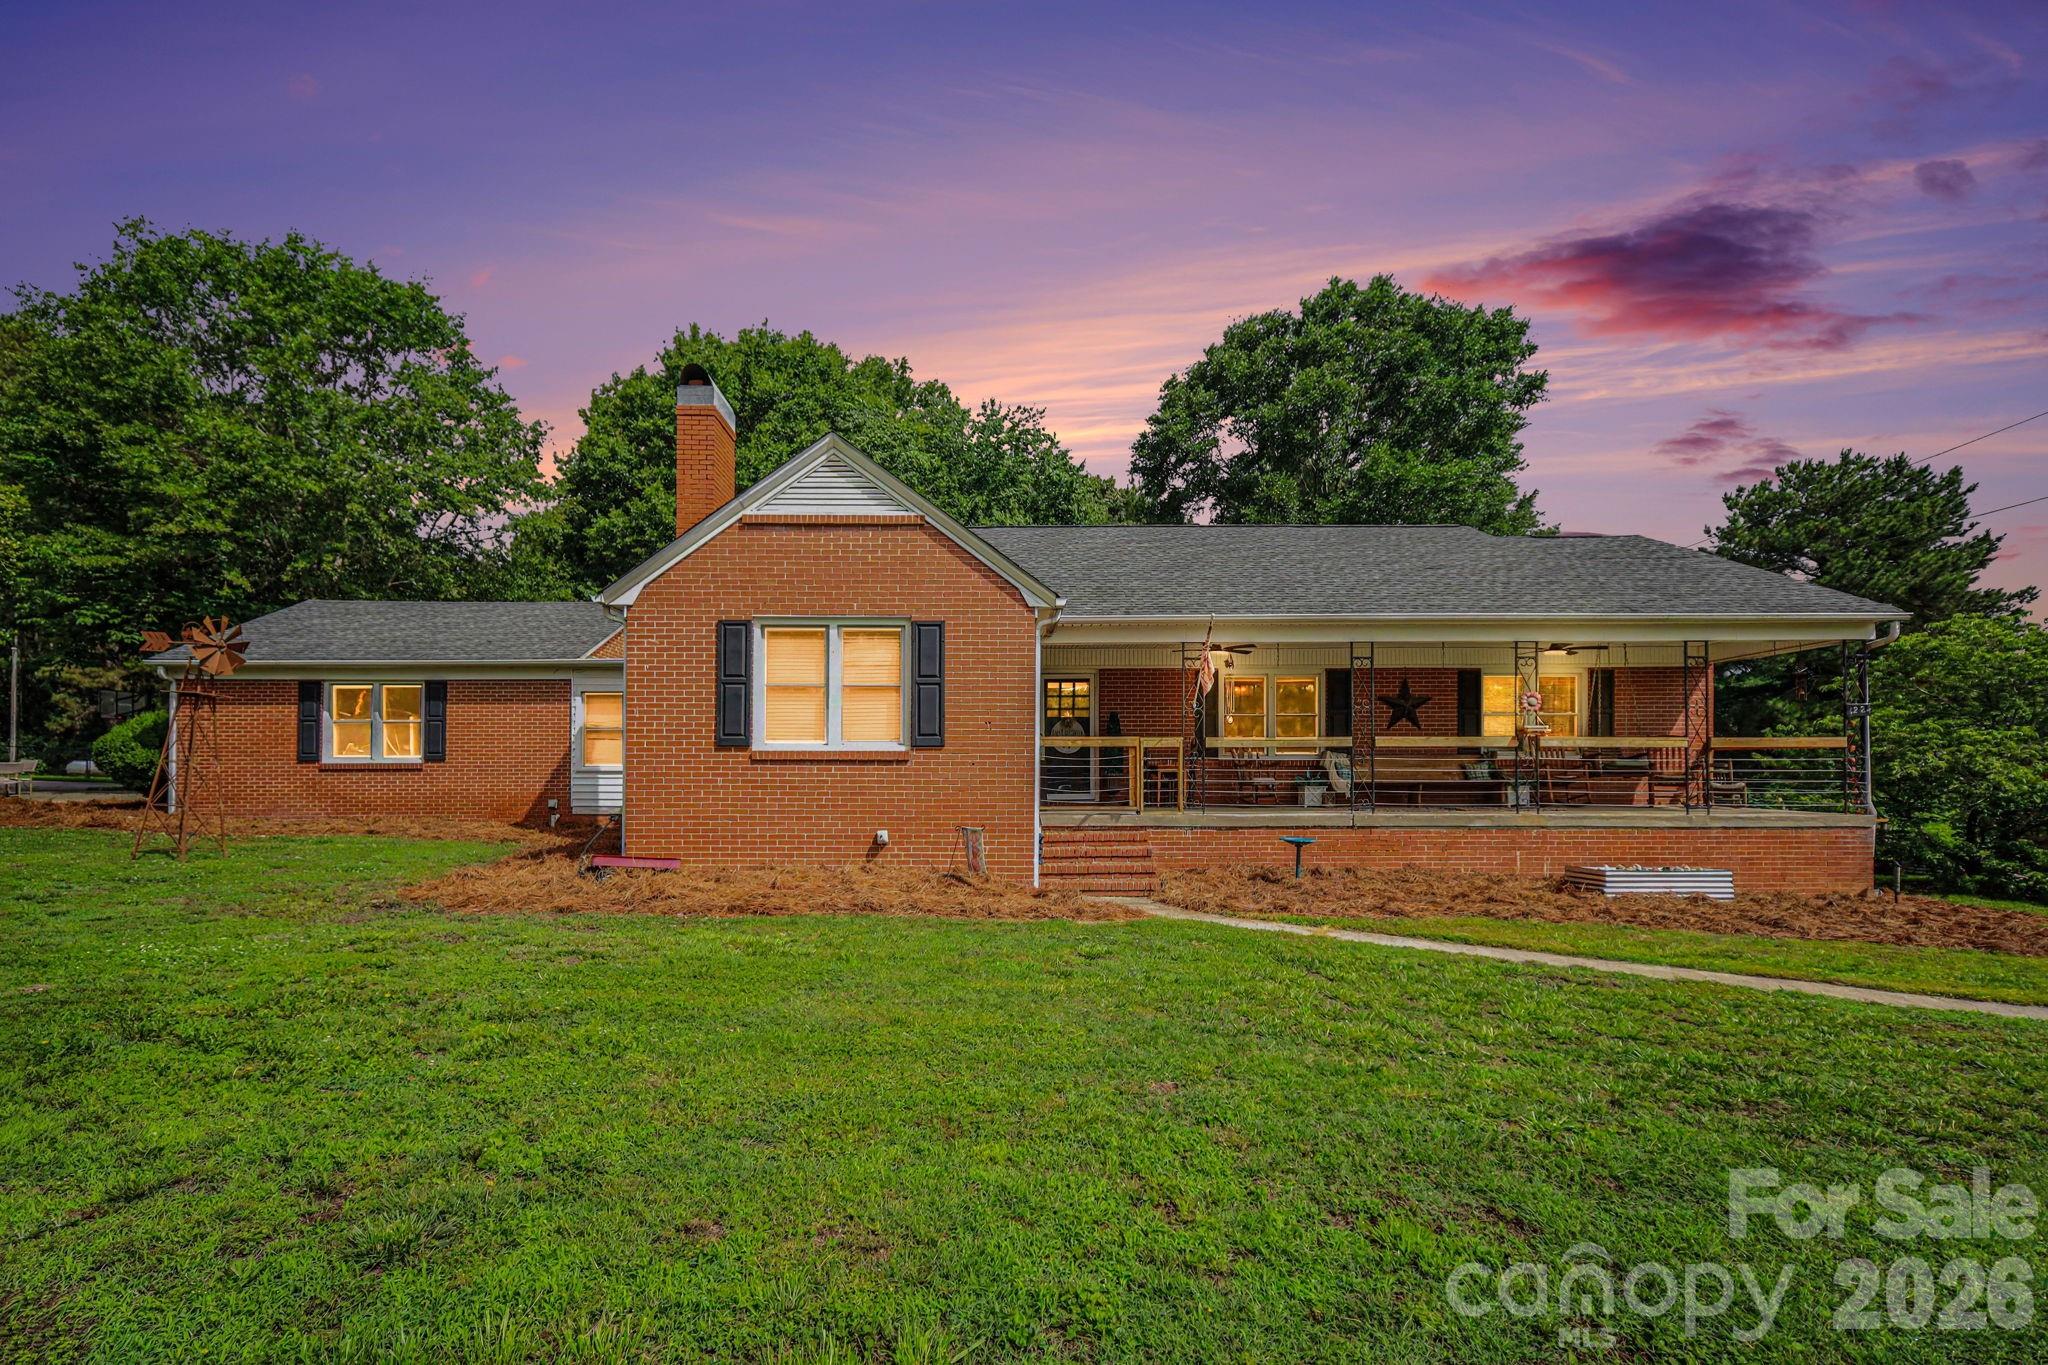
Lincolnton
1224 Petes Road
3 Beds
2 Baths
1,969 Sq.Ft.
$399,000
MLS#: 4392761
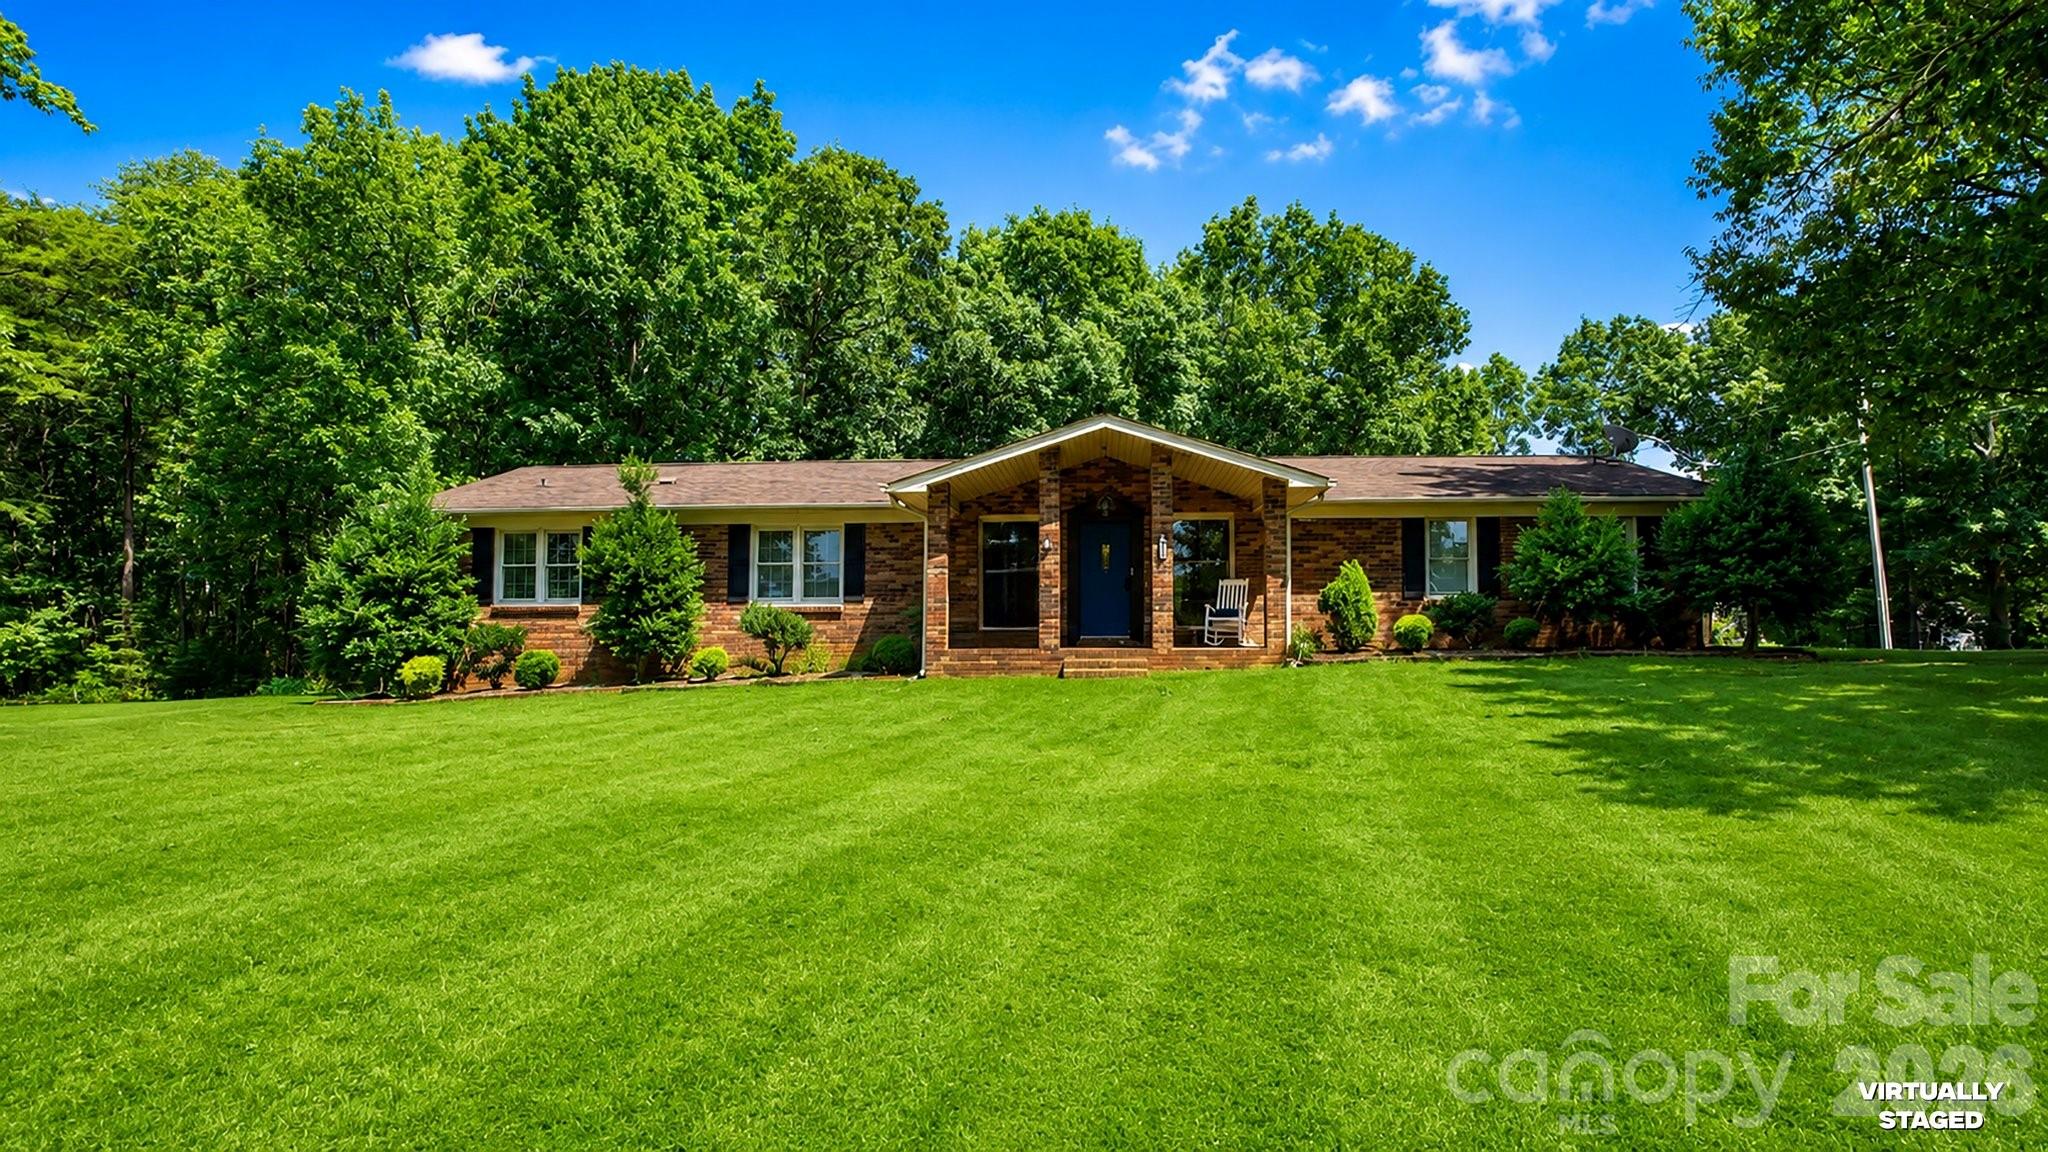
Lincolnton
5374 N NC 150 Highway
4 Beds
2 Baths
2,356 Sq.Ft.
$425,000
MLS#: 4397792
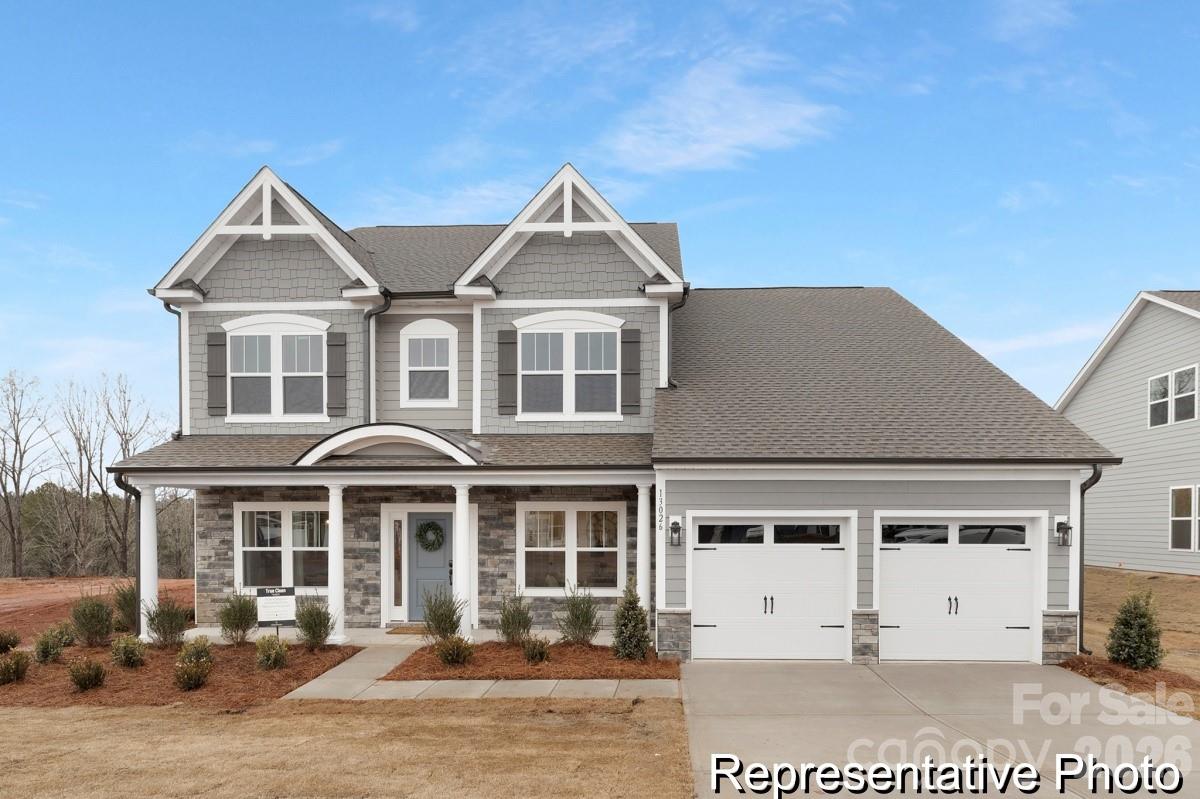
Lincolnton
1985 Old Farm Road 103p
4 Beds
3 Baths
3,461 Sq.Ft.
$454,900
MLS#: 4395214
Lincolnton
00 WILSON Court 15
3 Beds
2 Baths
1,715 Sq.Ft.
$463,050
MLS#: 4299805
