
Property
Beds
3
Full Baths
3
1/2 Baths
None
Year Built
1985
Sq.Footage
2,746
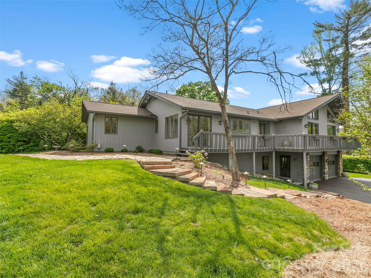
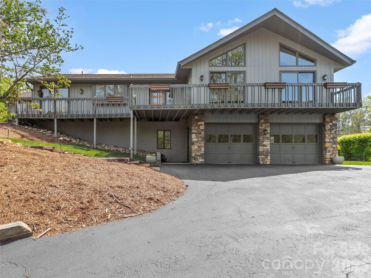
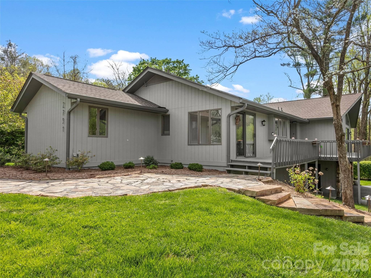
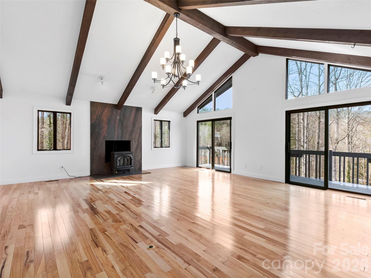
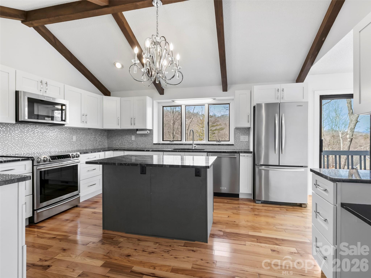
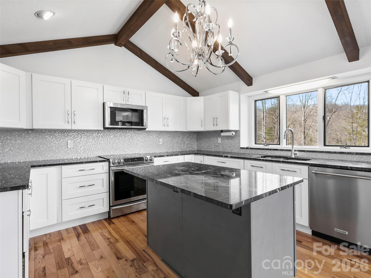
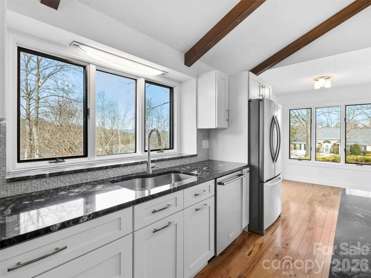
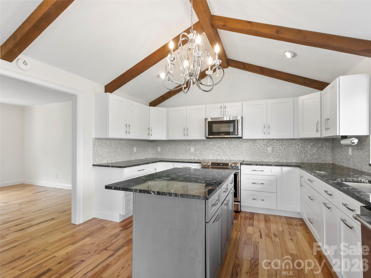
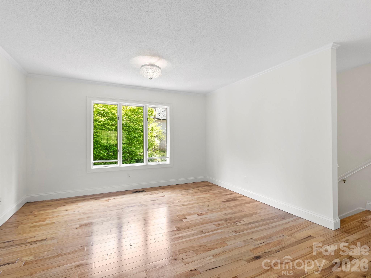
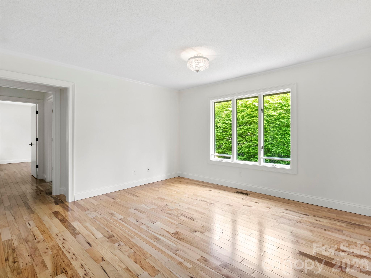
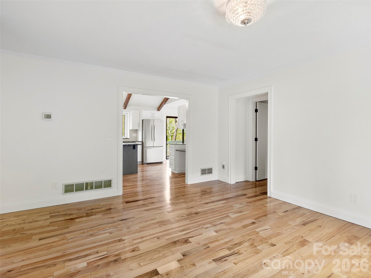
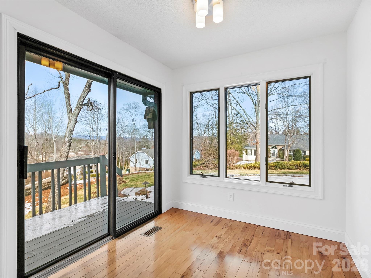
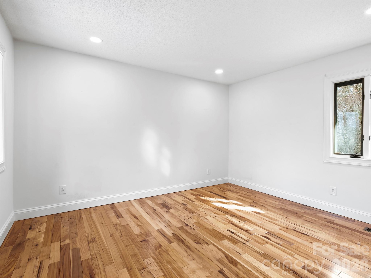
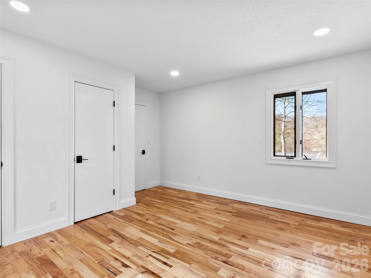
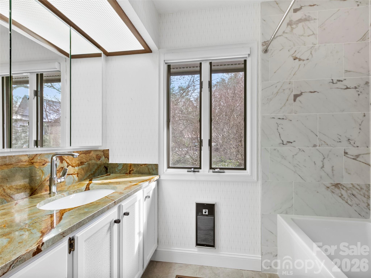
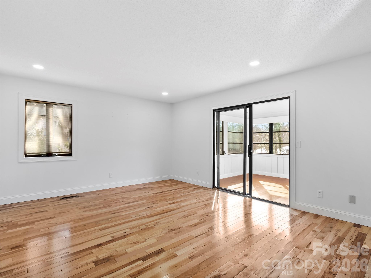
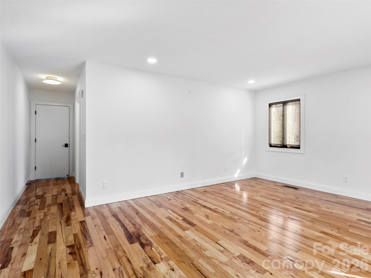
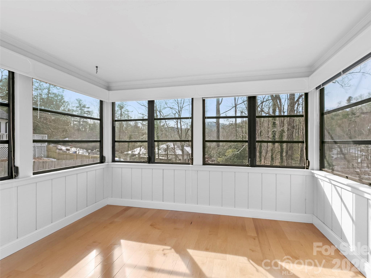
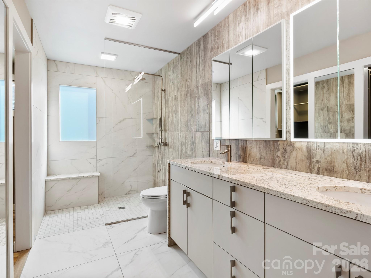
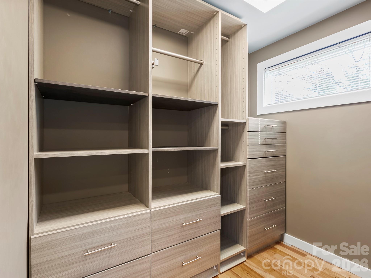
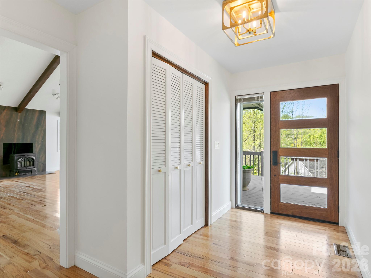
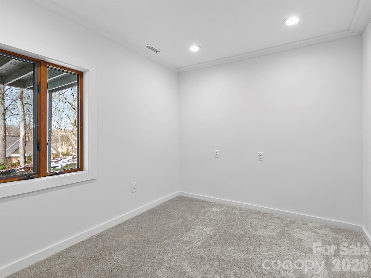
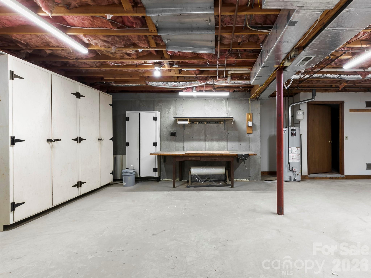
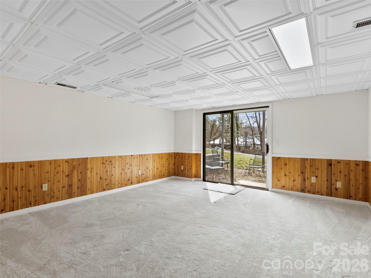
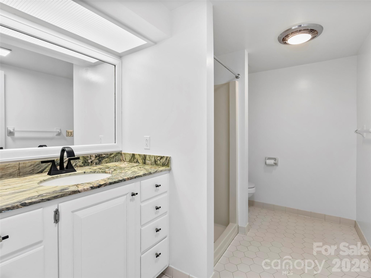
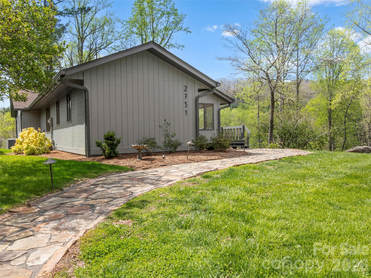
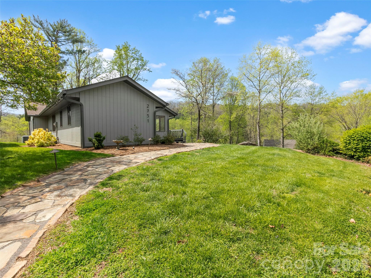
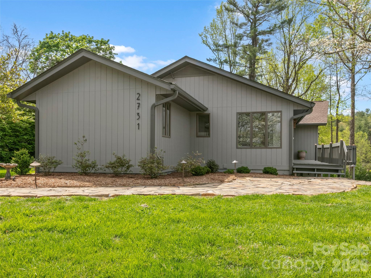
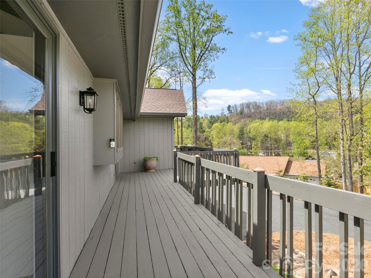
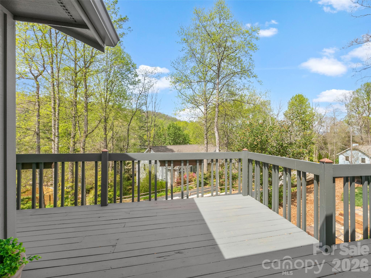
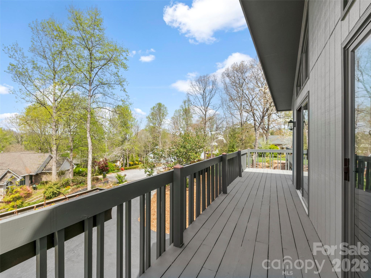
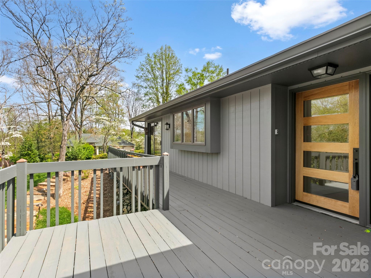
Nestled in the Sycamore Hill neighborhood just off Haywood Road, this beautifully updated residence combines timeless style, modern comfort, and an unbeatable location only minutes from downtown, the airport, and I-26. From the moment you enter, natural light and warm hickory hardwood floors create an inviting atmosphere throughout the main living spaces. At the heart of the home, the well-appointed kitchen blends functionality and elegance, featuring granite countertops, a striking mosaic tile backsplash, and seamless flow for everyday living and entertaining. The living room offers a sophisticated yet inviting atmosphere for gathering with family and friends, enhanced by a recently installed Jotul gas stove that brings warmth, charm, and effortless functionality. A stylish wet bar further elevates the space, creating the perfect setting for socializing and relaxation alike. The spacious master suite serves as a private retreat, complete with a sunroom ideal for morning coffee, reading, or relaxing year-round. The spa-inspired primary bath elevates the experience with waterfall-edge granite countertops, heated marble floors, and dual walk-in closets. The lower level adds incredible flexibility with a guest bedroom and bath, dedicated office space, and ample room for a workshop, hobby area, gym, or additional storage. Outside, fresh exterior paint, thoughtfully curated landscaping, and a charming flagstone walkway with stone steps enhance the home’s curb appeal, while close-range mountain views provide a peaceful and picturesque backdrop.
Features & Amenities
Interior
-
Total Bedrooms
3
-
Bathrooms
3
-
Above Grade Finished Area
2058.0
-
Basement YN
YES
-
Cooling YN
YES
-
Cooling
Central Air, Ductless
-
Fireplace YN
YES
-
Heating YN
YES
-
Heating
Forced Air, Natural Gas
-
Pet friendly
N/A
Exterior
-
Garage
Yes
-
Garage spaces
2
-
Construction Materials
Stone
-
Parking
Garage Door Opener
-
Pool
No
-
View
Mountain(s)
Area & Lot
-
Lot Features
Cul-De-Sac, Views
-
Property Type
Residential
-
Property Sub Type
Single Family Residence
Price
-
Sales Price
$790,000
-
Sq. Footage
2,746
-
Price/SqFt
$287
HOA
-
Association
No
School District
-
Elementary School
Bruce Drysdale
-
Middle School
Hendersonville
-
High School
Hendersonville
Property Features
-
New Construction
NO
-
Senior Community YN
NO
-
Sewer
Septic Tank
-
Water Source
Public
Schedule a Showing
Showing scheduled successfully.
Mortgage calculator
Estimate your monthly mortgage payment, including the principal and interest, property taxes, and HOA. Adjust the values to generate a more accurate rate.
Your payment
Principal and Interest:
$
Property taxes:
$
HOA fees:
$
Total loan payment:
$
Total interest amount:
$
Location
County
Henderson
Elementary School
Bruce Drysdale
Middle School
Hendersonville
High School
Hendersonville
Listing Courtesy of Laura Branyan , Howard Hanna Beverly-Hanks
RealHub Information is provided exclusively for consumers' personal, non-commercial use, and it may not be used for any purpose other than to identify prospective properties consumers may be interested in purchasing. All information deemed reliable but not guaranteed and should be independently verified. All properties are subject to prior sale, change or withdrawal. RealHub website owner shall not be responsible for any typographical errors, misinformation, misprints and shall be held totally harmless.

Agent | Team Lead
Jen Audier
Call Jen today to schedule a private showing.

* Listings on this website come from the FMLS IDX Compilation and may be held by brokerage firms other than the owner of this website. The listing brokerage is identified in any listing details. Information is deemed reliable but is not guaranteed. If you believe any FMLS listing contains material that infringes your copyrighted work please click here to review our DMCA policy and learn how to submit a takedown request.© 2024 FMLS.
Related Properties
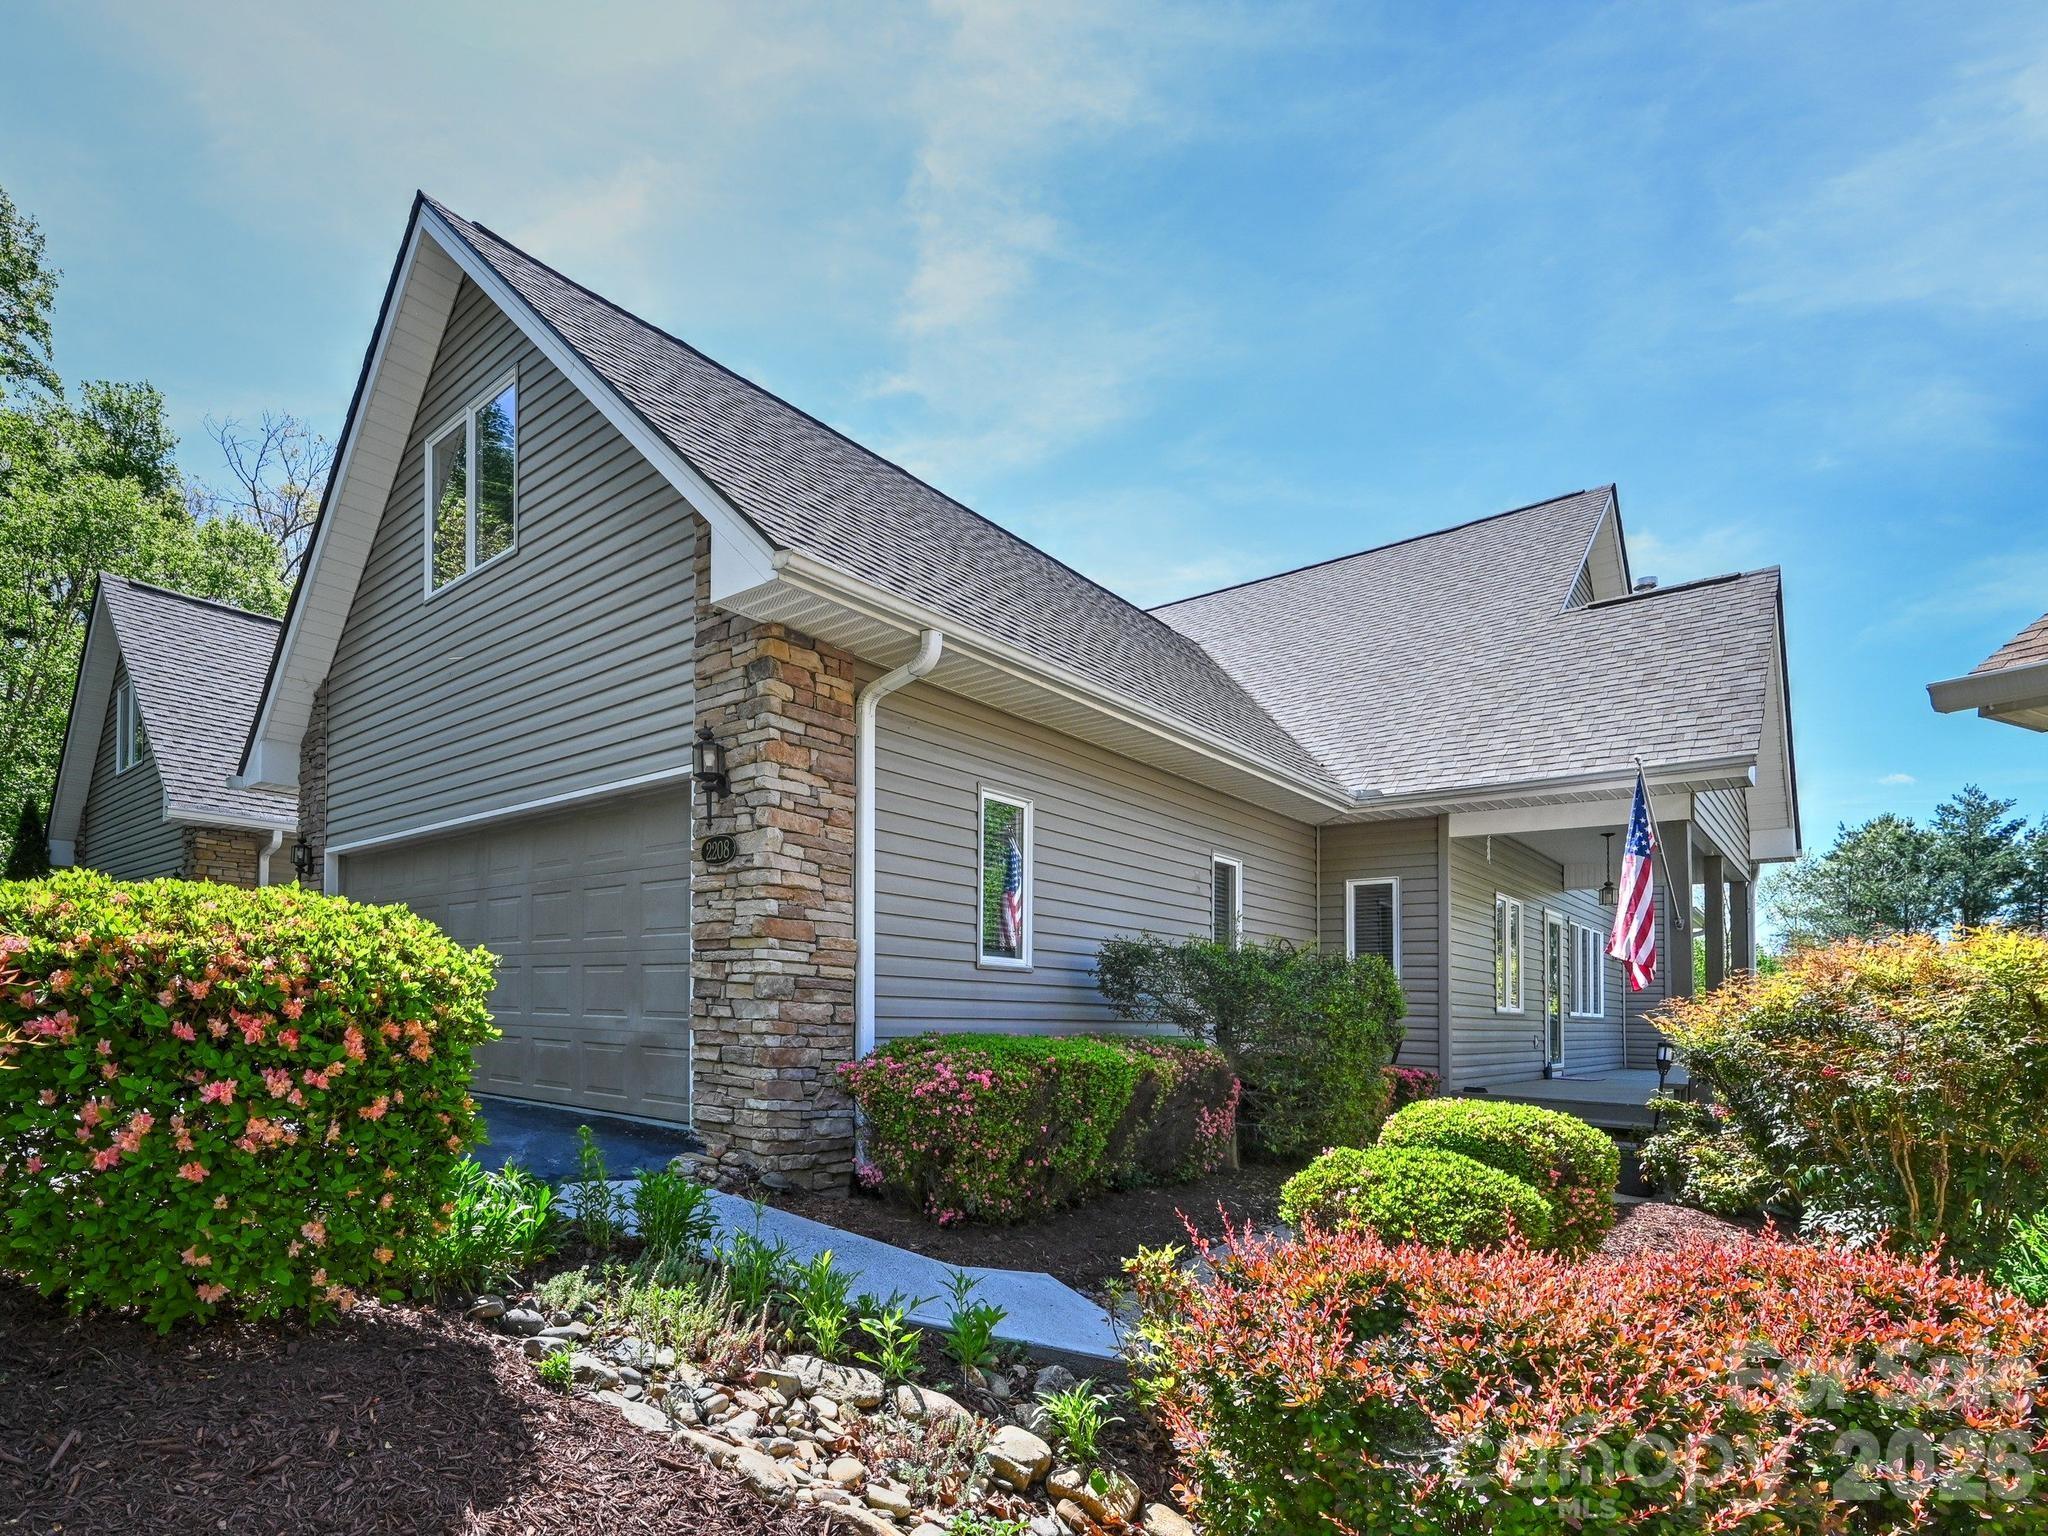
Hendersonville
2208 E Cumming Woods Lane
4 Beds
4 Baths
3,650 Sq.Ft.
$679,000
MLS#: 4344034
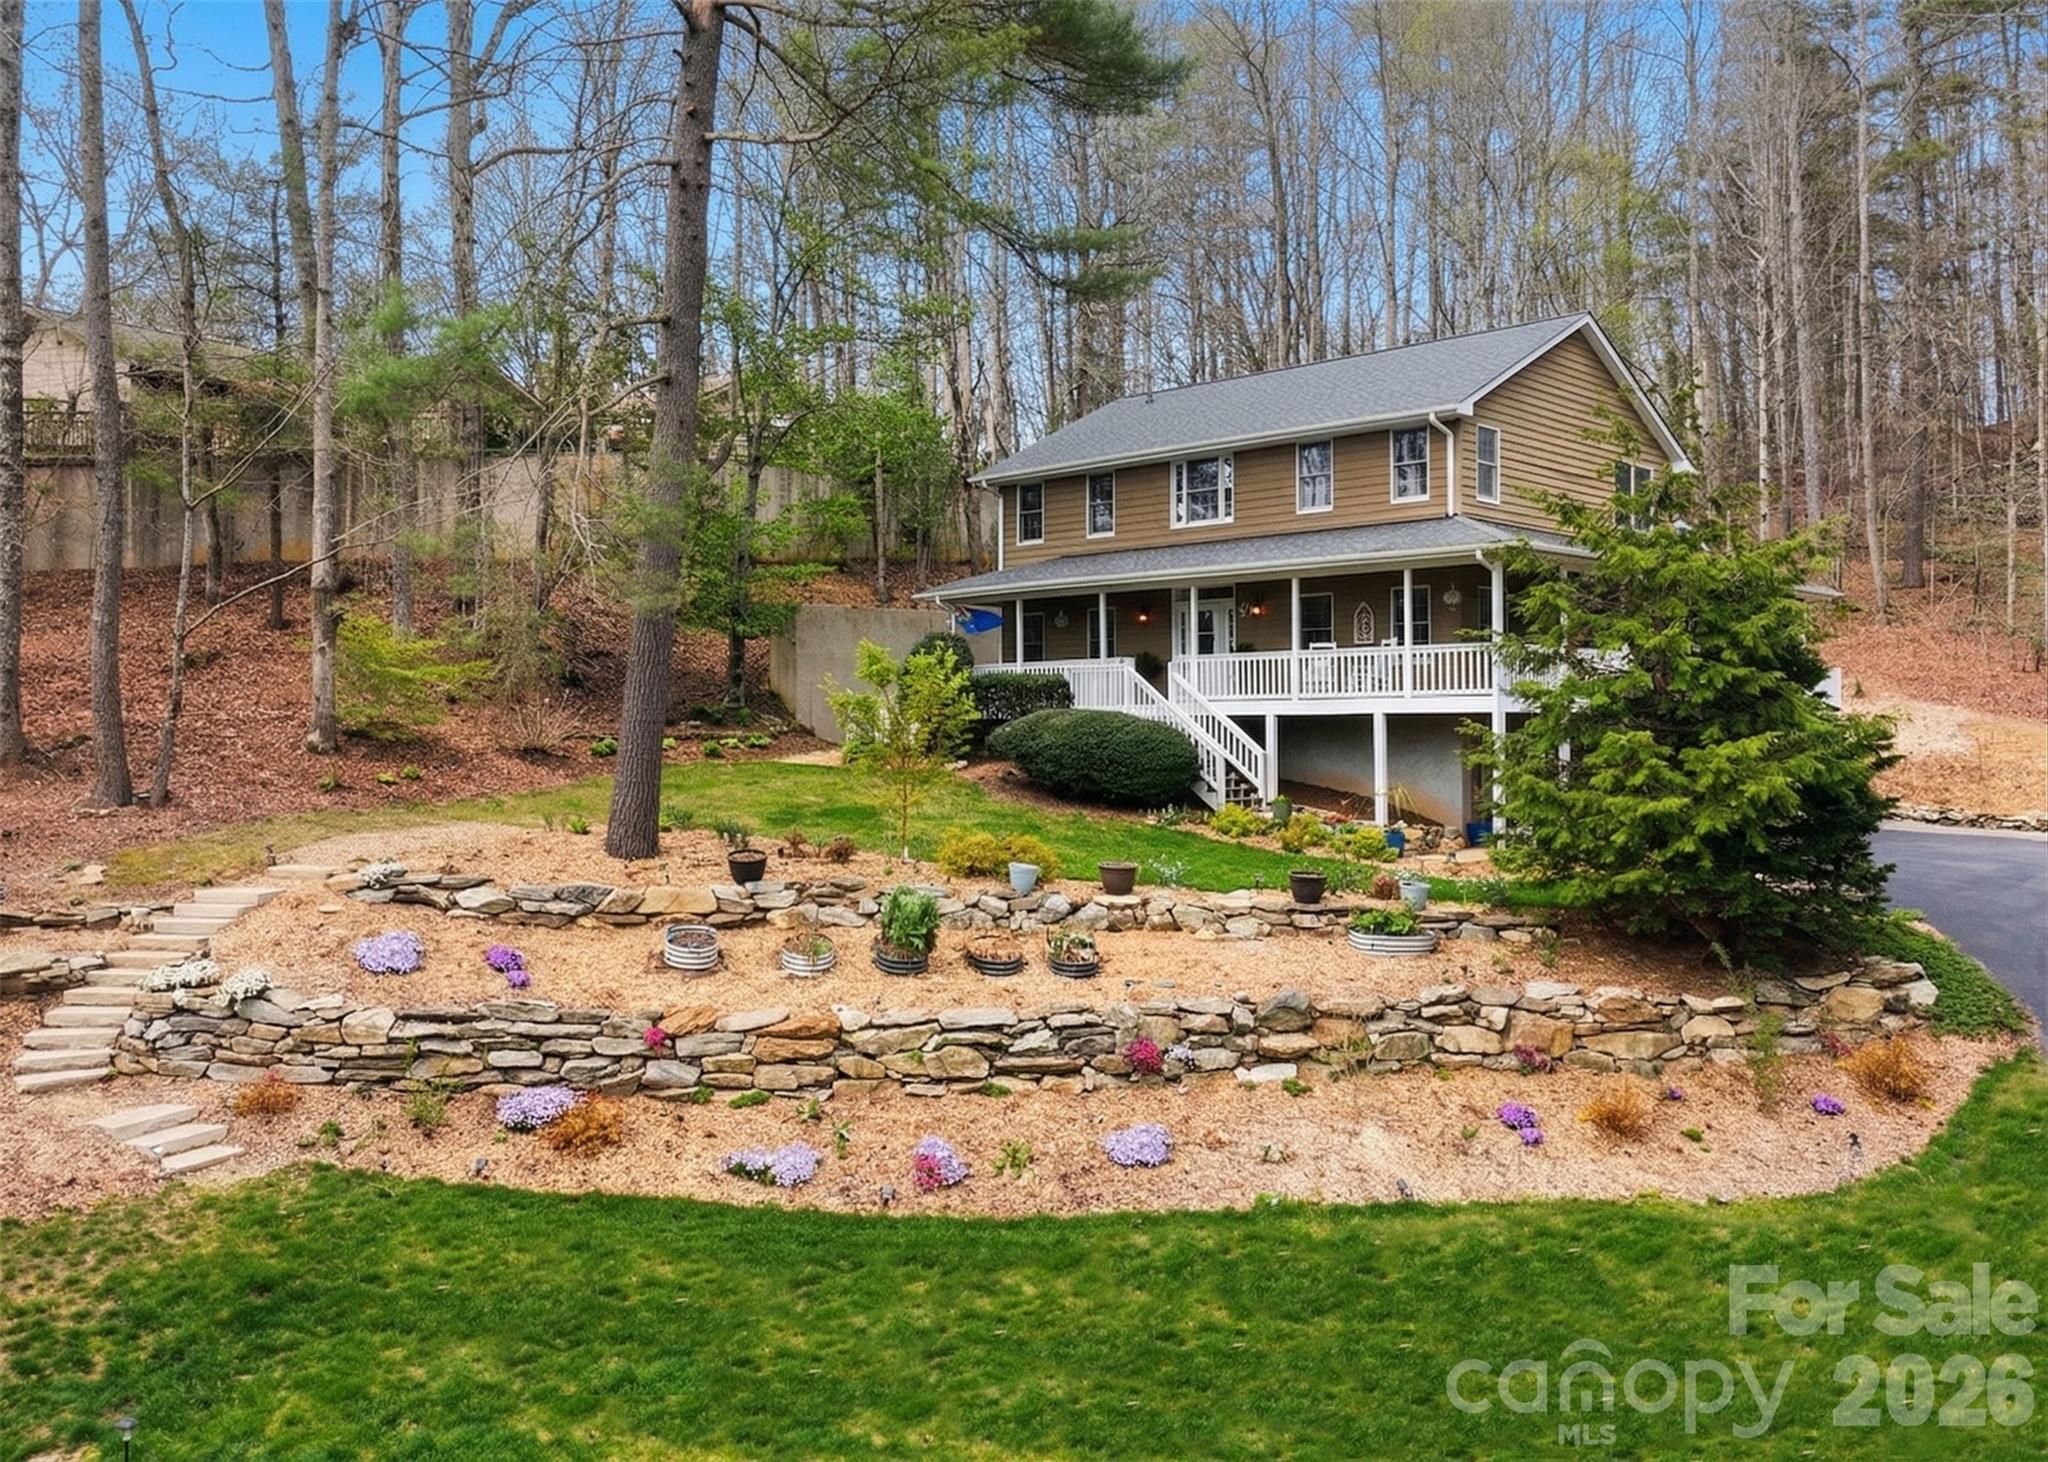
Hendersonville
94 Squirrel Trail
3 Beds
3 Baths
3,231 Sq.Ft.
$825,000
MLS#: 4362802
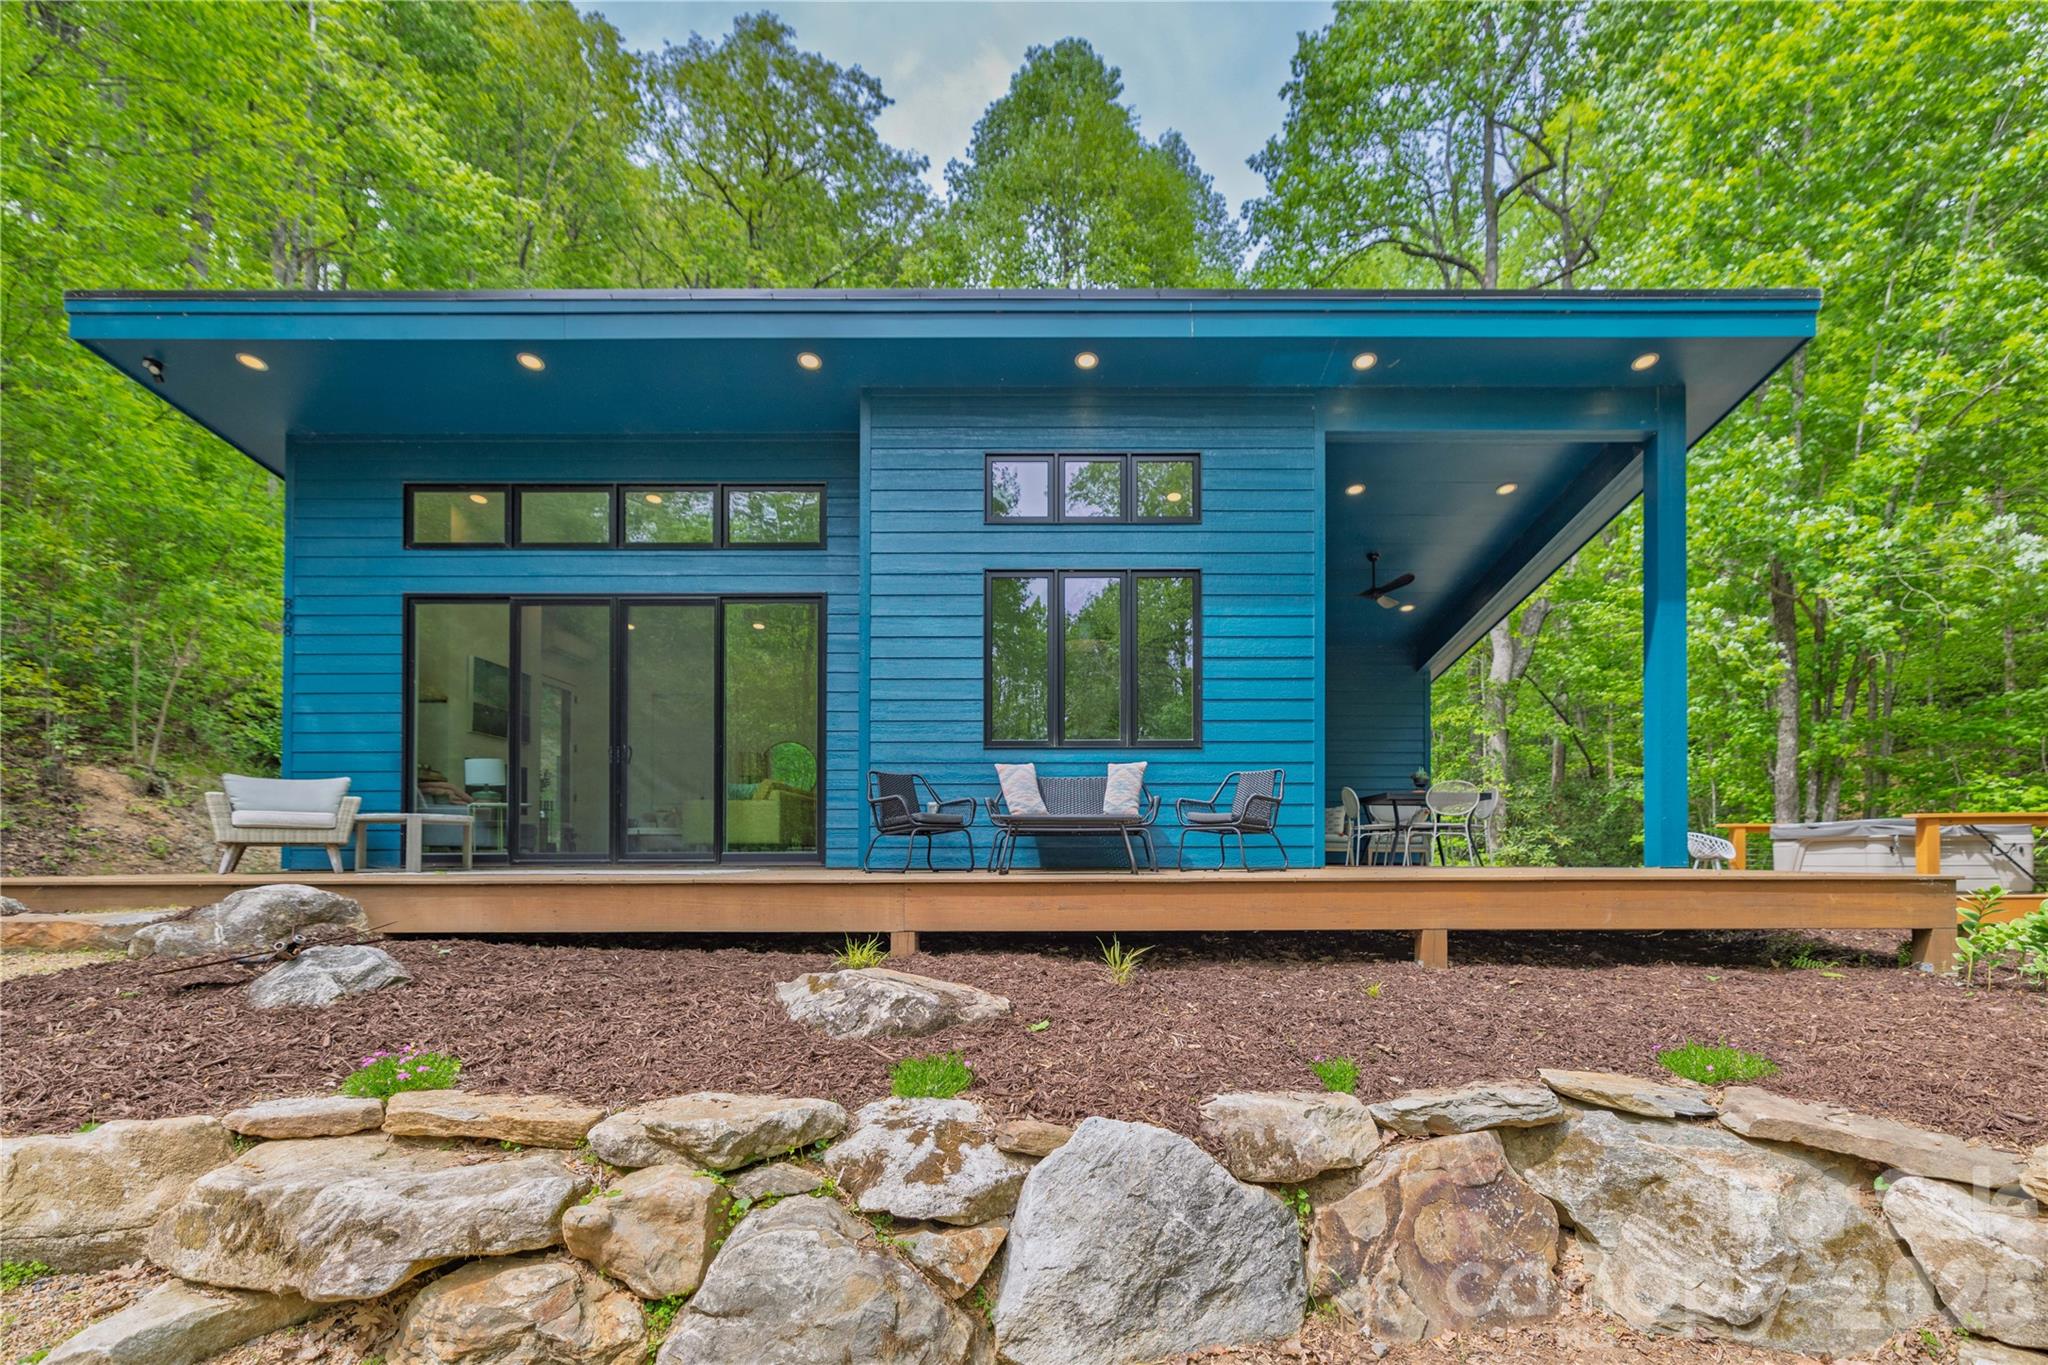
Hendersonville
808 Mountain Cove Road
2 Beds
2 Baths
1,126 Sq.Ft.
$749,500
MLS#: 4384328
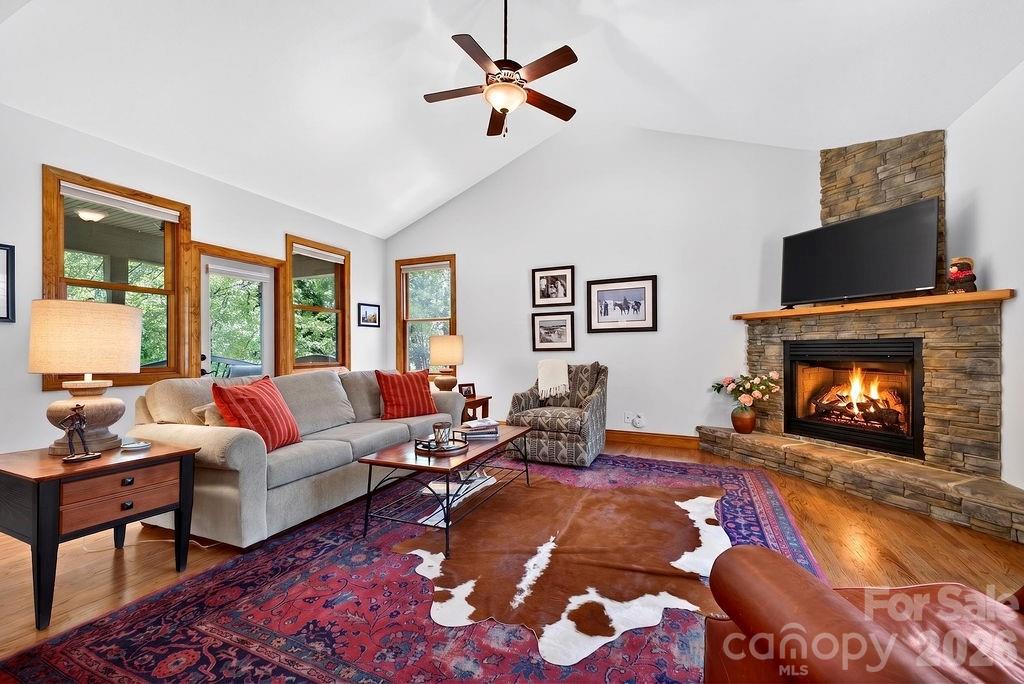
Hendersonville
24 Triple Fairways Drive
3 Beds
2 Baths
2,816 Sq.Ft.
$710,000
MLS#: 4372971
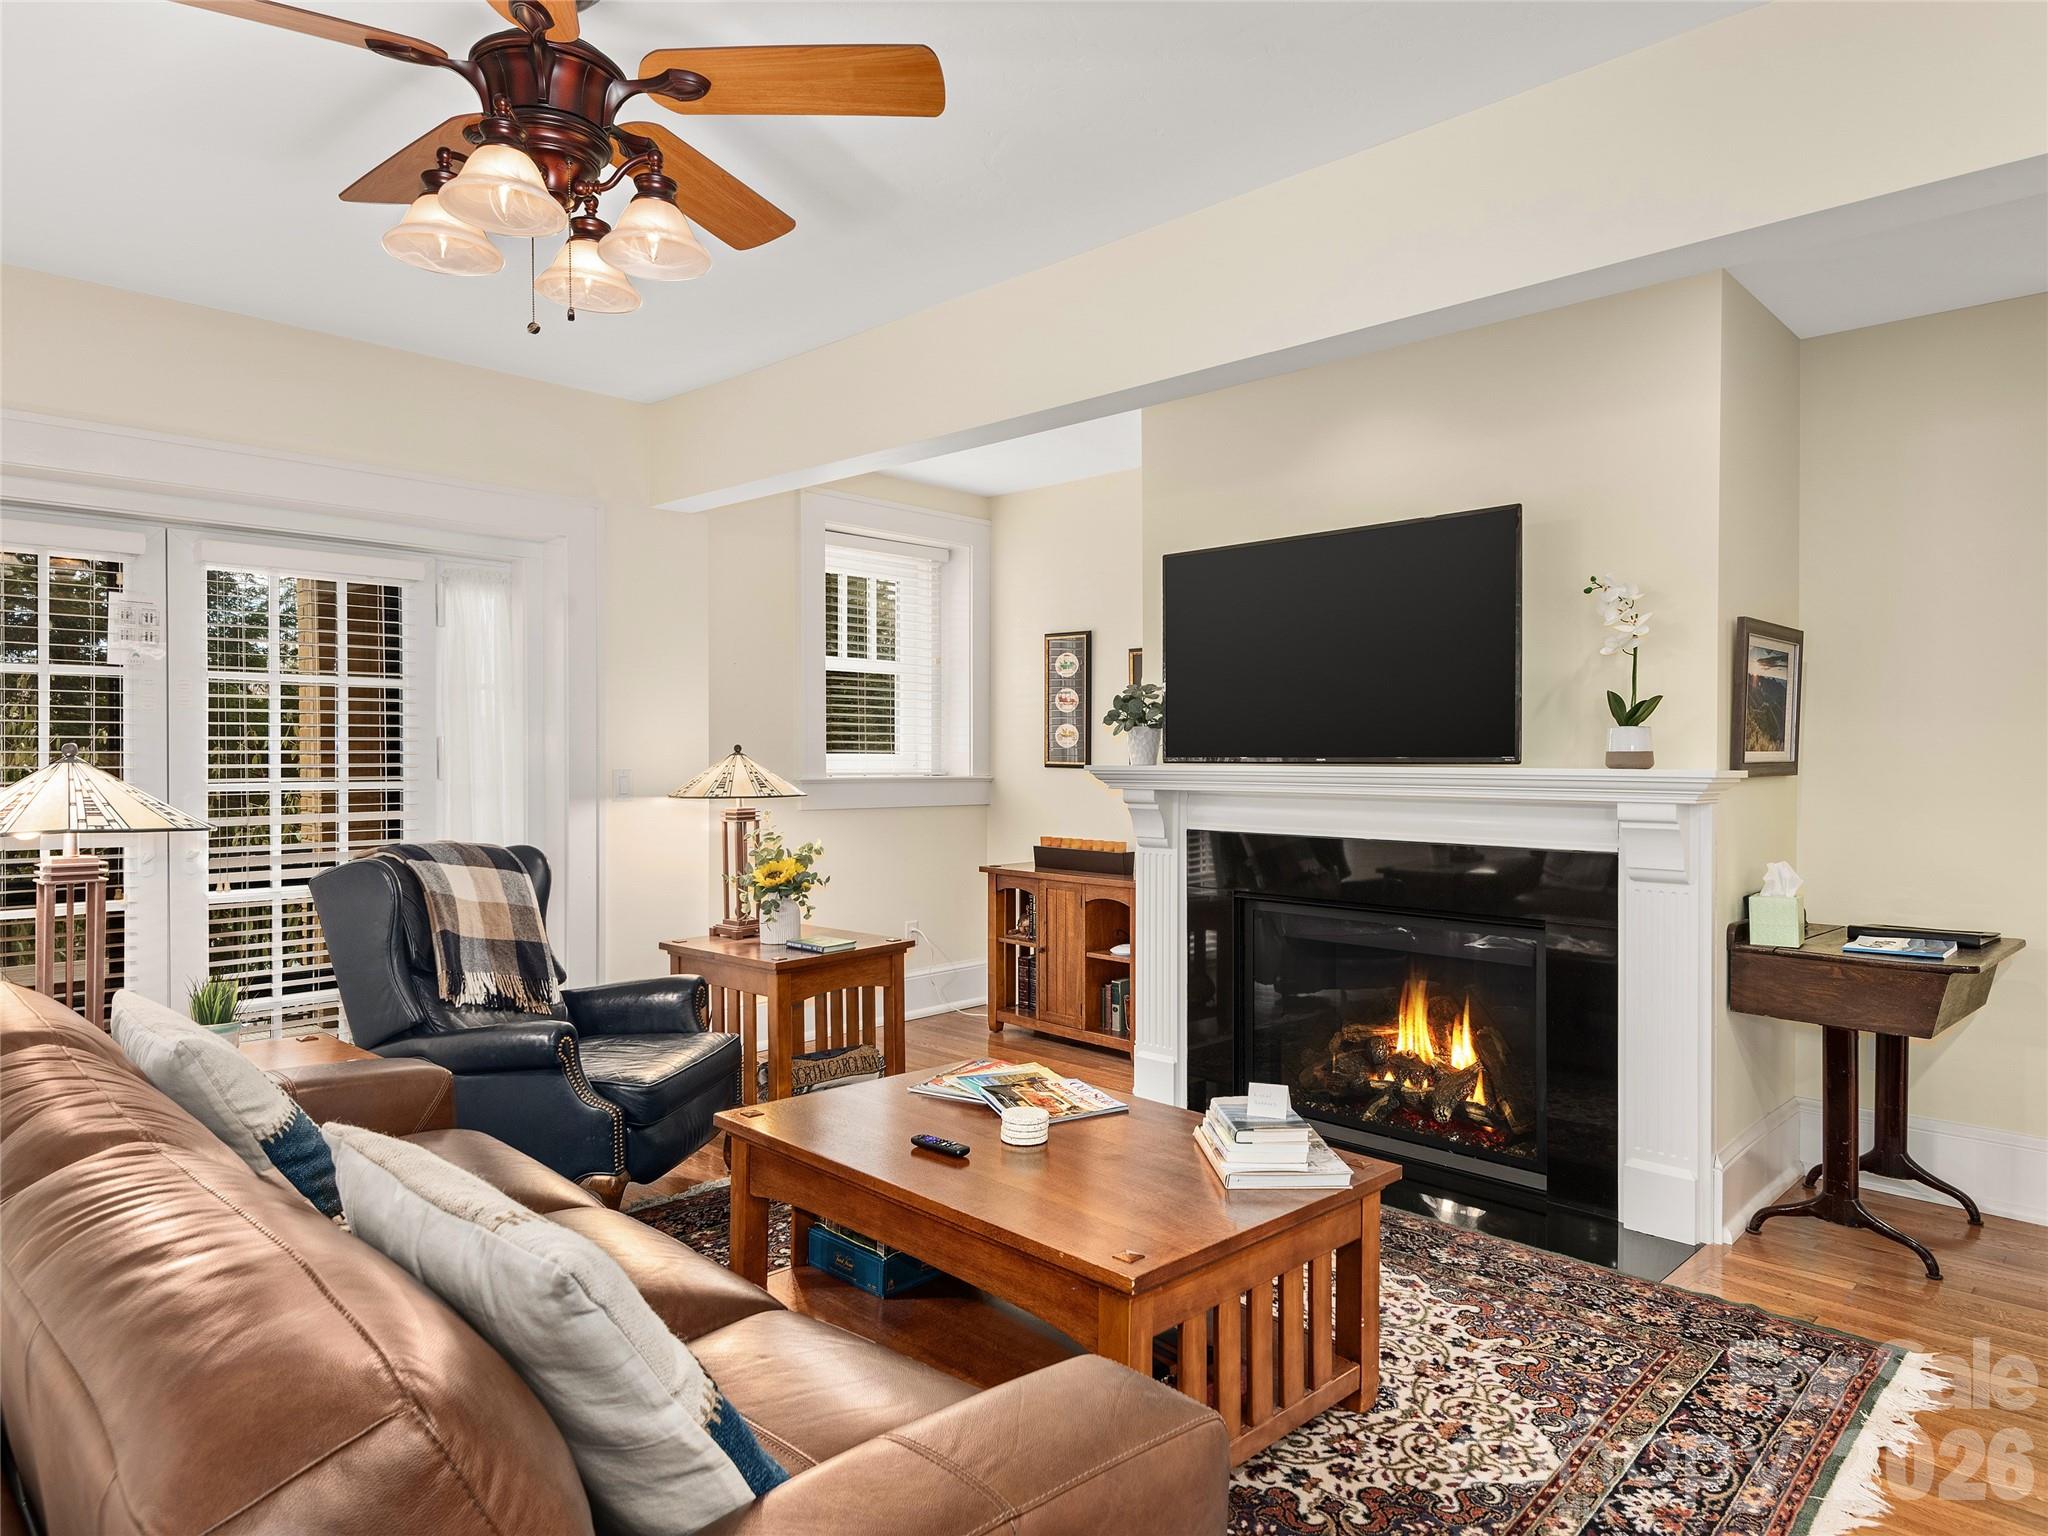
Hendersonville
203 6th Avenue W 1B
2 Beds
2 Baths
1,437 Sq.Ft.
$699,000
MLS#: 4288242
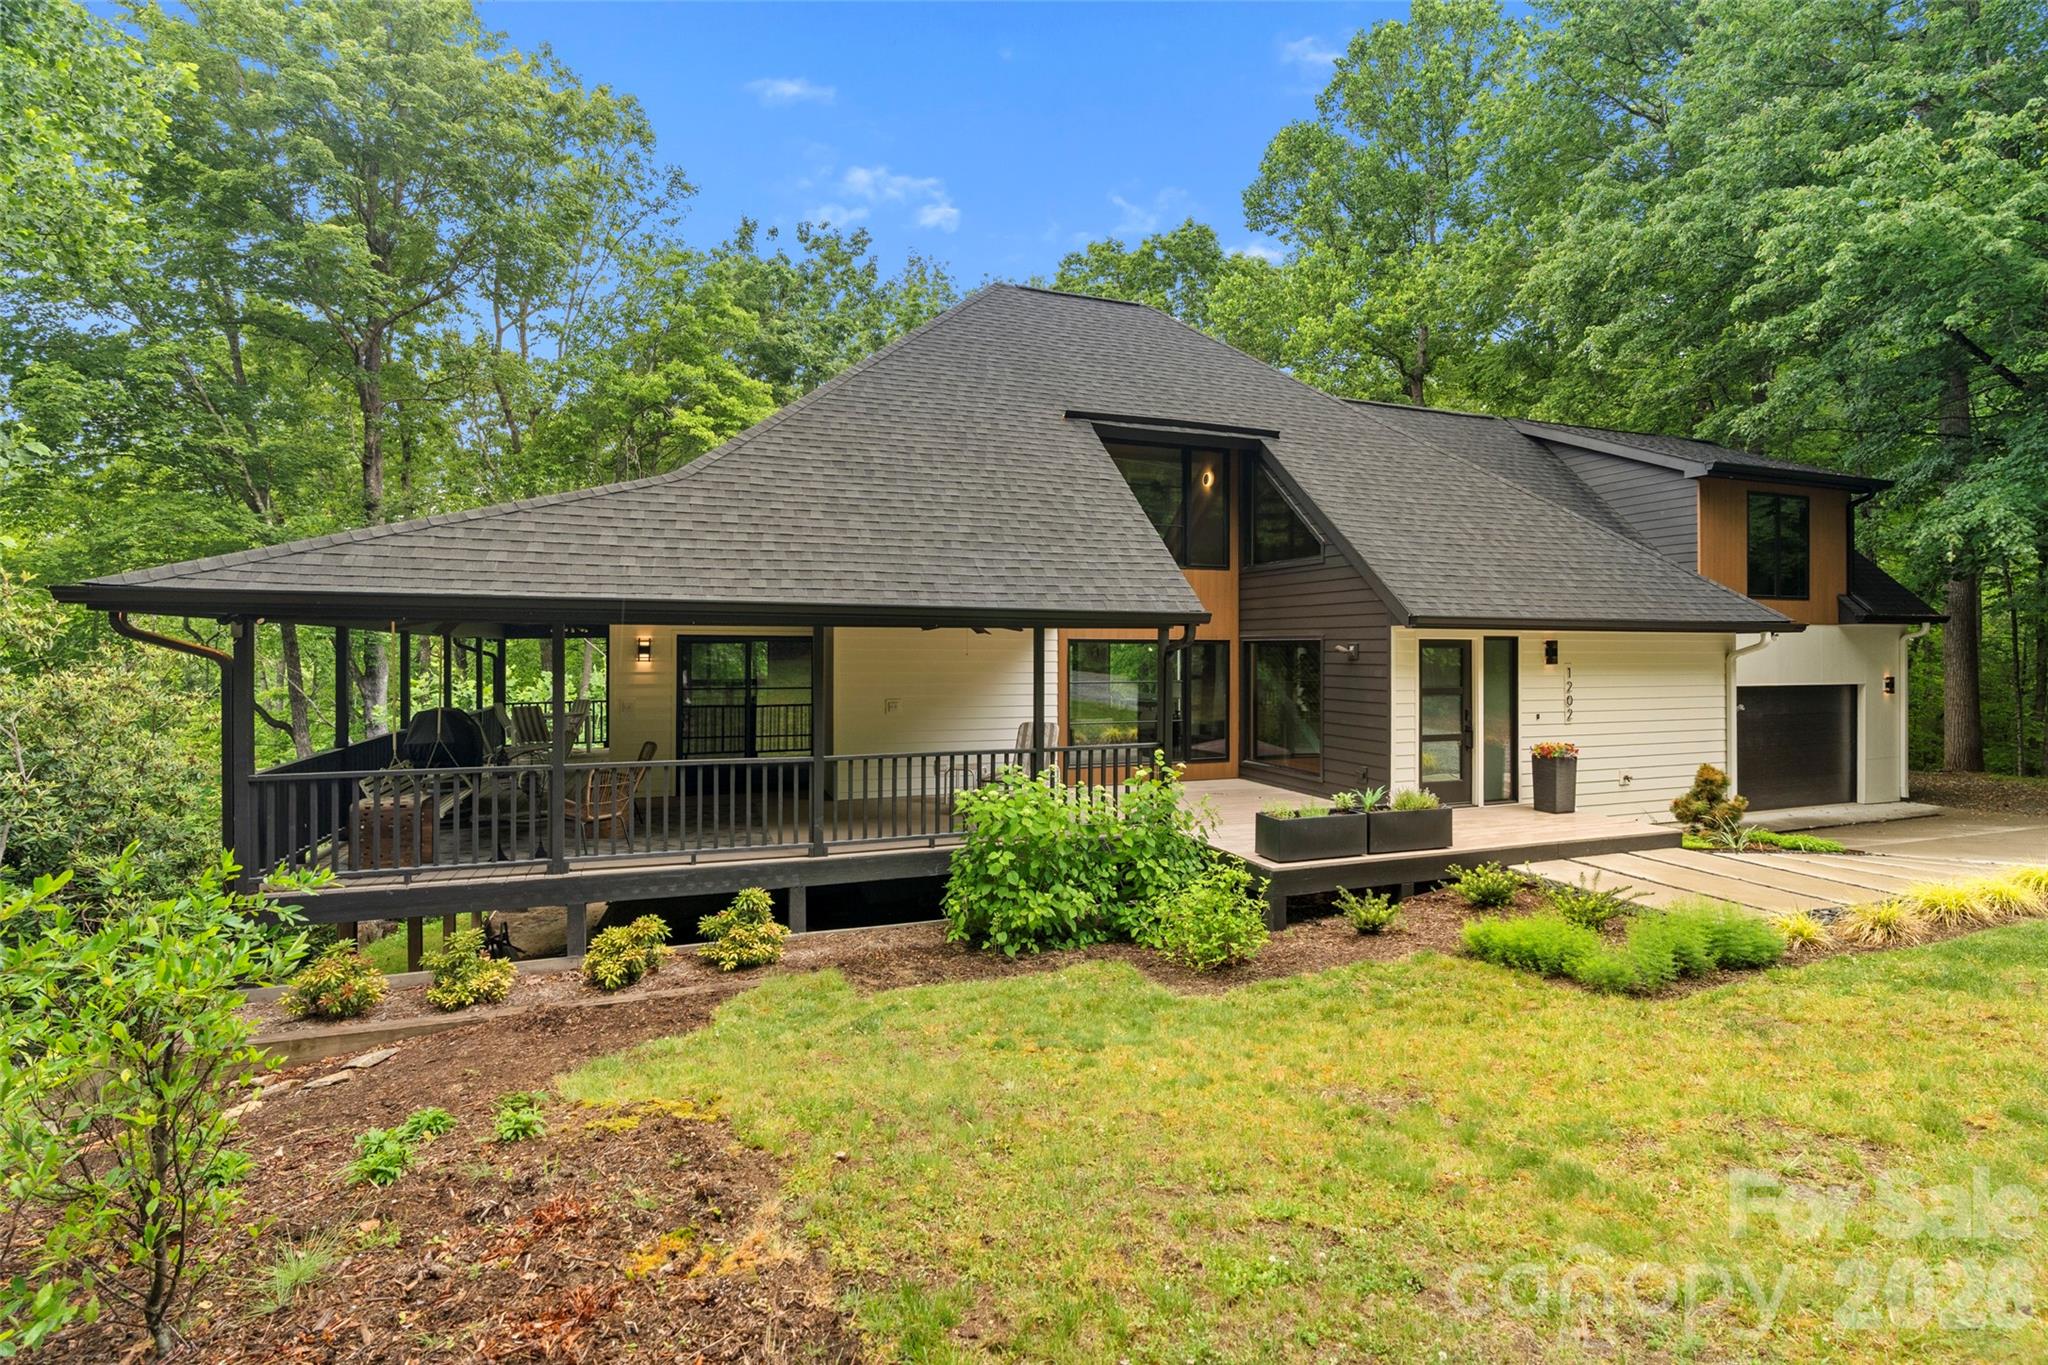
Hendersonville
1202 Davis Mountain Road
3 Beds
3 Baths
2,055 Sq.Ft.
$799,000
MLS#: 4338086
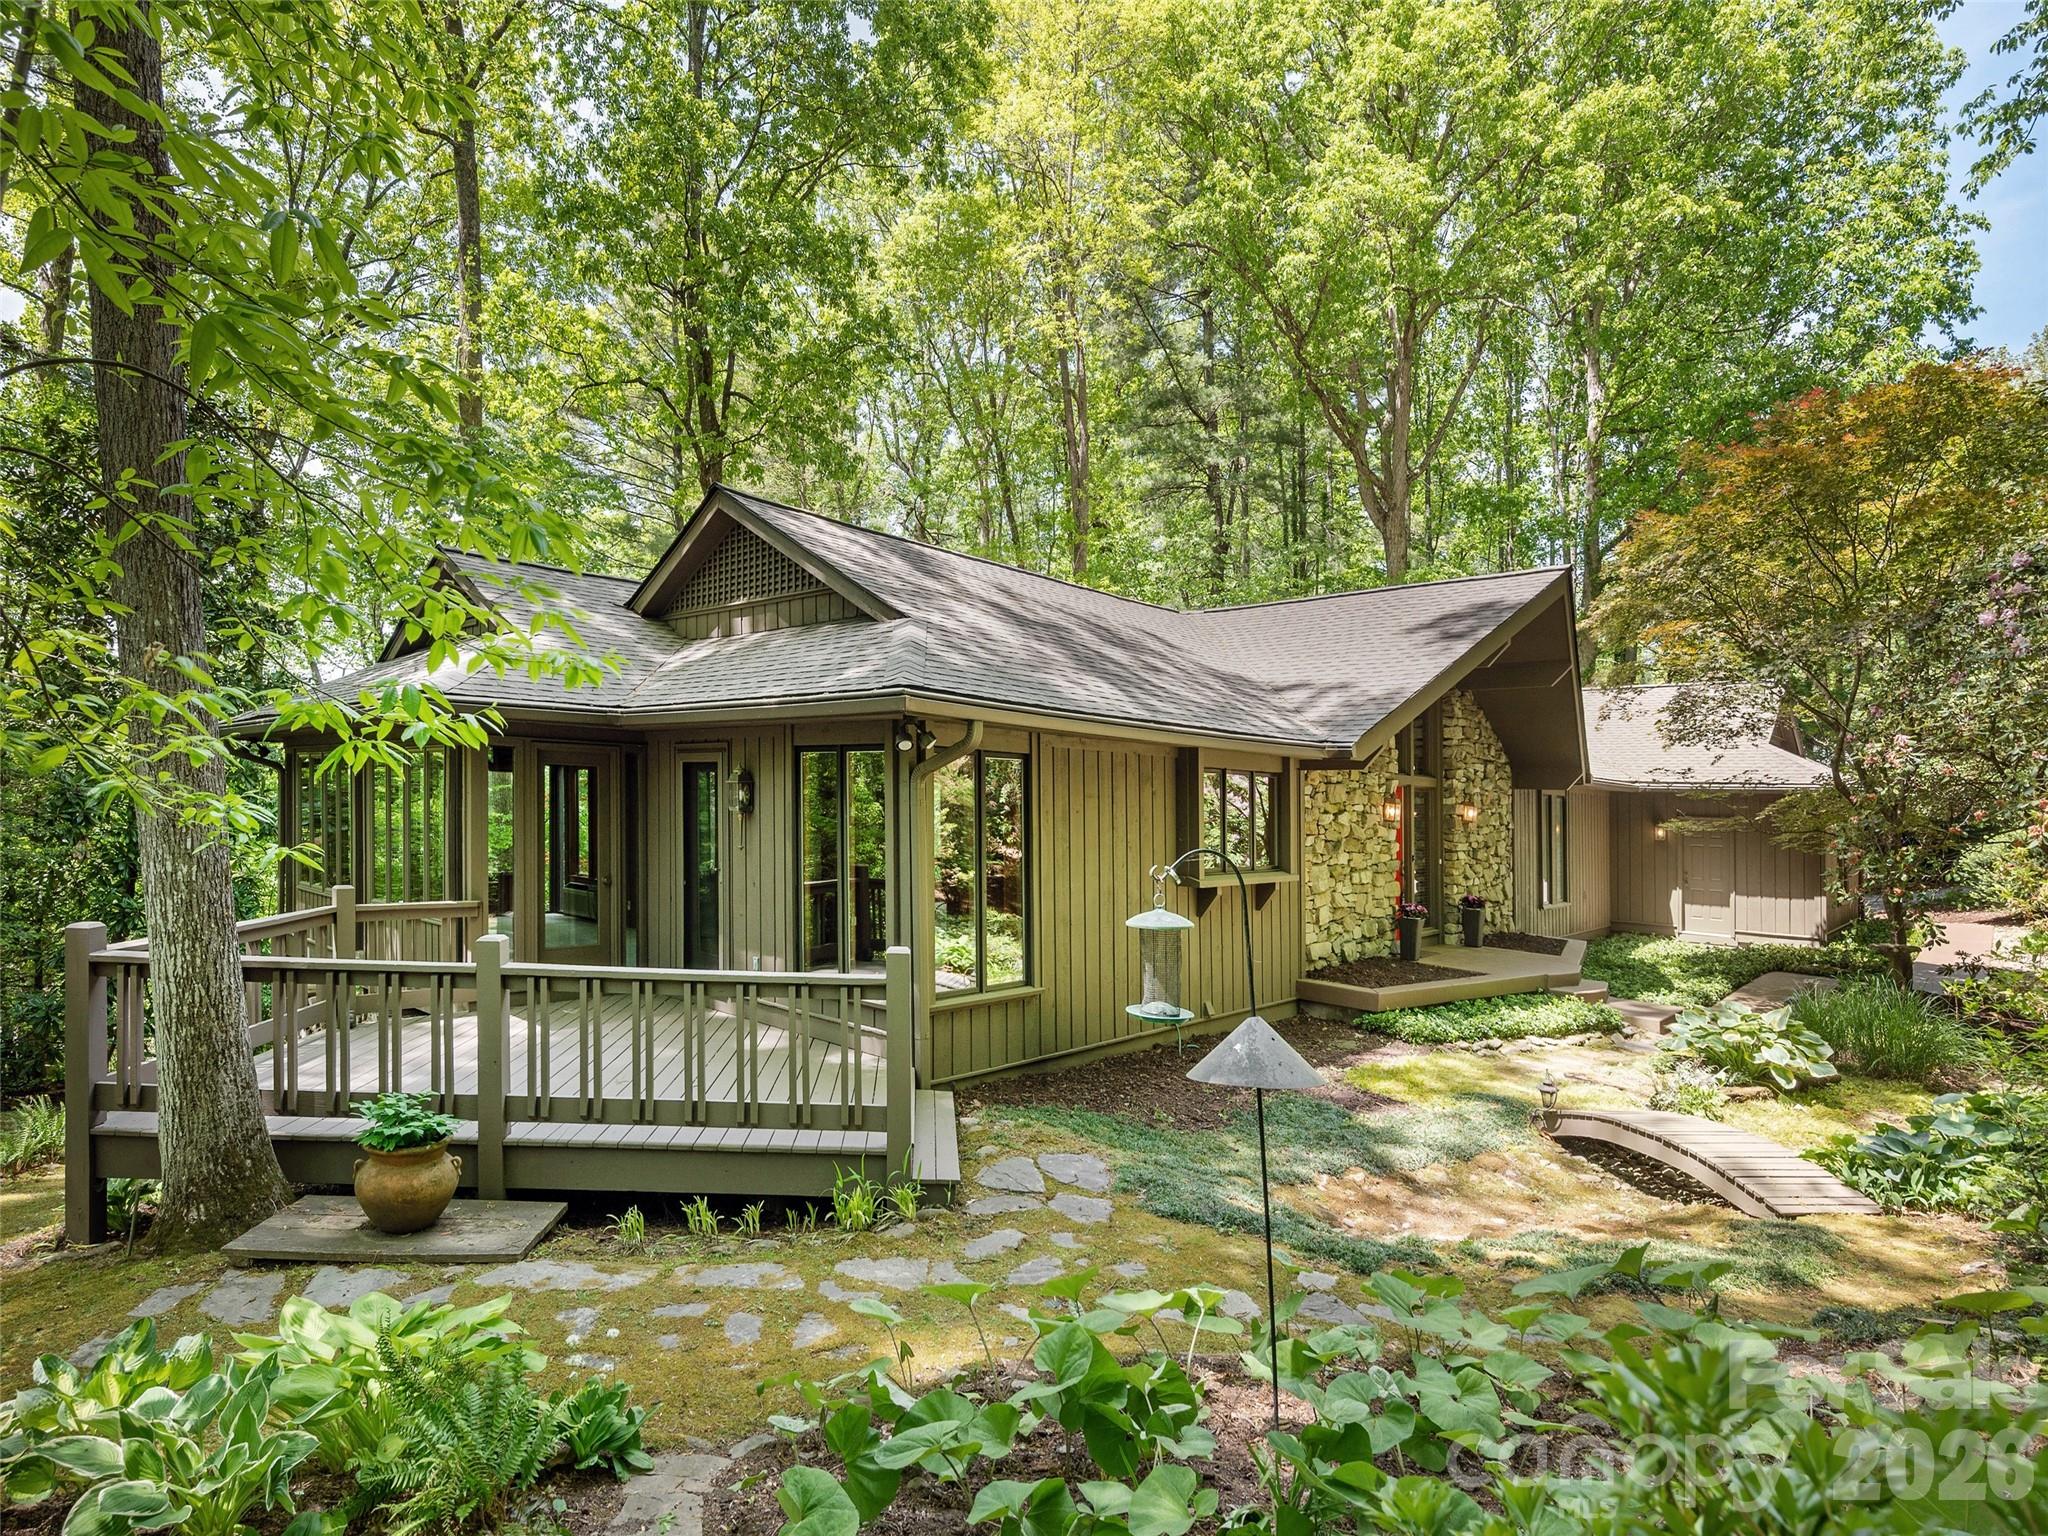
Hendersonville
227 Estate Drive
3 Beds
2 Baths
3,196 Sq.Ft.
$785,000
MLS#: 4379373
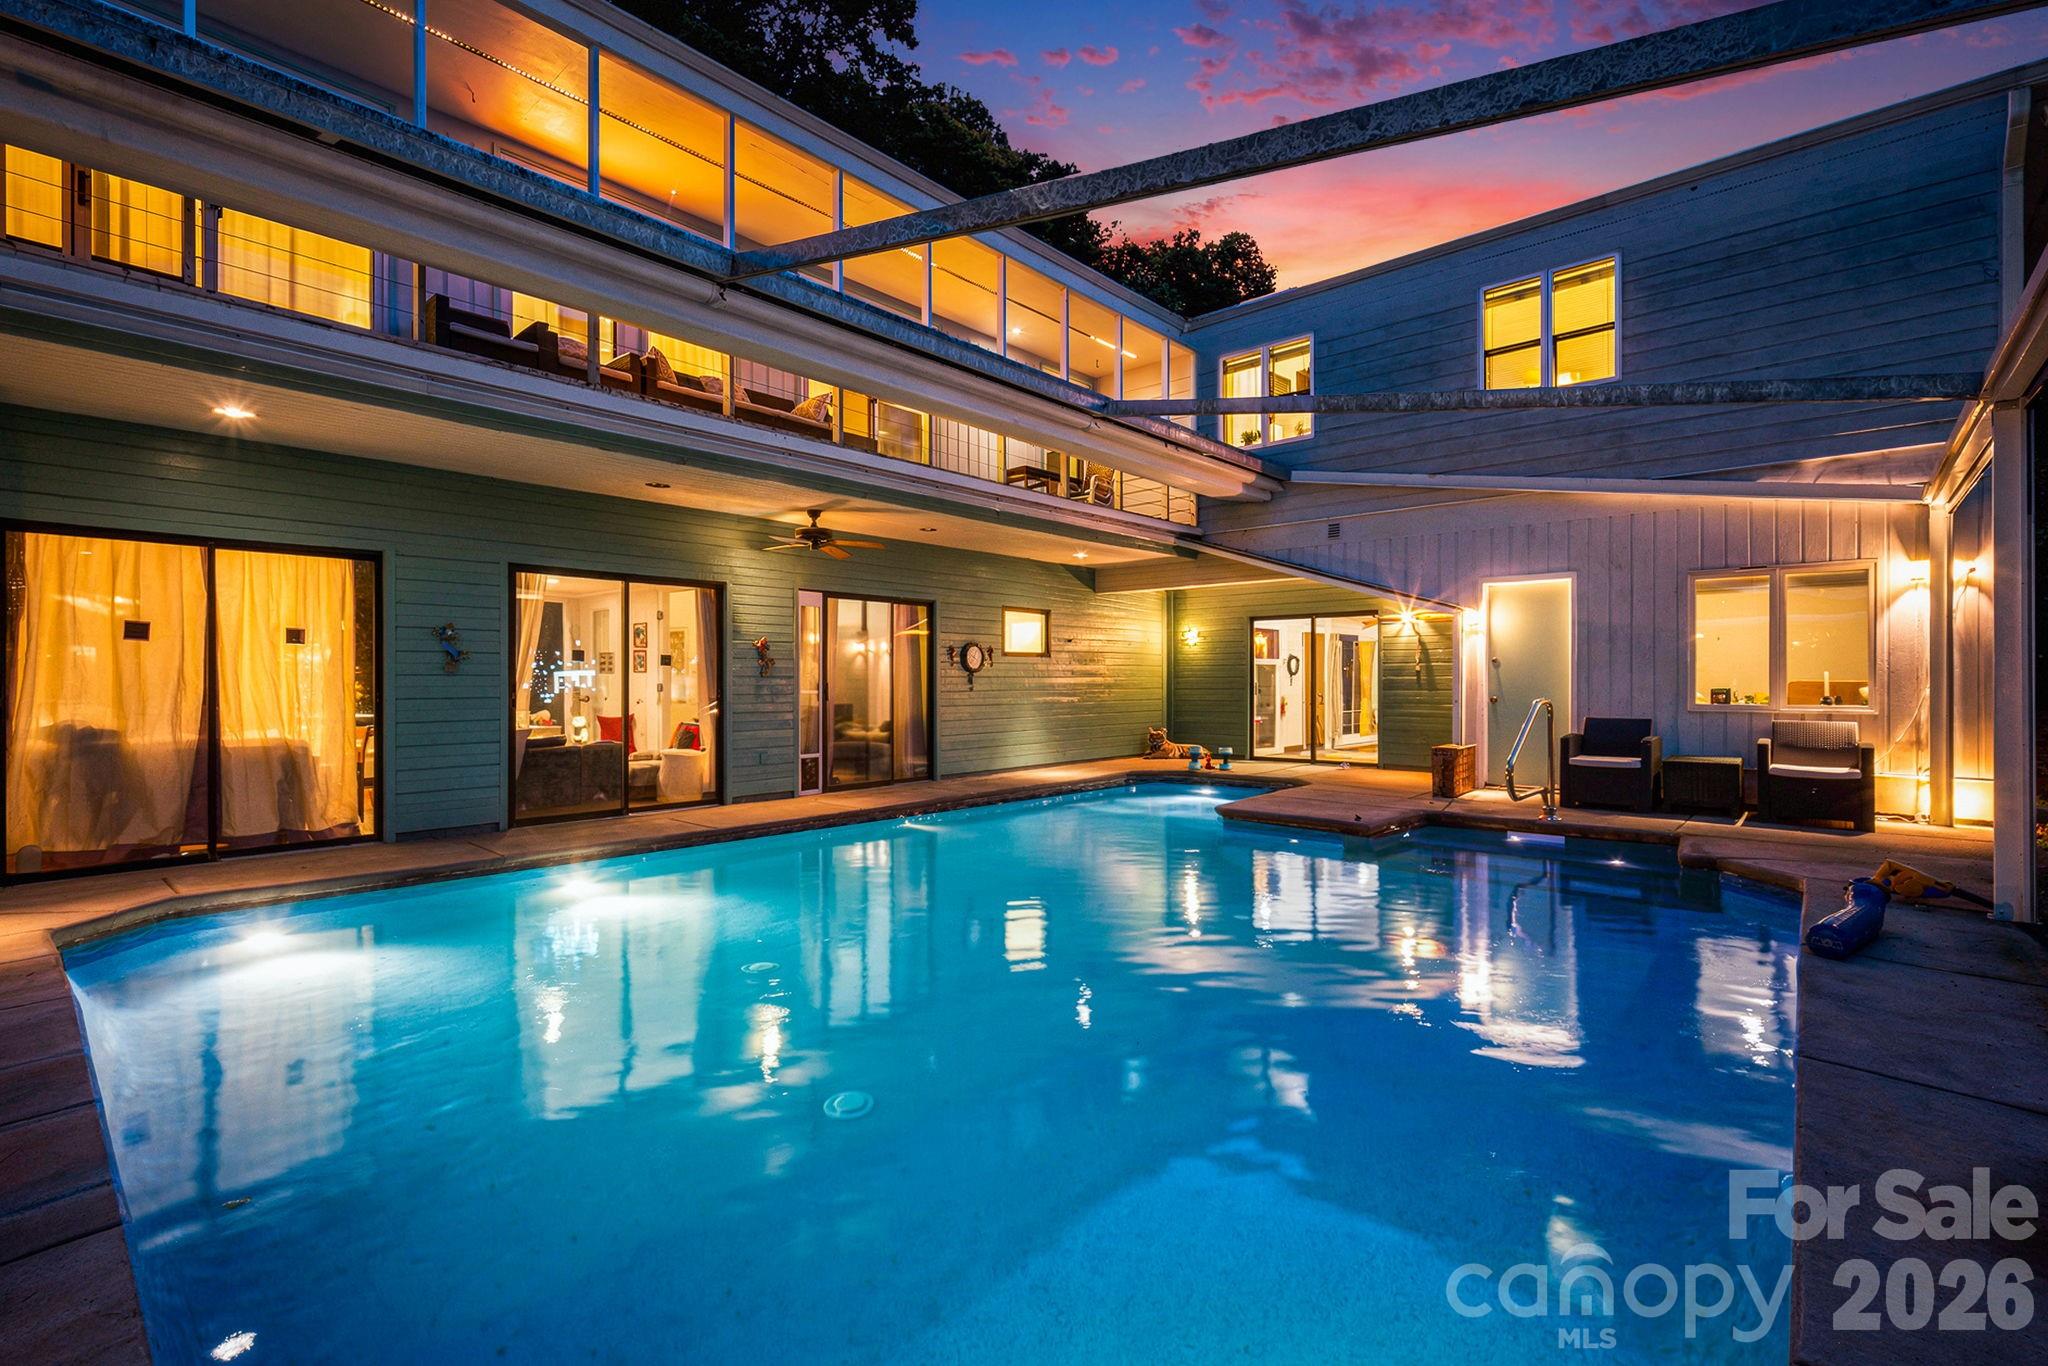
Hendersonville
11 Beaumont Drive
3 Beds
2 Baths
3,256 Sq.Ft.
$699,000
MLS#: 4376069
Hendersonville
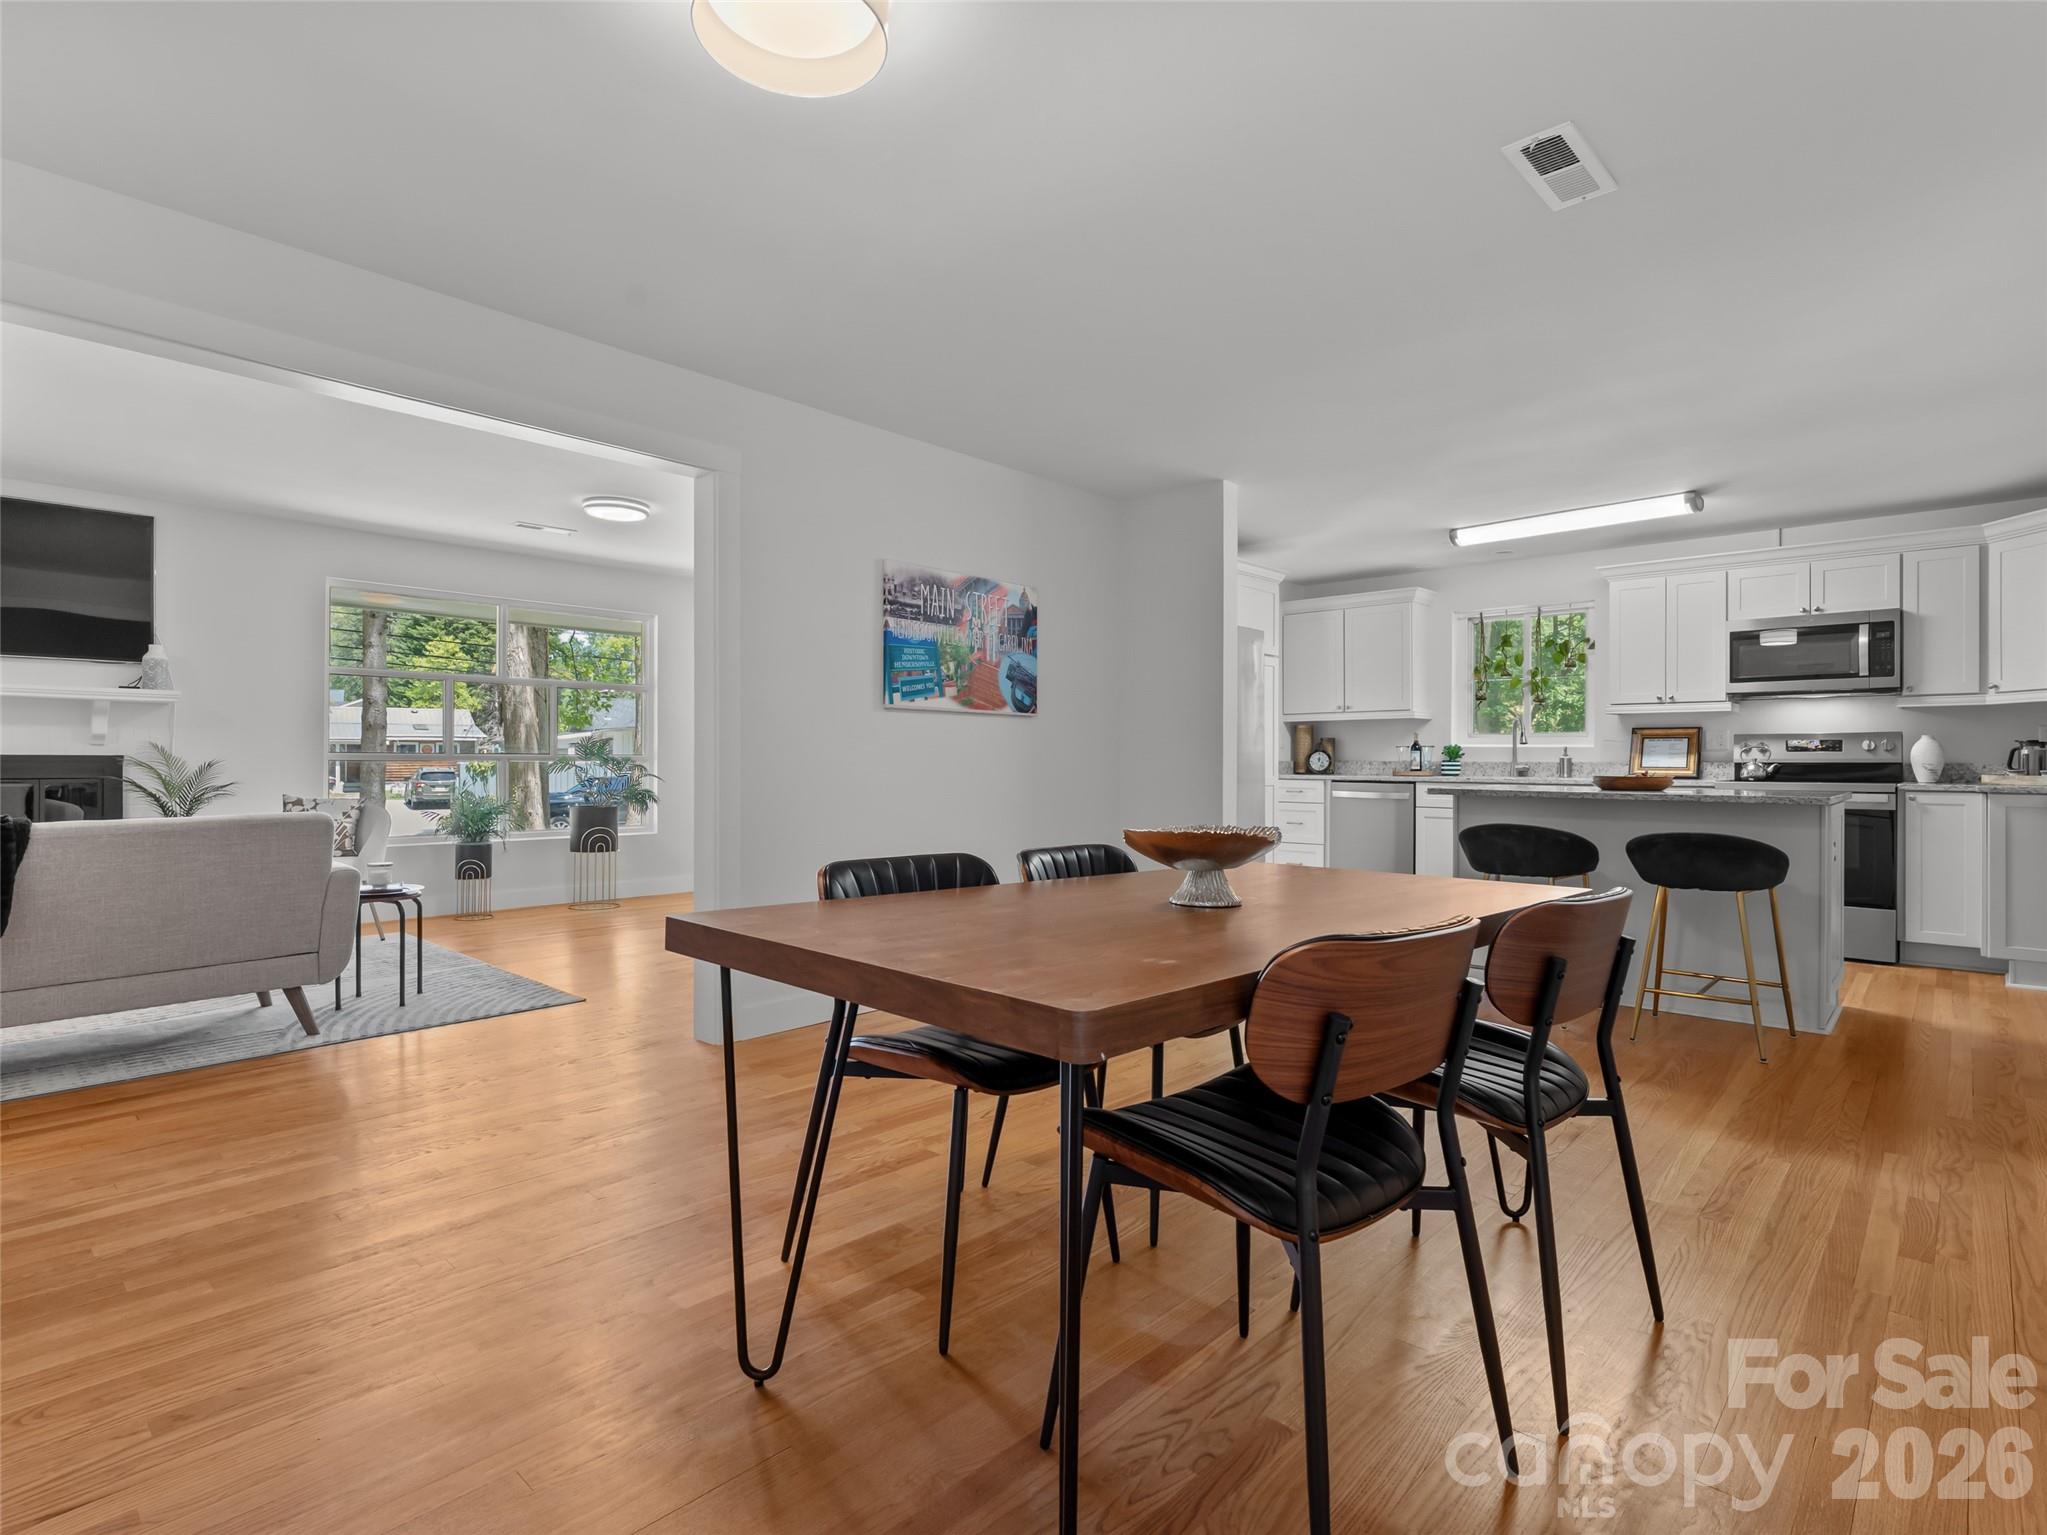
1110 3rd Avenue W multiple
3 Beds
3 Baths
2,600 Sq.Ft.
$869,000
MLS#: 4373450
Hendersonville
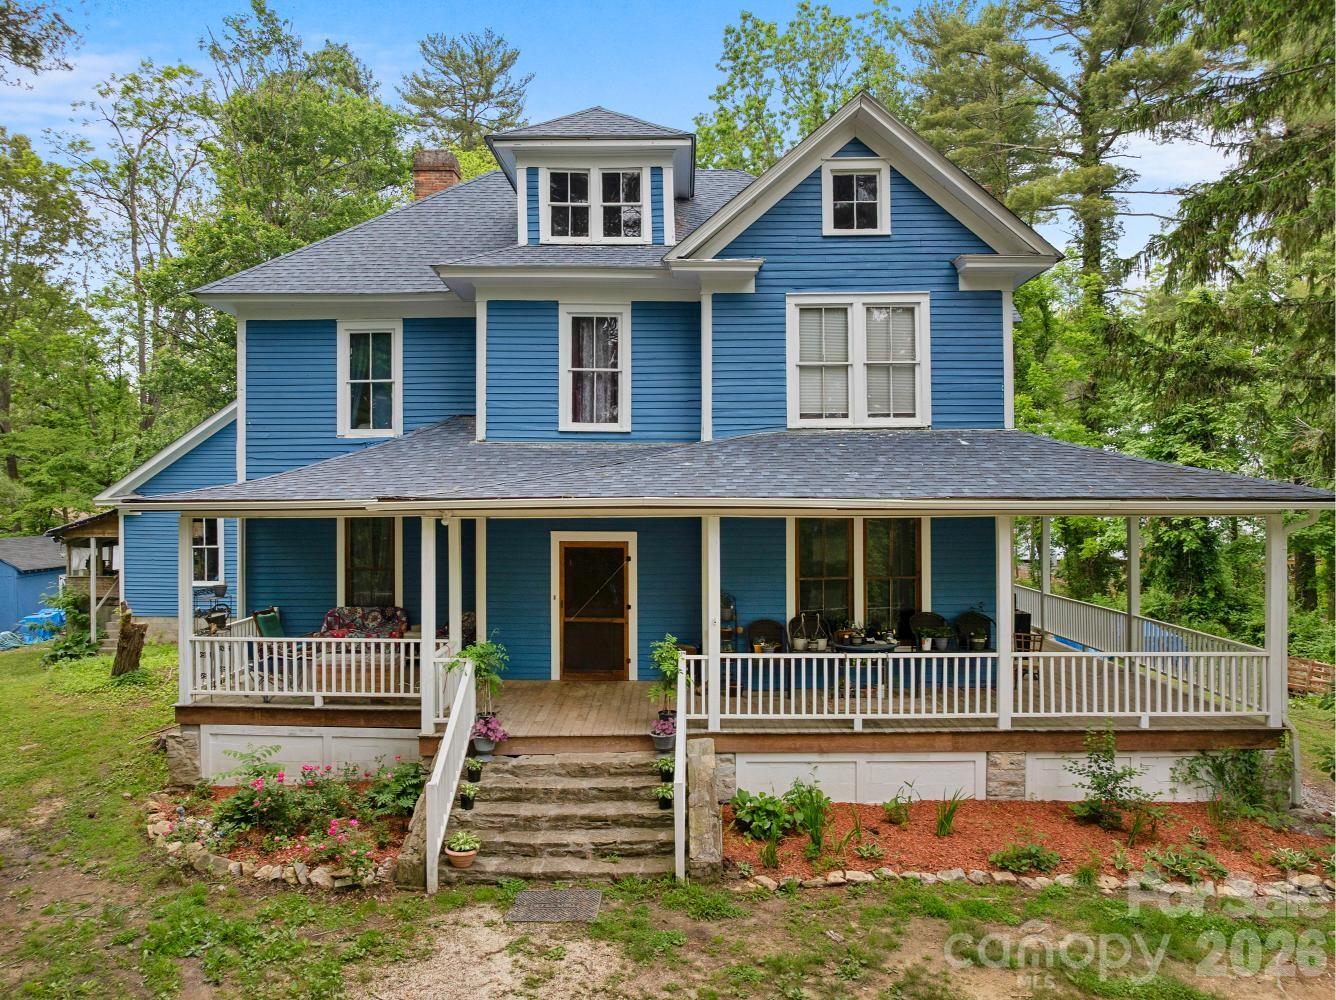
305 Ficker Circle
6 Beds
3 Baths
4,183 Sq.Ft.
$785,000
MLS#: 4240043
