
Property
Beds
4
Full Baths
2
1/2 Baths
2
Year Built
2022
Sq.Footage
2,223
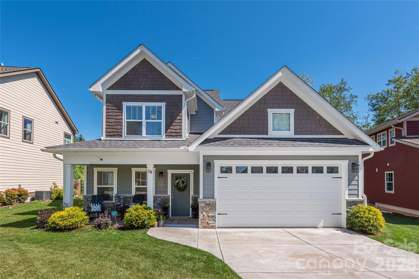
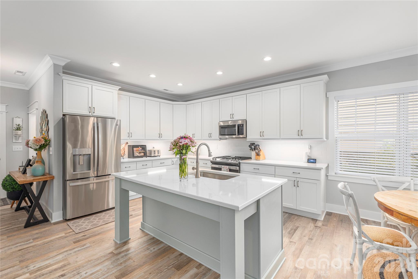
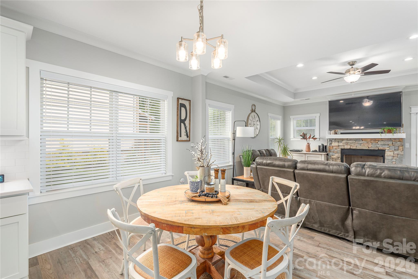
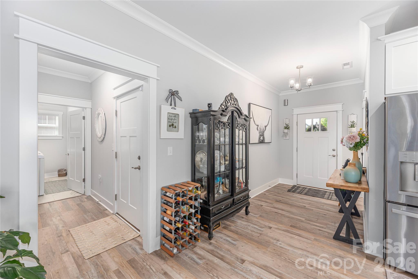
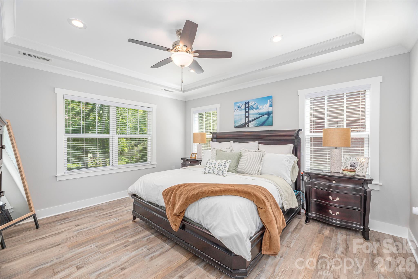
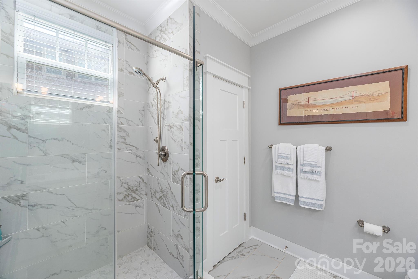
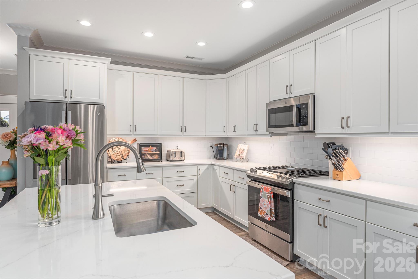
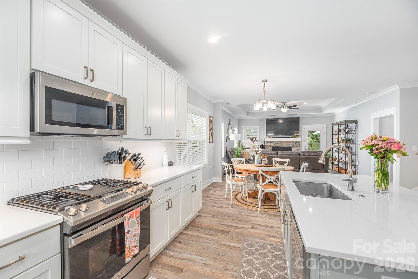
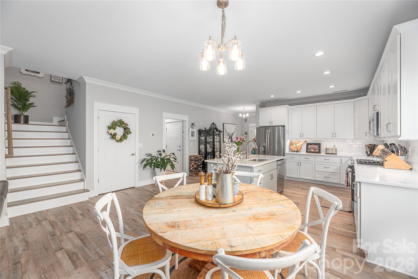
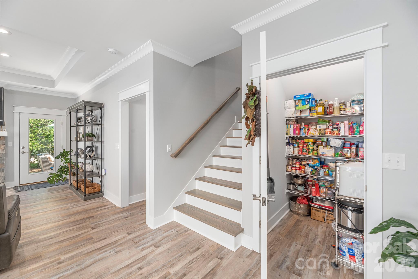
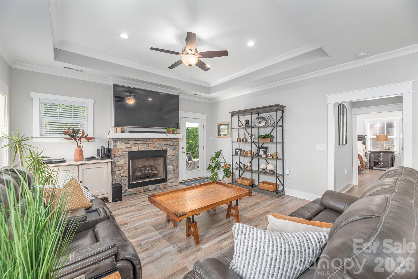
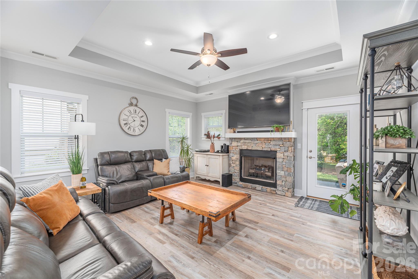
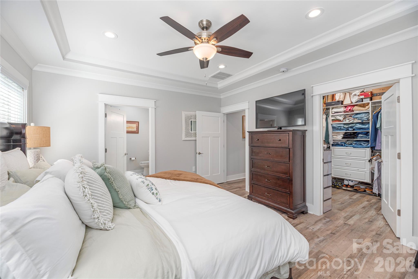
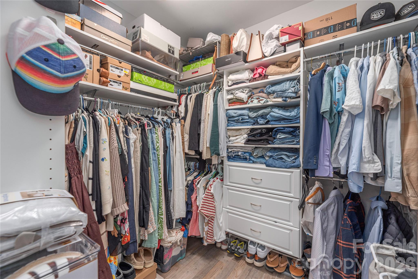
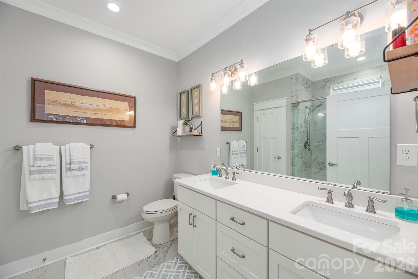
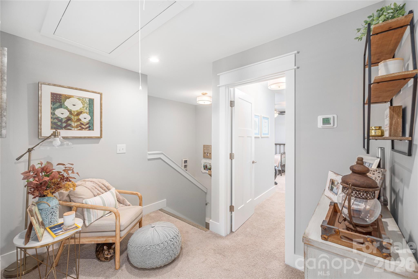
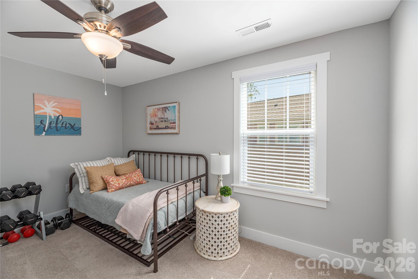
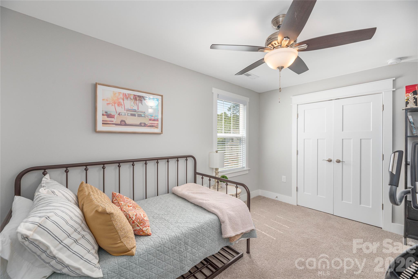
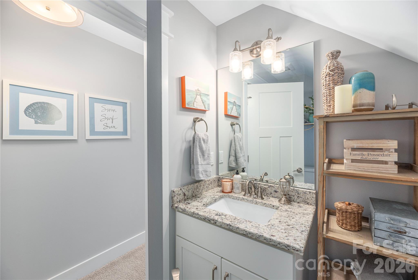
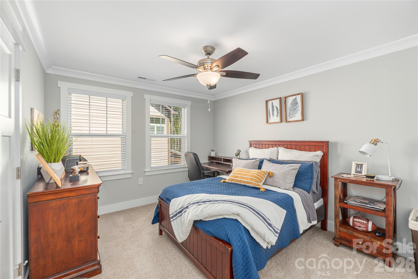
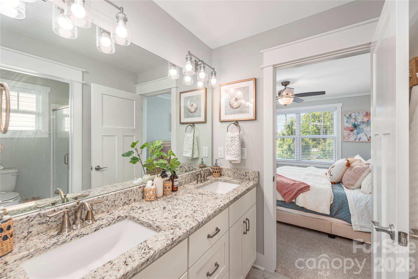
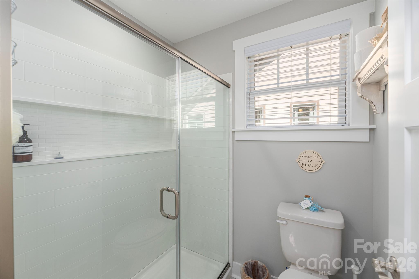
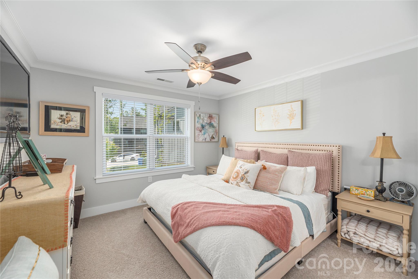
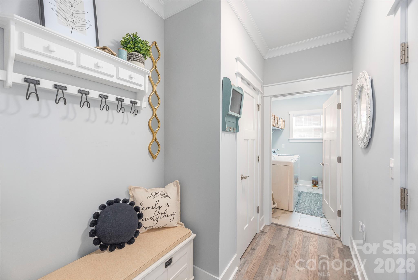
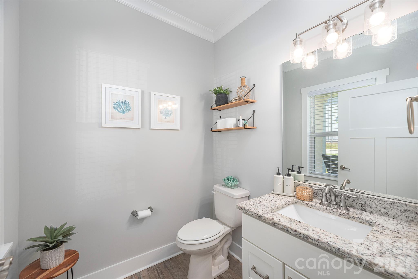
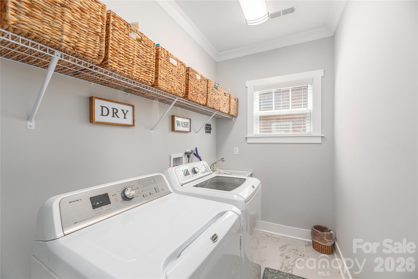
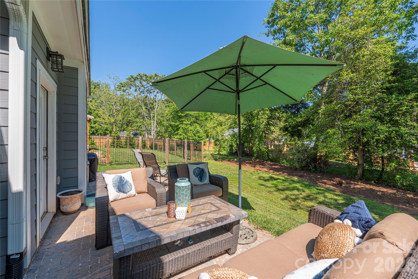
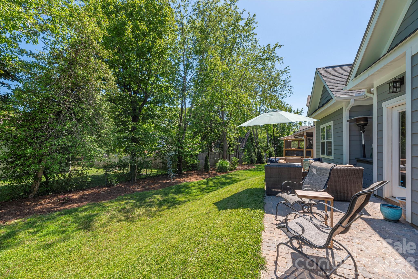
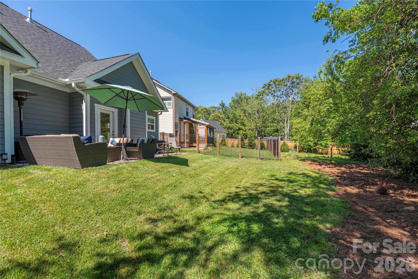
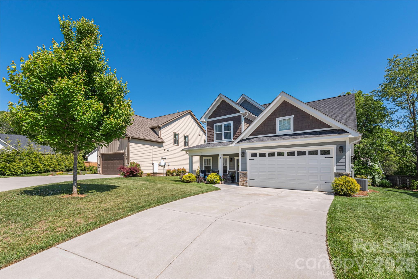
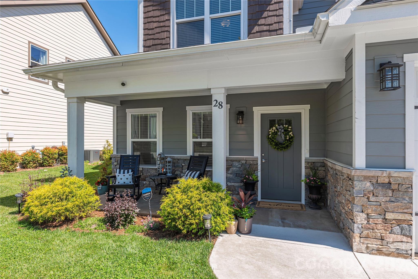
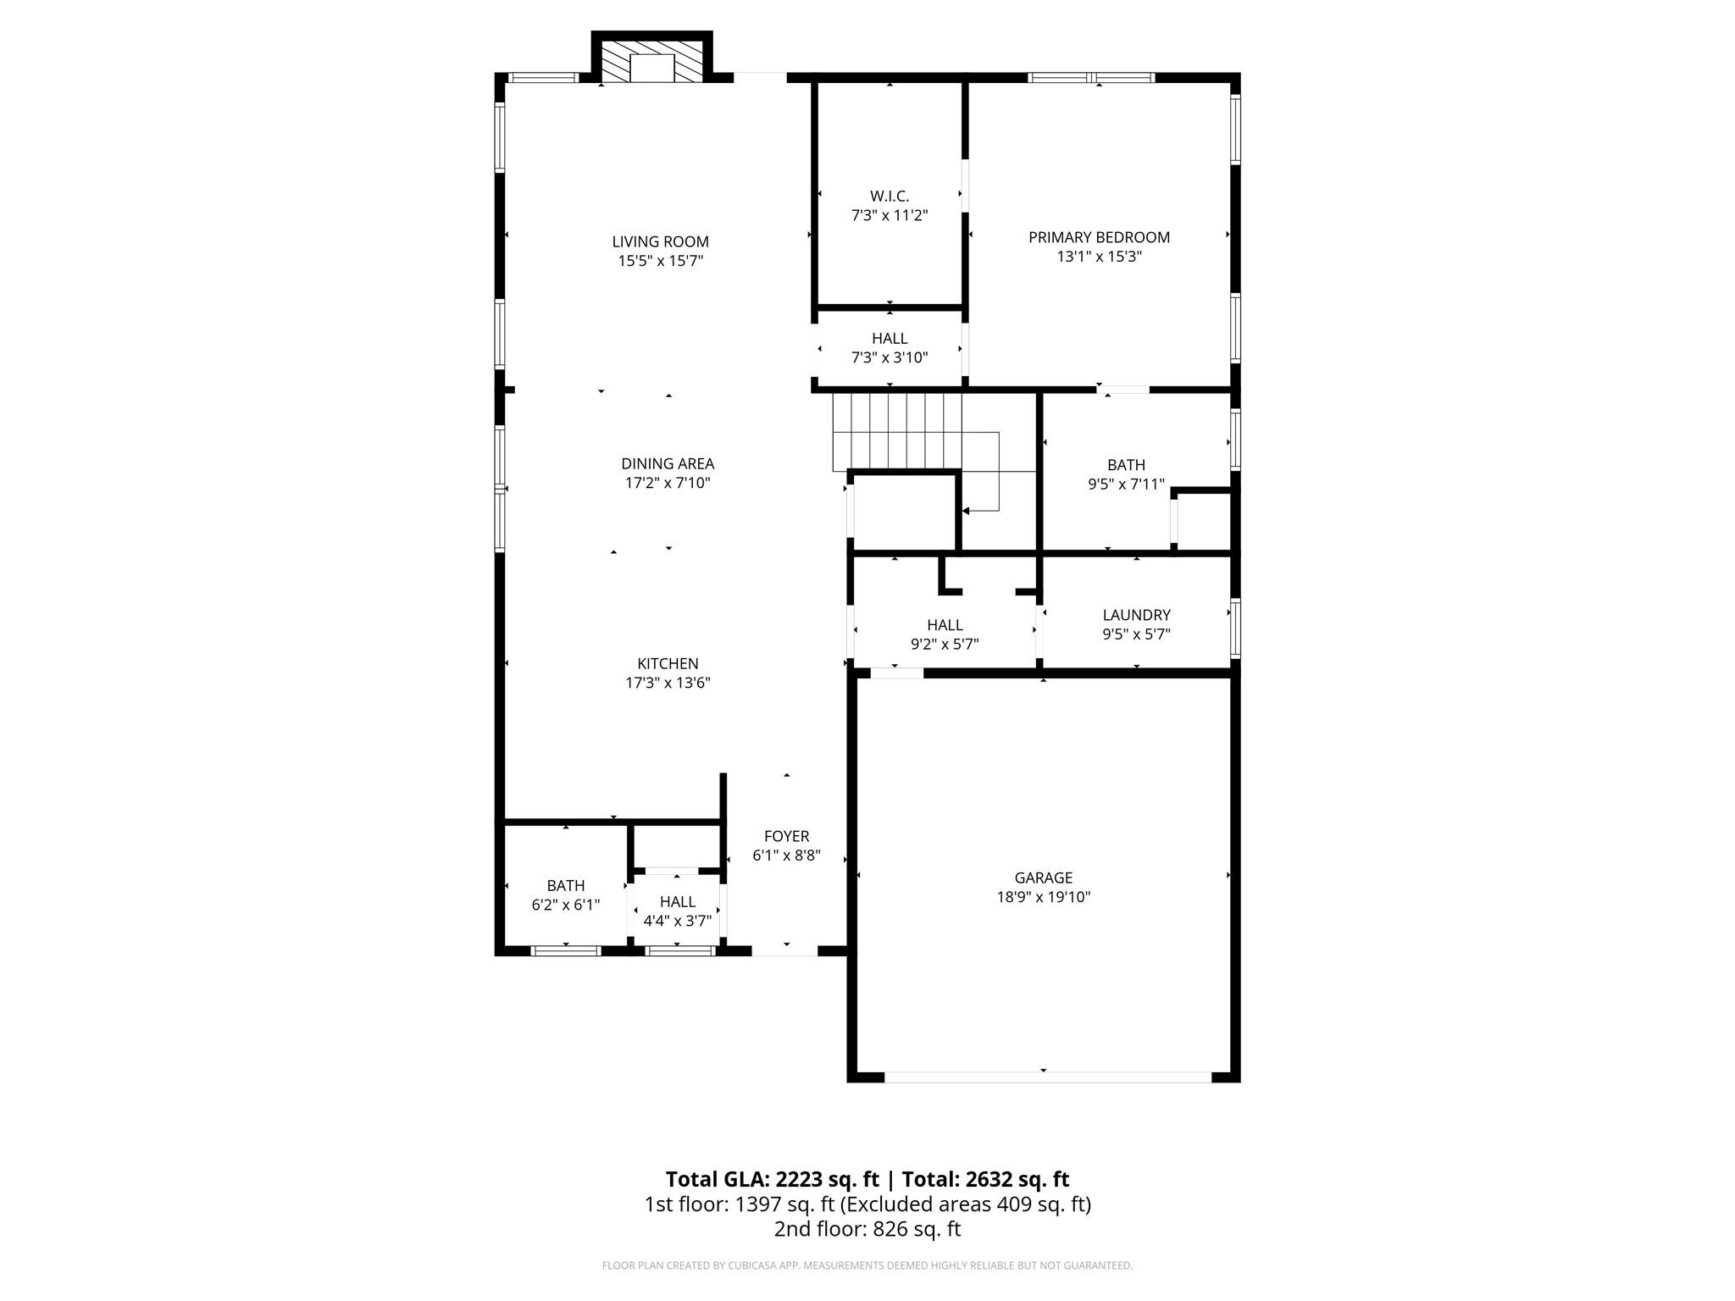
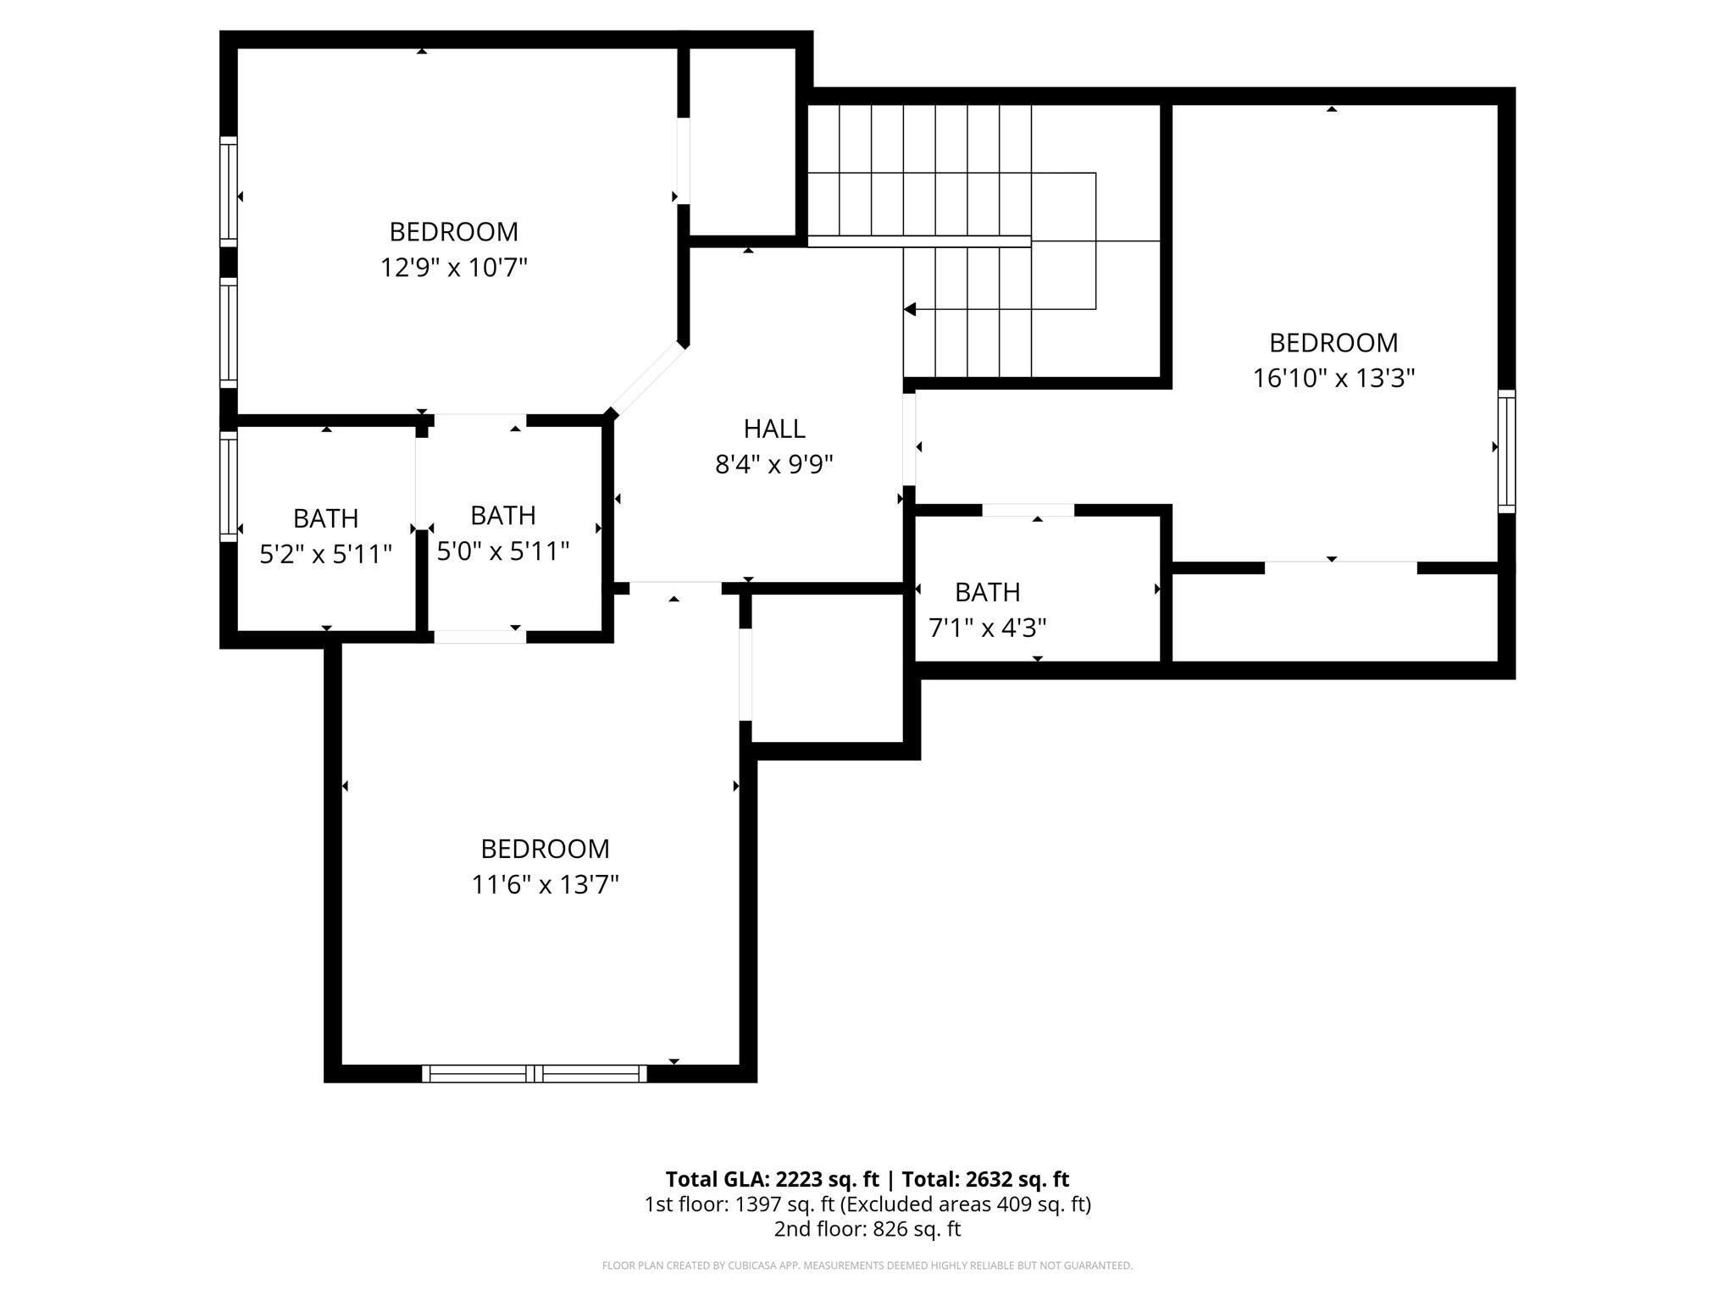
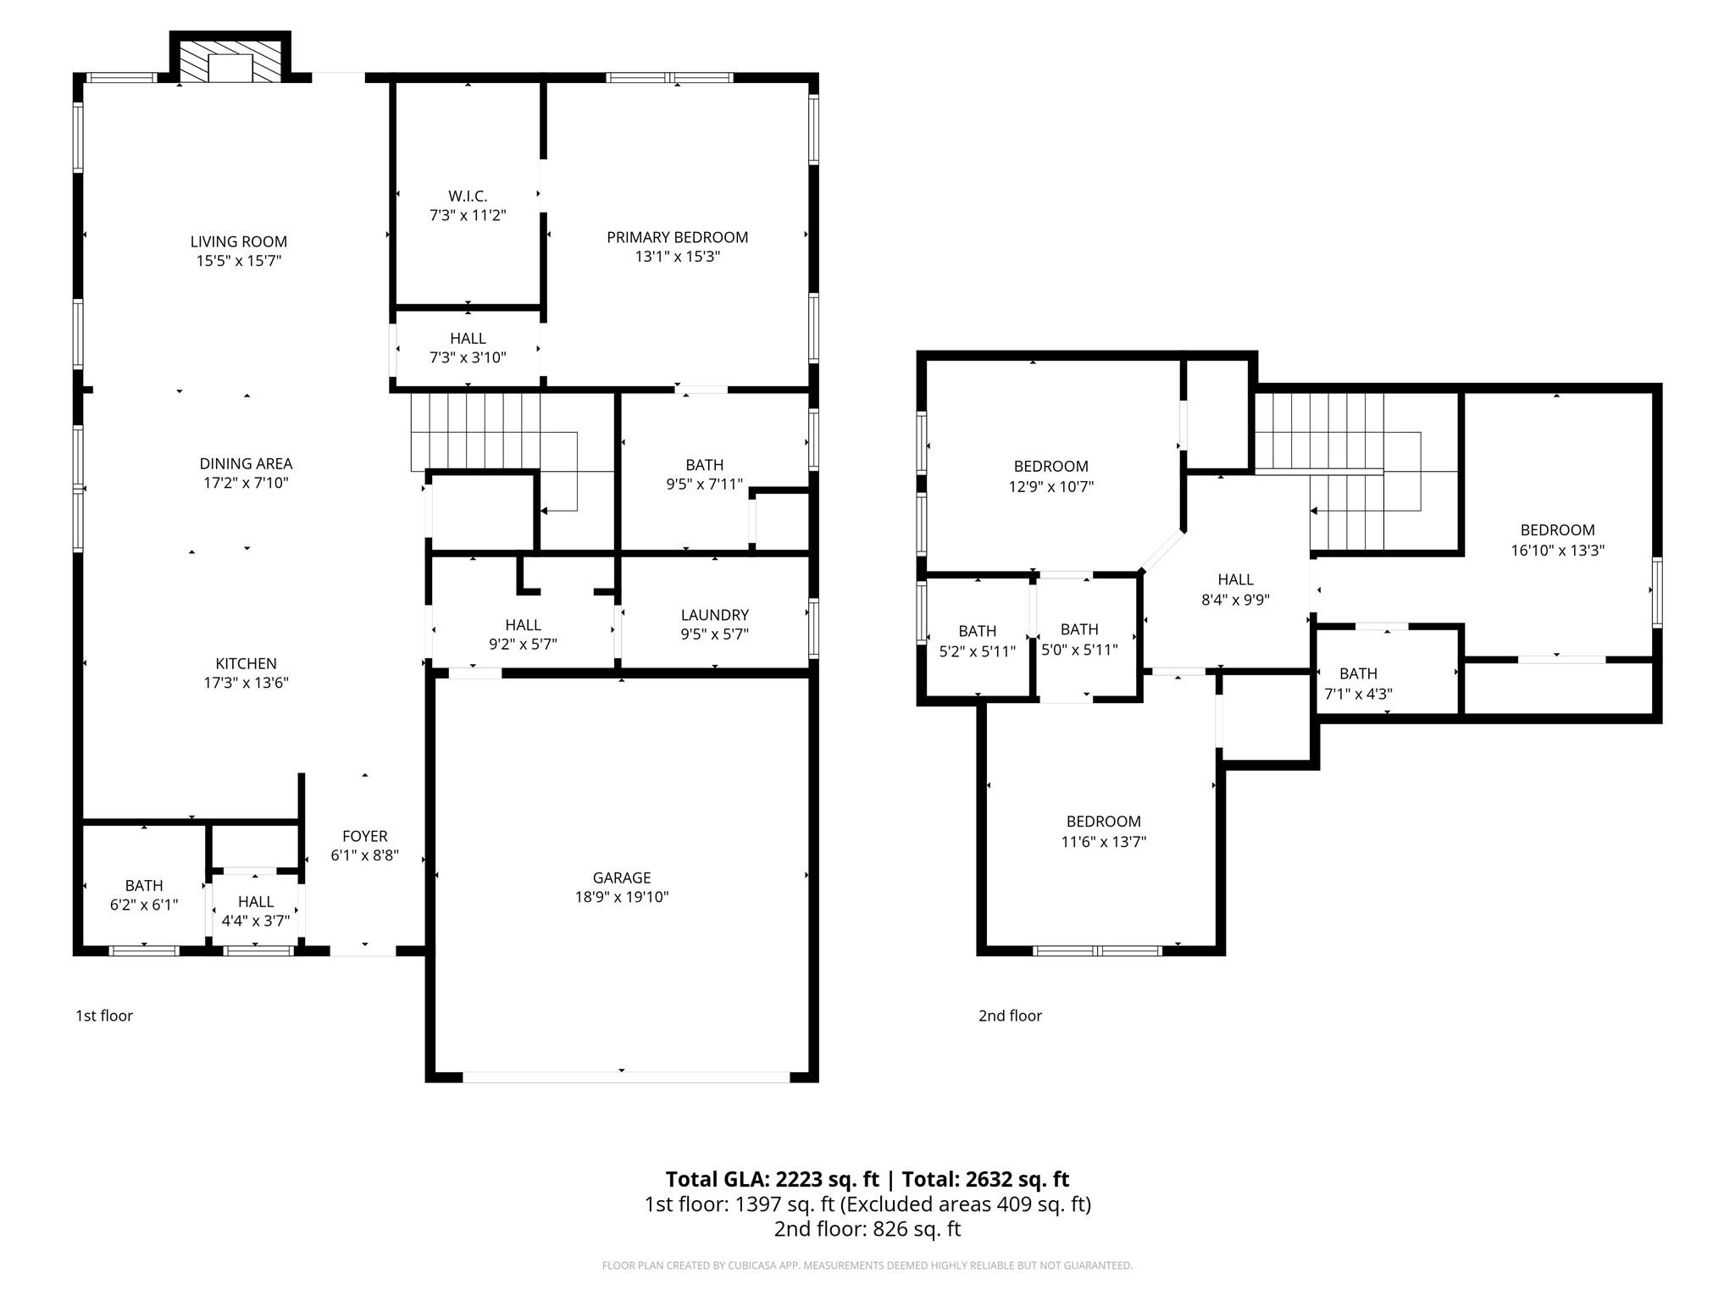
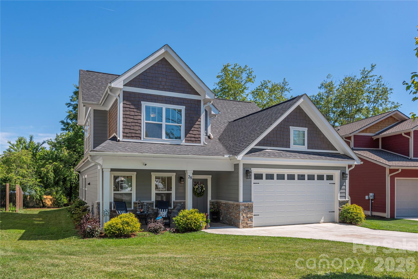
SOUTH ASHEVILLE'S BEST VALUE FOR A PRIMARY SUITE ON MAIN, NEWER CONSTRUCTION HOME, CUL-DE-SAC SETTING AND WALKABLE TO JACK RUSHER PARK! Almost new and beautifully designed for both everyday comfort and effortless entertaining, this bright and open home in desirable South Asheville’s Legacy Park offers the perfect blend of modern style, flexible living, and convenience. Tucked away in a cul-de-sac and just walking distance to Jake Rusher Park, this thoughtfully designed two-story home features zoned HVAC and quality finishes throughout. The inviting open-concept main level is filled with natural light and showcases luxury vinyl plank flooring, multi-level crown molding, trey ceilings, and a spacious living room centered around a cozy gas fireplace. The kitchen IS FABULOUS! and was designed with both function and gathering in mind, offering a large island with bar seating, 42-inch cabinetry, granite countertops, stainless appliances, and a generous walk in pantry. The main-level primary suite provides comfort and privacy with a custom walk-in closet and well-appointed bath with double vanity and walk in shower with seamless glass doors. A spacious laundry room and convenient half bath complete the main level. Upstairs offers three additional bedrooms, full bath, and exceptional floored attic storage tucked into the upper-level eaves — a rare and valuable feature in newer construction. Enjoy outdoor living from the covered front porch or rear patio, with the exterior wrapped in attractive fiber cement siding with stone accents. Additional highlights include a tankless hot water heater, attached oversized 2-car garage, functional floor plan, and excellent use of space throughout. With its bright interior, flexible layout, modern finishes, and unbeatable South Asheville location close to parks, shopping, dining, and everyday conveniences, this home truly offers the complete package!
Features & Amenities
Interior
-
Other Interior Features
Kitchen Island, Open Floorplan, Pantry, Walk-In Closet(s)
-
Total Bedrooms
4
-
Bathrooms
2
-
1/2 Bathrooms
2
-
Above Grade Finished Area
2223.0
-
Basement YN
NO
-
Cooling YN
YES
-
Cooling
Central Air, Zoned
-
Fireplace YN
YES
-
Heating YN
YES
-
Heating
Forced Air, Natural Gas
-
Pet friendly
N/A
Exterior
-
Garage
Yes
-
Garage spaces
2
-
Construction Materials
Fiber Cement, Stone Veneer
-
Parking
Driveway
-
Patio and Porch Features
Covered, Front Porch, Patio
-
Pool
No
Area & Lot
-
Lot Features
Cul-De-Sac, Level
-
Property Type
Residential
-
Property Sub Type
Single Family Residence
-
Architectural Style
Arts and Crafts
Price
-
Sales Price
$625,000
-
Sq. Footage
2,223
-
Price/SqFt
$281
HOA
-
Association
YES
-
Association Fee
$60
-
Association Fee Frequency
Monthly
-
Association Fee Includes
N/A
School District
-
Elementary School
William Estes
-
Middle School
Valley Springs
-
High School
T.C. Roberson
Property Features
-
New Construction
NO
-
Foundation Details
Slab
-
Senior Community YN
NO
-
Sewer
Public Sewer
-
Water Source
Public
Schedule a Showing
Showing scheduled successfully.
Mortgage calculator
Estimate your monthly mortgage payment, including the principal and interest, property taxes, and HOA. Adjust the values to generate a more accurate rate.
Your payment
Principal and Interest:
$
Property taxes:
$
HOA fees:
$
Total loan payment:
$
Total interest amount:
$
Location
County
Buncombe
Elementary School
William Estes
Middle School
Valley Springs
High School
T.C. Roberson
Listing Courtesy of Julie May , Keller Williams Professionals
RealHub Information is provided exclusively for consumers' personal, non-commercial use, and it may not be used for any purpose other than to identify prospective properties consumers may be interested in purchasing. All information deemed reliable but not guaranteed and should be independently verified. All properties are subject to prior sale, change or withdrawal. RealHub website owner shall not be responsible for any typographical errors, misinformation, misprints and shall be held totally harmless.

Agent
Mitch Totherow
Call Mitch today to schedule a private showing.

* Listings on this website come from the FMLS IDX Compilation and may be held by brokerage firms other than the owner of this website. The listing brokerage is identified in any listing details. Information is deemed reliable but is not guaranteed. If you believe any FMLS listing contains material that infringes your copyrighted work please click here to review our DMCA policy and learn how to submit a takedown request.© 2024 FMLS.
Related Properties
Arden
193 Rhododendron Drive
3 Beds
3 Baths
2,826 Sq.Ft.
$610,148
MLS#: 4329600
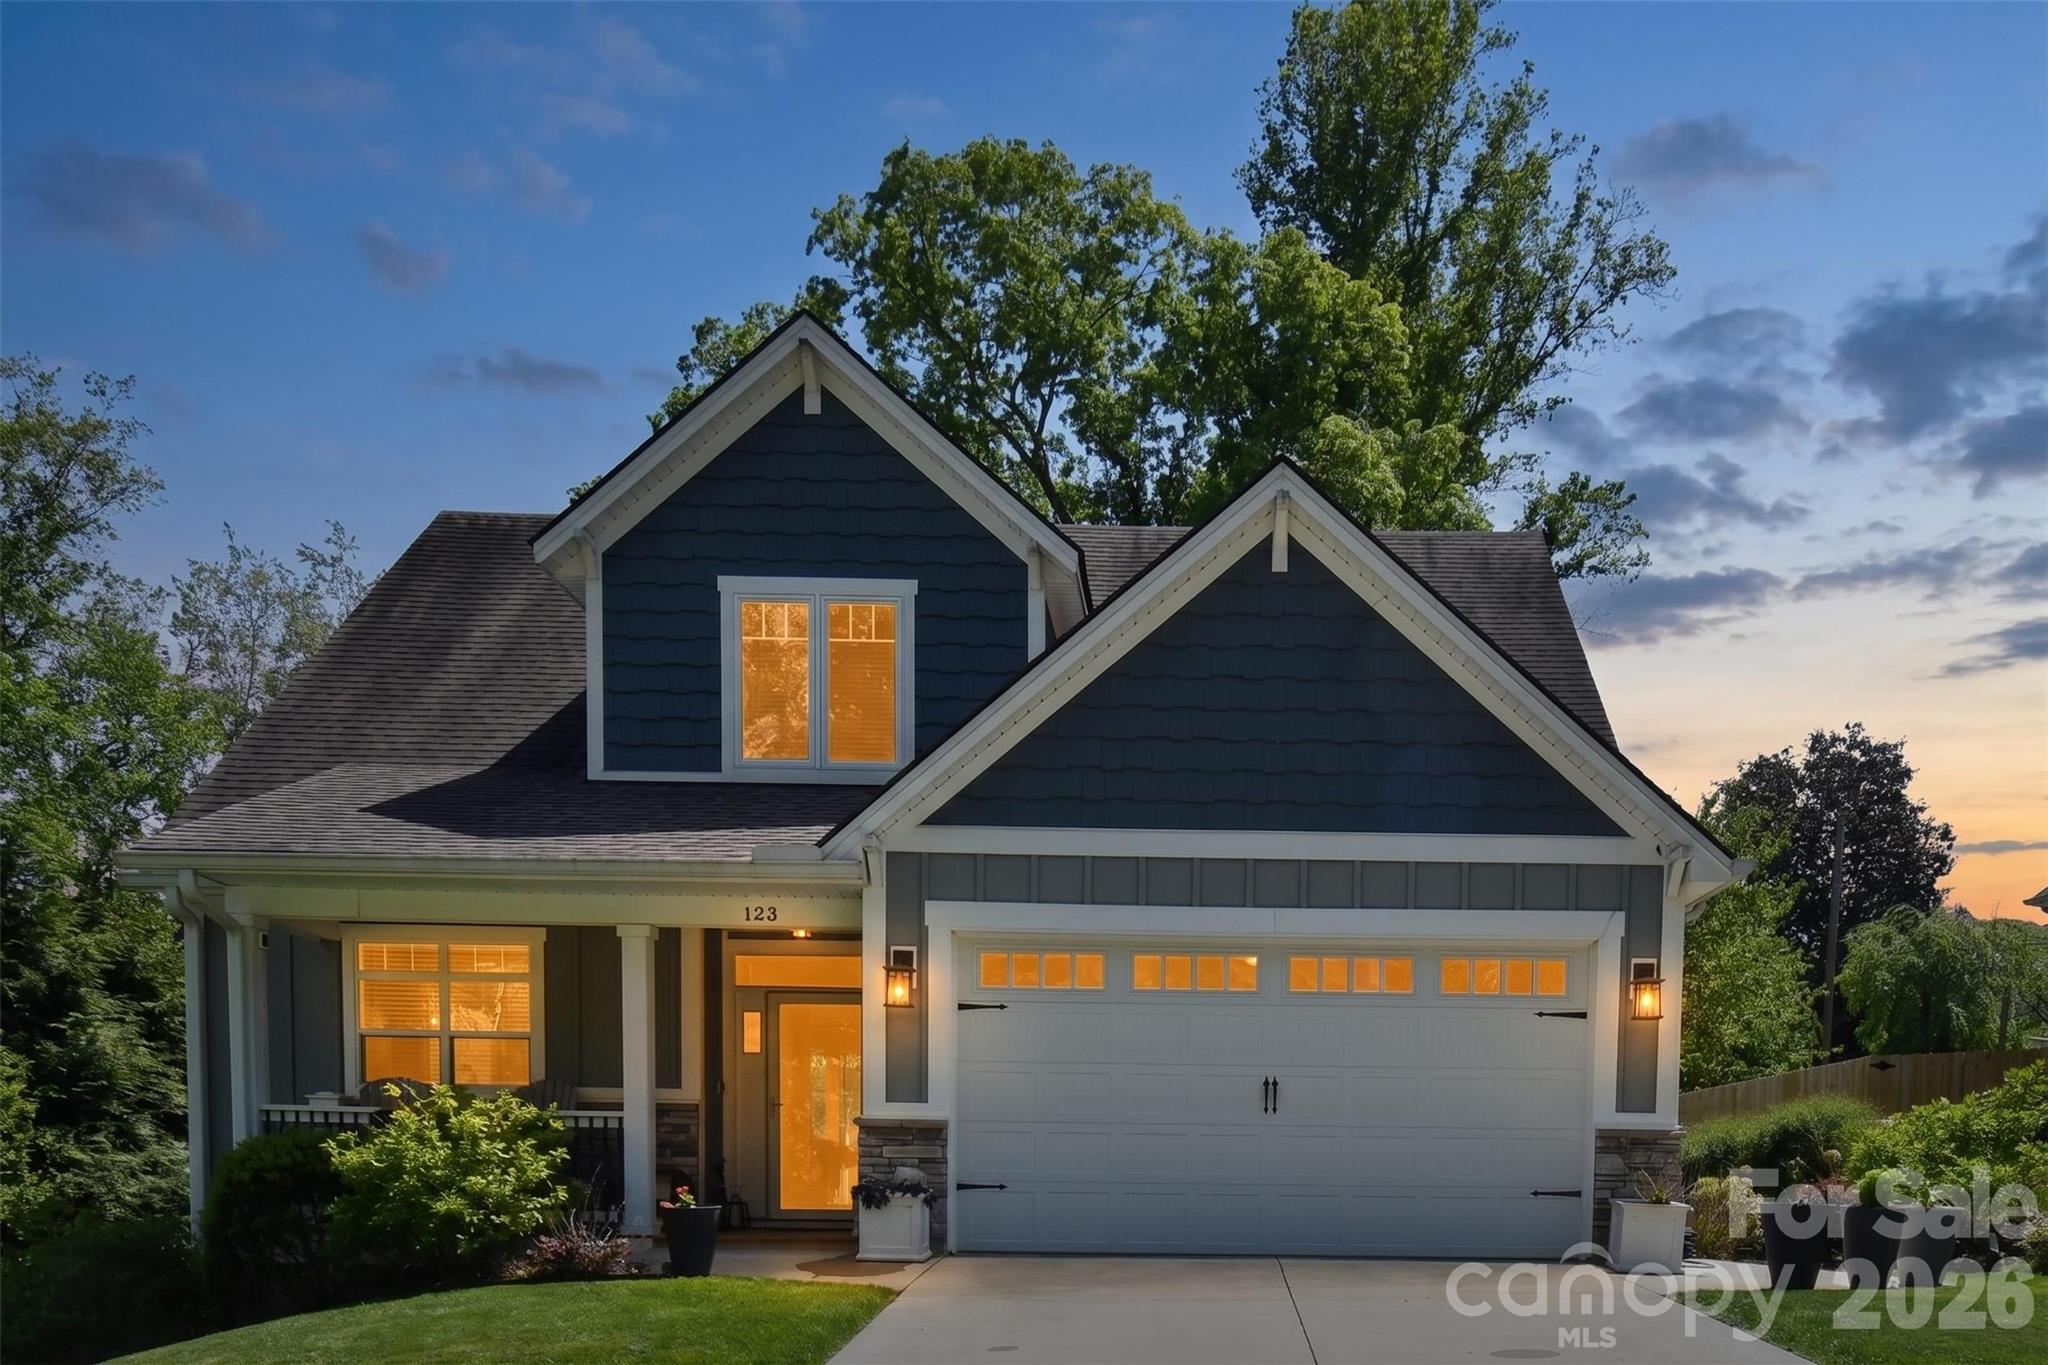
Arden
123 White Oak Road Extension
4 Beds
2 Baths
2,080 Sq.Ft.
$565,000
MLS#: 4375901
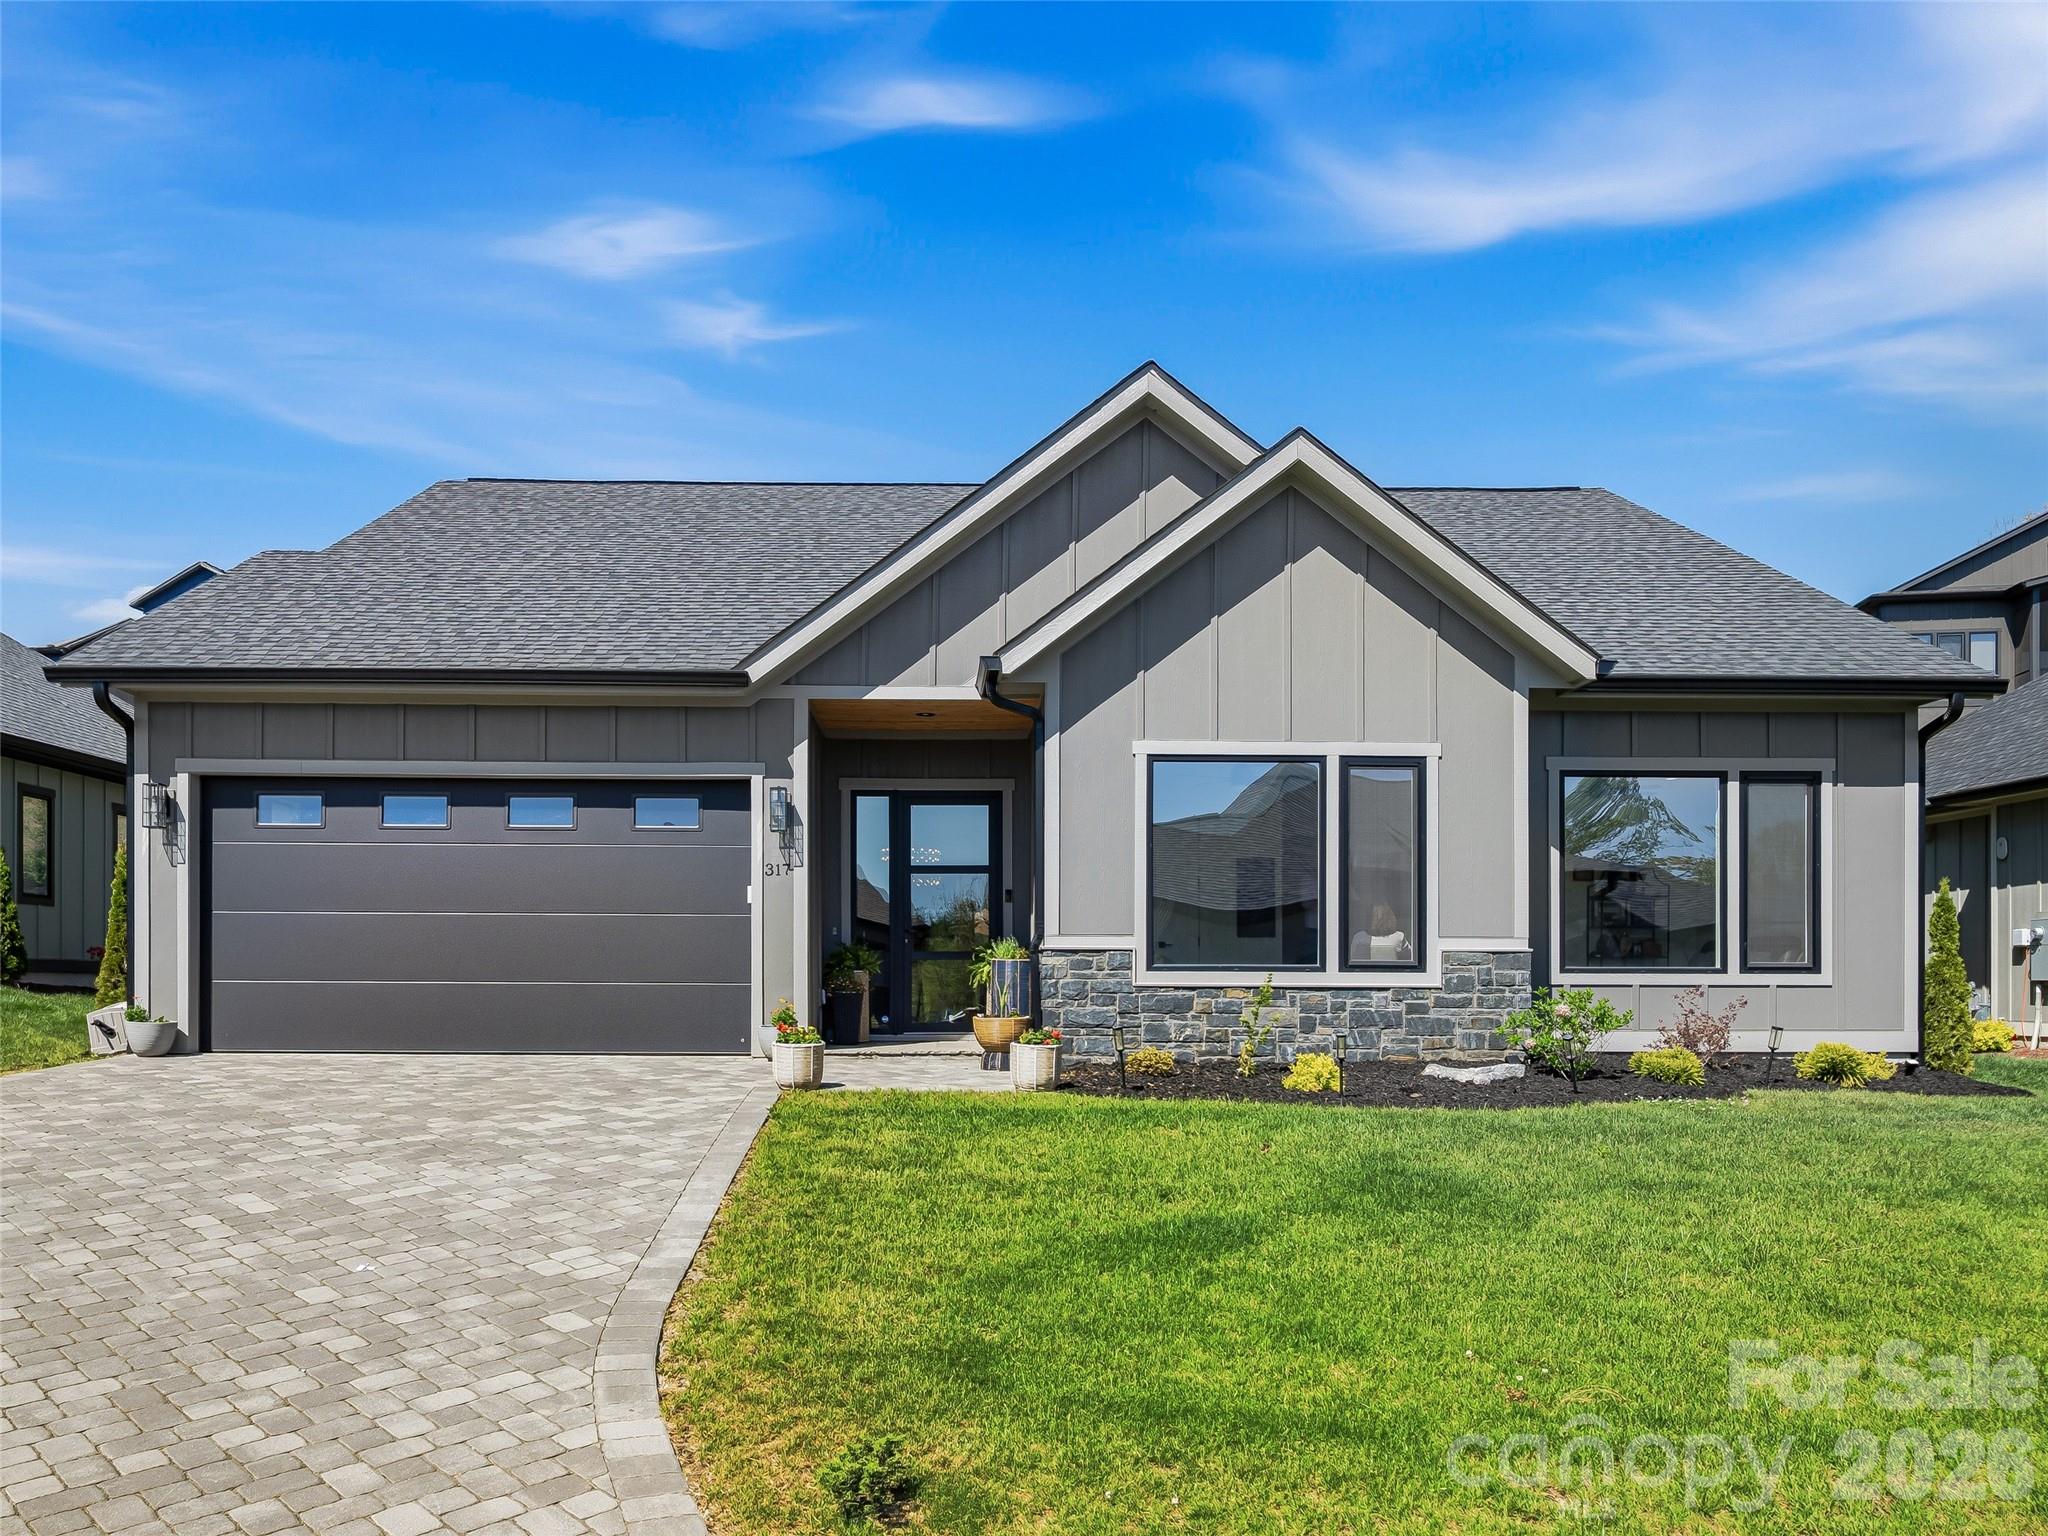
Arden
317 Avery Trail Drive
3 Beds
2 Baths
2,005 Sq.Ft.
$729,000
MLS#: 4373769
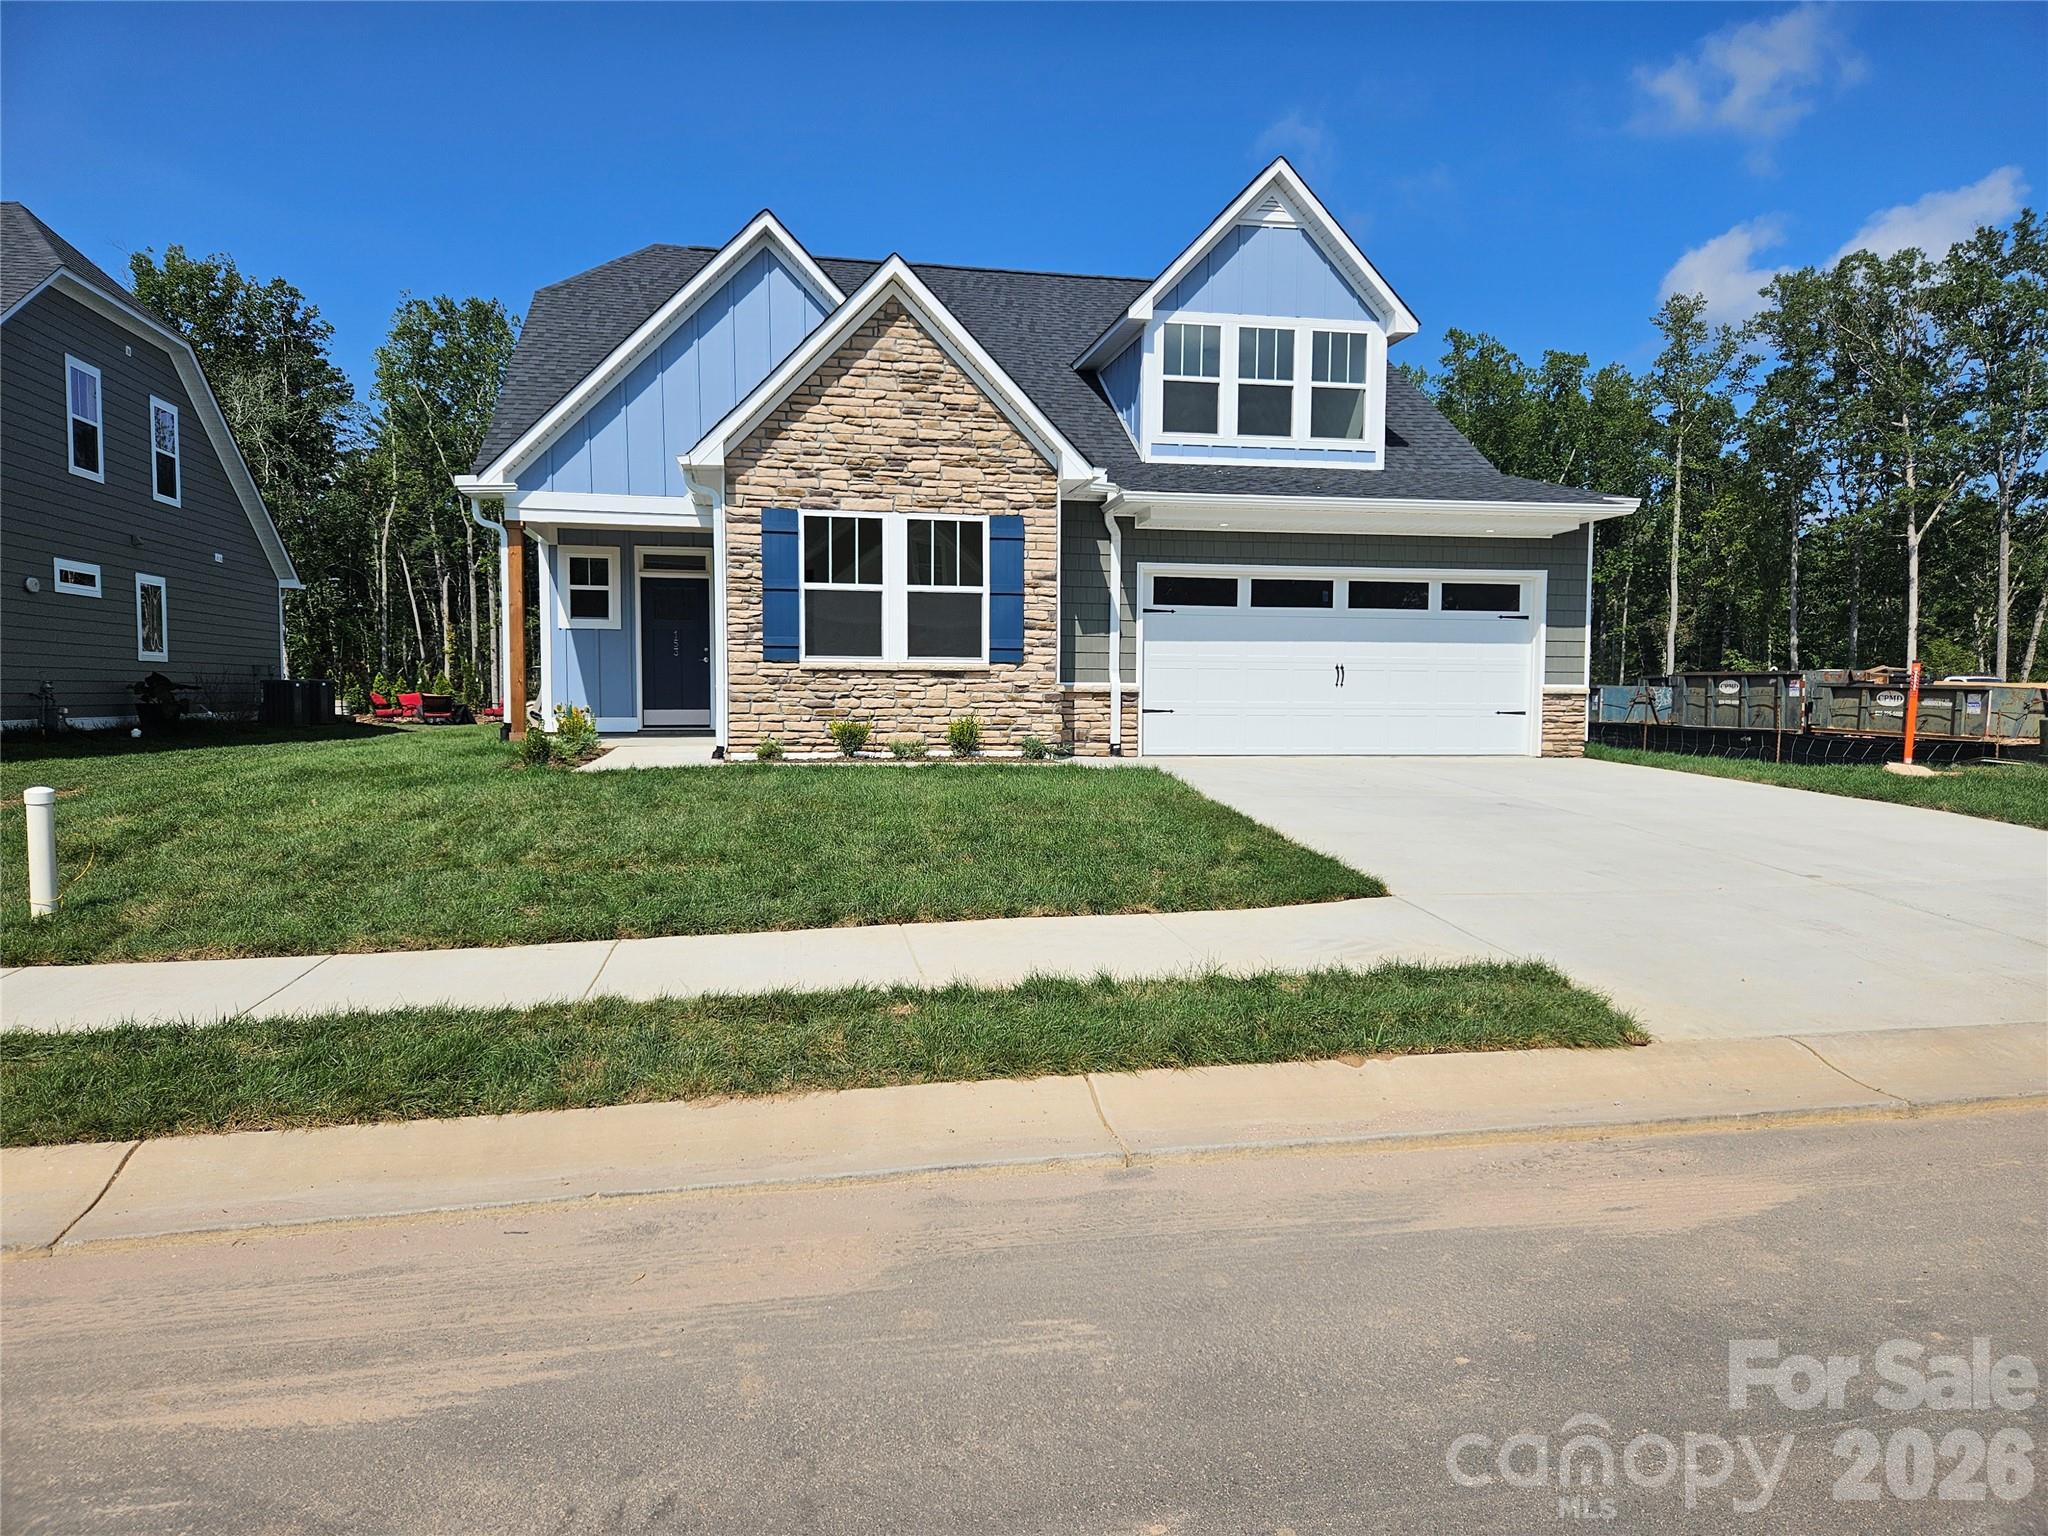
Arden
320 Pintail Lane
4 Beds
3 Baths
2,618 Sq.Ft.
$619,225
MLS#: 4346878
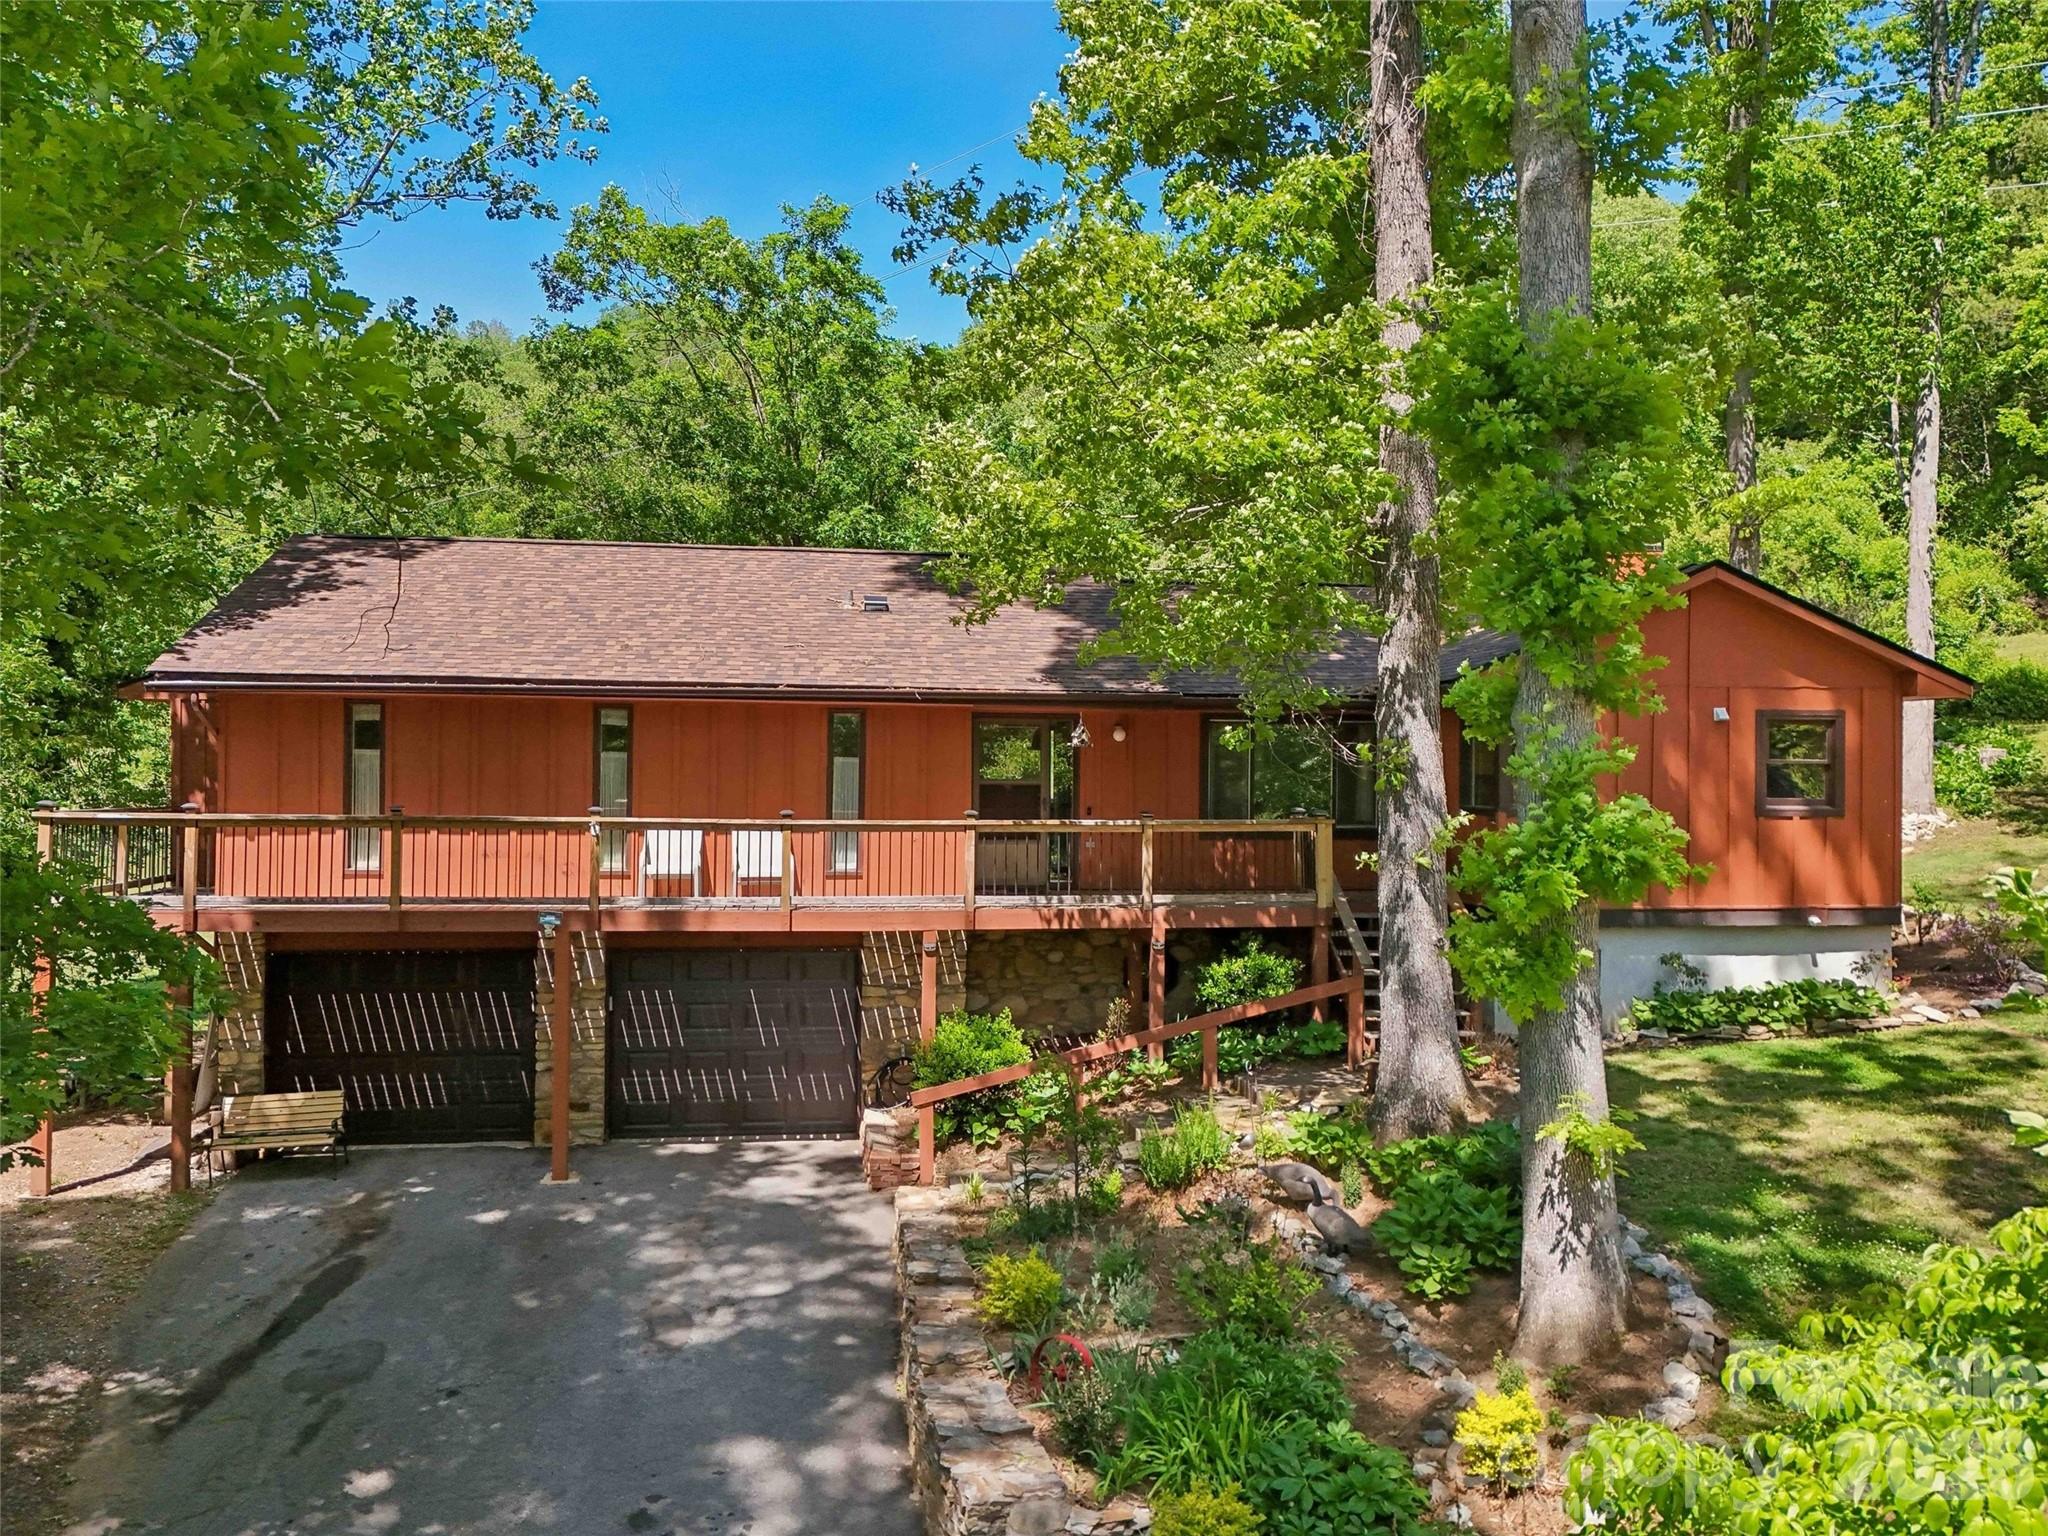
Arden
41 Saint Andrews Road
3 Beds
3 Baths
2,324 Sq.Ft.
$500,000
MLS#: 4377125
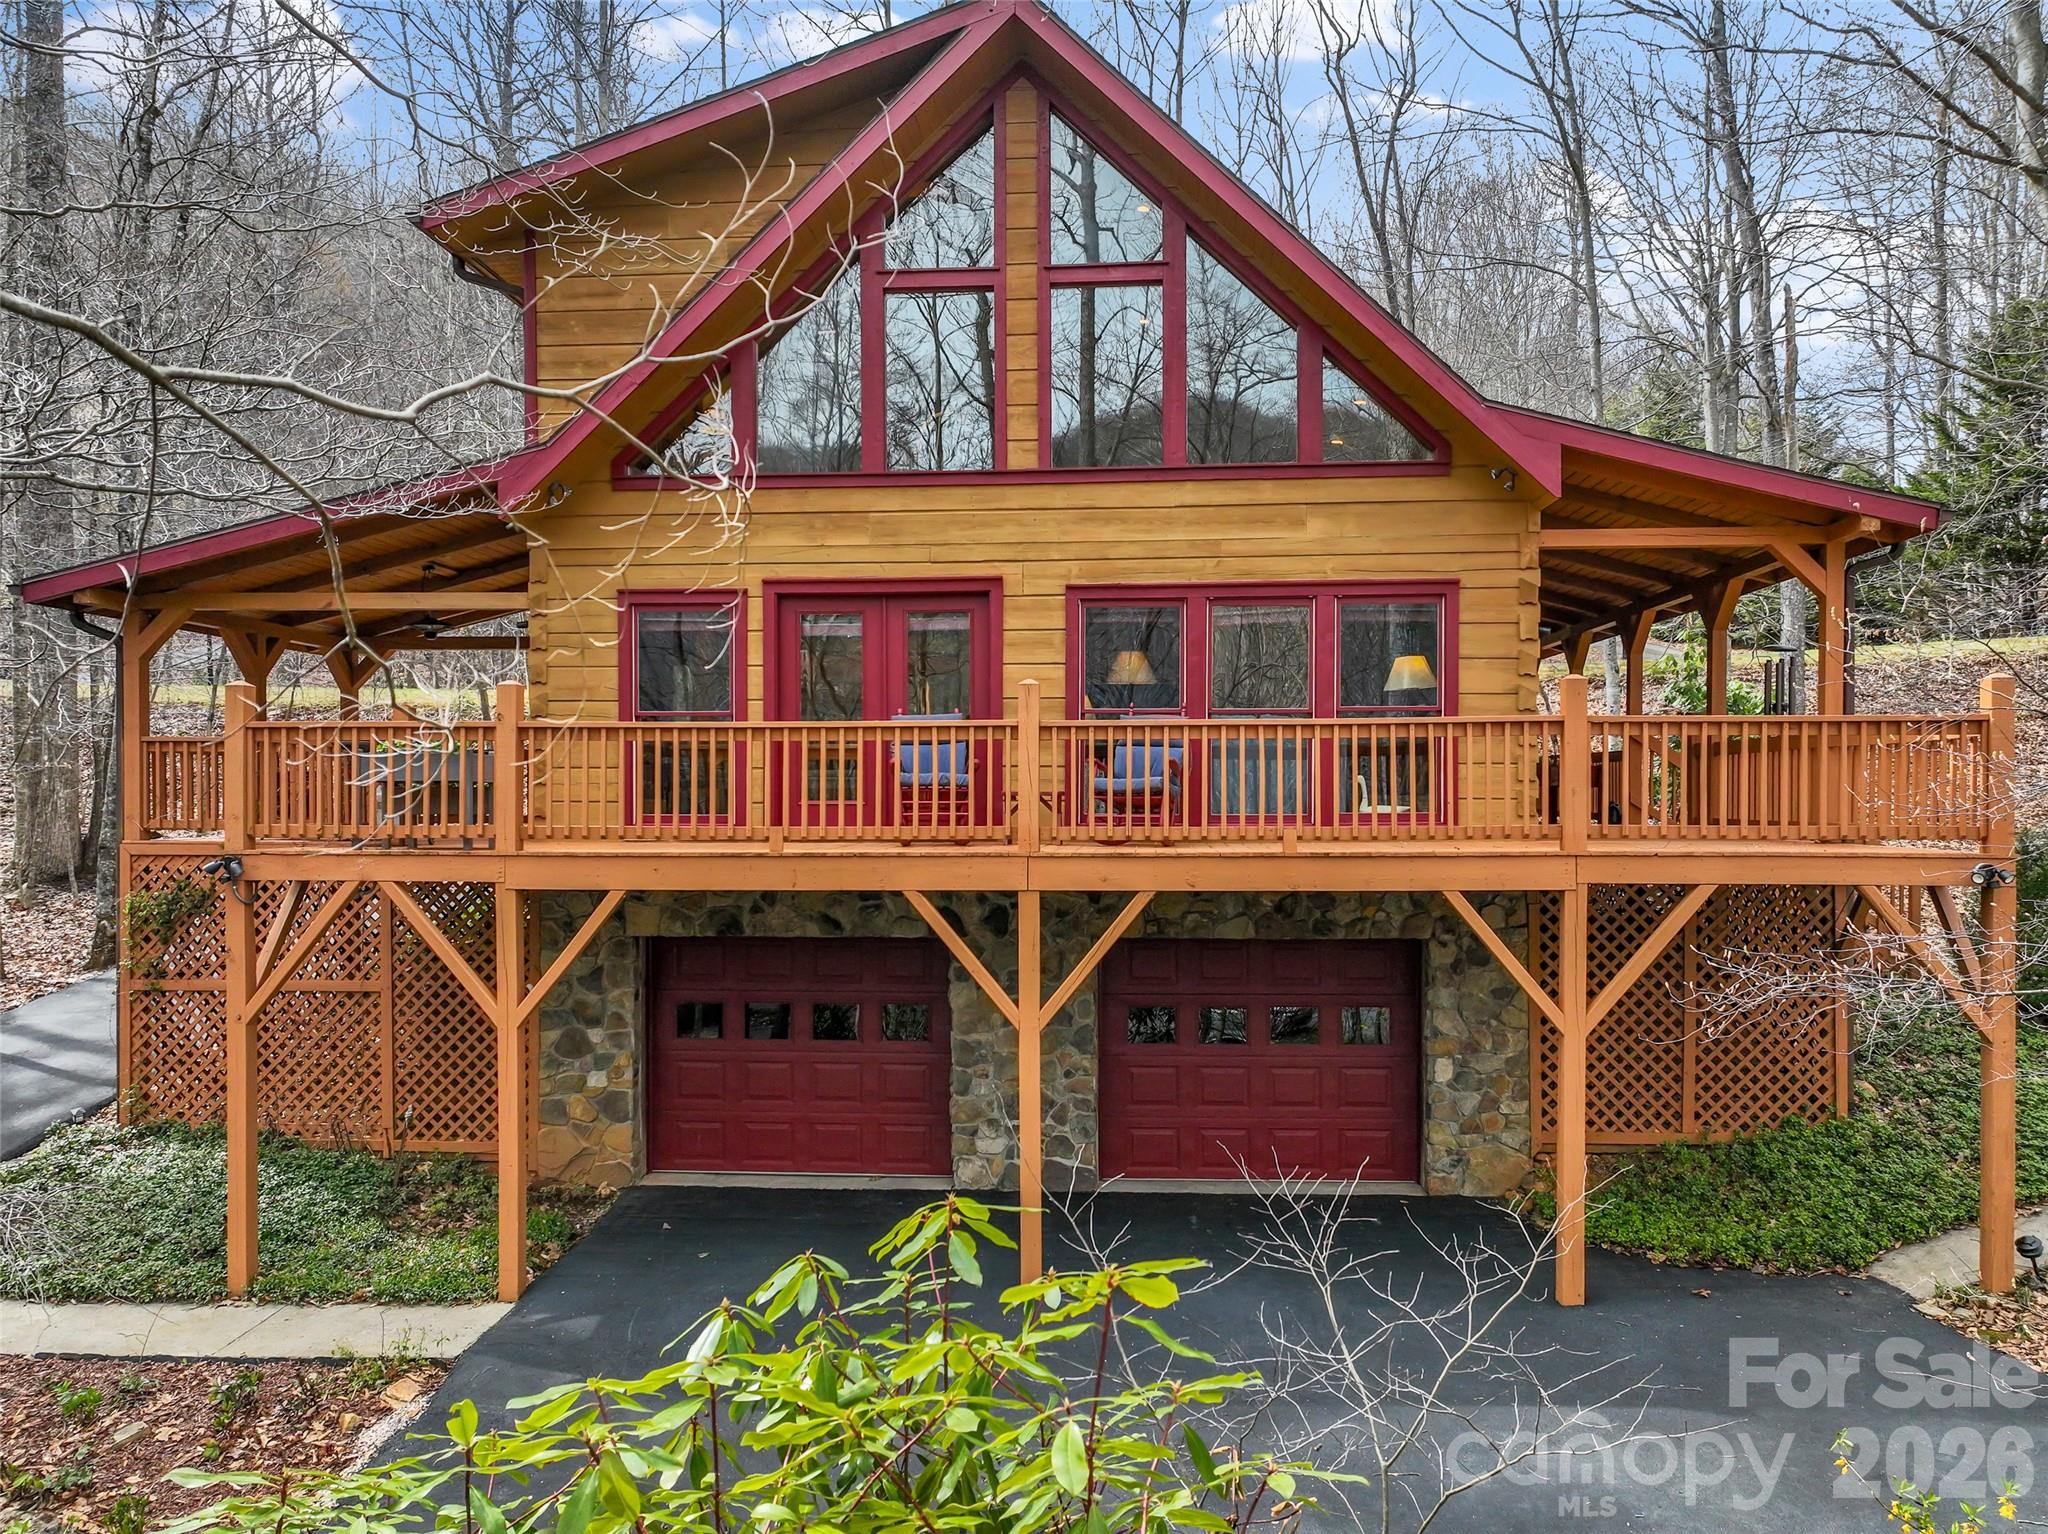
Arden
412 Blue Mist Way
2 Beds
2 Baths
2,371 Sq.Ft.
$700,000
MLS#: 4358586
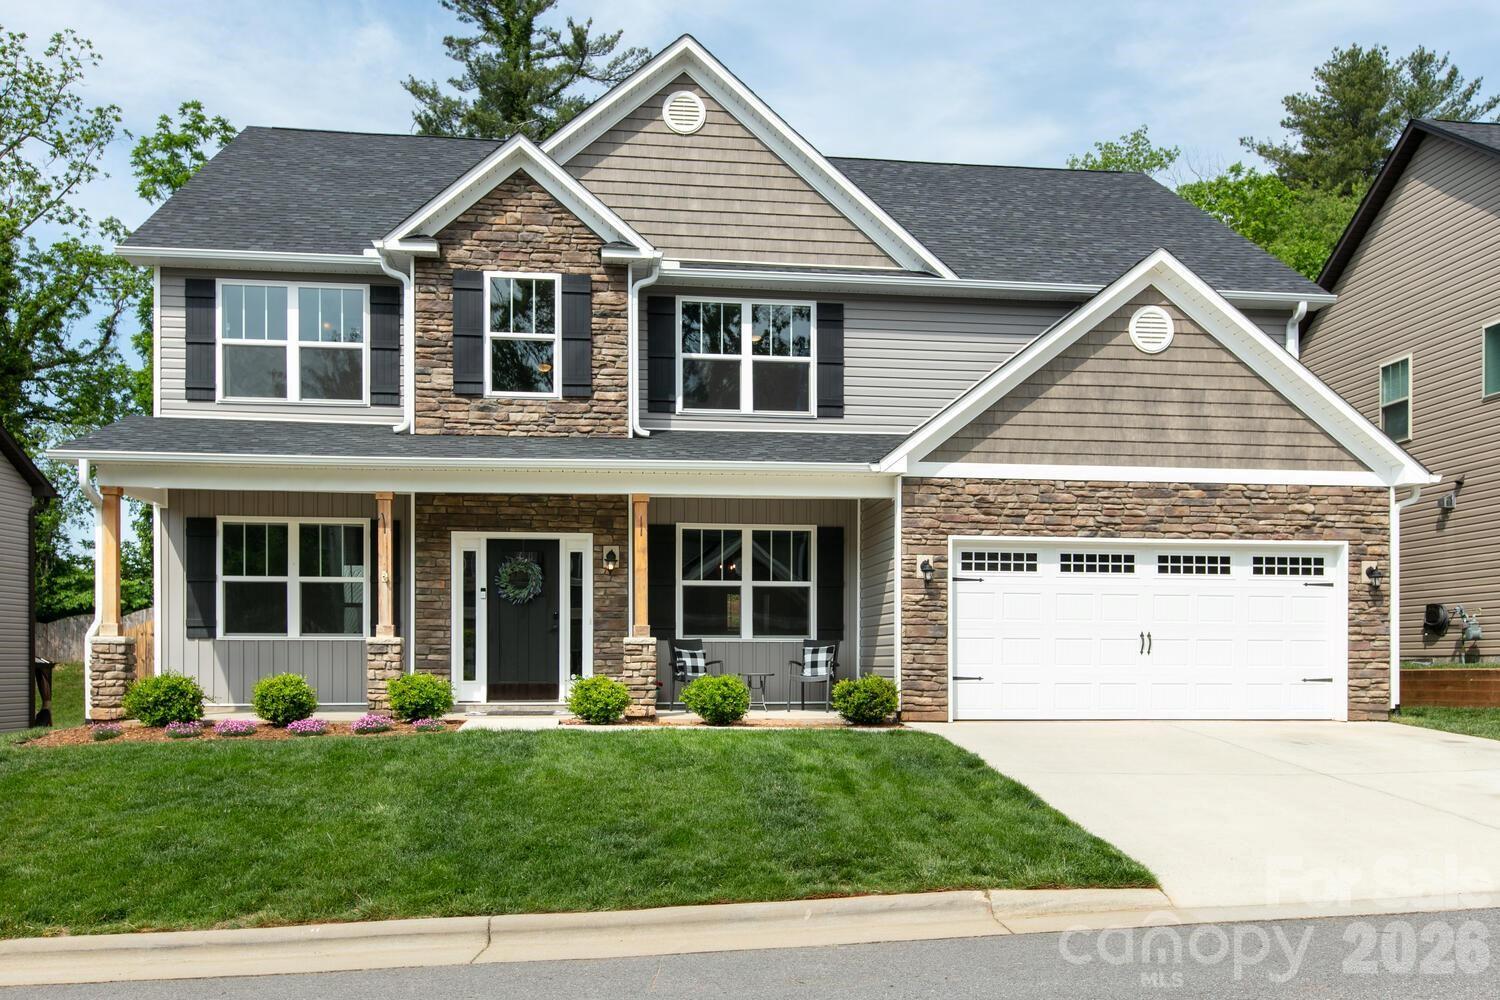
Arden
16 Henbit Way
5 Beds
3 Baths
3,180 Sq.Ft.
$723,000
MLS#: 4394506
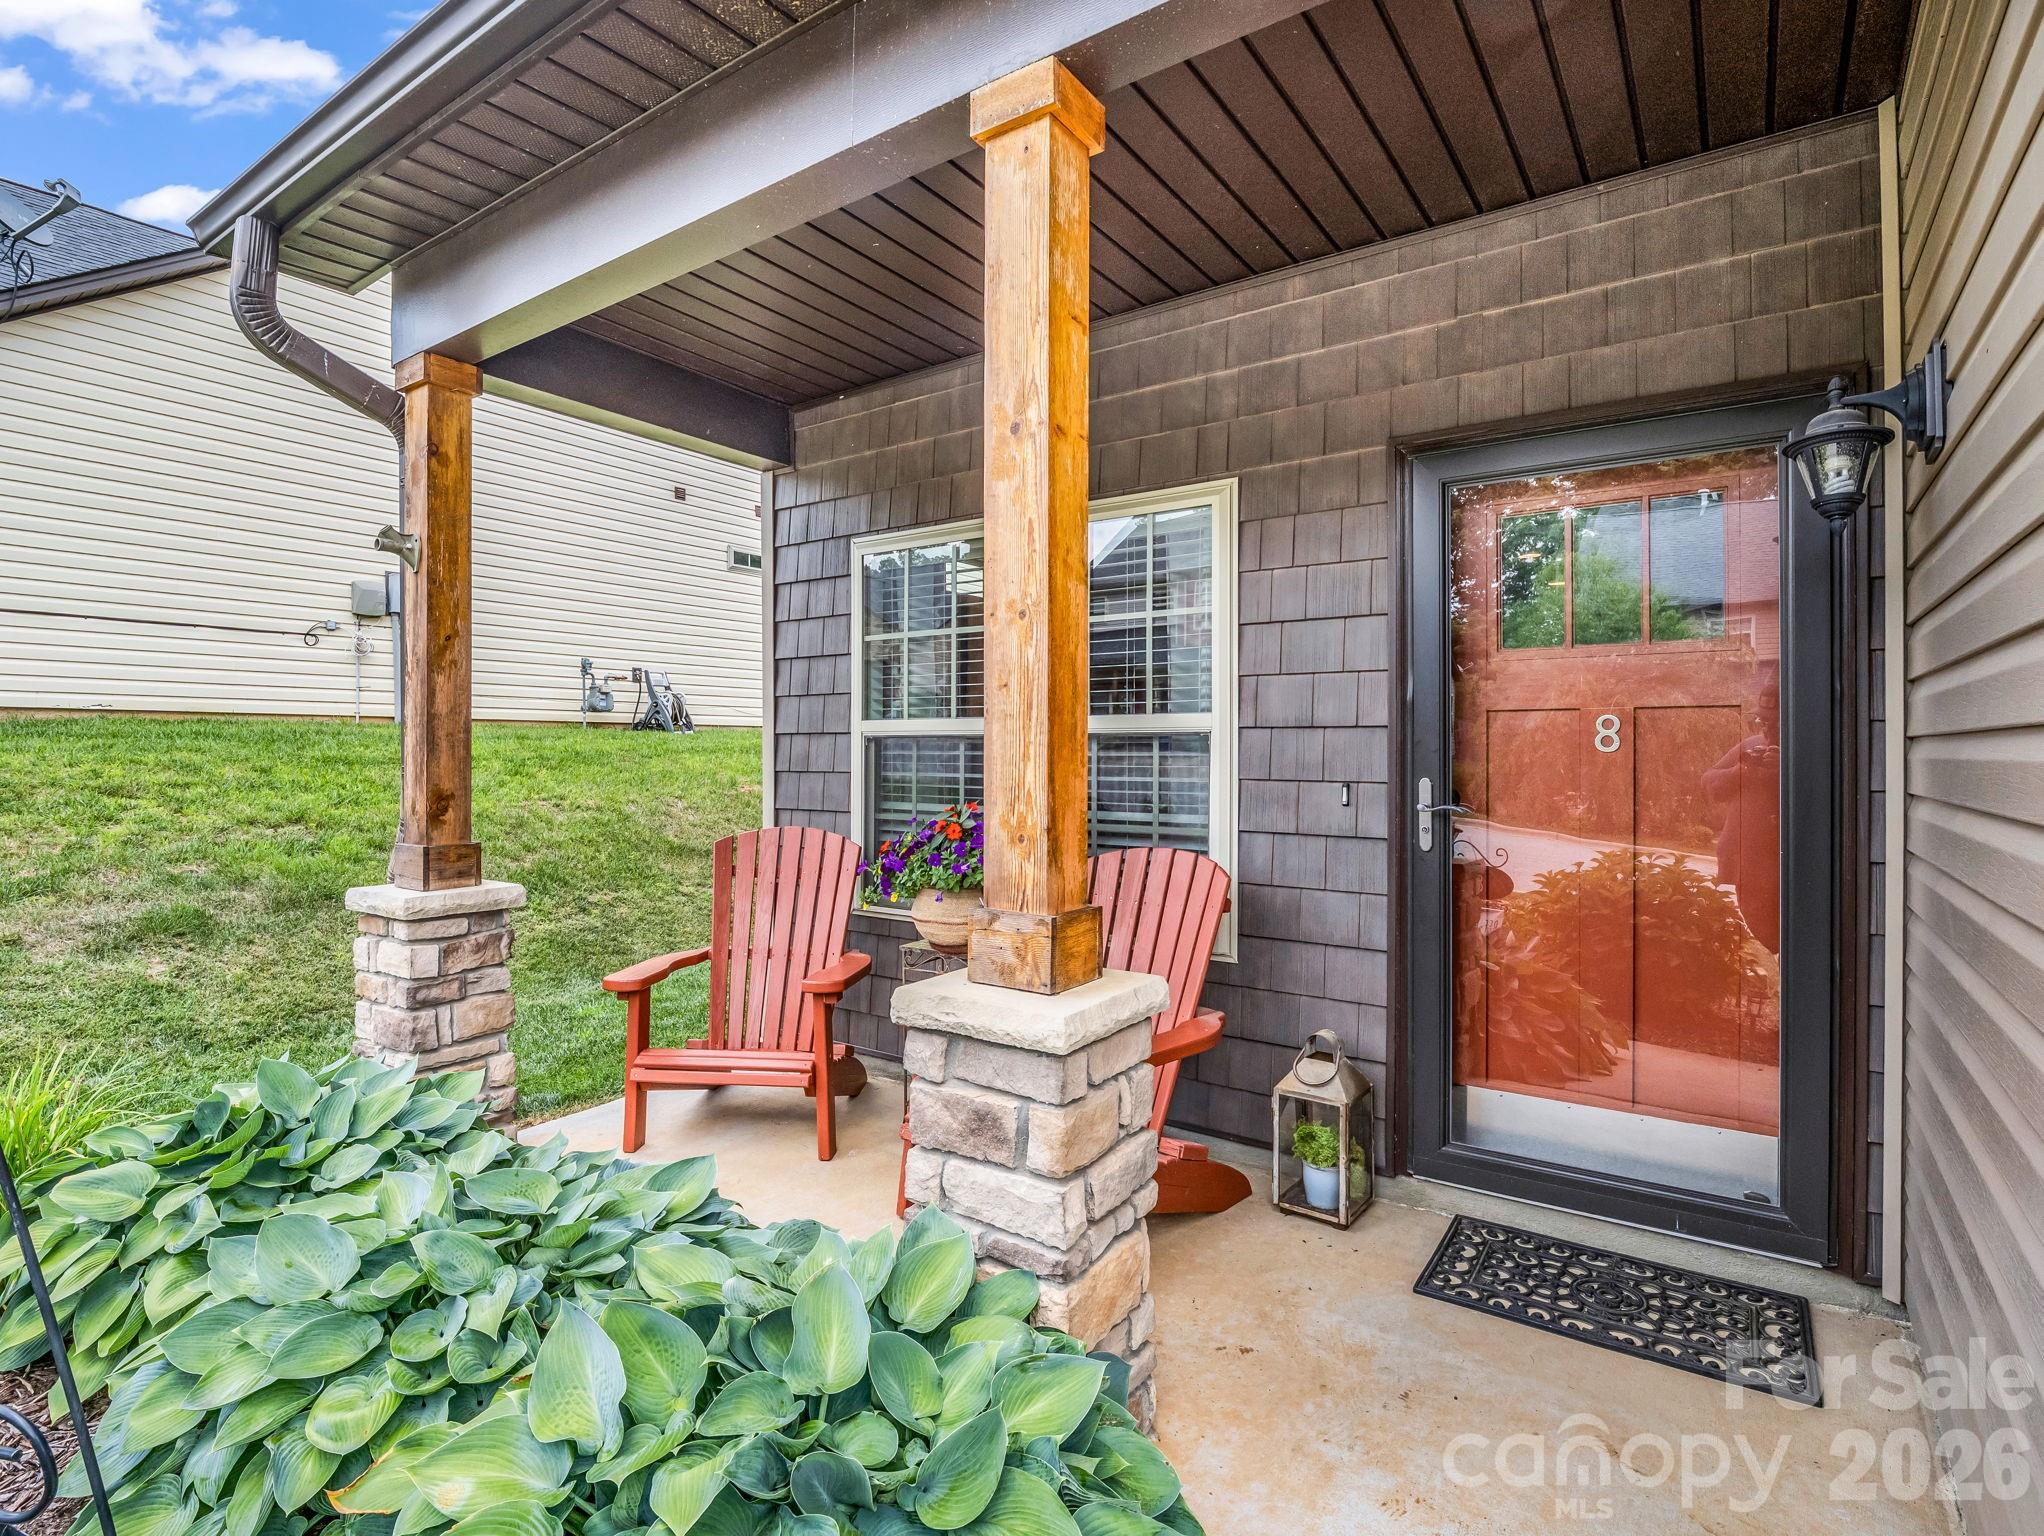
Arden
8 Mallard Run Drive
4 Beds
2 Baths
2,258 Sq.Ft.
$532,000
MLS#: 4395939
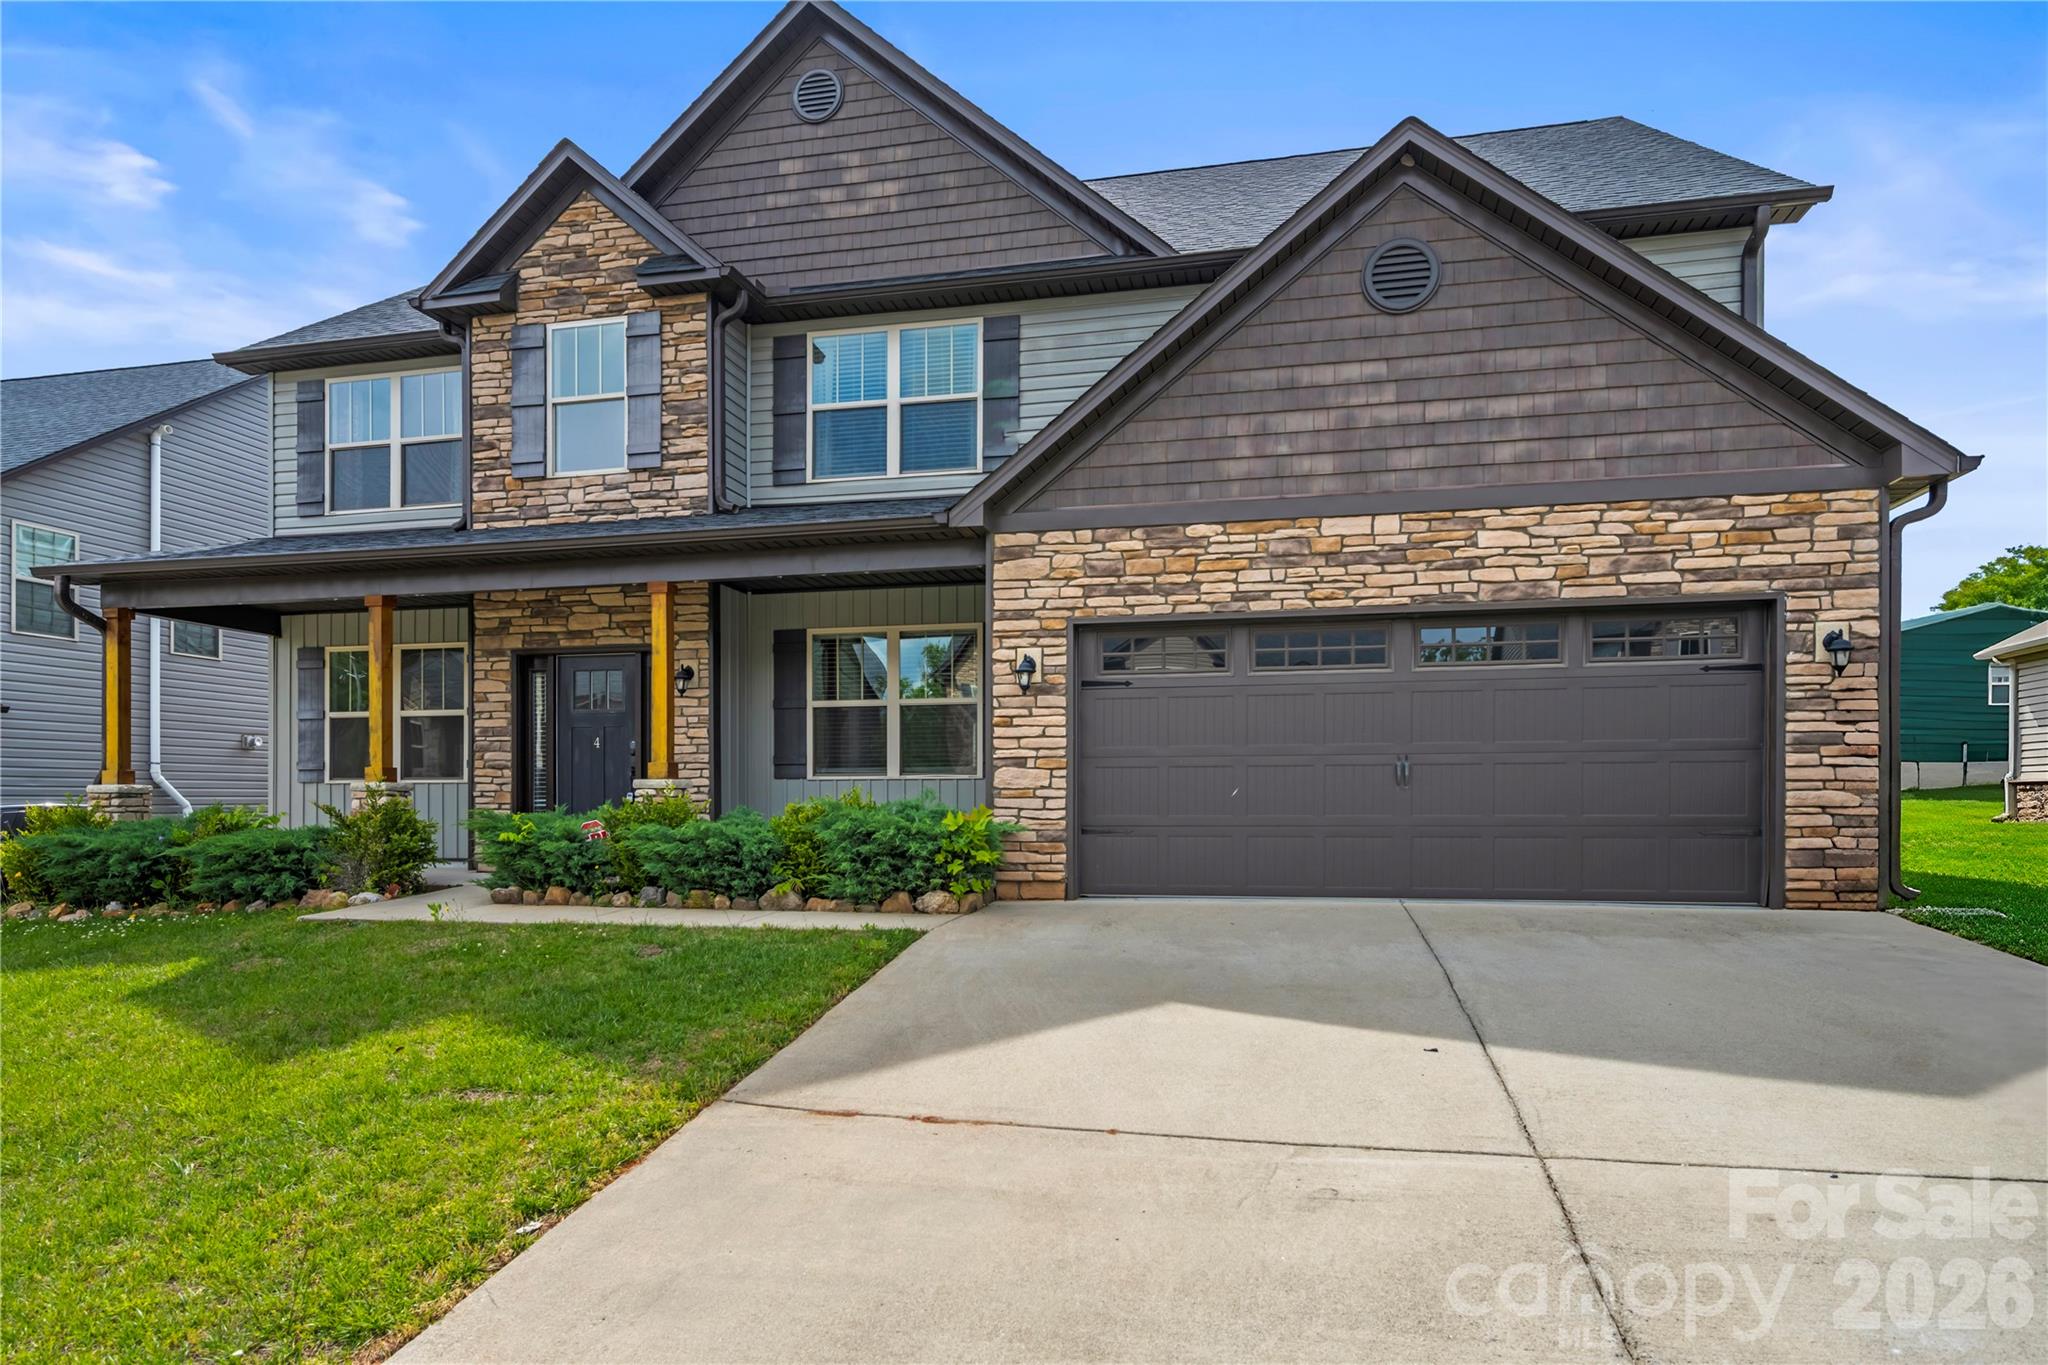
Arden
4 Henbit Way
4 Beds
3 Baths
3,057 Sq.Ft.
$700,000
MLS#: 4379562
