Features & Amenities

Interior

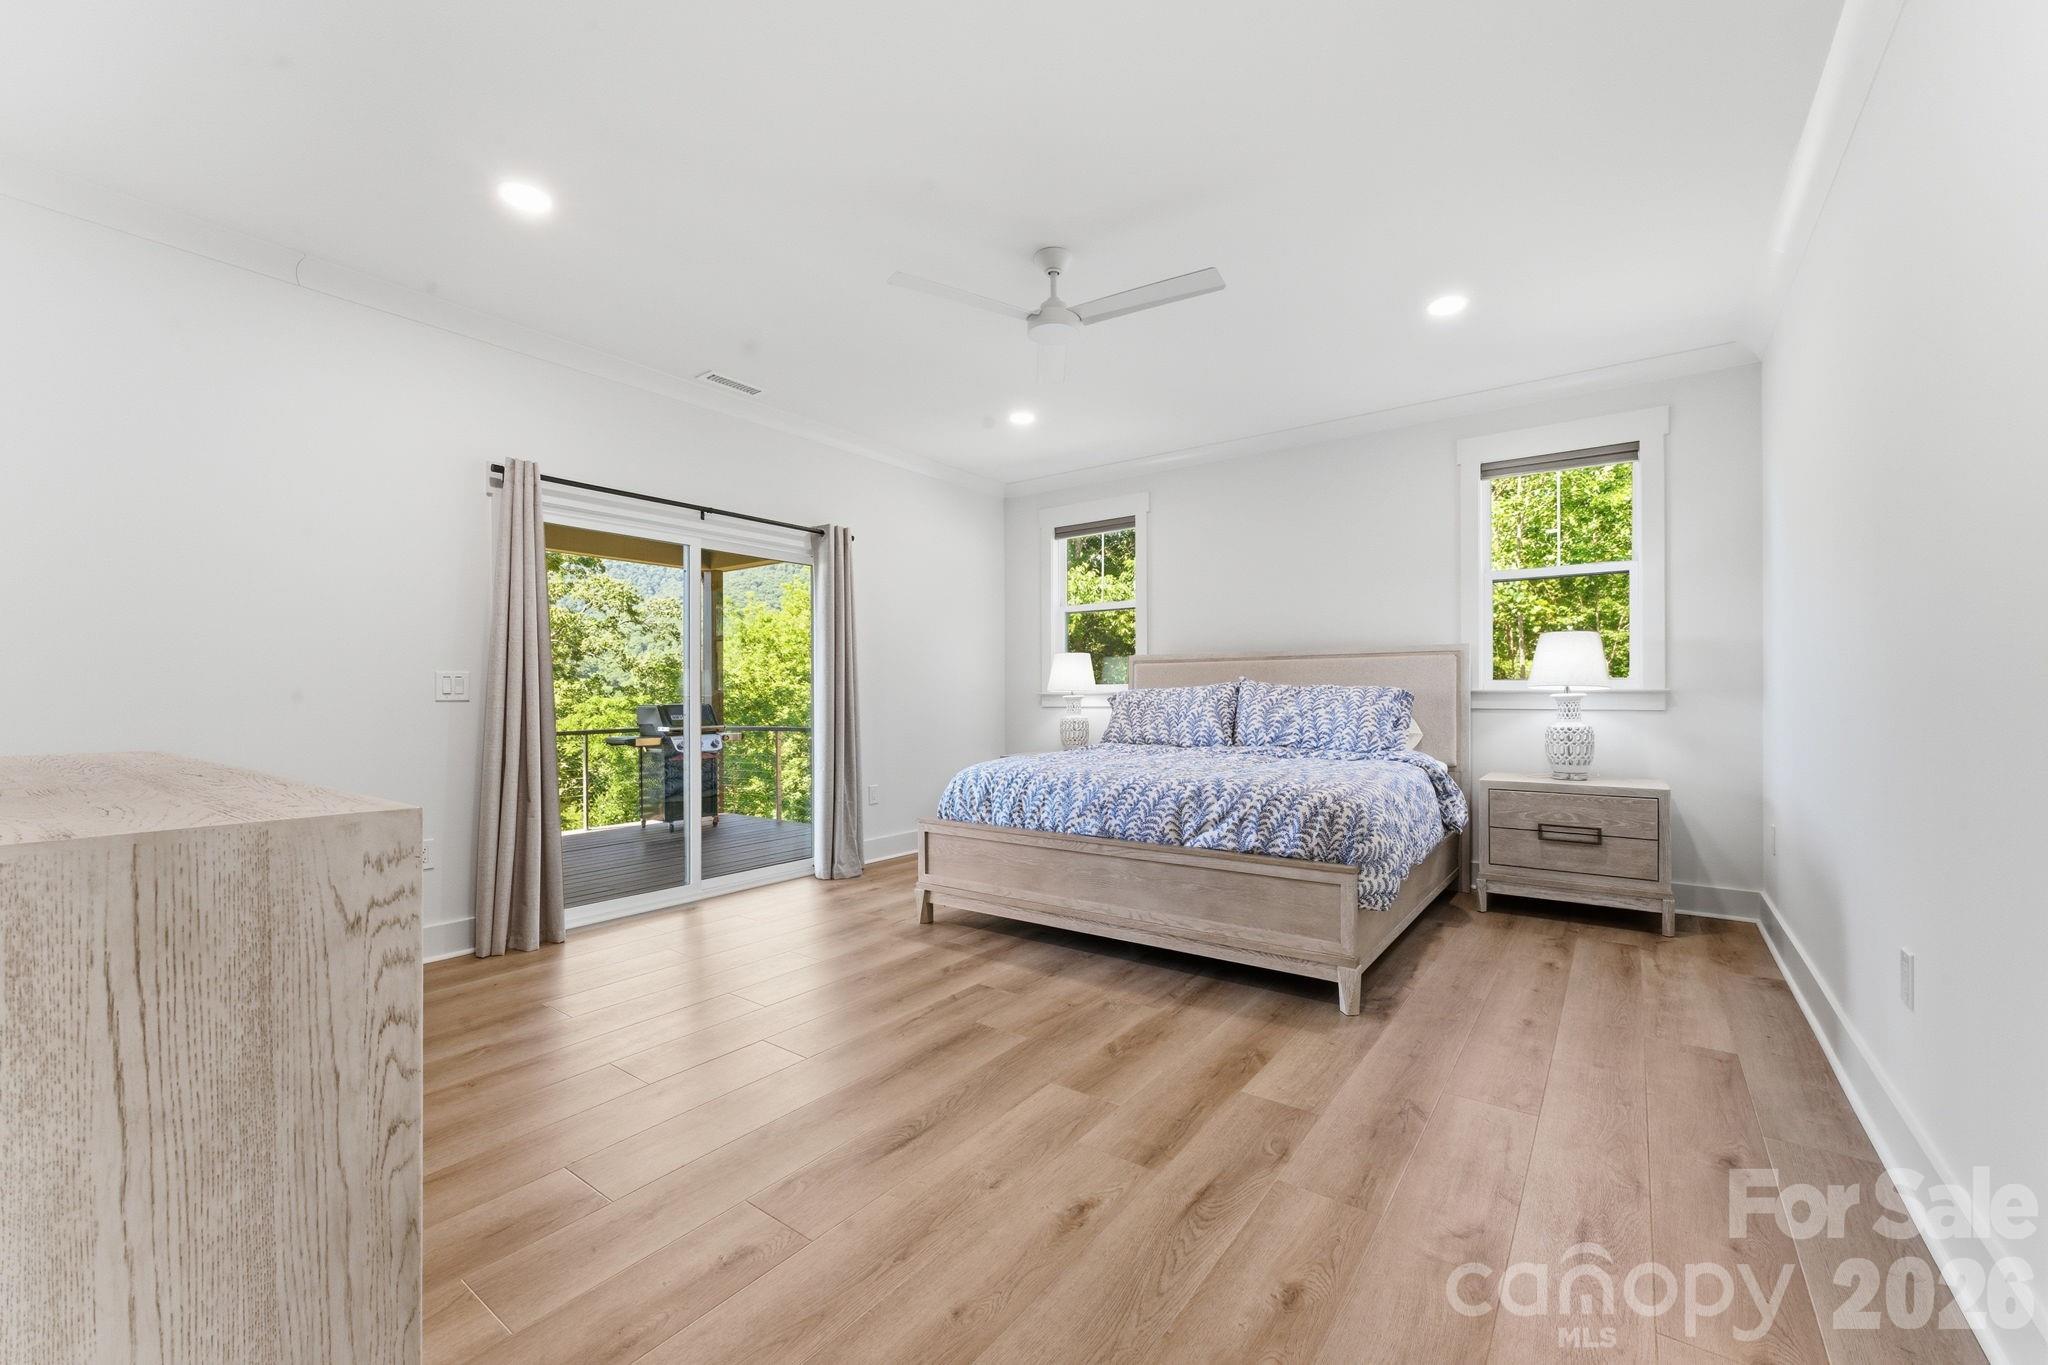
  • Other Interior Features

    Kitchen Island, Open Floorplan, Walk-In Closet(s)

  • Total Bedrooms

    3

  • Bathrooms

    3

  • 1/2 Bathrooms

    1

  • Above Grade Finished Area

    1951.0

  • Basement YN

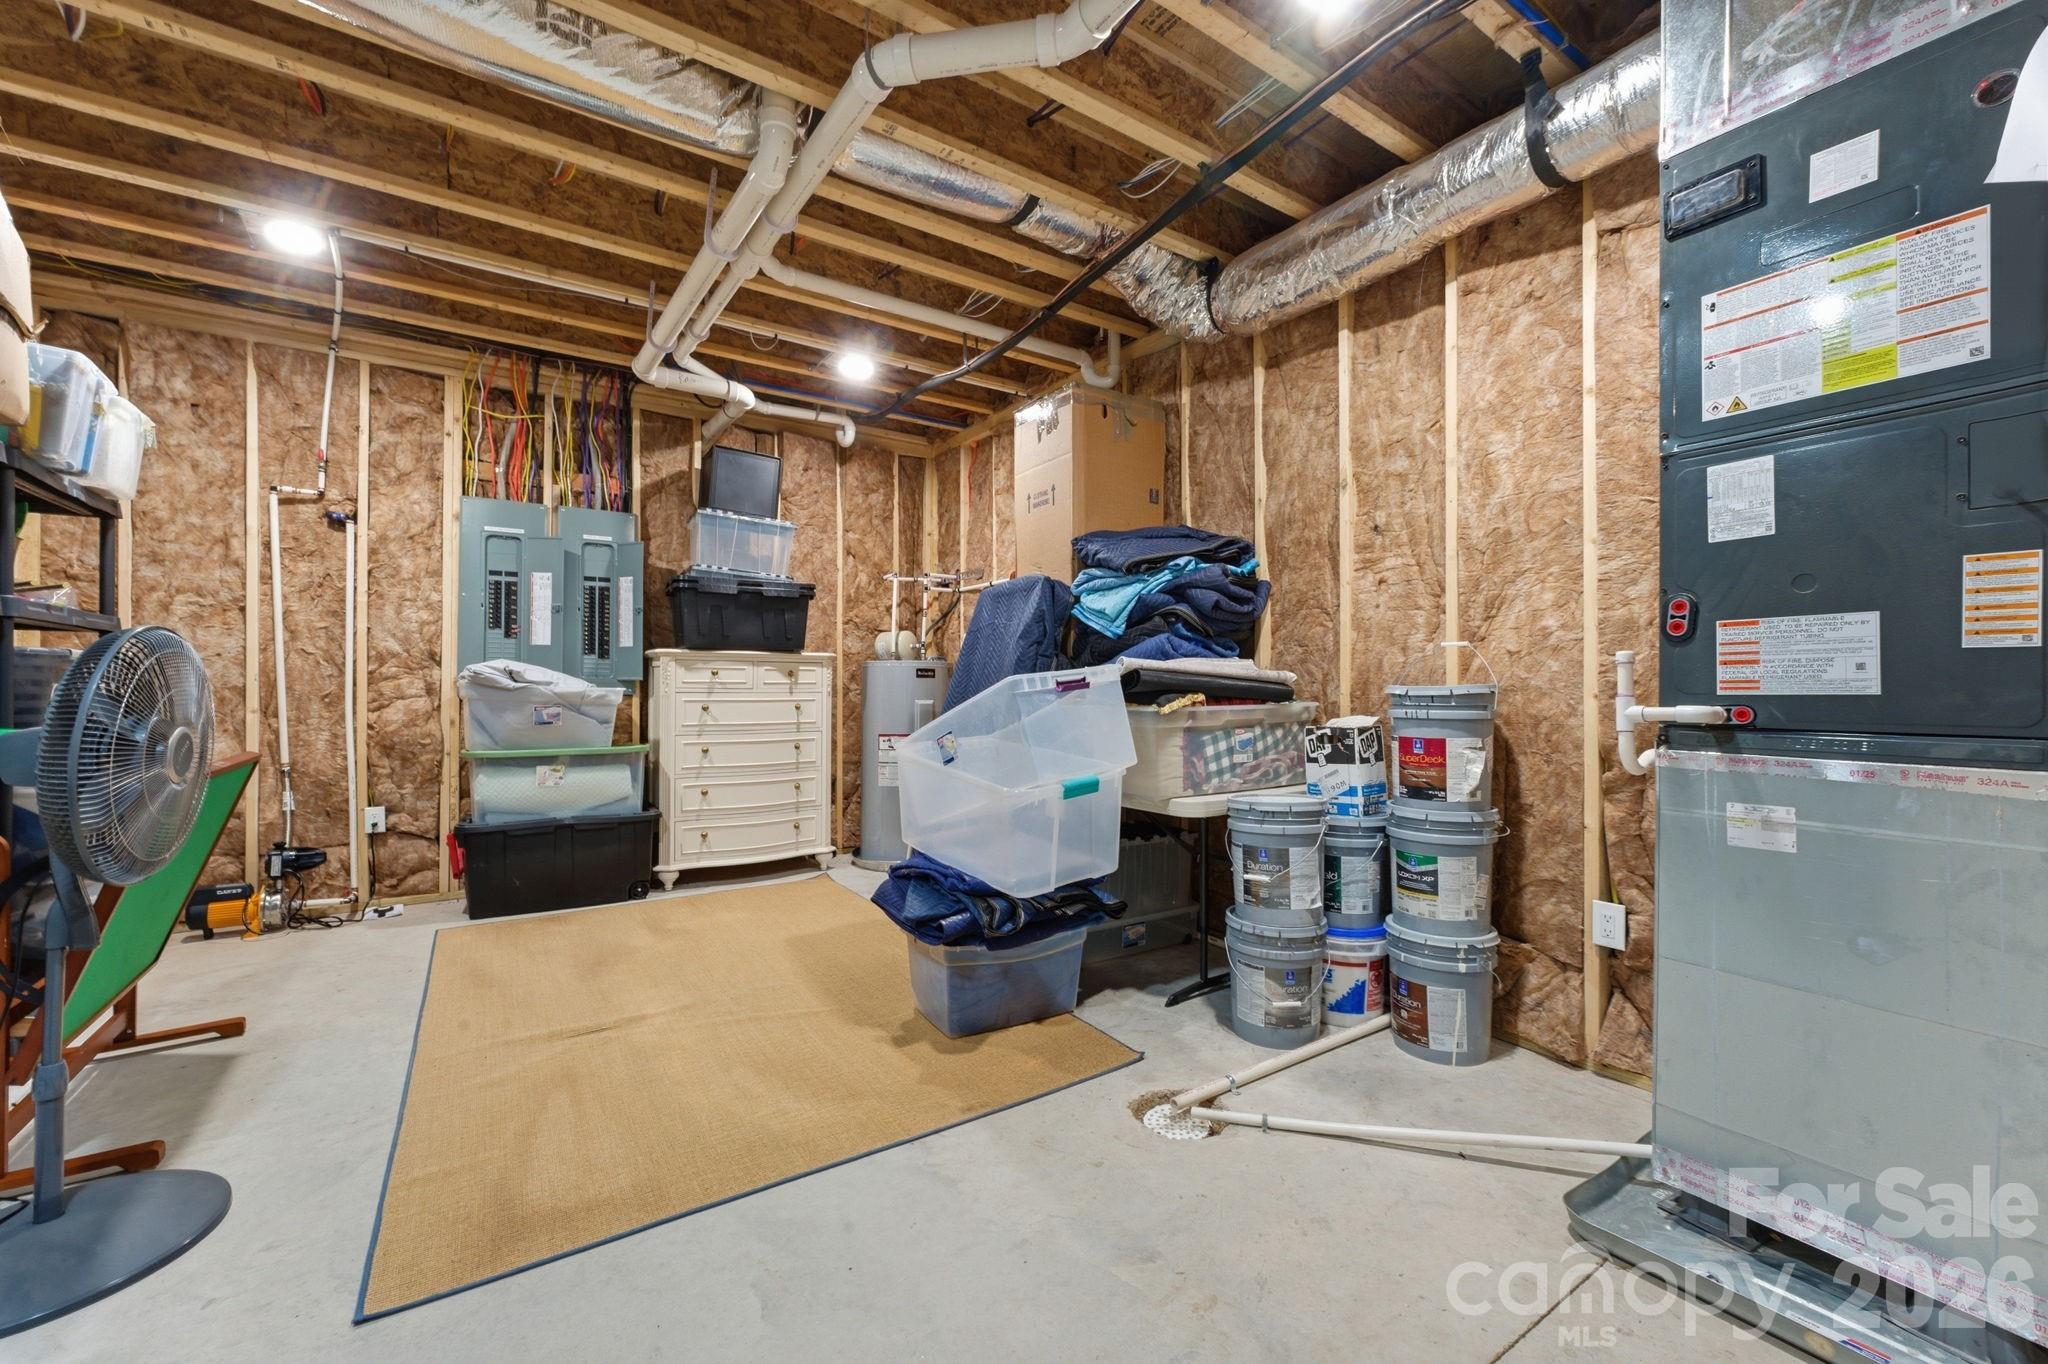
    YES

  • Cooling YN

    YES

  • Cooling

    Central Air

  • Fireplace YN

    YES

  • Heating YN

    YES

  • Heating

    Heat Pump

  • Pet friendly

    N/A

Exterior

  • Garage

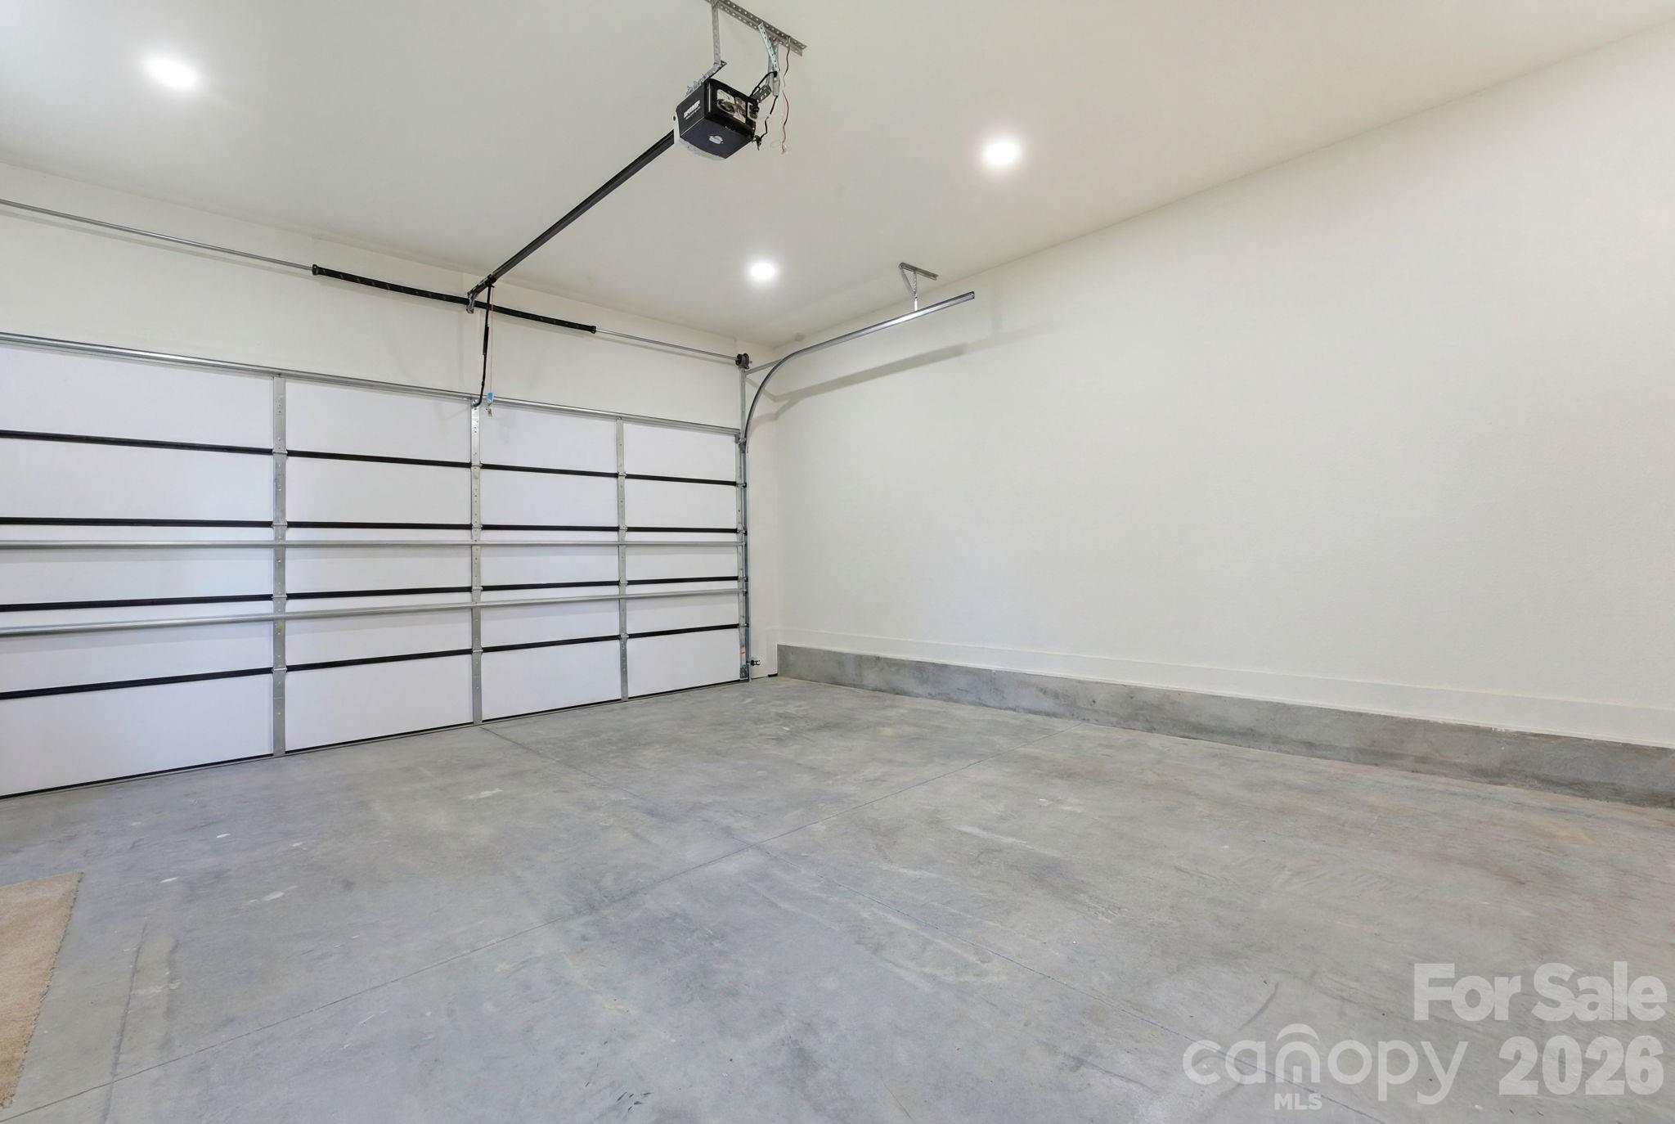
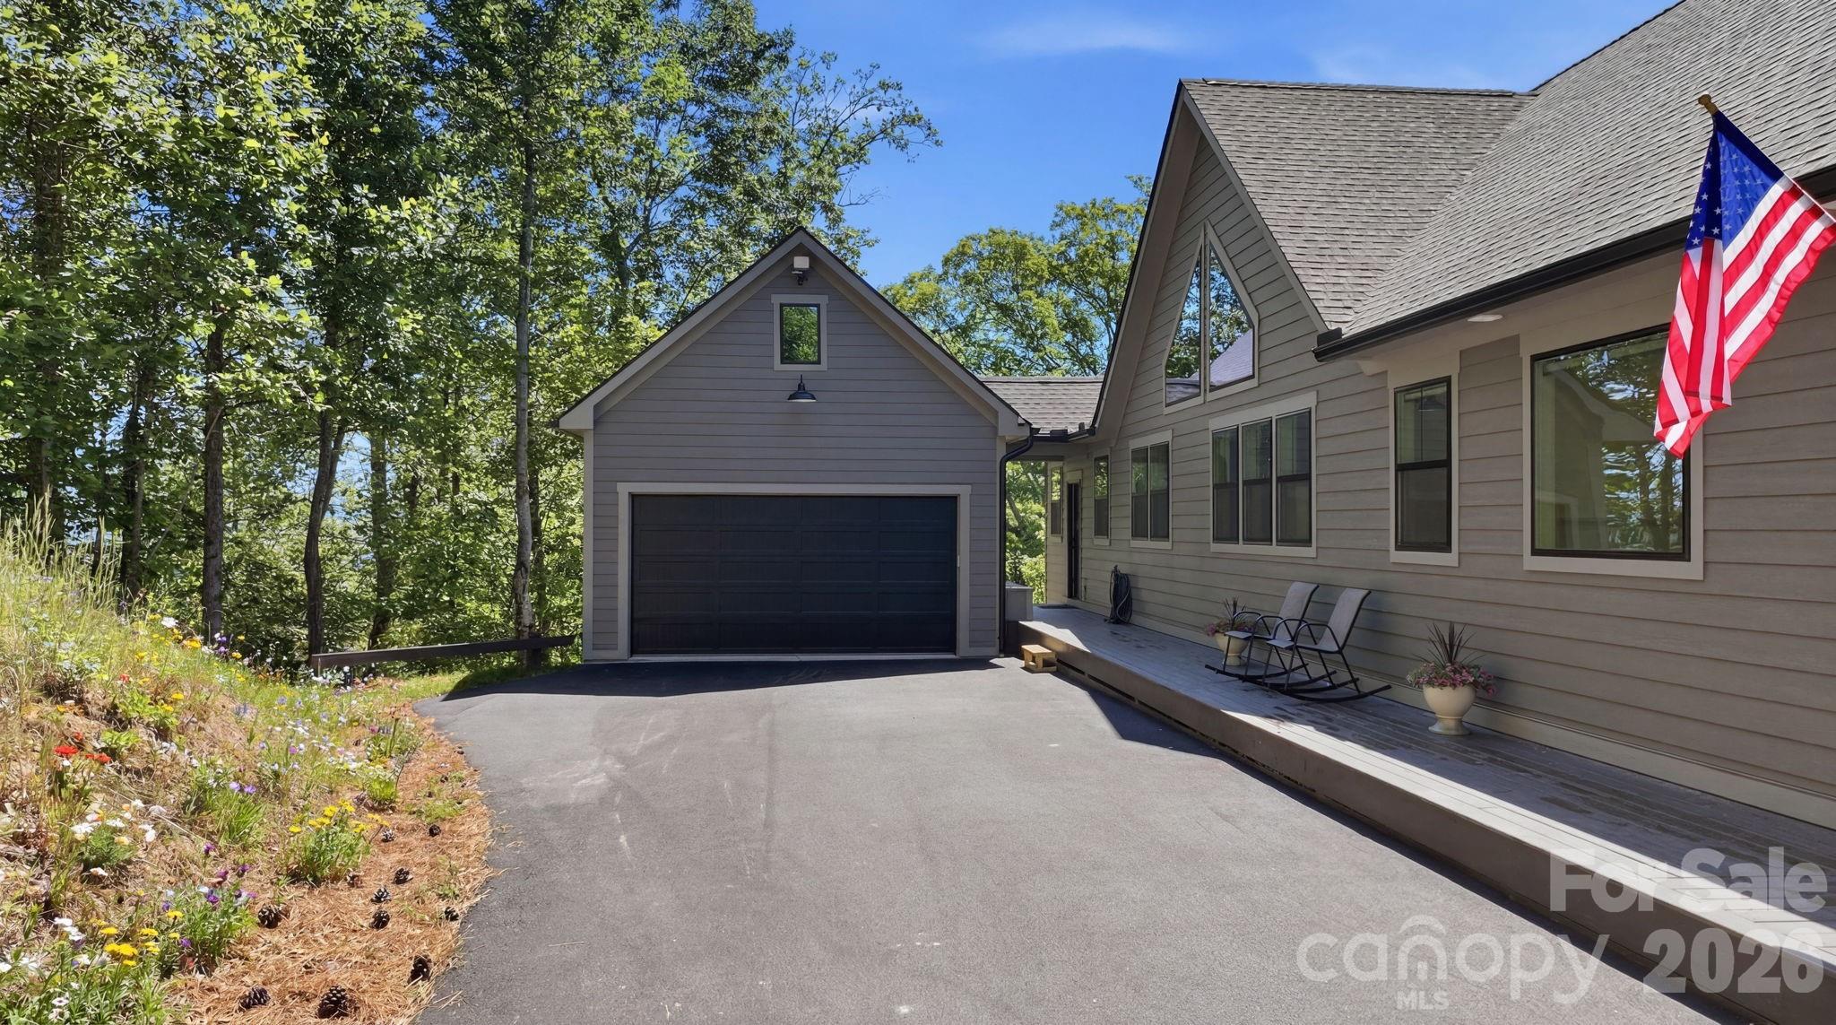
    Yes

  • Garage spaces

    2

  • Patio and Porch Features

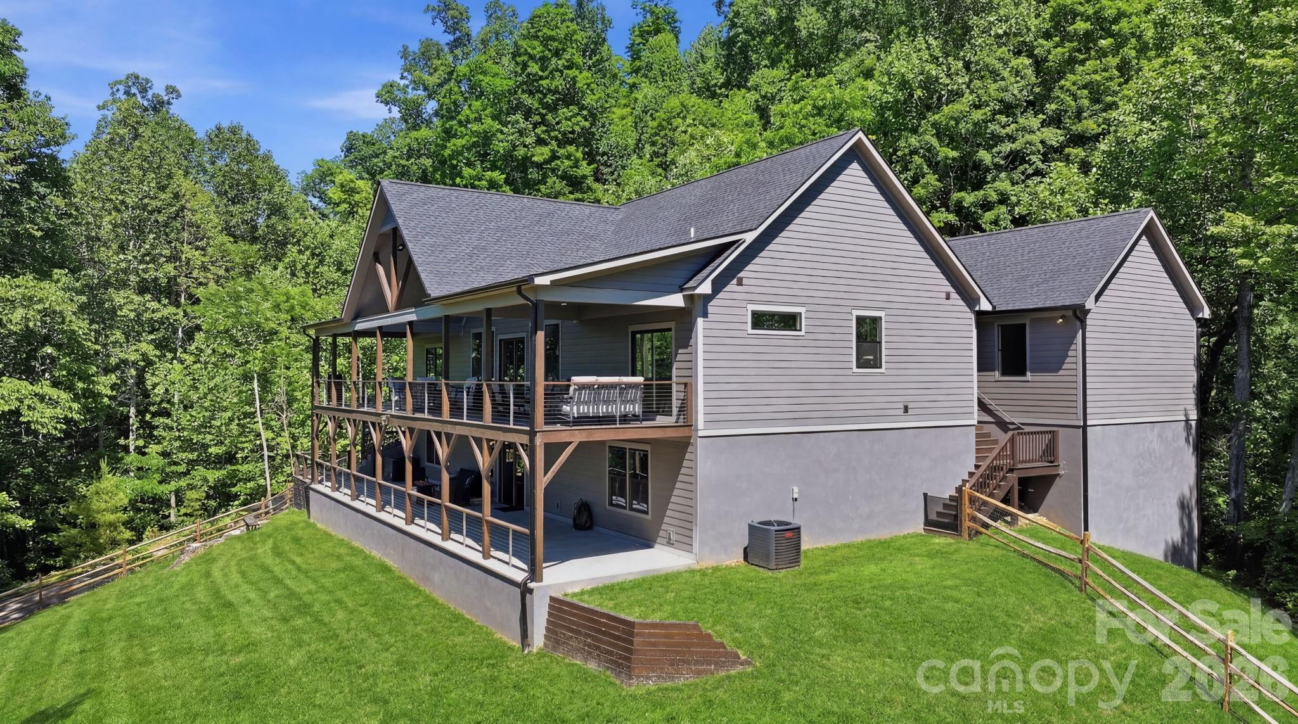
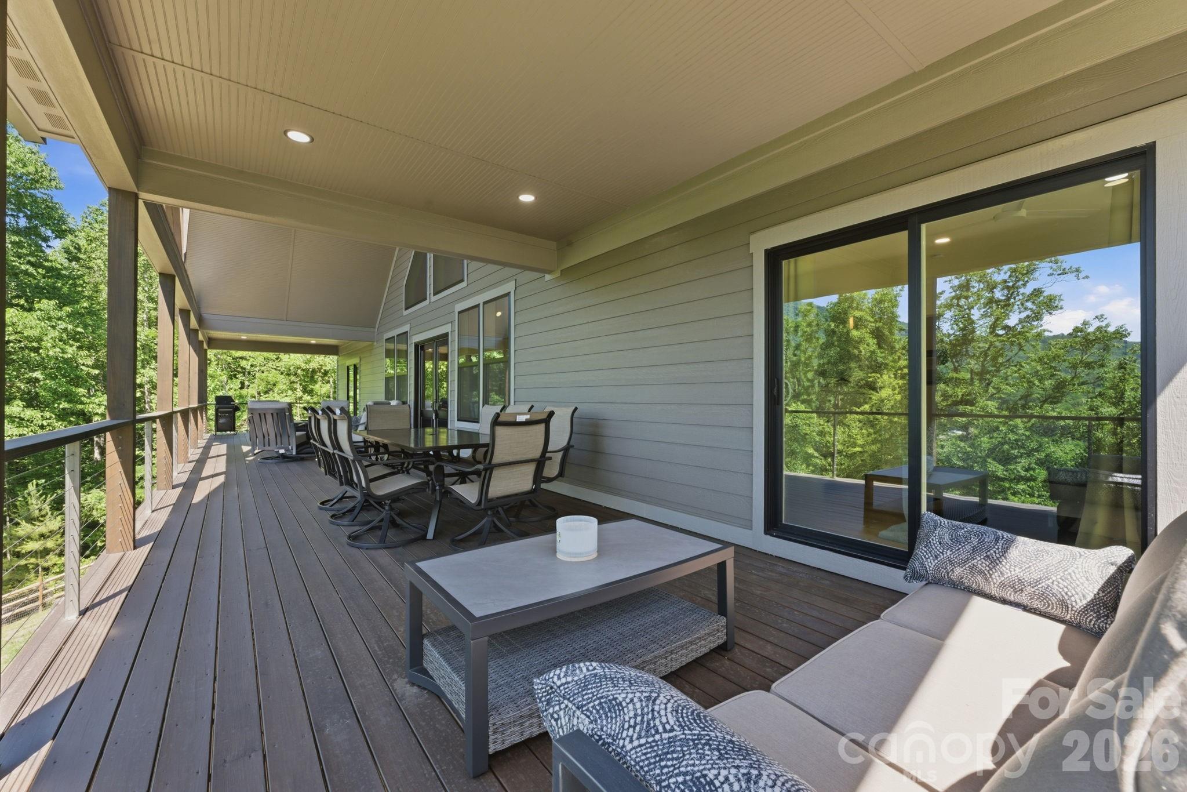
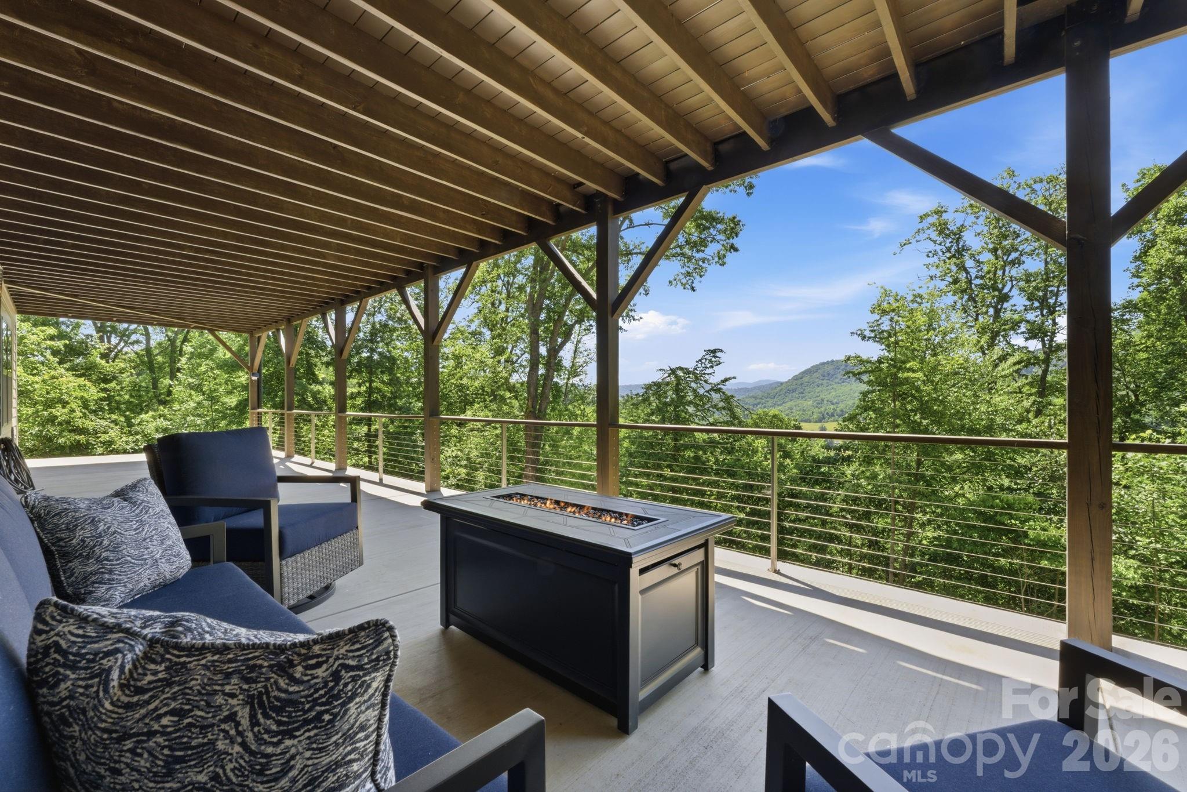
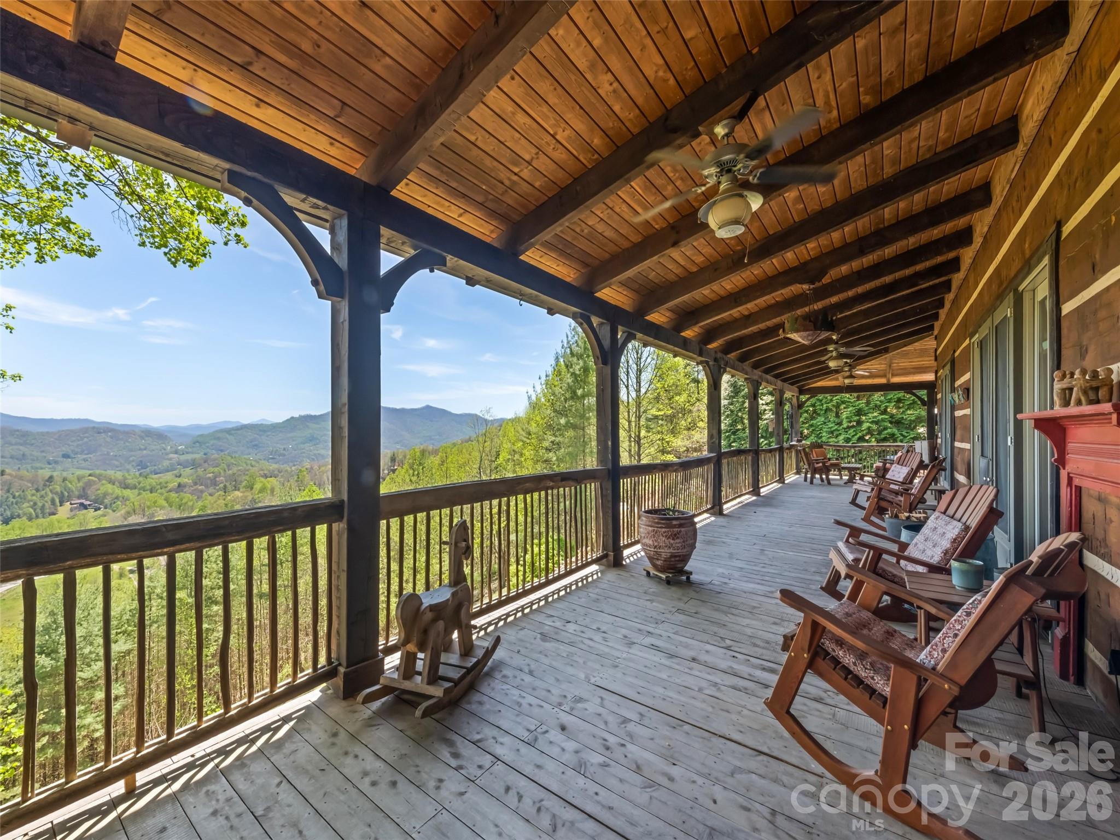
    Covered, Deck, Wrap Around

  • Pool

    No

  • View

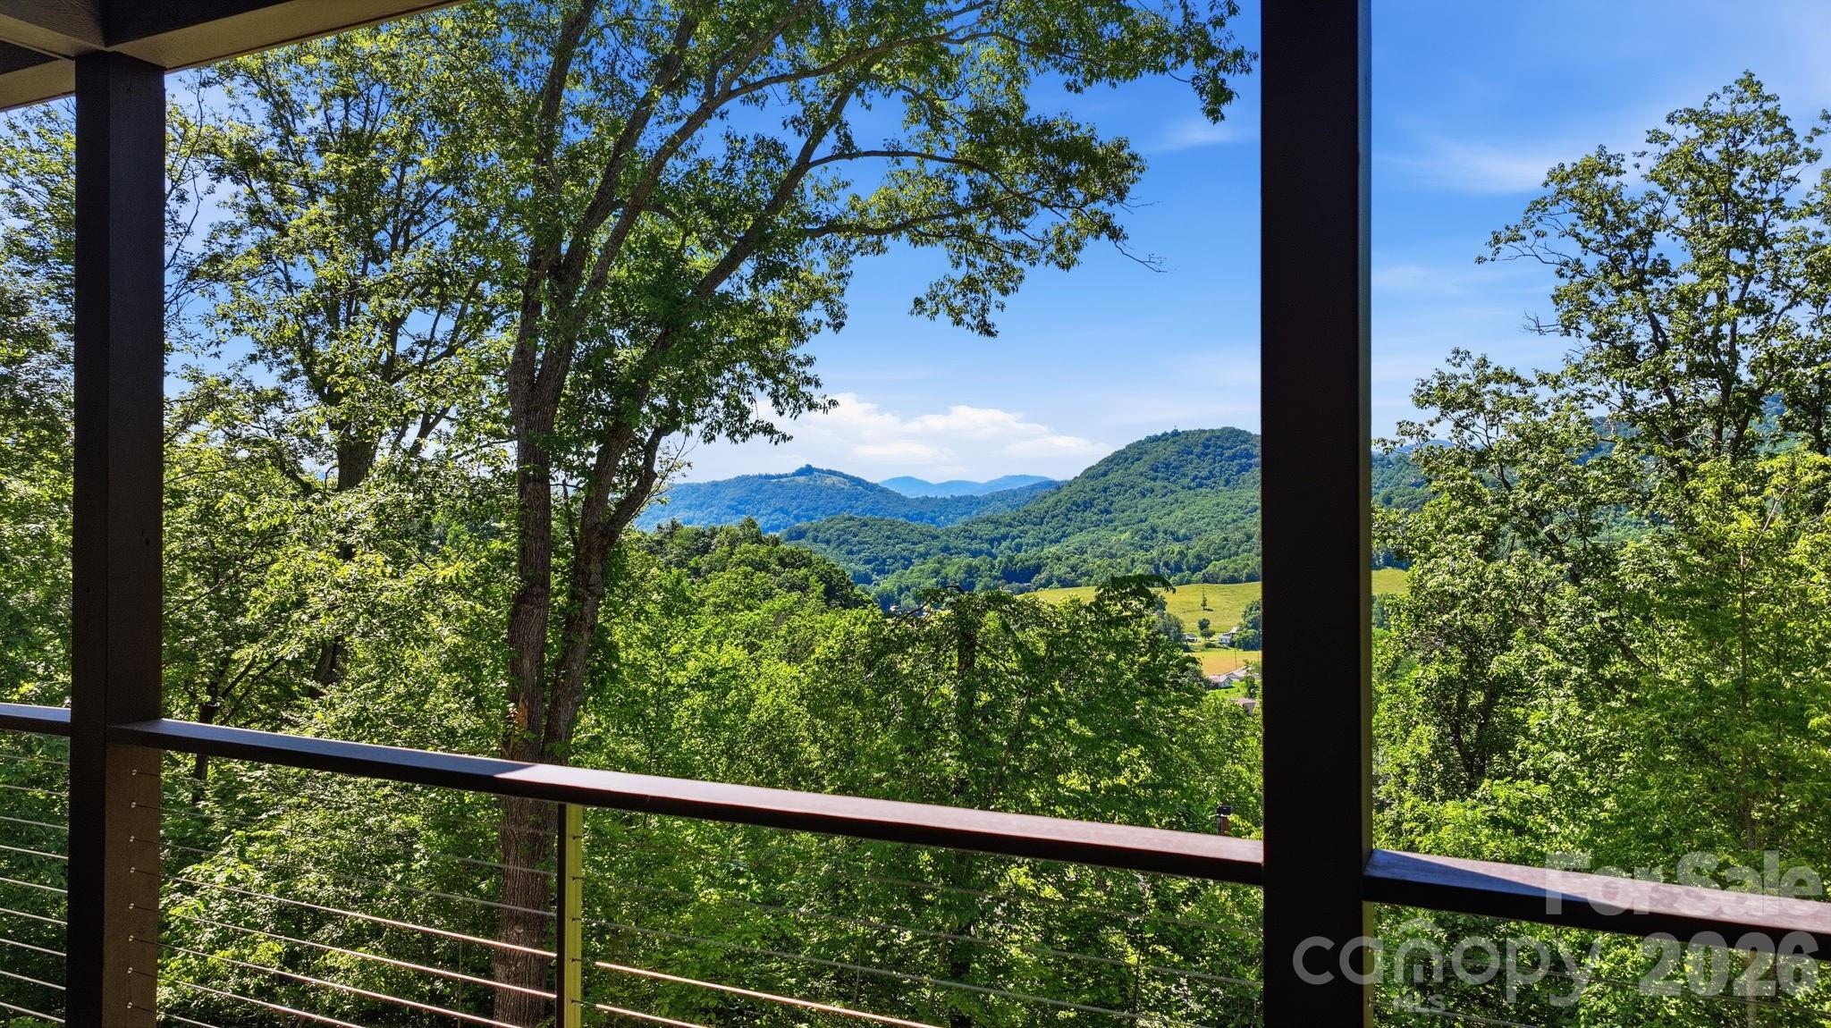
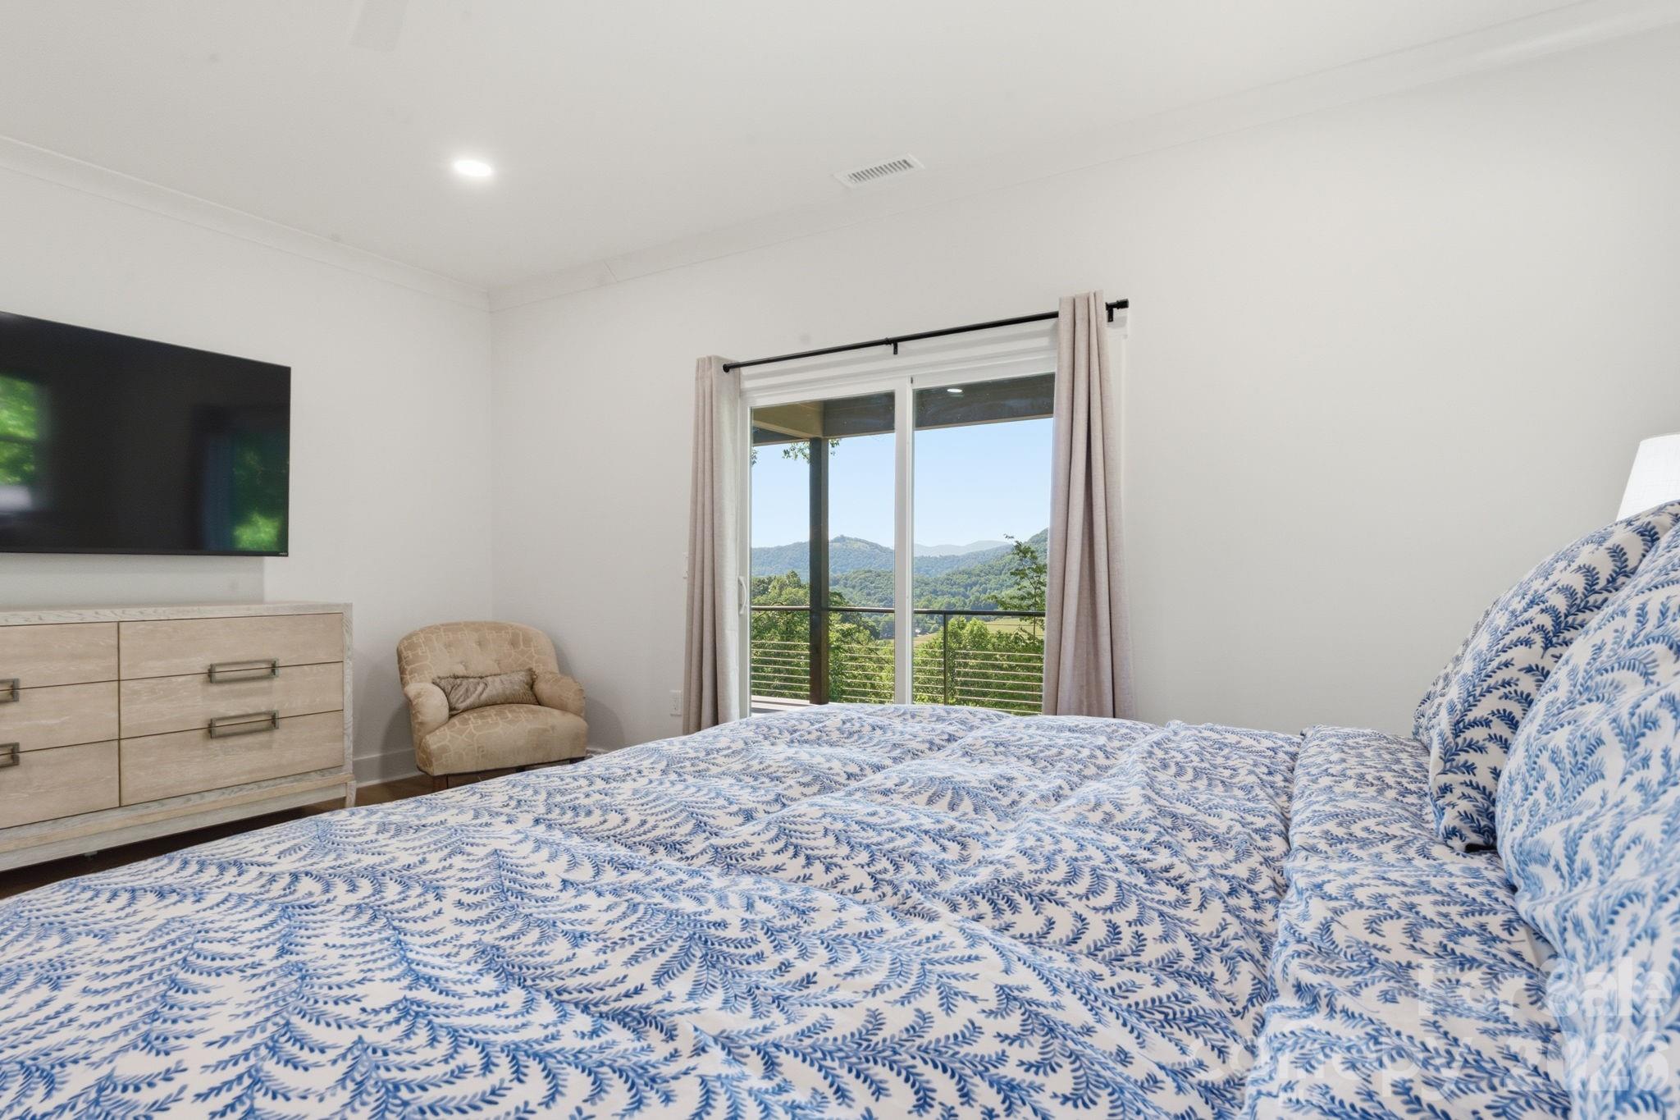
    Mountain(s)

Area & Lot

  • Property Type

    Residential

  • Property Sub Type

    Single Family Residence

  • Architectural Style

    Cabin, Rustic

Price

  • Sales Price

    $1,500,000

  • Sq. Footage

    3, 604

  • Price/SqFt

    $416

HOA

  • Association

    Yes

  • Association Fee

    $1,200

  • Association Fee Frequency

    Annually

  • Association Fee Includes

    N/A

School District

  • Elementary School

    Jonathan Valley

  • Middle School

    Waynesville

  • High School

    Tuscola

Property Features

  • New Construction

    YES

  • Senior Community YN

    NO

  • Sewer

    Septic Tank

  • Water Source

    Public

Schedule a Showing

Showing scheduled successfully.

<
>
IN PERSON
VIA CHAT

What is 3 + 4 ?


Change time

Mortgage calculator

Estimate your monthly mortgage payment, including the principal and interest, property taxes, and HOA. Adjust the values to generate a more accurate rate.

Your payment

Principal and Interest:

$

Property taxes:

$

HOA fees:

$

Total loan payment:

$

Total interest amount:

$

Location

County

Haywood

Elementary School

Jonathan Valley

Middle School

Waynesville

High School

Tuscola

Listing Courtesy of Pamela Williams , Keller Williams Great Smokies

RealHub Information is provided exclusively for consumers' personal, non-commercial use, and it may not be used for any purpose other than to identify prospective properties consumers may be interested in purchasing. All information deemed reliable but not guaranteed and should be independently verified. All properties are subject to prior sale, change or withdrawal. RealHub website owner shall not be responsible for any typographical errors, misinformation, misprints and shall be held totally harmless.

Agent Kristen Harrill

Ops Manager

Kristen Harrill

Call Kristen today to schedule a private showing.


* Listings on this website come from the FMLS IDX Compilation and may be held by brokerage firms other than the owner of this website. The listing brokerage is identified in any listing details. Information is deemed reliable but is not guaranteed. If you believe any FMLS listing contains material that infringes your copyrighted work please click here to review our DMCA policy and learn how to submit a takedown request.© 2024 FMLS.
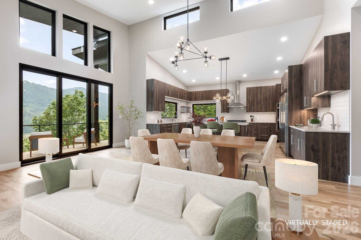
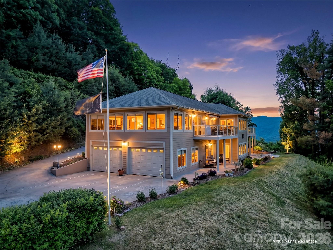
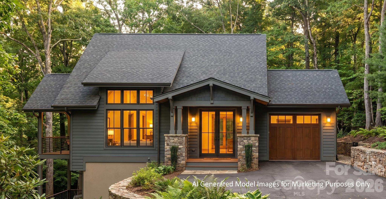
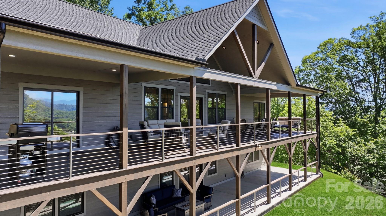
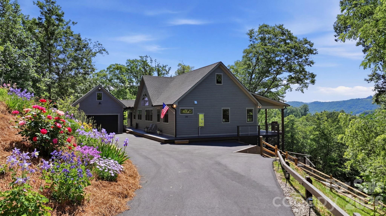
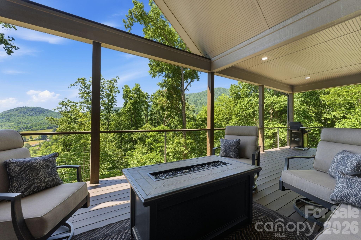
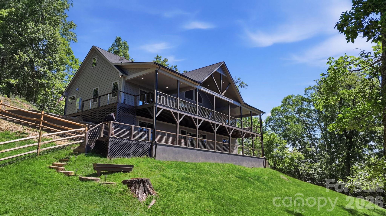
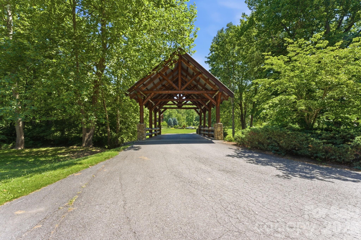
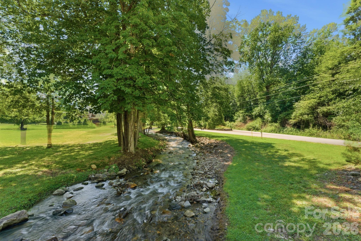
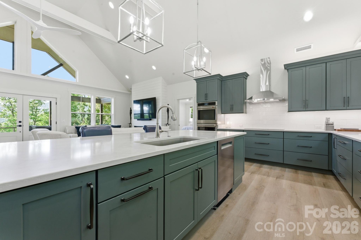
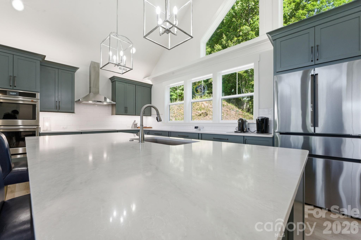
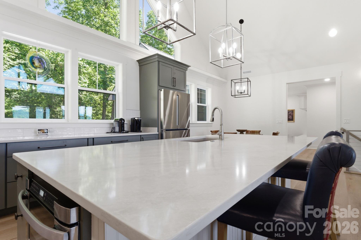
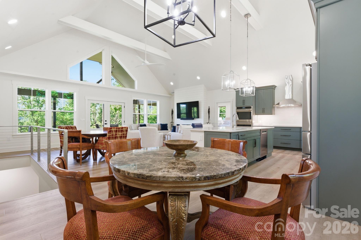
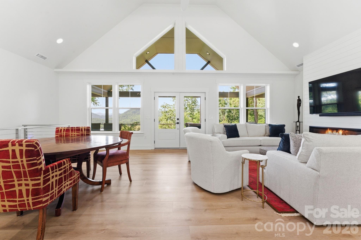
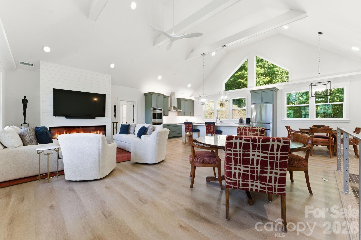
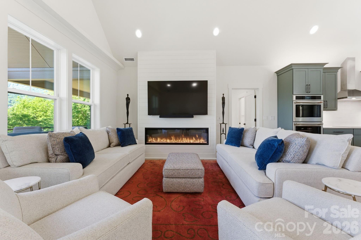
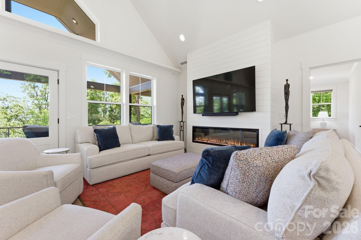
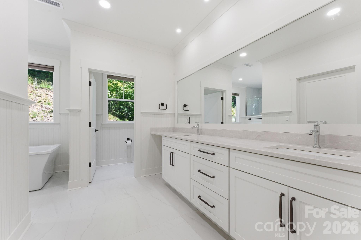
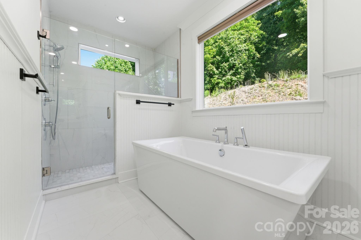
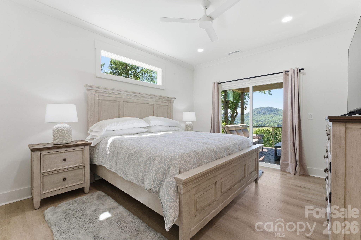
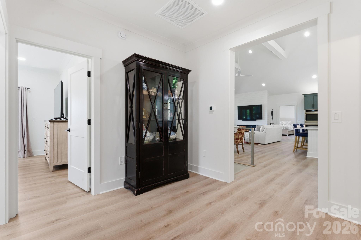
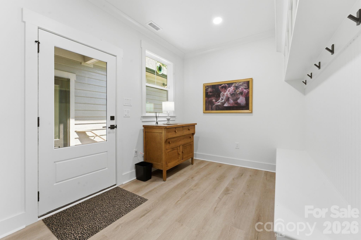
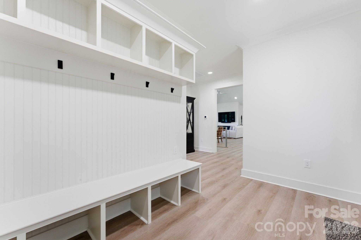
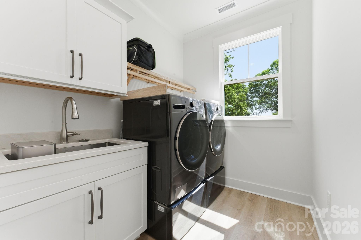
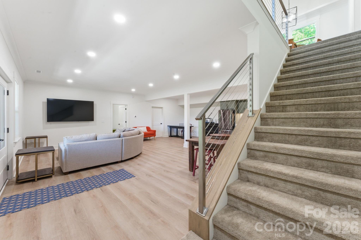
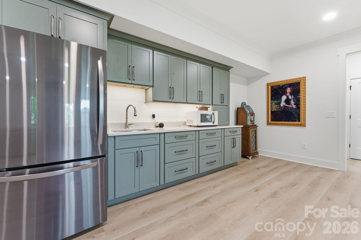
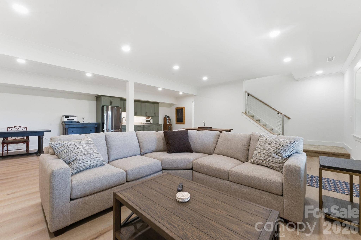
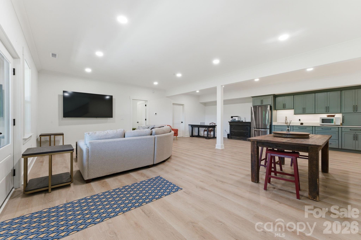
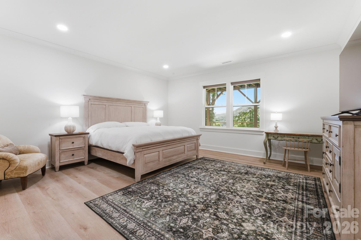
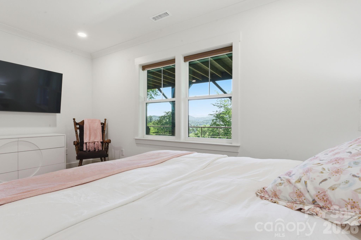
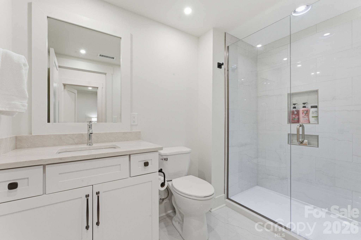
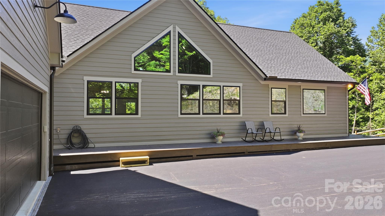
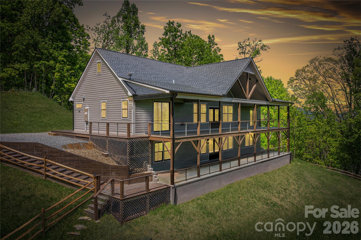
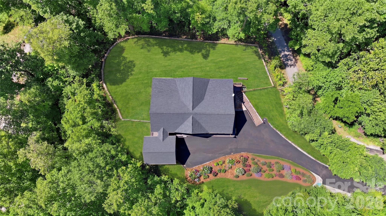
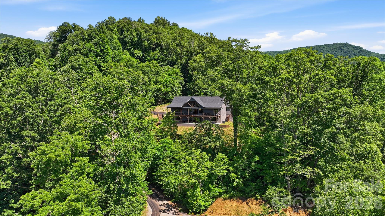
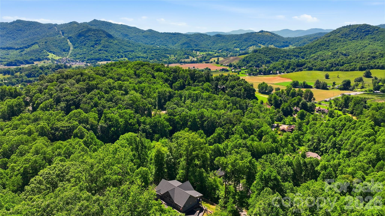
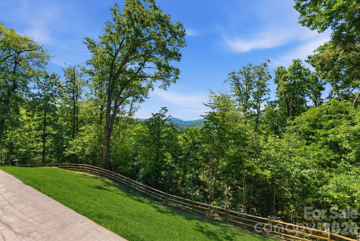
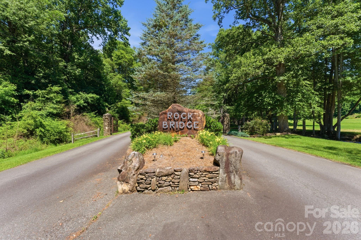
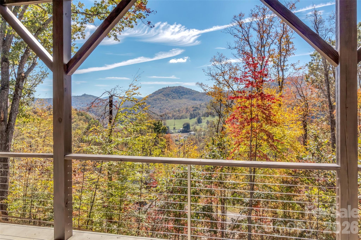
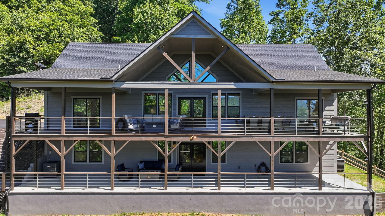
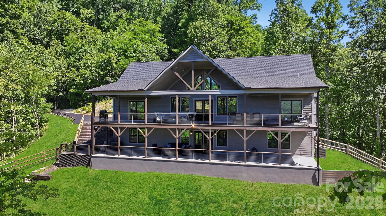
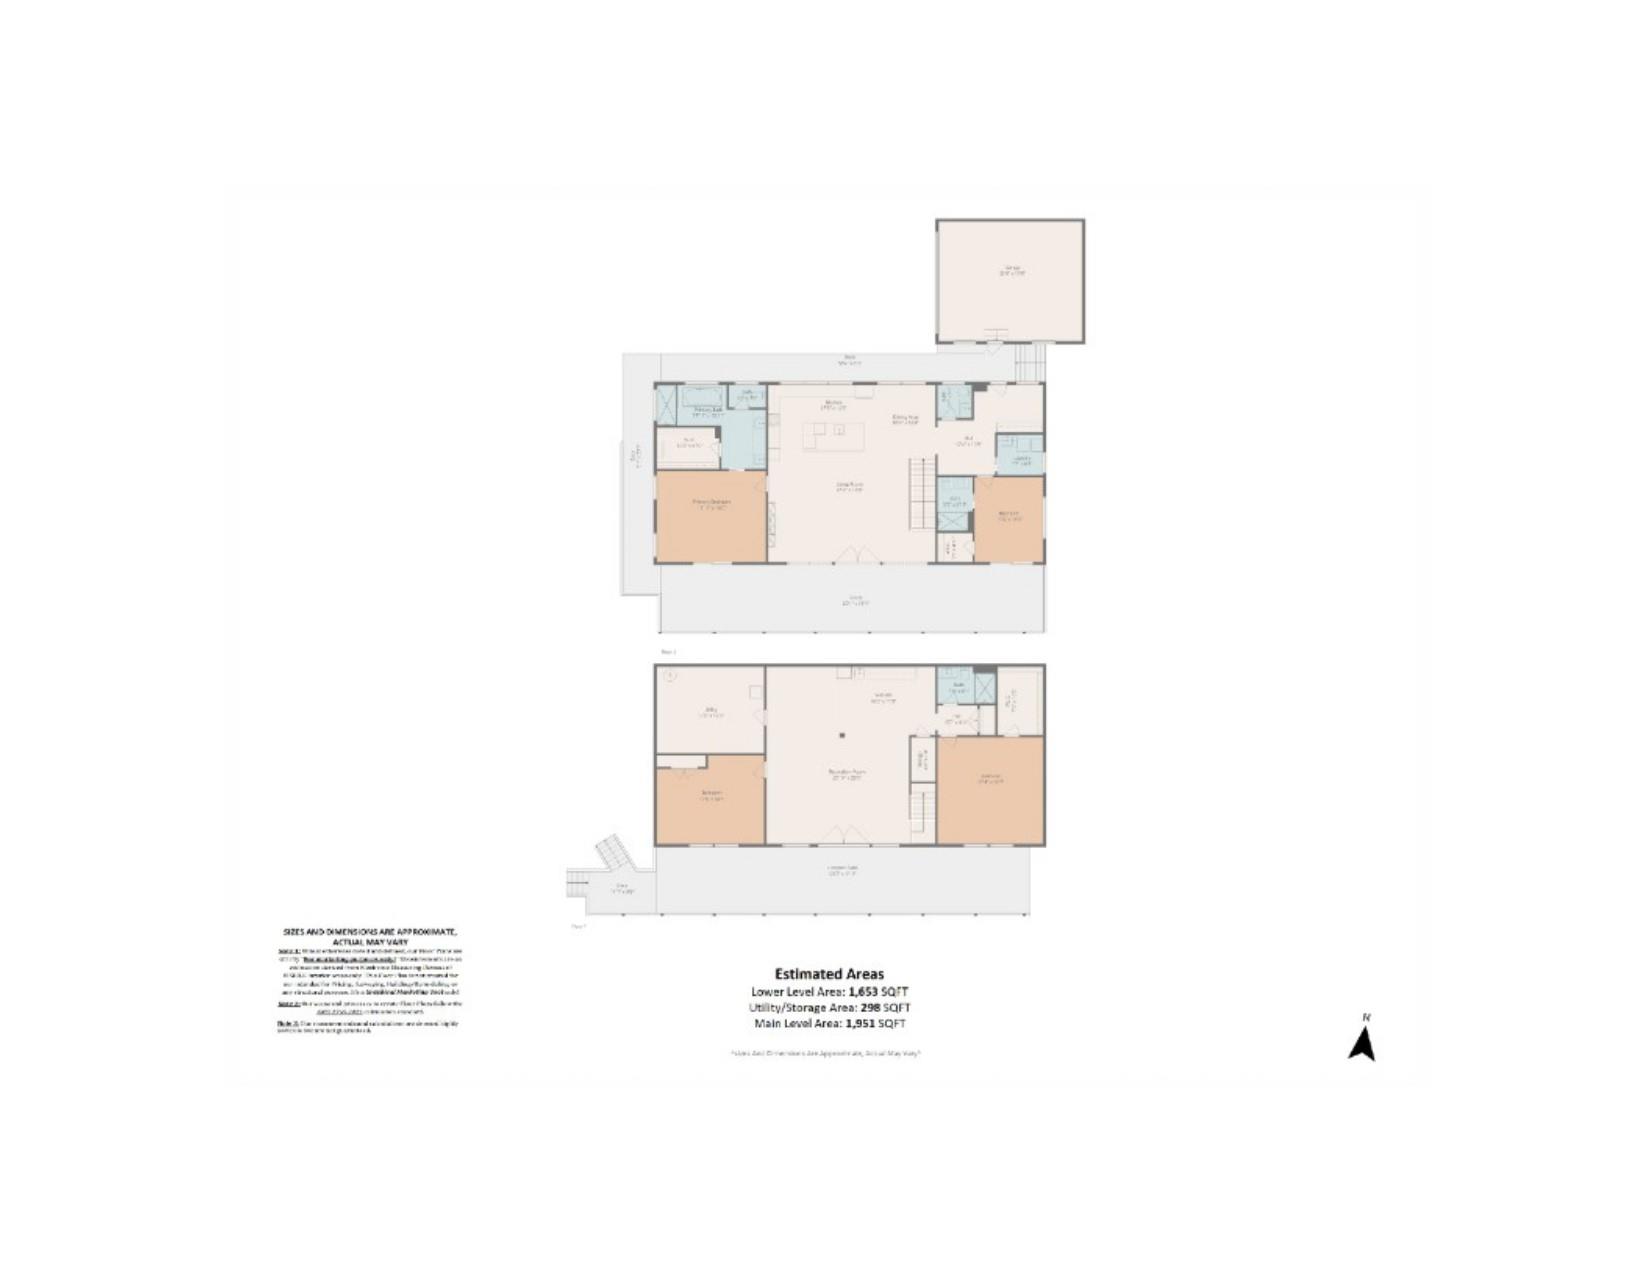
Mendelson Homes, a Parade of Homes award-winning custom home builder, is proud to present one the most exceptional mountain-modern retreats in all of Western North Carolina.  Prepare to be completely blown away as you enter the sought-after Rock Bridge community, crossing the freshwater creek- where you rise to the top of the mountain to discover your dream home offering one of the most extraordinary mountain views in all of Waynesville.  You will be impressed with the privacy and exceptional craftsmanship on this 1.33-acre 3-bedroom (plus bonus room), 3.5-bath home with a bright, open-concept layout, vaulted ceilings, expansive windows- no expense was spared in construction.  The chef’s kitchen is a true centerpiece, showcasing custom cabinetry, quartz countertops, a spacious island, and seamless flow into the main living area- perfect for both everyday living and entertaining.  The Blue Ridge Mountain views draw you outside in every room of this amazing masterpiece. Enjoy effortless indoor-outdoor living with a full-length covered wraparound deck, ideal for relaxing and taking in the surrounding mountain setting. The fully finished walk-out lower level provides additional living space, complete with flexibility for guests, recreation, or a private retreat.  A detached garage completes this dream home.  Being sold fully turnkey with brand-new high-end furnishings and all appliances included, this stunning mountain-modern retreat offers a rare move-in-ready opportunity in the heart of Western North Carolina. Ownership available after October 1, 2026.  Occupancy negotiable beforehand.  15 minutes to award-winning Historic downtown Waynesville, 20 minutes to Harrah's Cherokee Casino, 30 minutes to Asheville.
Road repairs are needed due to construction.  Driveway and road repairs are scheduled to be done by the end of June.

282 Tamarack Trail

Message successfully sent.

What would you like to know?

What is 3 + 4 ?

I agree to receive email communication and understand I can unsubscribe at any time.

I agree to be contacted by Prestino Advantage via call, email, and text for real estate services. To opt out, you can reply 'stop' at any time or reply 'help' for assistance. You can also click the unsubscribe link in the emails. Message and data rates may apply. Message frequency may vary. Privacy Policy

Related Properties

Price reduced
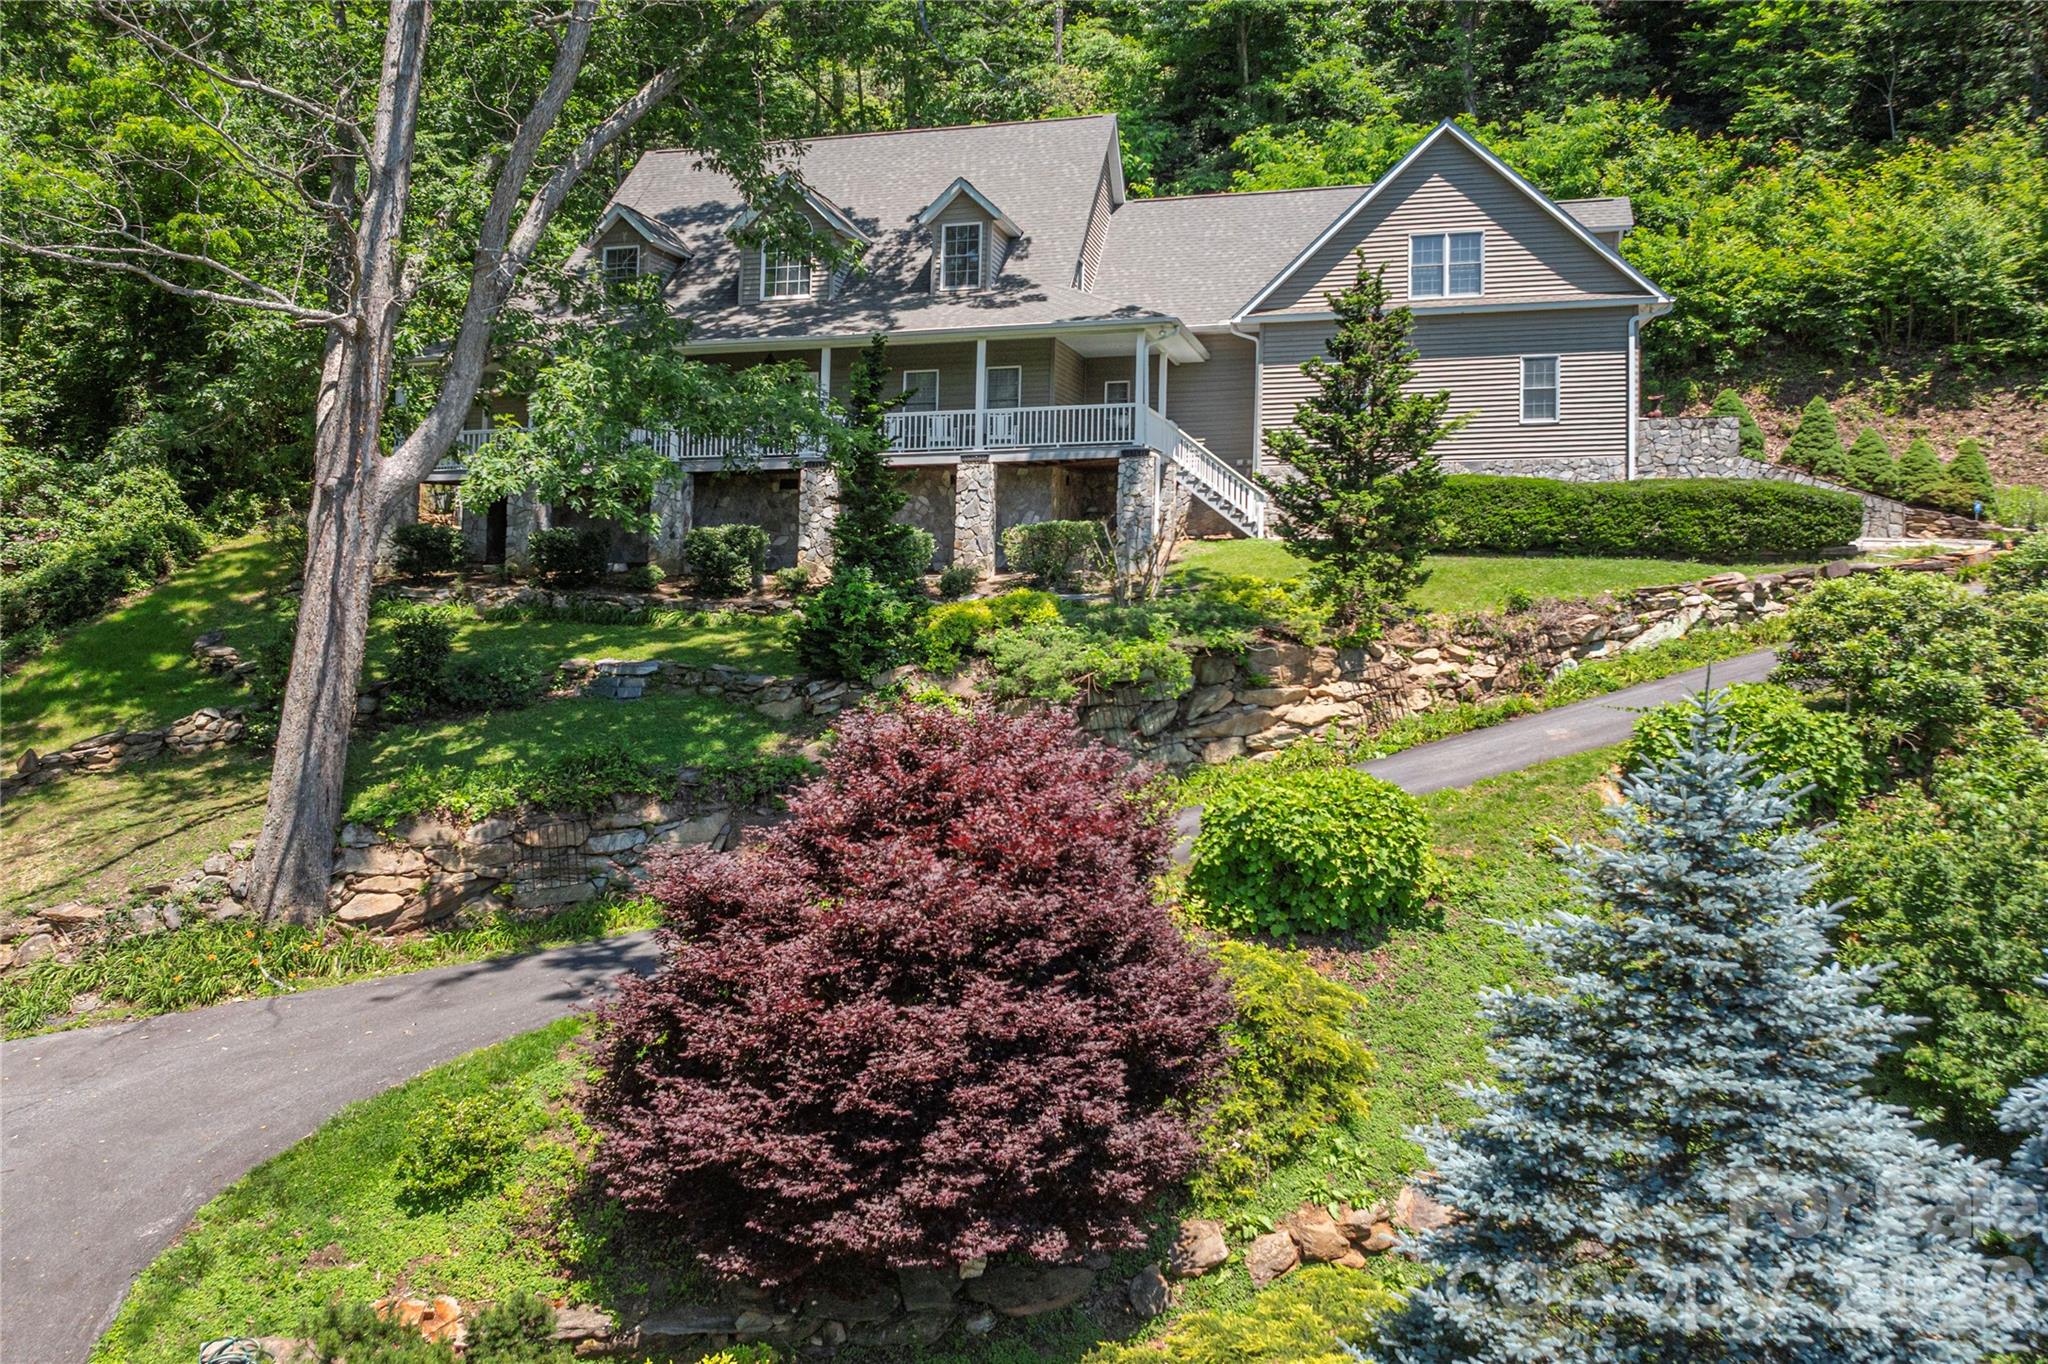
A residence of rare provenance & craftsmanship, this trophy Montana-style log home offers a once-in-a-generation chance to own a mountain estate steeped in history & lore. Built with logs sourced from the iconic Biltmore Estate, and set on a lush park-like 3.5+/- acres with trout pond, this home blends Appalachian heritage with architectural elegance. Prolific rockwork, ironwood decking, copper gutters, oversized 2-car garage, & a lodge-style porte-cochère reflect meticulous detail. Inside, soaring ceilings, massive stone fireplaces, & a dramatic grande entry create a bold & warm welcome. The main level features a luxurious primary suite, great room made for entertaining, & eat in kitchen; while below 2 bedroom suites, 2nd living room & bonus room await. Custom hickory cabinetry, cherry hardwoods, & artisan finishes complete the one-of-a-kind home. With both privacy & proximity, this home is a statement of mountain excellence—bringing Big Sky dreams to the heart of the Blue Ridge Mtns.
#4272138

Waynesville

303 Flying Hawk Trail

3 Beds

3 Baths

5,164 Sq.Ft.

$1,799,500

MLS#: 4272138

Built in 2025 this one of kind 5.7-acre property is only minutes to beautiful and newly renovated Waynesville Inn golf course! Fantastic views and easy access from this 4BR 4 bath home located in the prestigious Sanctuary Cove. Property is in the city limits with city sewer and water and less than 10 min to historic Waynesville. This custom-built Craftsman style home welcomes you with an open-concept layout featuring a designer kitchen with custom cabinetry, island, high-end counters, backsplash, and top of line appliances. The spacious living and dining areas flow seamlessly together perfect for entertaining or relaxing by the stone fireplace while taking in the beautiful mountain views! Main-level primary suite with vaulted wood ceilings and large custom bath. There is an additional large bedroom/office on main floor. The lower level features a family room, wet bar, and more great views!  Large guest bedroom with en-suite and additional bedroom. This stunning luxury residence, expertly designed to blend sophistication and comfort for the ultimate mountain lifestyle.  Every detail of this home showcases high-end finishes and expansive windows that flood the interiors with natural light, creating a bright and inviting atmosphere. The unique barnwood flooring runs thru the main level. Walk out to the covered 700sf patio with stone fireplace and sun deck. There is also a Generac whole house generator and full stand up storge above garage with pull down stairs . Note the low HOA Dues
#4385480

Waynesville

85 Fern Brook Drive

4 Beds

4 Baths

3,471 Sq.Ft.

$1,599,000

MLS#: 4385480

The Alden and Thomasene Howell House. Walk to downtown Waynesville from the iconic NC estate on the National Register of Historic Places. Built in 1905 on a ridge overlooking Waynesville known as Millionaires Row, the 2.5 story, 4BR/3BA home offers stunning views of Mount Lyn Lowry and  the Plott Balsam Range. The Living Room/Entry hall features a massive granite fireplace, raised panel wainscoting, boxed beam ceiling w/ cove molding. The expansive kitchen boasts a large island and Viking appliances.Billiard room w/ a custom bar. Impressive Walnut staircase leads to upper level with porch, parlor, and 4 BR's. 3 BR's including the primary feature in-suite baths. The Primary suite has dual vanity & walk-in closet. Exquisite woodwork, molding, wainscoting, trim, and fireplaces throughout. Walk up attic. Property includes 3 story 2273 sq ft Carriage House w/half bath on main w/rough in upstairs for full BT. Flat backyard & English gardens. Ideal for Residence w/office, Bed and Breakfast.
#4378782

Waynesville

129 Woolsey Heights

4 Beds

3 Baths

5,410 Sq.Ft.

$1,750,000

MLS#: 4378782

An extraordinary opportunity to own a premier mountain retreat overlooking Hole #15 at Laurel Ridge Country Club. Perfectly positioned to capture breathtaking long-range vistas, extensive landscaping and unforgettable sunset views, this home blends timeless craftsmanship with a setting that feels truly special.

Designed for effortless main-level living, the home features a primary suite on the main floor, along with a comfortable guest bedroom, making it ideal for both everyday living and hosting visitors. An expansive main-level office showcases elegant transom windows that flood the space with natural light, creating an inspiring environment for work or creative pursuits.

The heart of the home includes a welcoming breakfast area with panoramic views, where mornings begin with sweeping sights across the fairway and evenings end with the sky painted in sunset hues. Thoughtful indoor-outdoor flow keeps the stunning golf course and mountain backdrop front and center throughout the main living spaces and the three covered porches.

Practicality meets convenience with a two-car attached garage, plus a third garage bay perfectly suited for your golf cart. Generous driveway space and additional parking provide ample room for guests, making entertaining easy and enjoyable.

The lower level enhances the home’s versatility, featuring a private guest suite and a spacious multi-use recreation area complete with a small kitchen—ideal for extended stays, entertaining, or flexible living arrangements. This level also offers walk-out patio access, seamlessly connecting indoor living to the peaceful outdoor setting. In addition, the lower level provides nearly 2,000 square feet of storage space, offering exceptional room for seasonal items, hobbies, or future customization.

From the serene mornings overlooking the course to golden-hour sunsets across the ridgeline, this home delivers a lifestyle defined by comfort, elegance, and exceptional views—a rare offering in Laurel Ridge where golf, mountain living, and refined design come together in perfect harmony.
#4375828

Waynesville

78 Banker Drive

3 Beds

3 Baths

3,718 Sq.Ft.

$1,275,000

MLS#: 4375828

Price reduced
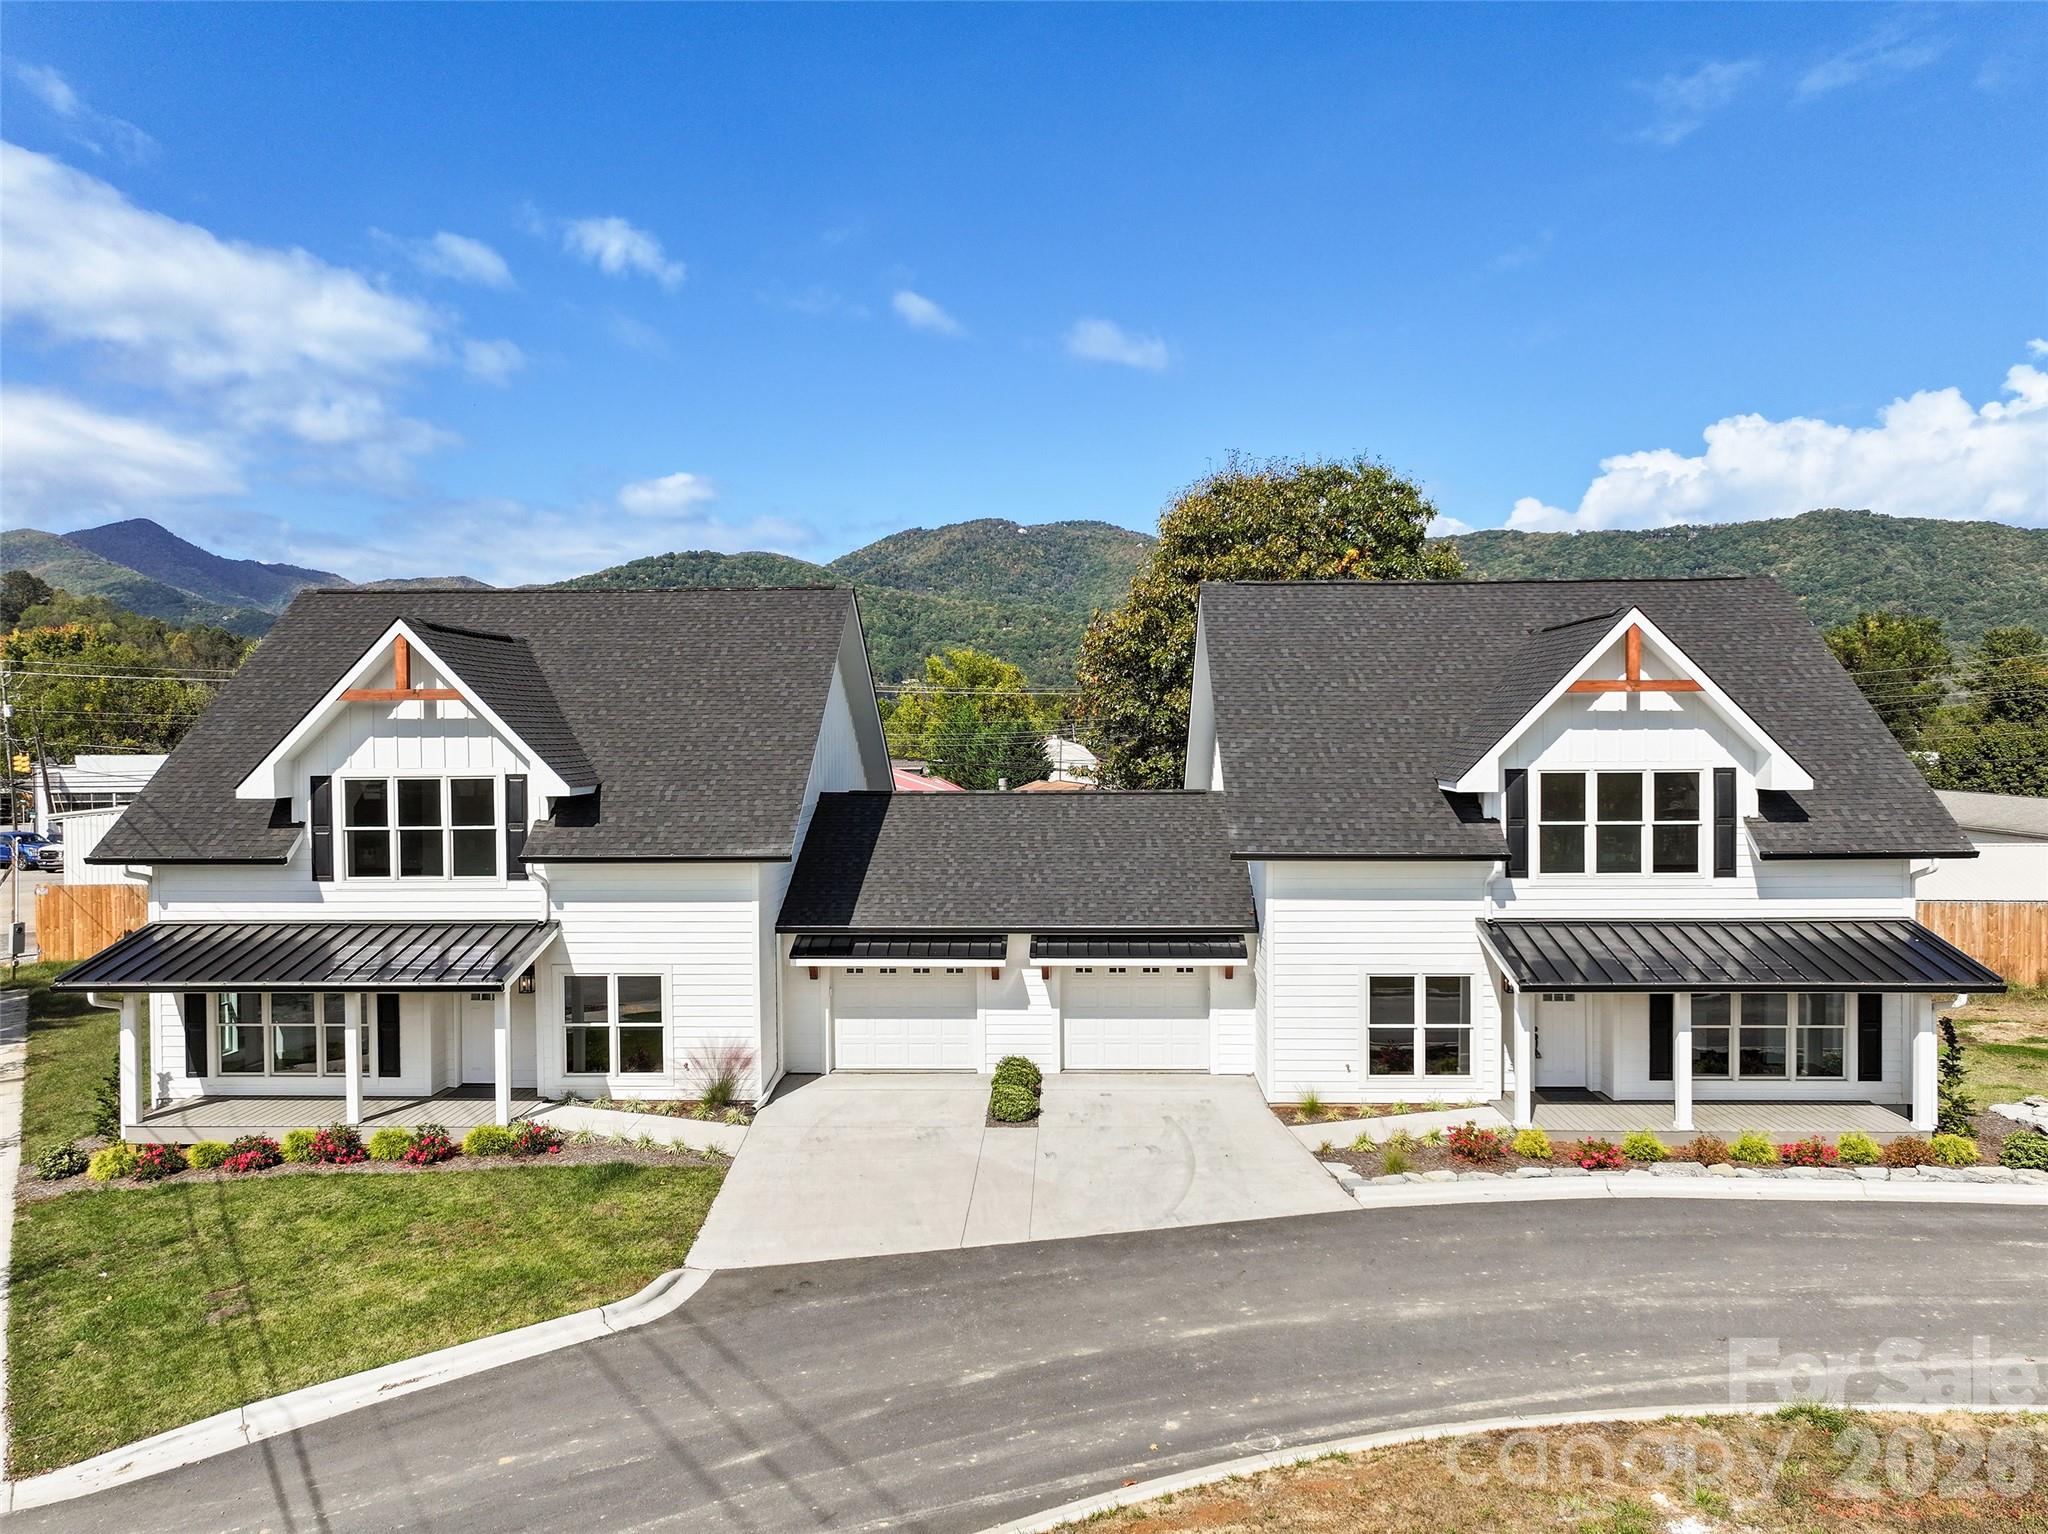
Welcome Home to Style, Comfort, and Location! This stunning custom-built duplex (Two newly constructed townhomes) offers the perfect blend of craftsmanship, modern design, and mountain-town convenience. Each unit features three spacious bedroom suites, each with its own full bath and walk-in closet, plus an additional half bath for guests, this residence delivers both luxury and livability.

Quality and detail shine throughout, from Andersen windows and durable concrete siding to granite countertops, custom flooring, and high-end LG appliances. Enjoy the comfort of natural gas, tankless hot water, and a single-car garage for added ease. Every full bath is thoughtfully designed with double vanities, creating the feel of a private retreat in every suite.

Just steps (or a short five-iron) from the Waynesville Inn & Golf Club, this duplex offers unbeatable proximity to downtown Waynesville’s shops, restaurants, and vibrant Main Street. Whether you’re looking for a primary home, vacation getaway, or income-producing rental, this property is it.

Only 30 minutes to Asheville and 20 minutes to the Blue Ridge Parkway and Great Smoky Mountains National Park, this townhome captures the very best of mountain living, modern comfort in a prime location.
#4375485

Waynesville

11 and 15 Riemar Lane

6 Beds

6 Baths

4,588 Sq.Ft.

$1,265,000

MLS#: 4375485
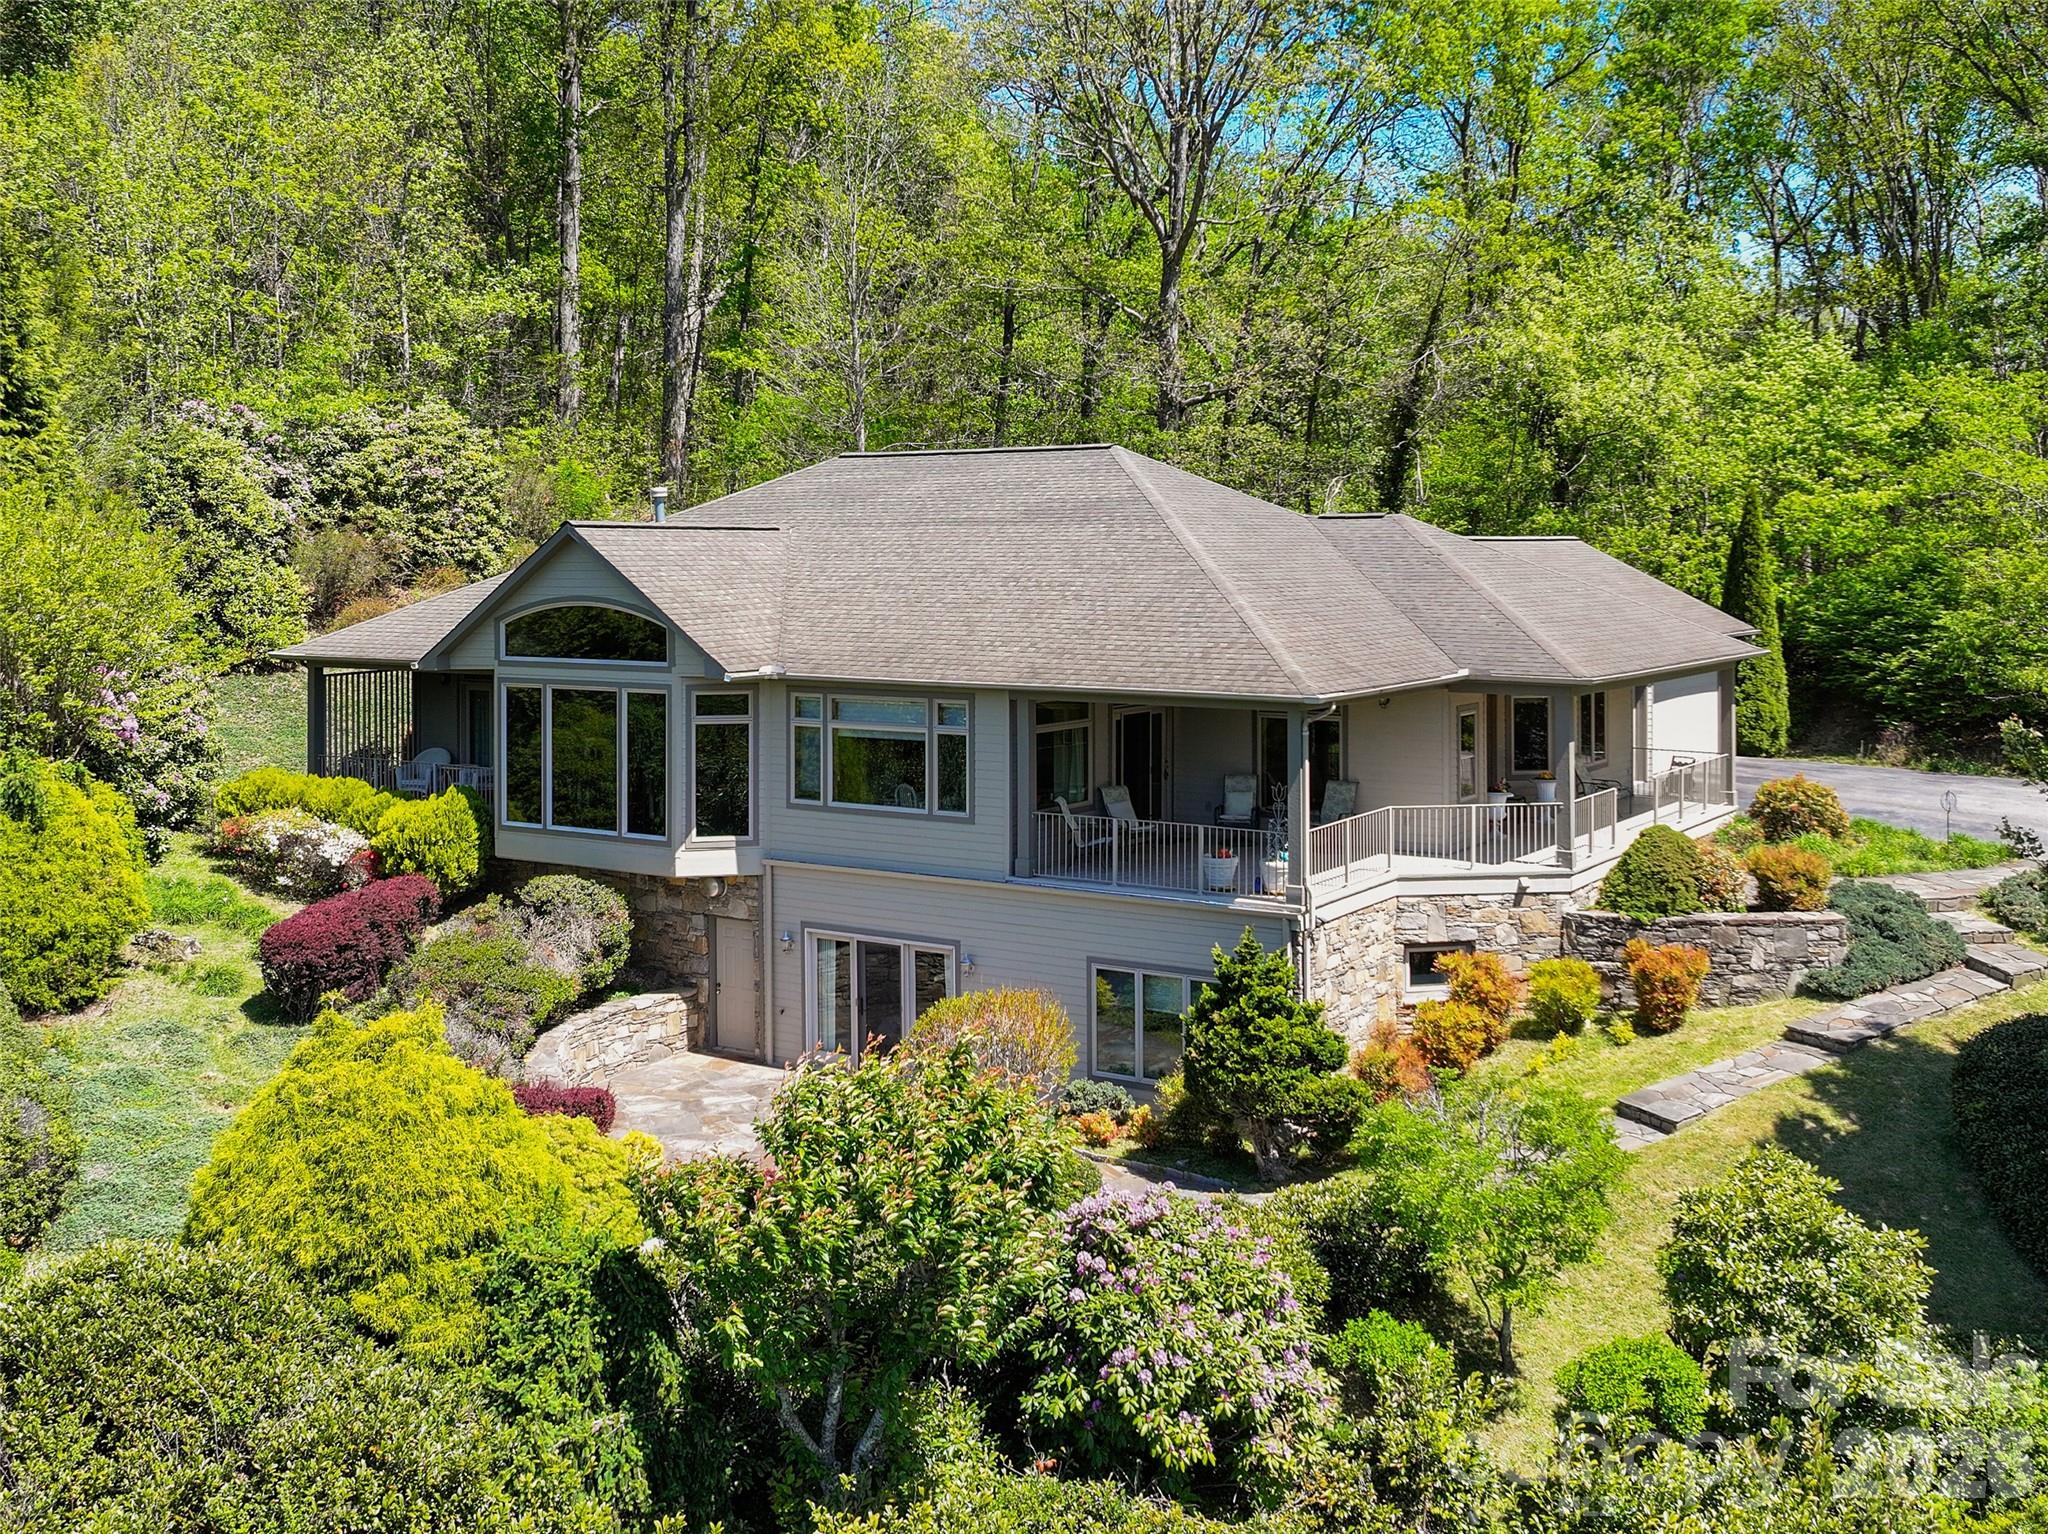
Experience refined mountain living in this gorgeous custom-built home located in the desirable Laurel Ridge Country Club. This home offers captivating long-range mountain views & golf course views with convenient year-round access, just minutes from downtown Waynesville or a golf cart ride to the clubhouse. Designed for both comfort & entertaining, the spacious great room features soaring ceilings, breathtaking mountain views & abundant natural light. Great Room has crown molding, gas fireplace, beautiful built-ins, & flows seamlessly into an inviting covered outdoor living space complete with a wood burning fireplace, overlooking the views! The well-appointed kitchen is a chef’s dream, featuring a gas range, ample cabinetry, walk-in pantry, & a charming & bright eat-in breakfast area, perfect for casual dining. A wet bar conveniently connects the kitchen & dining room, creating an ideal flow for entertaining. The thoughtfully designed floorplan includes 3 private ensuite bedrooms, including a luxurious primary suite on the main level.  Main level also has a cozy office/den & an oversized laundry room with a butler's pantry functionality. The lower level offers a spacious family room that opens to a private patio, creating additional space for relaxing or entertaining guests, along with generous storage. Exceptional craftsmanship & timeless details are found throughout this stunning home, which also includes a generator for peace of mind & comfort year-round.
#4379628

Waynesville

149 Cardinal Lane

3 Beds

3 Baths

3,815 Sq.Ft.

$1,675,000

MLS#: 4379628

Price reduced
Perched high above the valley in one of Waynesville’s most established and desirable mountain communities, this exceptional custom home offers a rare opportunity to experience true mountaintop living where breathtaking long-range mountain views surround you, yet downtown Waynesville is only three miles away. 
Designed to showcase the beauty of Western North Carolina from nearly every angle, this remarkable residence is filled with expansive windows, soaring ceilings, and an open, light-filled floor plan that seamlessly blends luxury, comfort, and timeless mountain elegance. Every detail has been thoughtfully selected, creating a home that feels both impressive and inviting. 
At the heart of the home is an extraordinary chef’s kitchen featuring custom maple cabinetry with integrated appliance panels for a refined, premium appliances, an oversized granite island and countertops, abundant workspace, and exceptional storage, perfect for everyday living as well as entertaining on a grand scale. Just beyond, an awning-covered deck extends the living space outdoors and offers the ideal setting for morning coffee, evening gatherings, and taking in the mountain views. A dedicated gas hookup makes outdoor grilling effortless. 
The dramatic sunroom is truly a showpiece, featuring vaulted ceilings, walls of windows, and a cozy gas fireplace that creates a warm and inviting retreat in every season. 
The luxurious primary suite serves as a private sanctuary, complete with its own gas fireplace, electric window treatments, and a spa-inspired bath designed for relaxation, featuring a steam shower for a true at-home retreat experience. 
Additional spaces continue to impress with a private office suite complete with its own bath, ideal for working from home or accommodating guests. The lower level offers two spacious bedrooms, additional bathroom with a beautiful custom design soaking tub and and infrared sauna, and walk-out access to a covered patio creating excellent separation and flexibility for family and visitors. 
Car enthusiasts and hobbyists will appreciate the oversized 703 Sq Ft. four-car garage, while practical features such as a generator, solar panels for improved energy efficiency and utility savings, and a 50-amp service connection add convenience and peace of mind. 
Luxury, craftsmanship, and unforgettable views come together in this one-of-a-kind mountain estate offering an elevated lifestyle where every detail has been thoughtfully designed and every room captures the beauty of the mountains beyond. 
Too many exceptional features to fully capture here this is a home that truly must be experienced in person to appreciate all it has to offer.
#4384986

Waynesville

830 Trials Gap Drive 30

3 Beds

3 Baths

3,900 Sq.Ft.

$1,375,000

MLS#: 4384986
Exceptional 2.58-acre property with 350+ feet of road frontage, offering prime visibility and long-range views. This pristine, level-to-rolling pasture is "not zoned" allowing residential, commercial, or multipurpose use accepted and is located just 100 yards from the bustling highest traffic count Russ Ave and Dellwood Rd 5-lane intersection, behind Dunkin’ Donuts and Dollar General. The 2,200+ sqft brick ranch features a 10x20 covered front porch, 3 bedrooms, 3 baths, abundant natural light, a large formal living and dining room, and hardwood floors. An 1,800+ sqft unfinished basement offers endless potential. Adding historic charm, a 103-year-old cabin and barn await restoration. Connected to public water/sewer, this property is ideal for a private estate, commercial development, or mixed-use project. Don’t miss this rare opportunity to own a unique blend of modern convenience, historic character, and prime location!
#4294888

Waynesville

5 Noland Downs Road

3 Beds

3 Baths

4,062 Sq.Ft.

$1,300,000

MLS#: 4294888

A rare find in the heart of Waynesville, this updated historic home offers space, comfort and strong investment potential. Located near the Waynesville Inn and Golf Club, the property is ideal for a large family, multigenerational living or short-term rental use.

Set on 1.55 acres, the home features a flat yard, mature landscaping, privacy fencing for pets, beautiful Balsam Mountain views and a peaceful creek. There is also space for an RV, with electric and water hookups already in place.

Inside, the main home offers a formal foyer, updated eat-in kitchen, butler’s pantry, formal dining room and a large wormy chestnut living room with a fireplace. The main level includes five spacious bedroom suites. The lower level has private guest quarters with a separate entrance, along with a large family room or recreation area with a gas fireplace.

Additional features include a golf cart garage, a large two-car garage and plenty of parking. The property also offers room to add another garage, guest quarters or rental cottages.

A major bonus is the separate Airbnb-style cottage space under one roof. Each cottage includes a full kitchen, dining area, living room and bedroom suite, creating excellent income potential or extra space for guests.

This is a unique Waynesville property with room to live, host, invest and enjoy the best of mountain living.
#4380368

Waynesville

142 Country Club Drive

8 Beds

8 Baths

5,597 Sq.Ft.

$1,795,000

MLS#: 4380368

This luxurious home has elegance, practicality, and stunning views in Waynesville! Located in desirable Iron Duff, where you'll be approximately 25 miles from Asheville and very close to the Tennessee border. If you weren't completely awed by the incredible landscaping on the way in, be prepared for the wow factor as soon as you open the front door. You'll experience ceiling beams and a rock fireplace, welcoming you as you enjoy the rear mountain views. Tons of upgrades and incredible features, like the hot tub on the rock patio with an impeccable view. Warm up by the rock fire pit this fall! Listing agent is related to sellers.
#4305523

Waynesville

966 Coyote Hollow Road

3 Beds

3 Baths

3,492 Sq.Ft.

$1,249,000

MLS#: 4305523

 - property

Send a message

Message successfully sent.

Your message

What is 3 + 4 ?

Reason for contacting?

I agree to receive email communication and understand I can unsubscribe at any time.

I agree to be contacted by Prestino Advantage via call, email, and text for real estate services. To opt out, you can reply 'stop' at any time or reply 'help' for assistance. You can also click the unsubscribe link in the emails. Message and data rates may apply. Message frequency may vary. Privacy Policy

Sign Out

Virtual Assistant

Would you like to take the next step with this property? We can help you schedule a showing or virtual tour, or send you more details.

Yes, I would like more information.

Thank You for Your Reply, One of Our Agents will contact you as soon as possible

No, maybe later.

Thank you, you can always contact me via email, phone number or through the contact form.

Realhub AI

Lucy - Your AI-Powered Realtor

Update Your Temporary Password

Personalize your search

Enter your email and we'll notify you immediately when new listings match what you're looking for.

or enter email address

Already have an account ? Login here

Continue your home search

I agree to receive communications and understand I can unsubscribe at any time.

I agree to be contacted by Prestino Advantage via call, email, and text for real estate services. To opt out, you can reply 'stop' at any time or reply 'help' for assistance. You can also click the unsubscribe link in the emails. Message and data rates may apply. Message frequency may vary. Privacy Policy

Already have an account ? Login here

We use cookies

We use cookies primarily for analytics to enhance your experience. By accepting, you agree to our use of these cookies. You can manage your preferences or learn more about our cookies policy.