

Property
Beds
4
Full Baths
4
1/2 Baths
1
Year Built
2023
Sq.Footage
4,514
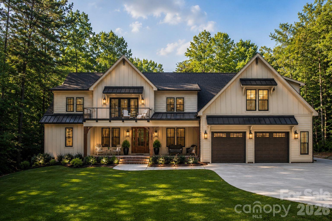
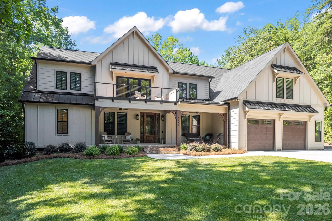
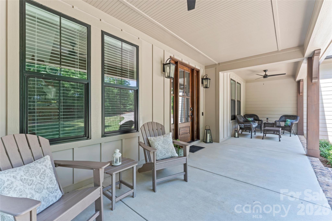
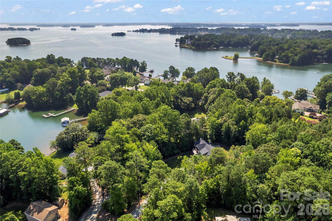
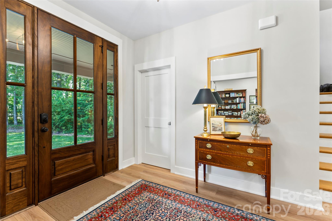
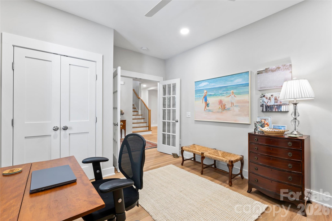
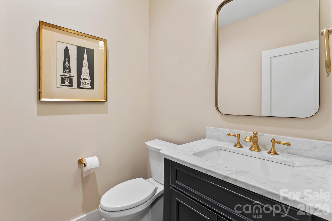
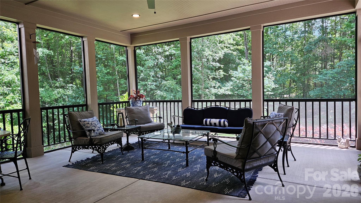
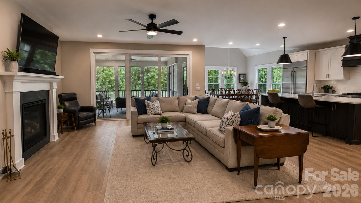
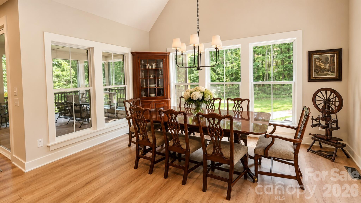
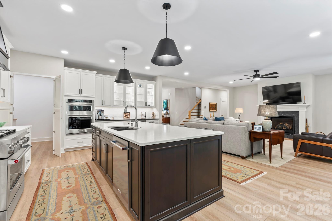
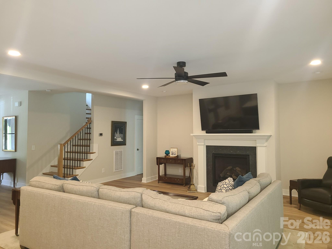
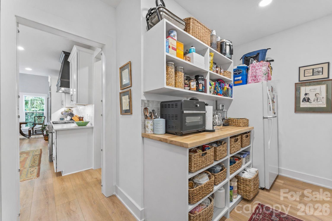
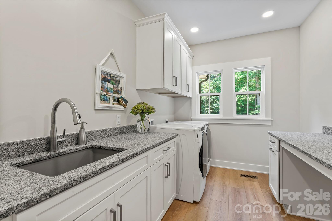
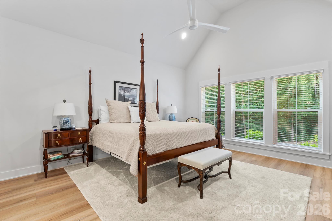
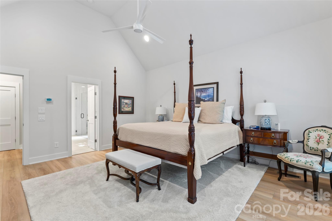
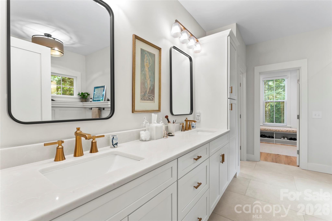
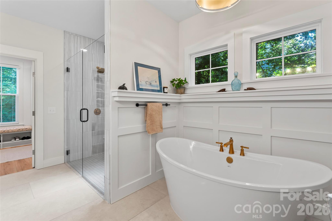
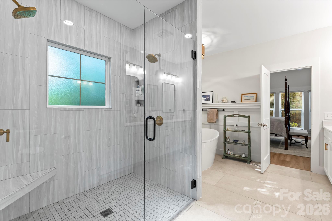
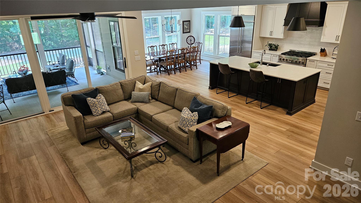
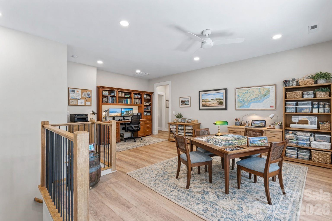
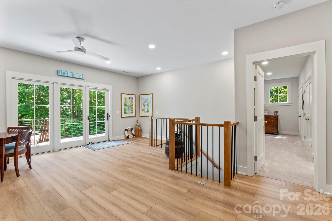
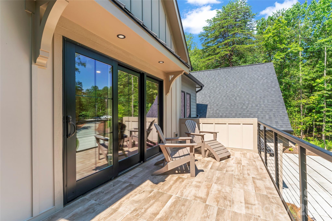
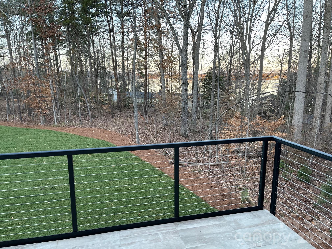
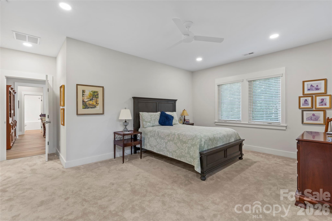
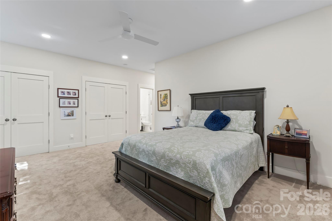
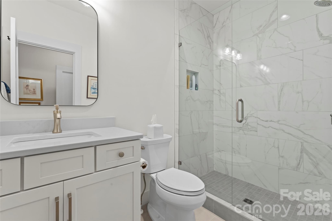
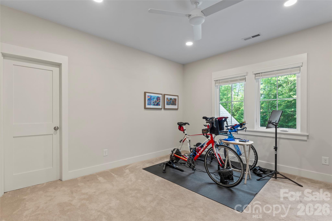
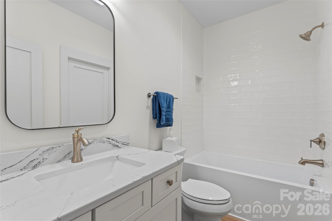
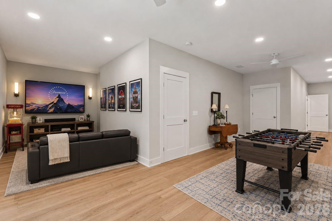
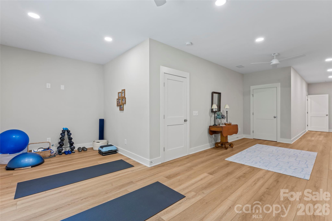
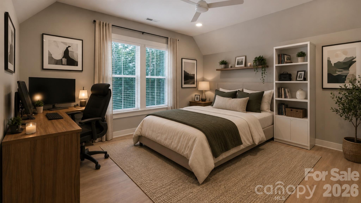
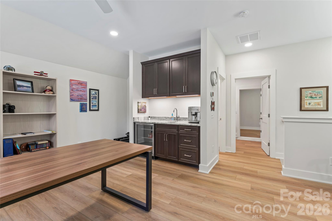
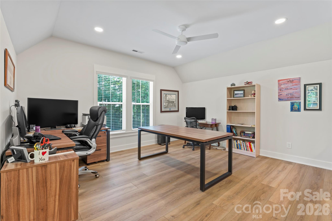
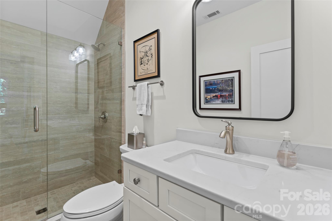
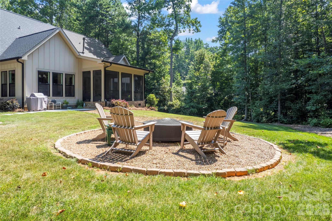
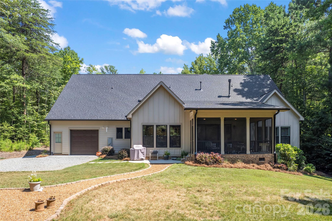
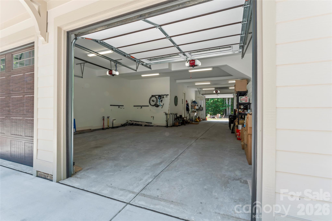
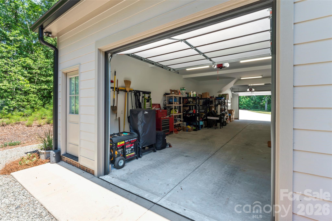
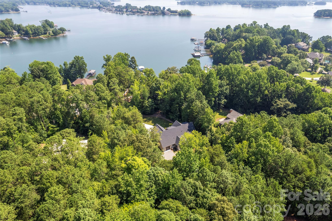
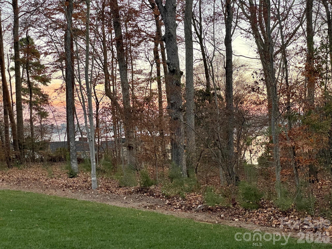
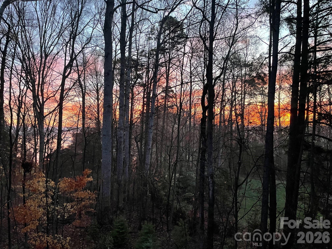
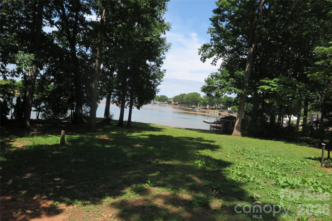
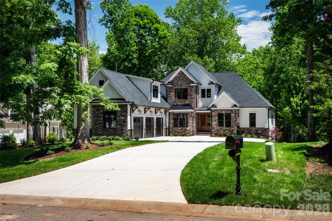
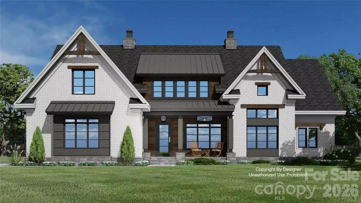
This custom-built home is tucked away on a secluded road, creating a private, mountain-like setting just minutes from Lake Norman. Thoughtfully designed with elevated finishes and flexible living spaces, this 4-bedroom, 4.5-bath home offers a rare blend of luxury, privacy, and functionality. The open floor plan centers around a spacious family room with a gas fireplace and a chef’s kitchen featuring stainless steel appliances, a hidden walk-in pantry, oversized island, and seamless flow for everyday living. The main-level primary suite includes heated bathroom floors and a custom walk-in closet, along with a dedicated office and full-size laundry room. Sliding glass doors open to an expansive 320+ sq. ft. screened porch overlooking the private backyard setting, with ample space to add a pool and create your own outdoor retreat surrounded by nature. Upstairs, a large loft opens to a cocktail terrace with seasonal water views, while three additional bedrooms each feature their own full bath. One of the upstairs suites offers a private exterior entrance, making it ideal for a secluded office, guest suite, studio, or multigenerational living. The 3-car garage includes EV charger capability and a drive-through bay perfectly suited for a boat, golf cart, or additional storage. Located less than five minutes from the public boat ramp at Beatty’s Ford Park, this home offers the feeling of a private getaway while still being close to everything Lake Norman has to offer.
Features & Amenities
Interior
-
Other Interior Features
Kitchen Island, Open Floorplan, Pantry, Storage, Walk-In Closet(s), Wet Bar
-
Total Bedrooms
4
-
Bathrooms
4
-
1/2 Bathrooms
1
-
Above Grade Finished Area
4514.0
-
Basement YN
NO
-
Cooling YN
YES
-
Cooling
Attic Fan, Ceiling Fan(s), Heat Pump, Zoned
-
Fireplace YN
YES
-
Heating YN
YES
-
Heating
Heat Pump
-
Pet friendly
N/A
Exterior
-
Garage
Yes
-
Garage spaces
3
-
Other Exterior Features
Fire Pit
-
Patio and Porch Features
Patio, Porch, Screened, Terrace
-
Pool
No
-
View
Water
Area & Lot
-
Lot Features
Cul-De-Sac, Private, Wooded, Views
-
Property Type
Residential
-
Property Sub Type
Single Family Residence
-
Architectural Style
Transitional
Price
-
Sales Price
$1,497,000
-
Sq. Footage
4,514
-
Price/SqFt
$331
HOA
-
Association
No
School District
-
Elementary School
St. James
-
Middle School
East Lincoln
-
High School
East Lincoln
Property Features
-
New Construction
NO
-
Senior Community YN
NO
Schedule a Showing
Showing scheduled successfully.
Mortgage calculator
Estimate your monthly mortgage payment, including the principal and interest, property taxes, and HOA. Adjust the values to generate a more accurate rate.
Your payment
Principal and Interest:
$
Property taxes:
$
HOA fees:
$
Total loan payment:
$
Total interest amount:
$
Location
County
Lincoln
Elementary School
St. James
Middle School
East Lincoln
High School
East Lincoln
Listing Courtesy of Dan Callahan , Keller Williams Lake Norman
RealHub Information is provided exclusively for consumers' personal, non-commercial use, and it may not be used for any purpose other than to identify prospective properties consumers may be interested in purchasing. All information deemed reliable but not guaranteed and should be independently verified. All properties are subject to prior sale, change or withdrawal. RealHub website owner shall not be responsible for any typographical errors, misinformation, misprints and shall be held totally harmless.

Agent
Mary Patrella
Call Mary today to schedule a private showing.

* Listings on this website come from the FMLS IDX Compilation and may be held by brokerage firms other than the owner of this website. The listing brokerage is identified in any listing details. Information is deemed reliable but is not guaranteed. If you believe any FMLS listing contains material that infringes your copyrighted work please click here to review our DMCA policy and learn how to submit a takedown request.© 2024 FMLS.
Related Properties
Denver
2844 Morris Lane
2 Beds
2 Baths
1,355 Sq.Ft.
$1,200,000
MLS#: 4388130
Denver
7583 Cottonwood Drive
4 Beds
4 Baths
3,870 Sq.Ft.
$1,599,999
MLS#: 4365776
Denver
7656 Juniper Lane
4 Beds
3 Baths
3,356 Sq.Ft.
$1,300,000
MLS#: 4375574
Denver
3960 Burton Lane
4 Beds
3 Baths
3,880 Sq.Ft.
$1,750,000
MLS#: 4398125
Denver
6830 Goose Point Drive
4 Beds
3 Baths
4,788 Sq.Ft.
$1,200,000
MLS#: 4387726
Denver
2474 Green Point Lane
4 Beds
3 Baths
3,477 Sq.Ft.
$1,494,500
MLS#: 4356317
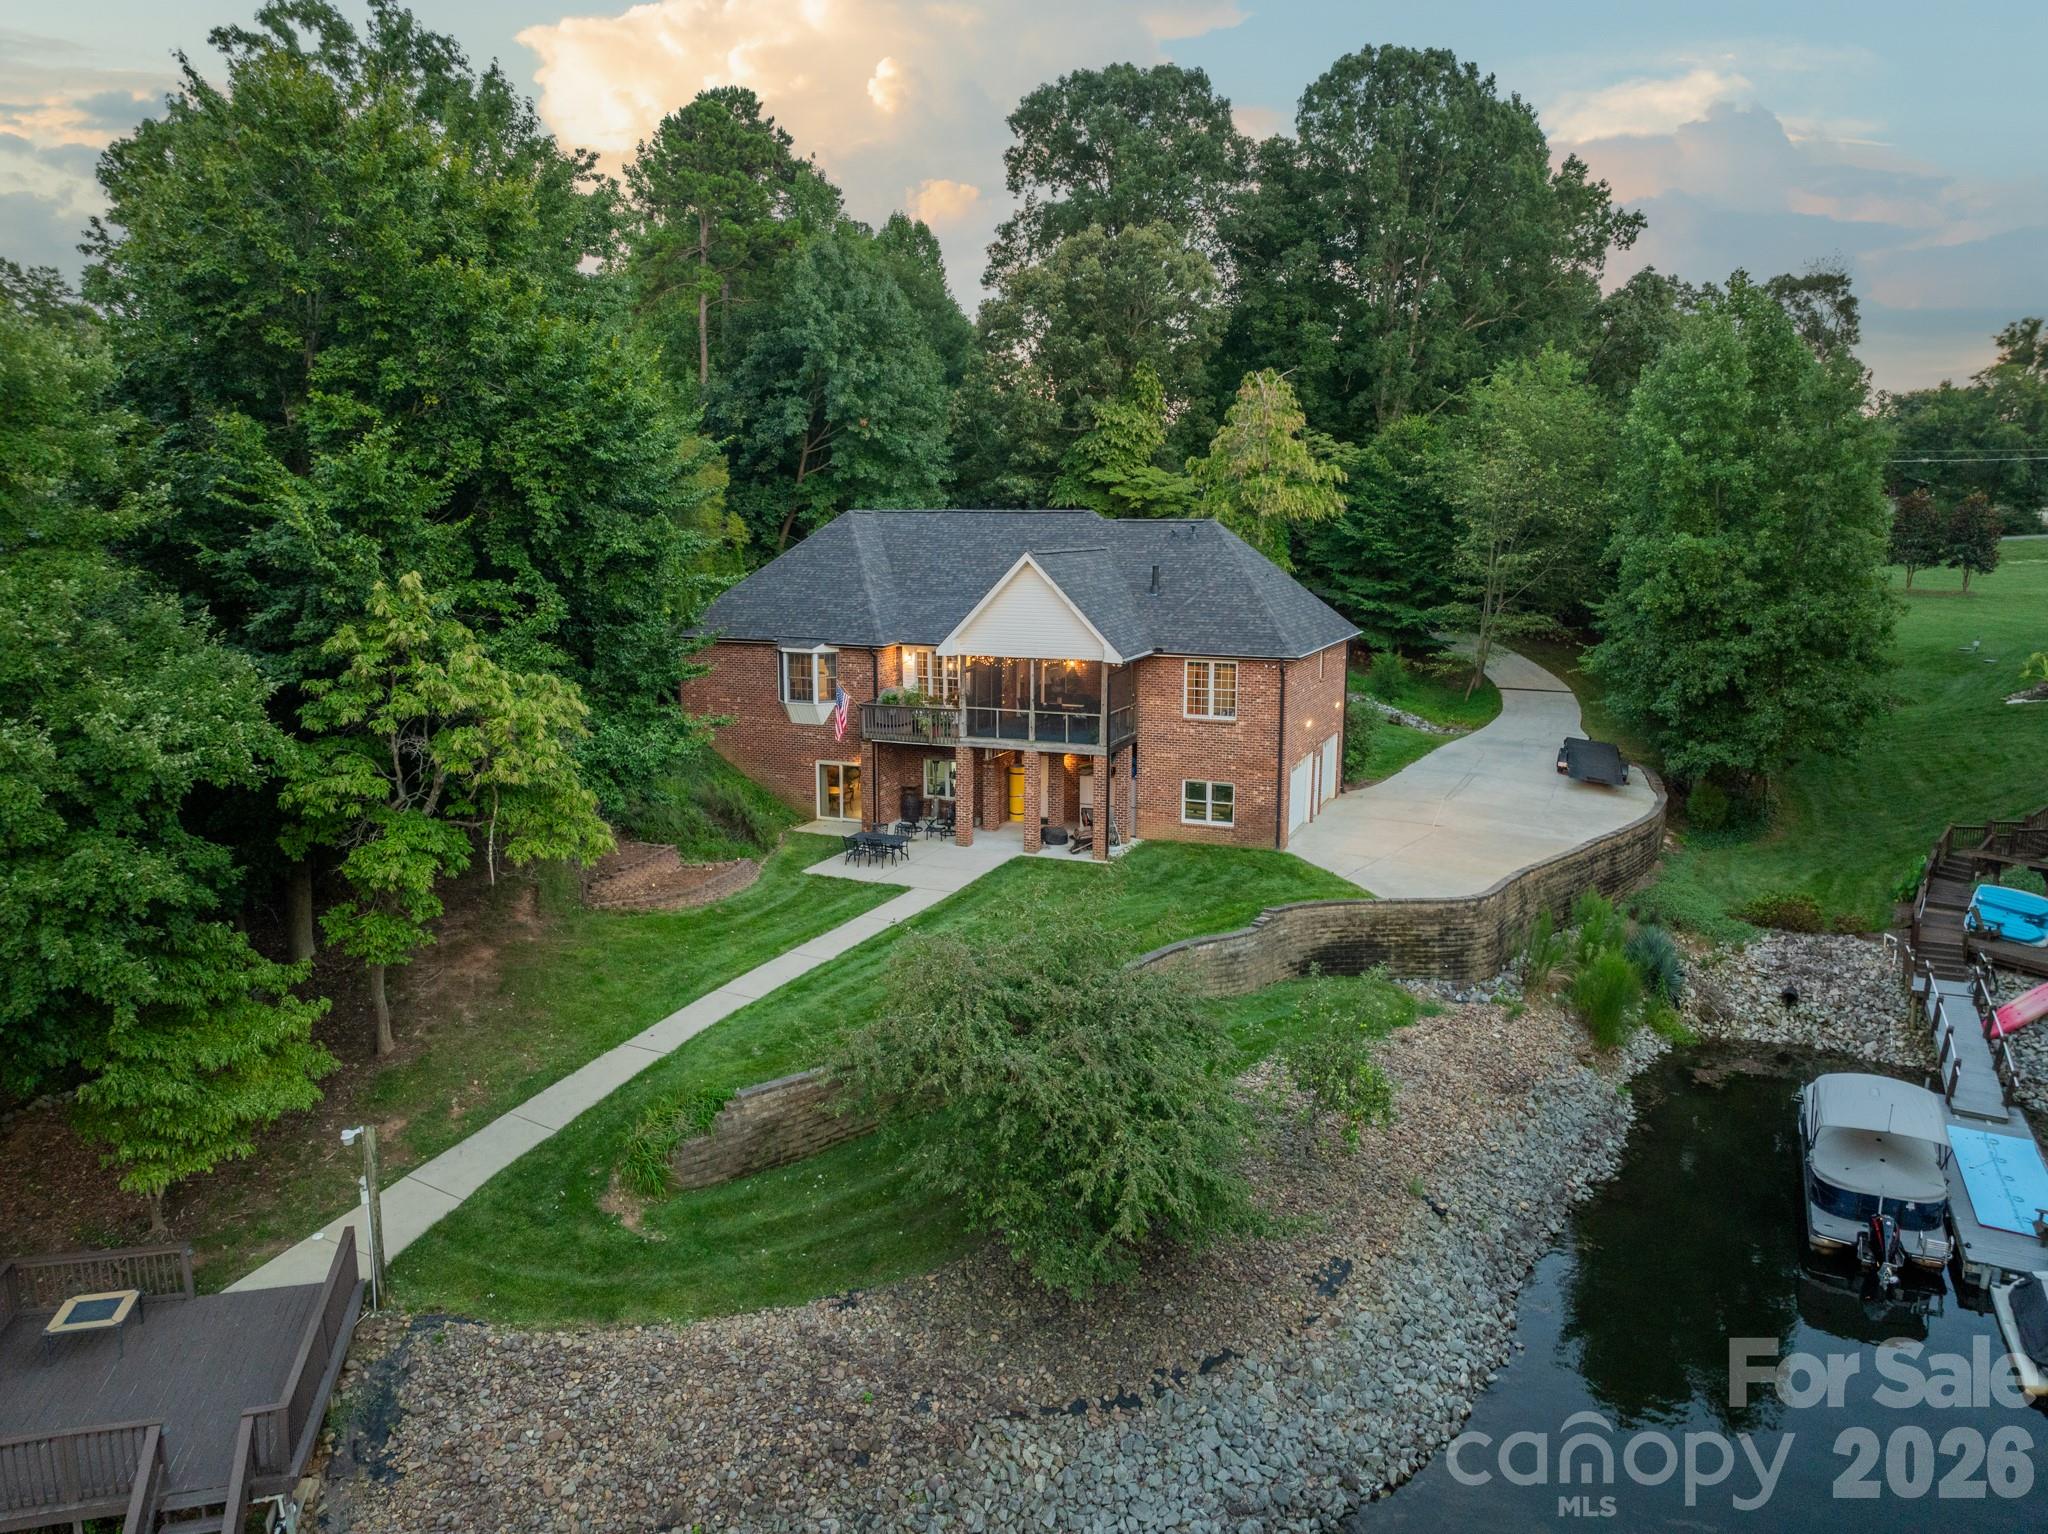
Denver
7545 Rabbit Circle
3 Beds
3 Baths
3,328 Sq.Ft.
$1,524,900
MLS#: 4350815
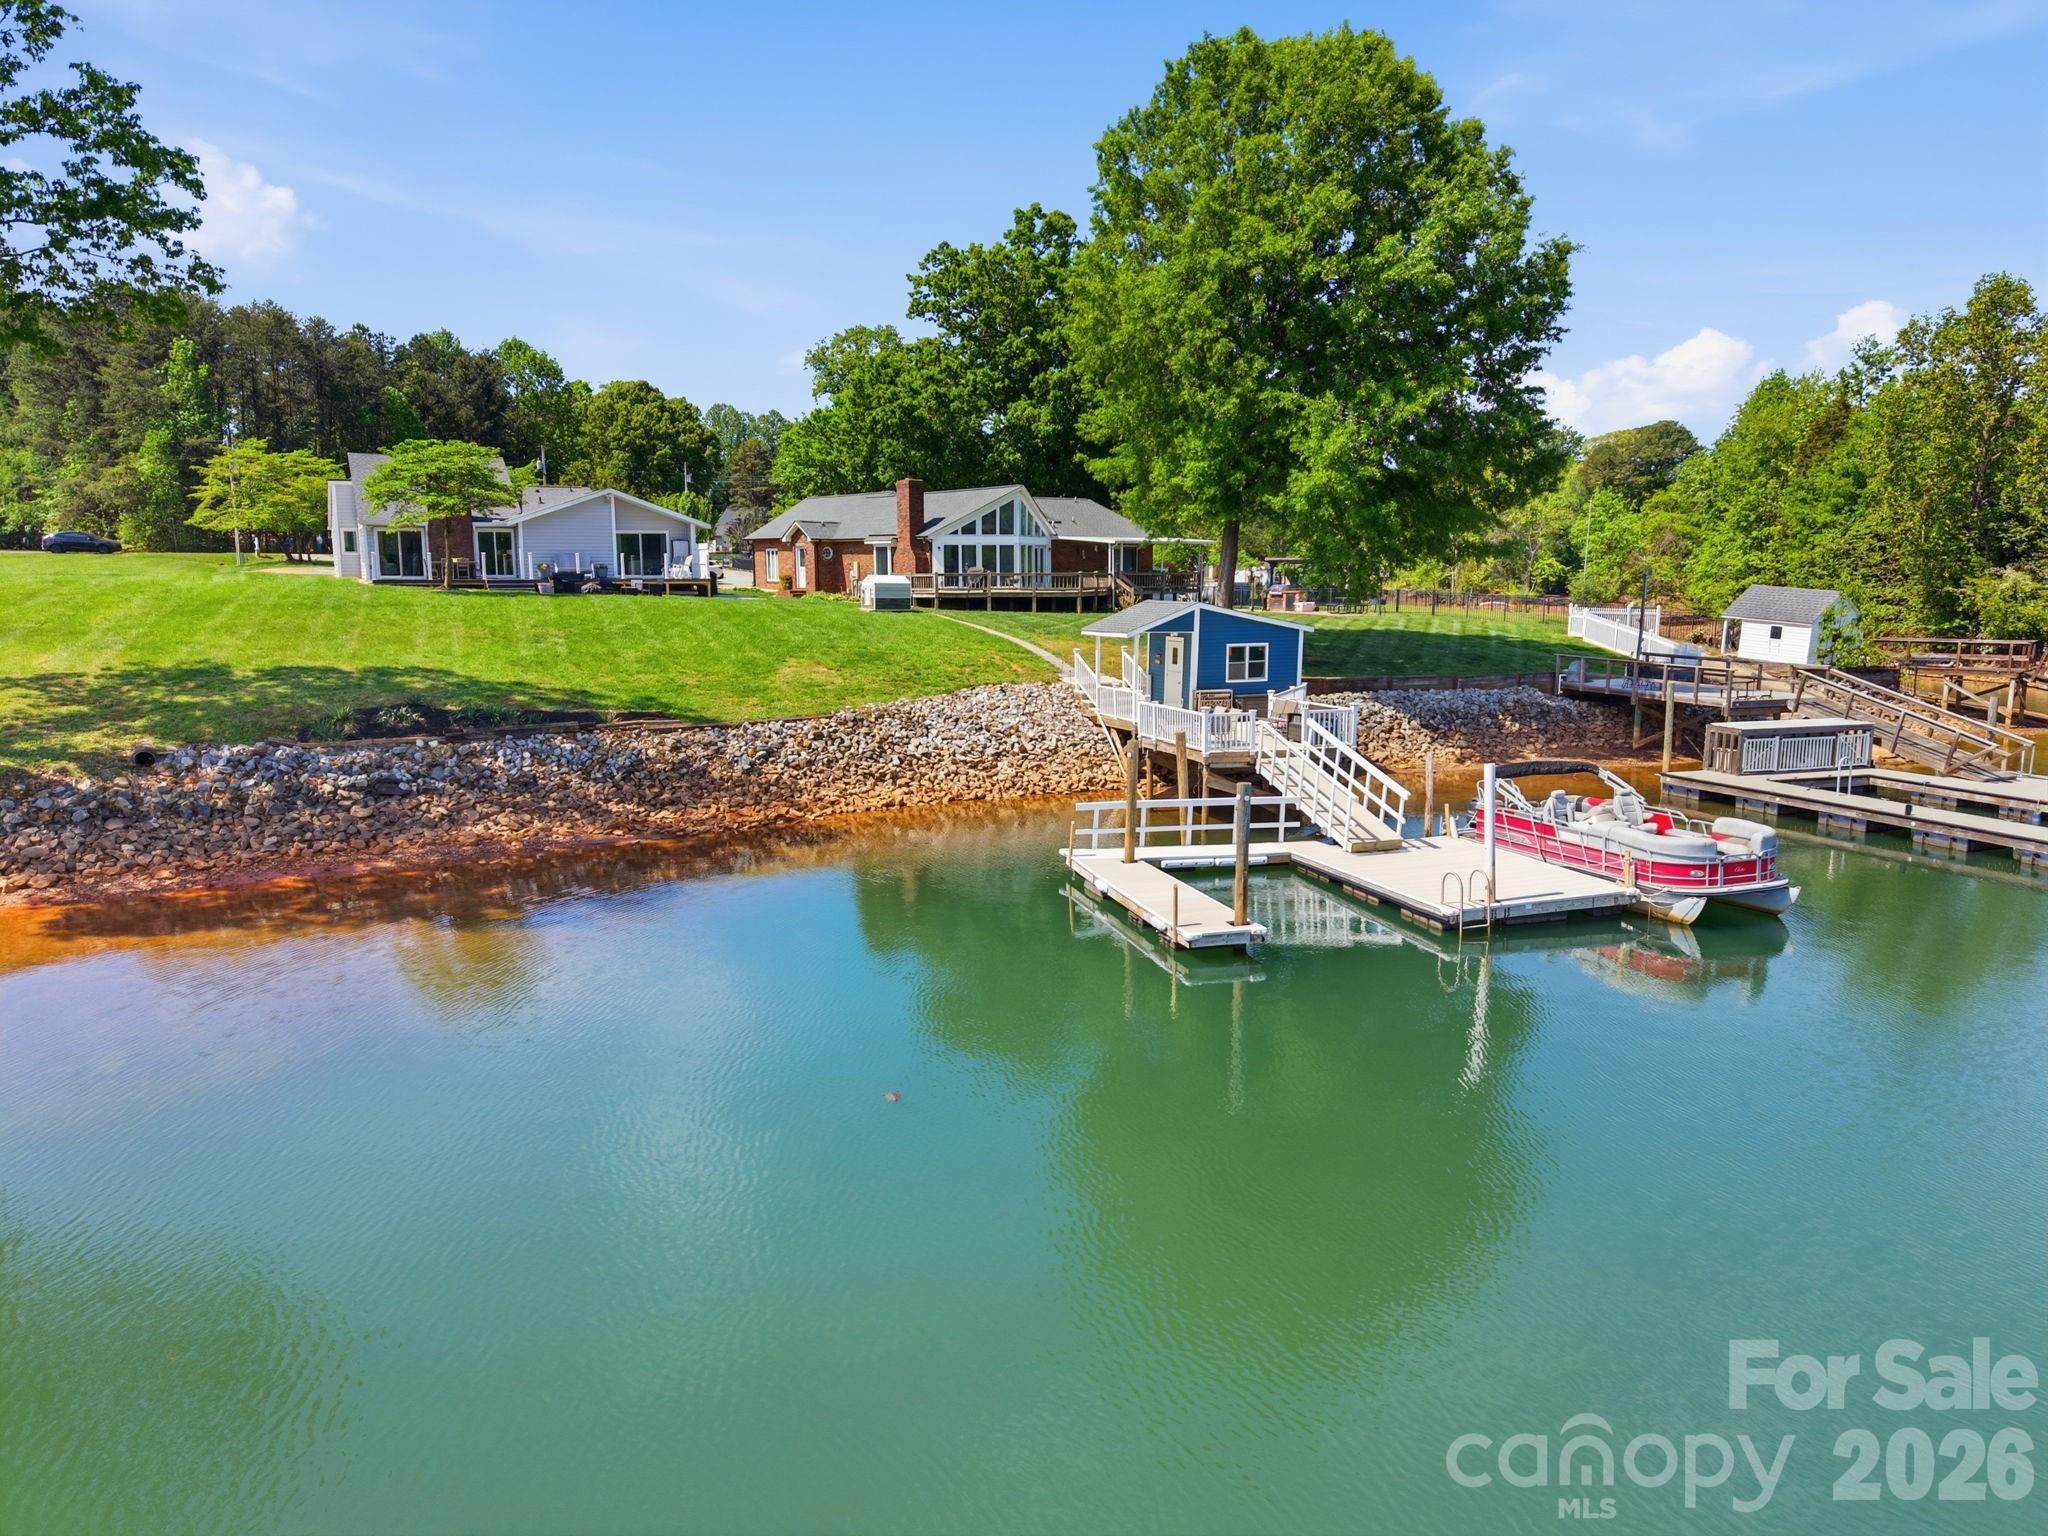
Denver
8029 Lucky Creek Lane
3 Beds
2 Baths
1,567 Sq.Ft.
$1,299,999
MLS#: 4371053
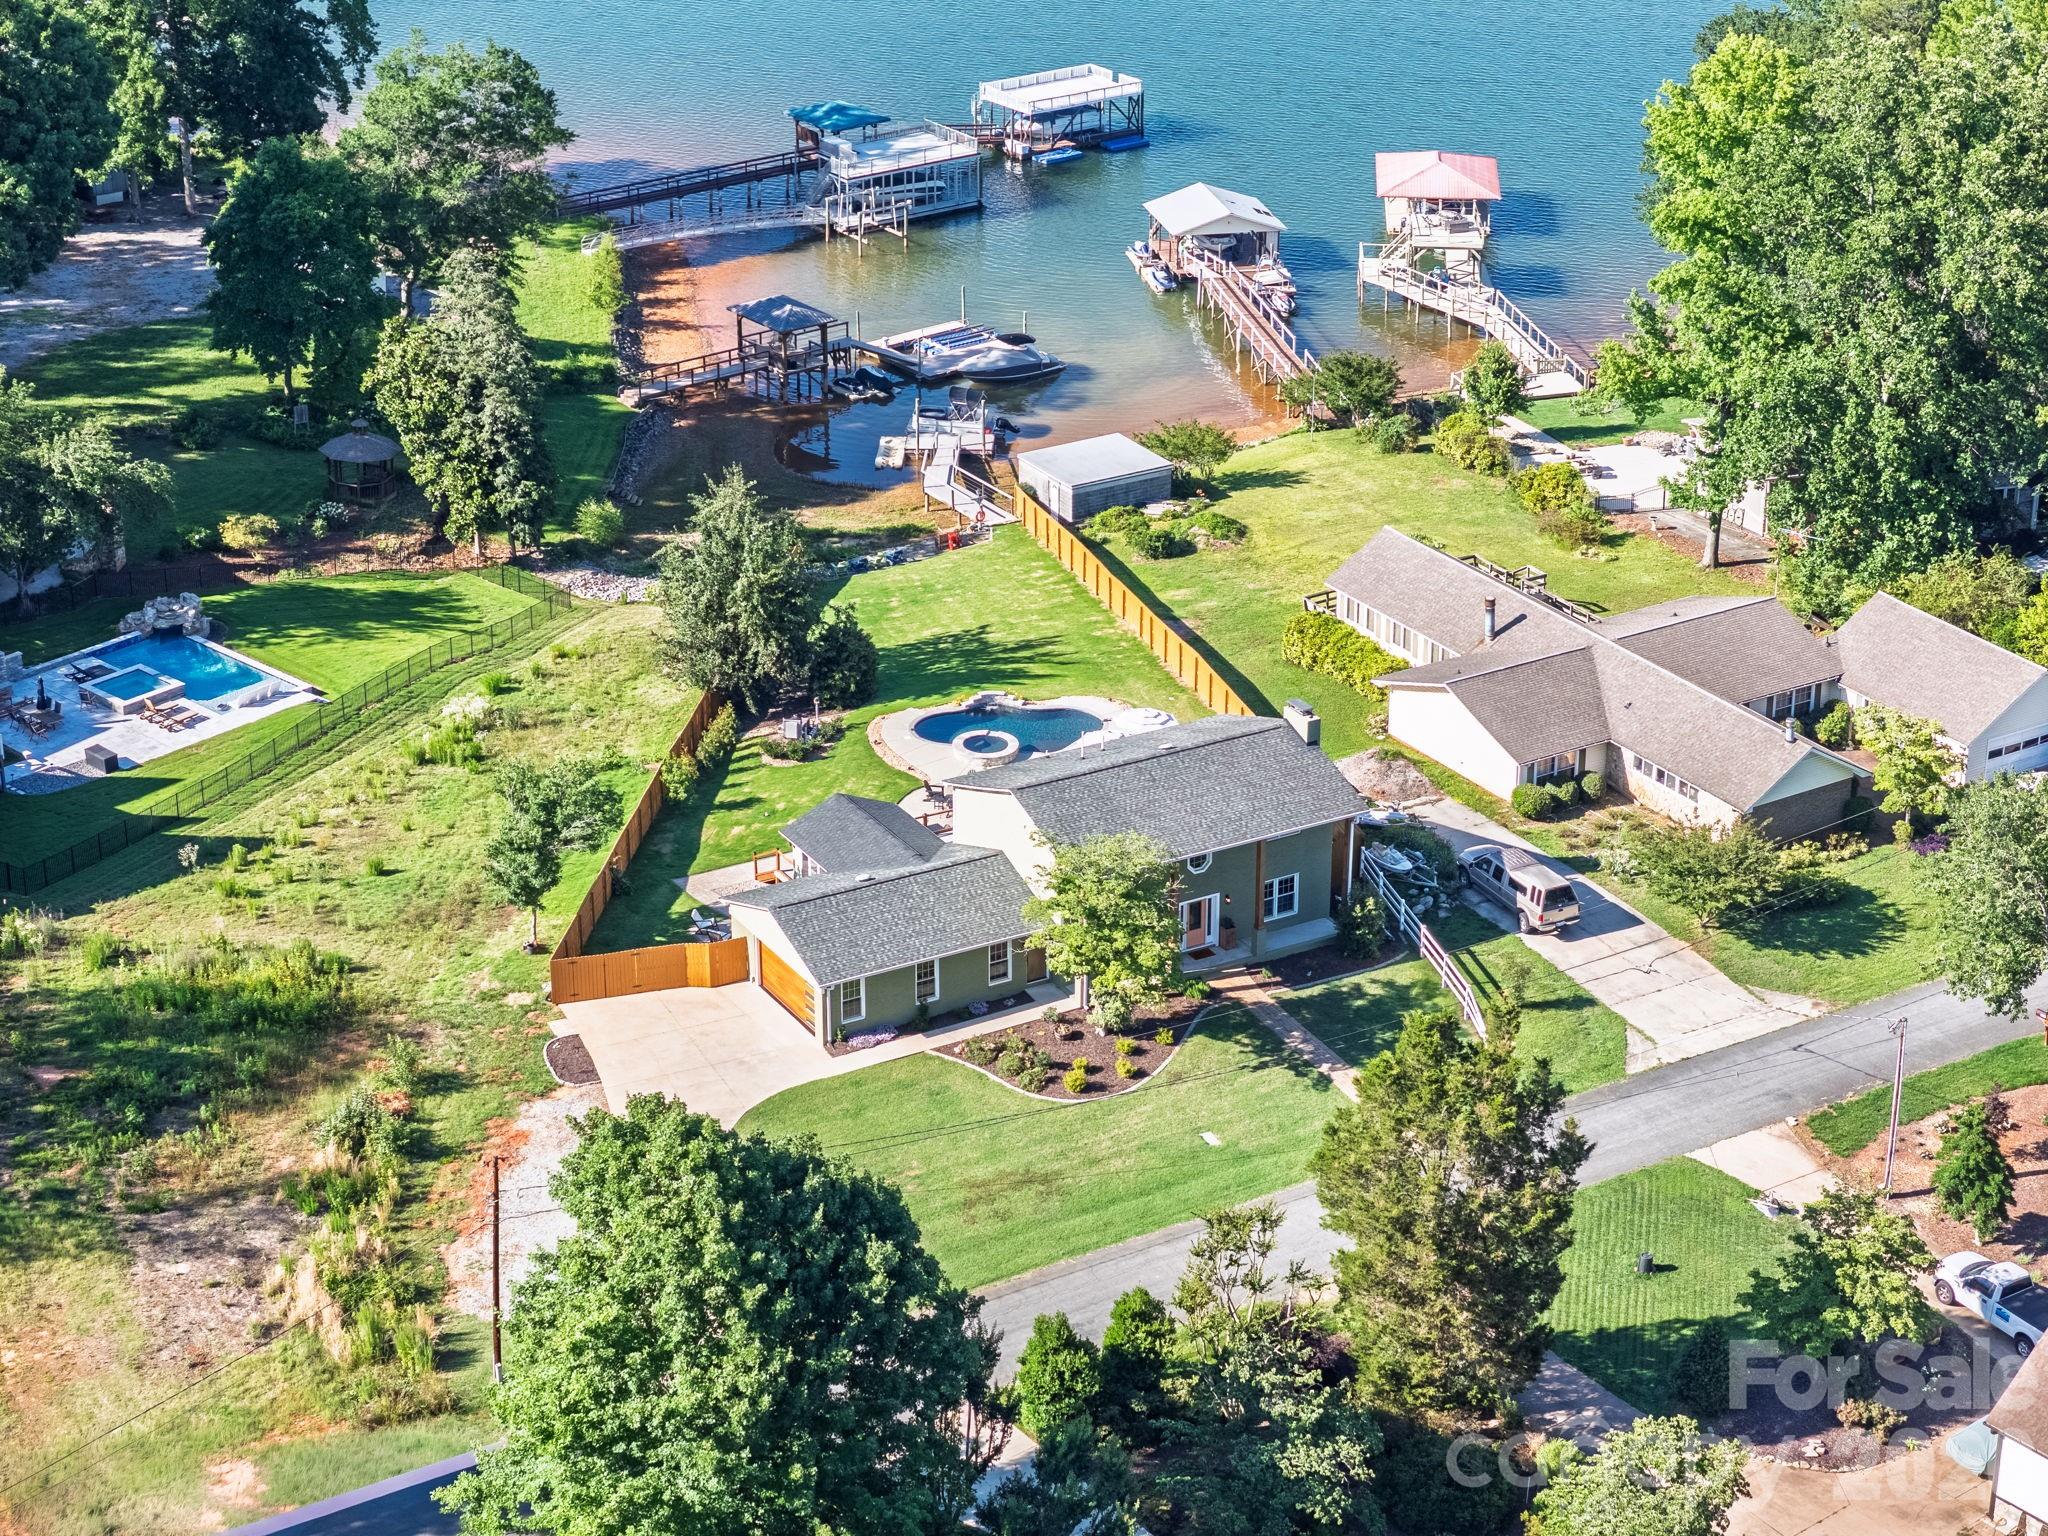
Denver
8005 Island View Court
4 Beds
2 Baths
2,556 Sq.Ft.
$1,369,500
MLS#: 4388825
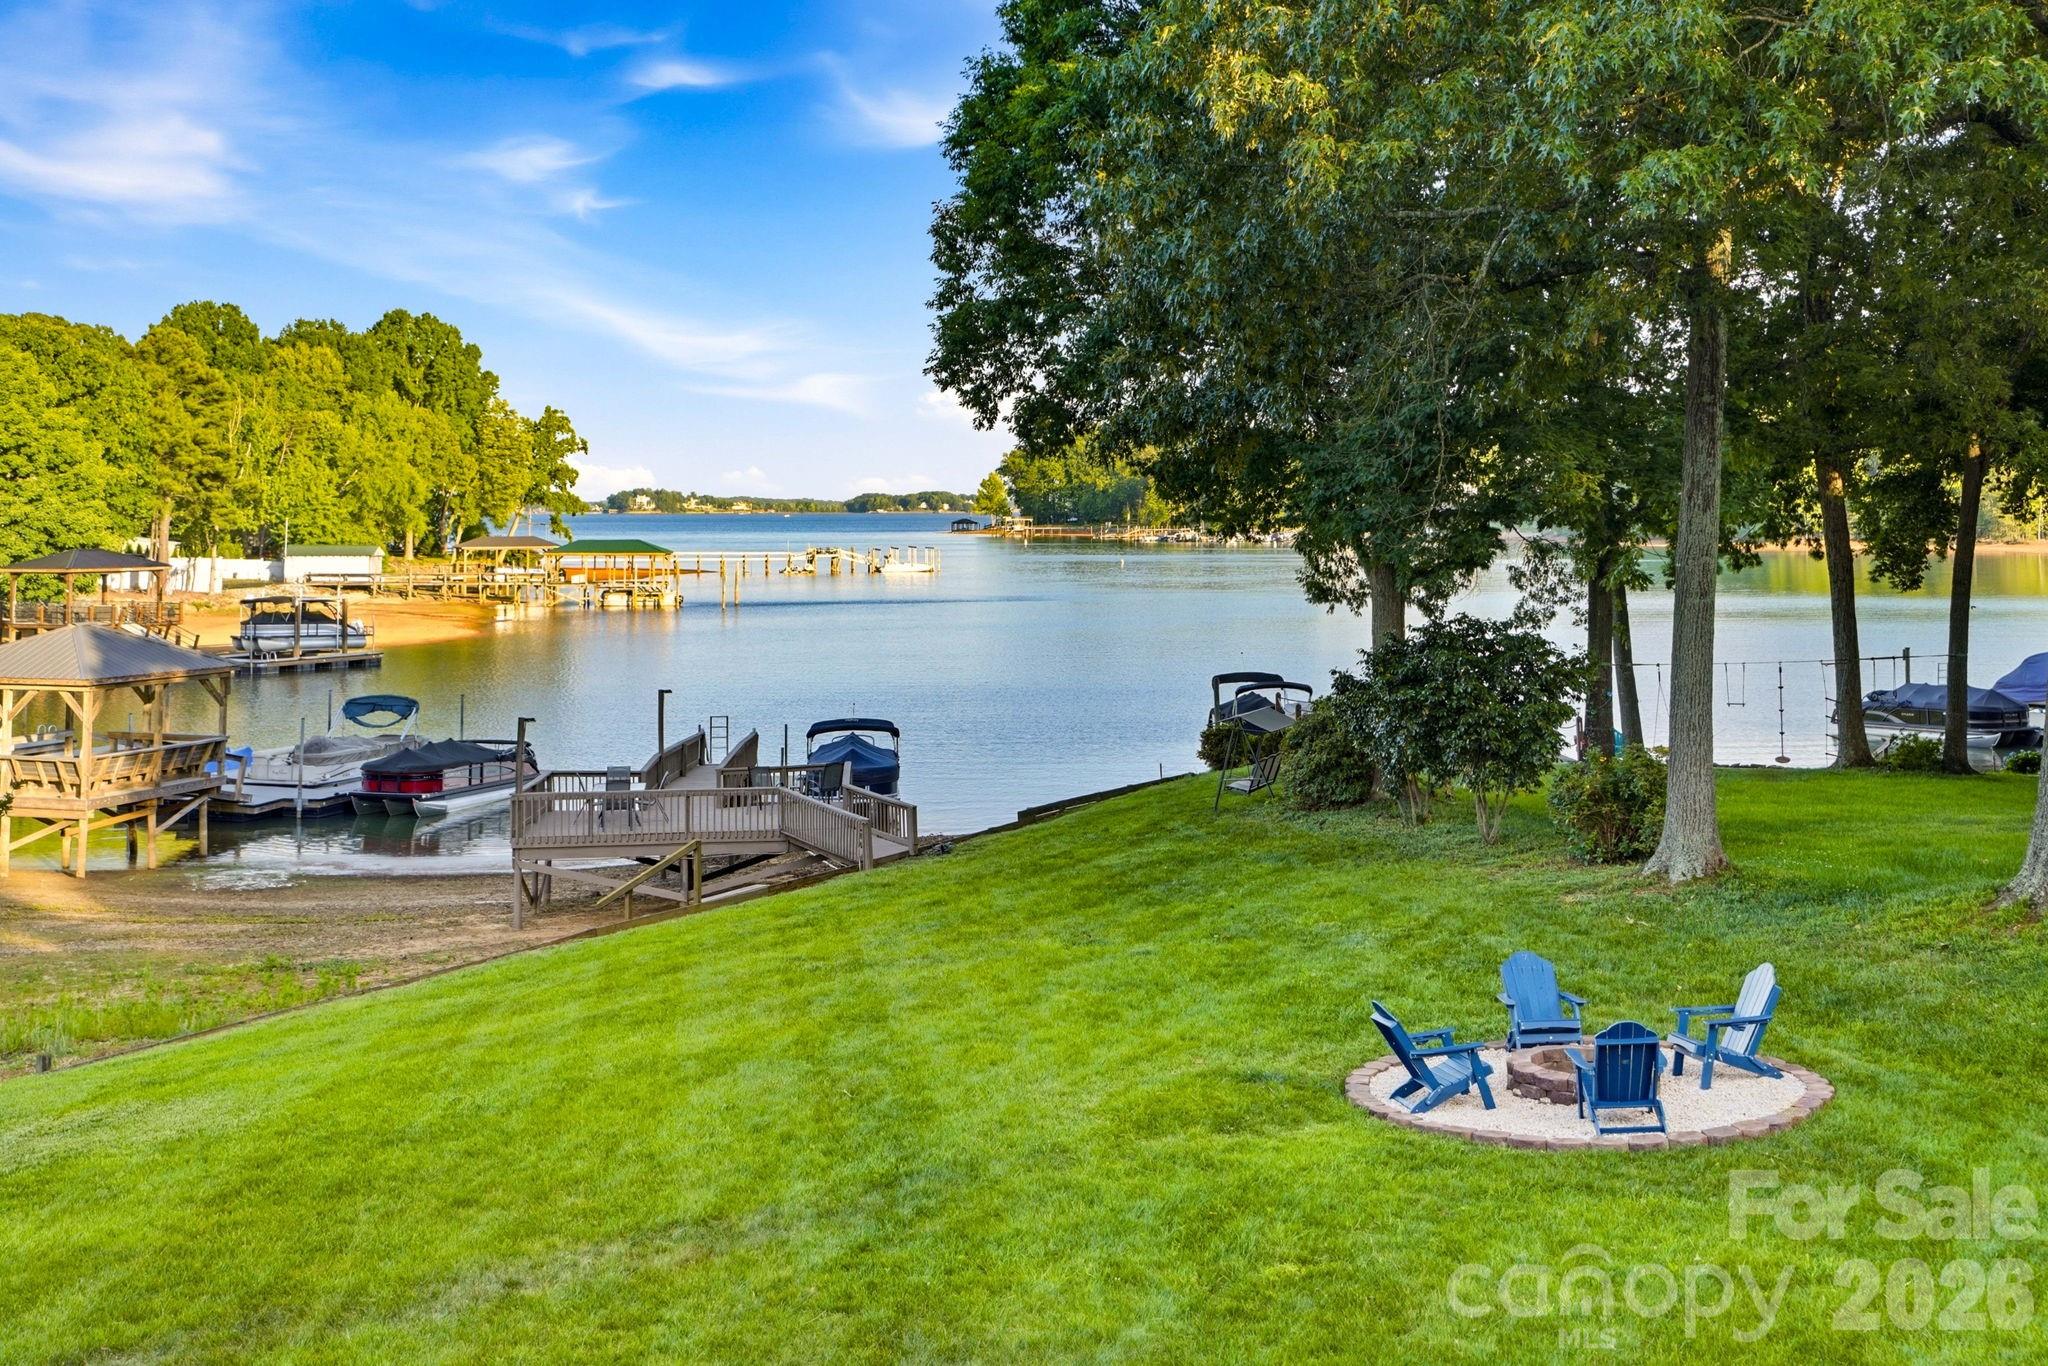
Denver
8188 Normandy Road
5 Beds
4 Baths
2,887 Sq.Ft.
$1,499,000
MLS#: 4383571
