













Property
Beds
3
Full Baths
3
1/2 Baths
None
Year Built
2010
Sq.Footage
3,631
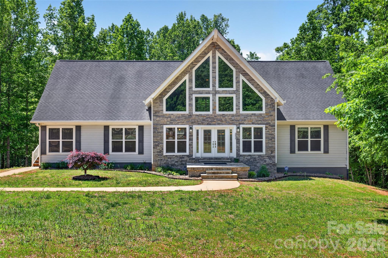
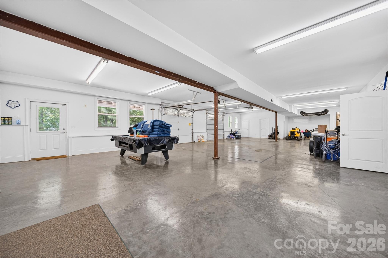
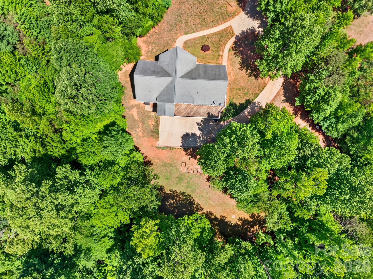
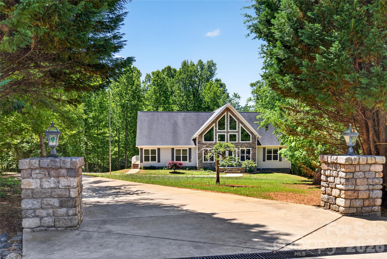
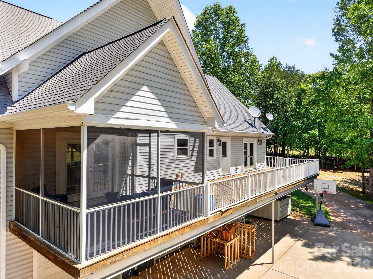
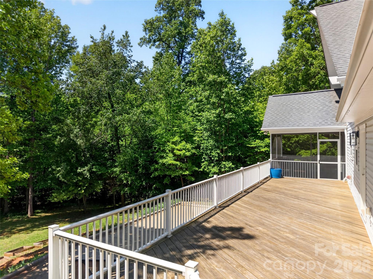
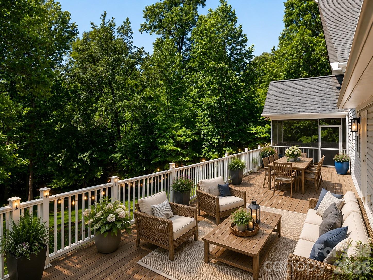
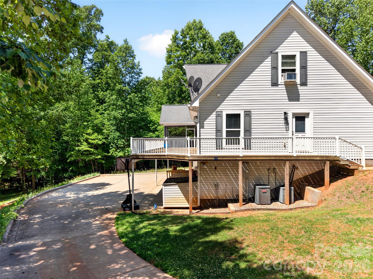
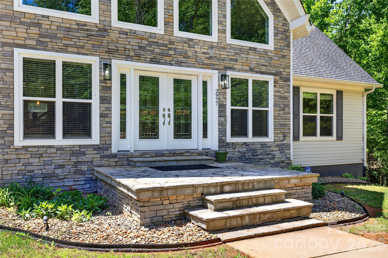
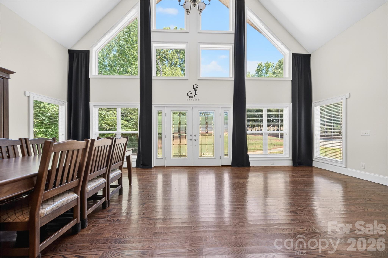
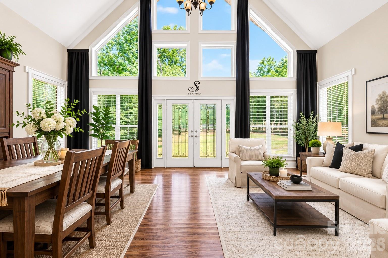
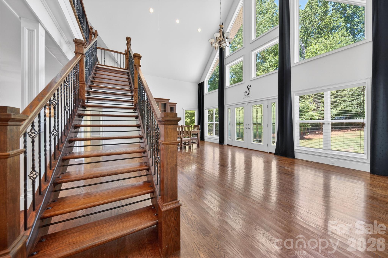
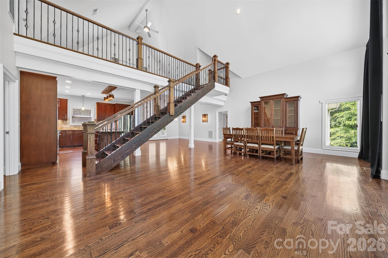
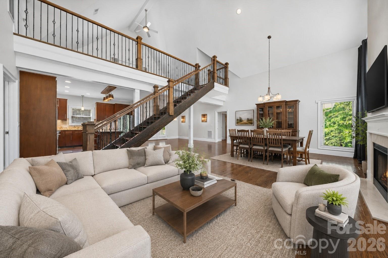
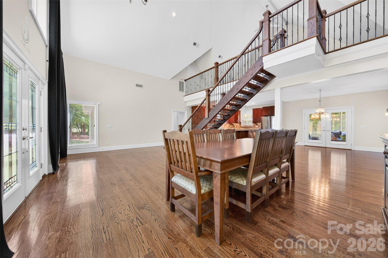
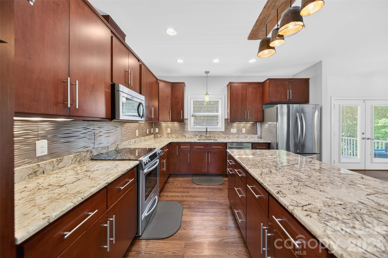
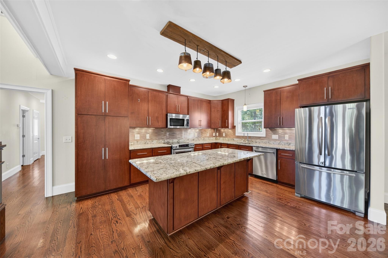
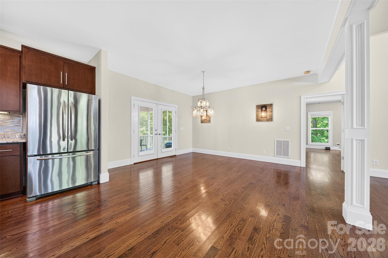
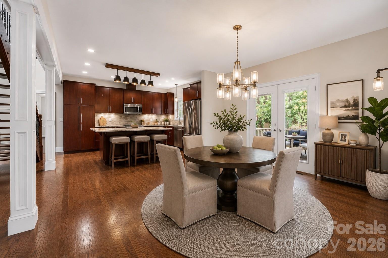
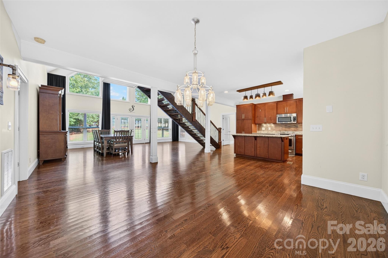
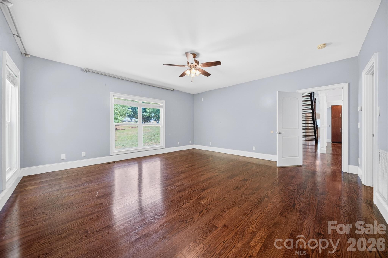
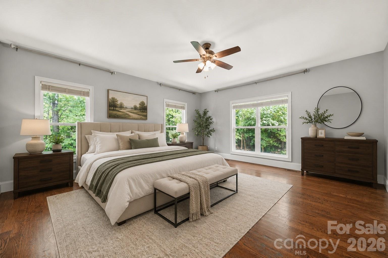
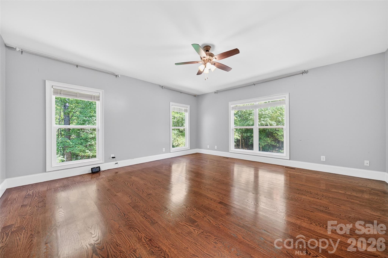
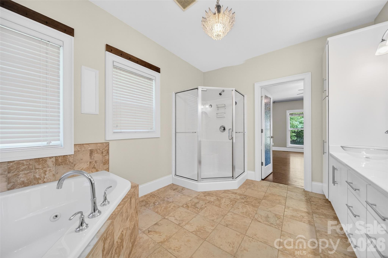
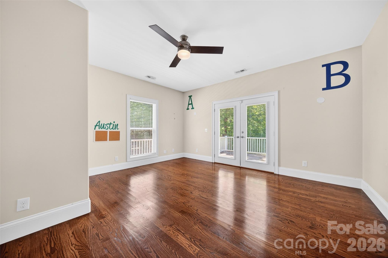
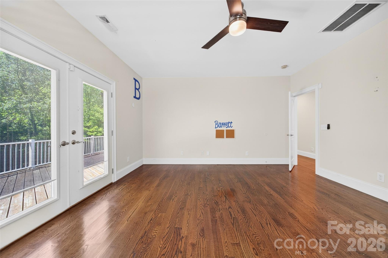
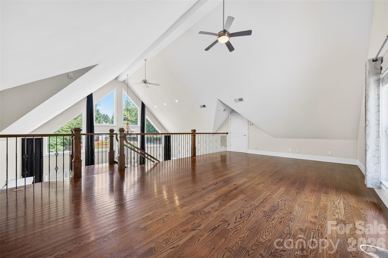
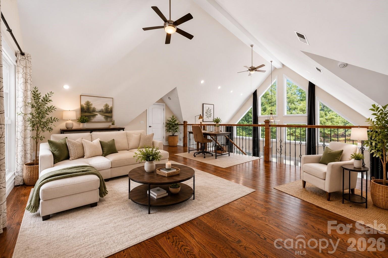
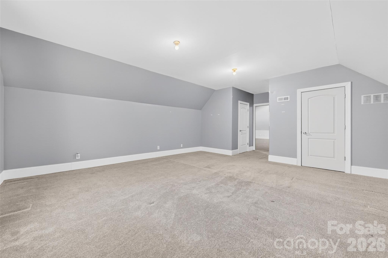
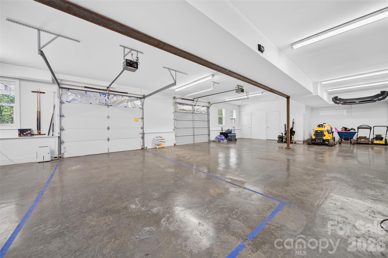
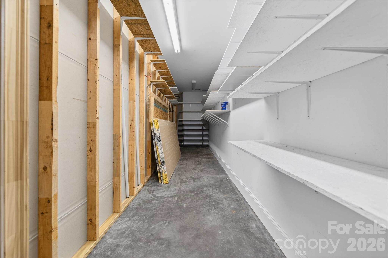
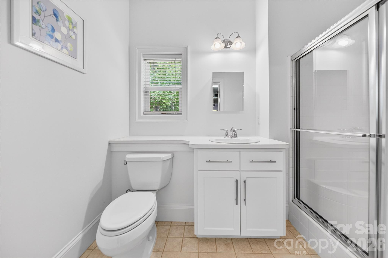
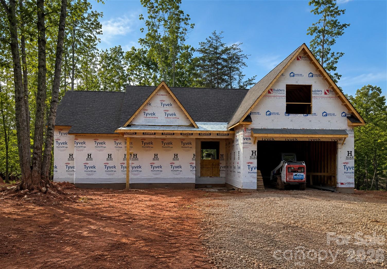
APPRAISAL IN JUNE 2026 FOR $801,000 Welcome to your private retreat at 2977 Cabin Creek Drive in Catawba! Situated on nearly 3 acres, this beautifully maintained home offers the perfect blend of space, privacy, and versatility with **3 bedrooms PLUS a spacious bonus room that can easily serve as a 4th bedroom, home office, media room, or playroom.** Step inside to an inviting open-concept floor plan featuring soaring vaulted ceilings, abundant natural light, and a seamless flow between the great room, dining area, and kitchen—ideal for both everyday living and entertaining. The well-appointed kitchen offers generous cabinetry, ample counter space, and overlooks the main living areas so you're always part of the conversation. The spacious primary suite provides a peaceful retreat, while two additional bedrooms and a full bath offer comfortable accommodations for family or guests. Upstairs, the oversized bonus room adds incredible flexibility and is perfect as a **4th bedroom** or whatever fits your lifestyle. Downstairs, you'll discover an impressive basement garage and workshop—a dream space for car enthusiasts, hobbyists, outdoor gear, or creating the ultimate man cave. With plenty of room for vehicles, storage, and projects, this space is as functional as it is impressive. Outside, enjoy the beauty and tranquility of nearly 3 private acres with plenty of room to garden, explore, entertain, or simply relax and enjoy nature. Whether you're sipping coffee on the porch or gathering around a fire pit under the stars, this property offers the peaceful lifestyle you've been searching for. If you've been looking for a home that combines privacy, flexible living space, and room to spread out—all while being conveniently located to Lake Norman, Hickory, and the greater Charlotte region—this is one you won't want to miss!
Features & Amenities
Interior
-
Other Interior Features
Kitchen Island, Open Floorplan, Storage, Walk-In Closet(s), Pantry
-
Total Bedrooms
3
-
Bathrooms
3
-
Above Grade Finished Area
3412.0
-
Basement YN
YES
-
Cooling YN
YES
-
Cooling
Central Air, Electric
-
Fireplace YN
NO
-
Heating YN
YES
-
Heating
Central, Forced Air
-
Pet friendly
N/A
Exterior
-
Garage
Yes
-
Garage spaces
2
-
Construction Materials
Stone Veneer
-
Parking
Driveway, Garage Door Opener, Garage Faces Rear, Golf Cart Garage, RV Access/Parking
-
Patio and Porch Features
Deck, Patio, Rear Porch, Screened
-
Pool
No
Area & Lot
-
Lot Features
Cul-De-Sac, Orchard(s), Wooded
-
Property Type
Residential
-
Property Sub Type
Single Family Residence
-
Architectural Style
Traditional
Price
-
Sales Price
$773,000
-
Sq. Footage
3,631
-
Price/SqFt
$212
HOA
-
Association
No
Property Resources
-
Horse Property
YES
School District
-
Elementary School
Balls Creek
-
Middle School
Mill Creek
-
High School
Bandys
Property Features
-
New Construction
NO
-
Senior Community YN
NO
-
Sewer
Septic Tank
-
Water Source
Well
Schedule a Showing
Showing scheduled successfully.
Mortgage calculator
Estimate your monthly mortgage payment, including the principal and interest, property taxes, and HOA. Adjust the values to generate a more accurate rate.
Your payment
Principal and Interest:
$
Property taxes:
$
HOA fees:
$
Total loan payment:
$
Total interest amount:
$
Location
County
Catawba
Elementary School
Balls Creek
Middle School
Mill Creek
High School
Bandys
Listing Courtesy of Donice Wheeler Blanton , EXP Realty LLC Mooresville
RealHub Information is provided exclusively for consumers' personal, non-commercial use, and it may not be used for any purpose other than to identify prospective properties consumers may be interested in purchasing. All information deemed reliable but not guaranteed and should be independently verified. All properties are subject to prior sale, change or withdrawal. RealHub website owner shall not be responsible for any typographical errors, misinformation, misprints and shall be held totally harmless.

Agent
Mary Patrella
Call Mary today to schedule a private showing.

* Listings on this website come from the FMLS IDX Compilation and may be held by brokerage firms other than the owner of this website. The listing brokerage is identified in any listing details. Information is deemed reliable but is not guaranteed. If you believe any FMLS listing contains material that infringes your copyrighted work please click here to review our DMCA policy and learn how to submit a takedown request.© 2024 FMLS.
Related Properties
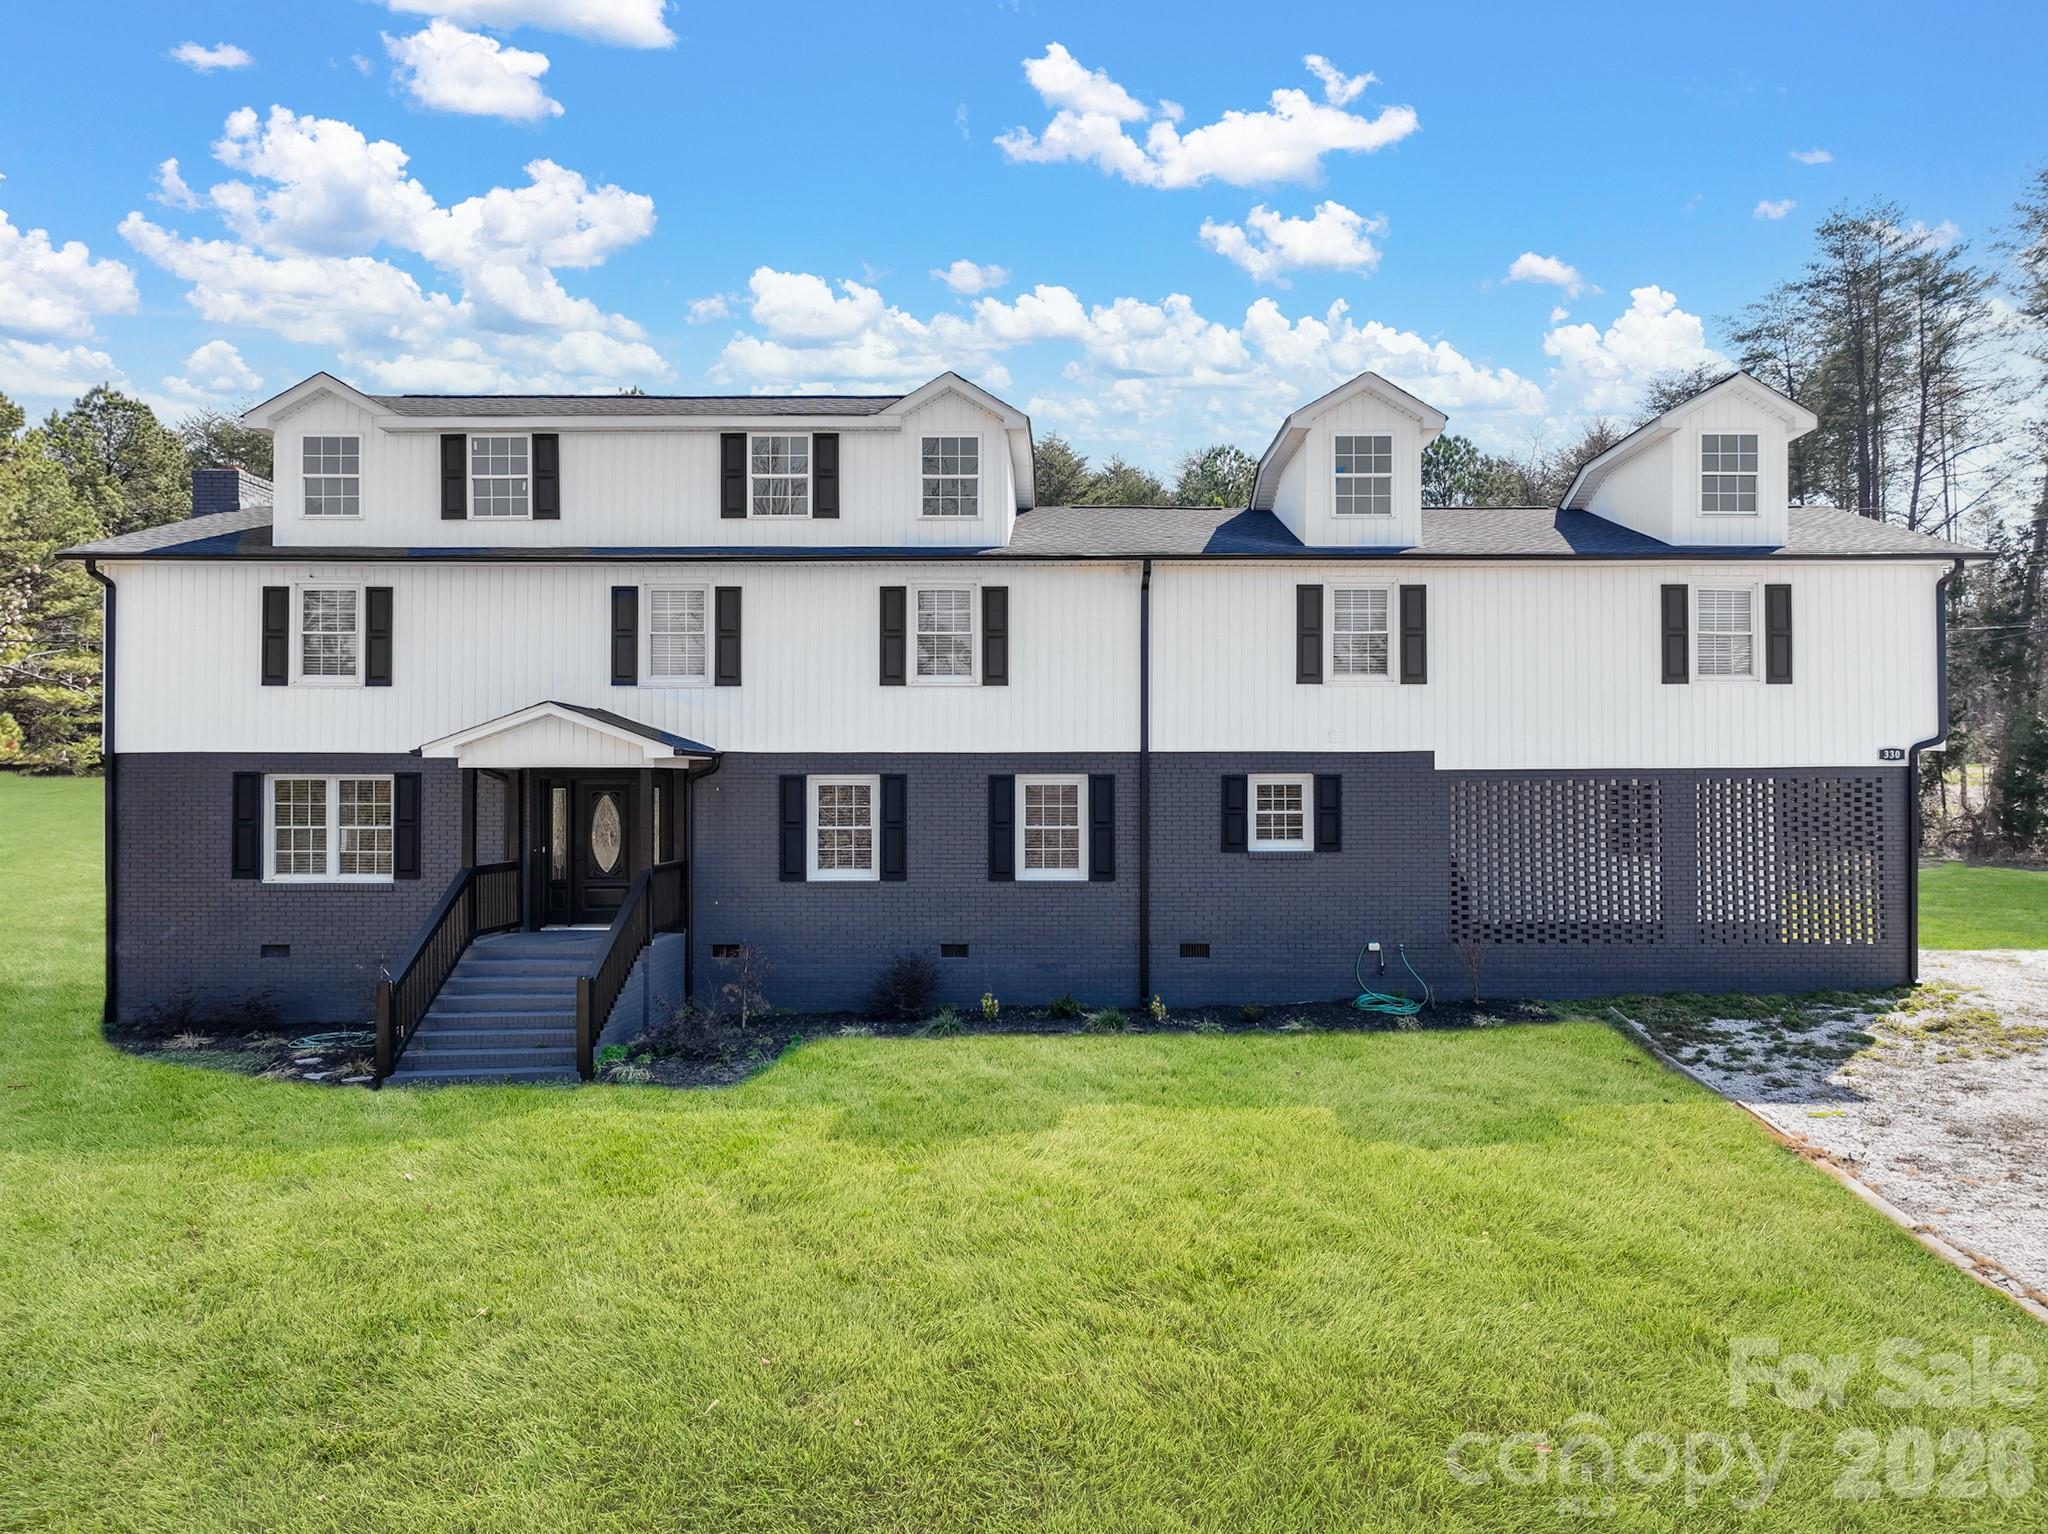
Catawba
330 Skyview Drive
5 Beds
3 Baths
3,916 Sq.Ft.
$750,000
MLS#: 4353532
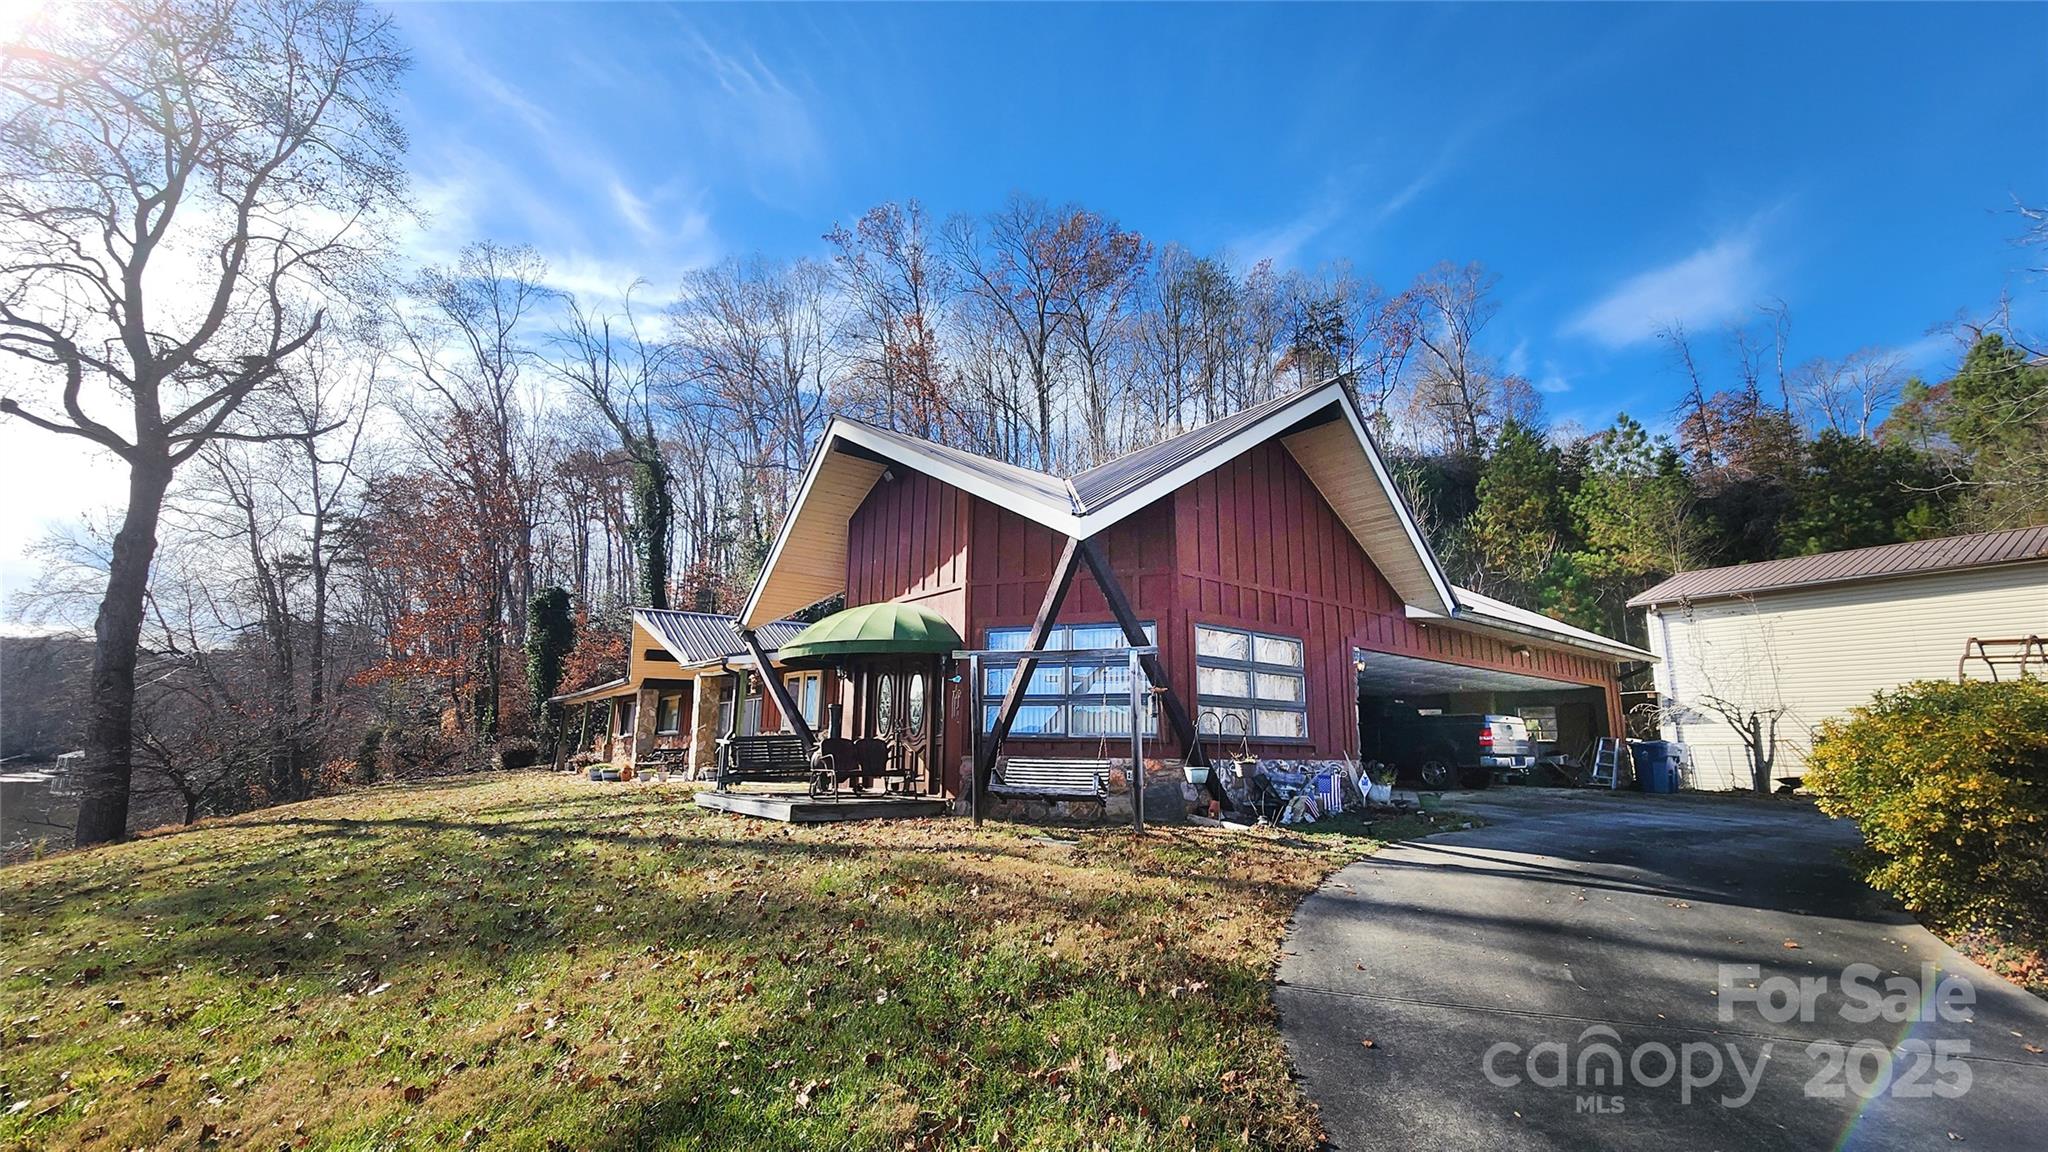
Catawba
1859 Kale Road
3 Beds
2 Baths
2,453 Sq.Ft.
$679,900
MLS#: 4325203
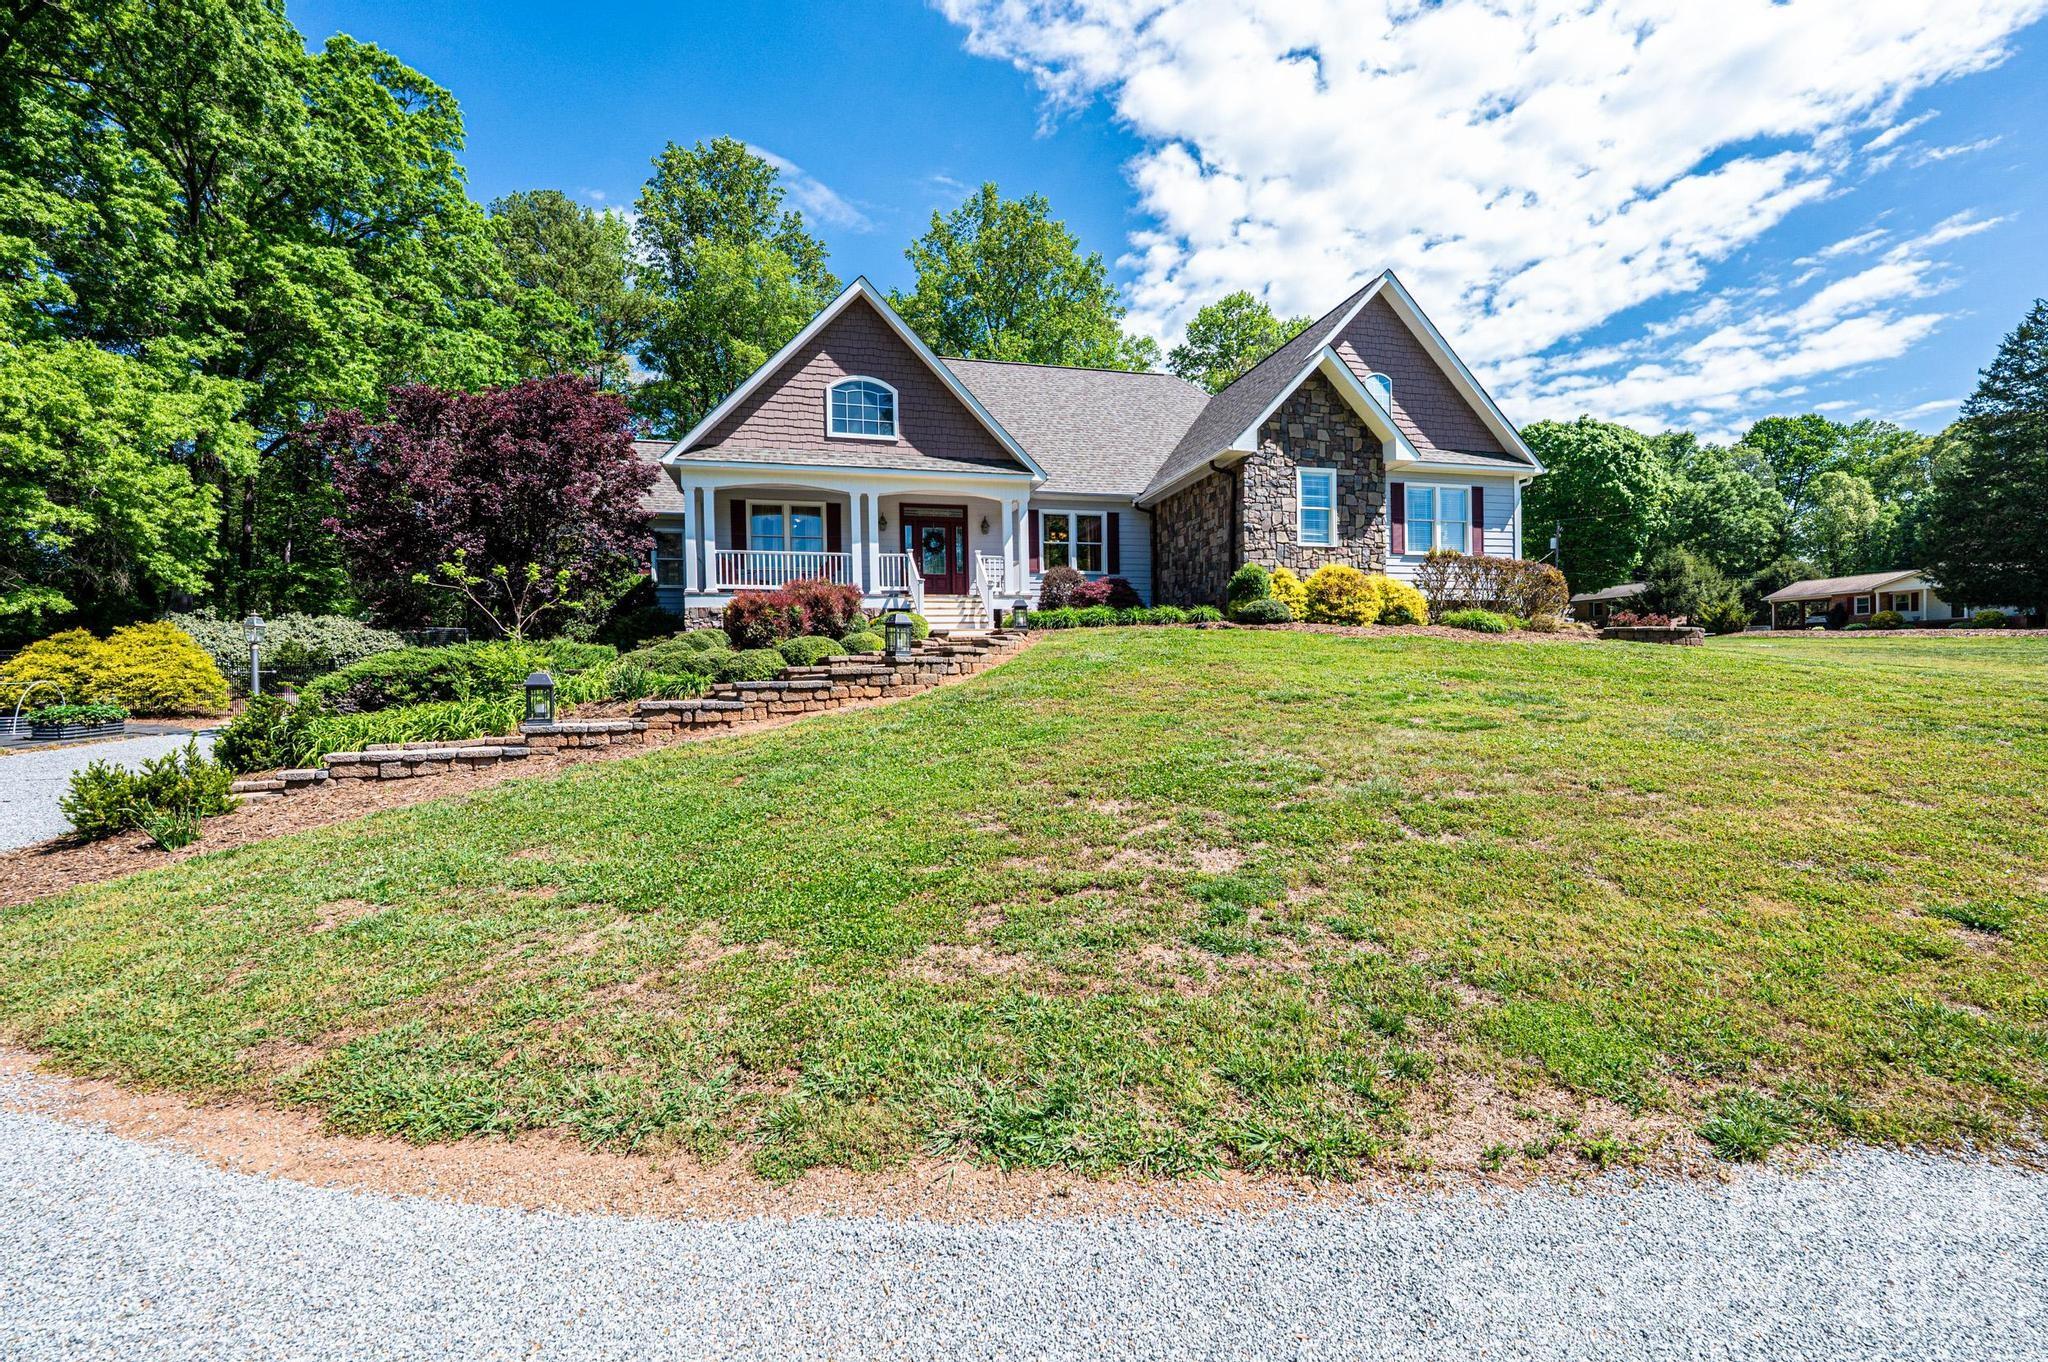
Catawba
3085 James Street
3 Beds
2 Baths
3,458 Sq.Ft.
$735,000
MLS#: 4364096
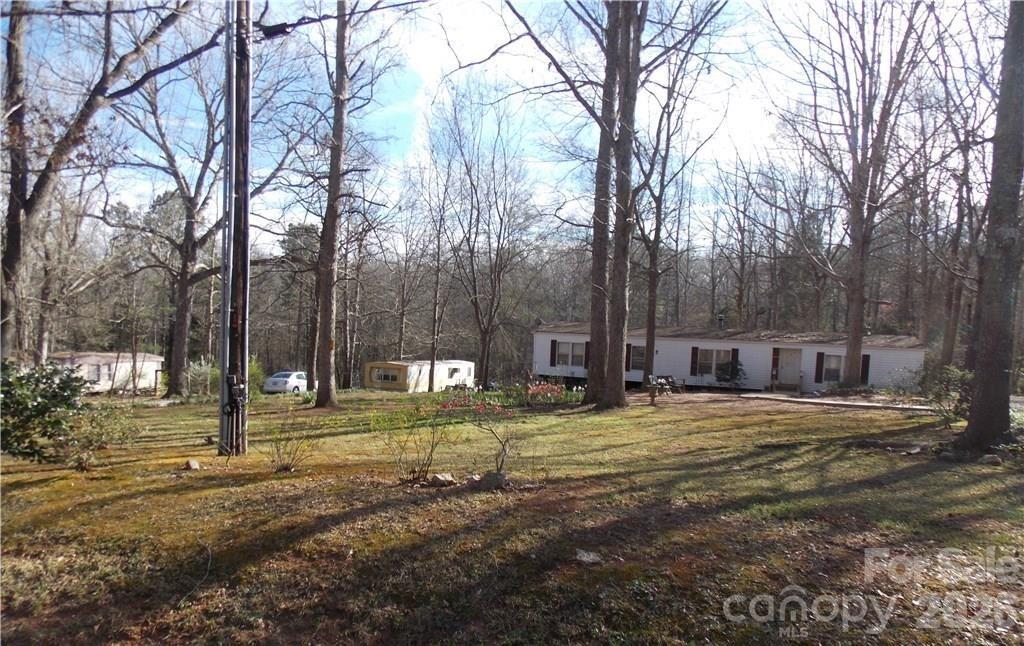
Catawba
4350 Cureton Ferry Road
3 Beds
2 Baths
1,848 Sq.Ft.
$697,000
MLS#: 4343018
Catawba
1676 Parkside Drive
4 Beds
4 Baths
2,894 Sq.Ft.
$789,000
MLS#: 4378831
