Features & Amenities

Interior

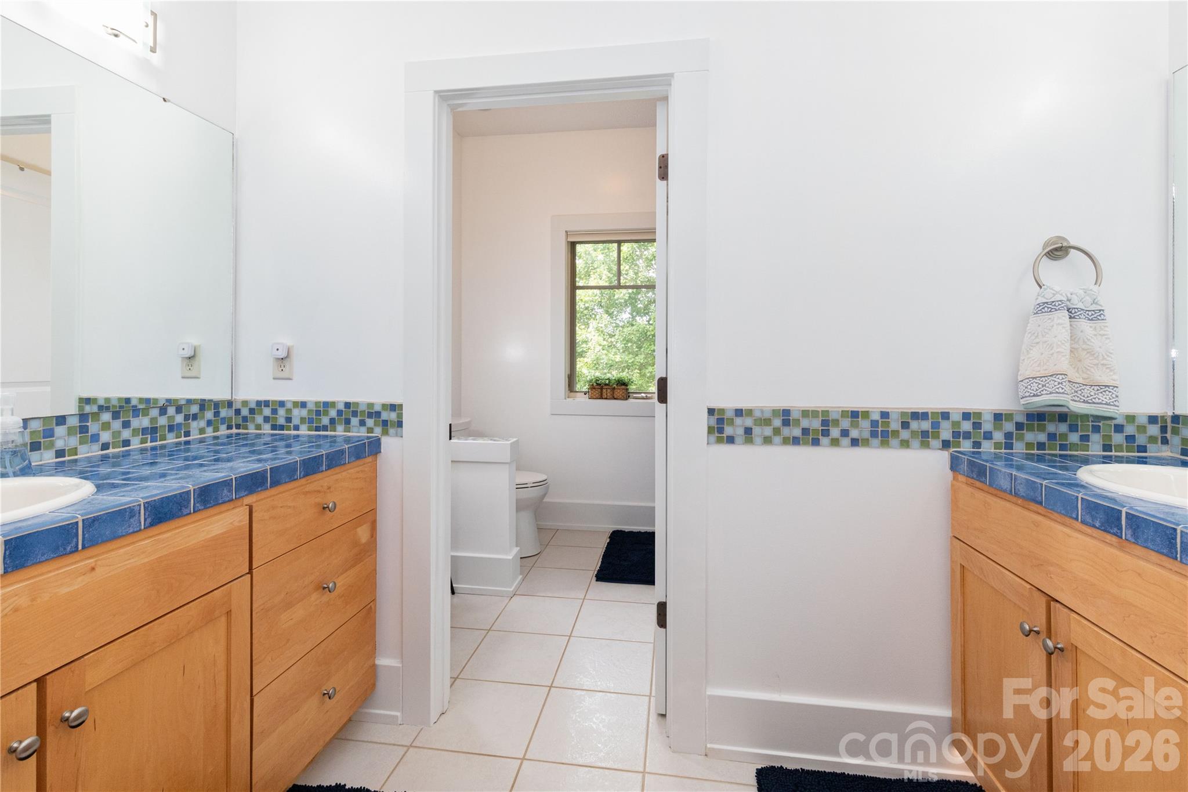
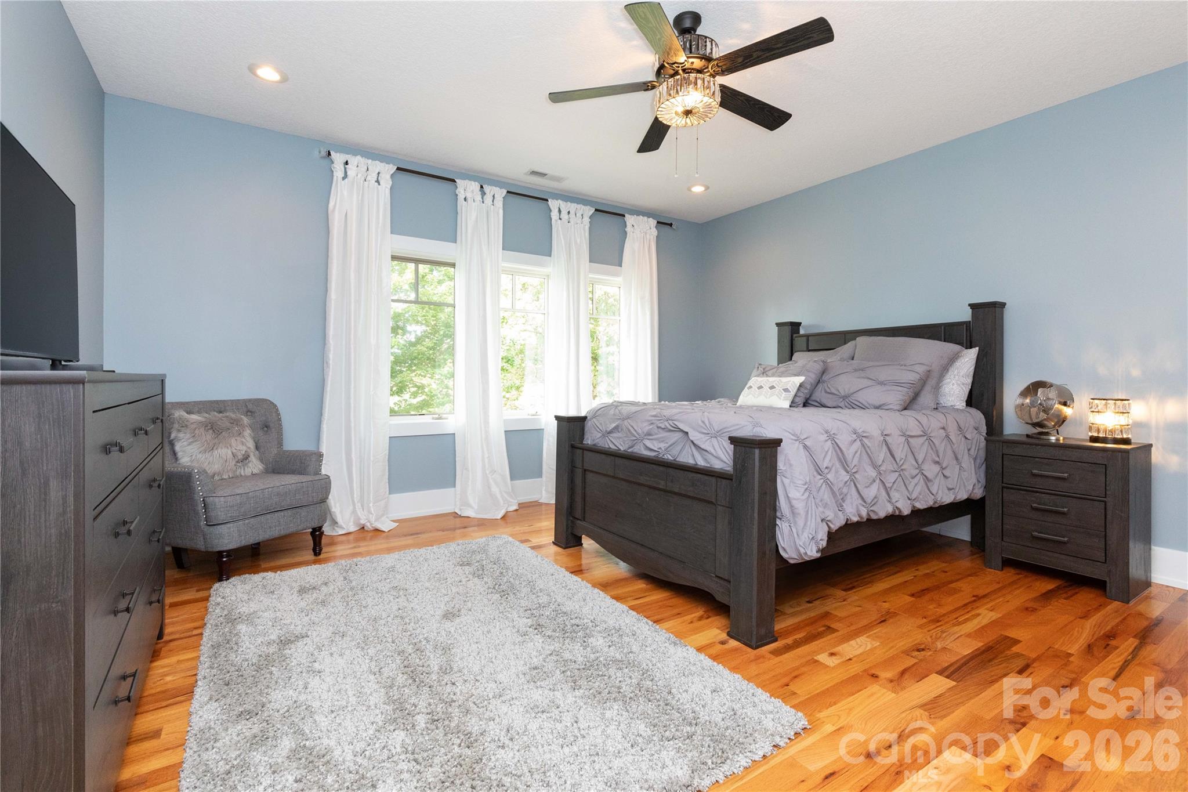
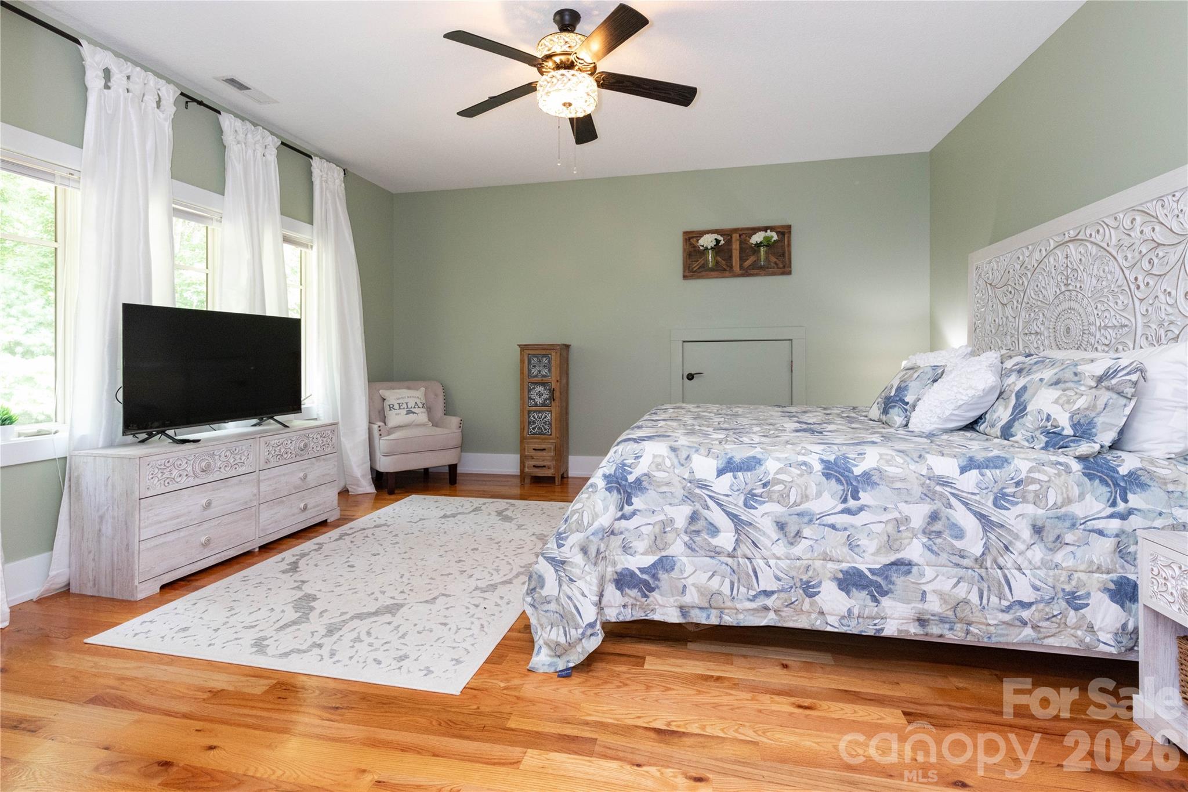
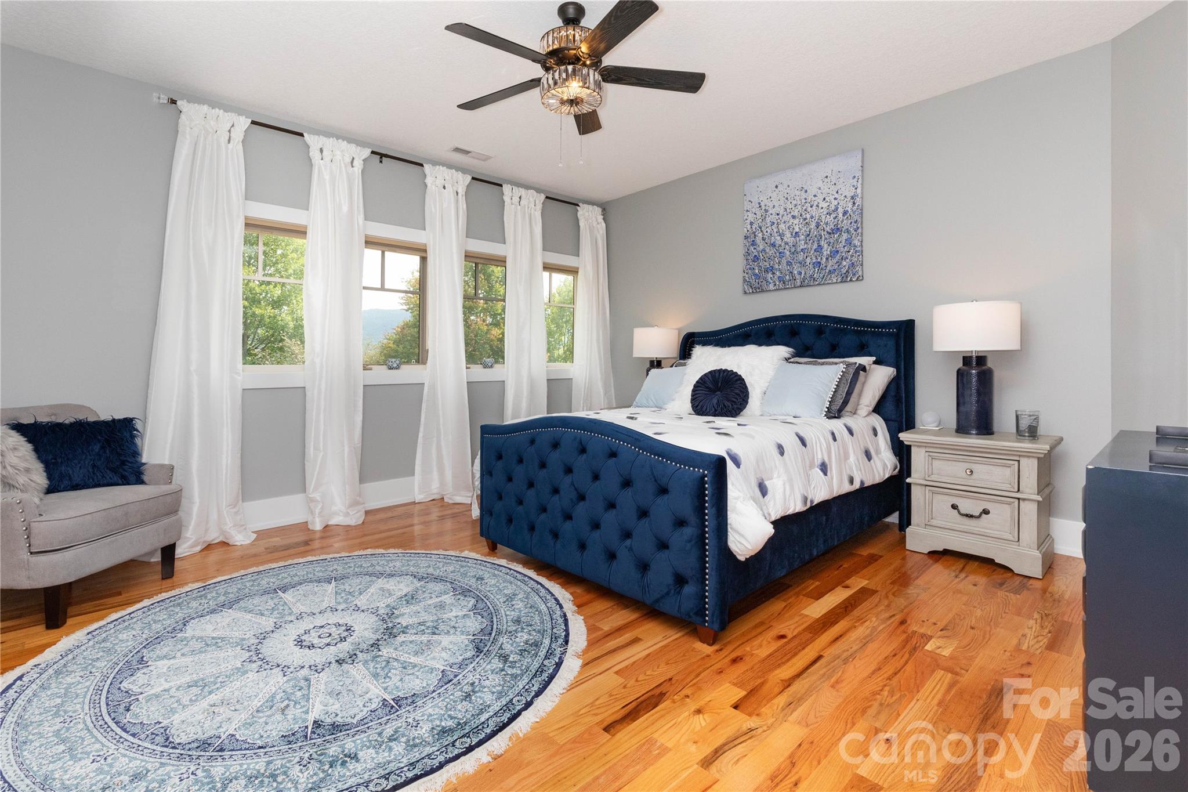
  • Total Bedrooms

    5

  • Bathrooms

    4

  • 1/2 Bathrooms

    1

  • Above Grade Finished Area

    5073.0

  • Basement YN

    YES

  • Cooling YN

    YES

  • Cooling

    Ceiling Fan(s), Central Air, Electric, Zoned

  • Fireplace YN

    YES

  • Heating YN

    YES

  • Heating

    Forced Air, Natural Gas, Propane, Radiant, Zoned

  • Pet friendly

    N/A

Exterior

  • Garage

    Yes

  • Garage spaces

    3

  • Construction Materials

    Fiber Cement

  • Parking

    Driveway, Garage Door Opener

  • Patio and Porch Features

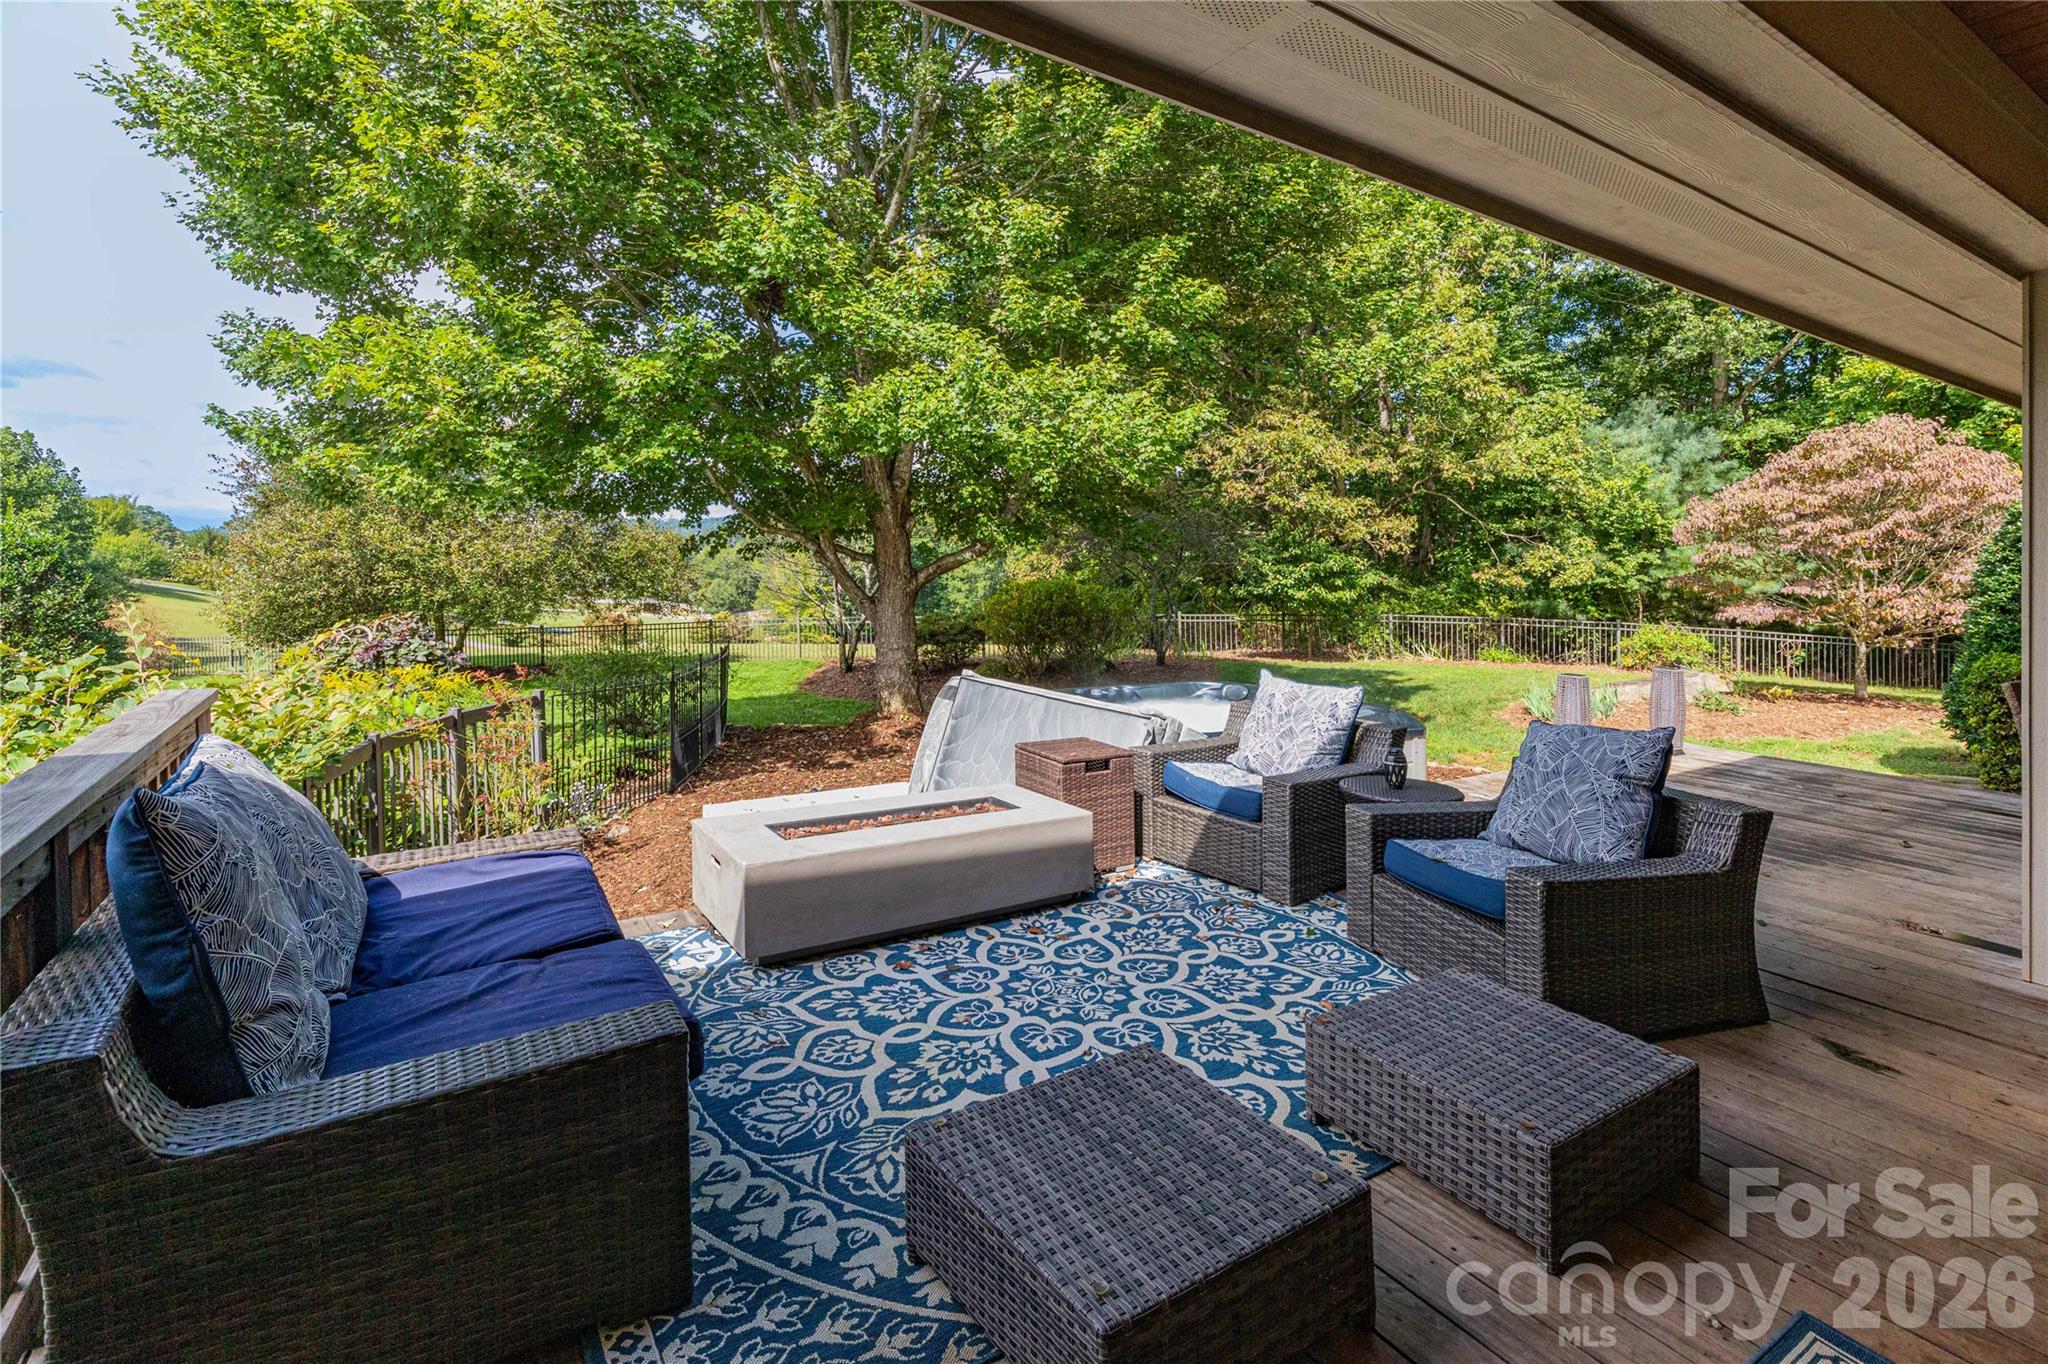
    Deck

  • Pool

    Yes

  • Pool Features

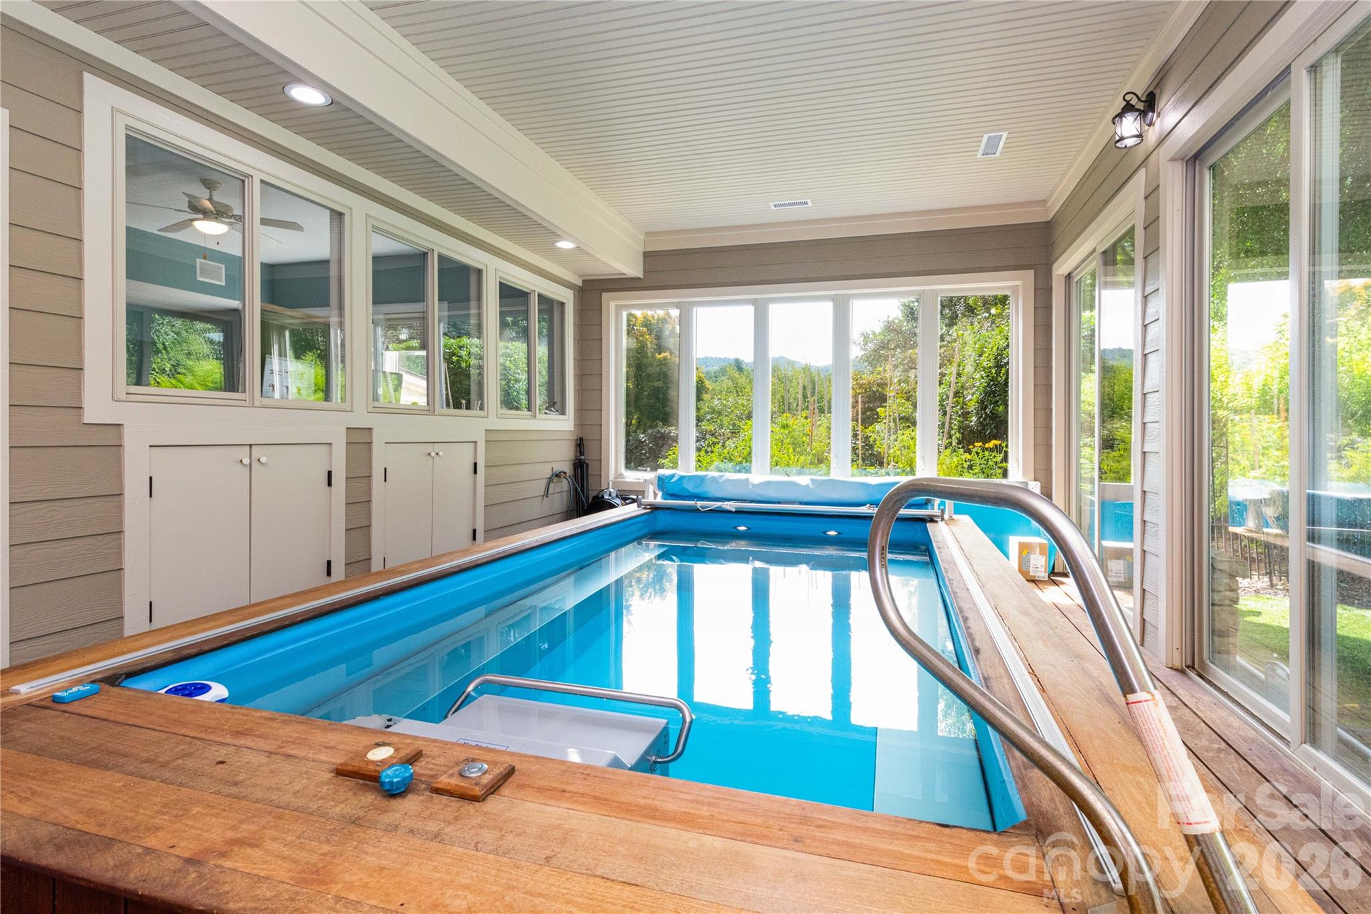
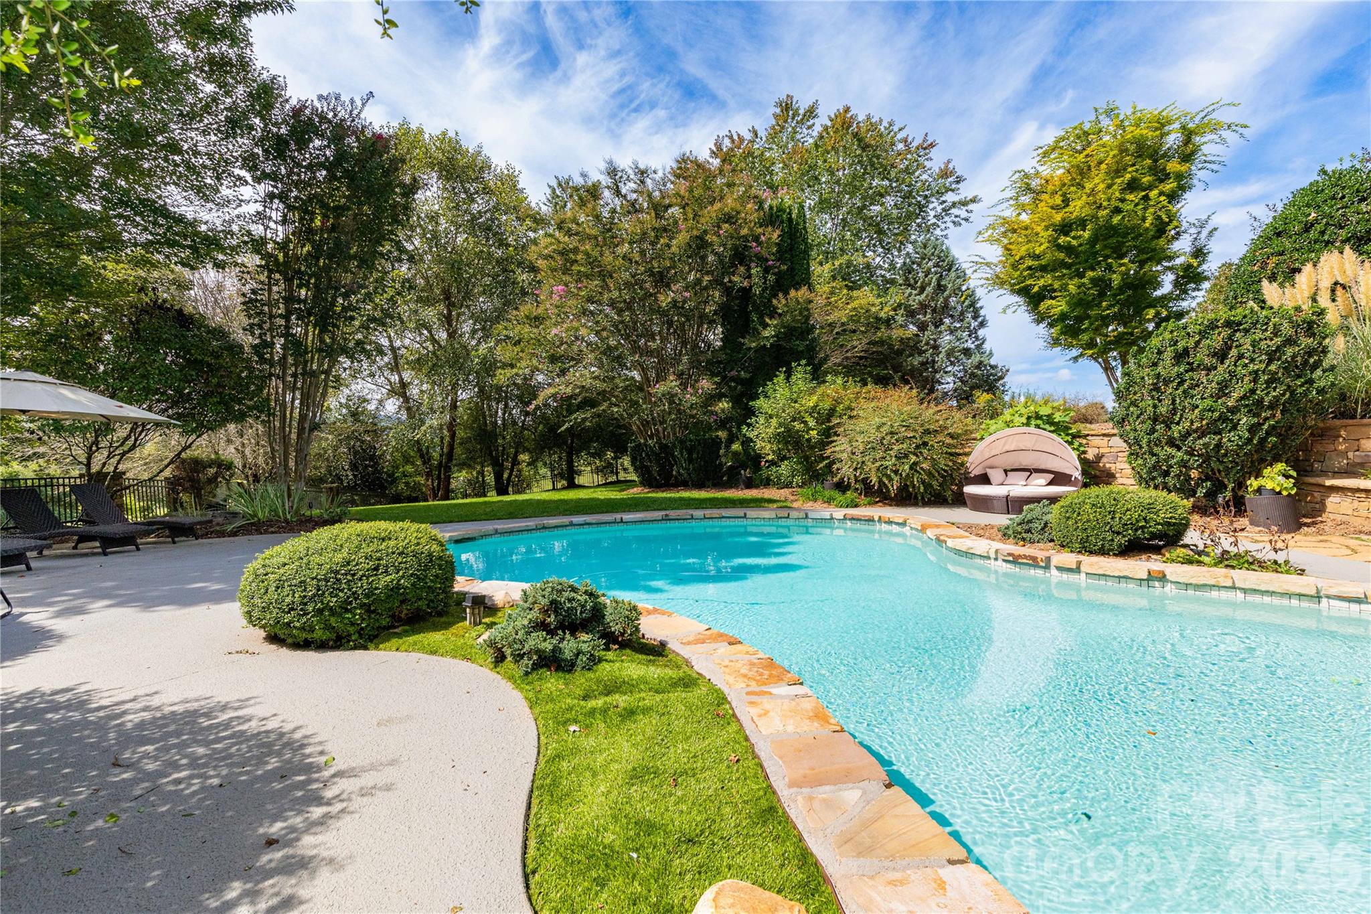
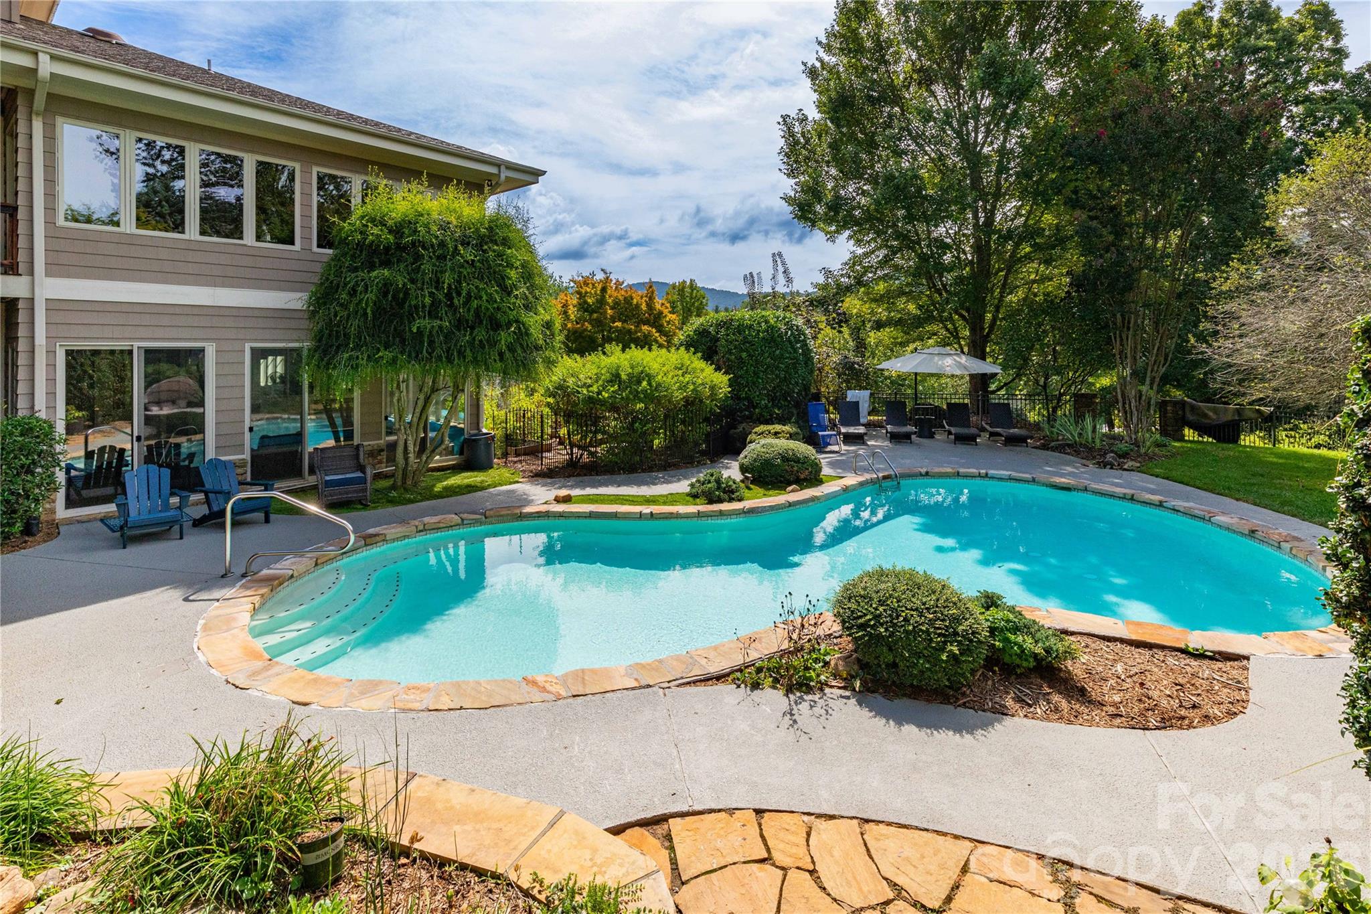
    In Ground, Indoor

Area & Lot

  • Lot Features

    Rolling Slope, Wooded, Views

  • Property Type

    Residential

  • Property Sub Type

    Single Family Residence

  • Architectural Style

    Contemporary

Price

  • Sales Price

    $2,200,000

  • Sq. Footage

    6, 867

  • Price/SqFt

    $320

HOA

  • Association

    Yes

  • Association Fee

    $1,200

  • Association Fee Frequency

    Annually

  • Association Fee Includes

    N/A

School District

  • Elementary School

    Fairview

  • Middle School

    AC Reynolds

  • High School

    AC Reynolds

Property Features

  • New Construction

    NO

  • Senior Community YN

    NO

  • Sewer

    Septic Tank

  • Water Source

    Public

Schedule a Showing

Showing scheduled successfully.

<
>
IN PERSON
VIA CHAT

What is 3 + 4 ?


Change time

Mortgage calculator

Estimate your monthly mortgage payment, including the principal and interest, property taxes, and HOA. Adjust the values to generate a more accurate rate.

Your payment

Principal and Interest:

$

Property taxes:

$

HOA fees:

$

Total loan payment:

$

Total interest amount:

$

Location

County

Buncombe

Elementary School

Fairview

Middle School

AC Reynolds

High School

AC Reynolds

Listing Courtesy of Dwight Mills , RE/MAX Results

RealHub Information is provided exclusively for consumers' personal, non-commercial use, and it may not be used for any purpose other than to identify prospective properties consumers may be interested in purchasing. All information deemed reliable but not guaranteed and should be independently verified. All properties are subject to prior sale, change or withdrawal. RealHub website owner shall not be responsible for any typographical errors, misinformation, misprints and shall be held totally harmless.

Agent Zaneta Mowatt

Agent

Zaneta Mowatt

Call Zaneta today to schedule a private showing.


* Listings on this website come from the FMLS IDX Compilation and may be held by brokerage firms other than the owner of this website. The listing brokerage is identified in any listing details. Information is deemed reliable but is not guaranteed. If you believe any FMLS listing contains material that infringes your copyrighted work please click here to review our DMCA policy and learn how to submit a takedown request.© 2024 FMLS.
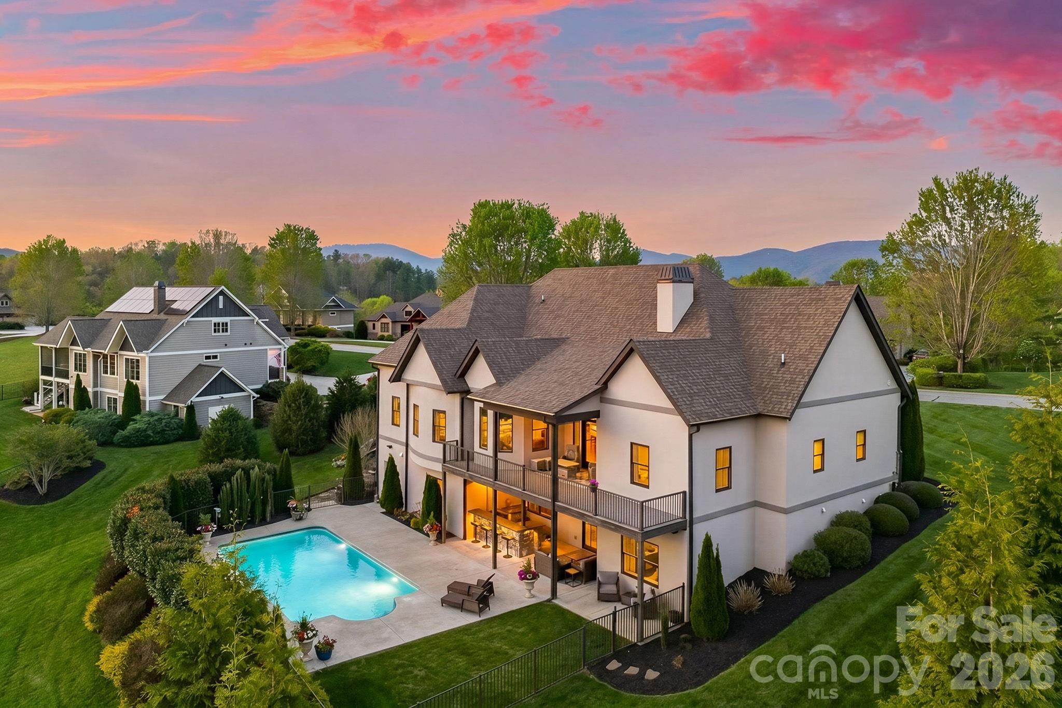
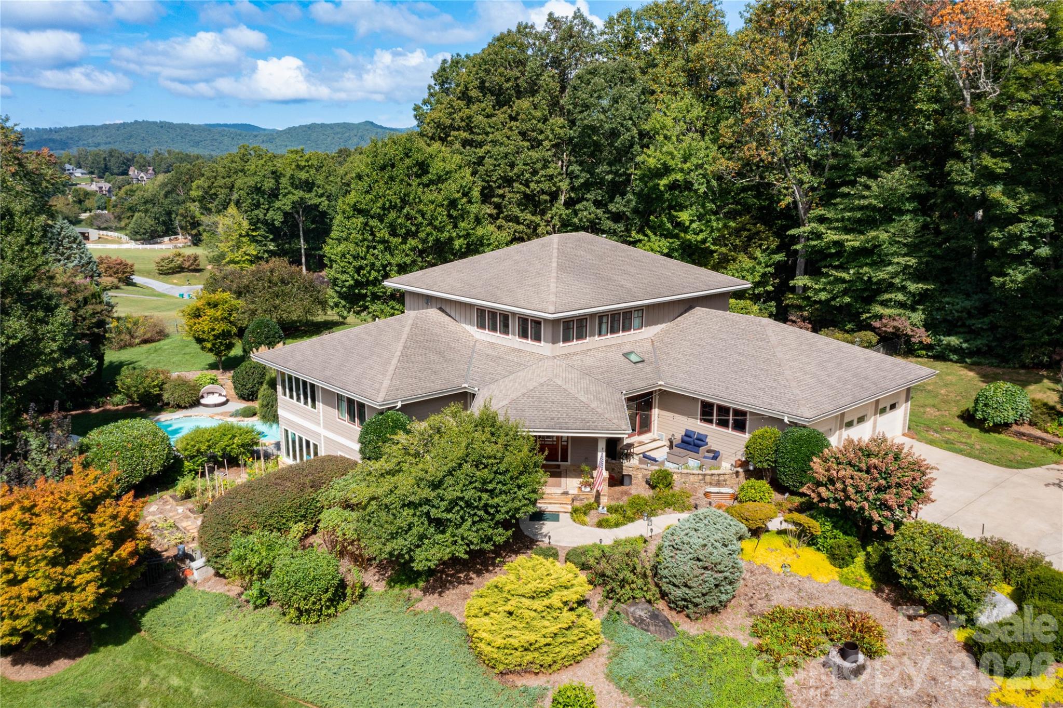
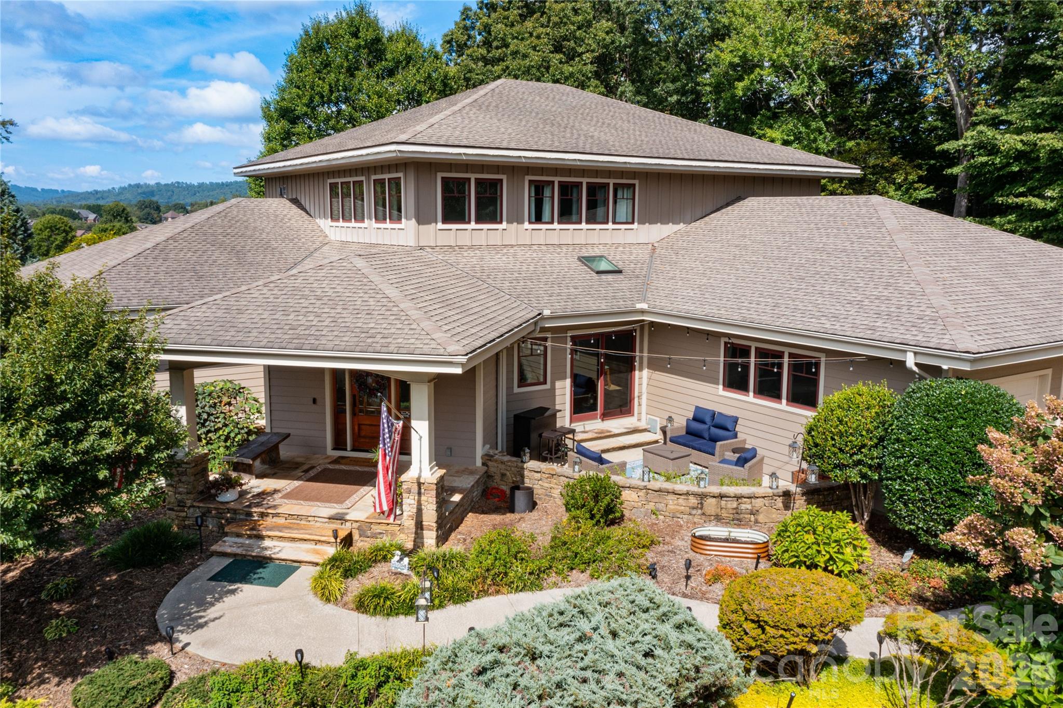
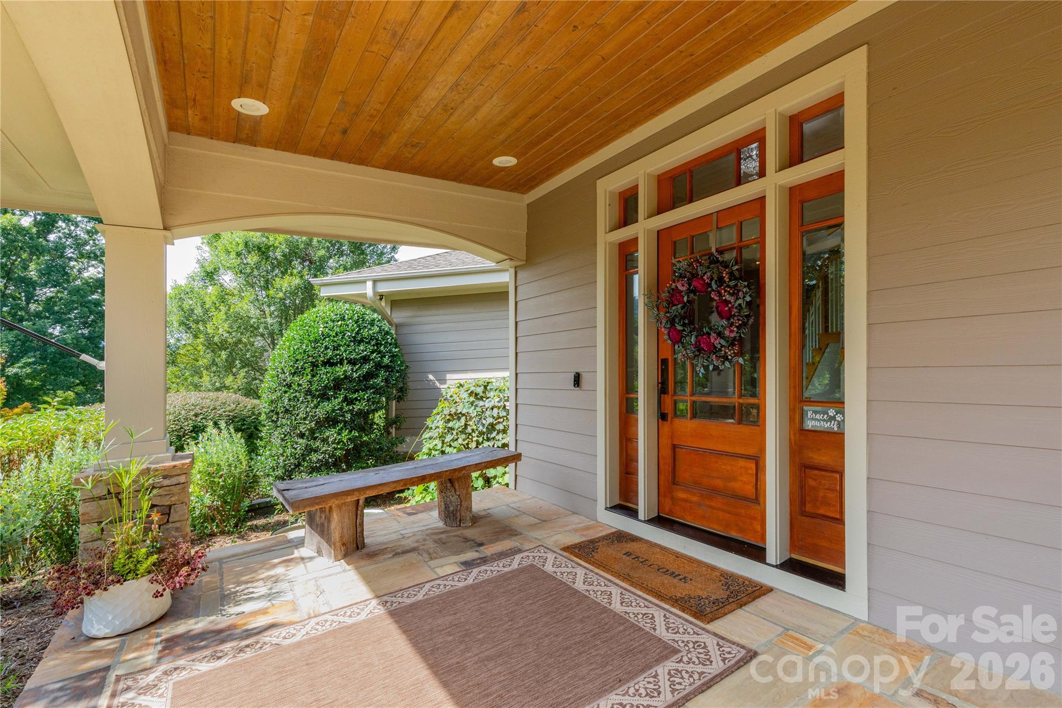
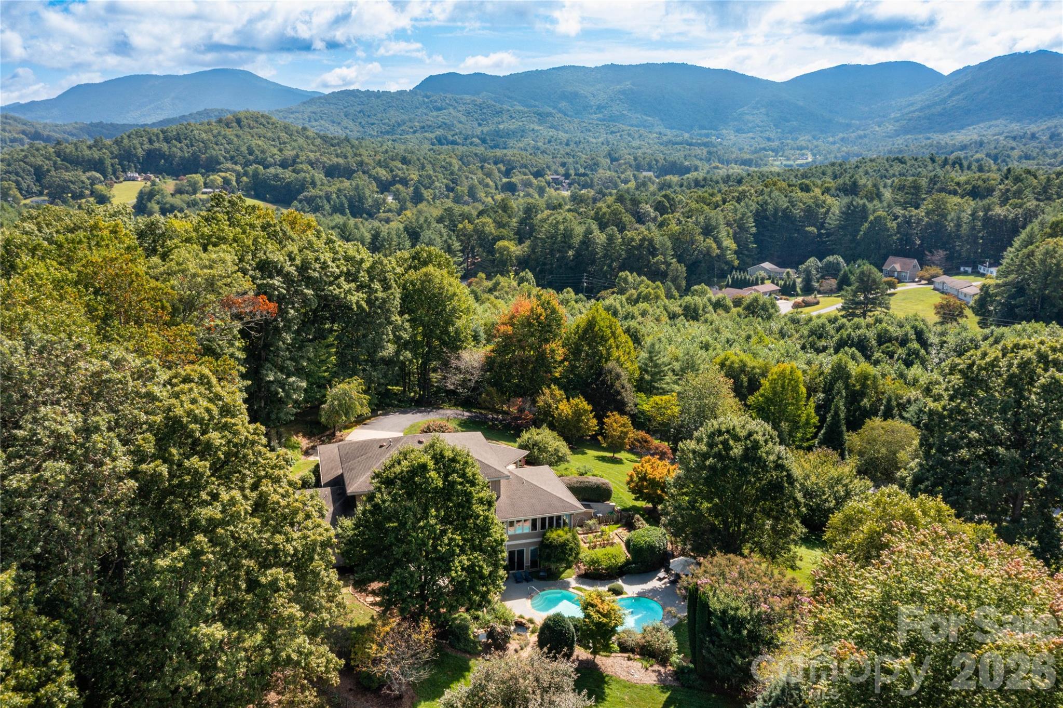
Nestled in the prestigious, master-planned luxury community of Rilandwell Estates in the heart of Cane Creek’s picturesque pastoral paradise, this rare contemporary home offers the perfect blend of timeless architecture and vacation-style living—right on Asheville’s quiet side.
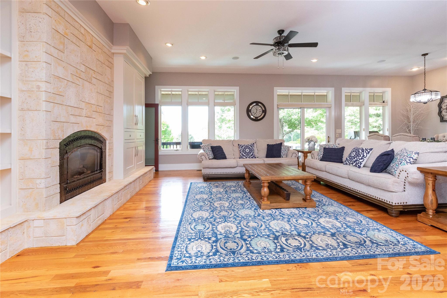
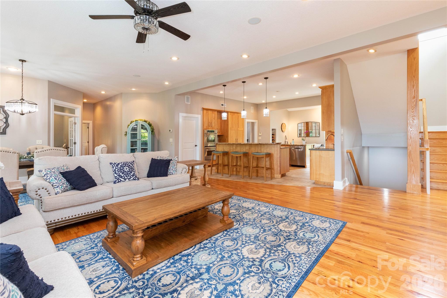
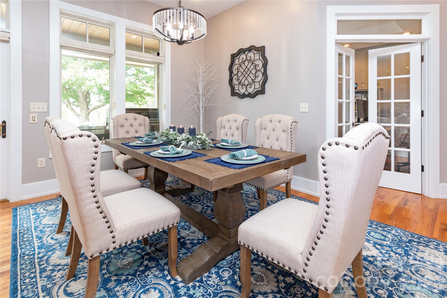
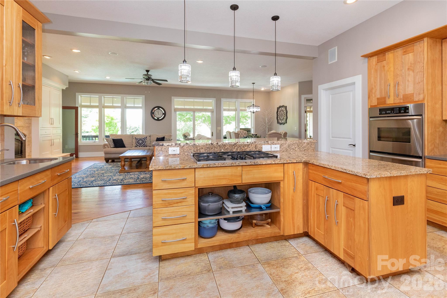
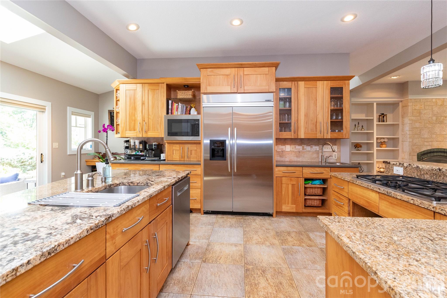
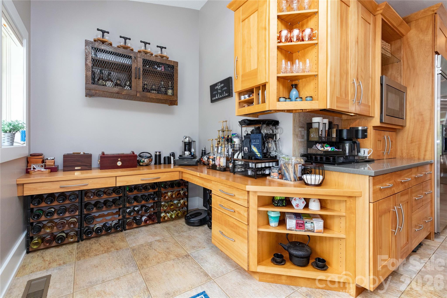
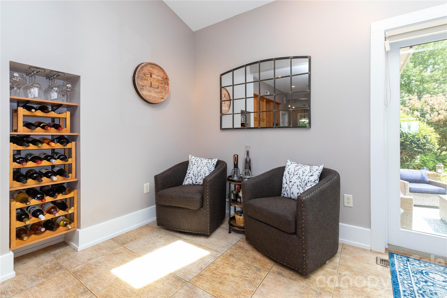
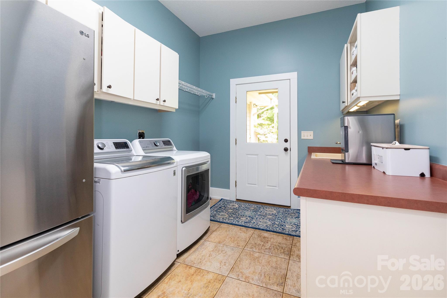
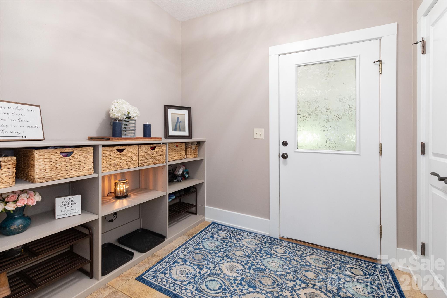
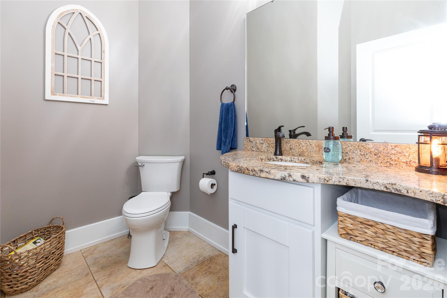
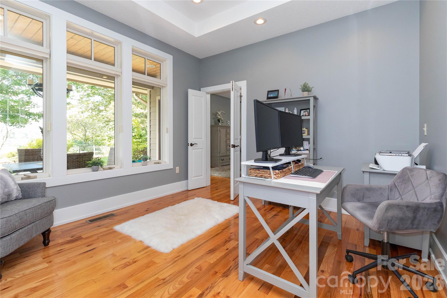
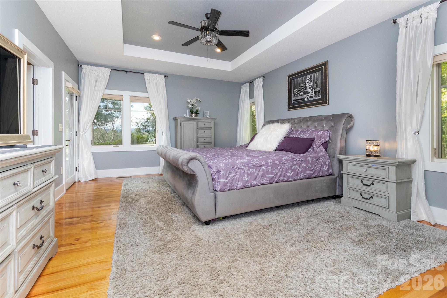
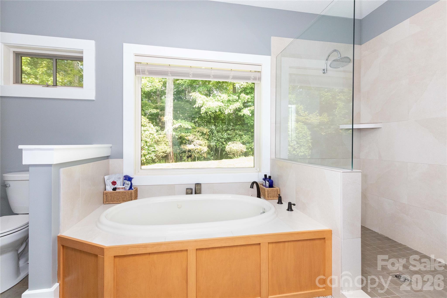
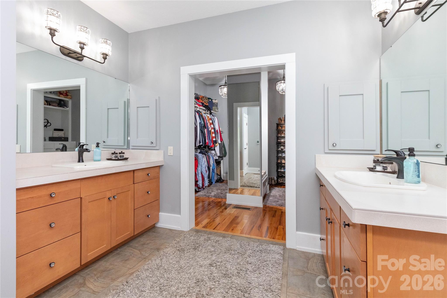
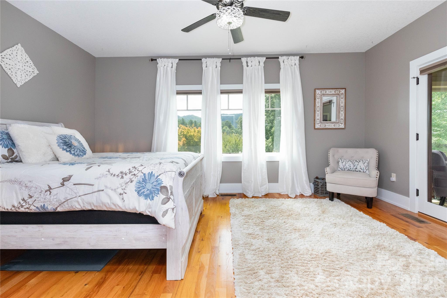
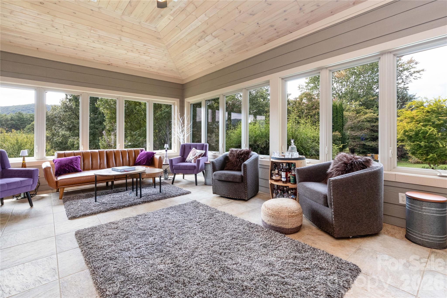
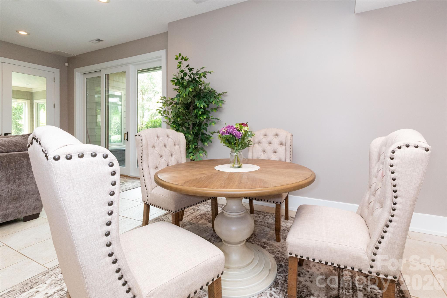
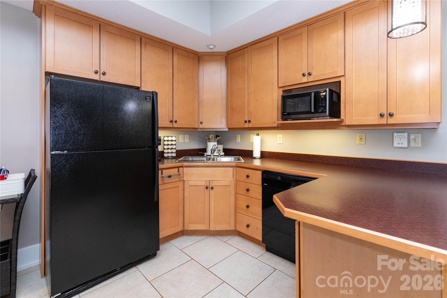
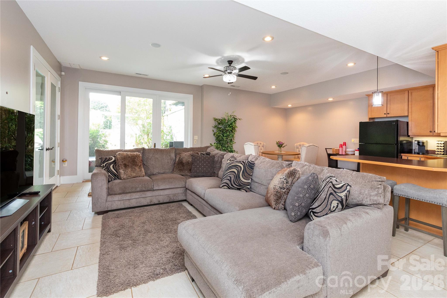
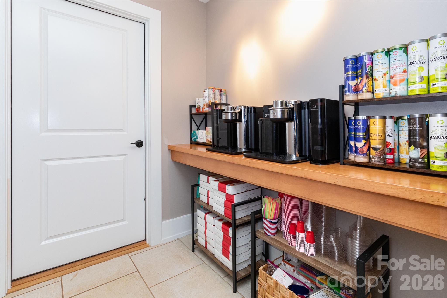
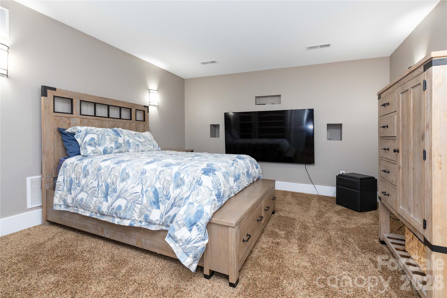
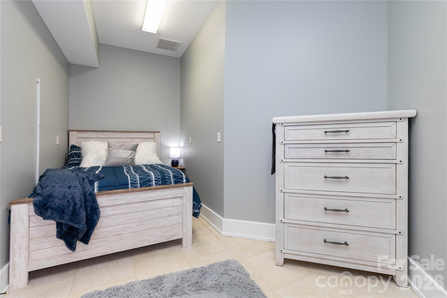
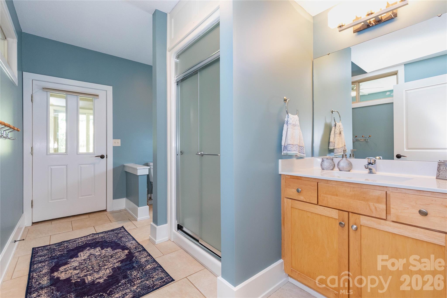
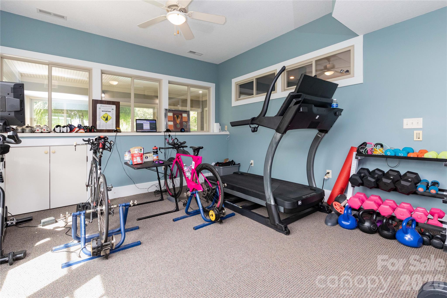
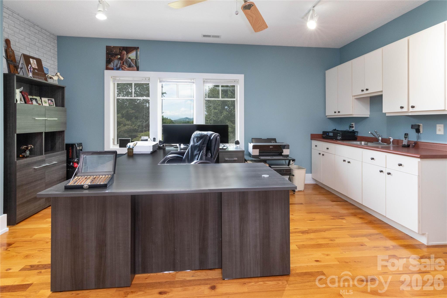
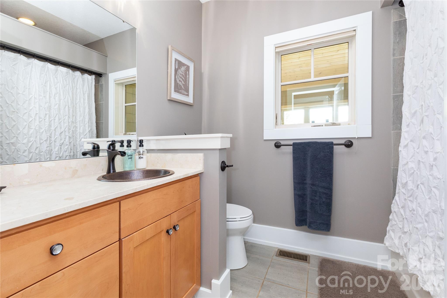
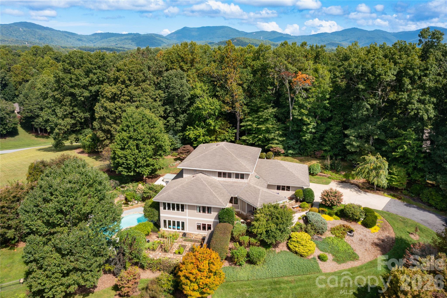
Built in 2002, this stunning 5-bedroom, 4.5-bathroom single-family residence spans 6,867 square feet on a sprawling 2.37-acre private lot. The thoughtfully designed open floor plan features well-proportioned living spaces, including a split-bedroom layout, walk-in pantry, kitchen island, breakfast bar, wet bar, built-ins, and abundant natural light. Additional highlights include a vented fireplace in the great room, a sun-filled conservatory, dedicated work/studio/play areas, main-level laundry, and a finished basement offering flexible space for guests or family.
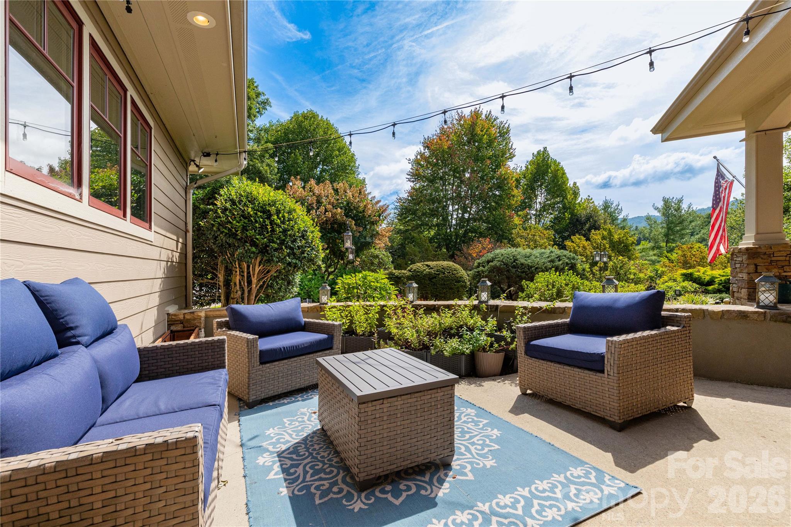
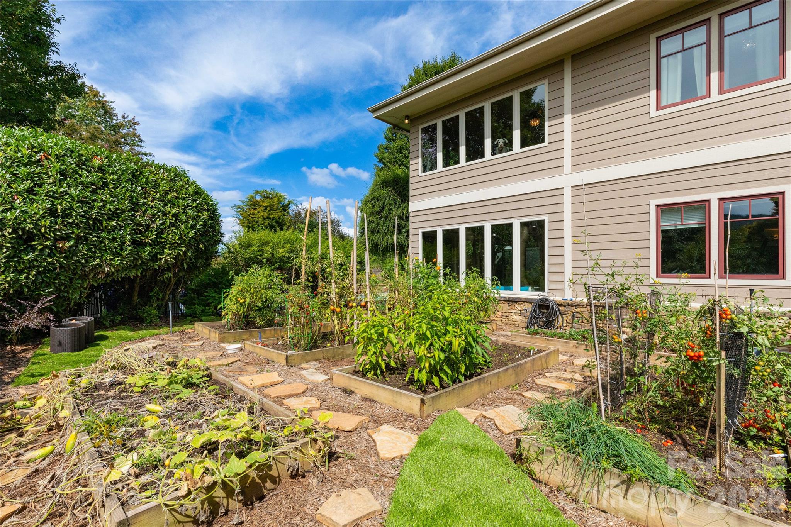
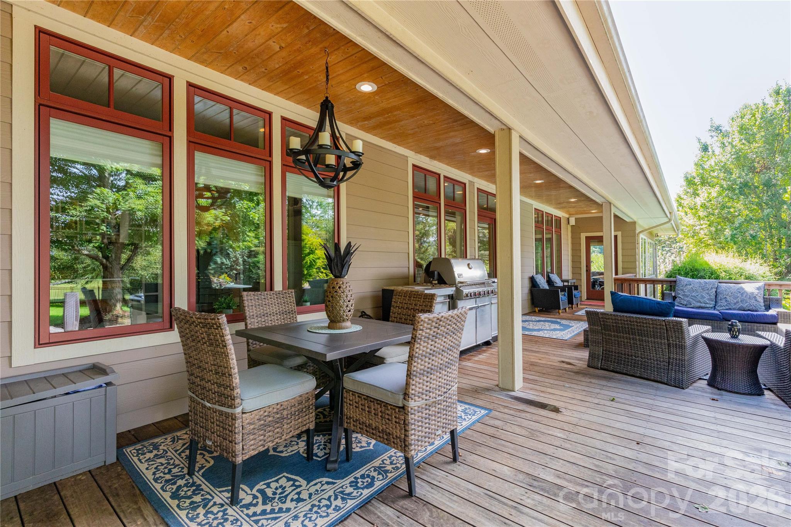
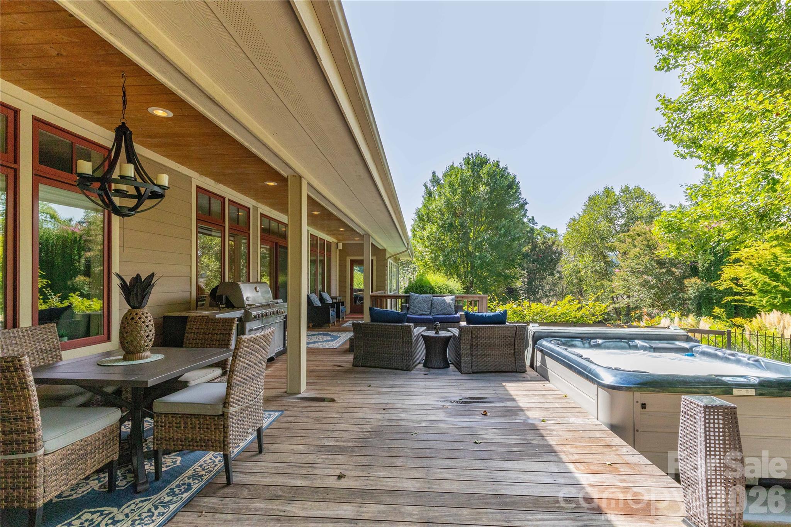
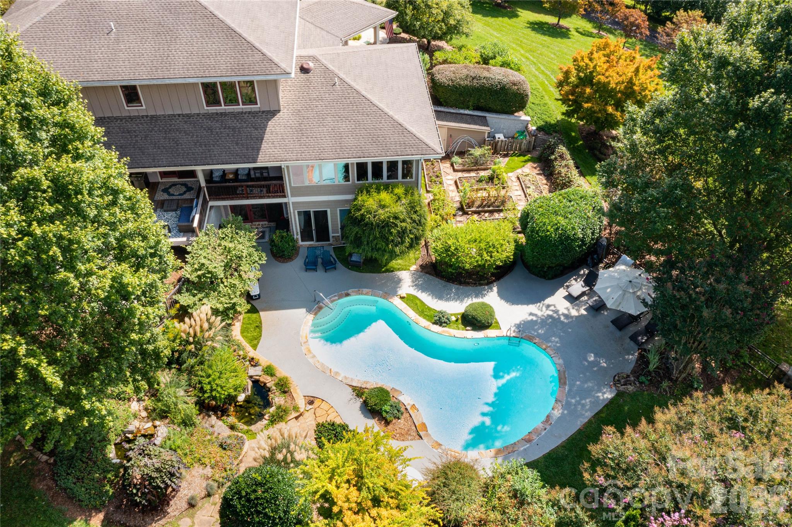
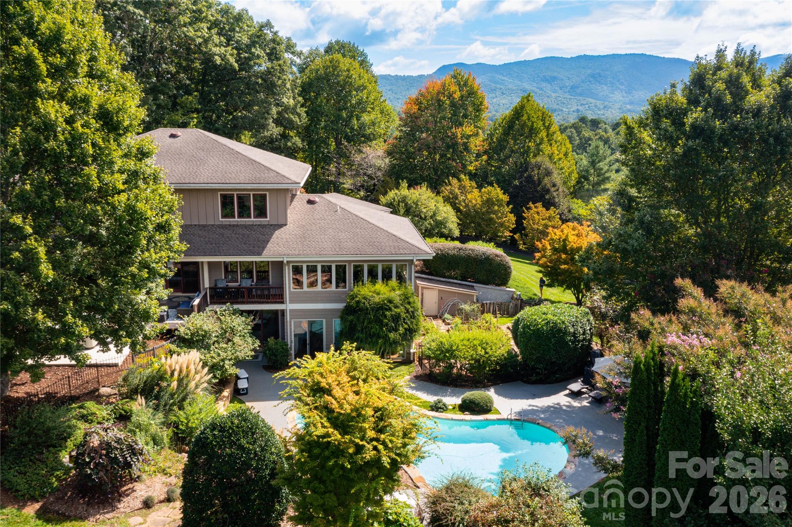
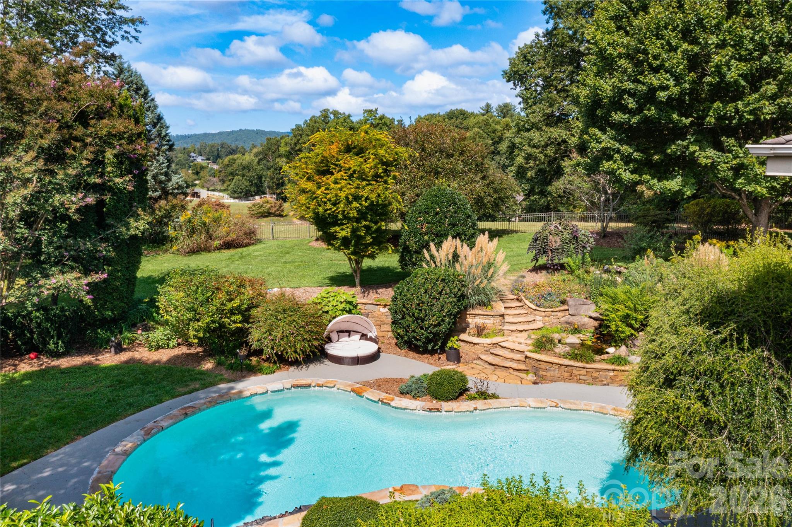
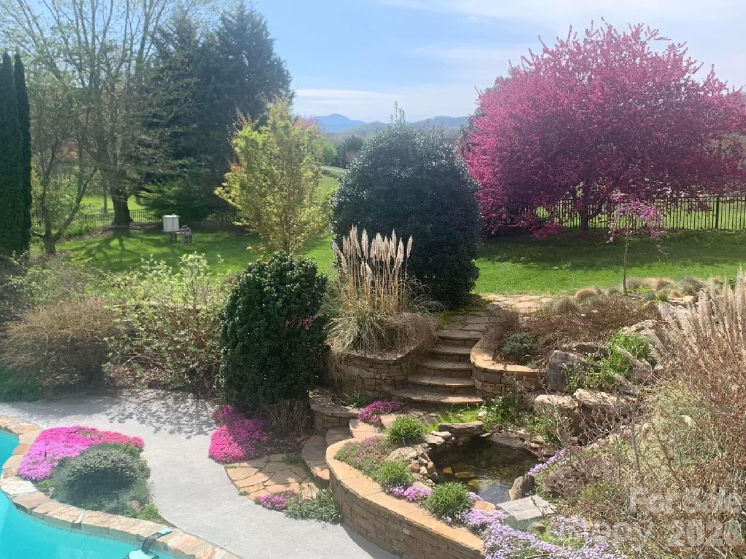
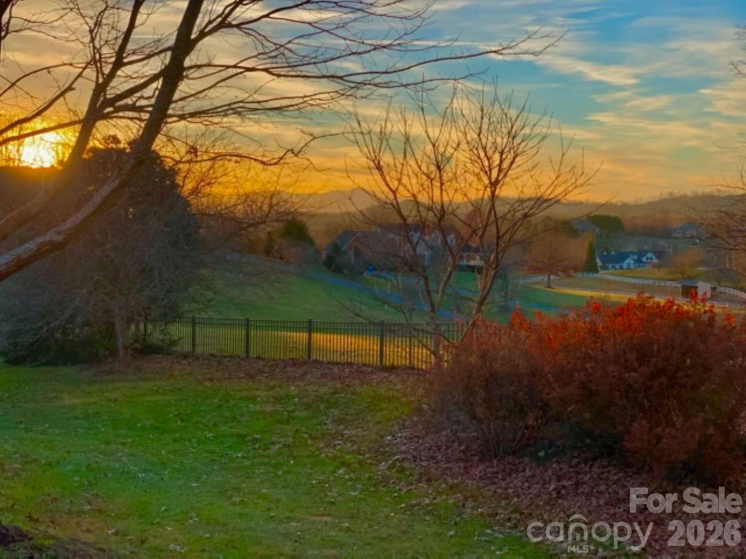
Outside, enjoy your private garden oasis with mature landscaping, native plants, blooming and fruit trees, raised vegetable garden beds, a serene koi pond, and a charming waterfall. The property offers year-round mountain and long-range views, creating a tranquil retreat. Entertain effortlessly with both indoor and outdoor pools, covered porches, a deck, patio, and terrace—perfect for summer pool parties or relaxed evenings by the fire.
Additional features include a 3-car garage, low-maintenance design, multizone heating and cooling, radiant elements, a laundry chute, and a radon mitigation system. Located in a serene, wooded, and private setting with easy access to Asheville, Hendersonville, and the airport, this home suits a wide range of lifestyles—from one-level living with private guest suites to expansive space for a large family.
Experience country elegance in one of Fletcher’s most exclusive enclaves. Welcome home to 30 Rilandwell Drive—where every day feels like a getaway. 3D tour https://my.matterport.com/show/?m=3Bq2dBwXNdY

30 Rilandwell Drive

Message successfully sent.

What would you like to know?

What is 3 + 4 ?

I agree to receive email communication and understand I can unsubscribe at any time.

I agree to be contacted by Prestino Advantage via call, email, and text for real estate services. To opt out, you can reply 'stop' at any time or reply 'help' for assistance. You can also click the unsubscribe link in the emails. Message and data rates may apply. Message frequency may vary. Privacy Policy

Related Properties

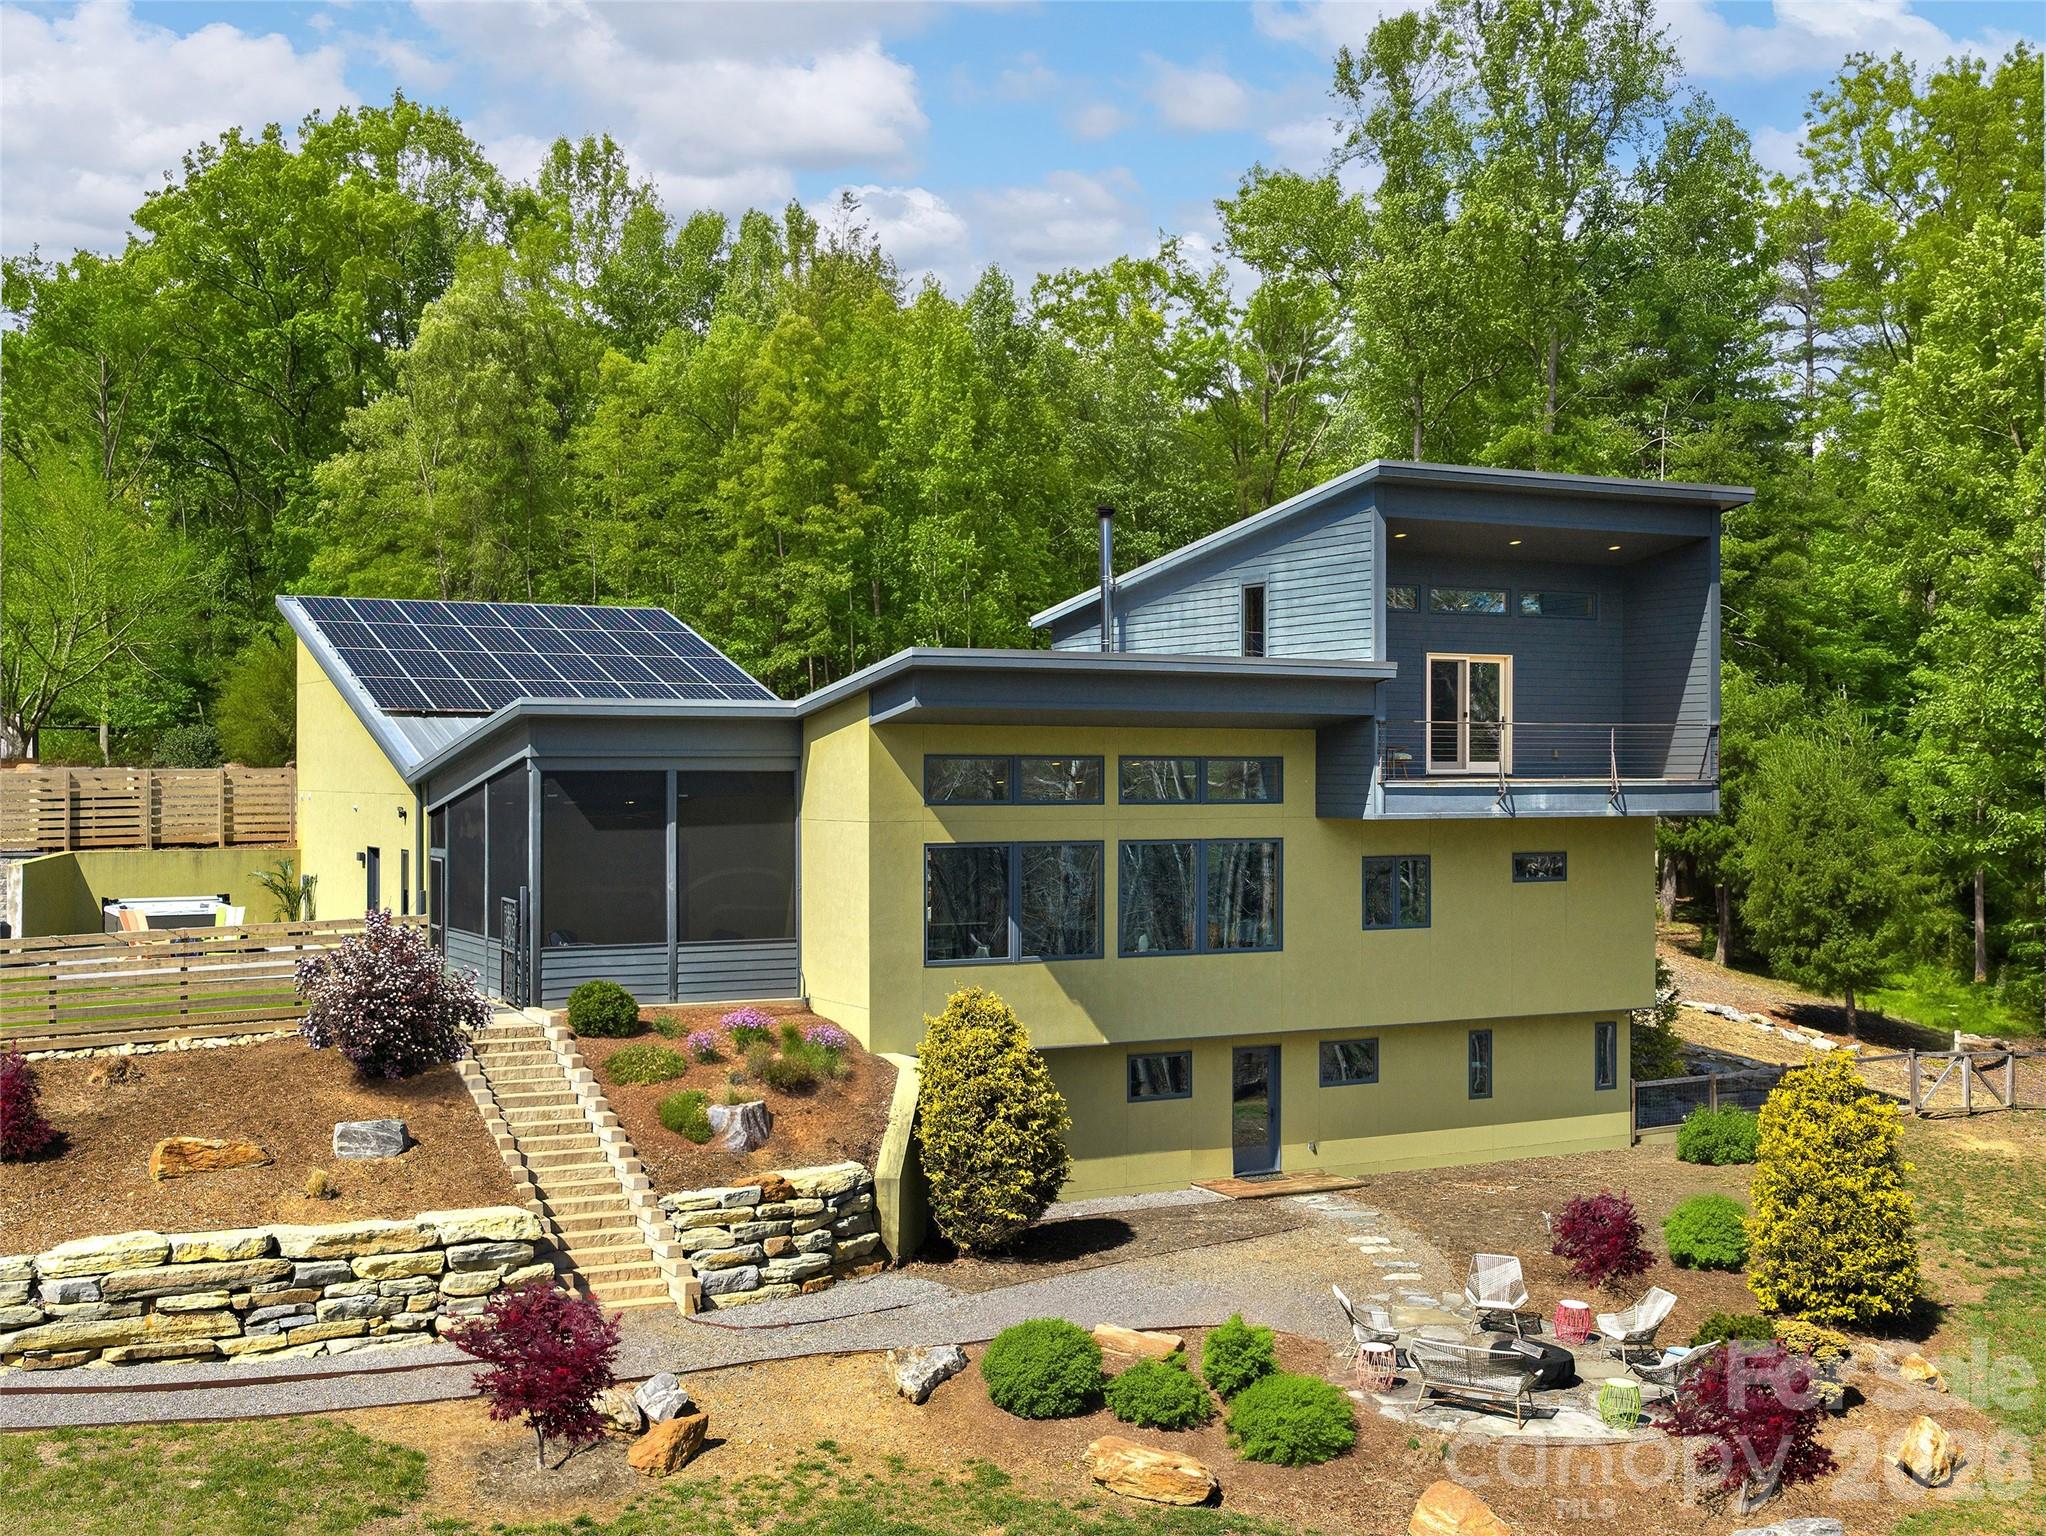
Some homes are built - this one was crafted with intention. Nestled in the pristine beauty of Asheville's historic Cane Creek Valley, this solar-powered architectural gem is unlike anything currently on the market: a seamless fusion of sustainability and genuine luxury that beckons the discerning buyer. Soaring ceilings, custom lighting, and stunning maple woodwork set the tone, while the chef's kitchen, complete with SieMatic German cabinetry, Thermador induction cooktop, steam and convection ovens, makes cooking feel like an event. The main level primary suite features a luxurious bath with double Hansgrohe rain showers and a spacious walk-in closet. A private ensuite loft with an Ipe balcony gives guests a world their own. On the terrace level, a versatile family room, TV room, and two bedrooms (one with Murphy bed) share a bathroom with a BainUltra airjet tub and a MrSteam shower. Outside, the private, gentle lot is immersed in nature with custom paver patios, hot tub, built-in fireplace, and pizza oven - the perfect backdrop to casual entertaining. Thirty-two solar panels, battery backup, triple-pane Kolbe windows, Sonos, Lutron, & Cat6. This home doesn't just look like the future, it runs like it. Five miles to Whole Foods, twelve miles to downtown Asheville. A lifetime away from ordinary.
#4360555

Fletcher

15 Sourwood Lane

4 Beds

3 Baths

3,554 Sq.Ft.

$1,895,000

MLS#: 4360555

Welcome to Grand Highlands at Waterford Lakes, one of Fletcher’s most prestigious gated communities, where timeless mountain elegance meets exceptional craftsmanship. Thoughtfully designed with architectural precision and refined luxury throughout, this stunning one-level living residence offers 4 bedrooms, 3.5 baths, and 3,328 sq ft of beautifully curated living space with sweeping mountain views and an abundance of natural light.

The heart of the home is a sophisticated chef’s kitchen featuring high-end appliances, marble countertops, custom cabinetry, a beverage bar station, and a spacious walk-in pantry — thoughtfully designed for both elevated entertaining and effortless everyday living. The open-concept layout flows seamlessly into the living area where soaring ceilings, large windows, wide-plank European oak flooring, and a striking floor-to-ceiling wood-burning fireplace create an atmosphere that is both warm and luxurious.

Spa-inspired bathrooms showcase high-end natural travertine stone tile, heated floors, oversized glass-enclosed showers, and a soaking tub in the primary suite, creating a true retreat-like experience.
Step outside to the oversized walk-out deck, complete with a fully equipped outdoor kitchen featuring a natural gas grill, double burners, and sink — the perfect setting for entertaining while surrounded by breathtaking mountain scenery.

The upper-level suite serves as a private retreat with its own full bath and dual closets, while the home’s thoughtful layout provides both comfort and flexibility.

An extraordinary feature of the property is the spacious 2,562 sq ft unfinished walk-out basement already thoughtfully designed for a future family room, kitchenette, bathroom, storage area, and two additional future bedrooms or bonus spaces — creating exceptional potential for a luxury guest suite, private entertaining level, or custom expansion tailored to your vision.

Additional highlights include a finished utility room with a rear-access garage door, thoughtfully designed for convenient storage of outdoor equipment and recreational gear.
#4383974

Fletcher

10 Autumn Leaf Drive

4 Beds

3 Baths

3,327 Sq.Ft.

$1,825,000

MLS#: 4383974

Embrace refined mountain living in this striking contemporary estate, where serenity and sophistication converge atop a rare flat mountaintop setting in the gated conservation community of Couch Mountain. Sweeping 180-degree Blue Ridge Mountain views unfold through expansive walls of glass, creating a breathtaking backdrop from nearly every room while timeless craftsmanship and elevated design define the living experience. This exceptional property is offered three separate ways to suit a variety of lifestyles and investment opportunities and this listing includes the residence and the individual lot it sits on. The home is also available with the individual lot and the adjoining lot, and the additional homesite may be purchased separately. Together, the offerings present a rare opportunity to secure privacy, flexibility and long-term value in one of Western North Carolina’s distinctive mountain communities. Inside, the dramatic great room showcases soaring 20-foot ceilings, hand-hewn 125-year-old beams reclaimed from a Canadian barn, exposed custom steel supports, and a stunning stacked-stone fireplace anchored by a concrete hearth. Designed for grand entertaining and comfortable everyday living, the open-concept floor plan flows effortlessly into the gourmet kitchen, where Thermador stainless steel appliances, Italian quartzite countertops, and bespoke rustic alder cabinetry create a space that is as functional as it is beautiful. A walk-in pantry and coffee bar, concealed behind a sliding knotty alder barn door, add warmth and character. The adjoining dining area and sunroom, with its inviting stone fireplace and panoramic mountain vistas, offer seamless indoor-outdoor living and memorable gathering spaces year-round. The main-level primary suite is a luxurious retreat featuring breathtaking views, a spa-inspired oversized shower, and a custom walk-in closet thoughtfully designed for comfort and organization. Upstairs, two private en-suite guest bedrooms showcase artisanal tilework and refined finishes, providing elevated accommodations for family and visitors alike. Outdoors, the curated mountain landscape invite exploration and relaxation with established gardens, walking trails, natural stone features and a fenced vegetable garden. Whether enjoying sunrise coffee on the terrace, entertaining beneath the stars or simply taking in the stillness of the mountains, the setting is peaceful and inspiring. Ideally just 15 minutes from Asheville Regional Airport and conveniently between Asheville and Hendersonville, the property offers easy access to acclaimed restaurants, shopping, arts and outdoor recreation. Community-approved seven-day rentals also create the opportunity for a lock-and-leave lifestyle with potential income-producing flexibility when not in residence. Rarely does a property combine architectural distinction, panoramic views, privacy and versatility so seamlessly in one extraordinary mountain offering.
#4276300

Fletcher

94A Laurel Ledge Way

3 Beds

3 Baths

3,275 Sq.Ft.

$2,495,000

MLS#: 4276300

Price reduced
A masterclass in modern Green Built luxury and high-performance design, this custom home at 64 Water Hill Way offers an elevated living experience where architectural beauty, sustainability, and resort-style outdoor living converge. Built by award-winning Red Tree Builders and set within the gated Waterford Lakes community, the surroundings offer winding trails, peaceful ponds, and a private equestrian facility that adjoins the community, creating a setting that feels worlds away, yet perfectly connected. 

Constructed with insulated concrete forms, the home delivers superior energy efficiency, structural integrity, and a remarkably quiet interior. A curated suite of wellness-focused features, including whole-home water filtration, reverse osmosis drinking water, UV and HEPA air purification, whole-home ERV system, and low-VOC materials, enhances both comfort and long-term health.

Inside, 10-foot ceilings and natural hardwood floors create a sense of openness and continuity, while the main living space is anchored by a chef’s kitchen featuring custom cabinetry, quartz surfaces, a marble backsplash, and a premium Viking appliance suite with a gas range and pot filler. Thoughtfully selected lighting from Christie’s, a whole-home audio system, and a natural gas fireplace elevate the experience.

The main-level primary suite offers a calm and private retreat, complemented by a spa-inspired bath designed for relaxation and restoration. Two additional bedrooms provide comfort for guests, while the upper level introduces a flexible bonus suite and walk-in attic for abundant storage and future expansion. The walk-out lower level is arranged as a fully independent living quarters with a private entrance, kitchen, bedroom, full bath, and laundry, offering versatility for extended stays or multigenerational living.

Outdoor living is nothing short of exceptional. A heated saltwater pool is framed by open views and manicured grounds, while a covered terrace and fully equipped outdoor kitchen featuring a Blaze 4-burner grill, cast iron sink, and in-ground gas hibachi create a setting designed for effortless entertaining and quiet moments alike. This is where the home truly comes to life, offering a private, resort-caliber experience that feels both elevated and entirely your own. 

This is mountain living reimagined through a lens of modern luxury and thoughtful design.
#4369957

Fletcher

64 Water Hill Way

4 Beds

5 Baths

4,872 Sq.Ft.

$1,799,900

MLS#: 4369957
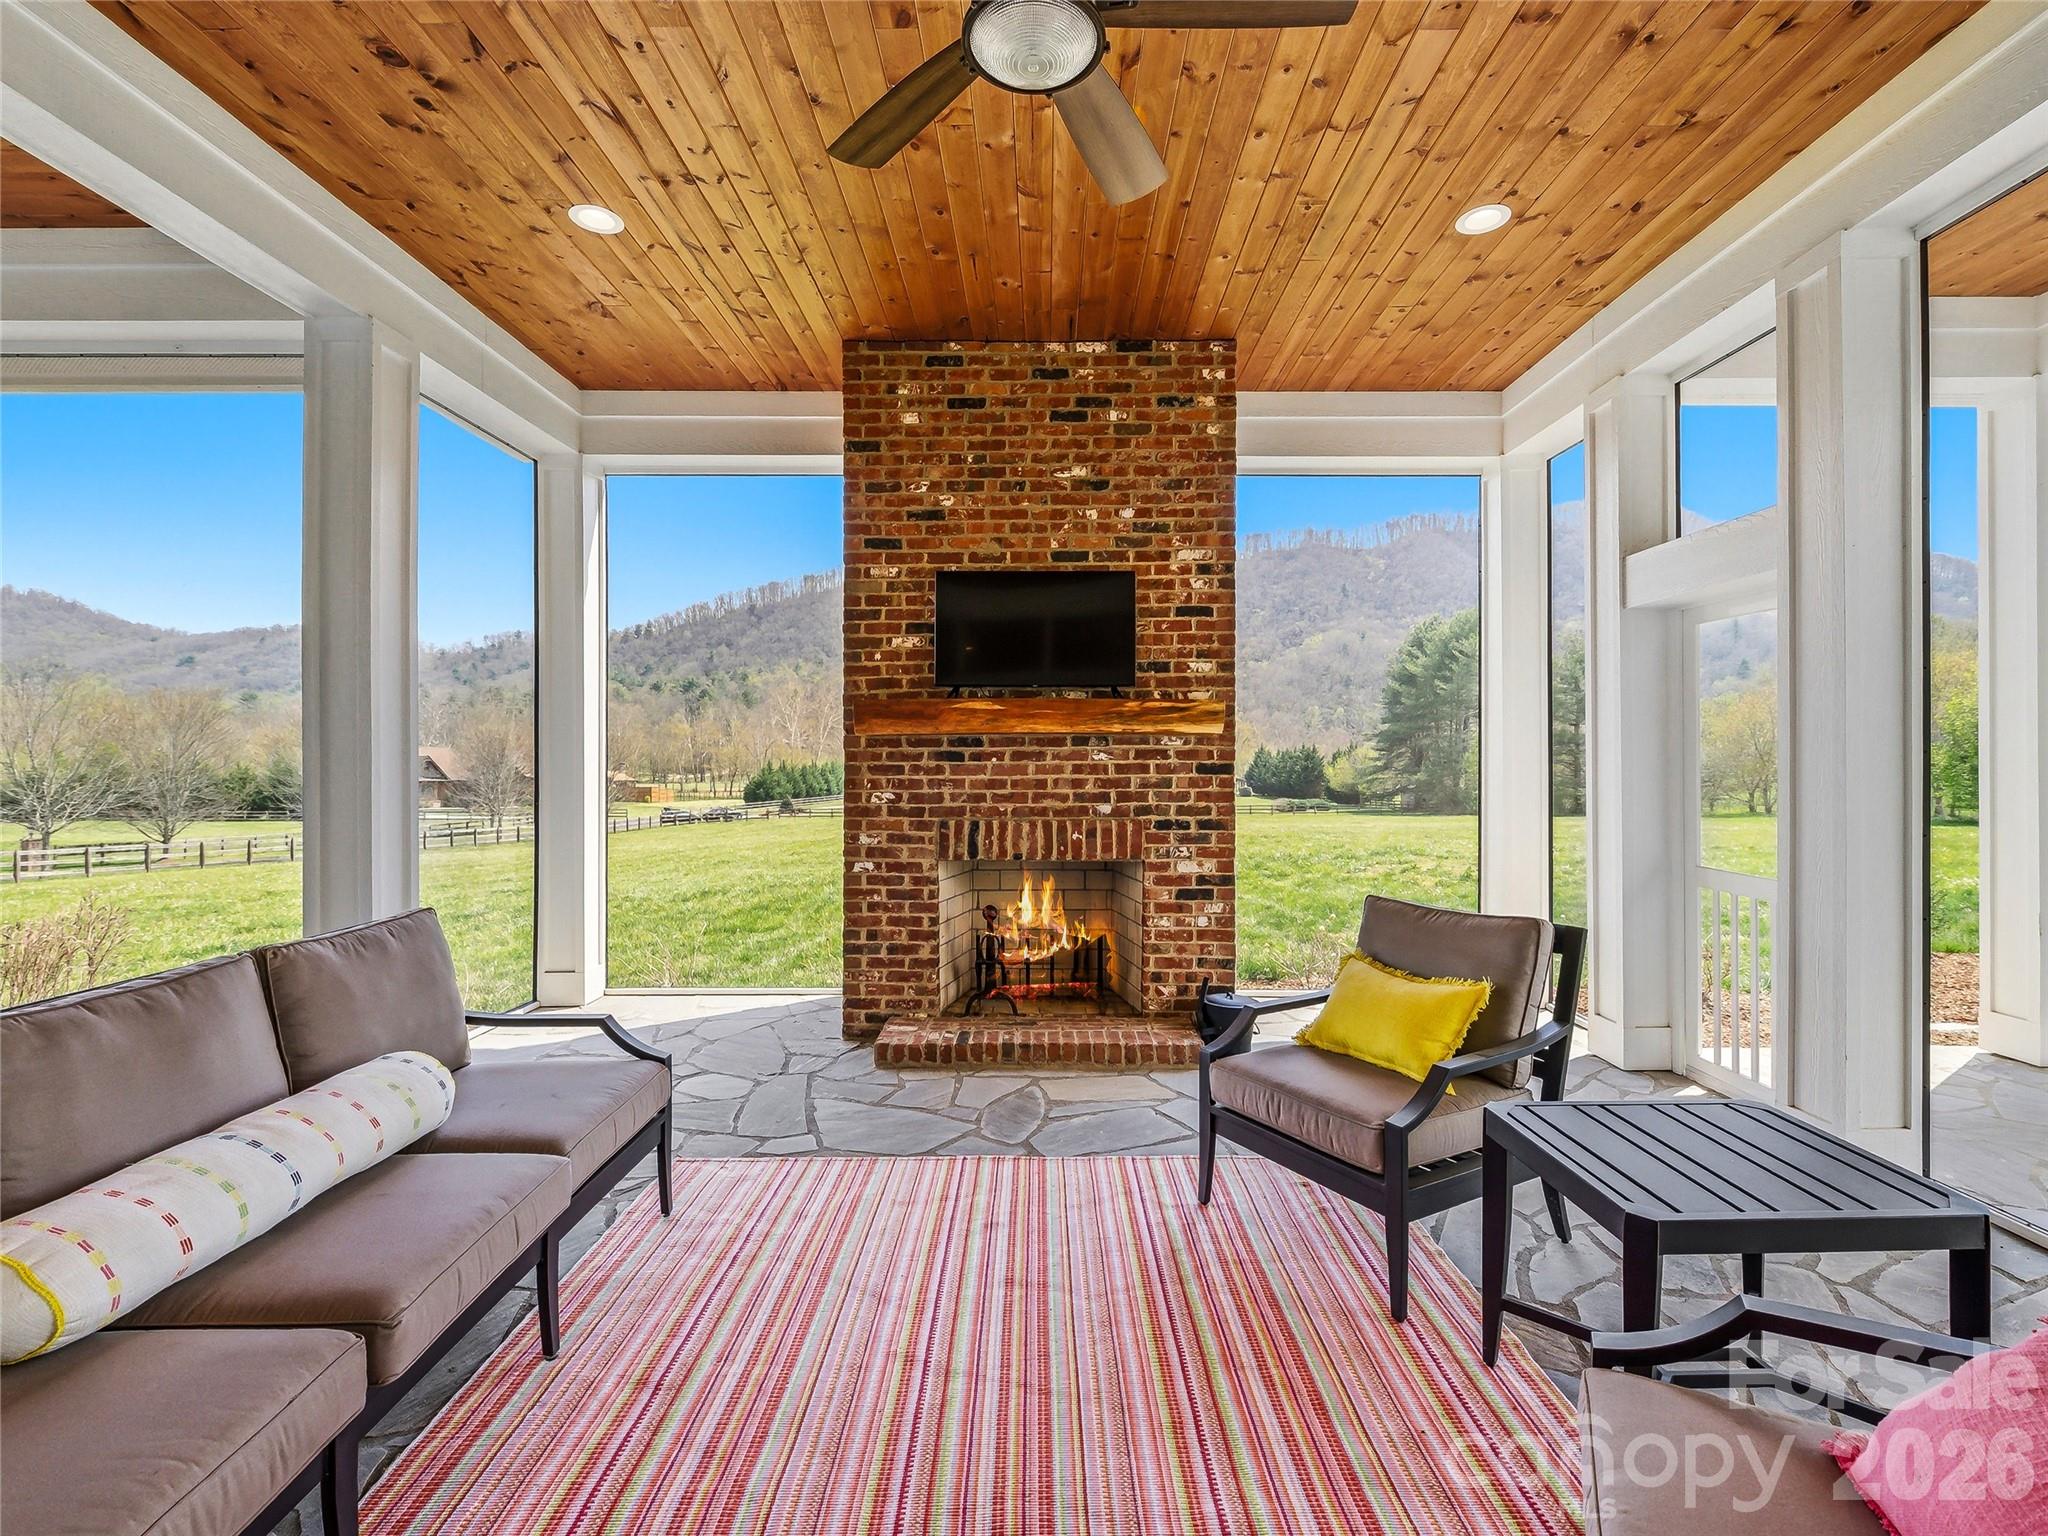
Framed by a canopy of mature trees and artfully naturalized grounds, this bespoke Arts & Crafts residence set on 3.1 acres offers just under 3,400 square feet, with 4 bedrooms, 4 full baths, and 2 half baths - thoughtfully scaled for entertaining and effortless living in Fletcher’s desirable Cane Creek valley, conveniently located between Asheville and Hendersonville. From the moment you arrive along the tree-lined approach beside Taylor Ranch, where dappled sunlight filters through the canopy and longhorn steer graze against soft mountain vistas, the setting unfolds slowly and deliberately, offering a daily reminder that you are somewhere distinctly different.

A welcoming stone porch opens to a gracious foyer and central living space, intentionally designed for both intimate moments and elevated entertaining. The kitchen is a true showpiece, anchored by an oversized island and appointed with solid wood cabinetry, a walk-in pantry, and a six-burner gas range with griddle and heat-lamp hood. It flows seamlessly into the family room, where custom built-ins, a striking stone wood-burning fireplace, and a well-appointed wet bar create an inviting atmosphere. Casual and formal dining spaces offer versatility, while a refined FLEX ROOM provides the perfect setting for a private office, library, or den.

Wake to serene wooded views in the main-level primary suite, complete with a gas fireplace, dual dressing rooms, and a spa-inspired bath designed for true relaxation. A separate wing offers two additional spacious bedrooms and bathrooms, while upstairs, a second primary suite with sitting area and en suite bath provides exceptional flexibility for multigenerational living, guests, or a private studio.

Thoughtful daily conveniences, including a discreet “friendship entry,” drop zone, a generous laundry room, and a tool shed enhance livability without compromising design. Outdoor spaces are equally compelling: a screened and covered deck immersed in the trees, and a broad stone patio with a recessed four-seat hot tub create a private, resort-like retreat ideal for year-round outdoor living.

The detached oversized three-car garage includes a 10-foot door, epoxy flooring, half bath, mini-split, and unfinished loft/attic, offers endless potential for a studio, workshop, or additional living space. Modern systems, including a whole-home generator, tankless water heater, radon mitigation, moisture control in the crawlspace, and integrated Control4 audio, provide comfort and peace of mind.

Set within the private gated community of Ashbrook, with wooded walking trails, community pavilion, firepit, and equestrian riding ring, this residence offers a rare balance of seclusion and accessibility just minutes from Asheville and Hendersonville’s dining, shopping, breweries, outdoor recreation, healthcare, and the Asheville Regional Airport. Enjoy year-round outdoor living with nearby hiking and mountain biking, along with space to garden and engage with the natural surroundings. Schedule a private tour today.
#4374375

Fletcher

31 Ashbrook Meadows

4 Beds

4 Baths

3,376 Sq.Ft.

$1,775,000

MLS#: 4374375

Price reduced
Luxury new construction completed in 2024, set on 3.47 acres of beautifully flat, usable land—an increasingly rare offering in the Asheville area. Designed for effortless living and an elevated lifestyle, this property blends refined finishes, thoughtful design, and exceptional versatility.
The home features a light-filled open floor plan that seamlessly connects the main living spaces to a stunning screened porch with a fireplace—creating the perfect setting for year-round entertaining. Two primary suites—one on the main level and one on the second floor—offer ideal flexibility for multi-generational living or hosting guests with comfort and privacy.
The level acreage is a true standout, providing the perfect canvas for a resort-style pool, gardens, or a fully realized equestrian estate. With allowances for up to three horses and available renderings to inspire your vision, this property offers a rare opportunity to create a legacy lifestyle property.
A detached guest house adds incredible flexibility as a private office, fitness studio, or creative space, while the detached three-car garage provides ample room for vehicles, storage, or hobbies.
Peaceful and private, yet conveniently located near Asheville, this is where modern luxury meets land, lifestyle, and limitless potential.
#4367316

Fletcher

5 Sweetgrass Lane

4 Beds

4 Baths

3,407 Sq.Ft.

$2,350,000

MLS#: 4367316

 - property

Send a message

Message successfully sent.

Your message

What is 3 + 4 ?

Reason for contacting?

I agree to receive email communication and understand I can unsubscribe at any time.

I agree to be contacted by Prestino Advantage via call, email, and text for real estate services. To opt out, you can reply 'stop' at any time or reply 'help' for assistance. You can also click the unsubscribe link in the emails. Message and data rates may apply. Message frequency may vary. Privacy Policy

Sign Out

Virtual Assistant

Would you like to take the next step with this property? We can help you schedule a showing or virtual tour, or send you more details.

Yes, I would like more information.

Thank You for Your Reply, One of Our Agents will contact you as soon as possible

No, maybe later.

Thank you, you can always contact me via email, phone number or through the contact form.

Realhub AI

Lucy - Your AI-Powered Realtor

Update Your Temporary Password

Personalize your search

Enter your email and we'll notify you immediately when new listings match what you're looking for.

or enter email address

Already have an account ? Login here

Continue your home search

I agree to receive communications and understand I can unsubscribe at any time.

I agree to be contacted by Prestino Advantage via call, email, and text for real estate services. To opt out, you can reply 'stop' at any time or reply 'help' for assistance. You can also click the unsubscribe link in the emails. Message and data rates may apply. Message frequency may vary. Privacy Policy

Already have an account ? Login here

We use cookies

We use cookies primarily for analytics to enhance your experience. By accepting, you agree to our use of these cookies. You can manage your preferences or learn more about our cookies policy.