Features & Amenities

Interior

  • Other Interior Features

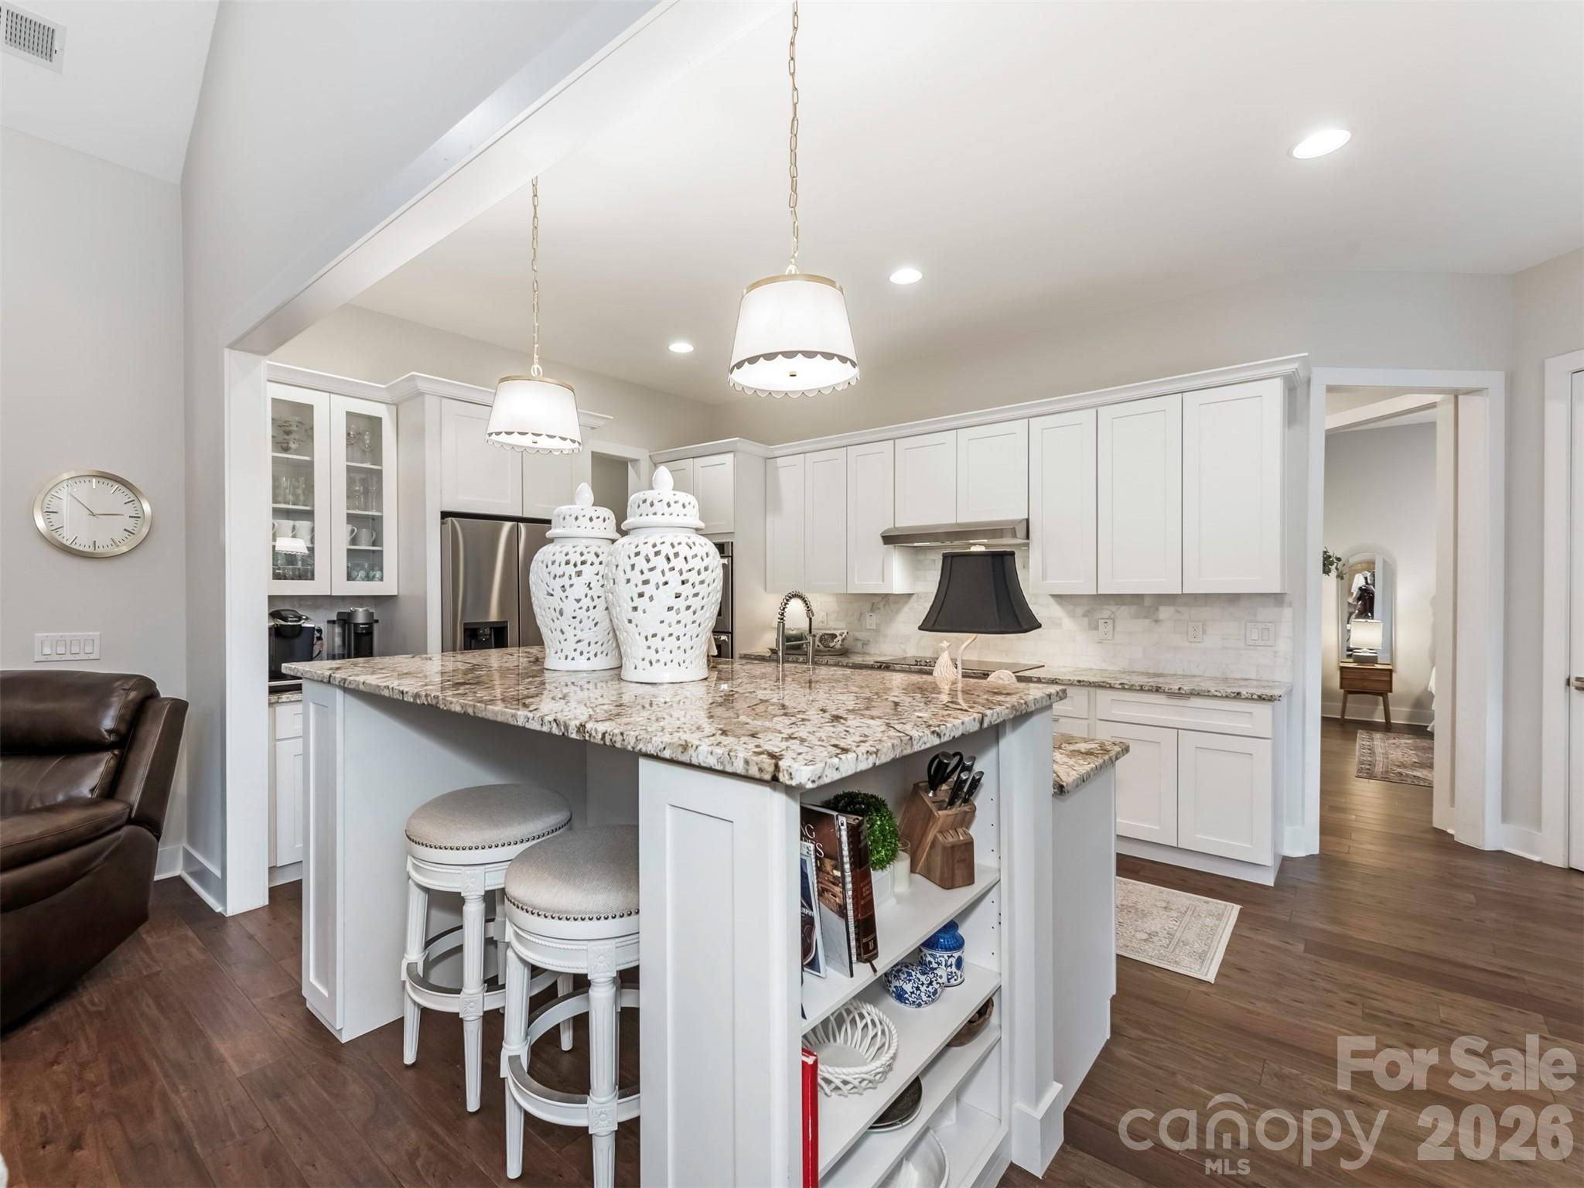
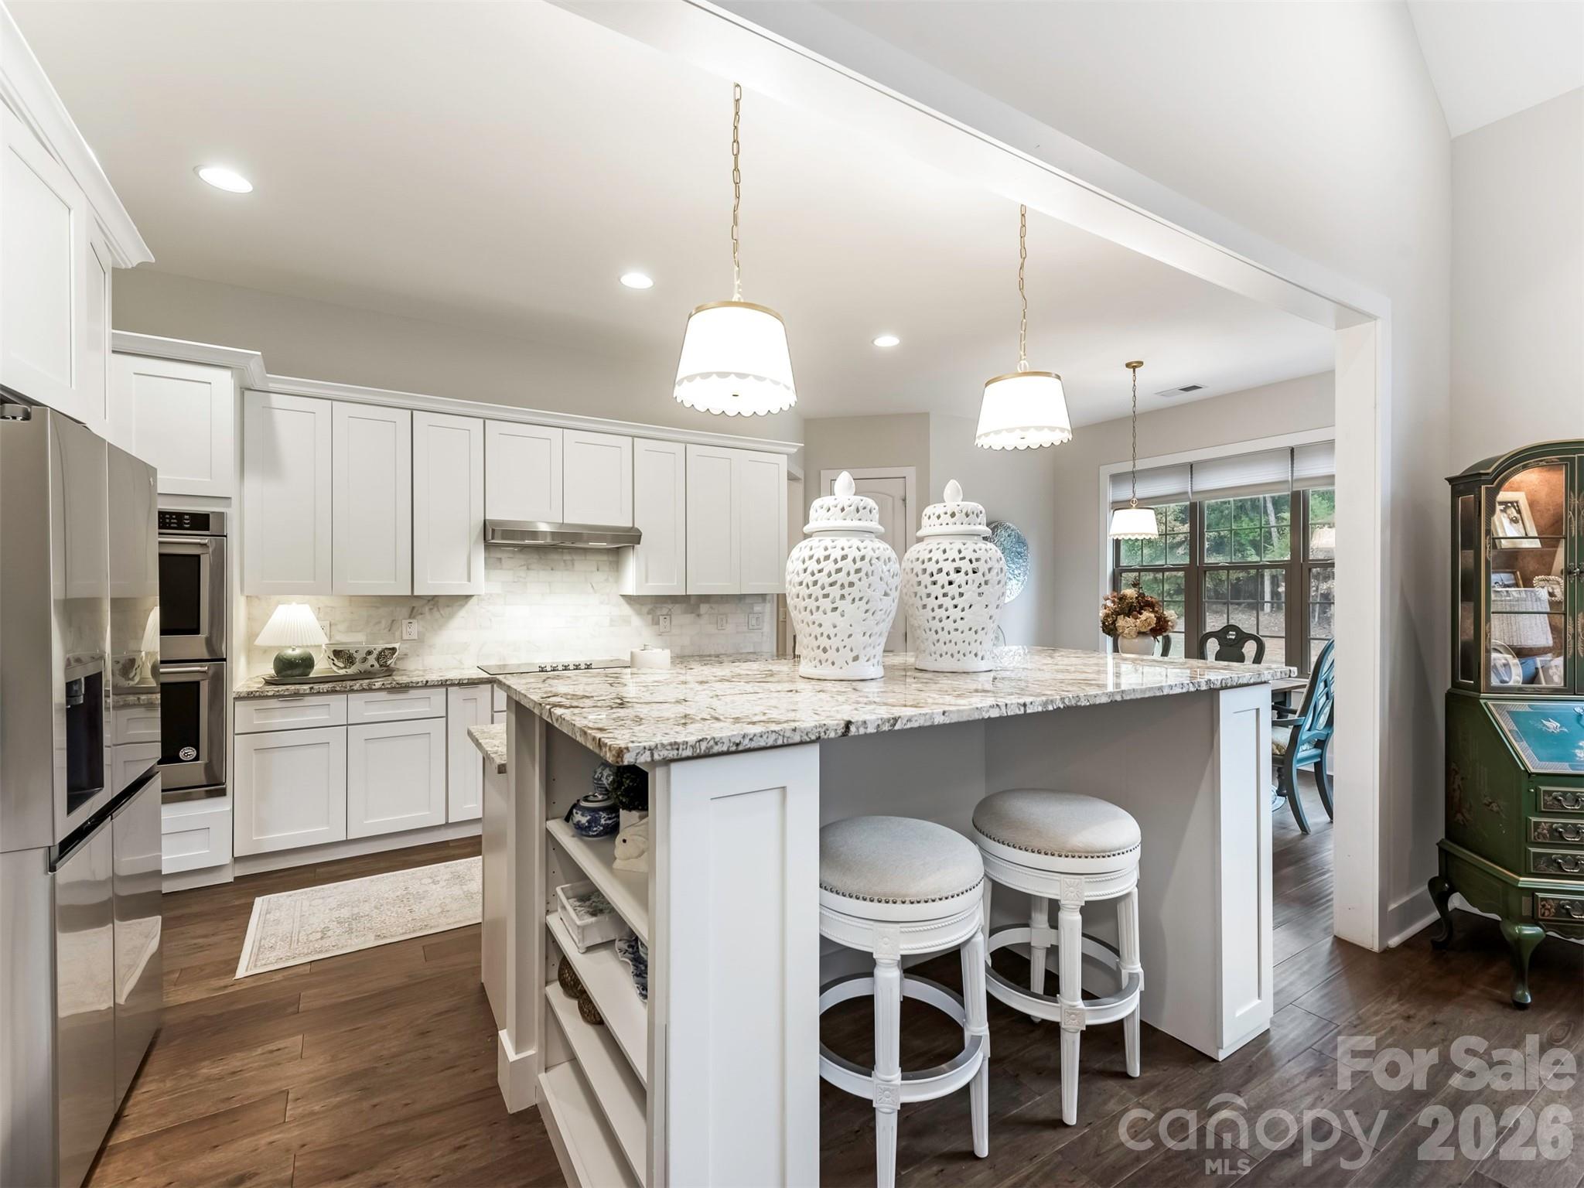
    Kitchen Island, Open Floorplan, Pantry, Walk-In Closet(s)

  • Total Bedrooms

    4

  • Bathrooms

    3

  • 1/2 Bathrooms

    1

  • Above Grade Finished Area

    3441.0

  • Basement YN

    NO

  • Cooling YN

    YES

  • Cooling

    Ceiling Fan(s), Central Air

  • Fireplace YN

    YES

  • Heating YN

    YES

  • Heating

    Heat Pump

  • Pet friendly

    N/A

Exterior

  • Garage

    Yes

  • Garage spaces

    3

  • Parking

    Driveway

  • Patio and Porch Features

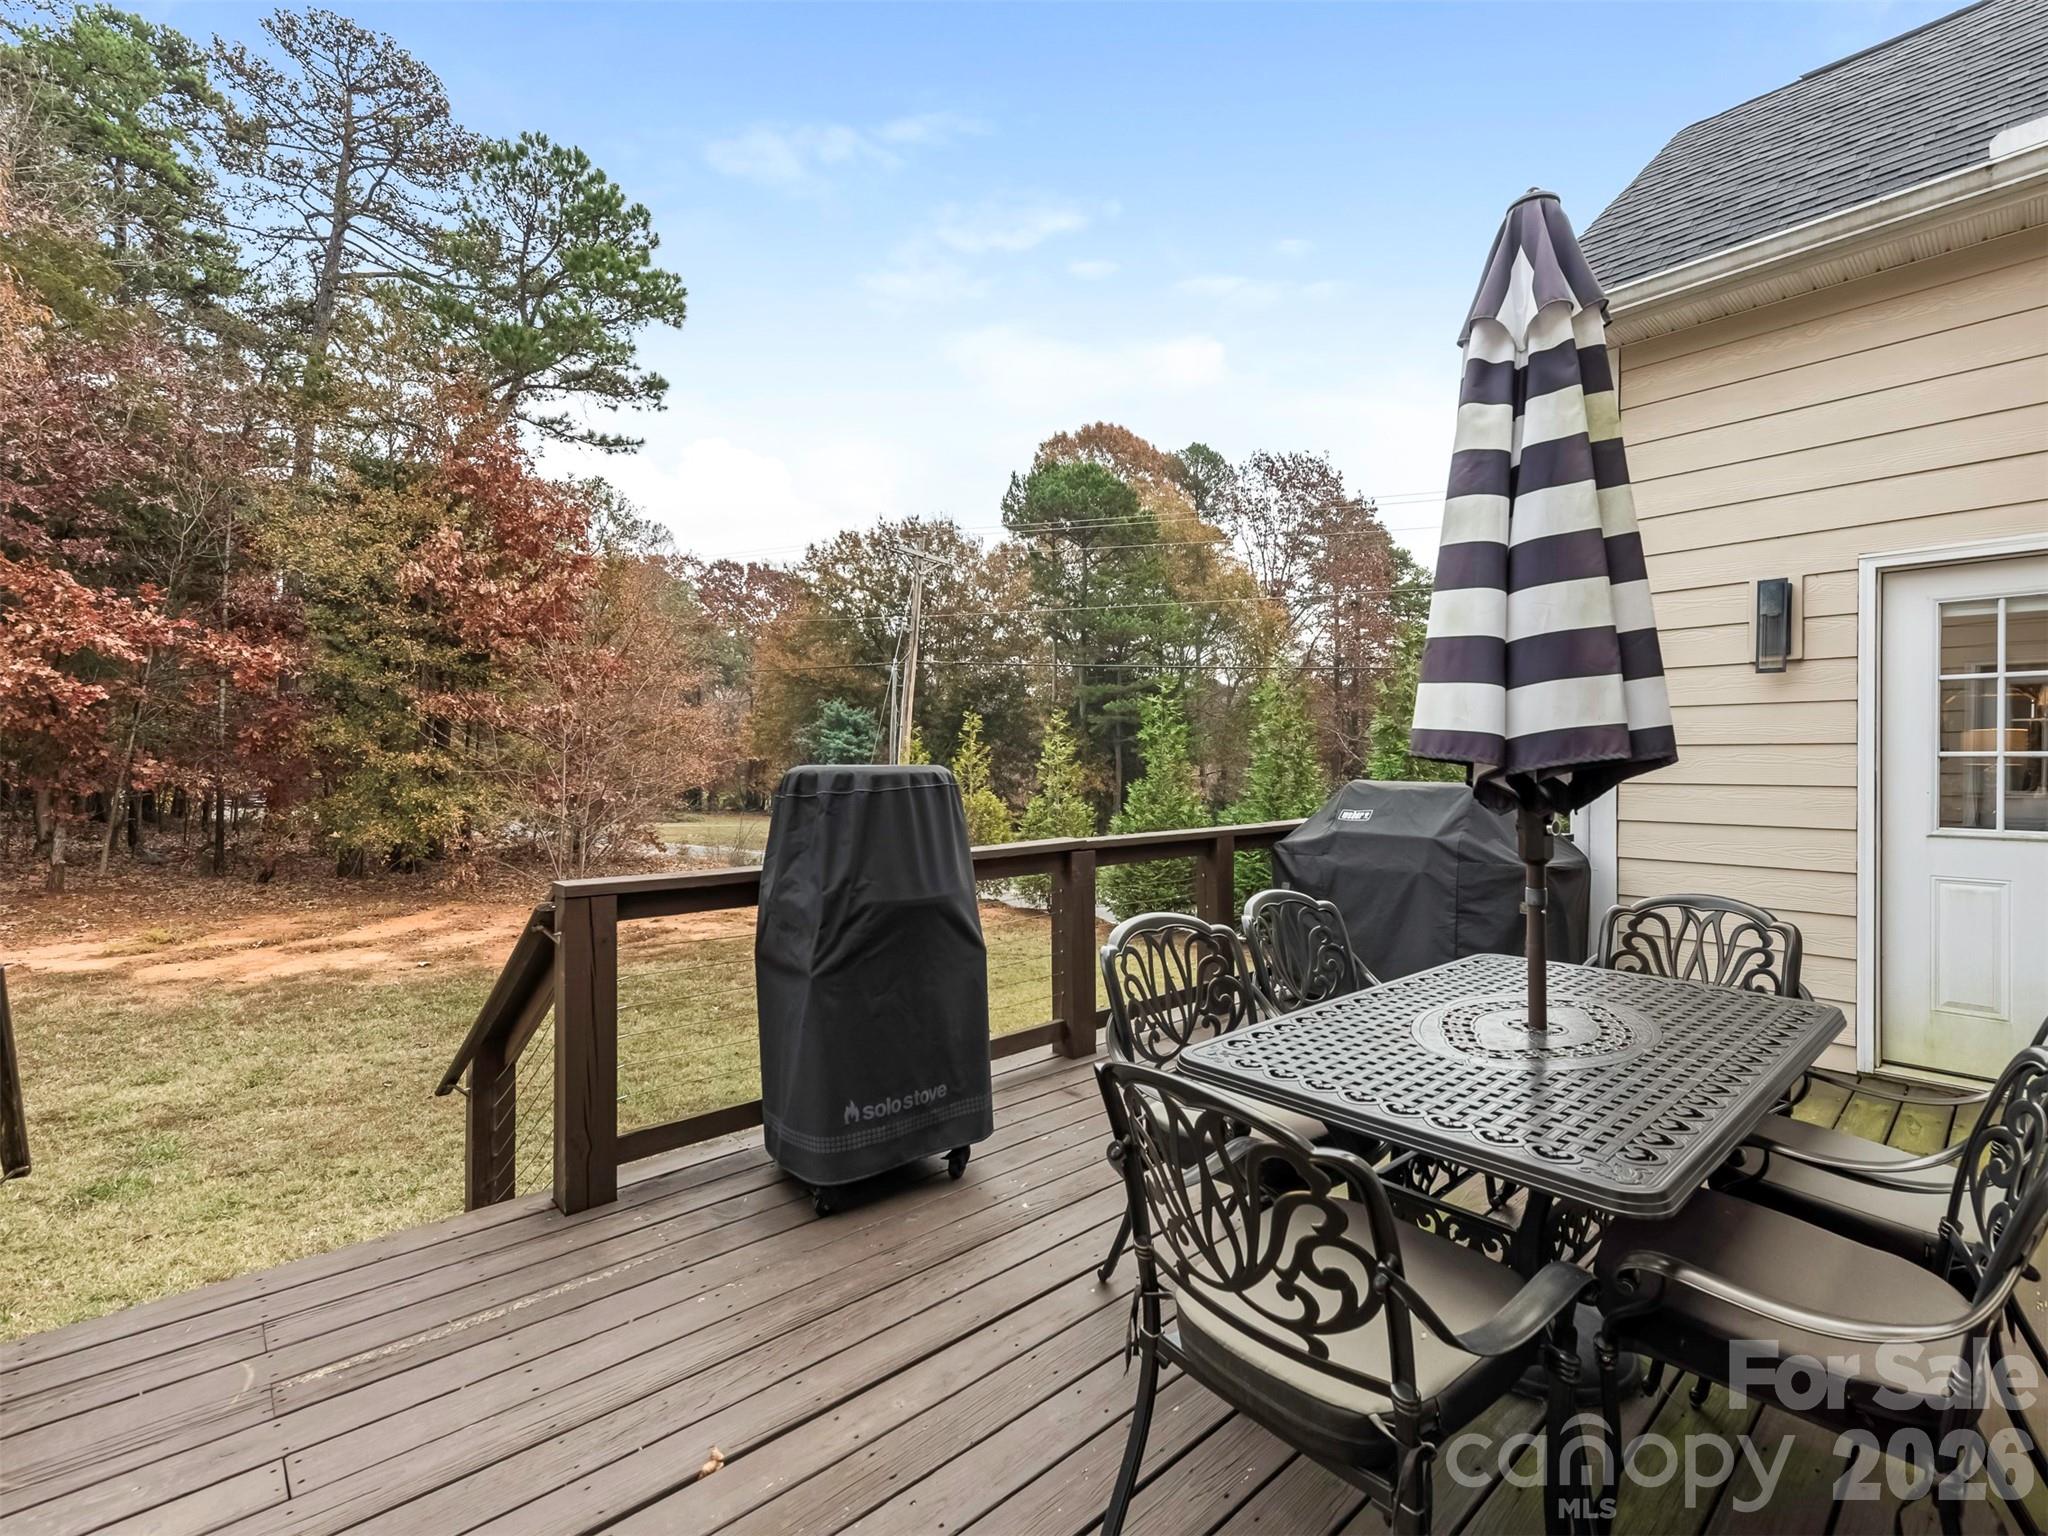
    Deck

  • Pool

    No

  • View

    Water

Area & Lot

  • Property Type

    Residential

  • Property Sub Type

    Single Family Residence

  • Architectural Style

    Arts and Crafts, Traditional

Price

  • Sales Price

    $809,900

  • Sq. Footage

    3, 441

  • Price/SqFt

    $235

HOA

  • Association

    Yes

  • Association Fee

    $385

  • Association Fee Frequency

    Annually

  • Association Fee Includes

    N/A

School District

  • Elementary School

    Belmont Central

  • Middle School

    Belmont

  • High School

    South Point (NC)

Property Features

  • New Construction

    NO

  • Senior Community YN

    NO

  • Sewer

    Public Sewer

Schedule a Showing

Showing scheduled successfully.

<
>
IN PERSON
VIA CHAT

What is 3 + 4 ?


Change time

Mortgage calculator

Estimate your monthly mortgage payment, including the principal and interest, property taxes, and HOA. Adjust the values to generate a more accurate rate.

Your payment

Principal and Interest:

$

Property taxes:

$

HOA fees:

$

Total loan payment:

$

Total interest amount:

$

Location

County

Gaston

Elementary School

Belmont Central

Middle School

Belmont

High School

South Point (NC)

Listing Courtesy of Ryan Cox , COMPASS

RealHub Information is provided exclusively for consumers' personal, non-commercial use, and it may not be used for any purpose other than to identify prospective properties consumers may be interested in purchasing. All information deemed reliable but not guaranteed and should be independently verified. All properties are subject to prior sale, change or withdrawal. RealHub website owner shall not be responsible for any typographical errors, misinformation, misprints and shall be held totally harmless.

Agent Zaneta Mowatt

Agent

Zaneta Mowatt

Call Zaneta today to schedule a private showing.


* Listings on this website come from the FMLS IDX Compilation and may be held by brokerage firms other than the owner of this website. The listing brokerage is identified in any listing details. Information is deemed reliable but is not guaranteed. If you believe any FMLS listing contains material that infringes your copyrighted work please click here to review our DMCA policy and learn how to submit a takedown request.© 2024 FMLS.
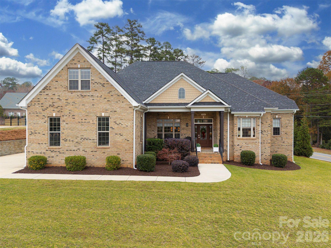
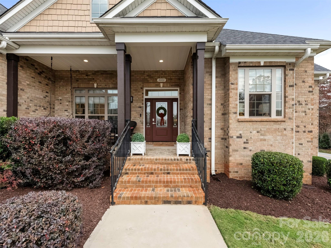
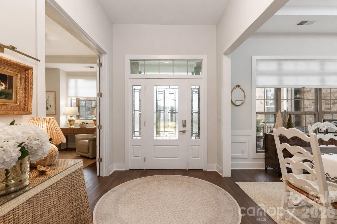
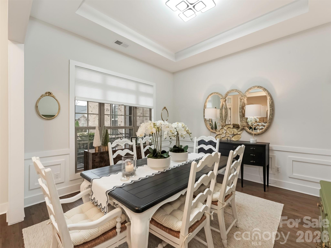
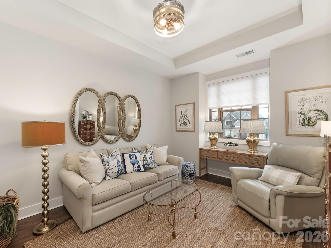
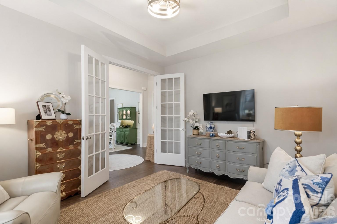
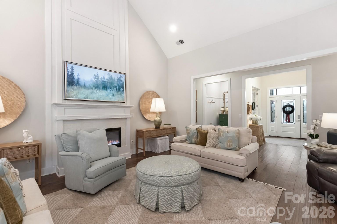
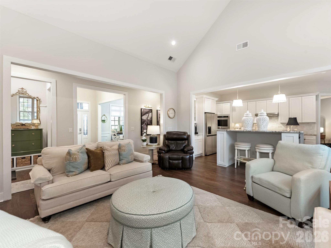
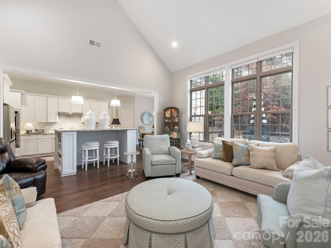
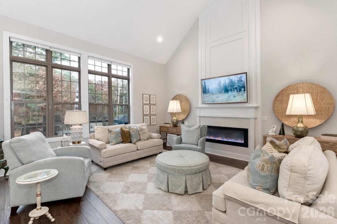
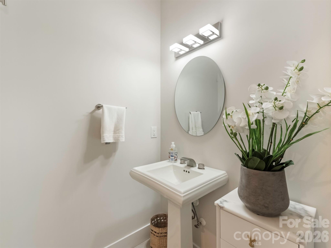
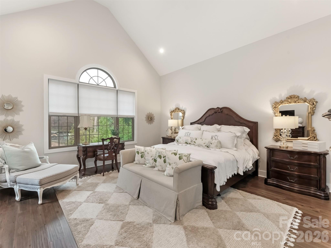
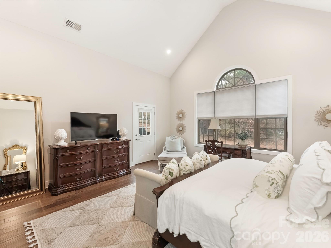
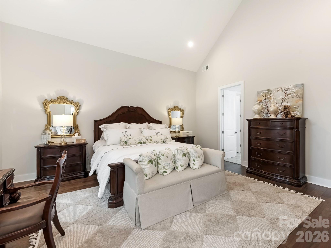
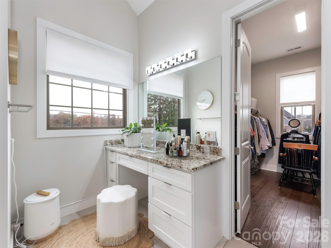
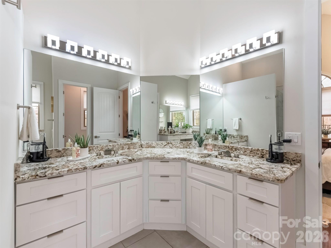
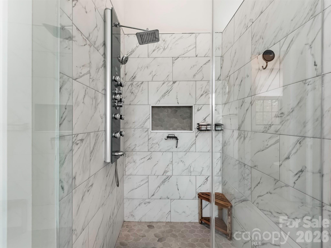
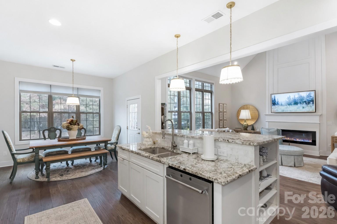
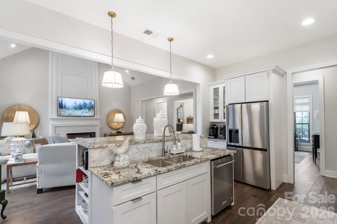
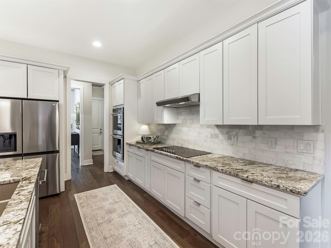
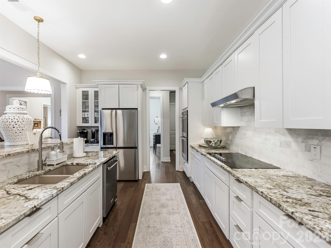
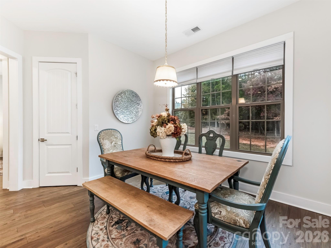
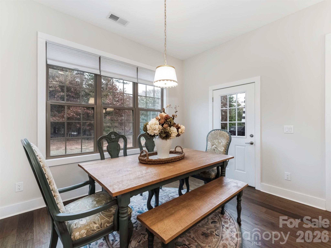
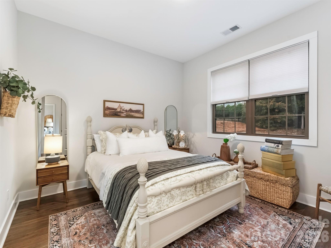
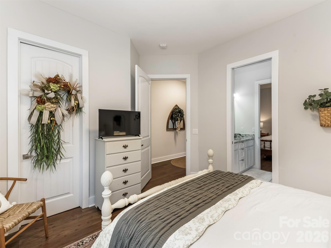
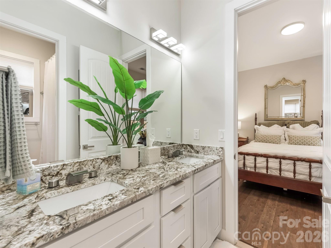
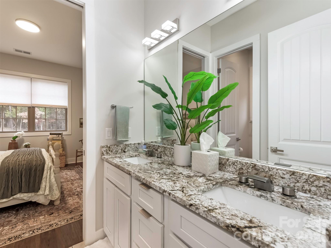
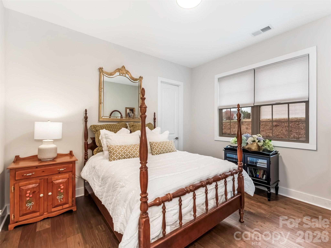
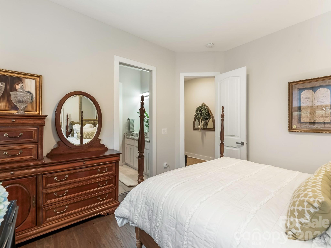
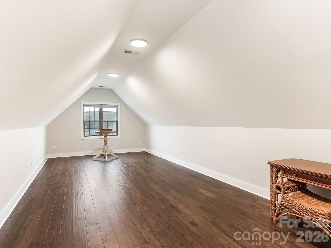

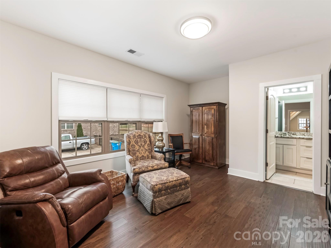
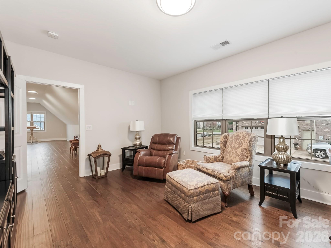
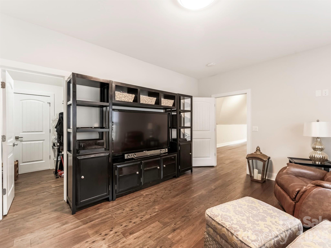
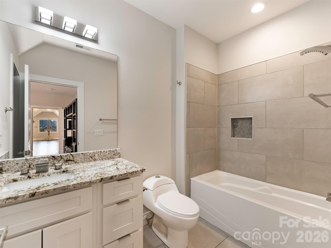
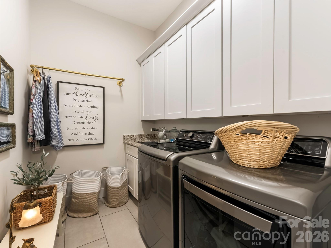
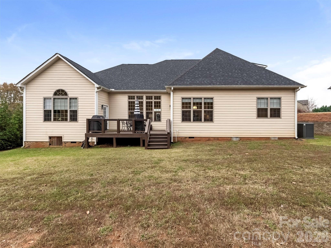

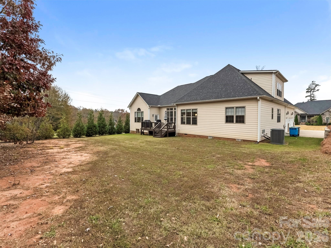
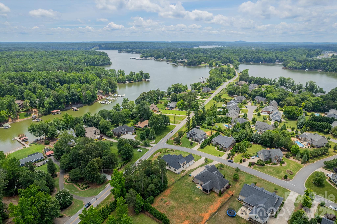
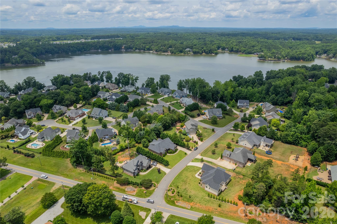
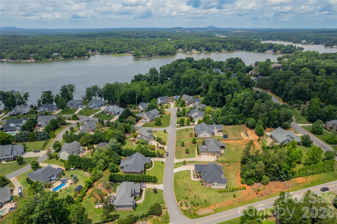
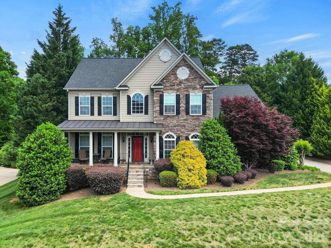
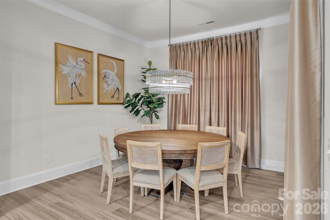
Beautiful custom-built home with water views and community lake access, ideally situated on a spacious .68-acre lot across the street from the lake. This 4-bedroom, 3.5-bath home offers an open and inviting layout with soaring ceilings, abundant natural light, and a spacious living area perfect for everyday living and entertaining. The kitchen features stainless steel appliances, ample cabinetry, beautiful countertops, and bar seating. The main-level primary suite offers a private retreat with a spacious bath and generous closet space. Additional bedrooms provide flexibility for guests, family, or office space. Enjoy the 3-car garage, oversized lot, and plenty of room for a future pool. A rare opportunity to enjoy custom living in a desirable lake-access community.

3000 Applewood Point Lane

Message successfully sent.

What would you like to know?

What is 3 + 4 ?

I agree to receive email communication and understand I can unsubscribe at any time.

I agree to be contacted by Prestino Advantage via call, email, and text for real estate services. To opt out, you can reply 'stop' at any time or reply 'help' for assistance. You can also click the unsubscribe link in the emails. Message and data rates may apply. Message frequency may vary. Privacy Policy

Related Properties

Tucked inside the highly sought-after McLean South Shore community, this stunning 4-bedroom, 3.5-bath home with a dedicated office offers the perfect blend of luxury, lifestyle, and location.

Step inside to find designer touches throughout, soaring 10-foot ceilings, and a bright, open layout anchored by a cozy gas log fireplace in the great room. The gourmet kitchen is a true showstopper, featuring quartz countertops, high-end finishes, and plenty of space to gather. Beautiful wood flooring flows throughout the main living areas, complemented by ceramic tile in the bathrooms and laundry room for both style and durability.

The primary suite is a true retreat, complete with a double-sided fireplace and a private sitting area, perfect for unwinding at the end of the day.

Designed for seamless indoor-outdoor living, the home features two large sliding glass doors that open into a sun-filled sunroom with WeatherMaster windows - far beyond your typical covered porch. Just outside, enjoy a custom patio complete with a built-in grill and refrigerator, ideal for entertaining year-round.

The spacious, fenced-in backyard is professionally landscaped and backs to a peaceful tree conservation area, offering both privacy and a beautiful natural backdrop.

But what truly sets this home apart is its unbeatable location. Just minutes from the shores of Lake Wylie, you’ll enjoy easy access to boating, dining, and waterfront views. You’re also a short drive to the charm and energy of Belmont’s downtown, filled with local shops, restaurants, and community events. And when you need the city, Charlotte is only about 20–25 minutes away.

Living in McLean South Shore means more than just a home, it’s a lifestyle, with scenic trails, green spaces, and a true sense of community right outside your door.

Schedule your tour today!

Appraised March 2026.
#4363166

Belmont

703 Bee Ridge Road

4 Beds

3 Baths

3,181 Sq.Ft.

$925,000

MLS#: 4363166
Price reduced
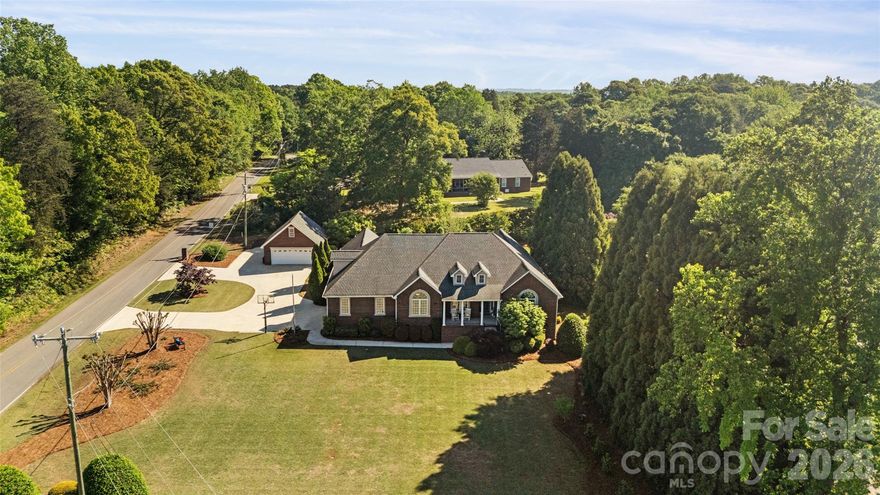
Beautiful brick home featuring an open floor plan and a spacious sunroom perfect for relaxing or entertaining. Situated on a huge lot, this property offers plenty of room to enjoy the outdoors, including a large back deck ideal for hosting friends and family or simply soaking up the sun. Conveniently located just minutes from Lake Wylie and downtown Belmont, with Harris Teeter, Starbucks, shopping, dining, and entertainment all within 2 minutes. A perfect blend of comfort, space, and location.
#4369444

Belmont

1701 South Point Road

3 Beds

2 Baths

3,636 Sq.Ft.

$816,000

MLS#: 4369444

Nestled within easy walking distance of historic downtown Belmont's restaurants, parks and events, and just blocks from Belmont Middle and Southpoint High schools, the Enclave at Belmont neighborhood offers only 36 two & three-story homes from 2500 to 4275 square feet on private homesites. Priced from the upper $500's-$700's, you will see why a limited number of opportunities still remain after opening just 6 months ago. 
Discover the pinnacle of modern living with the stunning three story "Beech B" floor plan. Perfectly situated within walking distance of historic downtown Belmont’s vibrant restaurants and parks, this 3,789-square-foot residence offers five spacious bedrooms and five full bathrooms. Designed for both comfort and sophistication, the home features a classic rocking-chair front porch and a private, screened rear porch that provides a serene view of your private backyard. The first floor is anchored by a gourmet kitchen featuring an oversized island, flowing seamlessly into the open living room and dining areas—ideal for those who love to entertain. A convenient guest suite with a full bathroom and step-in shower completes the main level. The second floor serves as a true retreat, centered around a large loft that adapts to your needs. The Primary Suite is a sanctuary of its own, boasting double vanities, a frameless shower with a bench, plus stylish soaking tub. The expansive dressing closet has study wood shelving. Three additional bedrooms share the second level, with a hall bath plus and ensuite bath in the 4th bedroom. The third floor offers a massive media room and a full bathroom, providing the ultimate flex space for a home theater, hobby room or could even be enclosed for a bedroom suite. The two-car garage maximizes space with the wall-mounted tankless Rinnai water heater. Estimated completion is the end of September.
#4377350

Belmont

2933 audubon Ridge 31

5 Beds

5 Baths

3,789 Sq.Ft.

$684,000

MLS#: 4377350

Welcome to 135 Parkdale Drive - a beautifully designed new construction home located approximately one mile from downtown Belmont, where you’ll enjoy local shops and dining.
Priced at $800,000, this five-bedroom, three-bath residence offers 2,726 square feet of thoughtfully crafted living space on a spacious 0.60-acre lot. The two-story Linden side-load model features striking James Hardie® Iron Gray siding, Rustic Black architectural shingles, black accents, cedar-wrapped columns, and a covered front porch that creates timeless modern farmhouse appeal. Inside, nine-foot ceilings, crown molding, Pure White walls, and natural White Oak hardwoods set the tone for a bright, inviting interior. The main level includes a guest bedroom and full bath, a private office with coffered ceiling detail, and a welcoming living room with a shiplap-accented fireplace. The kitchen is designed to impress with white shaker cabinetry, quartz countertops, a herringbone tile backsplash, matte black fixtures, and a KitchenAid appliance package. Upstairs, the vaulted primary suite with cedar beams connects to a spa-inspired bath featuring quartz countertops, brushed gold fixtures, and designer tile selections. With a side-load two-car garage, no HOA, and convenient access to Charlotte, Lake Wylie, and the airport, this home blends elevated finishes, functional design, and an unbeatable location.
#4347318

Belmont

135 Parkdale Drive

5 Beds

3 Baths

2,726 Sq.Ft.

$800,000

MLS#: 4347318

Welcome to 205 Parkdale Drive, a beautifully designed new construction home in Belmont offering 4 bedrooms, 3 full baths, and 2,986 square feet of thoughtfully crafted living space on a generous 0.56-acre homesite. Located approximately one mile from downtown Belmont, you’ll enjoy convenient access to local shops and dining. The exterior showcases James Hardie lap and board-and-batten siding in Pewter Green, accented by Centurion Grey ledgestone and rustic black architectural shingles for a timeless yet modern curb appeal. A covered front porch creates a warm and inviting entrance, while the rear covered porch provides the perfect space for outdoor entertaining or relaxing evenings at home. Inside, a light and airy palette sets the tone with Pure White walls, crisp trim, and cove crown moldings. Hand-scraped engineered hardwood floors flow throughout the main living areas, adding warmth and character. The two-story layout offers a functional and flexible design, including a main-level primary suite along with an additional bedroom and full bath ideal for guests or a home office. The kitchen serves as the heart of the home, featuring white shaker cabinetry, glass-front upper cabinets with LED lighting, quartz countertops including a striking Sahara Quartz island and Marengo Quartz perimeter surfaces, and a classic white subway tile backsplash. A KitchenAid appliance package and chrome Moen fixtures complete this beautifully appointed space. The family room centers around a ledgestone fireplace with a cedar mantle, and upgraded iron balusters enhance the architectural detail of the staircase. The primary suite offers a spa-inspired retreat with quartz countertops, white shaker cabinetry, framed mirrors, chrome fixtures, and a tiled shower finished in matte porcelain with basketweave accents. With a two-car attached garage, quality finishes throughout, and a prime location just minutes from the heart of Belmont, this home perfectly blends style, comfort, and convenience.
#4347319

Belmont

205 Parkdale Drive

4 Beds

3 Baths

2,986 Sq.Ft.

$852,000

MLS#: 4347319
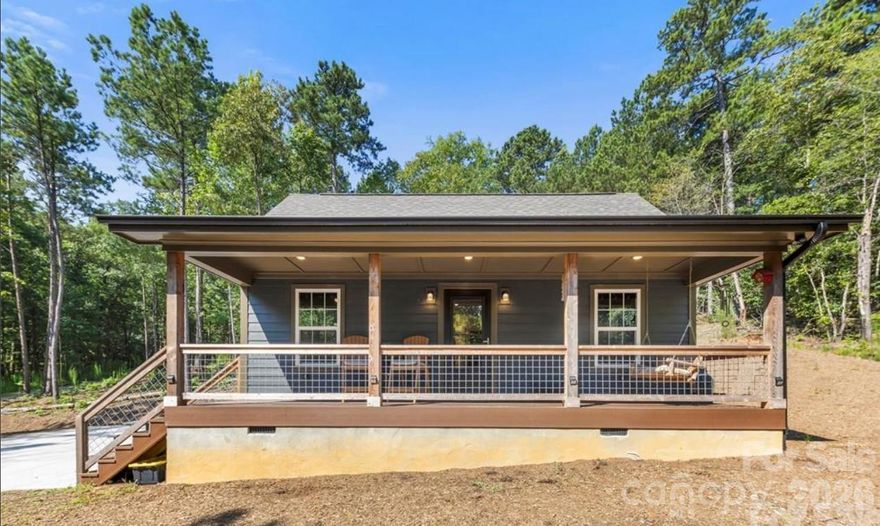
UNLIMITED POTENTIAL! Own 12 pristine acres in Belmont, just moments from the lake, featuring a turnkey, income-producing Airbnb. This modern 2BR cabin boasts a stylish Kitchen with granite countertops, stainless steel appliances, and a stackable W/D. The heavy lifting is already done—infrastructure is in place for a second dwelling, allowing you to double your rental income or build your dream estate while the cabin pays the mortgage. Rare opportunity for a dual-income stream or a private family compound in a prime location!

Offers may be entered ONLINE through Monday, MAY 15, 2026 at 3:00 pm. Showing times may be changed from week to week due to a long term Airbnb tenant occupying the property.
AT SELLER'S DISCRETION, AN OFFER MAY BE ACCEPTED AT ANY TIME
.AGENTS - PLEASE VIEW AGENT REMARKS IN THE MLS.
#4361337

Belmont

8333 Catawba Cove Drive

2 Beds

1 Baths

600 Sq.Ft.

$650,000

MLS#: 4361337
Welcome to this beautifully appointed two-story home in the desirable Lakepoint subdivision of Belmont, where thoughtful design and inviting spaces come together effortlessly in this lake community.

A charming covered front porch sets the tone, offering ample room for rocking chairs - perfect for enjoying quiet mornings or greeting guests with view of the lake. Step inside to a dramatic two-story foyer, flanked by a formal den on the left and an elegant dining room on the right, complete with a contemporary chandelier and classic wainscoting.

At the heart of the home, the stunning two-story great room impresses with floor-to-ceiling windows that flood the space with natural light. A gas log fireplace serves as a warm focal point, while a coffered two-tone ceiling adds architectural interest and sophistication. The open layout flows seamlessly into the kitchen, where granite countertops, a central island with seating, tile backsplash, and electric range create a functional and stylish hub for everyday living and entertaining.

A breakfast bar connects the kitchen to a bright sunroom/breakfast nook - an ideal spot for morning coffee or casual conversation while meals are prepared.

The main-level primary suite offers a serene retreat, featuring a tray ceiling with ceiling fan and a spa-inspired ensuite bath. Relax in the soaking tub, enjoy the convenience of dual vanities, and unwind in the spacious glass-enclosed shower. A generous walk-in closet completes the suite.

Upstairs, double doors lead to a versatile bonus room perfect for a home office, media room, or flex space. Three additional bedrooms and two full baths, including a jack-n-jill bath between two of the rooms, provide plenty of living space for family and guests, with select rooms offering peaceful views of the lake.

Outdoor living is just as impressive. Step onto the patio just off the great room, where a built-in gas grill makes entertaining easy. Spend summer days by the salt water pool with its striking rock water feature, or relax under the Tuscan-style pergola. A thoughtfully landscaped fire pit area invites cozy evenings under the stars.

Other notable features of this home include whole house water filtration system, roof 2019, 2 zone furnace 2025, hotwater heater 2026. 
All of this is just a short drive from Belmont’s charming downtown, offering lakefront dining, shopping, restaurants and a vibrant local scene.
#4371970

Belmont

3012 Applewood Point Lane

4 Beds

3 Baths

4,035 Sq.Ft.

$900,000

MLS#: 4371970

Welcome to 516 Lands End Trail, a stunning new construction home that perfectly blends luxury finishes with a peaceful, private setting just minutes from downtown Belmont. Enjoy close proximity to the lake and easy access to the interstate, offering both relaxation and convenience. This thoughtfully designed residence features an open-concept main level with beautiful engineered hardwood floors, high-end lighting fixtures, a cozy living room fireplace, and abundant natural light throughout. The gourmet kitchen showcases a large island with quartz countertops, brand-new stainless steel appliances, and elegant finishes—ideal for both everyday living and entertaining. Mahogany add a rich, sophisticated touch. The primary suite is conveniently located on the main level and offers a spacious, spa-like bathroom with a generous turn radius and zero entry for added accessibility. A dedicated office on the main level provides the perfect work-from-home space. With three bedrooms, three full bathrooms, walk-in closets and a flex area this home offers both functionality and livability. Take in year-round views from the tiled screened-in porch or unwind on the tiled patio while enjoying the serene surroundings. Offering a private, country feel while being just minutes from Belmont’s charming shops and restaurants, this exceptional property delivers luxury, comfort, and location in one remarkable home.NEW PRICE BELOW TAX VALUE! No HOA and No City Taxes!
#4331993

Belmont

516 Lands End Trail

3 Beds

3 Baths

2,981 Sq.Ft.

$859,900

MLS#: 4331993
Beautiful 3 bedroom, 2.5 bath home with large home office.  Exquisite design throughout the home with designer touches in every room.  Enjoy 10 ft ceilings in the entire home, gas logs, a gourmet kitchen with quartz countertops and huge island for entertaining. Oversized glass door leads to a covered back porch to relax after a long day. This home is offered ready to move in. This property is located in McLean-South Shore a community offering walking trails, pool, lake access, playground, fitness center and sidewalks. The home is equipped with a full house water filtration system - filter should be replaced annually depending on usage.  Only minutes to Charlotte Douglas International Airport .

https://view.spiro.media/order/bf55bff1-2255-4c67-7d36-08dd9cf917a7?branding=false
#4267860

Belmont

513 Meadow Ridge Drive

3 Beds

2 Baths

2,684 Sq.Ft.

$850,000

MLS#: 4267860

 - property

Send a message

Message successfully sent.

Your message

What is 3 + 4 ?

Reason for contacting?

I agree to receive email communication and understand I can unsubscribe at any time.

I agree to be contacted by Prestino Advantage via call, email, and text for real estate services. To opt out, you can reply 'stop' at any time or reply 'help' for assistance. You can also click the unsubscribe link in the emails. Message and data rates may apply. Message frequency may vary. Privacy Policy

Sign Out

Virtual Assistant

Would you like to take the next step with this property? We can help you schedule a showing or virtual tour, or send you more details.

Yes, I would like more information.

Thank You for Your Reply, One of Our Agents will contact you as soon as possible

No, maybe later.

Thank you, you can always contact me via email, phone number or through the contact form.

Realhub AI

Lucy - Your AI-Powered Realtor

Update Your Temporary Password

Personalize your search

Enter your email and we'll notify you immediately when new listings match what you're looking for.

or enter email address

Already have an account ? Login here

Continue your home search

I agree to receive communications and understand I can unsubscribe at any time.

I agree to be contacted by Prestino Advantage via call, email, and text for real estate services. To opt out, you can reply 'stop' at any time or reply 'help' for assistance. You can also click the unsubscribe link in the emails. Message and data rates may apply. Message frequency may vary. Privacy Policy

Already have an account ? Login here

We use cookies

We use cookies primarily for analytics to enhance your experience. By accepting, you agree to our use of these cookies. You can manage your preferences or learn more about our cookies policy.