
Property
Beds
5
Full Baths
4
1/2 Baths
2
Year Built
2020
Sq.Footage
3,911
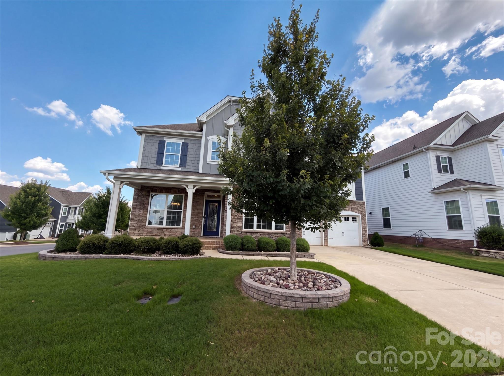
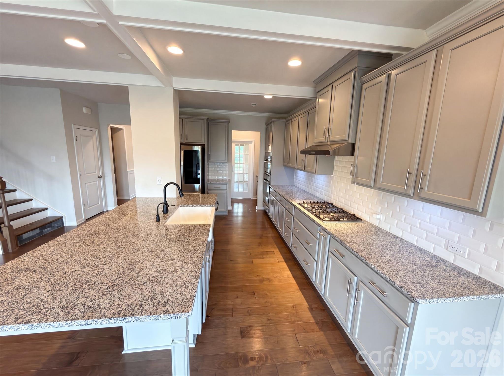
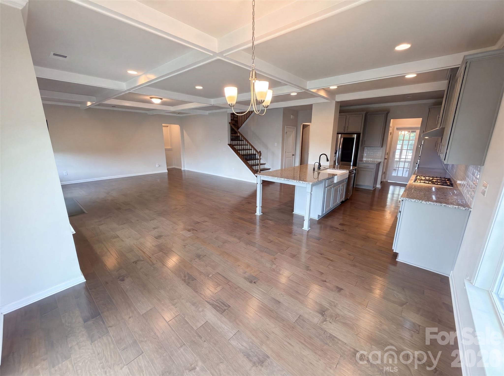
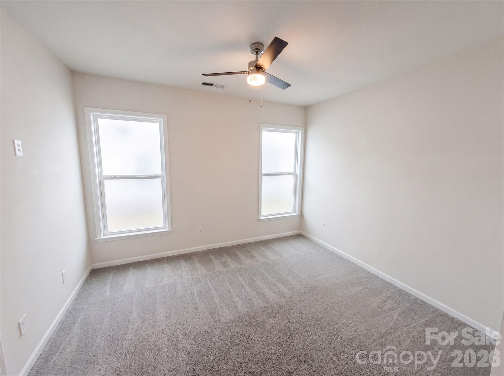
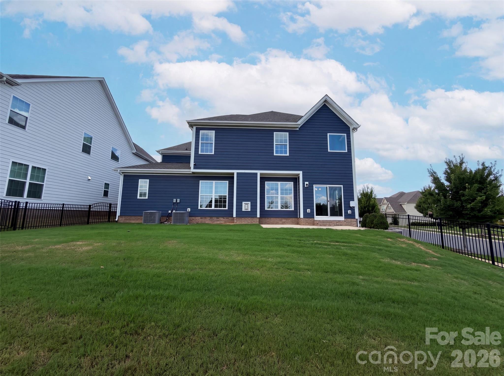
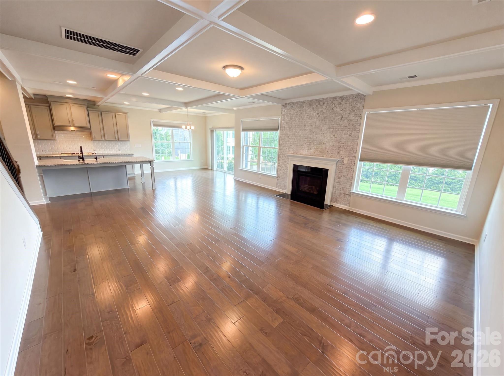
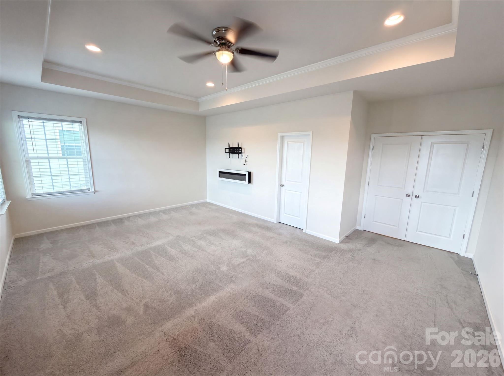
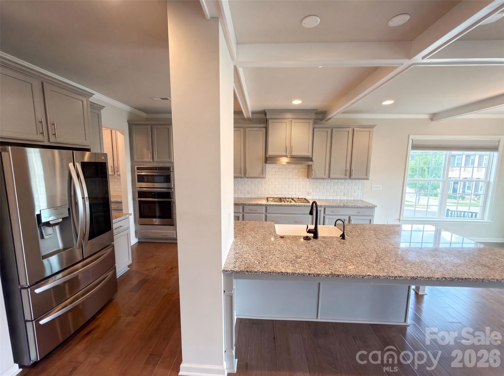
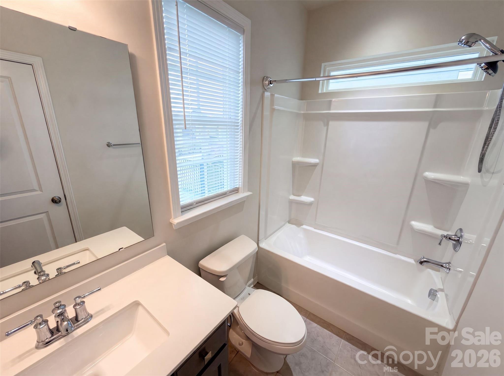
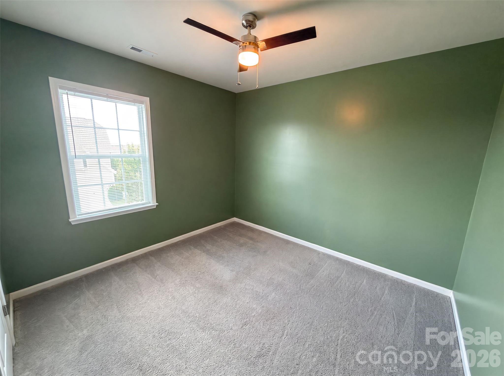
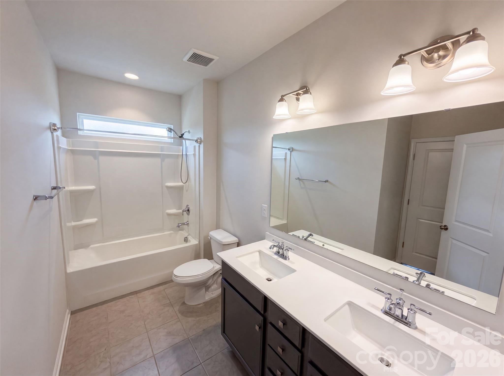
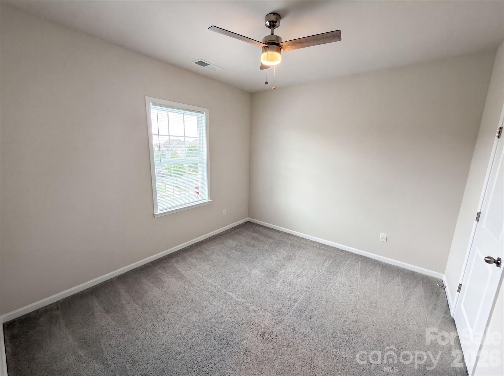
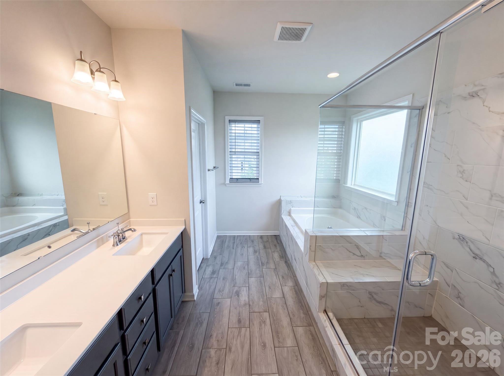
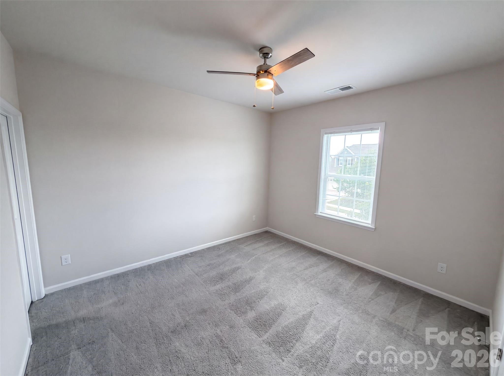
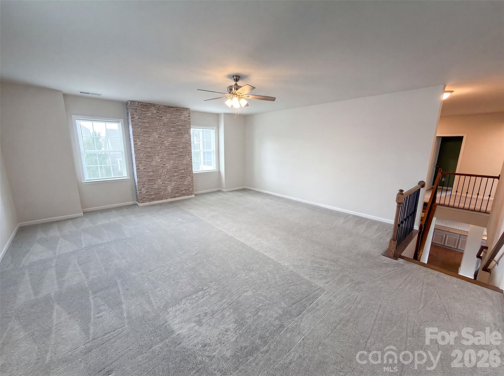
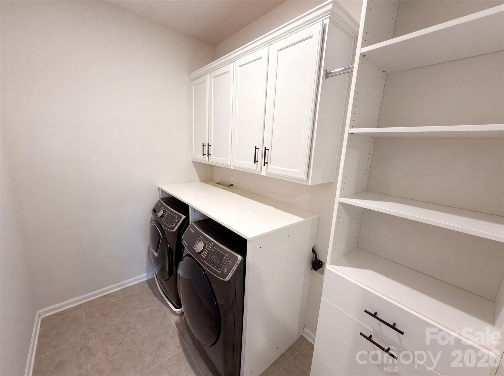
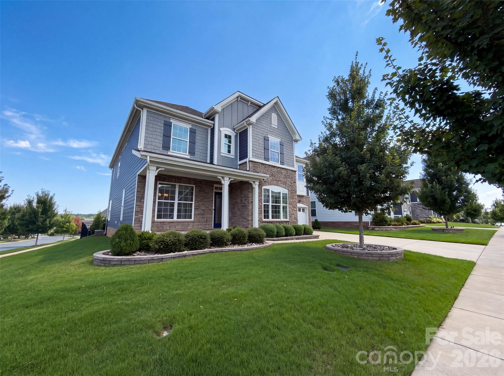
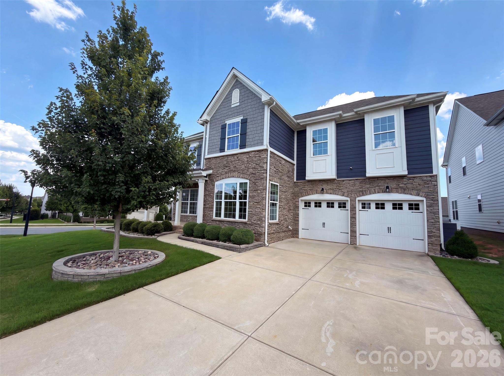
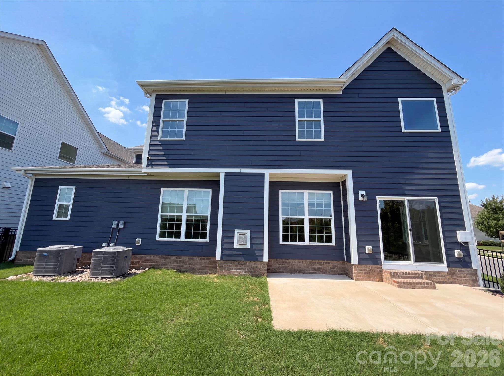
3001 Sterling Dr is a two-story Waxhaw home built in 2020 on a corner lot. The kitchen features a large center island with granite countertops, a tile backsplash, and stainless steel appliances, opening to the main living area. A fireplace anchors the great room beneath a coffered ceiling, adding warmth and a natural focal point to the central living space. The primary bedroom offers a carpeted retreat, and its bathroom includes a soaking tub, a separate glass-enclosed shower, and a double-sink vanity for added functionality. A fully fenced backyard extends the usable outdoor space, and an upstairs bonus room adds flexible living area. A two-car garage and a dedicated laundry room provide storage and convenience, and clean interior finishes complete this well-maintained residence with practical amenities in every room.. Included 100-Day Home Warranty with buyer activation
Features & Amenities
Interior
-
Total Bedrooms
5
-
Bathrooms
4
-
1/2 Bathrooms
2
-
Above Grade Finished Area
3911.0
-
Basement YN
NO
-
Cooling YN
YES
-
Cooling
Central Air
-
Fireplace YN
NO
-
Heating YN
YES
-
Heating
Central, Natural Gas
-
Pet friendly
N/A
Exterior
-
Garage
Yes
-
Garage spaces
2
-
Parking
Driveway
-
Pool
No
Area & Lot
-
Lot Features
Corner Lot
-
Property Type
Residential
-
Property Sub Type
Single Family Residence
Price
-
Sales Price
$725,000
-
Sq. Footage
3,911
-
Price/SqFt
$185
HOA
-
Association
YES
-
Association Fee
$609
-
Association Fee Frequency
Semi-Annually
-
Association Fee Includes
N/A
School District
-
Elementary School
Waxhaw
-
Middle School
Parkwood
-
High School
Parkwood
Property Features
-
New Construction
NO
-
Foundation Details
Slab
-
Senior Community YN
NO
-
Sewer
Public Sewer
-
Water Source
Public
Schedule a Showing
Showing scheduled successfully.
Mortgage calculator
Estimate your monthly mortgage payment, including the principal and interest, property taxes, and HOA. Adjust the values to generate a more accurate rate.
Your payment
Principal and Interest:
$
Property taxes:
$
HOA fees:
$
Total loan payment:
$
Total interest amount:
$
Location
County
Union
Elementary School
Waxhaw
Middle School
Parkwood
High School
Parkwood
Listing Courtesy of Lisa McGill , Opendoor Brokerage LLC
RealHub Information is provided exclusively for consumers' personal, non-commercial use, and it may not be used for any purpose other than to identify prospective properties consumers may be interested in purchasing. All information deemed reliable but not guaranteed and should be independently verified. All properties are subject to prior sale, change or withdrawal. RealHub website owner shall not be responsible for any typographical errors, misinformation, misprints and shall be held totally harmless.

Agent | Team Lead
Jen Audier
Call Jen today to schedule a private showing.

* Listings on this website come from the FMLS IDX Compilation and may be held by brokerage firms other than the owner of this website. The listing brokerage is identified in any listing details. Information is deemed reliable but is not guaranteed. If you believe any FMLS listing contains material that infringes your copyrighted work please click here to review our DMCA policy and learn how to submit a takedown request.© 2024 FMLS.
Related Properties
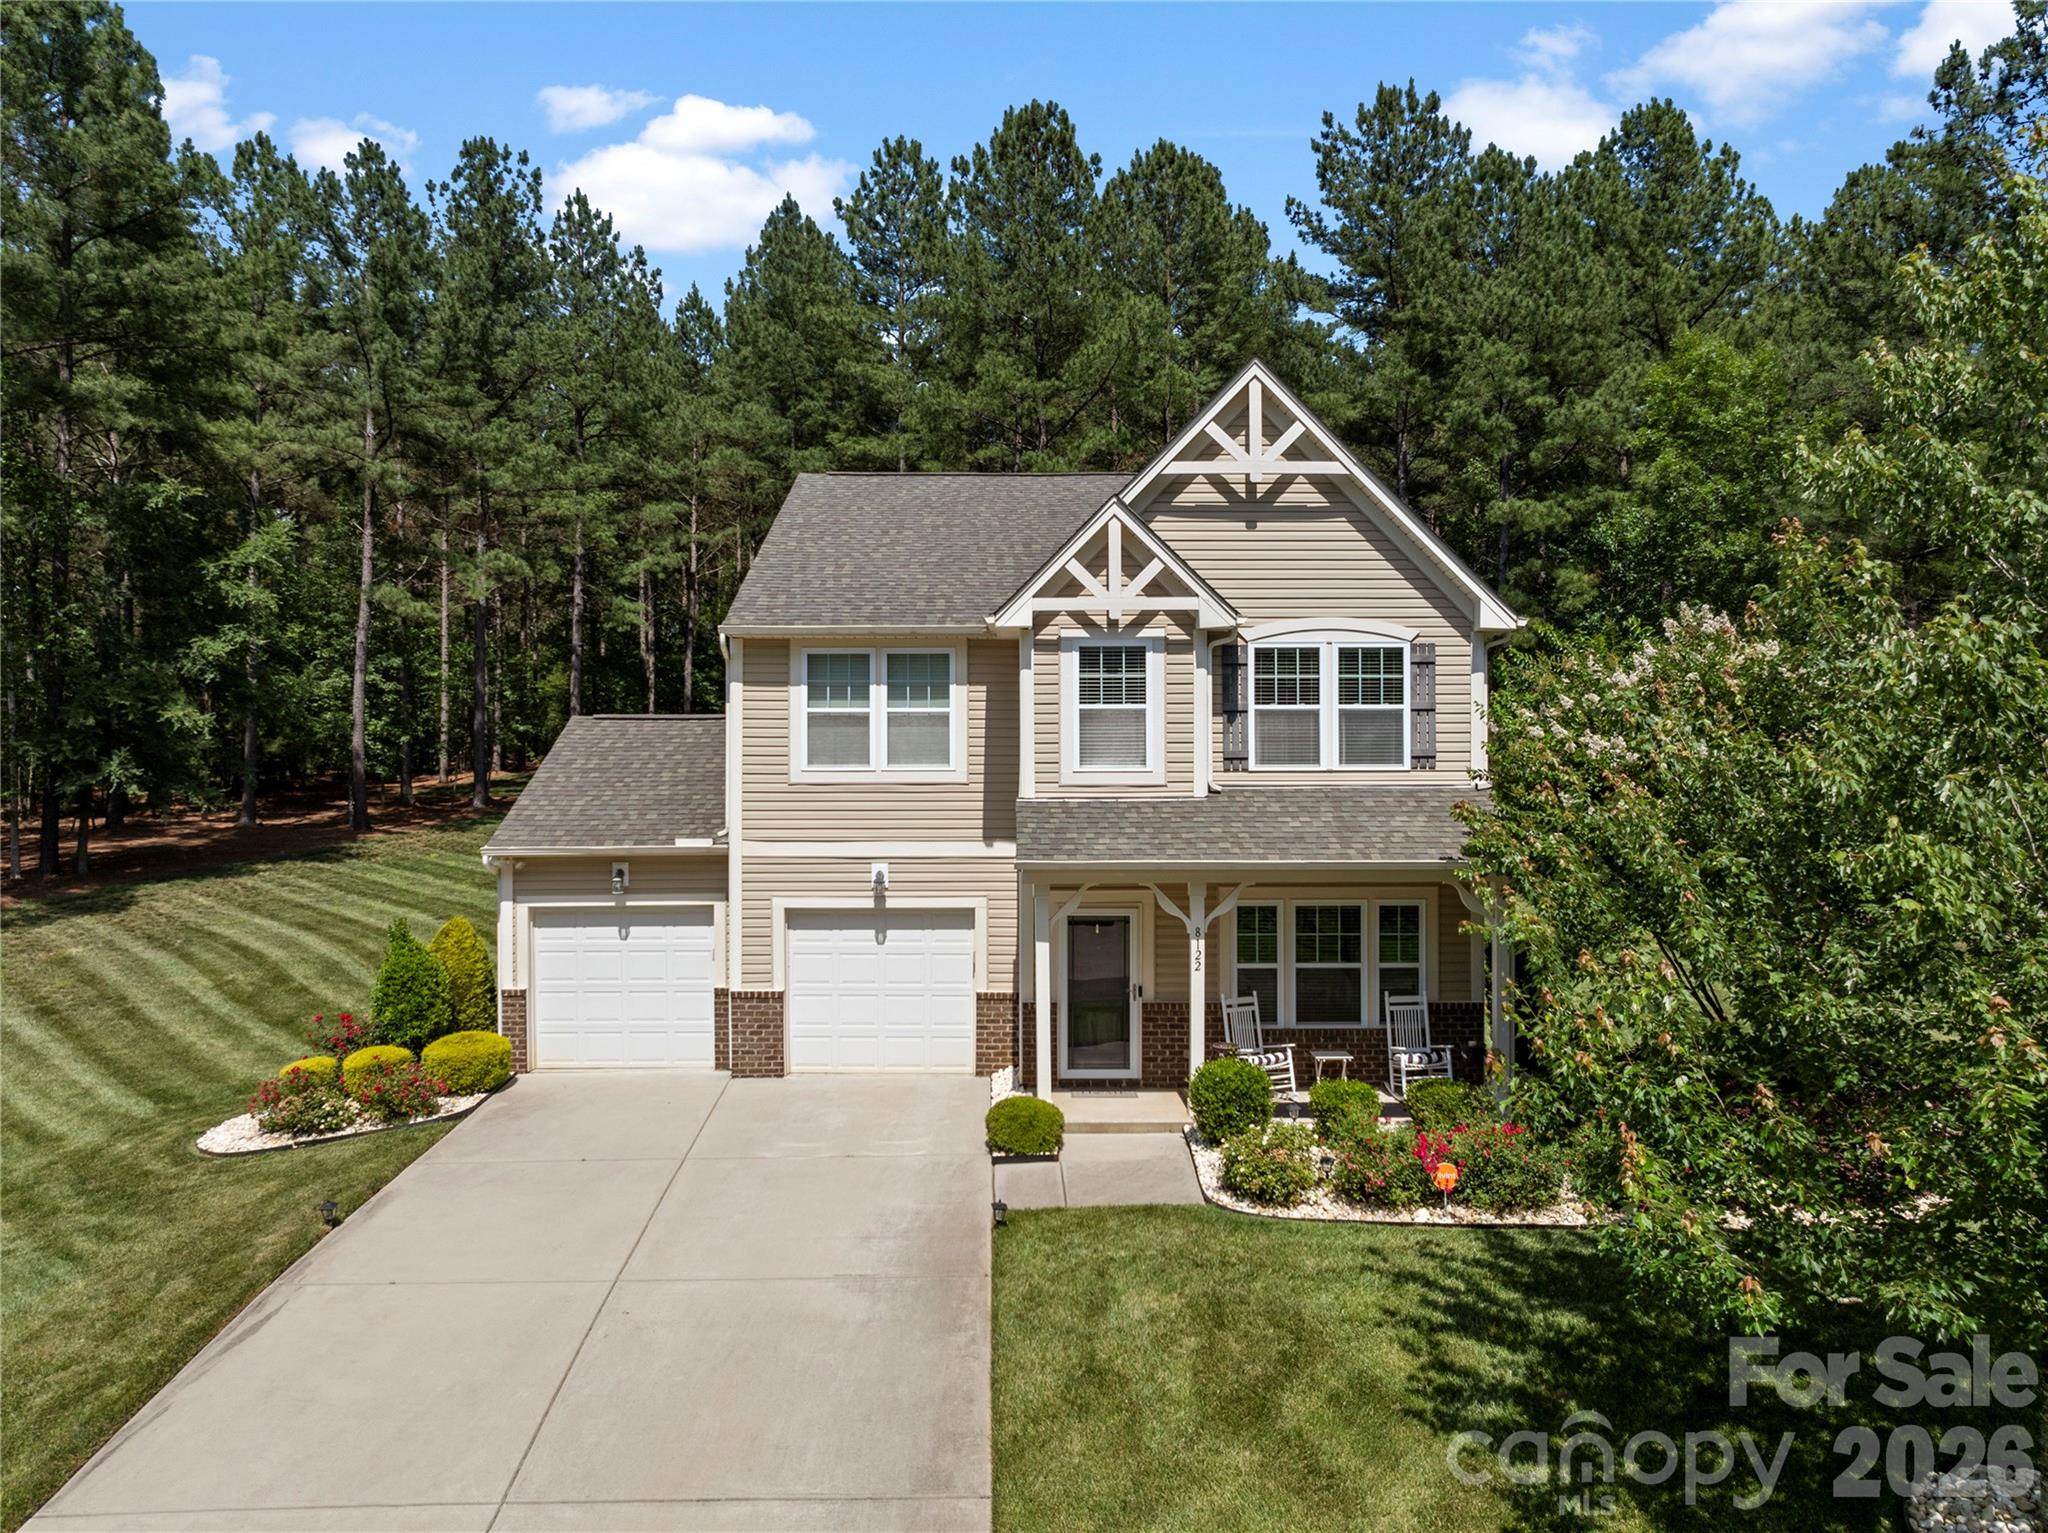
Waxhaw
8122 Mossy Rock Road
4 Beds
2 Baths
2,455 Sq.Ft.
$599,000
MLS#: 4382633
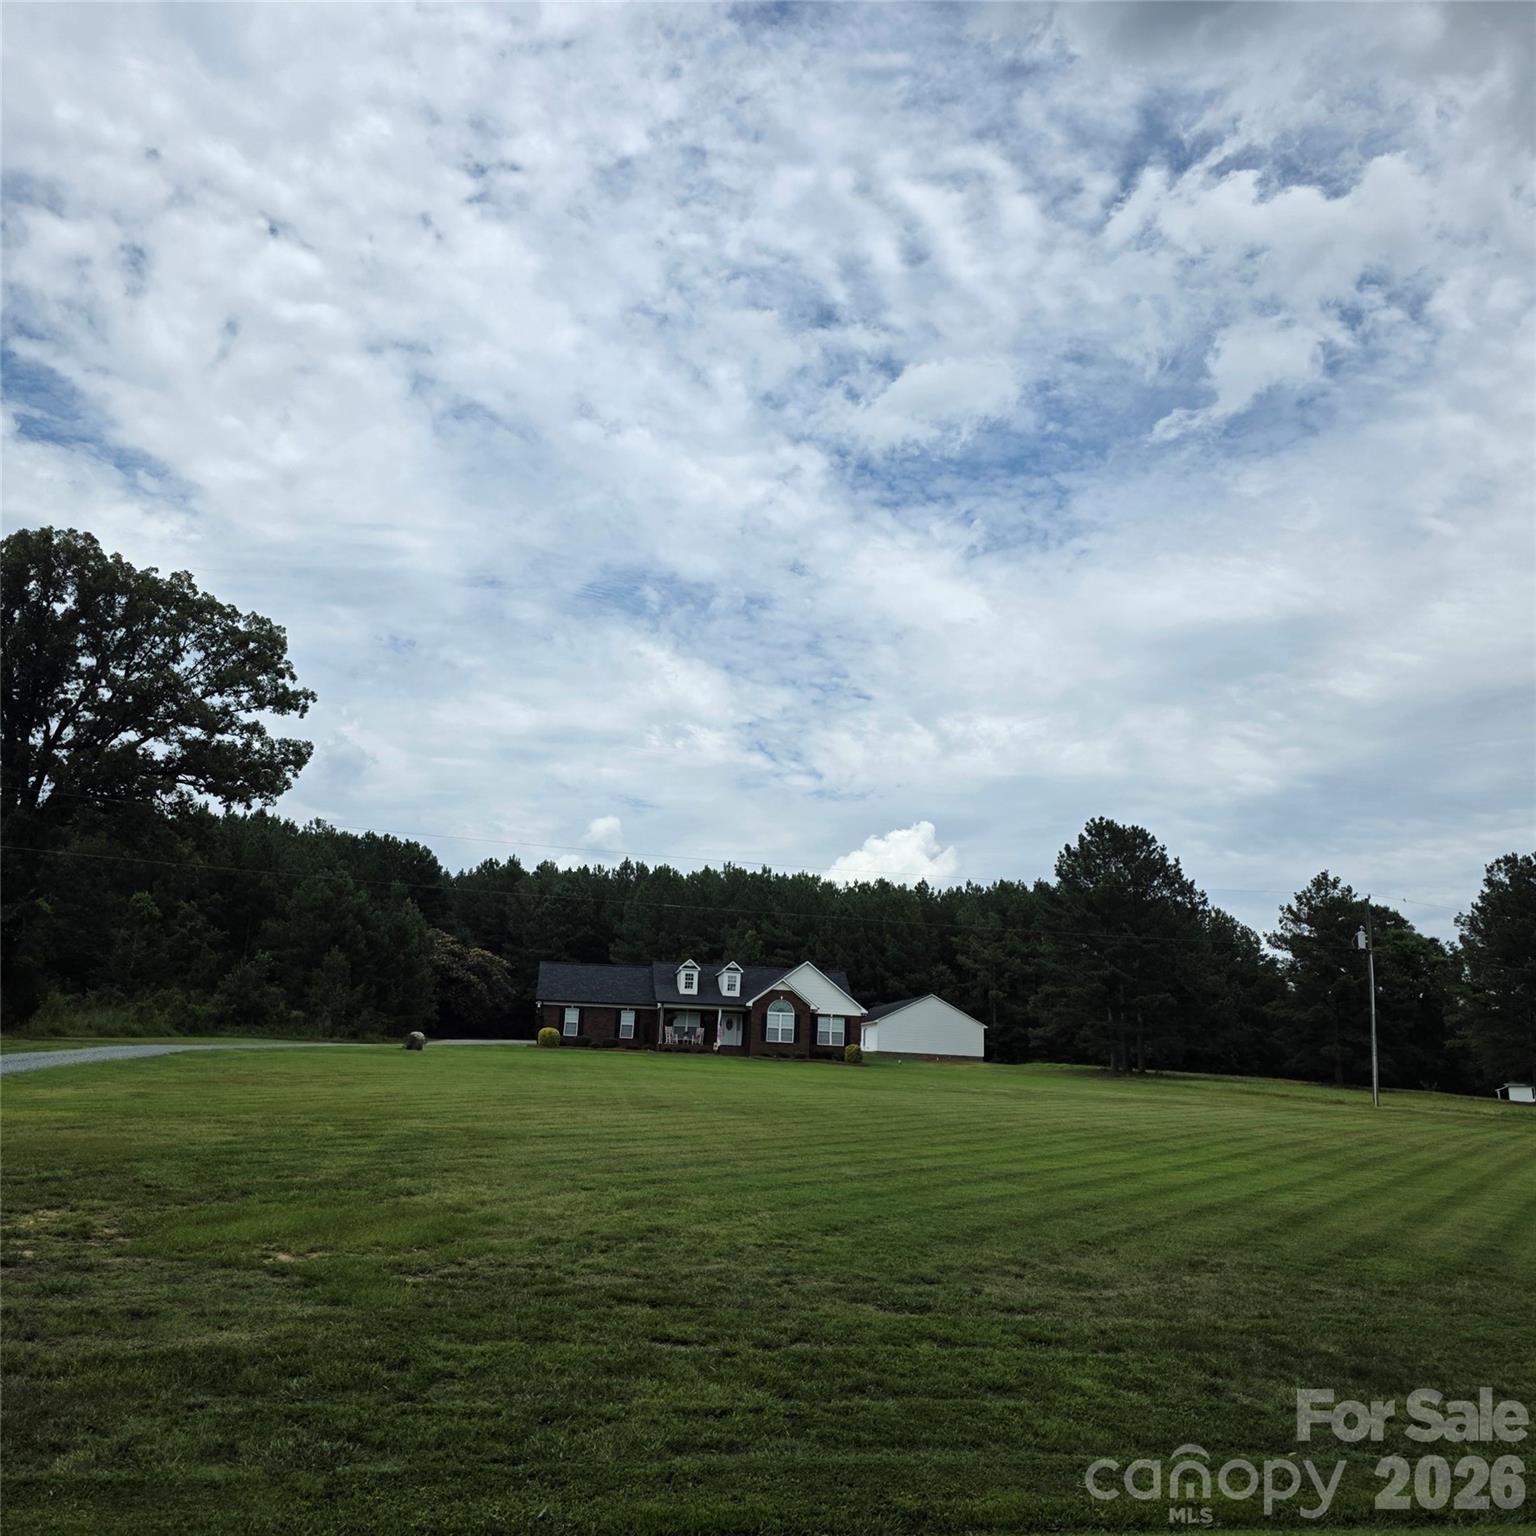
Waxhaw
6901 Potter Road S 2
4 Beds
3 Baths
1,877 Sq.Ft.
$795,000
MLS#: 4398373
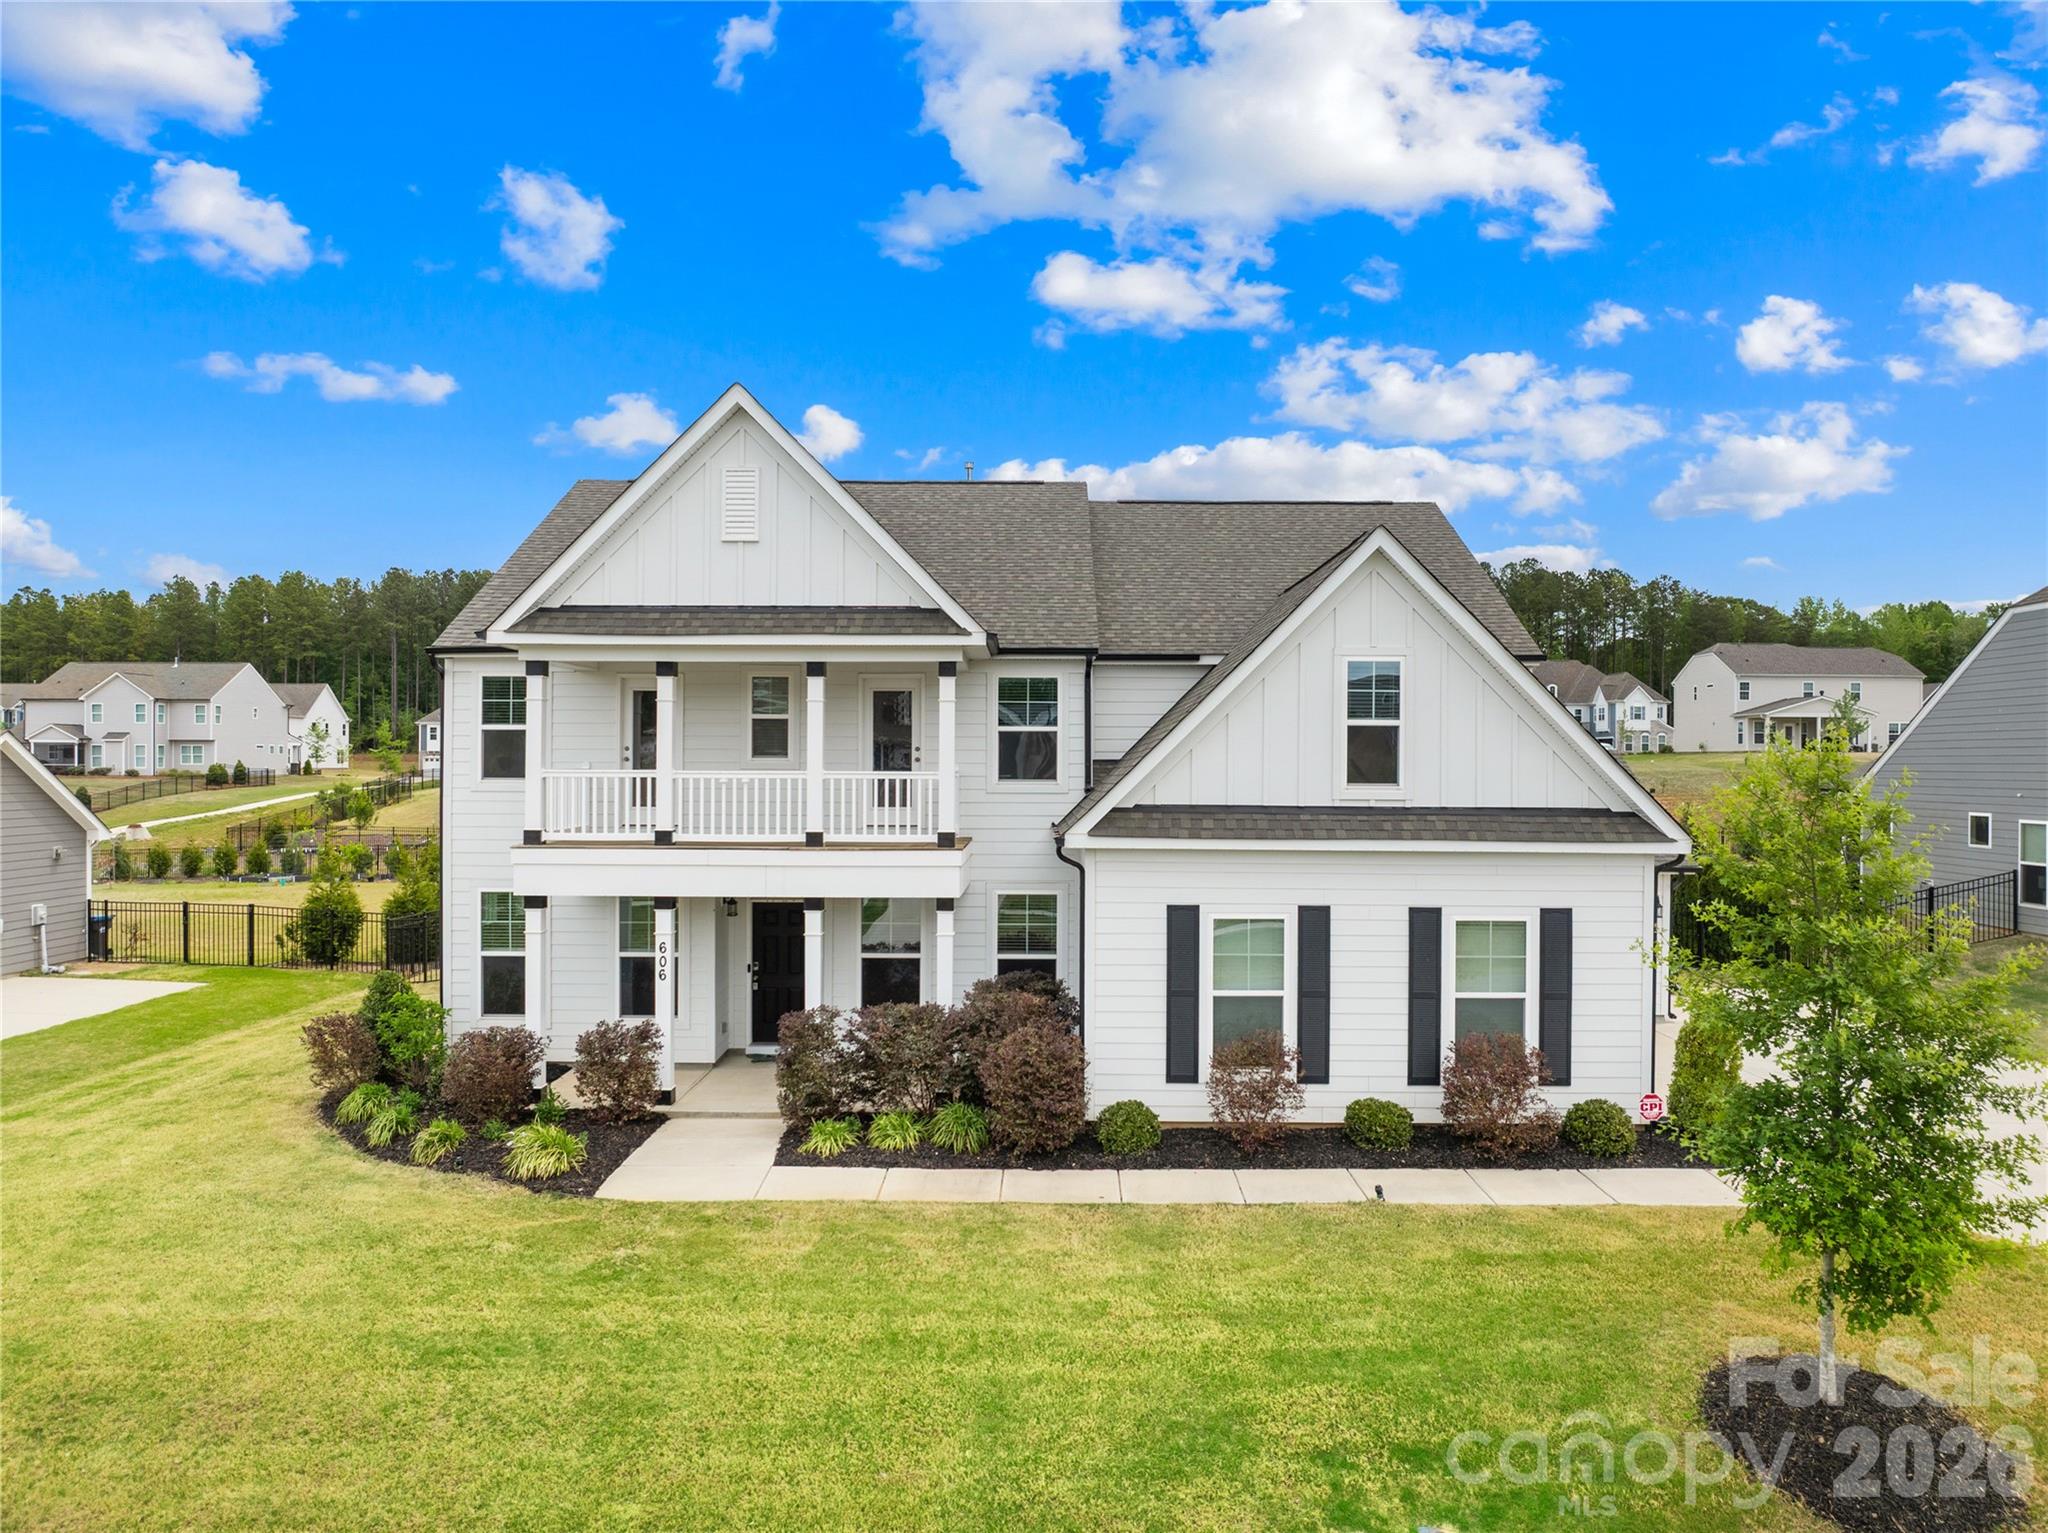
Waxhaw
606 Yucatan Drive
5 Beds
4 Baths
3,776 Sq.Ft.
$799,000
MLS#: 4371803
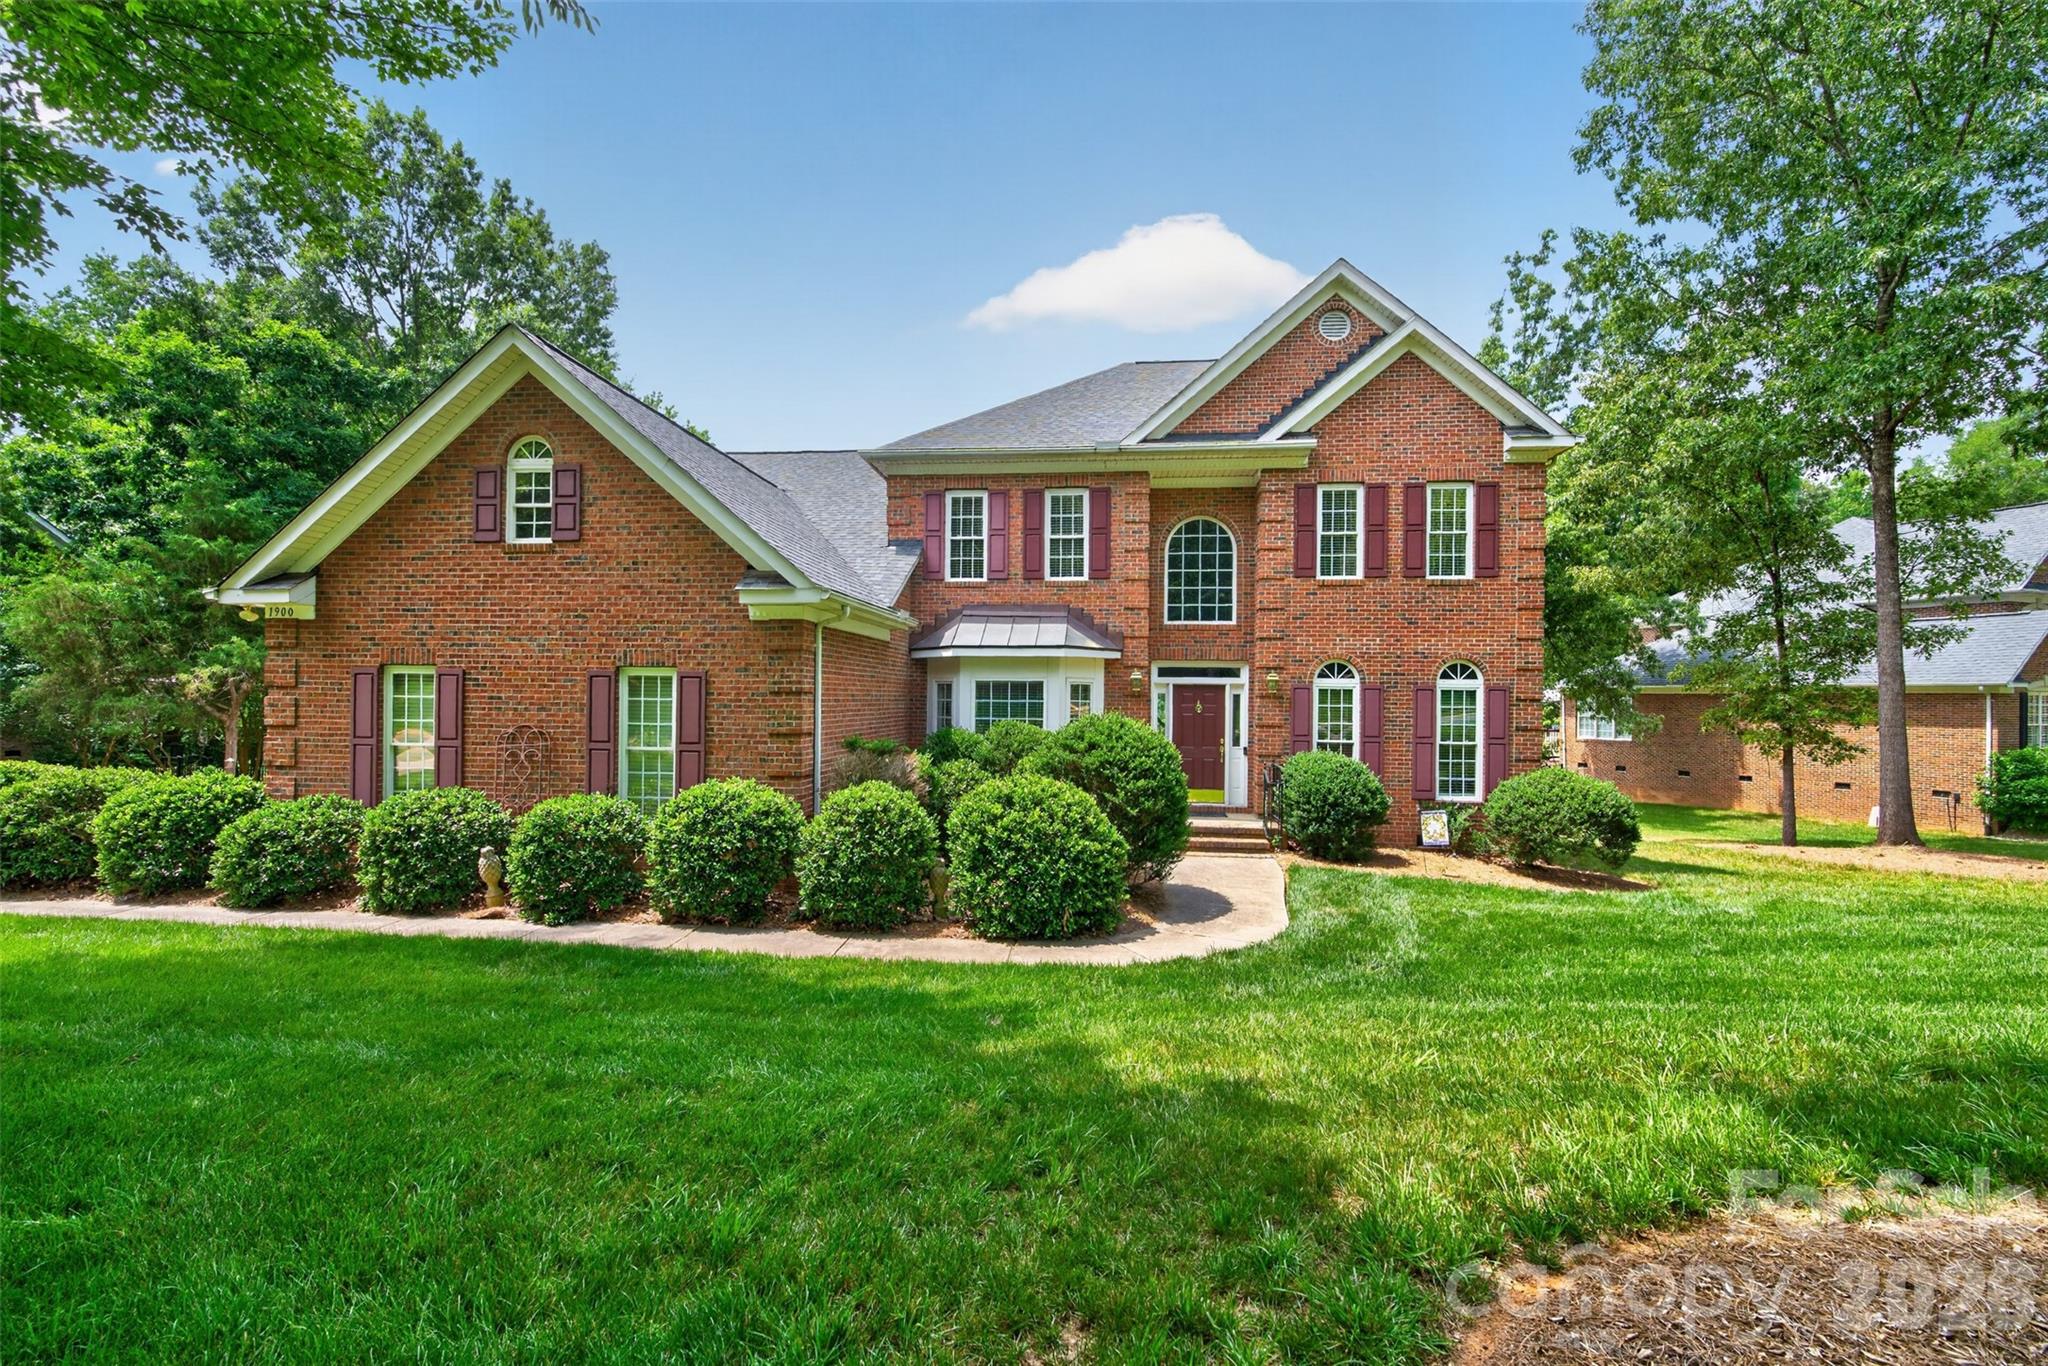
Waxhaw
1900 Crestgate Drive
5 Beds
3 Baths
3,488 Sq.Ft.
$815,000
MLS#: 4385753
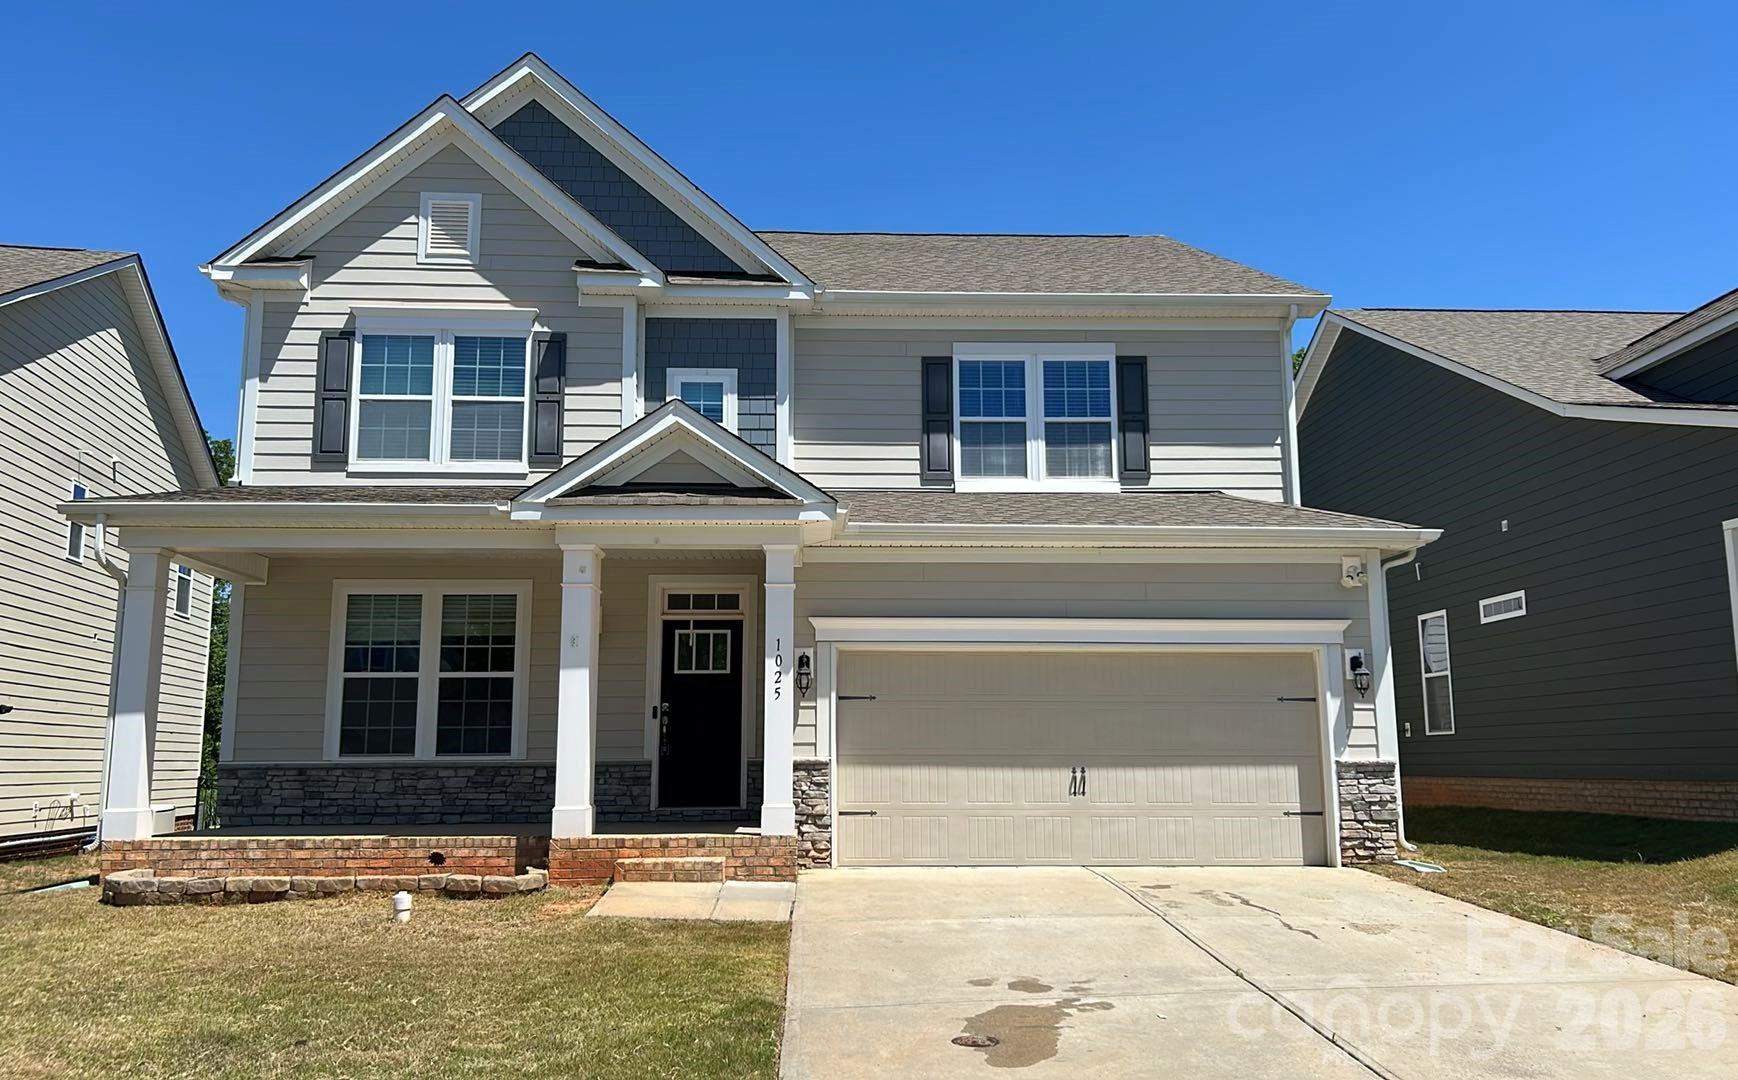
Waxhaw
1025 Burton Point Court
4 Beds
3 Baths
3,198 Sq.Ft.
$620,000
MLS#: 4392343
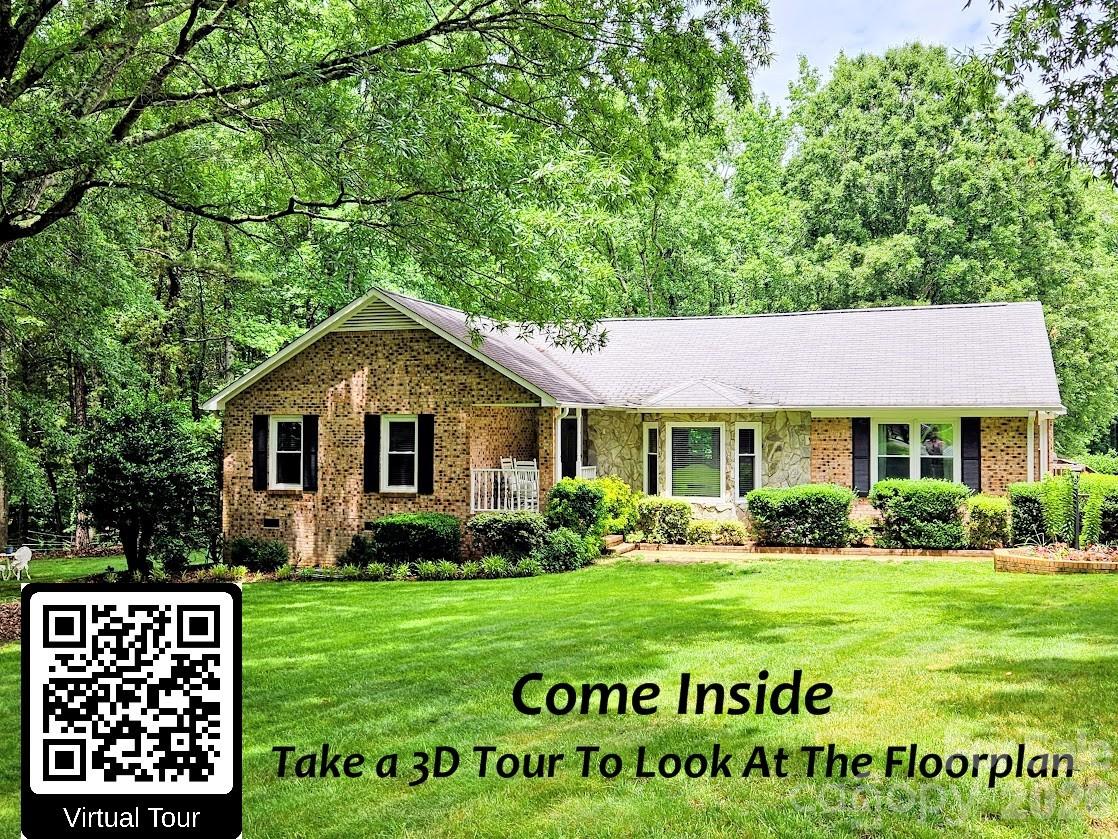
Waxhaw
7712 Old Waxhaw Monroe Road
3 Beds
2 Baths
1,790 Sq.Ft.
$795,000
MLS#: 4388099
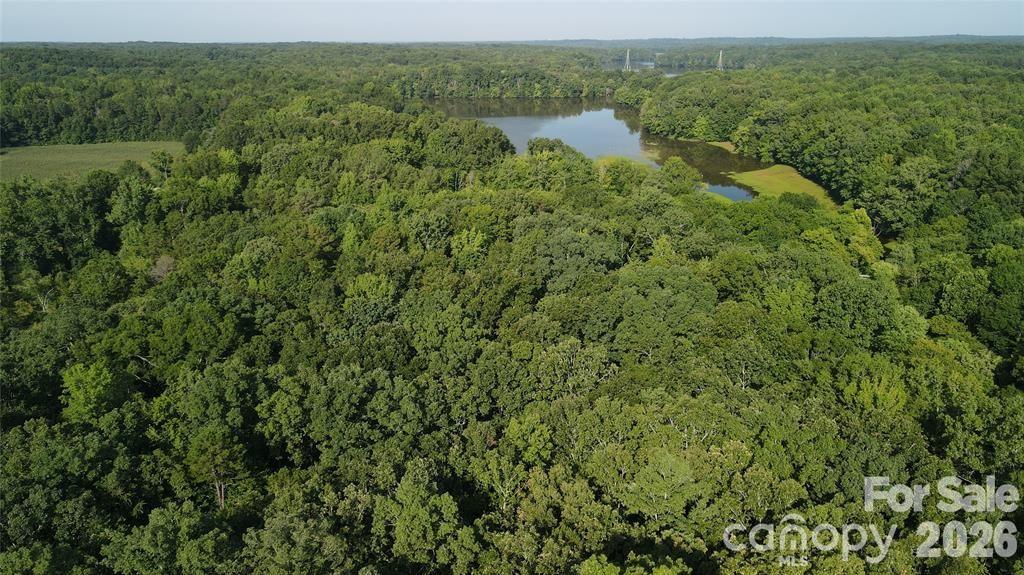
Waxhaw
7200 Nesbit Road
4 Beds
3 Baths
1,906 Sq.Ft.
$649,500
MLS#: 4360179
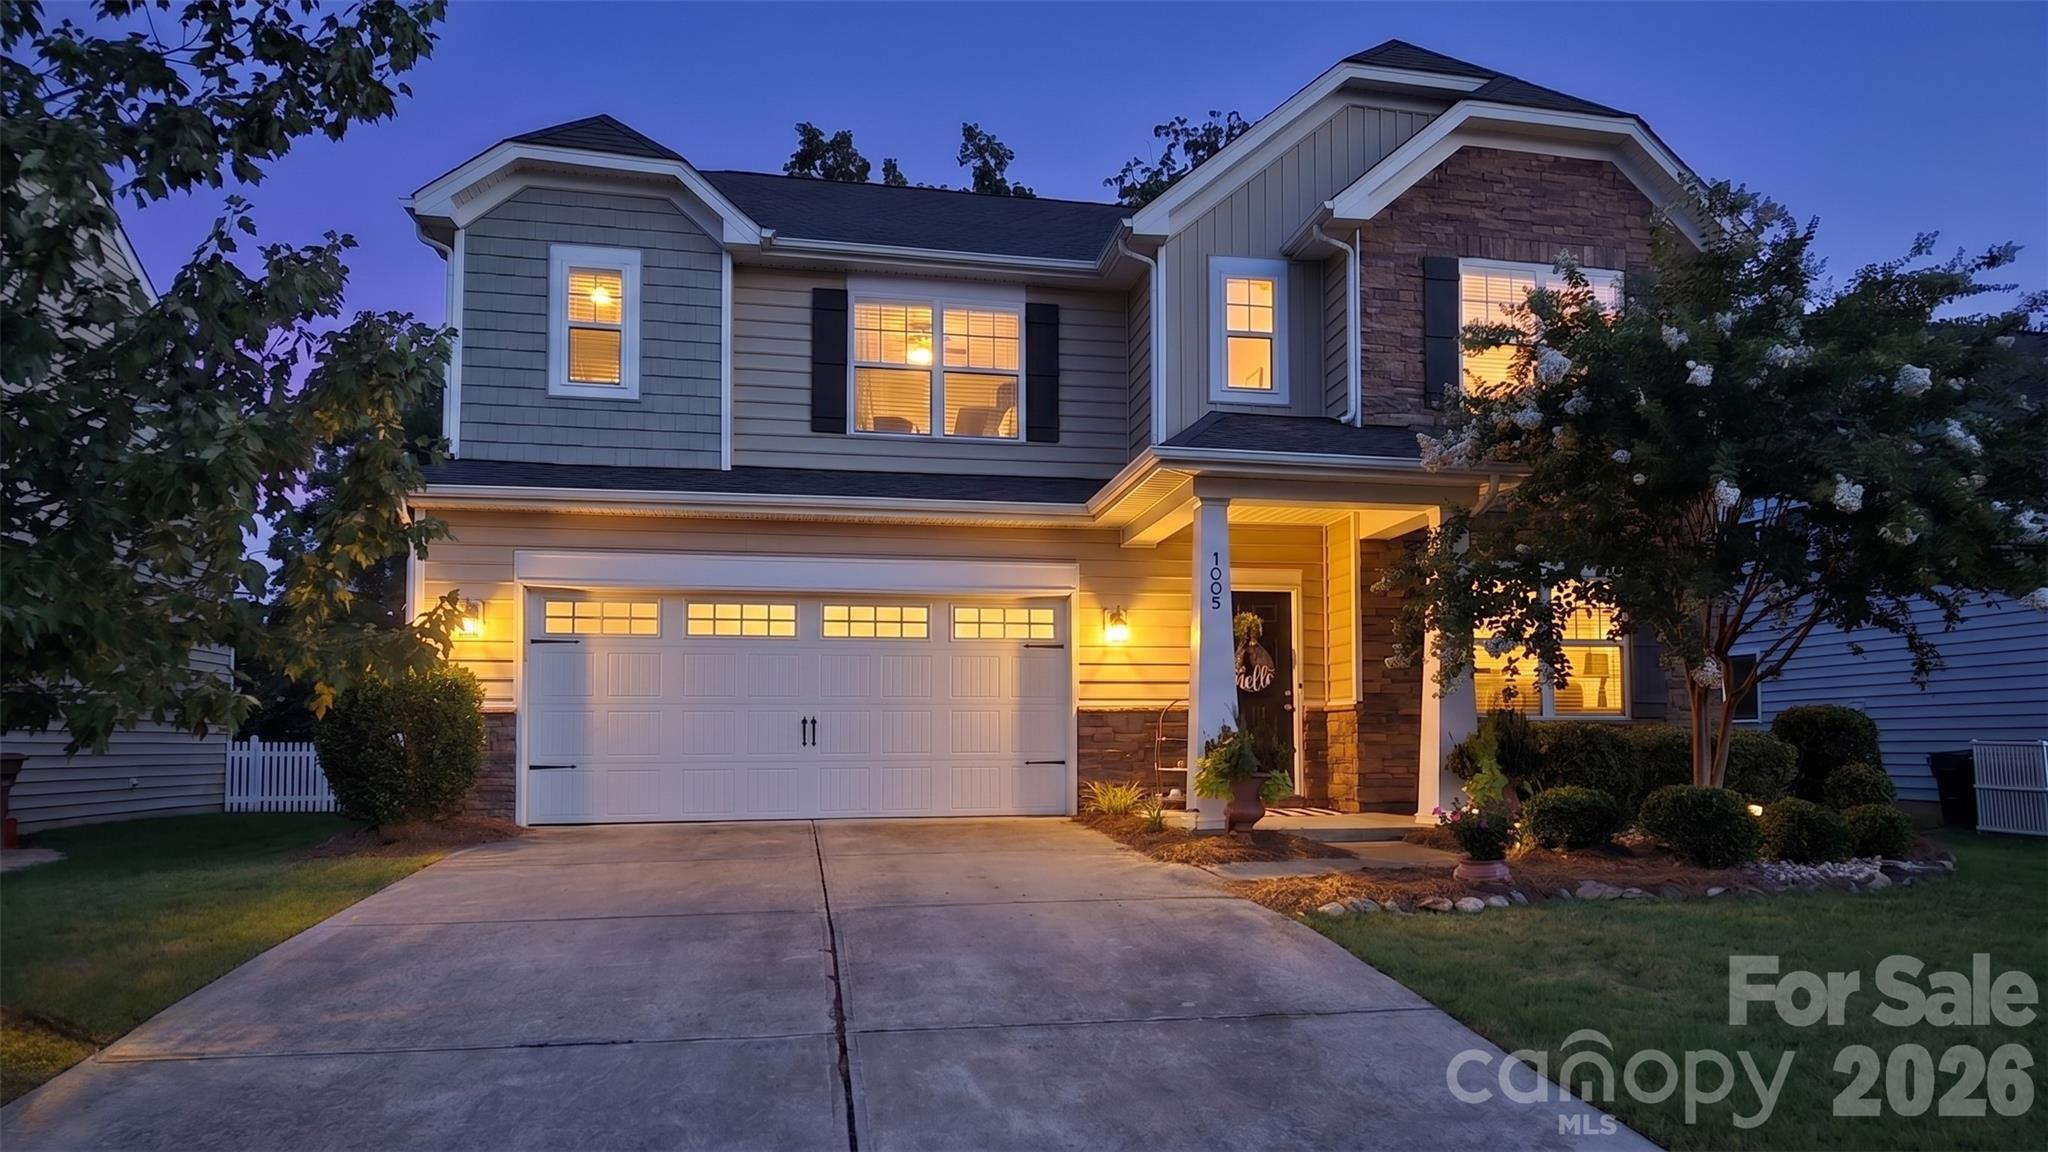
Waxhaw
1005 Wainscott Drive
5 Beds
3 Baths
2,897 Sq.Ft.
$599,900
MLS#: 4400196
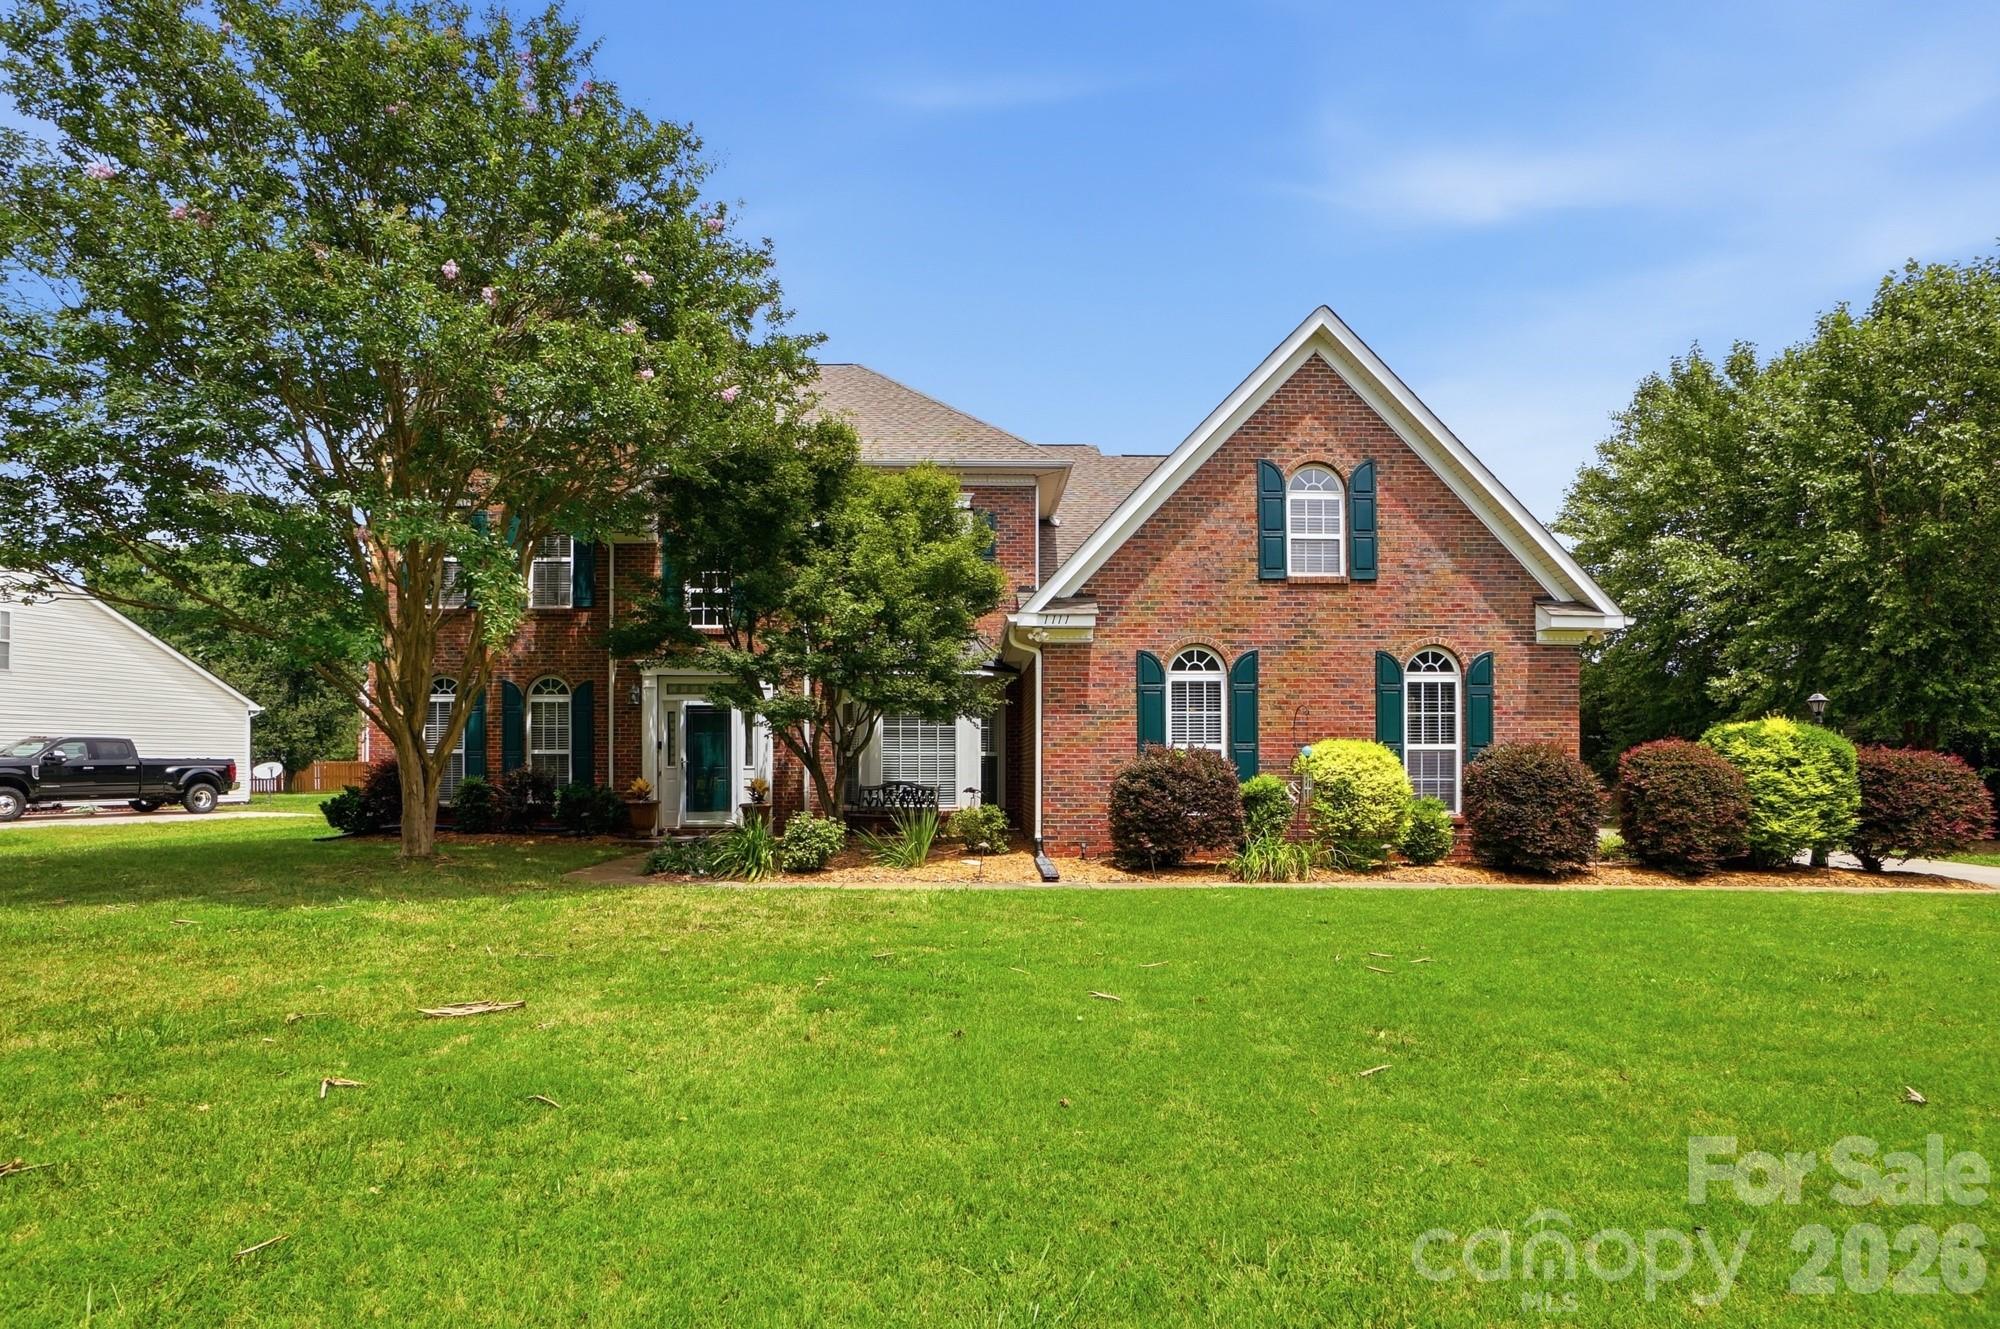
Waxhaw
1111 Applegate Parkway
5 Beds
2 Baths
3,540 Sq.Ft.
$775,000
MLS#: 4402685
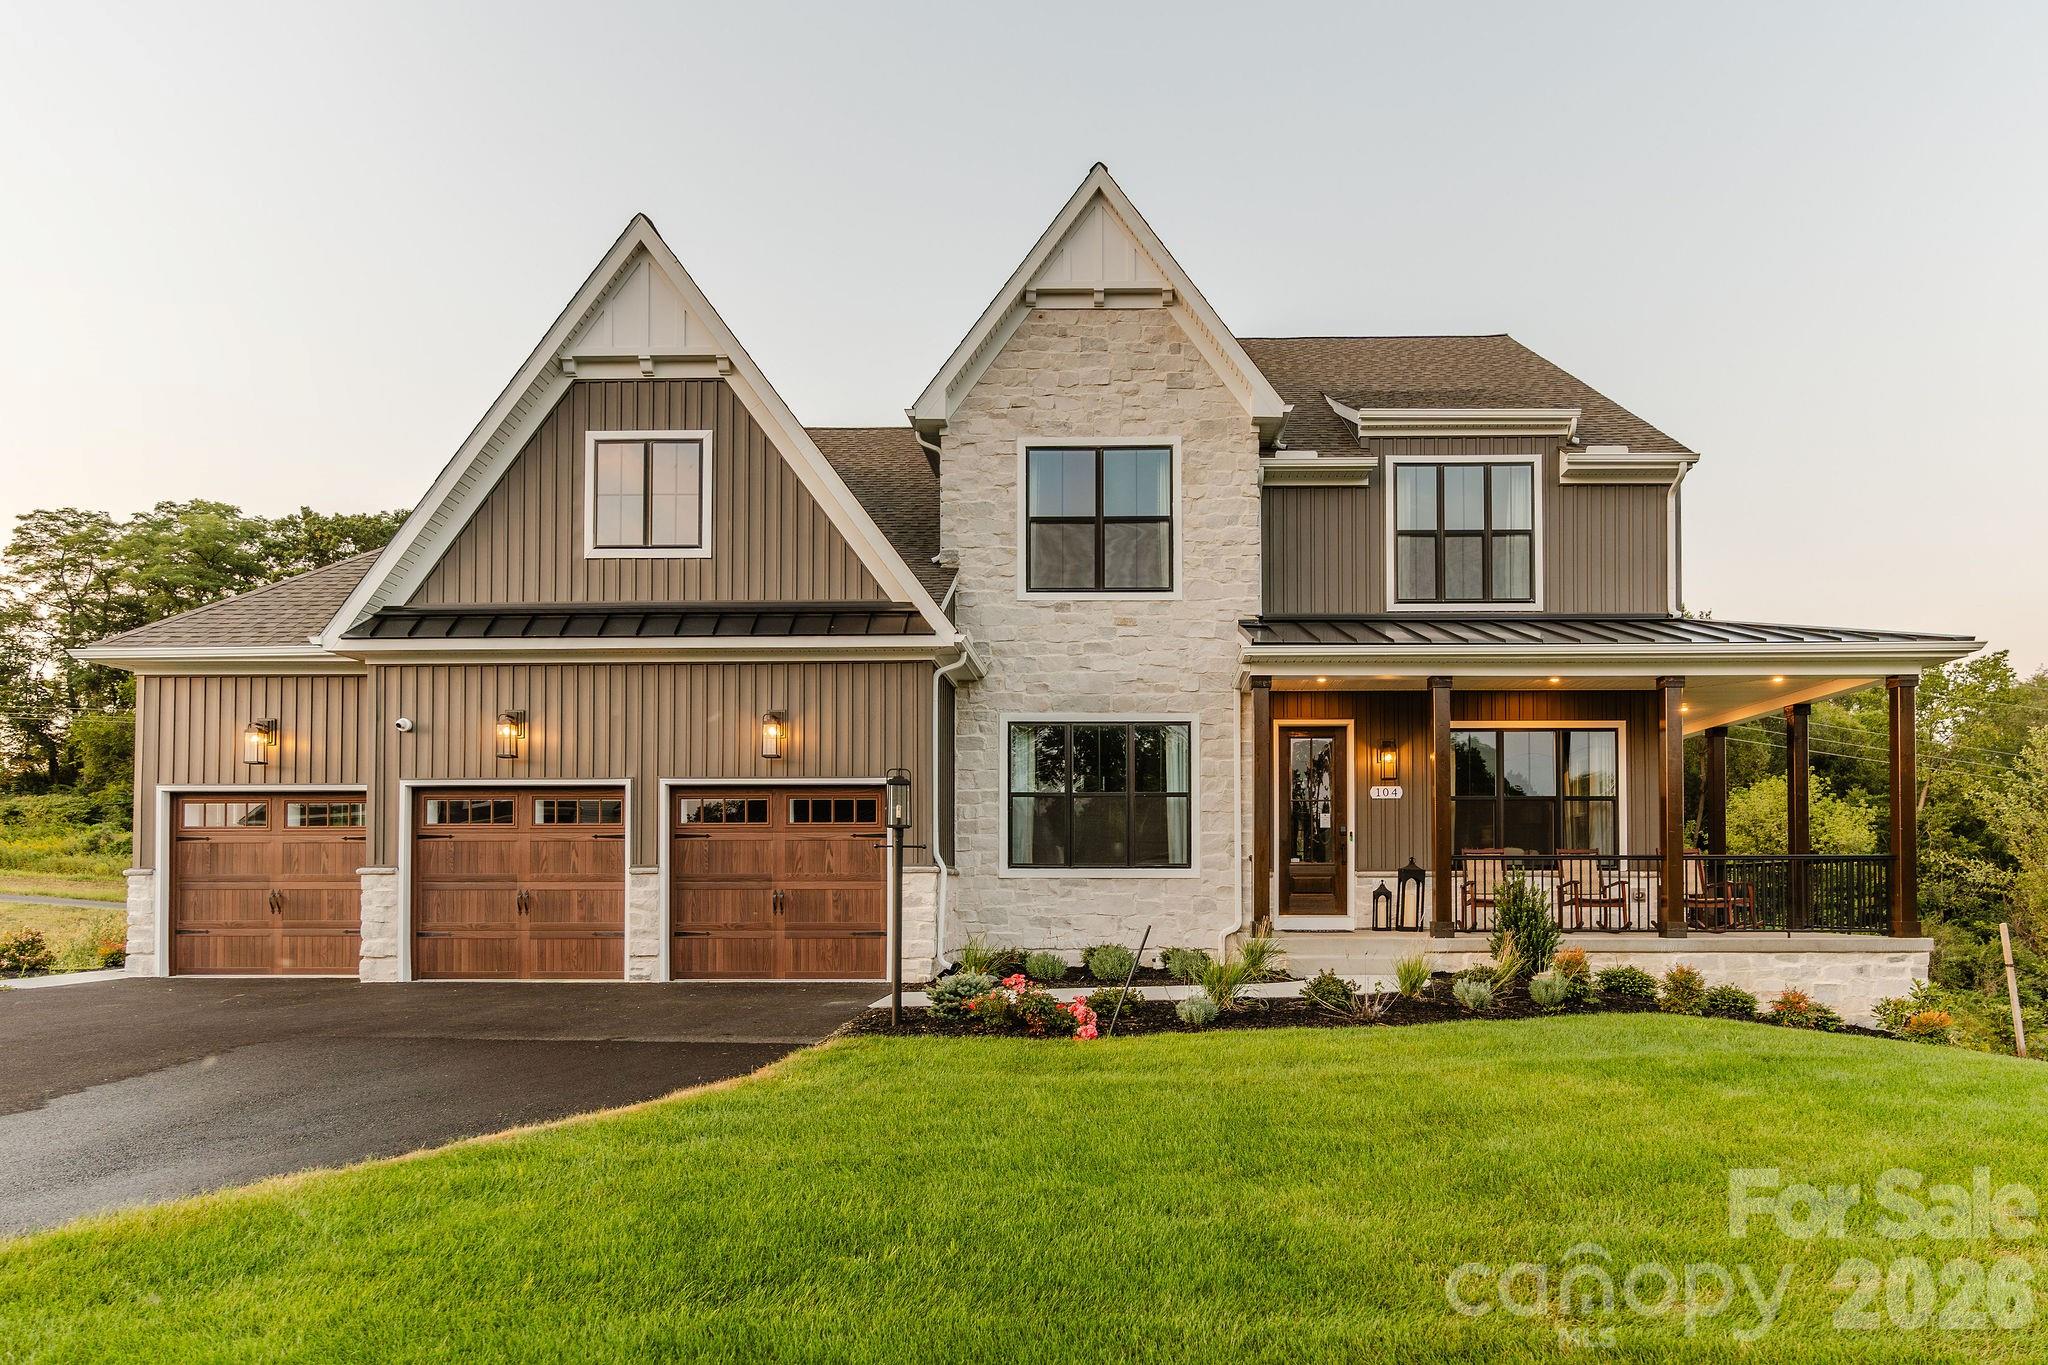
Waxhaw
Lot 22 Glenview Meadow Drive Notthingham
4 Beds
2 Baths
3,599 Sq.Ft.
$796,418
MLS#: 4216349
