
Property
Beds
3
Full Baths
2
1/2 Baths
2
Year Built
2025
Sq.Footage
2,080
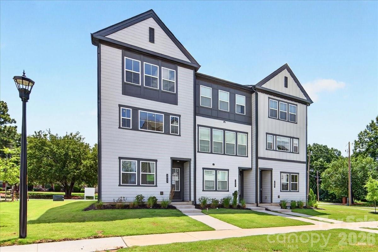
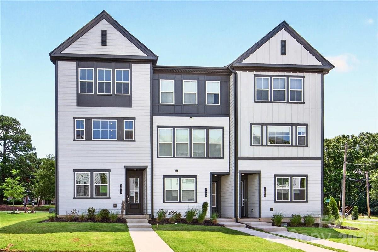
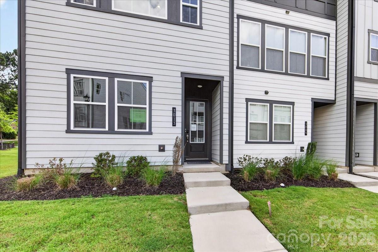
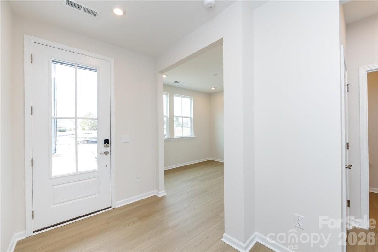
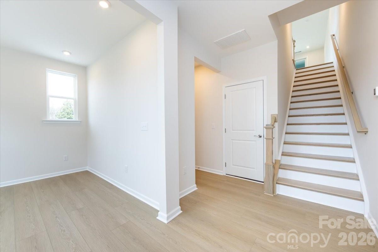
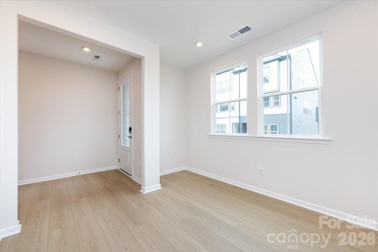
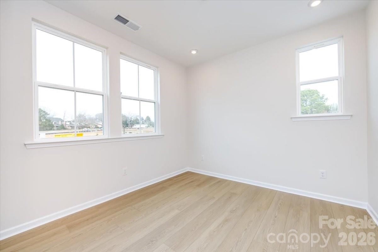
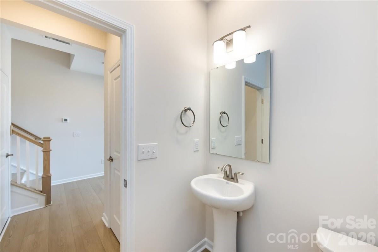
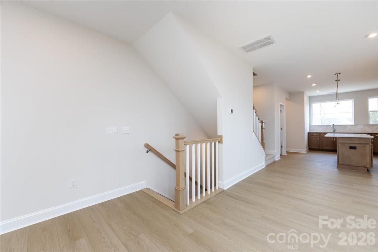
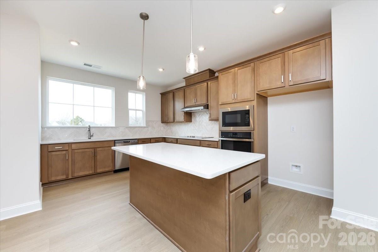
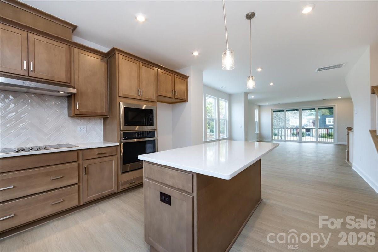
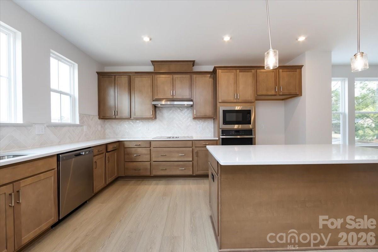
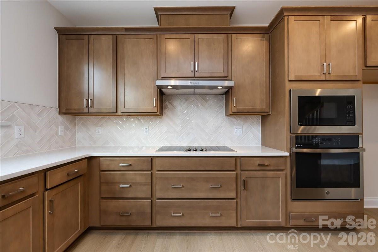
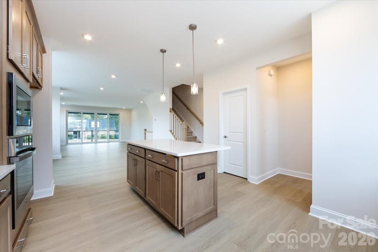
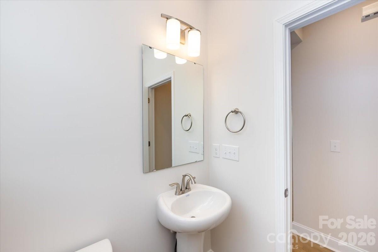
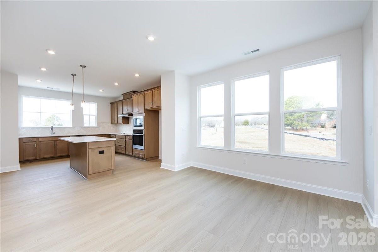
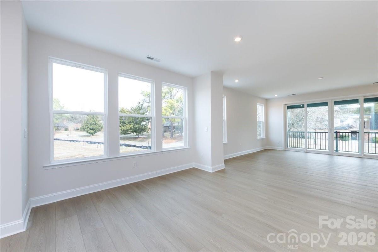
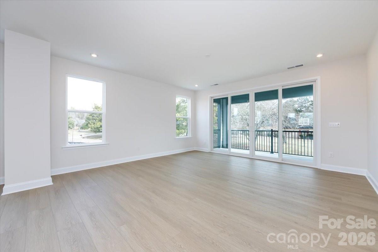
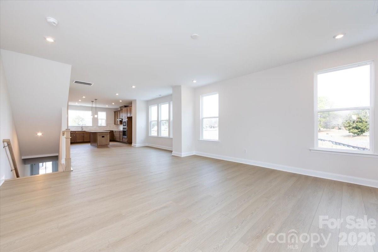
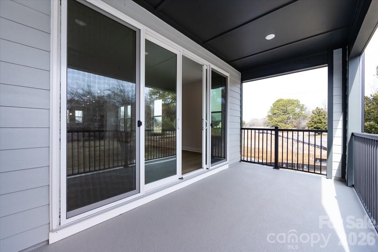
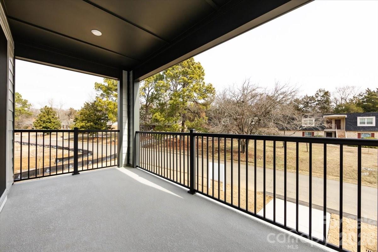
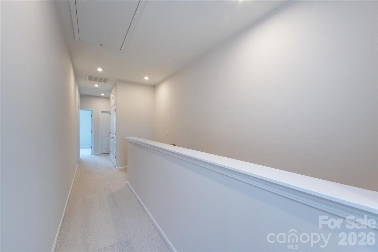
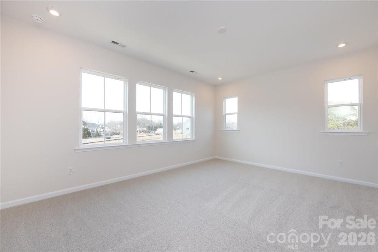
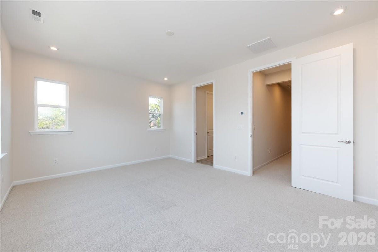
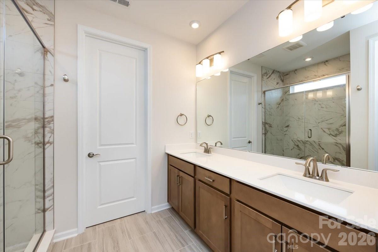
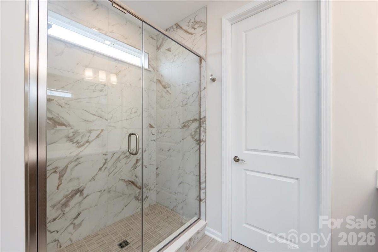
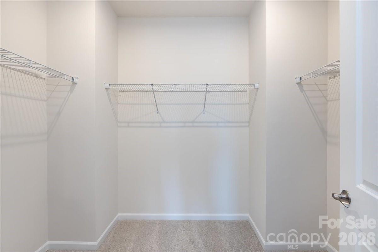
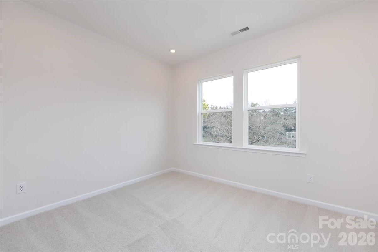
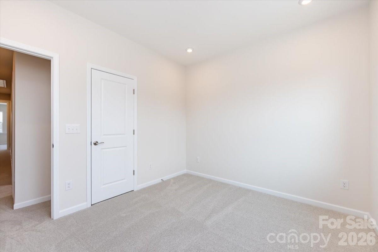
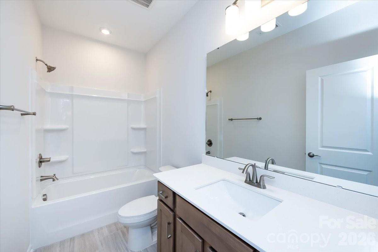
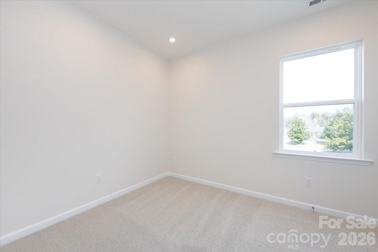
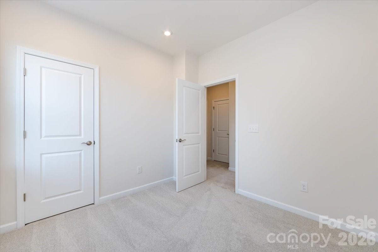
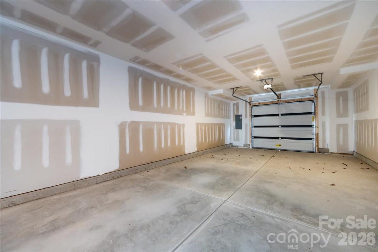
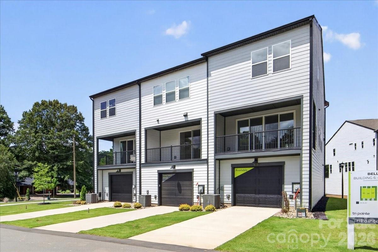
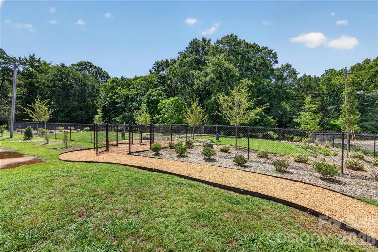
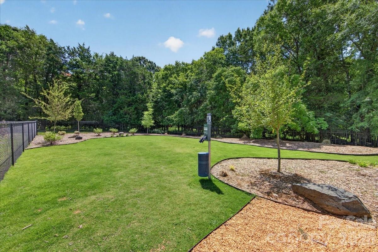
Located in the heart of South Charlotte, 3013 Circles End is a Paloma plan end unit townhome at Bellflower offering 3 bedrooms, 2 full bathrooms, 2 half bathrooms, and 2,080 square feet of thoughtfully designed living space with a 2-bay tandem garage. Tucked near the back of the community, this home sits steps from the dog park and guest parking. The entry level features a flex space ideal for a home office or guest room, a powder room, and oak box stairs with open rails leading to the heart of the home. The second floor opens into a bright, open-concept living area enhanced by added end unit windows that flood the space with natural light. The gourmet kitchen anchors the front of the home with warm brown cabinetry, white quartz countertops, a GE 36" electric cooktop, a single-bowl stainless steel sink with a Delta Essa Touch faucet overlooking the outdoors, and a central island with ample counter and storage space. At the rear, an 8-foot-tall, 12-foot-wide sliding glass door opens to a covered outdoor living space, perfect for entertaining. A powder room completes the second floor. Upstairs, the primary suite features a dual-vanity bathroom with a tiled walk-in shower, warm brown cabinetry, white quartz countertops, and a walk-in closet. Two additional bedrooms share a well-appointed secondary bathroom. Minutes from SouthPark, the Arboretum, and highly rated schools, Bellflower brings together comfort, convenience, and connection.
Features & Amenities
Interior
-
Other Interior Features
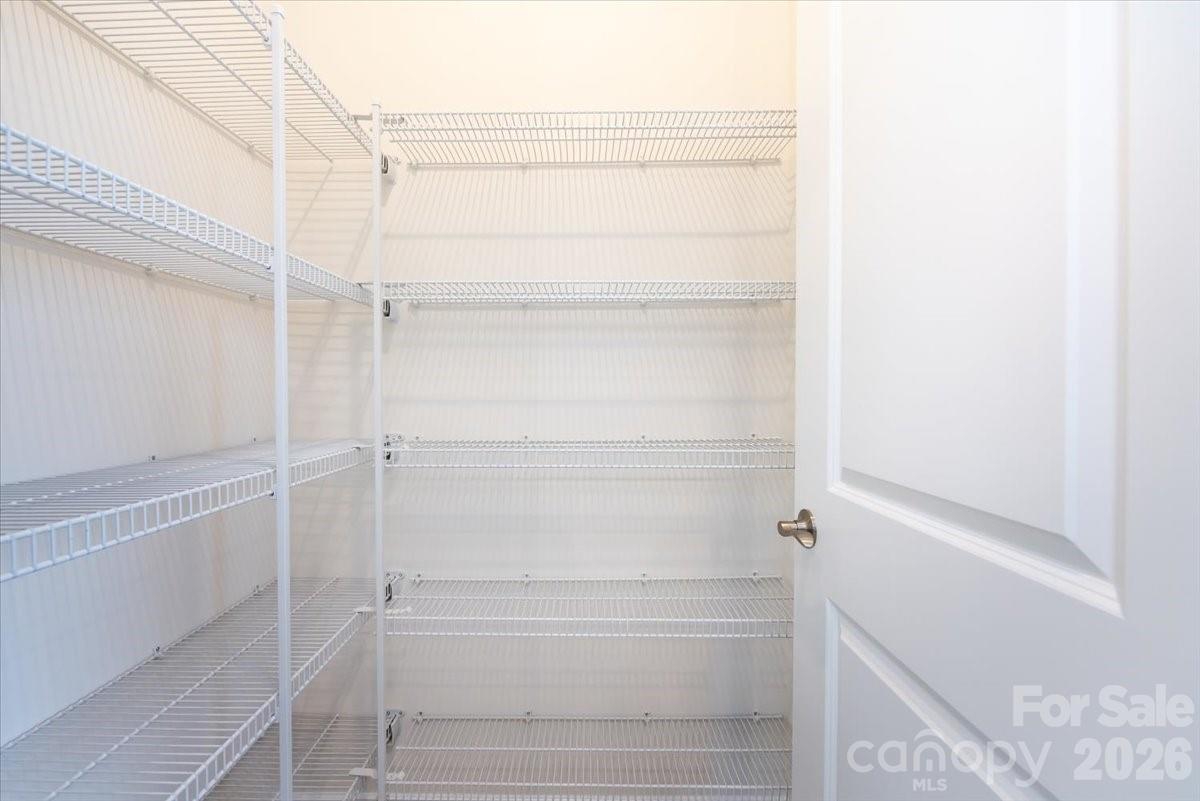
Built-in Features, Kitchen Island, Open Floorplan, Pantry, Walk-In Closet(s)
-
Total Bedrooms
3
-
Bathrooms
2
-
1/2 Bathrooms
2
-
Above Grade Finished Area
2080.0
-
Basement YN
NO
-
Cooling YN
YES
-
Cooling
Central Air
-
Fireplace YN
NO
-
Heating YN
YES
-
Heating
Forced Air
-
Pet friendly
Yes
Exterior
-
Garage
Yes
-
Garage spaces
2
-
Construction Materials
Fiber Cement
-
Patio and Porch Features
Covered, Front Porch
-
Pool
No
Area & Lot
-
Property Type
Residential
-
Property Sub Type
Townhouse
Price
-
Sales Price
$524,990
-
Sq. Footage
2, 080
-
Price/SqFt
$252
HOA
-
Association
YES
-
Association Fee
$244.32
-
Association Fee Frequency
Monthly
-
Association Fee Includes
N/A
School District
-
Elementary School
Olde Providence
-
Middle School
Carmel
-
High School
South Mecklenburg
Property Features
-
New Construction
YES
-
Foundation Details
Slab
-
Senior Community YN
NO
-
Sewer
Public Sewer
-
Water Source
Public
Schedule a Showing
Showing scheduled successfully.
Mortgage calculator
Estimate your monthly mortgage payment, including the principal and interest, property taxes, and HOA. Adjust the values to generate a more accurate rate.
Your payment
Principal and Interest:
$
Property taxes:
$
HOA fees:
$
Total loan payment:
$
Total interest amount:
$
Location
County
Mecklenburg
Elementary School
Olde Providence
Middle School
Carmel
High School
South Mecklenburg
Listing Courtesy of Brooke Fields-Christenburg , TRI Pointe Homes INC
RealHub Information is provided exclusively for consumers' personal, non-commercial use, and it may not be used for any purpose other than to identify prospective properties consumers may be interested in purchasing. All information deemed reliable but not guaranteed and should be independently verified. All properties are subject to prior sale, change or withdrawal. RealHub website owner shall not be responsible for any typographical errors, misinformation, misprints and shall be held totally harmless.

Agent
Mary Patrella
Call Mary today to schedule a private showing.

* Listings on this website come from the FMLS IDX Compilation and may be held by brokerage firms other than the owner of this website. The listing brokerage is identified in any listing details. Information is deemed reliable but is not guaranteed. If you believe any FMLS listing contains material that infringes your copyrighted work please click here to review our DMCA policy and learn how to submit a takedown request.© 2024 FMLS.
Related Properties

Charlotte
16016 Tulloch Road
3 Beds
3 Baths
2,804 Sq.Ft.
$625,000
MLS#: 4363185

Charlotte
4122 Moxie Way
3 Beds
2 Baths
1,804 Sq.Ft.
$625,000
MLS#: 4384032

Charlotte
268 Parkwood Avenue
3 Beds
3 Baths
1,855 Sq.Ft.
$579,900
MLS#: 4377883

Charlotte
17700 Mckee Road
3 Beds
2 Baths
1,487 Sq.Ft.
$437,500
MLS#: 4295347

Charlotte
14115 Canvasback Drive
4 Beds
2 Baths
2,849 Sq.Ft.
$525,000
MLS#: 4337822

Charlotte
4620 Piedmont Row Drive 410
2 Beds
2 Baths
1,146 Sq.Ft.
$459,900
MLS#: 4359975

Charlotte
9902 Forest Drive
4 Beds
4 Baths
2,010 Sq.Ft.
$425,000
MLS#: 4391851

Charlotte
6832 Charter Hills Road
4 Beds
2 Baths
2,104 Sq.Ft.
$625,000
MLS#: 4396784

Charlotte
1300 Queens Road 312
3 Beds
2 Baths
1,950 Sq.Ft.
$559,000
MLS#: 4360951
Charlotte
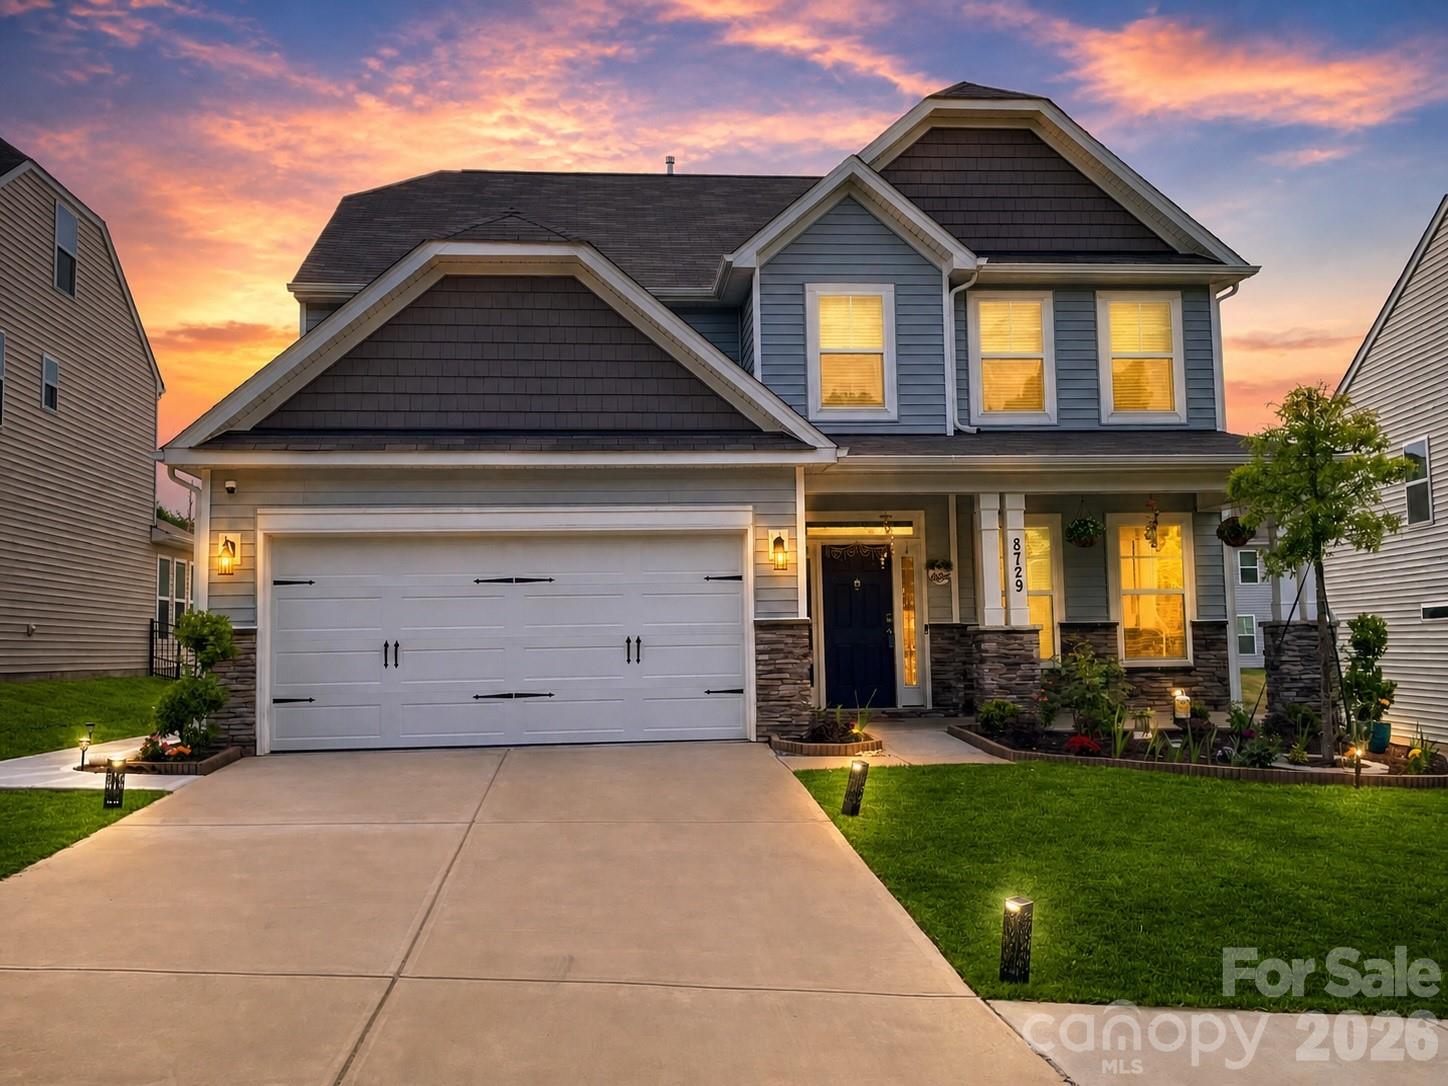
8729 Frank Grier Road
4 Beds
3 Baths
2,680 Sq.Ft.
$560,000
MLS#: 4364714
