
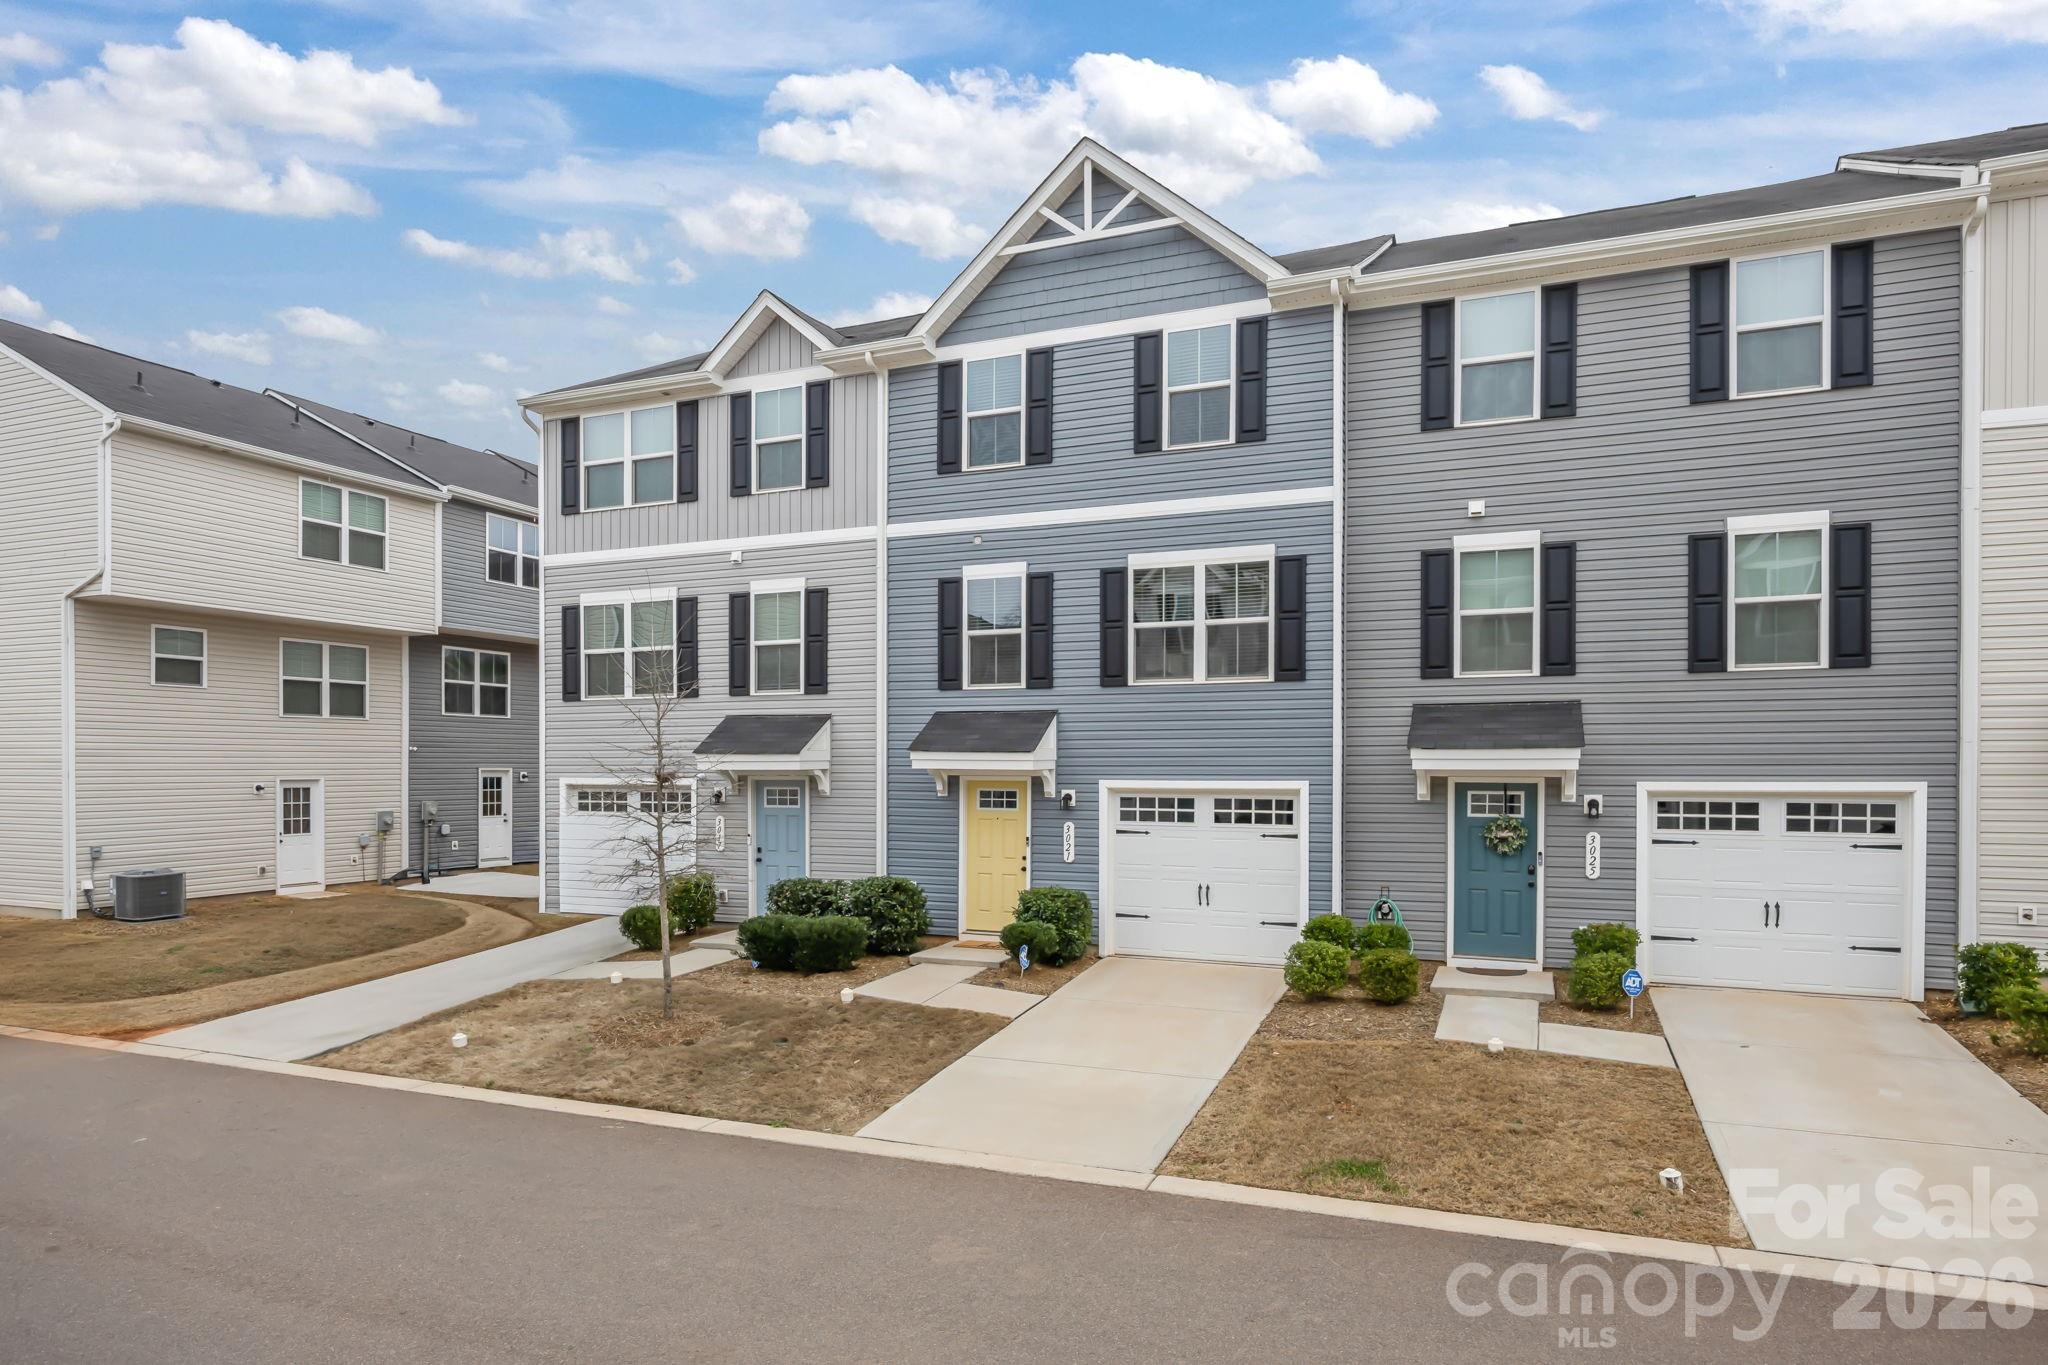
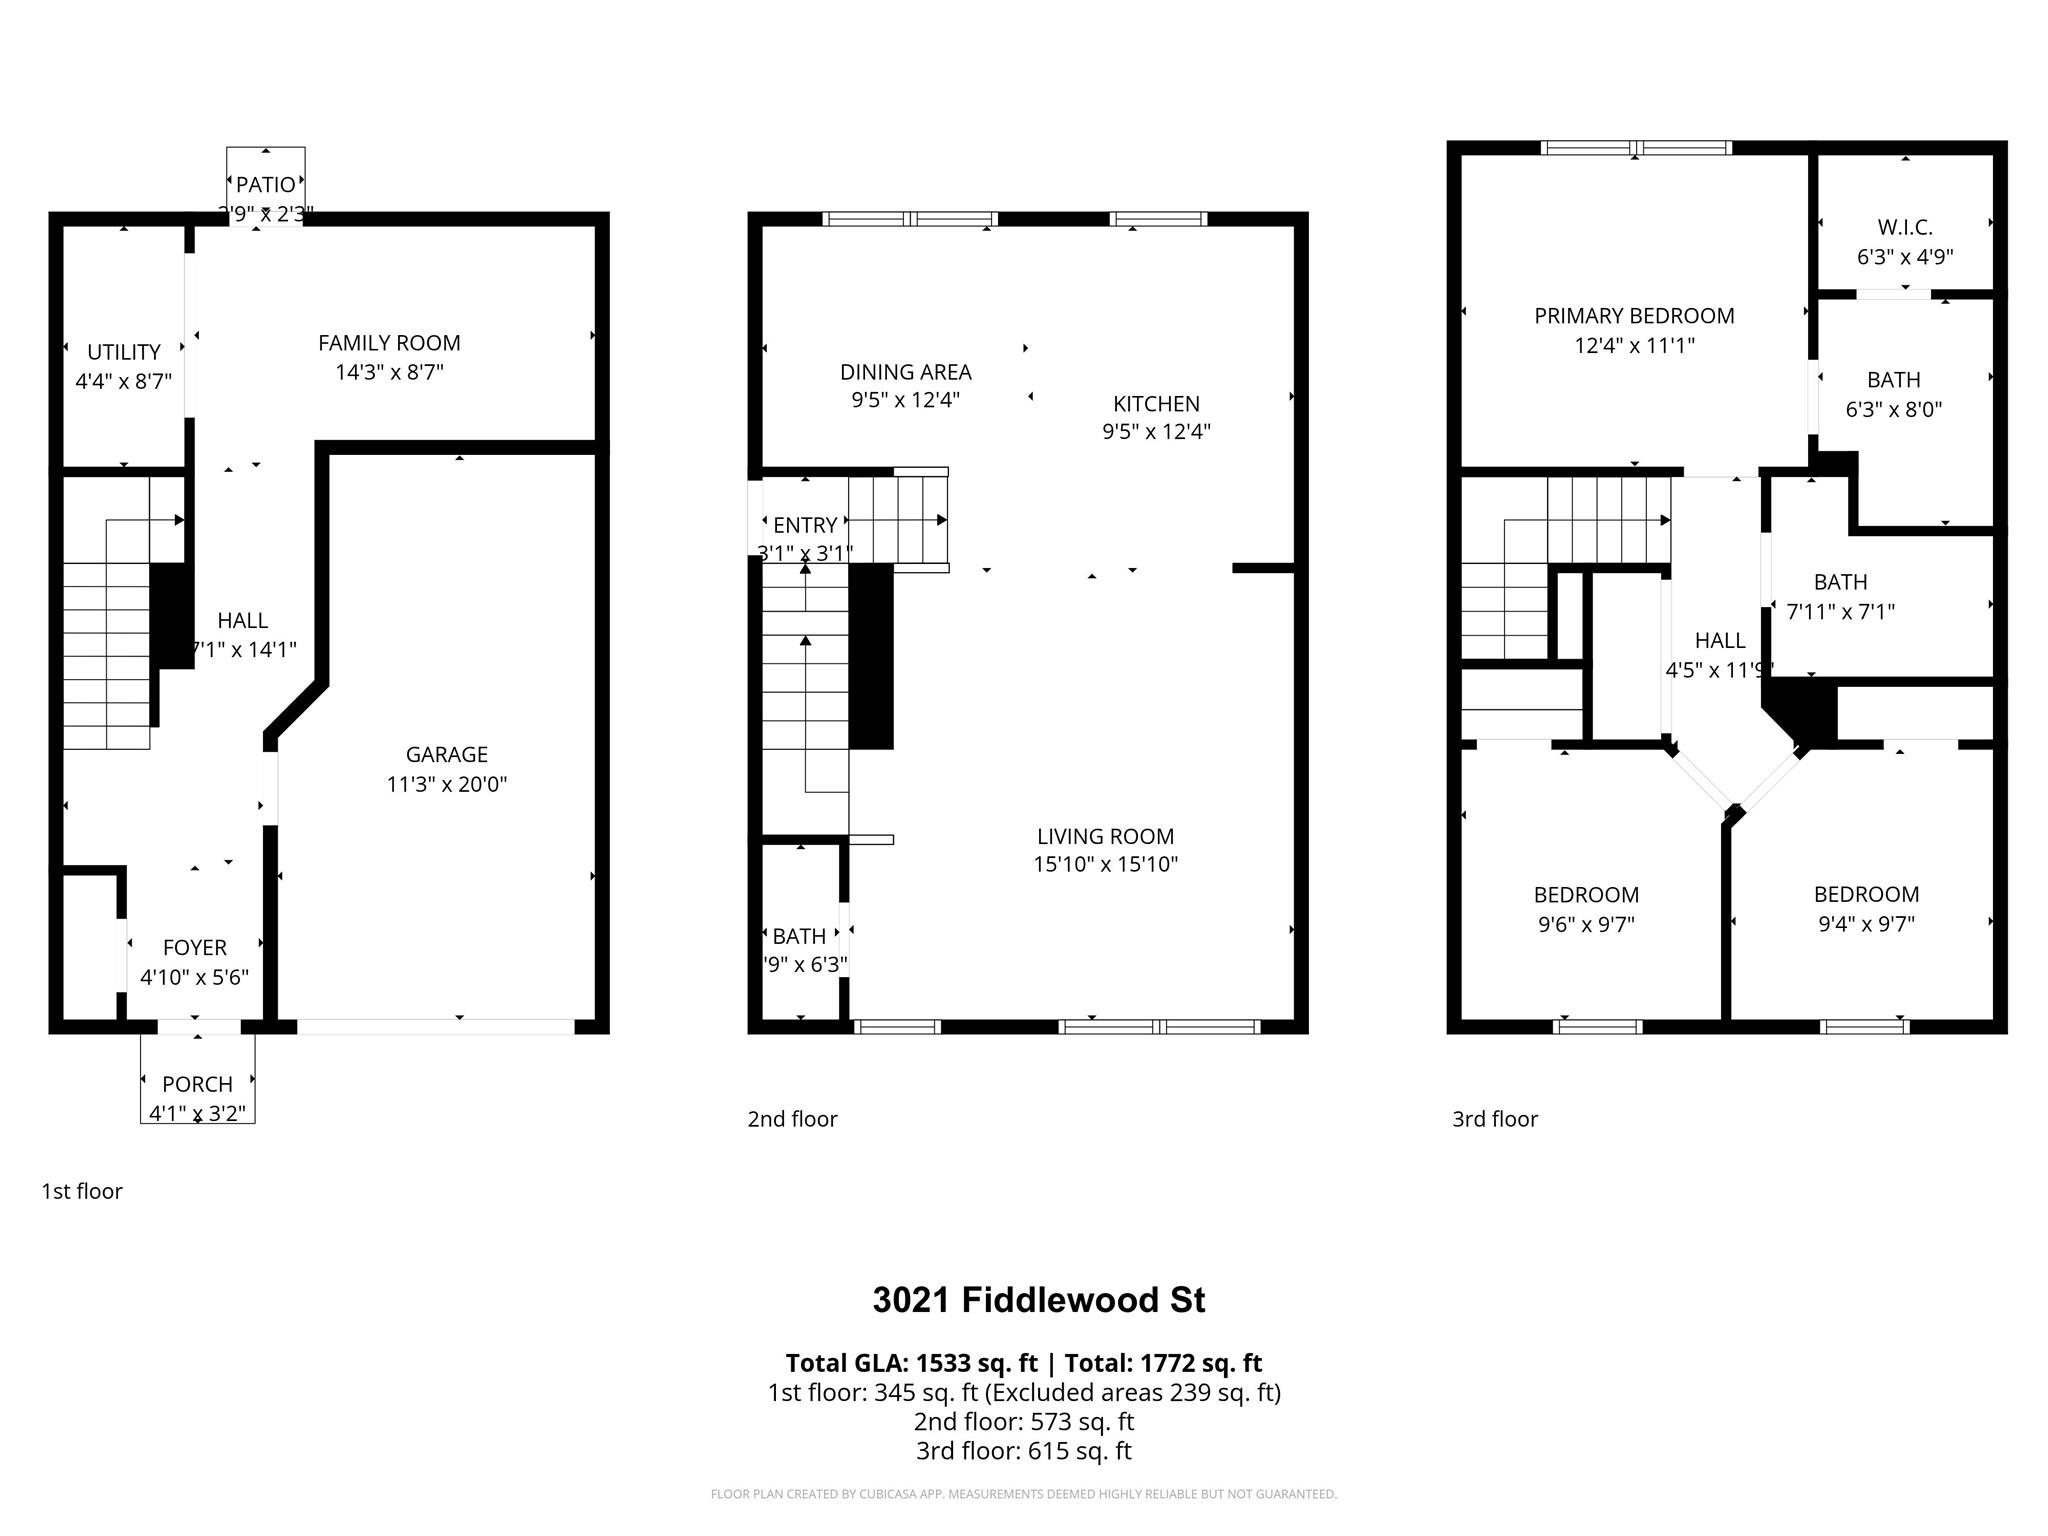
Property
Beds
3
Full Baths
2
1/2 Baths
1
Year Built
2023
Sq.Footage
1,533
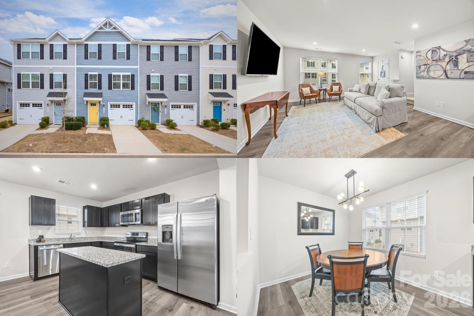
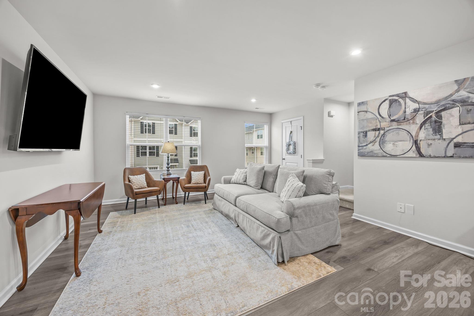
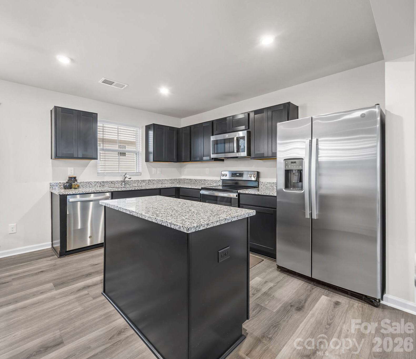
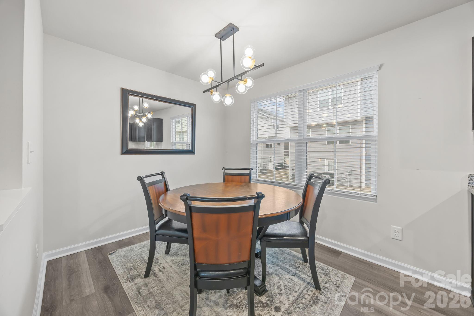
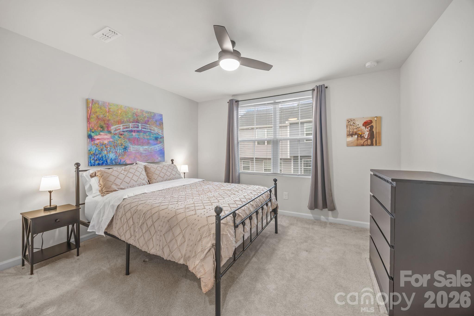
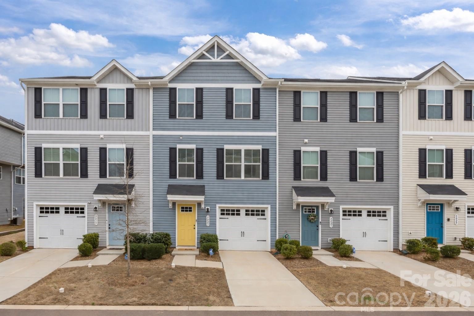
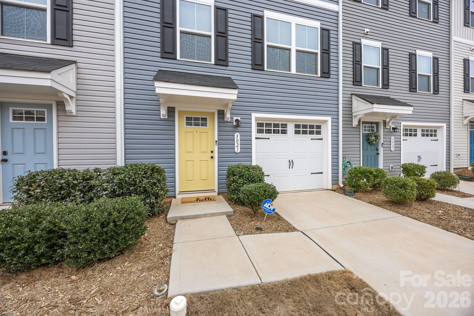
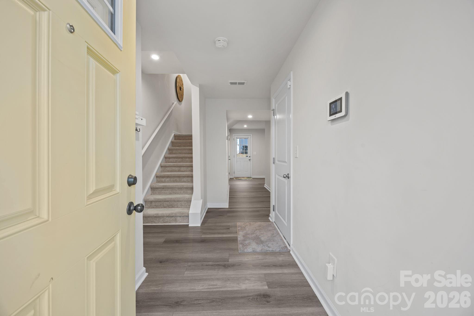
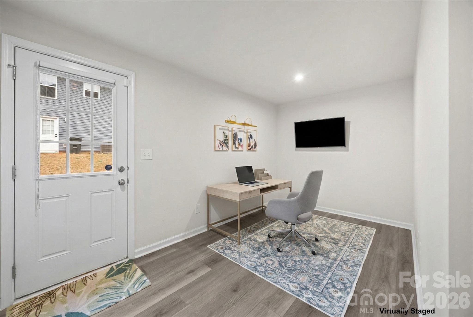
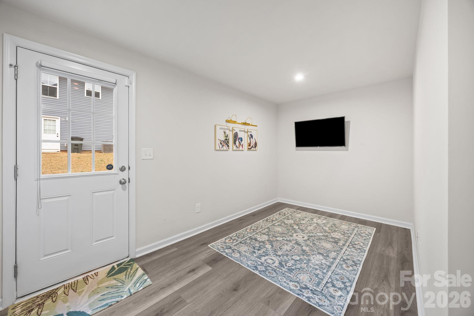
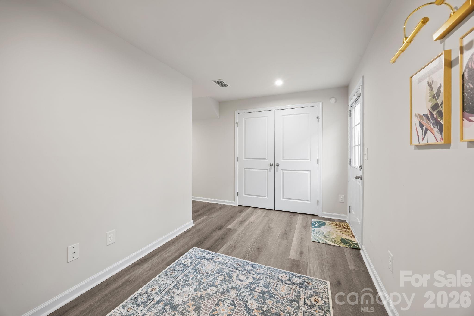
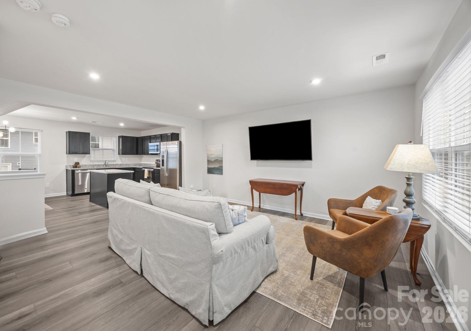
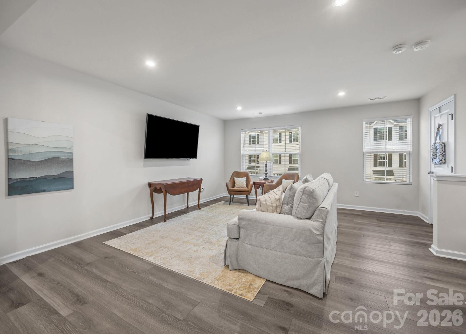
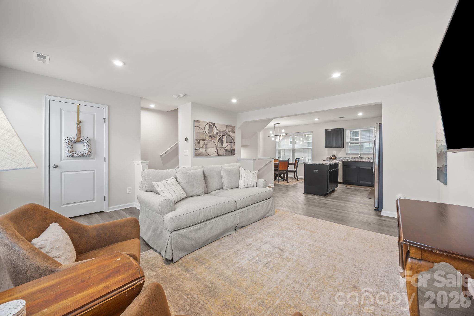
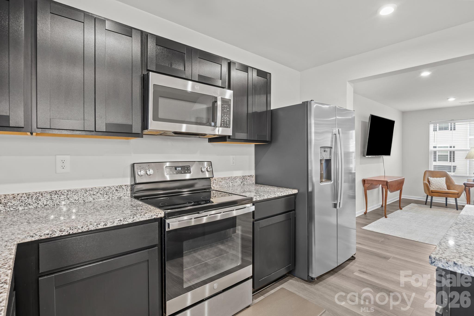
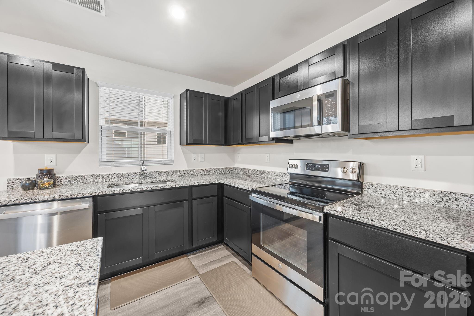
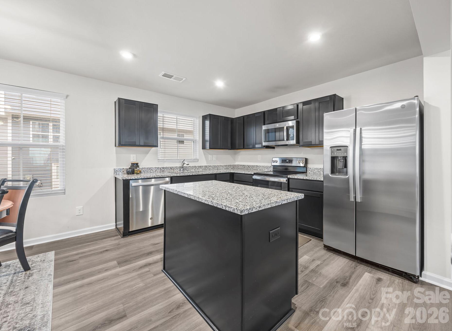
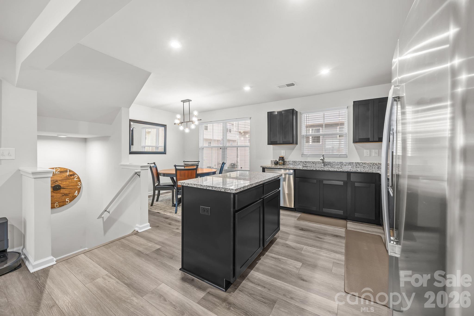
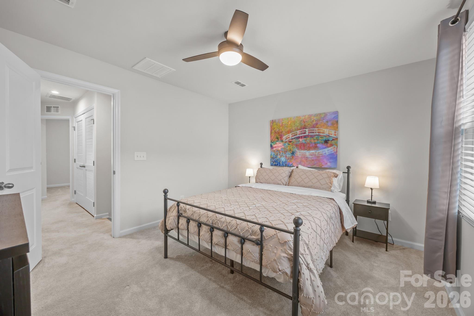
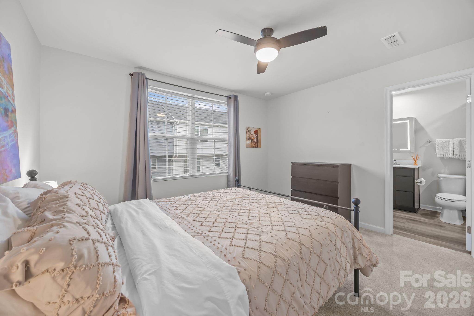
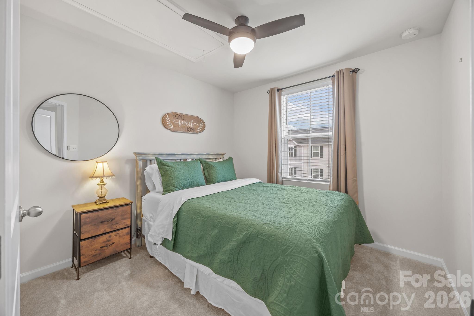
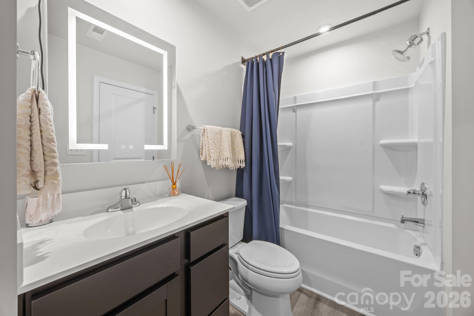
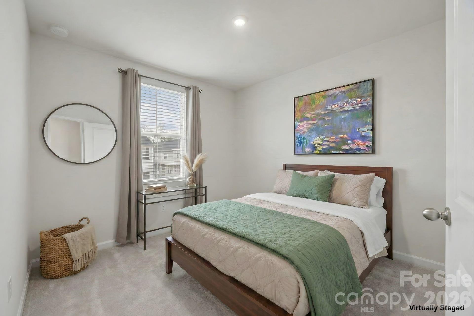
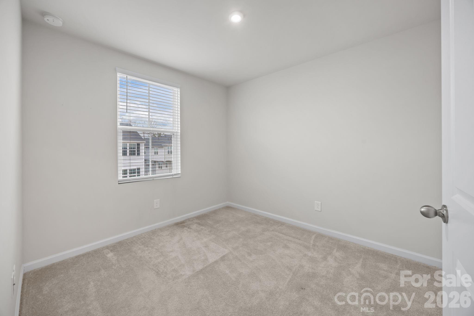
Why wait for new construction when you can move into a nearly new home that's ready to enjoy today? Built in 2023, this beautifully maintained townhome offers the modern design, energy-efficient construction, and contemporary finishes buyers love, without the uncertainty of waiting for a new build to be completed. Life here is about making the most of your time. The open-concept main level creates a natural gathering place where the spacious living area flows into the dining space and a well-appointed kitchen featuring granite countertops, stainless steel appliances, abundant cabinetry, and a large center island perfect for everything from busy weekday mornings to weekend get-togethers. Upstairs, the spacious primary suite provides a comfortable retreat with a walk-in closet and private bath, while additional bedrooms and the versatile lower-level flex space offer endless possibilities for a home office, fitness room, media room, guest space, or hobby area as your needs evolve. Outside your front door, the lifestyle truly comes to life. Spend Saturday mornings paddleboarding, kayaking, mountain biking, or exploring miles of trails at the nearby U.S. National Whitewater Center. Enjoy an afternoon at Mountain Island Lake, discover local breweries and restaurants, or meet friends in Uptown Charlotte before returning home to a quiet residential setting. With Charlotte Douglas International Airport, Interstate 485, Interstate 85, shopping, dining, grocery stores, and fitness centers all conveniently nearby, everyday errands and commuting become easier, leaving more time to enjoy everything the area has to offer. The low-maintenance exterior means less time spent on yard work and more time enjoying your weekends. Located in Charlotte's growing northwest corridor, this home offers the convenience of newer development, sidewalks, street lights, and easy access to the destinations buyers value most. Homes that combine modern construction, flexible living spaces, low-maintenance living, and an outdoor-focused lifestyle are in high demand. This is more than a place to live. It's an opportunity to enjoy a connected Charlotte lifestyle from the moment you move in. Schedule your private showing today and experience everything this home has to offer.
Features & Amenities
Interior
-
Other Interior Features
Entrance Foyer, Kitchen Island, Open Floorplan, Storage, Walk-In Closet(s)
-
Total Bedrooms
3
-
Bathrooms
2
-
1/2 Bathrooms
1
-
Above Grade Finished Area
1533.0
-
Basement YN
NO
-
Cooling YN
YES
-
Cooling
Electric
-
Fireplace YN
NO
-
Heating YN
YES
-
Heating
Electric
-
Pet friendly
Yes
Exterior
-
Garage
Yes
-
Garage spaces
1
-
Parking
Driveway, Garage Door Opener, Garage Faces Front
-
Patio and Porch Features
Front Porch, Patio
-
Pool
No
Area & Lot
-
Lot Features
Level
-
Property Type
Residential
-
Property Sub Type
Townhouse
-
Architectural Style
Traditional
Price
-
Sales Price
$265,000
-
Sq. Footage
1,533
-
Price/SqFt
$172
HOA
-
Association
YES
-
Association Fee
$188.25
-
Association Fee Frequency
Monthly
-
Association Fee Includes
N/A
School District
-
Elementary School
Whitewater Academy
-
Middle School
Whitewater
-
High School
West Mecklenburg
Property Features
-
New Construction
NO
-
Foundation Details
Slab
-
Senior Community YN
NO
-
Sewer
Public Sewer
-
Water Source
Public
Schedule a Showing
Showing scheduled successfully.
Mortgage calculator
Estimate your monthly mortgage payment, including the principal and interest, property taxes, and HOA. Adjust the values to generate a more accurate rate.
Your payment
Principal and Interest:
$
Property taxes:
$
HOA fees:
$
Total loan payment:
$
Total interest amount:
$
Location
County
Mecklenburg
Elementary School
Whitewater Academy
Middle School
Whitewater
High School
West Mecklenburg
Listing Courtesy of Kristen Bernard , Keller Williams South Park
RealHub Information is provided exclusively for consumers' personal, non-commercial use, and it may not be used for any purpose other than to identify prospective properties consumers may be interested in purchasing. All information deemed reliable but not guaranteed and should be independently verified. All properties are subject to prior sale, change or withdrawal. RealHub website owner shall not be responsible for any typographical errors, misinformation, misprints and shall be held totally harmless.

Agent | Team Lead
Jen Audier
Call Jen today to schedule a private showing.

* Listings on this website come from the FMLS IDX Compilation and may be held by brokerage firms other than the owner of this website. The listing brokerage is identified in any listing details. Information is deemed reliable but is not guaranteed. If you believe any FMLS listing contains material that infringes your copyrighted work please click here to review our DMCA policy and learn how to submit a takedown request.© 2024 FMLS.
Related Properties
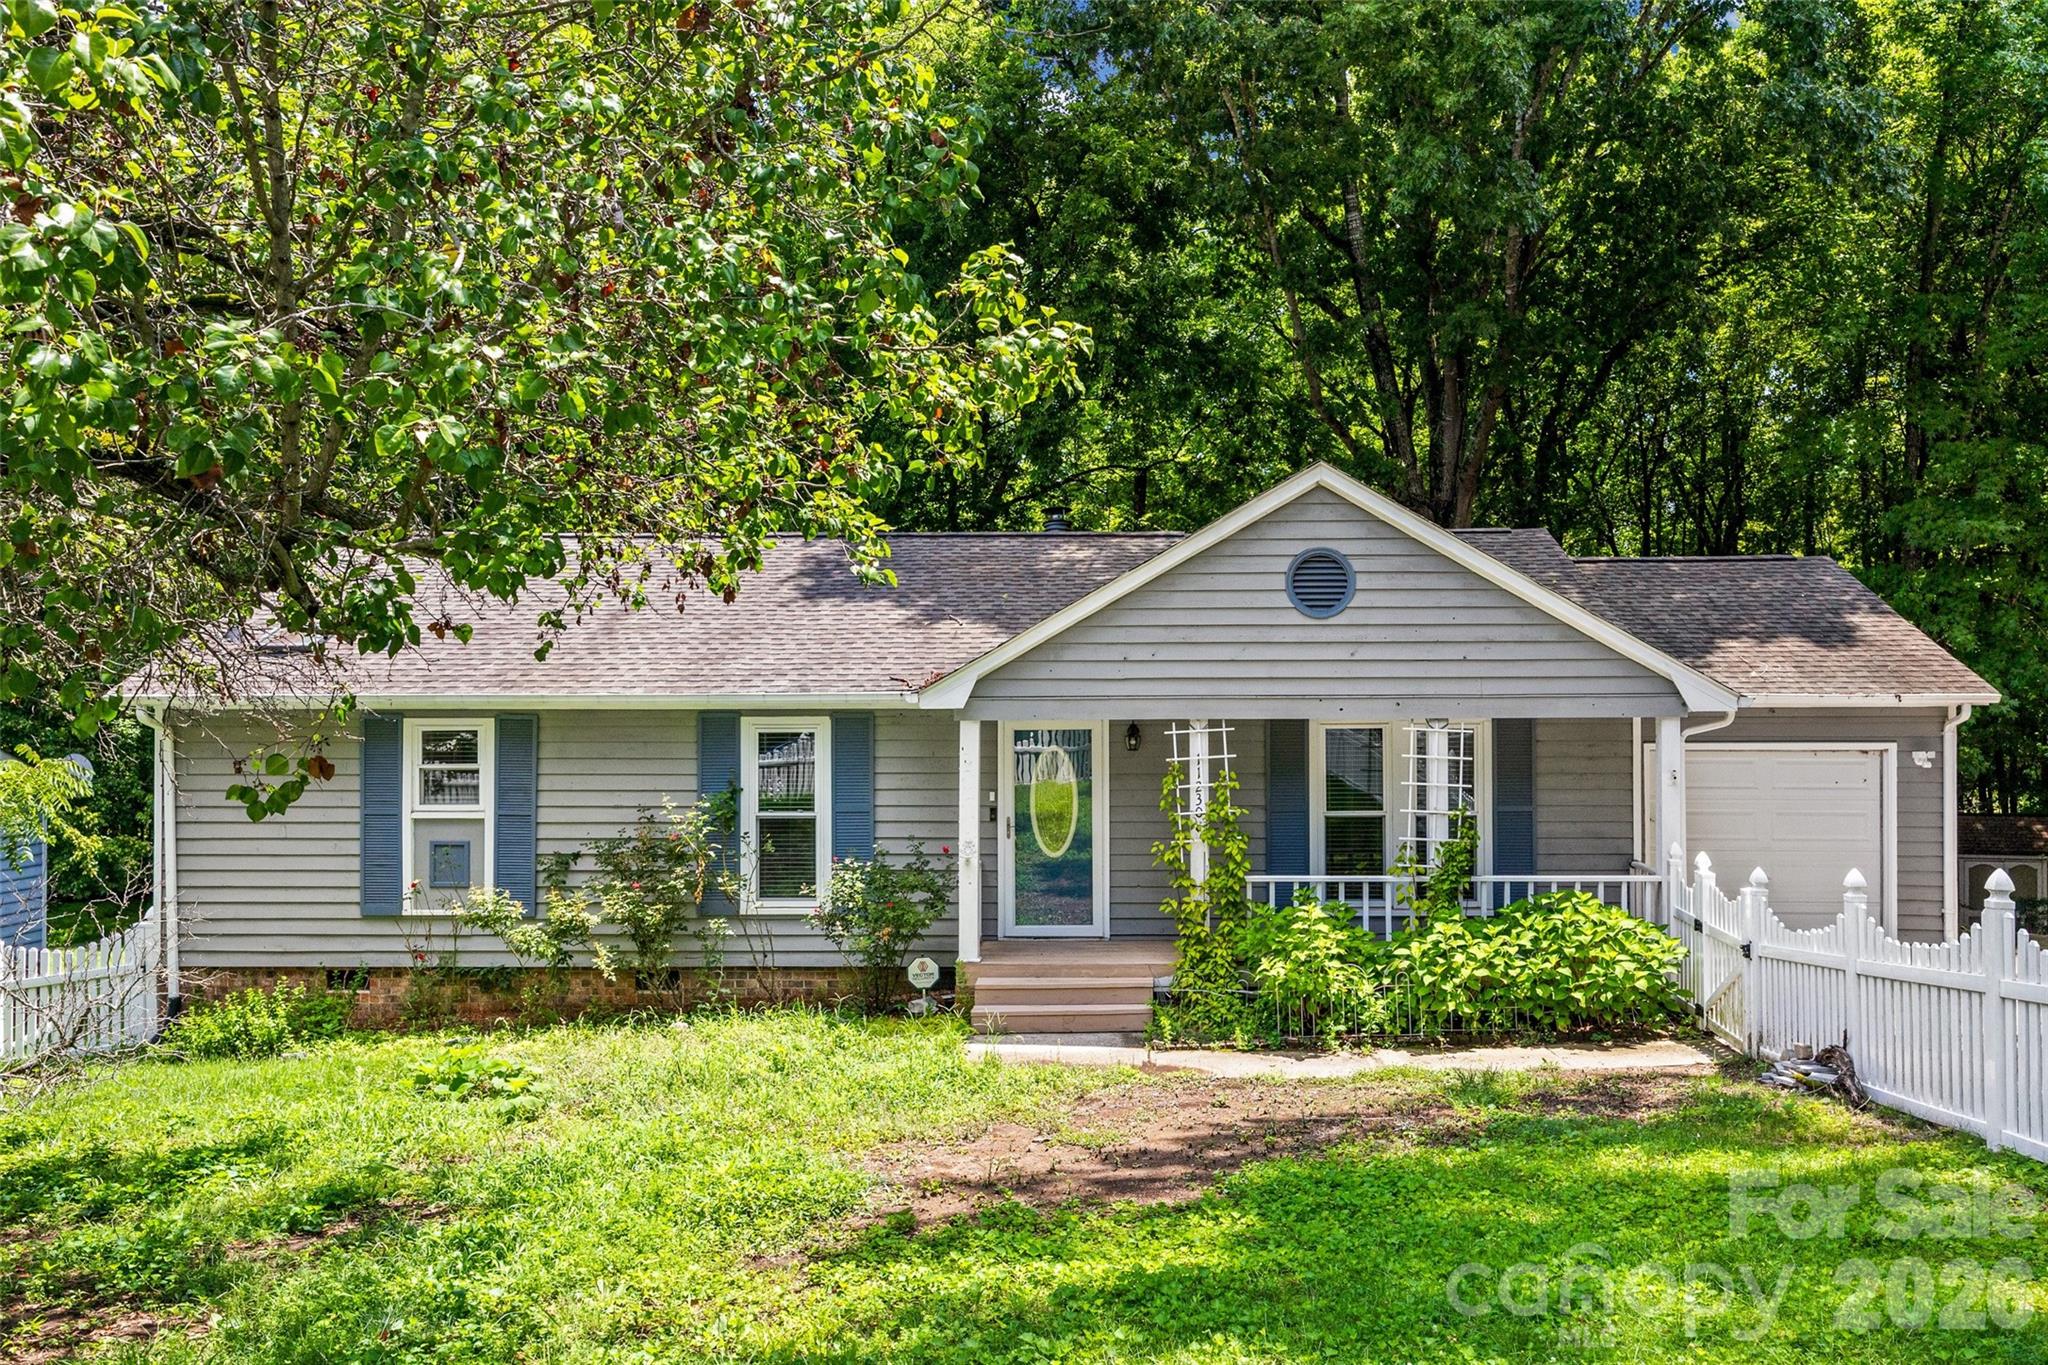
Charlotte
11230 Mallard Crossing Drive
3 Beds
2 Baths
1,285 Sq.Ft.
$250,000
MLS#: 4401799

Charlotte
11625 Lioness Street
2 Beds
2 Baths
1,189 Sq.Ft.
$239,000
MLS#: 4384887
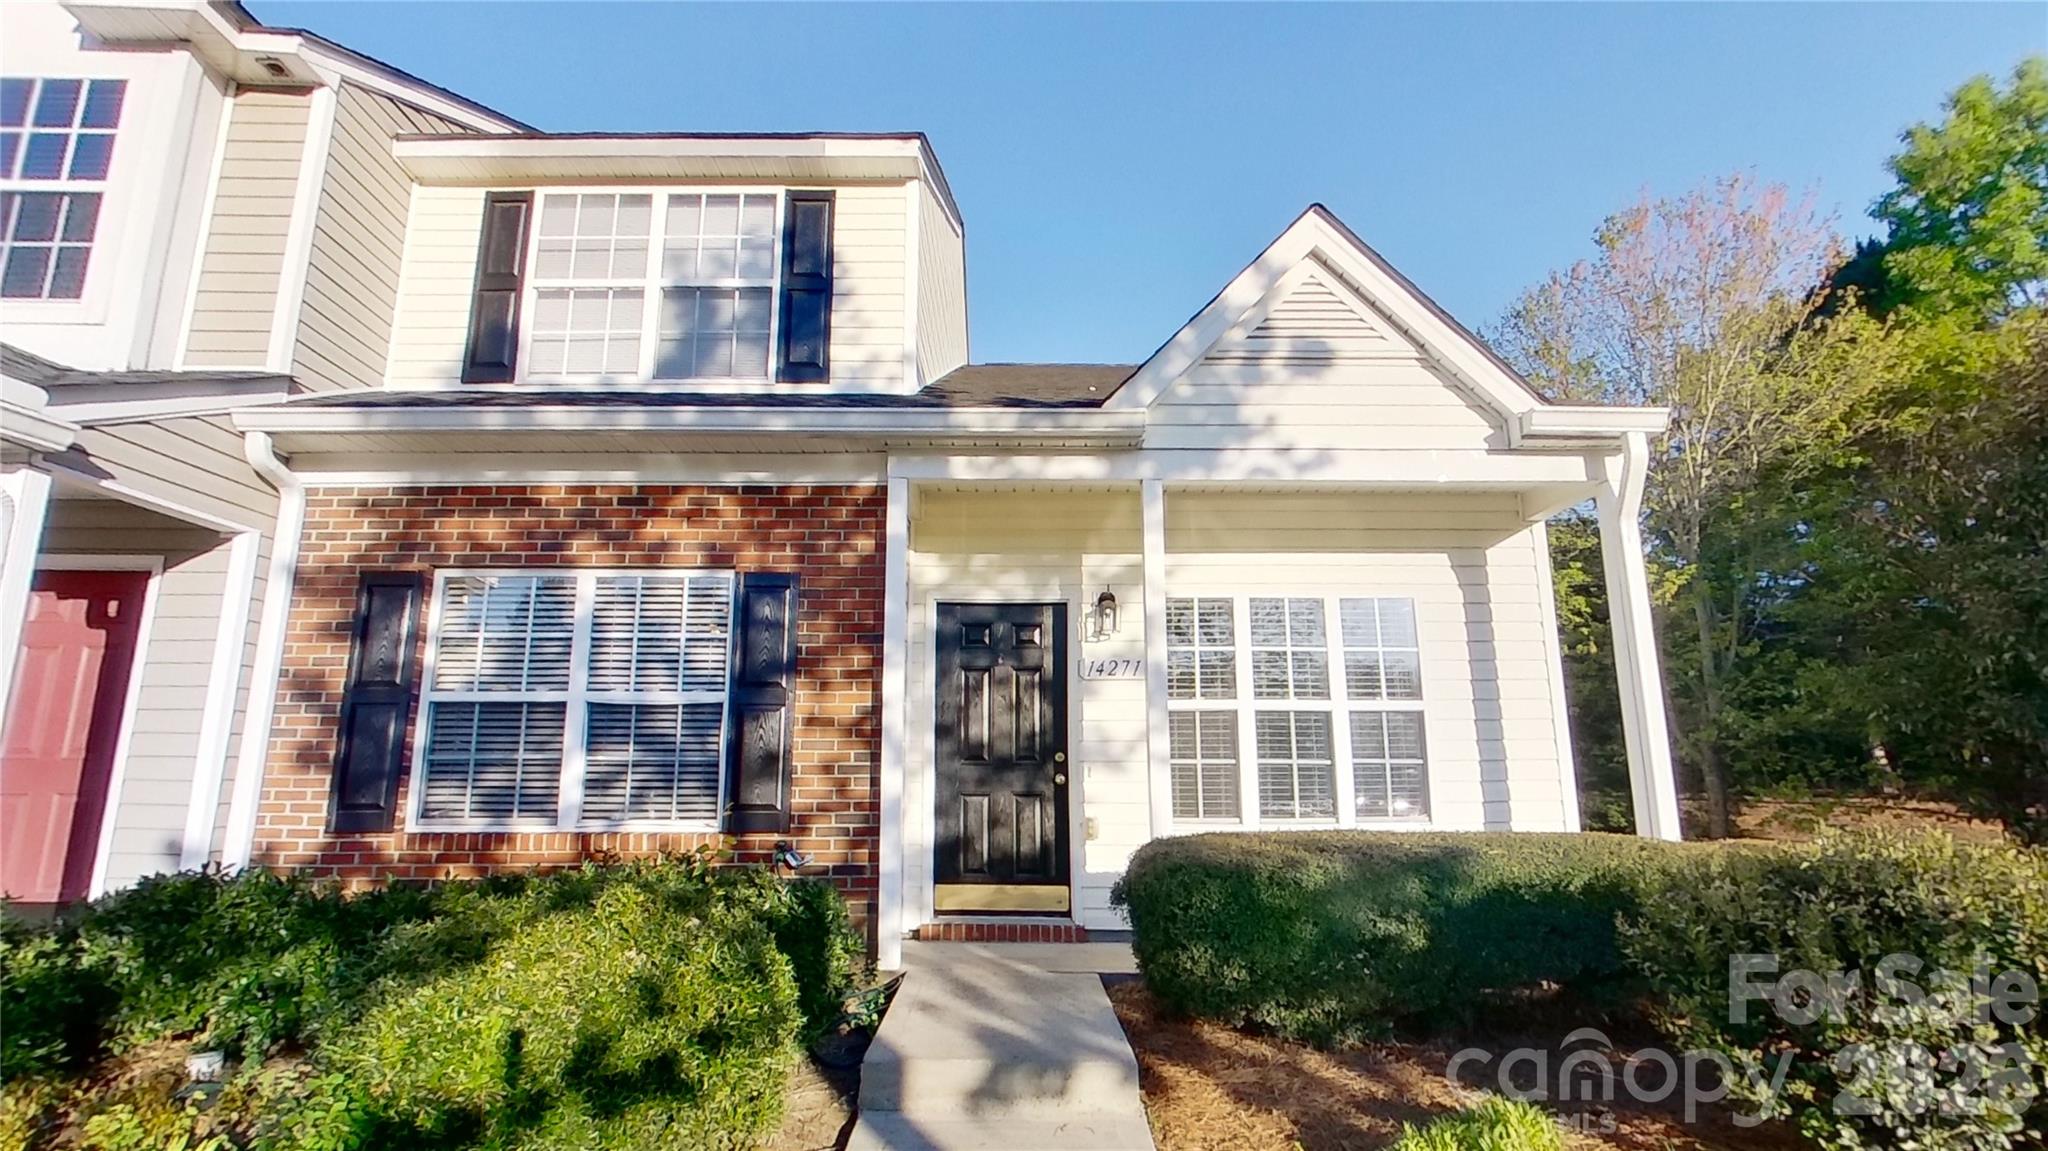
Charlotte
14271 Tranters Creek Lane
3 Beds
2 Baths
1,402 Sq.Ft.
$269,000
MLS#: 4369572

Charlotte
5812 Rock Hollow Drive
2 Beds
2 Baths
777 Sq.Ft.
$294,999
MLS#: 4367788
Charlotte
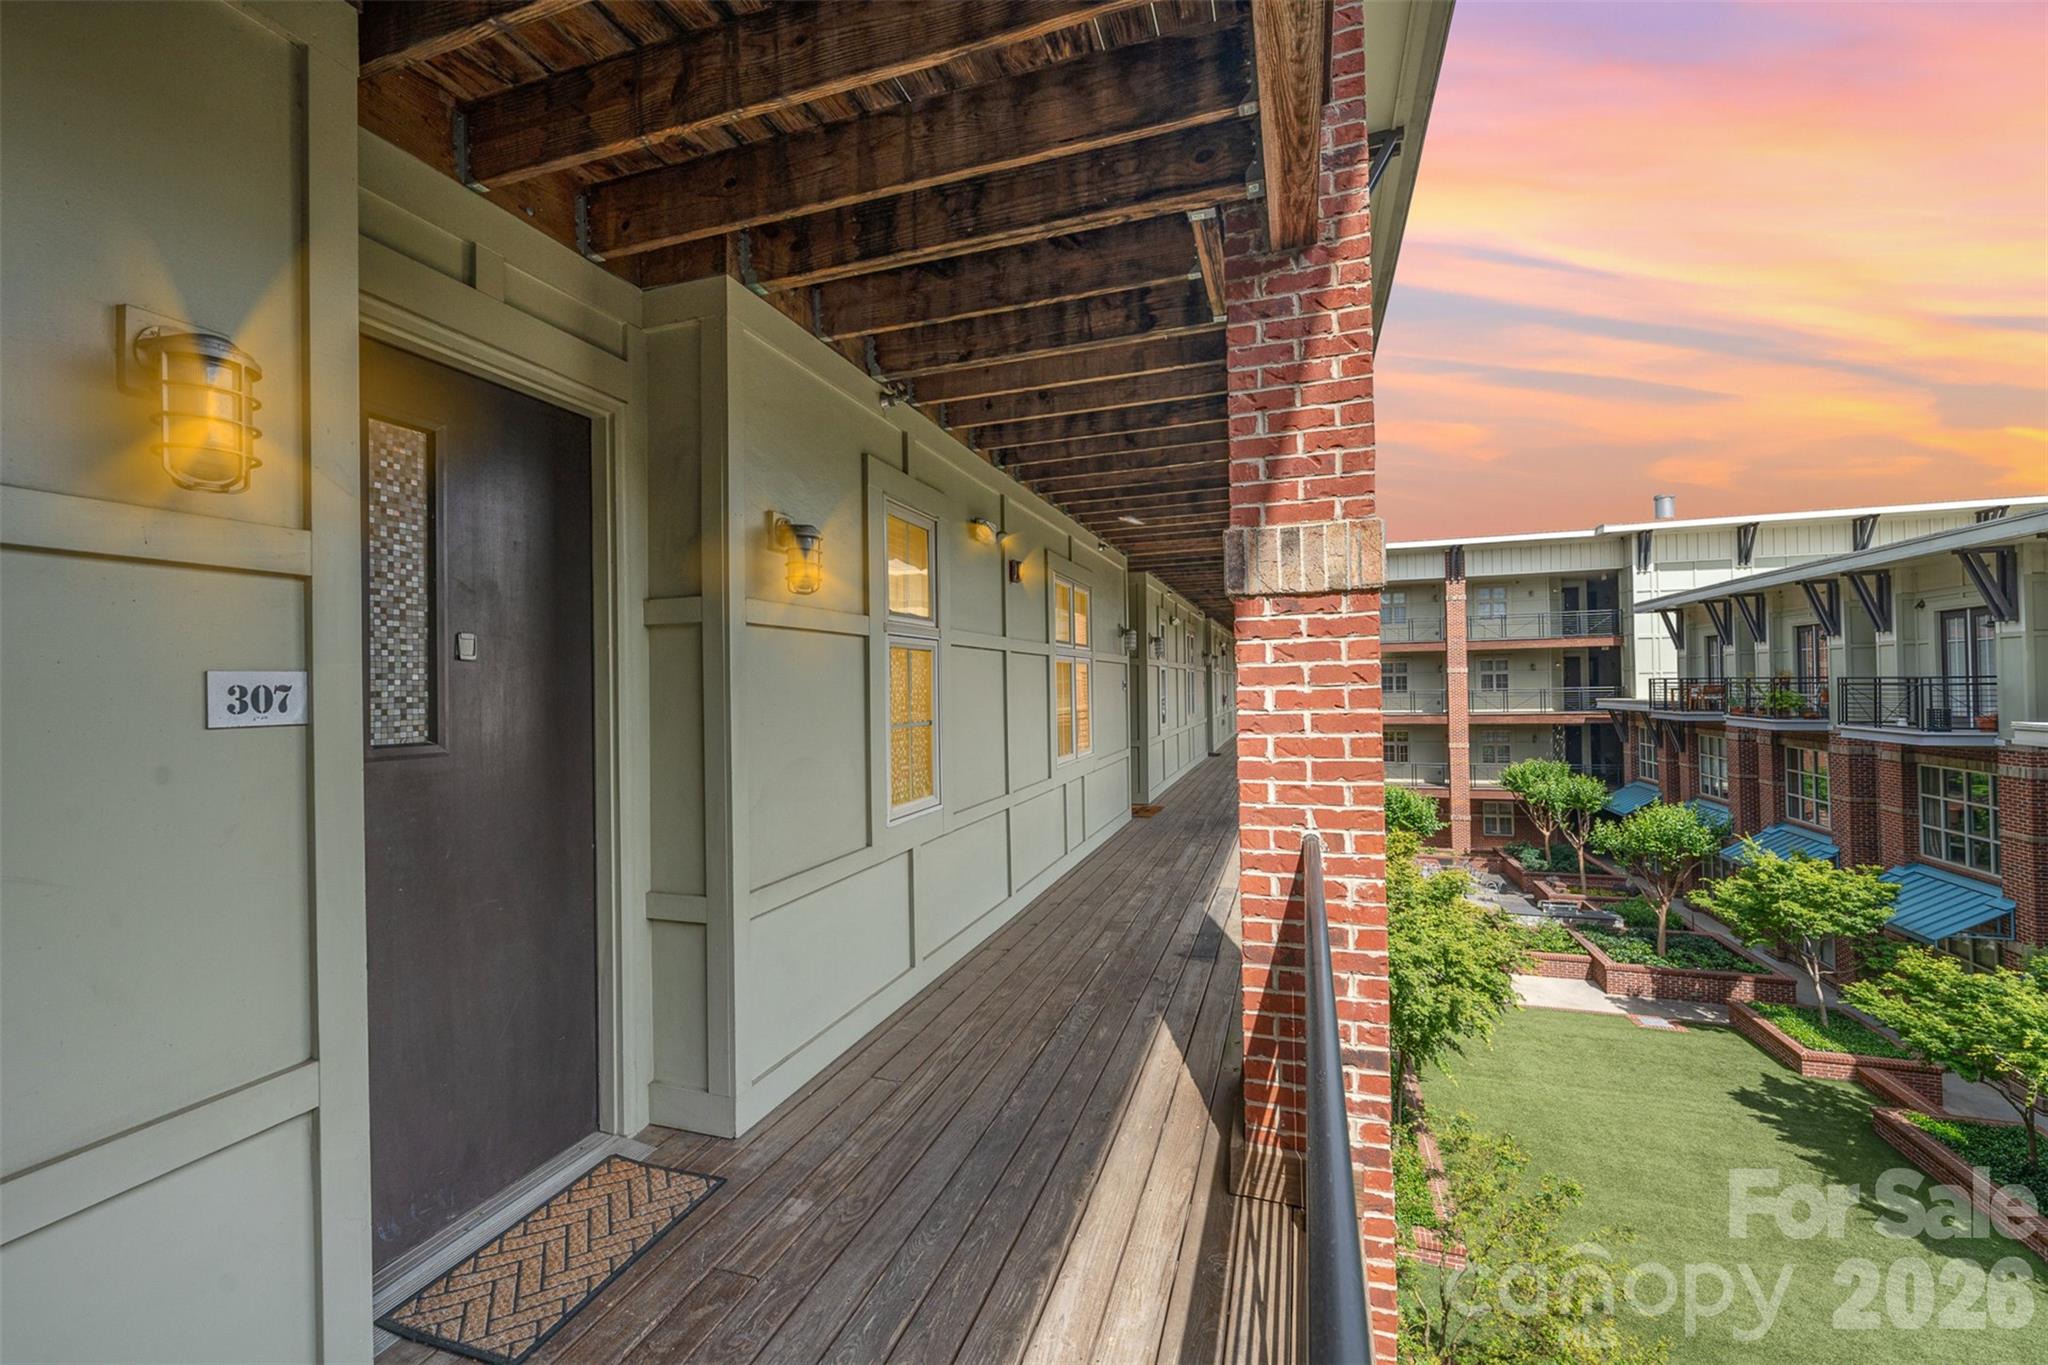
1101 W 1st Street 307
2 Beds
2 Baths
993 Sq.Ft.
$315,000
MLS#: 4340092
Charlotte
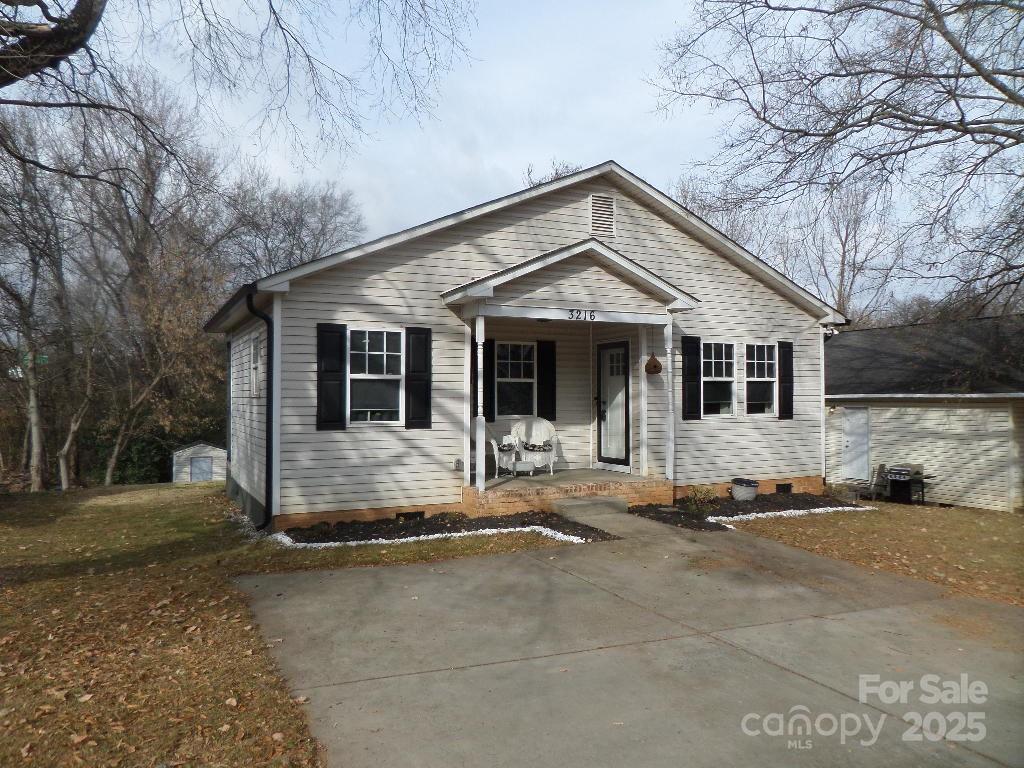
3216 Lasalle Street
3 Beds
1 Baths
1,055 Sq.Ft.
$246,999
MLS#: 4325298

Charlotte
1121 Myrtle Avenue 10
2 Beds
1 Baths
902 Sq.Ft.
$309,900
MLS#: 4384063
Charlotte
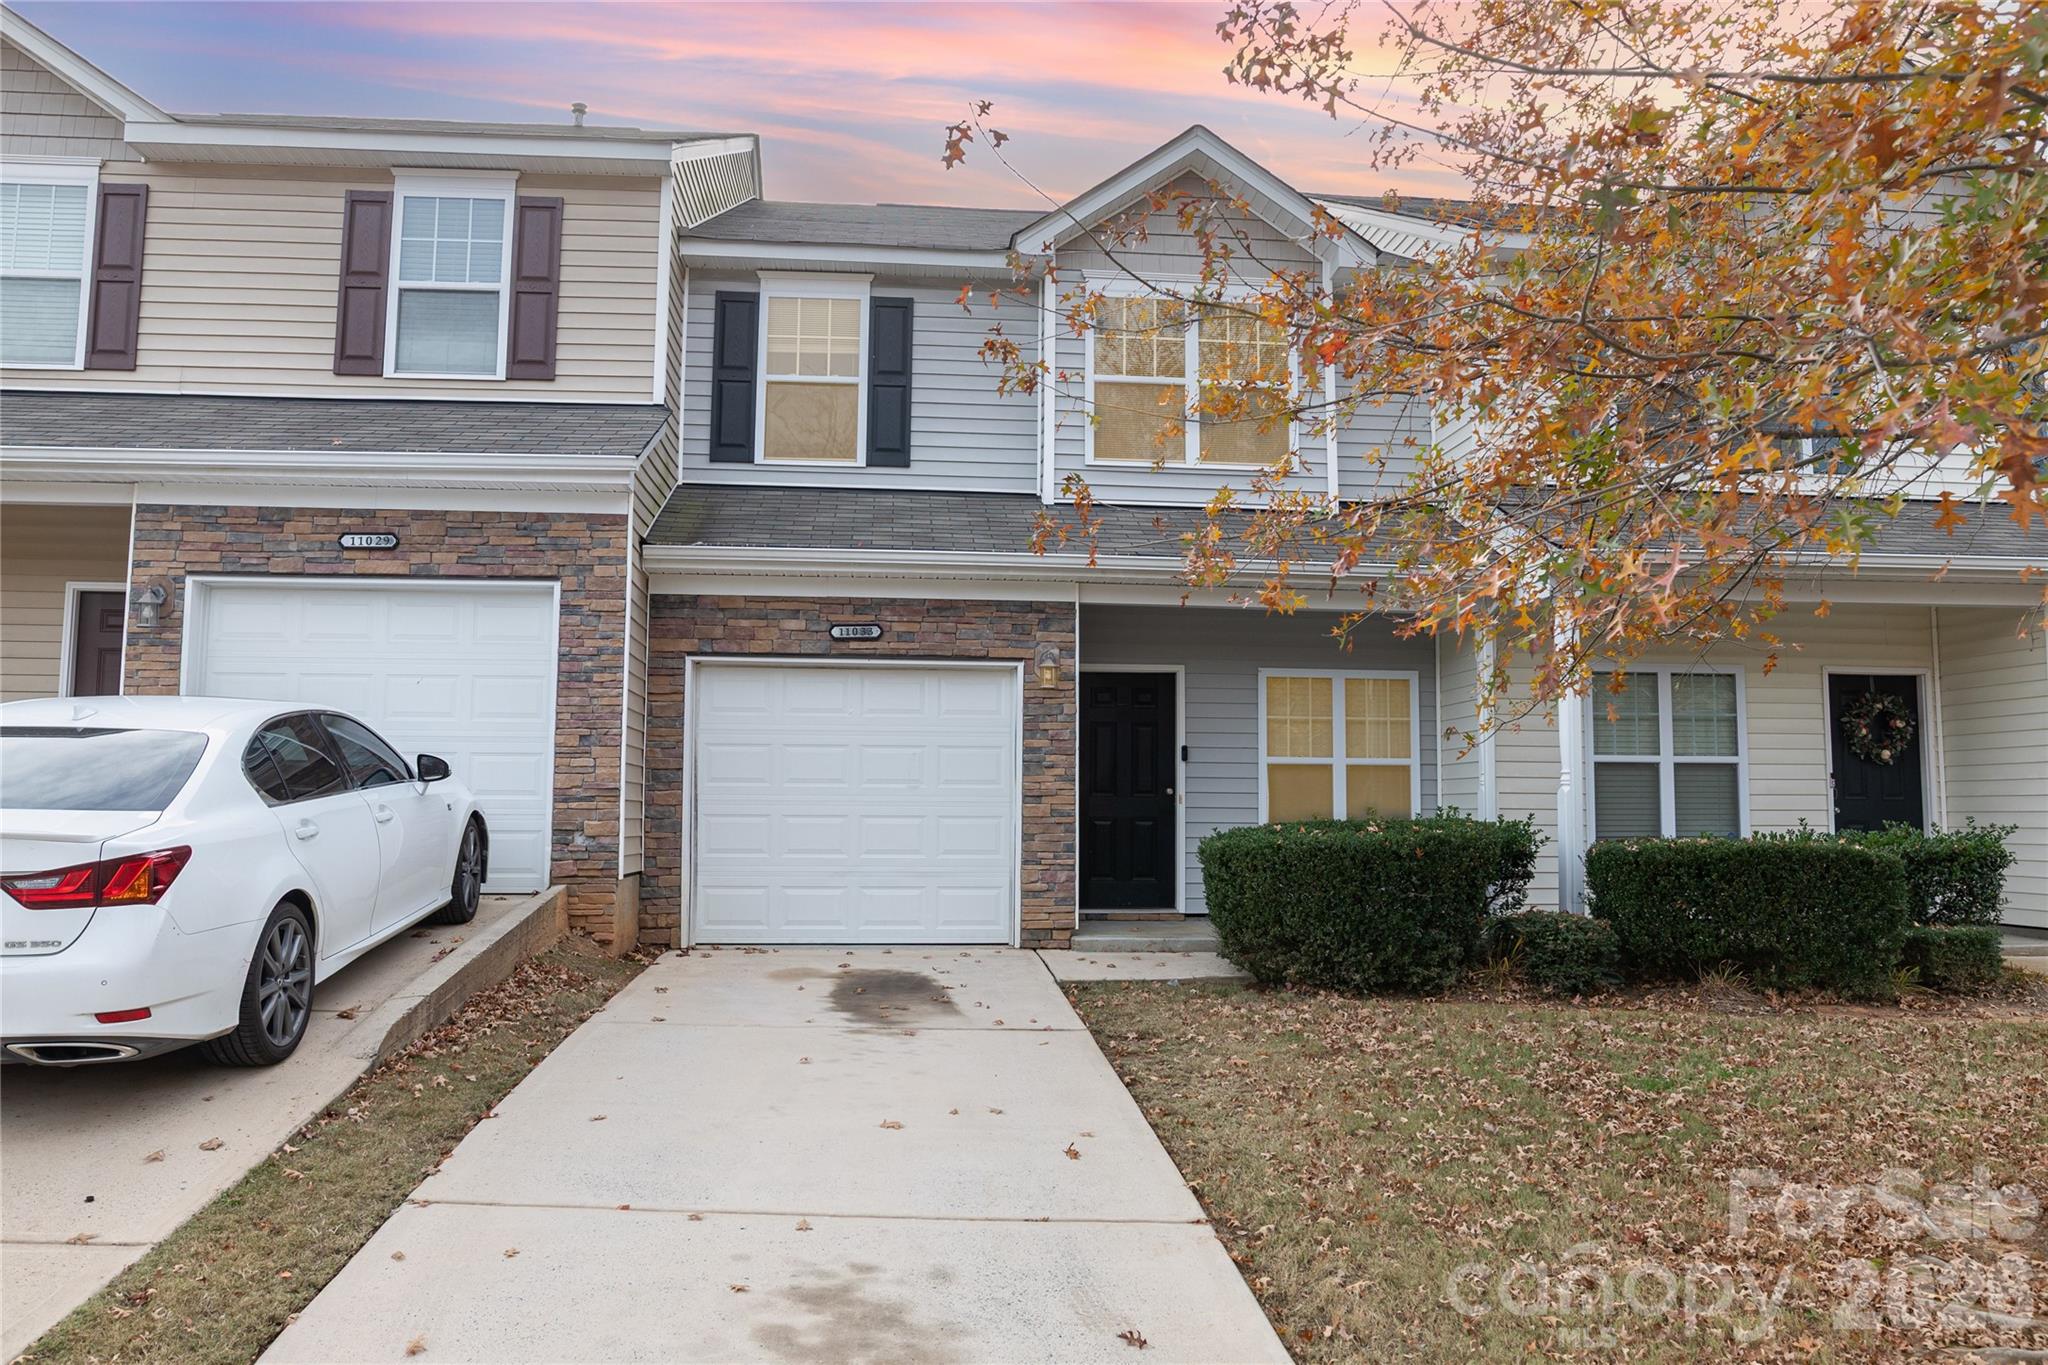
11033 Ardglass Court
3 Beds
2 Baths
1,395 Sq.Ft.
$265,000
MLS#: 4383762
Charlotte
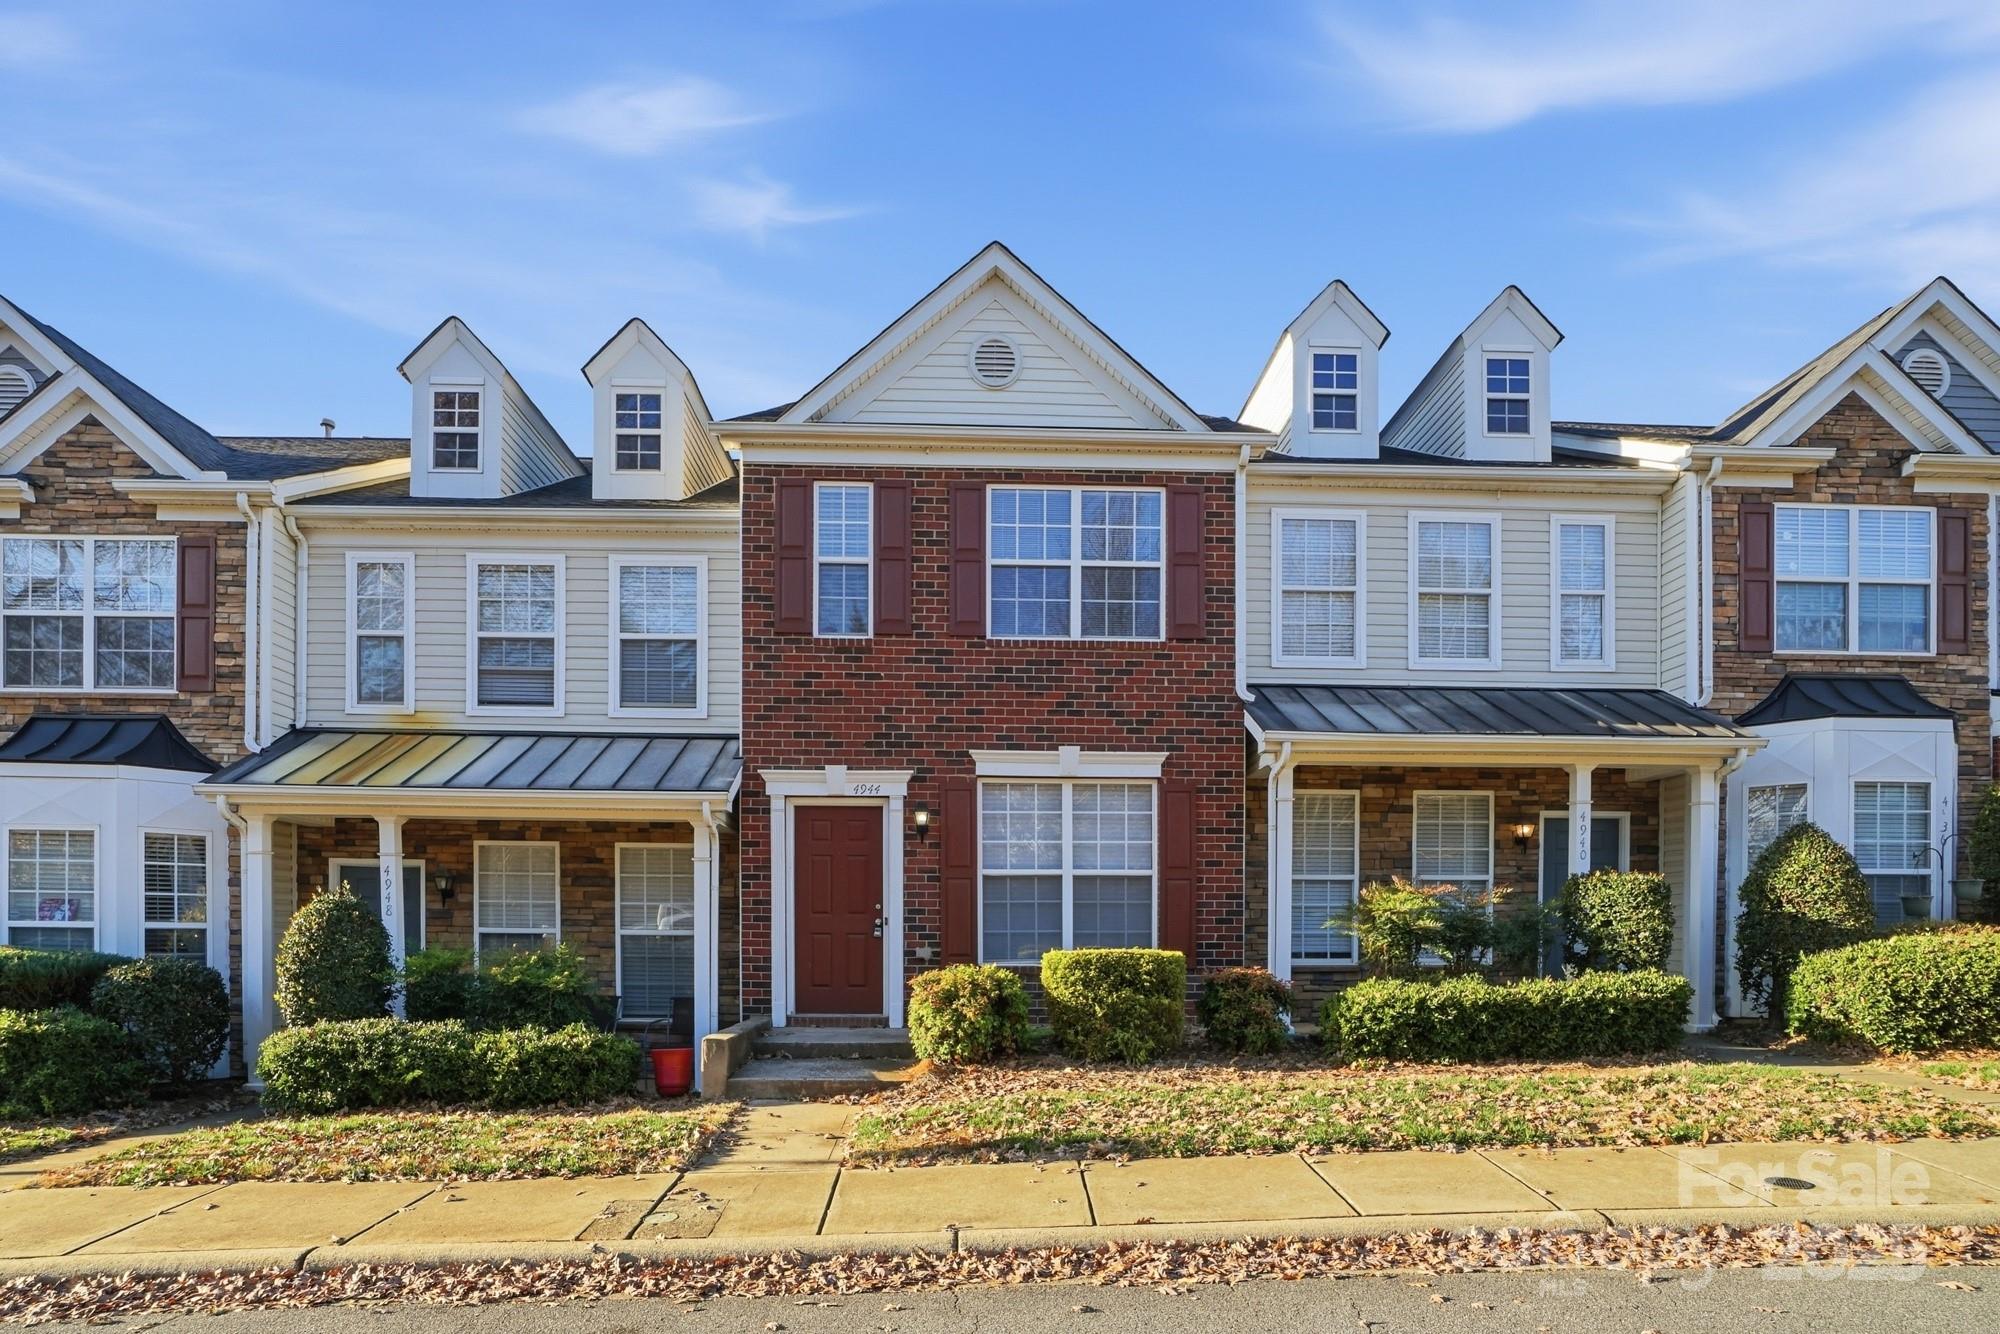
4944 Kotlik Drive
2 Beds
2 Baths
1,248 Sq.Ft.
$252,800
MLS#: 4326057
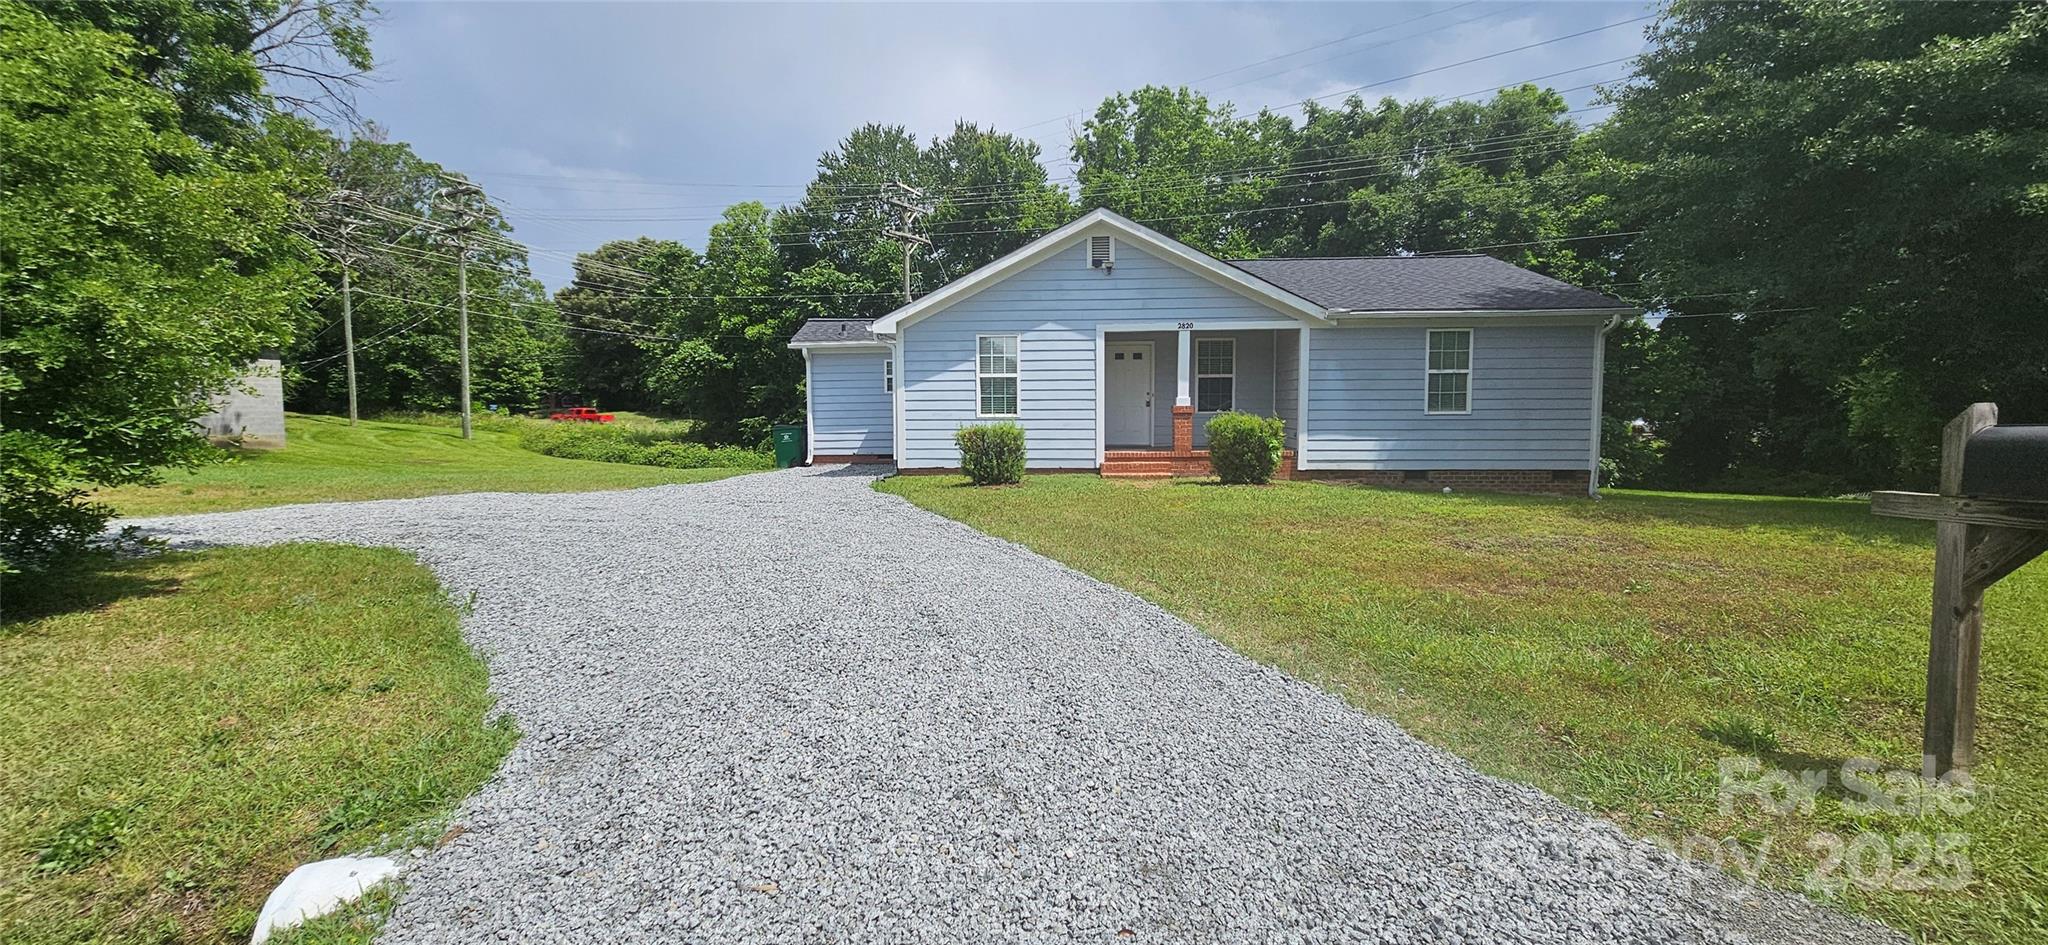
Charlotte
2820 Bellhaven Circle
2 Beds
2 Baths
1,346 Sq.Ft.
$289,000
MLS#: 4260517
