
Features & Amenities

Interior

  • Other Interior Features

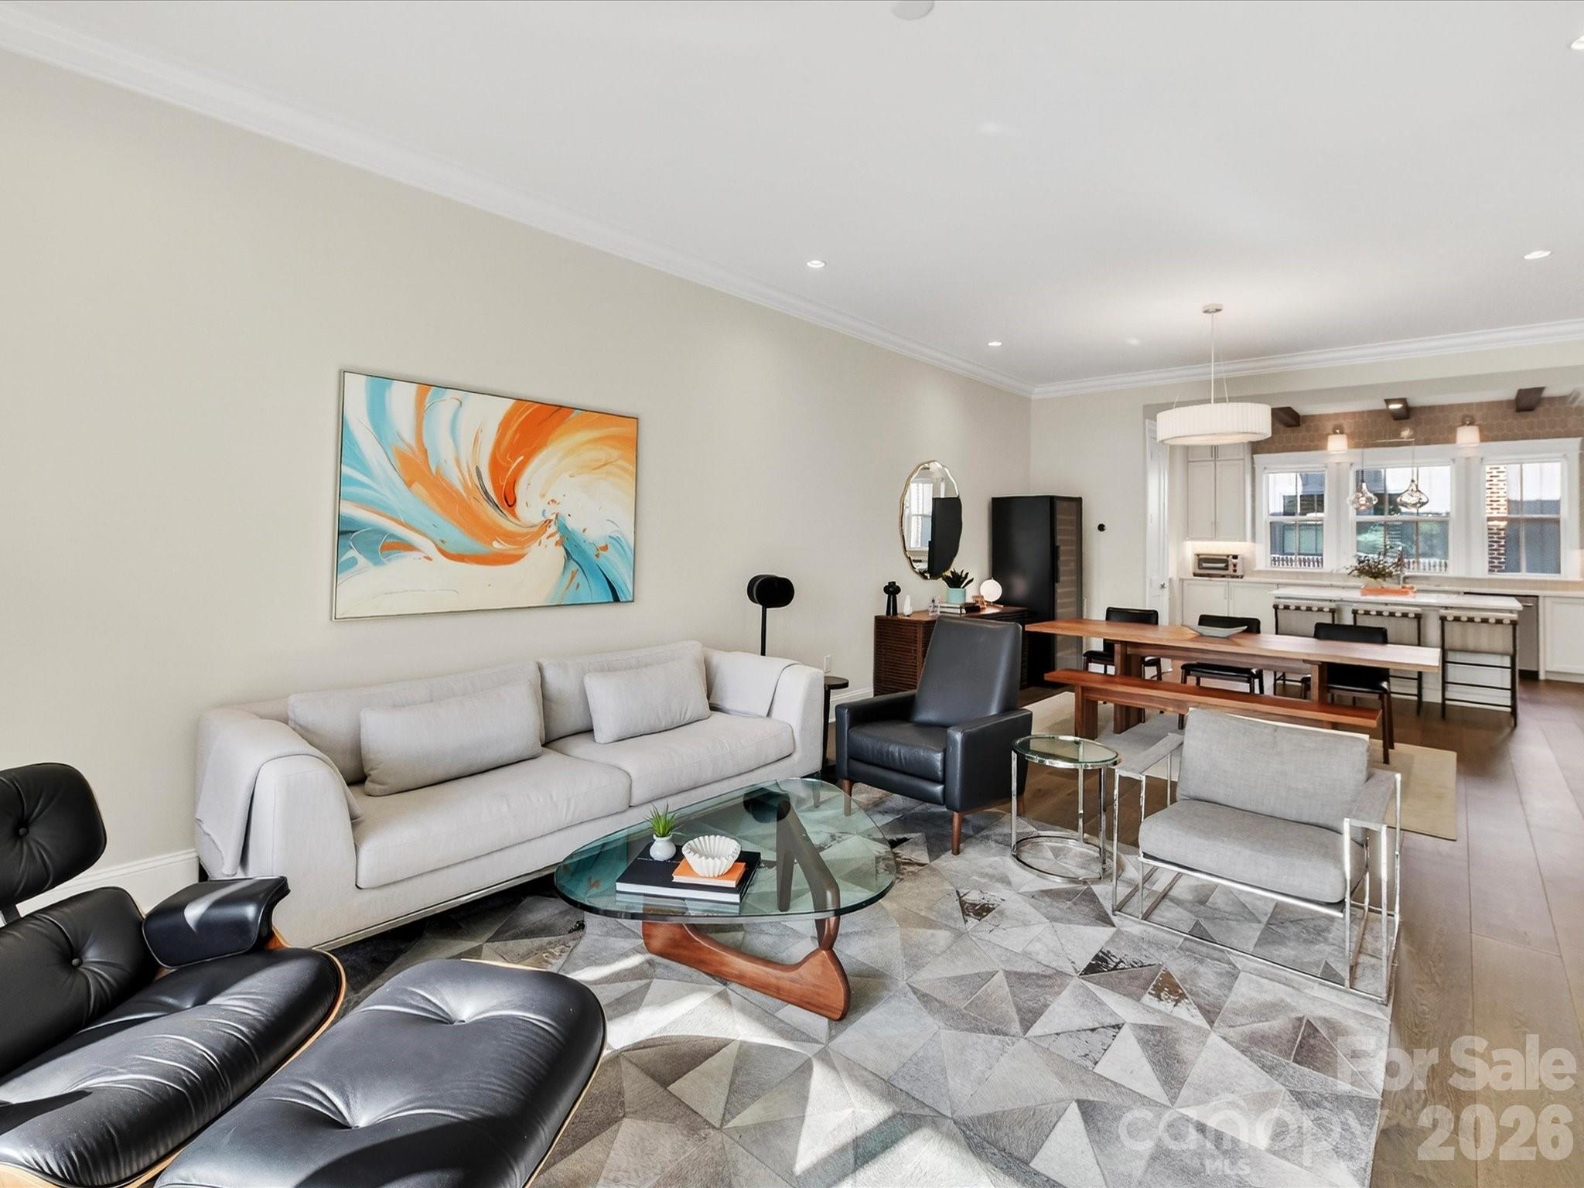
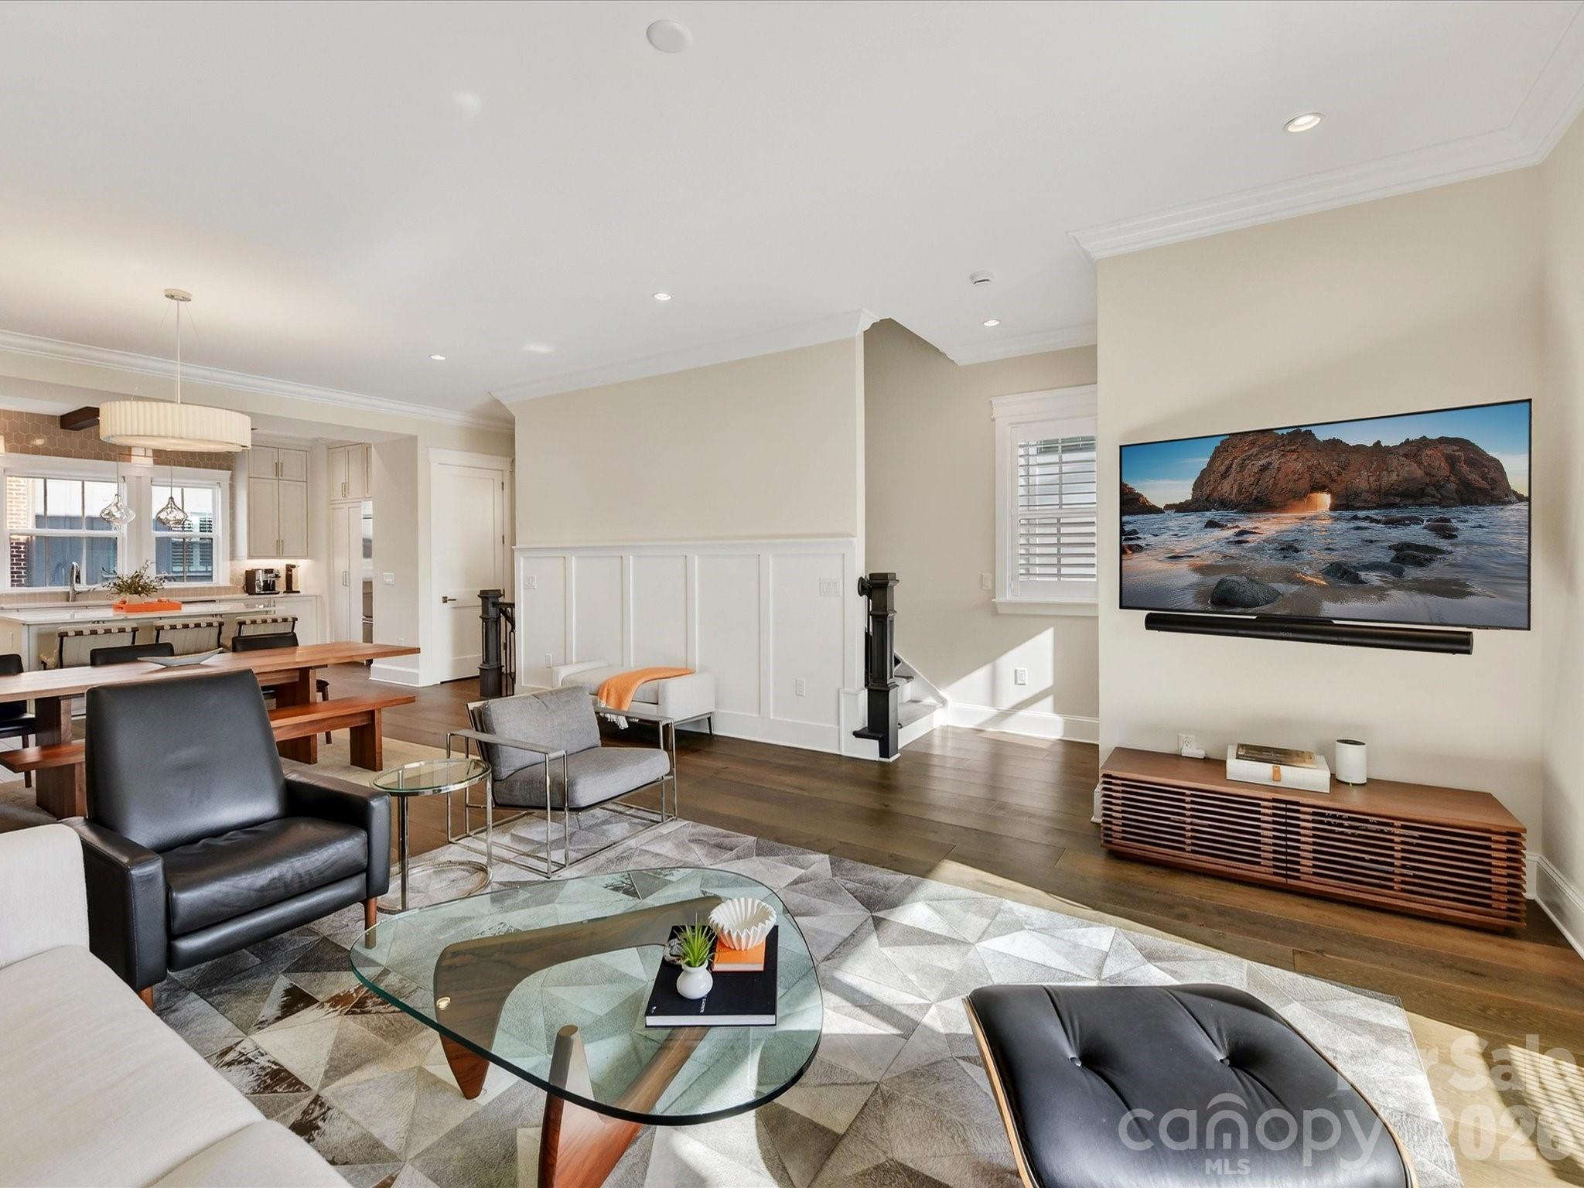
    Kitchen Island, Open Floorplan, Pantry, Walk-In Closet(s), Wet Bar

  • Total Bedrooms

    3

  • Bathrooms

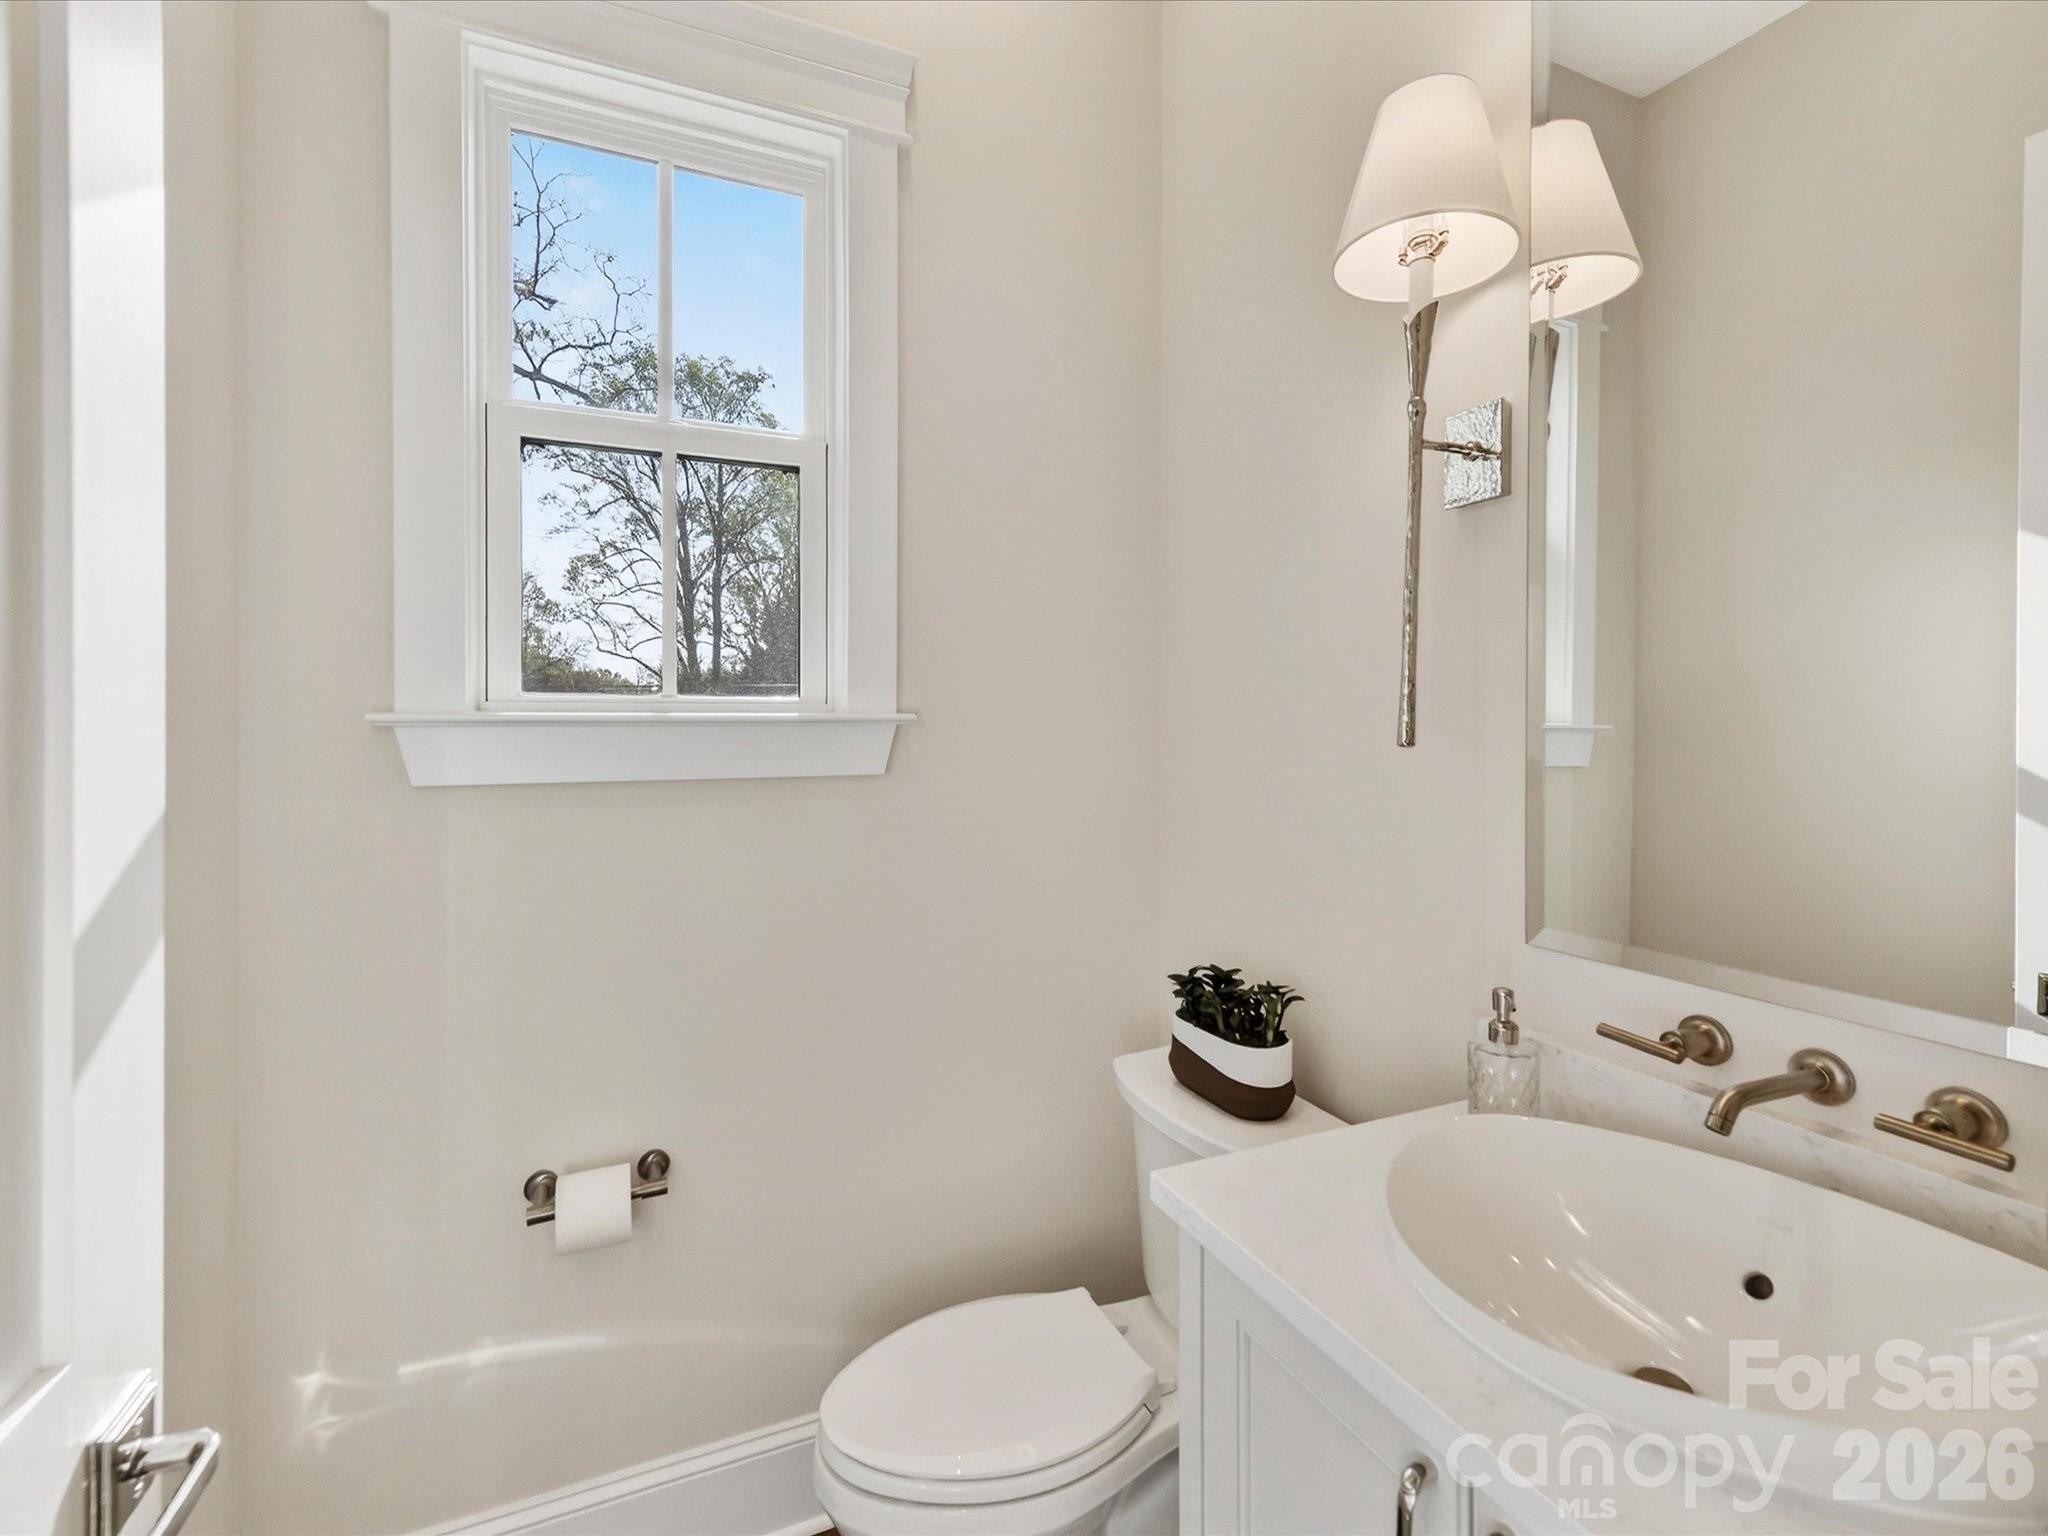
    3

  • 1/2 Bathrooms

    2

  • Above Grade Finished Area

    2417.0

  • Basement YN

    NO

  • Cooling YN

    YES

  • Cooling

    Central Air

  • Fireplace YN

    NO

  • Heating YN

    YES

  • Heating

    Natural Gas

  • Pet friendly

    Yes

Exterior

  • Garage

    Yes

  • Garage spaces

    2

  • Construction Materials

    Fiber Cement

  • Parking

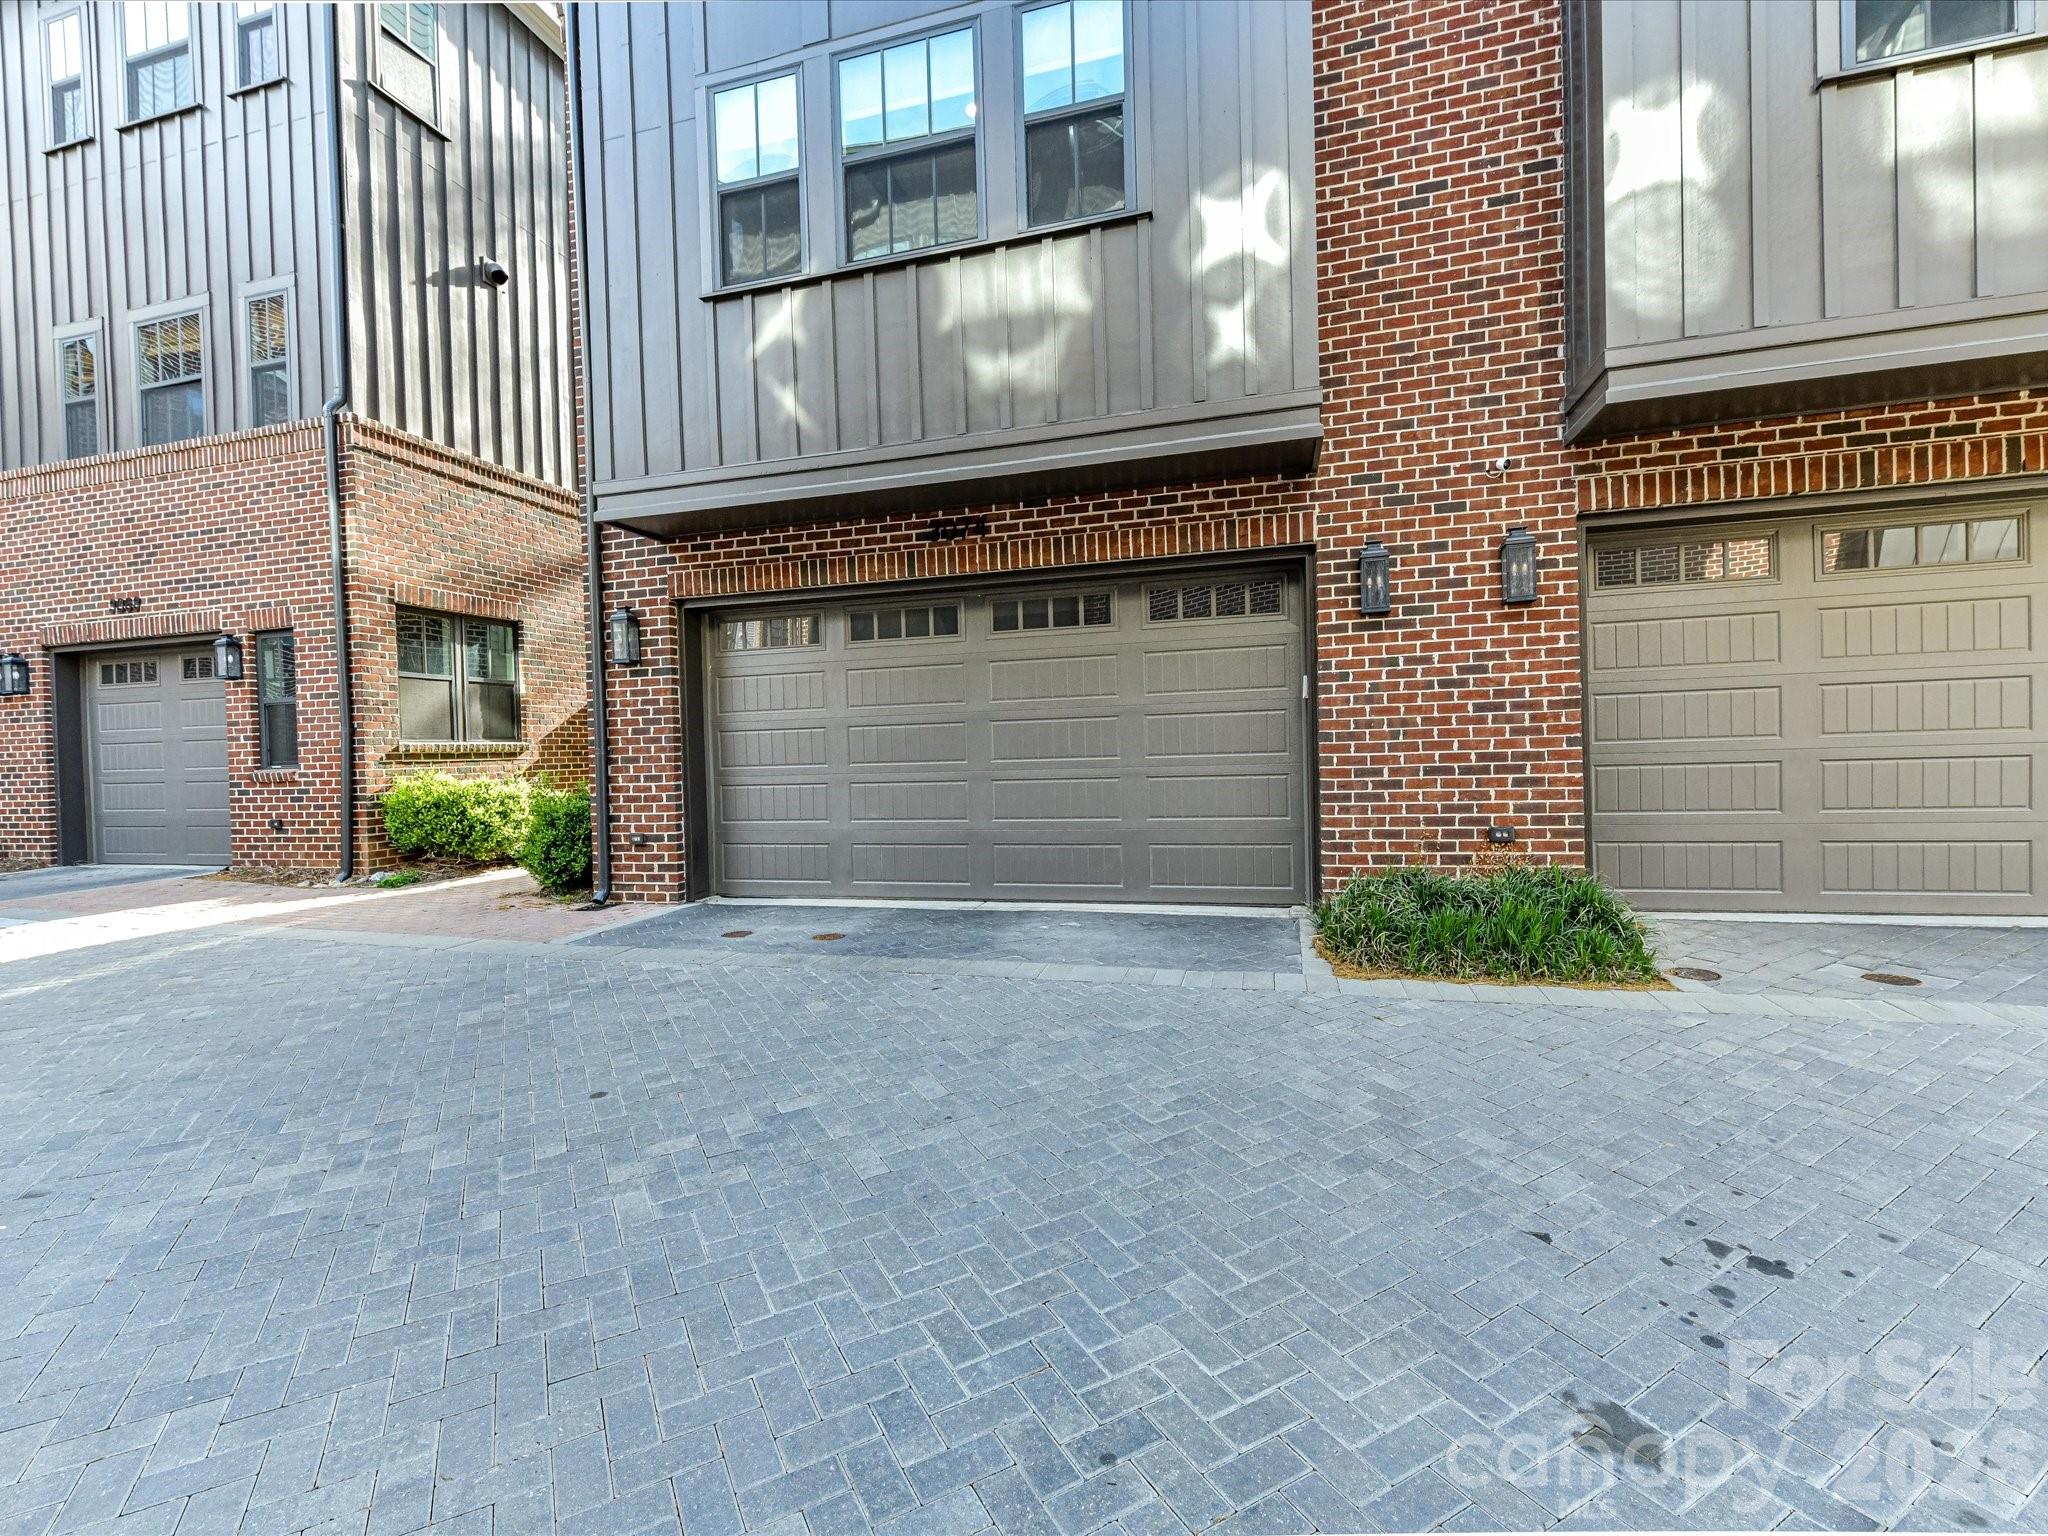
    Garage Faces Rear

  • Patio and Porch Features

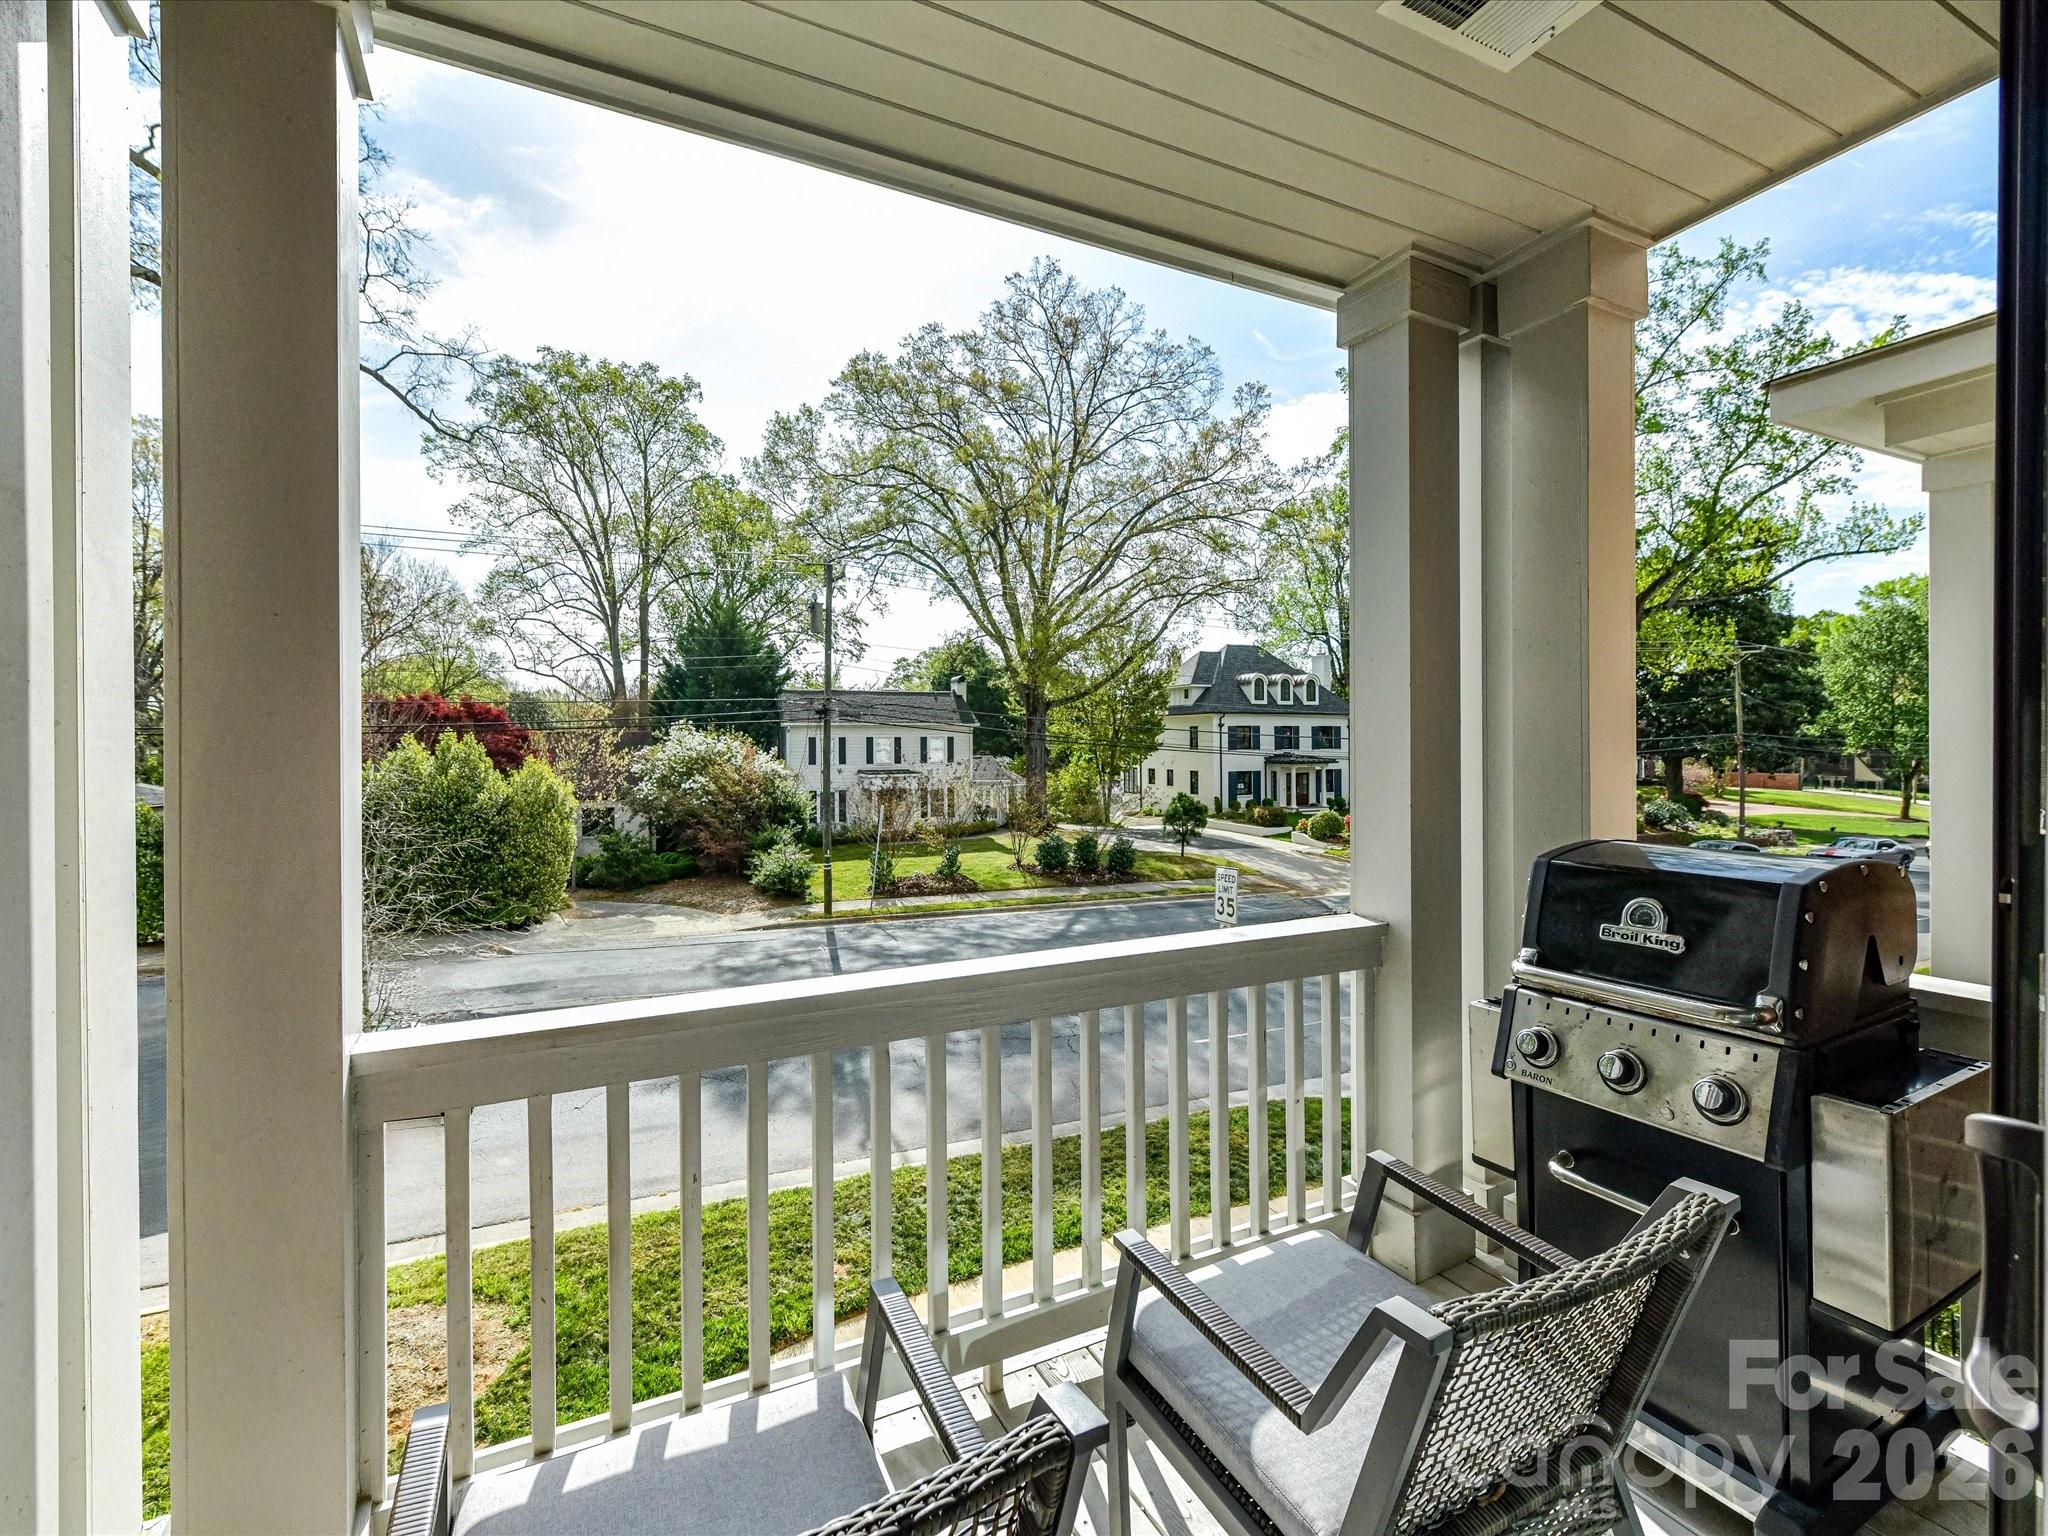
    Covered

  • Pool

    No

Area & Lot

  • Property Type

    Residential

  • Property Sub Type

    Townhouse

  • Architectural Style

    Transitional

Price

  • Sales Price

    $1,185,000

  • Sq. Footage

    2,417

  • Price/SqFt

    $490

HOA

  • Association

    YES

  • Association Fee

    $392

  • Association Fee Frequency

    Monthly

  • Association Fee Includes

    N/A

School District

  • Elementary School

    Selwyn

  • Middle School

    Alexander Graham

  • High School

    Myers Park

Property Features

  • New Construction

    NO

  • Foundation Details

    Slab

  • Senior Community YN

    NO

  • Sewer

    Public Sewer

  • Water Source

    Public

Schedule a Showing

Showing scheduled successfully.

<
>
IN PERSON
VIA CHAT

What is 3 + 4 ?


Change time

Mortgage calculator

Estimate your monthly mortgage payment, including the principal and interest, property taxes, and HOA. Adjust the values to generate a more accurate rate.

Your payment

Principal and Interest:

$

Property taxes:

$

HOA fees:

$

Total loan payment:

$

Total interest amount:

$

Location

County

Mecklenburg

Elementary School

Selwyn

Middle School

Alexander Graham

High School

Myers Park

Listing Courtesy of Theresa Kistler , Helen Adams Realty

RealHub Information is provided exclusively for consumers' personal, non-commercial use, and it may not be used for any purpose other than to identify prospective properties consumers may be interested in purchasing. All information deemed reliable but not guaranteed and should be independently verified. All properties are subject to prior sale, change or withdrawal. RealHub website owner shall not be responsible for any typographical errors, misinformation, misprints and shall be held totally harmless.

Agent Mitch Totherow

Agent

Mitch Totherow

Call Mitch today to schedule a private showing.


* Listings on this website come from the FMLS IDX Compilation and may be held by brokerage firms other than the owner of this website. The listing brokerage is identified in any listing details. Information is deemed reliable but is not guaranteed. If you believe any FMLS listing contains material that infringes your copyrighted work please click here to review our DMCA policy and learn how to submit a takedown request.© 2024 FMLS.
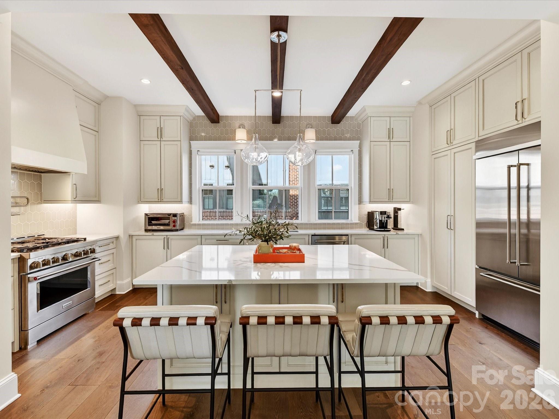
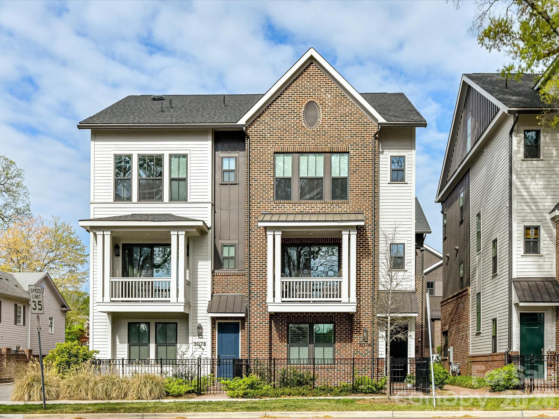
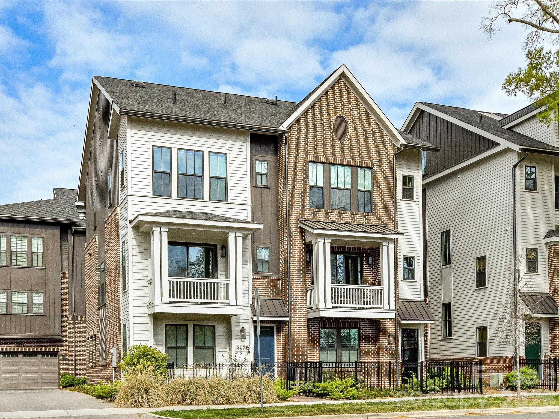
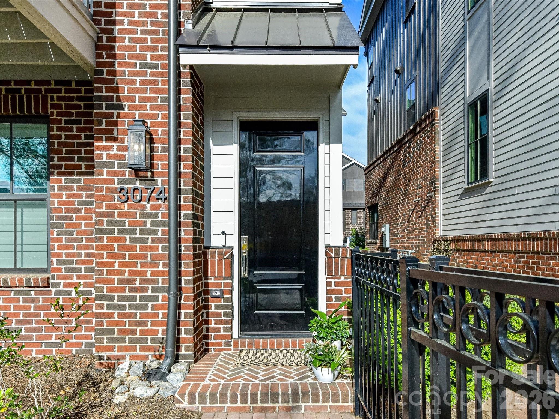
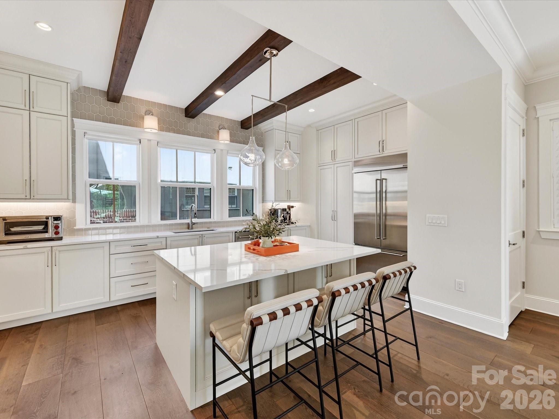
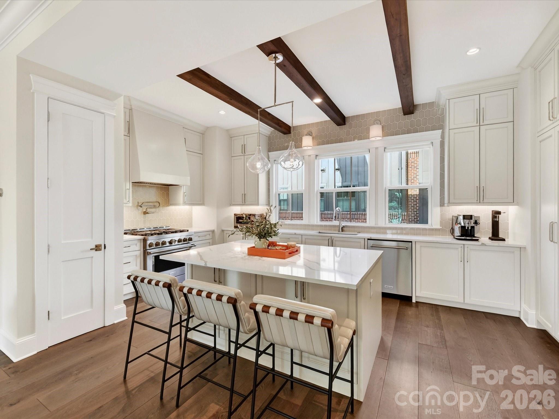
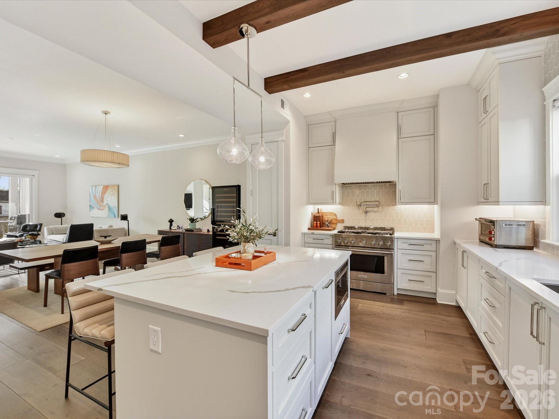
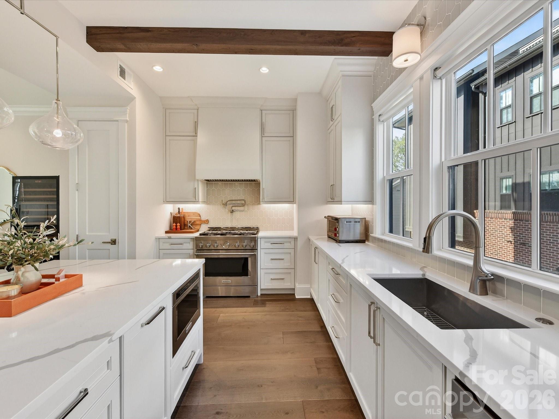
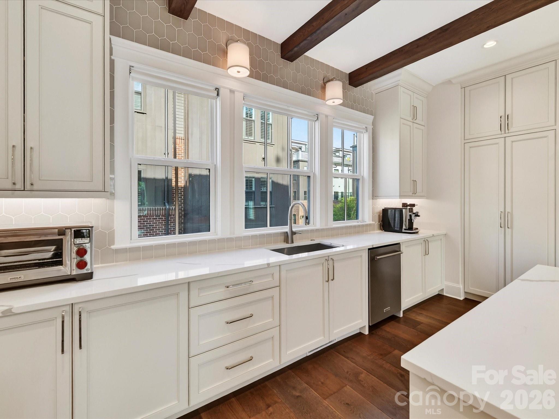
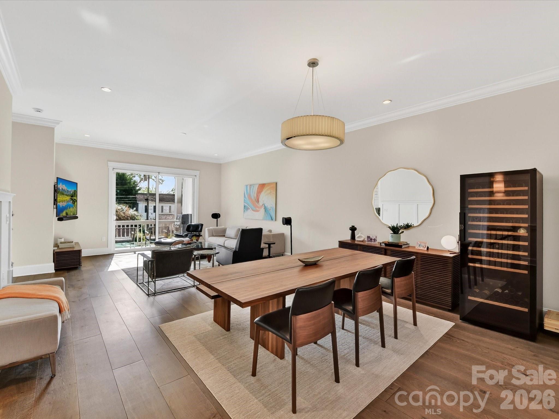
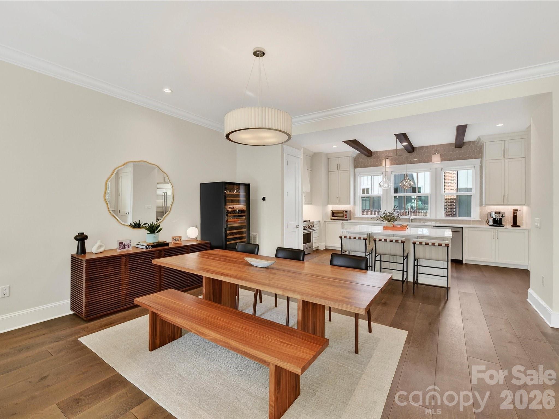
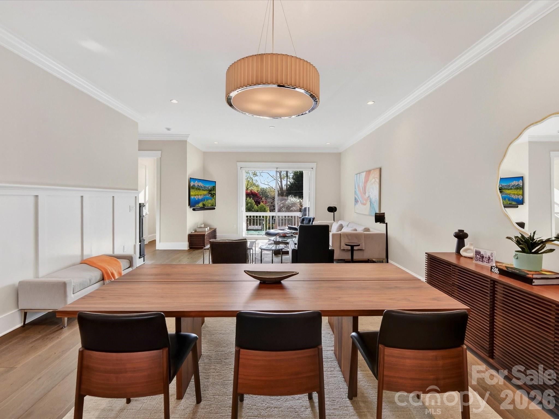
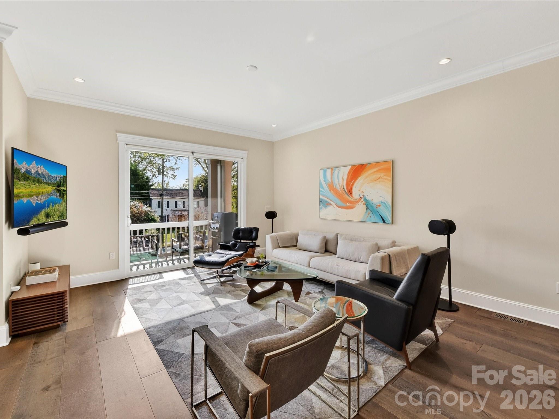
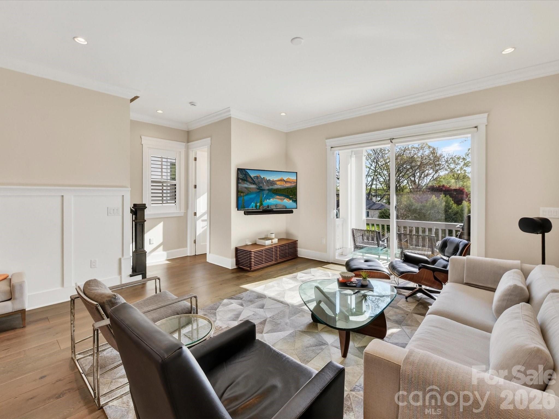
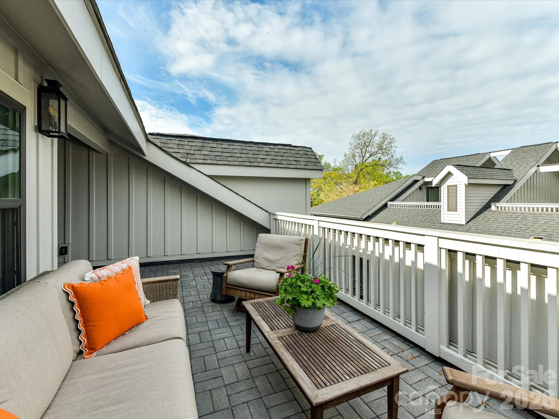
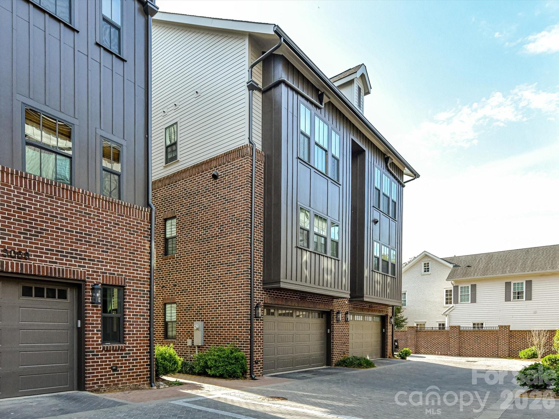
This exceptional end-unit townhome in the heart of Myers Park delivers turnkey luxury, with a two-car side-by-side garage and a charming fenced front yard. The entertainer's kitchen sets the tone: custom cabinetry, a 36" gas range, built-in refrigerator, and an island that anchors every gathering. Step out to the covered front balcony for your morning coffee. 
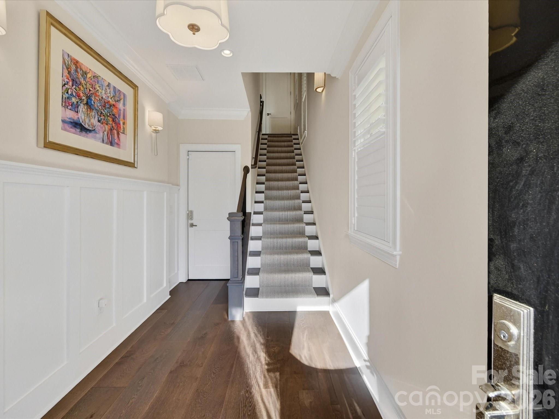
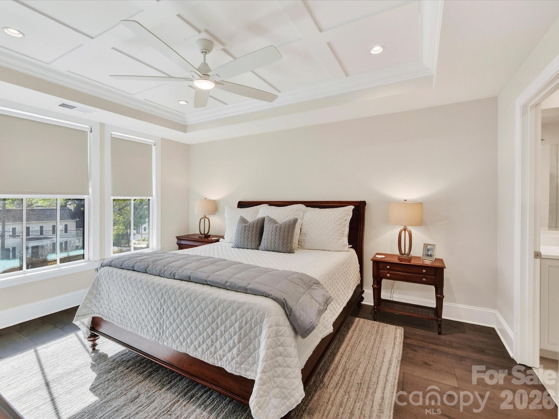
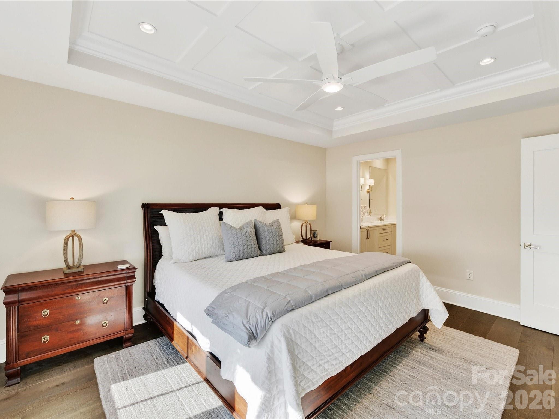
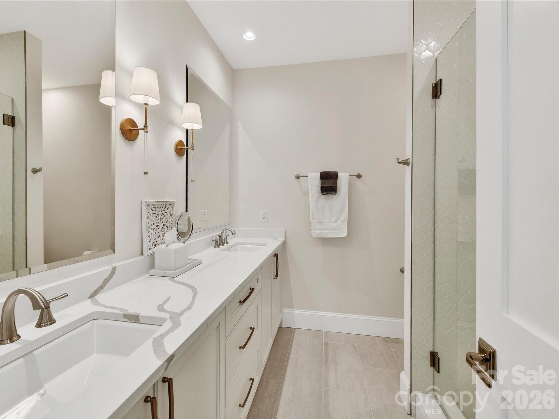
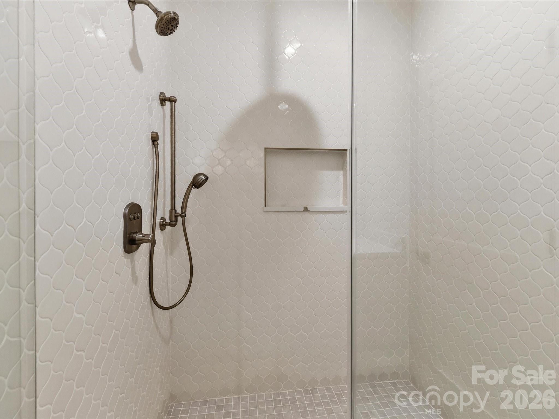
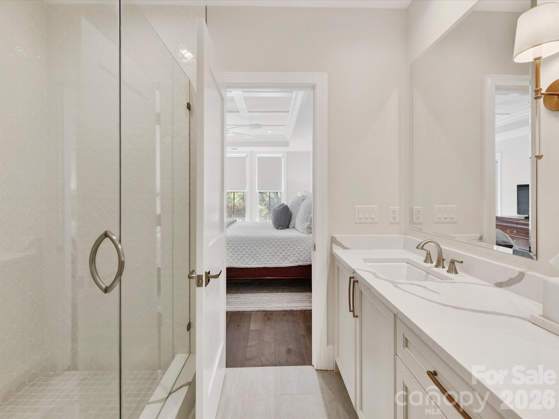
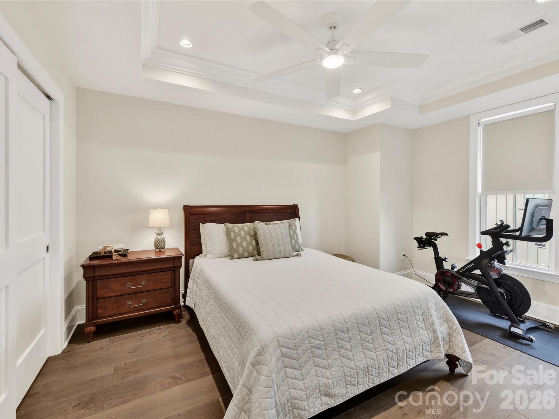
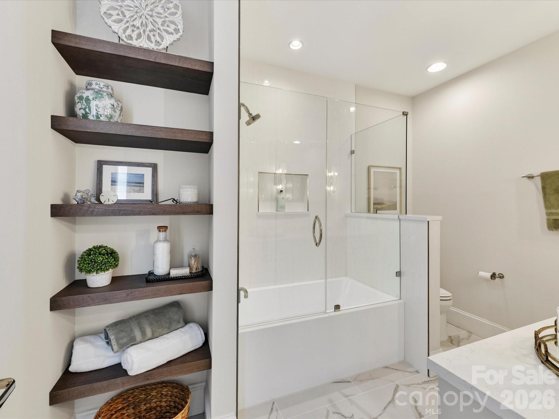
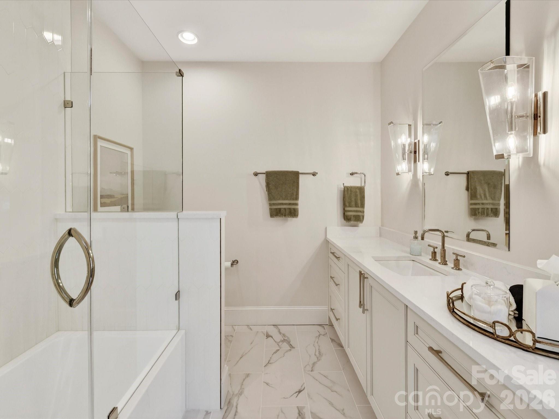
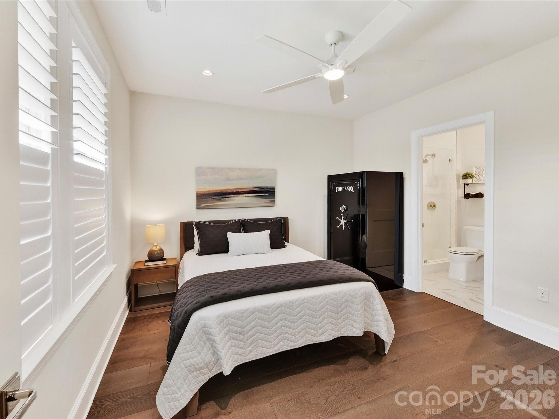
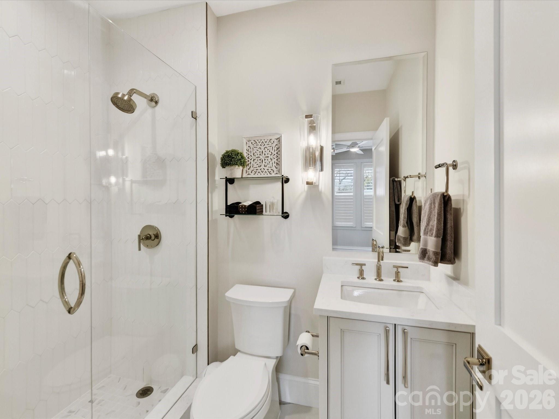
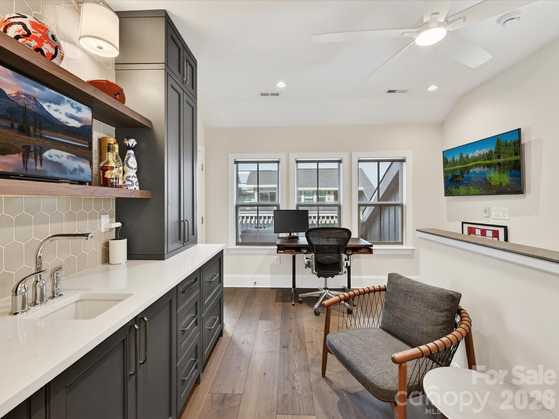
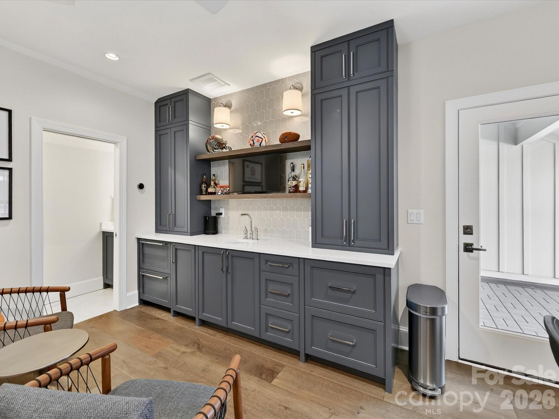
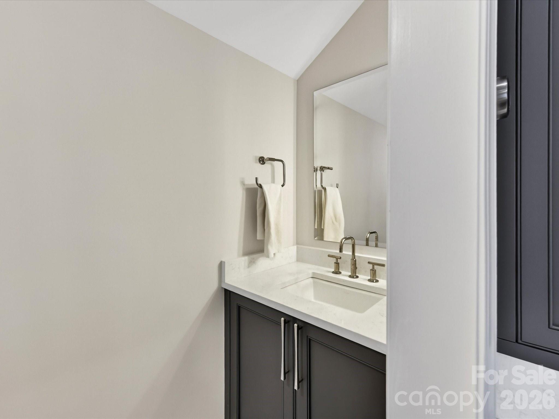
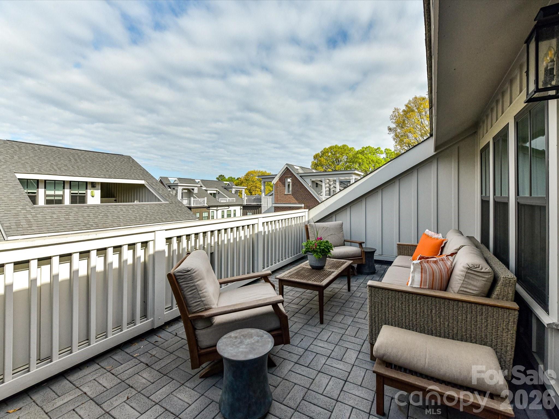
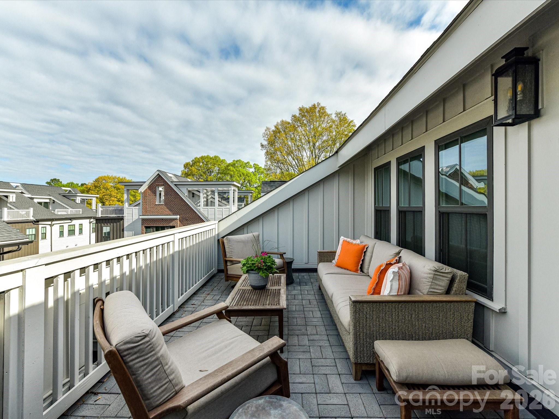
Three ensuite bedrooms mean everyone has their own space, including a private entry-level guest suite, perfect for visiting family or long-term guests. The primary suite is a genuine retreat with coffered ceiling and bath with double vanity & spa-style walk-in shower. On the top floor, a flexible room with built-in bar, ice maker, refrigerator drawers, and half bath opens directly to the rooftop deck - a space that works as a home office today and a guest suite, gym, or creative studio tomorrow.
Morning walks on Little Sugar Creek Greenway, dinner on Selwyn and shopping at Park Road Shopping Center within steps of your front door, and a rooftop deck made for the life you've earned.  This is exactly where you belong!

3074 Selwyn Avenue

Message successfully sent.

What would you like to know?

What is 3 + 4 ?

I agree to receive email communication and understand I can unsubscribe at any time.

I agree to be contacted by Prestino Advantage via call, email, and text for real estate services. To opt out, you can reply 'stop' at any time or reply 'help' for assistance. You can also click the unsubscribe link in the emails. Message and data rates may apply. Message frequency may vary. Privacy Policy

Related Properties

Price reduced
Live the Lake Life Every Day! This stunning waterfront home on Lake Wylie offers the ultimate in relaxed luxury and scenic beauty. Step outside to enjoy a massive deck, covered patio, and floating dock—perfect for entertaining or simply soaking in the peaceful lake views. Surrounded by beautiful trees and natural shoreline, this serene setting is your personal retreat. Inside, an open-concept floor plan welcomes you with soaring ceilings and abundant natural light pouring through oversized windows. The heart of the home is the gourmet kitchen, featuring stainless steel appliances, a center island, granite countertops, and a spacious dining area that flows seamlessly into the vaulted great room, creating the perfect space for daily living. A dedicated Home Office with wainscoting offers a quiet, elegant space for working from home. The main-level primary suite is a showstopper, offering lake views, dual vanities, a large tiled shower, and  custom walk-in closet. The upper level features three bedrooms, two full baths, and a versatile loft, providing ample space for family and guests. The lower level is designed for ultimate entertainment, boasting a massive Rec Room ready for gatherings. An expansive unfinished area awaits your personal finishing touches, providing incredible potential for a 5th bedroom, 4th full bath, home gym, media room, or extra storage. This is more than a home; it's a seamless blend of luxury living and perpetual lakeside relaxation.
#4364271

Charlotte

17909 Wilbanks Drive

4 Beds

3 Baths

3,561 Sq.Ft.

$1,175,000

MLS#: 4364271

Welcome to this 4-bedroom, 3-bathroom waterfront retreat on the Charlotte side of Lake Wylie, offering stunning views and an unbeatable location just minutes from Fort Mill, Tega Cay, and I-77. This property is a boater’s dream, featuring a solid seawall with rip rap, two piers, a floating dock, and a floating boathouse with boat ramp ready for your personal touch. A newer HVAC system adds comfort and peace of mind, while the impressive 1,000 sq ft detached shop (25x40) with a large roll-up door 12x14  offers incredible space for storage, hobbies, or a workshop. Whether you’re looking to update and personalize or invest in a rare lakefront opportunity with approximately 198ft of shoreline, this home delivers the location, water access, and space that’s hard to find. Come see the potential for yourself and schedule your showing today!
#4400018

Charlotte

15722 Rhinehill Road

4 Beds

3 Baths

2,756 Sq.Ft.

$950,000

MLS#: 4400018

Ready this fall, The Savannah w full walk-out basement, part of the Excursion Collection—featuring beautifully curated designs in Basswood, the newest phase of The River District. This stunning 3-story home offers nearly 3900 square feet of open-concept living designed for comfort, connection, and everyday elegance. Sunshine from large, energy-efficient windows fills the home with natural light, highlighting the spacious family and dining areas at the heart of the home. The chef-inspired kitchen combines beauty and function, with a corner pantry, expansive center island, and designer finishes creating a sophisticated, curated look. The front study, breezy covered porch, and upstairs retreat provide flexible spaces for work, relaxation, and entertainment. Begin and end each day in the luxurious Owner’s Retreat, featuring a contemporary en suite bath and walk-in closet. Two additional upstairs bedrooms offer privacy, ample storage, and room to grow. Experience award-winning design, modern comfort, and the natural beauty of The River District, where walkable trails, green spaces, and vibrant gathering places create a truly connected community. Amenities in various stages and still coming, pools, trails, dogpark, sportcourts, paddleboard launch, private farm, enjoy sandwhices, salads and beverages in the Forge or buy your produce to go. Lots of Retail and commercial coming as well.
#4390561

Charlotte

5301 Hollow Branch Road

5 Beds

4 Baths

3,698 Sq.Ft.

$1,005,865

MLS#: 4390561

Prepare to be captivated by this awe-inspiring Southpark gem located in the prestigious Parkstone subdivision of Charlotte, NC.  Meticulously updated from top to bottom, offering a seamless blend of classic charm and contemporary luxury.  Open concept designed for modern living and effortless entertaining. A beautifully crafted kitchen, featuring high-end stainless steel appliances, premium countertops, and a massive center island; certainly a chef's dream!  Adjacent to the kitchen, you'll find a welcoming den that is perfect for movie nights or a casual family gathering.  Seeking to rejuvenate from a lengthy day at the office? Retire to your private oasis.  Featuring an indulgent jacuzzi for ultimate relaxation, this home has it all!  Outside, enjoy the privacy and security of a fully fenced in backyard, ideal for pets, playtime, and family barbecues. The convenience continues with an attached garage, providing easy access and extra storage. Located in the desirable SouthPark area, you're just minutes from upscale shopping, dining, and all the amenities to suit your needs.  This is more than a home; it's a lifestyle waiting for you!  Don't miss the opportunity to own this incredible home!
#4328724

Charlotte

3301 Archdale Drive

4 Beds

4 Baths

3,738 Sq.Ft.

$1,097,950

MLS#: 4328724

Beautifully landscaped, elegant townhouse living in Myers Park! This well appointed 3-bedroom, 3.5-bath home offers the perfect blend of luxury and convenience just moments from Park Road Shopping Center, the Greenway and adorable shops and restaurants on Selwyn Avenue. Featuring a bedroom and full bath on the ground floor, which can also serve as an office or game room.  The main floor is open-concept with chef's kitchen, living room with fireplace and dining room - set up for entertaining. Beautiful natural light, high ceilings, stylish finishes and abundant storage throughout.  Upstairs a generous primary suite and walk in closet, other bedroom with own private bath and laundry. Enjoy low-maintenance living with multiple outdoor spaces, an 2 car garage, and easy access to Uptown, SouthPark, and central Charlotte. Rare opportunity to own a sophisticated townhome in one of Charlotte’s most sought-after neighborhoods!
#4384199

Charlotte

2123 Nolen Ridge Avenue

3 Beds

3 Baths

2,432 Sq.Ft.

$1,149,000

MLS#: 4384199
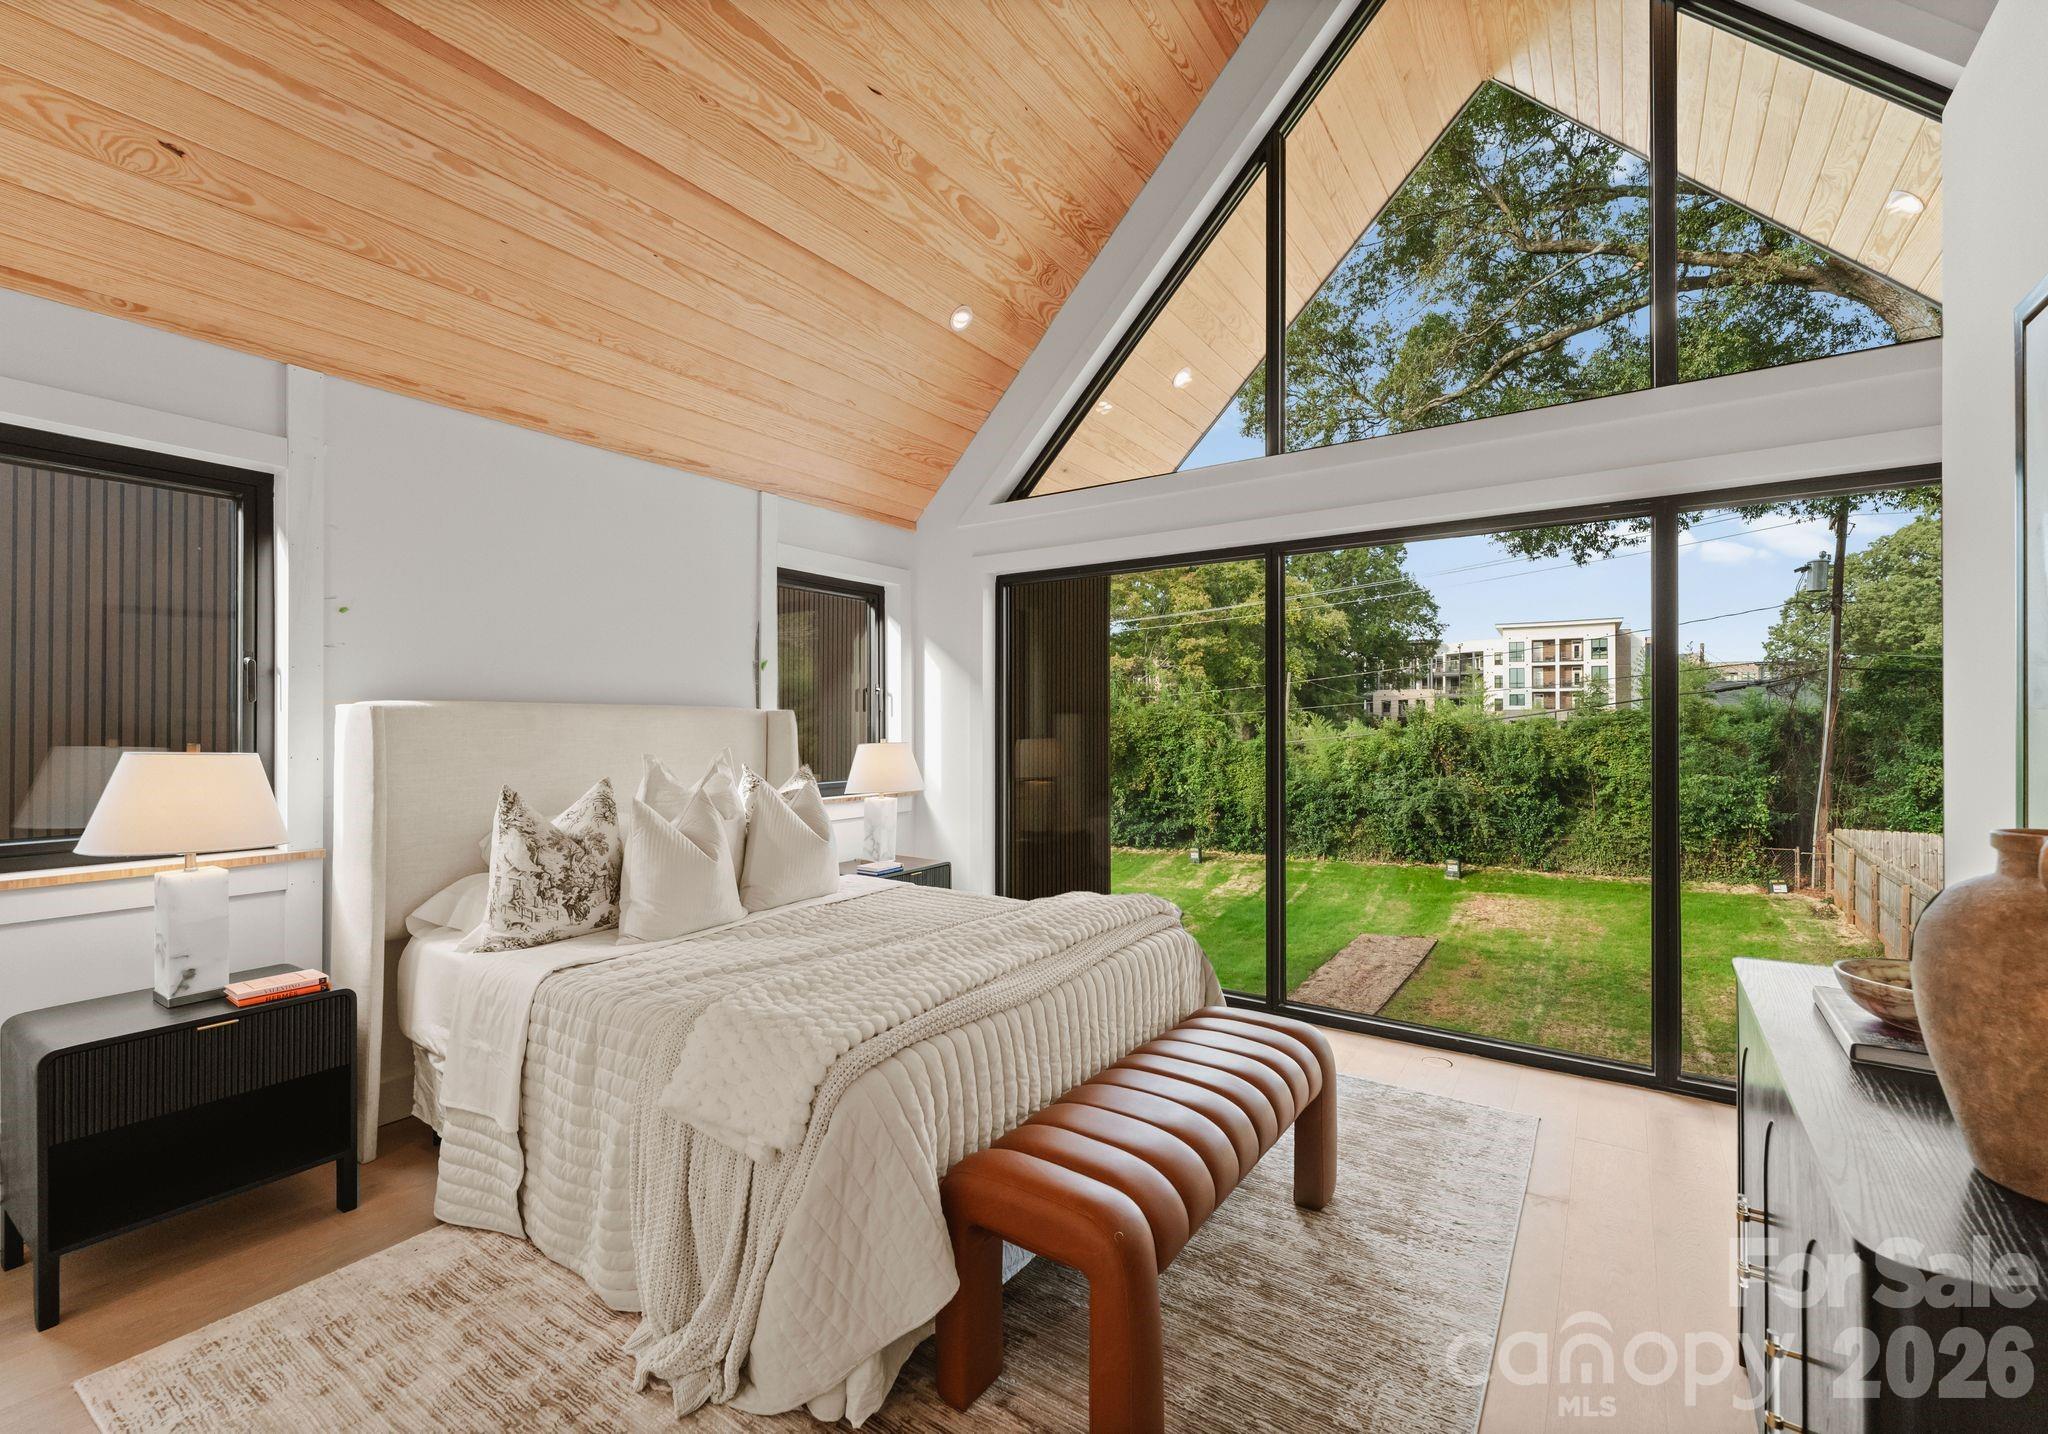
These light-filled, elegant residences embody the perfect balance of sophistication and functionality. Crafted with steel portal frame construction, floor-to-ceiling glass wall systems, and the finest building materials, each home is engineered for lasting strength, durability, and minimal maintenance — setting a new benchmark for enduring quality. Every residence is thoughtfully designed to complement today’s modern lifestyle, offering open layouts, refined finishes, and seamless indoor-outdoor living. Nestled in prime neighborhoods with access to top-rated schools, shopping, and dining, Aspen City Homes delivers exceptional craftsmanship and top-tier design at an unparalleled value — proving that true luxury doesn’t require an extravagant price tag.

The floor plan offers flexibility, allowing the new homeowner to choose between a two-bedroom layout with a loft or a three-bedroom configuration without the loft. For more information about this option, please contact the listing agent.

Seller/builder is offering a closing cost incentive that may be applied toward buyer closing costs and/or to assist with buyer equity requirements, subject to lender approval.
#4378763

Charlotte

421 Marsh Road 102

3 Beds

2 Baths

2,274 Sq.Ft.

$949,900

MLS#: 4378763

Private 1/2-acre oasis in the heart of south Charlotte at end of quiet street off Providence Road at Fairview.  Renovate, demo and re-build, or move right in to the well maintained, white painted brick ranch with 4 bedrooms/3 full bath, formal and casual living rooms, spacious sunroom, large renovated kitchen and 2 car garage boasting modern full kitchen/bathroom apartment above (see pictures).  All on one level living except detached full kitchen apartment is above garage with private staired entrance and can be used as a studio, mancave, guest house, short term daily rental, or long term rental income as there is no HOA or rental restrictions above city code.  Full laundry hook ups off primary bedroom of main home and in garage for apartment.  
Park in the oversized 2 car garage or dedicated spots near front door.  As you enter the foyer a formal living room is to the right and informal family room straight ahead.  All 4 bedrooms have closets though 2 are currently used as offices.  The 3 seasons sunroom connected to the informal den sits right beside the inground chlorine pool with large hardscaped deck surround.  The mature shade trees and professional landscape cover the entire lot with decades of carefully chosen Japanese maples and various specialty plants added over the years.  No traffic to be heard or seen on this dead end with tremendous upside whichever route you determine to be highest and best use of property.   Solar power system (2 Tesla storage batteries and 27 panels) for full house power during an outage. 
A beautiful home with endless possibilities sure to be a great investment.  Award winning public school assignments including Sharon Elementary and CMS's language immersion program for high school.  3 of the top rated private high schools in the state are even closer, less than 2 miles away: Providence Day, Charlotte Christian, and Country Day school.  Location, location, homecation!
#4326015

Charlotte

1330 Cedar Lane

4 Beds

4 Baths

2,632 Sq.Ft.

$1,199,247

MLS#: 4326015

Welcome to 3008 Holt Street — where modern design meets one of Charlotte's most sought after neighborhoods. 
Completed in 2023, this striking 4 bedroom, 5 bath residence spans over 4,000 square feet of refined, light-filled living space. This home delivers effortless luxury, timeless sophistication, and an elevated lifestyle. 
Step inside the dramatic two-story foyer and you’re immediately embraced by an open-concept living area flooded with natural light. Soaring ceilings, clean architectural lines, and seamless flow create the perfect stage for both intimate evenings and large-scale entertaining. The heart of the home is the expansive main living space, where a sleek chef-inspired kitchen with premium quartz countertops, gas range, and abundant custom storage flows seamlessly into the dining and living areas framed by walls of windows.
Just beyond, a covered porch overlooks the fully enclosed, private flat backyard, creating the perfect setting for effortless indoor-outdoor living.
Upstairs, the second level offers four generous bedrooms and three full bathrooms. The primary suite is a true retreat, boasting a lavish walk-in closet, spa-like oversized shower, and dual vanities crafted for daily indulgence.
The crowning jewel awaits on the third floor: a spectacular, versatile entertainment level that opens onto an expansive 1600sq ft private rooftop terrace. Enjoy the breathtaking sunsets and nighttime city views as your backdrop - this is the ultimate flex space destined for unforgettable gatherings, or quiet evenings under the skyline. 
Perfectly positioned just minutes from NoDa’s vibrant arts scene, Plaza Midwood’s eclectic charm, and Uptown’s energy, this home is more than a residence—it’s a rare opportunity to own a statement property at the center of Charlotte’s energy, growth, and lifestyle.
#4378833

Charlotte

3008 Holt Street

4 Beds

4 Baths

4,285 Sq.Ft.

$1,400,000

MLS#: 4378833
Price reduced
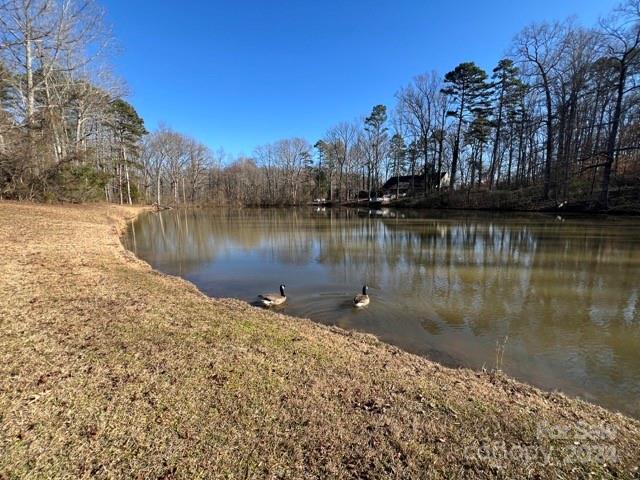
Welcome to this private 11+ acre wooded lot with a 4 BR, 3BA, midcentury modern home. Escape the hustle and bustle of city life and step into your own private estate with a picture perfect outdoor space. Home boasts a large oversized deck that is perfect for outdoor entertaining and enjoying the peaceful pond. Upstairs is equipped with a second kitchen, bedroom, and full bath perfect for an in-law suite and/or short term rental. Plenty of land for expansion and development. This is a rare opportunity within Charlotte city limits. Home is leased out until the end of July, please DO NOT DISTURB tenants.
#4108035

Charlotte

7100 Ridge Lane Road

4 Beds

3 Baths

4,270 Sq.Ft.

$1,040,000

MLS#: 4108035
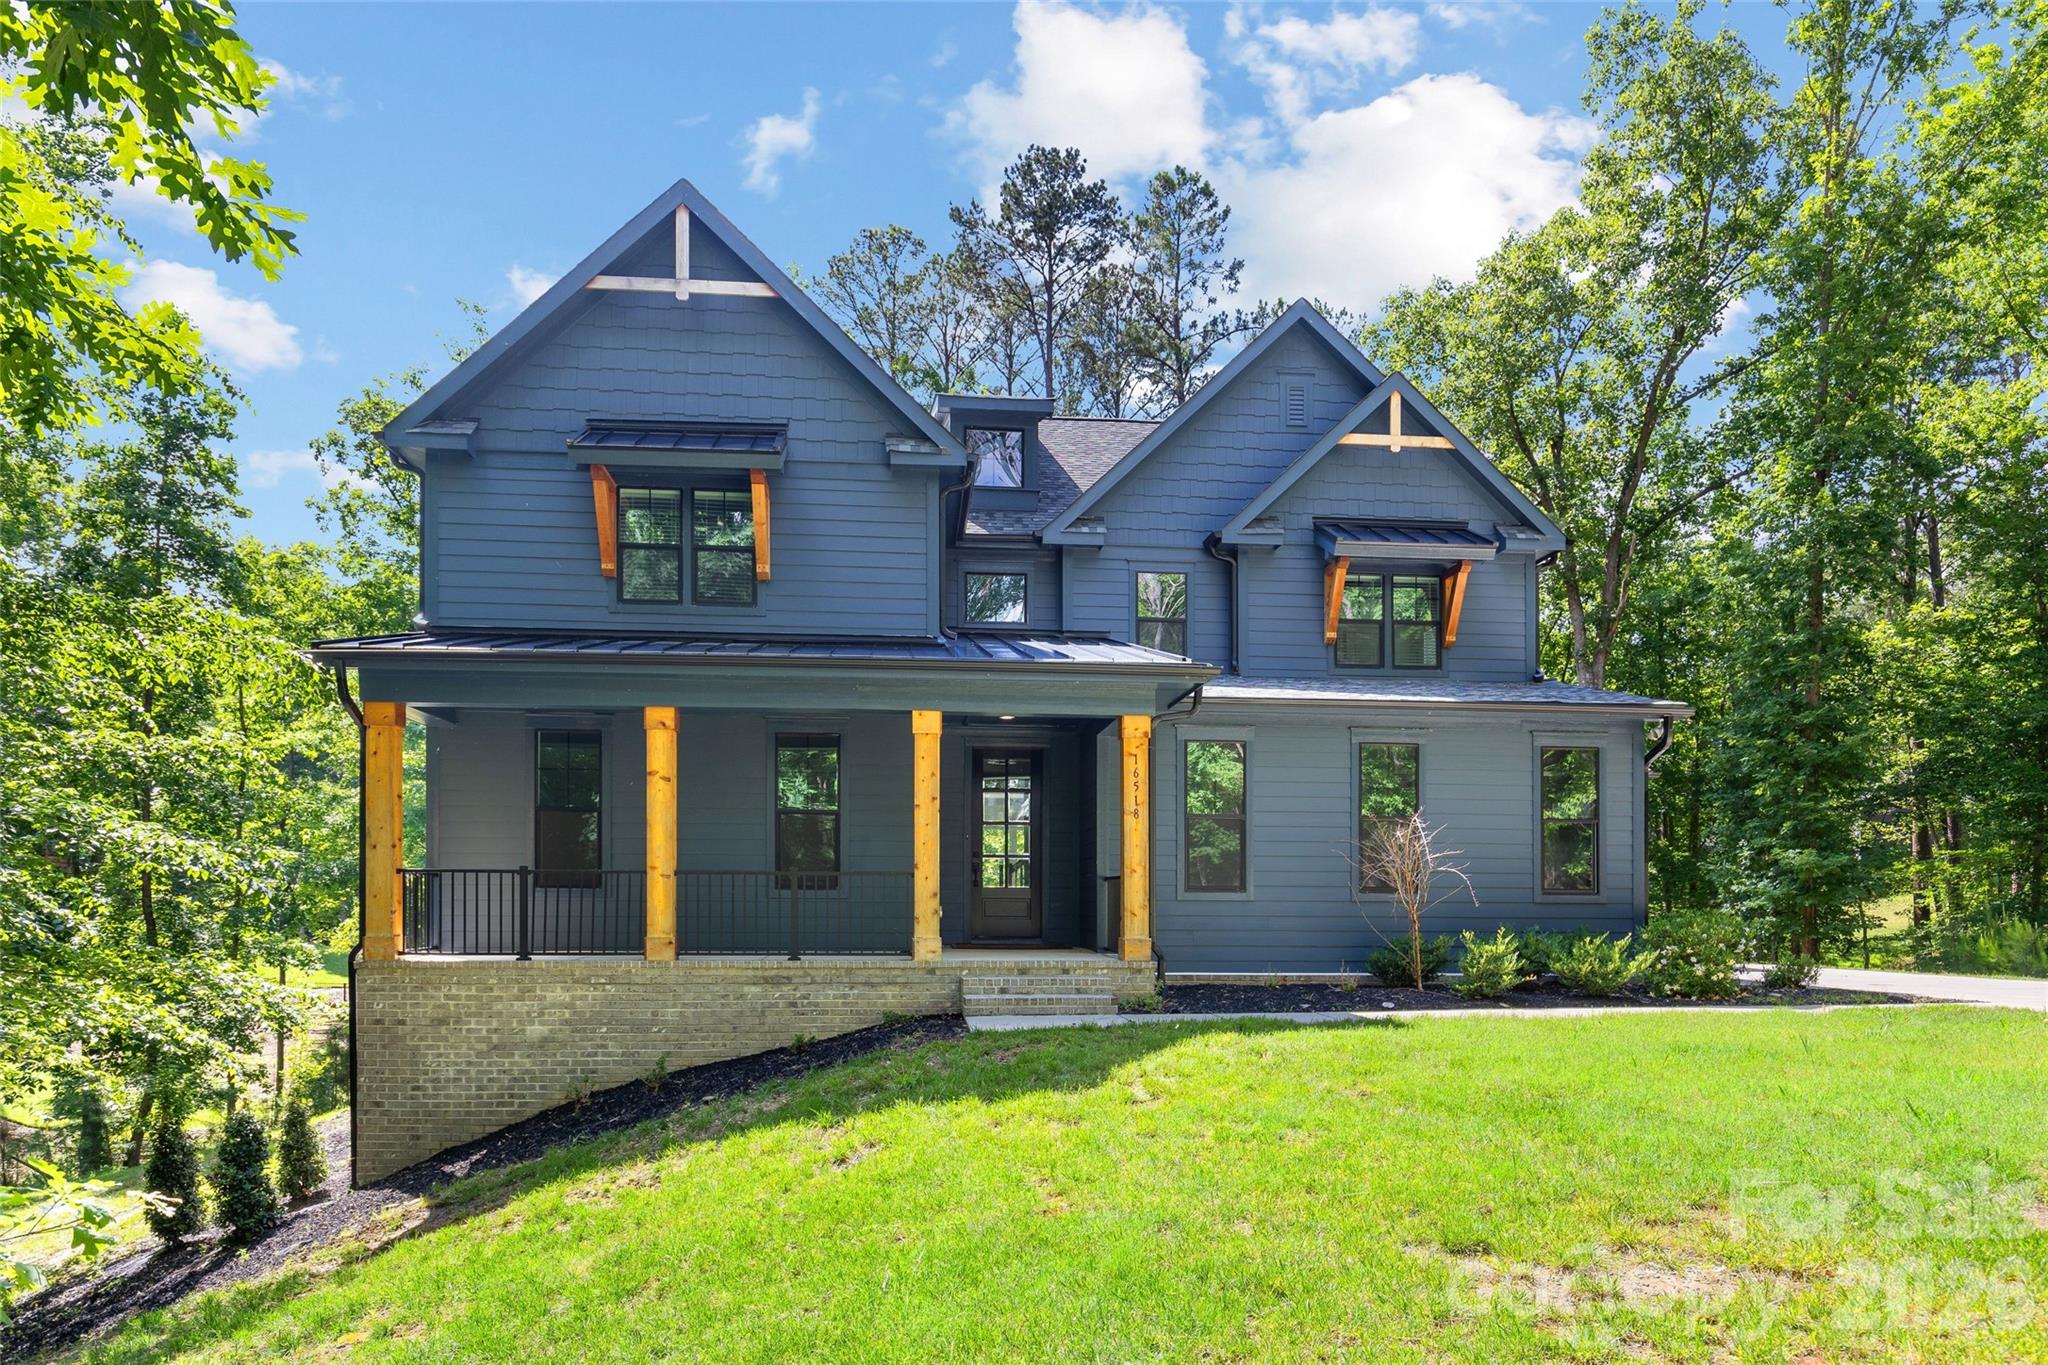
Welcome to lake living at its finest in the highly desirable Rivers Edge community, perfectly situated just outside of the Palisades. This beautifully appointed lake front home offers four bedrooms and three and a half bathrooms, a thoughtfully designed layout that blends elegance and livability. From the moment you arrive, the exceptional curb appeal with large covered front porch sets the stage for a residence that truly has it all.

The heart of the home is a beautiful kitchen, featuring quartz countertops, a gas cooktop/range, stainless steel appliances, and soft-close cabinetry. A large center island serves as the perfect gathering spot, opening into both the welcoming family room and the dining area. This airy, light-filled, open-concept design creates an inviting atmosphere for everyday living and effortless entertaining. For those who work from home, a dedicated office space on the main level provides the ideal quiet retreat.

Convenience meets luxury with the primary bedroom suite located on the main floor, complete with fine finishes. The laundry room is also on the main level with access from the hall and primary suite. Step outside from the main living area onto the large deck, where you can relax and unwind while overlooking your private, expansive backyard with a walking path to the lake. It is the perfect backdrop for morning coffee, weekend barbecues, or simply enjoying the peaceful surroundings.

Upstairs, the home continues to impress with three generously sized secondary bedrooms and two full bathrooms,. The second level is complete with a versatile bonus room and a flexible loft space, offering endless possibilities for a media room or play area. To top it all off, abundant walk-in storage makes organization a breeze. This Rivers Edge gem perfectly captures the essence of a relaxed yet sophisticated lifestyle.
#4382306

Charlotte

16518 Here At Last Lane

4 Beds

3 Baths

3,922 Sq.Ft.

$1,089,000

MLS#: 4382306

 - property

Send a message

Message successfully sent.

Your message

What is 3 + 4 ?

Reason for contacting?

I agree to receive email communication and understand I can unsubscribe at any time.

I agree to be contacted by Prestino Advantage via call, email, and text for real estate services. To opt out, you can reply 'stop' at any time or reply 'help' for assistance. You can also click the unsubscribe link in the emails. Message and data rates may apply. Message frequency may vary. Privacy Policy

Sign Out

Virtual Assistant

Would you like to take the next step with this property? We can help you schedule a showing or virtual tour, or send you more details.

Yes, I would like more information.

Thank You for Your Reply, One of Our Agents will contact you as soon as possible

No, maybe later.

Thank you, you can always contact me via email, phone number or through the contact form.

Realhub AI

Lucy - Your AI-Powered Realtor

Update Your Temporary Password

Personalize your search

Enter your email and we'll notify you immediately when new listings match what you're looking for.

or enter email address

Already have an account ? Login here

Continue your home search

I agree to receive communications and understand I can unsubscribe at any time.

I agree to be contacted by Prestino Advantage via call, email, and text for real estate services. To opt out, you can reply 'stop' at any time or reply 'help' for assistance. You can also click the unsubscribe link in the emails. Message and data rates may apply. Message frequency may vary. Privacy Policy

Already have an account ? Login here

We use cookies

We use cookies primarily for analytics to enhance your experience. By accepting, you agree to our use of these cookies. You can manage your preferences or learn more about our cookies policy.
