
Property
Beds
3
Full Baths
3
1/2 Baths
1
Year Built
2020
Sq.Footage
2,572
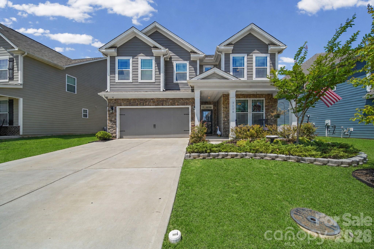
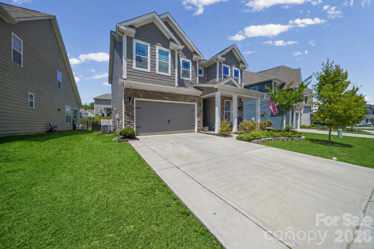
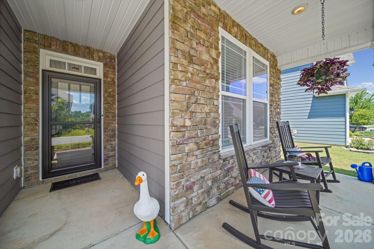
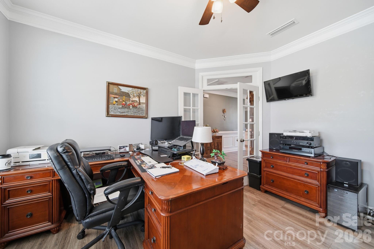
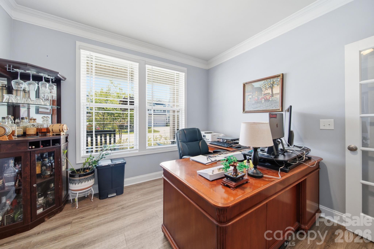
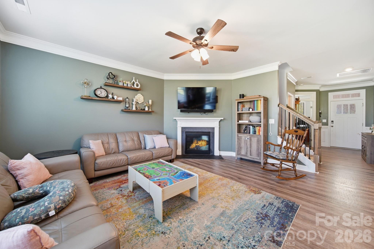
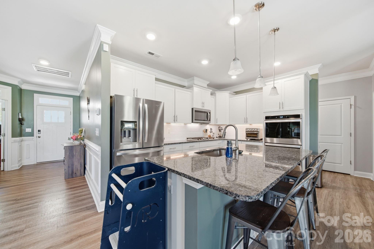
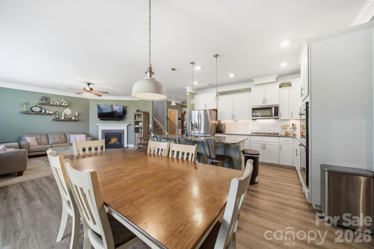
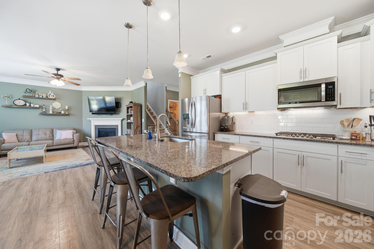
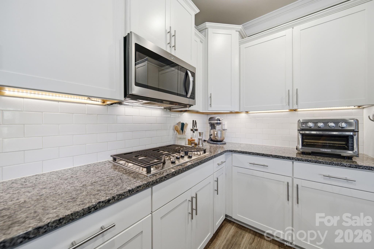
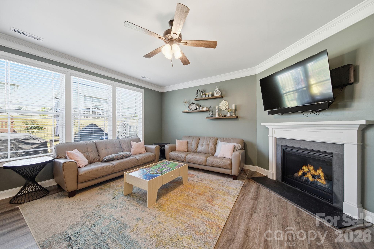
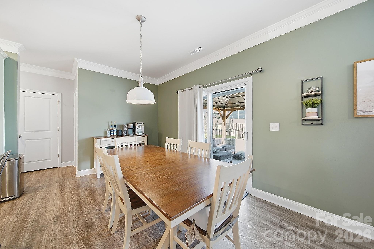
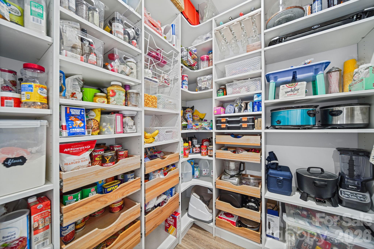
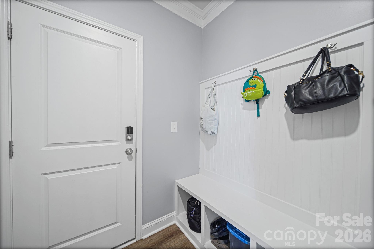
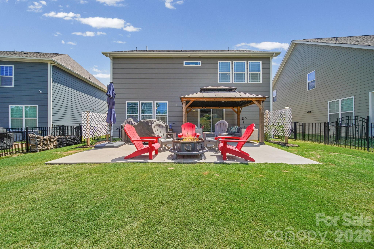
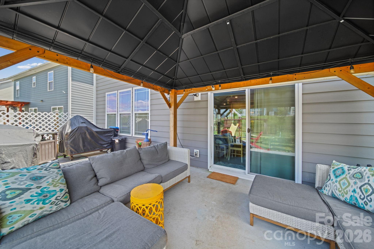
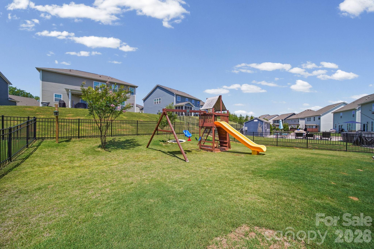
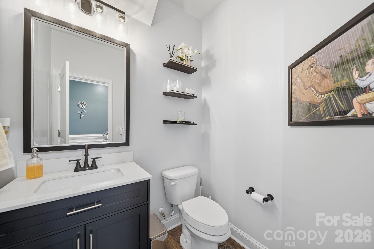
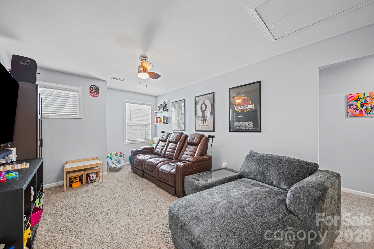
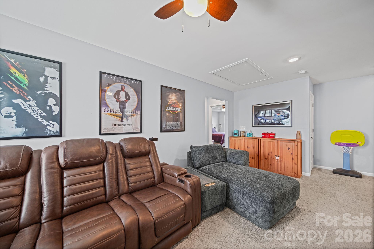
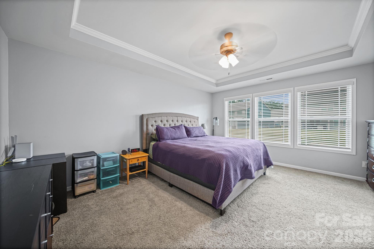
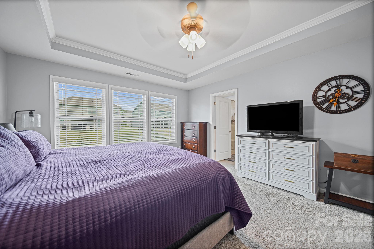
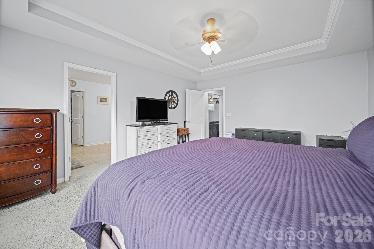
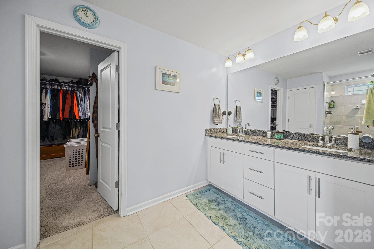
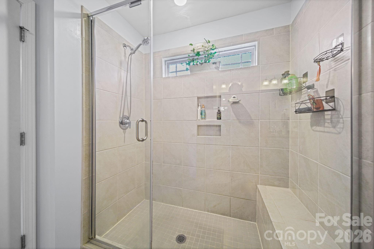
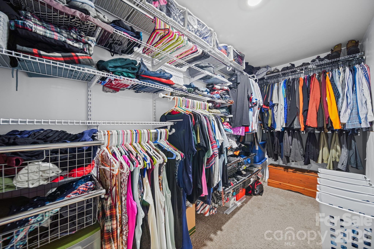
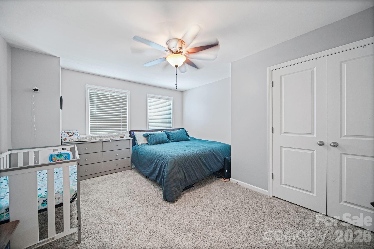
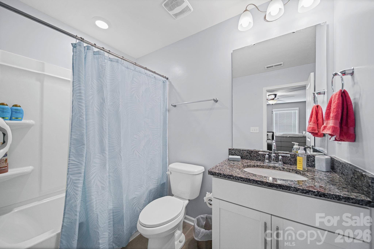
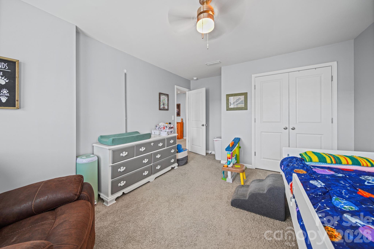
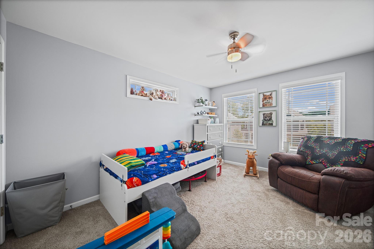
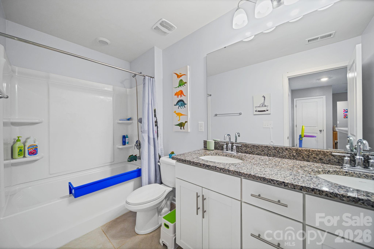
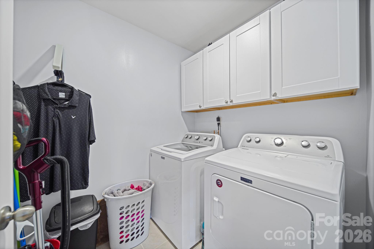
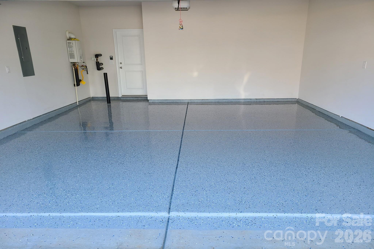
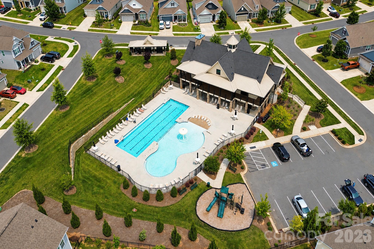
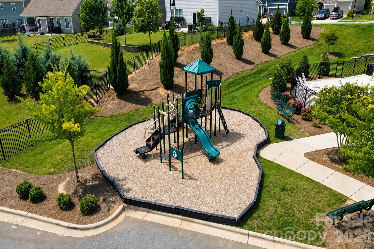
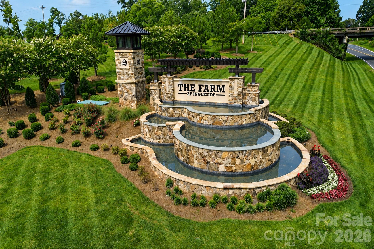
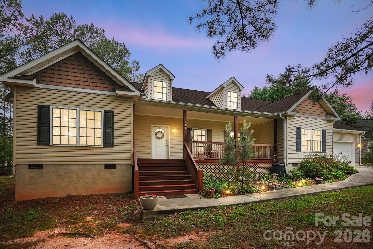
Move-in ready in The Farm at Ingleside with a dedicated main-level office, a versatile upstairs loft, custom Trimlight exterior lighting, a fenced backyard, and resort-style community amenities. Welcome to 3114 Burnello Court, where comfort, function, and location come together in a lifestyle-focused community. A welcoming entry foyer sets the tone with classic chair rail detailing, substantial crown molding, and crisp white trim. The crown molding continues throughout the open-concept main level, adding a polished feel to the home's bright and inviting living spaces. The first floor is designed for easy everyday living and entertaining, offering a spacious living area with a gas fireplace, a dedicated drop zone, and a convenient half bath. A main-level office with double doors for privacy and a closet for extra storage offers flexible space for remote work, guests, or hobbies. The kitchen offers excellent function with a gas cooktop, double wall ovens, and a custom walk-in pantry storage system. Upstairs, a large, versatile loft anchors the second level, offering valuable additional living space for a media room, hobby area, or study space. Three bedrooms and three full bathrooms are also located upstairs, along with a dedicated laundry room for added convenience. Trimlight's app-controlled system lets you switch between everyday accent lighting and holiday displays year-round, and the expanded driveway provides additional parking flexibility. The extended rear patio with gazebo creates an ideal setting for grilling, relaxing, or entertaining, and the fully fenced backyard offers usable space for gardening, outdoor activities, or quiet evenings at home. The attached garage features a durable epoxy-coated floor with decorative flake detailing for a clean, polished, low-maintenance finish. A tankless water heater and whole-house air purifier round out the home's upgrades. Refrigerator, washer, dryer, and outdoor gazebo convey. Residents of The Farm at Ingleside enjoy access to a resort-style pool, clubhouse, fitness center, playground, walking trails, sidewalks, streetlights, and community gathering spaces. Conveniently positioned in Iron Station, the home offers easy access to Denver, Lake Norman, Huntersville, Lincolnton, schools, shopping, restaurants, parks, and commuting routes toward Charlotte.
Features & Amenities
Interior
-
Other Interior Features
Open Floorplan, Walk-In Closet(s), Pantry
-
Total Bedrooms
3
-
Bathrooms
3
-
1/2 Bathrooms
1
-
Above Grade Finished Area
2572.0
-
Basement YN
NO
-
Cooling YN
YES
-
Cooling
Heat Pump
-
Fireplace YN
YES
-
Heating YN
YES
-
Heating
Heat Pump
-
Pet friendly
N/A
Exterior
-
Garage
Yes
-
Garage spaces
2
-
Construction Materials
Fiber Cement, Stone Veneer
-
Parking
Driveway
-
Patio and Porch Features
Covered, Front Porch, Patio
-
Pool
No
Area & Lot
-
Property Type
Residential
-
Property Sub Type
Single Family Residence
Price
-
Sales Price
$439,000
-
Sq. Footage
2,572
-
Price/SqFt
$170
HOA
-
Association
YES
-
Association Fee
$920
-
Association Fee Frequency
Annually
-
Association Fee Includes
N/A
School District
-
Elementary School
Catawba Springs
-
Middle School
East Lincoln
-
High School
East Lincoln
Property Features
-
New Construction
NO
-
Foundation Details
Slab
-
Senior Community YN
NO
-
Sewer
Public Sewer
-
Water Source
Public
Schedule a Showing
Showing scheduled successfully.
Mortgage calculator
Estimate your monthly mortgage payment, including the principal and interest, property taxes, and HOA. Adjust the values to generate a more accurate rate.
Your payment
Principal and Interest:
$
Property taxes:
$
HOA fees:
$
Total loan payment:
$
Total interest amount:
$
Location
County
Lincoln
Elementary School
Catawba Springs
Middle School
East Lincoln
High School
East Lincoln
Listing Courtesy of Matt Morano , Realty One Group Revolution
RealHub Information is provided exclusively for consumers' personal, non-commercial use, and it may not be used for any purpose other than to identify prospective properties consumers may be interested in purchasing. All information deemed reliable but not guaranteed and should be independently verified. All properties are subject to prior sale, change or withdrawal. RealHub website owner shall not be responsible for any typographical errors, misinformation, misprints and shall be held totally harmless.

Agent
Mitch Totherow
Call Mitch today to schedule a private showing.

* Listings on this website come from the FMLS IDX Compilation and may be held by brokerage firms other than the owner of this website. The listing brokerage is identified in any listing details. Information is deemed reliable but is not guaranteed. If you believe any FMLS listing contains material that infringes your copyrighted work please click here to review our DMCA policy and learn how to submit a takedown request.© 2024 FMLS.
Related Properties
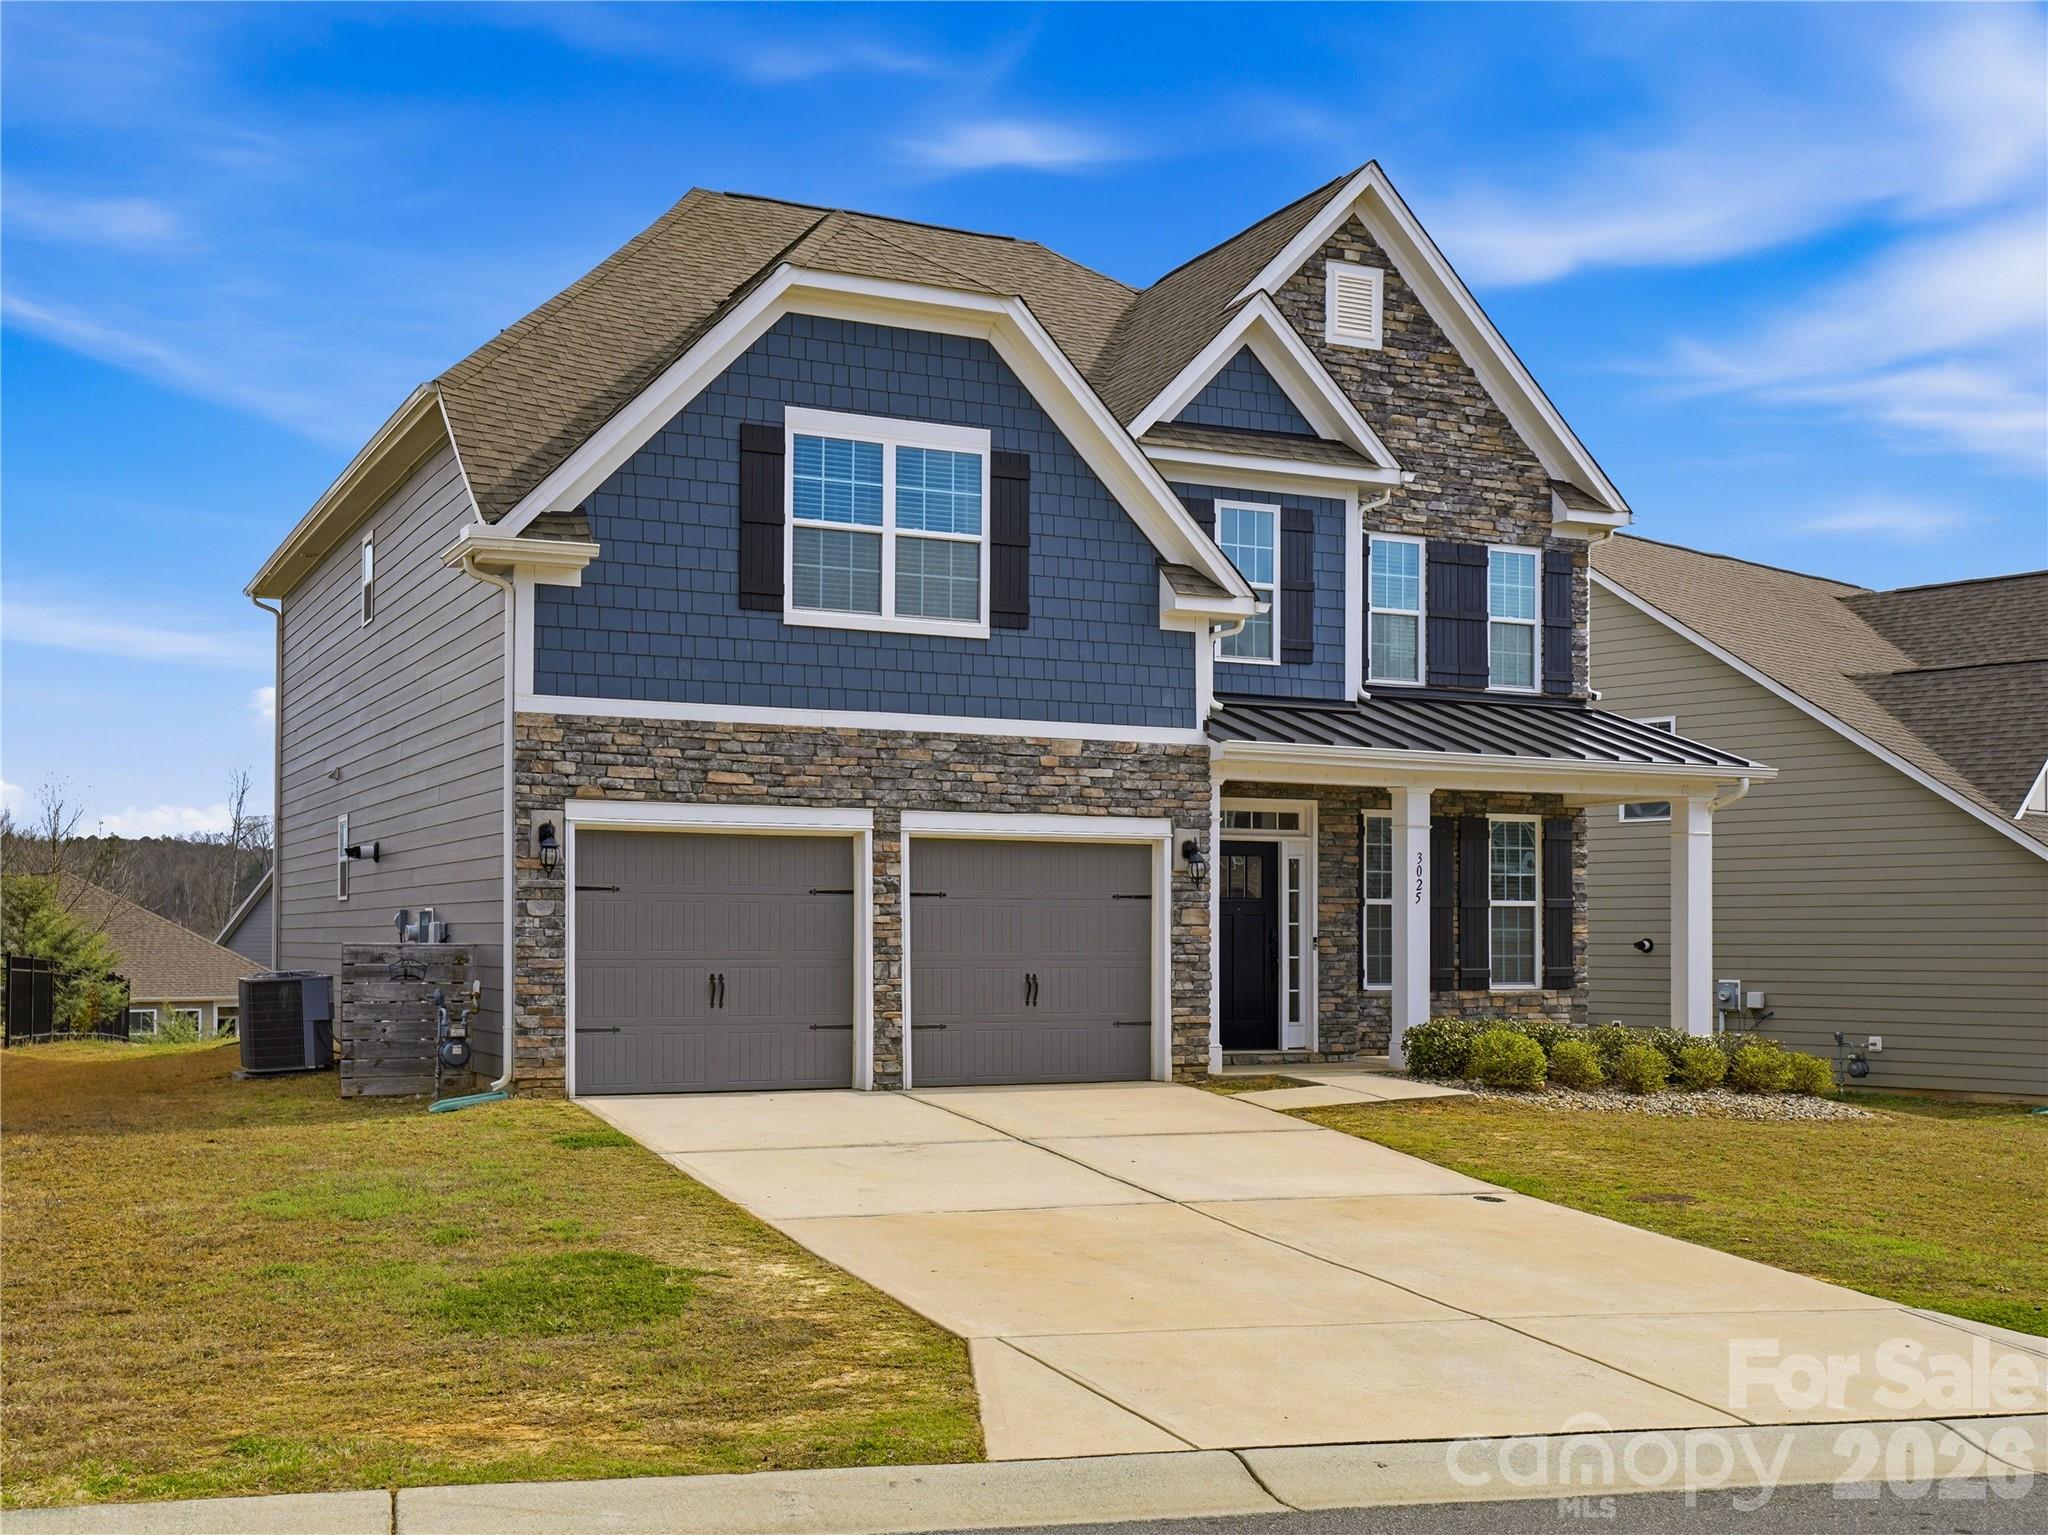
Iron Station
3025 Burnello Court
5 Beds
3 Baths
2,750 Sq.Ft.
$490,000
MLS#: 4356775
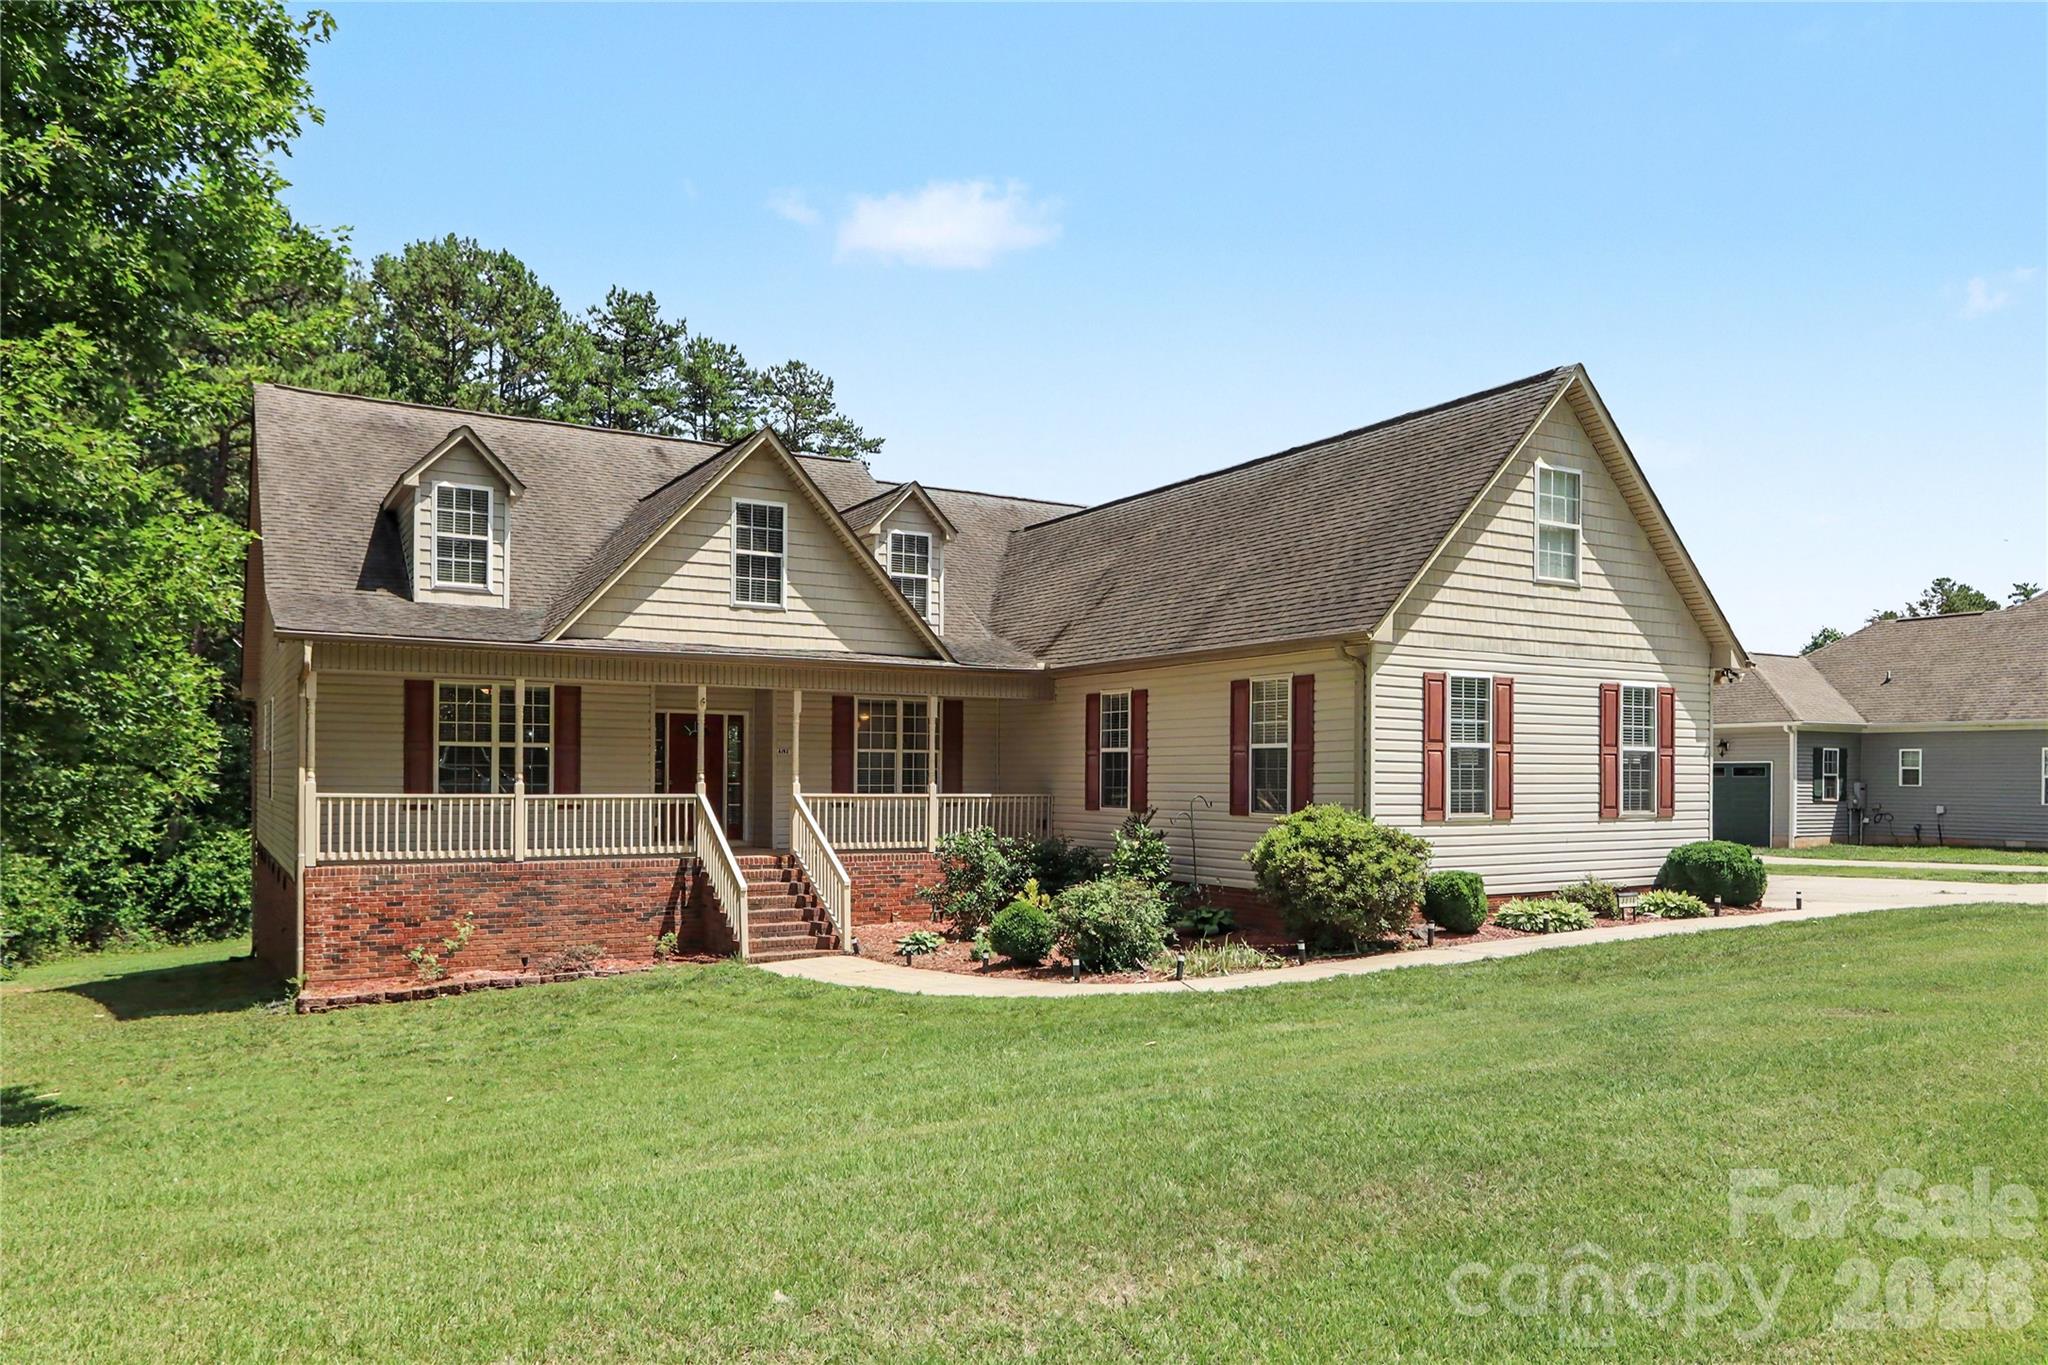
Iron Station
4494 Outlook Drive 22
4 Beds
3 Baths
2,278 Sq.Ft.
$475,000
MLS#: 4397740
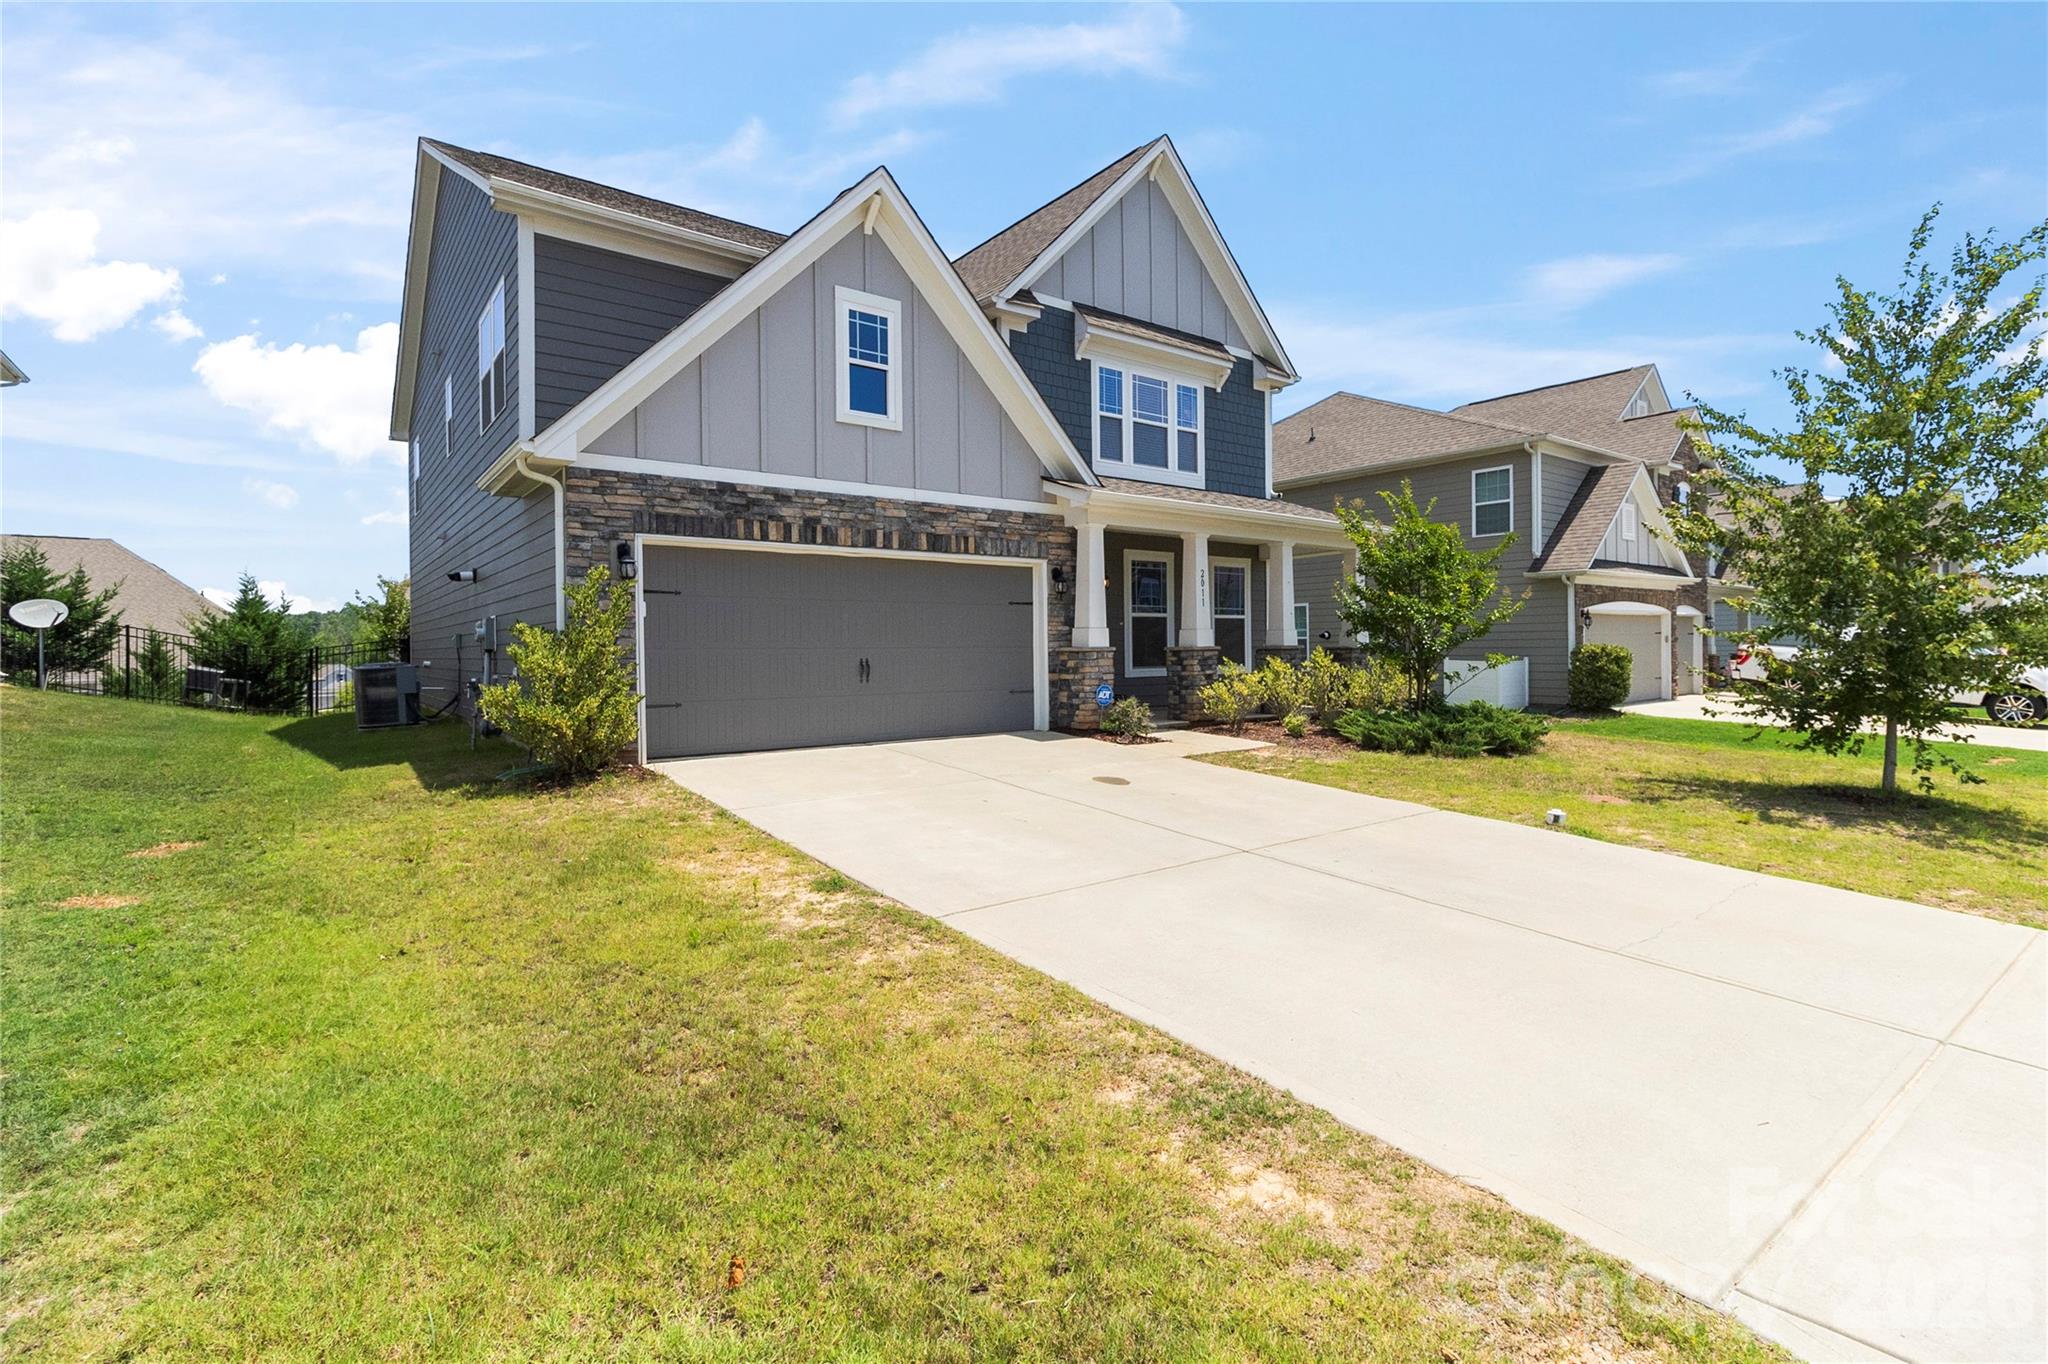
Iron Station
2011 Saddlebred Drive
4 Beds
3 Baths
3,258 Sq.Ft.
$495,000
MLS#: 4399891
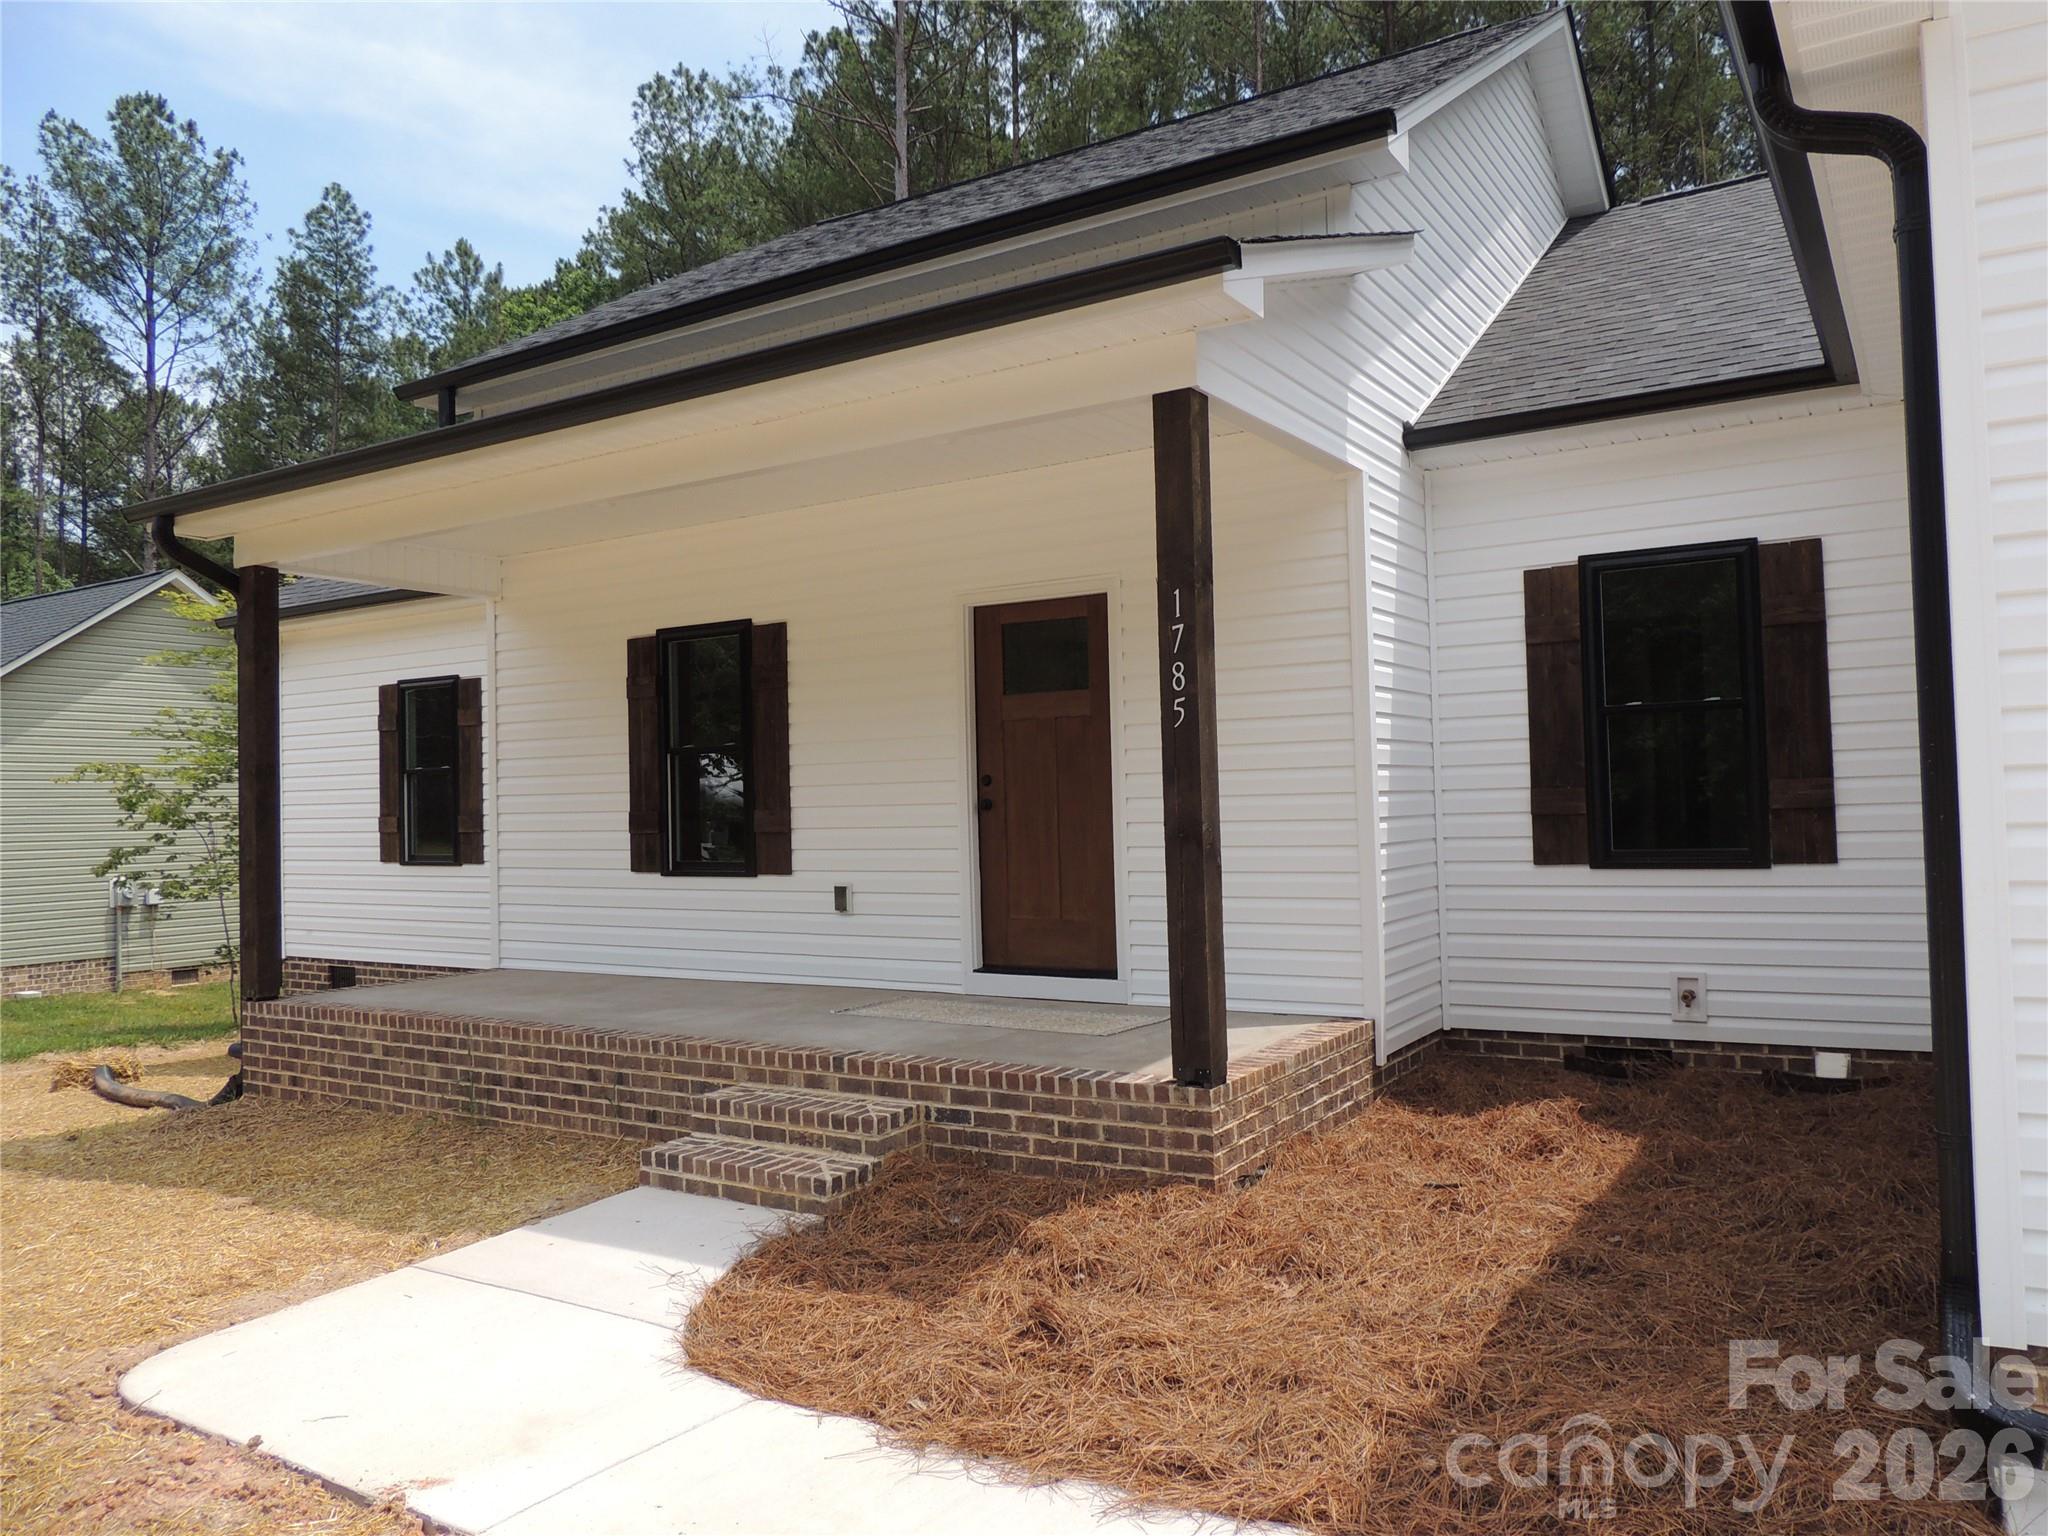
Iron Station
1785 Every Drive
3 Beds
2 Baths
1,630 Sq.Ft.
$449,000
MLS#: 4392645
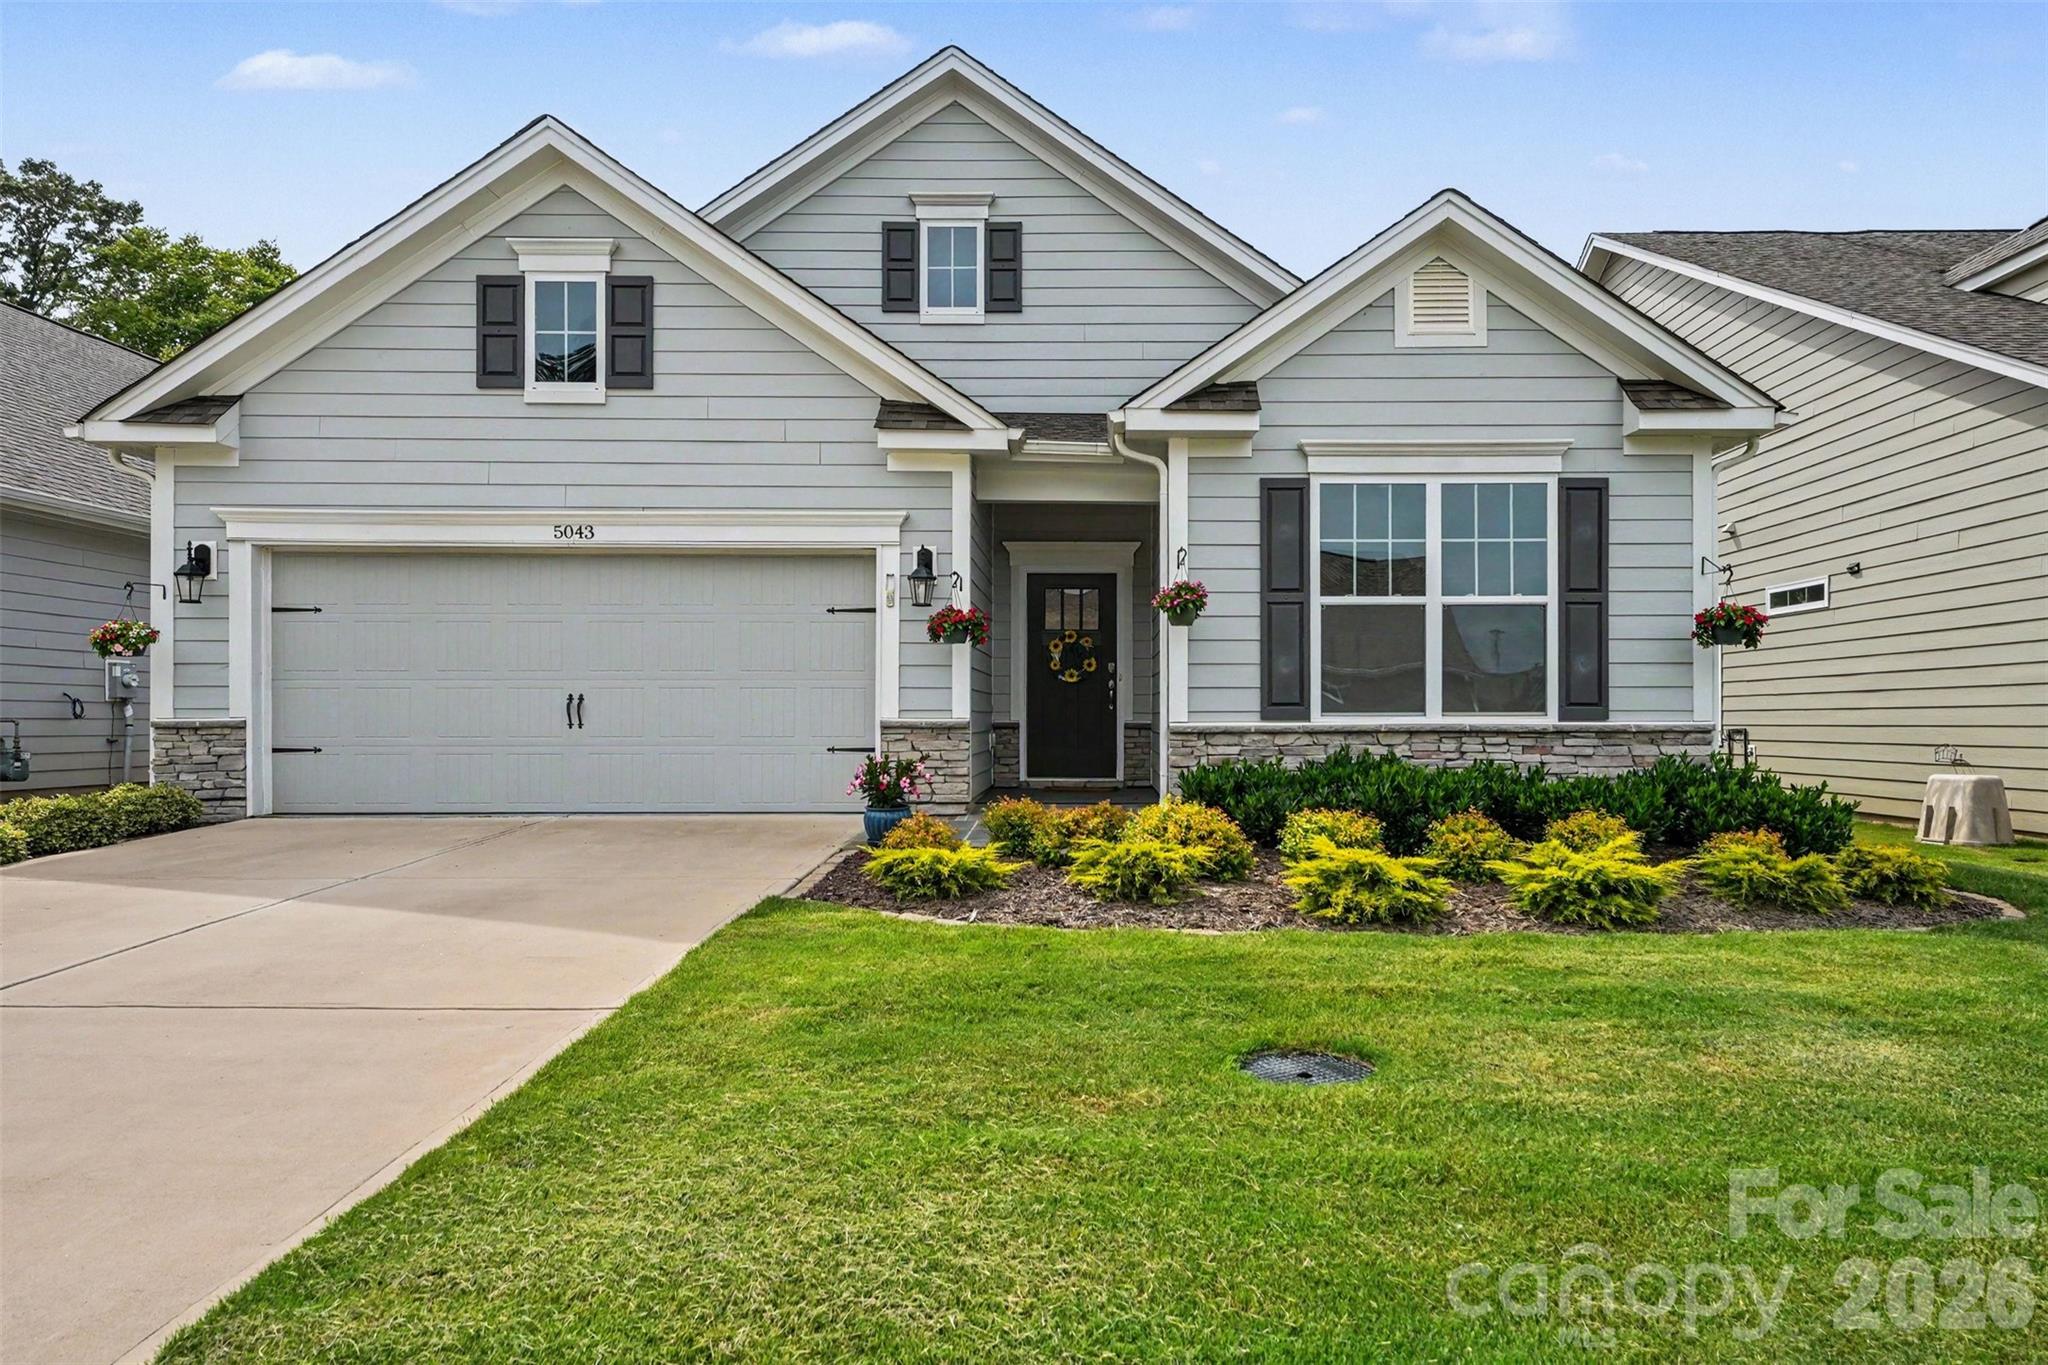
Iron Station
5043 Antebellum Drive
3 Beds
2 Baths
1,681 Sq.Ft.
$399,999
MLS#: 4396667
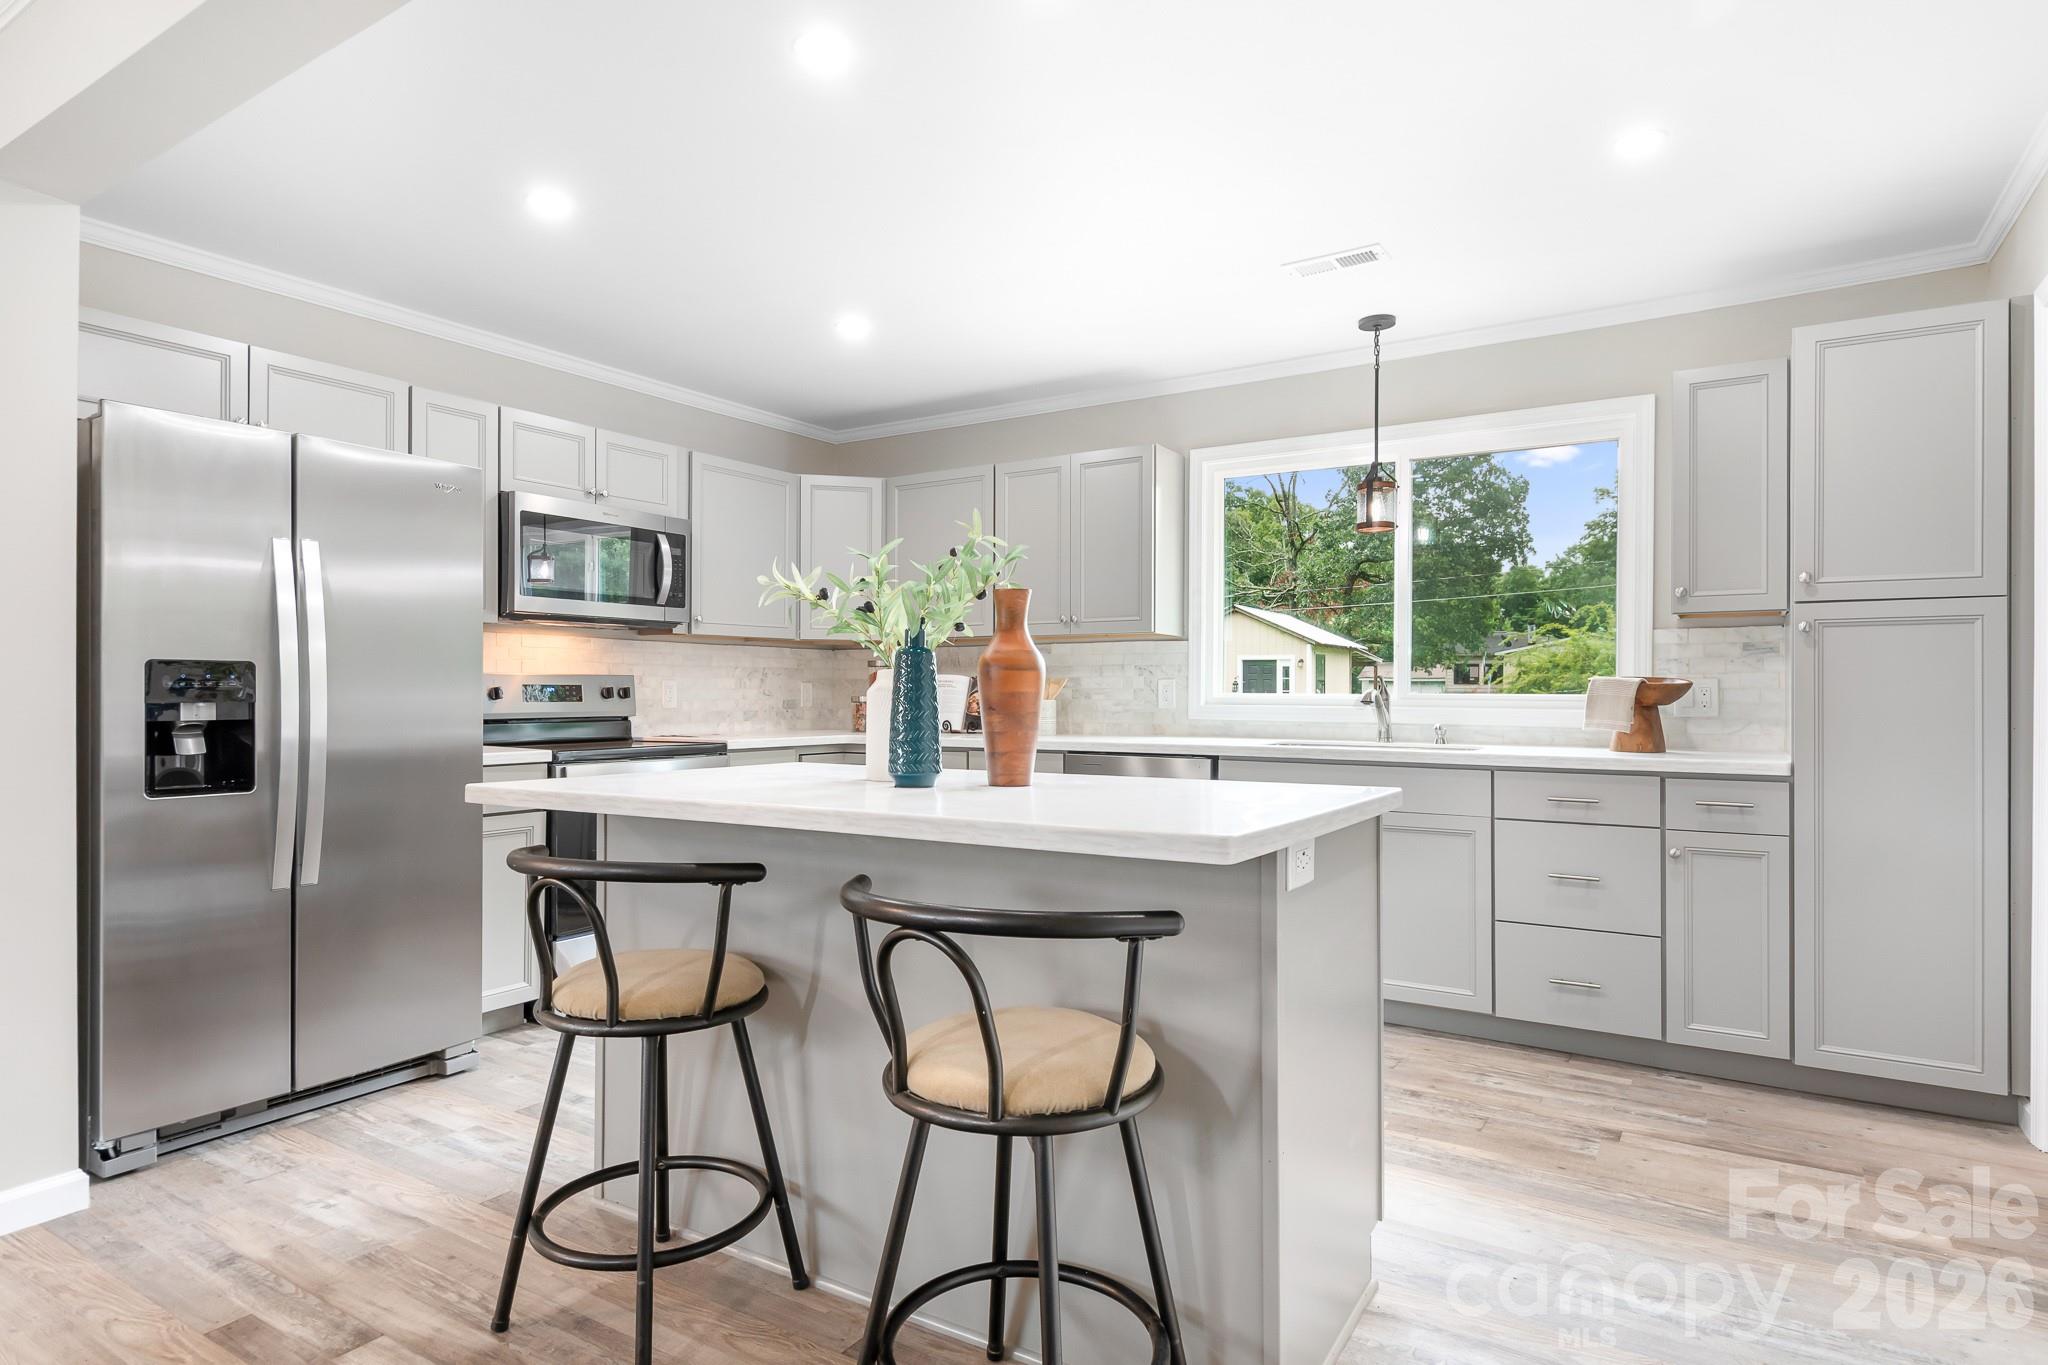
Iron Station
3388 Rhyne Forest Road
3 Beds
2 Baths
1,493 Sq.Ft.
$374,999
MLS#: 4402523
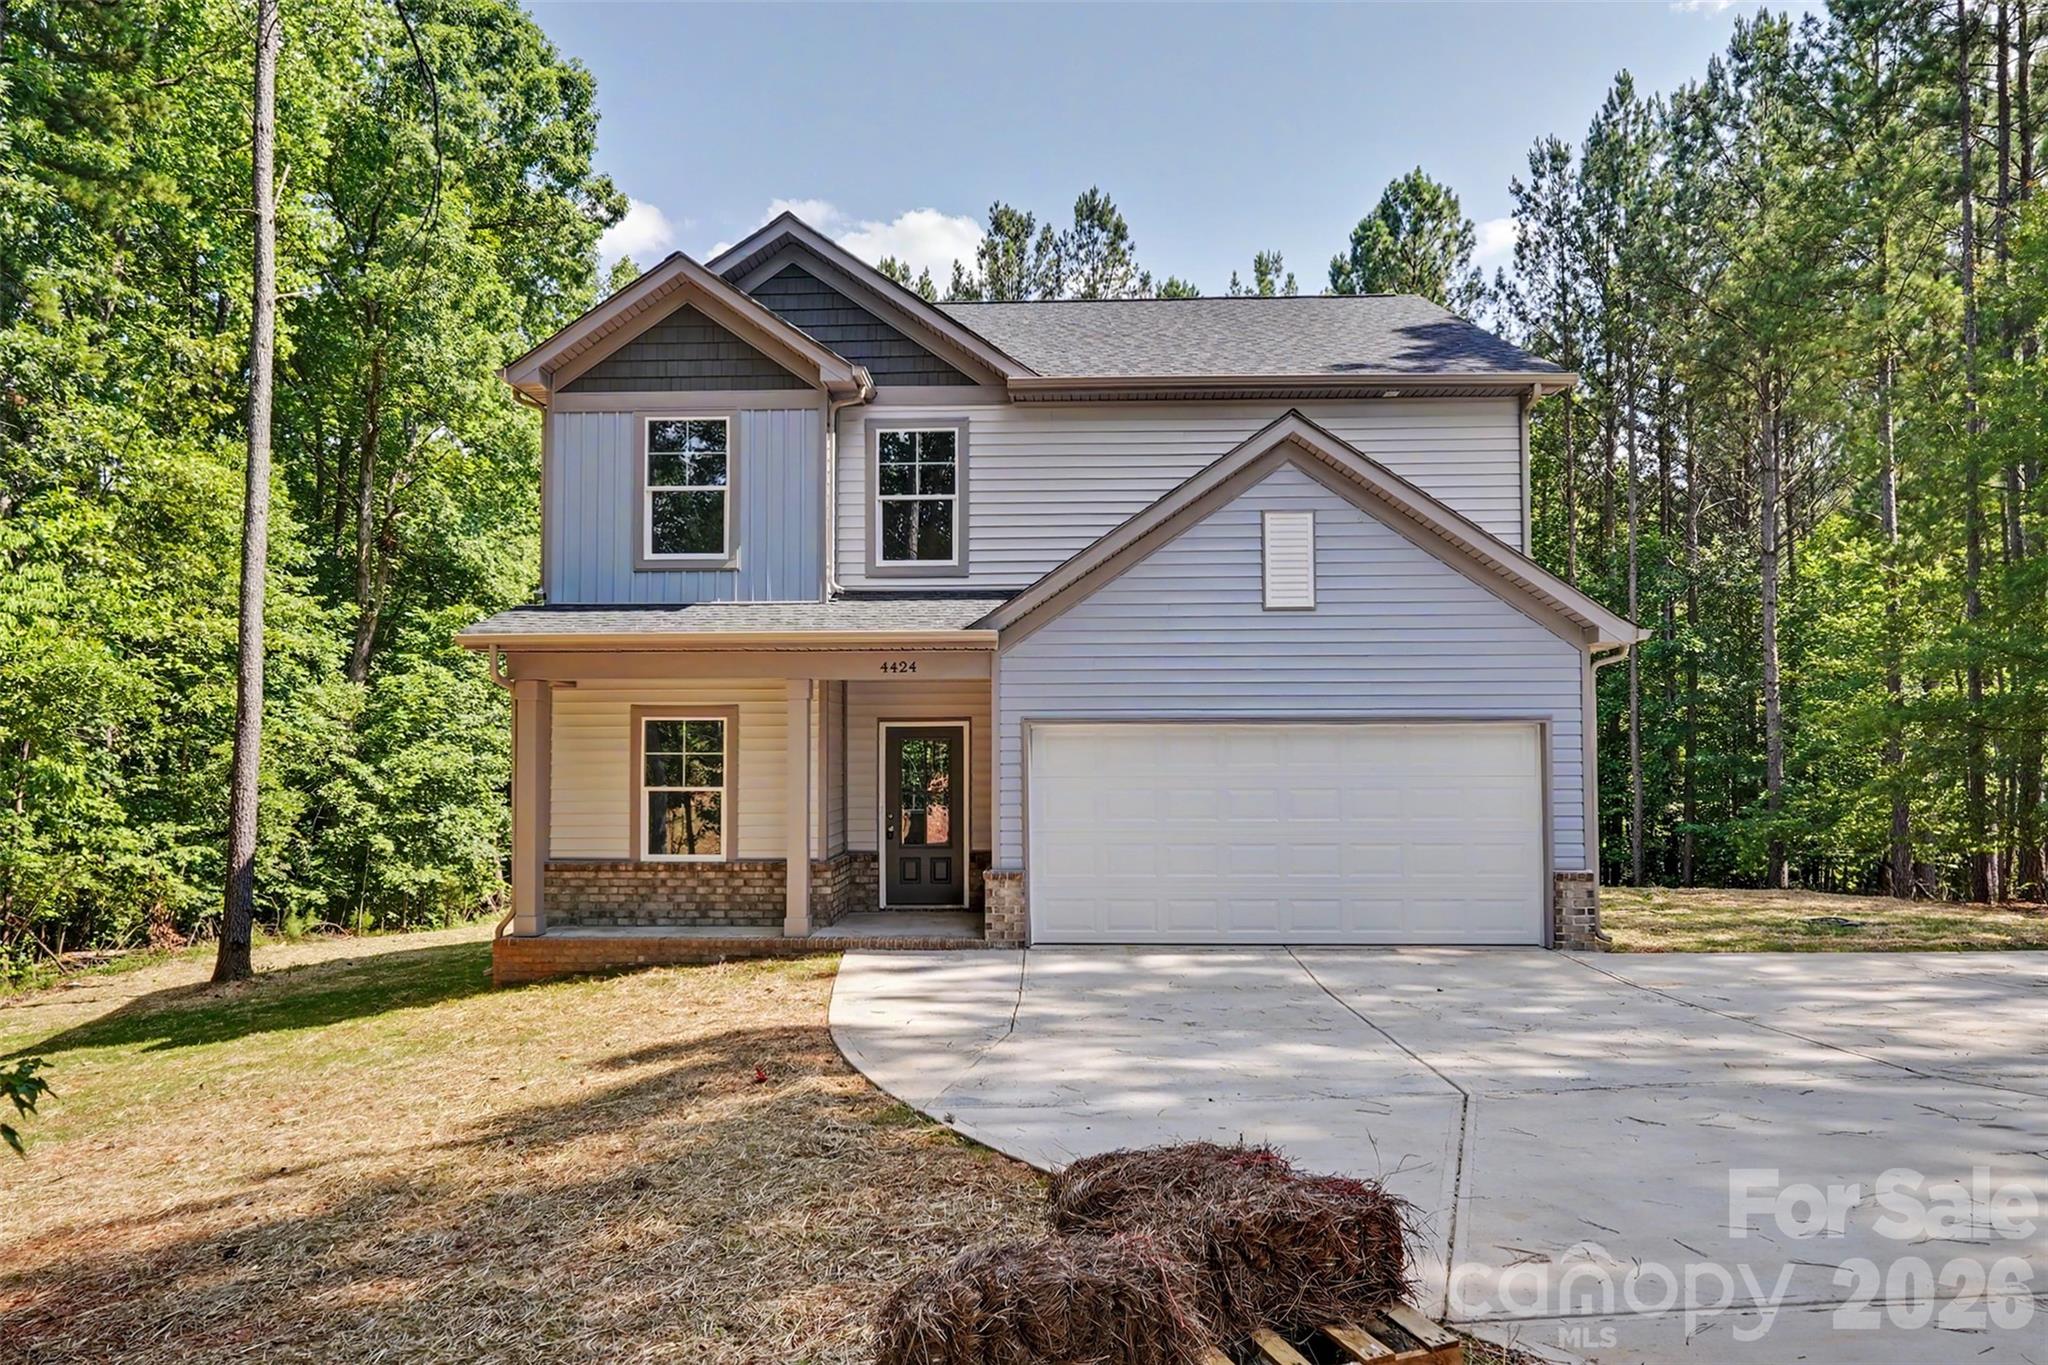
Iron Station
4424 Mountain Creek Road
4 Beds
2 Baths
2,220 Sq.Ft.
$419,900
MLS#: 4386175
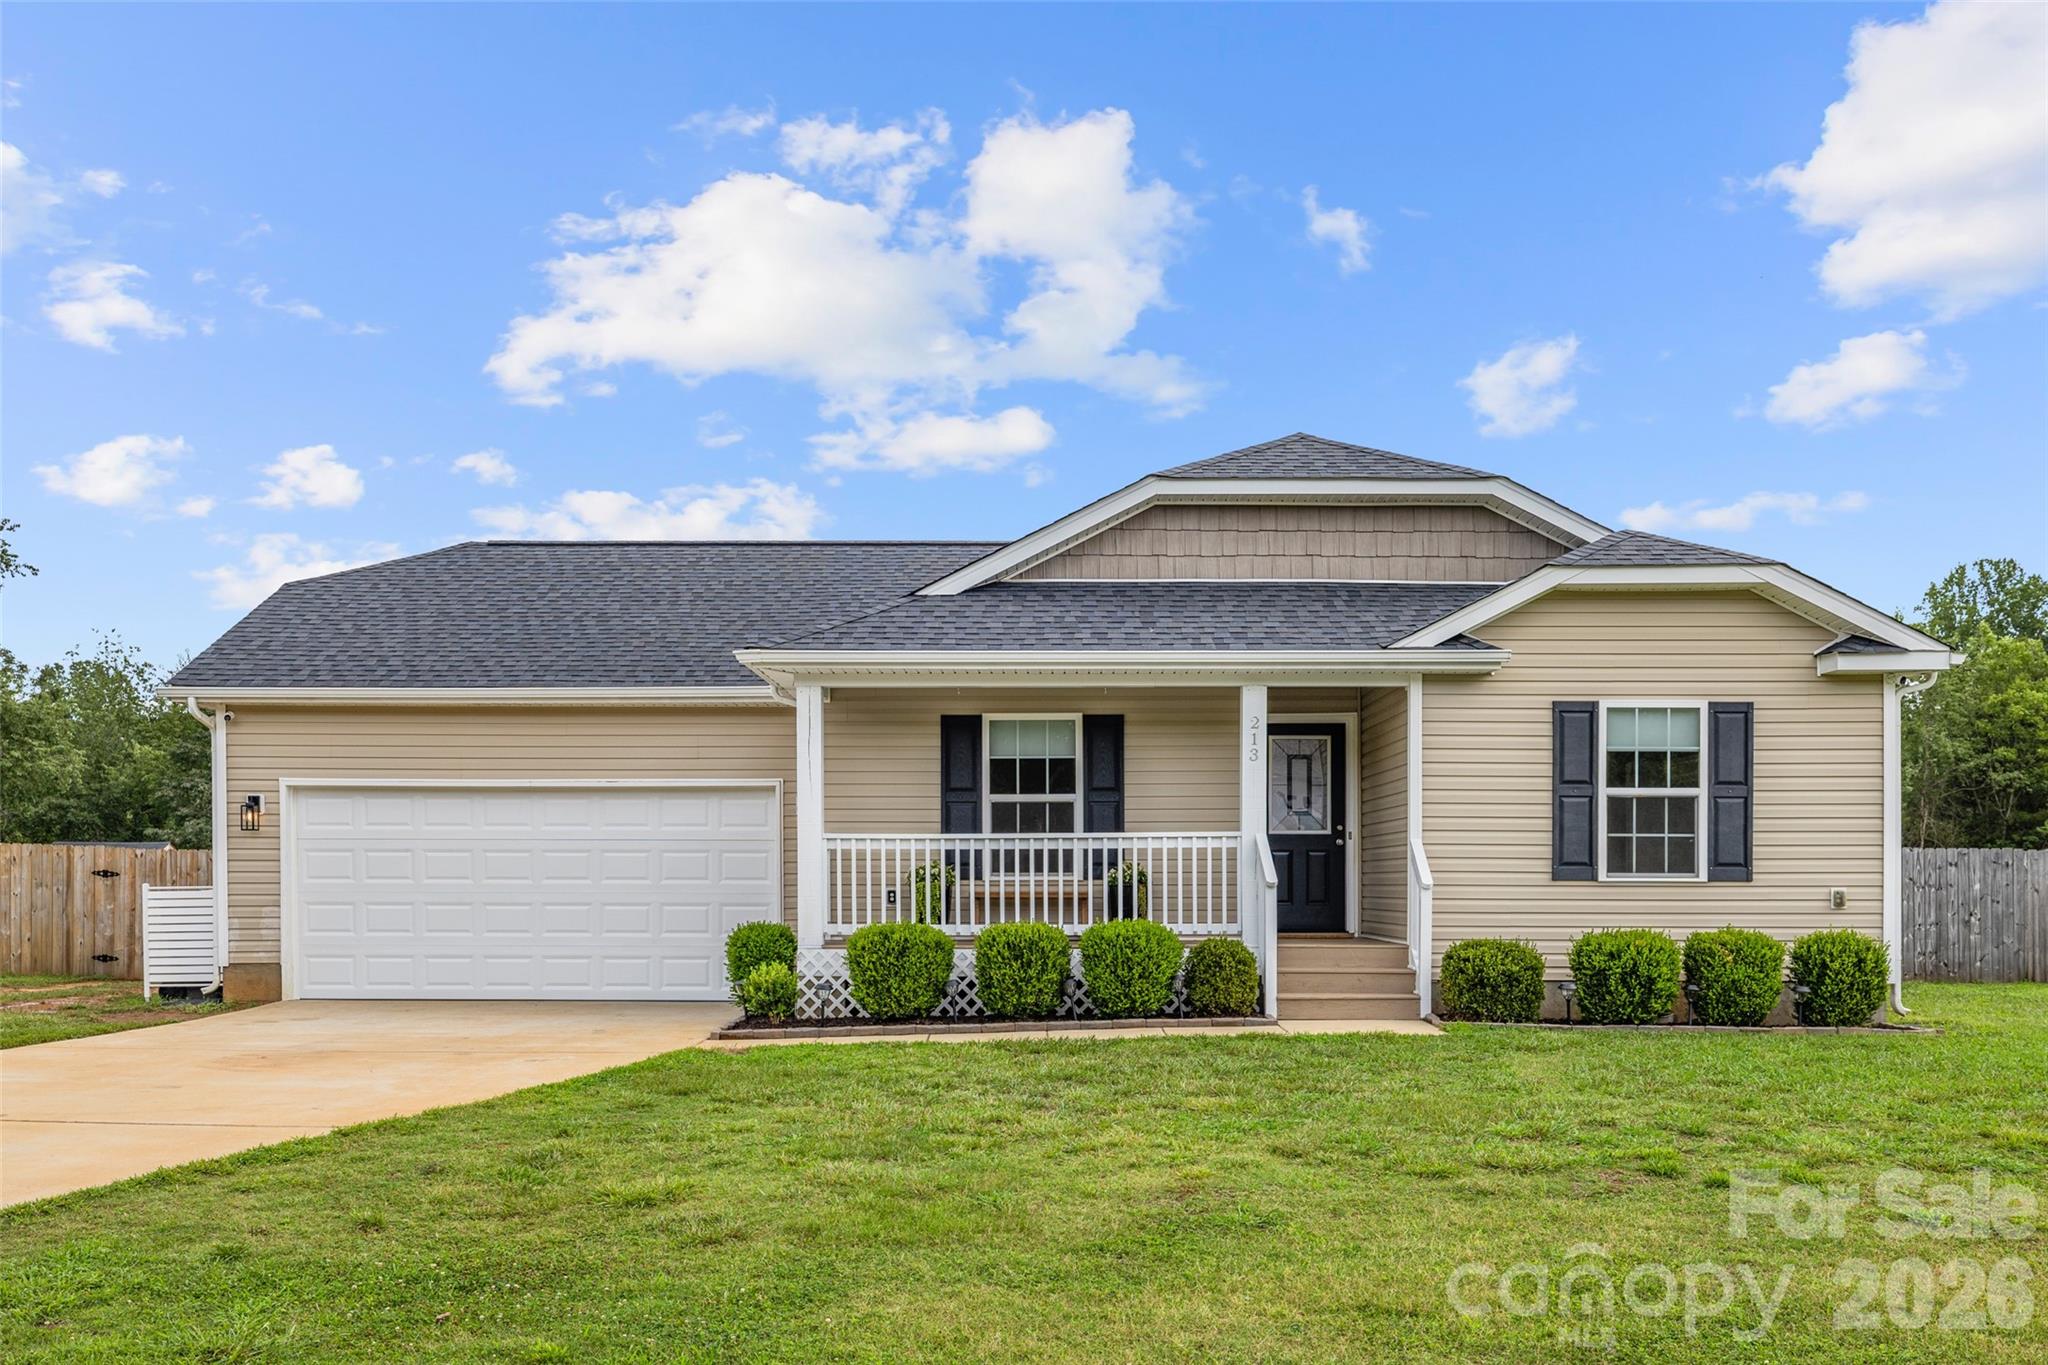
Iron Station
213 Planters Row Road
3 Beds
2 Baths
1,291 Sq.Ft.
$385,000
MLS#: 4400747
Iron Station
4376 Scenic View Court
3 Beds
3 Baths
2,458 Sq.Ft.
$424,900
MLS#: 4366648
