
Features & Amenities

Interior

  • Other Interior Features

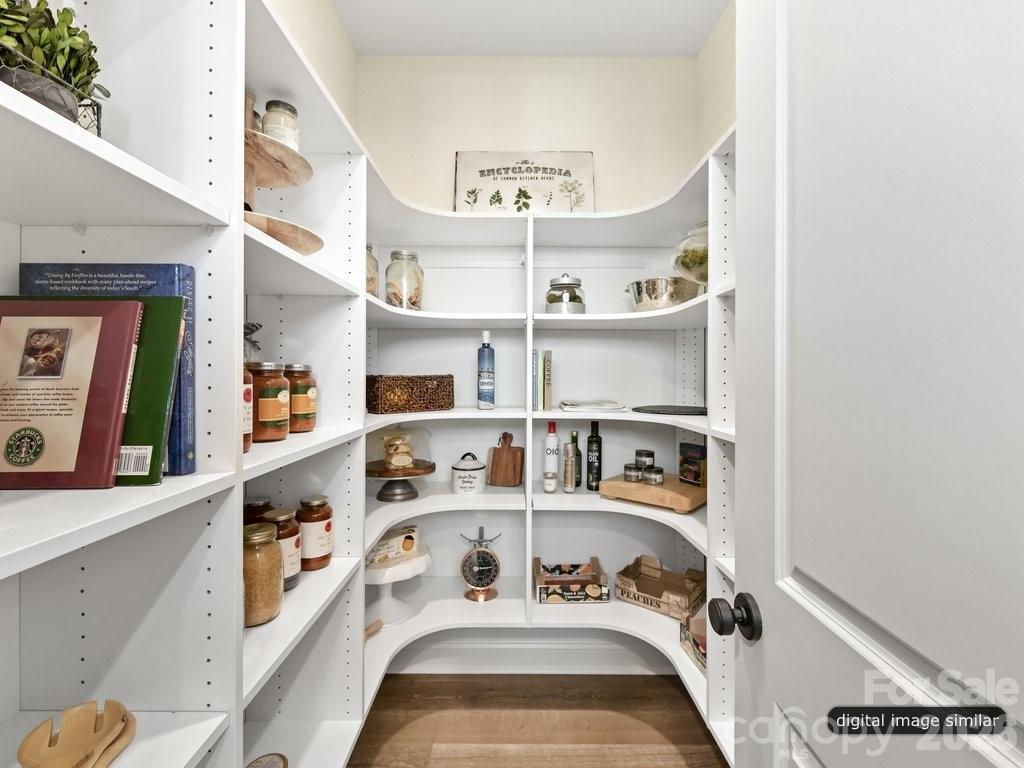
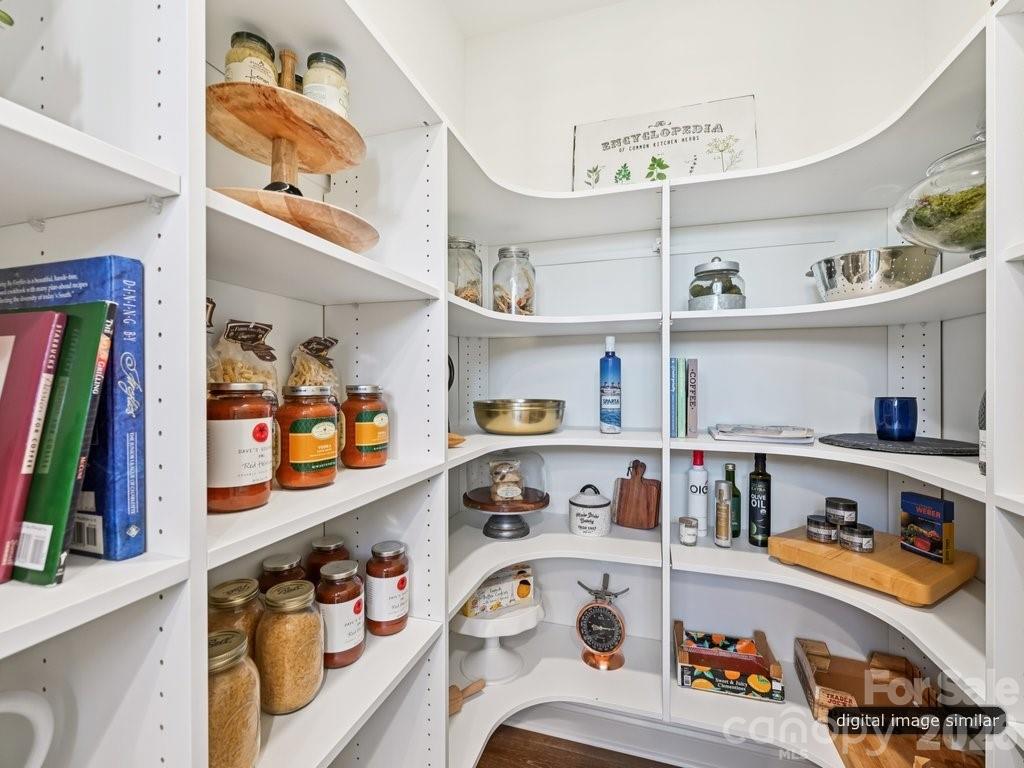
    Entrance Foyer, Kitchen Island, Open Floorplan, Pantry, Storage, Walk-In Closet(s)

  • Total Bedrooms

    5

  • Bathrooms

    5

  • 1/2 Bathrooms

    1

  • Above Grade Finished Area

    3894.0

  • Basement YN

    NO

  • Cooling YN

    YES

  • Cooling

    Central Air, ENERGY STAR Qualified Equipment, Heat Pump, Zoned

  • Fireplace YN

    YES

  • Heating YN

    YES

  • Heating

    ENERGY STAR Qualified Equipment, Heat Pump, Natural Gas, Zoned

  • Pet friendly

    N/A

Exterior

  • Garage

    Yes

  • Garage spaces

    2

  • Construction Materials

    Brick

  • Parking

    Driveway

  • Patio and Porch Features

    Covered, Screened, Terrace

  • Pool

    No

Area & Lot

  • Lot Features

    Cleared, Level

  • Property Type

    Residential

  • Property Sub Type

    Single Family Residence

  • Architectural Style

    Transitional

Price

  • Sales Price

    $1,976,640

  • Sq. Footage

    3,894

  • Price/SqFt

    $507

HOA

  • Association

    No

School District

  • Elementary School

    Shamrock Gardens

  • Middle School

    Eastway

  • High School

    Garinger

Property Features

  • New Construction

    YES

  • Senior Community YN

    NO

  • Sewer

    Public Sewer

  • Water Source

    Public

Schedule a Showing

Showing scheduled successfully.

<
>
IN PERSON
VIA CHAT

What is 3 + 4 ?


Change time

Mortgage calculator

Estimate your monthly mortgage payment, including the principal and interest, property taxes, and HOA. Adjust the values to generate a more accurate rate.

Your payment

Principal and Interest:

$

Property taxes:

$

HOA fees:

$

Total loan payment:

$

Total interest amount:

$

Location

County

Mecklenburg

Elementary School

Shamrock Gardens

Middle School

Eastway

High School

Garinger

Listing Courtesy of Kyle Kirchhoff , Classica Homes Realty LLC

RealHub Information is provided exclusively for consumers' personal, non-commercial use, and it may not be used for any purpose other than to identify prospective properties consumers may be interested in purchasing. All information deemed reliable but not guaranteed and should be independently verified. All properties are subject to prior sale, change or withdrawal. RealHub website owner shall not be responsible for any typographical errors, misinformation, misprints and shall be held totally harmless.

Agent Mitch Totherow

Agent

Mitch Totherow

Call Mitch today to schedule a private showing.


* Listings on this website come from the FMLS IDX Compilation and may be held by brokerage firms other than the owner of this website. The listing brokerage is identified in any listing details. Information is deemed reliable but is not guaranteed. If you believe any FMLS listing contains material that infringes your copyrighted work please click here to review our DMCA policy and learn how to submit a takedown request.© 2024 FMLS.
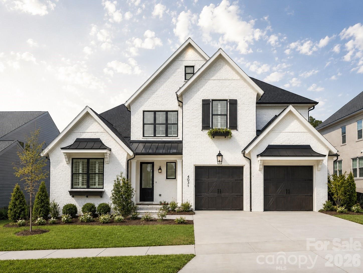
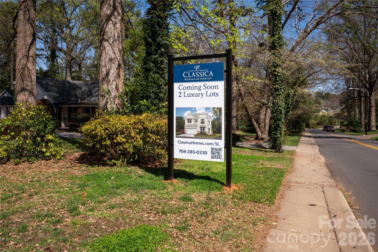
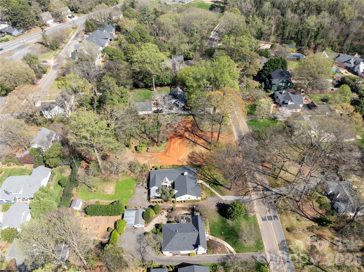
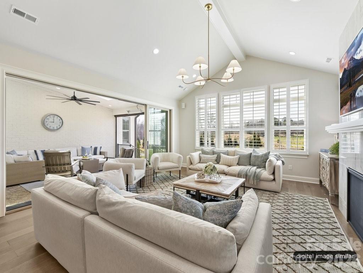
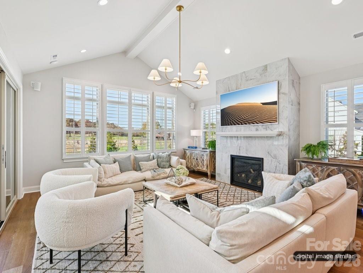
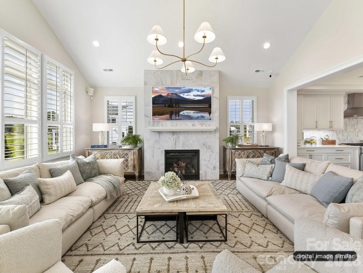
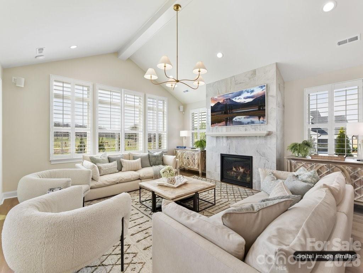
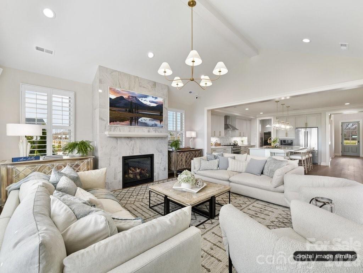
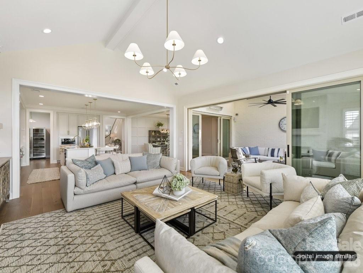
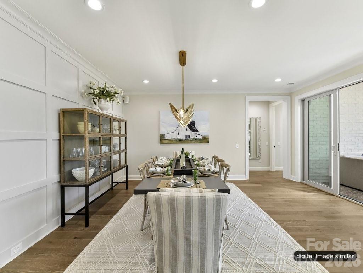
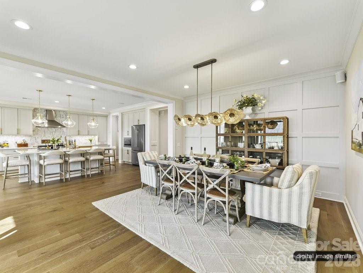
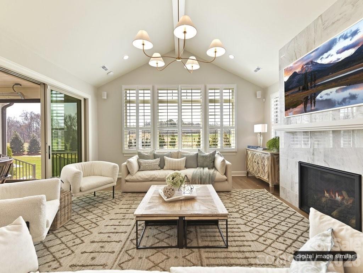
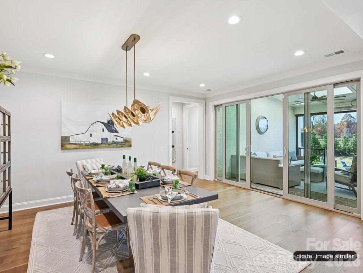
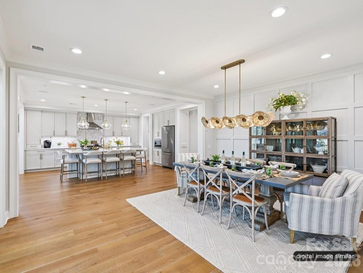
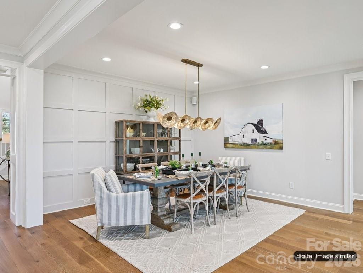
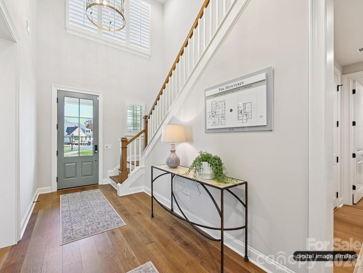
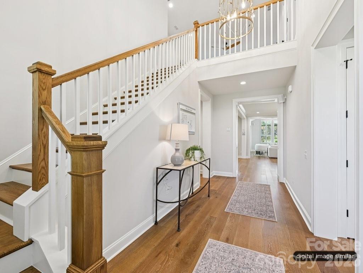
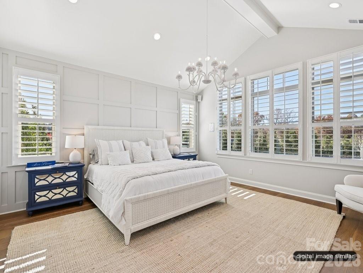
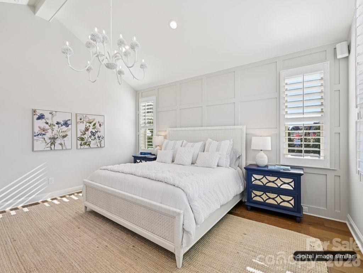
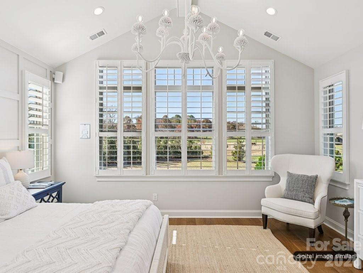
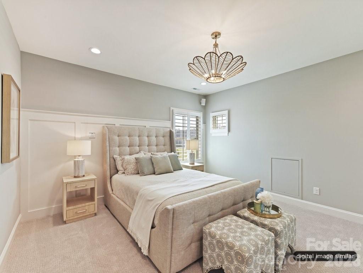
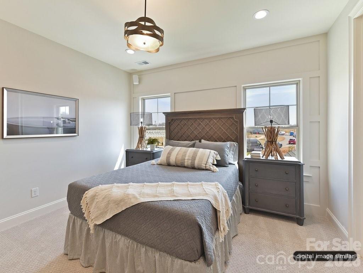
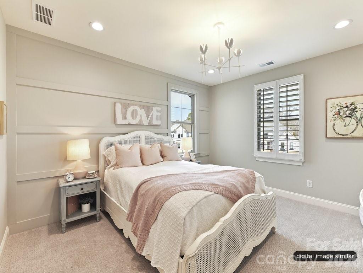
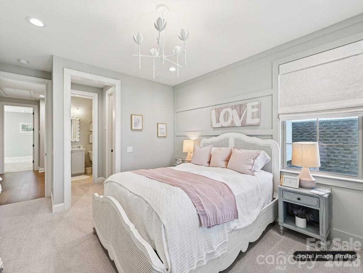
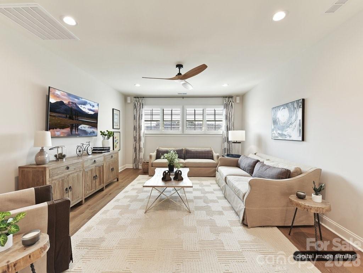
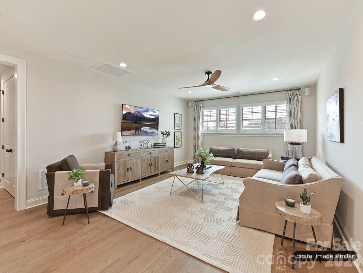
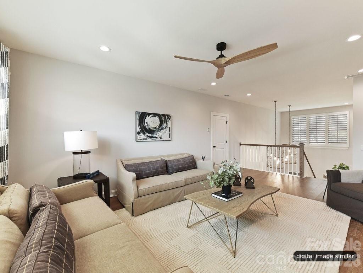
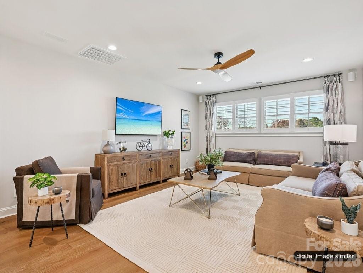
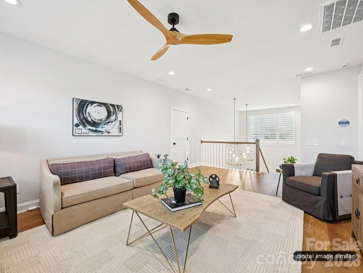
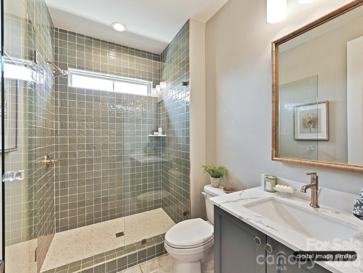
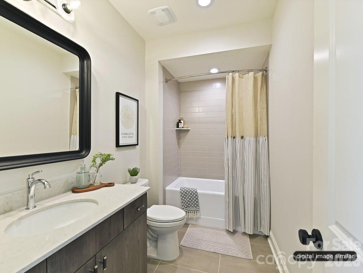
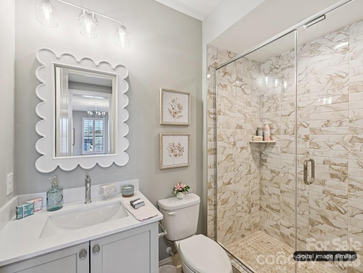
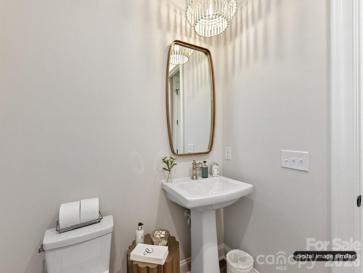
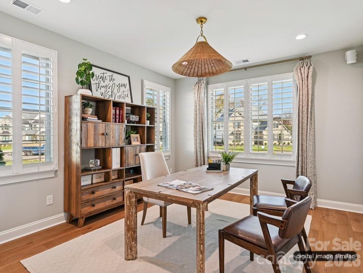
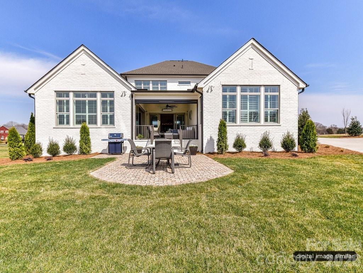
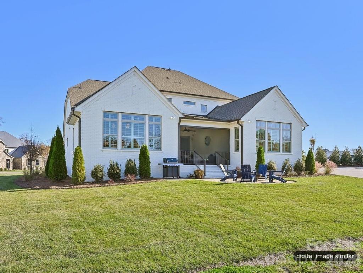
An exceptional opportunity to build a brand-new home on one of Plaza Midwood's most coveted streets — Country Club Drive.  This is a proposed listing for this lot with the Monterey (L) Floorplan but buyers select from a curated collection of nine architect-designed floor plans and personalize their home's finishes, fixtures, and selections through an on-site design studio — delivering a truly personalized new home experience in one of Charlotte's most desirable neighborhoods. This .40-acre wooded, level homesite is among the largest available in the neighborhood, offering the rare combination of a generous, private backyard and a prime intown Charlotte location that is virtually impossible to find in today's market. Homes are priced starting around $1.8M including lot. The location is unmatched for intown living. Charlotte Country Club — home to a Donald Ross-designed 18-hole golf course, 10 clay tennis courts, 8 pickleball courts, a 5-pool complex, and one of Charlotte's most storied clubhouses — is just 0.4 miles away. Midwood Park, a beloved 6-acre neighborhood gathering spot with a playground, tennis, basketball, amphitheater, and community garden, is just steps from your door. Plaza Midwood's eclectic restaurant scene, boutique shops, galleries, and the Common Market are 1.5 miles away, and Uptown Charlotte is just 3 miles from home. Commuters and city enthusiasts alike will appreciate the proximity to NoDa, major highways, and the Scout Motors headquarters — putting the best of Charlotte's east side within easy reach. Served by Charlotte-Mecklenburg Schools. Do not walk the lot without a scheduled appointment. Contact listing agent for available floor plans, site plan, and build program details.

3137 Country Club Drive

Message successfully sent.

What would you like to know?

What is 3 + 4 ?

I agree to receive email communication and understand I can unsubscribe at any time.

I agree to be contacted by Prestino Advantage via call, email, and text for real estate services. To opt out, you can reply 'stop' at any time or reply 'help' for assistance. You can also click the unsubscribe link in the emails. Message and data rates may apply. Message frequency may vary. Privacy Policy

Related Properties

Price reduced
Escape the ordinary. Embrace the lake. This Charleston-inspired waterfront estate offers sweeping MAIN CHANNEL VIEWS of Lake Wylie from a protected, elevated setting — unobstructed sunset views over open water without the constant wake and boat traffic being directly on the channel. Tucked at the end of a quiet private drive shared by just three other homes. No HOA. No through traffic. No compromises.
YOUR DOCK IS IRREPLACEABLE. A grandfathered, fully permitted oversized dock with three separate seating areas, boat lift, and jet ski lift, set in calm protected water just off the main channel. Duke Energy no longer permits docks of this size — this asset cannot be replicated on any new purchase.
EVERY DAY FEELS LIKE VACATION. Morning boat rides, water skiing, jet skiing, sunbathing on the dock while boats parade by on the channel beyond. Watch the crepe myrtle trees bloom while osprey and herons glide past. Then settle onto one of three covered porches as those open water views turn orange and gold at sunset. This is just Tuesday.
THREE DISTINCT LIVING ZONES across 4,187 sq ft, every floor features its own covered porch or patio with sweeping, year-round lake views. The home's layout is exceptionally well-suited for multi-generational living or entertaining on a grand scale.  Main level features a lake-facing Great Room, beautifully appointed kitchen with Cambria quartz, GE Profile appliances, custom cabinetry, plus a spectacular media room with new lake-view windows, electric fireplace, 7.1 surround sound, and two built-in refrigerators. Main level also includes a generous second primary suite with cedar-lined walk-in closet plus two additional closets. Second floor is devoted entirely to your private primary sanctuary — spa bath with heated floors and heated towel rack, private sunset porch. Lower level offers two en-suite bedrooms plus a third gathering space. Oversized 3-car garage with workshop and RV connection. Simulated slate 50-year roof. Palisades area location near shopping, dining, and Palisades Country Club.
#4346978

Charlotte

18212 Tayport Drive

4 Beds

3 Baths

4,187 Sq.Ft.

$1,694,900

MLS#: 4346978

Price reduced
Welcome to this exceptional new construction home nestled on a quiet street in desirable South Charlotte, where thoughtful design meets modern luxury. This stunning three-story residence offers five spacious bedrooms and four-and-a-half beautifully appointed baths, providing ample space for both everyday living and entertaining.

Inside, the home features a classic formal dining room perfect for hosting gatherings, along with a private office ideal for working from home. The open and versatile floor plan also includes multiple flex spaces throughout the three levels, offering endless possibilities for a media room, playroom, fitness space, or guest retreat. Just off the kitchen, a generous walk-in pantry provides excellent storage and everyday convenience.

The expansive primary suite is a true showpiece, highlighted by a beautiful vaulted wood ceiling that adds warmth and architectural character. The spacious bedroom flows into a luxurious ensuite bath, and the primary bedroom itself features direct access to the laundry room for added everyday ease and functionality.

Step outside to enjoy the covered patio featuring a cozy gas fireplace—an ideal space for relaxing evenings or entertaining guests year-round.

Completing the home is a highly desirable three-car garage and the quality craftsmanship expected in new construction. With generous living spaces, flexible design, and high-end details throughout, this home offers the perfect combination of comfort, style, and convenience in one of South Charlotte’s most sought-after locations.
#4353515

Charlotte

7109 Essington Drive

5 Beds

4 Baths

4,886 Sq.Ft.

$1,645,000

MLS#: 4353515
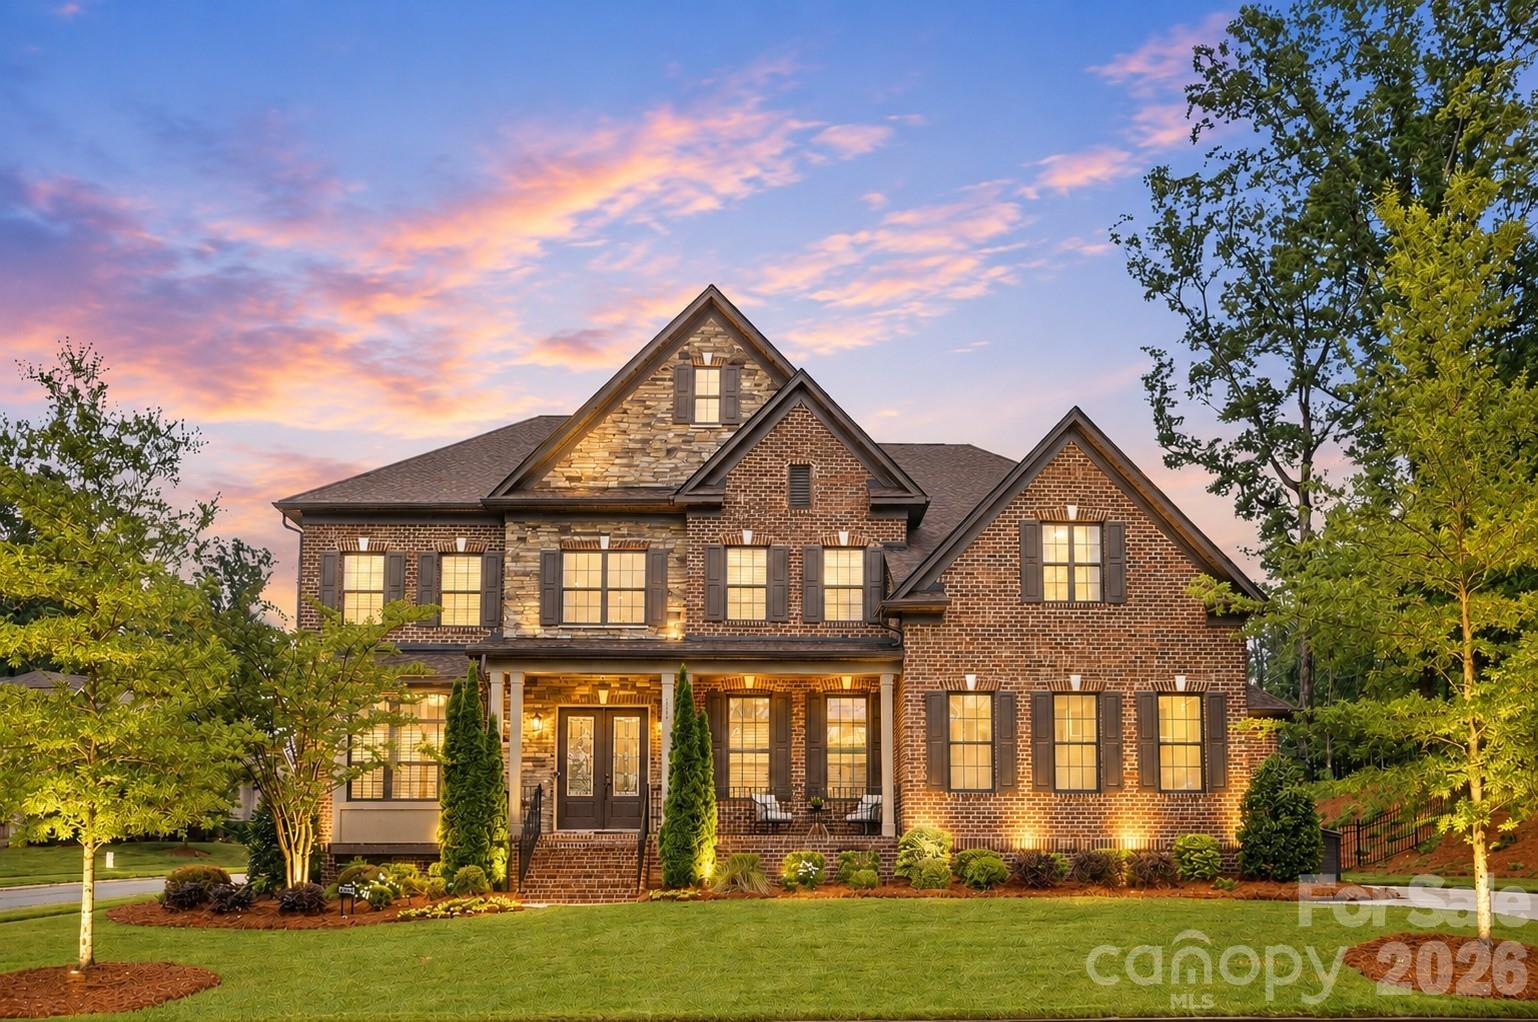
Welcome to 7626 Deerfield Manor Drive — a stunning luxury residence perfectly positioned on one of the most private and desirable lots in the neighborhood, with no homes on either side. This exceptional property offers an unmatched combination of elegance, functionality, and privacy with beautifully preserved trees behind the home and abundant natural light throughout.
A grand covered front porch welcomes you into a dramatic two-story foyer featuring hardwood floors, extensive trim detail, smooth ceilings, eight-foot doors, and a sweeping staircase with custom banisters. The open-concept floor plan is filled with oversized windows and thoughtfully designed living spaces ideal for both entertaining and everyday living.
The gourmet kitchen is a true centerpiece featuring extensive cabinetry, pull-out drawers, spice racks, a walk-in pantry with wine refrigerator, GE Profile stainless appliances, a five-burner gas cooktop, pot filler, farmhouse sink, upgraded granite countertops, designer backsplash, and seamless flow into the spacious living and dining areas. The formal dining room showcases detailed millwork and easily accommodates large gatherings, while the impressive great room features a floor-to-ceiling stacked stone fireplace and coffered ceiling.
The main level includes a private guest suite with full bath, while the upper level features an expansive primary retreat with sitting room, oversized walk-in closets, and a spa-inspired bath complete with dual shower heads, bench seating, linen closet, and soft-close vanity cabinetry. Additional secondary bedrooms offer exceptional closet space and flexible living options.
Outdoor living is equally impressive with a sunroom equipped with its own mini-split system, paver patio space, landscape lighting, aluminum fencing around the backyard, and a professionally irrigated yard with multiple zones. The epoxy-coated garage is wired for electric vehicle charging.
Additional features include a 26kw whole-home generator and abundant storage throughout.
This is a rare opportunity to own one of the finest and most private homes in Deerfield Manor.
#4383264

Charlotte

7626 Deerfield Manor Drive

5 Beds

4 Baths

4,539 Sq.Ft.

$1,760,000

MLS#: 4383264
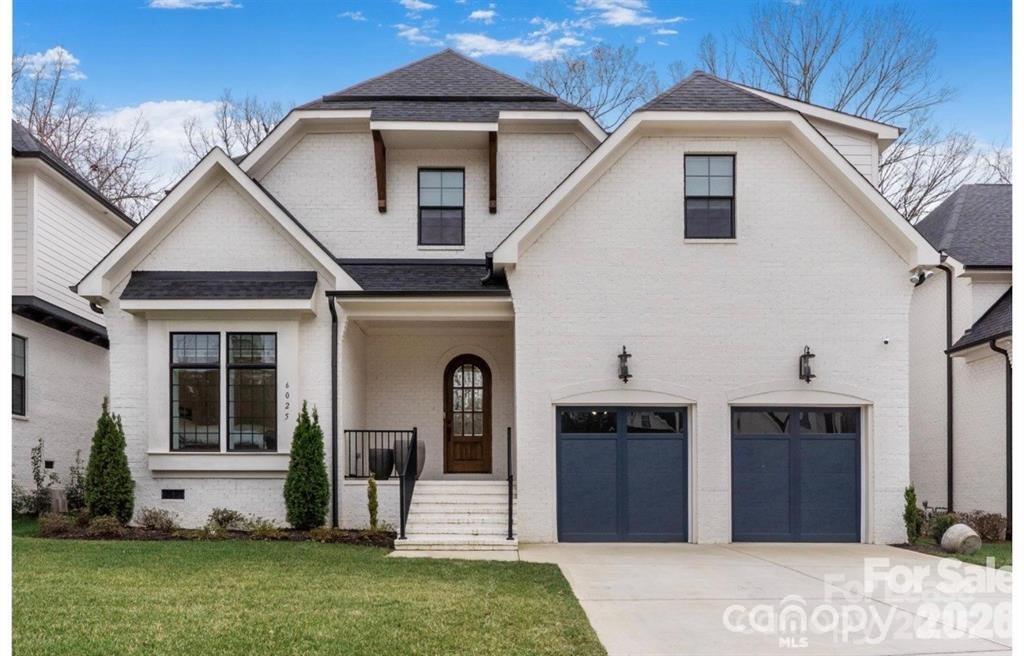
Exceptional new custom home offering over 5,150 heated square feet, including a fully finished lower level, in the heart of Charlotte's coveted SouthPark area. Built by award-winning builder David Simonini, this residence showcases timeless architecture, exquisite craftsmanship, and elegant modern design. Enjoy an open floor plan with soaring ceilings, custom millwork, and designer finishes throughout. The gourmet kitchen features top-of-the-line appliances and flows seamlessly into spacious living and dining areas-perfect for entertaining. The finished lower level provides flexible space ideal for a recreation room, gym or guest suite. This all brick home features the primary bedroom on main floor, dual laundry rooms, a covered terrace, and a study on main as well New construction in Southpark for under $400/sf! Home is currently in Pre-drywall phase, act now to secure your custom options and changes at ease.
#4388608

Charlotte

6020 Camile Court

5 Beds

6 Baths

5,150 Sq.Ft.

$1,975,000

MLS#: 4388608
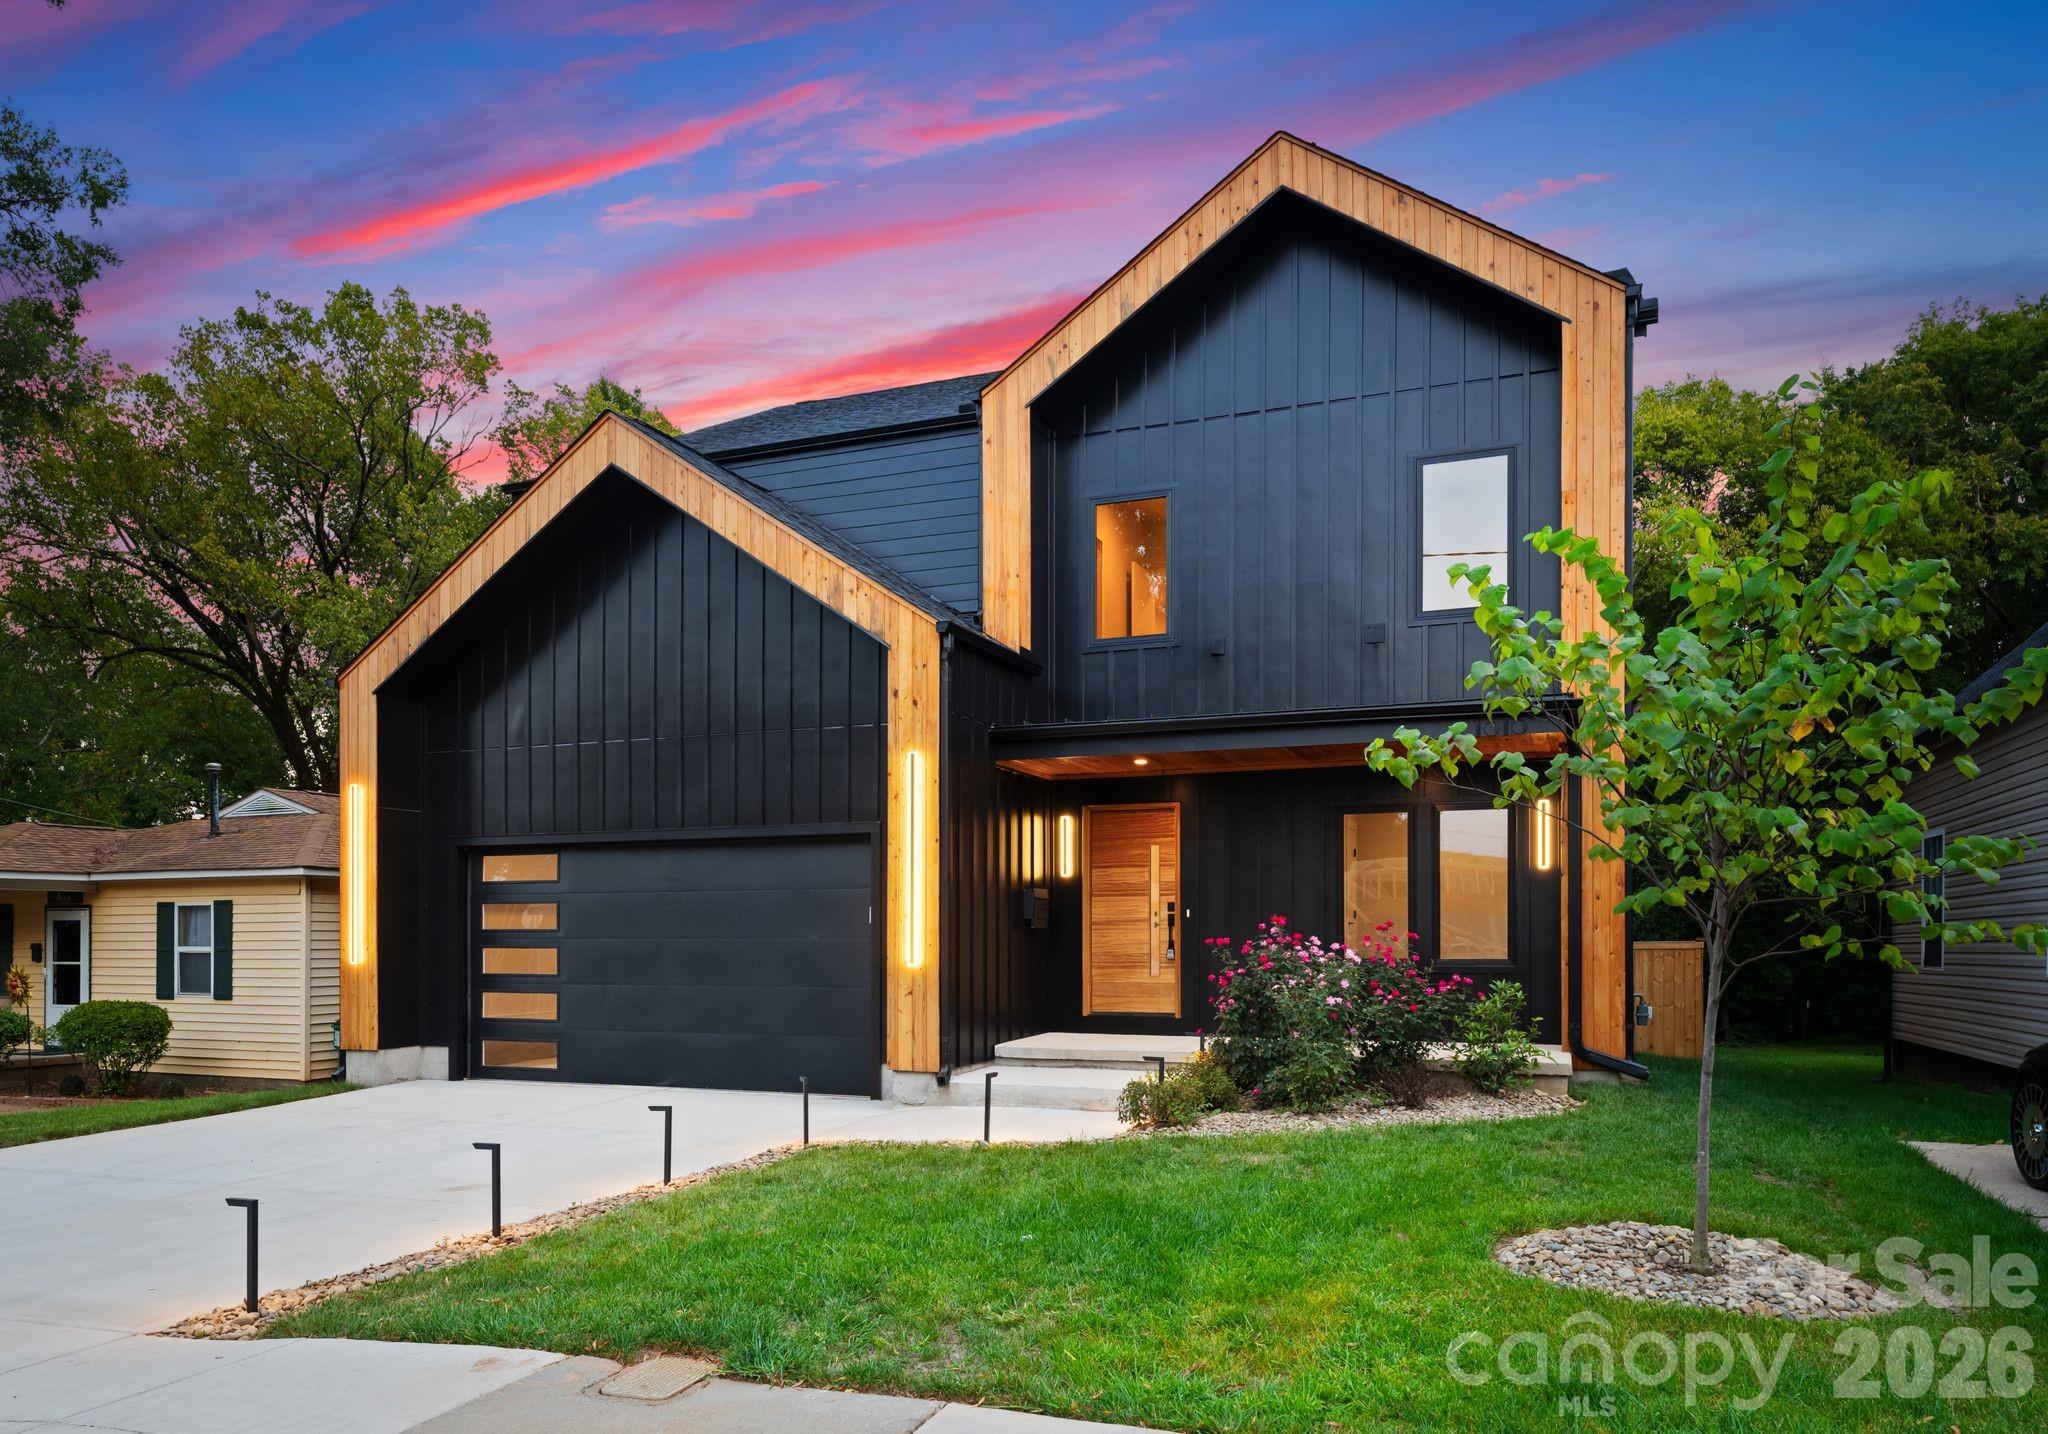
Rare VILLA HEIGHTS, NEW CONSTRUCTION opportunity to personalize every finish & create a home that's truly your own! With a spacious, flat backyard, you'll have the perfect canvas to create your own private outdoor oasis! 
Perfectly positioned just steps from everything Villa Heights has to offer, this stunning modern residence seamlessly blends contemporary design with the neighborhood's vibrant charm.The striking curb appeal enhanced by architectural details & elegant night lighting sets the tone. As you step inside, you'll be immediately impressed with the functional open-floor-plan paired with expansive windows creating tons of natural light! Main level offers a private executive office, kitchen fit for a chef designed for both function & beauty! Oversized kitchen island, custom built-in cabinetry, sleek quartz countertops, high-end SS appliances & walk-in pantry complete with a built-in water station will not disappoint. This tastefully designed home is complete with 2 PRIMARY SUITES & 2 LAUNDRY ROOMS both on the main & upper levels for ultimate convenience. Main level primary suite feels like a luxury retreat with a spa-inspired bath, heated floors, soaking tub & expansive walk-in closet with solid wood cabinetry.  Upper level offers an additional loft/flex space equipped with a wet bar perfect for a movie theater, home gym, workshop or even an additional office.  Welcome to the lifestyle you deserve!
#4394611

Charlotte

1821 Umstead Street

5 Beds

4 Baths

3,906 Sq.Ft.

$1,650,000

MLS#: 4394611
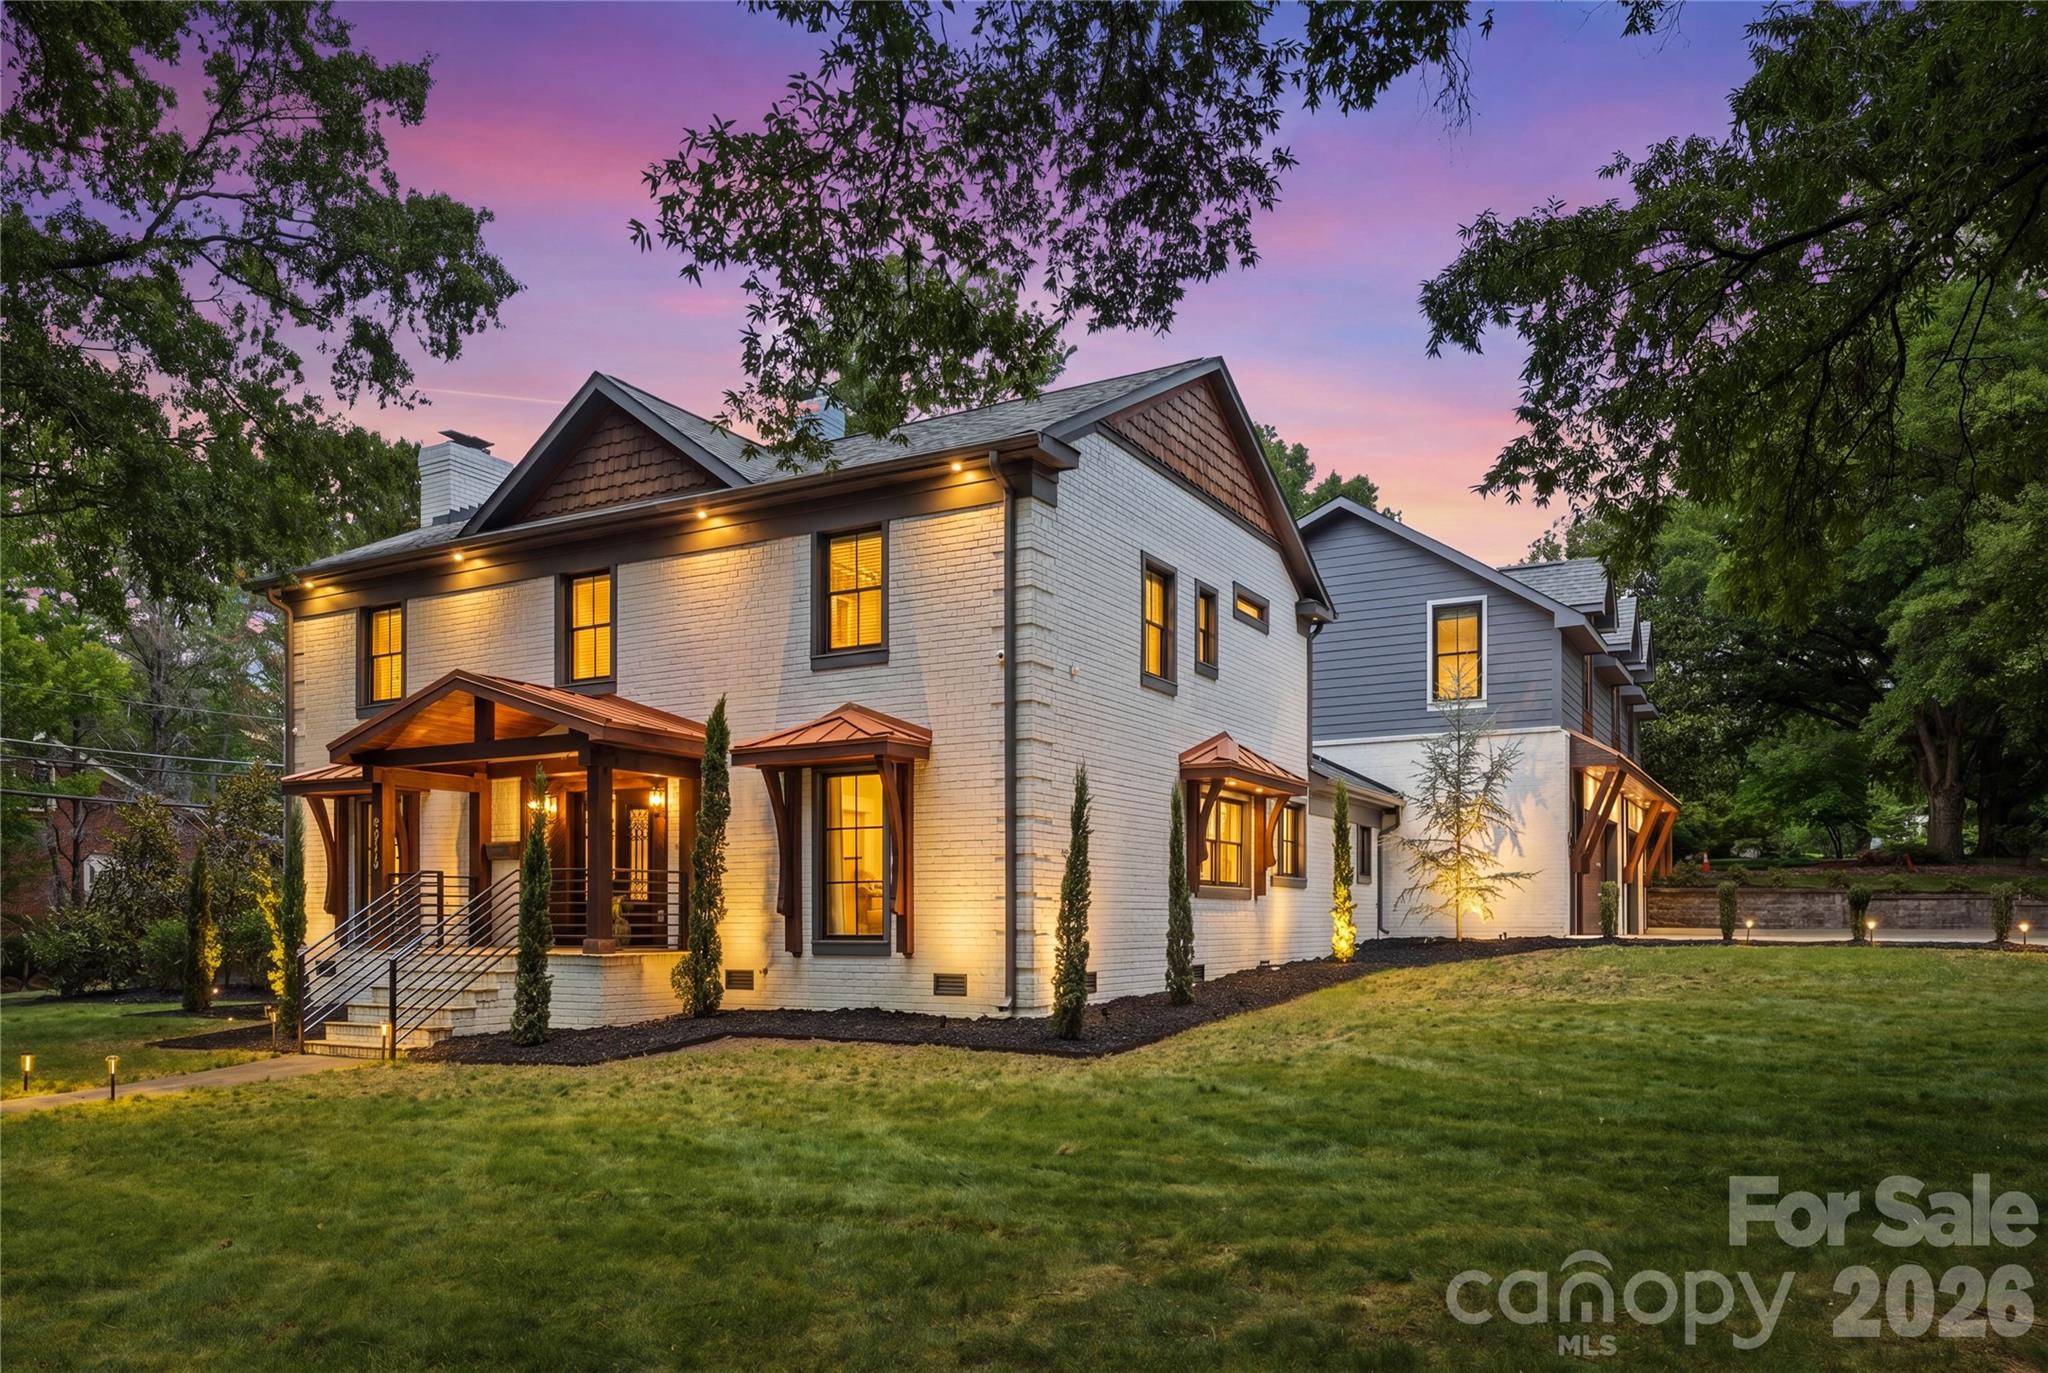
An outstanding opportunity to own a truly remarkable Myers Park Residence in one of Charlotte's most sought after locations. This Stunning Residence was completely renovated in 2022 with Exceptional Craftsmanship, Luxurious finishes, and the Sophisticated Artistic Design. This Home meets the High-Standards of Large families with a Primary-Suite on the Main floor, Secondary suite on second floor, and a Grand Secondary Living Quarters above the large heated & cooled garage!

As you enter the home you are greeted with an Artistic Overlay from custom accent walls, detailed ceilings, exotic stone, and a striking Hickory waterfall staircase. From the Grand Wrought-Iron Double-Door entry to the resort-style backyard, every detail has been thoughtfully curated to impress. 

The Chef's Kitchen is complimented with high-end finishes including Monogram Appliances. en gas range with custom hood, farmhouse sink, built-in refrigerator, abundant custom cabinetry, and an oversized island designed for gathering and entertaining. Rare Quartz runs along the kitchen countertops and backsplash giving it a sophisticated design. Flowing seamlessly into the dining area and family room, the artistic-concept is enhanced by designer lighting and finishes. The Large Wood Beams and Sky-Lights compliment the high-ceilings in the Great Room. The luxurious Primary Suite provides a cozy setting with a custom fireplace and beautiful wood beam ceilings. The Master-Bathroom provides a spa-inspired retreat with dual vanities, separate his-and-hers showers, custom lighting, custom Garden Tub, and an expansive walk-in closet. Marble and designer tile appointments elevate every bathroom, complemented by high-tech anti-fog LED mirrors. Multiple guest suites provide exceptional comfort and privacy, including a private suite above the garage. Three additional upstairs bedrooms feature generous custom closets and are complemented by a dedicated study nook and homework space. 

The newly constructed three-car garage includes its own HVAC system, sink, EV charger, and access to an extra-wide driveway with parking for four additional vehicles. Above the garage, you have a secluded office, bonus room, gym, and additional full bath creating the perfect work-from-home and wellness retreat away from the main living areas!

The Resort Style fenced in backyard offers a Massive Covered Patio, two fireplaces, a terrace, and rare trees and shrubbery thoughtfully placed throughout.The backyard is designed for entertaining, complete with a built-in outdoor kitchen, grill station, and an expansive covered patio with ceiling fans and ambient lighting. 
This exceptional property seamlessly blends luxury, functionality, and privacy in one of Charlotte’s most sought-after neighborhoods. Convenient access to premier dining, shopping, entertainment, and highly regarded schools!
#4391510

Charlotte

2919 Colony Road

5 Beds

4 Baths

4,839 Sq.Ft.

$2,350,000

MLS#: 4391510
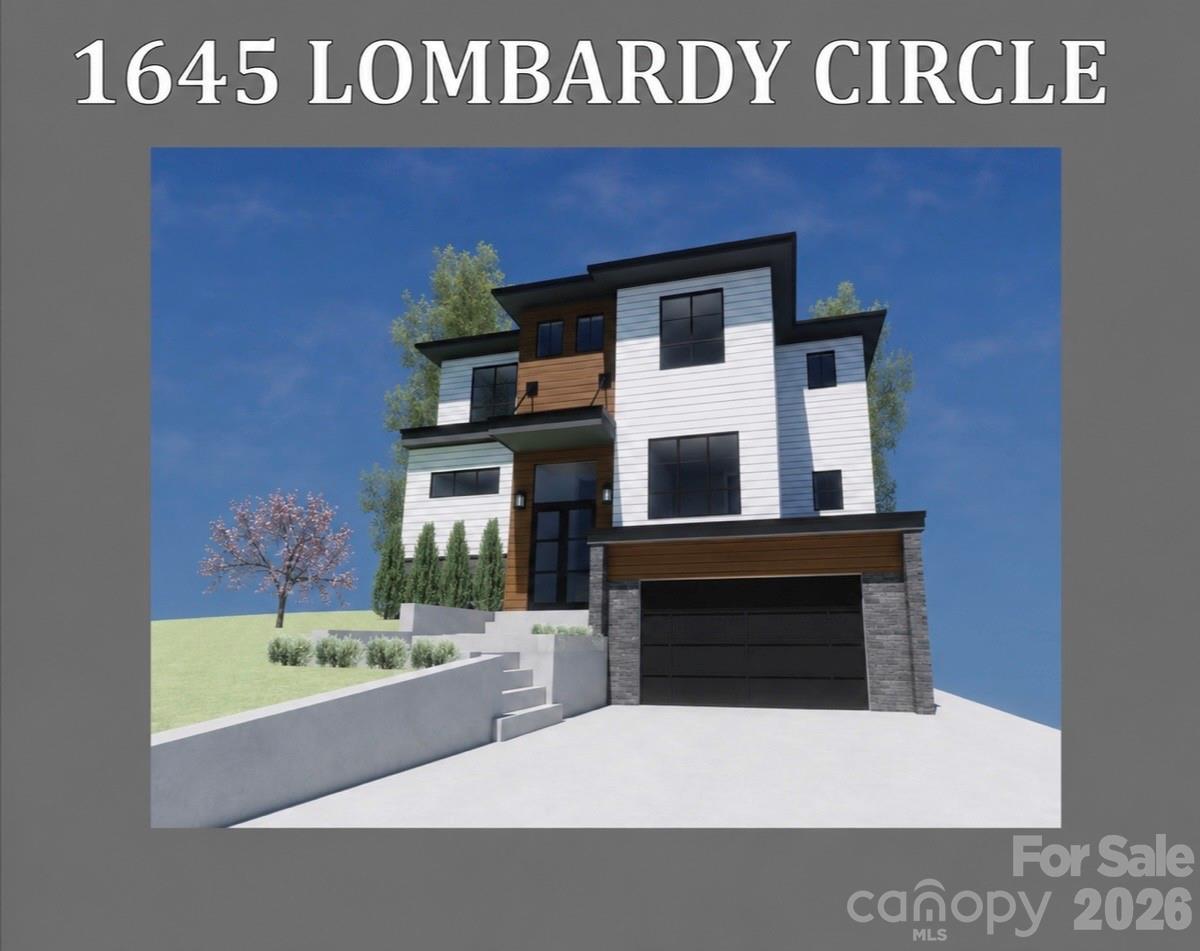
Proposed new construction / land-home package featuring over 4,300 square feet with 4 bedrooms, 4 full baths, 1 half bath, optional bonus room, dedicated office, wet bar, and attached two-car garage. The main level includes an open-concept kitchen, dining, and living area with gas fireplace, pantry, breakfast area, and private office. The upper level includes a luxurious primary suite, additional bedrooms, multiple full baths, and laundry room. Outdoor living is enhanced by a covered patio and private backyard. Home is proposed and has not yet been built. Floor plans, elevations, specifications, finishes, square footage, pricing, and features are subject to change. Buyer and seller will enter into a separate construction agreement. Lot may also be available for separate purchase, subject to seller and builder approval. Contact listing agent for additional information regarding plans, specifications, and package details.
#4385209

Charlotte

1645 Lombardy Circle

5 Beds

4 Baths

4,313 Sq.Ft.

$2,250,000

MLS#: 4385209
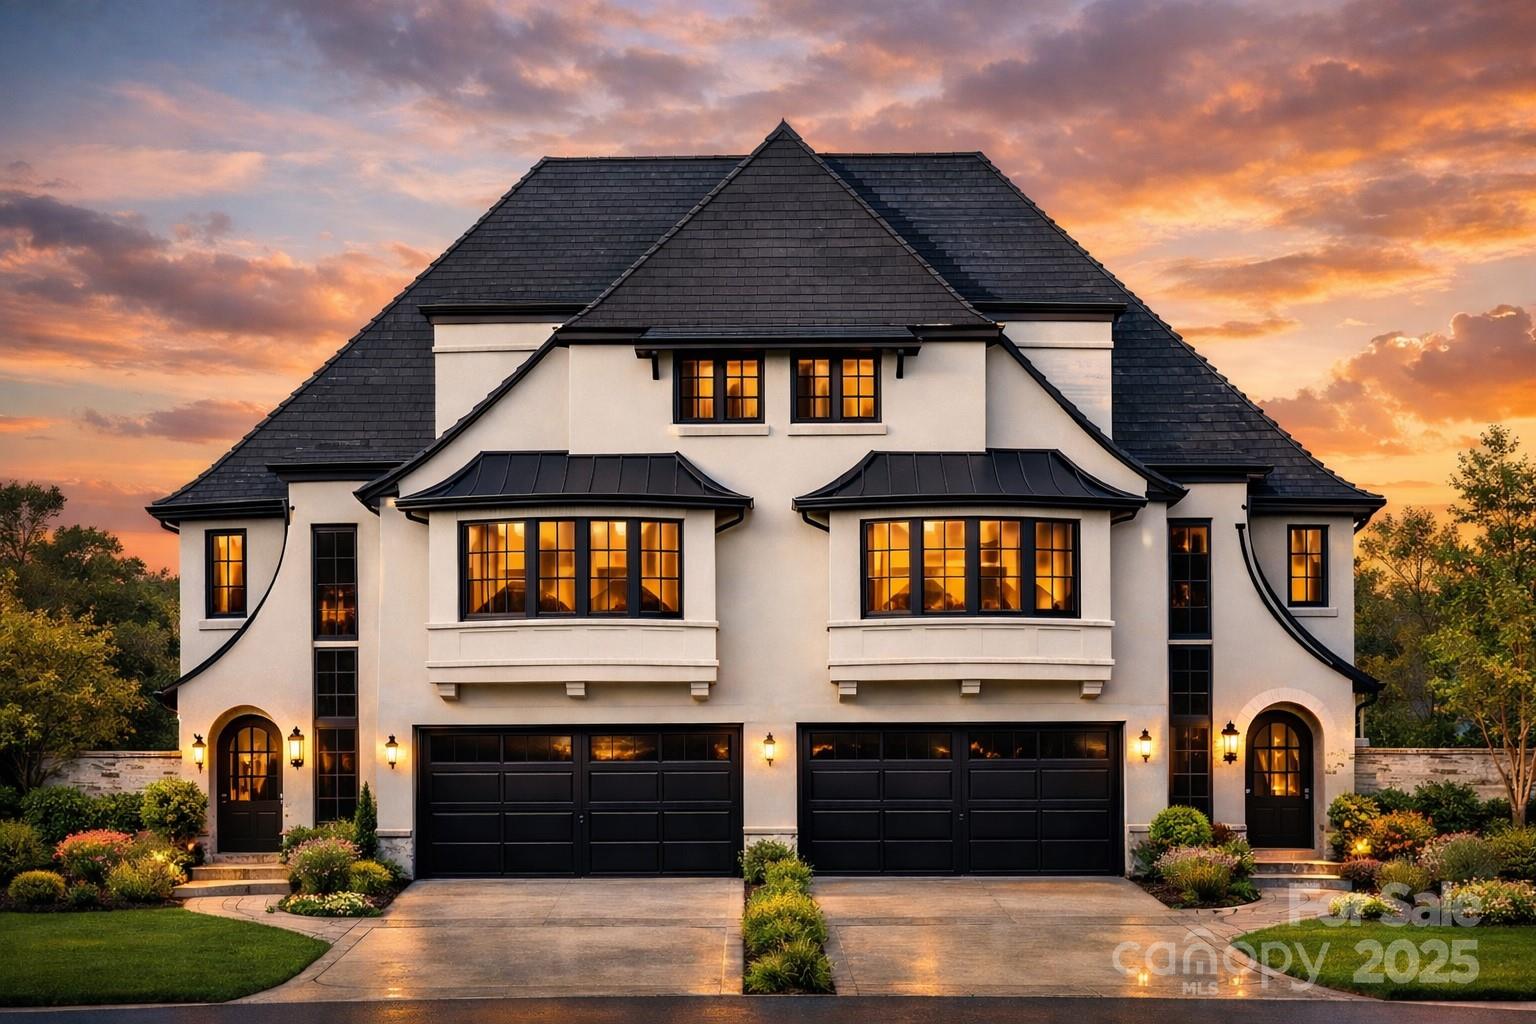
This bold and sophisticated duet is sure to rise as a true architectural statement in one of Charlotte’s most iconic neighborhoods, Myer's Park. Built and designed by David Simonini Signature Homes, the luxury duet townhome offers 4 bedrooms, 4.5 baths, and a 2-car garage, with every detail thoughtfully curated for elevated living. Walk into the main level, which delivers a functional and seamless flow between the living room, kitchen, and dining spaces. The 2nd floor boats an expansive and elegant primary suite + 2 additional guest suites. A show-stopping third-floor bonus room, wet bar & additional bed/office provides the ultimate retreat or entertainment space. For added convenience, An elevator delivers luxury and effortless access across all levels. Modern luxe finishes, dramatic design elements, and intentional spaces make this home a rare opportunity to own a work of art in the heart of Myers Park. Owner to be apart of the design process, making the home and space your own!
#4285015

Charlotte

2865 Sharon Road

4 Beds

4 Baths

3,180 Sq.Ft.

$1,985,000

MLS#: 4285015
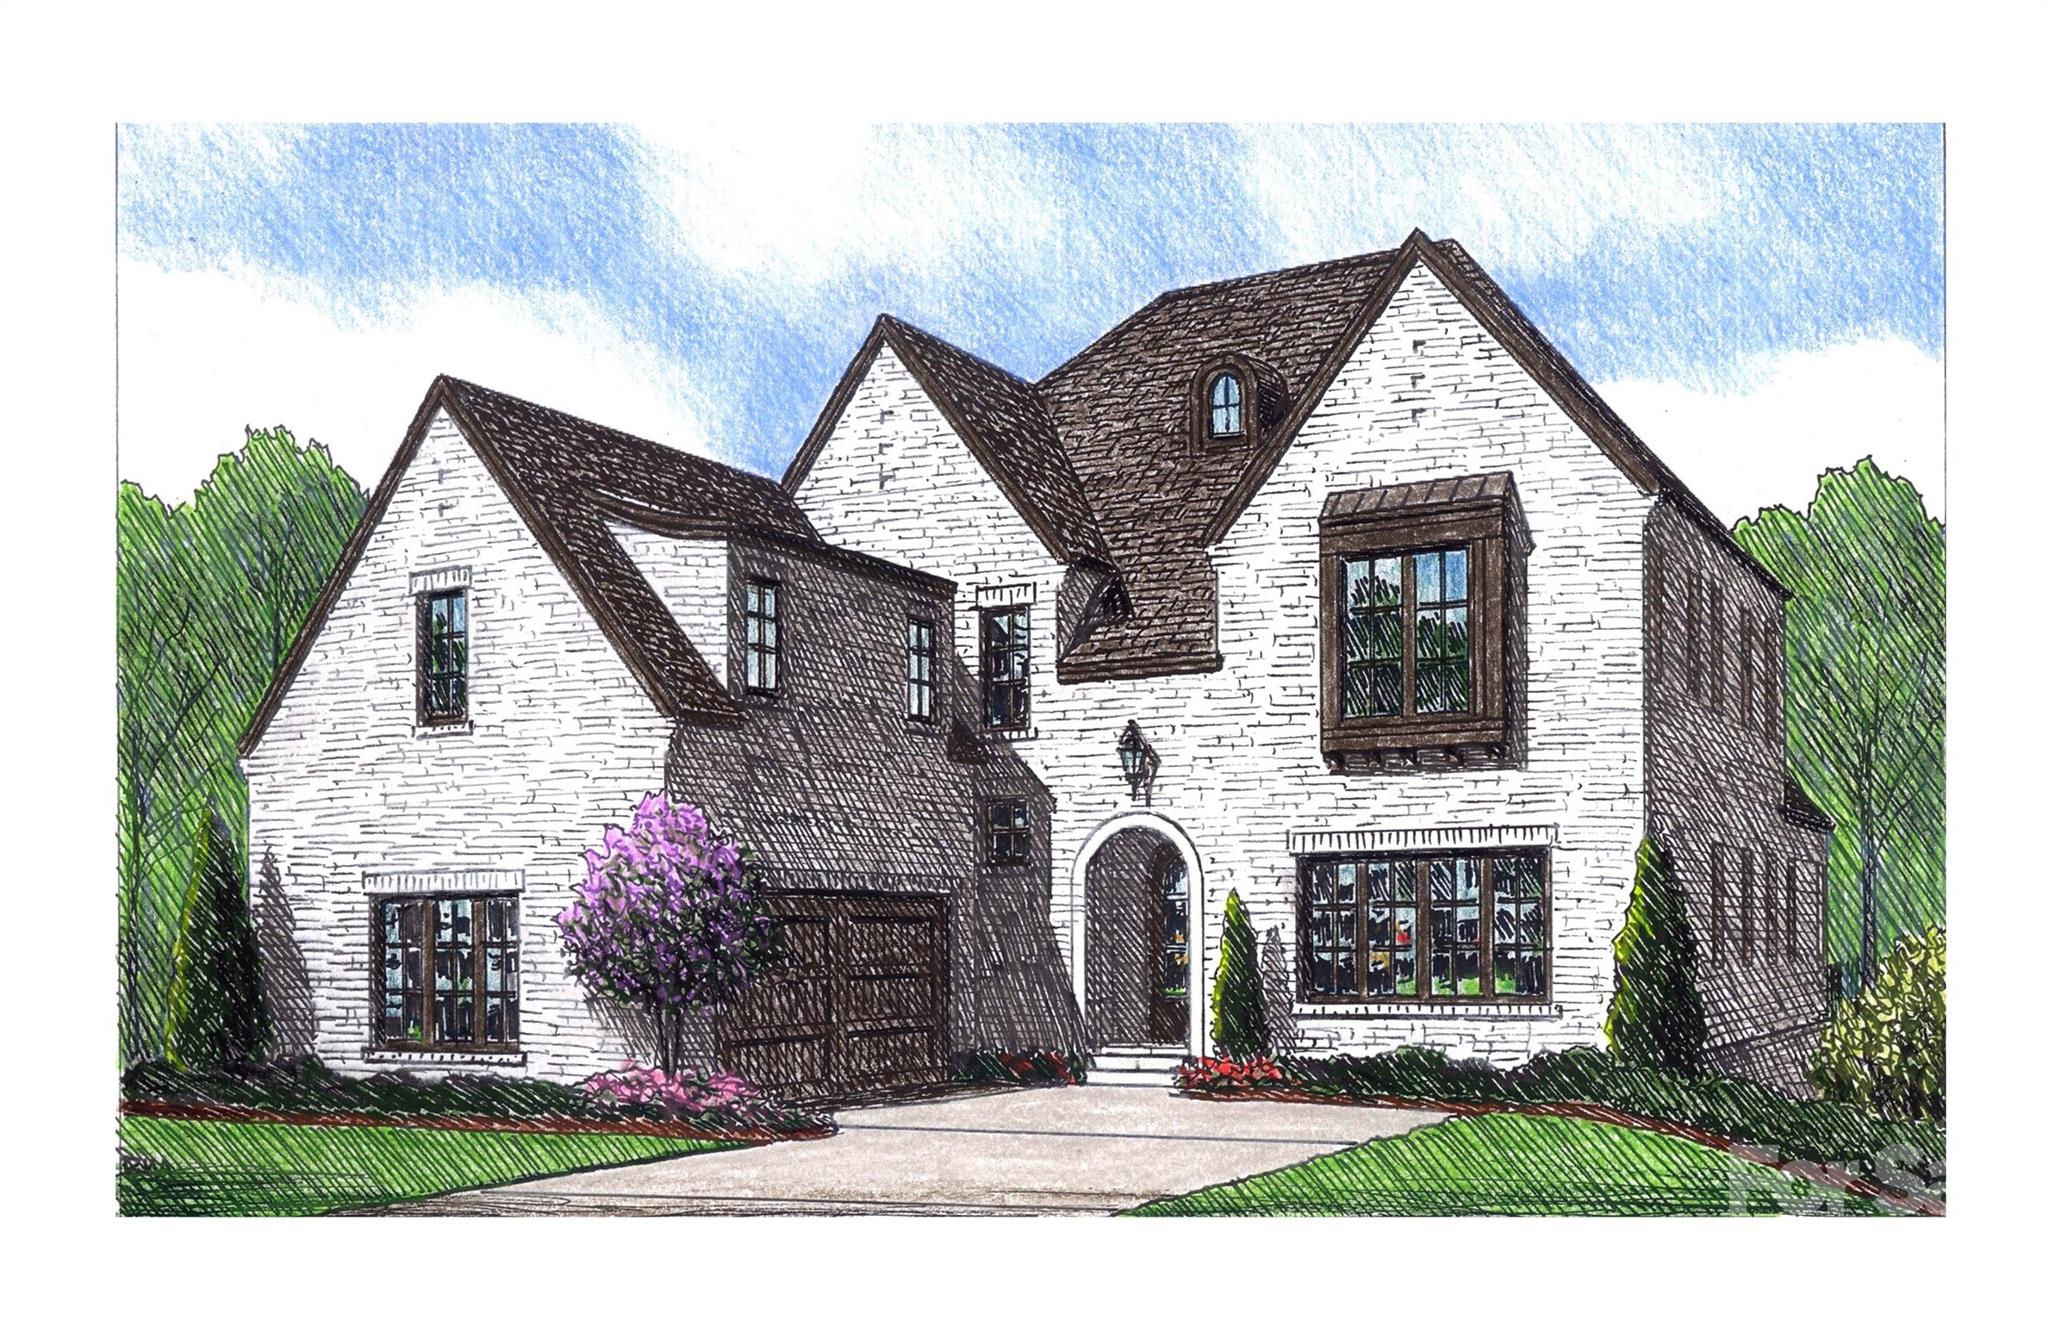
Heydon Hall’s final phase presents the last opportunity to own one of just 14 semi-custom homes in this highly sought-after community. Buyers may choose from six thoughtfully designed floor plans, each offering multiple elevations, finished basement or third-floor options, and the opportunity to select a primary suite on the main level for any lot. This home is one of only four basement homes. The elegant 2-story residence offers 3,473 sq ft with 4 spacious bedrooms, each with its own en suite bath, plus a main level powder room. The open living areas flow seamlessly to a covered rear porch, creating the perfect setting for entertaining or relaxing. A scullery, office spaces on both the first and second floors, and a 2-car attached garage add convenience and functionality. Upstairs, there’s the option to add a 5th bedroom with full bath (adding an additional 400 sq. ft.), while the unfinished basement—already rough-plumbed for a bath and walk-in closet—offers an additional 1,250 sq ft when finished, complete with large storage rooms and a covered lower-level porch. For those looking to enhance their lifestyle, this home also offers the option to add a private pool. Designed with flexibility and future potential, it’s a rare find in one of Charlotte’s premier communities.
#4308769

Charlotte

3109 Ella Katherine Way 10

4 Beds

4 Baths

3,473 Sq.Ft.

$2,267,439

MLS#: 4308769
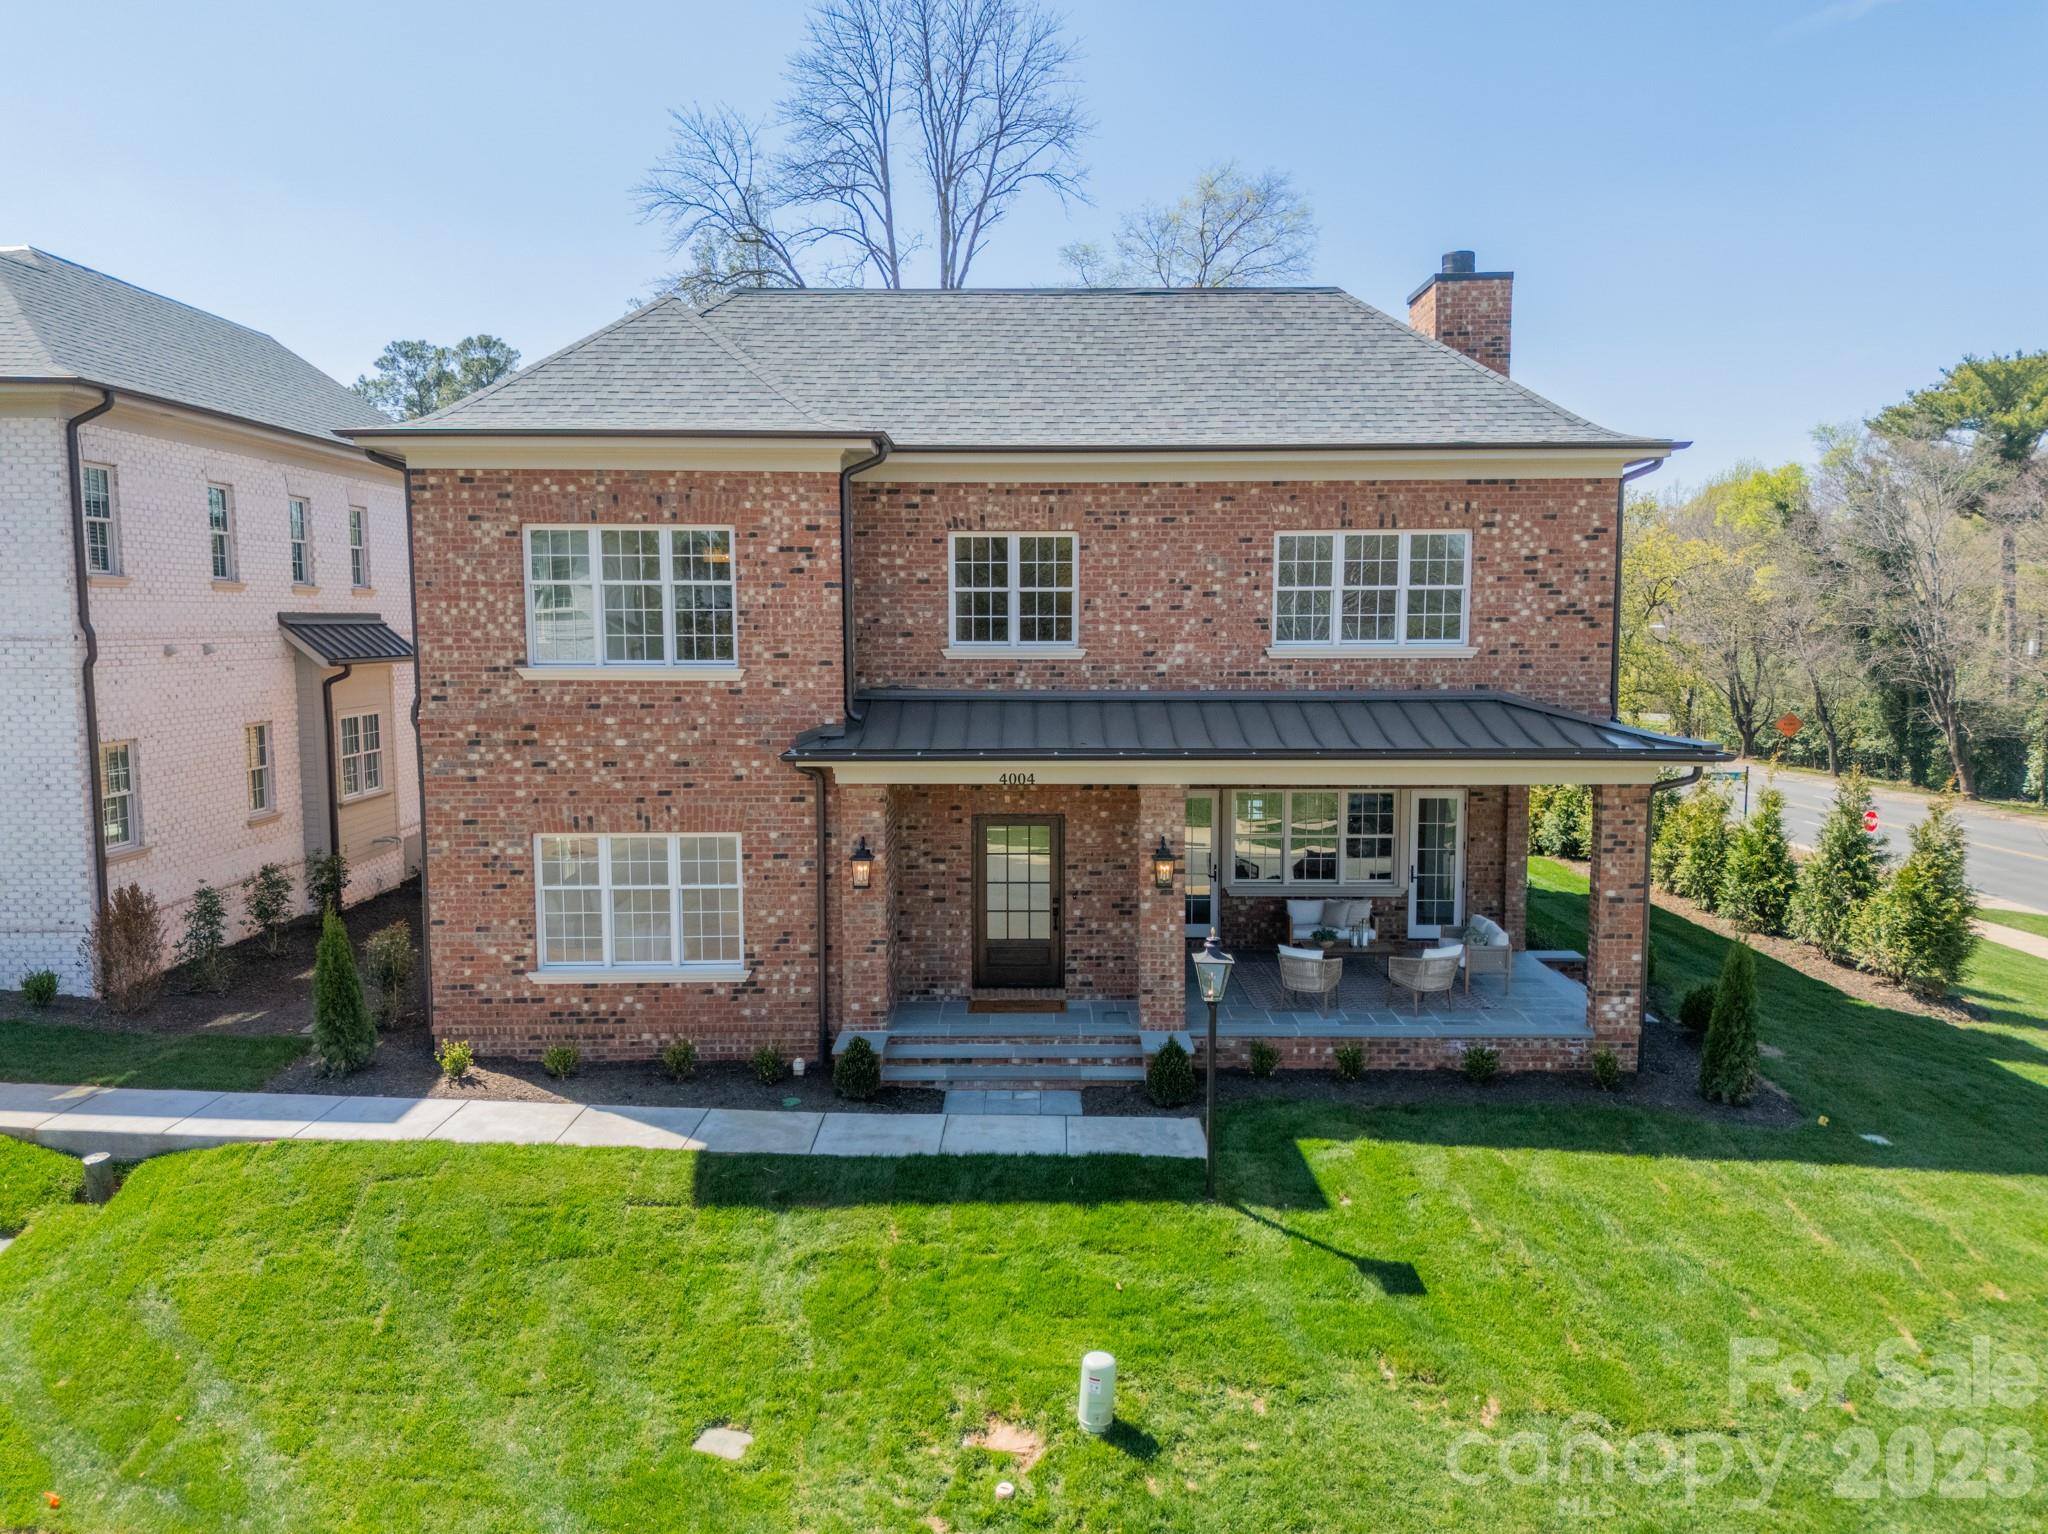
Designed for both elegance and ease, this all-brick home showcases exceptional quality craftsmanship and high-end finishes throughout. The open-concept floor plan offers refined yet comfortable living, with the primary suite on the main level providing privacy and convenience. Thoughtfully curated details — from designer lighting and custom millwork to premium flooring and upscale fixtures — elevate every space.

Enjoy true lock-and-leave convenience with landscaping included, allowing you to travel with peace of mind or simply spend more time enjoying nearby SouthPark’s premier shopping, dining, and amenities.

With its timeless all-brick exterior, and unbeatable location, this home offers the perfect blend of luxury, low-maintenance living, and sophisticated style.
#4349733

Charlotte

4004 Nettie Court

4 Beds

4 Baths

3,986 Sq.Ft.

$1,975,000

MLS#: 4349733

 - property

Send a message

Message successfully sent.

Your message

What is 3 + 4 ?

Reason for contacting?

I agree to receive email communication and understand I can unsubscribe at any time.

I agree to be contacted by Prestino Advantage via call, email, and text for real estate services. To opt out, you can reply 'stop' at any time or reply 'help' for assistance. You can also click the unsubscribe link in the emails. Message and data rates may apply. Message frequency may vary. Privacy Policy

Sign Out

Virtual Assistant

Would you like to take the next step with this property? We can help you schedule a showing or virtual tour, or send you more details.

Yes, I would like more information.

Thank You for Your Reply, One of Our Agents will contact you as soon as possible

No, maybe later.

Thank you, you can always contact me via email, phone number or through the contact form.

Realhub AI

Lucy - Your AI-Powered Realtor

Update Your Temporary Password

Personalize your search

Enter your email and we'll notify you immediately when new listings match what you're looking for.

or enter email address

Already have an account ? Login here

Continue your home search

I agree to receive communications and understand I can unsubscribe at any time.

I agree to be contacted by Prestino Advantage via call, email, and text for real estate services. To opt out, you can reply 'stop' at any time or reply 'help' for assistance. You can also click the unsubscribe link in the emails. Message and data rates may apply. Message frequency may vary. Privacy Policy

Already have an account ? Login here

We use cookies

We use cookies primarily for analytics to enhance your experience. By accepting, you agree to our use of these cookies. You can manage your preferences or learn more about our cookies policy.
