Features & Amenities

Interior

  • Other Interior Features

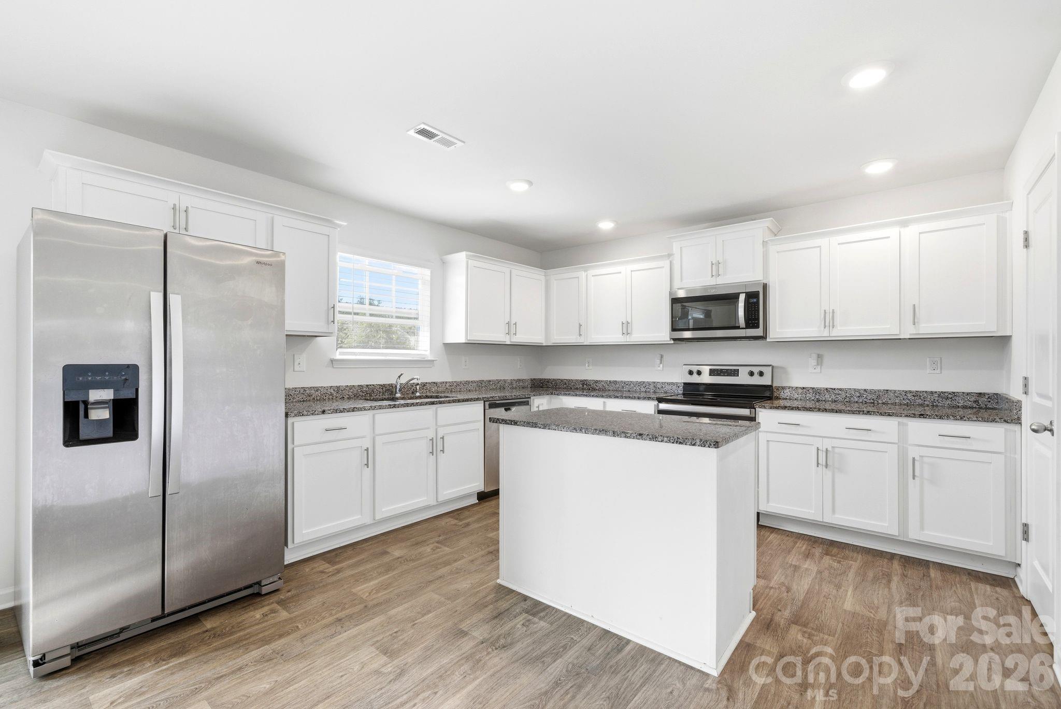
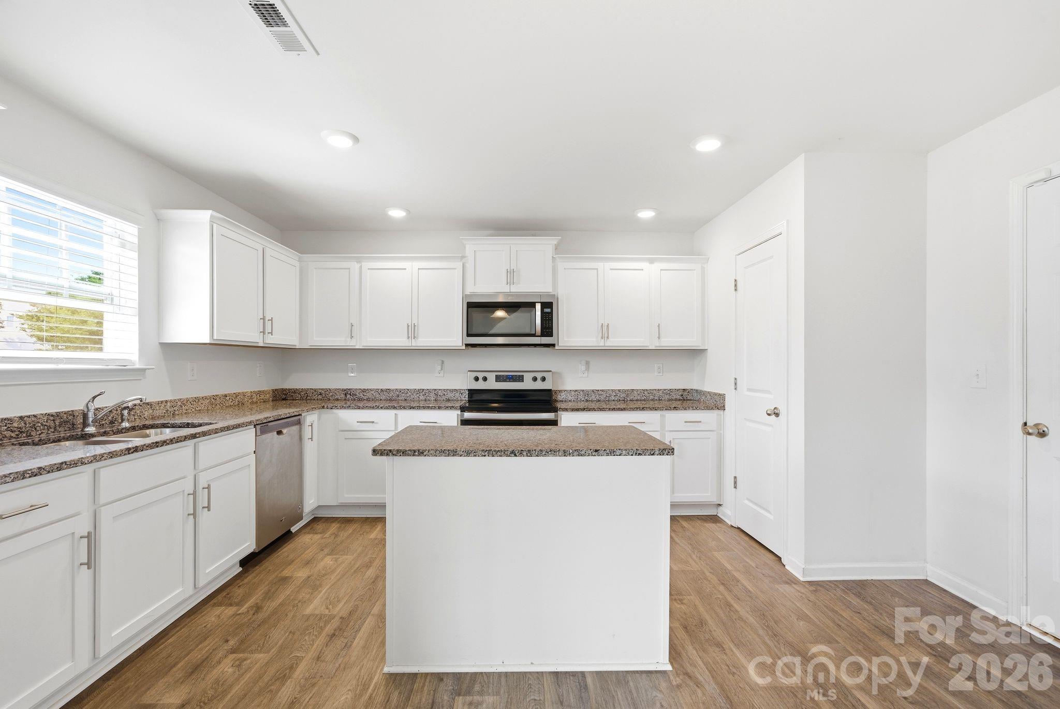
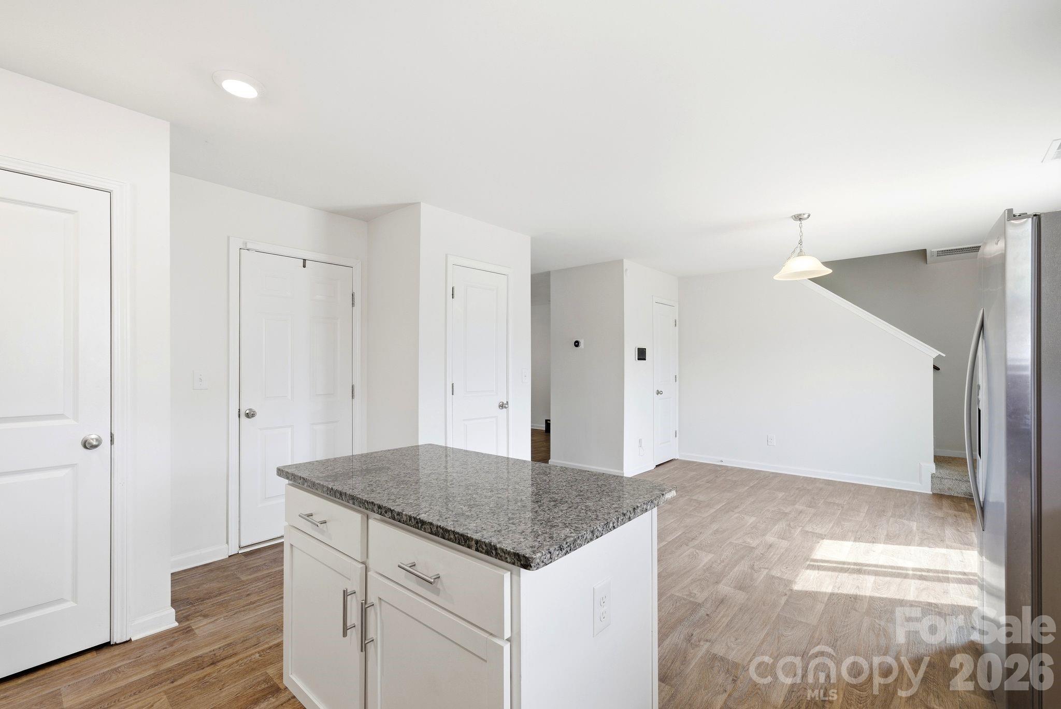
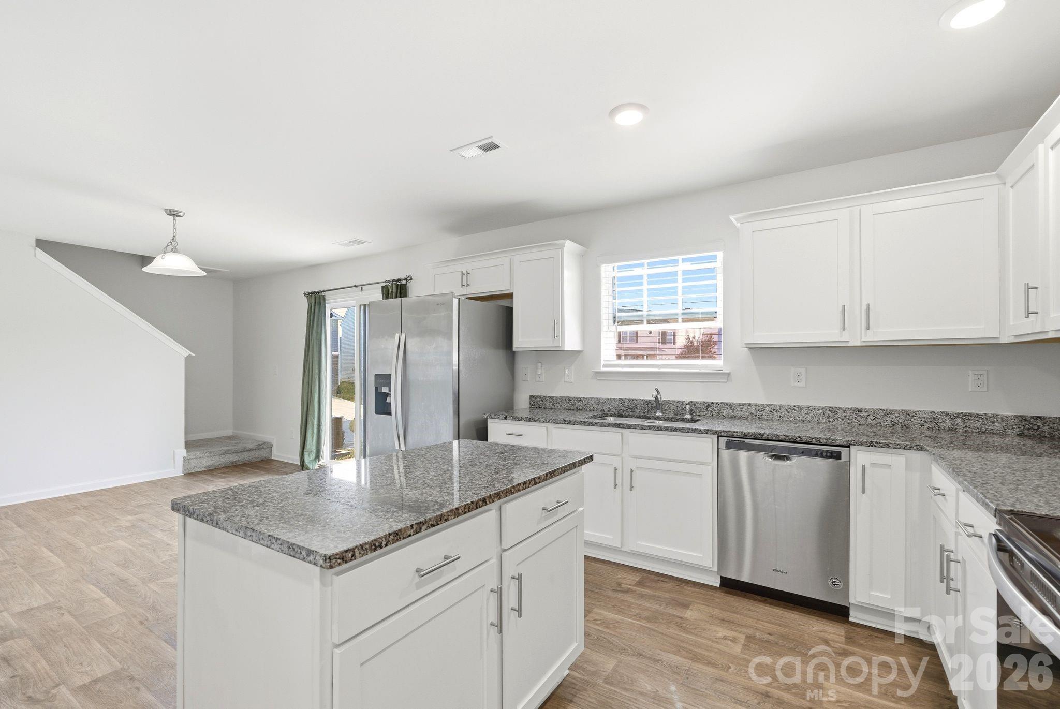
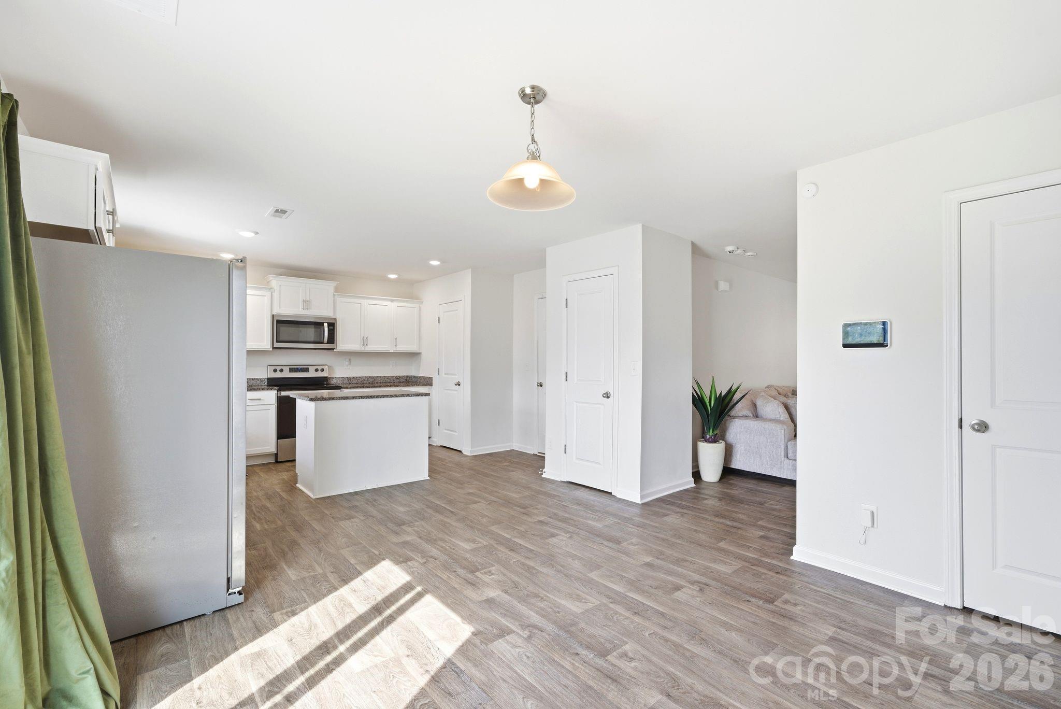
    Kitchen Island, Pantry, Walk-In Closet(s)

  • Total Bedrooms

    3

  • Bathrooms

    2

  • 1/2 Bathrooms

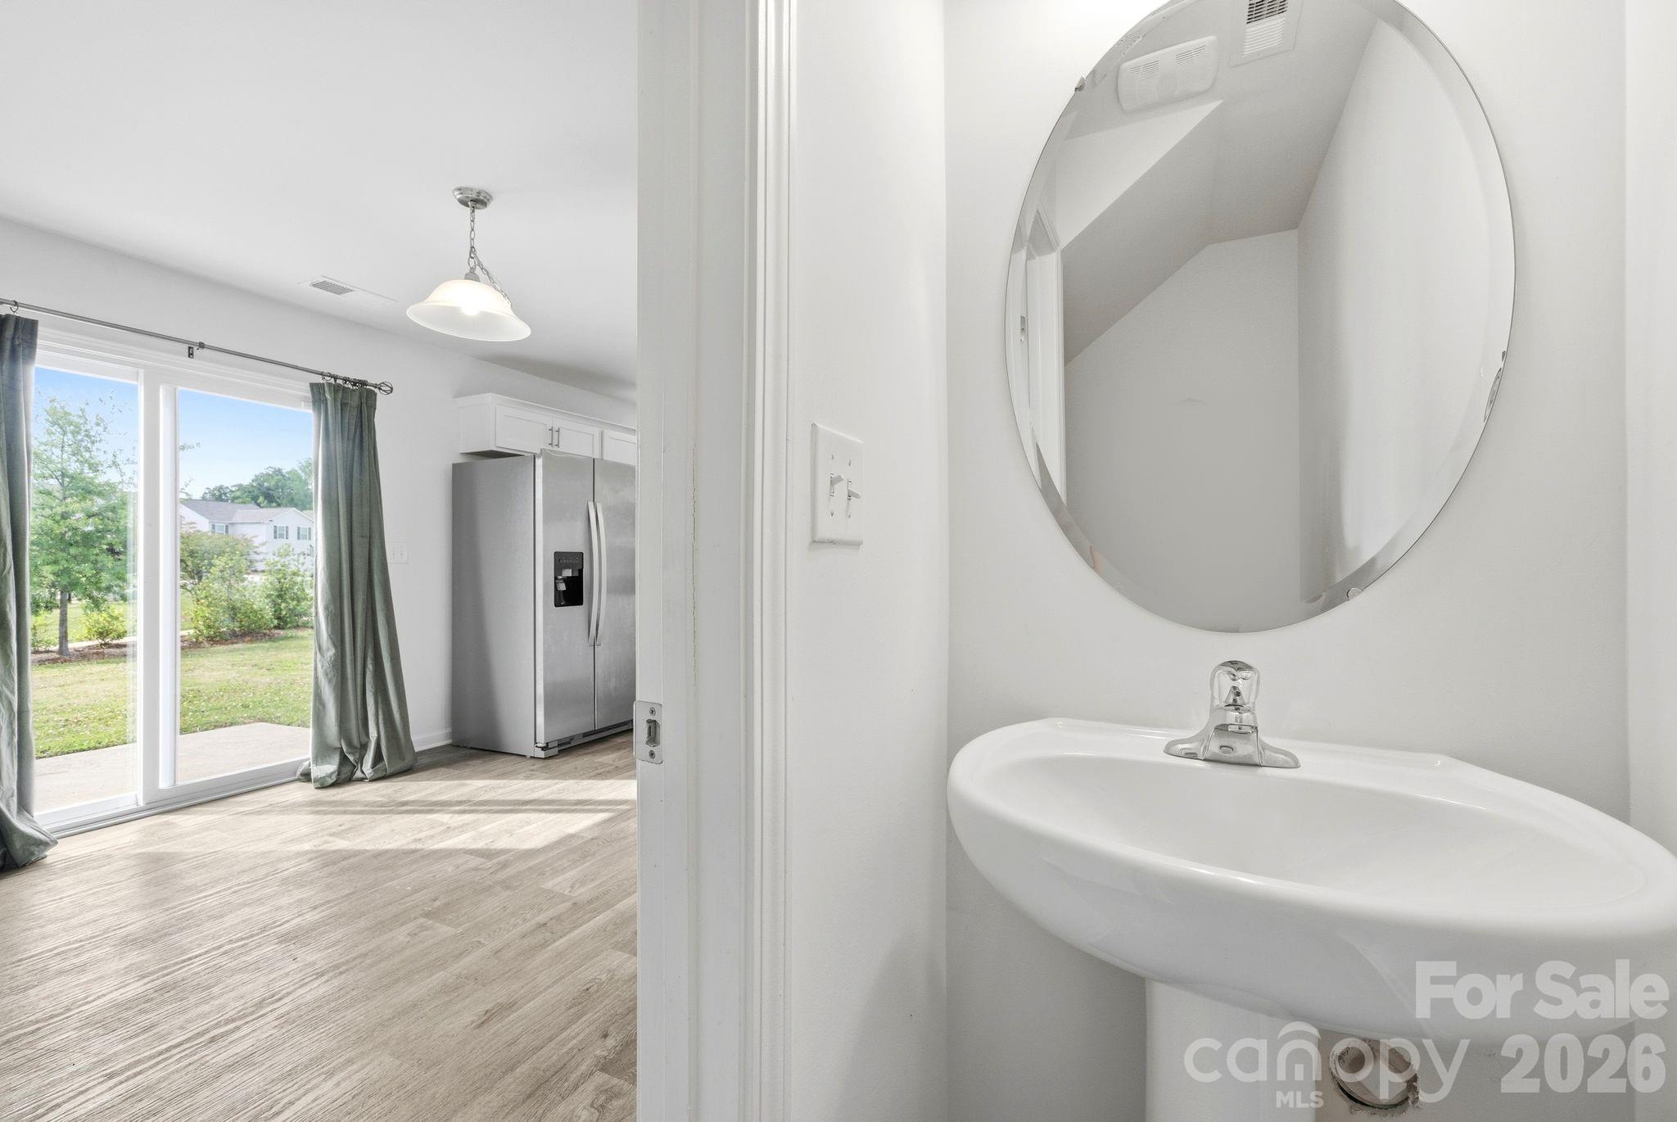
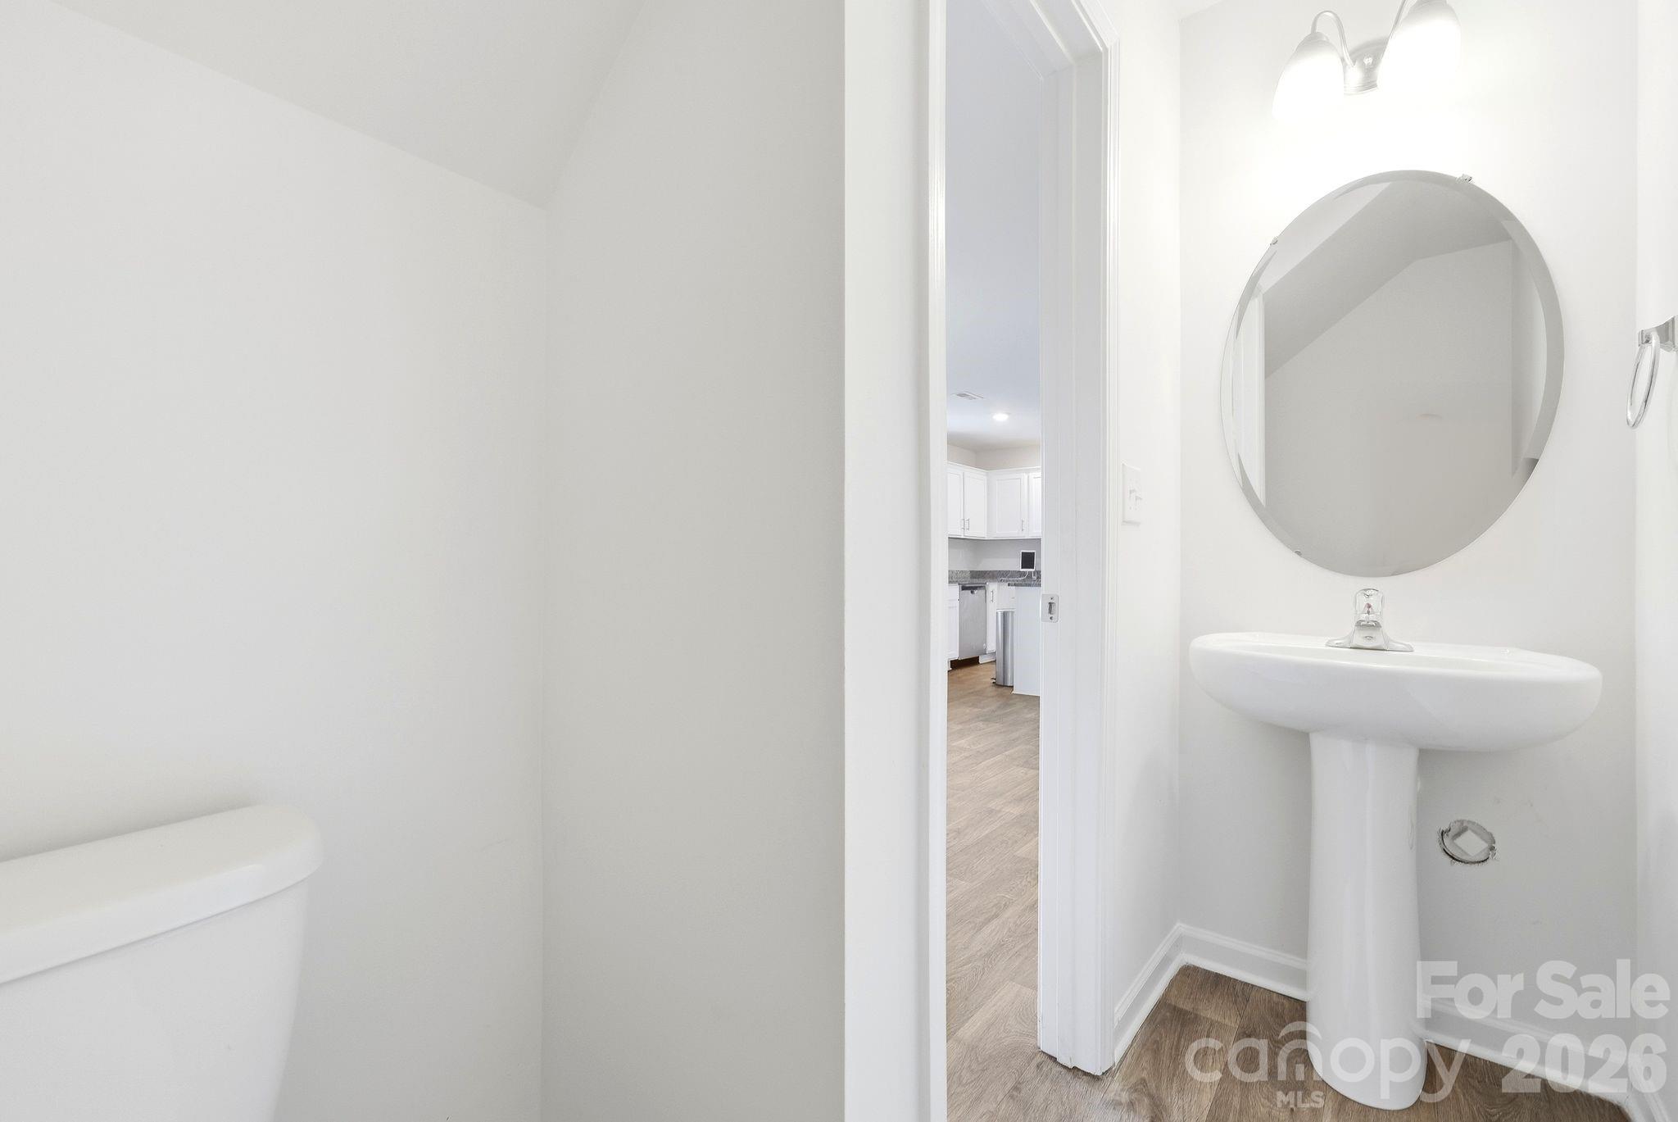
    1

  • Above Grade Finished Area

    1839.0

  • Basement YN

    NO

  • Cooling YN

    YES

  • Cooling

    Central Air

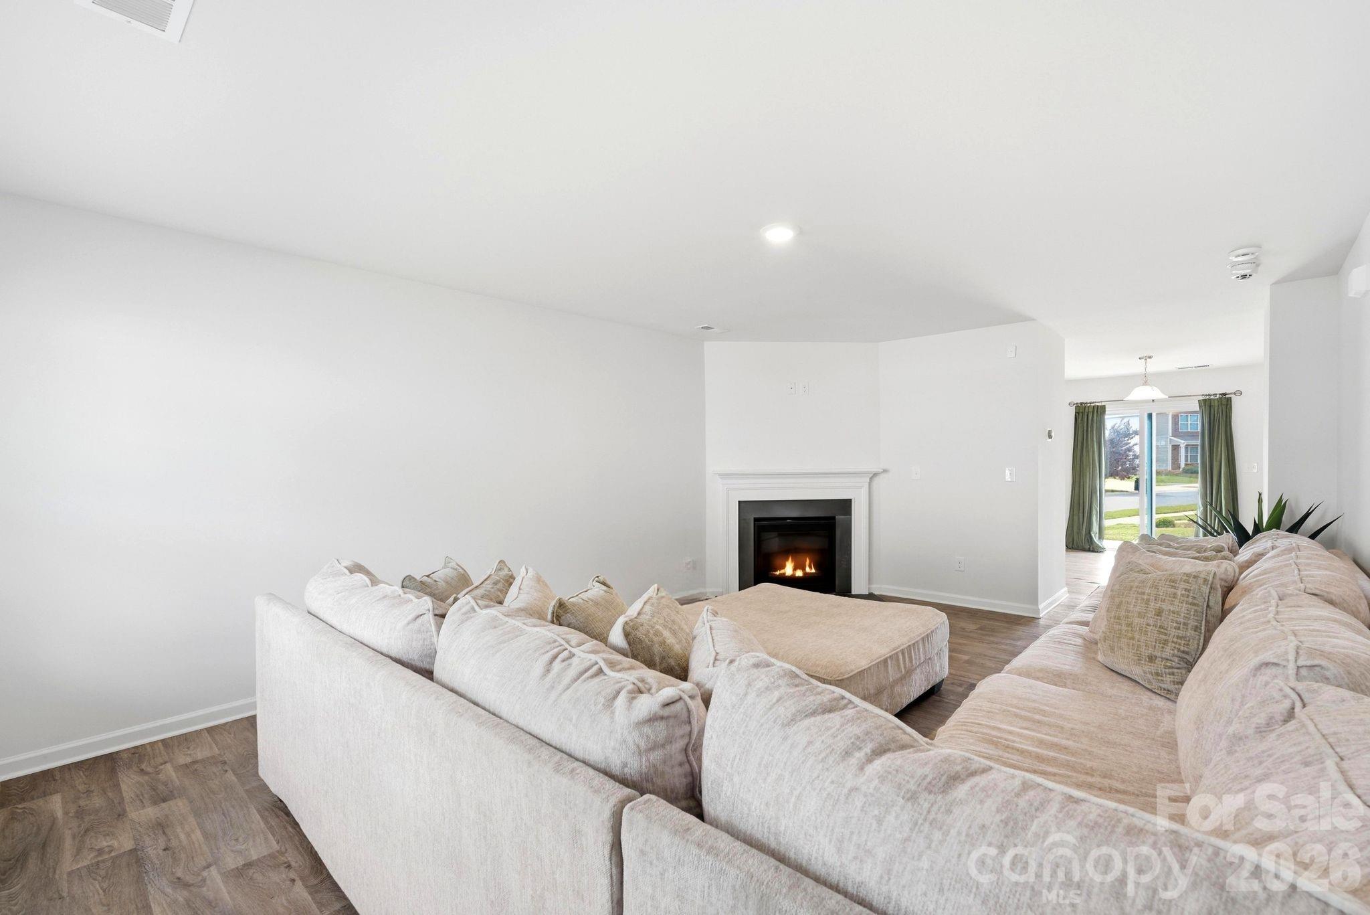
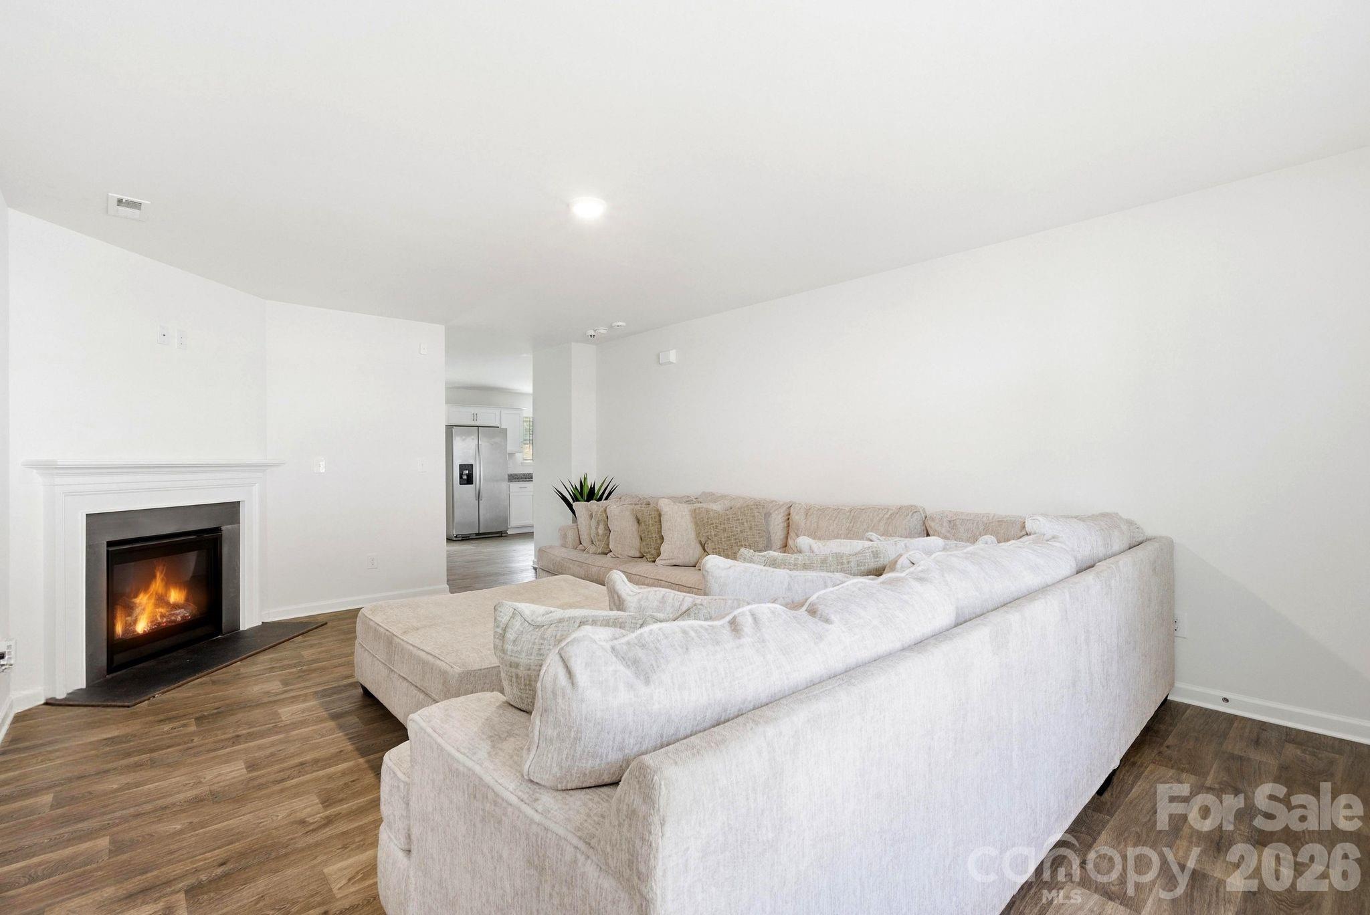
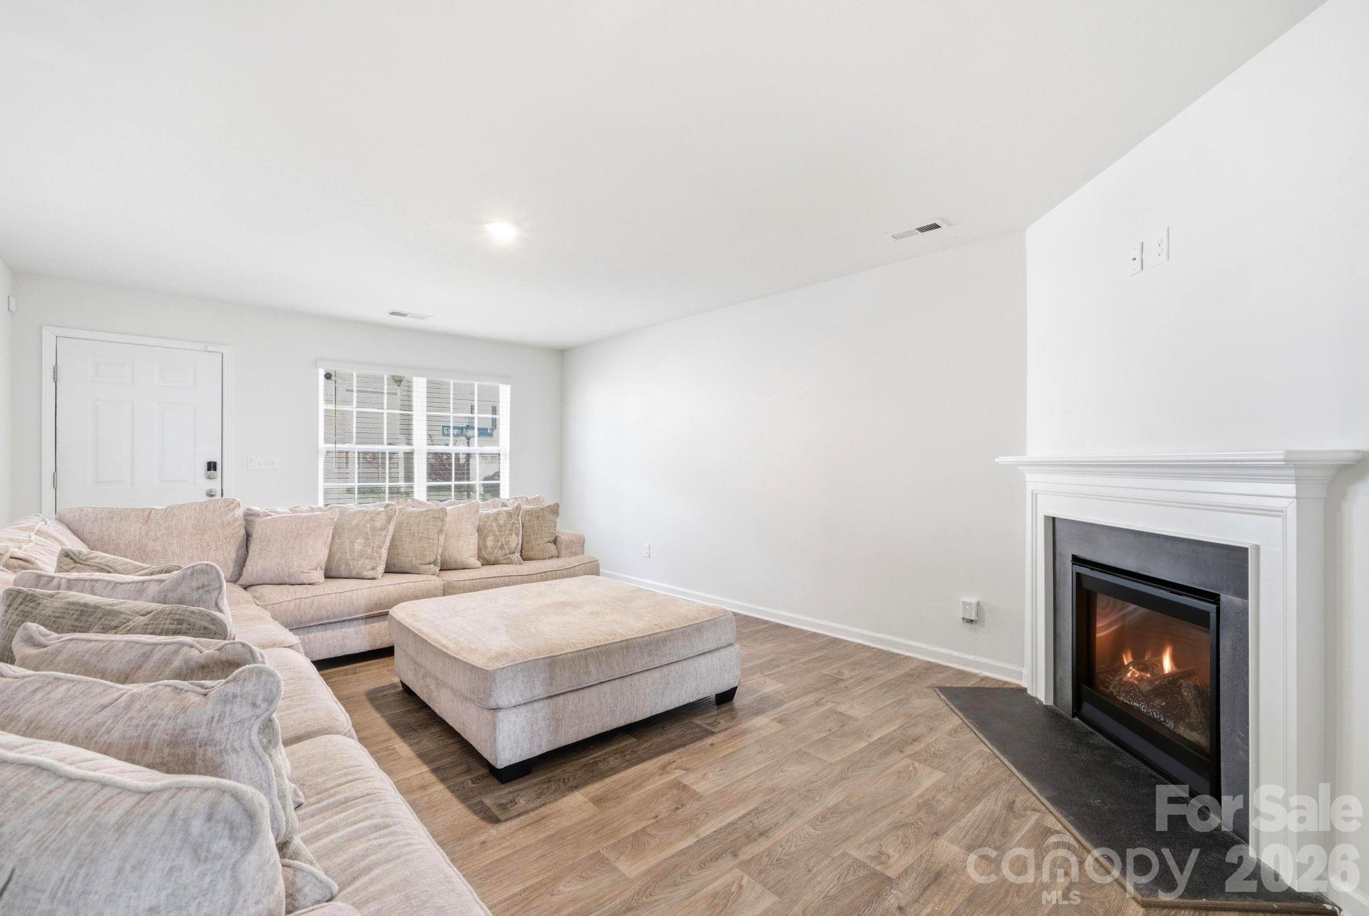
  • Fireplace YN

    YES

  • Heating YN

    YES

  • Heating

    Forced Air, Natural Gas

  • Pet friendly

    N/A

Exterior

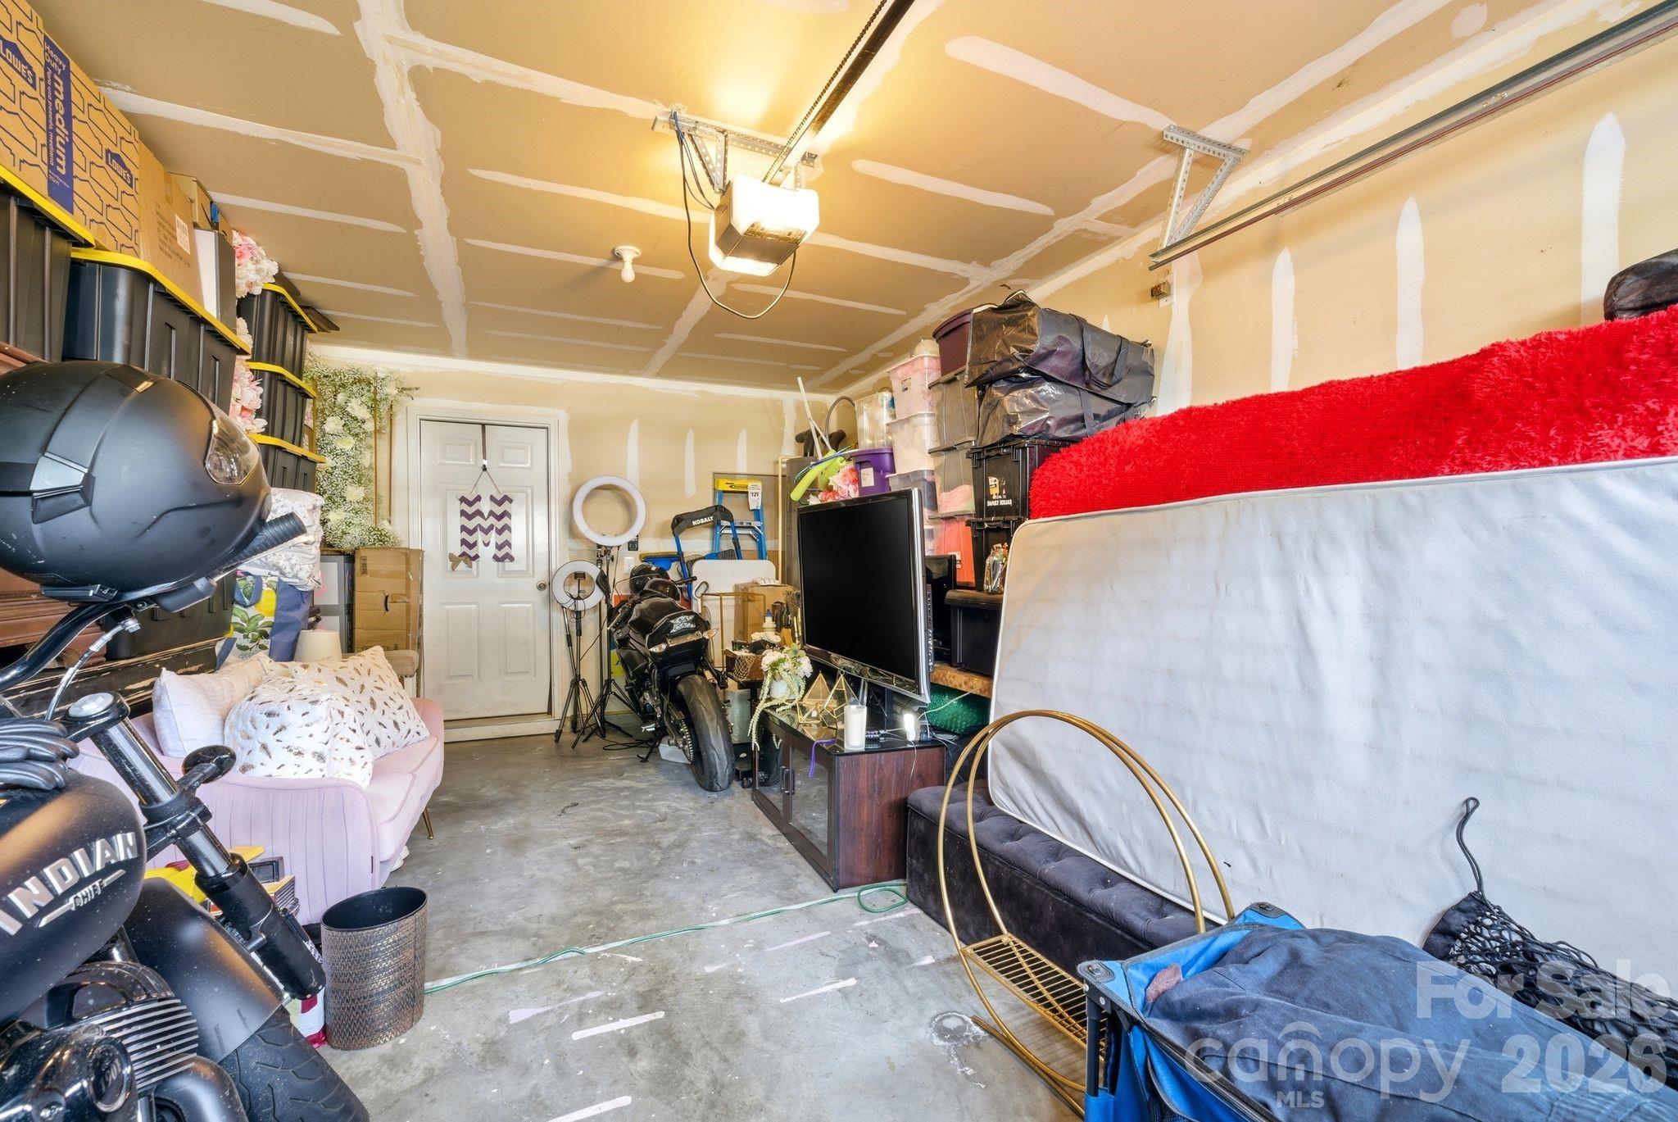
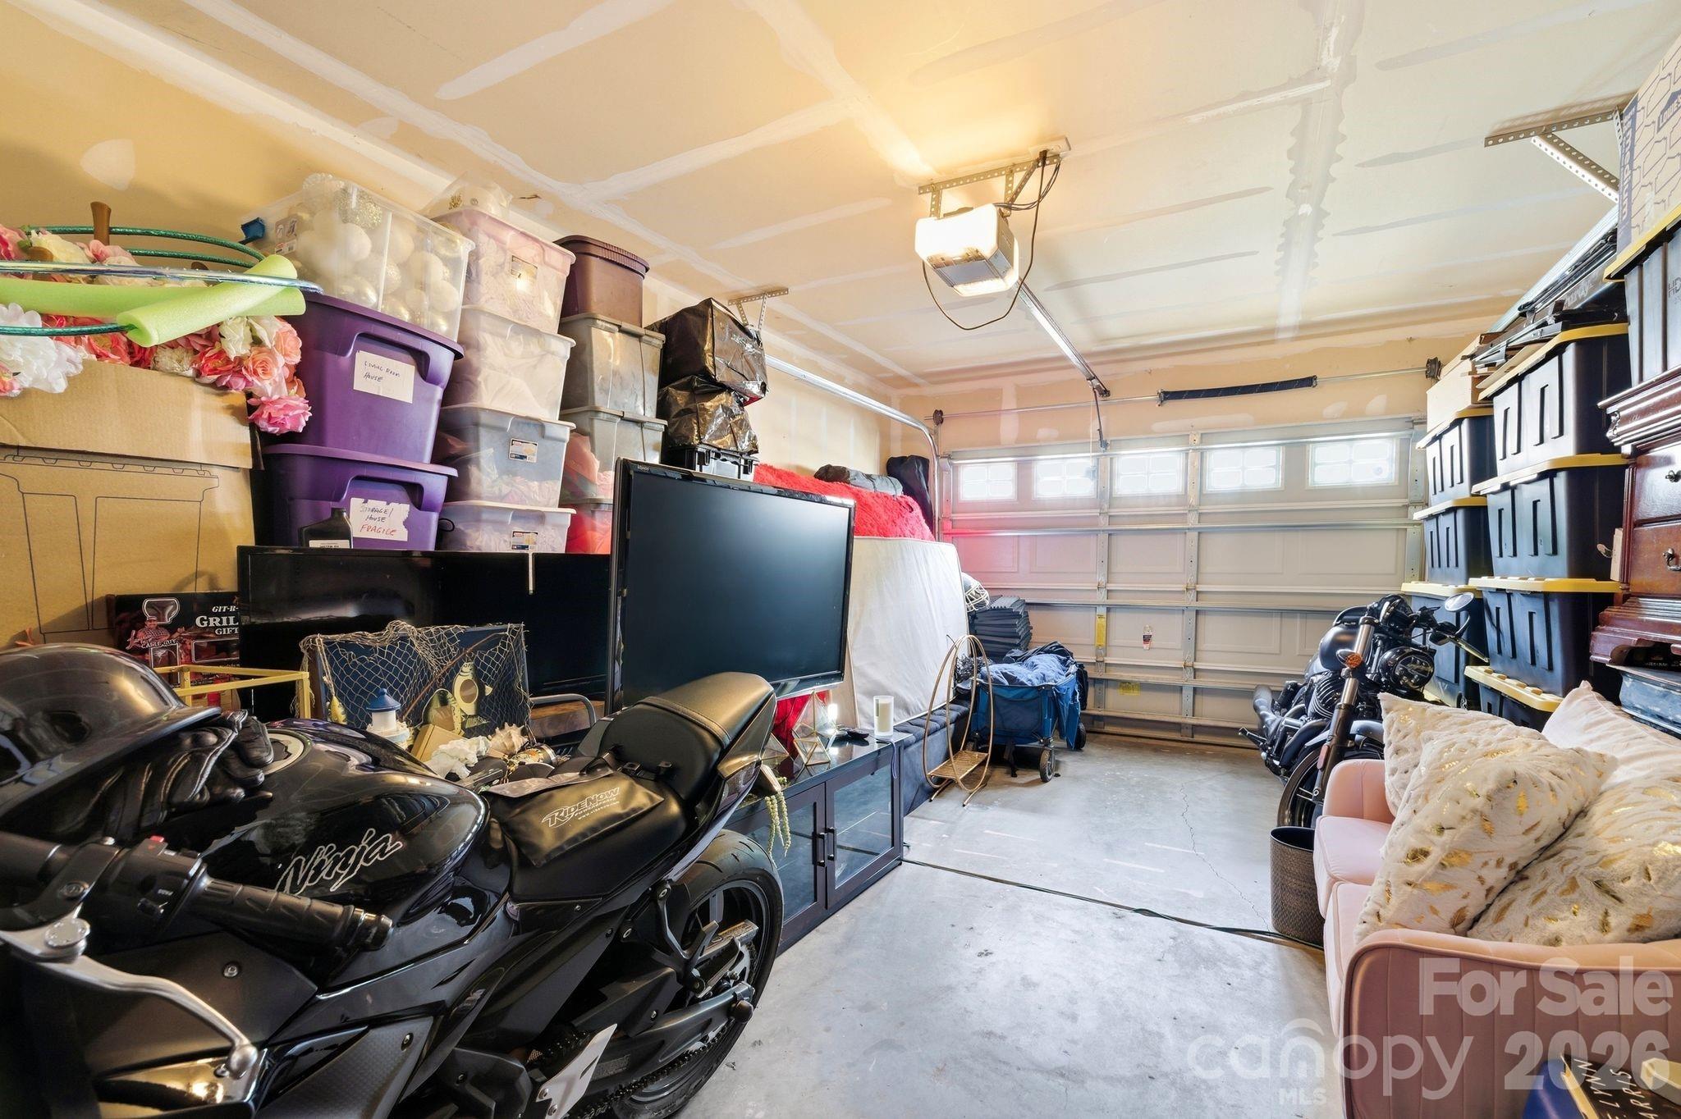
  • Garage

    Yes

  • Garage spaces

    1

  • Construction Materials

    Stone Veneer

  • Parking

    Driveway, Garage Faces Front

  • Patio and Porch Features

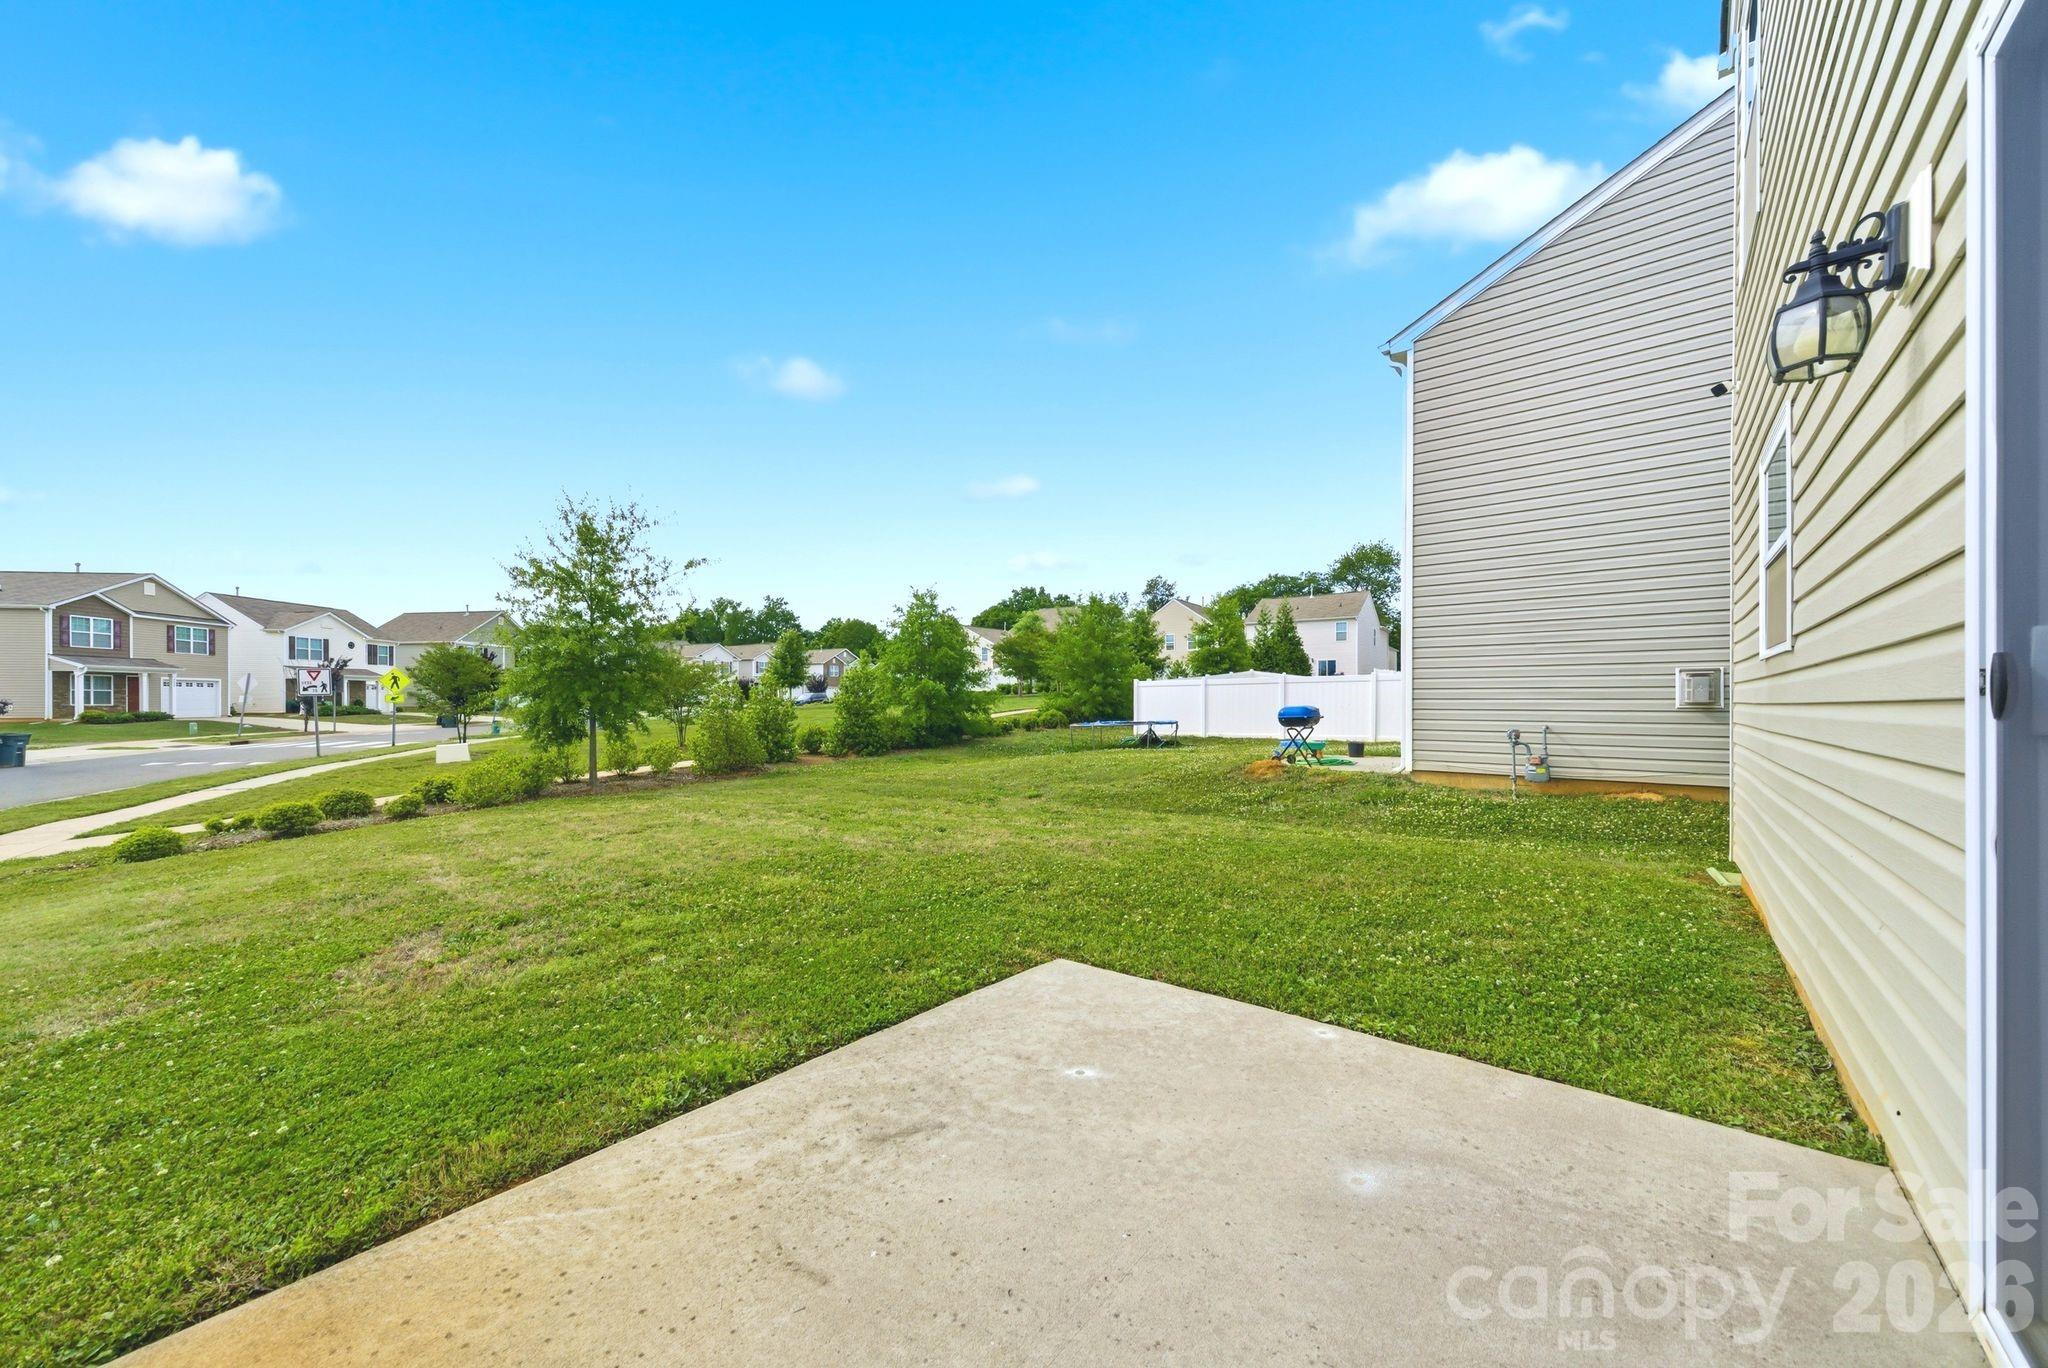
    Covered, Front Porch, Patio

  • Pool

    No

Area & Lot

  • Lot Features

    Corner Lot

  • Property Type

    Residential

  • Property Sub Type

    Single Family Residence

  • Architectural Style

    Transitional

Price

  • Sales Price

    $289,000

  • Sq. Footage

    1,839

  • Price/SqFt

    $157

HOA

  • Association

    YES

  • Association Fee

    $600

  • Association Fee Frequency

    Annually

  • Association Fee Includes

    N/A

School District

  • Elementary School

    Unspecified

  • Middle School

    Unspecified

  • High School

    Unspecified

Property Features

  • New Construction

    NO

  • Association Amenities

    Trail(s)

  • Foundation Details

    Slab

  • Senior Community YN

    NO

  • Sewer

    Public Sewer

  • Water Source

    Public

Schedule a Showing

Showing scheduled successfully.

<
>
IN PERSON
VIA CHAT

What is 3 + 4 ?


Change time

Mortgage calculator

Estimate your monthly mortgage payment, including the principal and interest, property taxes, and HOA. Adjust the values to generate a more accurate rate.

Your payment

Principal and Interest:

$

Property taxes:

$

HOA fees:

$

Total loan payment:

$

Total interest amount:

$

Location

County

Gaston

Elementary School

Unspecified

Middle School

Unspecified

High School

Unspecified

Listing Courtesy of Ed Averette , Lifestyle International Realty

RealHub Information is provided exclusively for consumers' personal, non-commercial use, and it may not be used for any purpose other than to identify prospective properties consumers may be interested in purchasing. All information deemed reliable but not guaranteed and should be independently verified. All properties are subject to prior sale, change or withdrawal. RealHub website owner shall not be responsible for any typographical errors, misinformation, misprints and shall be held totally harmless.

Agent Mitch Totherow

Agent

Mitch Totherow

Call Mitch today to schedule a private showing.


* Listings on this website come from the FMLS IDX Compilation and may be held by brokerage firms other than the owner of this website. The listing brokerage is identified in any listing details. Information is deemed reliable but is not guaranteed. If you believe any FMLS listing contains material that infringes your copyrighted work please click here to review our DMCA policy and learn how to submit a takedown request.© 2024 FMLS.
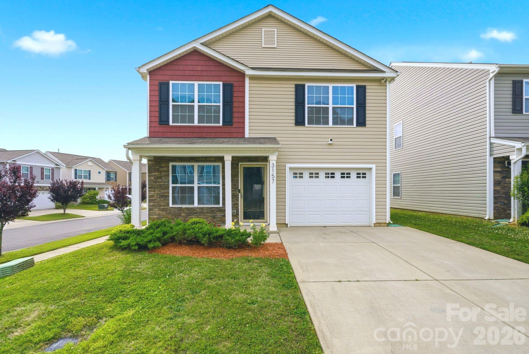
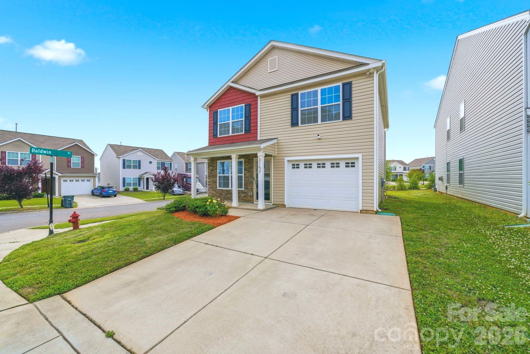
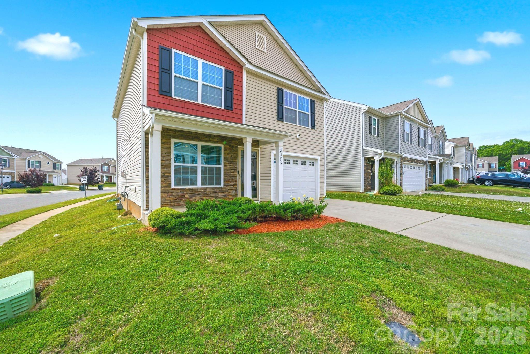
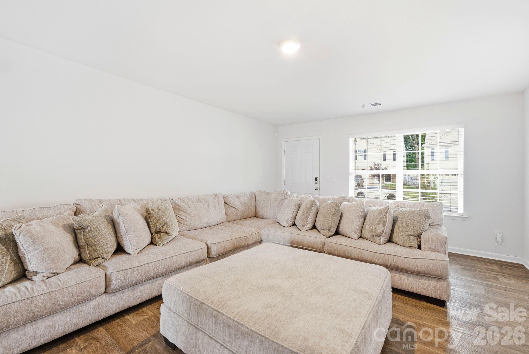
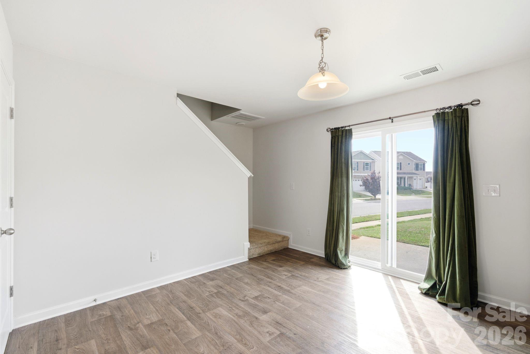
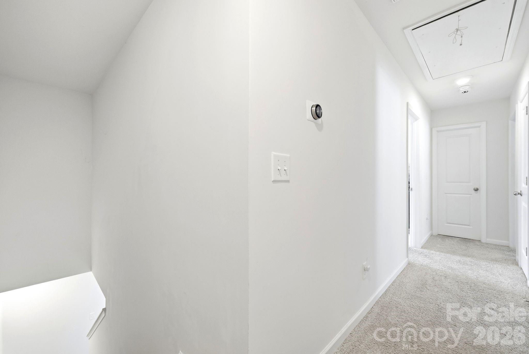
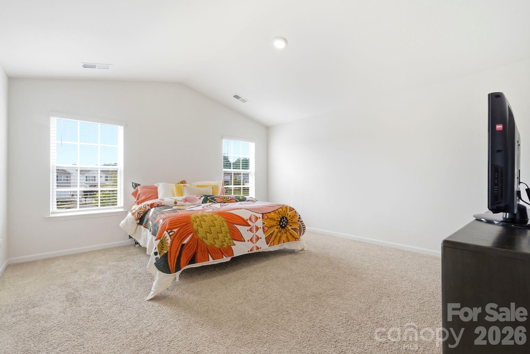
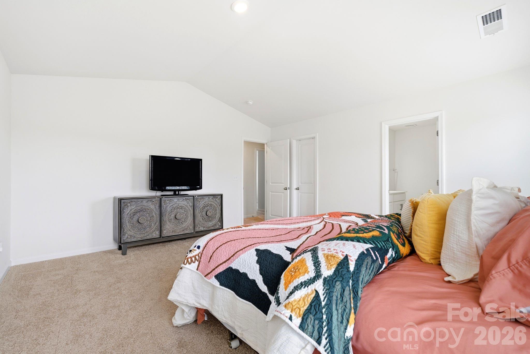
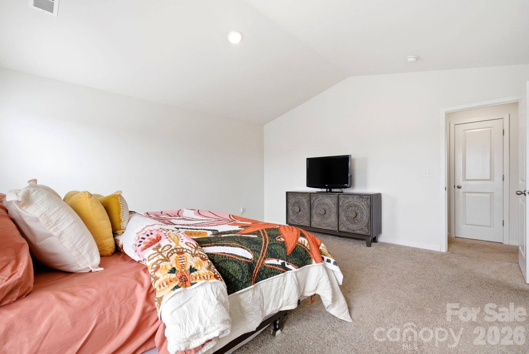
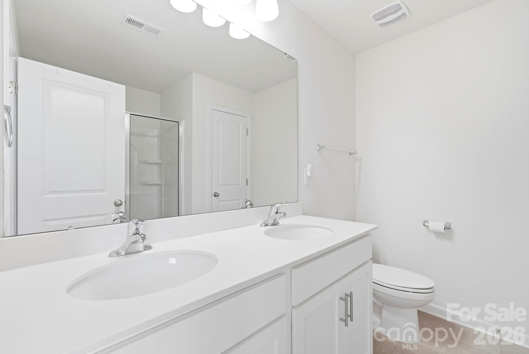
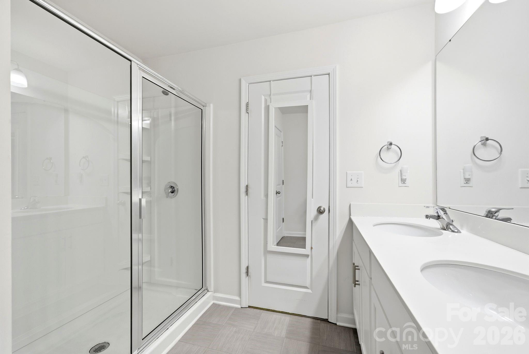
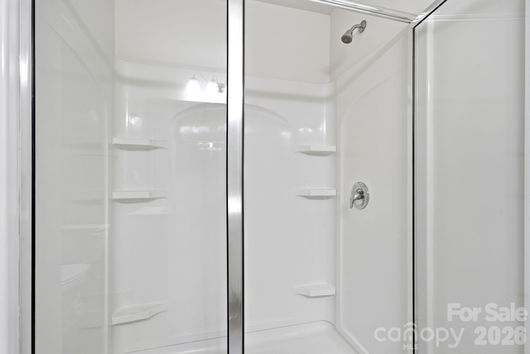
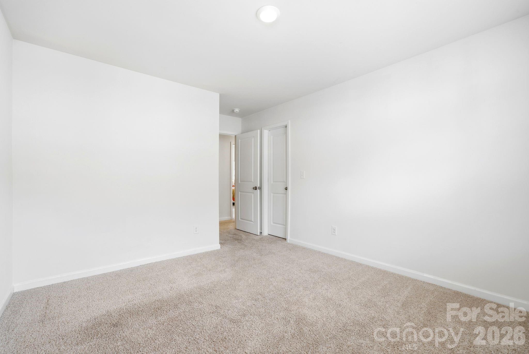
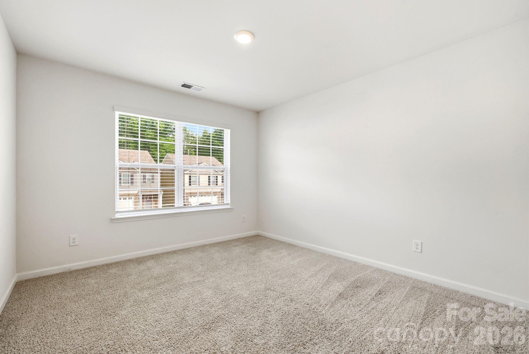
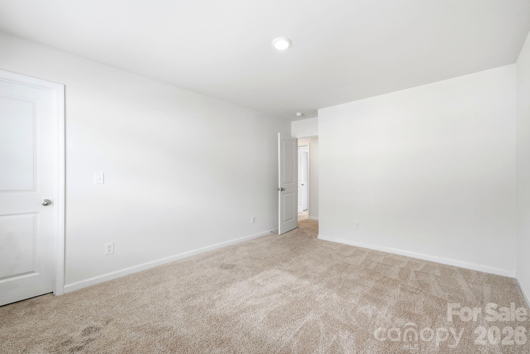
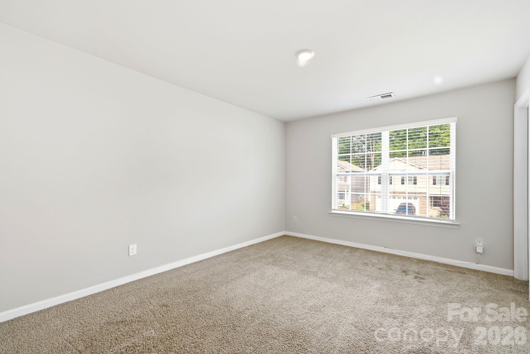
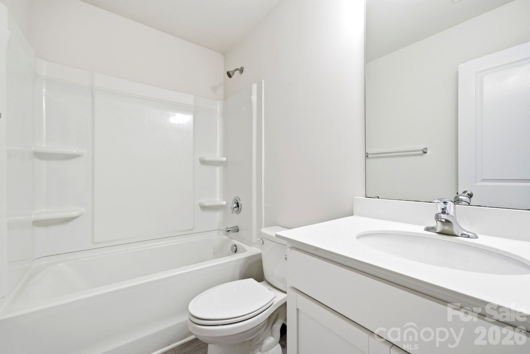
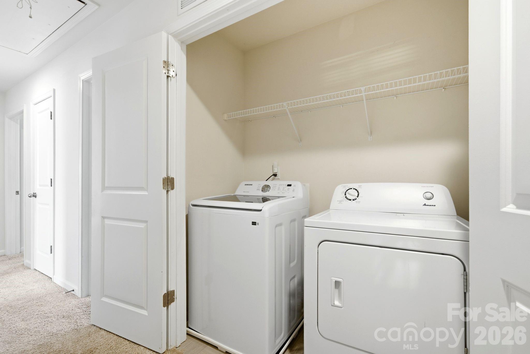
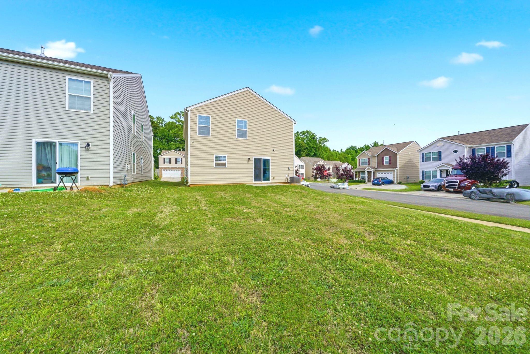
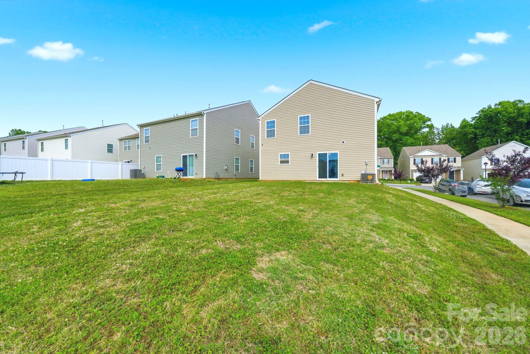
Welcome home to this beautifully maintained 3-bedroom, 2.5-bath home located on a desirable corner lot in the sought-after Apple Creek community of Dallas, NC. Built in 2020, this home offers an open and inviting floor plan featuring a spacious kitchen with granite countertops, center island, stainless steel appliances, and plenty of cabinet space, perfect for entertaining and everyday living. The cozy living room features a fireplace ideal for relaxing evenings at home. Upstairs, the spacious primary suite boasts cathedral ceilings, a walk-in closet, and a private bath with a 5-foot walk-in shower. A 1-car garage and thoughtfully designed layout complete this move-in ready home. Enjoy resort-style neighborhood amenities just steps from your front door including a community pool, cabana, playground, and walking areas. Conveniently located near downtown Dallas, Gastonia shopping and dining, and with quick access to Interstate 85 for an easy commute to Charlotte and surrounding areas, this home offers the perfect blend of comfort and convenience. Don’t miss your opportunity to own in the Apple Creek community!

3157 Green Apple Drive

Message successfully sent.

What would you like to know?

What is 3 + 4 ?

I agree to receive email communication and understand I can unsubscribe at any time.

I agree to be contacted by Prestino Advantage via call, email, and text for real estate services. To opt out, you can reply 'stop' at any time or reply 'help' for assistance. You can also click the unsubscribe link in the emails. Message and data rates may apply. Message frequency may vary. Privacy Policy

Related Properties

Welcome to 507 Texas Trl, a home designed for comfort and everyday living. The kitchen is equipped with all stainless steel appliances, creating a sleek and functional space for meal preparation. A fireplace adds warmth and character to the living area, while the spacious patio extends the living space outdoors, making it ideal for dining, entertaining, or relaxing. Blending practical design with modern features, this home is ready for its next chapter.
. Included 100-Day Home Warranty with buyer activation.
#4401024

Dallas

507 Texas Trail

3 Beds

2 Baths

1,335 Sq.Ft.

$290,000

MLS#: 4401024
Price reduced
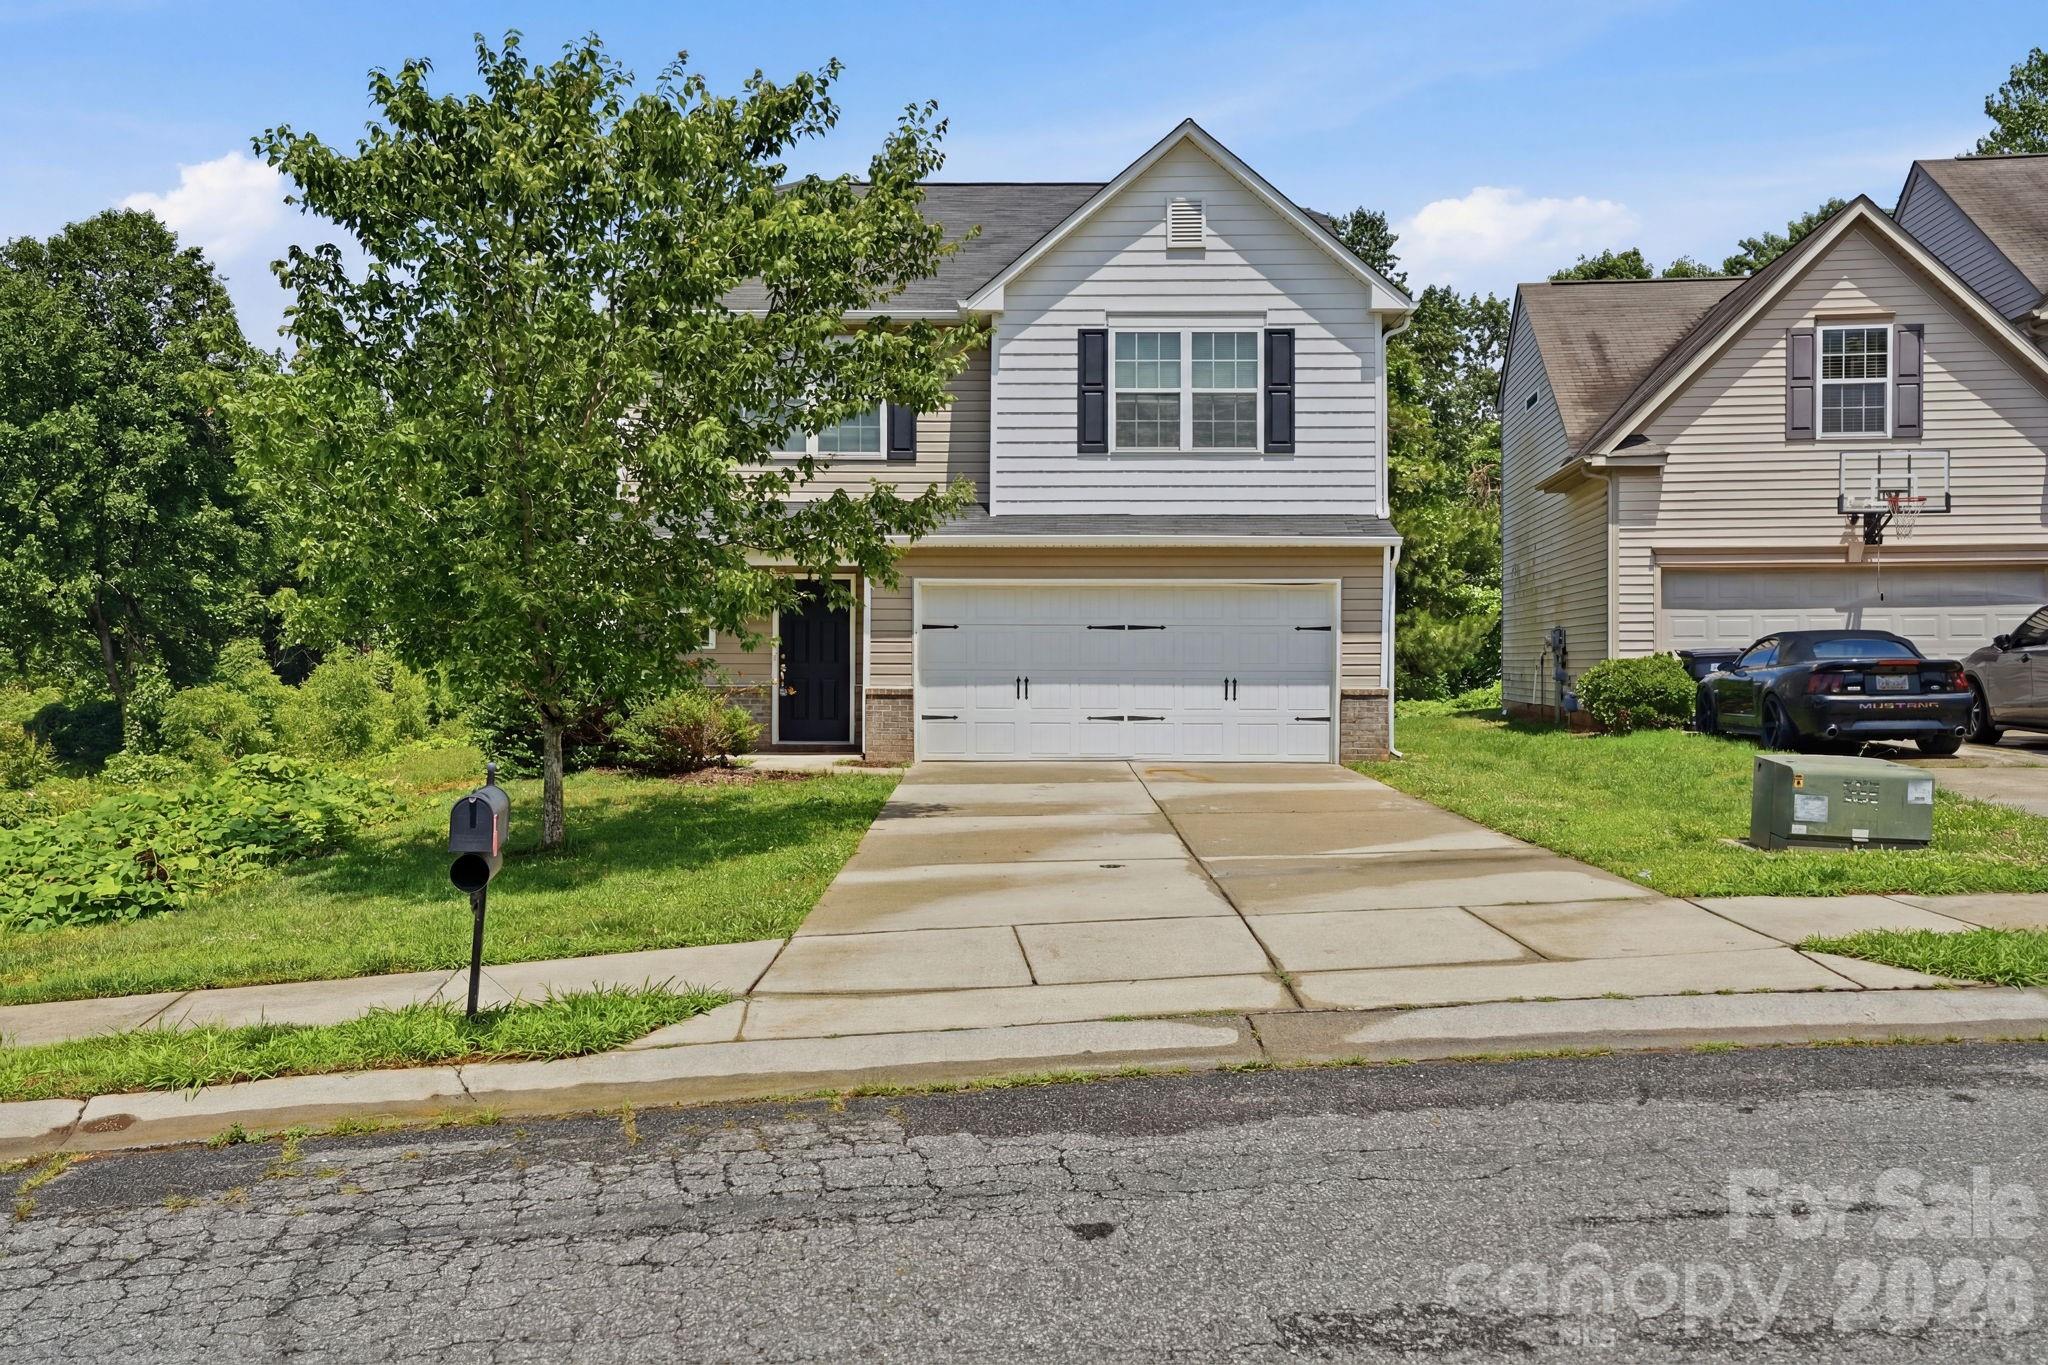
Don’t miss this inviting 2-story home featuring 3 bedrooms, 2.5 bathrooms, and a 2-car garage! The main living area offers a comfortable layout for relaxing or entertaining, while the kitchen provides everyday functionality with easy flow to the dining space. The bedrooms are thoughtfully positioned for privacy, with flexible space for guests, a home office, or hobbies. The attached garage adds convenience and additional storage options. One or more photo(s) was virtually staged.
#4384002

Dallas

5056 Broad Leaf Court

3 Beds

2 Baths

2,012 Sq.Ft.

$259,900

MLS#: 4384002
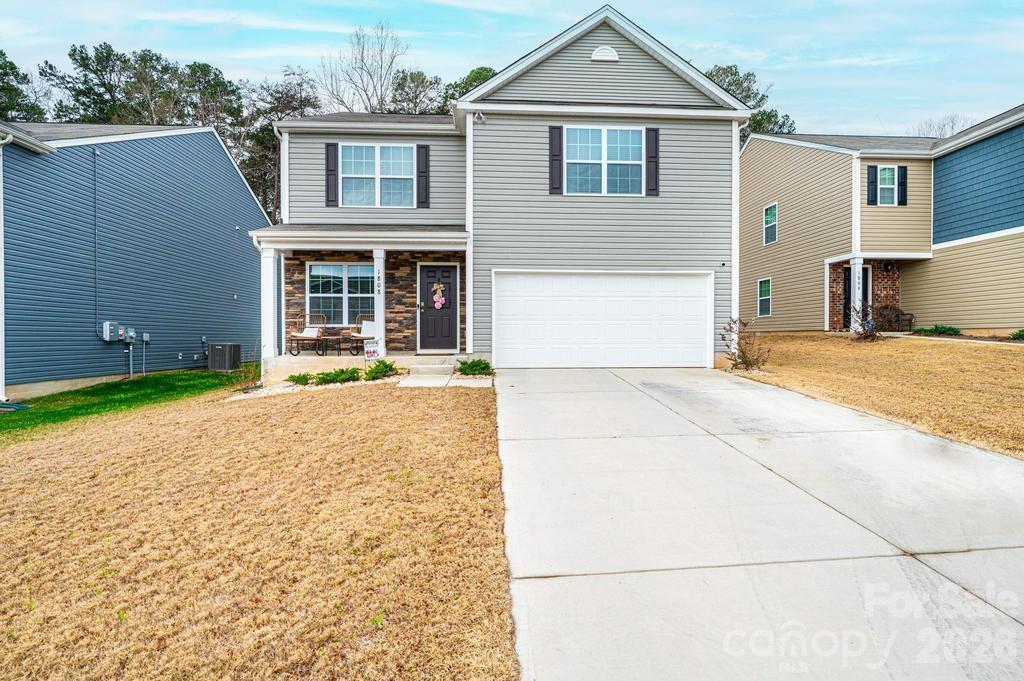
Don’t miss this opportunity! This nearly new 2024-built 4 bedroom, 2 ½ Bath home sits in one of Dallas’ newest communities. Step onto the welcoming front porch and into the spacious living room featuring a cozy fireplace and seamless flow into the dining room. The spacious kitchen is a standout, offering 30” cabinets with crown molding, granite countertops, a pantry, Whirlpool® stainless steel appliances, and a versatile moveable island that stays with the home. A convenient half bath completes the main level. Upstairs, the thoughtful layout continues with a generous primary suite featuring an en-suite bath and walk in closet. Three additional bedrooms, a full bath, and a dedicated laundry room provide comfort and convenience for everyone. This home is equipped with modern smart home features including a programmable thermostat, Z wave door locks and wireless switch, touchscreen control panel, automation platform, video doorbell, Amazon devices, and stylish LED flush mount Maxim Lighting® throughout. Enjoy a two car garage and a level backyard enhanced by a newly added white privacy fence—backing up to wooded views. The Mills at Long Creek offers fantastic amenities: a clubhouse, spacious pool, playground, sidewalks, and easy access to Charlotte, Gastonia, Lincolnton, Hickory and surrounding areas via I 85 and US 321. This home truly has it all—schedule your showing today!
#4356770

Dallas

1808 Bright Hope Lane

4 Beds

2 Baths

2,088 Sq.Ft.

$342,900

MLS#: 4356770
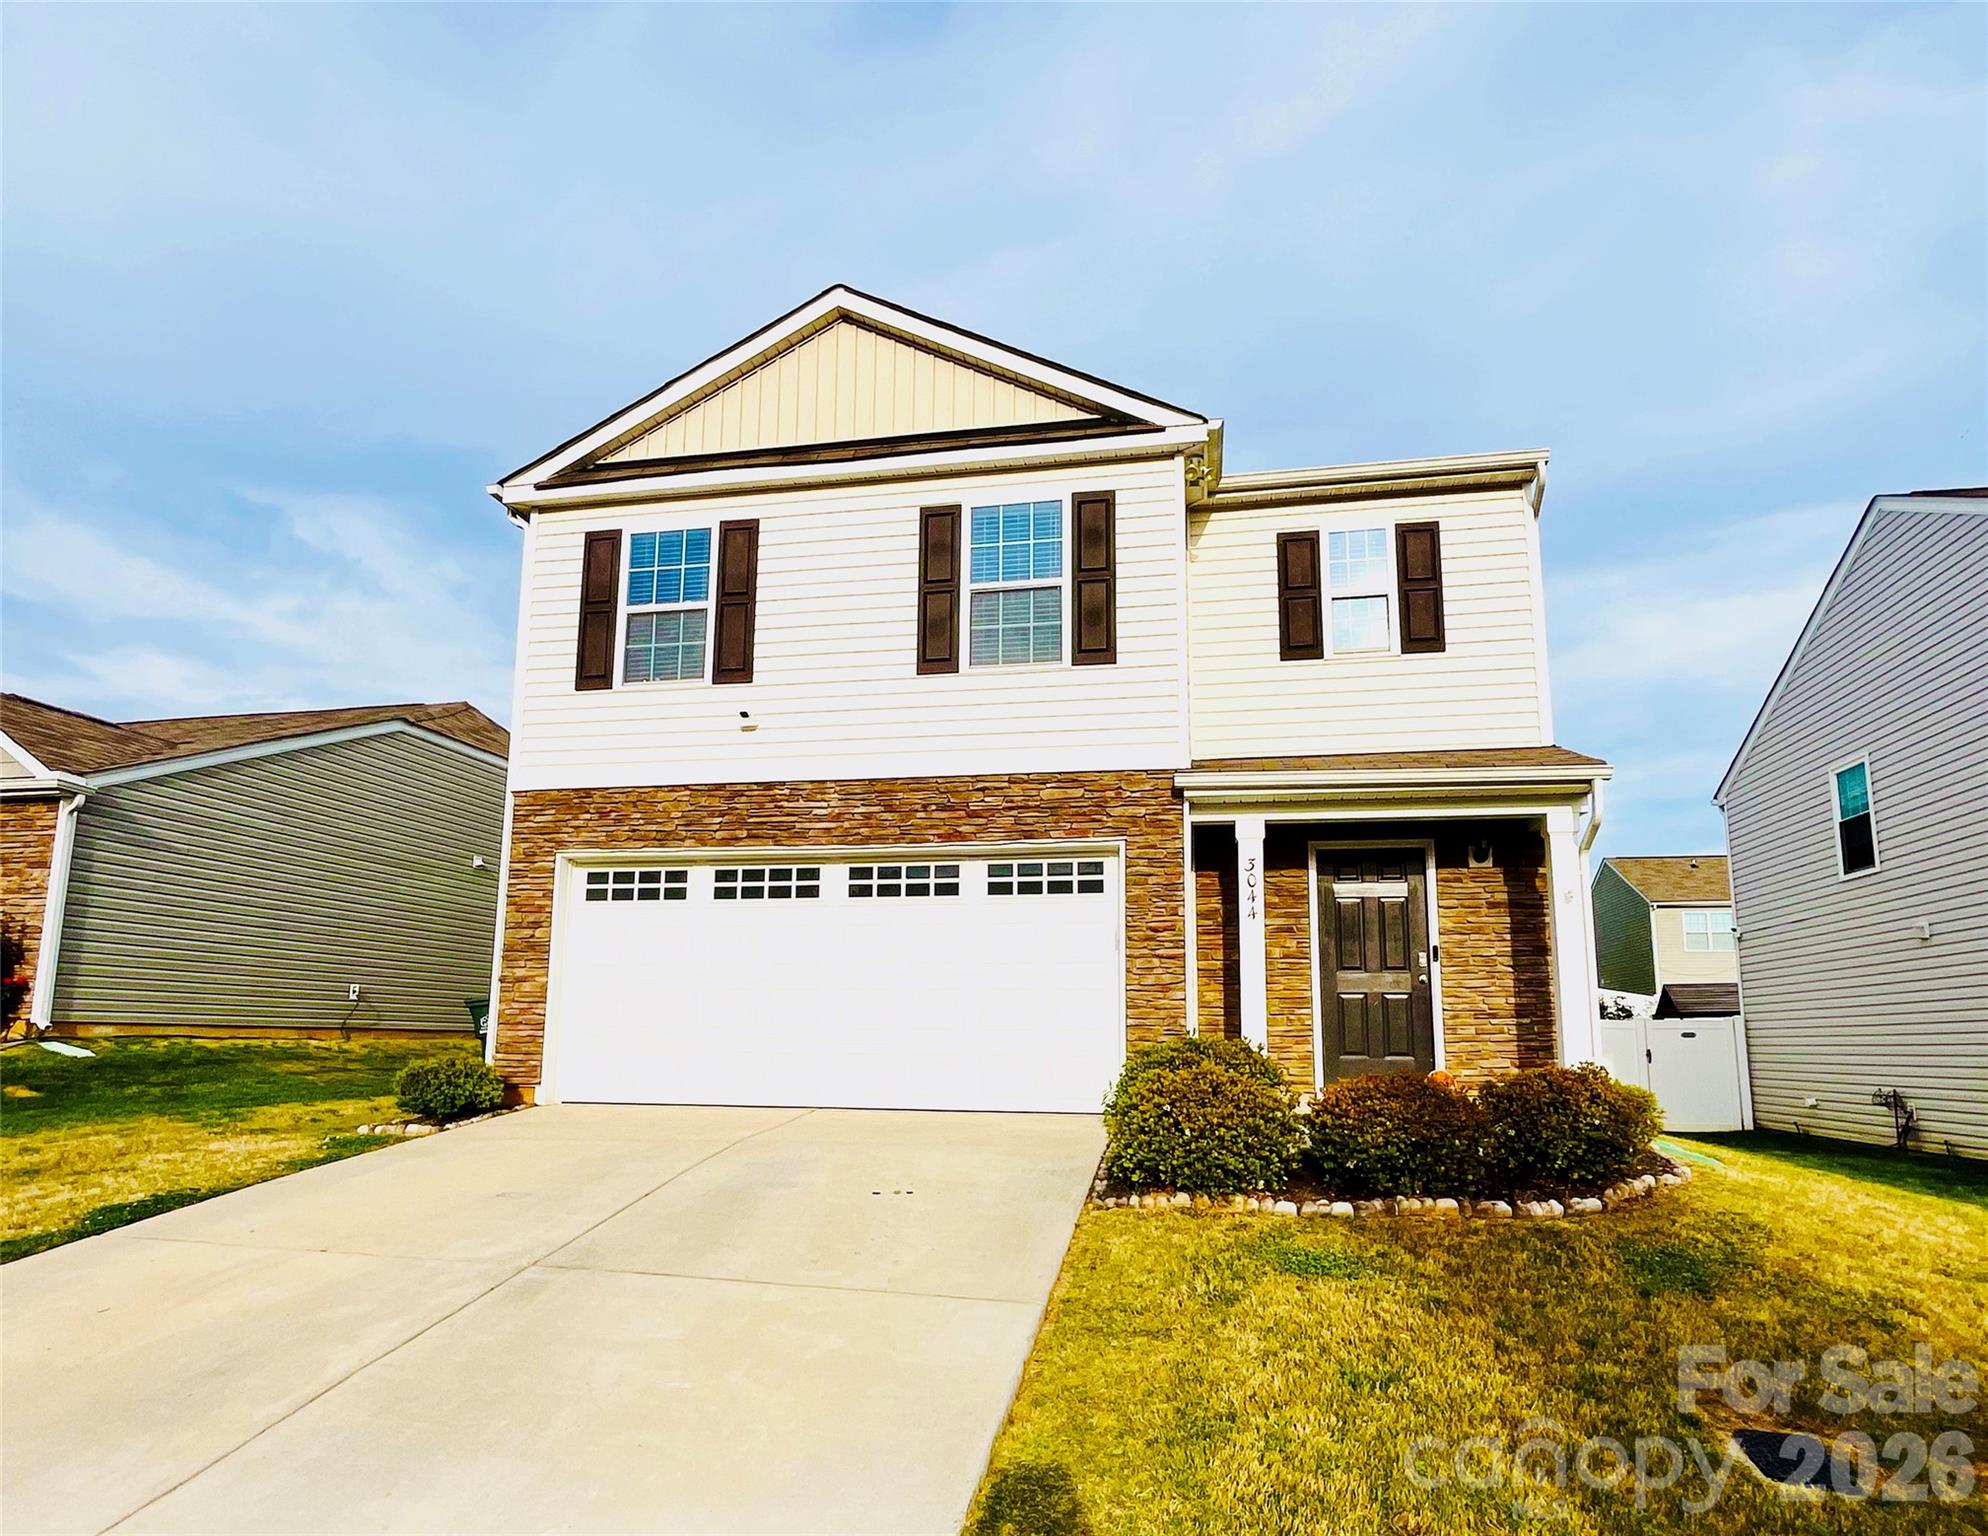
Move in Ready Today! Gorgeous, like-new property in a neighborhood with a pool and walking trails. Fresh interior paint. Open floor plan with granite countertops and stainless steel appliances. LVP throughout. Oversized pantry with tons of storage throughout the property. Private primary bedroom with spacious shower, private WC, and large countertop dual vanities. Spacious primary bedroom walk-in closet. Loft space is flexible for a playroom, office, or whatever your needs. Three secondary rooms on the second level. Fenced back yard with a wooden deck. Upgraded insulated premium garage door and insulated exterior wall in the garage.
#4371455

Dallas

3044 Winesap Drive

5 Beds

3 Baths

2,368 Sq.Ft.

$339,000

MLS#: 4371455
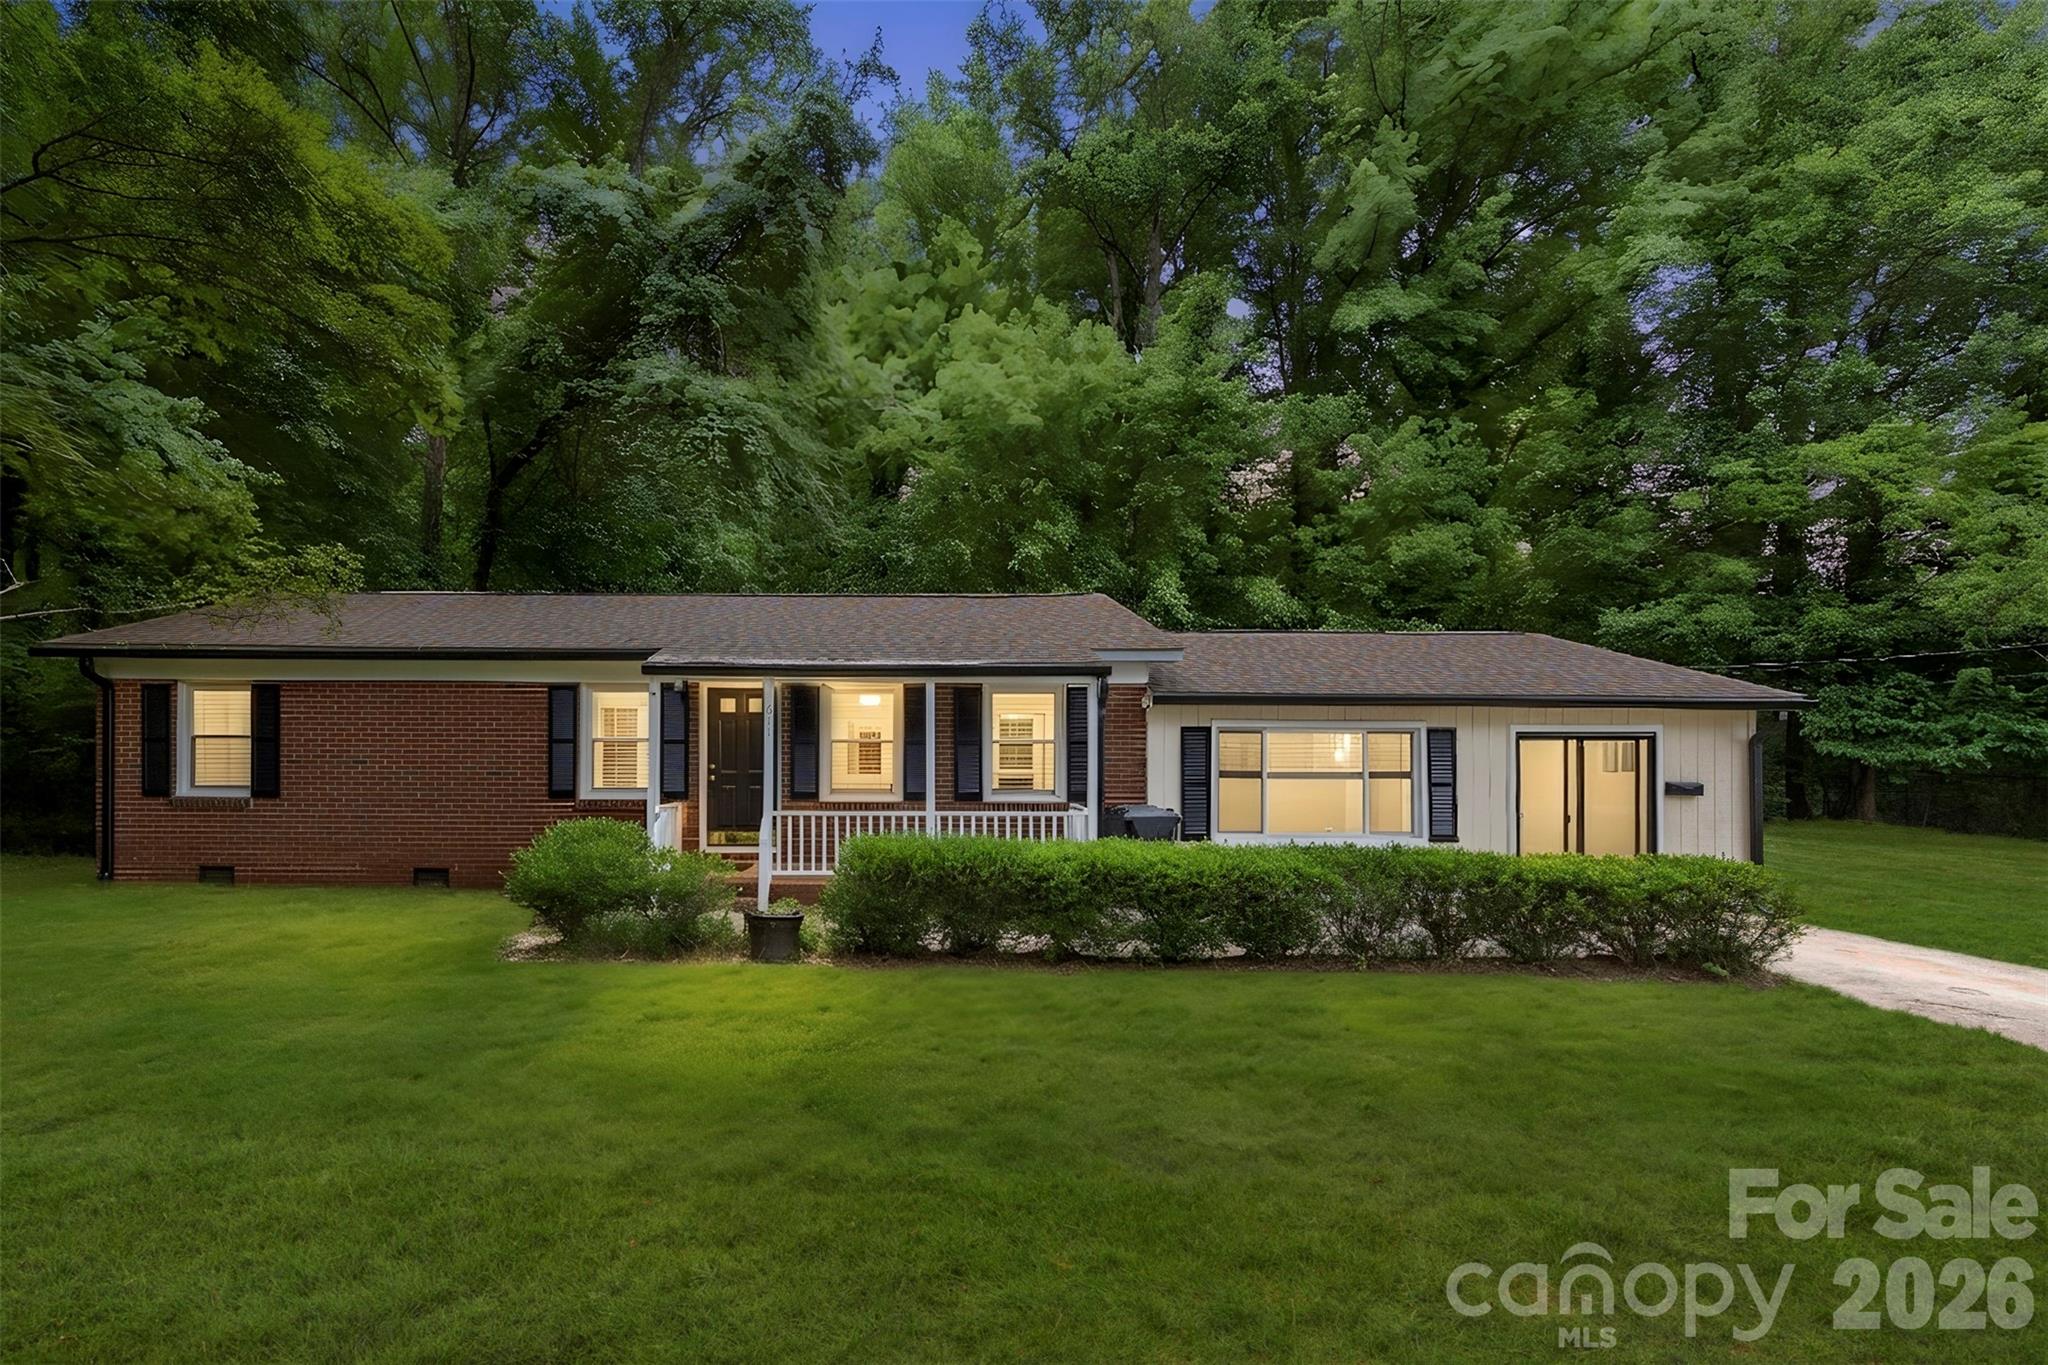
Charming 4-bedroom, 1.5-bath home in the heart of Dallas offering space, character, and convenience in one appealing package. This inviting 1974-built home provides over 1,800 square feet with flexible living areas, giving you room to relax, entertain, or work from home. The layout includes a comfortable main living room, efficient kitchen ready for your personal updates, and a dining area ideal for everyday meals or hosting friends and family. Recent improvements add peace of mind, including updated Pella windows under warranty, a 2023 roof also covered by warranty, and updated doors and plumbing that further enhance comfort, efficiency, and reliability. Outside, you’ll appreciate the established neighborhood, mature surroundings, and easy access to downtown Dallas, schools, parks, and major commuter routes. Whether you’re an investor seeking a solid property in a growing area or an owner-occupant looking for a home you can make your own, 611 W Lewis Street offers excellent potential at an attractive price point.
#4393178

Dallas

611 W Lewis Street

4 Beds

1 Baths

1,861 Sq.Ft.

$328,000

MLS#: 4393178
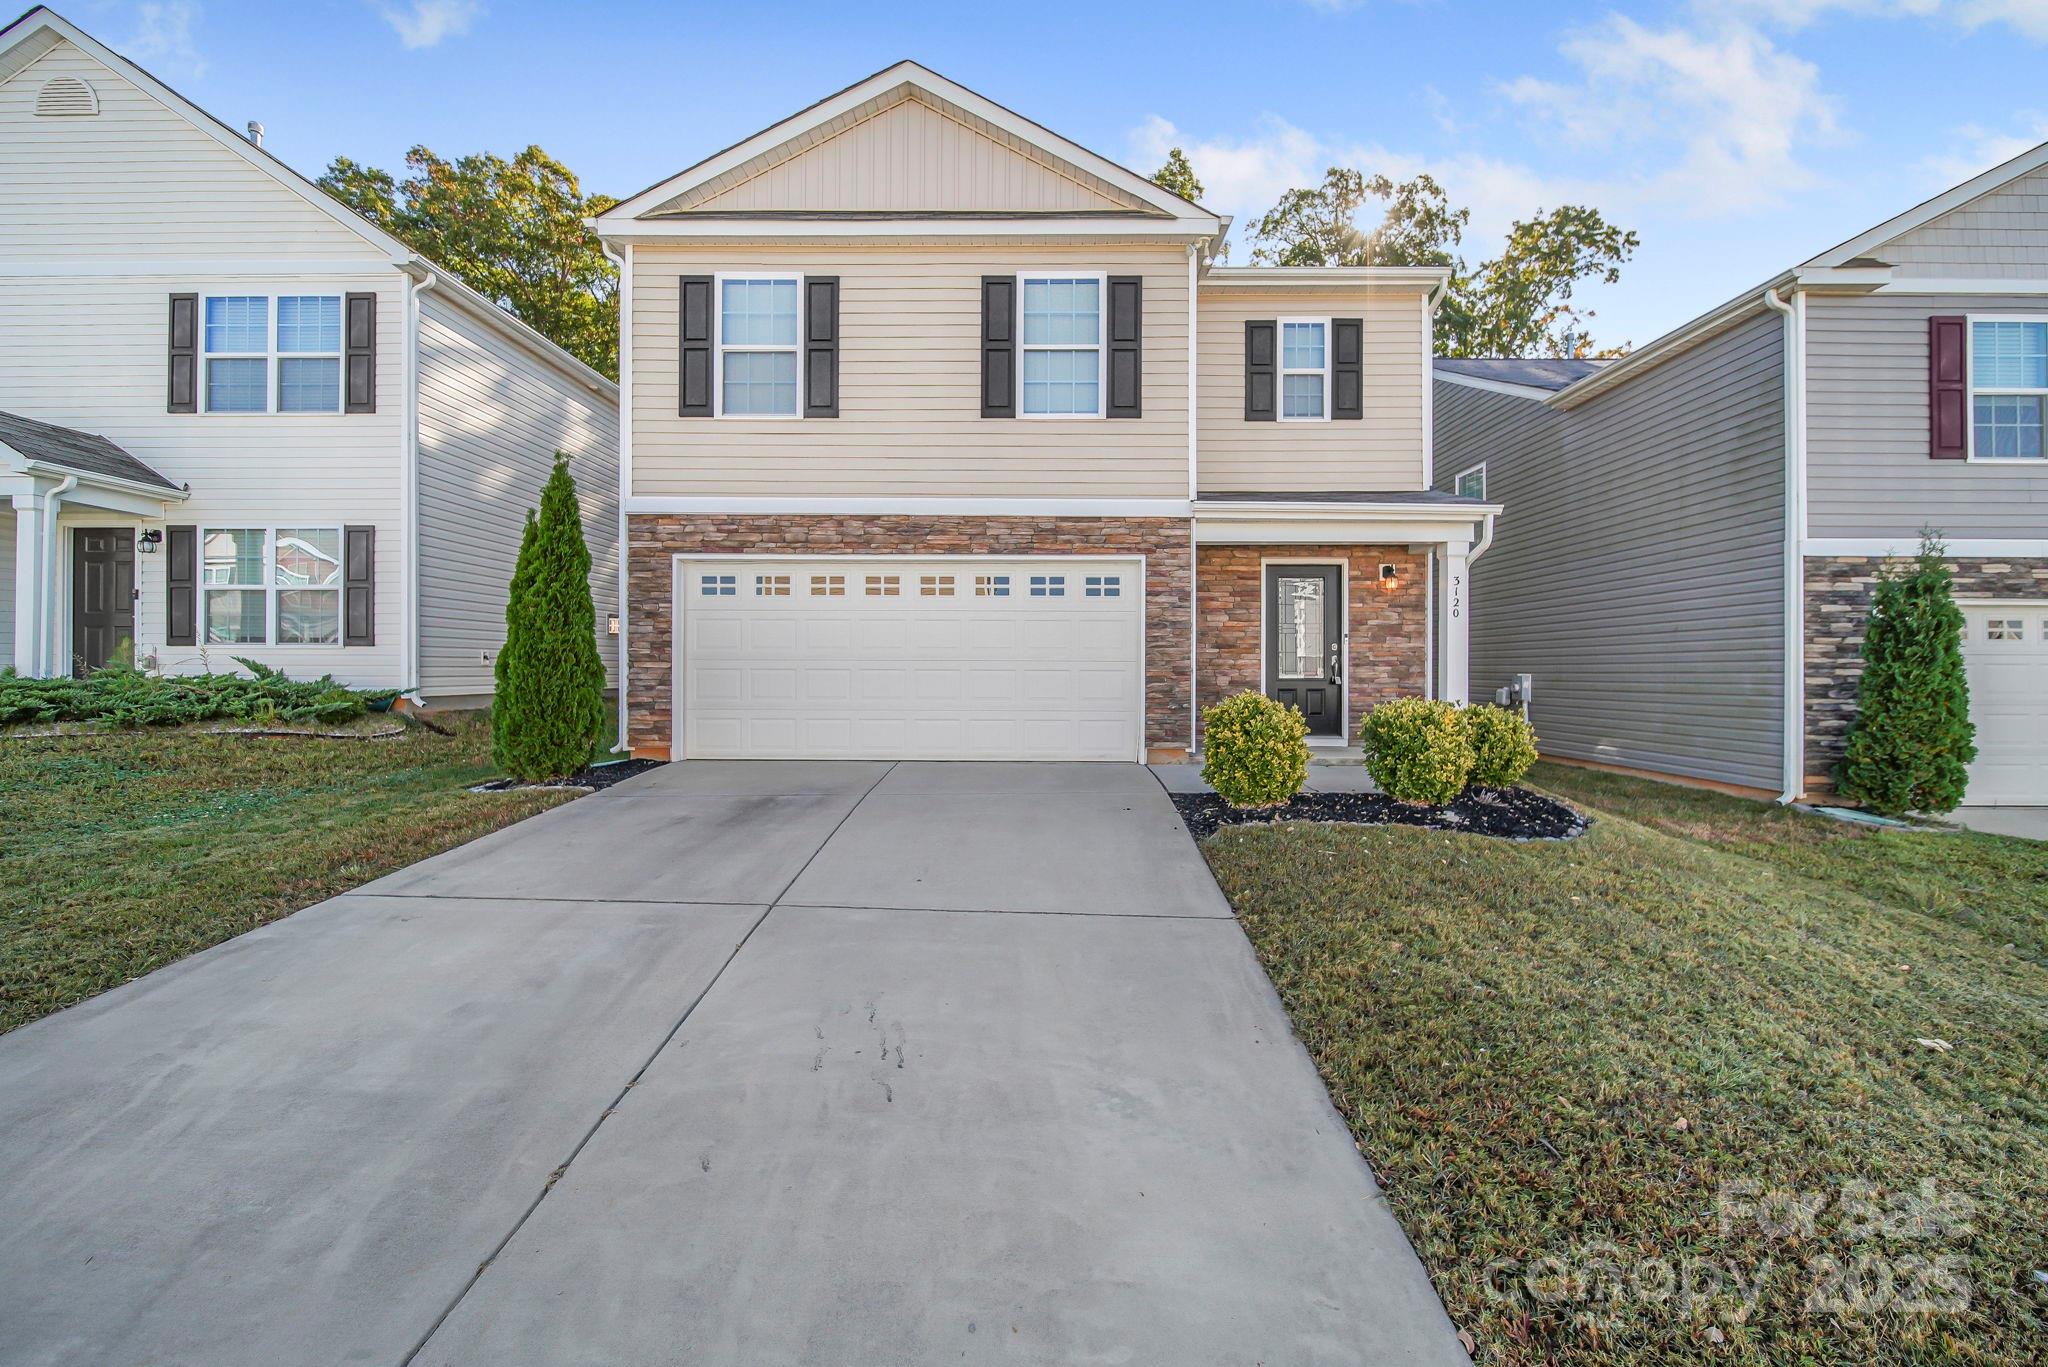
REDUCED*** Do not judge by the market time. This home was under contract since 12/4/25 and buyers had this UC for 4 months but were denied three times, so we are back on the market!! This home is as close to perfect as you can get. 
If you’ve been dreaming of finding a home that feels brand new — without the wait — your search ends here! This beautiful 5-year-old two-story home has been lovingly cared for and thoughtfully upgraded, making it completely move-in ready for its next happy owners.
Step inside and fall in love with the open and inviting floor plan! The main level features all-new luxury vinyl plank flooring, giving it a fresh, modern look that’s easy to maintain. The kitchen, dining, and living areas flow seamlessly together, making this the perfect space for everyday living and entertaining. New lighting and stylish faucet updates add a polished touch, while large windows bring in tons of natural light.
One full bath and bedroom complete the lower level. Upstairs, you’ll find four spacious bedrooms and two full baths, with double vanities in two of the bathrooms — perfect for busy mornings. Each bedroom offers plenty of space and walk-in closets for excellent storage. The primary suite is a true retreat, with ample room for furniture, a walk-in closet, and a well-appointed bath.
Outside, the charm continues! Enjoy the privacy of a fully fenced backyard, ideal for pets, play, or peaceful evenings under the stars. Whether you’re hosting a weekend cookout or sipping coffee on the patio, this yard gives you all the space you need to relax and unwind.
This home is not a flip — it’s a well-cared-for, owner-loved property that’s been maintained with pride. All the upgrades have already been done for you, so you can simply unpack and start enjoying your new home from day one.
Located in Dallas, NC, you’ll have convenient access to local parks, schools, shopping, and everything the area has to offer — all while enjoying the peace of a friendly neighborhood.
Homes this nice don’t come along every day — don’t miss your chance to make this one yours! Schedule your tour today and see why this move-in-ready beauty stands out from the
#4314544

Dallas

3120 Green Apple Drive

5 Beds

3 Baths

2,368 Sq.Ft.

$340,000

MLS#: 4314544
New on site 1 day ago
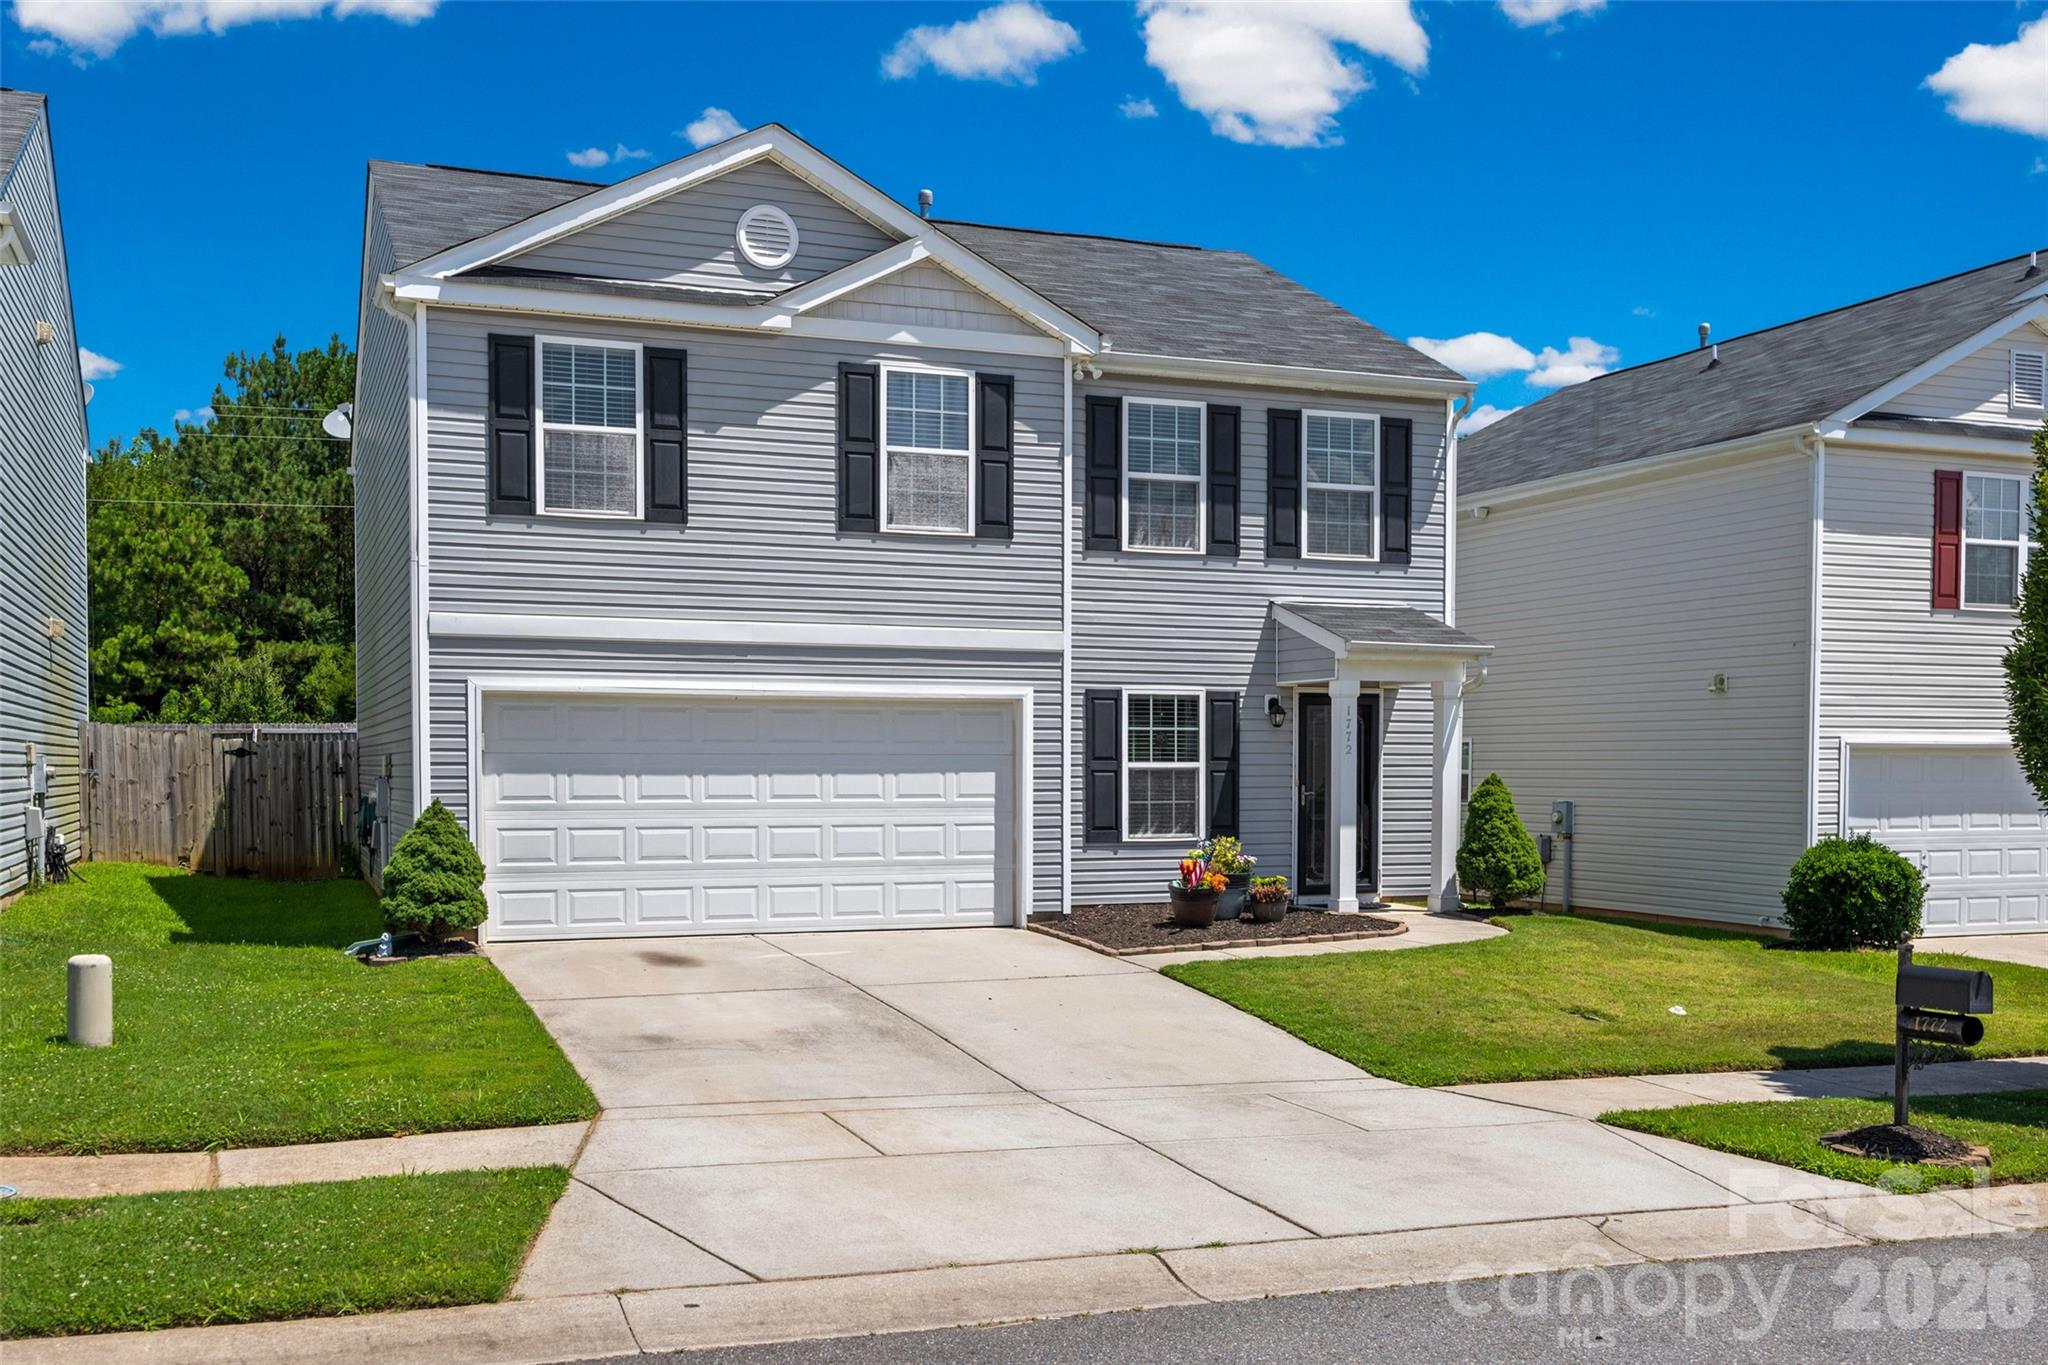
Come check out this well maintained, one-owner home located close to everything! New LVP flooring on the main level is easy care and extra durable. Lots of fresh paint, so all you have to do is move in. The open floorplan is perfect for family nights and entertaining. Spacious kitchen with lots of cabinets, countertops, work island, stainless appliances, and a pantry. Upstairs you will find an oversized primary bedroom w vaulted ceilings, a room-sized walk in closet, and a private bath with 2 sinks, soaking tub, and sep shower. The generous secondary bedrooms each have walk in closets. Hall bath with 2 sinks make sharing a snap. The laundry room is also on the 2nd floor, so no more hauling laundry up and down stairs. You'll love the neighborhood amenities...pool, awesome playground, sidewalks, and street lights. Per USDA map, this home does qualify for 100% financing and the seller is offering $5,000 credit for closing costs or rate buy-down...what are you waiting for??
#4404398

Dallas

1772 Eastway Drive

3 Beds

2 Baths

1,931 Sq.Ft.

$315,000

MLS#: 4404398
Price reduced
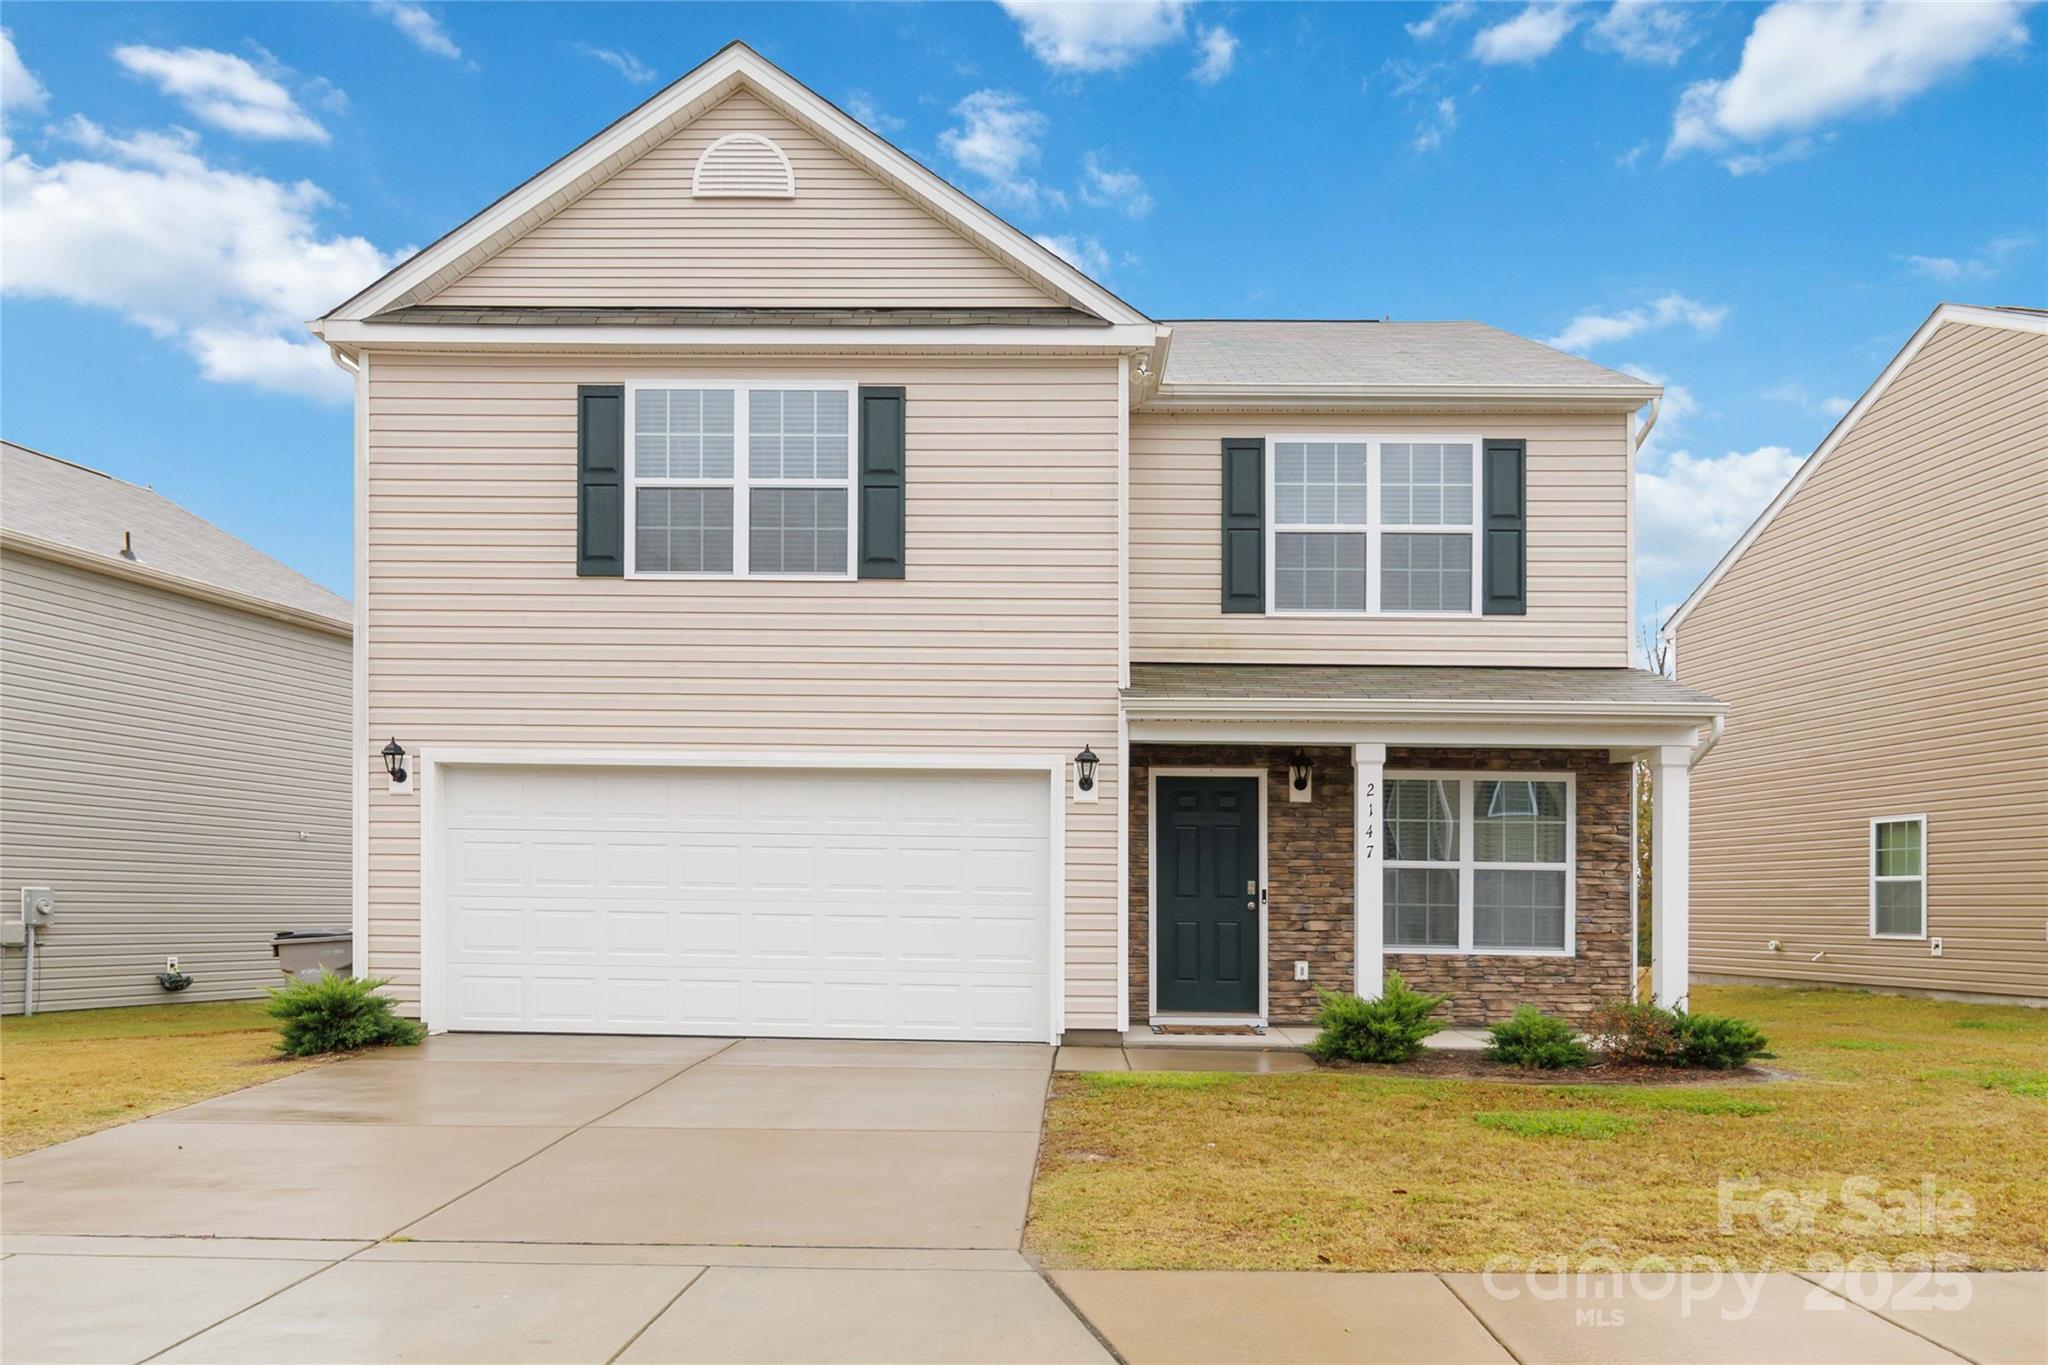
Welcome to 2147 Eastway Drive! This beautiful 4-bedroom, 2.5-bath home with 2 car garage offers modern style and unbeatable value. The kitchen features granite countertops, stainless steel appliances, and tiled backsplash with an added kitchen island to create a bright and functional space perfect for everyday living and entertaining. The first floor showcases upgraded Mohawk Divinity flooring and an open layout that flows seamlessly throughout. Upstairs, the spacious owner’s suite boasts a cathedral ceiling, large walk-in closet, and private bath for your comfort and retreat. Conveniently located near I-85, this home is just 25 minutes from Uptown Charlotte and only 5 minutes from the mall.
#4313585

Dallas

2147 Eastway Drive

4 Beds

2 Baths

2,096 Sq.Ft.

$328,000

MLS#: 4313585
Price reduced
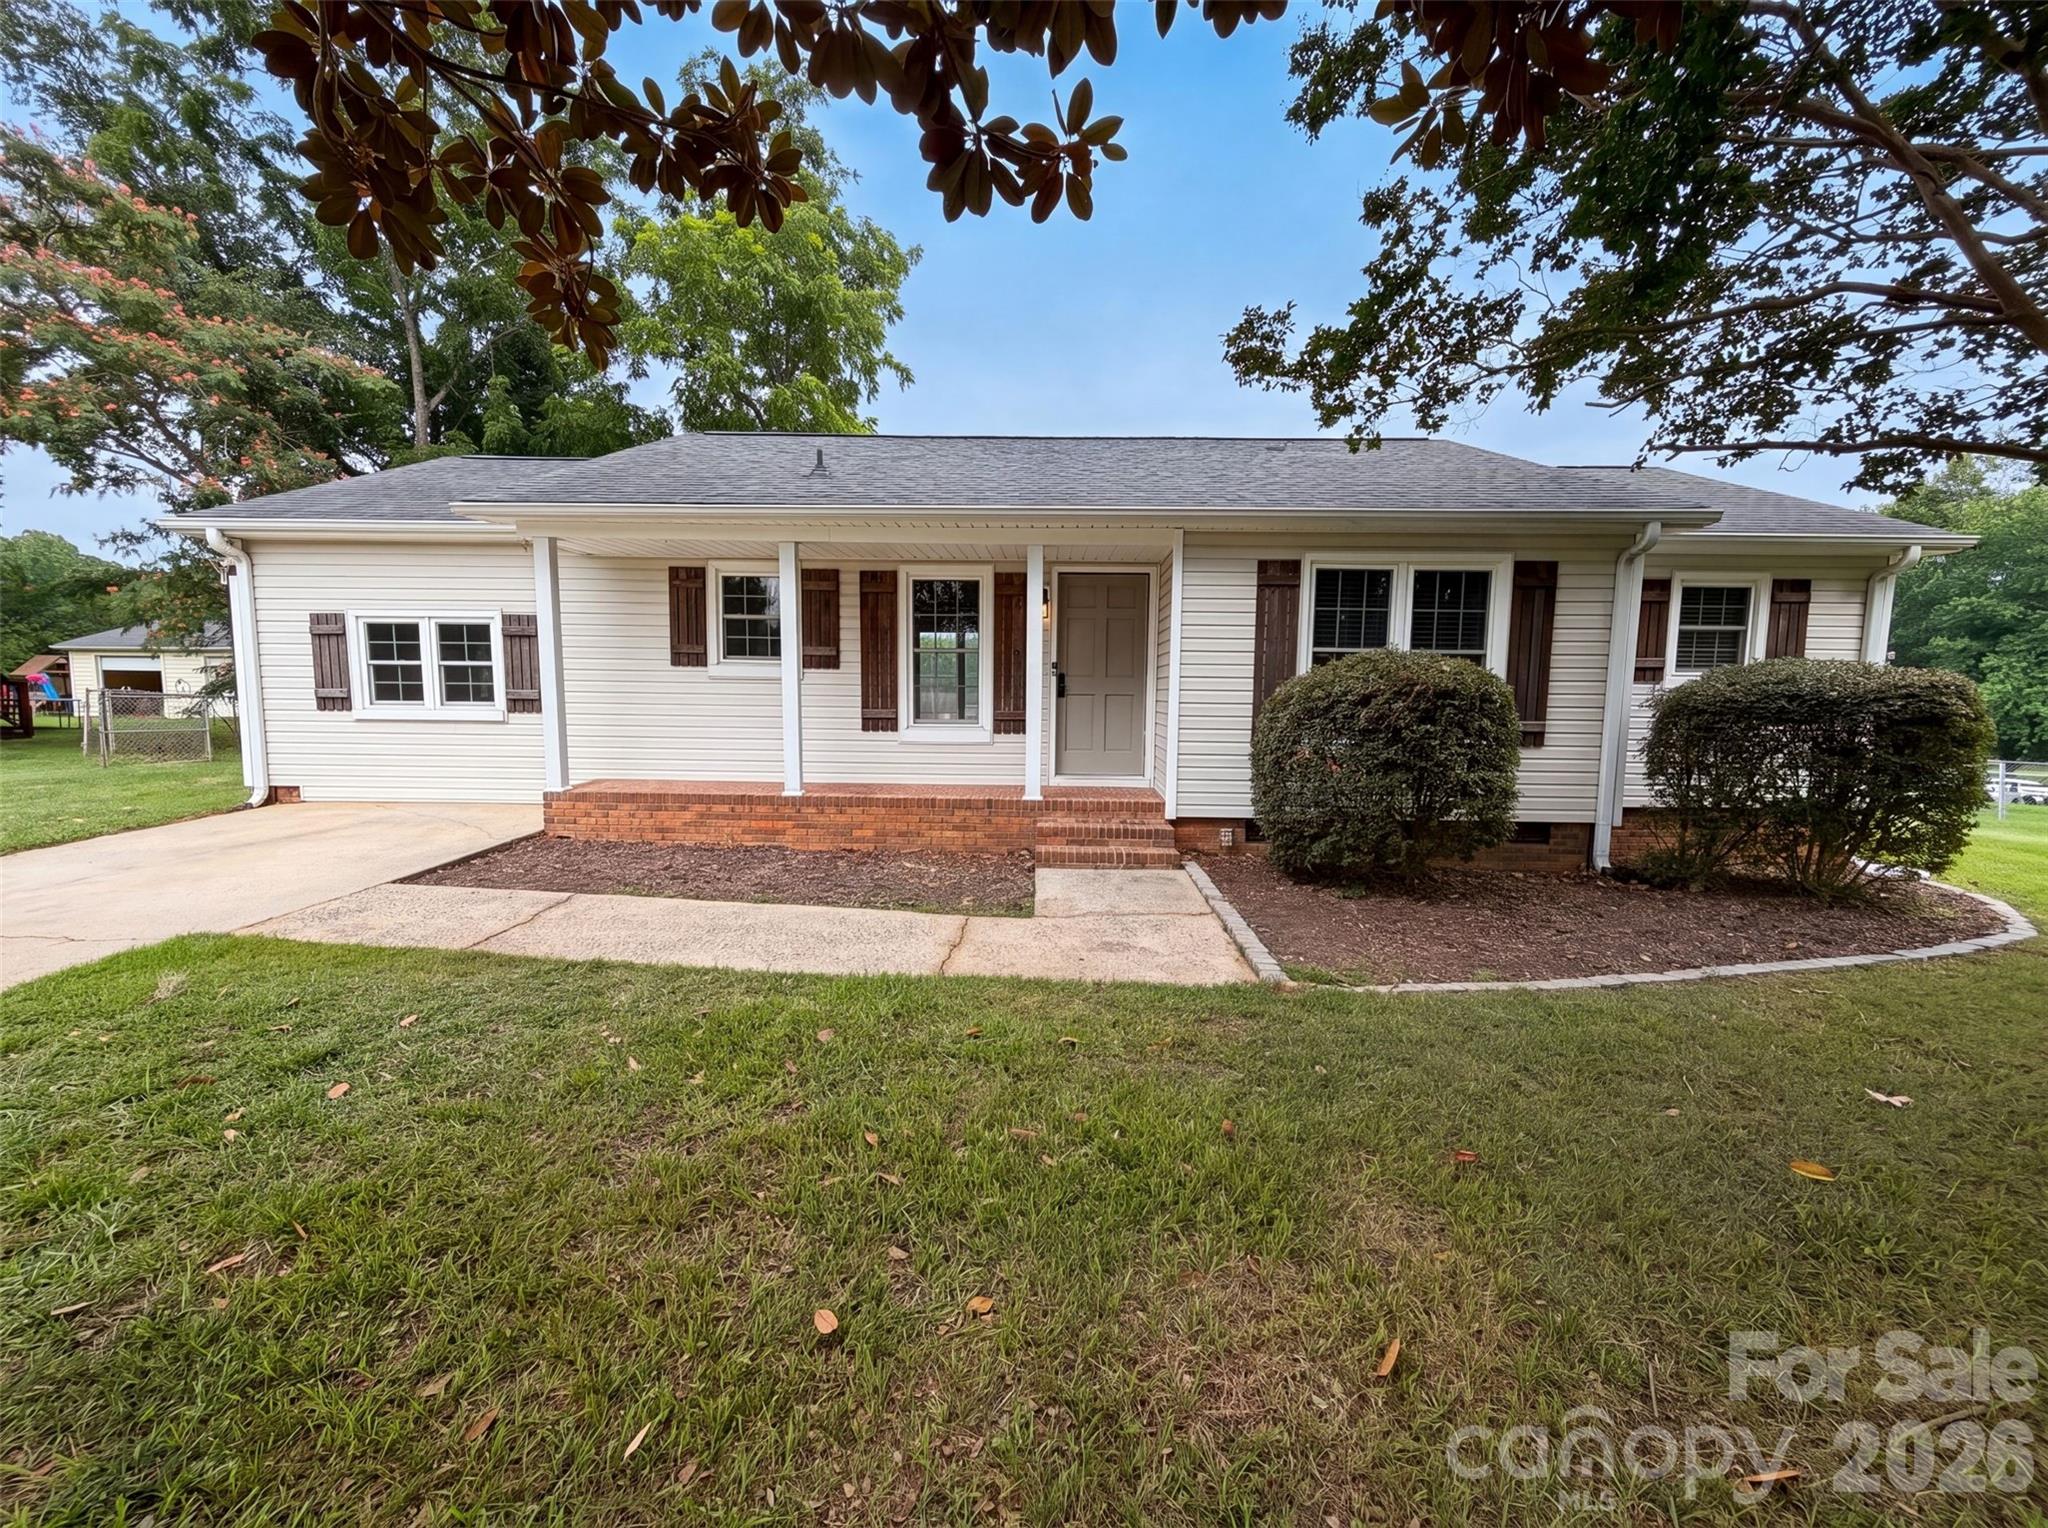
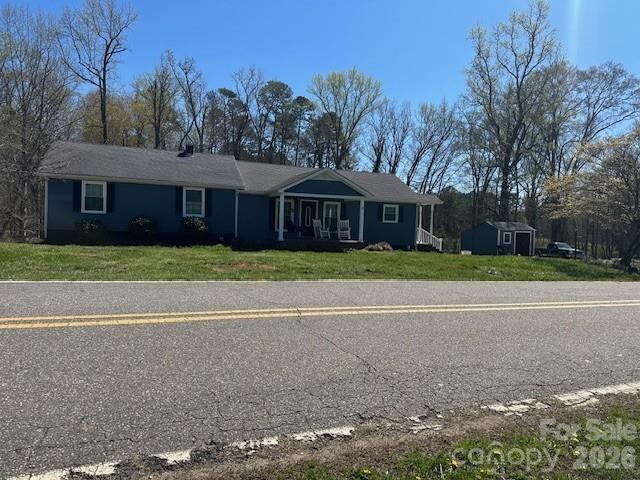
Just minutes from the charming town of Dallas, NC, this beautifully remodeled 3 bedroom, 2 bath ranch offers the perfect blend of quiet country living and convenient access to nearby shopping and amenities. Sitting on nearly an acre, the property features a gently rolling backyard, a concrete driveway leading to a storage building with lean to, and a handyman’s dream workshop in the finished partial basement.
Inside, the home welcomes you with a warm, cozy, and intimate atmosphere — all main living areas on one level, with the basement accessible from the rear of the home. Thoughtful updates, comfortable spaces, and a layout designed for easy living make this property truly special. From the moment you step inside, you’ll feel the charm and character that make this home a rare find and a jewel worth claiming.
#4370289

Dallas

636 Willis Road

3 Beds

2 Baths

1,875 Sq.Ft.

$319,900

MLS#: 4370289

 - property

Send a message

Message successfully sent.

Your message

What is 3 + 4 ?

Reason for contacting?

I agree to receive email communication and understand I can unsubscribe at any time.

I agree to be contacted by Prestino Advantage via call, email, and text for real estate services. To opt out, you can reply 'stop' at any time or reply 'help' for assistance. You can also click the unsubscribe link in the emails. Message and data rates may apply. Message frequency may vary. Privacy Policy

Sign Out

Virtual Assistant

Would you like to take the next step with this property? We can help you schedule a showing or virtual tour, or send you more details.

Yes, I would like more information.

Thank You for Your Reply, One of Our Agents will contact you as soon as possible

No, maybe later.

Thank you, you can always contact me via email, phone number or through the contact form.

Realhub AI

Lucy - Your AI-Powered Realtor

Update Your Temporary Password

Personalize your search

Enter your email and we'll notify you immediately when new listings match what you're looking for.

or enter email address

Already have an account ? Login here

Continue your home search

I agree to receive communications and understand I can unsubscribe at any time.

I agree to be contacted by Prestino Advantage via call, email, and text for real estate services. To opt out, you can reply 'stop' at any time or reply 'help' for assistance. You can also click the unsubscribe link in the emails. Message and data rates may apply. Message frequency may vary. Privacy Policy

Already have an account ? Login here

We use cookies

We use cookies primarily for analytics to enhance your experience. By accepting, you agree to our use of these cookies. You can manage your preferences or learn more about our cookies policy.