

Features & Amenities

Interior

  • Other Interior Features

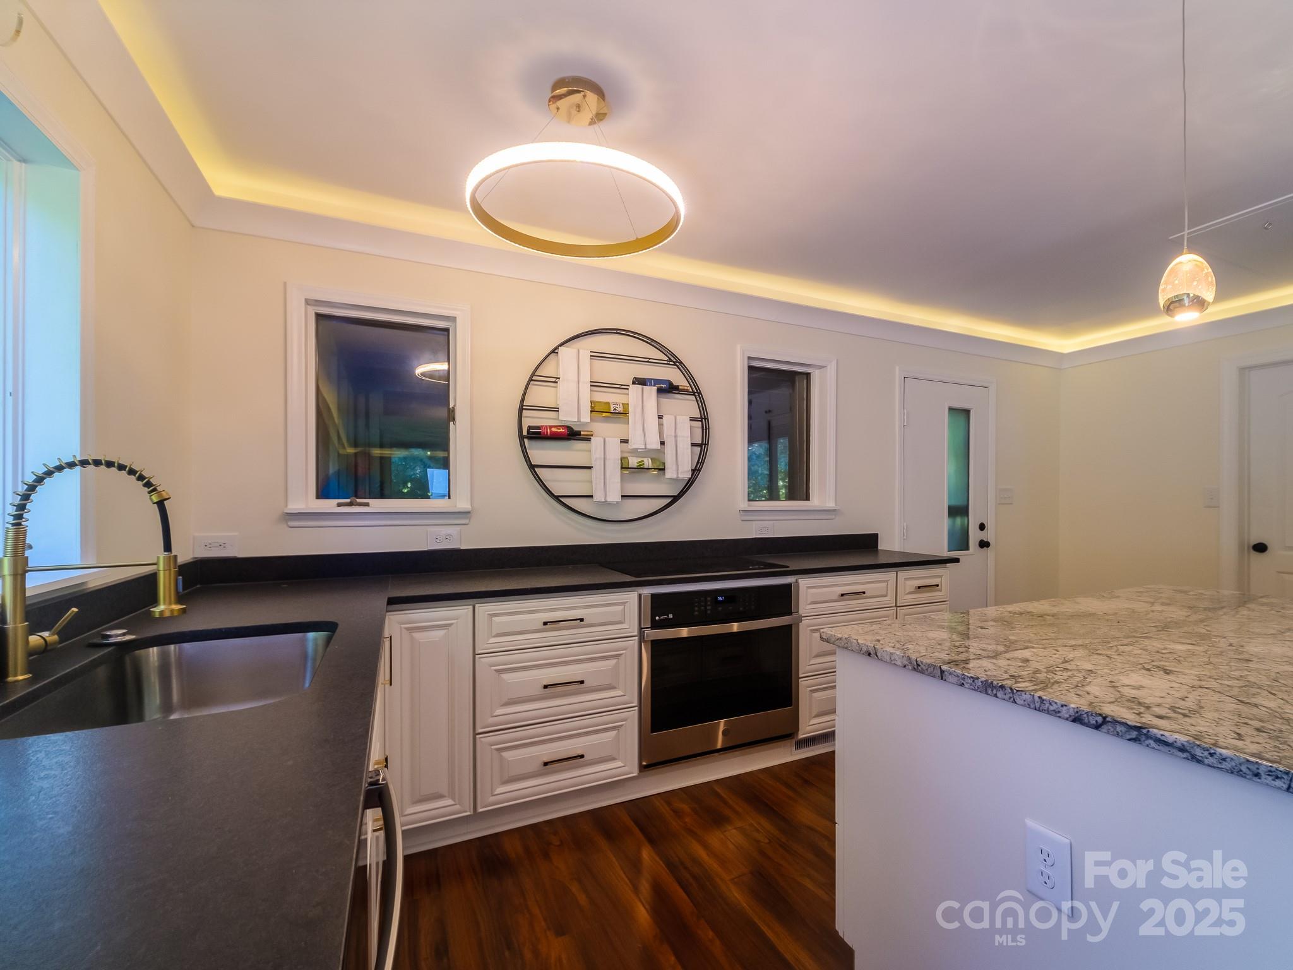
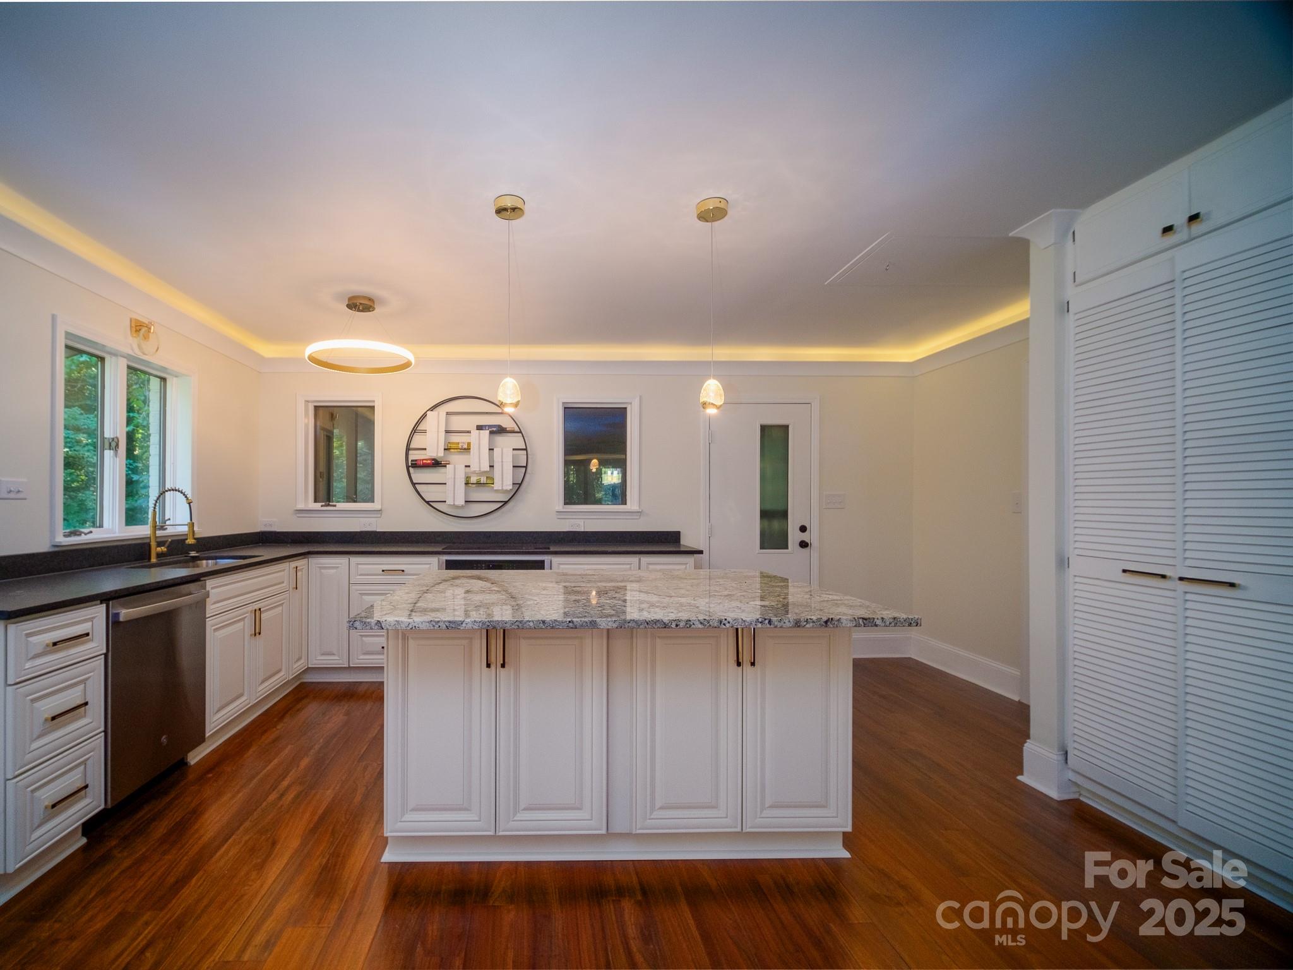
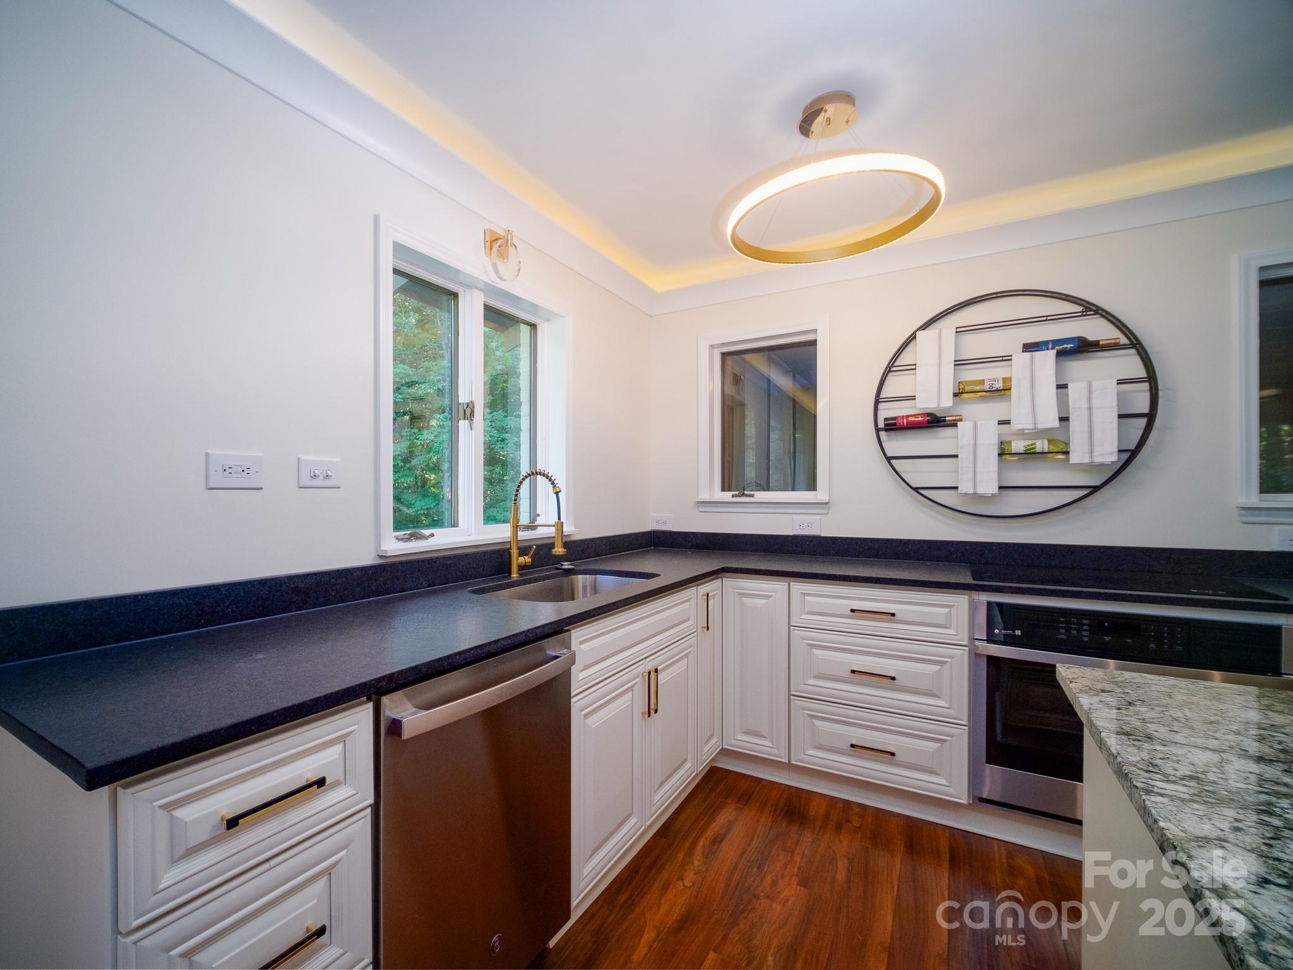
    Breakfast Bar, Kitchen Island, Open Floorplan

  • Total Bedrooms

    3

  • Bathrooms

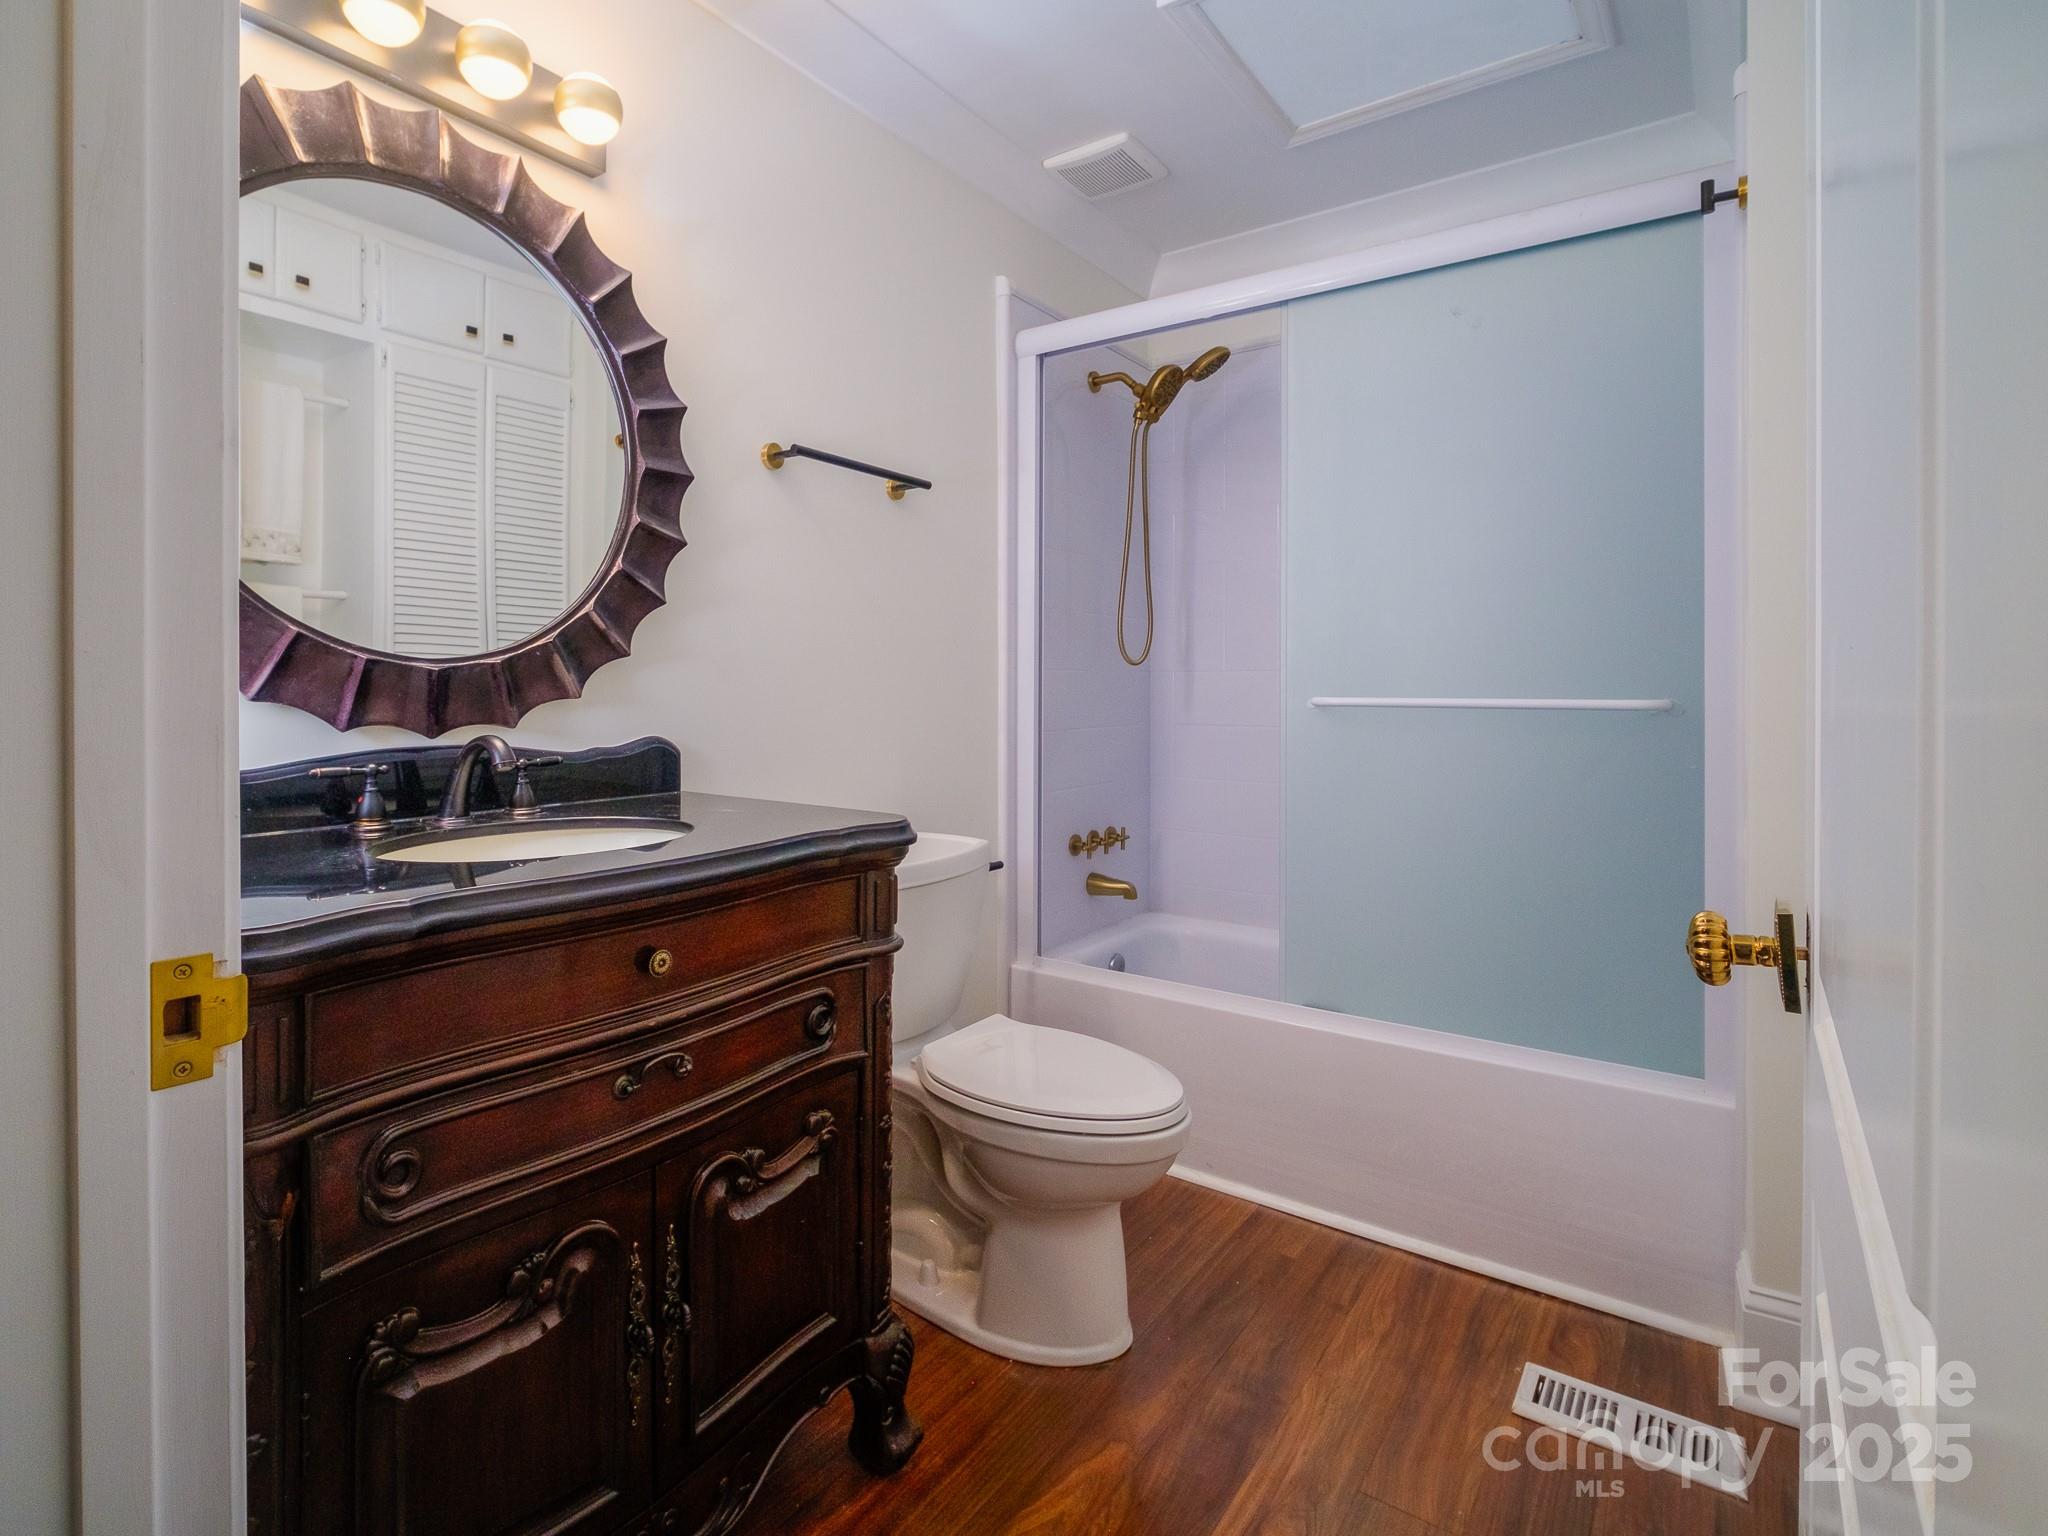
    3

  • Above Grade Finished Area

    2736.0

  • Basement YN

    YES

  • Cooling YN

    YES

  • Cooling

    Central Air

  • Fireplace YN

    NO

  • Heating YN

    YES

  • Heating

    Central

  • Pet friendly

    N/A

Exterior

  • Garage

    Yes

  • Garage spaces

    1

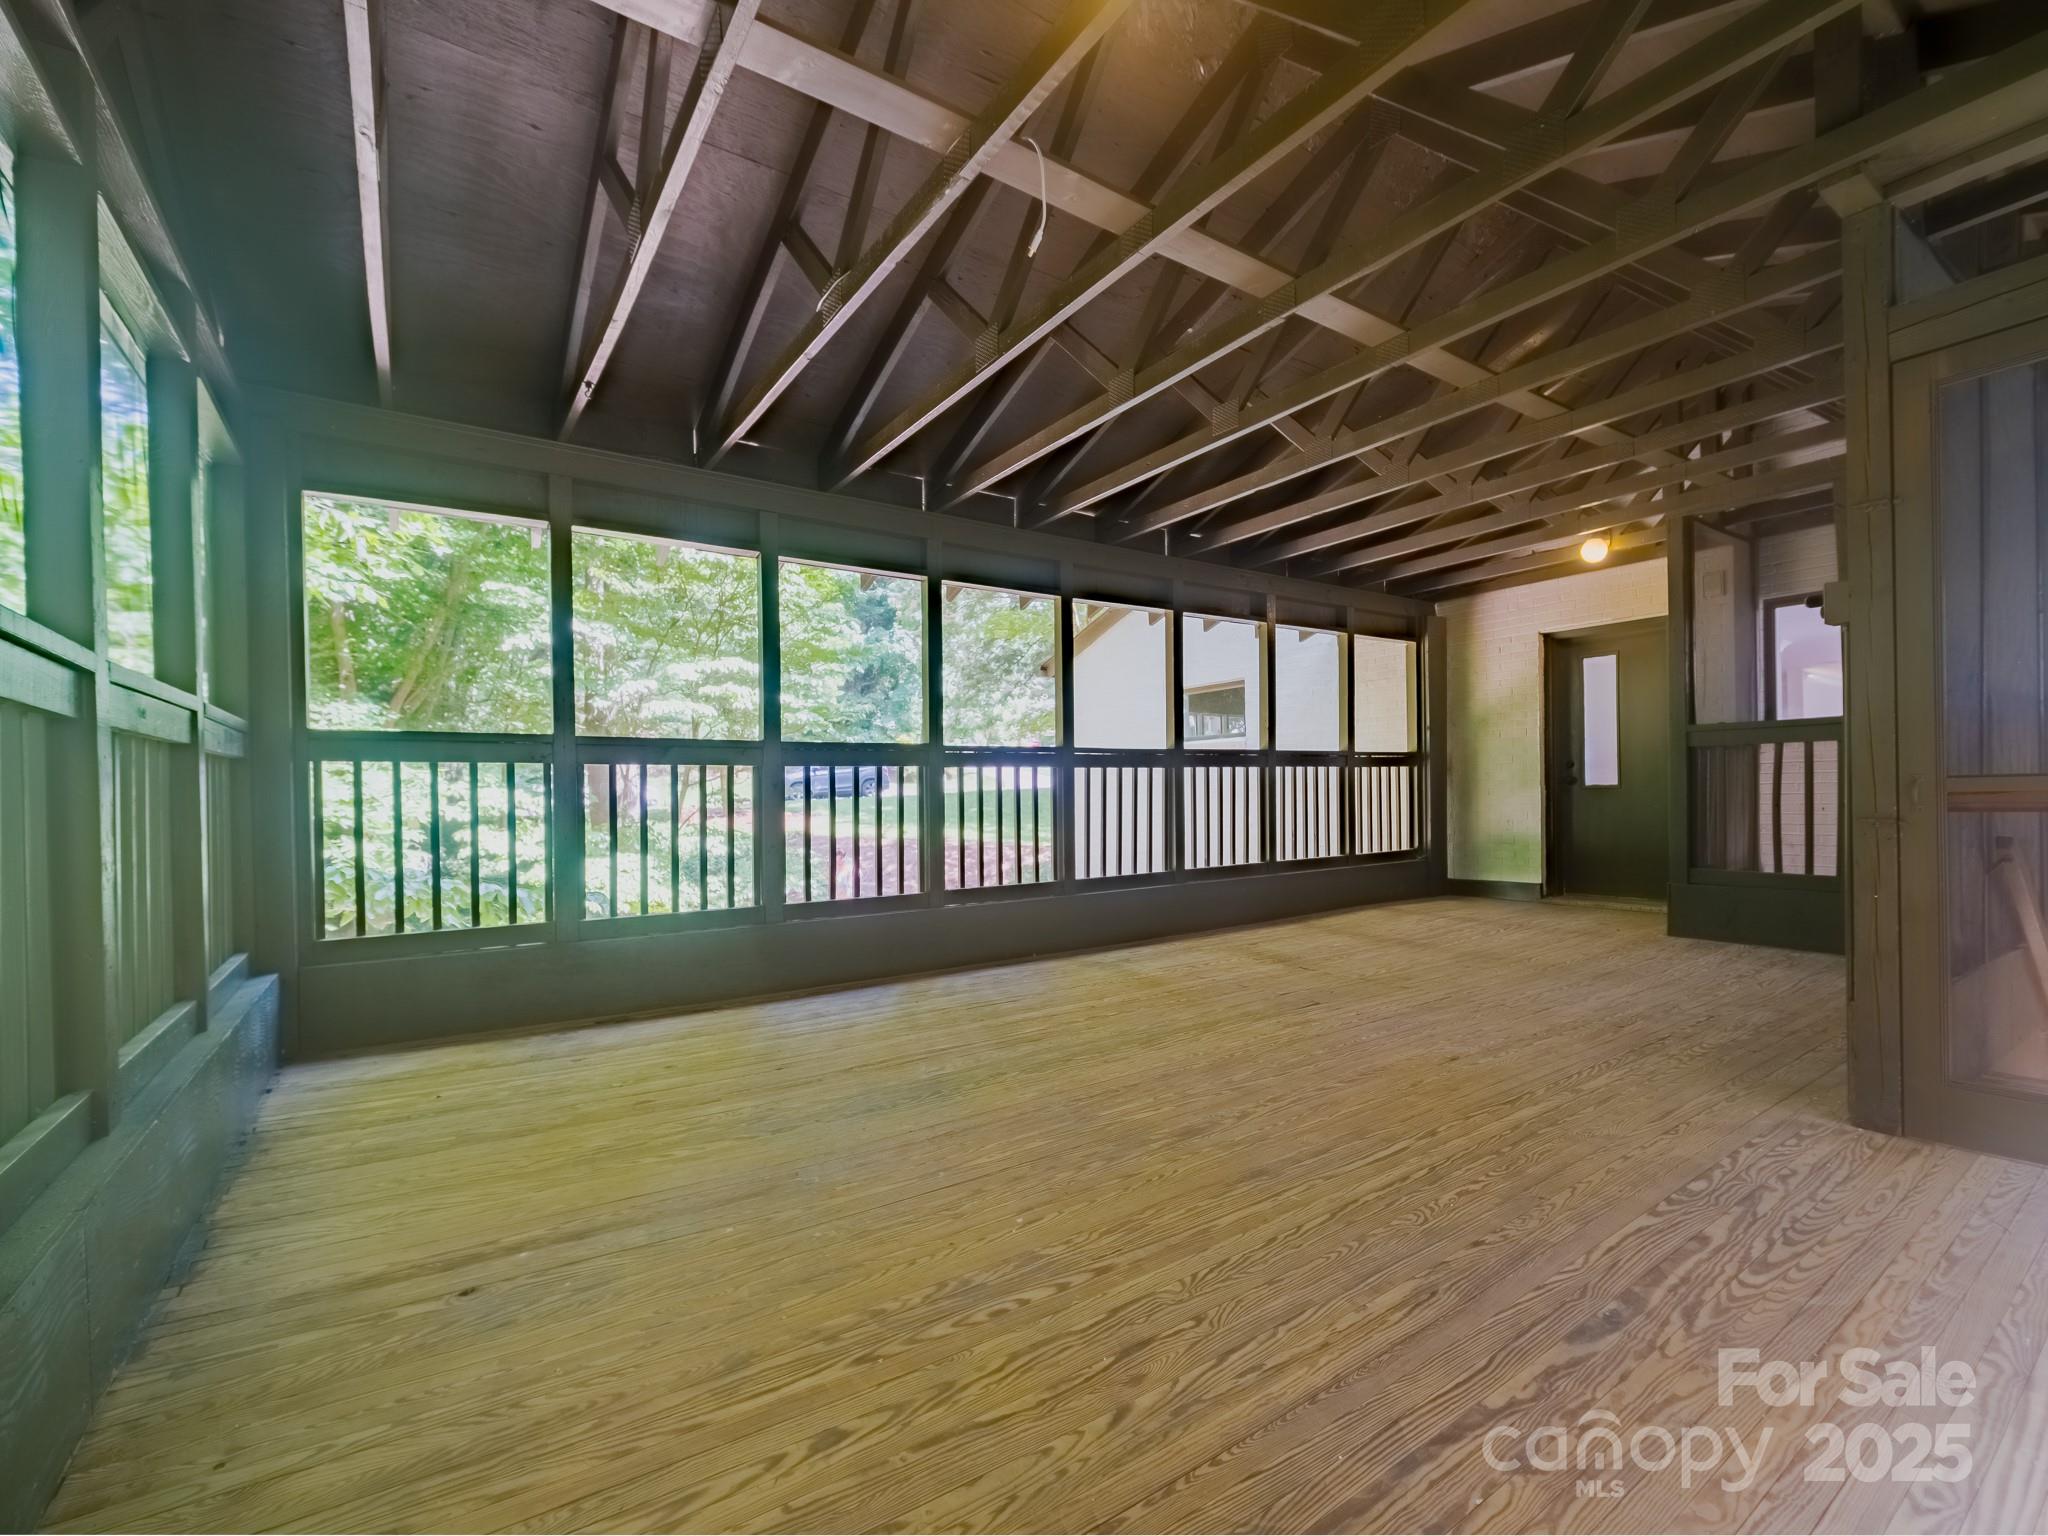
  • Patio and Porch Features

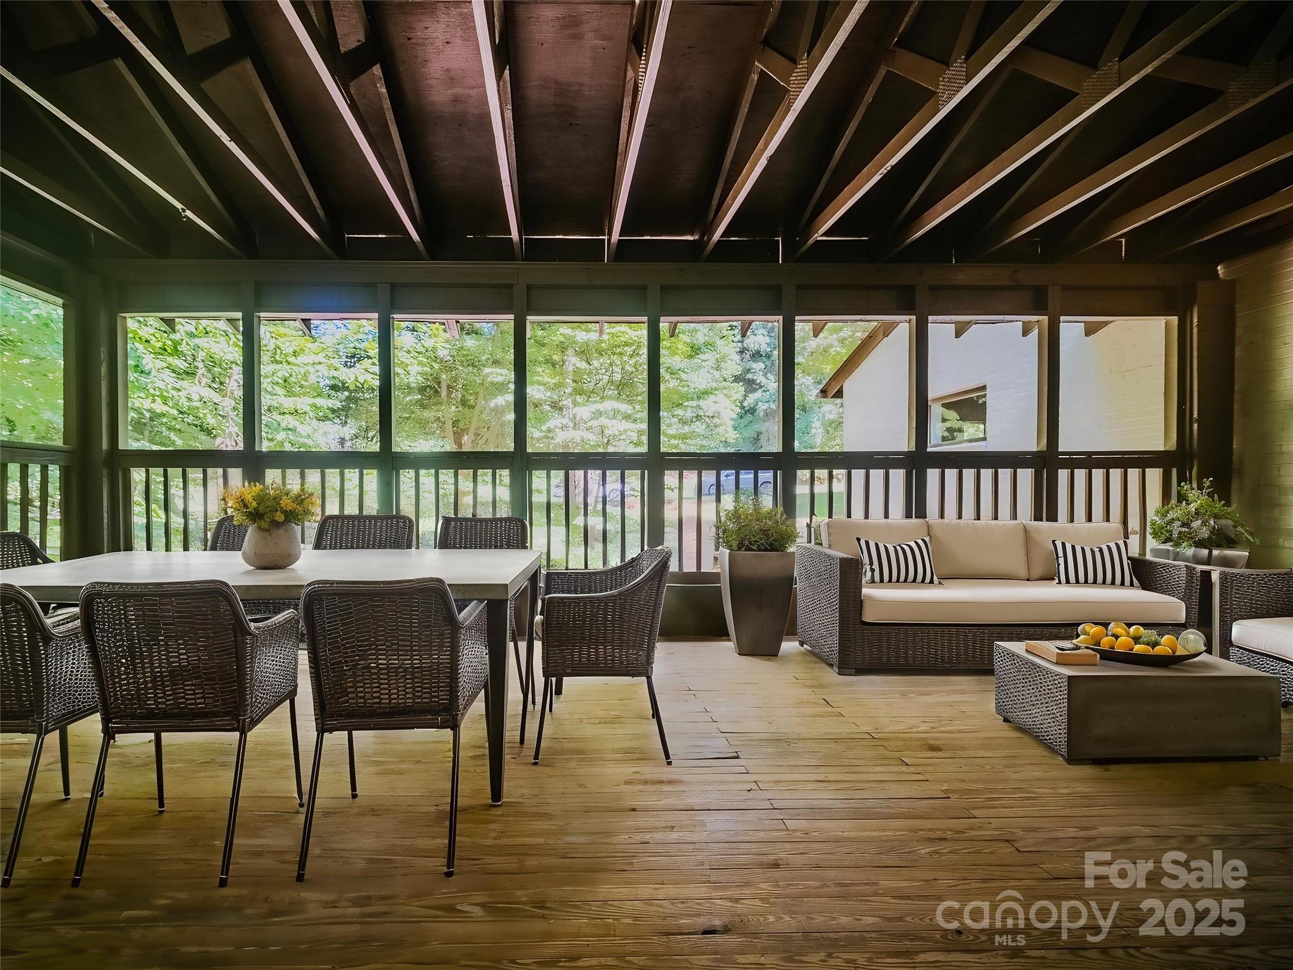
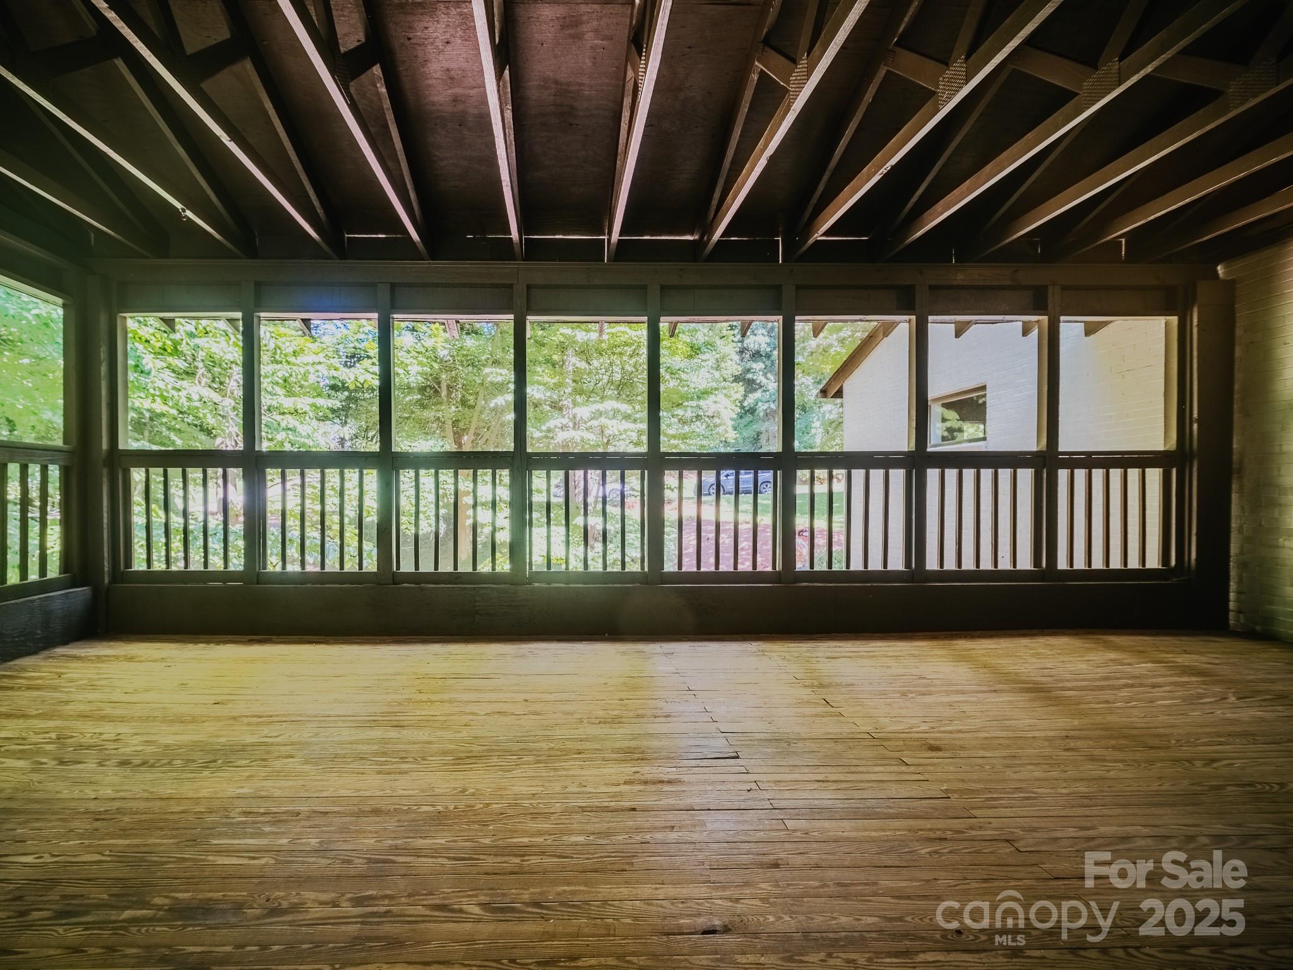
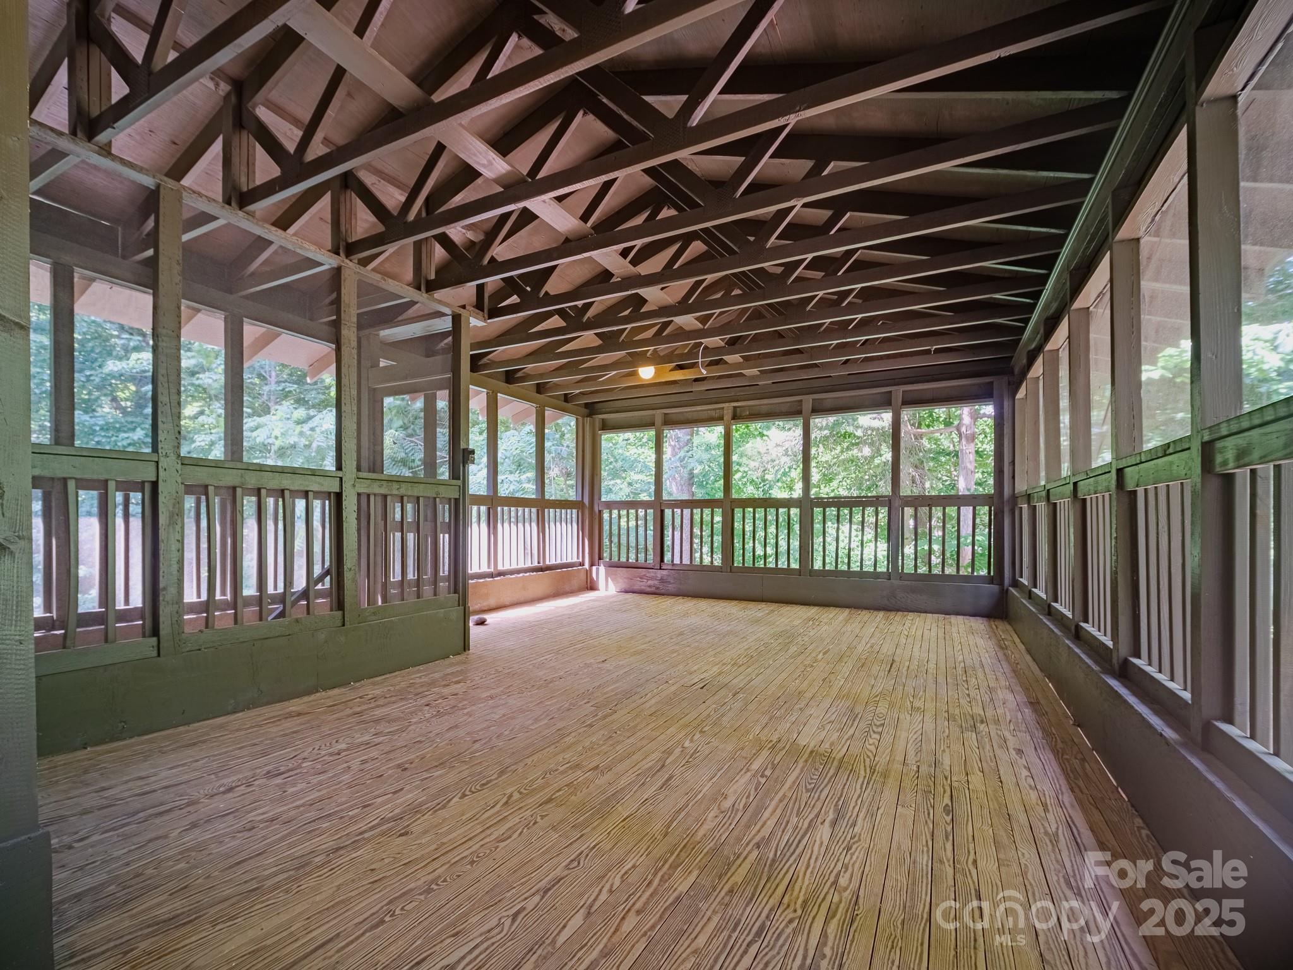
    Screened

  • Pool

    No

Area & Lot

  • Lot Features

    Wooded

  • Property Type

    Residential

  • Property Sub Type

    Single Family Residence

Price

  • Sales Price

    $499,000

  • Sq. Footage

    2, 736

  • Price/SqFt

    $182

HOA

  • Association

    No

School District

  • Elementary School

    Unspecified

  • Middle School

    Unspecified

  • High School

    Unspecified

Property Features

  • New Construction

    NO

  • Senior Community YN

    NO

  • Sewer

    Septic Tank

  • Water Source

    Well

Schedule a Showing

Showing scheduled successfully.

<
>
IN PERSON
VIA CHAT

What is 3 + 4 ?


Change time

Mortgage calculator

Estimate your monthly mortgage payment, including the principal and interest, property taxes, and HOA. Adjust the values to generate a more accurate rate.

Your payment

Principal and Interest:

$

Property taxes:

$

HOA fees:

$

Total loan payment:

$

Total interest amount:

$

Location

County

Gaston

Elementary School

Unspecified

Middle School

Unspecified

High School

Unspecified

Listing Courtesy of Leslie Dale , Keller Williams Connected

RealHub Information is provided exclusively for consumers' personal, non-commercial use, and it may not be used for any purpose other than to identify prospective properties consumers may be interested in purchasing. All information deemed reliable but not guaranteed and should be independently verified. All properties are subject to prior sale, change or withdrawal. RealHub website owner shall not be responsible for any typographical errors, misinformation, misprints and shall be held totally harmless.

Agent Mitch Totherow

Agent

Mitch Totherow

Call Mitch today to schedule a private showing.


* Listings on this website come from the FMLS IDX Compilation and may be held by brokerage firms other than the owner of this website. The listing brokerage is identified in any listing details. Information is deemed reliable but is not guaranteed. If you believe any FMLS listing contains material that infringes your copyrighted work please click here to review our DMCA policy and learn how to submit a takedown request.© 2024 FMLS.
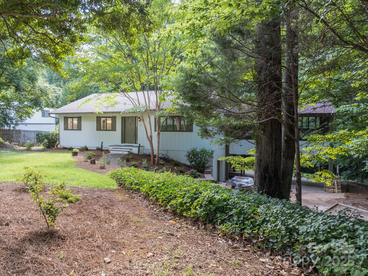
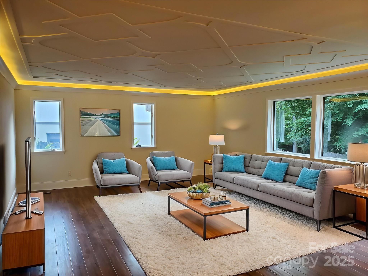
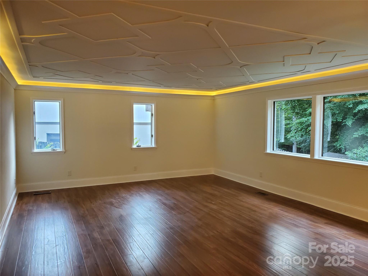
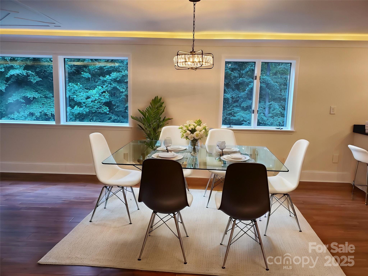
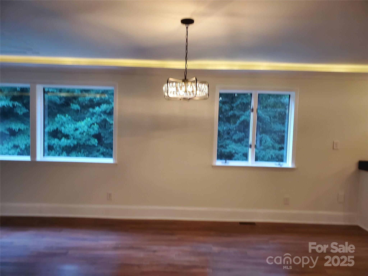
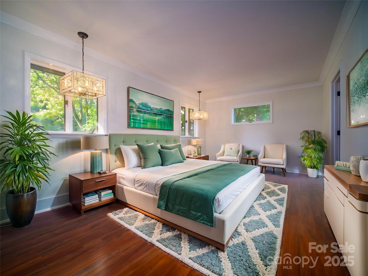
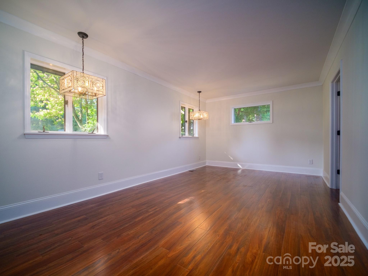
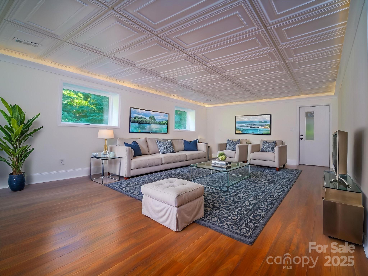
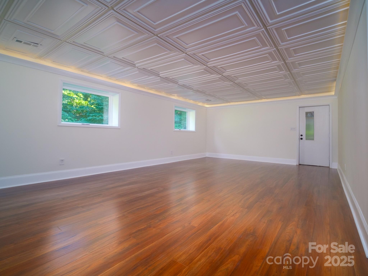
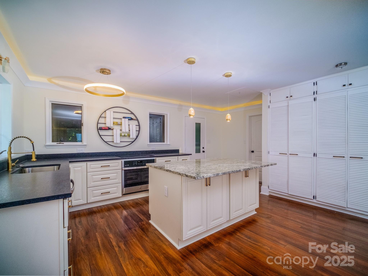
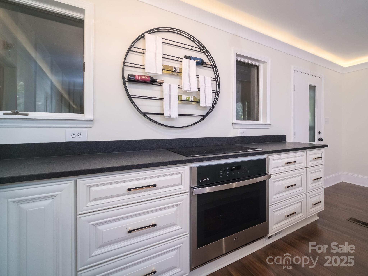
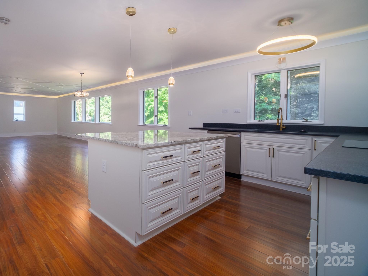
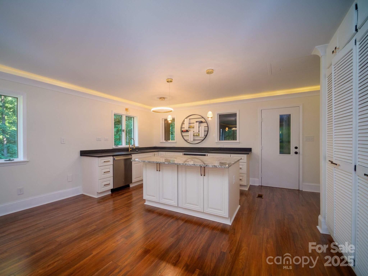
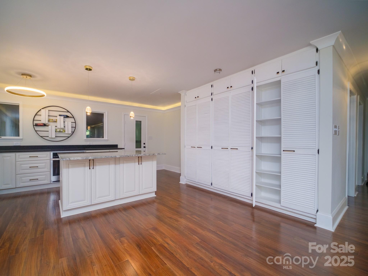
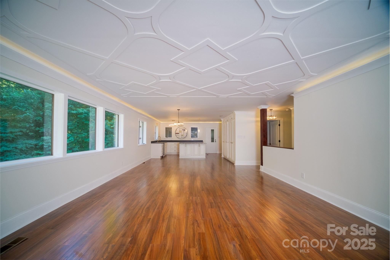
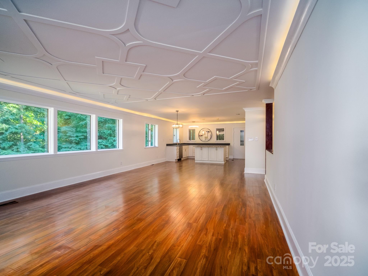
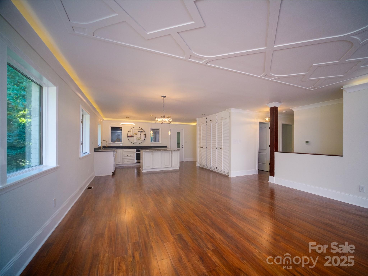
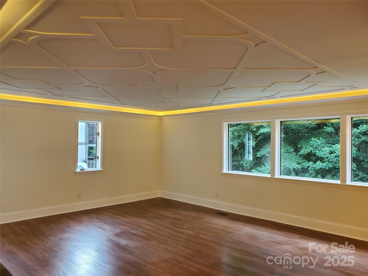
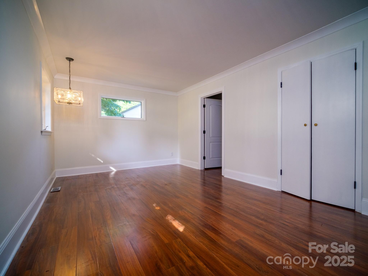
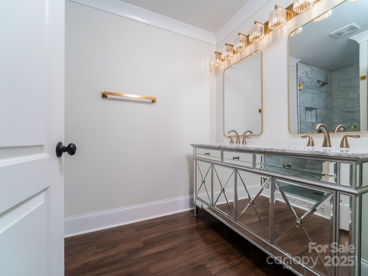
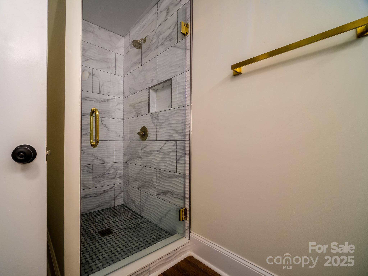
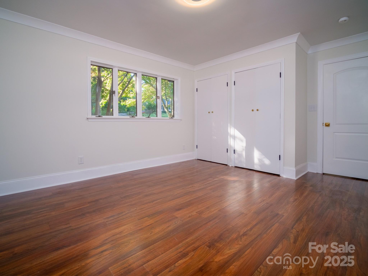
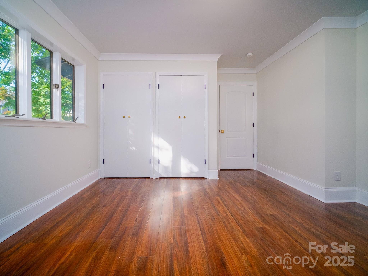
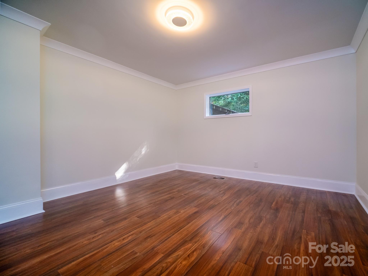
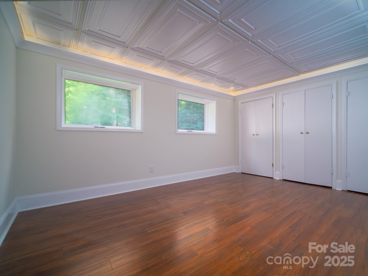
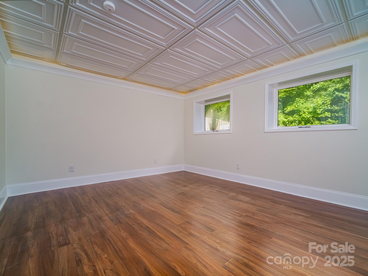
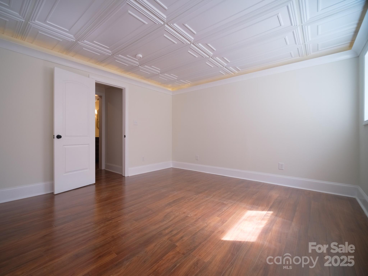
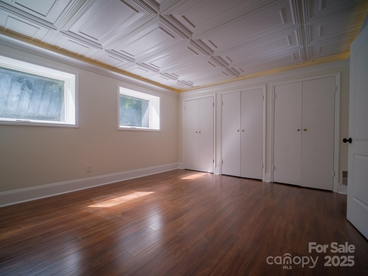
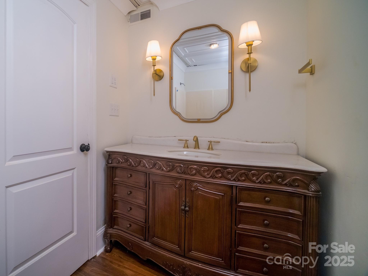
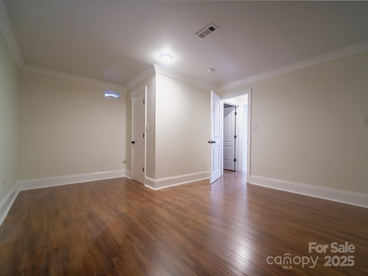
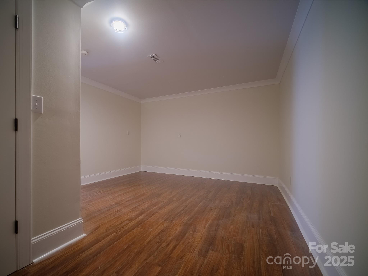
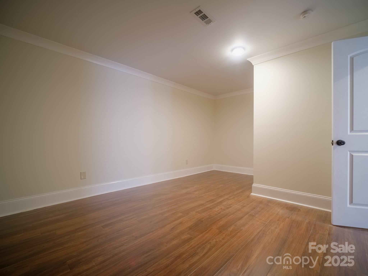
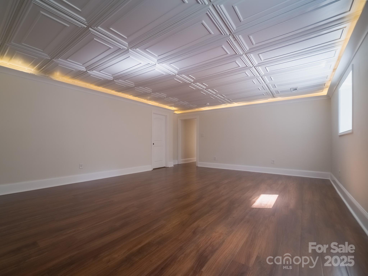
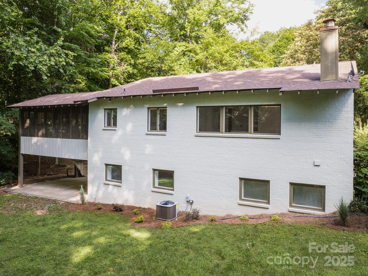
HUGE PRICE REDUCTION.   SELLERS SAID TO SELL IT OR RENT IT!!!     Come See This Custom Designed Home Nestled into the Landscaping so it's Practically Hidden.  It's Much Bigger Than it Looks.  Featuring Large Rooms  & Hardwood Floors Throughout, Crown Molding & Anderson Windows, the Living Area Features a Coffered Ceiling &  Indirect Lighting   Tremendous Storage in the Custom Kitchen With Suede Granite Countertops, & Induction Cooktop.   This house is warm and inviting.  You're Welcome to Sit Out on the Fabulous Screened Porch.  Feels Like You're in  the Mountains.

317 Belwood Drive

Message successfully sent.

What would you like to know?

What is 3 + 4 ?

I agree to receive email communication and understand I can unsubscribe at any time.

I agree to be contacted by Prestino Advantage via call, email, and text for real estate services. To opt out, you can reply 'stop' at any time or reply 'help' for assistance. You can also click the unsubscribe link in the emails. Message and data rates may apply. Message frequency may vary. Privacy Policy

Related Properties

Beautifully Renovated From Top to Bottom Including New Bathrooms & Kitchen, Featuring Quartz Countertops Throughout.  Taken down to the studs and rebuilt with new windows,  foam insulated ceiling, new Electrical.  new Plumbing, and new HVAC.  Wonderful Layout with a terrific Family Room complete with tray ceiling and open beams.
#4359211

Belmont

1325 Armstrong Road

3 Beds

3 Baths

2,002 Sq.Ft.

$569,900

MLS#: 4359211
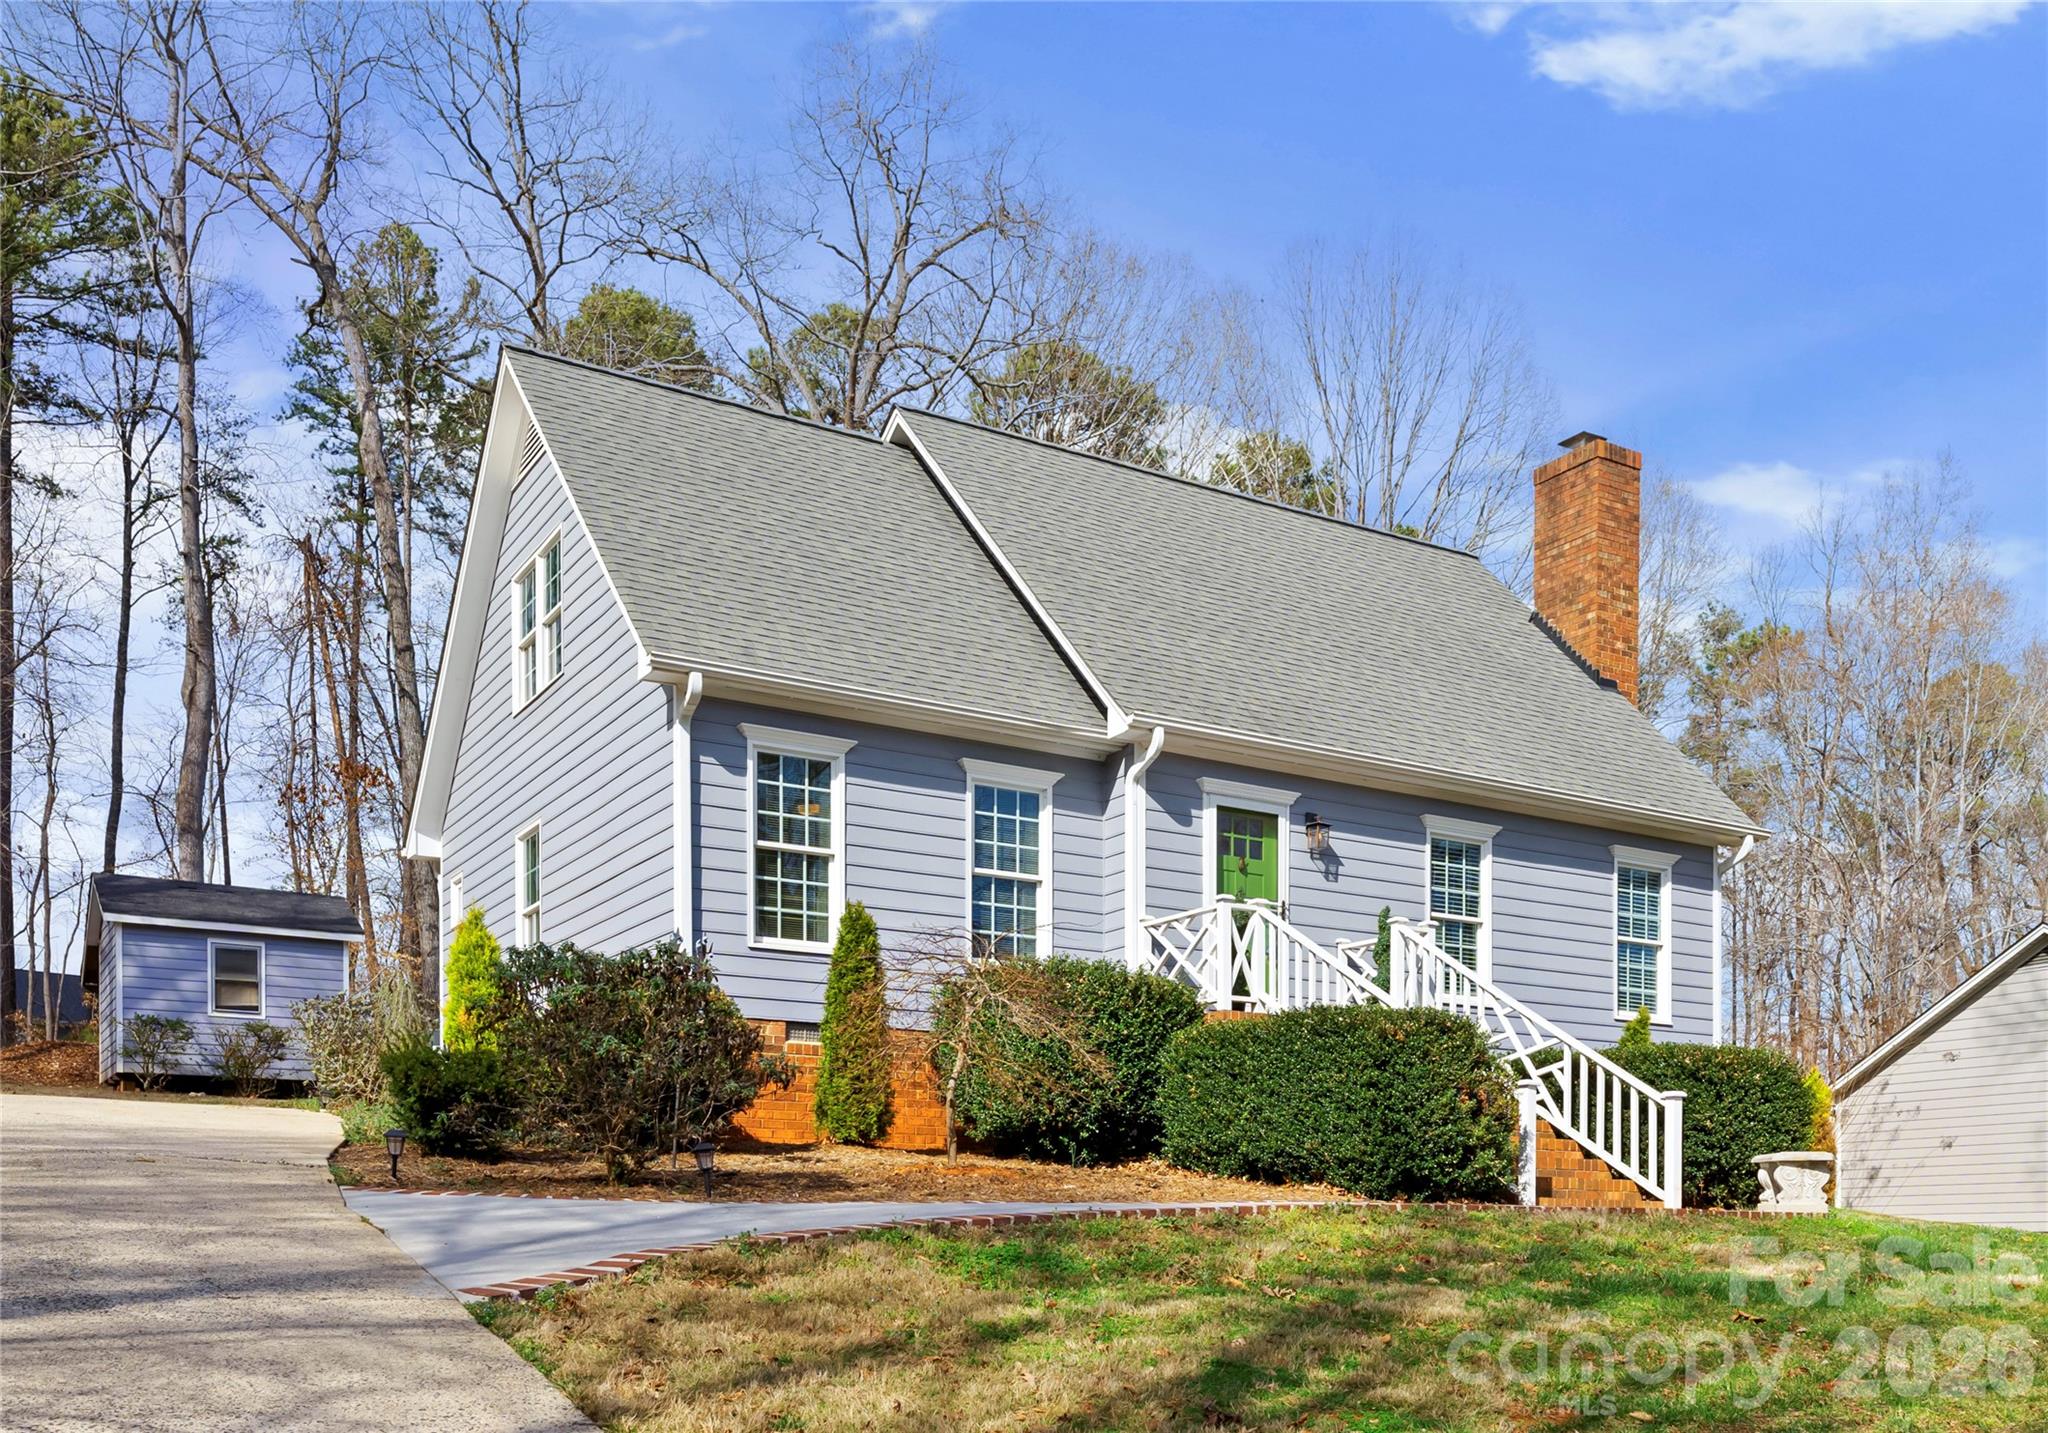
Being sold FULLY furnished! Charming Cape Cod style home nestled on half an acre lot. Step inside and see your oversized owners suite and updated custom tile shower on the main floor. This perfectly maintained 3 bed 2.5 bath home offers over 2000 sft, multiple living areas, updated bathrooms, and a home office. Features include two new HVAC units, stainless steel appliances, updated soft close cabinets, granite counter-tops, cathedral ceilings, french doors, and a real wood burning fireplace! Step outside to enjoy your large back deck and private yard. Just minutes from downtown Belmont, shopping, parks and restaurants! This is the one you've been waiting for!
#4353669

Belmont

39 Bowen Drive

3 Beds

2 Baths

2,089 Sq.Ft.

$495,000

MLS#: 4353669

Welcome to this looks like new home nested in the charming city of Belmont, where comfort, style, and location come together perfectly. Situated in a prime location, this energy-efficient 4 beds, 2 and half bedrooms home offers both inviting indoor spaces and exceptional outdoor living. A welcoming front porch with a storm door sets the tone, creating the perfect spot to relax and enjoy the neighborhood. Step inside, a beautiful wide cut engineering HW wood floor throughout the main floor. Big islander, vent-out gas range let you enjoy cooking for your family and guests. Fireplace give you an accent of holiday and focal point of the family room and a convenient drop zone help keep daily life organized and functional. Step into the backyard and discover a true retreat—large, flat, and fully fenced, backing to peaceful woods that provide privacy and a serene natural backdrop. The outdoor space is designed for both relaxation and entertaining, complete with a covered pergola, paved patio and a cozy firepit area, ideal for gathering with family and friends year-round. Additional upgrades such as gutter guards add extra convenience and long-term value. Back to the upper level, you will find a wide and bright loft at the end of stairs, primary bedroom and suite, 3 secondary bedrooms and a full bathroom provide you and your family a cozy living life. Convenient location, minutes to downtown Belmont, Daniel Stowe Botanical Garden, supermarket, restaurants and shoppes. Don't let this move-in ready home slip away, schedule your showing today!
#4370944

Belmont

1220 Gossamer Hill Drive

4 Beds

2 Baths

2,438 Sq.Ft.

$550,000

MLS#: 4370944
Price reduced
Just a 15-minute walk from downtown Belmont, NC, you can live in the desirable Adam’s Bluff Subdivision.  This 3-bedroom, 2.5-bath home is ready and waiting for the next family.  Inside, the main level offers a seamless open floor plan between the dining and living rooms, complete with a cozy gas-log fireplace and laminate wood flooring throughout. The large kitchen boasts extensive counter and cabinet storage, a classic tile backsplash, and stainless steel appliances, while a stylish sliding barn door leads to the main-floor laundry room and attached 2-car garage. Upstairs, the primary bedroom features an elegant tray ceiling and a walk-in closet, and the recently updated primary bath includes modern tile floors, a walk-in shower, and a new vanity cabinet with split sinks. Bedrooms 2 and 3 share a second updated bathroom with new tile, a tub and tub surround, and a single-sink vanity. Notable improvements include a new HVAC system installed in 2021. This home features a large back deck with a gazebo, steps down to a brick paver patio, and a fully fenced backyard. Belmont offers the small-town feel just 25 minutes west of Uptown Charlotte. Downtown offers restaurants, pubs, breweries, retail, parks, and family-friendly events all within walking distance.  Enjoy walking with quick access to the HOA community walking paths. This path exits over by Sixth Street, where you can access the Abbey Creek Greenway.  The Abbey Creek Greenway connects to the Belmont Recreation Center and Kevin Loftin Park on the Catawba River.
#4382704

Belmont

107 Howe Street

3 Beds

2 Baths

1,600 Sq.Ft.

$434,900

MLS#: 4382704
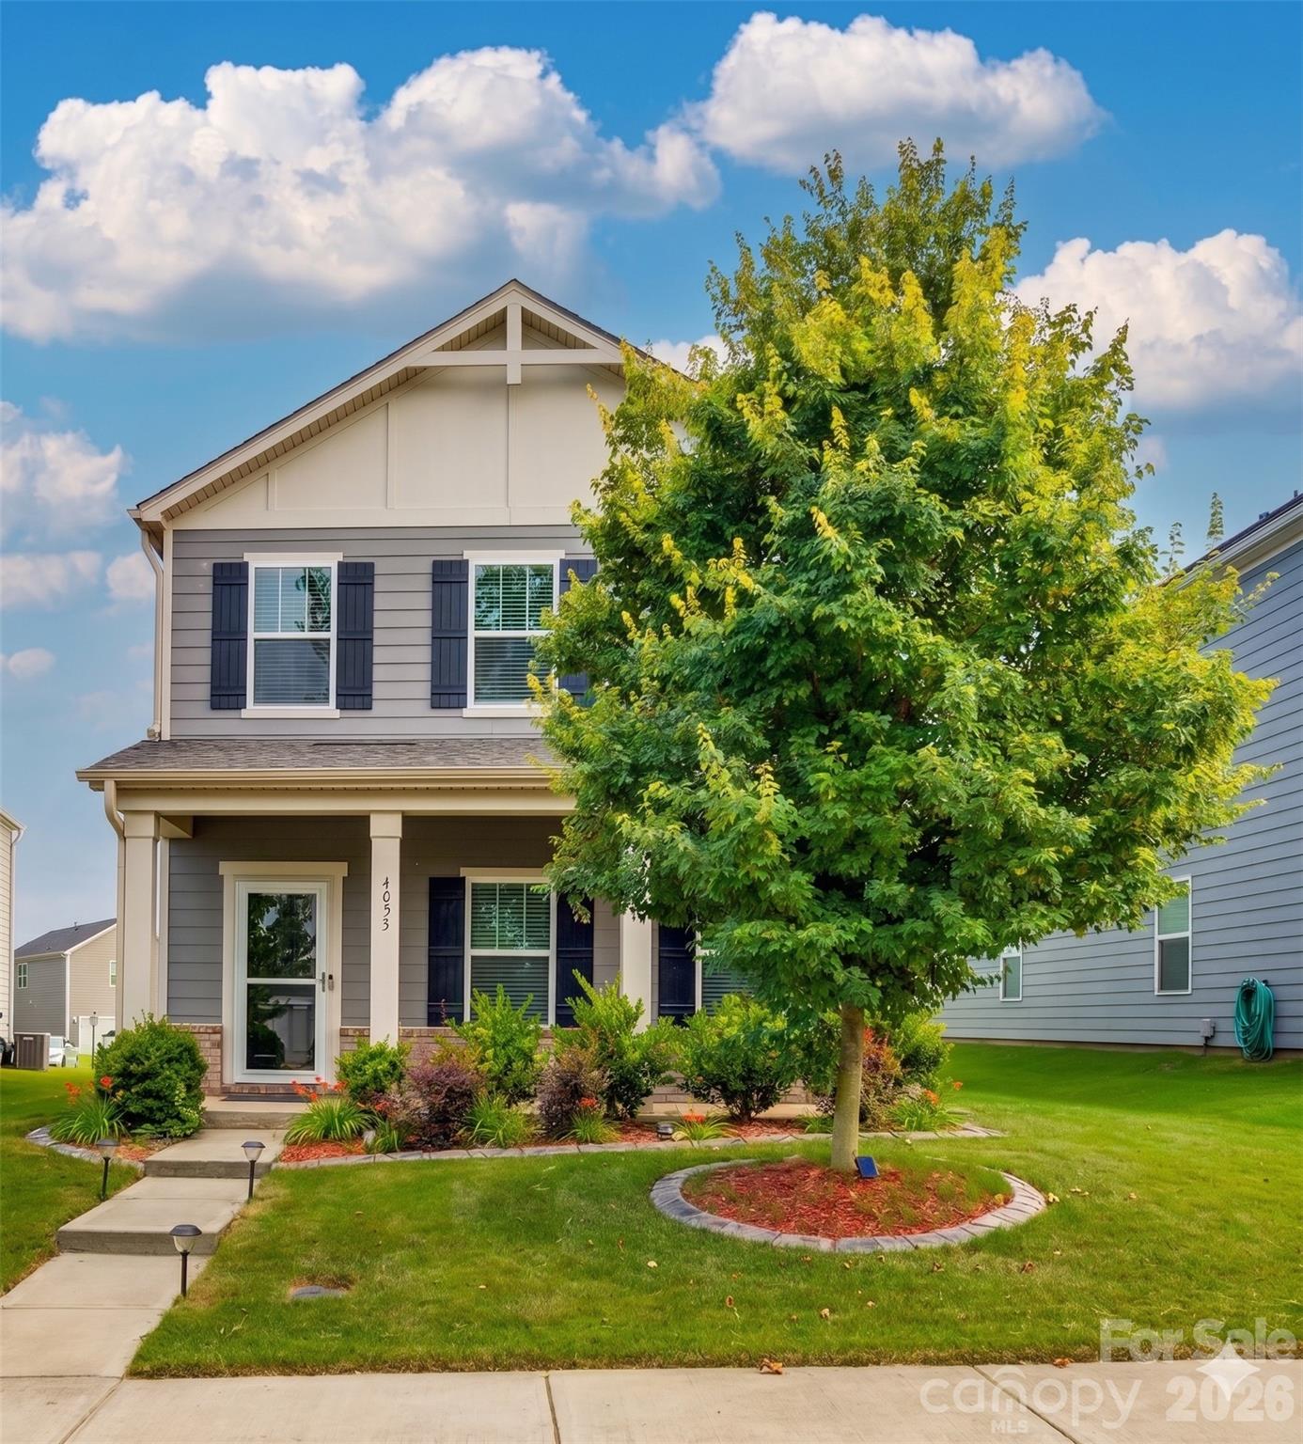
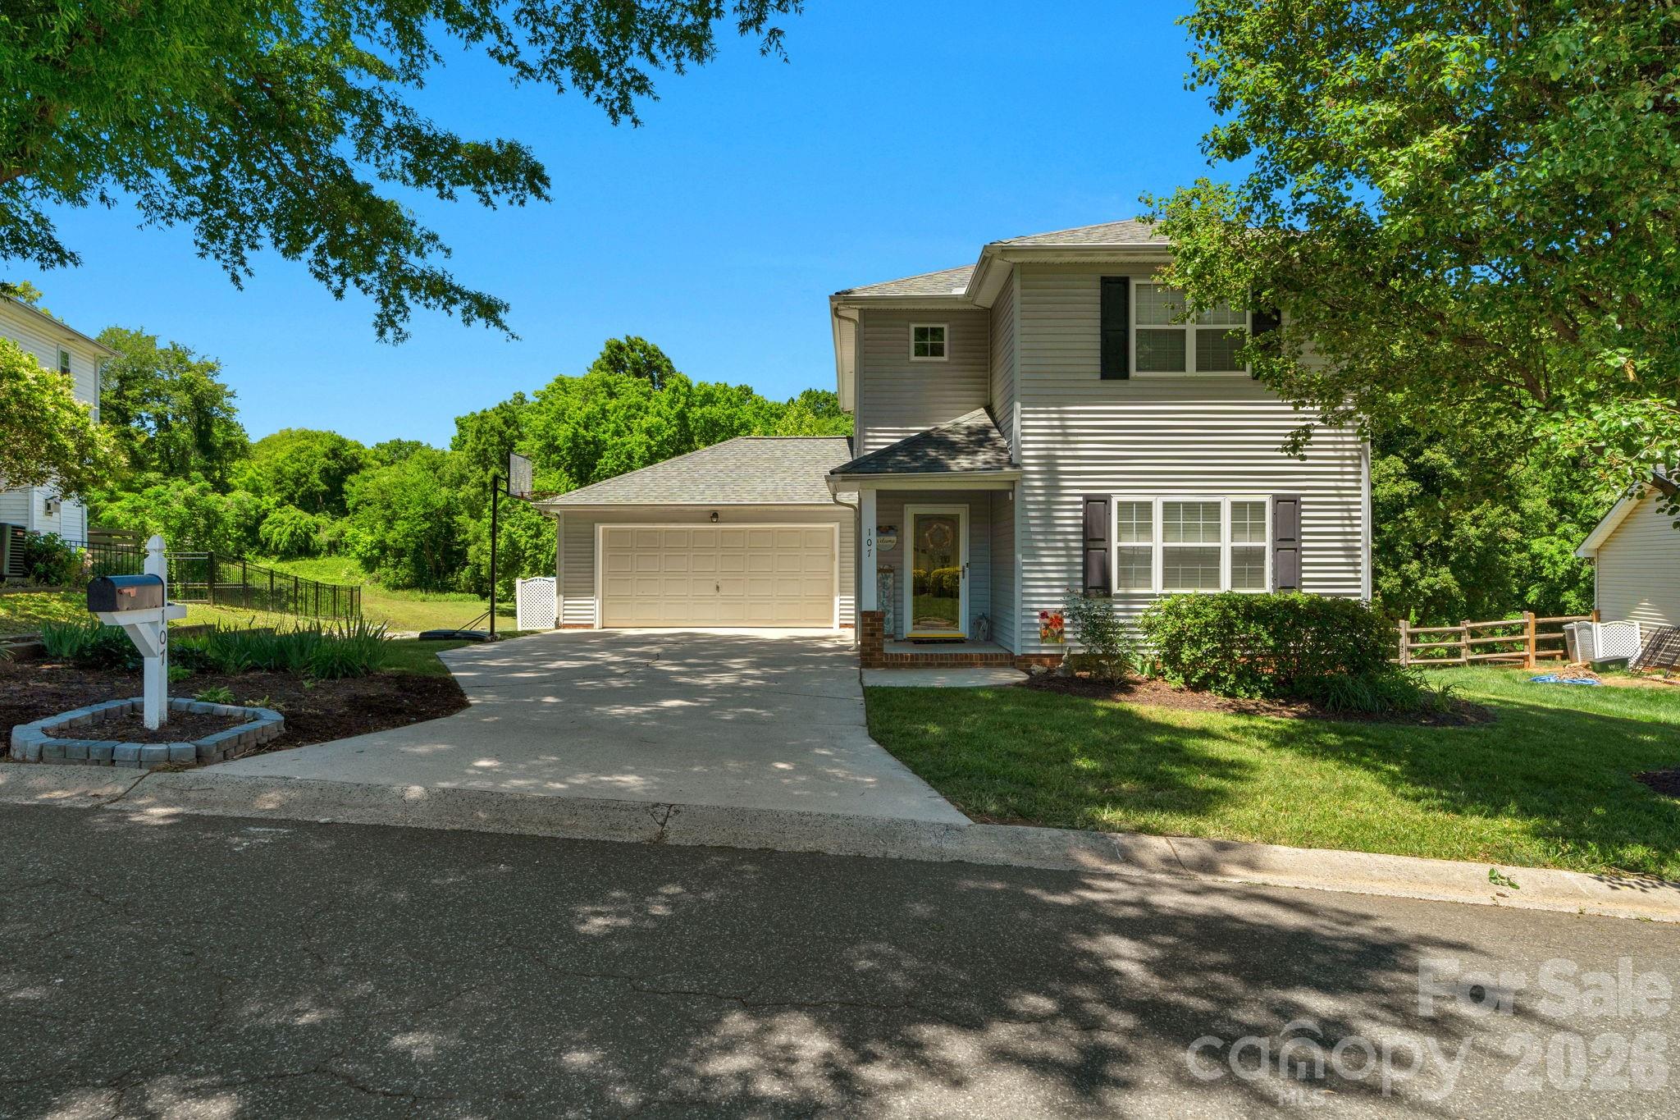
Nestled within the highly desirable Amberley neighborhood of Belmont, NC, this 4 bedroom, 2 1/2 bath residence perfectly balances modern elegance with comfortable living. From the moment you arrive, the charming front porch invites you to step inside and discover a meticulously maintained home designed for both daily life and entertaining.

The heart of the home is a spacious, light-filled living room that flows seamlessly into the gourmet kitchen and dining areas. A chef’s delight, the kitchen features expansive countertops and ample cabinetry, and a  double oven with a layout optimized for culinary creativity.  The home's functional design is further highlighted by a welcoming foyer and a dedicated drop zone, ensuring the main level remains organized and clutter-free.

The upper level serves as a sanctuary of comfort, anchored by a versatile loft area that can easily function as a  home office, or playroom. The primary suite is a sprawling retreat featuring a tranquil bedroom, a spa-like ensuite bathroom with dual vanities, and a massive walk-in closet. Three additional generously sized bedrooms offer ample space for family and guests, all served by a well-appointed full bathroom. For added convenience, a dedicated laundry room is strategically located near the bedrooms.

Rear entry garage with expansive driveway at back of the home. The driveway will accommodate up to 8 cars in addition to the 2 car garage. Tons of parking opportunities for all of your entertaining needs. The Amberley neighborhood offers outdoor pool, sports courts, playground, and sidewalks for your enjoyment. This home is a blank canvas, ready to make your own!! Come check it out!!
#4391713

Belmont

4053 Armstrong Farm Drive

4 Beds

2 Baths

2,123 Sq.Ft.

$490,000

MLS#: 4391713
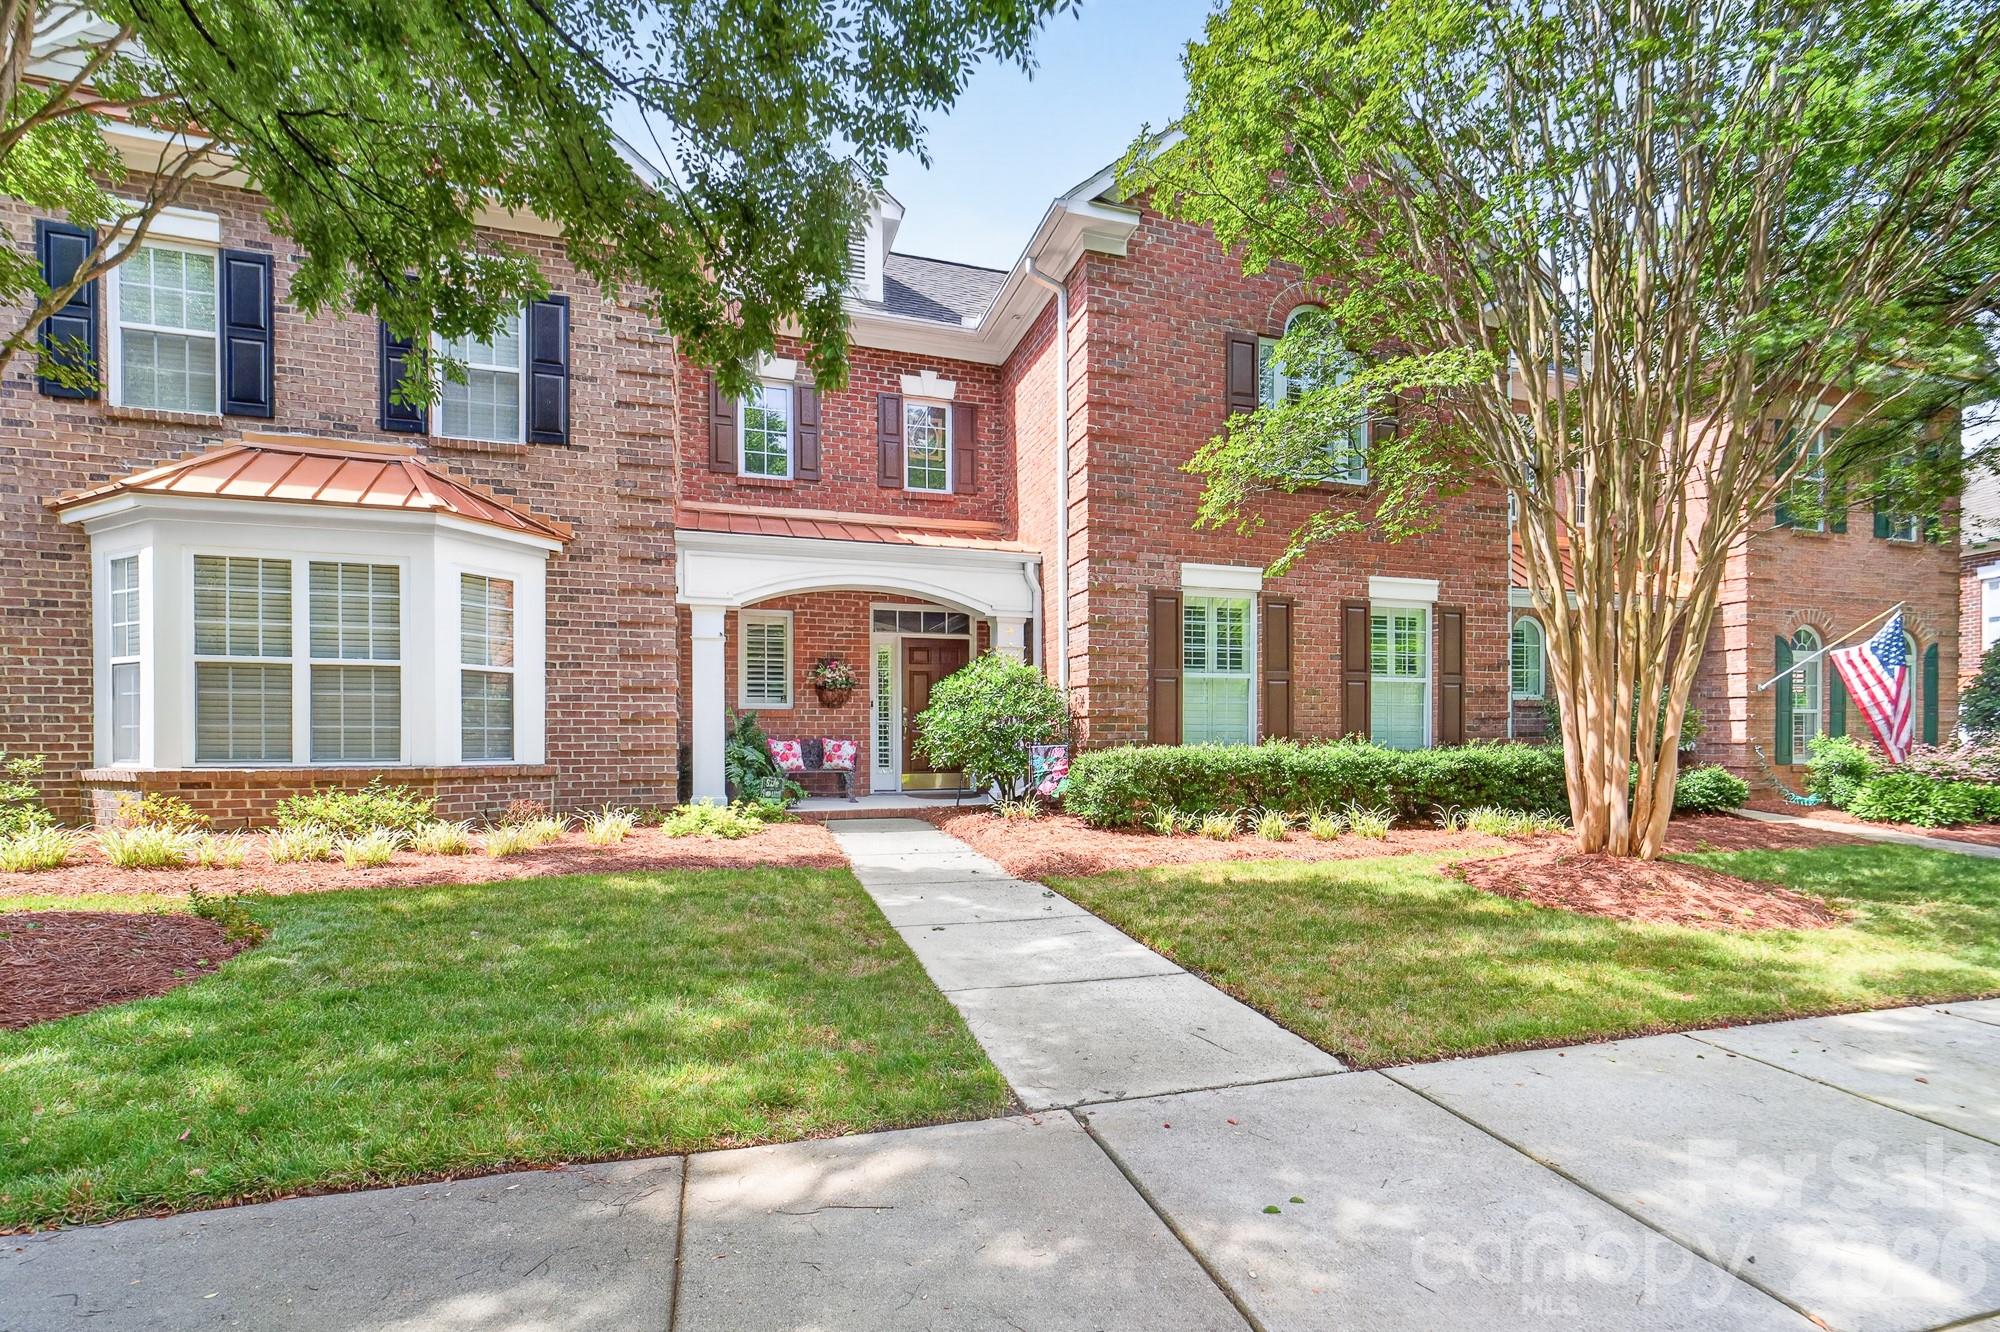
Welcome home to this beautifully appointed townhome in the highly sought-after Hawthorne neighborhood of downtown Belmont.  Ideally located around the corner from Belmont's Main Street, you can easily enjoy many local shops, restaurants, parks, and community events. Designed for both comfort and convenience, this former model home features rich hardwood floors throughout the main living area, a cozy gas log fireplace, elegant plantation shutters, and a desirable primary suite on the main level. The thoughtfully designed floor plan offers spacious living and entertaining areas, complemented by a versatile loft perfect for a home office.  Step outside to enjoy the professionally landscaped private courtyard—an inviting outdoor oasis for relaxing or gathering. Additional highlights include a two-car garage, ample storage, and low-maintenance living in one of Belmont’s most desirable communities.
#4395236

Belmont

121 Mcleod Avenue

3 Beds

2 Baths

1,931 Sq.Ft.

$549,000

MLS#: 4395236
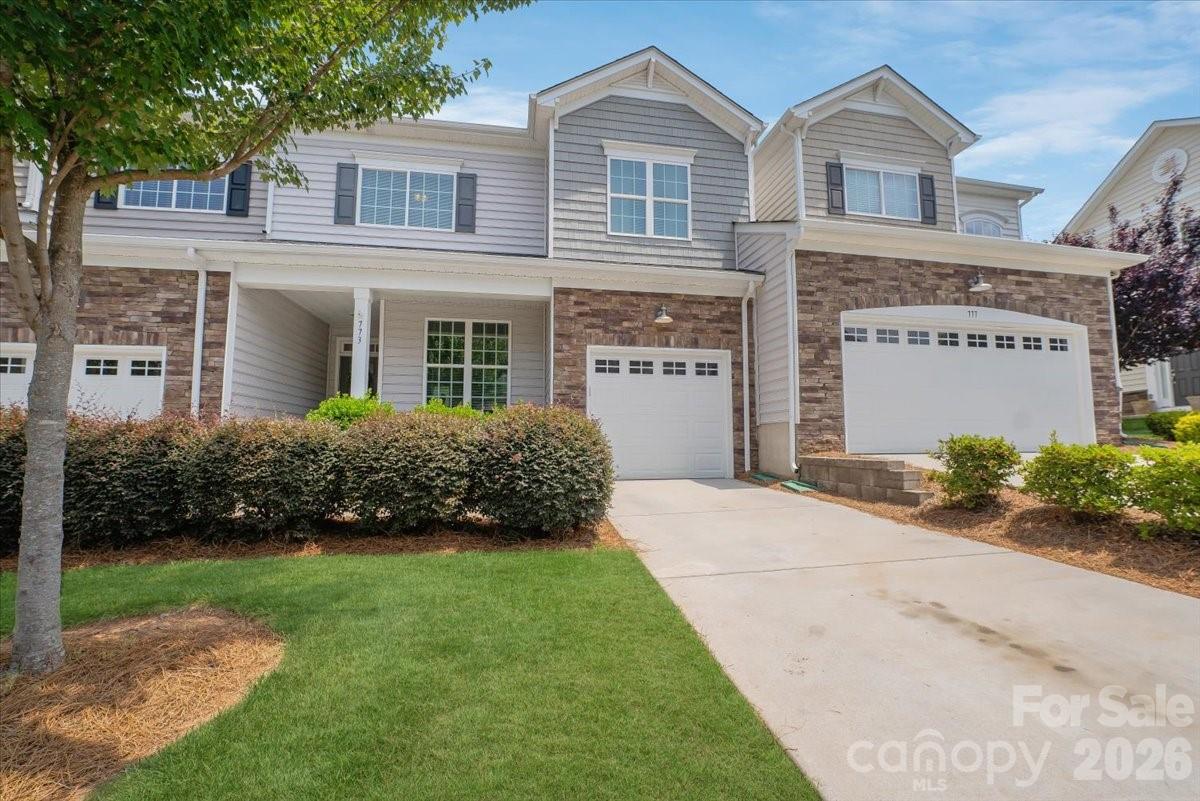
HOA PREPAID BY SELLER FOR REMAINDER OF 2026!! Some townhomes offer a place to live. This one offers a lifestyle that most people spend years searching for — and it starts with something almost no one else in Waters Edge can offer. A deeded boat slip comes with this home. Read that again. Your boat has a permanent address right alongside yours. Welcome to Waters Edge in Belmont — one of the most desirable waterfront communities in the greater Charlotte area and the kind of place where neighbors become friends and summer never really ends. From the moment you arrive the large front porch with room for rocking chairs tells you exactly what pace of life awaits inside and out. The main level is designed for the way people actually live. An open concept floor plan connects the kitchen, family room, dining area, and breakfast bar into one warm and effortlessly social space — granite countertops and stainless appliances in the kitchen, room to gather everywhere else. A drop zone keeps the chaos of daily life contained at the door and a convenient half bath rounds out the main level perfectly. A flex space with a closet gives you a true fourth bedroom option or the dedicated home office your work-from-home life has been waiting for. Step outside and the fully fenced backyard with privacy fence is a private outdoor sanctuary. A large patio anchors the entertaining space, a second seating area gives everyone a place to land, and artificial turf keeps it all looking pristine without a single Saturday morning of maintenance. This backyard is genuinely designed for enjoyment — not upkeep. Upstairs the primary bedroom is a quiet retreat beneath a tray ceiling with an ensuite bath that earns its title. A large spa shower with a built-in bench invites you to slow down and stay a little longer. And the primary closet — with its direct access to the laundry room — is one of those details that sounds small until you experience it every single morning and wonder how you ever lived without it. Two additional bedrooms and a shared bath complete the upper level beautifully. Outside your front door the community pool is a short walk away. The growing city of Belmont surrounds you with everything you need — the YMCA for your active life, JR Cash nearby, Tailrace Marina for the days the boat slip calls your name, and I-85 for commutes in every direction. The boat slip is the reason to look. The home is the reason to stay. And with an acceptable offer the sellers will cover the remaining 2026 HOA fees — one less thing to think about on your way to closing.
#4391220

Belmont

773 River Park Road

4 Beds

2 Baths

2,006 Sq.Ft.

$415,000

MLS#: 4391220

Price reduced
This rare full brick patio home offers nearly 2,200+ square feet of effortless one-level living on one of the largest lots in the neighborhood at 0.35 acres! With absolutely no steps or stairs, this maintenance-free, move-in-ready home combines comfort, convenience, and easy living in one incredible package. From the welcoming front porch to the side porch and back porch, this home was designed for both relaxing and entertaining. Inside, you’ll find tons of natural light, plantation shutters with an open-concept layout, large full bathrooms, abundant storage, huge walk-in closets, and a spacious 2-car garage. The home features 2 large bedrooms & 2 large bathrooms, plus a versatile flex room perfect for a 3rd bedroom, office or sunroom.

One of the true highlights of this property is the beautifully fenced side courtyard featuring a stunning $40,000 custom paver patio and professional landscape upgrade that creates a private outdoor retreat perfect for morning coffee, entertaining guests, or relaxing evenings at home. In addition, the property offers both a front yard and large backyard — something rarely found in patio home living. The location is hard to beat! Situated just seconds from downtown Belmont, Lake Wylie, Daniel Stowe Botanical Garden, 7 Oaks walking trails, parks, restaurants, shopping, and grocery stores, while also being only minutes from Charlotte Douglas International Airport along with Gaston and Belmont hospitals. The neighborhood clubhouse and exercise room add even more value to this highly desirable community.

Homes offering this much space, and true one-level full brick living rarely come available — especially in such an unbeatable location. This is the turnkey Belmont property buyers have been waiting for!
#4381843

Belmont

5228 Courtyard Lane

2 Beds

2 Baths

2,231 Sq.Ft.

$596,500

MLS#: 4381843
Price reduced
Wait until you see everything this home has to offer! Located in the desirable Morgan's Branch community, this Energy Star Certified home combines modern efficiency, thoughtful upgrades, and an unbeatable lifestyle just MINUTES from Lake Wylie, South Point Boat Ramp, shopping, dining, and an easy commute to Charlotte!

Inside, you'll find an open floor plan with new kitchen appliances, a dedicated home office, spacious living areas, and a versatile loft/flex space that could easily serve as a playroom, media room, or future fifth bedroom. The professionally installed Gemline whole-home water softening system provides cleaner, softer water throughout the home, while the premium solar panel system helps reduce monthly utility costs.

Step outside to a private, beautifully maintained backyard... a rare find in the neighborhood... complete with a spacious deck that's perfect for entertaining, grilling, or relaxing after a day on the lake. While the home’s gorgeous curb appeal makes a lasting first impression from the moment you arrive.

Morgan's Branch offers outstanding neighborhood amenities including a community pool, clubhouse, playground, dog park, walking trails, and dedicated RV/boat storage, making it easy to enjoy an active outdoor lifestyle.

Meticulously maintained and thoughtfully upgraded, this move-in-ready home offers the perfect combination of comfort, energy efficiency, location, and long-term value.
#4377178

Belmont

617 Ardent Trail

4 Beds

2 Baths

3,020 Sq.Ft.

$525,000

MLS#: 4377178
Price reduced
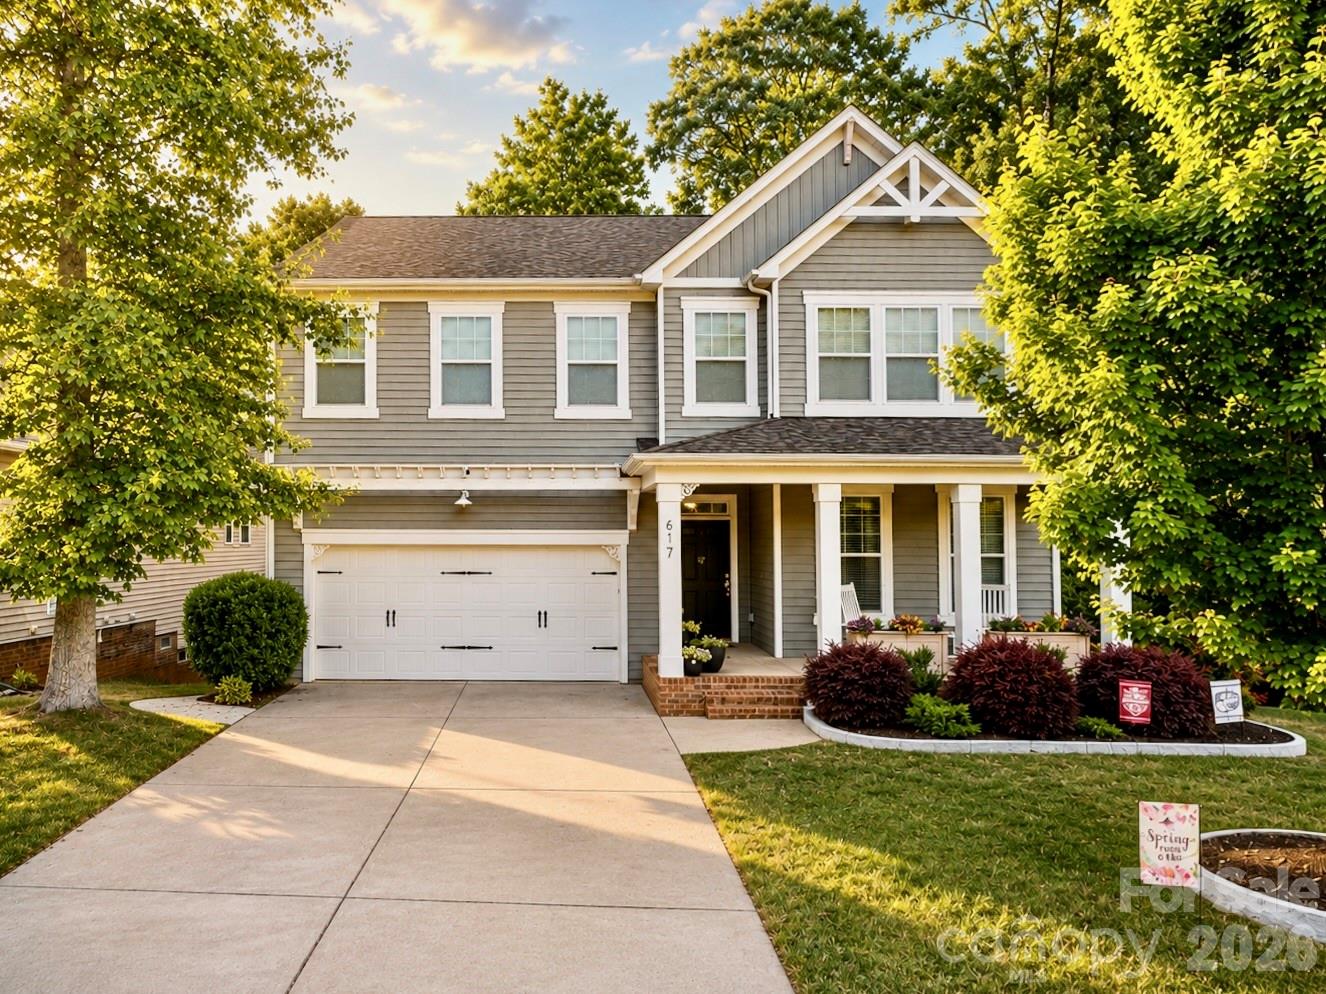
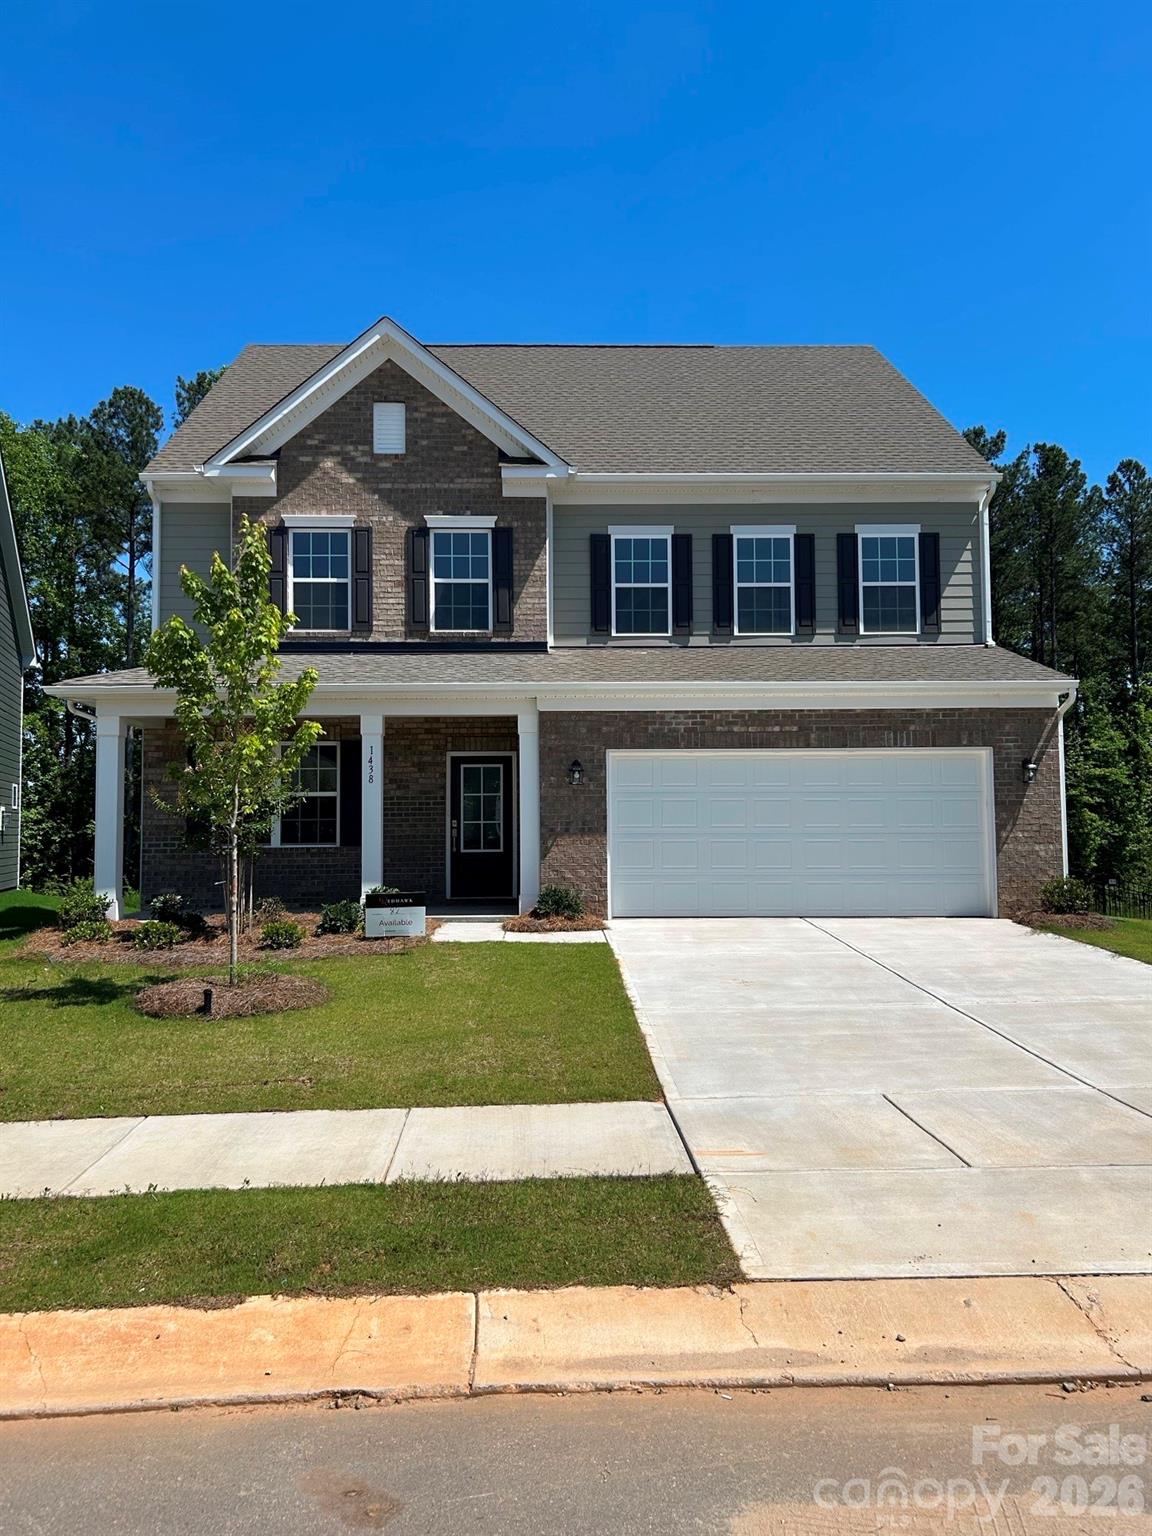
The Davidson plan has it all....and then some! Step right in an find a spacious study with french doors, perfect for your home office or library. The dining room features arched doorways and opens to family room with gas fireplace. The lovely kitchen includes quartz countertops, upgraded tile backsplash and enormous walk-in pantry! Elegant EVP flooring is included throughout the main level and also on stairs to second floor. Upstairs, you'll find a huge primary bedroom, plus three spacious secondary bedrooms, most with walk-in closets, plus loft area and laundry room. The third floor features a large BONUS ROOM with 5th bedroom and full bath. Oversized walk-in storage closet plus attic storage. 

Redhawk is a new lifestyle community in the heart of Belmont/Cramerton offering resort-style living. Planned amenities include clubhouse, two swimming pools, sand volleyball, playground, tennis and pickleball courts, dog park, disc golf and more! We're also just 30 min to Uptown, 20 min to Charlotte Douglas Airport and 15 min from the Whitewater Center.
#4347102

Belmont

1438 Caracara Court 82

5 Beds

3 Baths

3,320 Sq.Ft.

$560,000

MLS#: 4347102

 - property

Send a message

Message successfully sent.

Your message

What is 3 + 4 ?

Reason for contacting?

I agree to receive email communication and understand I can unsubscribe at any time.

I agree to be contacted by Prestino Advantage via call, email, and text for real estate services. To opt out, you can reply 'stop' at any time or reply 'help' for assistance. You can also click the unsubscribe link in the emails. Message and data rates may apply. Message frequency may vary. Privacy Policy

Sign Out

Virtual Assistant

Would you like to take the next step with this property? We can help you schedule a showing or virtual tour, or send you more details.

Yes, I would like more information.

Thank You for Your Reply, One of Our Agents will contact you as soon as possible

No, maybe later.

Thank you, you can always contact me via email, phone number or through the contact form.

Realhub AI

Lucy - Your AI-Powered Realtor

Update Your Temporary Password

Personalize your search

Enter your email and we'll notify you immediately when new listings match what you're looking for.

or enter email address

Already have an account ? Login here

Continue your home search

I agree to receive communications and understand I can unsubscribe at any time.

I agree to be contacted by Prestino Advantage via call, email, and text for real estate services. To opt out, you can reply 'stop' at any time or reply 'help' for assistance. You can also click the unsubscribe link in the emails. Message and data rates may apply. Message frequency may vary. Privacy Policy

Already have an account ? Login here

We use cookies

We use cookies primarily for analytics to enhance your experience. By accepting, you agree to our use of these cookies. You can manage your preferences or learn more about our cookies policy.