

Property
Beds
4
Full Baths
3
1/2 Baths
None
Year Built
1992
Sq.Footage
2,295
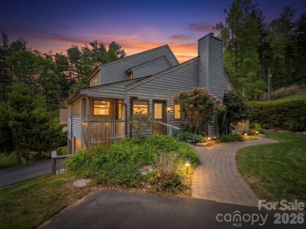
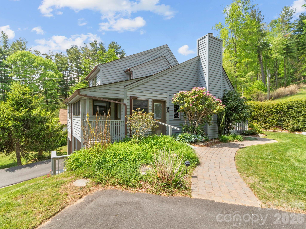
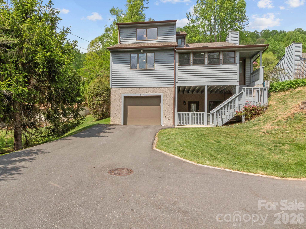
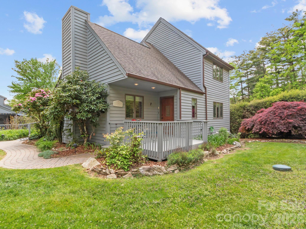
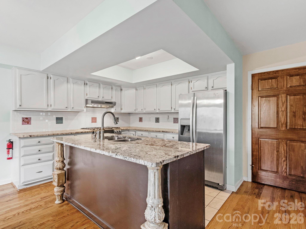
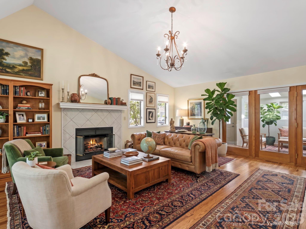
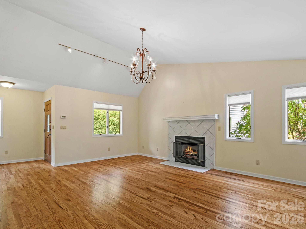
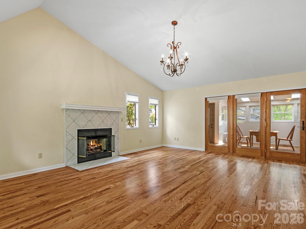
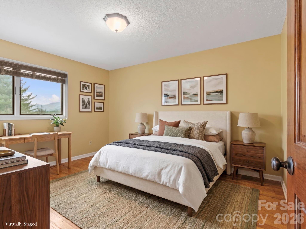
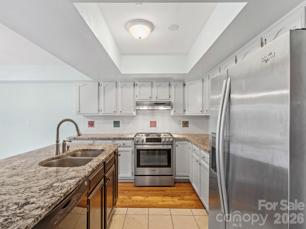
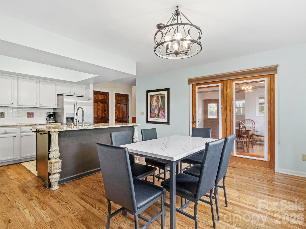
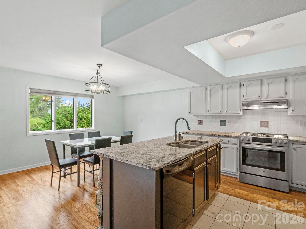
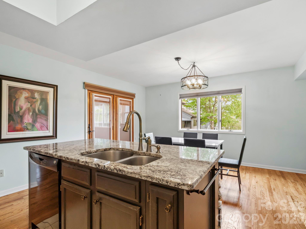
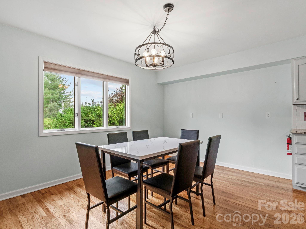
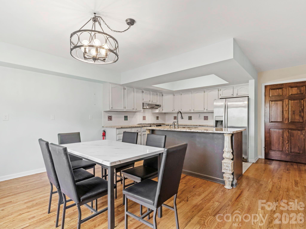
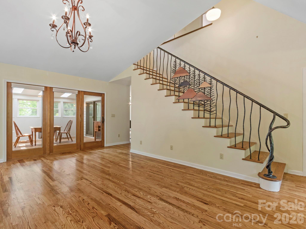
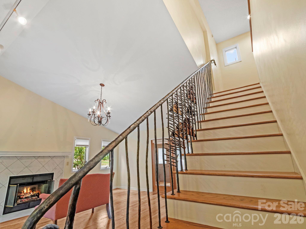
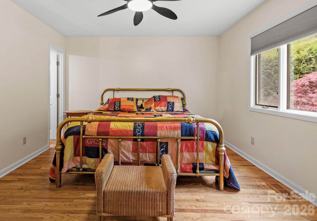
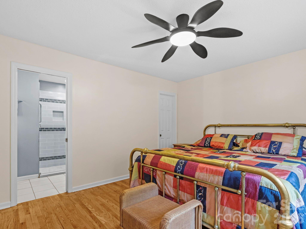
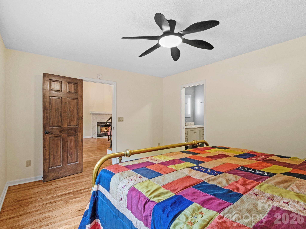
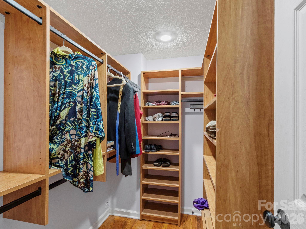
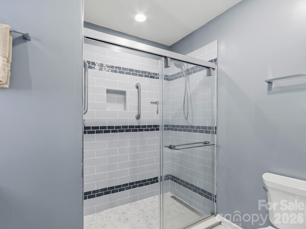
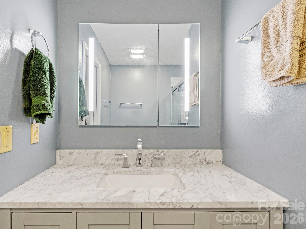
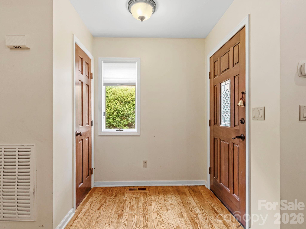
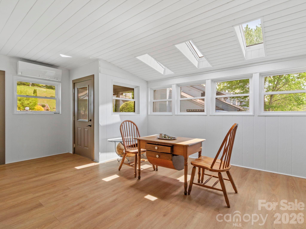
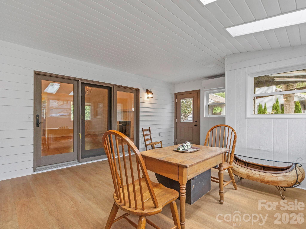
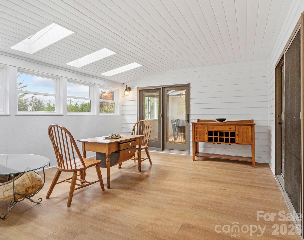
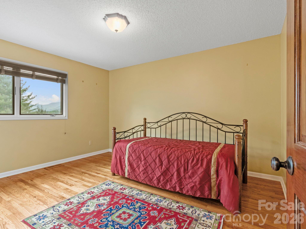
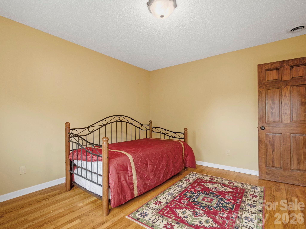
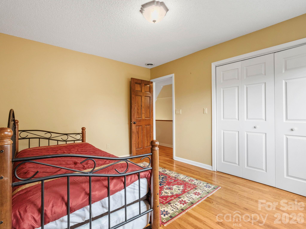
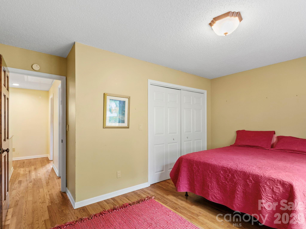
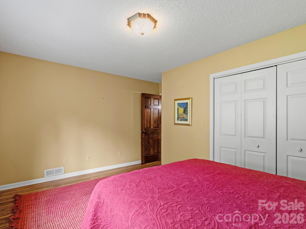
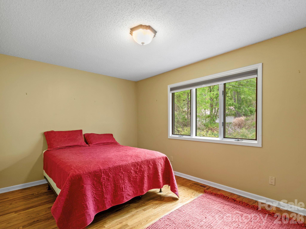
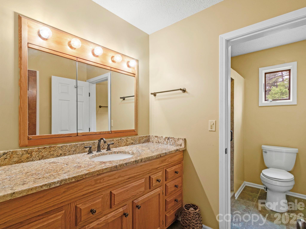
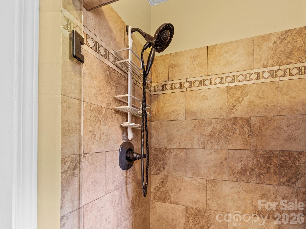
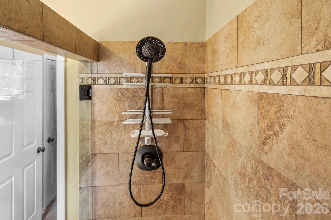
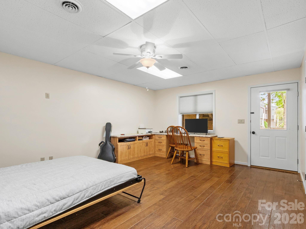
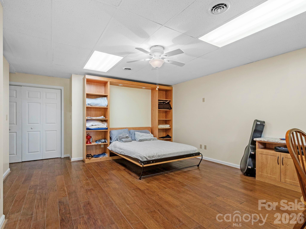
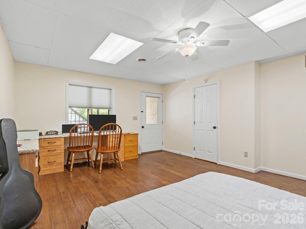
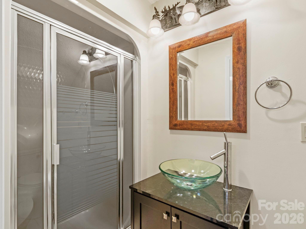
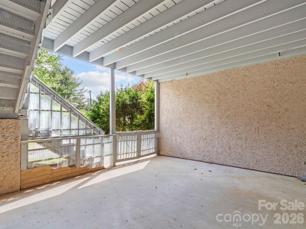
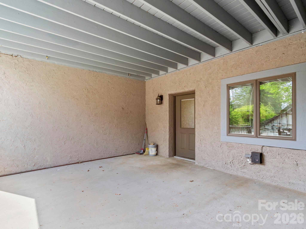
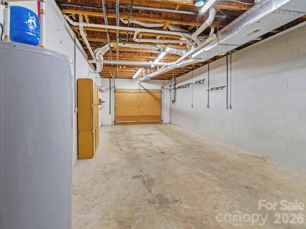
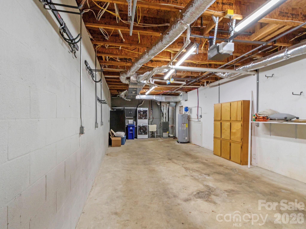
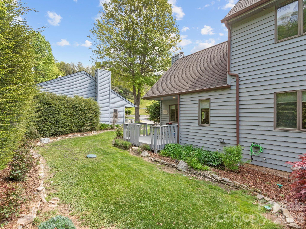
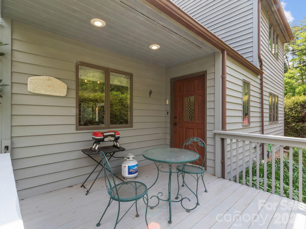
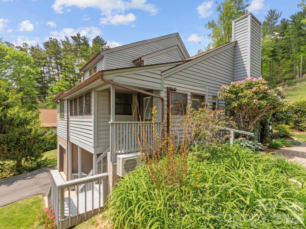
Welcome to 317 Robertson St, a beautifully updated 4 bedroom, 3 bath townhome located in the highly desirable Seven Pines Townhomes on Robertson Street—one of the most sought-after streets in downtown Burnsville. Situated on a premium corner lot and one of the largest lots in the community, this spacious townhome offers an exceptional combination of size, location, and low-maintenance living. As one of the largest units in Seven Pines, this home features a well-designed layout with generous living space, abundant natural light, and flexibility for a growing family, home office, or guest accommodations. Step inside to find newly refinished floors, updated windows, and modern upgrades throughout, creating a move-in ready home with both comfort and style. The open living areas provide a warm and inviting atmosphere, perfect for everyday living or entertaining. A 2-car garage adds convenience and additional storage—an uncommon bonus for townhome living in this area. Enjoy the ease of low-maintenance living while being just a short walk to downtown Burnsville, where you’ll find local restaurants, shops, and community events. Located in the heart of the Blue Ridge Mountains, this property also offers close proximity to hiking, outdoor recreation, and all that Western North Carolina has to offer. Whether you’re searching for a primary residence or a second home this one delivers location, space, and modern updates in one of Burnsville’s most desirable communities. Schedule your private showing today and experience the best of downtown mountain living.
Features & Amenities
Interior
-
Total Bedrooms
4
-
Bathrooms
3
-
Above Grade Finished Area
1863.0
-
Basement YN
YES
-
Cooling YN
YES
-
Cooling
Ceiling Fan(s), Heat Pump
-
Fireplace YN
YES
-
Heating YN
YES
-
Heating
Central, Heat Pump, Propane
-
Pet friendly
N/A
Exterior
-
Garage
Yes
-
Garage spaces
2
-
Parking
Driveway
-
Pool
No
Area & Lot
-
Property Type
Residential
-
Property Sub Type
Townhouse
Price
-
Sales Price
$550,000
-
Sq. Footage
2,295
-
Price/SqFt
$239
HOA
-
Association
YES
-
Association Fee
$300
-
Association Fee Frequency
Monthly
-
Association Fee Includes
N/A
School District
-
Elementary School
Unspecified
-
Middle School
Unspecified
-
High School
Unspecified
Property Features
-
New Construction
NO
-
Senior Community YN
NO
-
Sewer
Public Sewer
-
Water Source
Public
Schedule a Showing
Showing scheduled successfully.
Mortgage calculator
Estimate your monthly mortgage payment, including the principal and interest, property taxes, and HOA. Adjust the values to generate a more accurate rate.
Your payment
Principal and Interest:
$
Property taxes:
$
HOA fees:
$
Total loan payment:
$
Total interest amount:
$
Location
County
Yancey
Elementary School
Unspecified
Middle School
Unspecified
High School
Unspecified
Listing Courtesy of Alli Buchanan , Dream Mountain Realty
RealHub Information is provided exclusively for consumers' personal, non-commercial use, and it may not be used for any purpose other than to identify prospective properties consumers may be interested in purchasing. All information deemed reliable but not guaranteed and should be independently verified. All properties are subject to prior sale, change or withdrawal. RealHub website owner shall not be responsible for any typographical errors, misinformation, misprints and shall be held totally harmless.

Agent
Mary Patrella
Call Mary today to schedule a private showing.

* Listings on this website come from the FMLS IDX Compilation and may be held by brokerage firms other than the owner of this website. The listing brokerage is identified in any listing details. Information is deemed reliable but is not guaranteed. If you believe any FMLS listing contains material that infringes your copyrighted work please click here to review our DMCA policy and learn how to submit a takedown request.© 2024 FMLS.
Related Properties
Burnsville
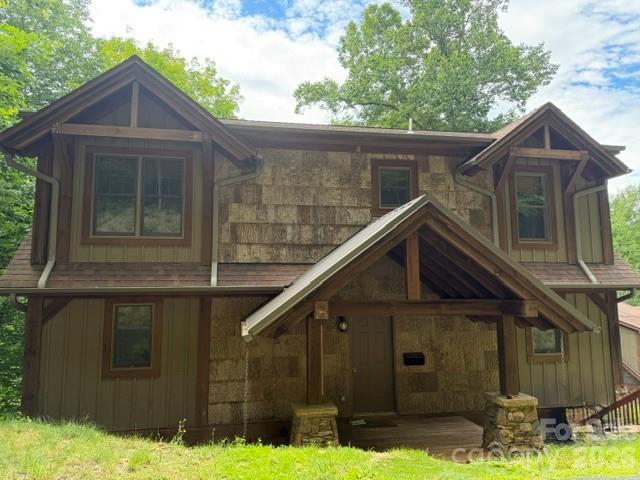
120 Powderhorn Drive
3 Beds
3 Baths
2,822 Sq.Ft.
$550,000
MLS#: 4258833
Burnsville
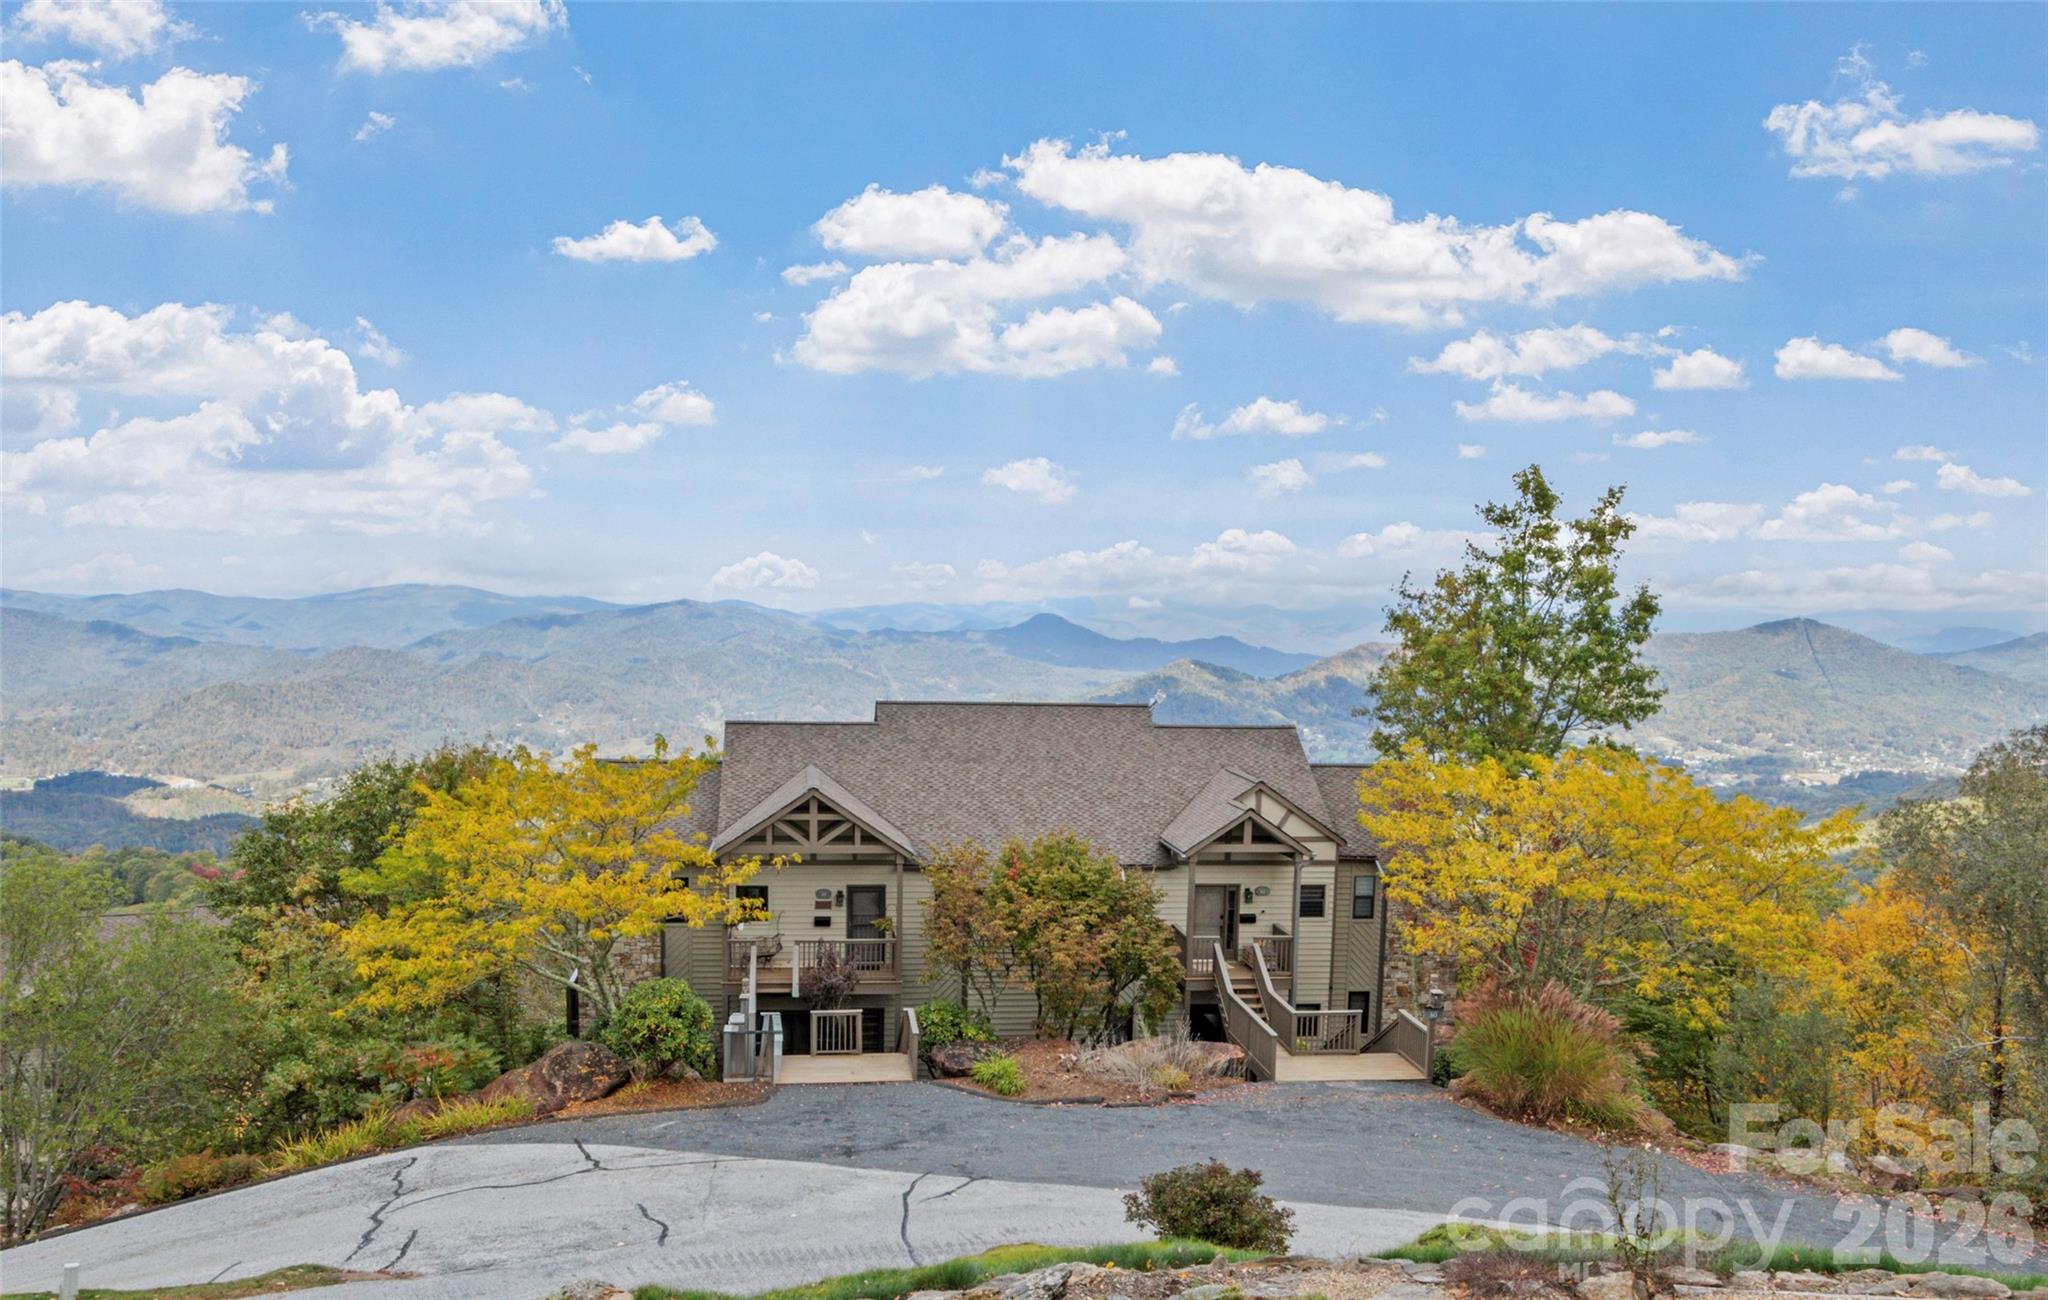
140 Falls Crossing Road
2 Beds
2 Baths
1,855 Sq.Ft.
$475,000
MLS#: 4393426
Burnsville
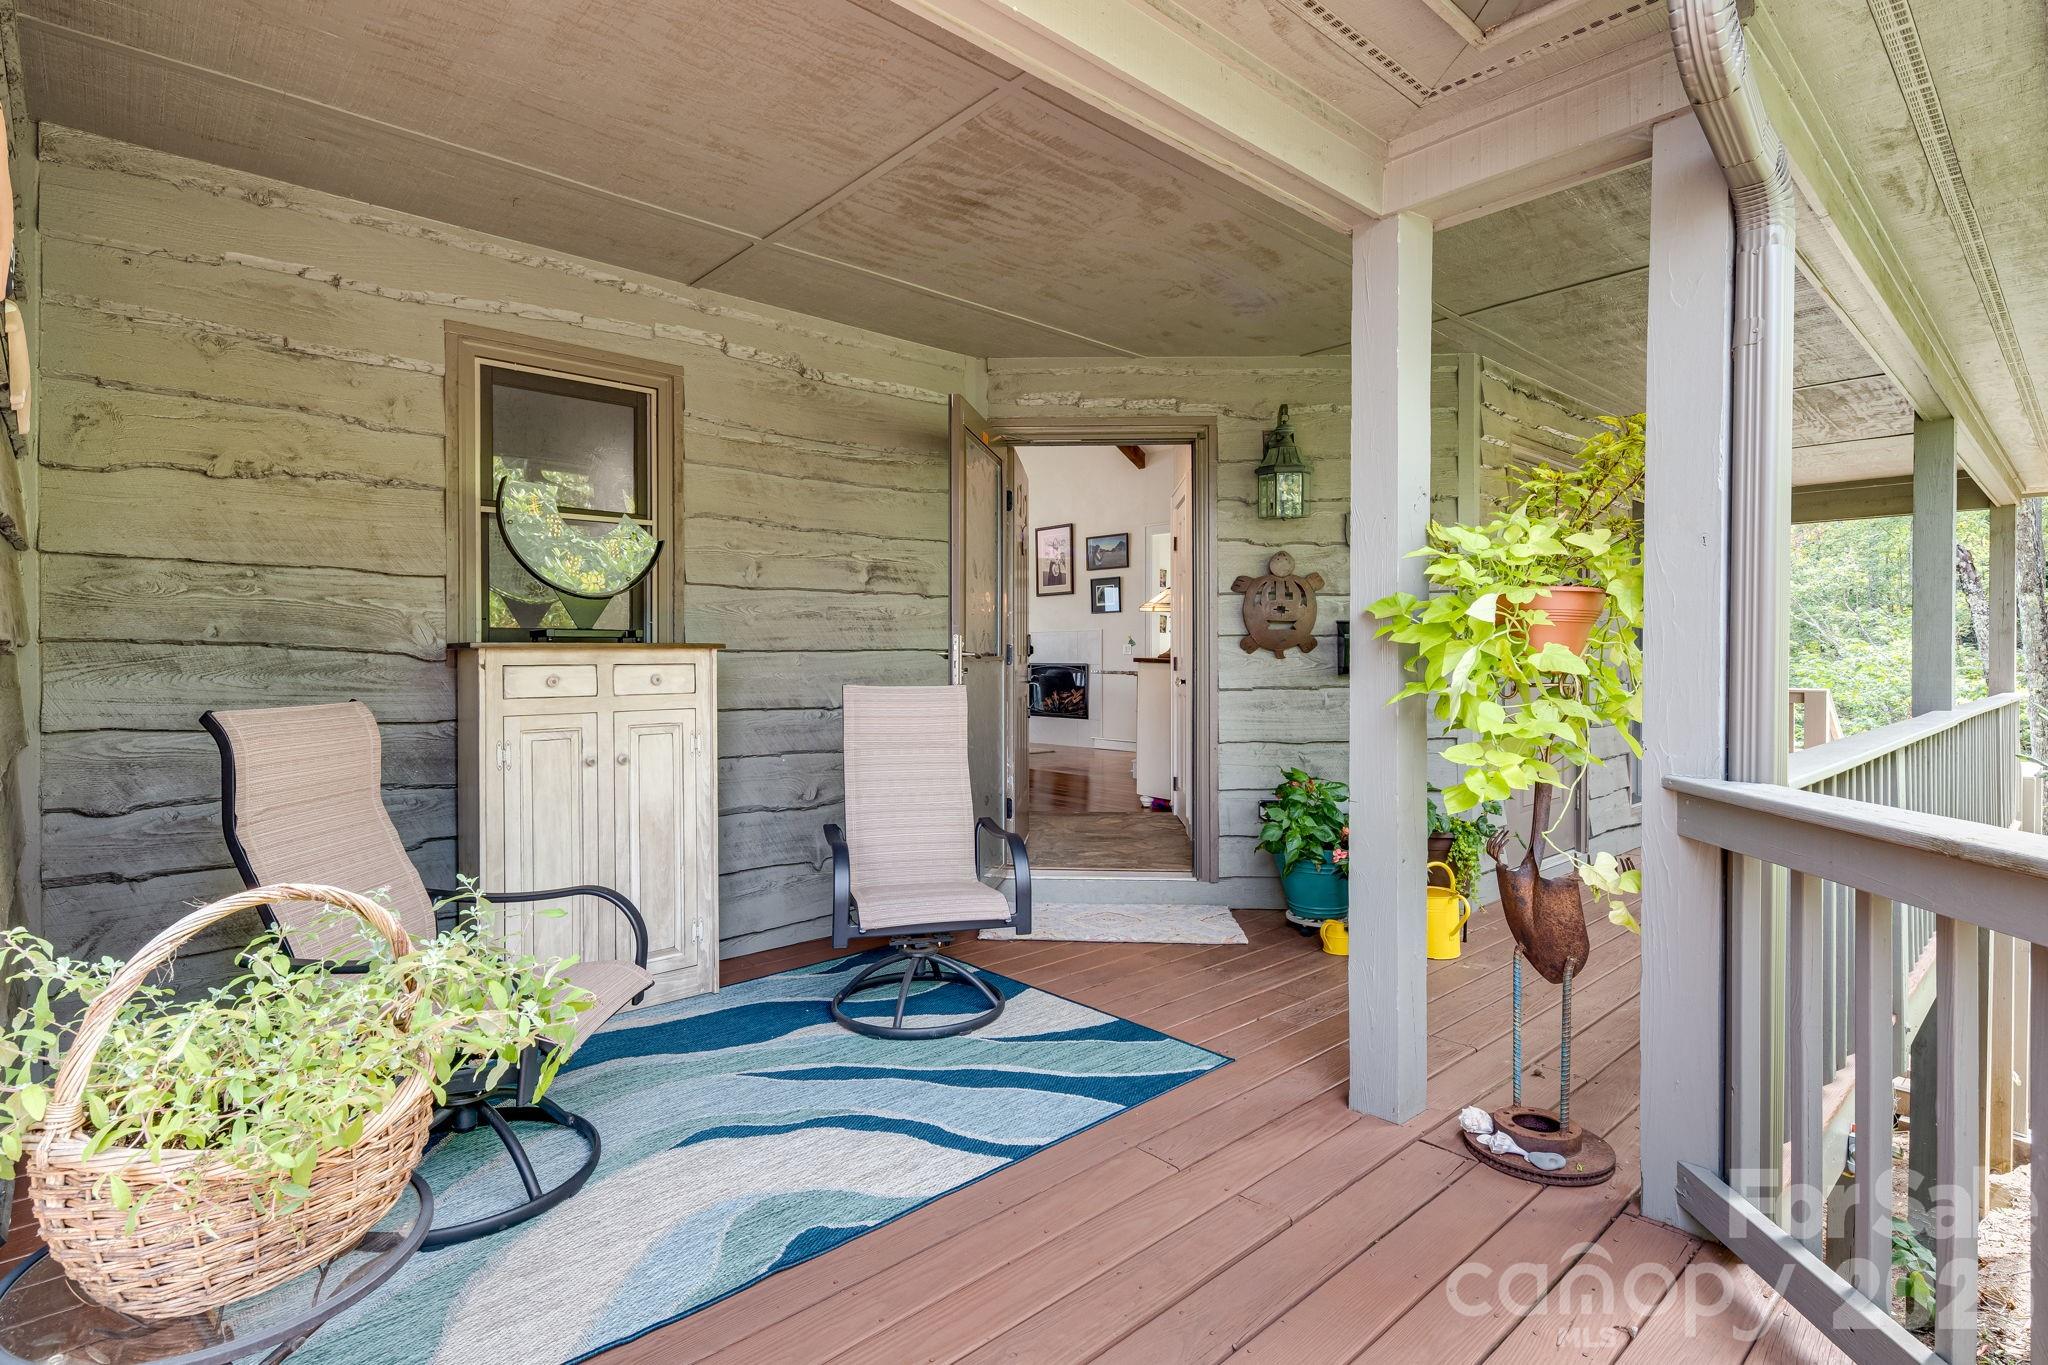
80 Slickrock Road A/4
2 Beds
2 Baths
1,028 Sq.Ft.
$469,000
MLS#: 4310307
Burnsville
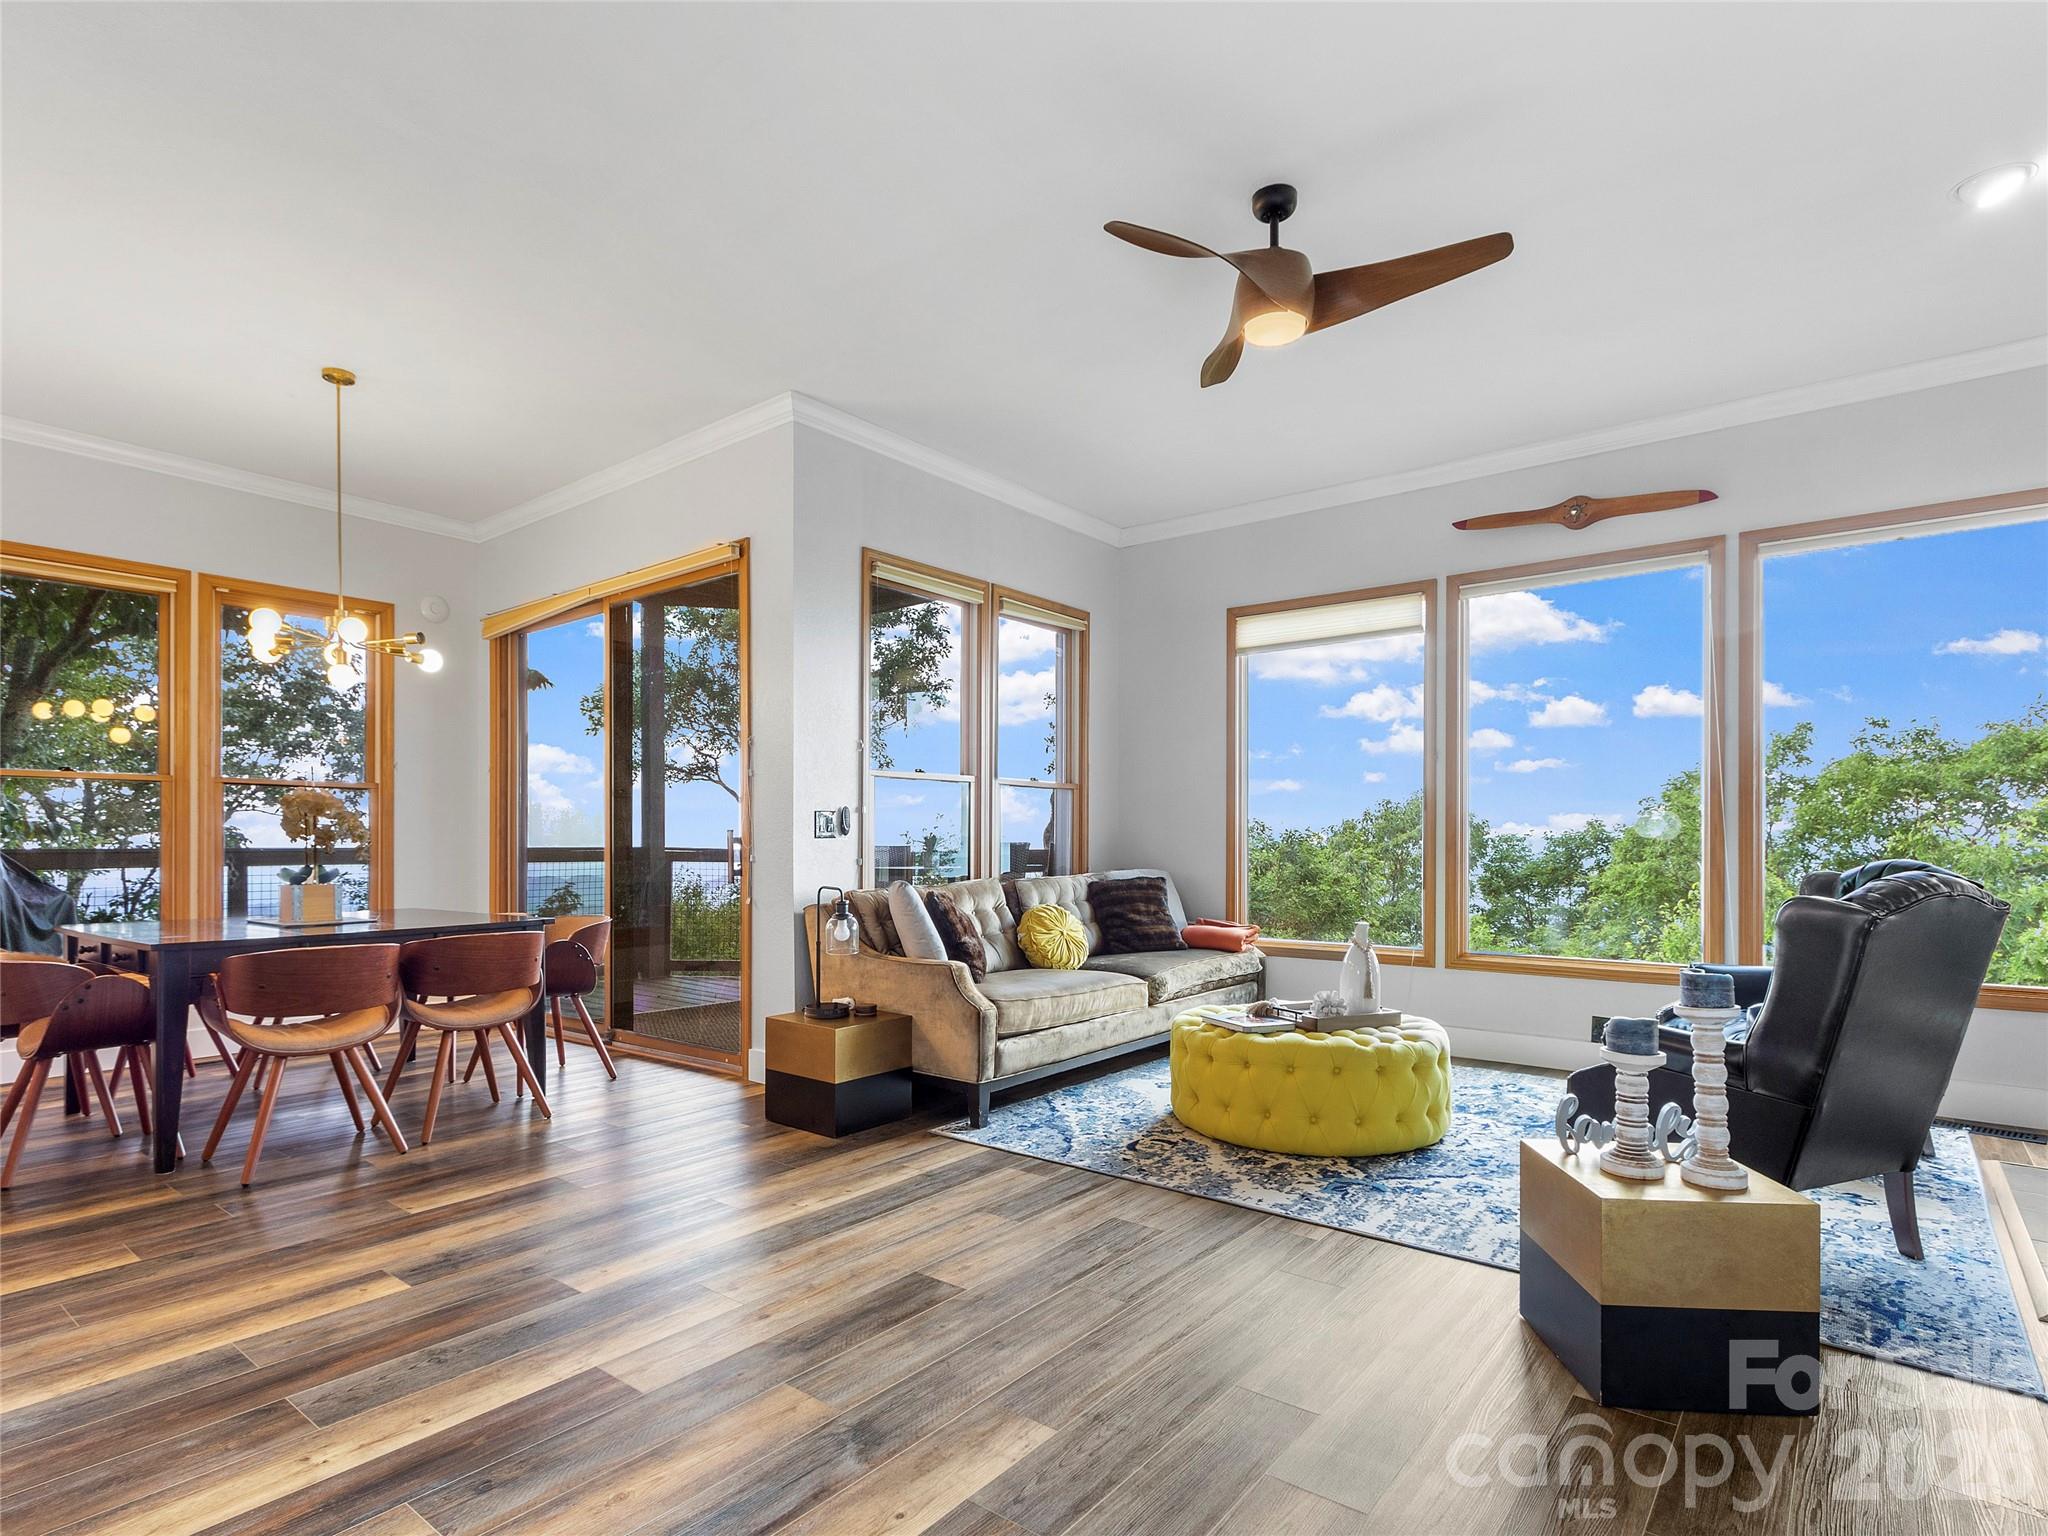
133 Club House Drive 4B
3 Beds
3 Baths
1,798 Sq.Ft.
$645,000
MLS#: 4357061
Burnsville
66 Club Villa Court D-3
2 Beds
2 Baths
1,446 Sq.Ft.
$590,000
MLS#: 4369559
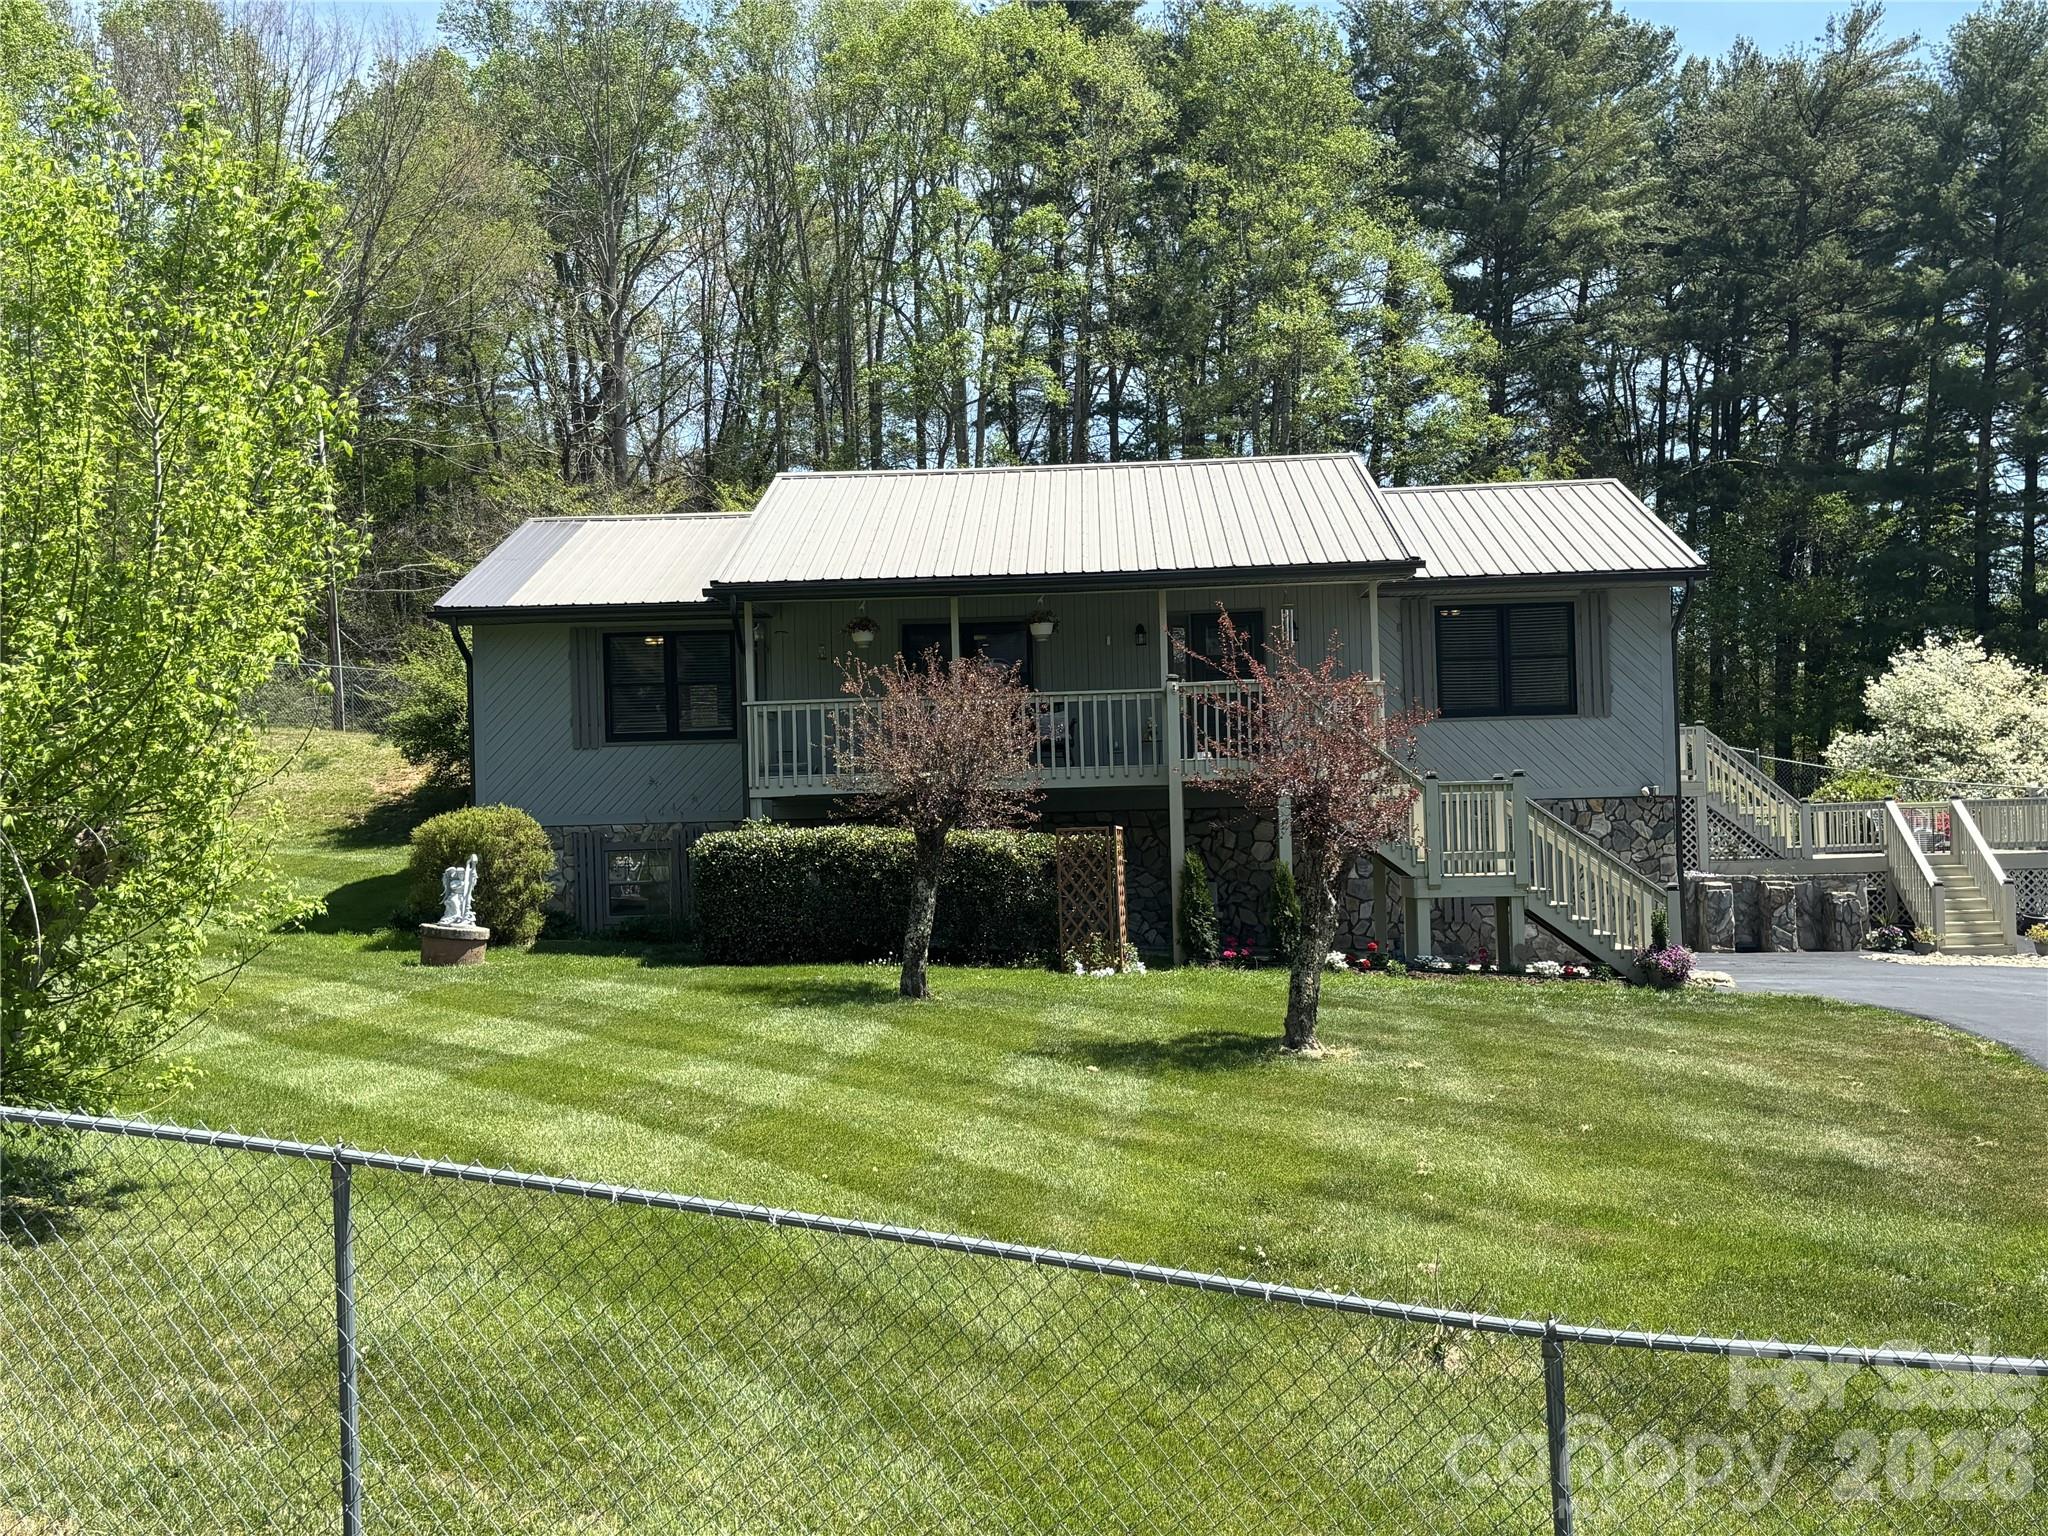
Burnsville
342 Mountain View Road
3 Beds
2 Baths
1,647 Sq.Ft.
$525,000
MLS#: 4347240
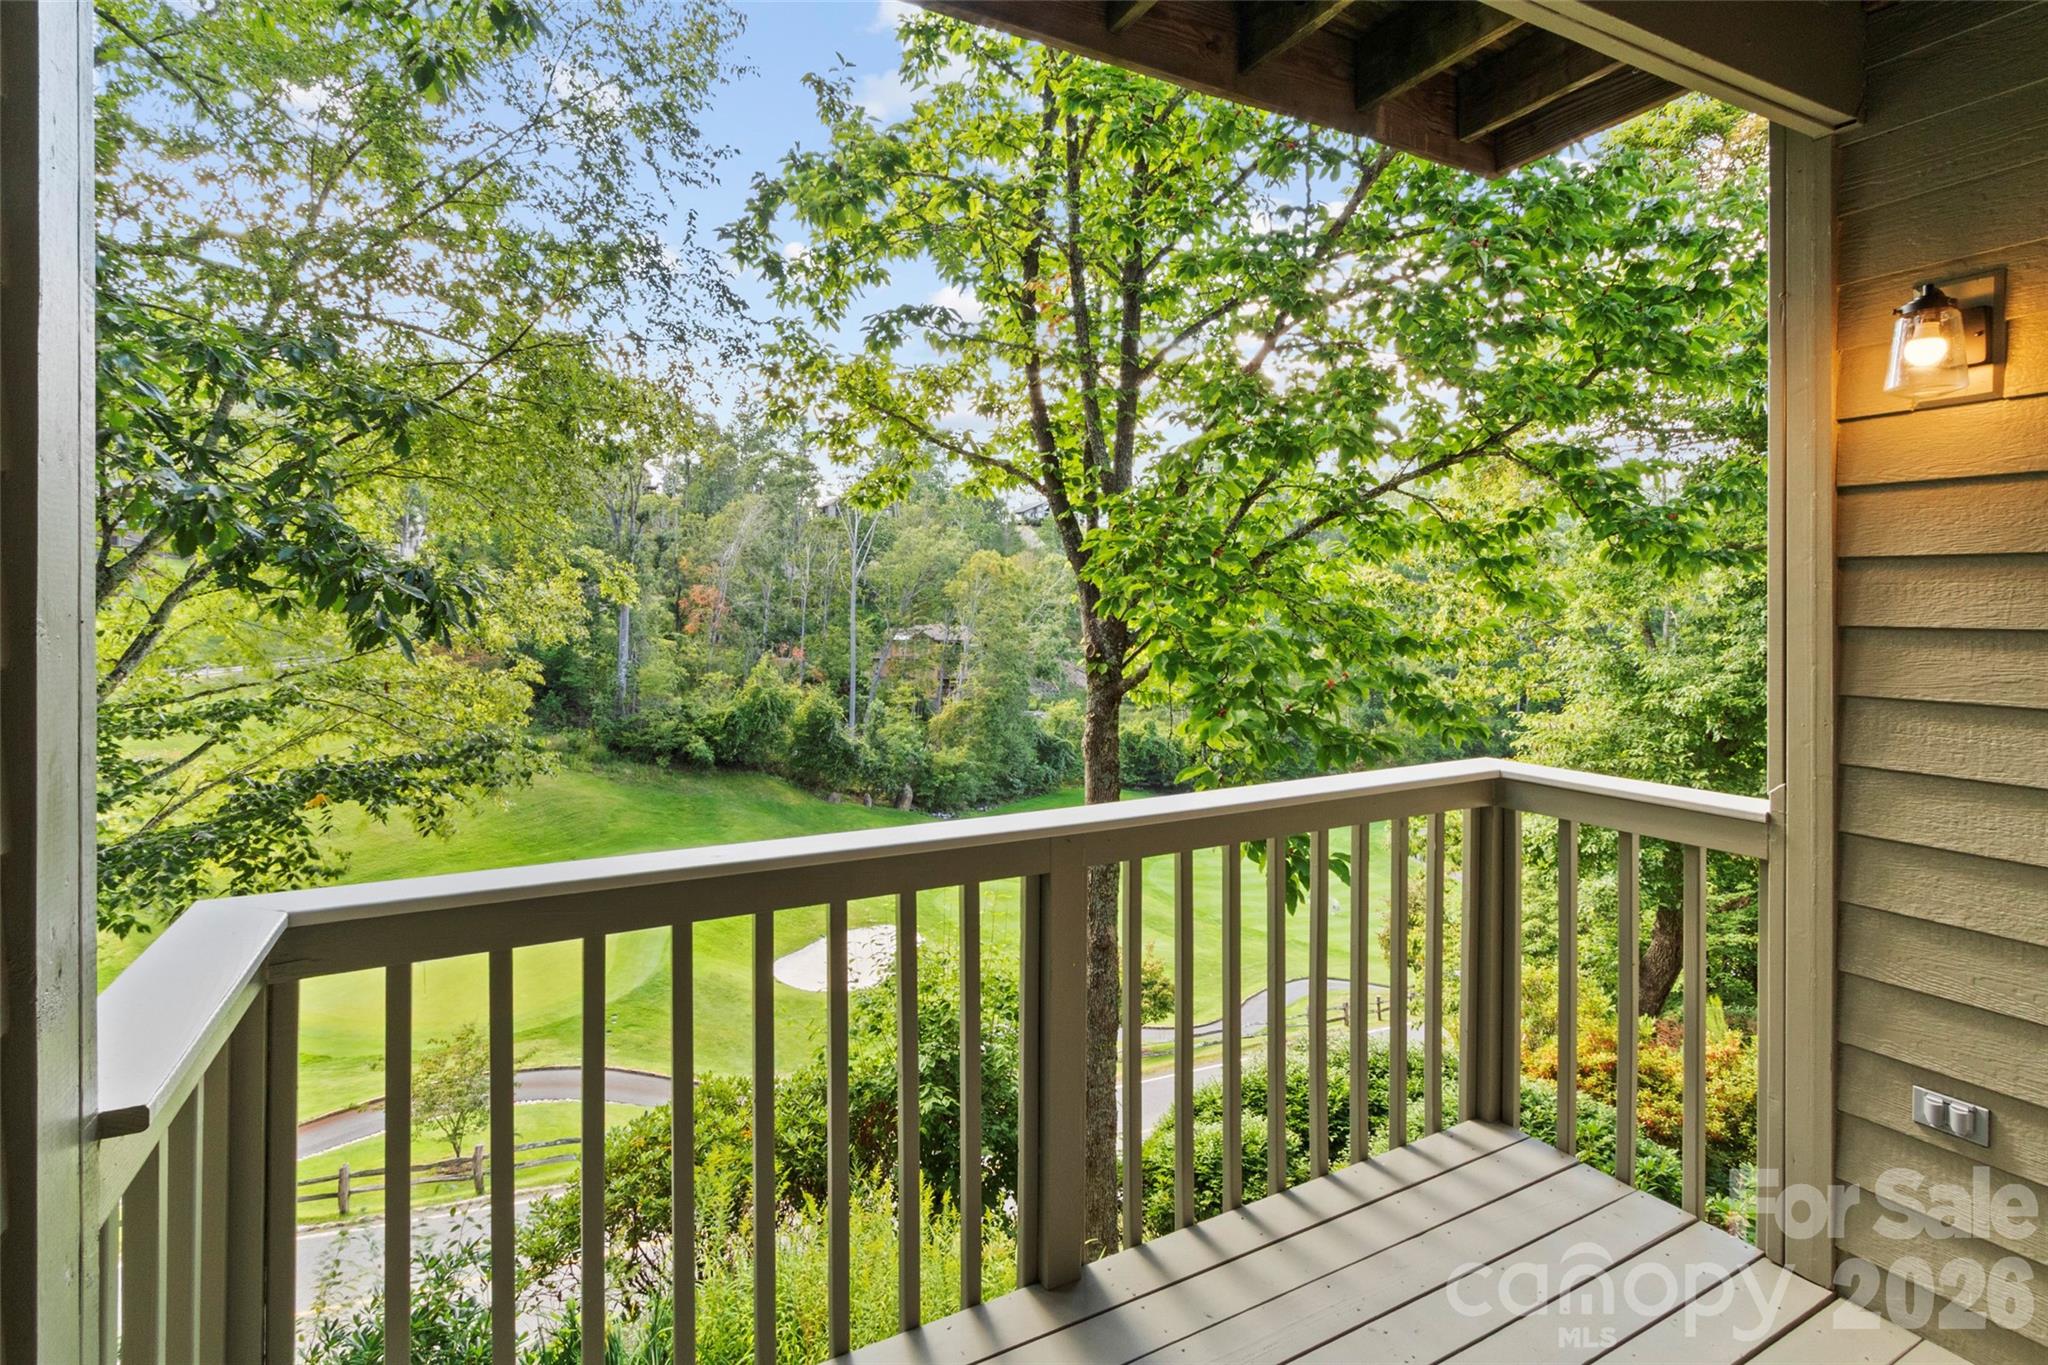
Burnsville
220 Stoney Falls Loop 1 B2
3 Beds
2 Baths
1,241 Sq.Ft.
$479,000
MLS#: 4373084
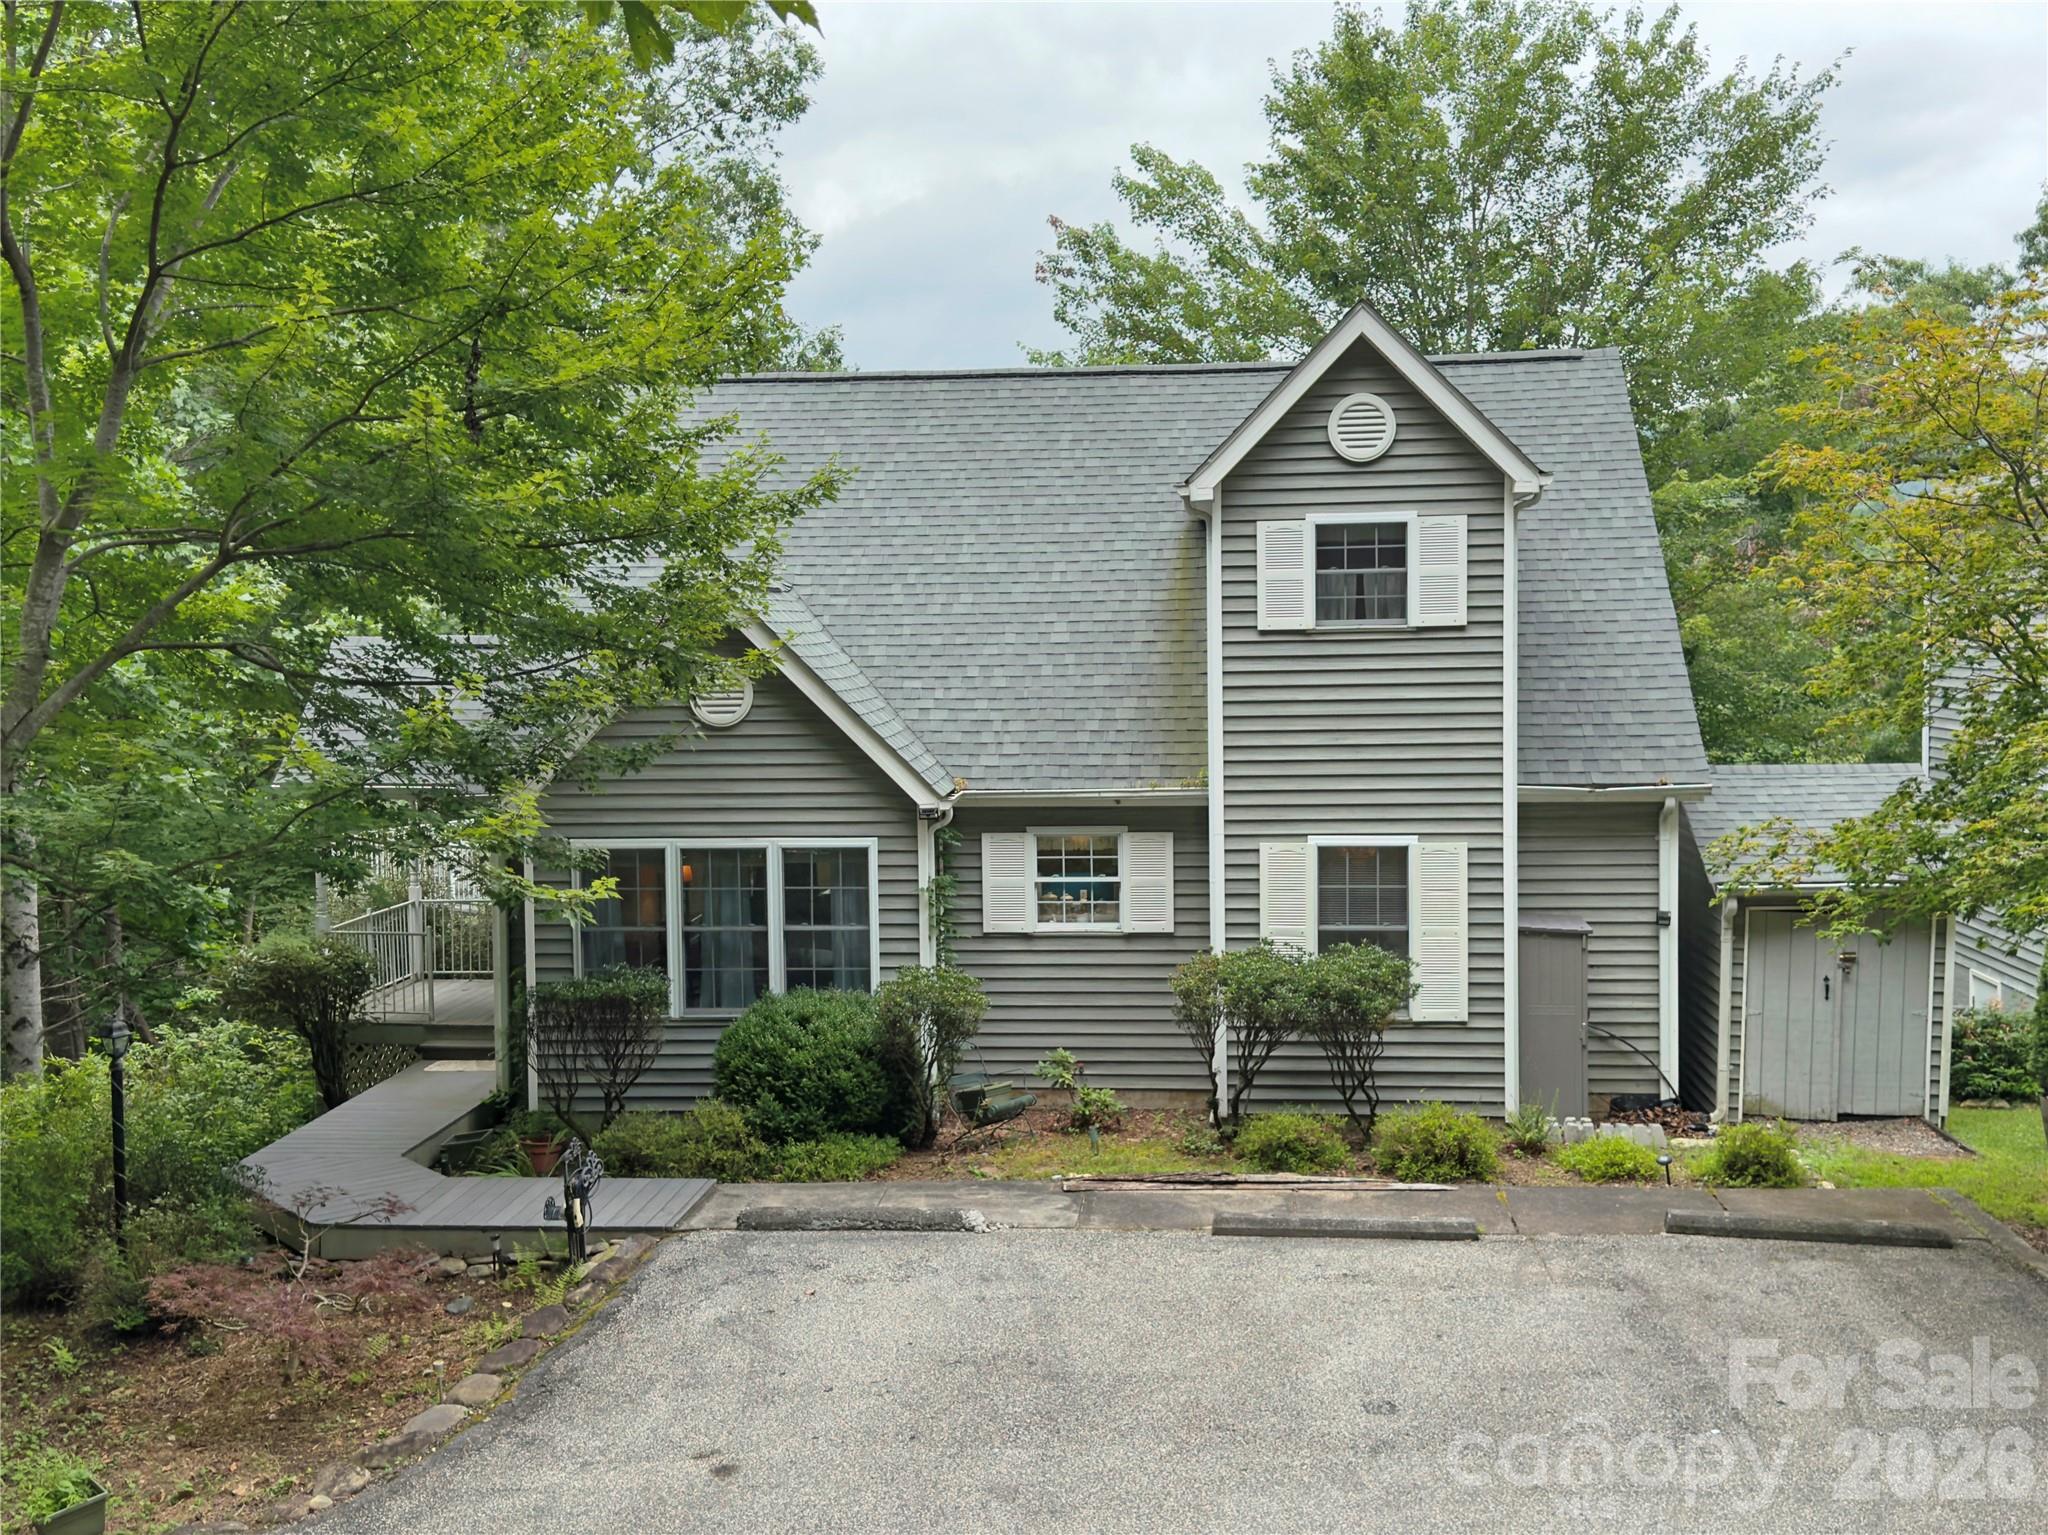
Burnsville
40 Sanctuary Drive
2 Beds
2 Baths
1,661 Sq.Ft.
$459,000
MLS#: 4274475
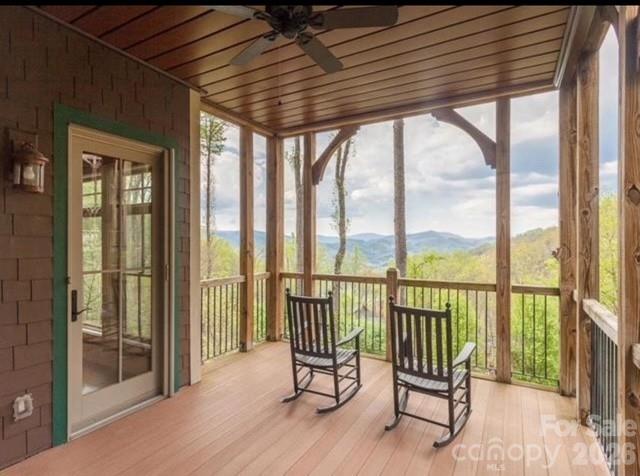
Burnsville
45 Creekside Way I/102
2 Beds
2 Baths
1,493 Sq.Ft.
$585,000
MLS#: 4389260
