Features & Amenities

Interior

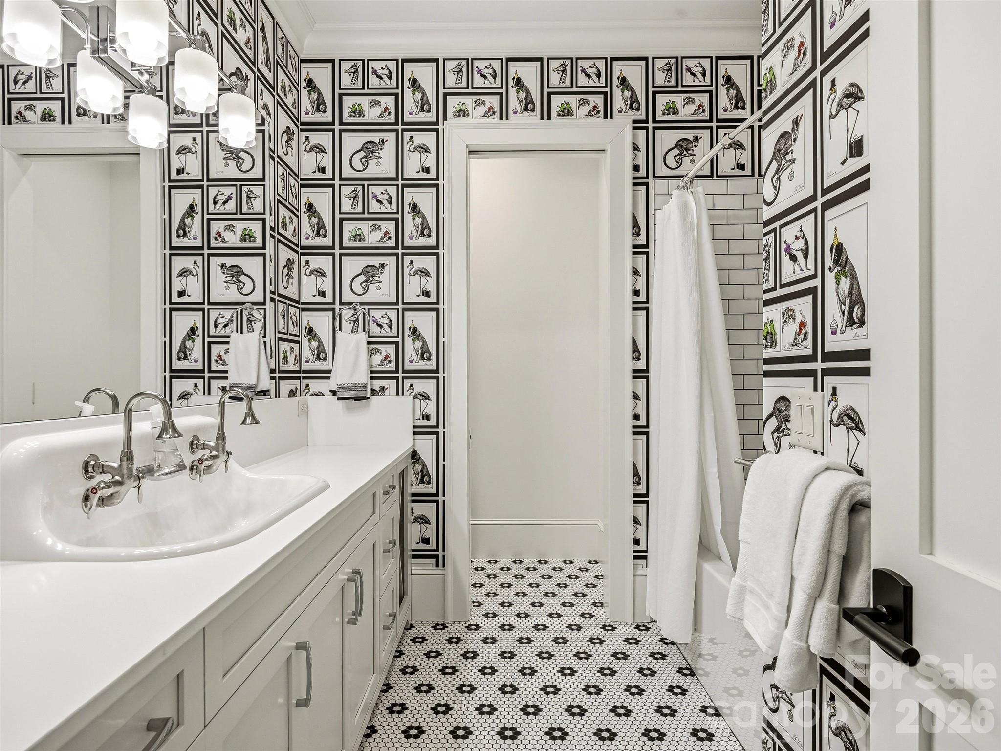
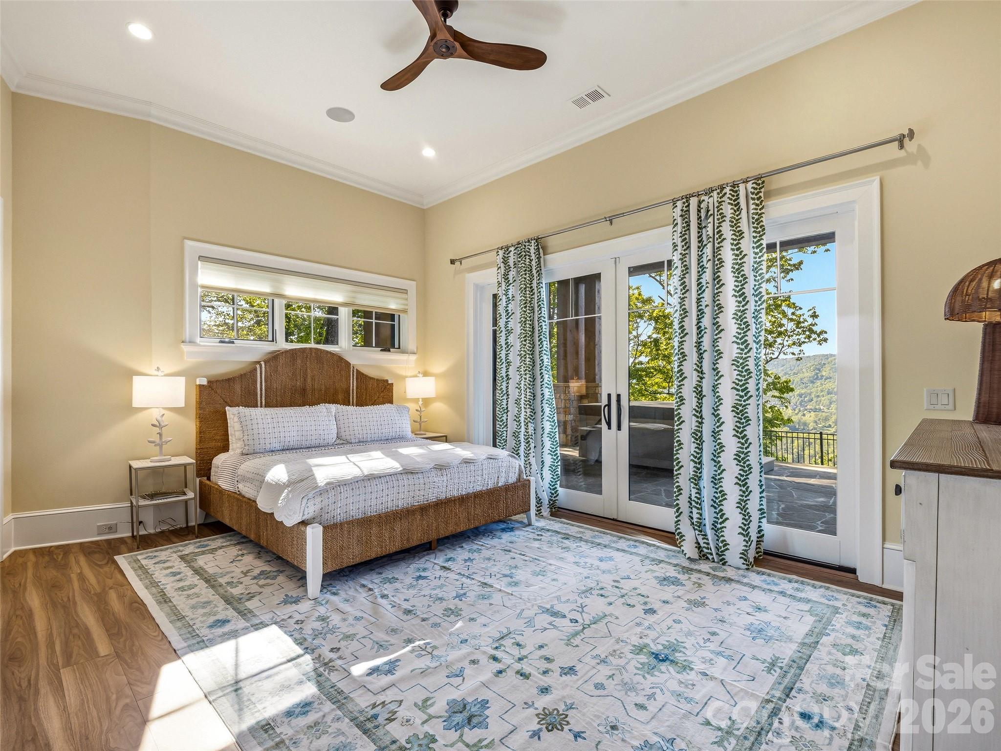
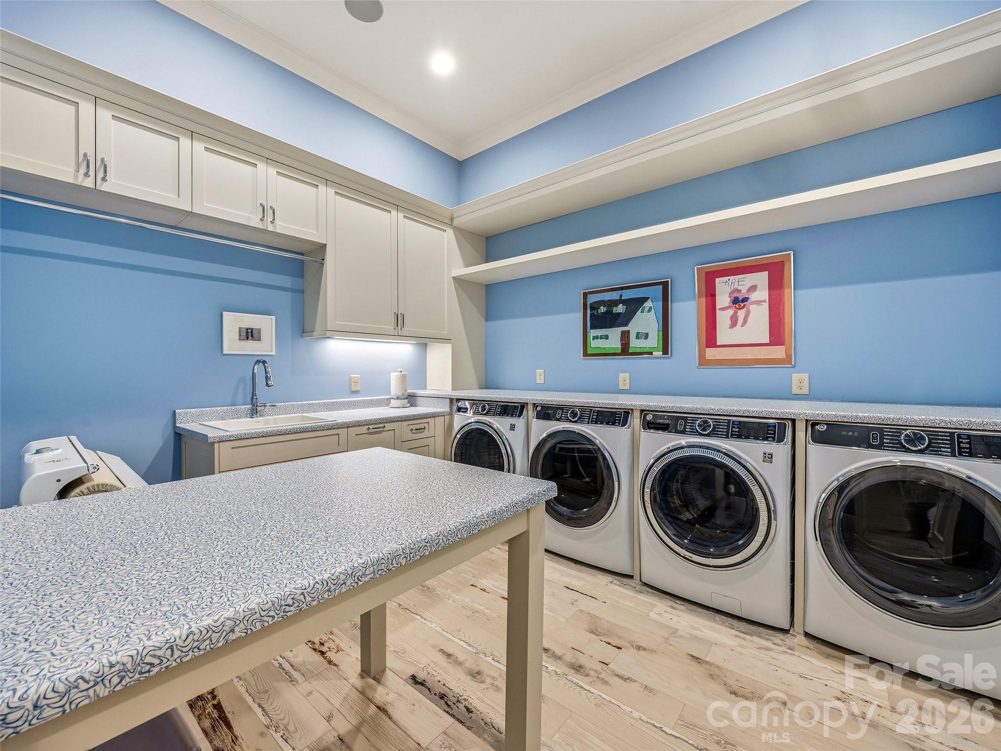
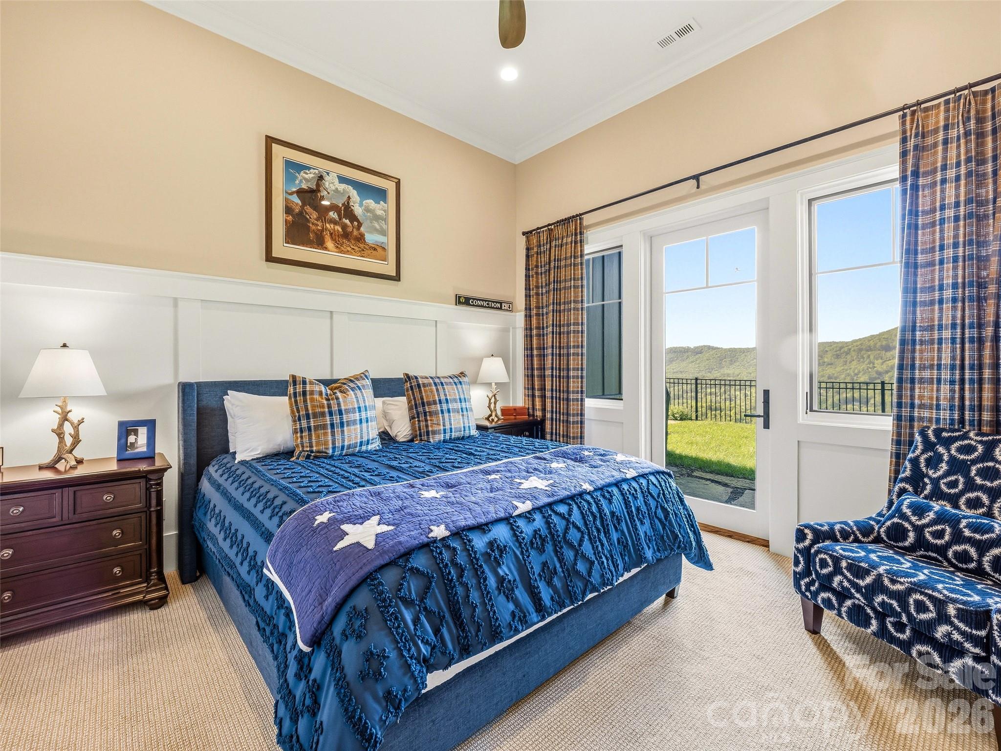
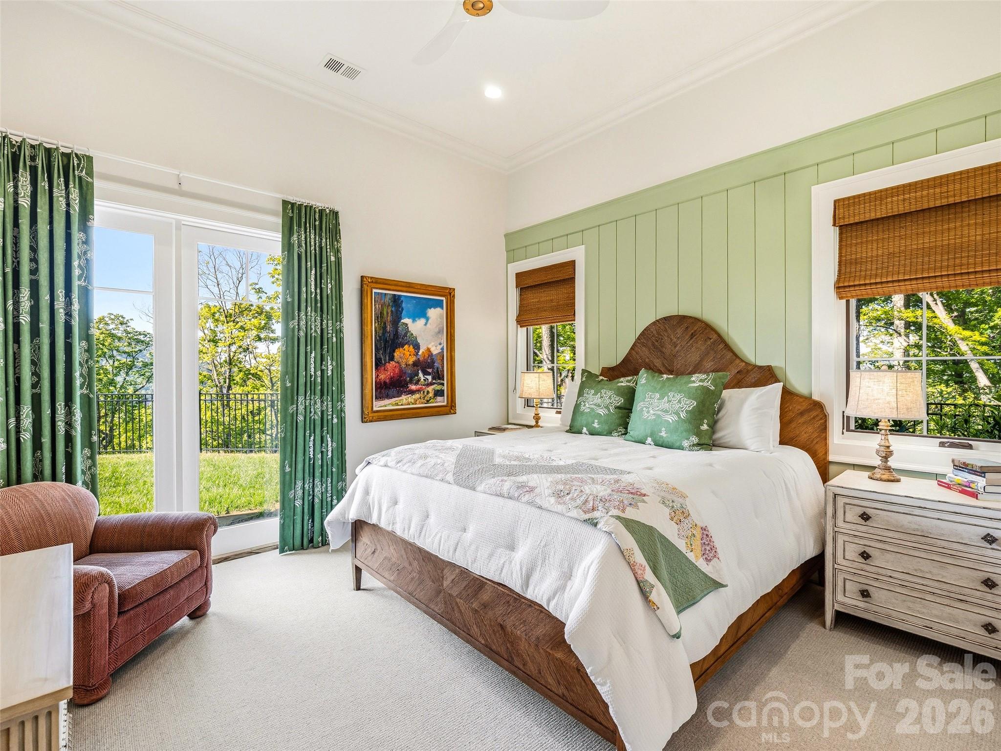
  • Other Interior Features

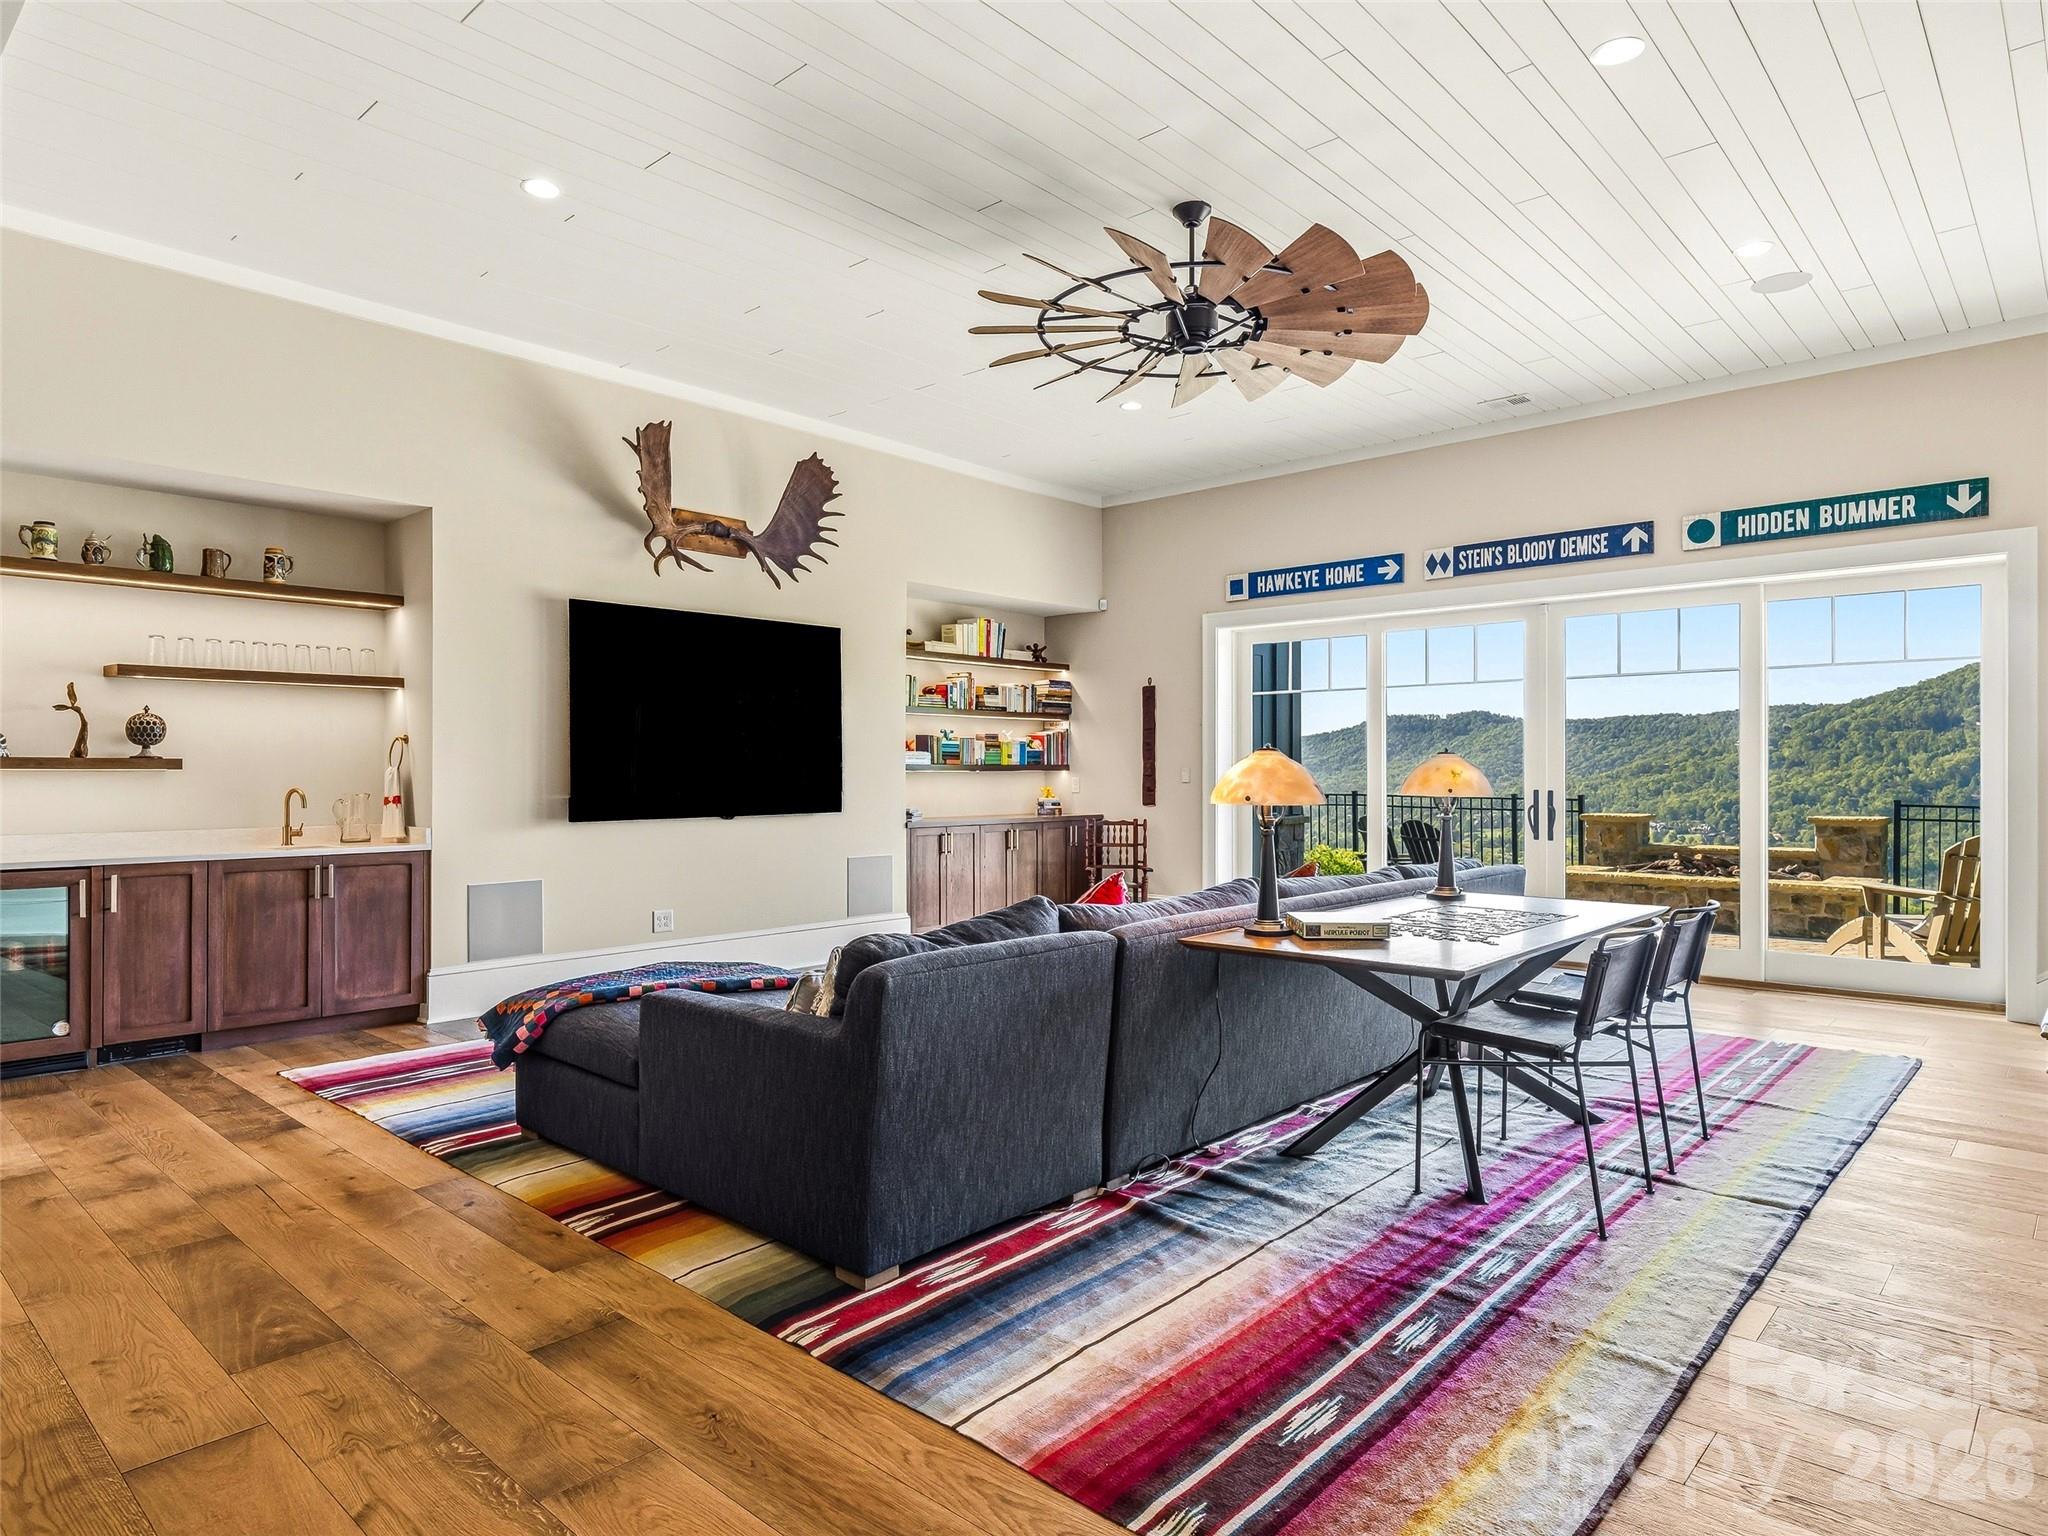
    Central Vacuum, Kitchen Island, Open Floorplan, Pantry, Walk-In Closet(s), Wet Bar

  • Total Bedrooms

    5

  • Bathrooms

    5

  • 1/2 Bathrooms

    1

  • Above Grade Finished Area

    3960.0

  • Basement YN

    YES

  • Cooling YN

    YES

  • Cooling

    Central Air, Zoned

  • Fireplace YN

    YES

  • Heating YN

    YES

  • Heating

    Natural Gas, Zoned

  • Pet friendly

    N/A

Exterior

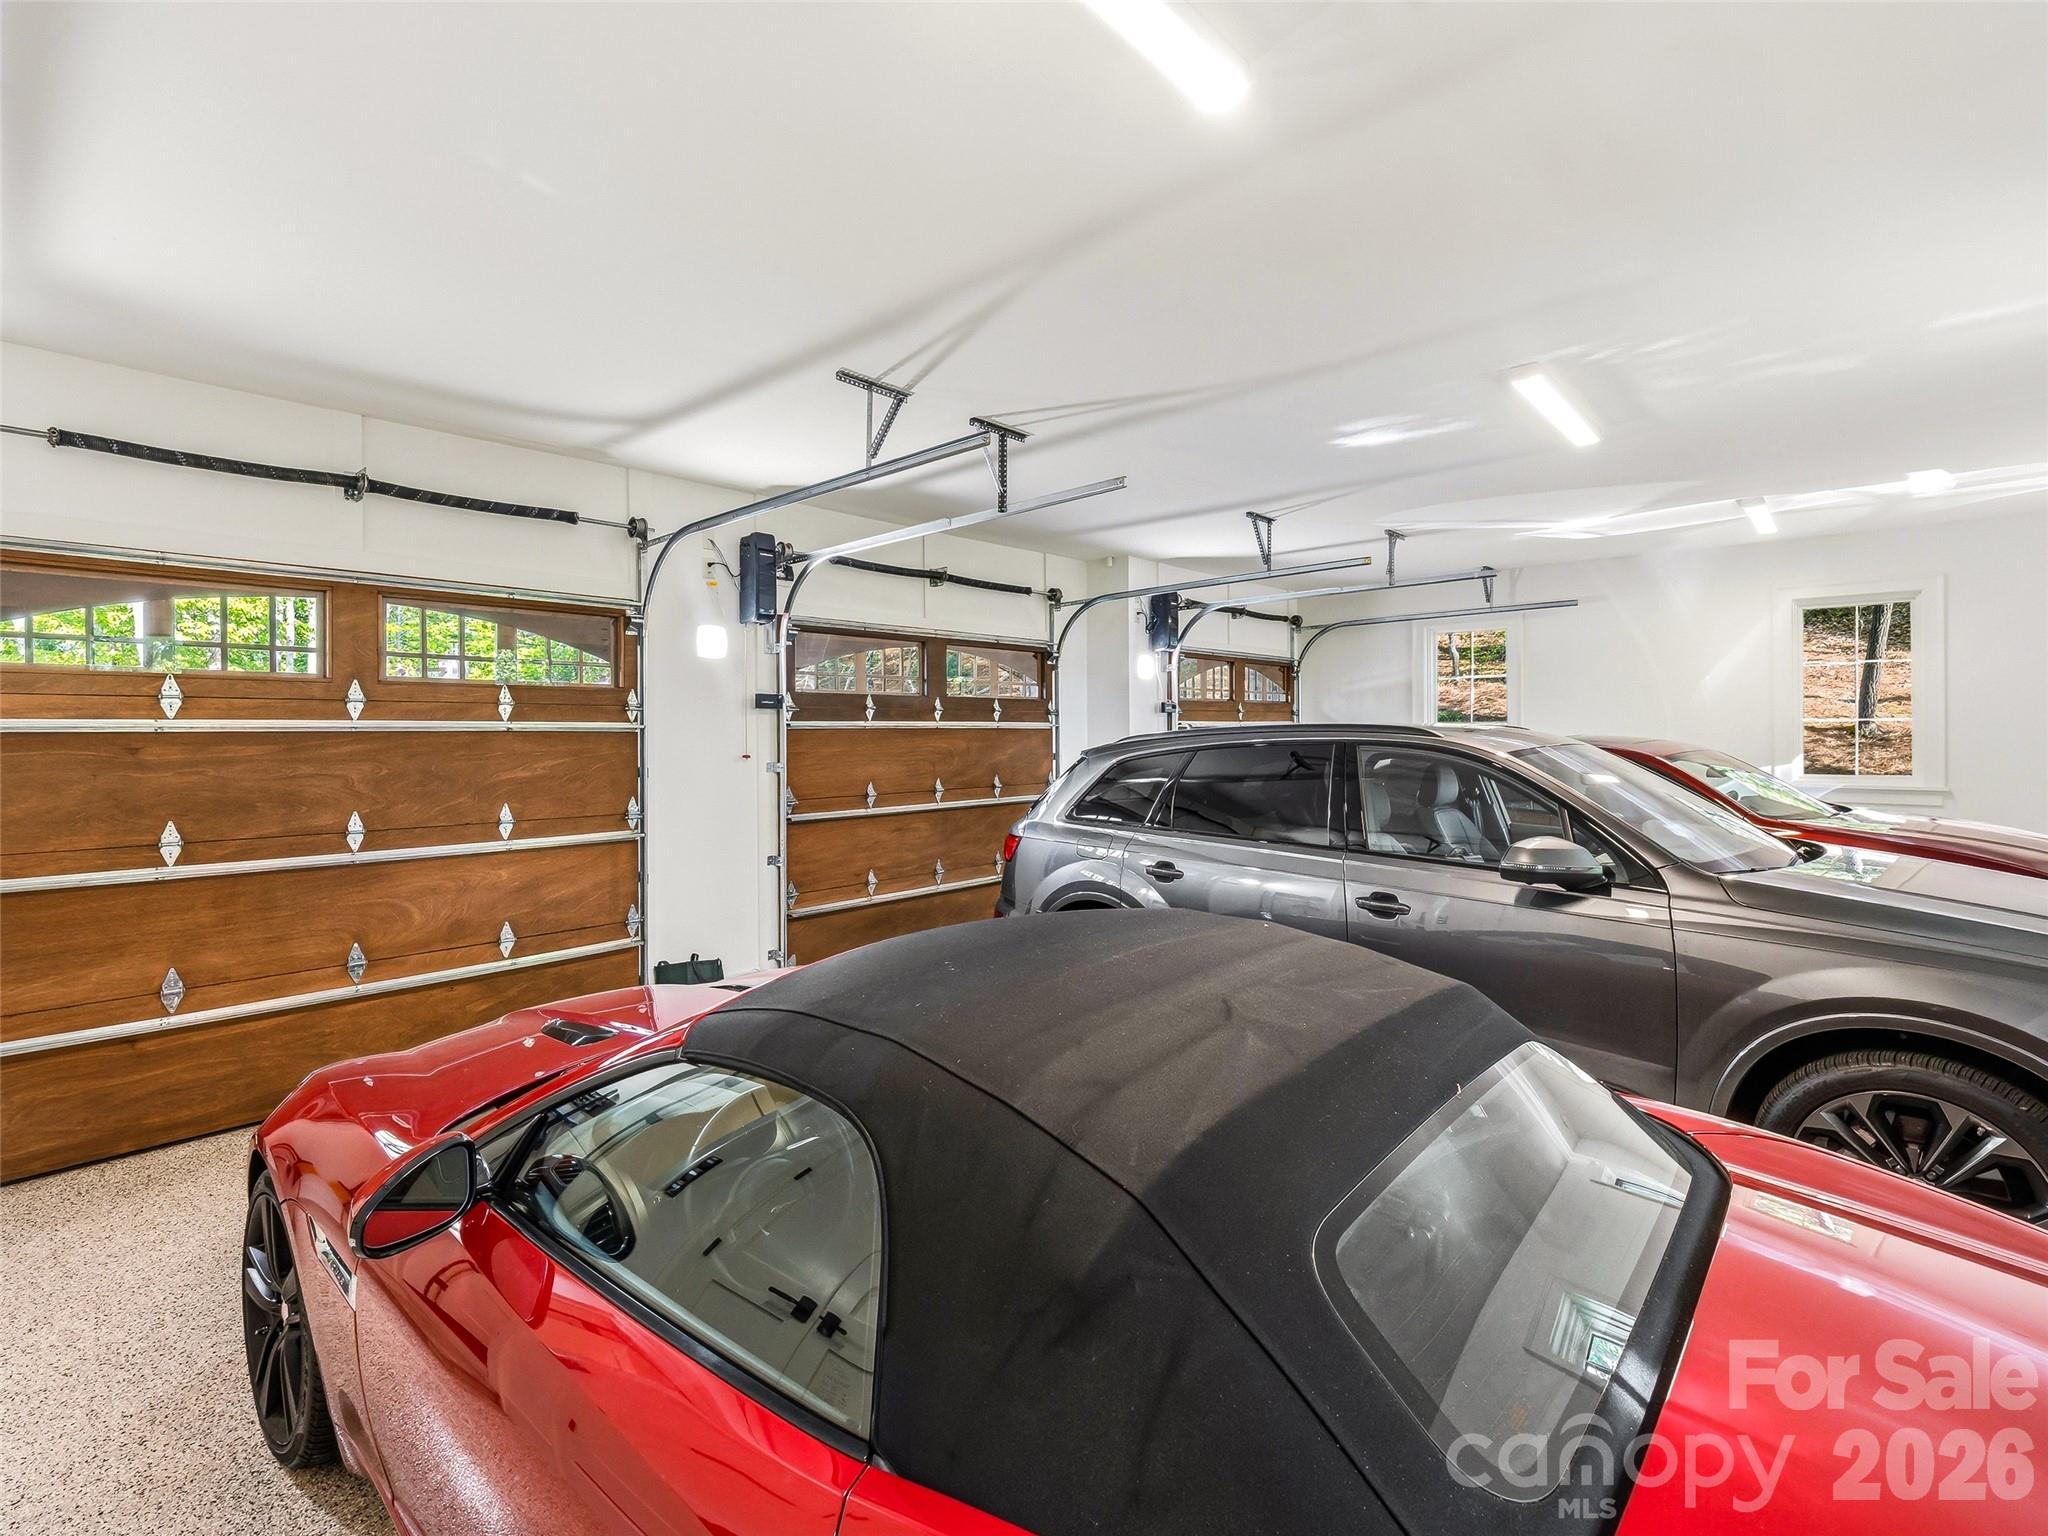
  • Garage

    Yes

  • Garage spaces

    3

  • Construction Materials

    Stone

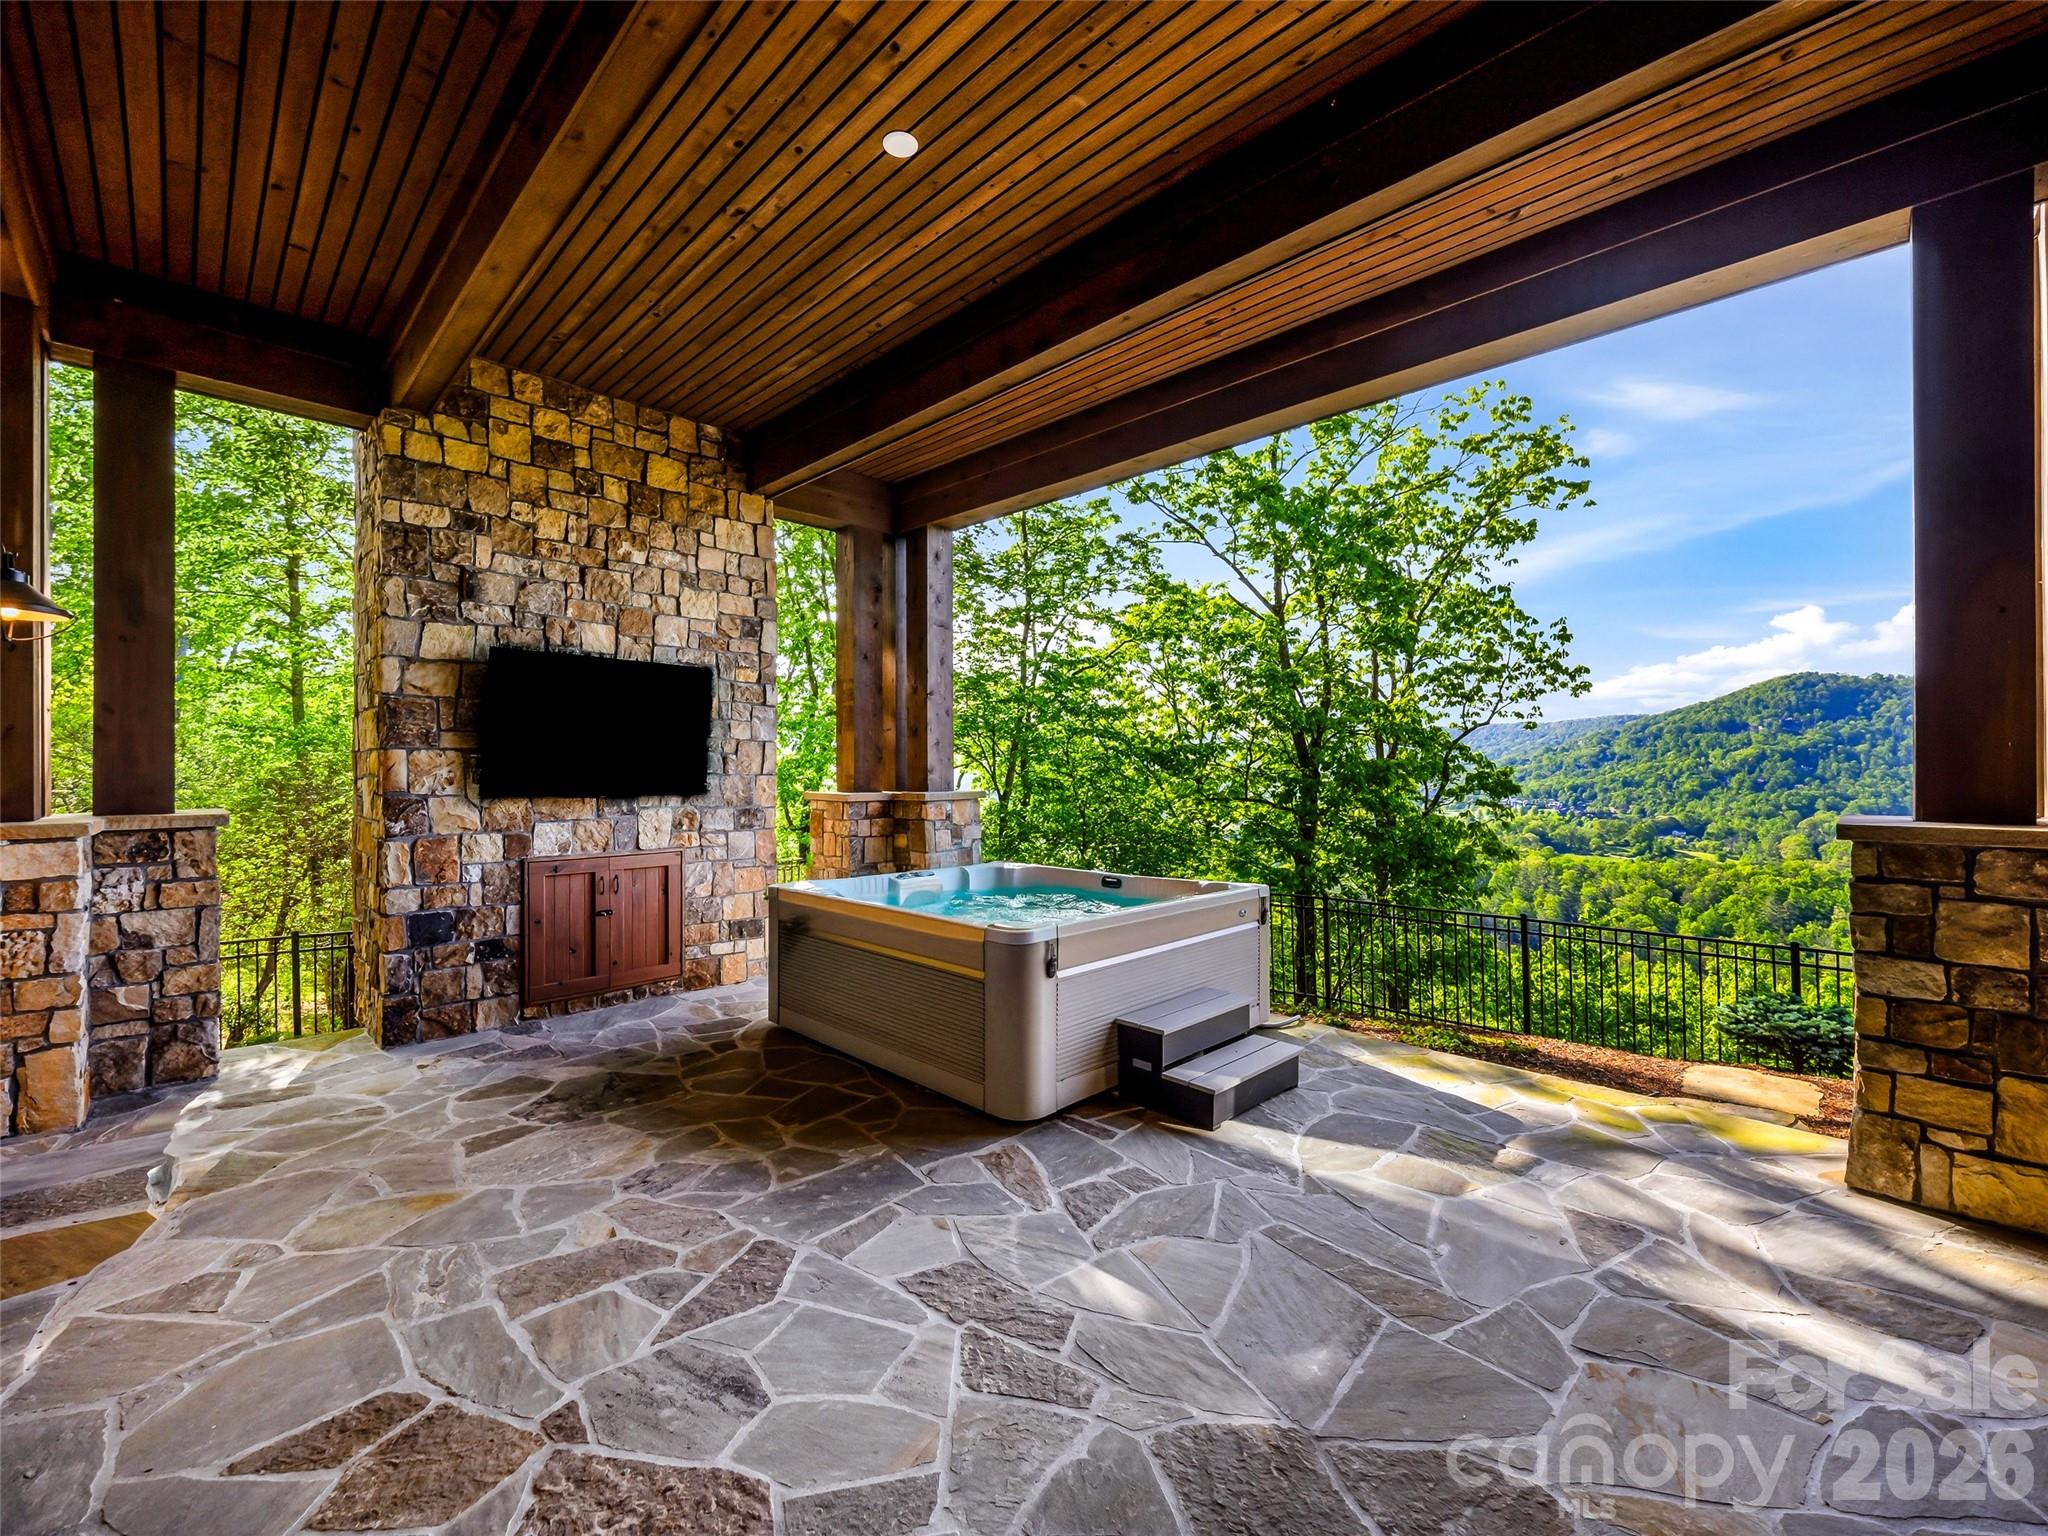
  • Other Exterior Features

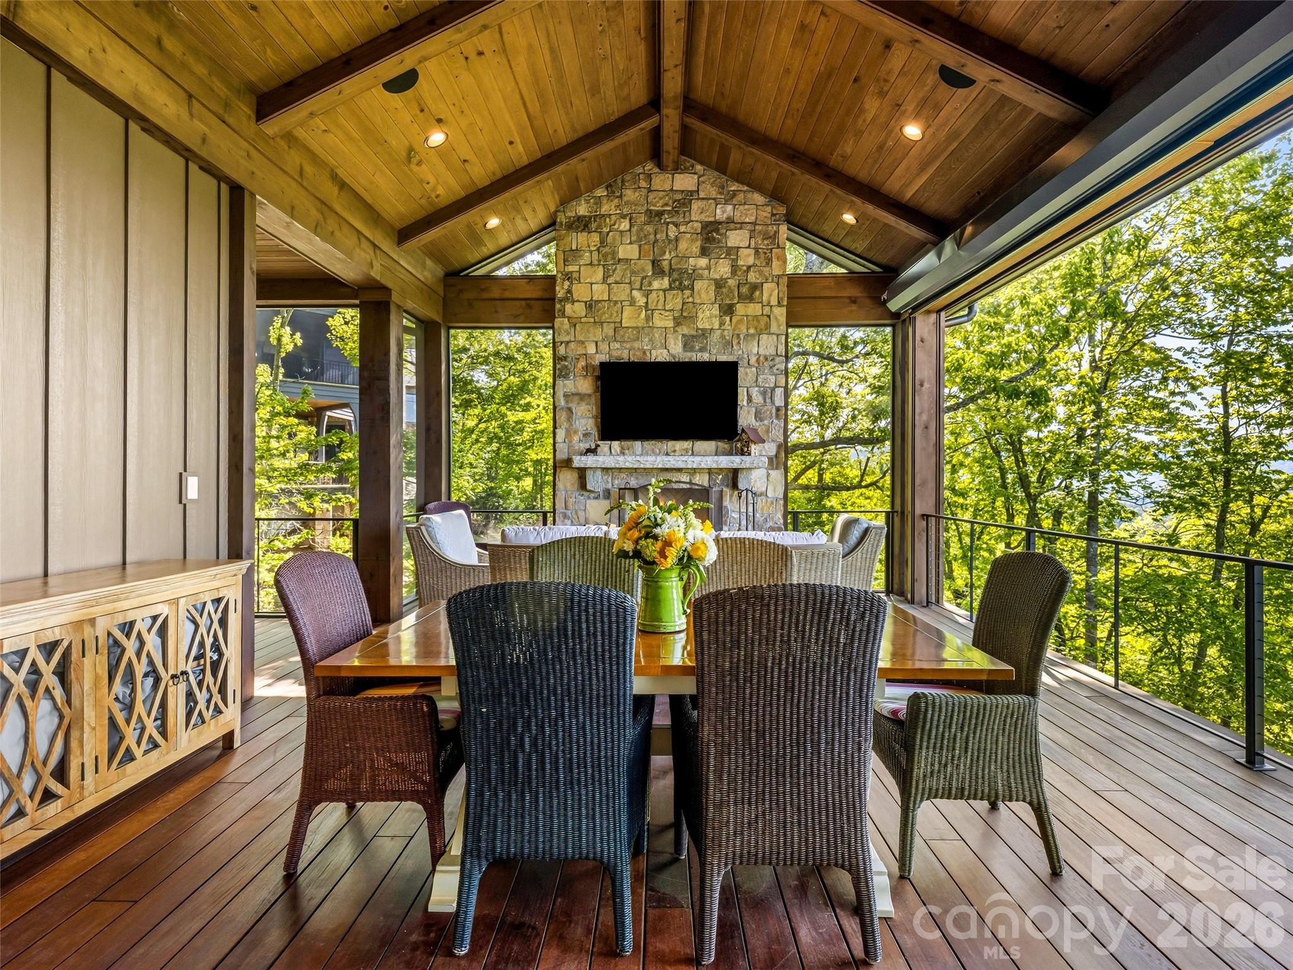
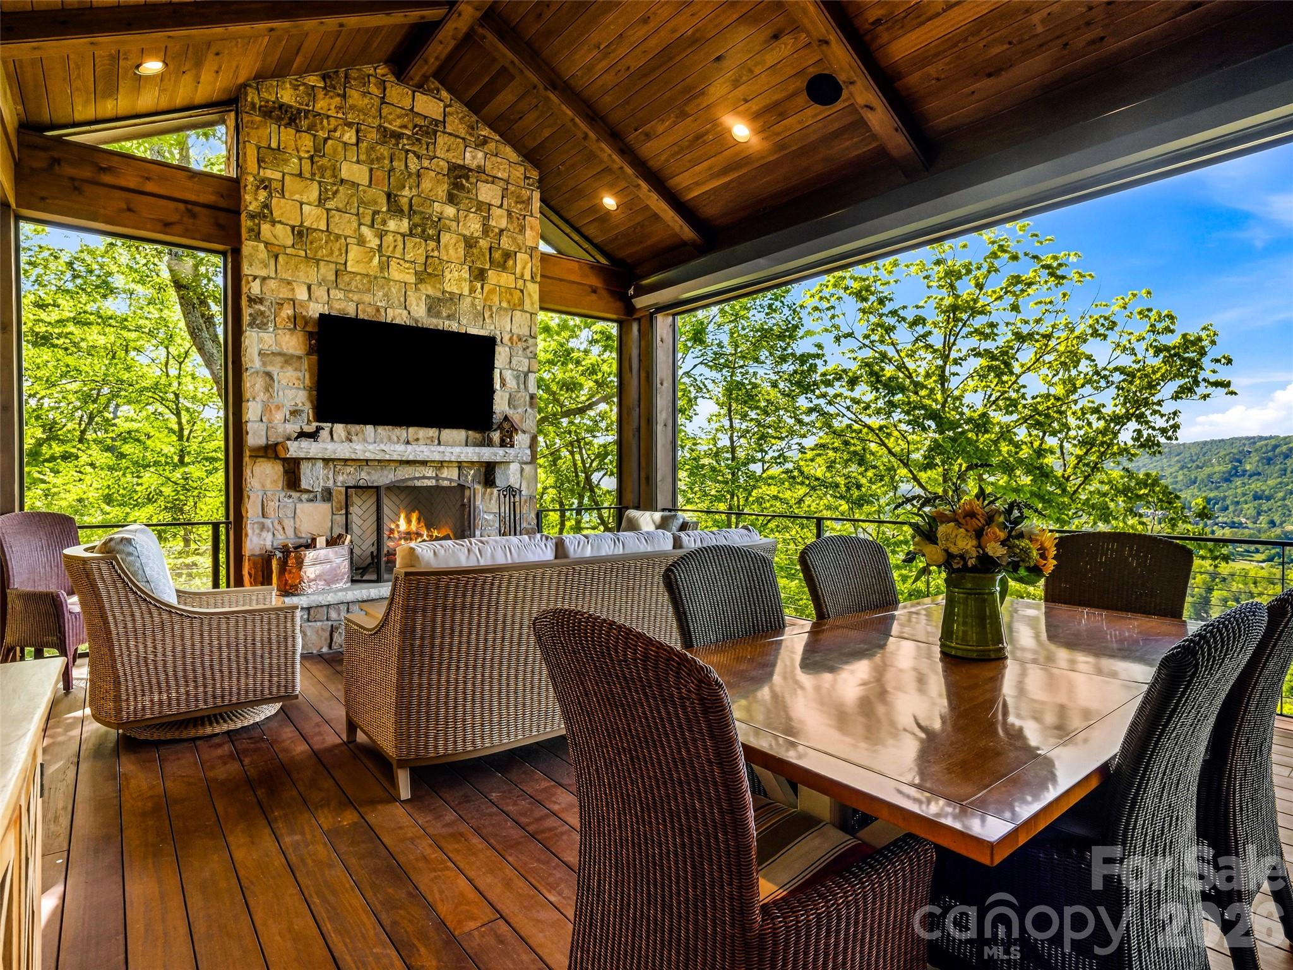
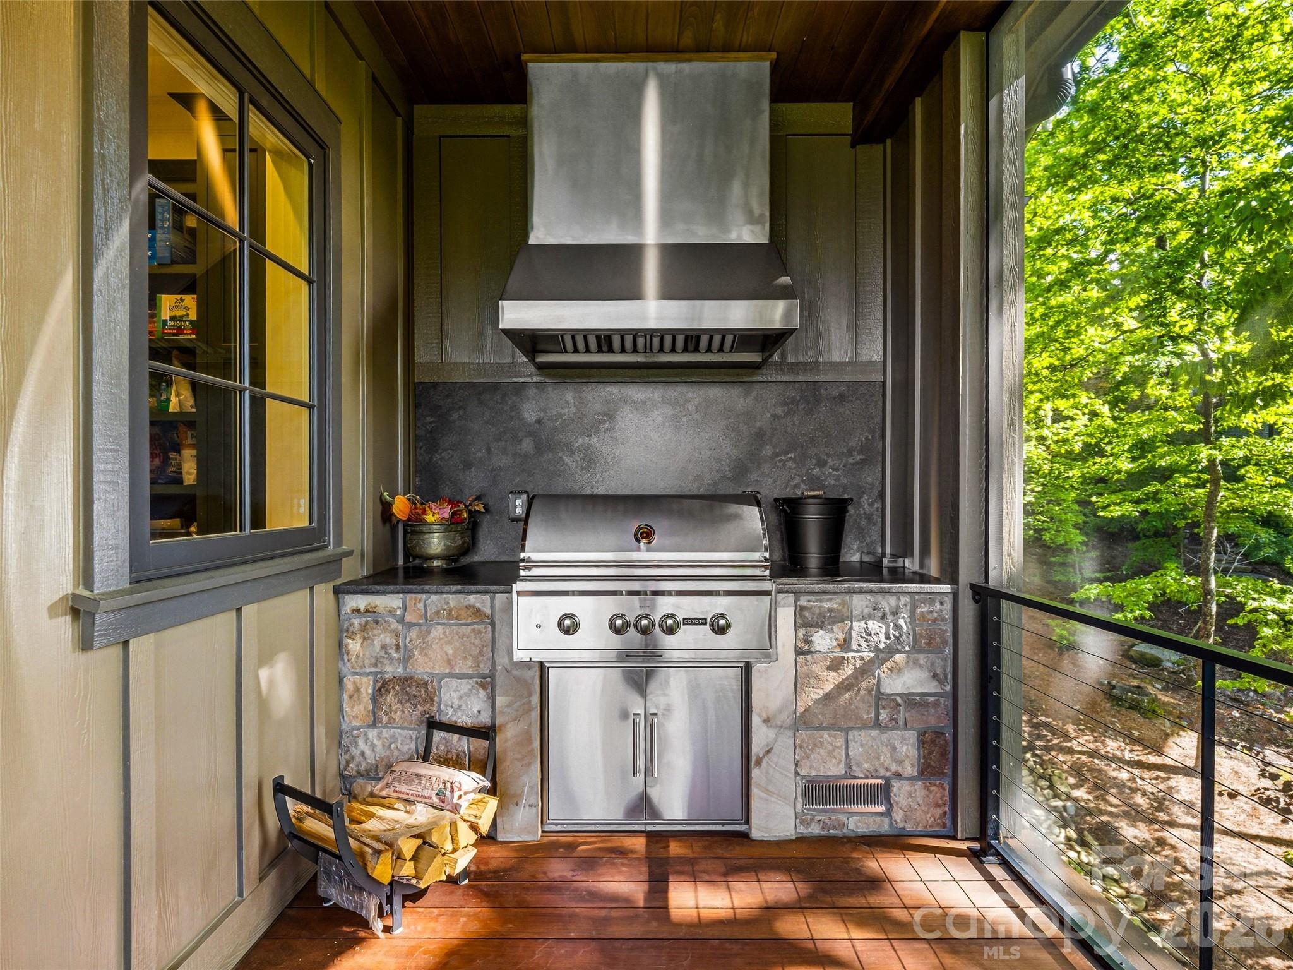
    Fire Pit, Outdoor Kitchen

  • Patio and Porch Features

    Screened

  • Pool

    No

  • View

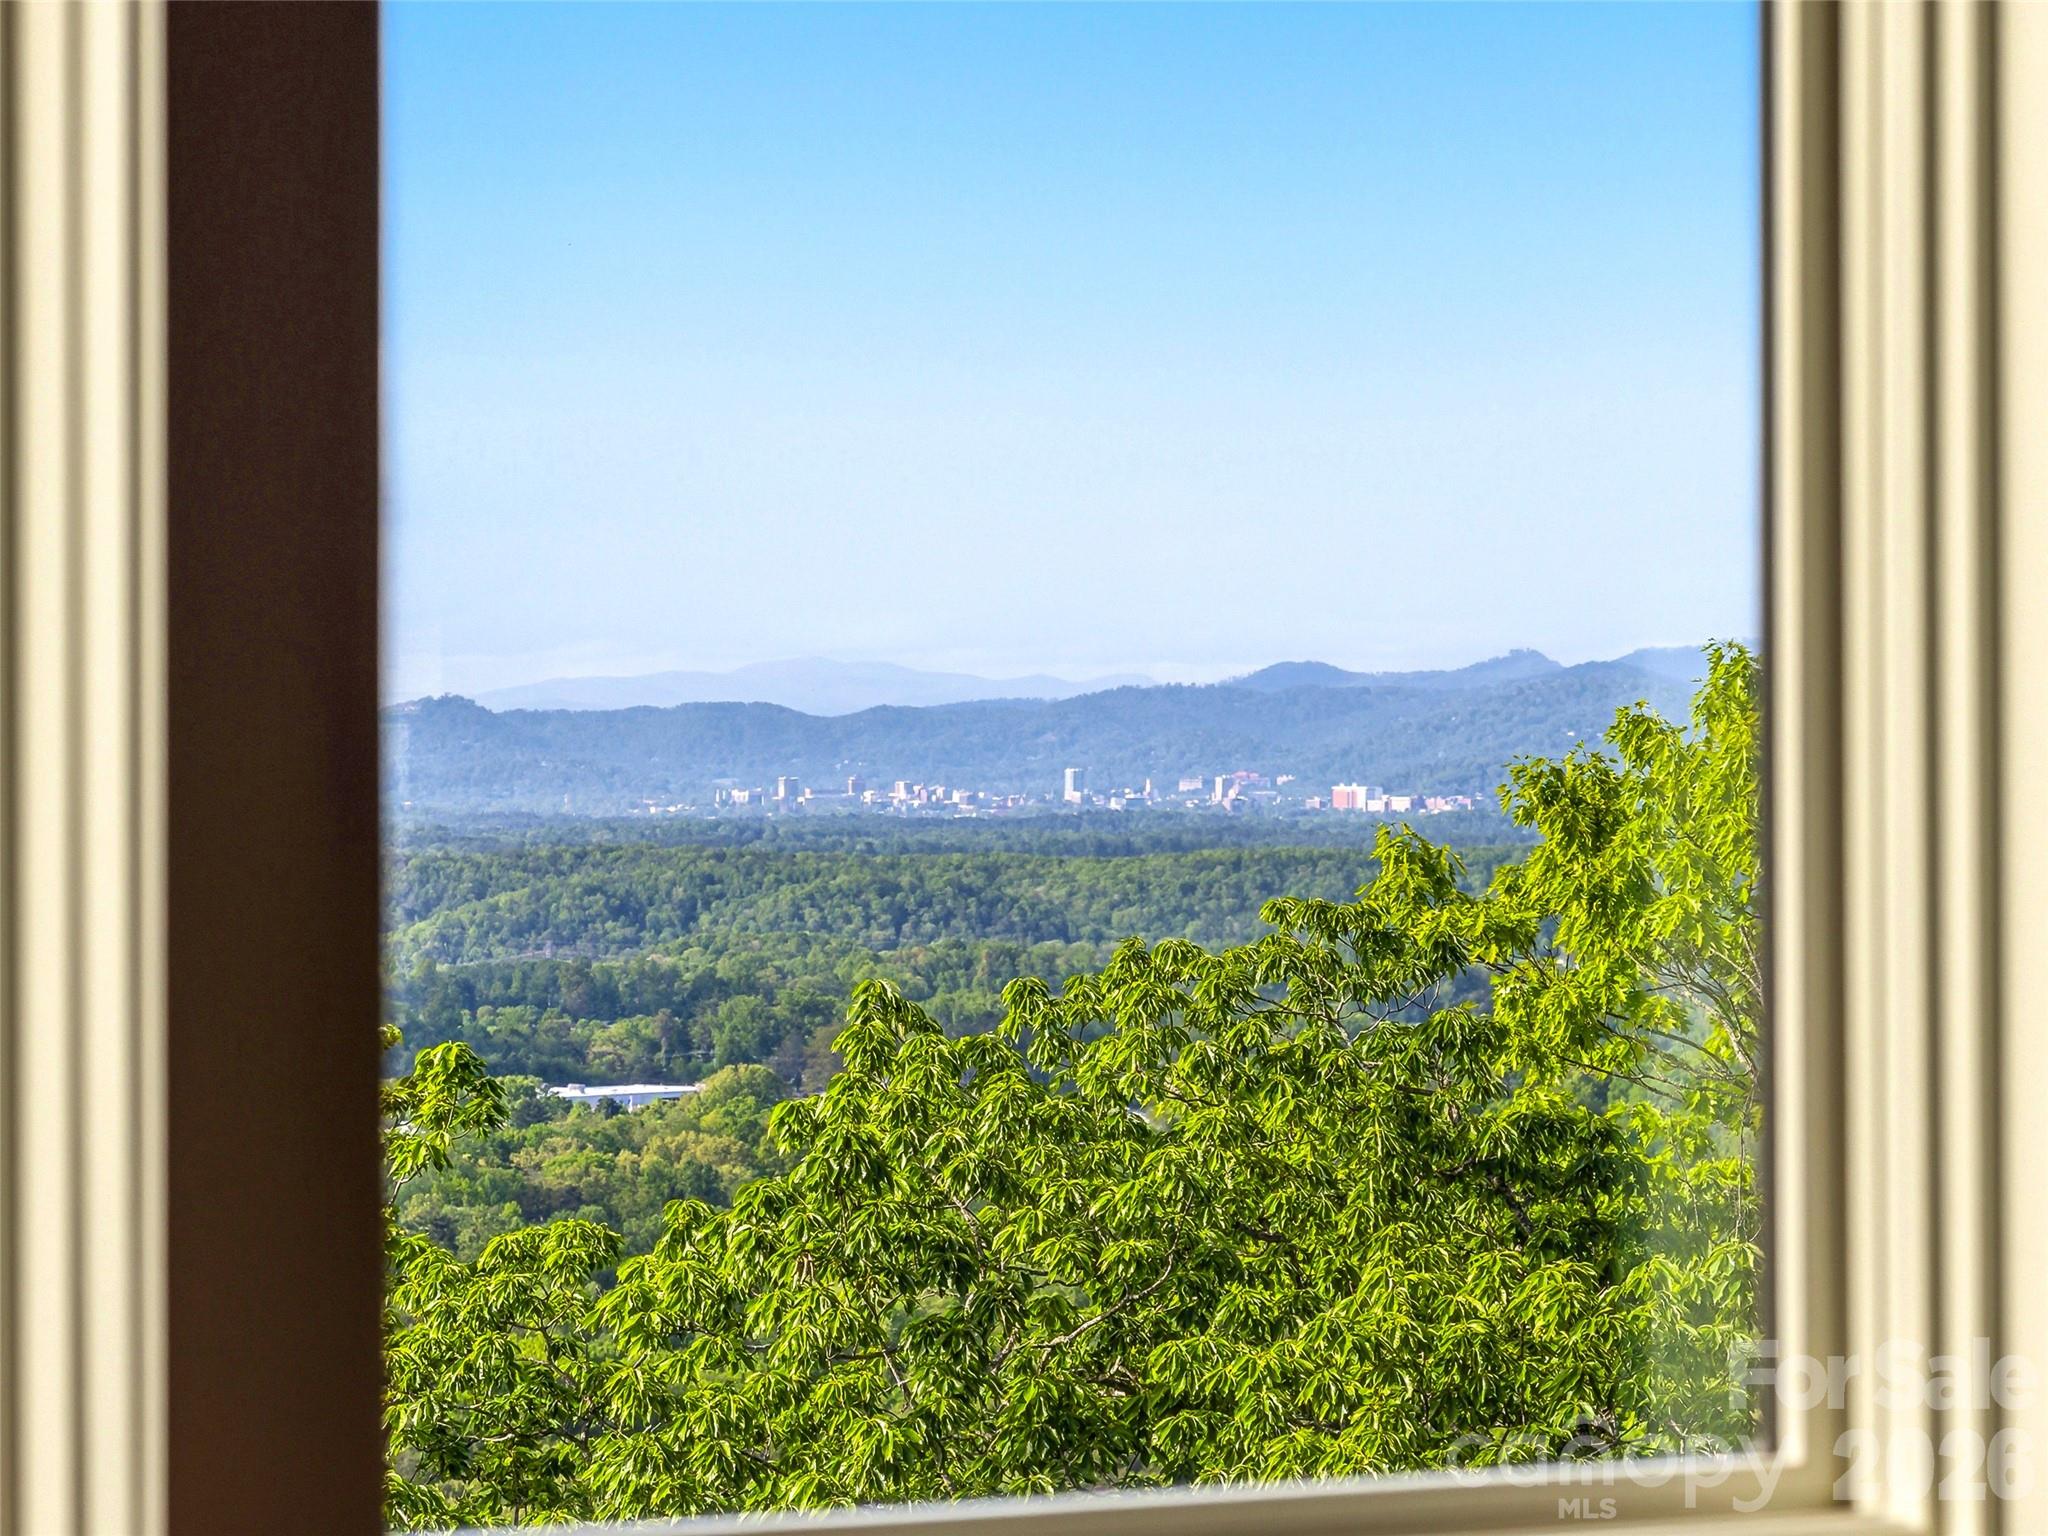
    City, Mountain(s)

Area & Lot

  • Lot Features

    Steep Slope

  • Property Type

    Residential

  • Property Sub Type

    Single Family Residence

  • Architectural Style

    Transitional

Price

  • Sales Price

    $6,550,000
  • Sq. Footage

    7, 173

  • Price/SqFt

    $913

HOA

  • Association

    Yes

  • Association Fee

    $3,515

  • Association Fee Frequency

    Annually

  • Association Fee Includes

    N/A

School District

  • Elementary School

    Avery's Creek/Koontz

  • Middle School

    Valley Springs

  • High School

    T.C. Roberson

Property Features

  • New Construction

    NO

  • Association Amenities

    Trail(s)

  • Senior Community YN

    NO

  • Sewer

    Septic Tank

  • Water Source

    Public

Schedule a Showing

Showing scheduled successfully.

<
>
IN PERSON
VIA CHAT

What is 3 + 4 ?


Change time

Mortgage calculator

Estimate your monthly mortgage payment, including the principal and interest, property taxes, and HOA. Adjust the values to generate a more accurate rate.

Your payment

Principal and Interest:

$

Property taxes:

$

HOA fees:

$

Total loan payment:

$

Total interest amount:

$

Location

County

Buncombe

Elementary School

Avery's Creek/Koontz

Middle School

Valley Springs

High School

T.C. Roberson

Listing Courtesy of Kyle Olinger , Walnut Cove Realty/Allen Tate/Beverly-Hanks

RealHub Information is provided exclusively for consumers' personal, non-commercial use, and it may not be used for any purpose other than to identify prospective properties consumers may be interested in purchasing. All information deemed reliable but not guaranteed and should be independently verified. All properties are subject to prior sale, change or withdrawal. RealHub website owner shall not be responsible for any typographical errors, misinformation, misprints and shall be held totally harmless.

Agent Mitch Totherow

Agent

Mitch Totherow

Call Mitch today to schedule a private showing.


* Listings on this website come from the FMLS IDX Compilation and may be held by brokerage firms other than the owner of this website. The listing brokerage is identified in any listing details. Information is deemed reliable but is not guaranteed. If you believe any FMLS listing contains material that infringes your copyrighted work please click here to review our DMCA policy and learn how to submit a takedown request.© 2024 FMLS.
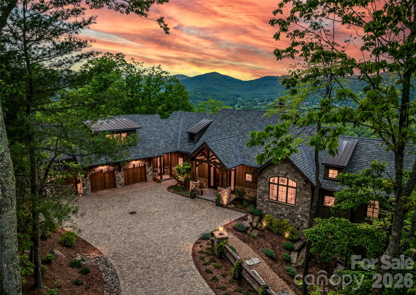
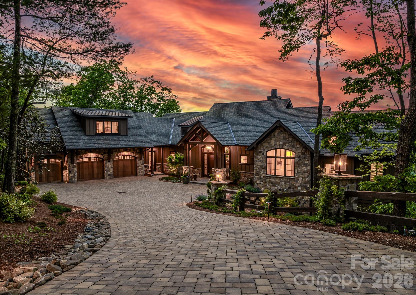
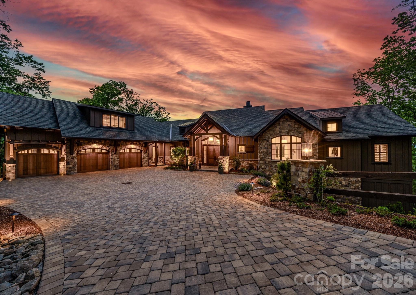
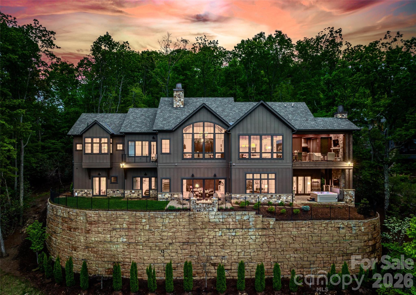
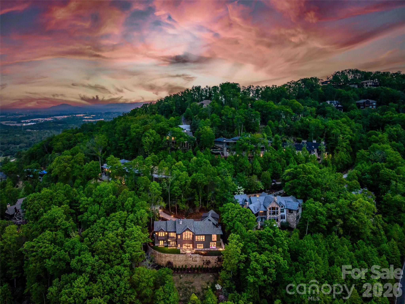
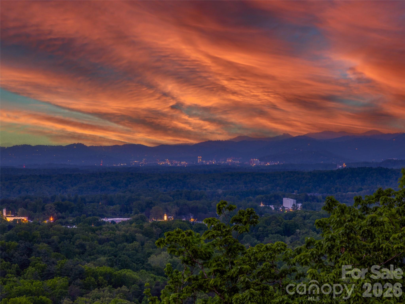
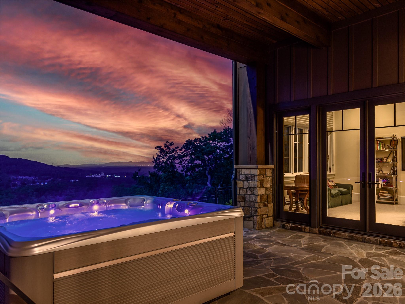
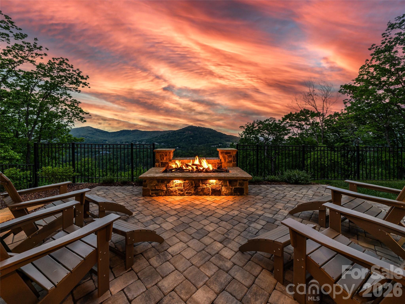
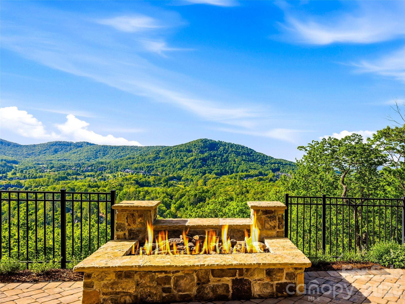
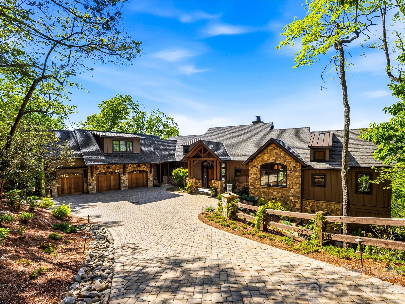
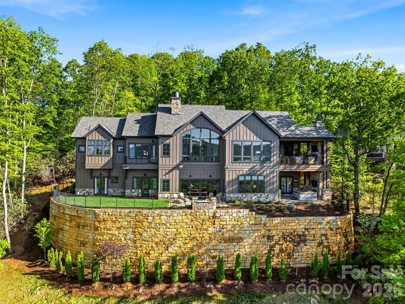
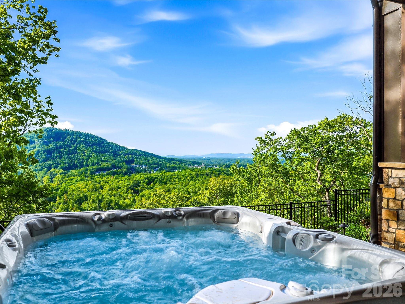
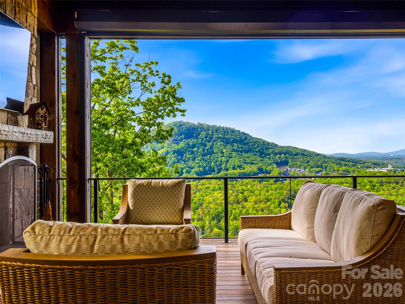
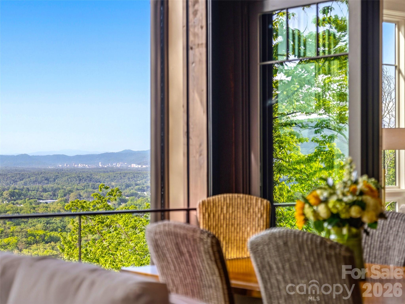
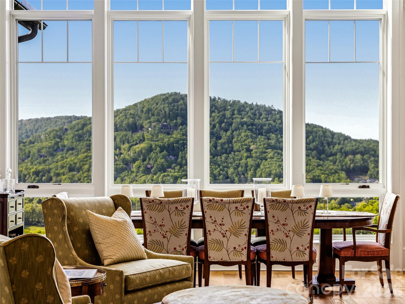
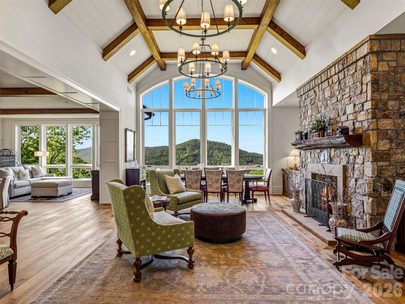
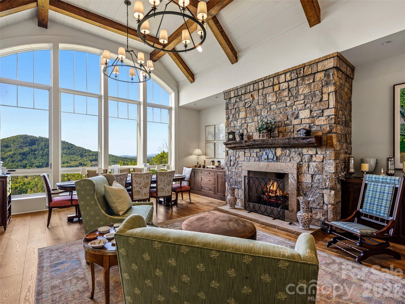
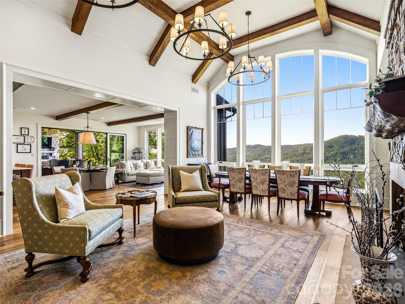
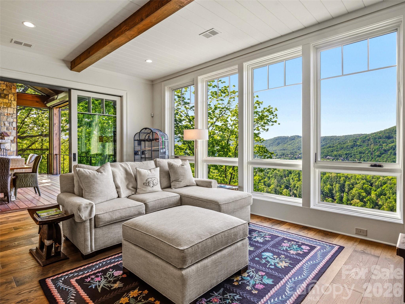
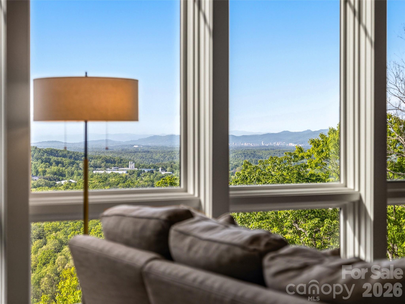
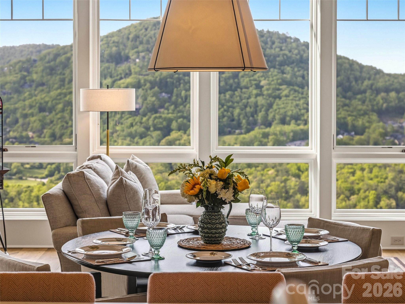
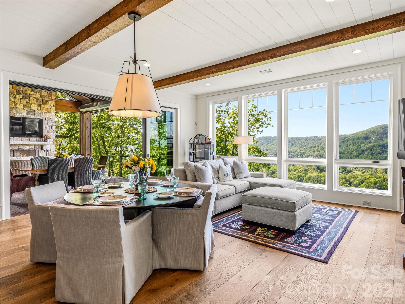
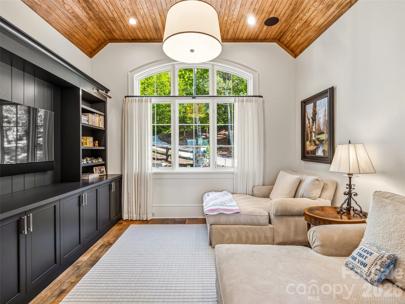
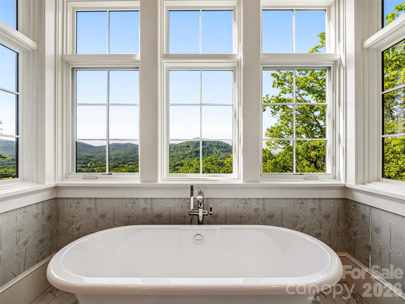
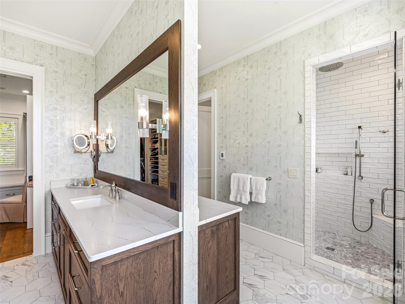
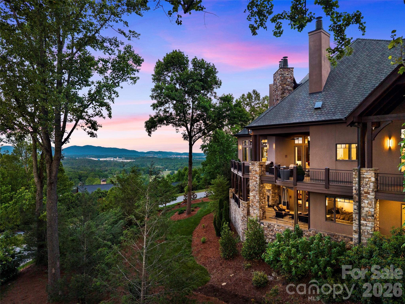
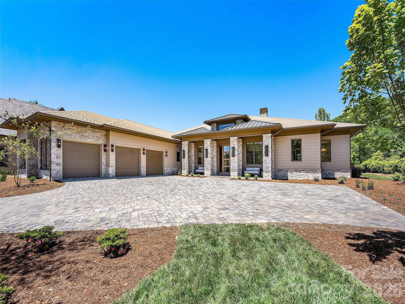
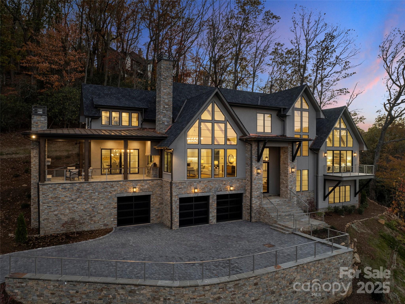
Perched high inside The Cliffs at Walnut Cove and thoughtfully crafted by acclaimed builder Dillard-Jones in 2023, this exceptional mountain estate imbues every moment with sweeping vistas of the Blue Ridge Parkway, the Walnut Cove valley, and even long-range views of Biltmore Estate and downtown Asheville. Perfectly positioned on 1.28 professionally landscaped acres, the home blends timeless mountain architecture with exceptional craftsmanship, luxurious designer finishes, and smart home technology. Comfortable elegance at its finest.

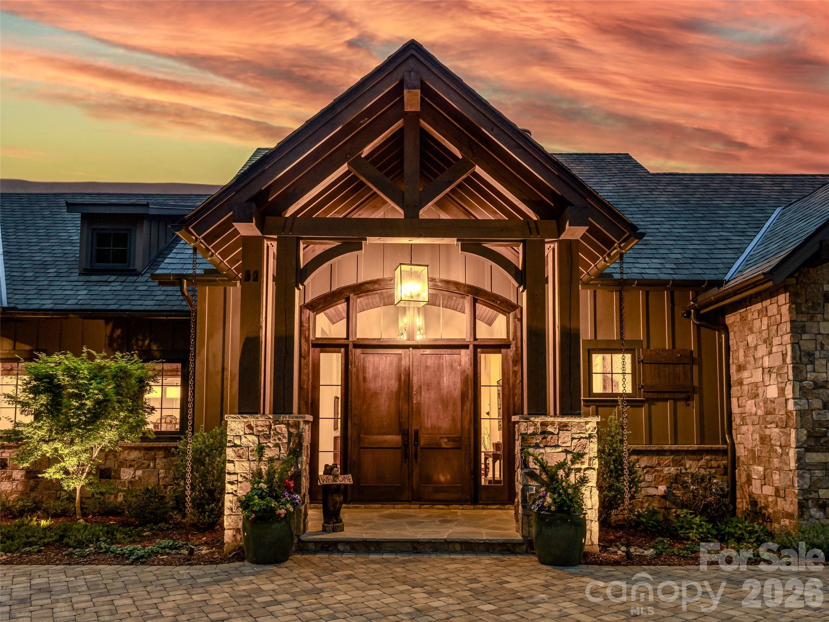
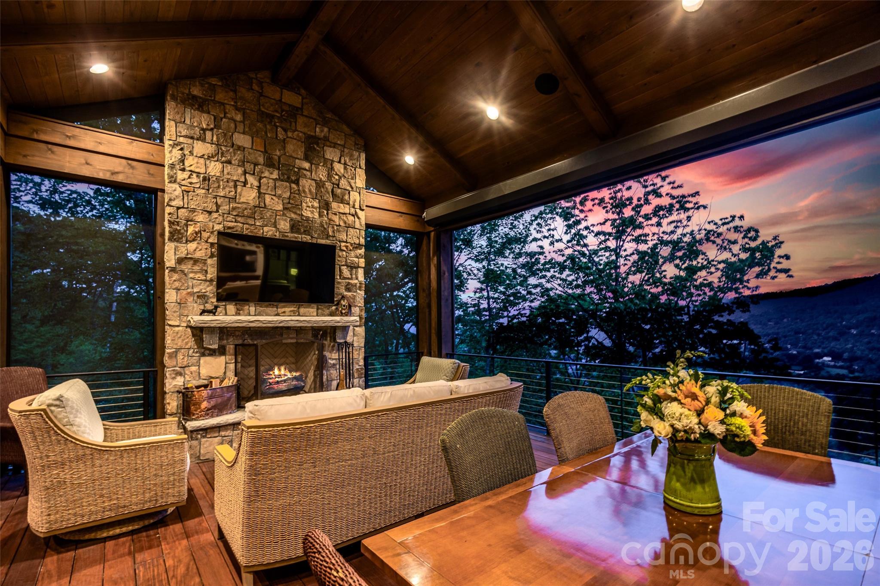
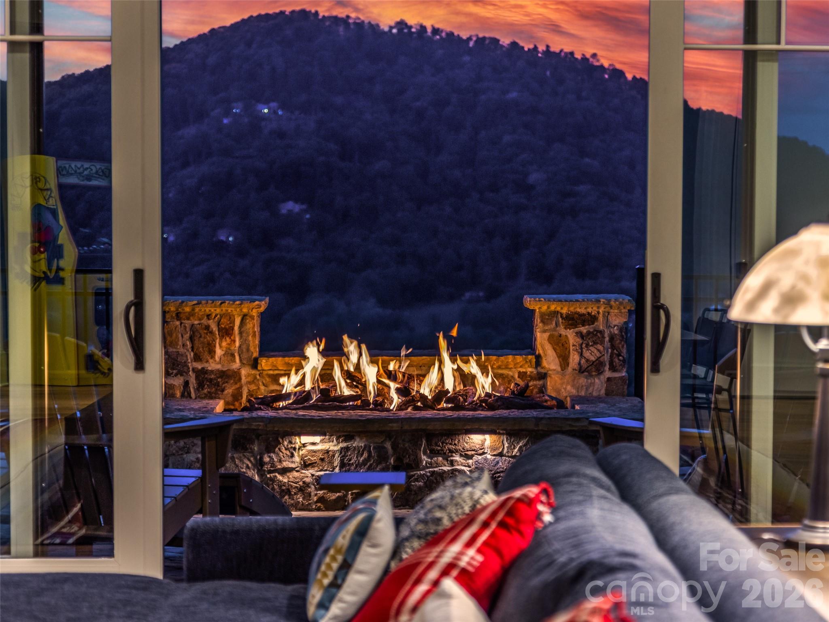
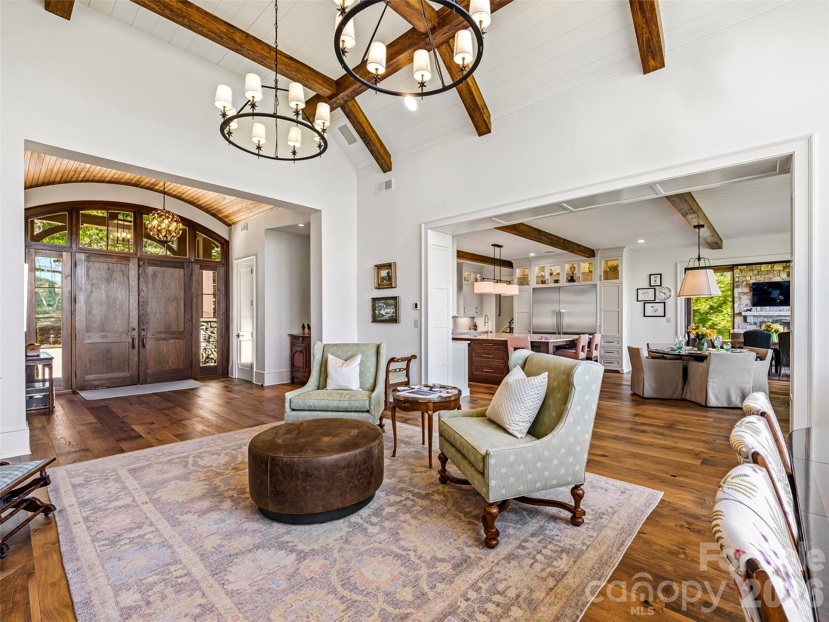
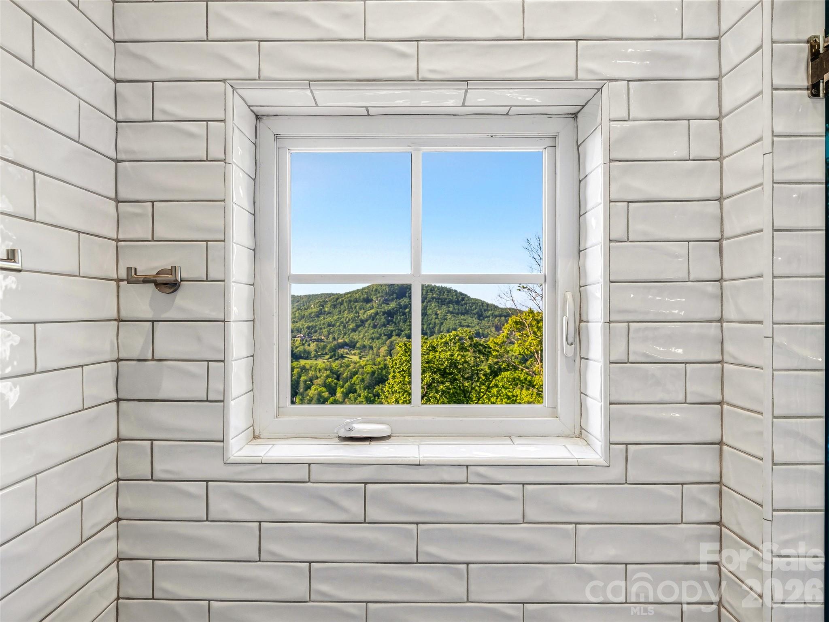
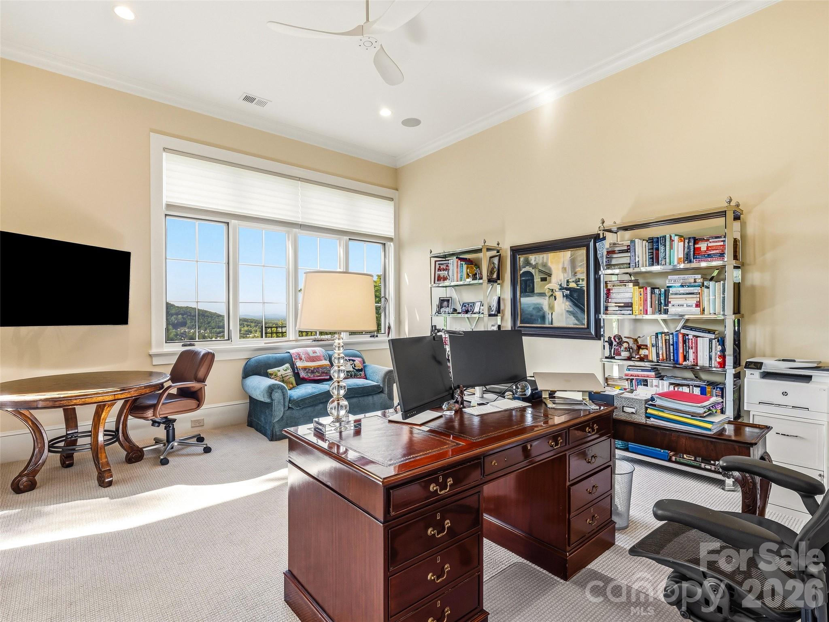
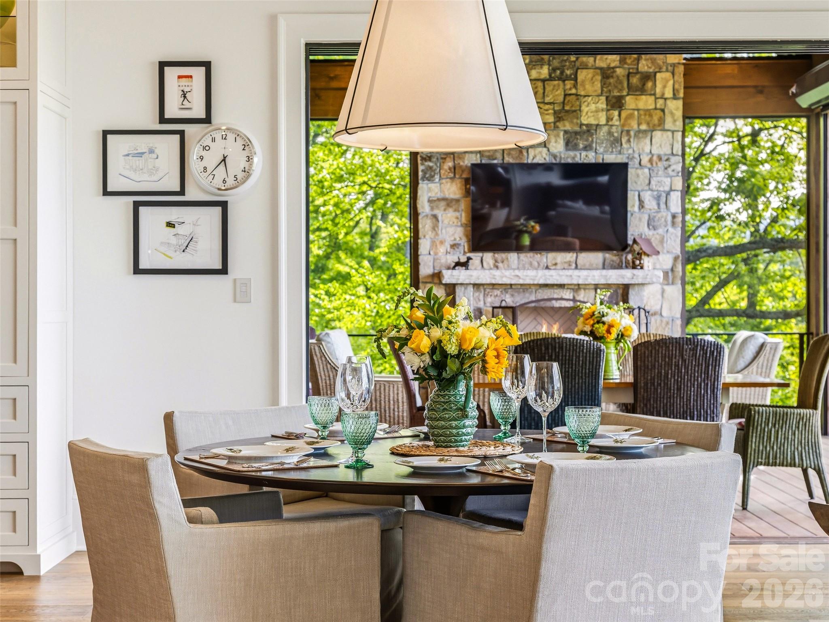
The outdoor living spaces command equal attention as the indoors, ensuring year-round enjoyment of the perfect four-seasons climate.  Outdoor fireplaces, IPE decking, copper gutters, and integrated Phantom and AluTech hurricane shutters, all conspire to create a seamless connection between the home and its natural surroundings. Sierra Pacific windows frame the breathtaking mountain vistas and fill the home with natural light, while curated designer finishes complement warm architectural elements and custom millwork.

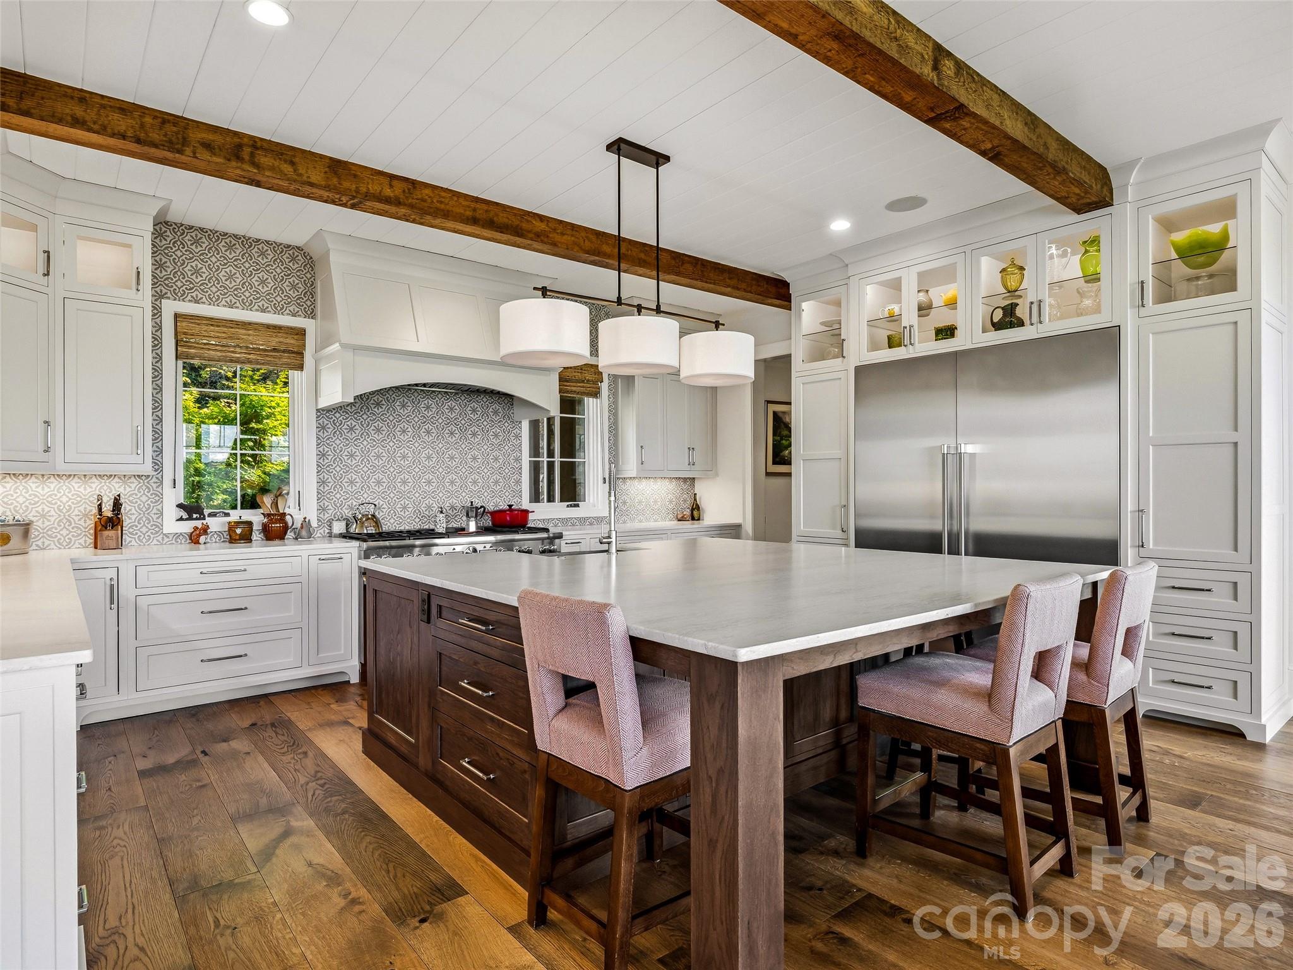
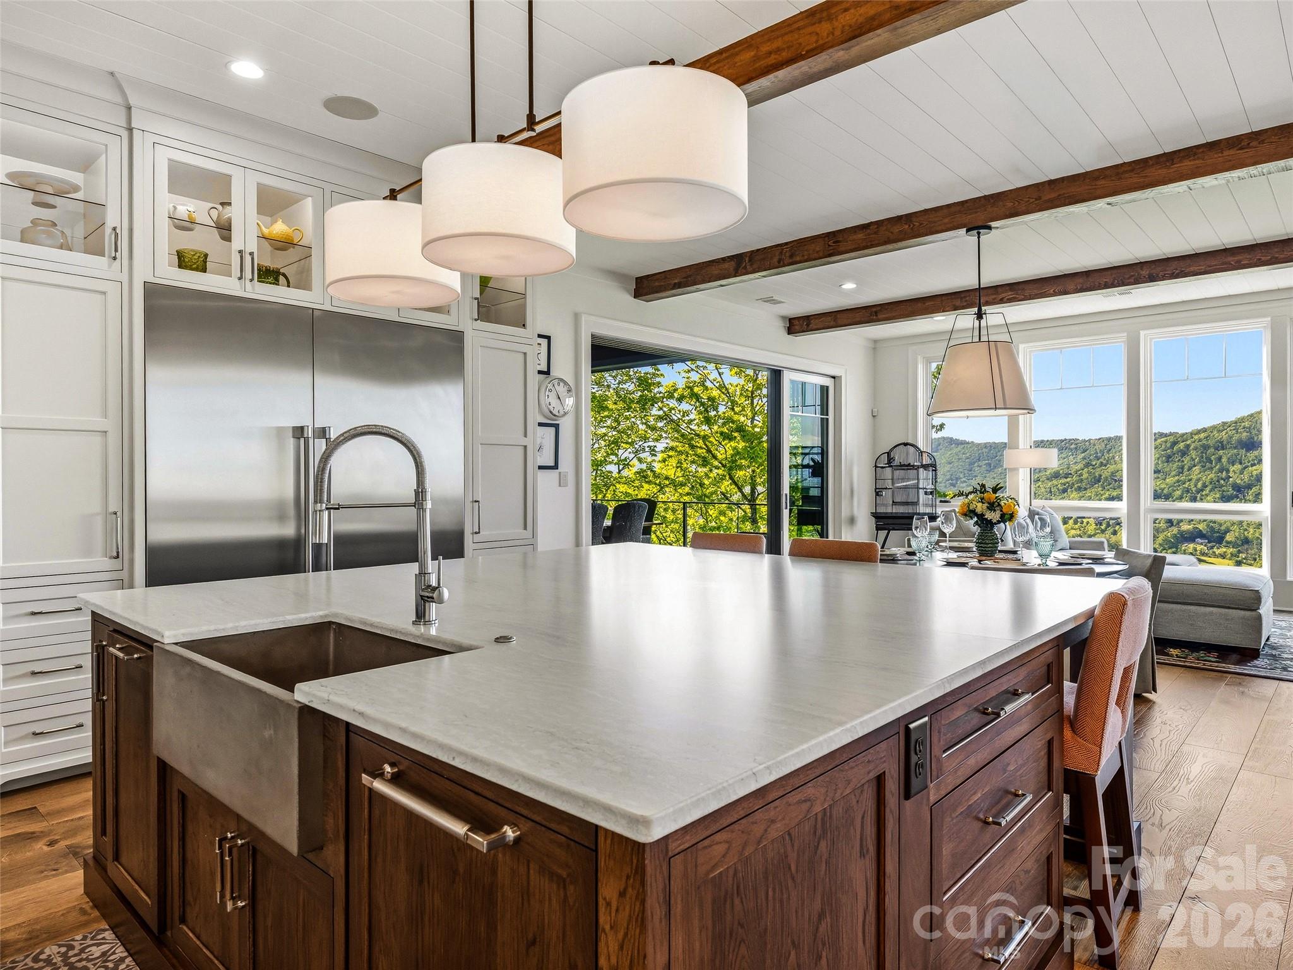
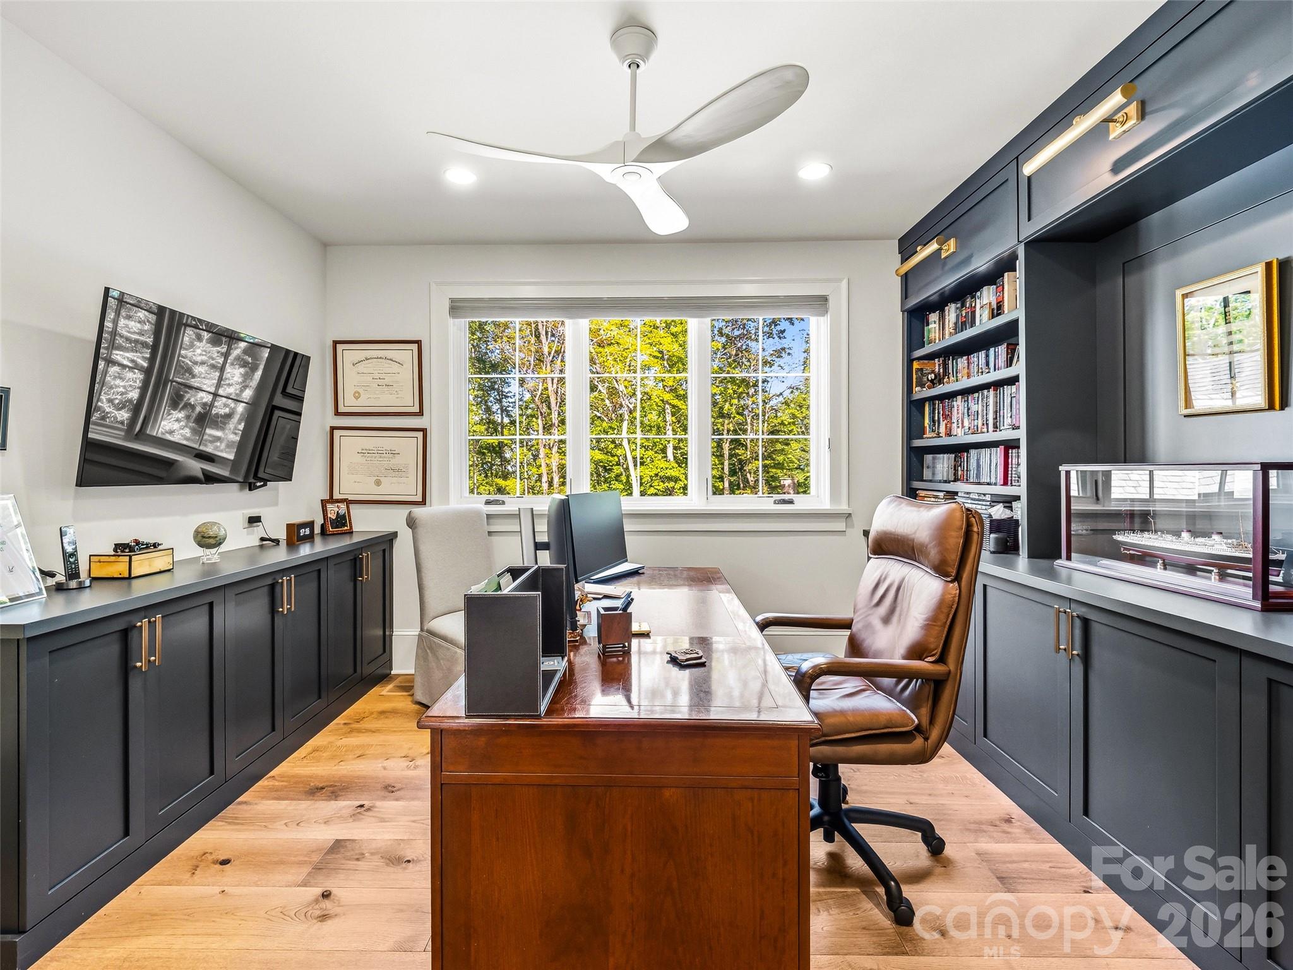
At the heart of the home, a beautifully appointed chef’s kitchen features a premium Thermador appliance suite, extensive custom cabinetry, and thoughtfully designed spaces for gathering and entertaining. Modern convenience seamlessly integrates throughout the home with advanced Savant smart home technology, surround sound, comprehensive security and camera systems, and a private elevator shaft designed for future installation. Across every level of your new retreat, luxury and functionality coalesce, anticipating every daily need.  To complete the package a 48 KW generator stands ready to deliver instant peace of mind.

32 Featherstone Trail

Message successfully sent.

What would you like to know?

What is 3 + 4 ?

I agree to receive email communication and understand I can unsubscribe at any time.

I agree to be contacted by Prestino Advantage via call, email, and text for real estate services. To opt out, you can reply 'stop' at any time or reply 'help' for assistance. You can also click the unsubscribe link in the emails. Message and data rates may apply. Message frequency may vary. Privacy Policy

Related Properties

Stunning views! 
Perched within the private gated community of The Cliffs at Walnut Cove, 47 Ridge Pine Trail is an extraordinary mountain modern estate where breathtaking Blue Ridge views become the defining design element. Thoughtfully curated to frame the ever-changing beauty of the mountains from nearly every major room, this residence pairs architectural drama with refined livability on an exceptional scale.

A soaring two-story vaulted great room sets the tone, anchored by walnut hardwood floors, a striking spiral crystal chandelier, and walls of glass that open to more than 2,000 square feet of outdoor living and entertaining space across two levels. Covered and open-air gathering areas, multiple lounge settings, fireplaces, and an outdoor kitchen create a seamless connection to the surrounding landscape.

The chef’s kitchen is both sophisticated and inviting, appointed with Viking professional appliances, an impressive marble prep island, copper-accented marble breakfast bar, farmhouse sink, prep sink with reverse osmosis filtration, and a walk-in pantry. The formal dining room offers an elegant setting for entertaining, while the private primary suite is a true retreat with its own wing, fireside sitting area, bespoke dressing room, and spa-inspired bath featuring a soaking tub, expansive shower, dual vanities, and a picture window framing the mountains like living art.

The terrace level was designed for exceptional leisure and hospitality, offering a dramatic entertaining area with pool table, theater room, full bar, fitness room, and a hidden wine cellar reminiscent of a private Tuscan tasting room. Three ensuite guest suites open to the lower terrace, while a separate guest or staff suite above the garage provides added privacy and flexibility.

Additional highlights include a private elevator, Lutron Caseta lighting system, Rinnai tankless water heater, mudroom, spacious laundry room, and finished 3-car garage. Just minutes from South Asheville, this remarkable home also offers the opportunity to qualify for membership at The Cliffs, with access to golf, dining, wellness, and an exceptional collection of mountain and lake club amenities.

The seller is offering a home warranty to be purchased or transferred to the buyer.
#4370746

Arden

47 Ridge Pine Trail

4 Beds

5 Baths

7,809 Sq.Ft.

$5,495,000

MLS#: 4370746

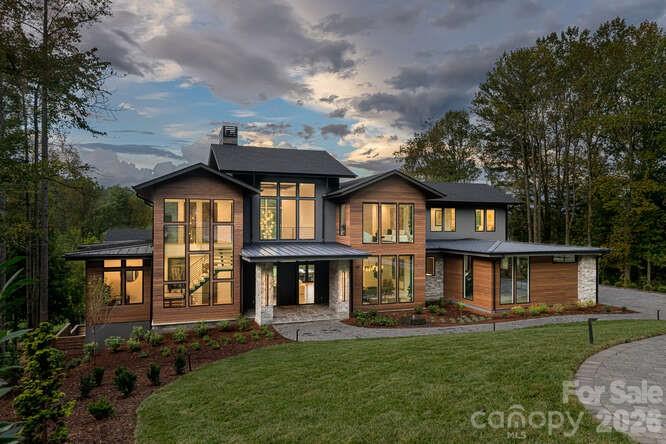
Welcome to 39 Bear Flower Trail—an exceptional newly constructed estate by Buchanan Construction, honored with four distinguished awards including the coveted Gold Craftsmanship Award. Set within the prestigious, gated enclave of The Cliffs at Walnut Cove—home to a PGA Tour venue for the next four years—this 8,200± sq. ft. mountain modern residence represents the pinnacle of refined living in Western North Carolina.

Thoughtfully designed with architectural precision and timeless elegance, the home offers 6 bedrooms, 7 full baths, and 2 half baths, creating a private sanctuary for both everyday living and elevated entertaining. A dramatic steel floating staircase anchors the grand entry, while soaring ceilings and expansive walls of glass frame sweeping mountain vistas and bathe the interiors in natural light.

The main living spaces unfold seamlessly, defined by impeccable craftsmanship, curated finishes, and a striking floor-to-ceiling fireplace. The open-concept design effortlessly transitions to outdoor living, creating a harmonious connection between interior sophistication and the surrounding natural beauty.

A collection of resort-caliber amenities enhances the experience of living well: a private theater, an expansive recreation lounge with full wet bar, a temperature-controlled wine cellar, and a dedicated wellness suite featuring a fully equipped fitness studio and sauna. Every space has been meticulously curated to deliver both comfort and understated luxury.

The outdoor living environment is equally compelling—featuring a resort-style pool and spa, a fully appointed outdoor kitchen, and a private pool bath—offering an extraordinary setting for entertaining or quiet retreat amid the Blue Ridge Mountains.

Located within one of the Southeast’s most sought-after communities, residents enjoy unparalleled access to world-class golf, dining, wellness, and security—delivering a lifestyle defined by privacy, prestige, and effortless luxury.
#4369914

Arden

39 Bear Flower Trail

6 Beds

7 Baths

8,164 Sq.Ft.

$6,975,000

MLS#: 4369914

Perched on one of the highest ridges in Walnut Cove, this brand-new 2025 modern mountain masterpiece delivers the rarest commodity in Western North Carolina: unobstructed, 180-degree panoramic views that stretch from the glowing skyline of downtown Asheville all the way to the ancient spine of the Blue Ridge. On a clear day you can pick out the spire of the Jackson Building and the neon glow of the Battery Park Hotel at twilight. In fall, the entire valley ignites in crimson and gold, framing the city like a living postcard. In winter, the lights of Asheville shimmer below while snow dusts the distant peaks. This is not a view; it’s a front-row seat to the seasons.
Step inside and the drama continues. Soaring gable windows flood the open great room with natural light, framing the stone fireplace that rises like a sculptural monument. White-oak beams float overhead, and wide-plank European oak floors flow seamlessly to the expansive glass doors, merging the interior with the large covered veranda. A second outdoor fireplace and built in grill make this space usable for morning coffee with the sunrise over Pisgah or evening cocktails as the city lights flicker on below.
The heart of the home is a chef’s kitchen that belongs in a design magazine. Custom  cabinetry climbs to the ceiling, complemented by a massive island with seating and additional storage. A full appliance suite, and a massive walk-in pantry make entertaining effortless.
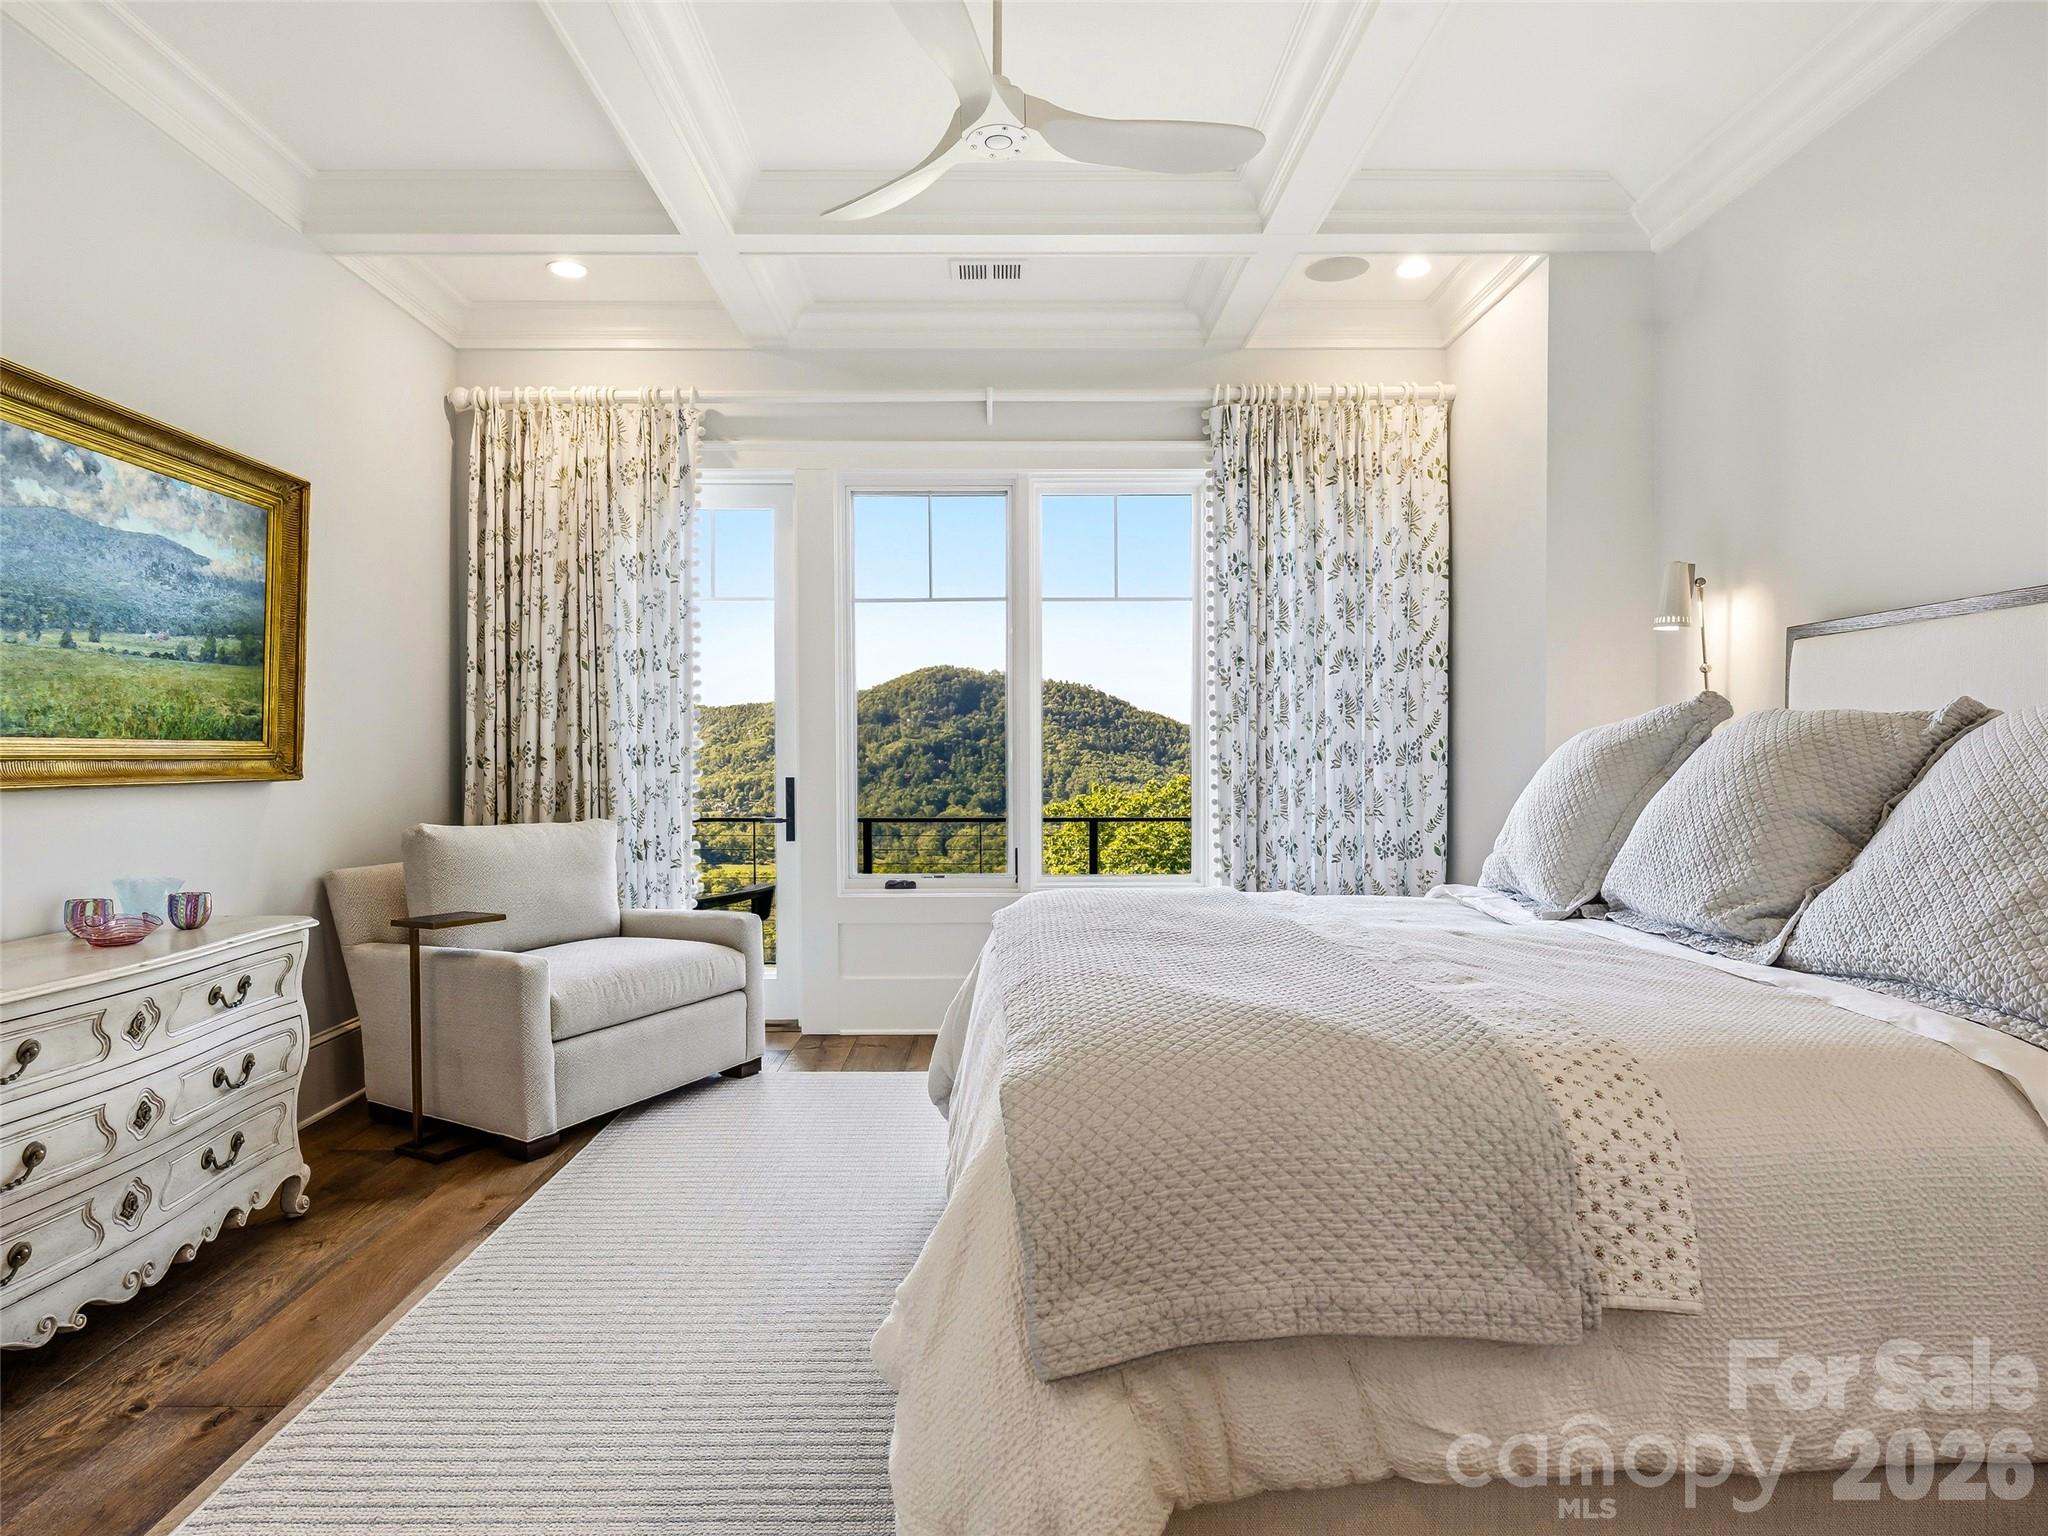
The primary suite is a private retreat on the main level, opening directly to a private terrace and those endless views. Two walk-in closets, and a spa bath with freestanding soaking tub and private laundry create a sanctuary you’ll never want to leave.
Upstairs, a generous guest suite and bonus room/office each claim their own wing, sharing a lofted space overlooking the great room. 
Descend the floating staircase (or take the elevator) to the lower level, where entertainment reaches new heights. A bonus room with wet bar can be a theater, game room, or gym.  Two guest suites with en-suite baths, lots of storage, and a massive 3-car garage with additional storage and workshop area.
Outside, native stone walls cascade down the hillside, blending the architecture into the mountain itself. The paver motor court and copper-accented entry echo the timeless craftsman details that make Walnut Cove homes so coveted.
Located just minutes from downtown Asheville yet worlds away from the ordinary, 222 Secluded Hills Lane is more than a home—it’s the ultimate expression of mountain modern living. Jack Nicklaus golf, wellness center, tavern, and 24-hour gated security all come with your Cliffs membership.
Some homes have views. This one owns the horizon as the cable-rail decks never obstruct the view.  Come see why the photos don’t do it justice. The view has to be experienced in person.
#4319899

Arden

222 Secluded Hills Lane

4 Beds

4 Baths

6,093 Sq.Ft.

$5,750,000
MLS#: 4319899

 - property

Send a message

Message successfully sent.

Your message

What is 3 + 4 ?

Reason for contacting?

I agree to receive email communication and understand I can unsubscribe at any time.

I agree to be contacted by Prestino Advantage via call, email, and text for real estate services. To opt out, you can reply 'stop' at any time or reply 'help' for assistance. You can also click the unsubscribe link in the emails. Message and data rates may apply. Message frequency may vary. Privacy Policy

Sign Out

Virtual Assistant

Would you like to take the next step with this property? We can help you schedule a showing or virtual tour, or send you more details.

Yes, I would like more information.

Thank You for Your Reply, One of Our Agents will contact you as soon as possible

No, maybe later.

Thank you, you can always contact me via email, phone number or through the contact form.

Realhub AI

Lucy - Your AI-Powered Realtor

Update Your Temporary Password

Personalize your search

Enter your email and we'll notify you immediately when new listings match what you're looking for.

or enter email address

Already have an account ? Login here

Continue your home search

I agree to receive communications and understand I can unsubscribe at any time.

I agree to be contacted by Prestino Advantage via call, email, and text for real estate services. To opt out, you can reply 'stop' at any time or reply 'help' for assistance. You can also click the unsubscribe link in the emails. Message and data rates may apply. Message frequency may vary. Privacy Policy

Already have an account ? Login here

We use cookies

We use cookies primarily for analytics to enhance your experience. By accepting, you agree to our use of these cookies. You can manage your preferences or learn more about our cookies policy.