Features & Amenities

Interior

  • Total Bedrooms

    3

  • Bathrooms

    2

  • 1/2 Bathrooms

    1

  • Above Grade Finished Area

    1857.0

  • Basement YN

    NO

  • Cooling YN

    YES

  • Cooling

    Central Air, Electric

  • Fireplace YN

    NO

  • Heating YN

    YES

  • Heating

    Central, Electric

  • Pet friendly

    N/A

Exterior

  • Garage

    Yes

  • Garage spaces

    2

  • Parking

    Driveway

  • Pool

    No

  • View

    Water

Area & Lot

  • Property Type

    Residential

  • Property Sub Type

    Single Family Residence

Price

  • Sales Price

    $649,900

  • Sq. Footage

    1,857

  • Price/SqFt

    $349

HOA

  • Association

    No

School District

  • Elementary School

    Unspecified

  • Middle School

    Unspecified

  • High School

    Unspecified

Property Features

  • New Construction

    YES

  • Foundation Details

    Slab

  • Senior Community YN

    NO

  • Sewer

    Septic Tank

  • Water Source

    Well

Schedule a Showing

Showing scheduled successfully.

<
>
IN PERSON
VIA CHAT

What is 3 + 4 ?


Change time

Mortgage calculator

Estimate your monthly mortgage payment, including the principal and interest, property taxes, and HOA. Adjust the values to generate a more accurate rate.

Your payment

Principal and Interest:

$

Property taxes:

$

HOA fees:

$

Total loan payment:

$

Total interest amount:

$

Location

County

Rowan

Elementary School

Unspecified

Middle School

Unspecified

High School

Unspecified

Listing Courtesy of Tracy Dowling , Homecoin.com

RealHub Information is provided exclusively for consumers' personal, non-commercial use, and it may not be used for any purpose other than to identify prospective properties consumers may be interested in purchasing. All information deemed reliable but not guaranteed and should be independently verified. All properties are subject to prior sale, change or withdrawal. RealHub website owner shall not be responsible for any typographical errors, misinformation, misprints and shall be held totally harmless.

Agent Jen Audier

Agent | Team Lead

Jen Audier

Call Jen today to schedule a private showing.


* Listings on this website come from the FMLS IDX Compilation and may be held by brokerage firms other than the owner of this website. The listing brokerage is identified in any listing details. Information is deemed reliable but is not guaranteed. If you believe any FMLS listing contains material that infringes your copyrighted work please click here to review our DMCA policy and learn how to submit a takedown request.© 2024 FMLS.
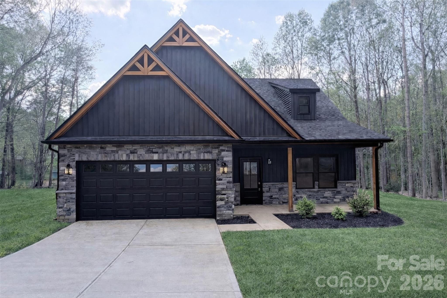
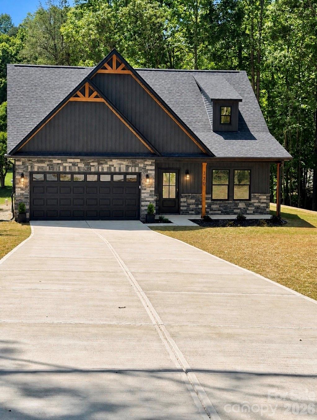
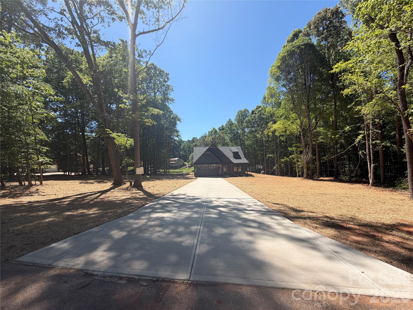
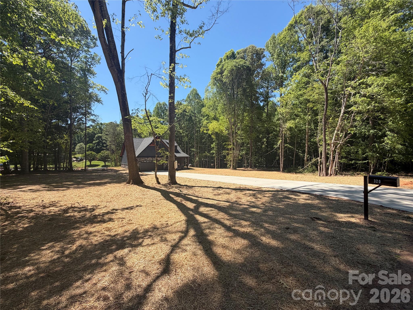
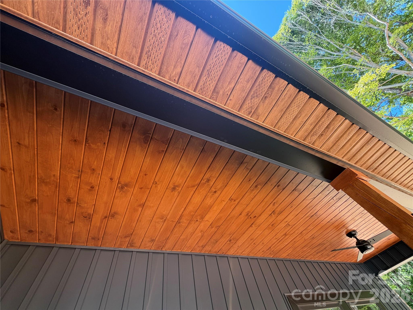
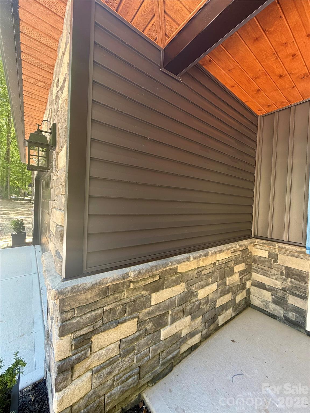
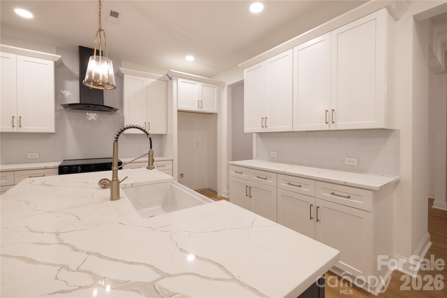
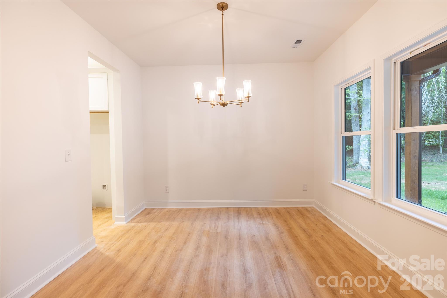
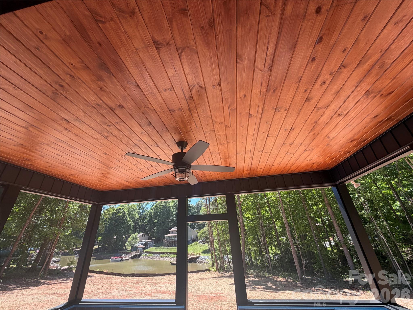
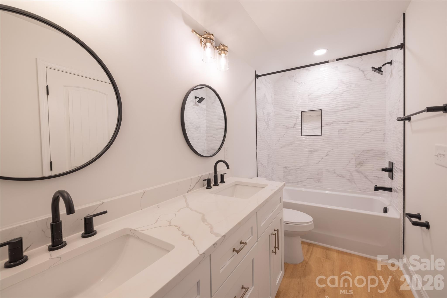
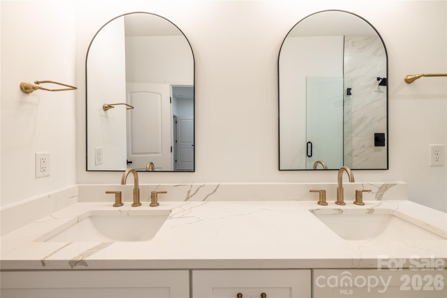
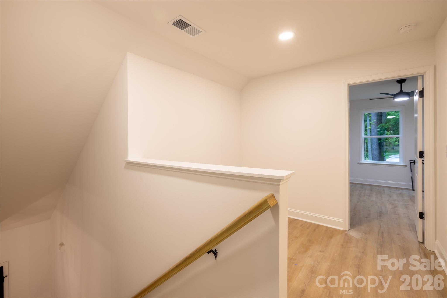
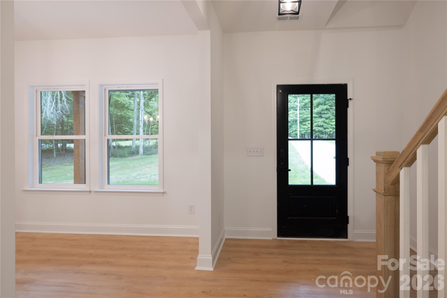
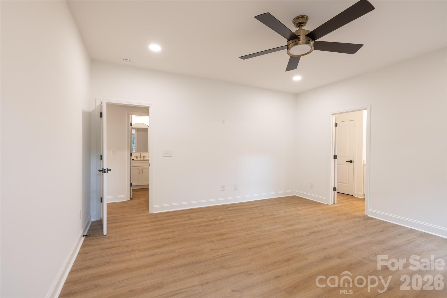
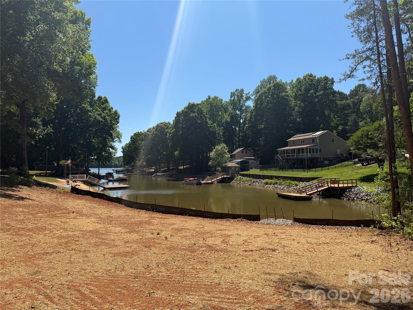
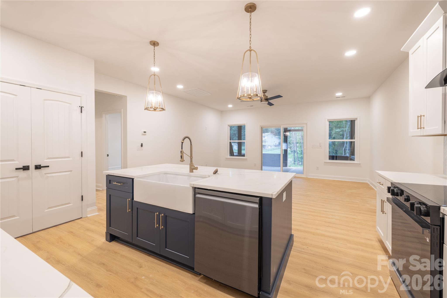
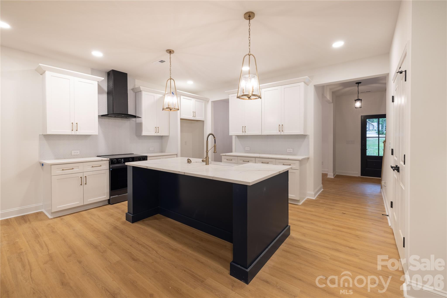
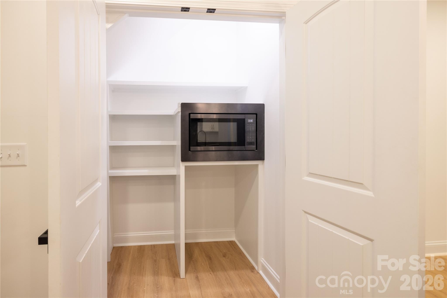
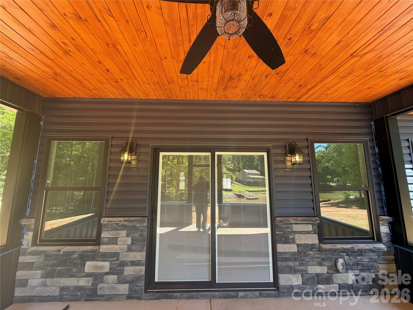
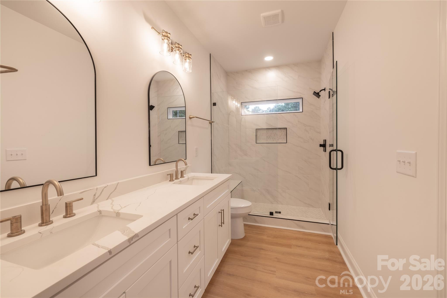
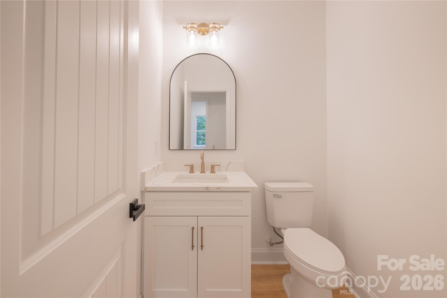
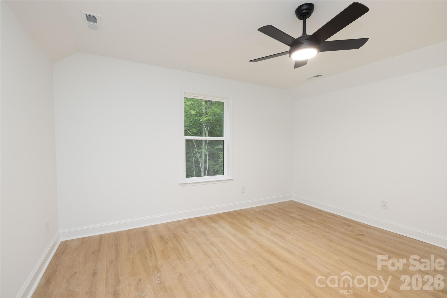
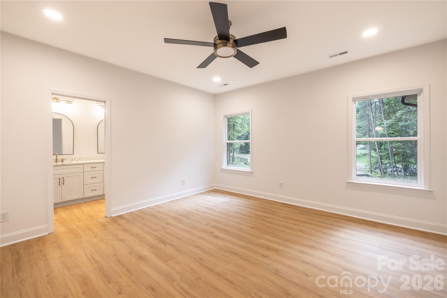
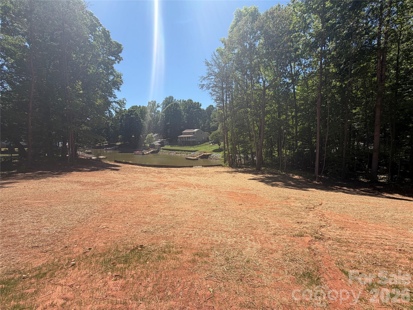
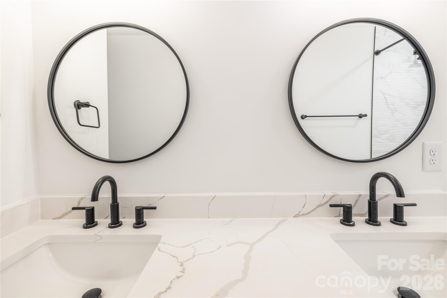
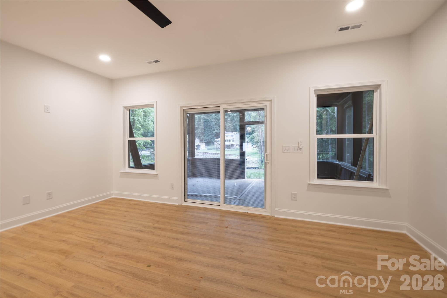
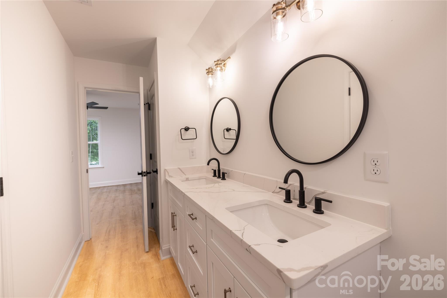
Welcome to High Rock Lake living! This beautiful new construction property is located in a peaceful neighborhood on an expansive 1.675 acre corner lot. Enjoy waterfront views of the lake from the end of a cove, and sip your coffee on the screened in back porch. This home was built with high end finishes and design in mind. From the custom tiled bathrooms to the upgraded appliance suite, every detail has been thoughtfully curated. This home is still in active construction and will be completed by May 8th. Please note ** Some photos have been digitally enhanced to show the final product, and this lot is ineligible for a pier due to cove width restrictions. ** A great option for a boat ramp and pier is at the nearby Moose Lodge only 1.9 miles from the property.

320 Blue Heron Road

Message successfully sent.

What would you like to know?

What is 3 + 4 ?

I agree to receive email communication and understand I can unsubscribe at any time.

I agree to be contacted by Prestino Advantage via call, email, and text for real estate services. To opt out, you can reply 'stop' at any time or reply 'help' for assistance. You can also click the unsubscribe link in the emails. Message and data rates may apply. Message frequency may vary. Privacy Policy

Related Properties

SELLER TO PAY BUYERS CLOSING COST UP TO $5000.00 WITH ACCEPTED OFFER!  WELCOME HOME to 120 Brittany Way in Salisbury, NC! This well kept and spacious two-story, 5-bedroom, 3.5-bath home sits on a .53-acre corner lot and offers exceptional flexibility with two primary suites—one on the main level and one upstairs. Per previous owner, major updates in 2014 included architectural shingle roof, replacement windows, granite countertops, kitchen flooring, a new side deck that wraps around to the back of home, tankless Rinnai water heater, and a tiled shower. The current owners have since converted the oversized game room into an expansive main-level primary suite featuring space for a kitchenette with separate entry, a large walk-in closet, a beautifully appointed bath with a gorgeous shower and separate soaking tub as well as a convenient laundry area—ideal for a guest suite, multi-generational living, or extended stays. The main level also showcases a stunning kitchen with s/s appliances and sleek granite countertops. Just off the kitchen and breakfast area there's a cozy den with gas log fireplace. Upstairs, you’ll find four additional bedrooms which includes an upper primary and two full baths, along with a second laundry area for added convenience. In the back yard you'll find a storage building with double doors and side garage door that conveys with sale. Conveniently located just minutes from I-85 and approximately 2.5 miles from Salisbury's gorgeous Bell Tower Green Park, as well as downtown Salisbury’s shopping, dining, and entertainment. If you’re searching for a well-located home with generous space and versatility, this one is a must-see!
#4374975

Salisbury

120 Brittany Way

5 Beds

3 Baths

3,474 Sq.Ft.

$579,900

MLS#: 4374975
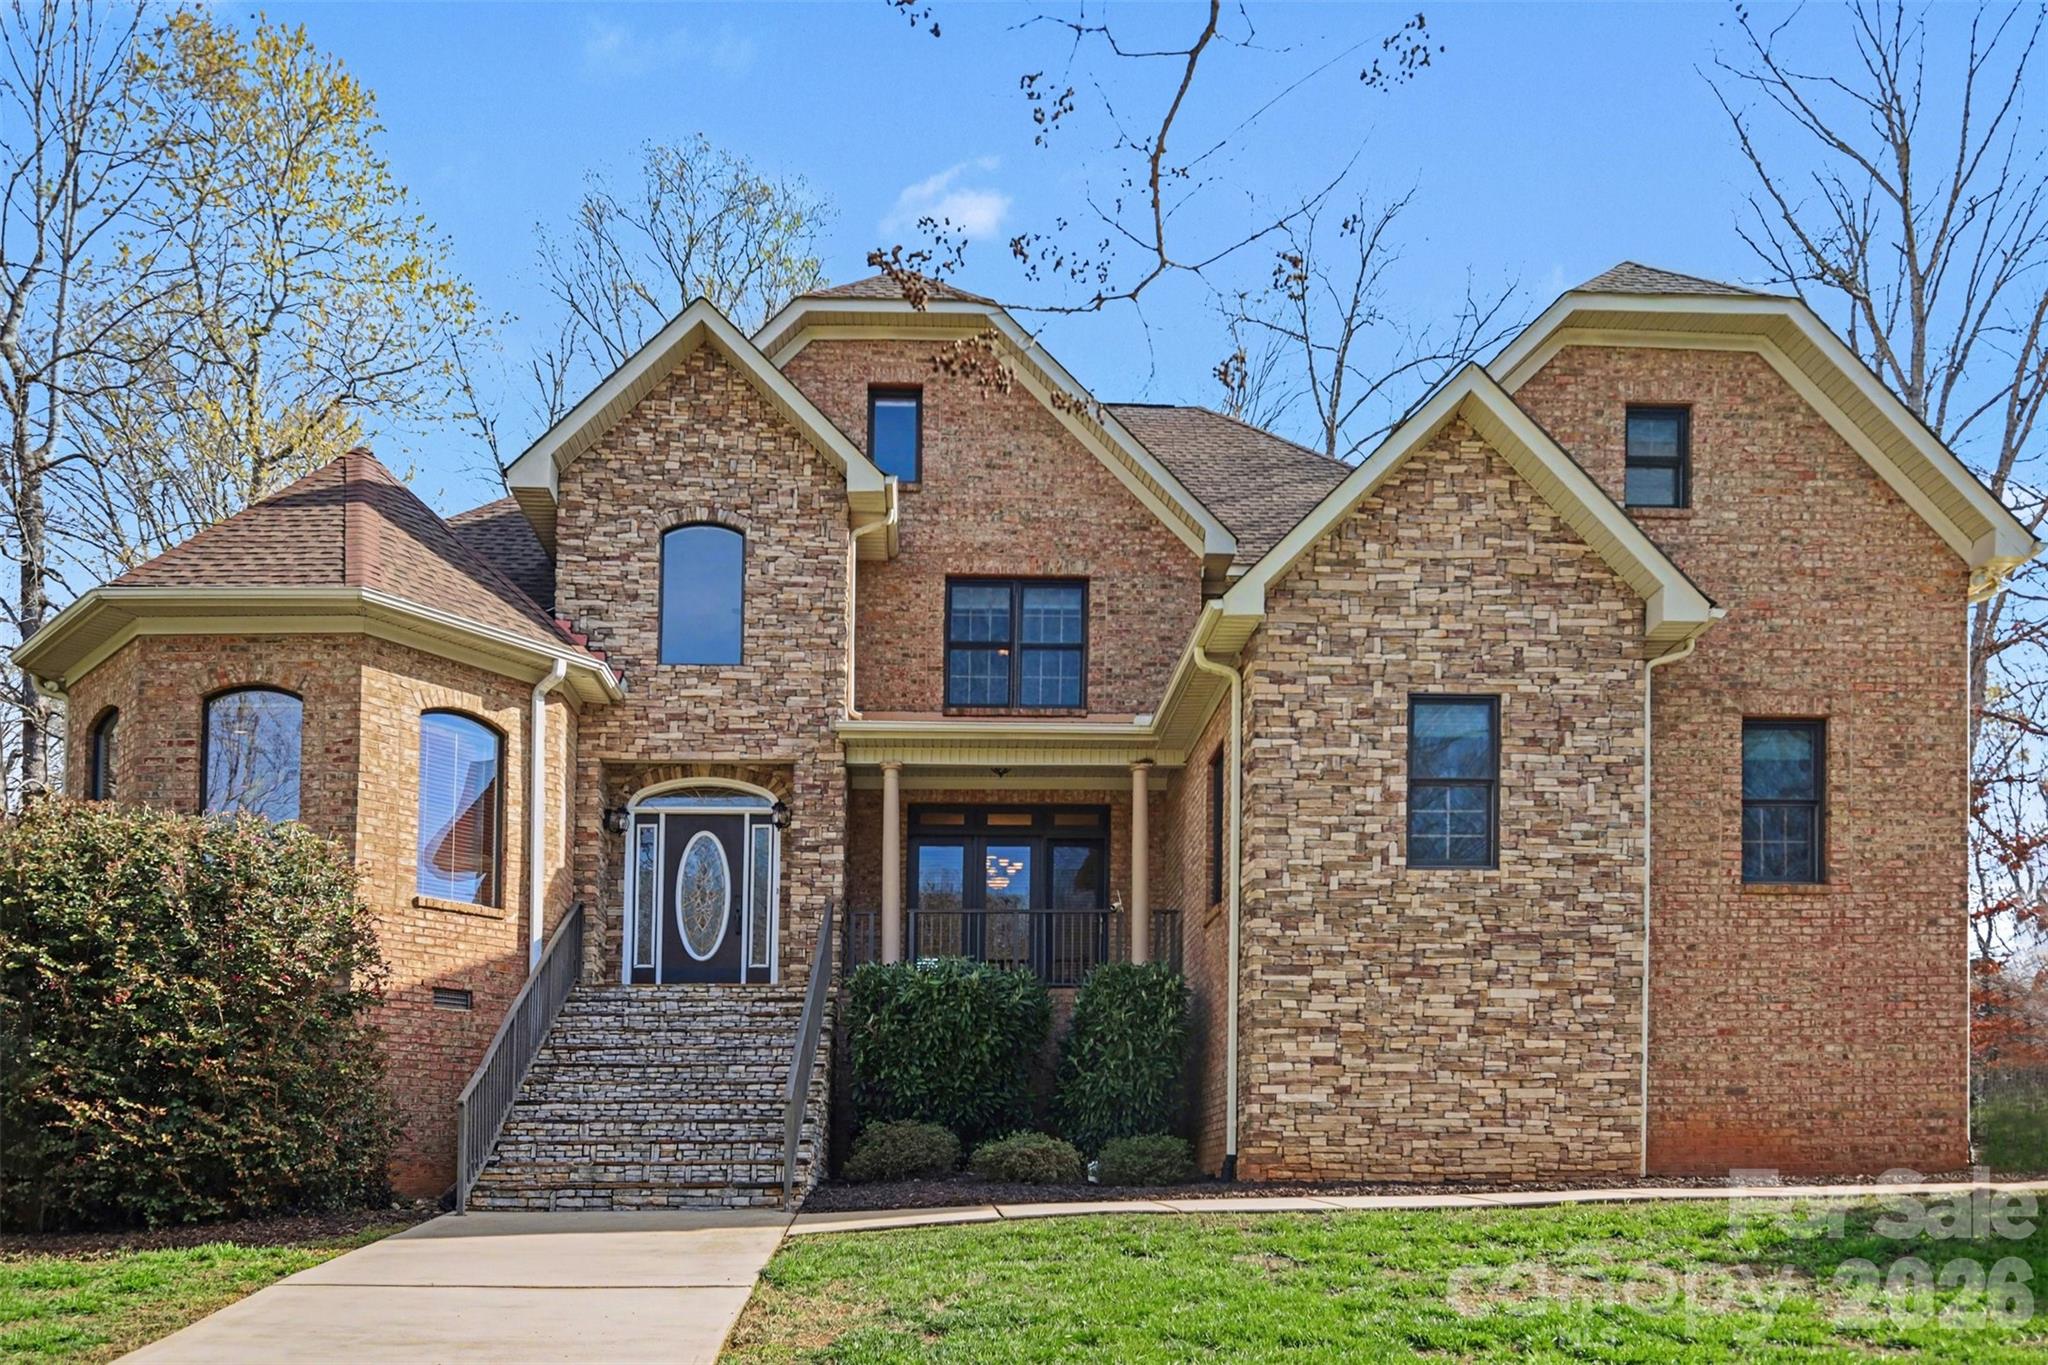
Exquisite Luxury in Country Club Hills experience elegance and superior craftsmanship in this custom-built, full-brick and stone accent residence located in the highly desirable Country Club Hills subdivision. From the grand two-story open foyer with marble flooring to the soaring vaulted ceilings, every detail of this home exudes quality with a gourmet chef's kitchen equipped with a five-burner gas cook-top, double oven, and high-end stainless steel appliances. Features solid wood cabinetry, a center island, and a spacious pantry. The great room is an inviting space centered around a classic fireplace, perfect for entertaining. Family room is a cozy retreat featuring a second fireplace flanked by beautiful custom built-in shelving. The primary retreat is a sprawling bedroom featuring a dedicated sitting area and a spa-like luxury en suite which includes a brand-new glass accent wall and a relaxing Jacuzzi tub. *Tankless Water Heater* Generously sized secondary bedrooms, including a convenient Jack & Jill bathroom layout. also, new paint. The indoor-outdoor flow is seamless with elegant french doors lead from the dining room to a large screened porch, offering a seamless transition for al fresco dining and morning coffee.
*Central vacuum, Jacuzzi tub, 2 Fire place are sold as current condition. No known problem.***NEW HVAC on First Floor 6/23/2026.***
#4361717

Salisbury

402 Rugby Road

4 Beds

3 Baths

3,494 Sq.Ft.

$649,000

MLS#: 4361717
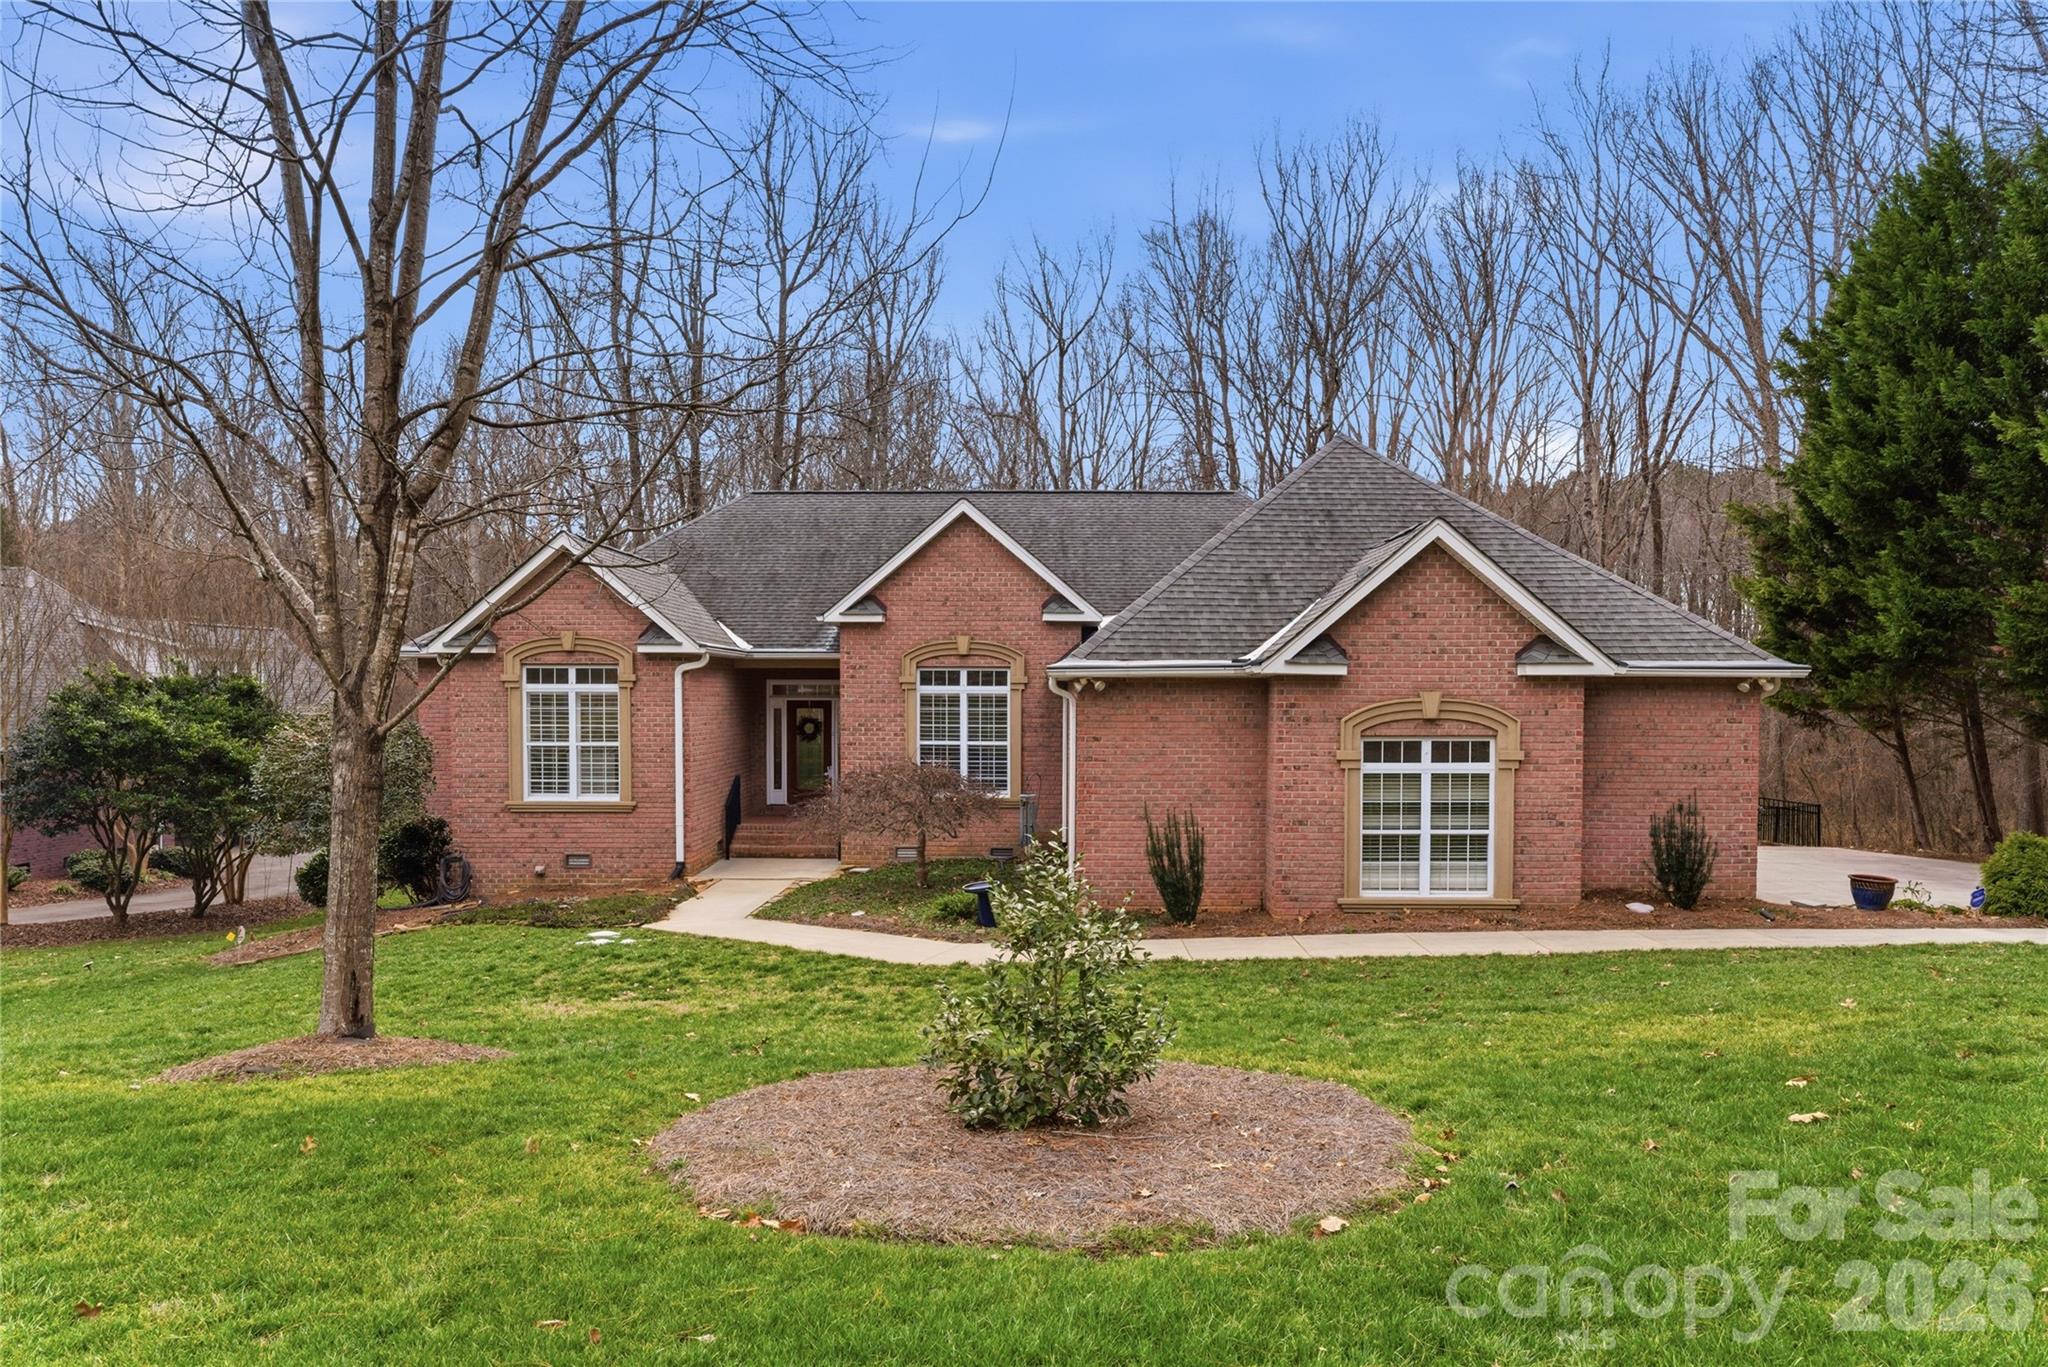
This meticulously maintained home in the sought-after Forest Glen community is truly a must-see! Nestled on 2.24 acres; one of the few properties in the neighborhood with over 2 acre lots. This home offers both space and privacy in a desirable setting.
Featuring 3 bedrooms, an office/flex room, a spacious bonus room above the garage, 2 full bathrooms, and 2 half bathrooms, this home provides both comfort and functionality. Upon entry, you are welcomed into a beautiful and spacious family room that flows seamlessly into a beautifully renovated kitchen, perfect for entertaining and everyday living!
The primary wing boasts a fully renovated bathroom and three walk-in closets. On the opposite wing, you’ll find two generously sized bedrooms connected by a Jack-and-Jill bathroom. Upstairs, the bonus room above the garage includes its own half bath, an ideal space for a media room, guest suite, or home office. Recent renovations and upgrades include remodeled kitchen and bathrooms, custom window shutters throughout, hardwood flooring, Berber carpeting in the bedrooms, updated light fixtures, and beautifully maintained landscaping. The list goes on! Don’t miss this rare opportunity—schedule your private showing today. Come in… Fall in Love… Make an Offer!
#4349867

Salisbury

402 W Glenview Drive W 234-235

3 Beds

2 Baths

2,888 Sq.Ft.

$760,000

MLS#: 4349867
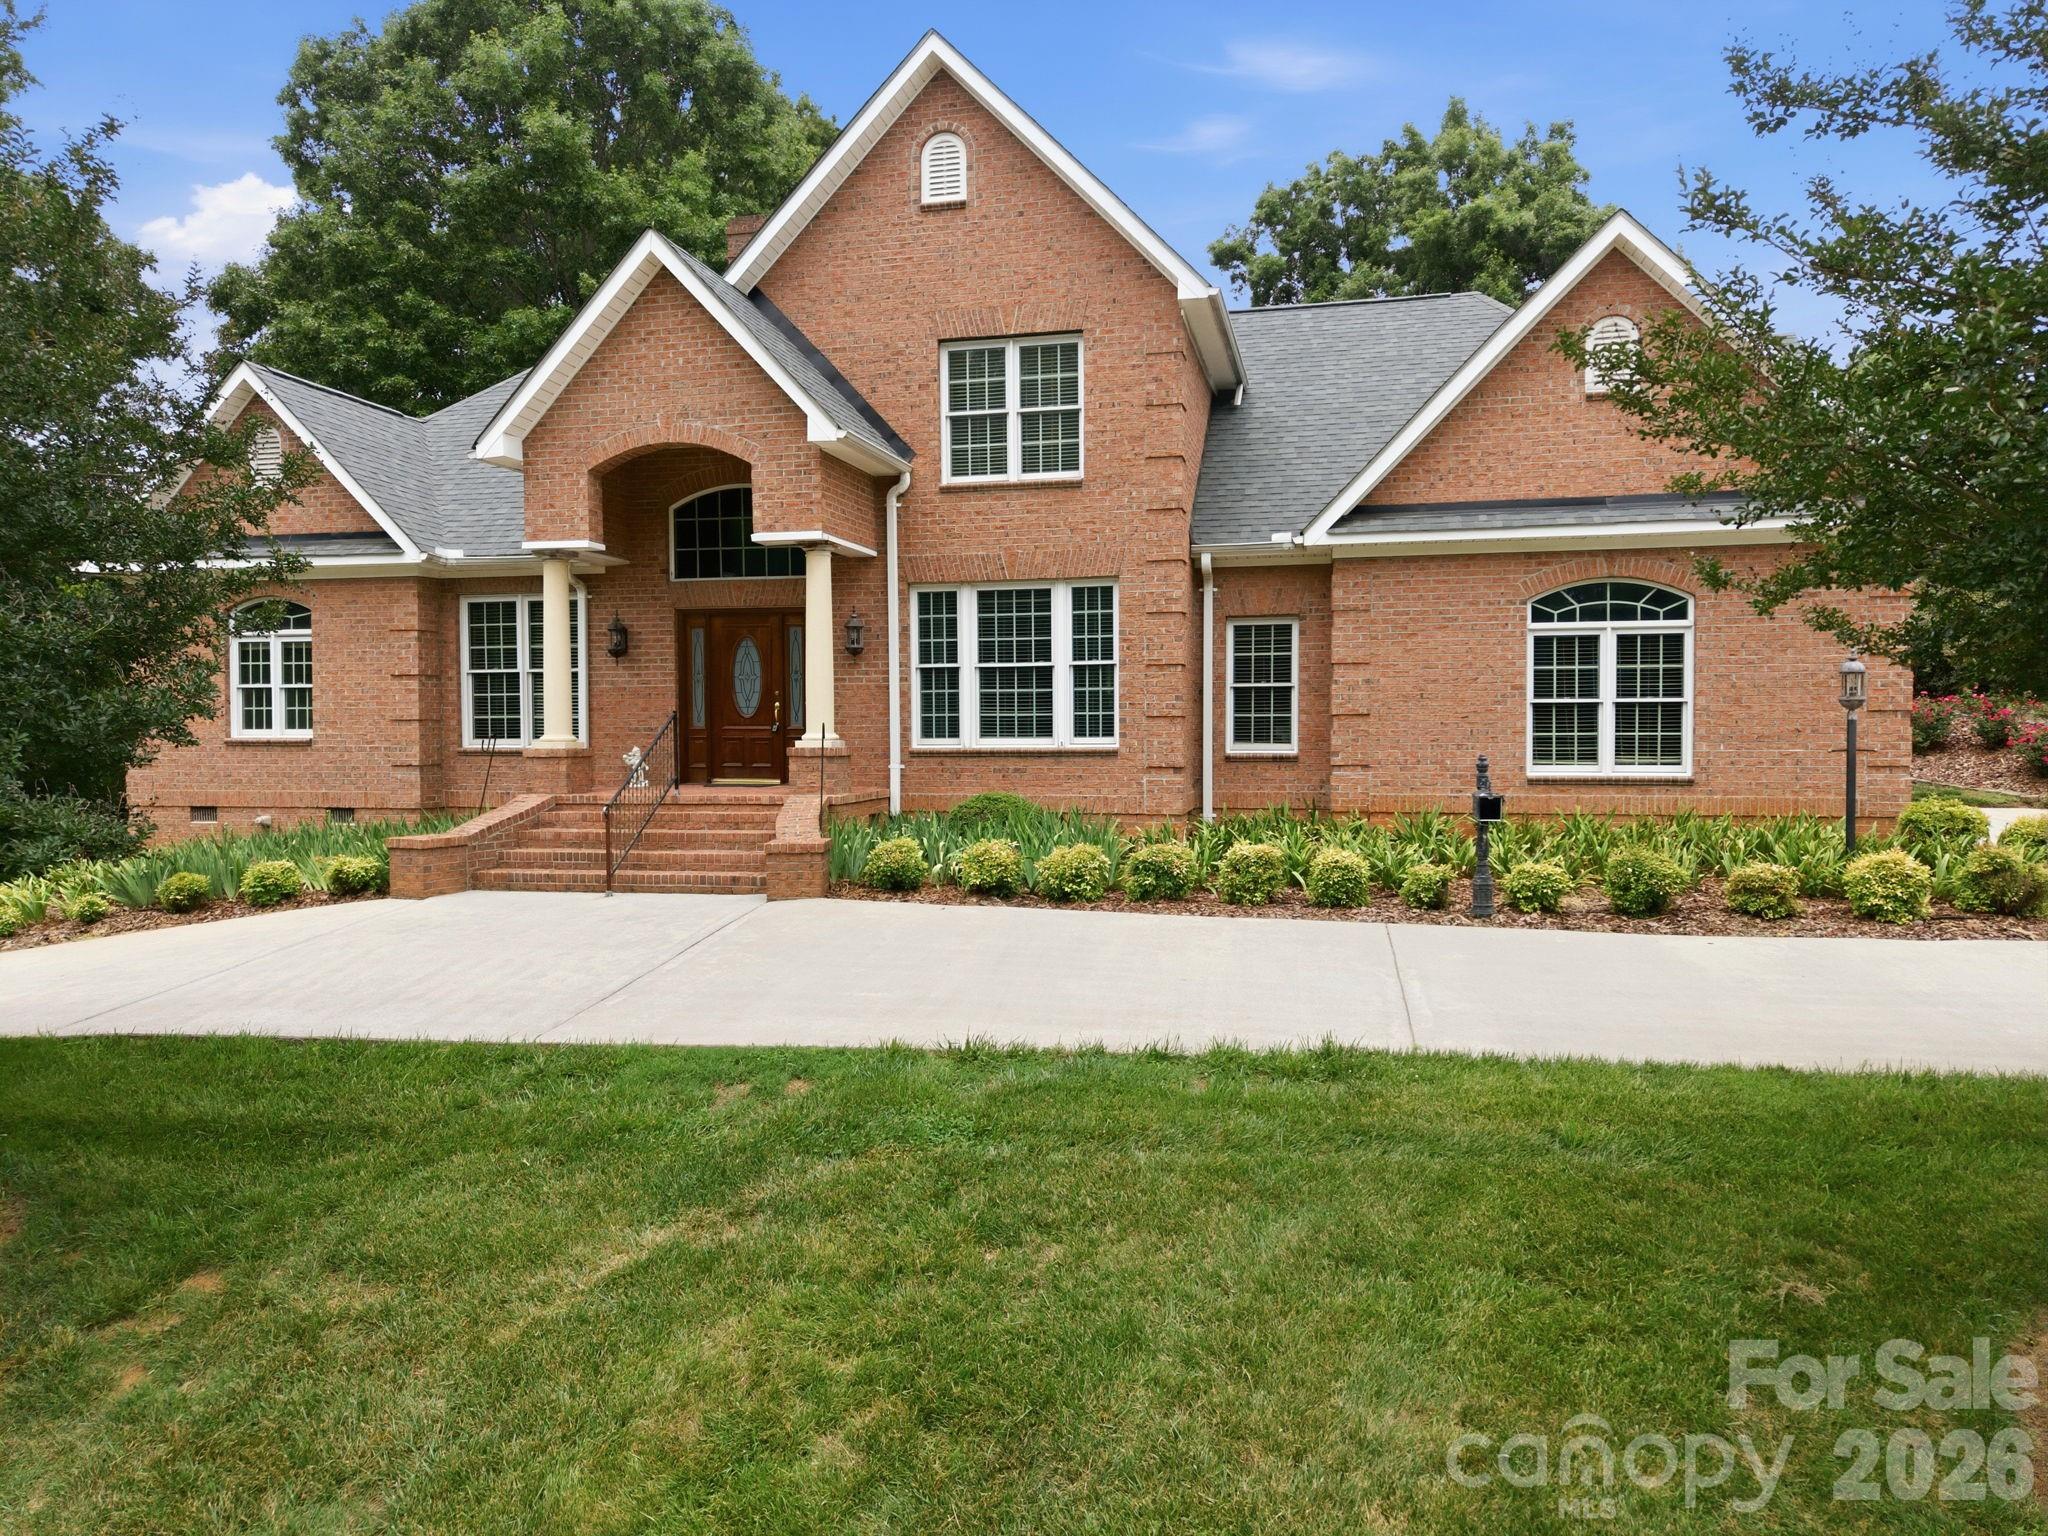
Nestled on a beautifully landscaped 0.46-acre lot, this stately all-brick home offers timeless craftsmanship and quality construction expected from a custom-built Dwight Wilhelm home. Lovingly maintained by its original owner, this 4-bedroom, 2.5-bath residence is conveniently located near the Country Club of Salisbury, downtown Salisbury, restaurants, shopping, and medical facilities. A grand front entrance welcomes you into elegant formal living and dining room that flow into a spacious family room featuring built-in cabinetry and a gas log fireplace. The all-season sunroom provides the perfect space to relax while overlooking the private backyard. The well-designed kitchen offers abundant cabinet storage, generous workspace, and a breakfast area. A full-size laundry room is conveniently located just off the kitchen and garage entry. The main-level primary suite features his/her closets, a double vanity, soaking tub, and separate walk-in shower. Upstairs, you'll find 3 spacious bedrooms, a full bathroom, and a large bonus room with walk-in attic access. Additional highlights include a fully finished two-car garage, heated bathroom floors, irrigation system, security system, and a new roof installed in Fall 2025. Combining quality construction, thoughtful design, and a highly desirable location, this distinguished property presents a rare opportunity to own a truly special home.
#4390191

Salisbury

540 Hickory Drive

4 Beds

2 Baths

3,453 Sq.Ft.

$679,000

MLS#: 4390191
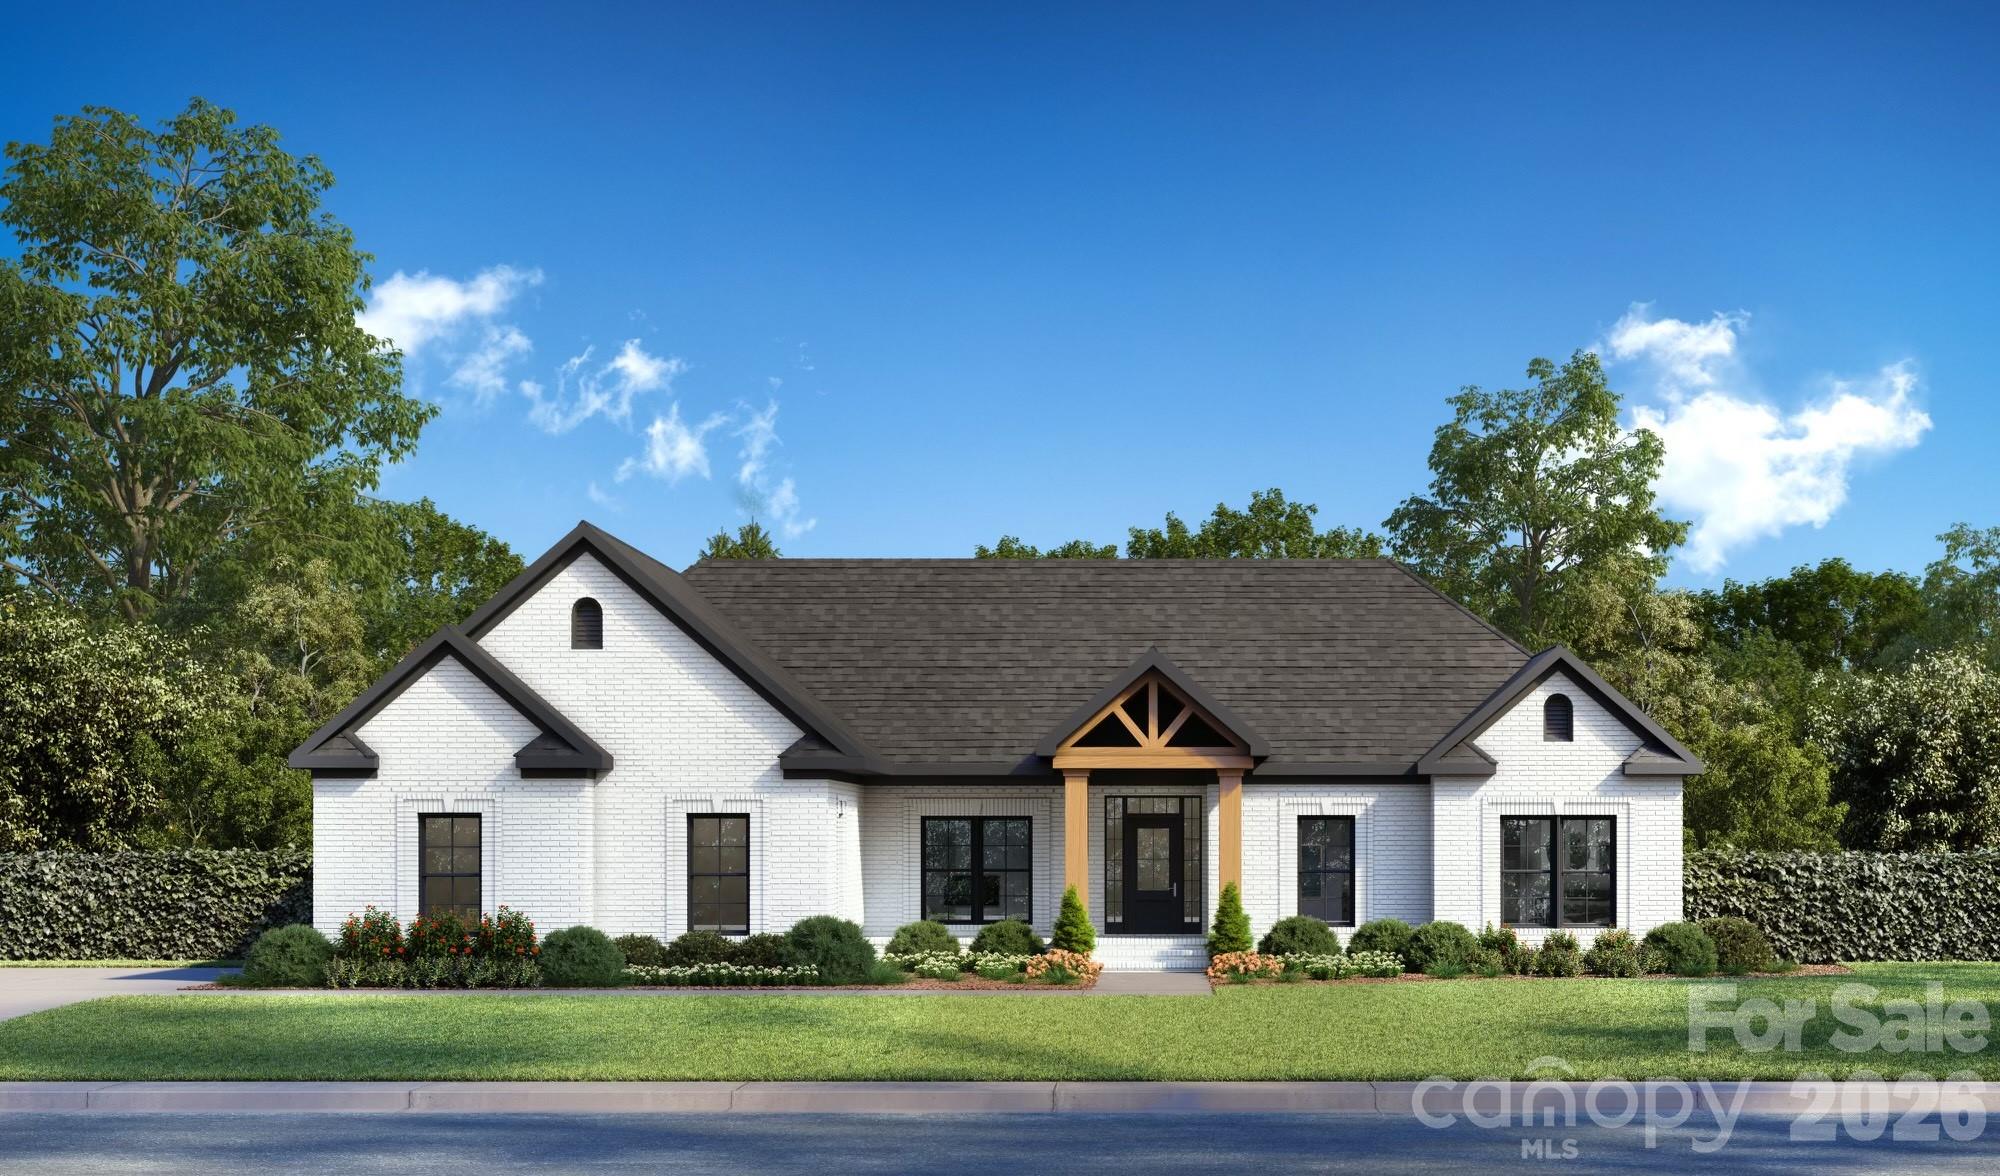
Ready to build your dream home? This stunning custom residence offers the rare opportunity to personalize the style and finishes to suit your vision. Situated on a level half-acre lot with a spacious backyard, this thoughtfully designed home will feature a beautiful exterior of stone and Hardie siding for timeless curb appeal and durability. This custom home features a private primary suite with a luxurious ensuite bath and oversized walk-in closet. There are two additional guest bedrooms, along with a spacious laundry room in an open-concept living area that flows into a beautifully designed kitchen complete with premium countertops, a large island, and a variety of finish options—allowing you to truly make this home your own. Unwind or entertain on the expansive covered back porch overlooking the generous backyard—ideal for enjoying evenings outdoors. This is your chance to create a home that reflects your lifestyle from the ground up. Due to construction stage, please contact listing agent or your buyers agent for more info. Do not walk property on your own. Pictures are sample renderings only - final finishes subject to change. Great location off Hwy 150 in spacious Yorkshire Farms neighborhood, easy drive to Mooresville, Salisbury, Kannapolis and both I77 and I85.
#4349591

Salisbury

1075 Stonegate Drive

3 Beds

2 Baths

2,310 Sq.Ft.

$575,000

MLS#: 4349591
Price reduced
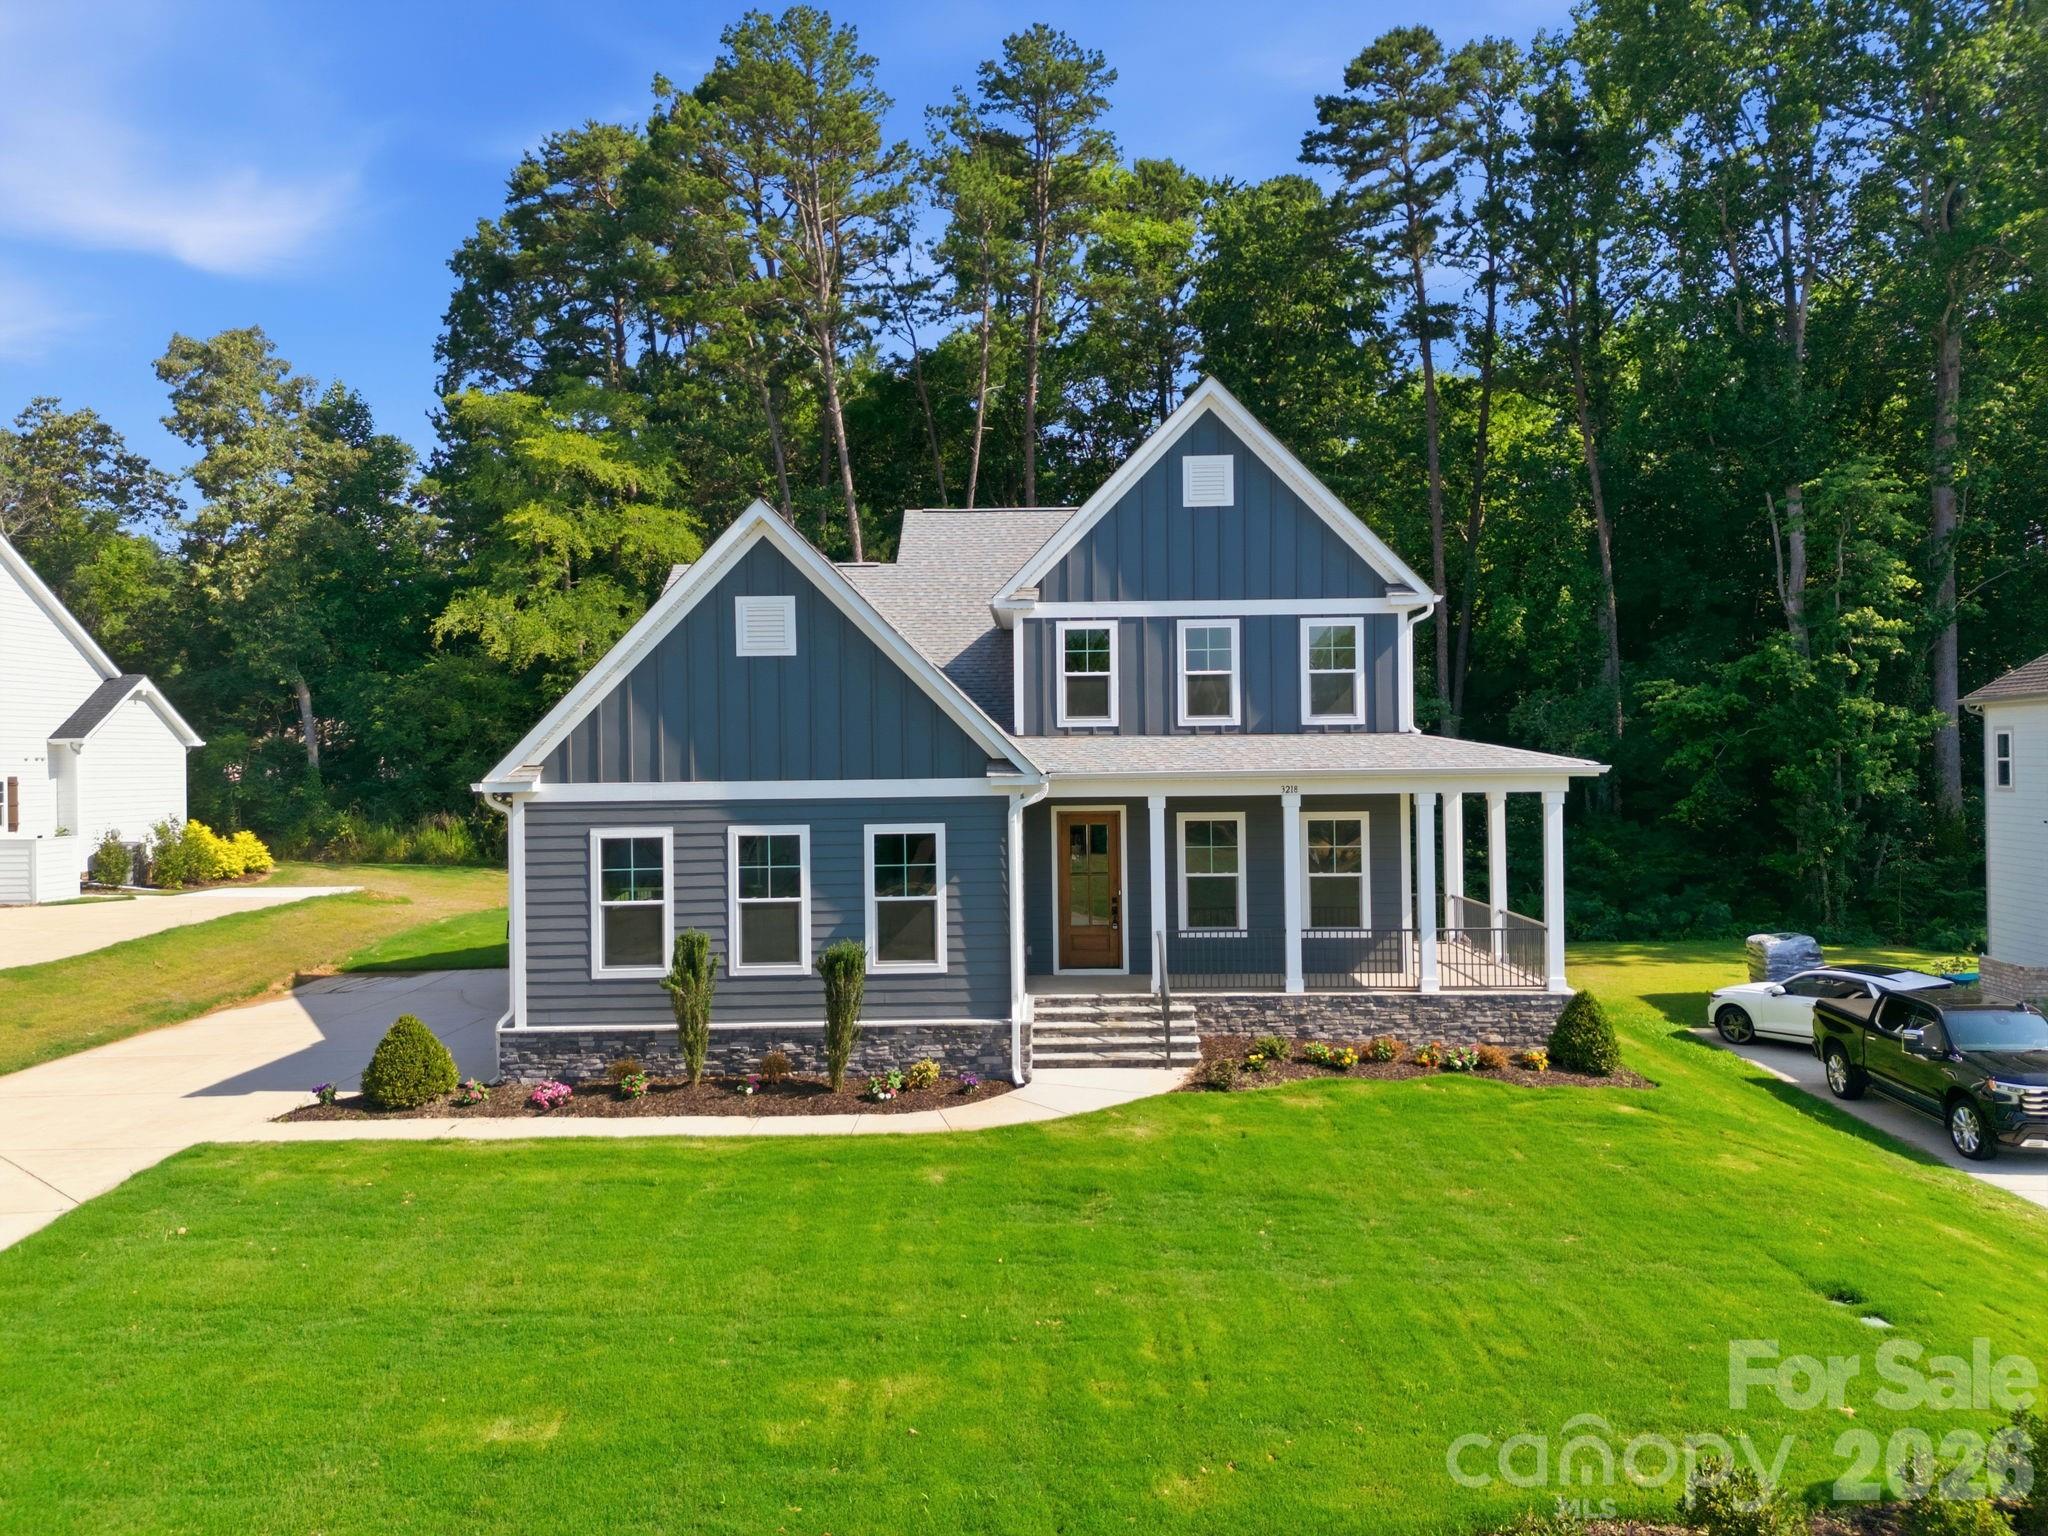
If you're searching for a beautifully crafted custom home in a desirable golf course community, look no further. Located in the highly sought-after Crescent Golf Community - Crescent Vistas section, this stunning 3-bedroom, 2.5-bath home showcases exceptional craftsmanship, attractive stone accents, and a spacious wraparound front porch—perfect for relaxing and enjoying the peaceful surroundings.  Inside, the thoughtfully designed main level features a versatile front flex room that can serve as a dining room, home office, sitting room, hobby space, or whatever best suits your lifestyle. The spacious primary suite offers a luxurious ensuite bath complete with separate vanities and a beautifully tiled walk-in shower with a built-in bench.  The inviting great room features a natural gas fireplace and flows seamlessly into the open-concept kitchen, creating an ideal space for both everyday living and entertaining. The custom kitchen is equipped with a farmhouse-style sink centered in the island, a 5-burner gas cooktop, separate wall oven and microwave, and a large walk-in pantry. A generously sized laundry room with a utility sink and cabinetry adds convenience to the main level.  Upstairs, you'll find a cozy reading nook tucked behind the stair landing, along with a side-entry floored attic providing excellent storage space. Two additional bedrooms share the upper level, as well as another flexible bonus room with French doors and tranquil views of the surrounding natural landscape.  From its quality construction and thoughtful design to its desirable location and inviting living spaces, this exceptional custom home offers the perfect blend of comfort, style, and functionality. Schedule your private showing today and experience all that this remarkable home and community has to offer. Seller is offering up to $5,000 in concessions with an acceptable offer!
#4391301

Salisbury

3218 Player Court

3 Beds

2 Baths

2,441 Sq.Ft.

$539,500

MLS#: 4391301
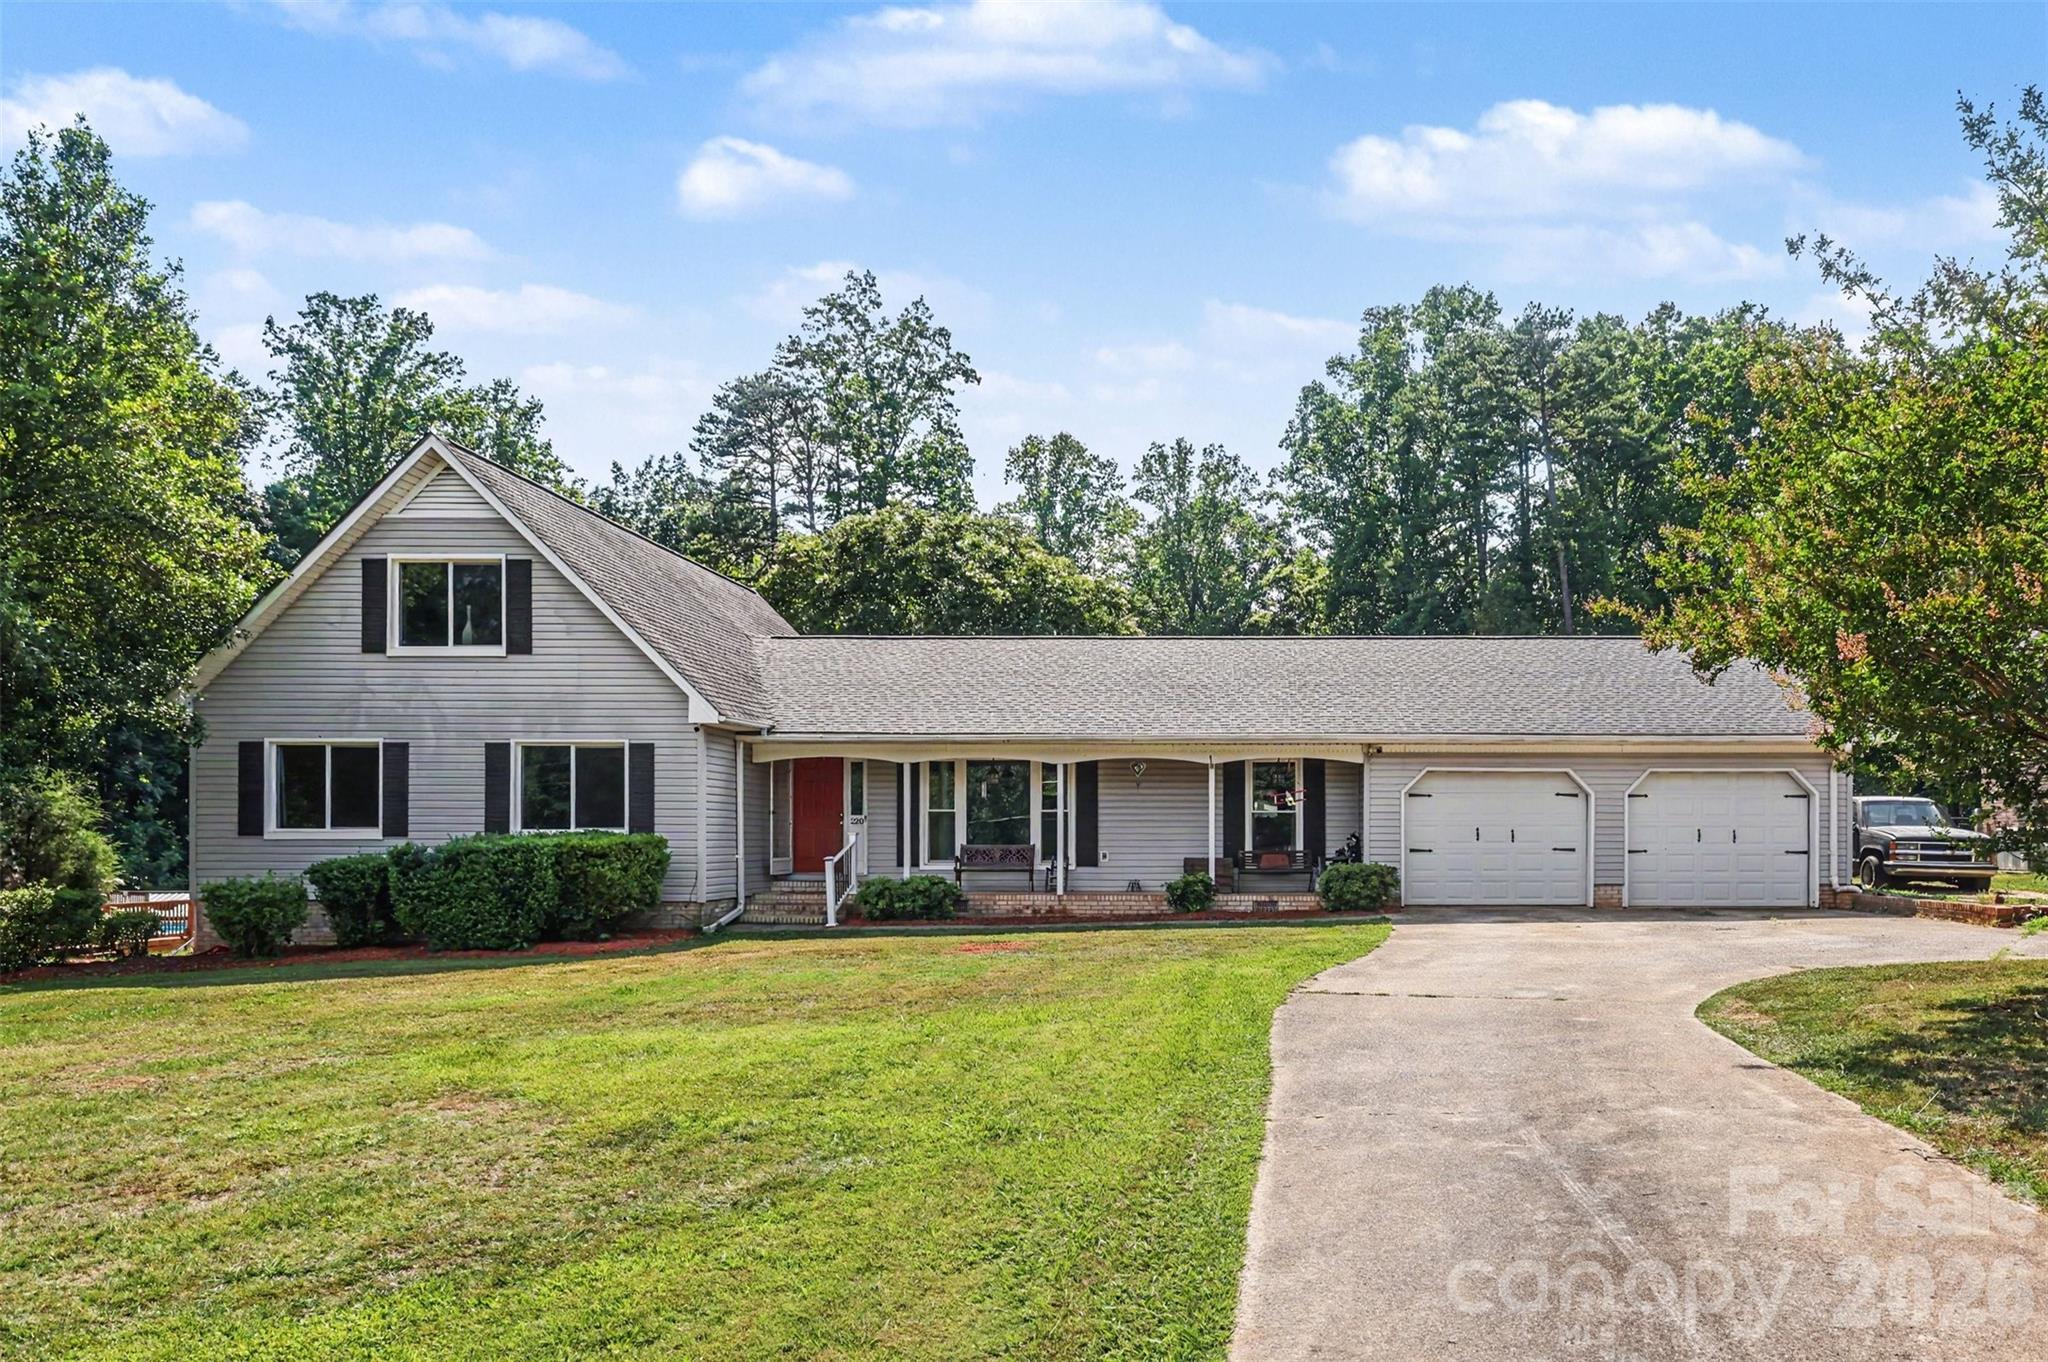
Welcome to your own private retreat in the desirable Homestead Hills community, where timeless charm meets exceptional indoor and outdoor living. Nestled on just over an acre, this beautifully maintained home offers generous living spaces filled with natural light, including inviting gathering areas, a spacious sunroom overlooking the backyard, and a thoughtfully designed layout that provides both comfort and flexibility. The impressive primary suite is a true escape, featuring a stunning spa-inspired bath and an incredible walk-in closet designed for both luxury and organization. Upstairs, spacious secondary bedrooms provide room for family, guests, or a home office.
Step outside and discover an entertainer's dream. The expansive backyard is highlighted by a sparkling in-ground pool, a covered patio perfect for outdoor dining and game-day gatherings, multiple areas for relaxing in the sun, and a large workshop offering endless possibilities for hobbies, storage, or projects. The level yard provides plenty of space to play while still maintaining a peaceful, private setting surrounded by mature trees.
Located just minutes from downtown Salisbury, you'll enjoy easy access to local restaurants, shopping, breweries, parks, and community events, while nearby High Rock Lake offers boating, fishing, and outdoor recreation. With the convenience of I-85 just a short drive away, commuting to Charlotte, Concord, or Winston-Salem is effortless. This exceptional property offers the perfect combination of space, privacy, and lifestyle in one of Rowan County's most established neighborhoods.
#4400637

Salisbury

220 Roger Drive

4 Beds

3 Baths

3,343 Sq.Ft.

$520,000

MLS#: 4400637
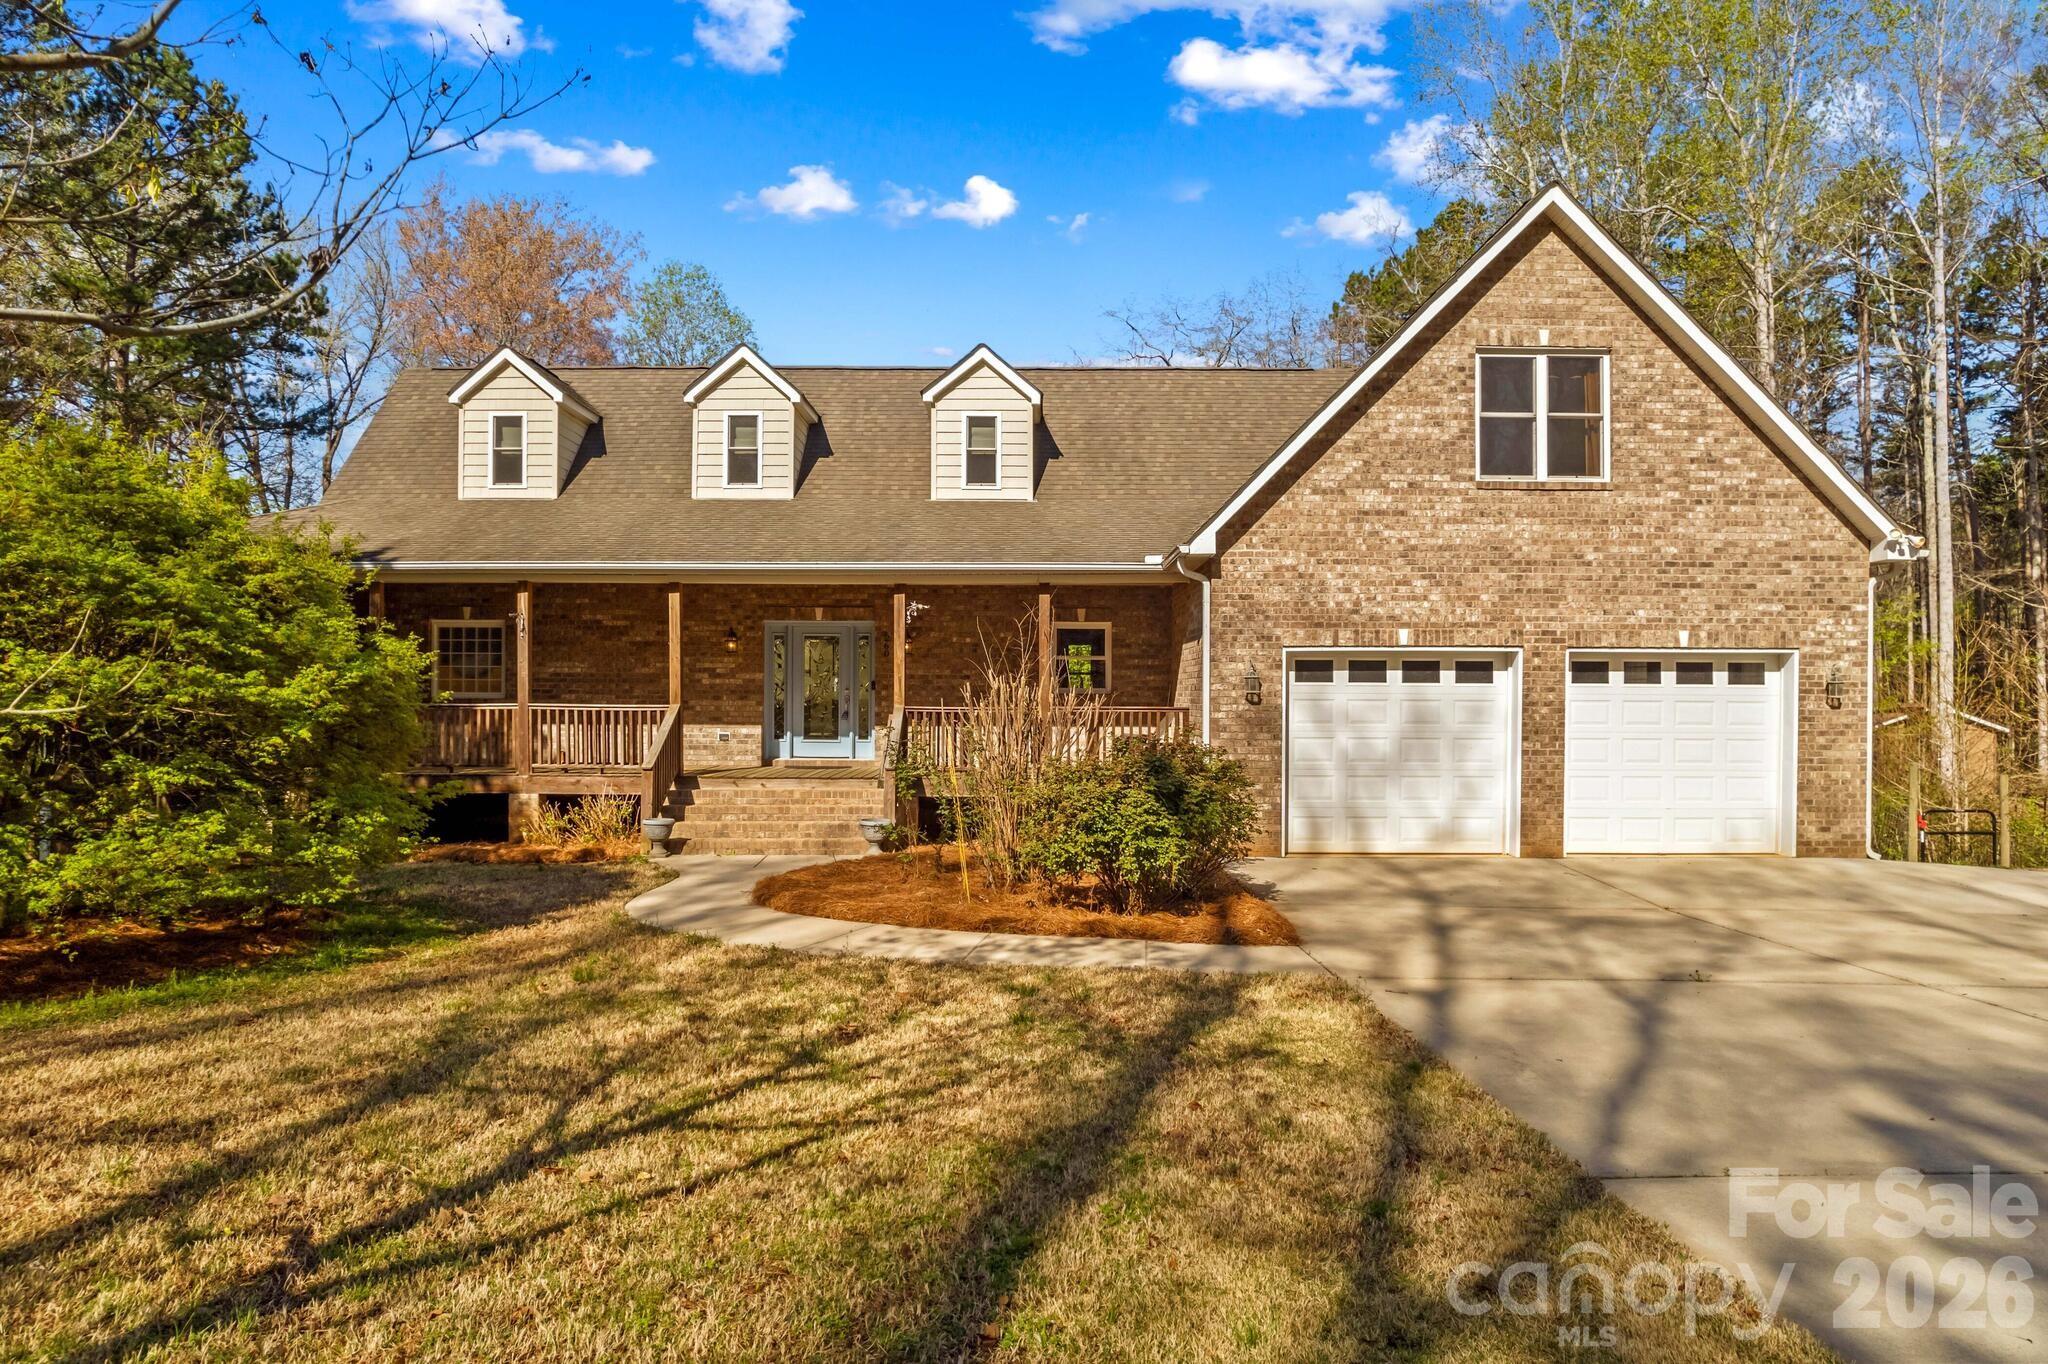
Beautiful custom-built brick home located in Wood Duck Cove at High Rock Lake, offering over 4,000 square feet of thoughtfully designed living space with room for everyone. The main level features a desirable split floor plan with a spacious primary suite complete with a tile shower and jetted tub, along with a stunning living room showcasing vaulted ceilings and a stone fireplace overlooking the private, peaceful backyard. The kitchen is equipped with stainless steel appliances and opens seamlessly to the dining area, perfect for everyday living and entertaining. Two additional bedrooms, a full bath, and a laundry room complete the main level. Upstairs, you’ll find another full bathroom, two flexible spaces, and a bonus room over the garage. The basement provides incredible versatility with a bedroom, full bath, additional flex space, plus unfinished storage and workshop areas. Two lots with 1.49 acres, the property offers exceptional storage and parking options including a 2-car attached garage, detached garage, and basement garage—ideal for boats and recreational equipment. Enjoy peaceful outdoor living from the charming wraparound porch, with convenient access to lake amenities including a community boat ramp and dock just moments away. Ideally located with easy access to I-85, this exceptional home offers the perfect balance of luxury, privacy, and convenience.
#4363294

Salisbury

260 River Country Road

4 Beds

4 Baths

4,037 Sq.Ft.

$649,900

MLS#: 4363294
Price reduced
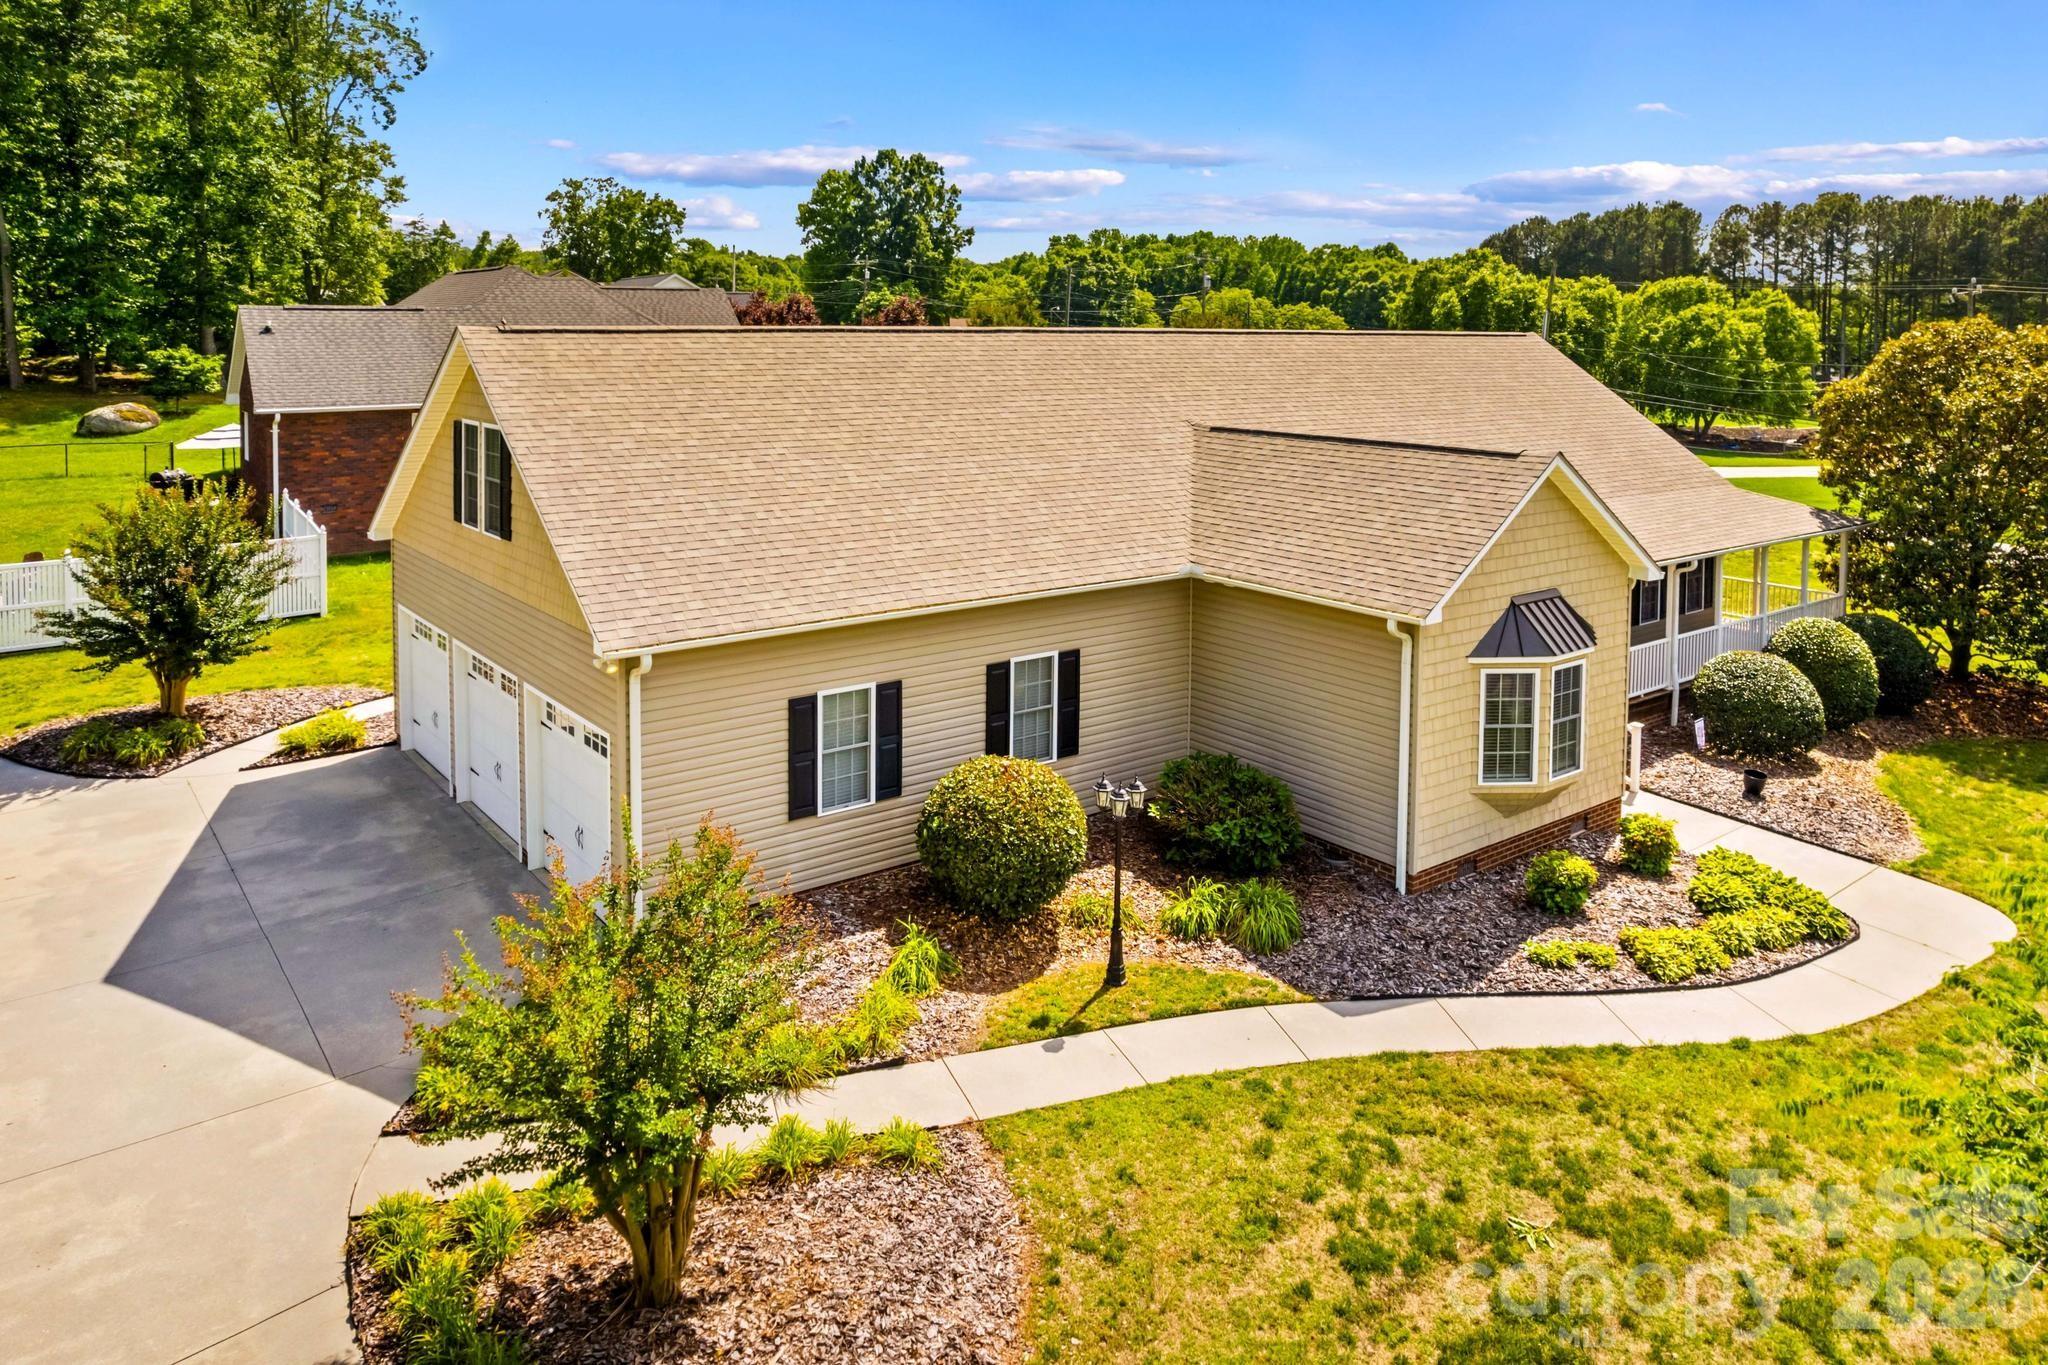
Located on a beautiful corner lot in Greystone Subdivision, this immaculately maintained home offers space, comfort, and convenience just minutes from the heart of Faith, shopping, restaurants, and I-85. Situated on .68 acres, this 4-bedroom, 3.5-bath home features generously sized rooms throughout and an inviting open-concept layout designed for everyday living and entertaining. Plus don't forget the 3 car garage as a bonus! The spacious living area showcases a striking stone-surround fireplace and flows seamlessly into the dining area and expansive kitchen complete with granite countertops, classic maple cabinetry and a charming bay-window breakfast nook. Large windows throughout fill the home with natural light. The main-level primary suite offers a large walk-in closet and private bath with jetted tub, separate shower, and double vanity with granite counters. Secondary bedrooms feature ample closet space and easy access to an oversized hall bath. Upstairs, you'll find an additional bedroom, full bath, and a versatile bonus room ideal for a media room, playroom, hobby space, or home office. Beautiful landscaping, a dedicated laundry room, and a roof replaced in 2023 complete this exceptional property.
#4383089

Salisbury

101 Devonshire Lane

4 Beds

3 Baths

3,272 Sq.Ft.

$529,500

MLS#: 4383089

 - property

Send a message

Message successfully sent.

Your message

What is 3 + 4 ?

Reason for contacting?

I agree to receive email communication and understand I can unsubscribe at any time.

I agree to be contacted by Prestino Advantage via call, email, and text for real estate services. To opt out, you can reply 'stop' at any time or reply 'help' for assistance. You can also click the unsubscribe link in the emails. Message and data rates may apply. Message frequency may vary. Privacy Policy

Sign Out

Virtual Assistant

Would you like to take the next step with this property? We can help you schedule a showing or virtual tour, or send you more details.

Yes, I would like more information.

Thank You for Your Reply, One of Our Agents will contact you as soon as possible

No, maybe later.

Thank you, you can always contact me via email, phone number or through the contact form.

Realhub AI

Lucy - Your AI-Powered Realtor

Update Your Temporary Password

Personalize your search

Enter your email and we'll notify you immediately when new listings match what you're looking for.

or enter email address

Already have an account ? Login here

Continue your home search

I agree to receive communications and understand I can unsubscribe at any time.

I agree to be contacted by Prestino Advantage via call, email, and text for real estate services. To opt out, you can reply 'stop' at any time or reply 'help' for assistance. You can also click the unsubscribe link in the emails. Message and data rates may apply. Message frequency may vary. Privacy Policy

Already have an account ? Login here

We use cookies

We use cookies primarily for analytics to enhance your experience. By accepting, you agree to our use of these cookies. You can manage your preferences or learn more about our cookies policy.