Features & Amenities

Interior

  • Total Bedrooms

    4

  • Bathrooms

    3

  • 1/2 Bathrooms

    1

  • Basement YN

    YES

  • Pet friendly

    N/A

Exterior

  • Garage

    No

  • Pool

    No

  • Waterfront YN

    YES

Area & Lot

  • Lot Features

    Waterfront

  • Property Type

    Residential

  • Property Sub Type

    Single Family Residence

  • Architectural Style

    Transitional

Price

  • Sales Price

    $995,000

  • Sq. Footage

    4, 717

  • Price/SqFt

    $210

HOA

  • Association

    No

School District

  • Elementary School

    Belmont Central

  • Middle School

    Belmont

  • High School

    South Point (NC)

Property Features

  • Senior Community YN

    NO

Schedule a Showing

Showing scheduled successfully.

<
>
IN PERSON
VIA CHAT

What is 3 + 4 ?


Change time

Mortgage calculator

Estimate your monthly mortgage payment, including the principal and interest, property taxes, and HOA. Adjust the values to generate a more accurate rate.

Your payment

Principal and Interest:

$

Property taxes:

$

HOA fees:

$

Total loan payment:

$

Total interest amount:

$

Location

County

Gaston

Elementary School

Belmont Central

Middle School

Belmont

High School

South Point (NC)

Listing Courtesy of ANDY (CHARLES) REYNOLDS , KELLER WILLIAMS AT BAXTER

RealHub Information is provided exclusively for consumers' personal, non-commercial use, and it may not be used for any purpose other than to identify prospective properties consumers may be interested in purchasing. All information deemed reliable but not guaranteed and should be independently verified. All properties are subject to prior sale, change or withdrawal. RealHub website owner shall not be responsible for any typographical errors, misinformation, misprints and shall be held totally harmless.

Agent Mitch Totherow

Agent

Mitch Totherow

Call Mitch today to schedule a private showing.


* Listings on this website come from the FMLS IDX Compilation and may be held by brokerage firms other than the owner of this website. The listing brokerage is identified in any listing details. Information is deemed reliable but is not guaranteed. If you believe any FMLS listing contains material that infringes your copyrighted work please click here to review our DMCA policy and learn how to submit a takedown request.© 2024 FMLS.
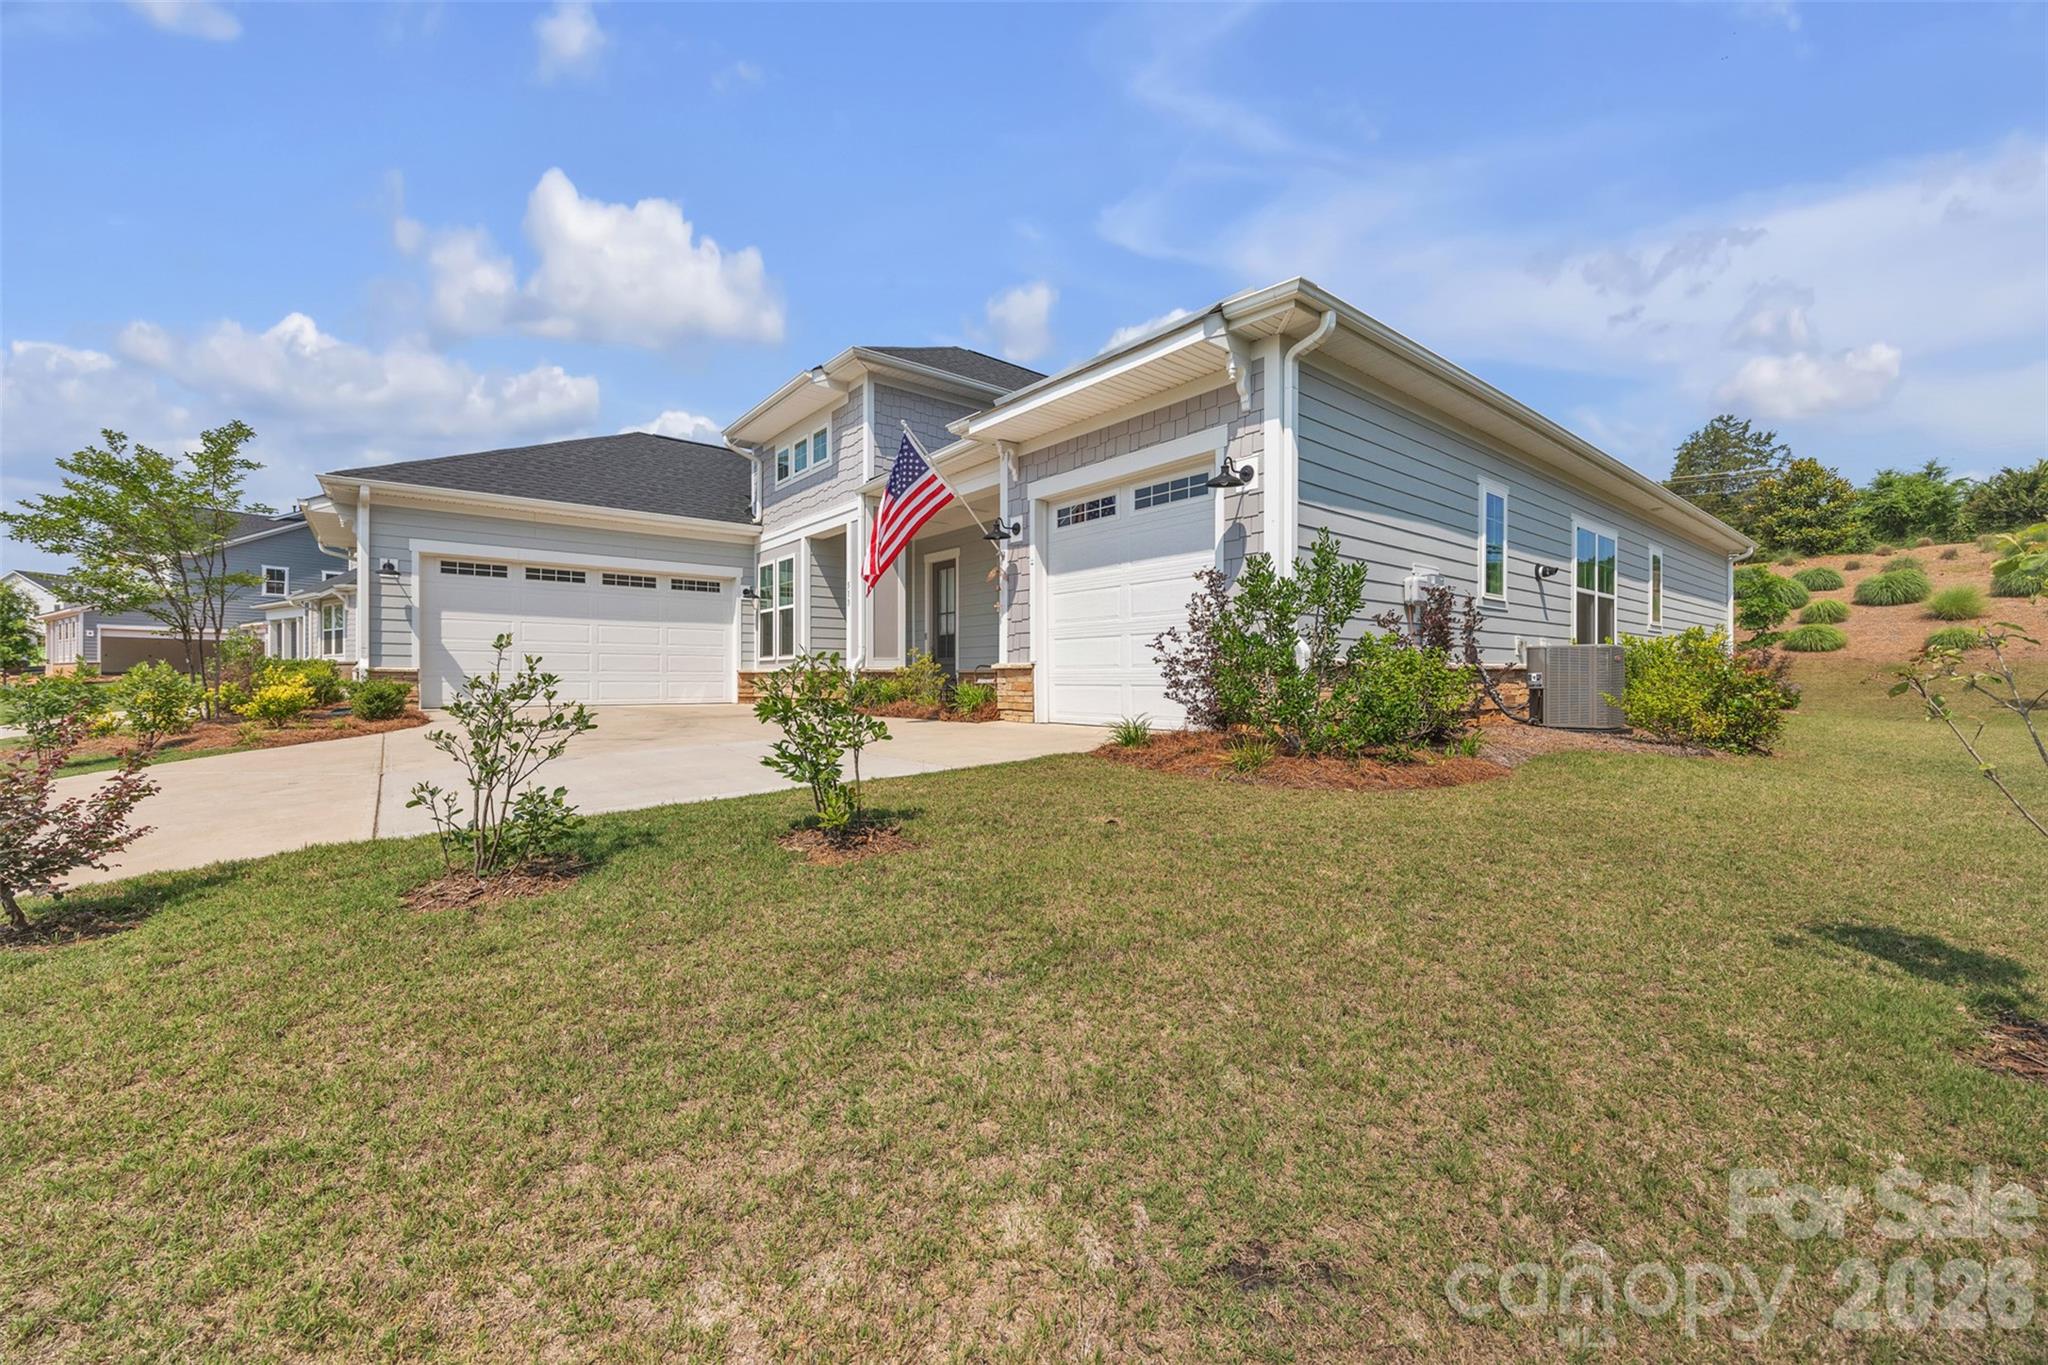
Waterfront home located in gated community of Reflection Pointe in Belmont. Open floor w/stunning spiral staircase in grand two story entry/ living room. 2-story great room has fireplace w/gas logs, floor to ceiling built-ins and windows w/amazing views of the lake. Gourmet kitchen w/gas cook top, double ovens, beautiful cherry cabinets, bar, & breakfast area. Master on main w/sitting area, awesome views. Covered porches on main & basement level. Oversized low maintenance deck. Bonus. Unfinished Basement

3251 Lake Pointe Drive

Message successfully sent.

What would you like to know?

What is 3 + 4 ?

I agree to receive email communication and understand I can unsubscribe at any time.

I agree to be contacted by Prestino Advantage via call, email, and text for real estate services. To opt out, you can reply 'stop' at any time or reply 'help' for assistance. You can also click the unsubscribe link in the emails. Message and data rates may apply. Message frequency may vary. Privacy Policy

Related Properties

Beautiful 3 bedroom, 2.5 bath home with large home office.  Exquisite design throughout the home with designer touches in every room.  Enjoy 10 ft ceilings in the entire home, gas logs, a gourmet kitchen with quartz countertops and huge island for entertaining. Oversized glass door leads to a covered back porch to relax after a long day. This home is offered ready to move in. This property is located in McLean-South Shore a community offering walking trails, pool, lake access, playground, fitness center and sidewalks. The home is equipped with a full house water filtration system - filter should be replaced annually depending on usage.  Only minutes to Charlotte Douglas International Airport .

https://view.spiro.media/order/bf55bff1-2255-4c67-7d36-08dd9cf917a7?branding=false
#4267860

Belmont

513 Meadow Ridge Drive

3 Beds

2 Baths

2,684 Sq.Ft.

$850,000

MLS#: 4267860
Welcome to 135 Parkdale Drive - a beautifully designed new construction home located approximately one mile from downtown Belmont, where you’ll enjoy local shops and dining.
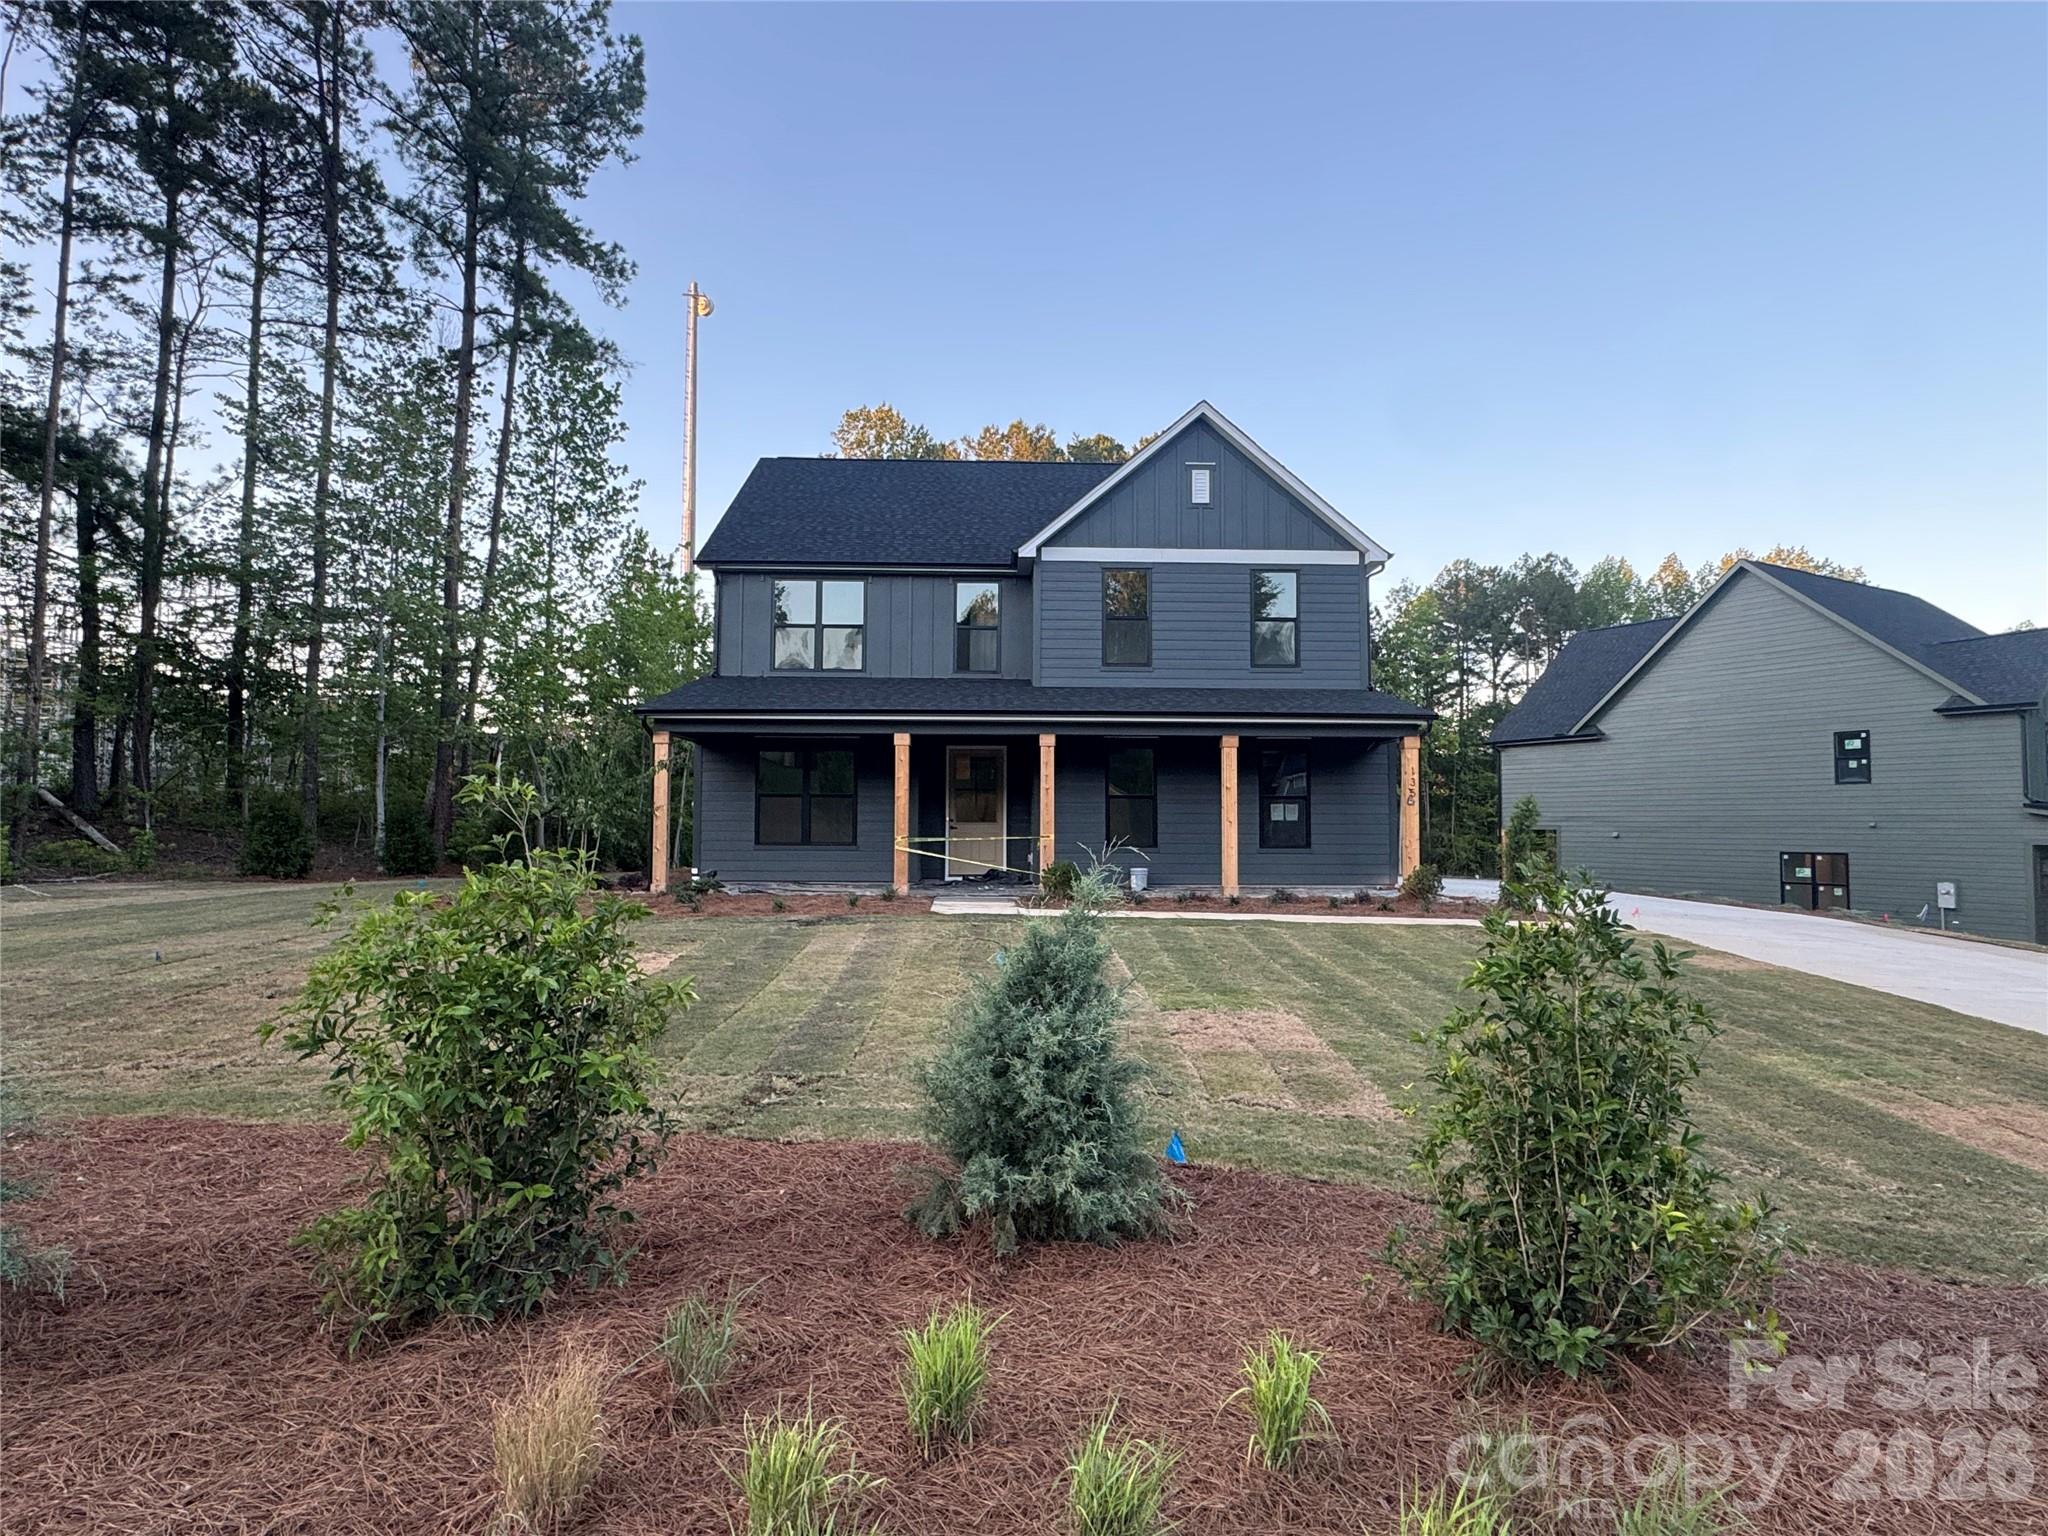
Priced at $800,000, this five-bedroom, three-bath residence offers 2,726 square feet of thoughtfully crafted living space on a spacious 0.60-acre lot. The two-story Linden side-load model features striking James Hardie® Iron Gray siding, Rustic Black architectural shingles, black accents, cedar-wrapped columns, and a covered front porch that creates timeless modern farmhouse appeal. Inside, nine-foot ceilings, crown molding, Pure White walls, and natural White Oak hardwoods set the tone for a bright, inviting interior. The main level includes a guest bedroom and full bath, a private office with coffered ceiling detail, and a welcoming living room with a shiplap-accented fireplace. The kitchen is designed to impress with white shaker cabinetry, quartz countertops, a herringbone tile backsplash, matte black fixtures, and a KitchenAid appliance package. Upstairs, the vaulted primary suite with cedar beams connects to a spa-inspired bath featuring quartz countertops, brushed gold fixtures, and designer tile selections. With a side-load two-car garage, no HOA, and convenient access to Charlotte, Lake Wylie, and the airport, this home blends elevated finishes, functional design, and an unbeatable location.
#4347318

Belmont

135 Parkdale Drive

5 Beds

3 Baths

2,726 Sq.Ft.

$800,000

MLS#: 4347318
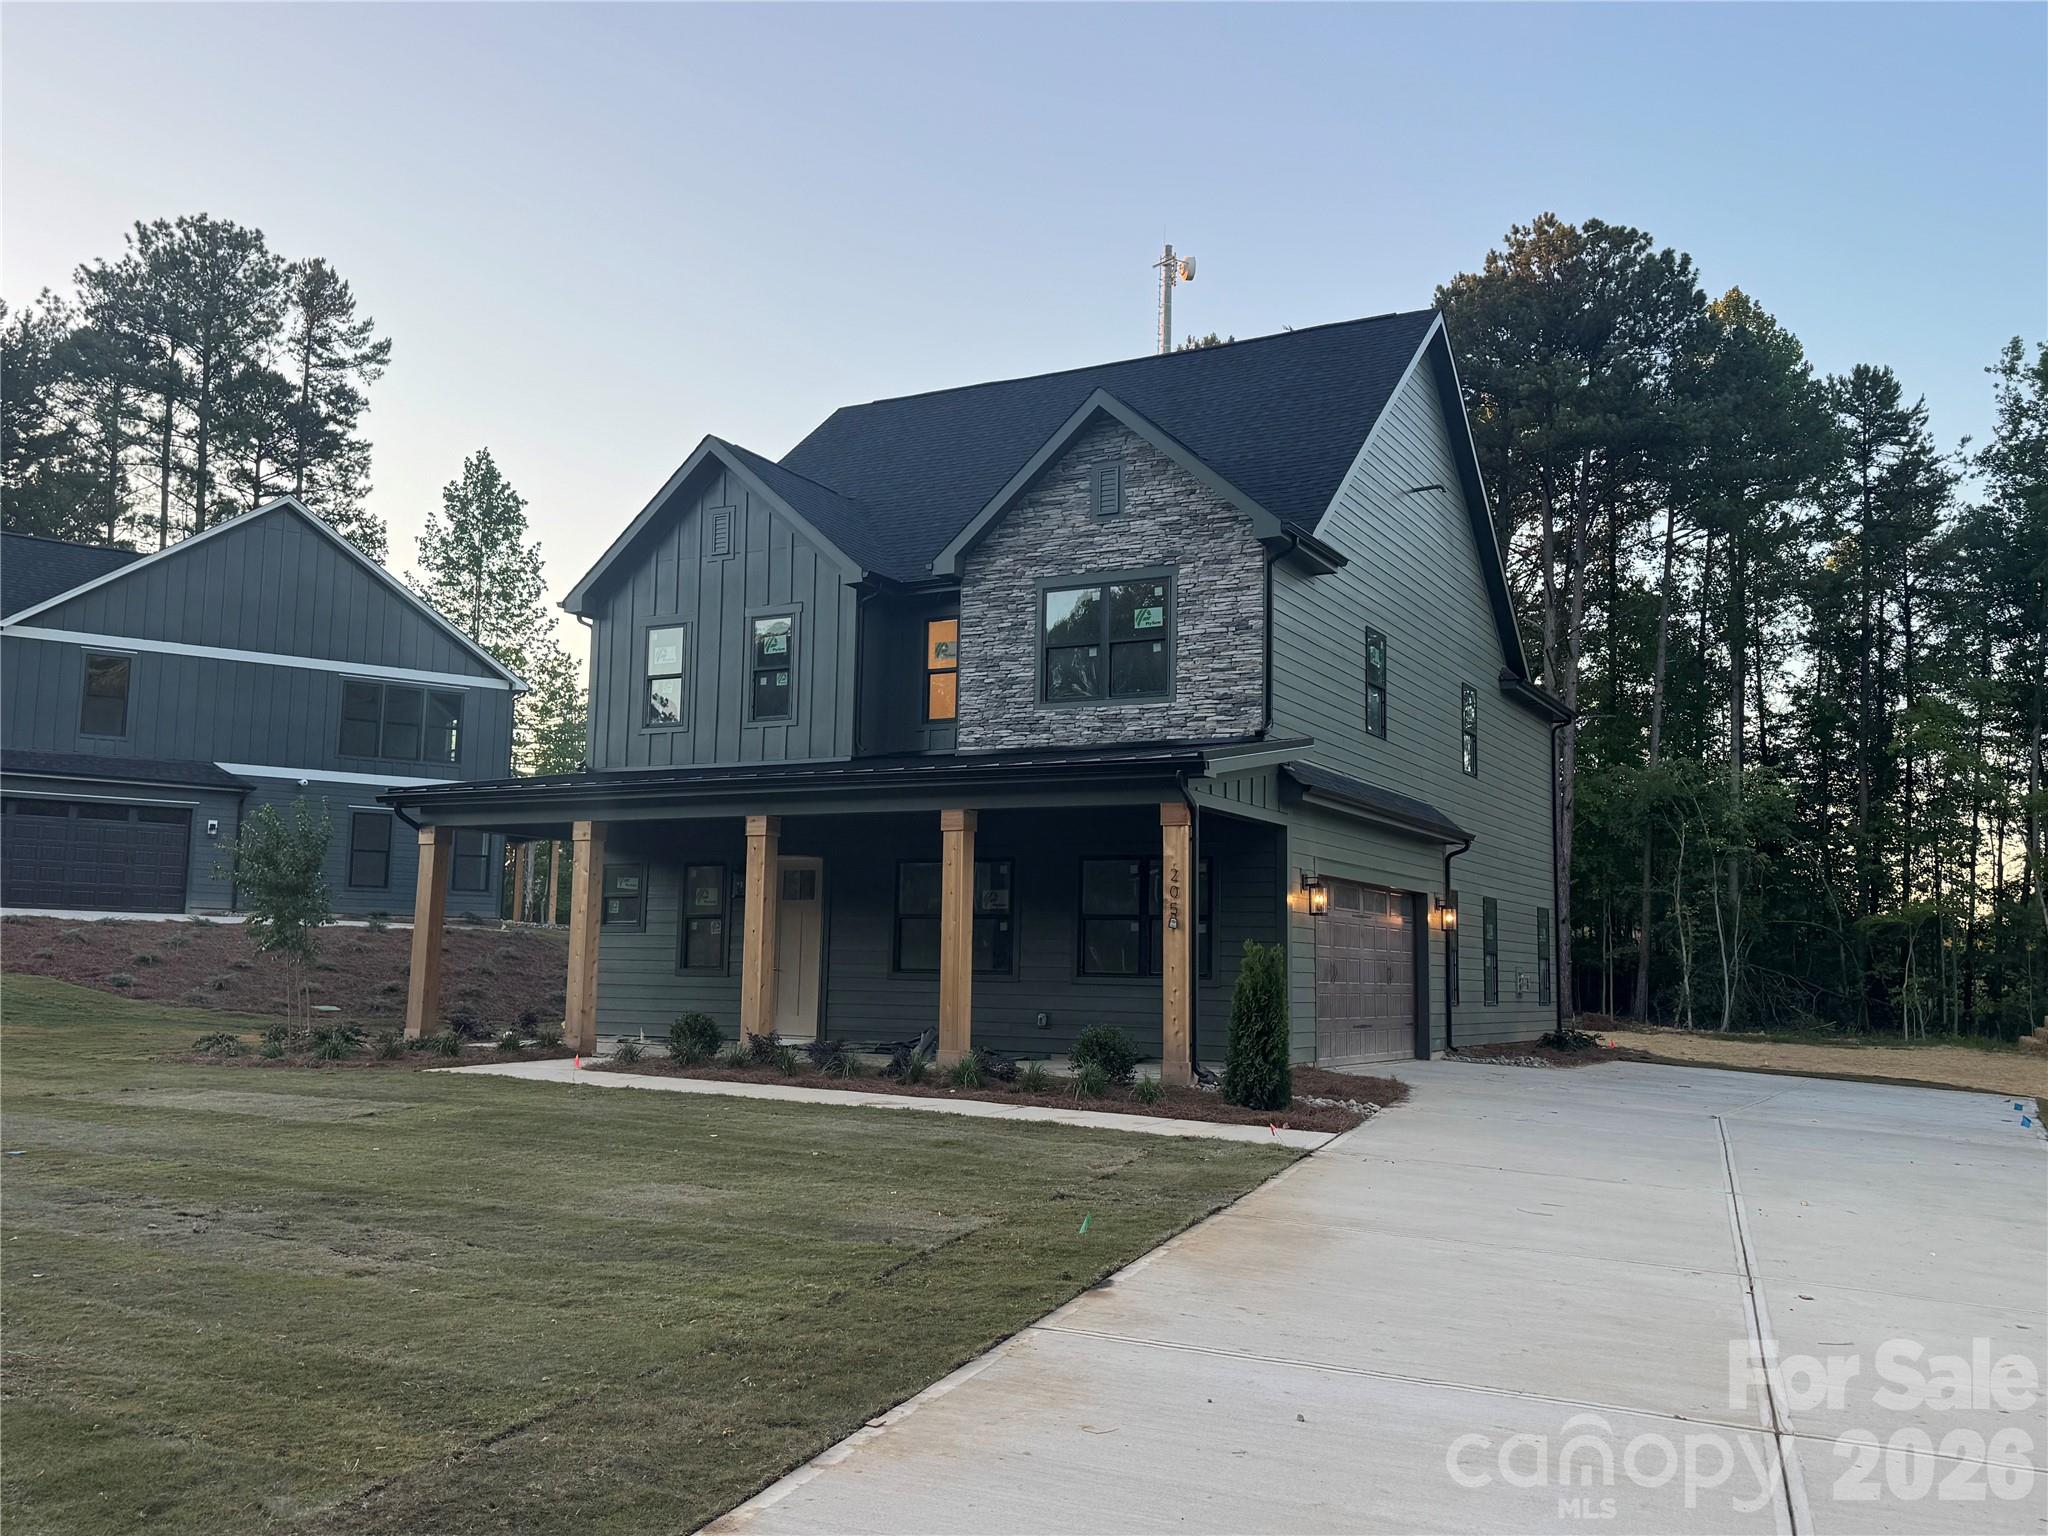
Welcome to 205 Parkdale Drive, a beautifully designed new construction home in Belmont offering 4 bedrooms, 3 full baths, and 2,986 square feet of thoughtfully crafted living space on a generous 0.56-acre homesite. Located approximately one mile from downtown Belmont, you’ll enjoy convenient access to local shops and dining. The exterior showcases James Hardie lap and board-and-batten siding in Pewter Green, accented by Centurion Grey ledgestone and rustic black architectural shingles for a timeless yet modern curb appeal. A covered front porch creates a warm and inviting entrance, while the rear covered porch provides the perfect space for outdoor entertaining or relaxing evenings at home. Inside, a light and airy palette sets the tone with Pure White walls, crisp trim, and cove crown moldings. Hand-scraped engineered hardwood floors flow throughout the main living areas, adding warmth and character. The two-story layout offers a functional and flexible design, including a main-level primary suite along with an additional bedroom and full bath ideal for guests or a home office. The kitchen serves as the heart of the home, featuring white shaker cabinetry, glass-front upper cabinets with LED lighting, quartz countertops including a striking Sahara Quartz island and Marengo Quartz perimeter surfaces, and a classic white subway tile backsplash. A KitchenAid appliance package and chrome Moen fixtures complete this beautifully appointed space. The family room centers around a ledgestone fireplace with a cedar mantle, and upgraded iron balusters enhance the architectural detail of the staircase. The primary suite offers a spa-inspired retreat with quartz countertops, white shaker cabinetry, framed mirrors, chrome fixtures, and a tiled shower finished in matte porcelain with basketweave accents. With a two-car attached garage, quality finishes throughout, and a prime location just minutes from the heart of Belmont, this home perfectly blends style, comfort, and convenience.
#4347319

Belmont

205 Parkdale Drive

4 Beds

3 Baths

2,986 Sq.Ft.

$852,000

MLS#: 4347319
Price reduced
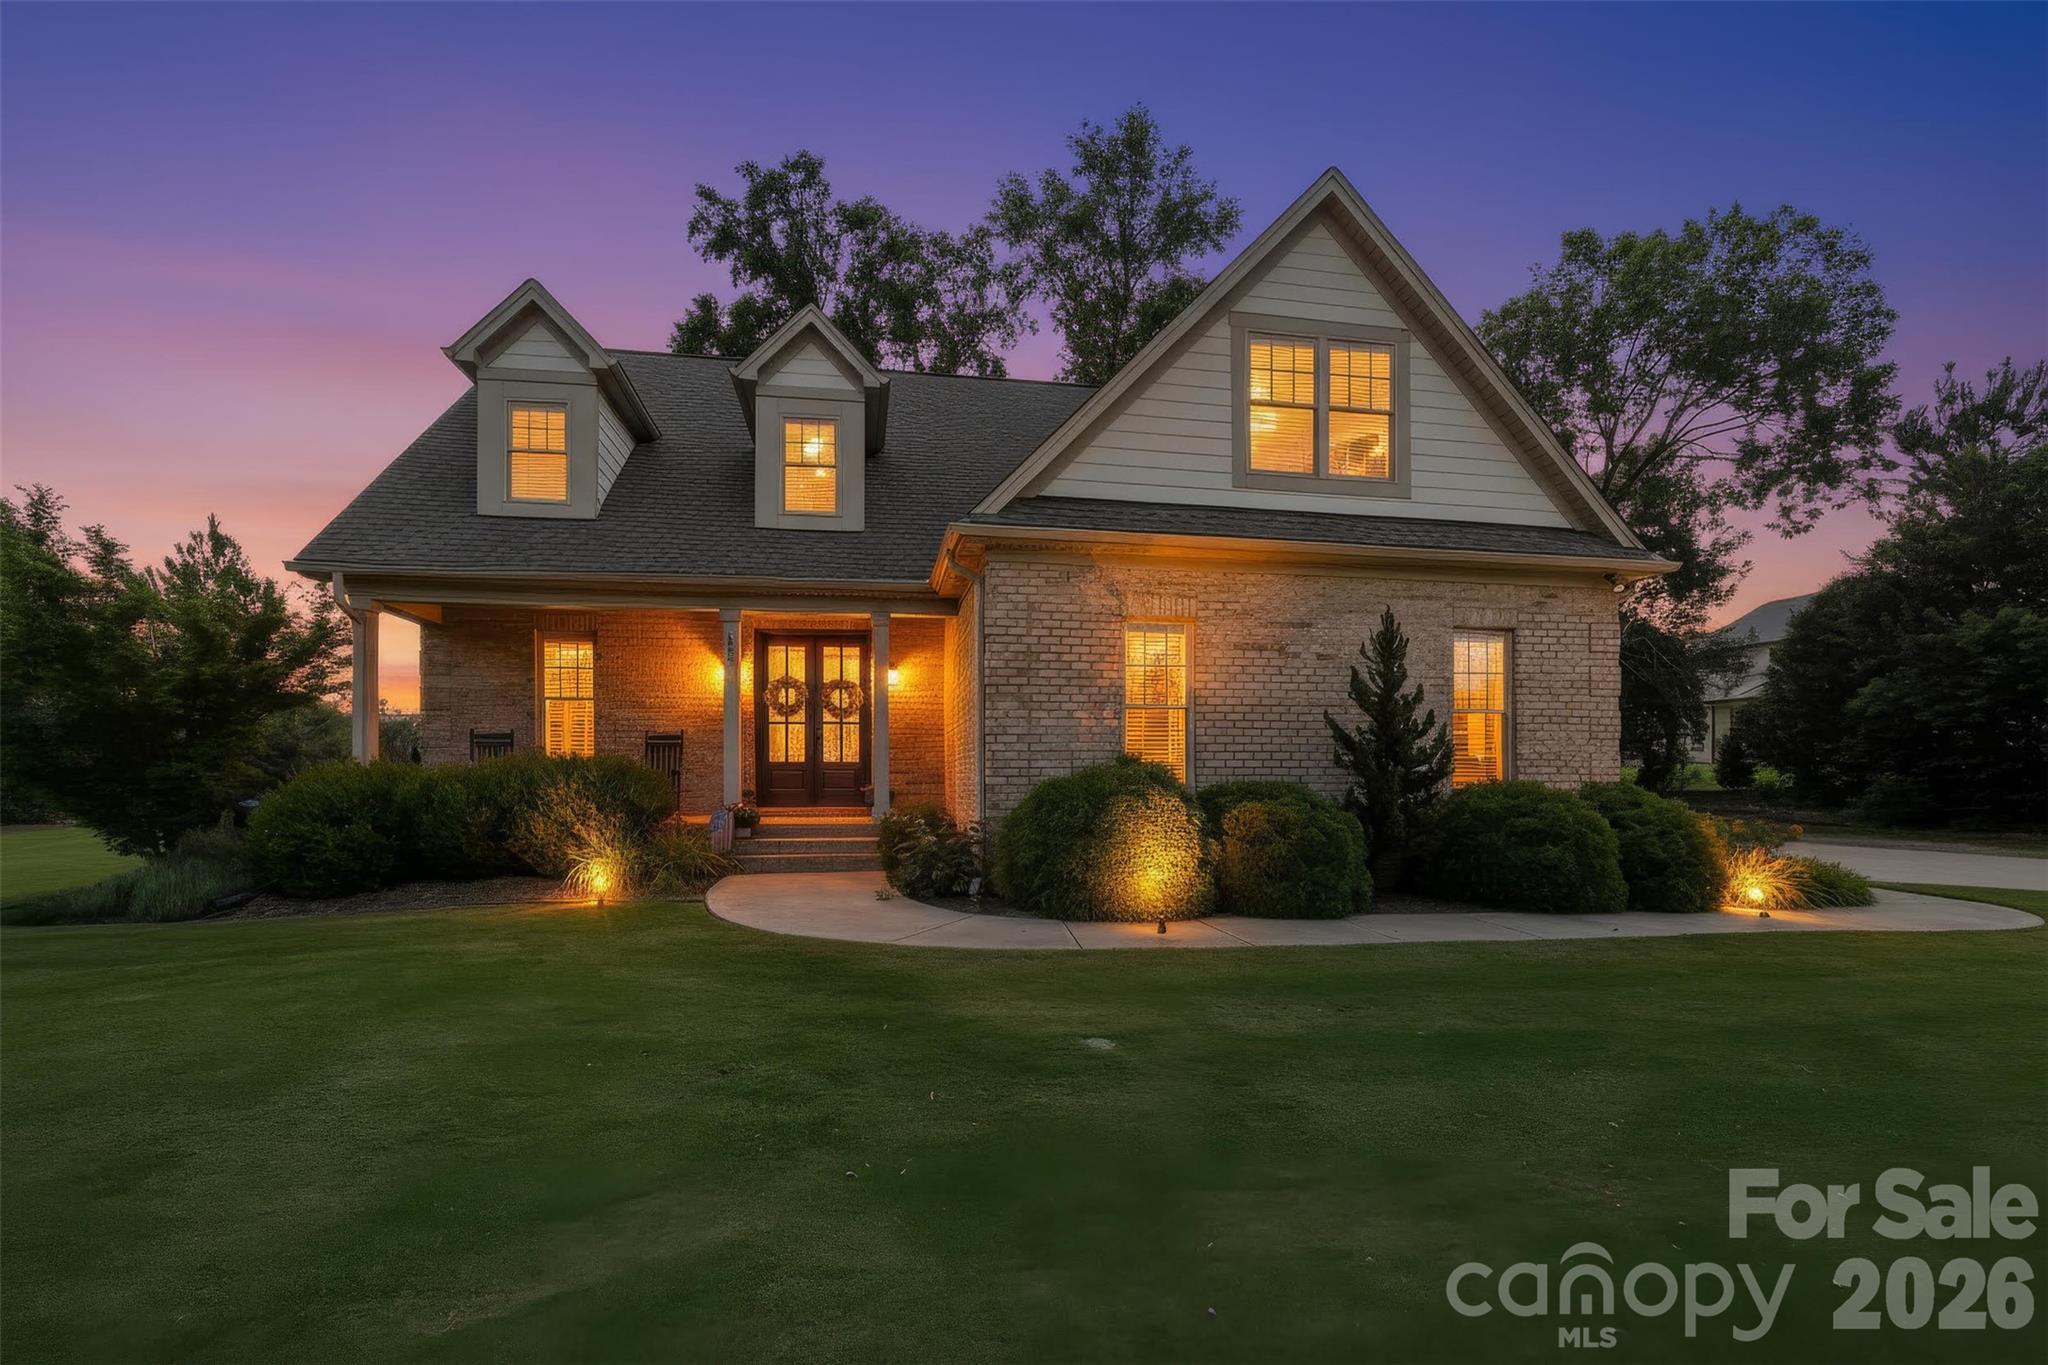
Experience the perfect blend of comfort and sophistication in this full brick home nestled on approximately .78 acre within the city limits-without the constraints of an HOA. Designed for both everyday living and effortless entertaining, the open concept main level showcases a stunning chef's kitchen with dual islands, quartz countertops, custom cabinetry, and premium finishes. 
The main-level primary suite offers a peaceful retreat with a spa-inspired bath, featuring dual vanities, a walk-in shower, and abundant closet space. Upstairs, flexible living areas-including a loft and bonus room-provide endless possibilities for a home office, media room, or fitness space, alongside two spacious bedrooms and a well-appointed dual-vanity bath. Step outside to over 400 square feet of covered outdoor living, where a screened porch overlooks manicured landscaping, a fenced yard, and patio designed for relaxing or entertaining. Private, spacious, and impeccably maintained- this home truly has it all.
#4388860

Belmont

1005 S Point Road

3 Beds

2 Baths

2,546 Sq.Ft.

$899,000

MLS#: 4388860
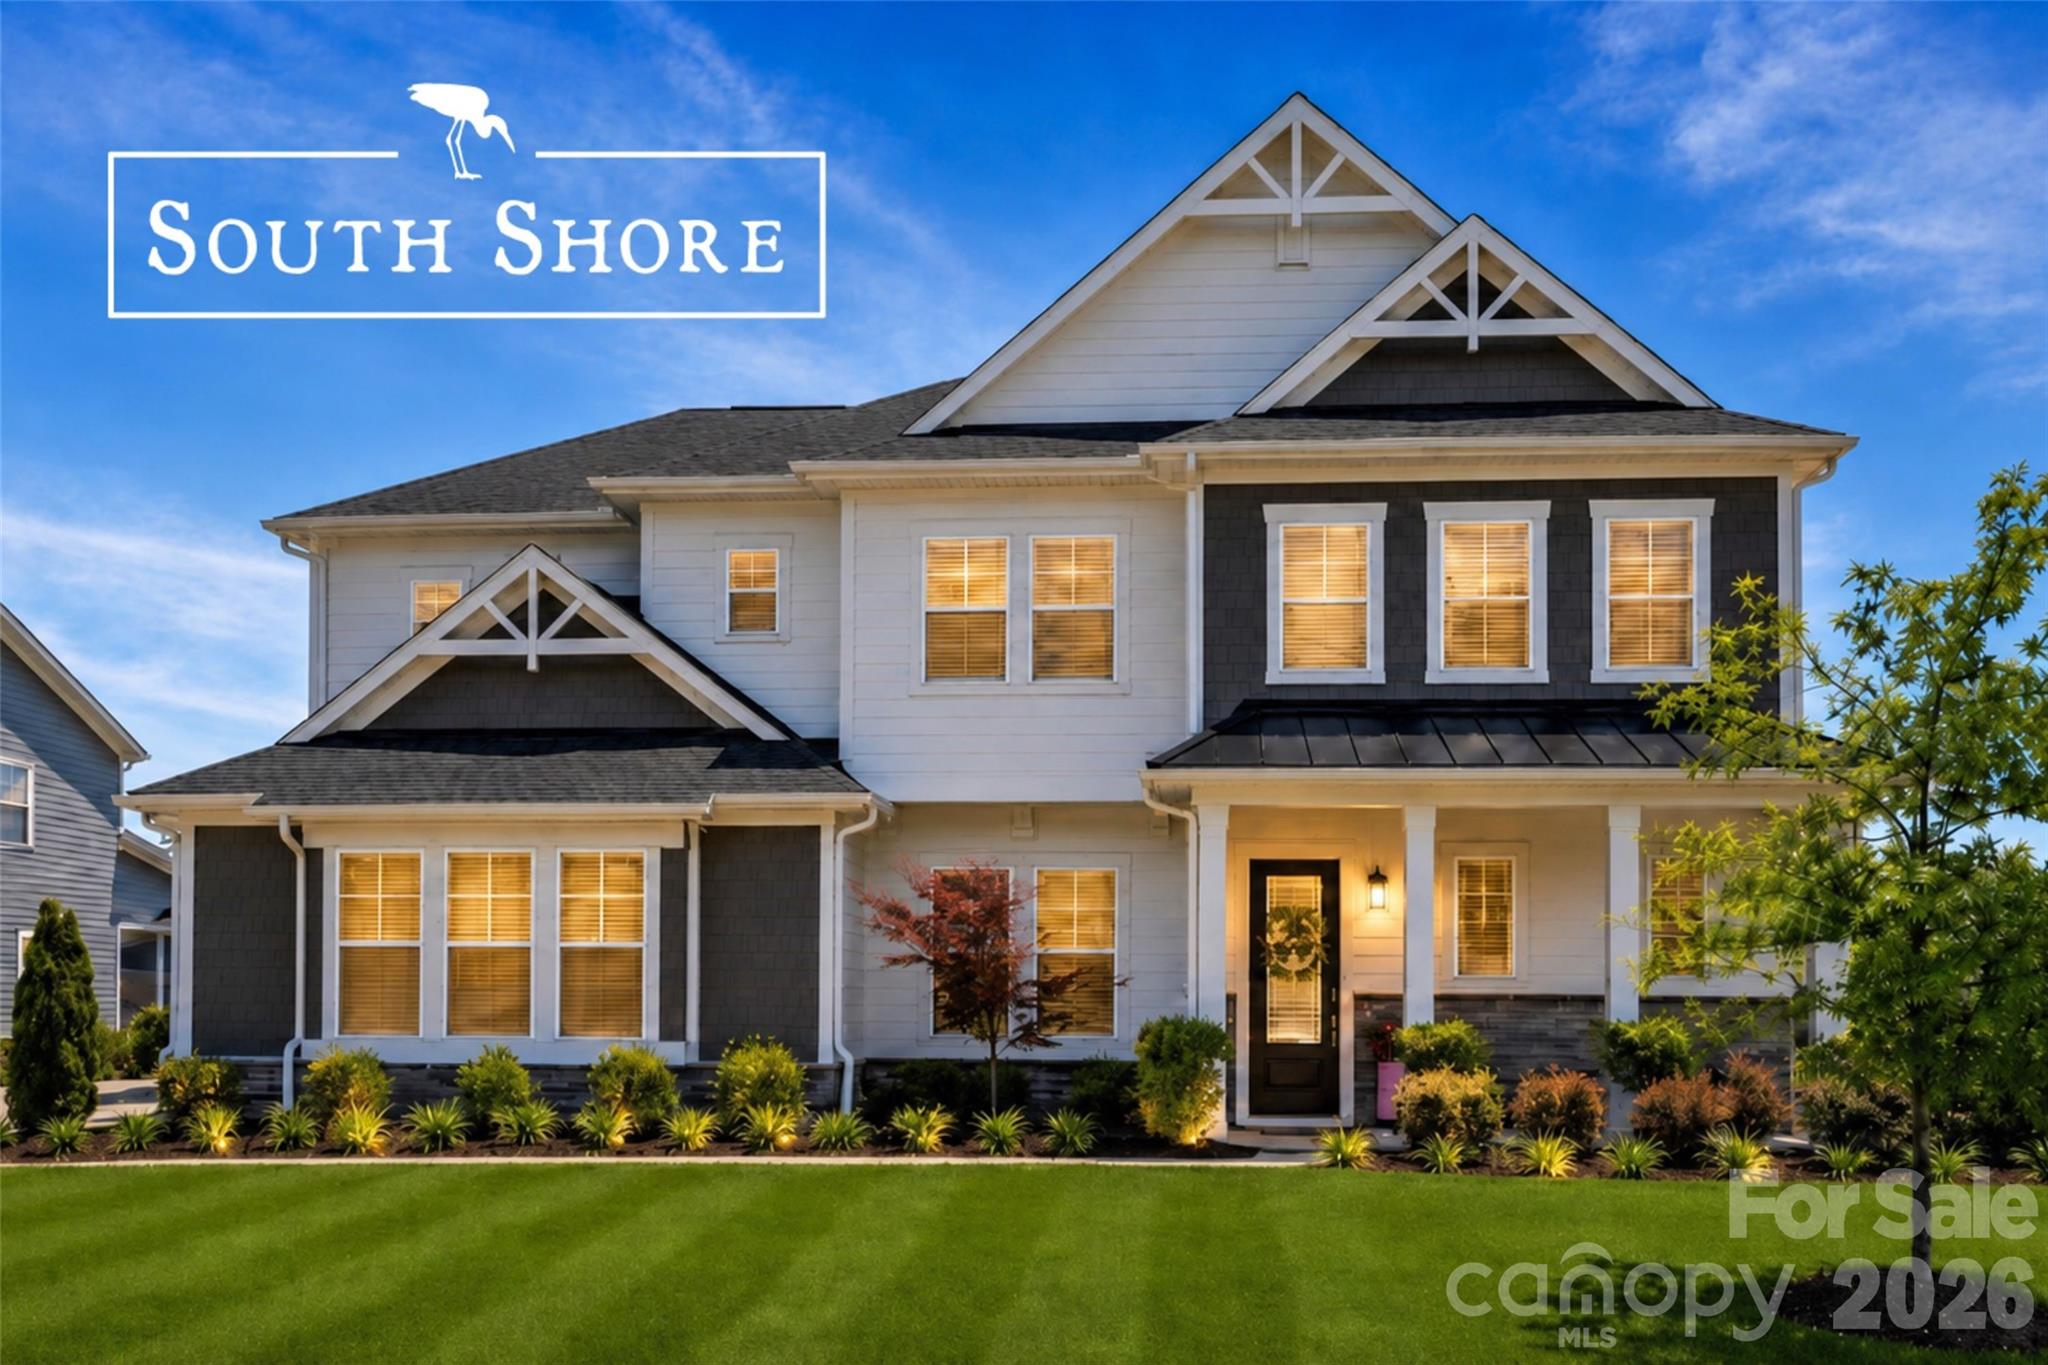
Price reduced
**Lake Lifestyle. Luxury Living. Exceptional Design.**

**Now offered at $1,139,900**, 510 Meadow Ridge Drive in highly sought-after McLean South Shore offers approximately 4,150 square feet, 5 bedrooms, 5.5 baths, a 3-bay garage, and a floor plan designed for the way people truly live today.

From the moment you enter, you'll notice the difference. Ten-foot ceilings, rich hardwood flooring, thoughtfully curated finishes, and exceptional natural light create an atmosphere that feels both elegant and welcoming.

At the heart of the home and centered in the floorplan is a gourmet kitchen featuring quartz countertops, stainless steel appliances, a gas cooktop, tile backsplash, crisp white cabinetry, and an oversized island that naturally becomes the gathering place for family and friends. 

Just off the kitchen is a dedicated study area with built-in double workstations, creating the perfect space for homework, remote learning, managing household tasks, or everyday organization.

The floor plan flows seamlessly to the outdoor living area through expansive double sliding glass doors, creating a true indoor-outdoor lifestyle that is rarely executed this well. Step outside to the covered patio featuring a ceiling fan, built-in grilling station, and ample space for dining, entertaining, or simply relaxing while overlooking the private backyard.

One feature that's more than just a want for many homeowners is the full guest suite located on the main level, providing exceptional flexibility for visiting family, multigenerational living, or long-term guests. Equally important, a separate powder room serves guests without requiring use of the private suite bath.

And when its time to work from home, a dedicated private office with sliding barn doors provides a quiet retreat for business, study, or creative pursuits.

The luxurious primary suite offers a peaceful retreat with a tray ceiling, an expansive custom walk-in closet, and a spa-inspired bath featuring dual vanities, a soaking tub, and an oversized glass shower.

Additional bedrooms, baths, and flexible living spaces provide room to grow while accommodating changing needs for years to come.

Everyday convenience continues with a scullery adjacent the kitchen and an oversized drop zone located just off the garage entrance, helping keep daily life organized and clutter-free. The three-bay garage is equally impressive, complete with professionally finished epoxy flooring and abundant space for vehicles, storage, hobbies, or recreational equipment.

Beyond the home itself, McLean South Shore offers a lifestyle few communities can match. Residents enjoy walking trails, scenic ponds, sidewalks, a kayak launch, Lake Wylie access, nearby marinas, and resort-style amenities including a pool, clubhouse, fitness center, playground, and outdoor gathering spaces.

You'll also enjoy convenient access to waterfront dining, marinas, Daniel Stowe Botanical Garden, charming downtown Belmont, and Charlotte. The marina and waterfront dining are close enough to reach by golf cart, adding to the everyday appeal of lake-area living.

Some furnishings are available for purchase, creating a rare turnkey opportunity for buyers seeking a move-in-ready lifestyle.

**Now offered at $1,139,900, this exceptional home delivers the space, flexibility, and thoughtful design that today's buyers are seeking in one of the Lake Wylie area's most desirable communities.**

Schedule your private showing and experience firsthand what makes 510 Meadow Ridge such a special place to call home.

*"Home is the starting place of love, hope, and dreams."*
#4352041

Belmont

510 Meadow Ridge Drive

5 Beds

5 Baths

4,150 Sq.Ft.

$1,139,900

MLS#: 4352041
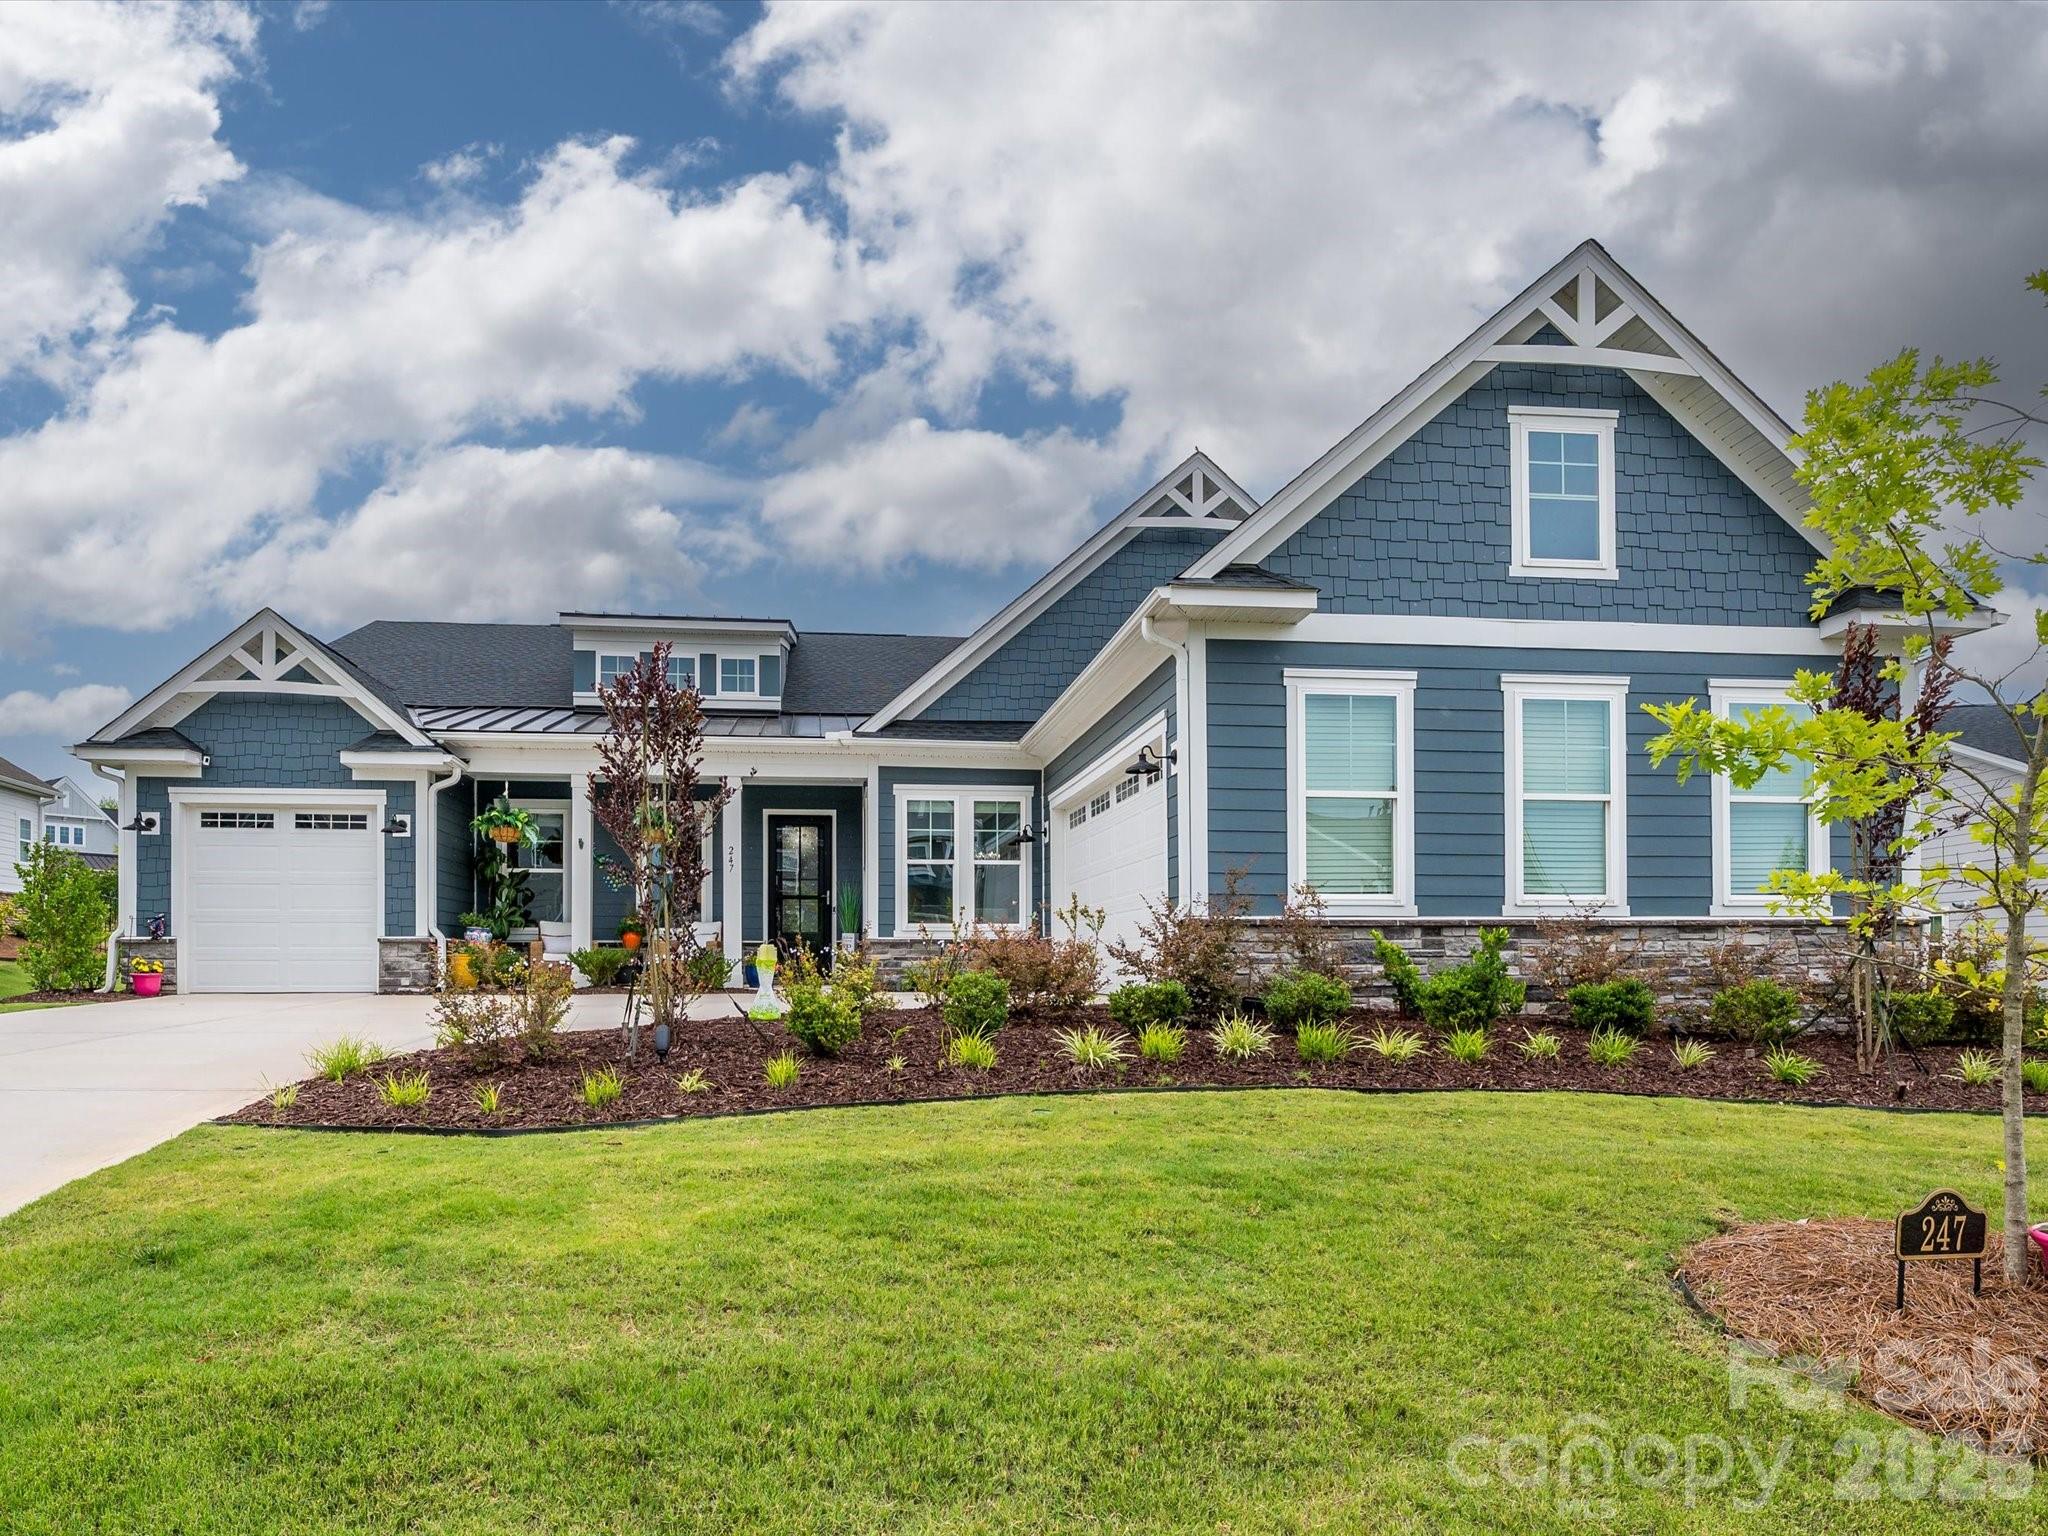
McLean South Shore stands as one of Lake Wylie's most coveted waterfront communities, and this meticulously maintained 2023 Tri Pointe home delivers the kind of refined, turnkey living that buyers search years to find.
From the moment you arrive, the curb appeal commands attention with brick and stone exterior, 30-year architectural roof shingles, Royal James Hardi Color Plus siding, and a fully sodded Bermuda grass yard with a complete landscape package. Step through the front door and a stunning crystal chandelier sets the tone in the grand foyer, where soaring 10-foot ceilings and 8-foot doors create an immediate sense of arrival and elegance.
The open layout features a stylish gourmet kitchen overlooking the living room, ideal for entertaining and everyday living alike. Quartz countertops, tile backsplash, and a generous island anchor the space beautifully, while the partial overlay slow-close cabinetry with soft-close doors and drawers and a full convenience package providing roll-out drawers in every lower cabinet delivers the kind of thoughtful craftsmanship that sets this kitchen apart. Premium appliances elevate every meal, including a WiFi-enabled GE Profile Advantium Series Double Oven with built-in camera, a GE Profile 5-burner gas stove, and a WiFi-enabled GE dishwasher. The great room centers around a 36" gas fireplace with granite surround, and with the open floor plan, the entire main level flows perfectly.
The oversized primary suite is a true retreat, impressing with a spa-like bath featuring a standalone soaking tub, frameless shower, his and her vanity, and Blanco Matrix quartz countertops, all finished with Delta Chrome fixtures. The spacious walk-in closet offers solid shelving and rod, designed for both function and organization. Secondary baths are equally polished with the guest bath features elegant frameless Kohler shower doors, Sterling elongated toilets, and Delta Chrome fixtures throughout.
Practical living is elevated here as well with a spacious mud room/drop zone keeps daily life organized, while the large laundry room adds the kind of everyday convenience that makes a house truly livable.
Step outside and discover an outdoor living experience that rivals any resort. A charming palm tree anchors the backyard landscape, setting a relaxed, vacation-inspired tone. The backyard features an expansive custom paver patio with a gas fire pit gathering space, perfect for entertaining. The covered rear patio is finished with epoxy-sealed flooring for lasting protection against water seepage, and the entire backyard is enclosed within a private fenced yard, anchored by 12 Green Giant arborvitae that create a lush, natural privacy screen you'll enjoy year-round.
The 3-car garage is fully finished with drywall, paint, an 8' insulated Wayne Dalton door, and a 220V EV charging outlet, ready for modern living from day one.
For the tech-forward buyer, the home's HomeSmart® package delivers everything you'd expect from a truly intelligent home: Eero Mesh WiFi, Leviton smart switches, Ring Pro Doorbell, Genie WiFi garage door opener, Honeywell T6 smart thermostat, WiFi keypad deadbolt, whole-home surge protection, and RG6/CAT6 high-speed wiring throughout, including hardwired TV connections to the main router.
Energy efficiency is built in, not bolted on: Rinnai gas tankless water heater, 15 SEER gas HVAC, MERV 13 air filters, Energy Star® appliances, and water-efficient fixtures throughout.
Enjoy resort-level community amenities just steps away — two marinas, an Olympic-size pool, full fitness center, clubhouse, event lawn, library, dog park, playground, picnic areas, and walking and biking trails connecting directly to The Stowe Conservatory. Lake Wylie access includes a community boat lift, boat ramp, dock, and paddlesport launch.
Owner-occupied since new with no pets and zero wear-and-tear as this home shows like a model.
#4389103

Belmont

247 Lanyard Lane

3 Beds

2 Baths

2,736 Sq.Ft.

$859,900

MLS#: 4389103
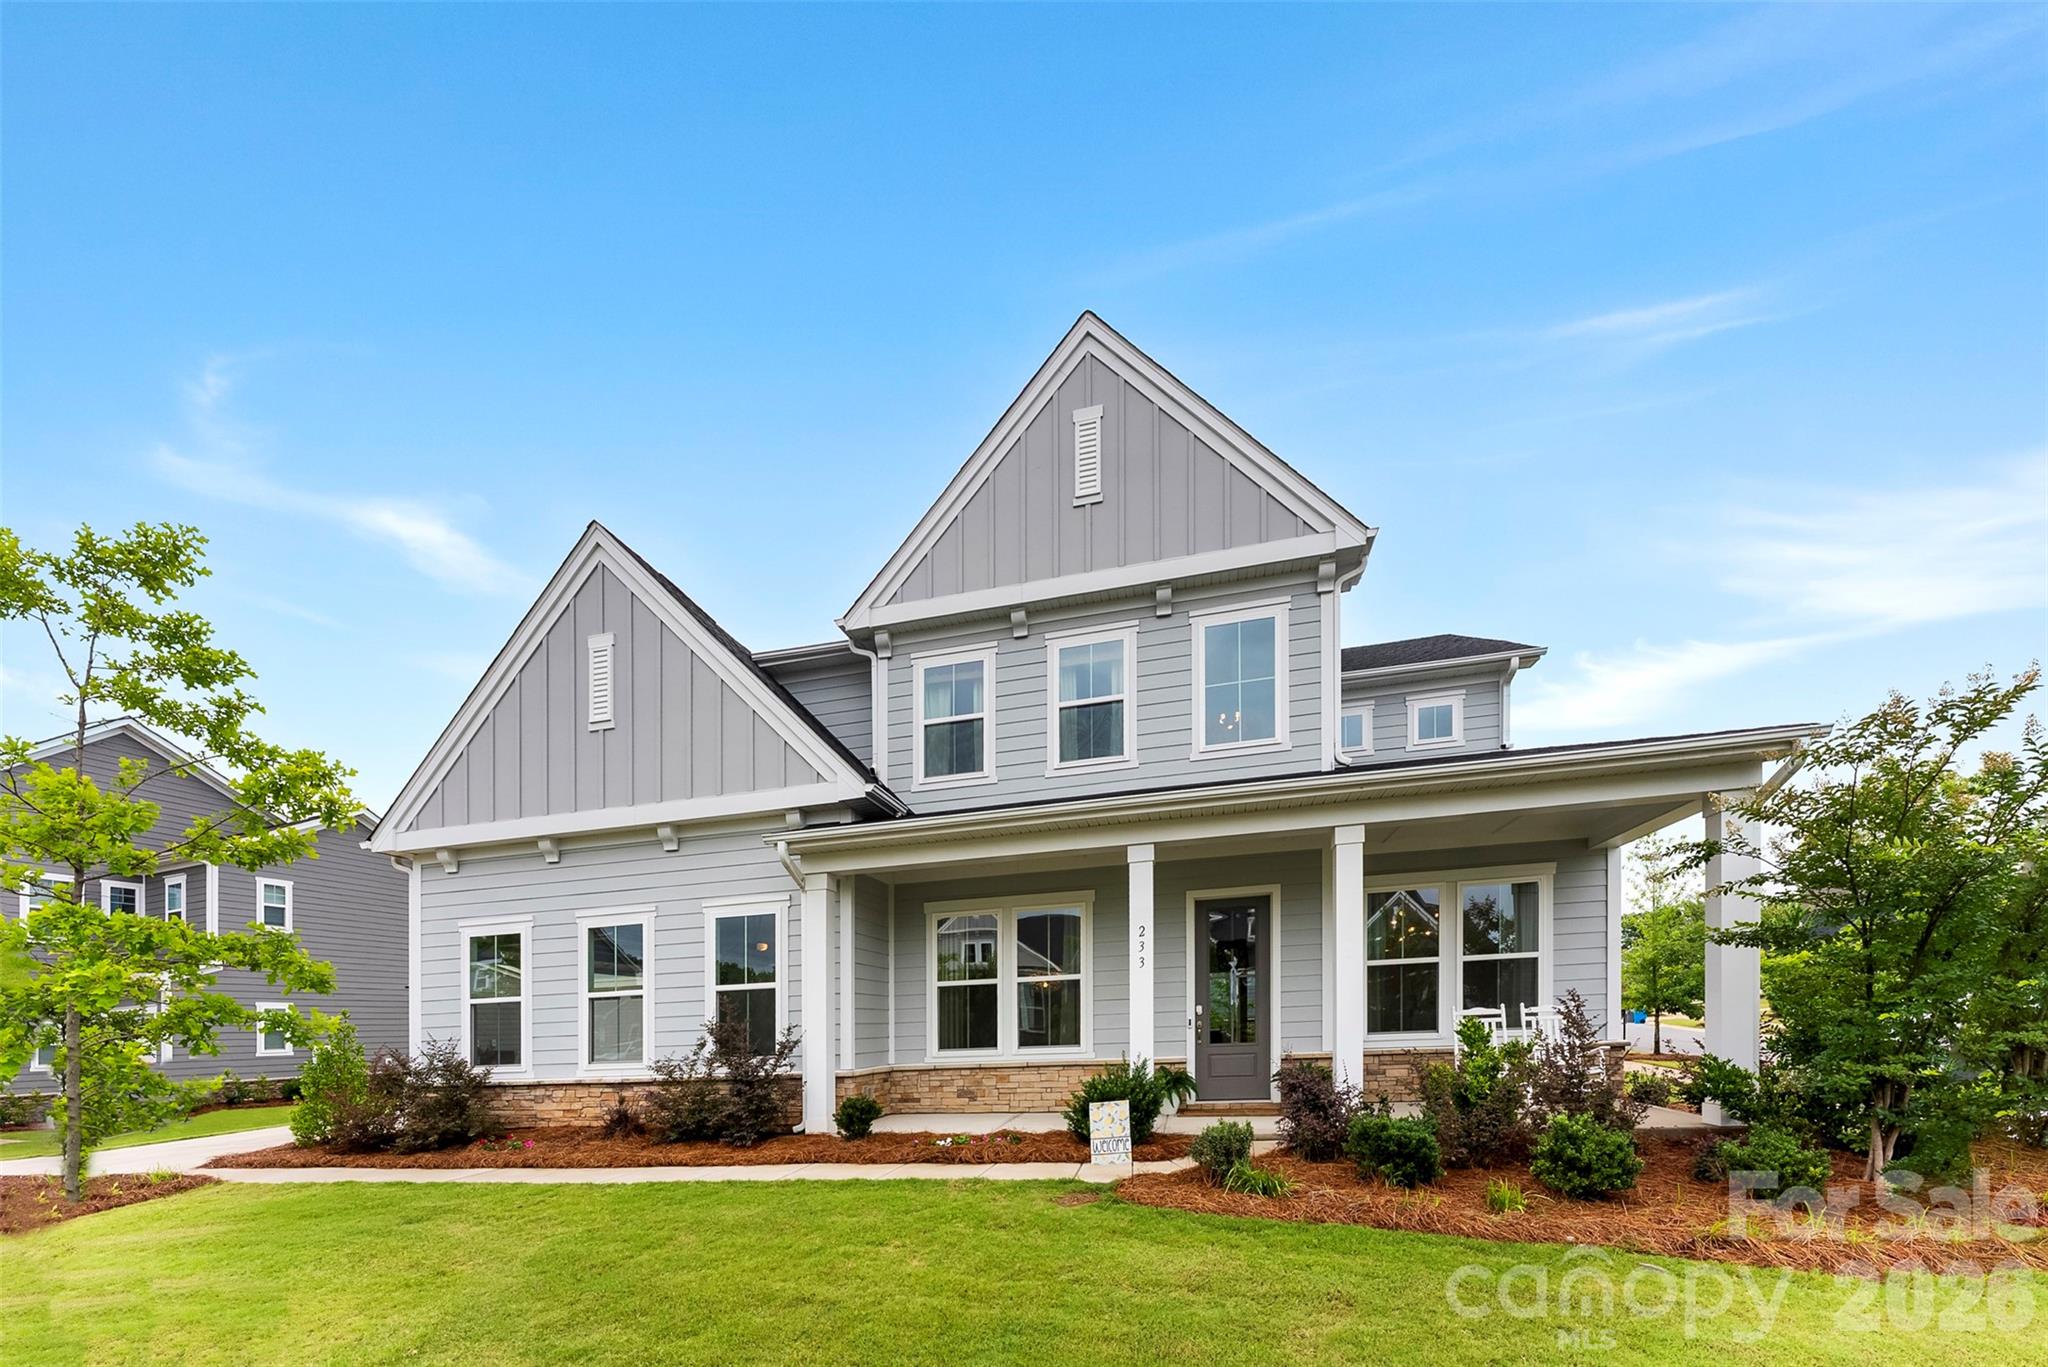
Welcome to 233 Lanyard Lane in the highly desirable McLean South Shore community, where luxury living, outdoor recreation, and everyday convenience come together. This like-new, meticulously maintained 5-bedroom, 4.5-bath home offers the perfect opportunity to enjoy modern construction without the wait, uncertainty, or added expense of building new. Situated on a spacious 0.27-acre corner lot, this exceptional property offers both room to spread out and enhanced curb appeal.
Designed with both style and functionality in mind, the gourmet kitchen is the heart of the home, featuring stacked cabinetry, soft-close doors and drawers, pull out shelving, quartz countertops, designer pendant lighting, a gas cooktop, wall oven, and abundant storage. Expansive windows and an open-concept layout flood the living spaces with natural light, creating an inviting atmosphere ideal for both everyday living and entertaining.
The luxurious primary suite serves as a private retreat, complete with a spa-inspired bath featuring a freestanding soaking tub, frameless glass shower, dual vanities, and a spacious walk-in closet that conveniently connects to the laundry room. The laundry room is thoughtfully equipped with built-in cabinetry and a utility sink for added convenience.
Upstairs, a generous loft provides flexible living space perfect for a media room, home office, fitness area, or playroom. The home's versatile floor plan includes two bedrooms with private en-suite baths—one on the main level and one upstairs—making it ideal for guests, multigenerational living, or extended stays. Every bathroom showcases full-height tiled shower and tub surrounds, reflecting the home's attention to detail and quality finishes throughout.
Step outside to the covered rear porch, an ideal extension of the living space, featuring a beautiful gas fireplace with ceramic logs—perfect for enjoying cool evenings, entertaining guests, or relaxing year-round while overlooking the backyard.
 Just a short stroll away, you'll find Drift on Lake Wylie and Morningstar Marinas Lake Wylie, offering dining, boating, and waterfront enjoyment right in your neighborhood.
Residents of McLean South Shore enjoy exceptional amenities, including a resort-style pool, clubhouse, playground, lake access with kayak launch, and direct connections to the Carolina Thread Trail and only 2 miles from Daniel Stowe Conservancy where you can experience some of the region's most beautiful outdoor spaces.
Move-in ready and thoughtfully designed, 233 Lanyard Lane offers the perfect blend of luxury, comfort, nature, and location in one of Belmont's most sought-after communities.
5 Bedrooms | 4.5 Bathrooms | Loft | 0.27-Acre Corner Lot | Covered Rear Porch with Fireplace | Resort-Style Amenities | Short Distance to Dining & Marina
#4392535

Belmont

233 Lanyard Lane

5 Beds

4 Baths

3,888 Sq.Ft.

$1,100,000

MLS#: 4392535
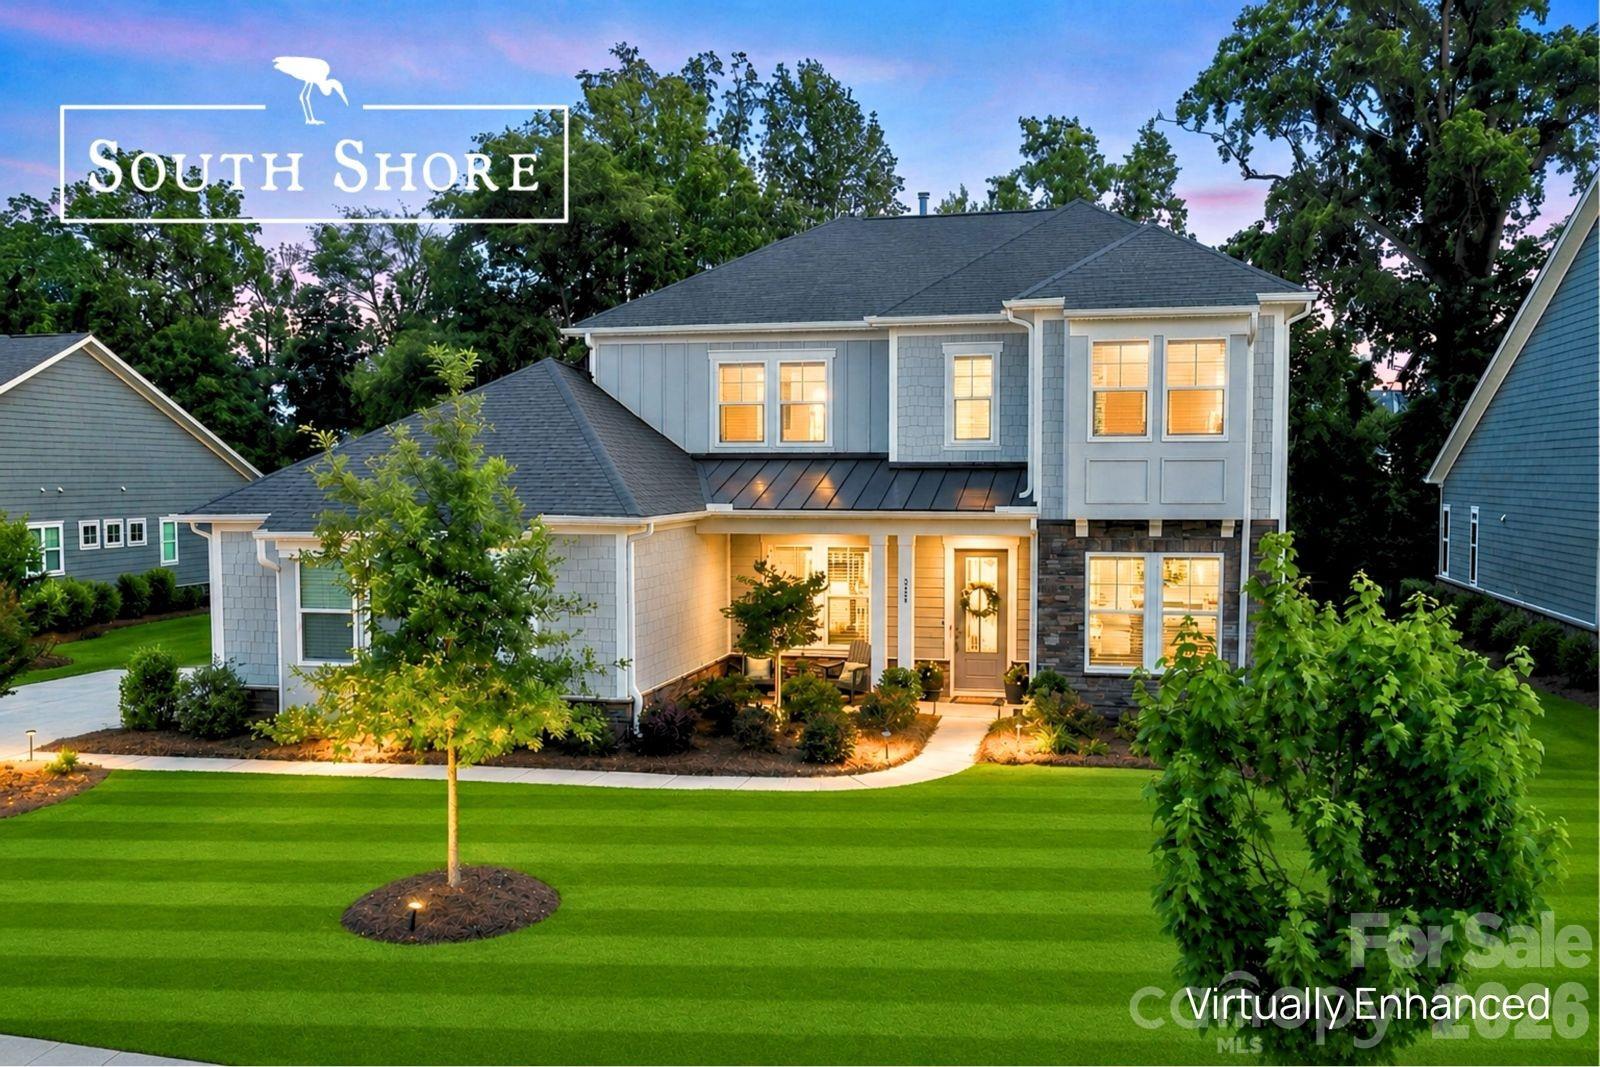
Stylish South Shore Sanctuary with Spectacular Outdoor Living

Lake living, luxury, and exceptional entertaining converge at 223 Lanyard Lane in Belmont’s highly sought-after waterfront community of McLean – South Shore.

Beautifully upgraded and thoughtfully designed, this stunning home offers the perfect blend of elegance, comfort, and resort-style living just moments from Lake Wylie. Filled with natural light and upscale finishes throughout, the open-concept layout creates inviting spaces for both everyday living and unforgettable gatherings.

At the heart of the home, the gourmet kitchen features quartz countertops, a direct-vent chimney-style hood, quality finishes, and seamless flow into the spacious living and dining areas. Just off the dining space, a built-in home office creates a convenient secondary workspace or homework station — ideal for today’s flexible lifestyle alongside the home’s primary office space.

The luxurious owner’s suite feels like a private retreat, highlighted by a dramatic 42” linear fireplace and a spa-inspired bath featuring a soaking tub, oversized walk-in shower with dual-side access, and elegant finishes throughout. The suite also offers direct access to the laundry room — a thoughtful design feature that blends luxury with everyday convenience.

Additional interior upgrades include oak box stairs with stylish metal balusters, ceiling fans throughout, a Rinnai tankless water heater, rain shower upgrade, frameless glass shower enclosure, and beautifully appointed living spaces designed for both comfort and sophistication.

The outdoor living experience is equally impressive and was clearly designed as a true extension of the home itself. Backing to a peaceful wooded setting, the fully fenced backyard offers both privacy and beauty, enhanced by expansive pavered entertaining spaces, low-voltage landscape lighting, and a custom stone-step stairwell leading to the rear of the property.

The screened porch and patio area create an incredible year-round retreat featuring a cozy outdoor fireplace with TV wiring above the mantel, natural gas supply, ceiling fan, and elegant paver flooring — perfect for football Saturdays, quiet evenings, or entertaining guests. The fully equipped summer kitchen elevates the experience even further with a premium Napoleon grill, separate sear burner, stainless cabinetry, beverage refrigerator, sink with hot and cold water, and both natural gas and electrical connections already installed.

Car enthusiasts and storage lovers alike will appreciate the impressive 3-car garage configuration, featuring a side-load 2-car bay plus an additional front-load single bay, all enhanced by premium epoxy-coated flooring for a clean, polished finish.

Beyond the home itself, McLean – South Shore offers one of the most desirable lifestyle experiences in the region, featuring a stunning clubhouse, resort-style pool, playground, scenic walking trails, and easy access to the Carolina Thread Trail system and nearby Daniel Stowe Botanical Garden. Residents enjoy the perfect blend of nature, recreation, relaxation, and convenience — all just minutes from charming downtown Belmont, waterfront dining, shopping, and an easy commute to Charlotte.

Whether it’s lake days, evenings around the fire, morning walks beneath the trees, or gathering with neighbors by the pool, life at South Shore feels like a permanent retreat.

“Home should feel like your favorite getaway.”
#4381964

Belmont

223 Lanyard Lane

4 Beds

3 Baths

4,016 Sq.Ft.

$1,159,900

MLS#: 4381964
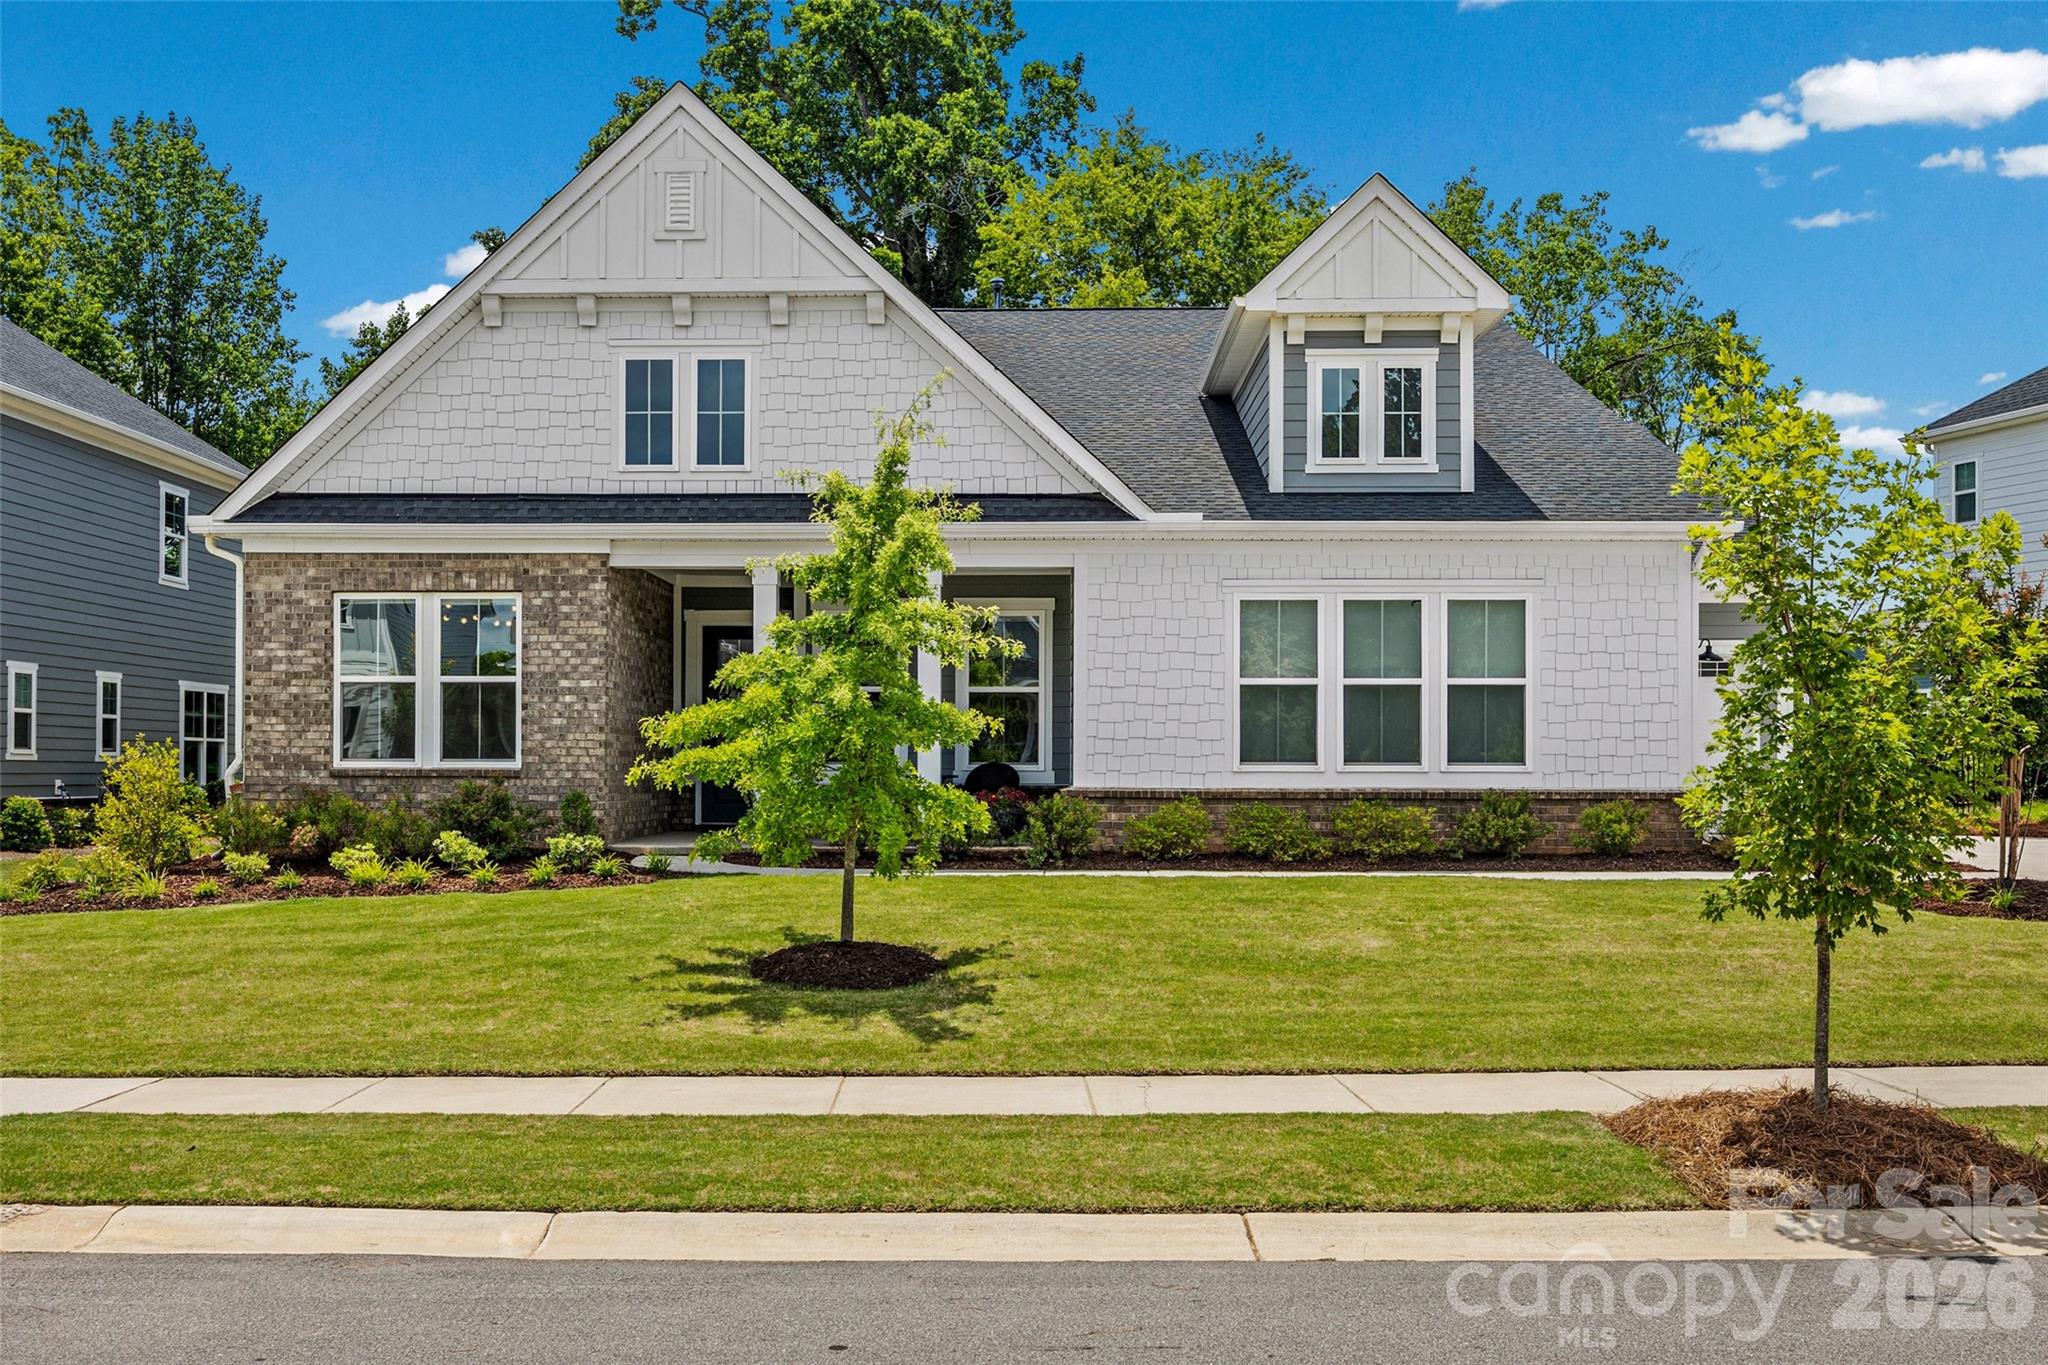
New on site 1 day ago
Nestled on a private, tree-lined lot in the desirable McLean South Shore community, this beautifully appointed one-level 4-bedroom, 3.5-bath home offers thoughtfully designed living spaces, quality finishes, and exceptional indoor-outdoor living. A spacious screened porch and fenced backyard create the perfect setting to relax, entertain, or simply enjoy the peaceful surroundings.
The open-concept floor plan welcomes you with 10-foot ceilings, abundant natural light, and a spacious great room anchored by a gas fireplace with custom built-ins and a striking tile surround. Oversized sliding glass doors seamlessly connect the great room to the screened porch, creating a wonderful extension of the living space and bringing the outdoors in.
Designed for both everyday living and entertaining, the kitchen features quartz countertops, a waterfall island, upgraded GE appliances, lighted upper cabinets, pull-out drawers, and abundant workspace. Adjacent to the kitchen, the bright breakfast area is currently enjoyed as a cozy sitting room—an inviting spot to savor your morning coffee while overlooking the backyard.
A dedicated home office with custom built-in cabinetry and a desk provides an ideal work-from-home space. Luxury vinyl plank flooring extends throughout the main living areas, complemented by ceramic tile in the bathrooms and laundry room, plush carpet in the bedrooms, custom lighting, and window treatments throughout.
The spacious primary suite offers a peaceful retreat with a freestanding soaking tub, oversized walk-in shower, and generous walk-in closet. The secondary bedrooms are all generously sized, including one with its own private en-suite bath, while the remaining bedrooms share a well-appointed hall bath with a dual vanity.
Additional features include a custom mudroom drop zone, laundry room cabinetry, smart home technology, and the remaining structural warranty for added peace of mind.
Located just minutes from Lake Wylie, McLean South Shore offers a lifestyle centered around nature and recreation with scenic walking trails, green spaces, and convenient access to boating, dining, and everyday conveniences. Enjoy the charm of historic Belmont with its locally owned restaurants, boutiques, and year-round events, while Uptown Charlotte is just 20–25 minutes away, offering an easy commute and endless entertainment.
#4399407

Belmont

225 Lanyard Lane

4 Beds

3 Baths

3,224 Sq.Ft.

$925,000

MLS#: 4399407
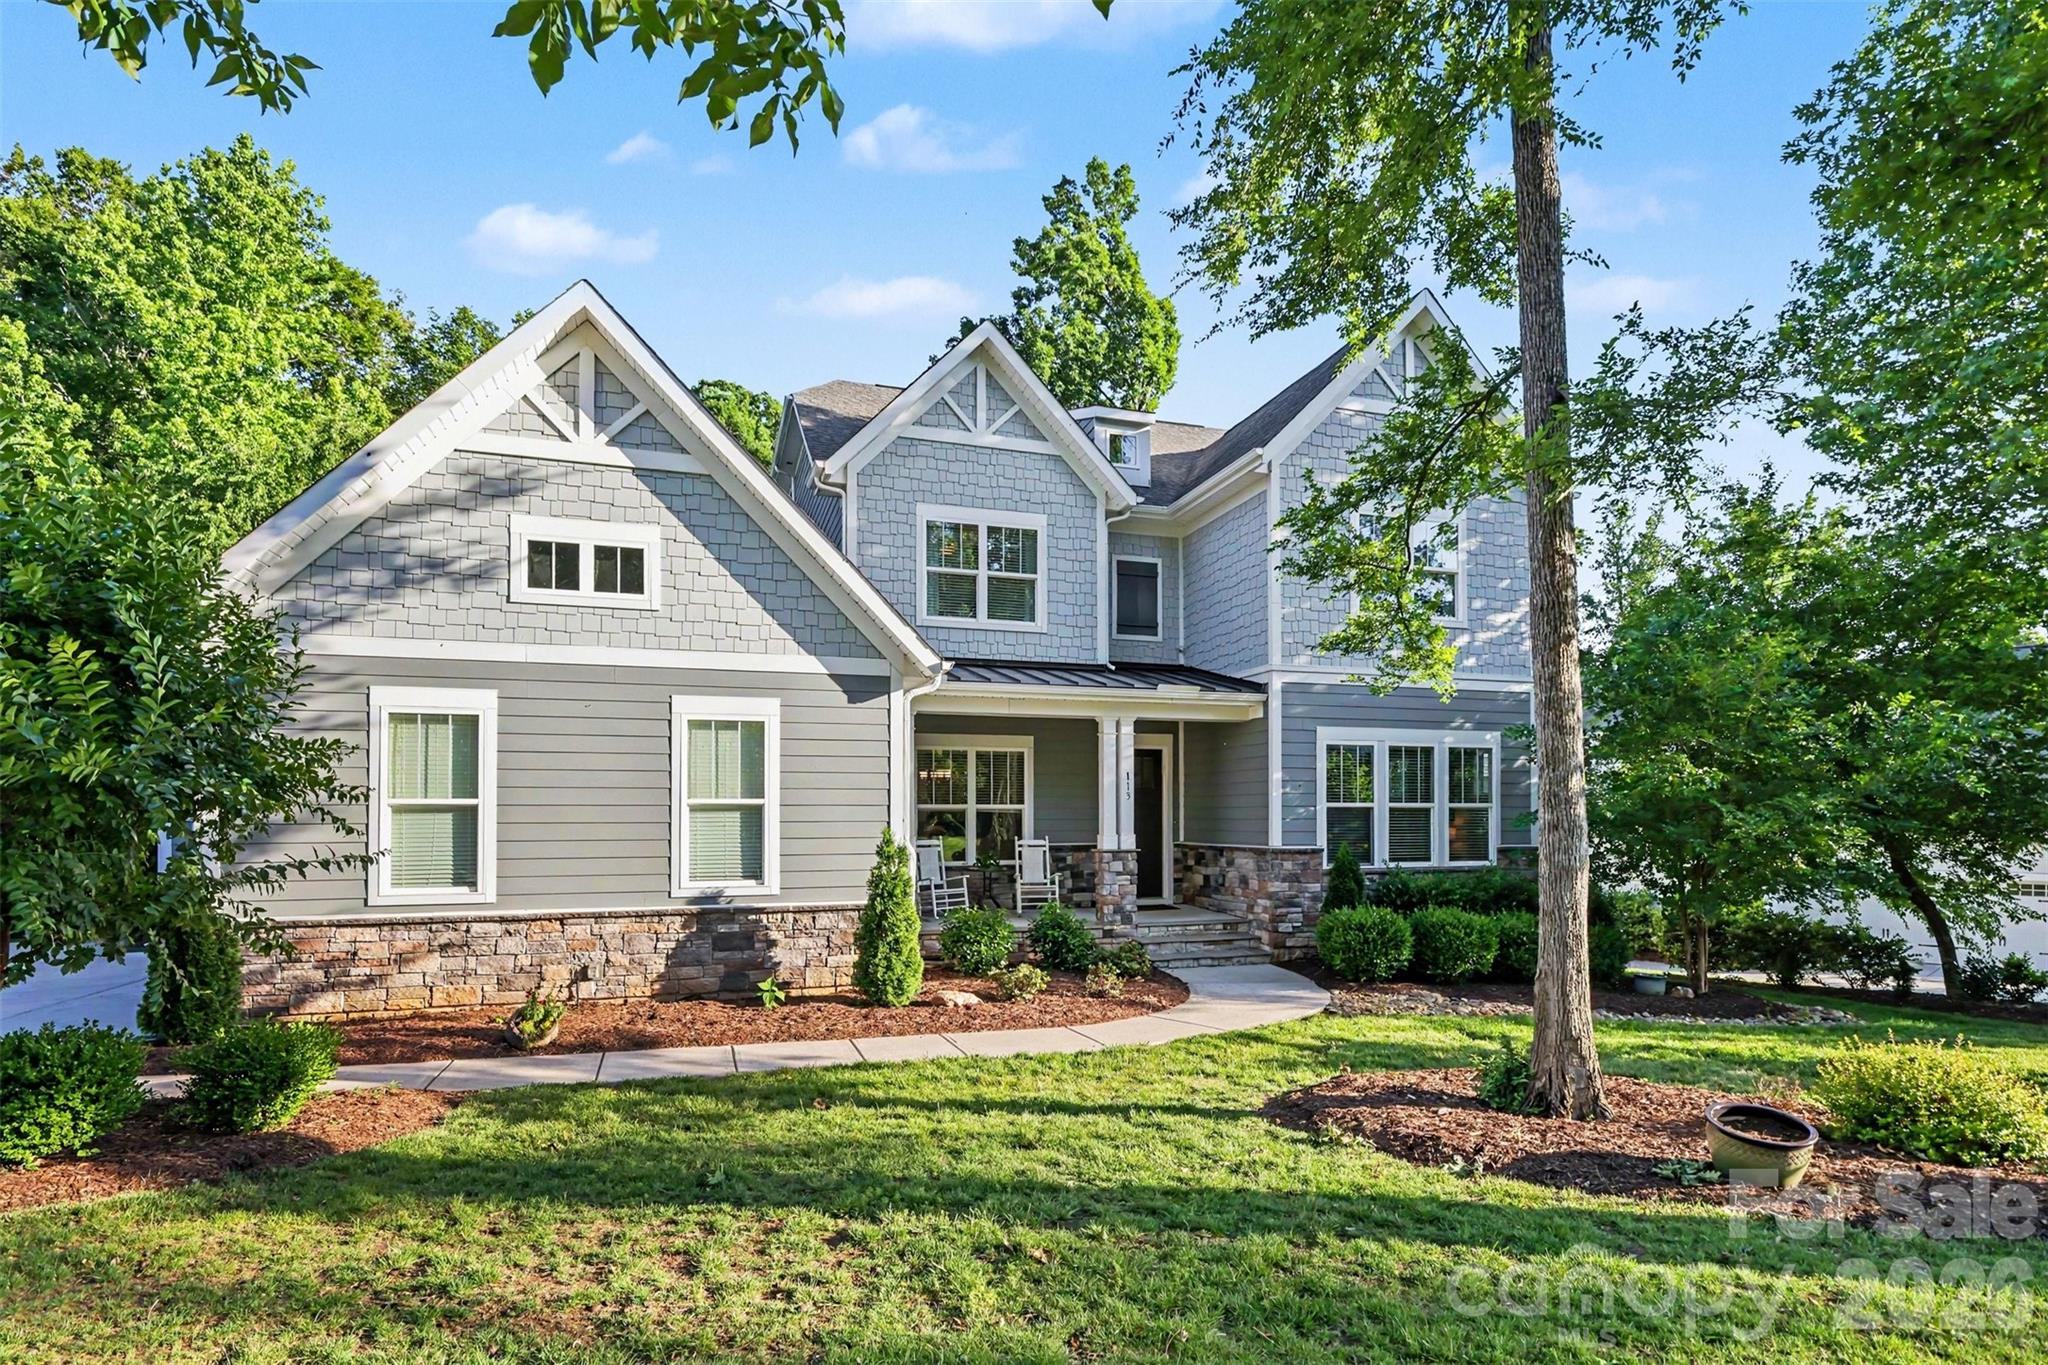
Price reduced
113 Cross Current presents a rare opportunity to experience elevated living in the highly desirable McLean–South Shore waterfront community, where residents enjoy lake access, a private kayak launch, and resort-inspired amenities designed for a relaxed yet luxurious lifestyle. Conveniently situated near Charlotte, Charlotte Douglas International Airport, Belmont, and the beautiful Daniel Stowe Conservancy, this location offers the ideal blend of peaceful retreat and everyday accessibility, with marinas and endless waterfront recreation just minutes away.
Beautifully maintained and thoughtfully crafted, the home offers a sophisticated yet functional layout. The expansive primary suite serves as a private retreat, featuring a luxurious spa-inspired ensuite bathroom designed with comfort and relaxation in mind. Every bedroom is designed with its own walk-in closet and direct bathroom access, creating a comfortable and private experience for both residents and guests. Generous living spaces and flexible-use areas provide the versatility needed for entertaining, remote work, or quiet relaxation. 
At the heart of the home, the chef’s kitchen impresses with an expansive island, butler’s pantry, and effortless connection to the surrounding living and gathering spaces. The open-concept design is complemented by a stunning stone fireplace and a built-in drop zone that adds both charm and convenience to daily living. 

Practicality meets style with abundant, easily accessible storage, a spacious three-car garage, and an oversized driveway offering ample parking. Outdoors, enjoy the covered porch with ceiling fan overlooking a private, level backyard surrounded by mature trees. A cozy fire pit creates the perfect setting for relaxing evenings or entertaining under the stars. Combining timeless finishes, thoughtful design, and an exceptional waterfront community lifestyle, this home truly stands apart.
#4381958

Belmont

113 Cross Current Lane

5 Beds

4 Baths

4,318 Sq.Ft.

$1,150,000

MLS#: 4381958

 - property

Send a message

Message successfully sent.

Your message

What is 3 + 4 ?

Reason for contacting?

I agree to receive email communication and understand I can unsubscribe at any time.

I agree to be contacted by Prestino Advantage via call, email, and text for real estate services. To opt out, you can reply 'stop' at any time or reply 'help' for assistance. You can also click the unsubscribe link in the emails. Message and data rates may apply. Message frequency may vary. Privacy Policy

Sign Out

Virtual Assistant

Would you like to take the next step with this property? We can help you schedule a showing or virtual tour, or send you more details.

Yes, I would like more information.

Thank You for Your Reply, One of Our Agents will contact you as soon as possible

No, maybe later.

Thank you, you can always contact me via email, phone number or through the contact form.

Realhub AI

Lucy - Your AI-Powered Realtor

Update Your Temporary Password

Personalize your search

Enter your email and we'll notify you immediately when new listings match what you're looking for.

or enter email address

Already have an account ? Login here

Continue your home search

I agree to receive communications and understand I can unsubscribe at any time.

I agree to be contacted by Prestino Advantage via call, email, and text for real estate services. To opt out, you can reply 'stop' at any time or reply 'help' for assistance. You can also click the unsubscribe link in the emails. Message and data rates may apply. Message frequency may vary. Privacy Policy

Already have an account ? Login here

We use cookies

We use cookies primarily for analytics to enhance your experience. By accepting, you agree to our use of these cookies. You can manage your preferences or learn more about our cookies policy.