

Property
Beds
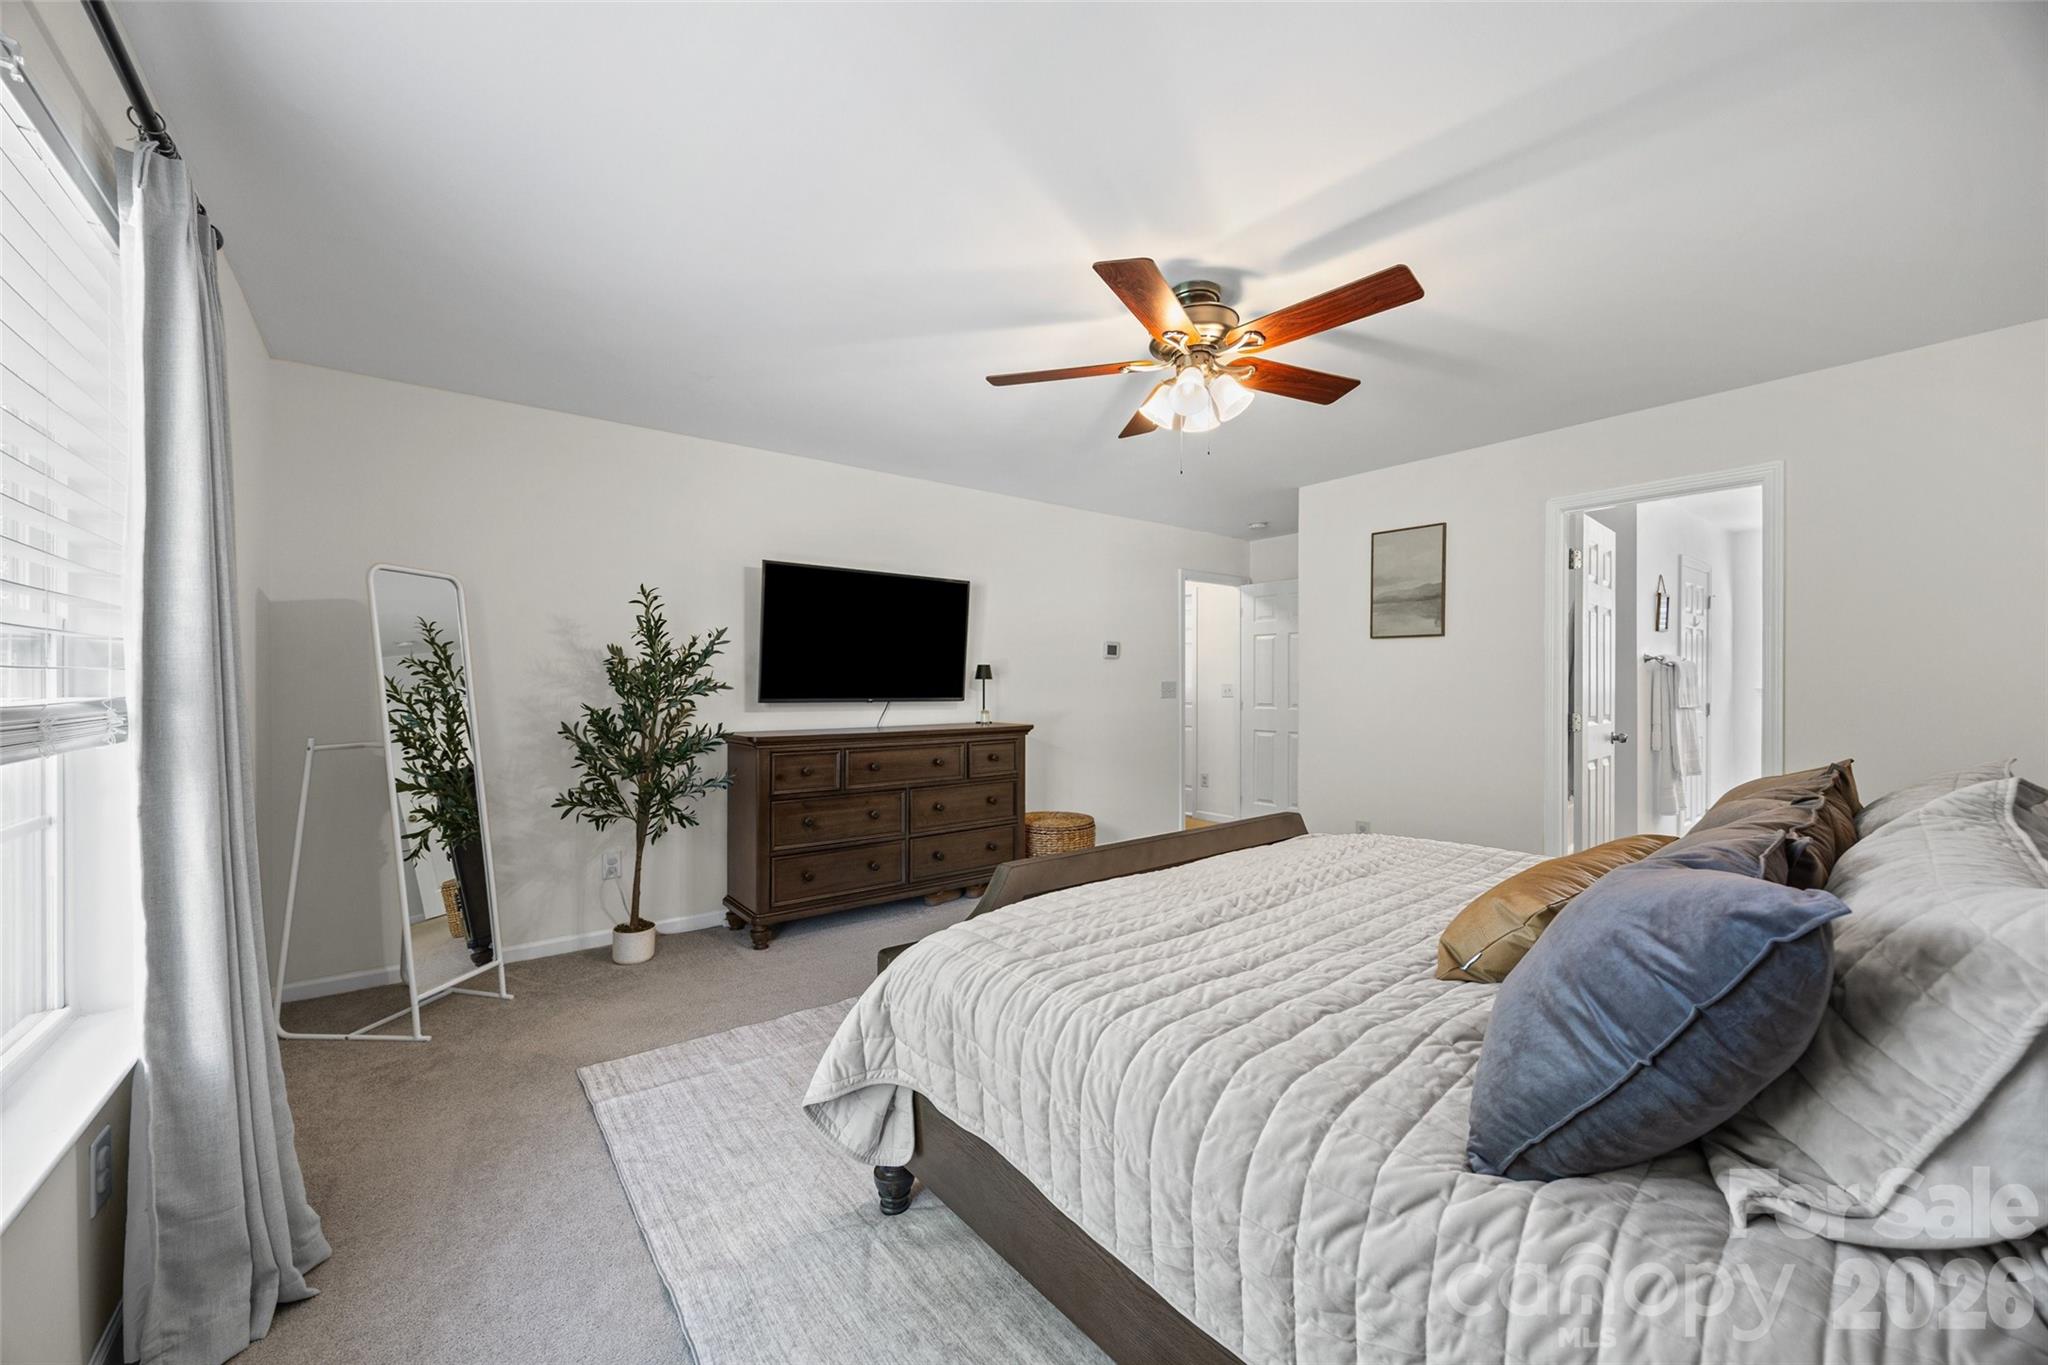
3
Full Baths
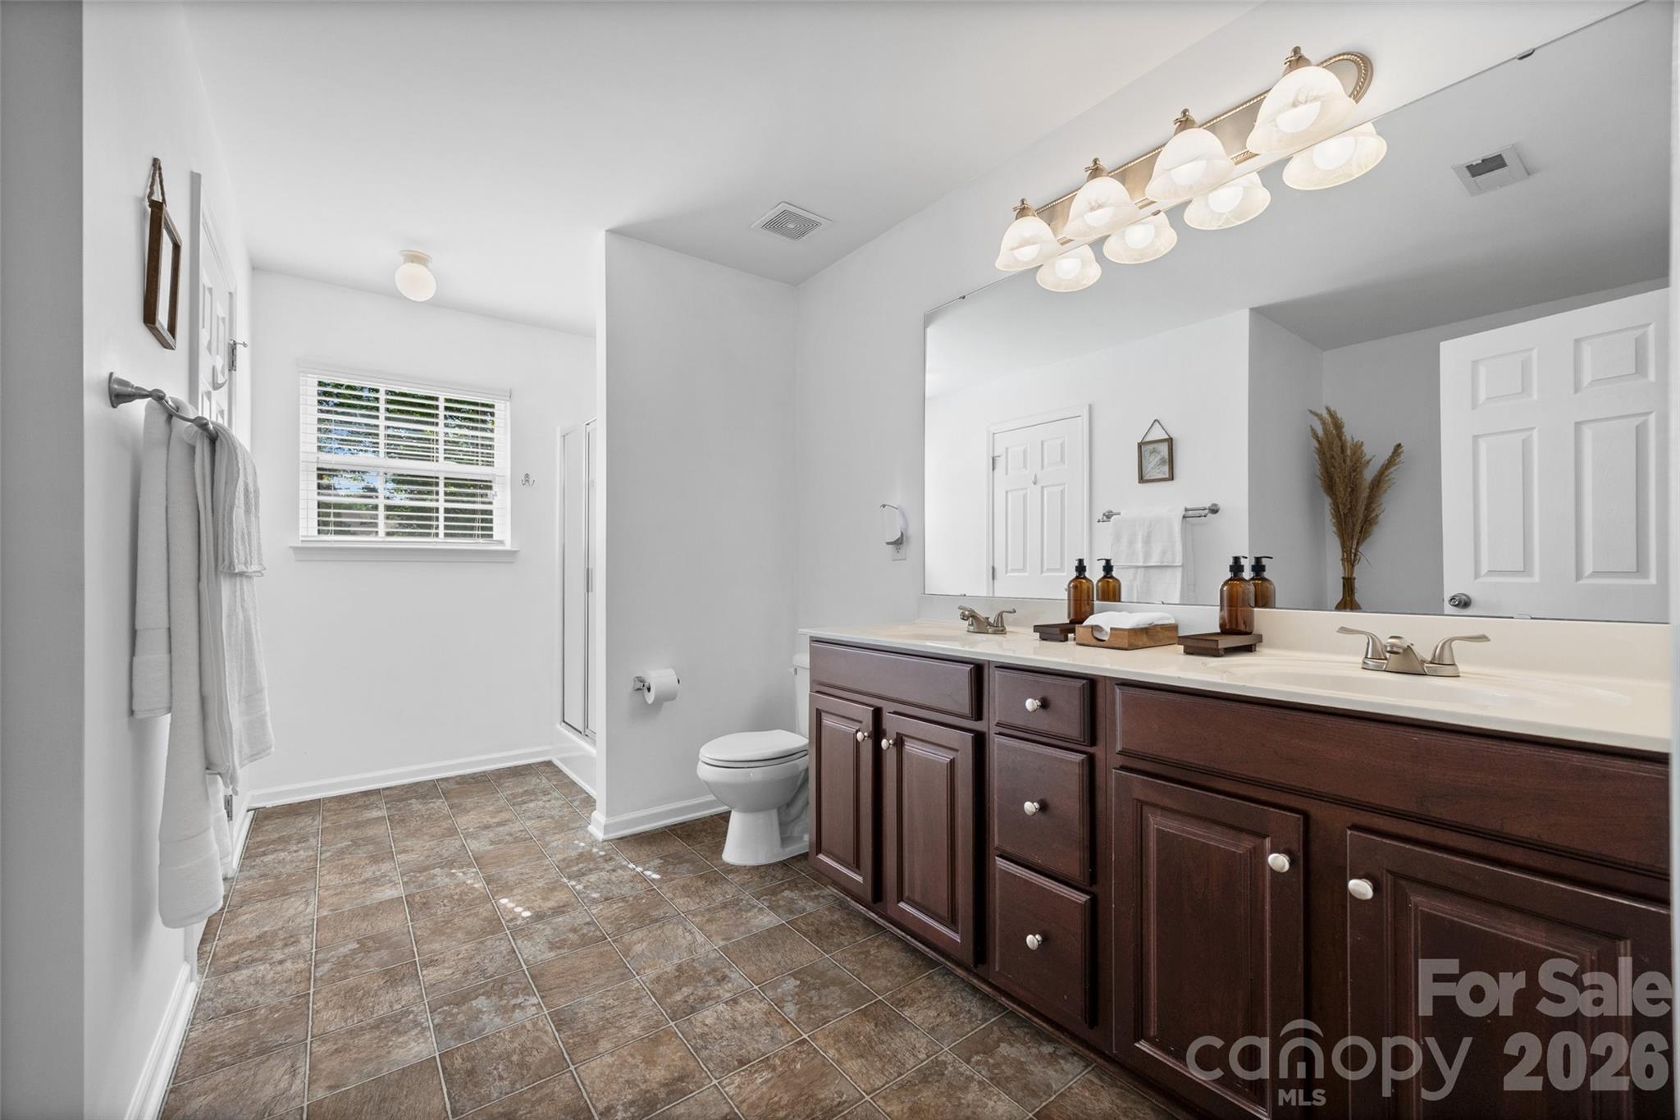
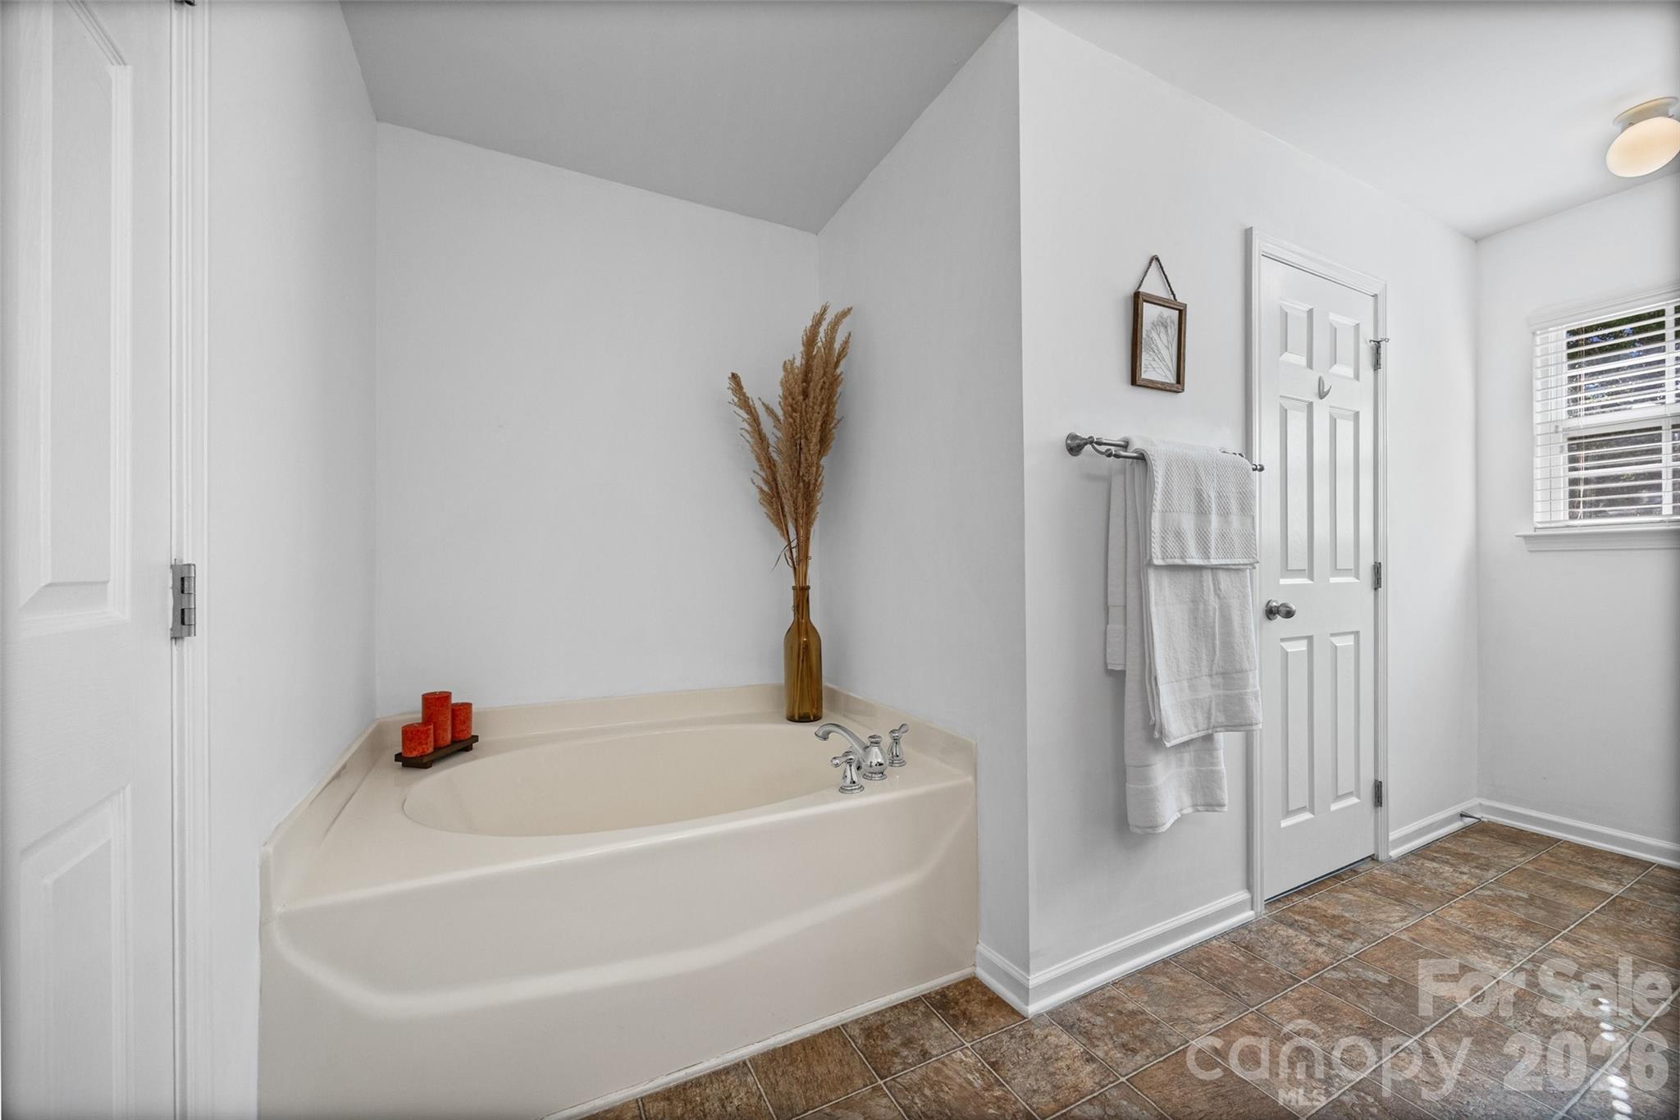
2
1/2 Baths
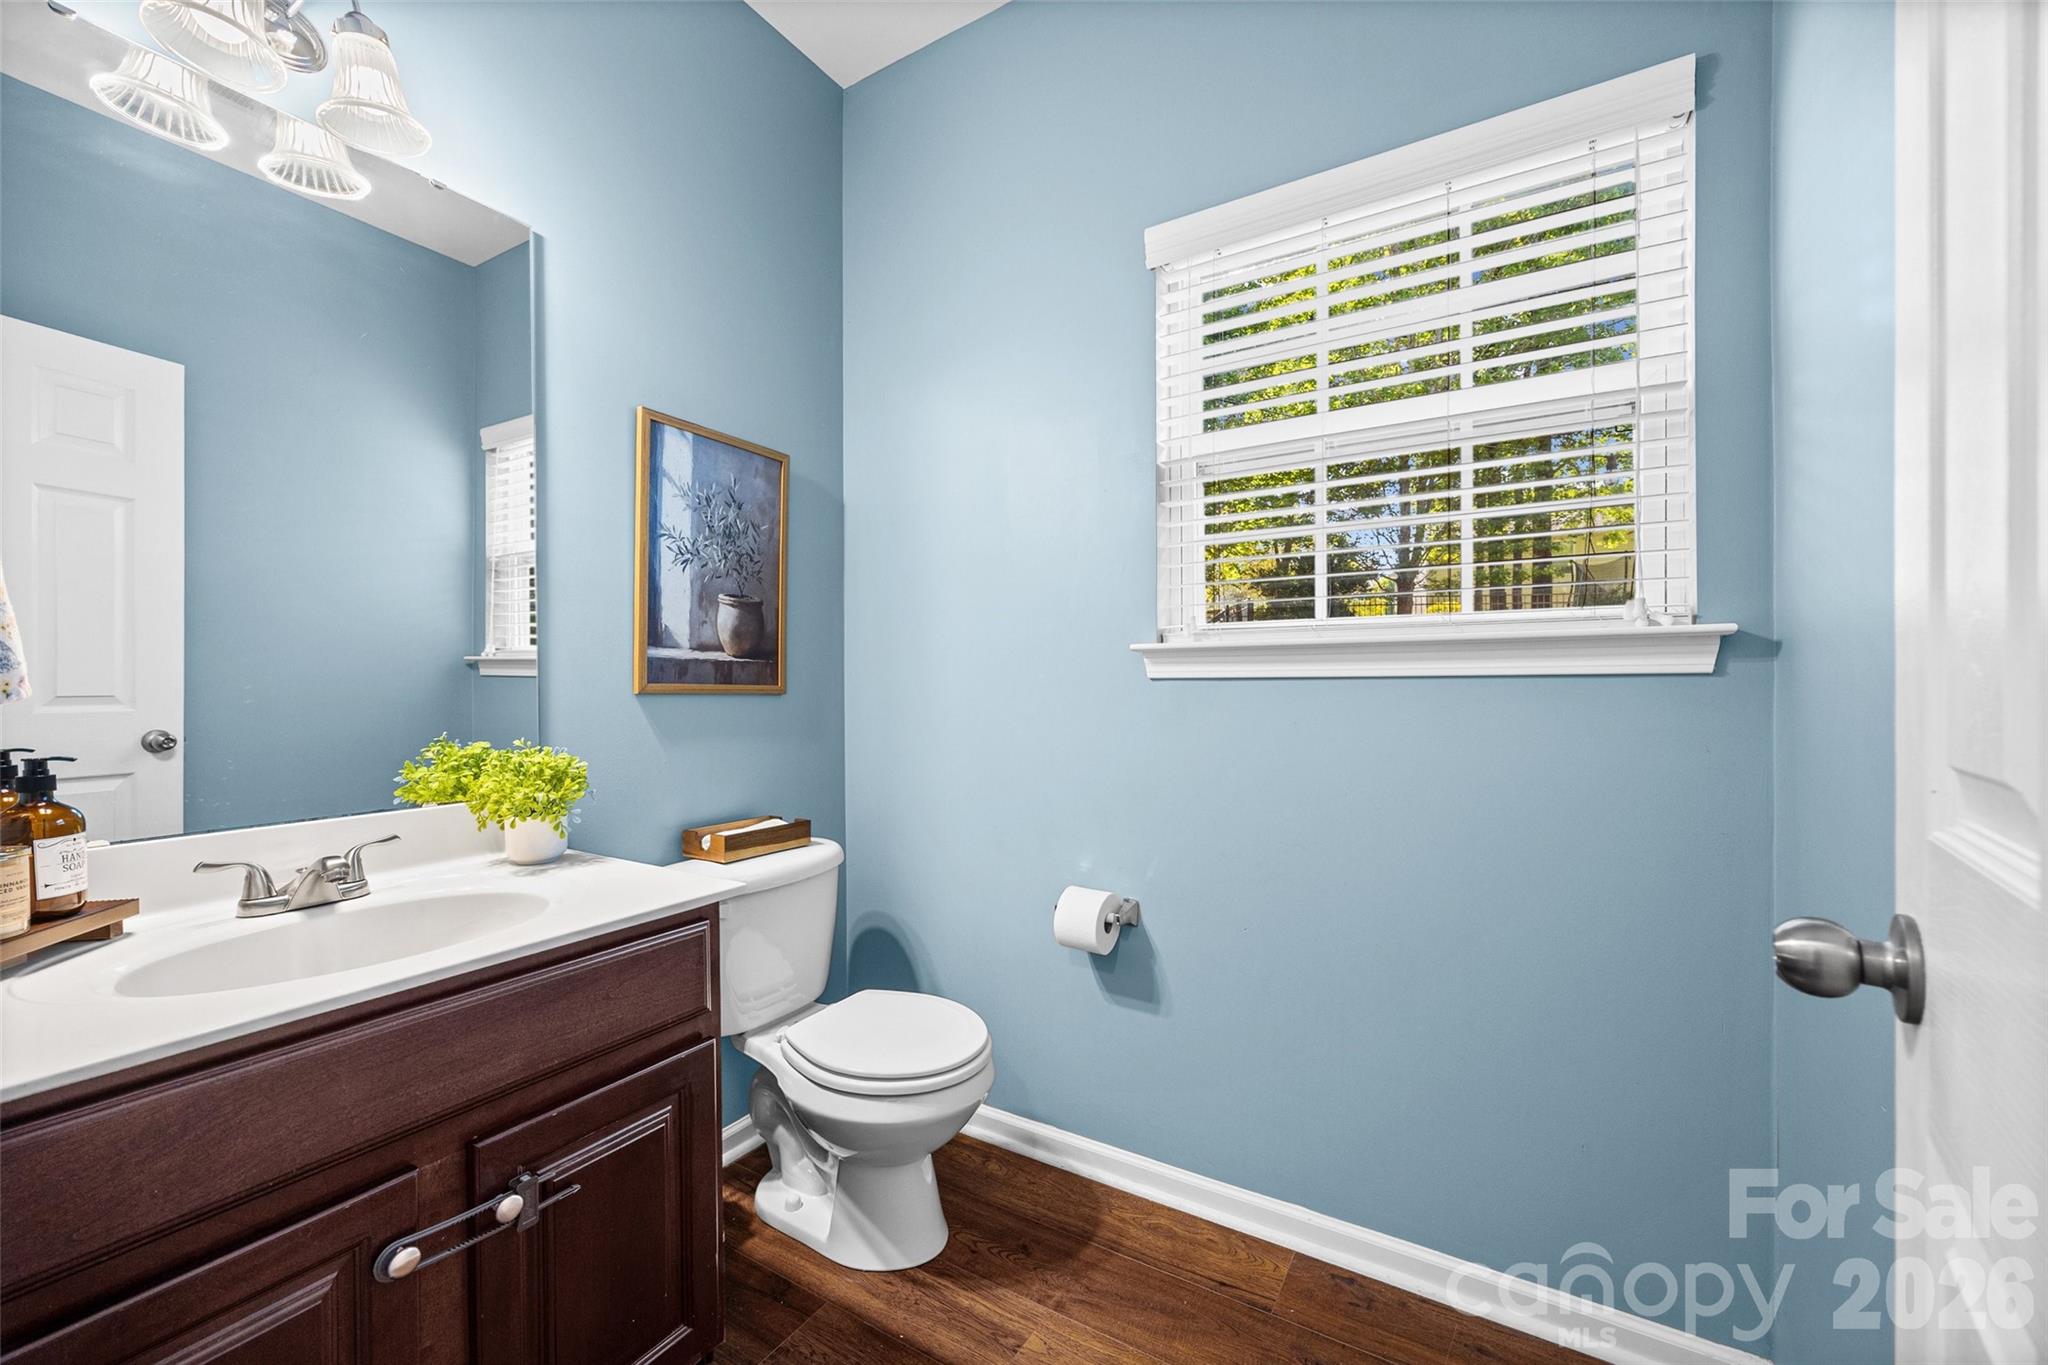
1
Year Built
2007
Sq.Footage
2,117
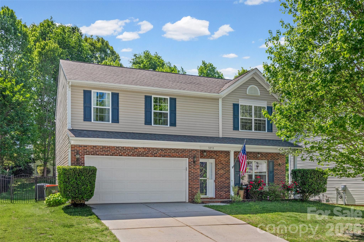
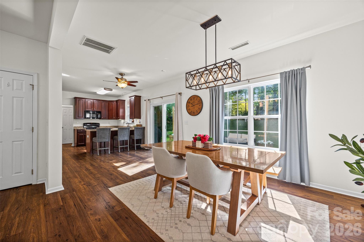
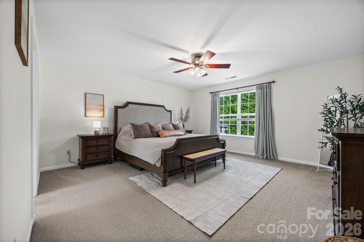
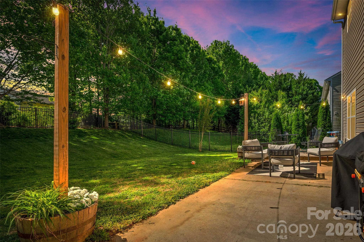
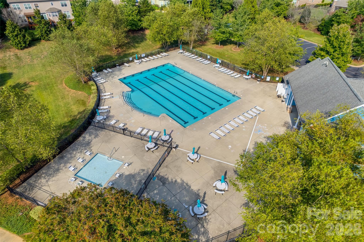
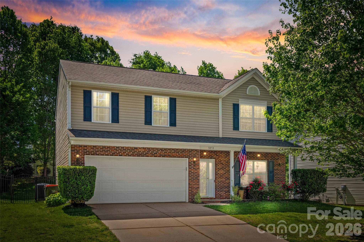
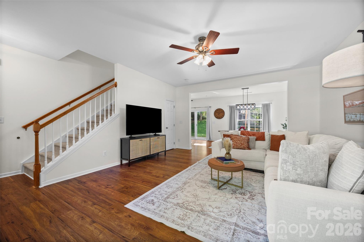
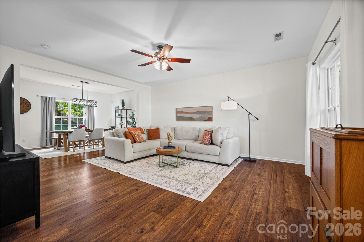
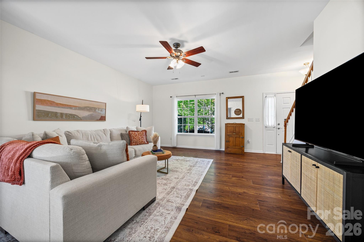
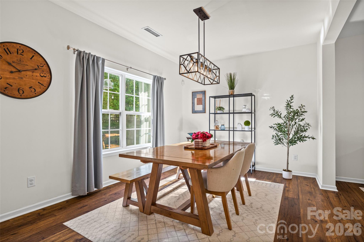
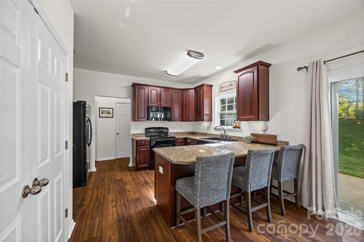
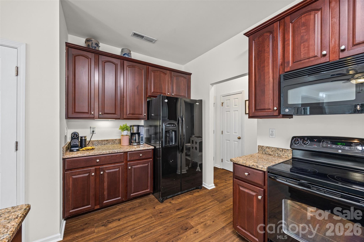
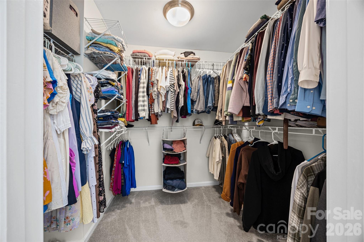
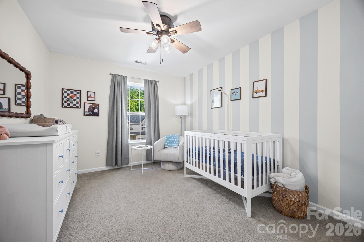
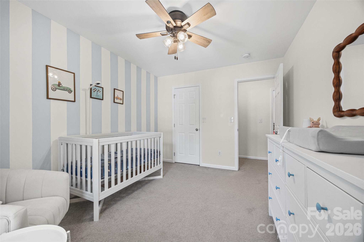
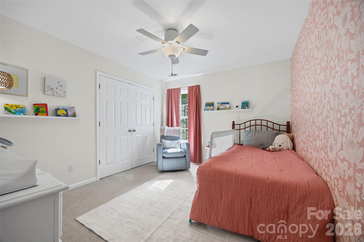
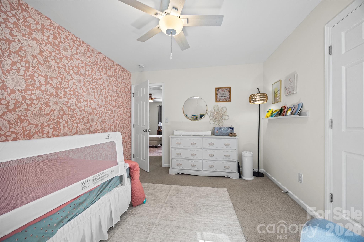
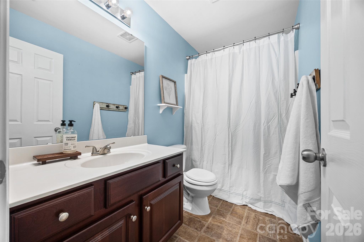
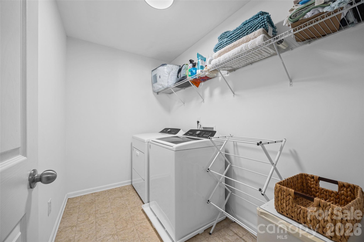
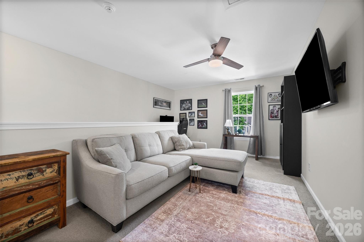
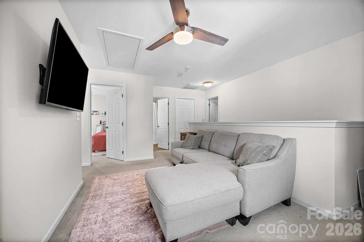
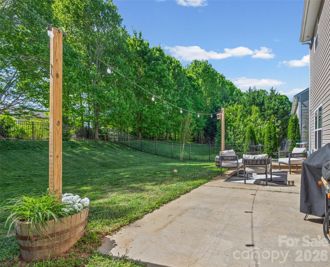
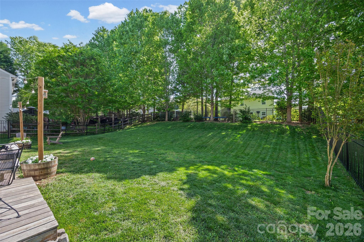
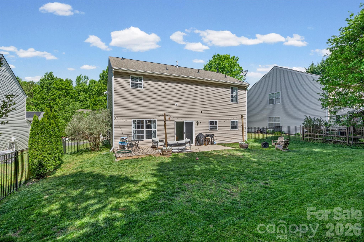
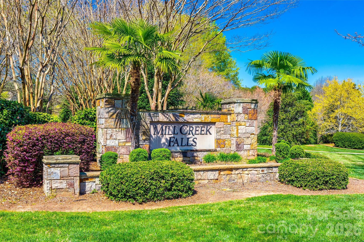
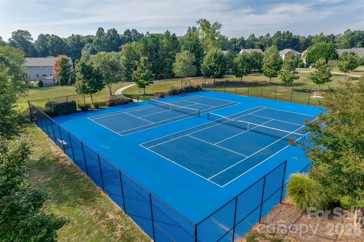
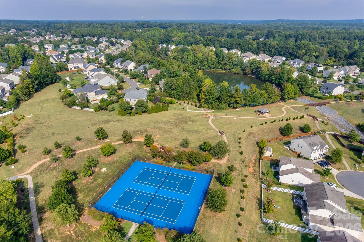
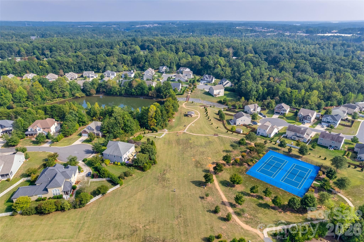
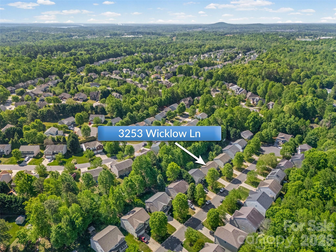
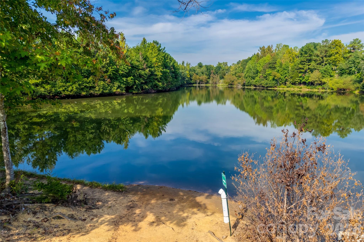
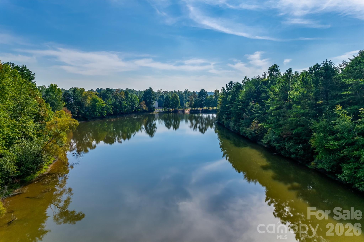
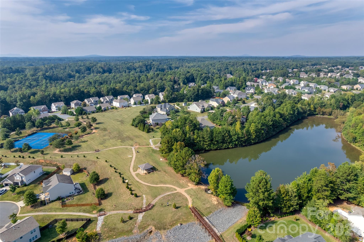
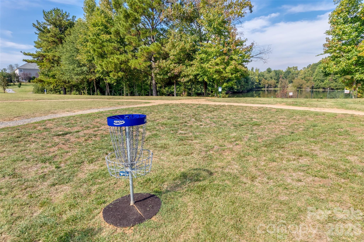
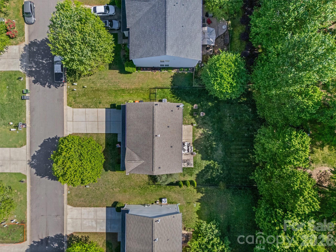
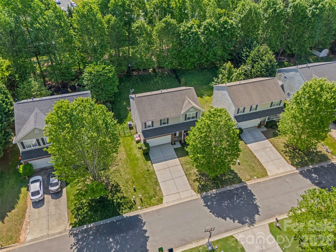
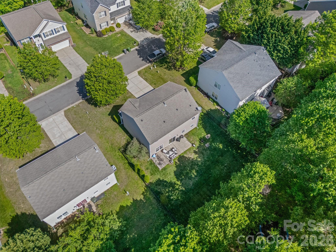
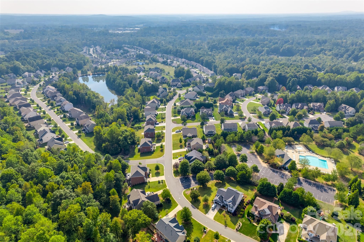
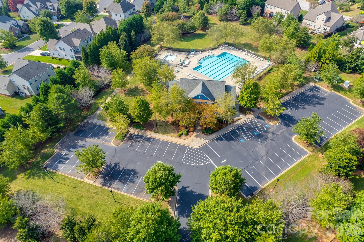
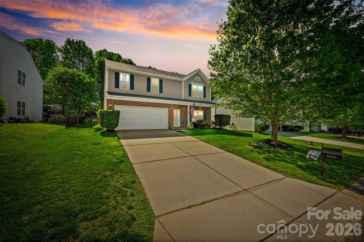
Welcome to 3253 Wicklow Lane, where comfort, community, and convenience come together in one of Clover's most sought-after neighborhoods—Mill Creek Falls. From the moment you arrive, you'll appreciate the inviting curb appeal and thoughtfully designed living spaces that make this home ideal for both everyday living and entertaining. The open layout offers a warm, welcoming atmosphere with plenty of room to gather, relax, and create lasting memories. This home is very spacious and don't let it's size fool you, through an in person visit, you will find that this homes has a very efficient floorplan that creates a plentiful, livable feel. Beyond the front door, you'll discover why so many buyers love calling Mill Creek Falls home. Spend weekends enjoying two community pools, pickleball courts, walking trails, a fishing pond, disc golf, playgrounds, and a beautiful clubhouse—all just moments from your doorstep. Whether you're taking an evening stroll, meeting neighbors at the pool, or enjoying an active lifestyle, this community offers amenities that are difficult to match. Located in the highly regarded Clover School District and just a short drive to Lake Wylie, shopping, dining, and an easy commute to Charlotte, this home combines small-town charm with everyday convenience. If you've been searching for a home that offers more than just four walls, 3253 Wicklow Lane delivers the complete lifestyle you've been waiting for. Schedule your private tour today and experience everything this exceptional home and community have to offer.
Features & Amenities
Interior
-
Other Interior Features
Breakfast Bar, Walk-In Closet(s)
-
Total Bedrooms
3
-
Bathrooms
2
-
1/2 Bathrooms
1
-
Above Grade Finished Area
2117.0
-
Basement YN
NO
-
Cooling YN
YES
-
Cooling
Central Air
-
Fireplace YN
NO
-
Heating YN
YES
-
Heating
Central
-
Pet friendly
N/A
Exterior
-
Garage
Yes
-
Garage spaces
2
-
Parking
Driveway, Garage Faces Front
-
Patio and Porch Features
Front Porch, Patio
-
Pool
No
Area & Lot
-
Property Type
Residential
-
Property Sub Type
Single Family Residence
-
Architectural Style
Traditional
Price
-
Sales Price
$428,000
-
Sq. Footage
2,117
-
Price/SqFt
$202
HOA
-
Association
YES
-
Association Fee
$185
-
Association Fee Frequency
Quarterly
-
Association Fee Includes
N/A
School District
-
Elementary School
Oakridge
-
Middle School
Oakridge
-
High School
Clover
Property Features
-
New Construction
NO
-
Association Amenities
Trail(s)
-
Foundation Details
Slab
-
Senior Community YN
NO
Schedule a Showing
Showing scheduled successfully.
Mortgage calculator
Estimate your monthly mortgage payment, including the principal and interest, property taxes, and HOA. Adjust the values to generate a more accurate rate.
Your payment
Principal and Interest:
$
Property taxes:
$
HOA fees:
$
Total loan payment:
$
Total interest amount:
$
Location
County
York
Elementary School
Oakridge
Middle School
Oakridge
High School
Clover
Listing Courtesy of Christina Geis , Howard Hanna Allen Tate Lake Wylie
RealHub Information is provided exclusively for consumers' personal, non-commercial use, and it may not be used for any purpose other than to identify prospective properties consumers may be interested in purchasing. All information deemed reliable but not guaranteed and should be independently verified. All properties are subject to prior sale, change or withdrawal. RealHub website owner shall not be responsible for any typographical errors, misinformation, misprints and shall be held totally harmless.

Agent
Mary Patrella
Call Mary today to schedule a private showing.

* Listings on this website come from the FMLS IDX Compilation and may be held by brokerage firms other than the owner of this website. The listing brokerage is identified in any listing details. Information is deemed reliable but is not guaranteed. If you believe any FMLS listing contains material that infringes your copyrighted work please click here to review our DMCA policy and learn how to submit a takedown request.© 2024 FMLS.
Related Properties
Clover
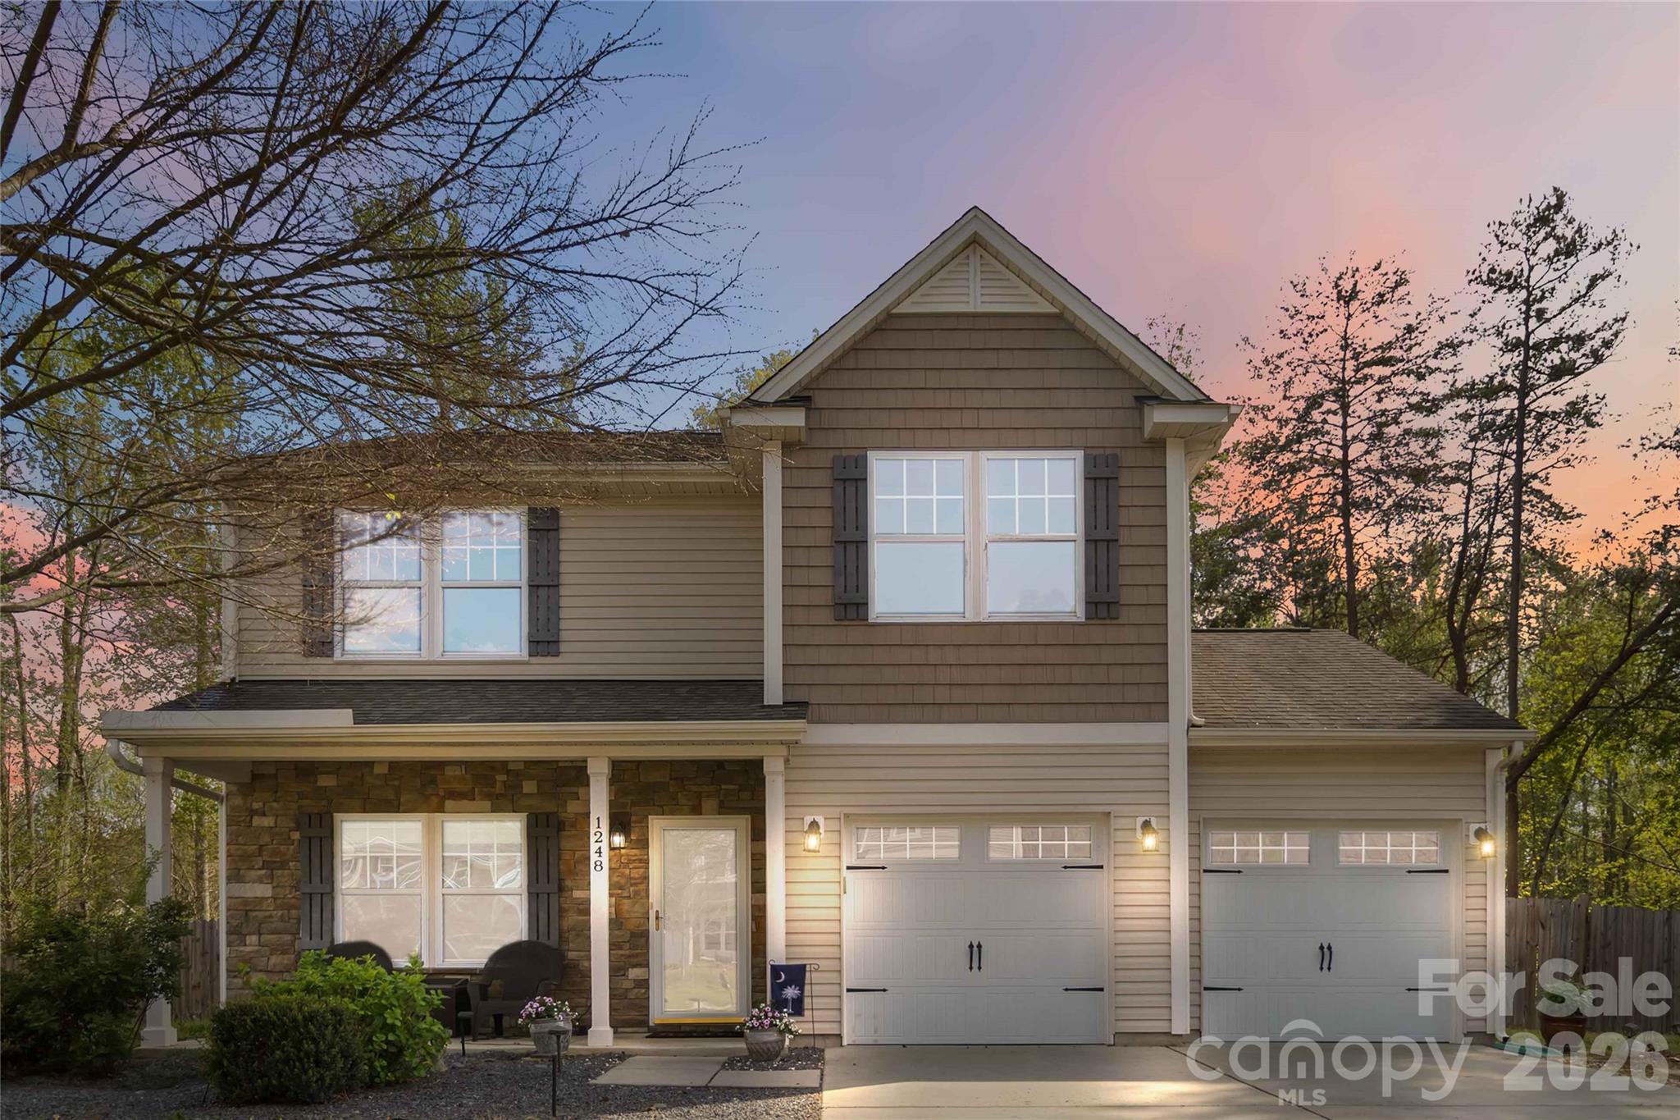
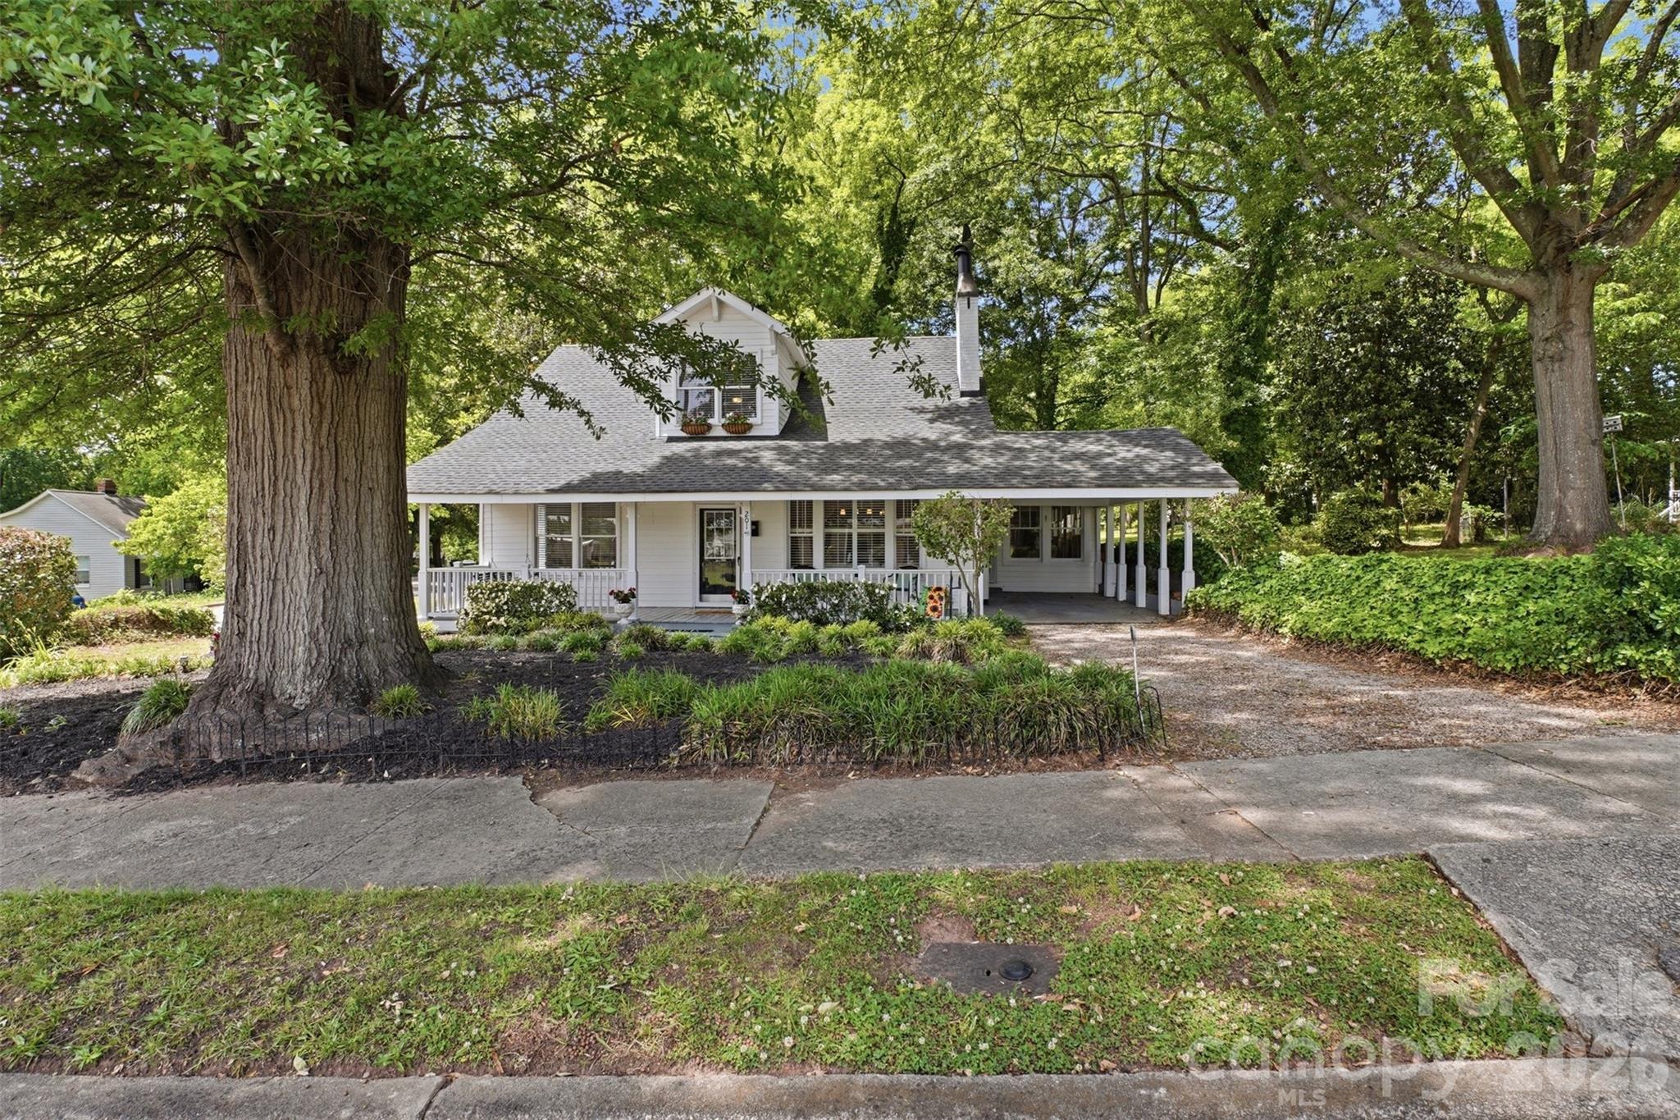
1248 Century Drive
3 Beds
2 Baths
1,989 Sq.Ft.
$369,000
MLS#: 4400191
Clover
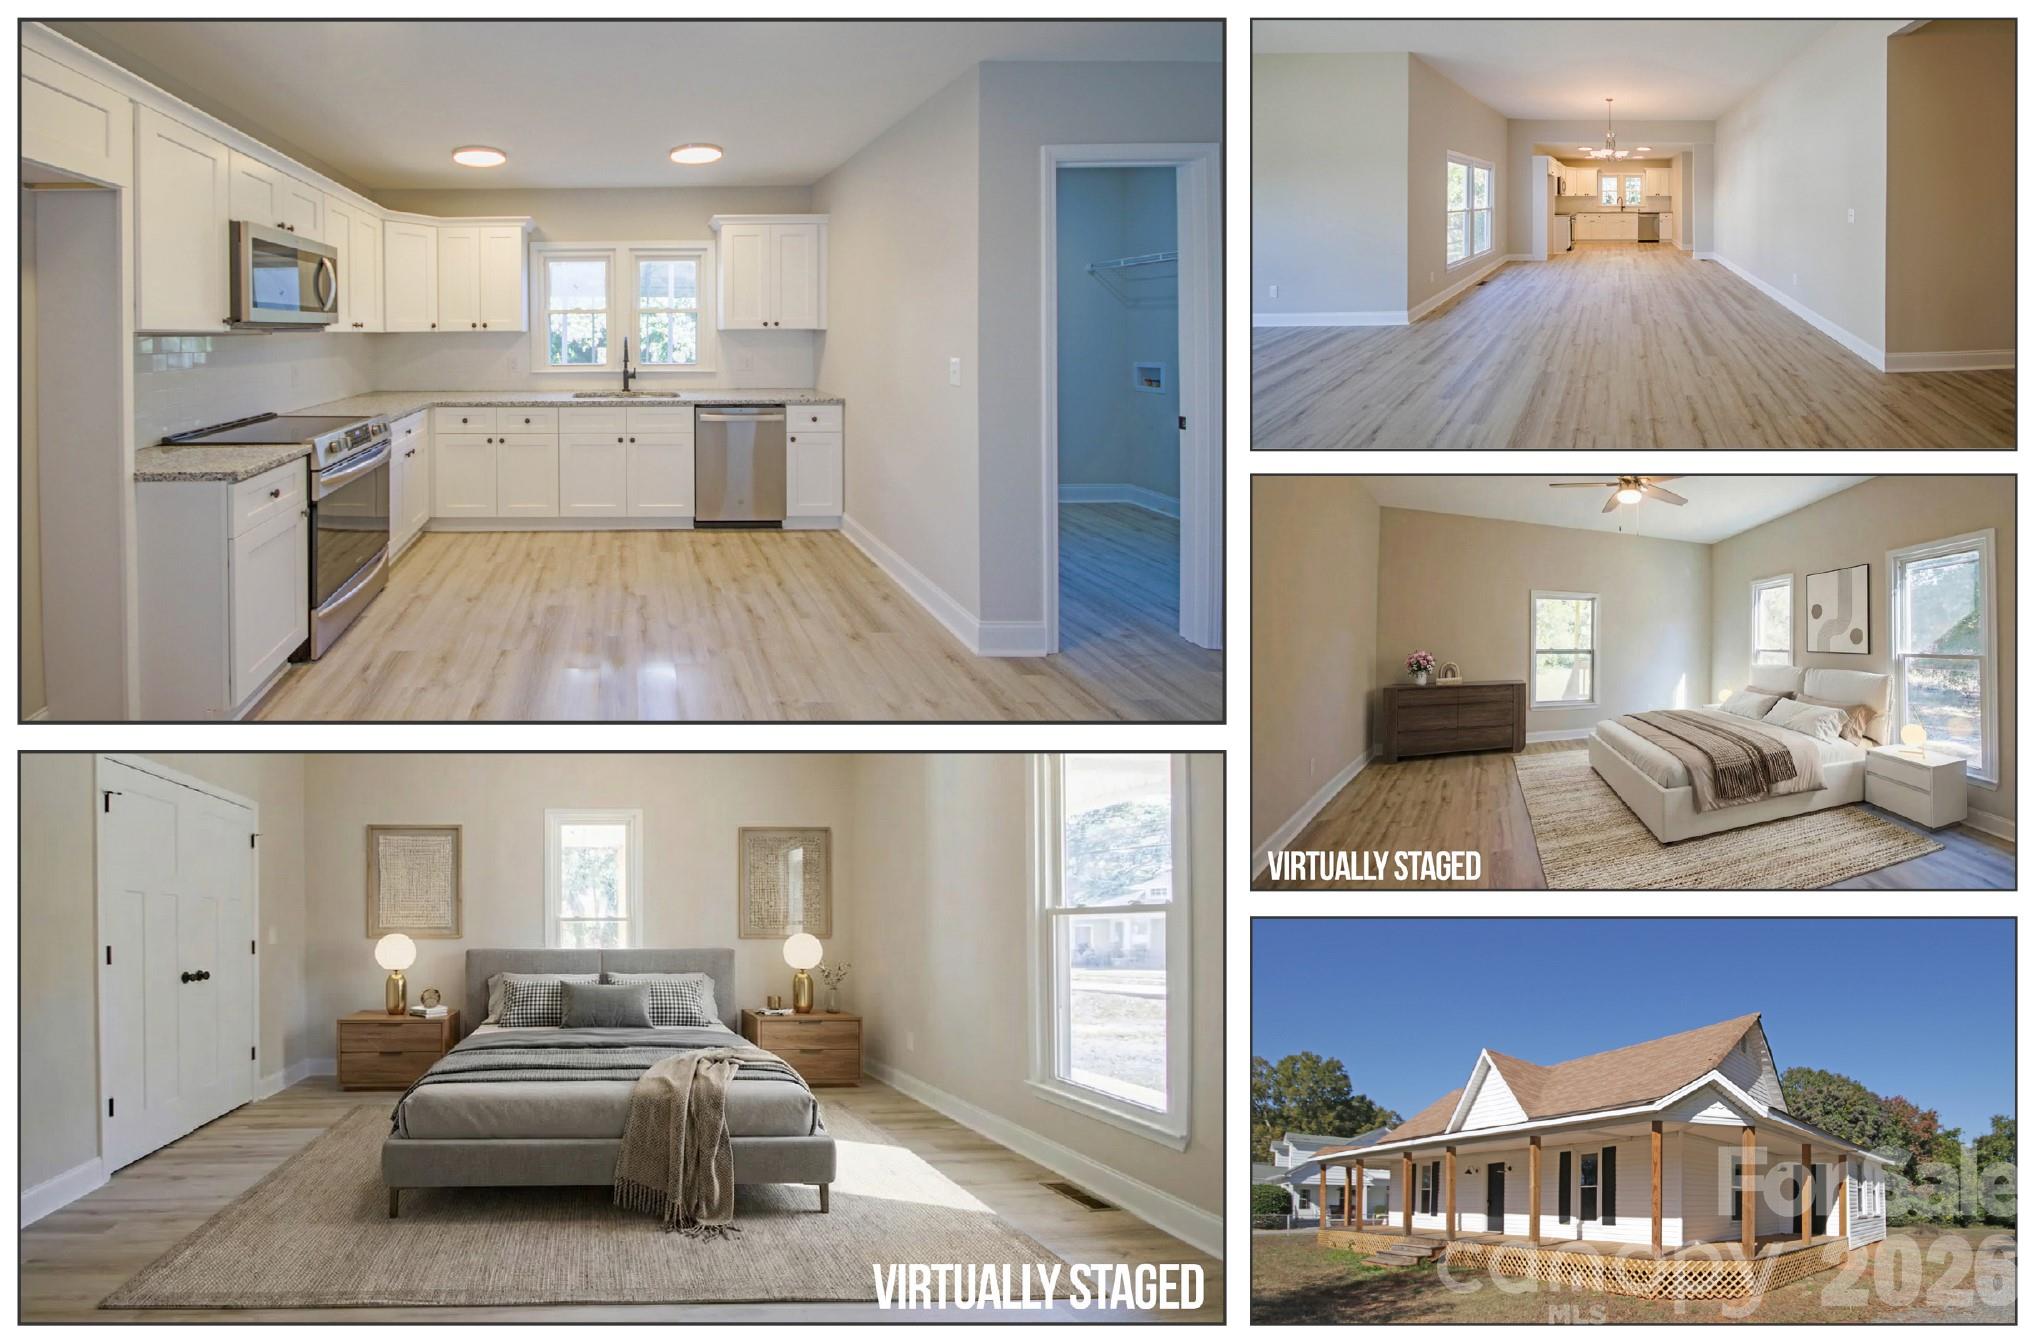
201 Smith Street
4 Beds
2 Baths
2,200 Sq.Ft.
$350,000
MLS#: 4381063
Clover
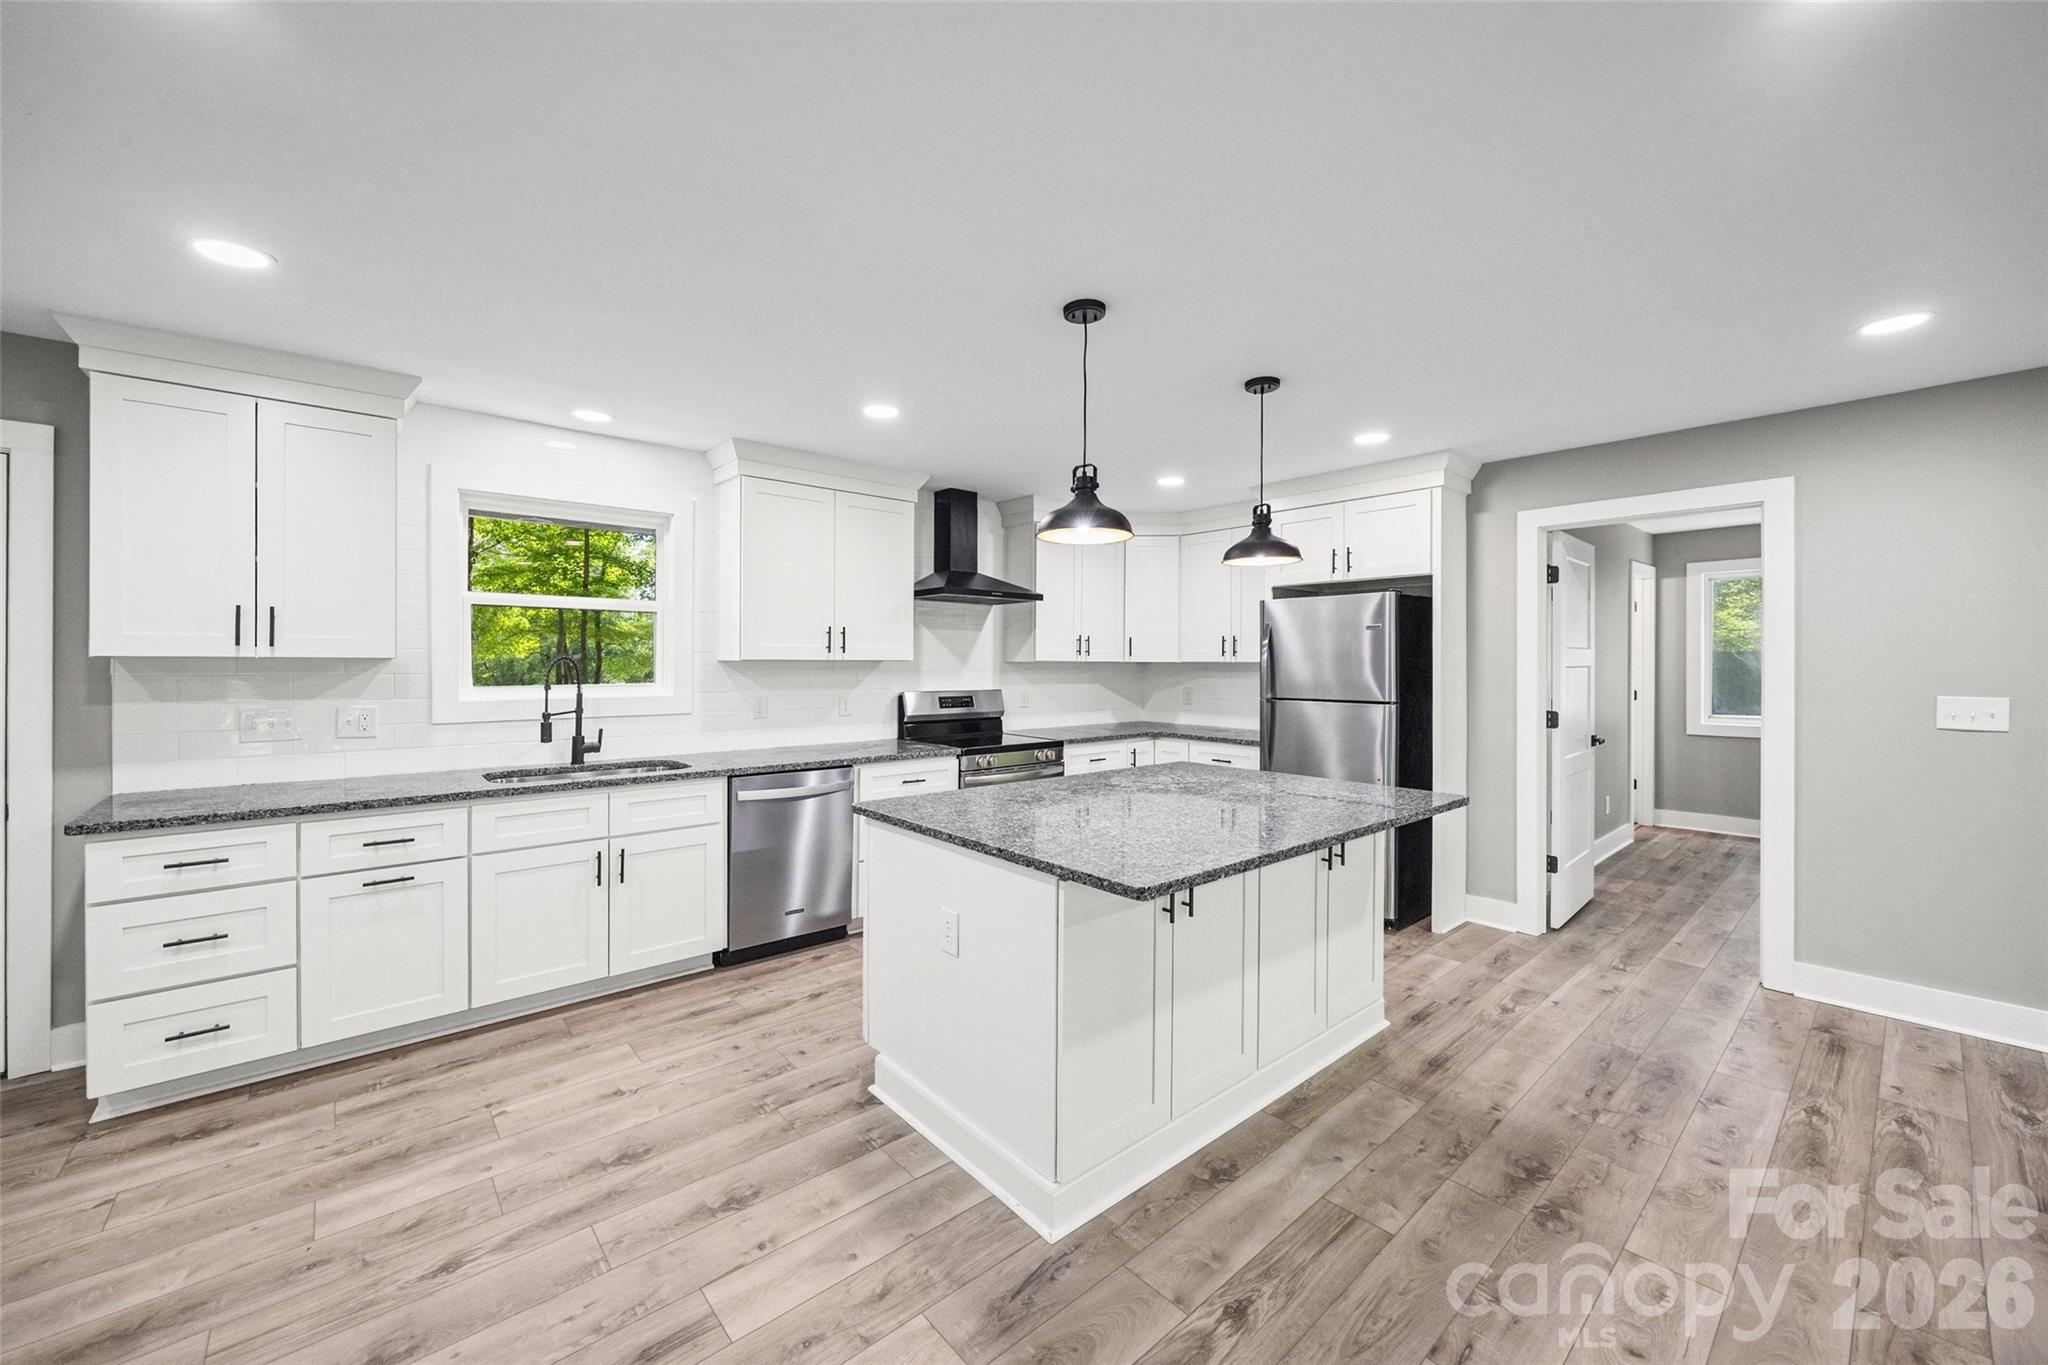
119 Marion Street
3 Beds
2 Baths
2,402 Sq.Ft.
$410,000
MLS#: 4334219
Clover
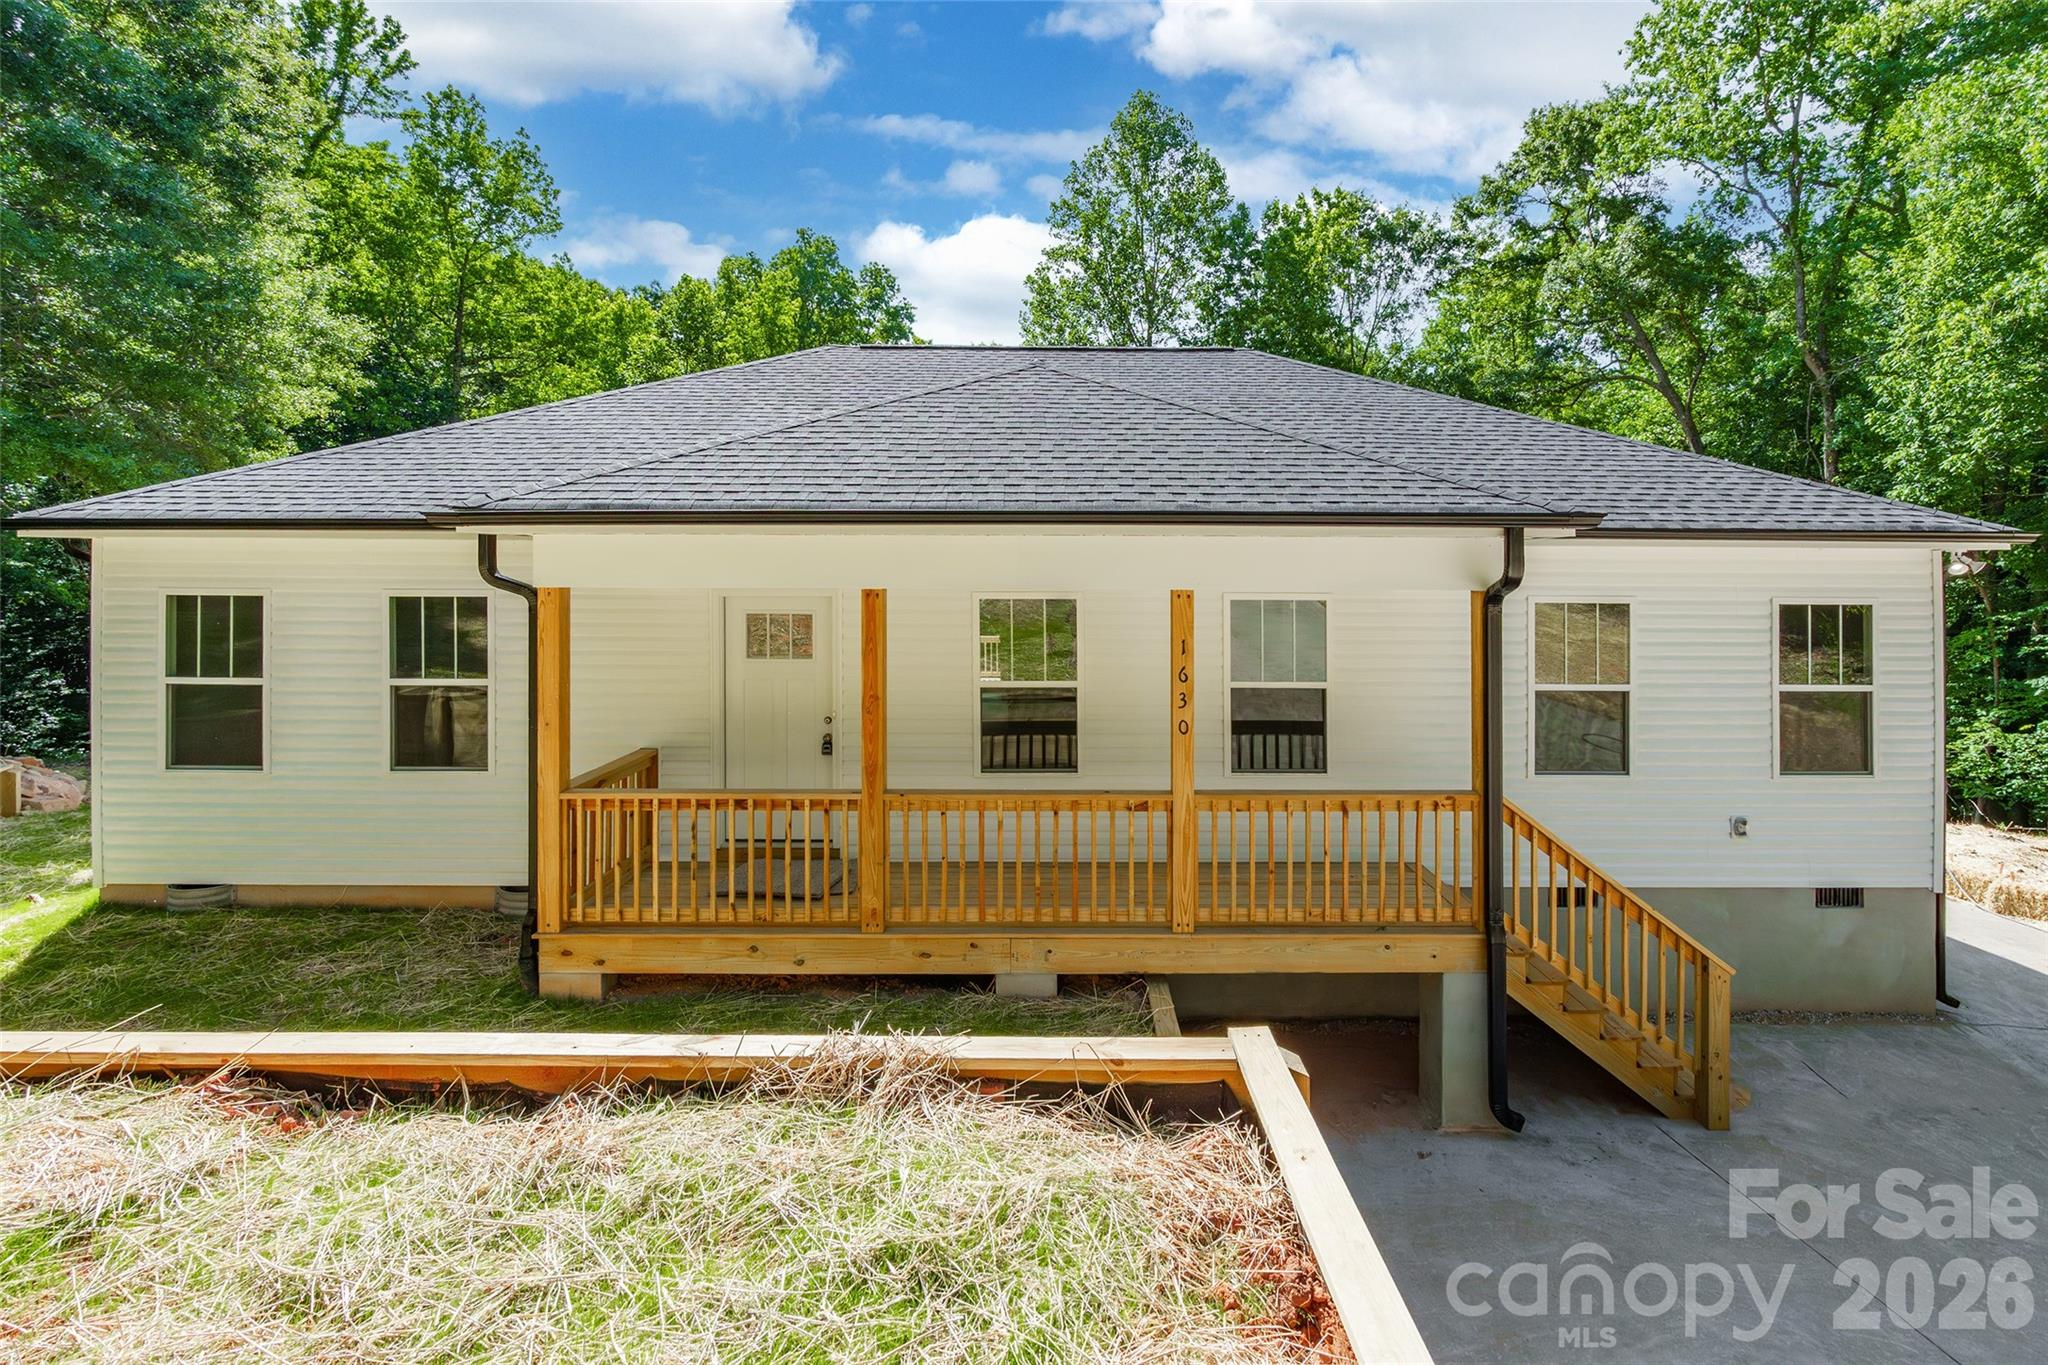
5950 Lake Wylie Road
3 Beds
2 Baths
1,417 Sq.Ft.
$499,900
MLS#: 4376783
Clover
1630 Riddle Road
3 Beds
2 Baths
1,557 Sq.Ft.
$379,500
MLS#: 4388573
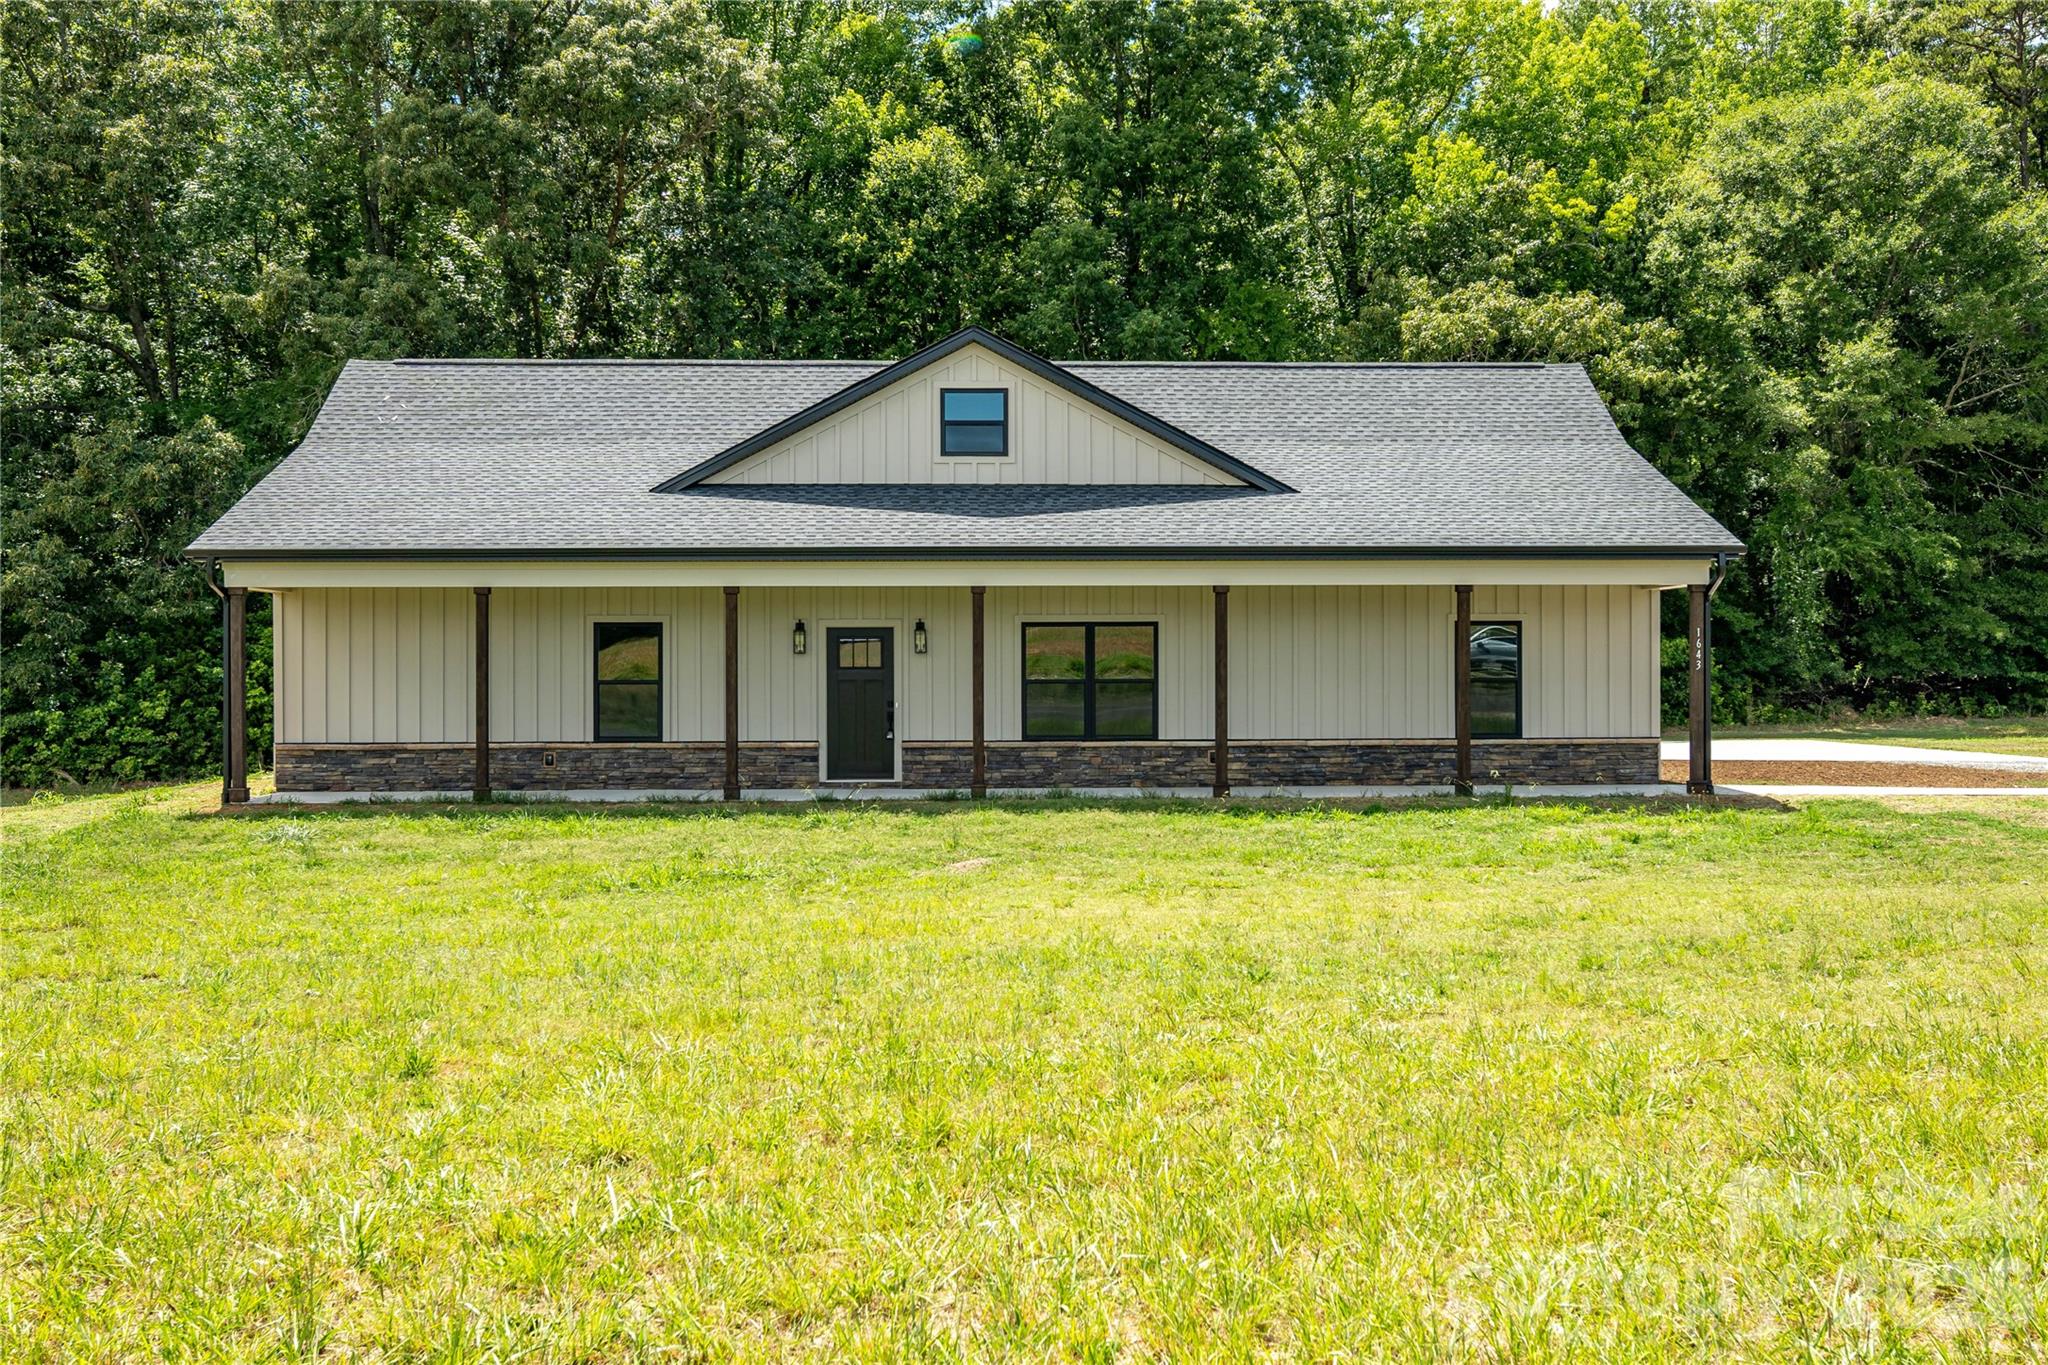
Clover
1643 Beamguard Road
3 Beds
2 Baths
1,758 Sq.Ft.
$479,900
MLS#: 4396109
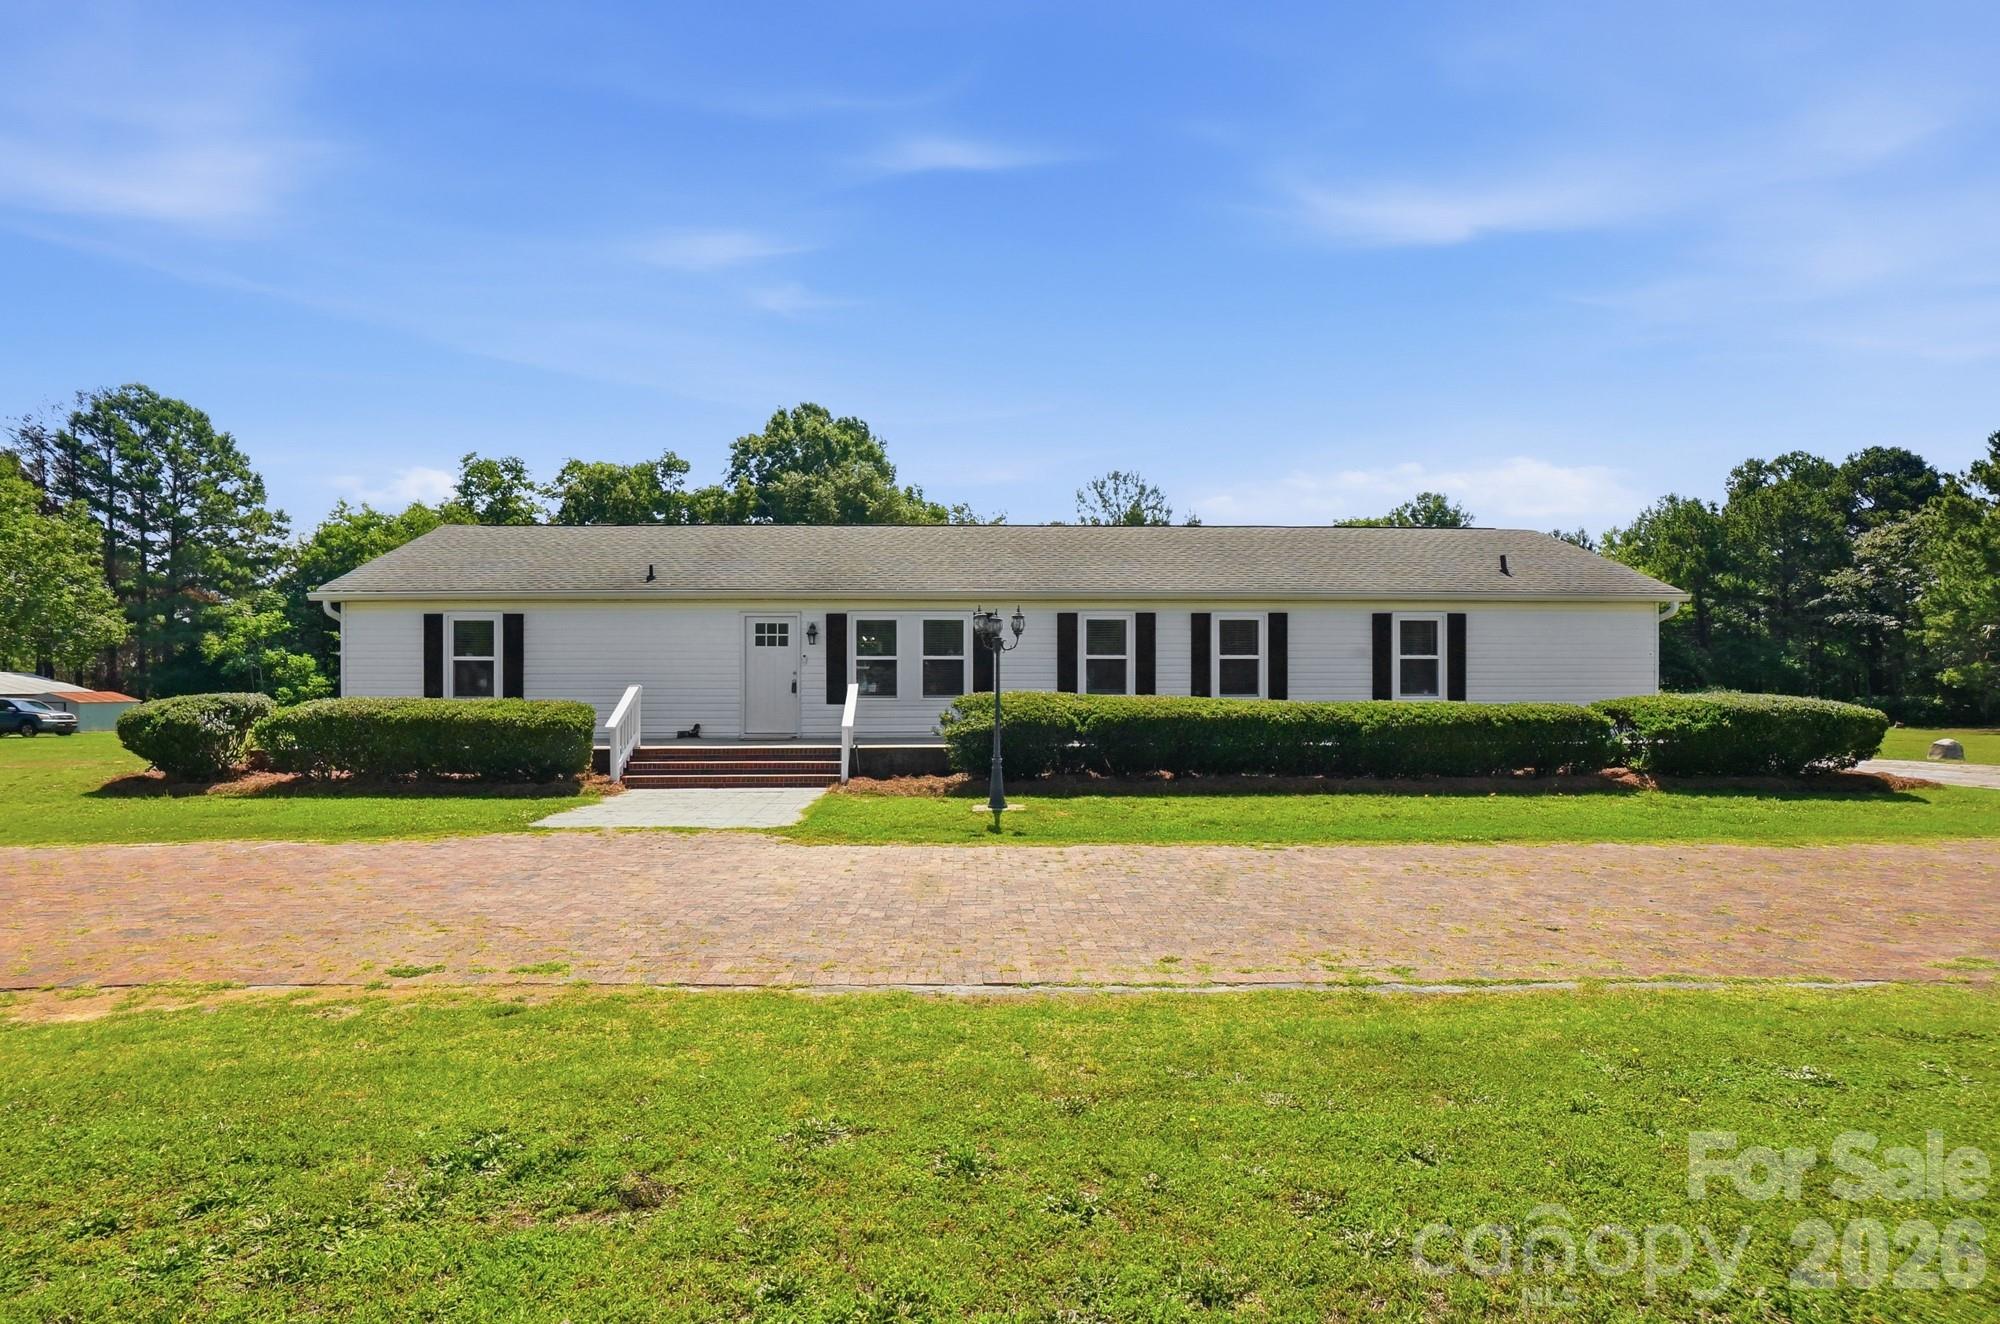
Clover
288 Farris Road
4 Beds
2 Baths
2,083 Sq.Ft.
$409,900
MLS#: 4391035
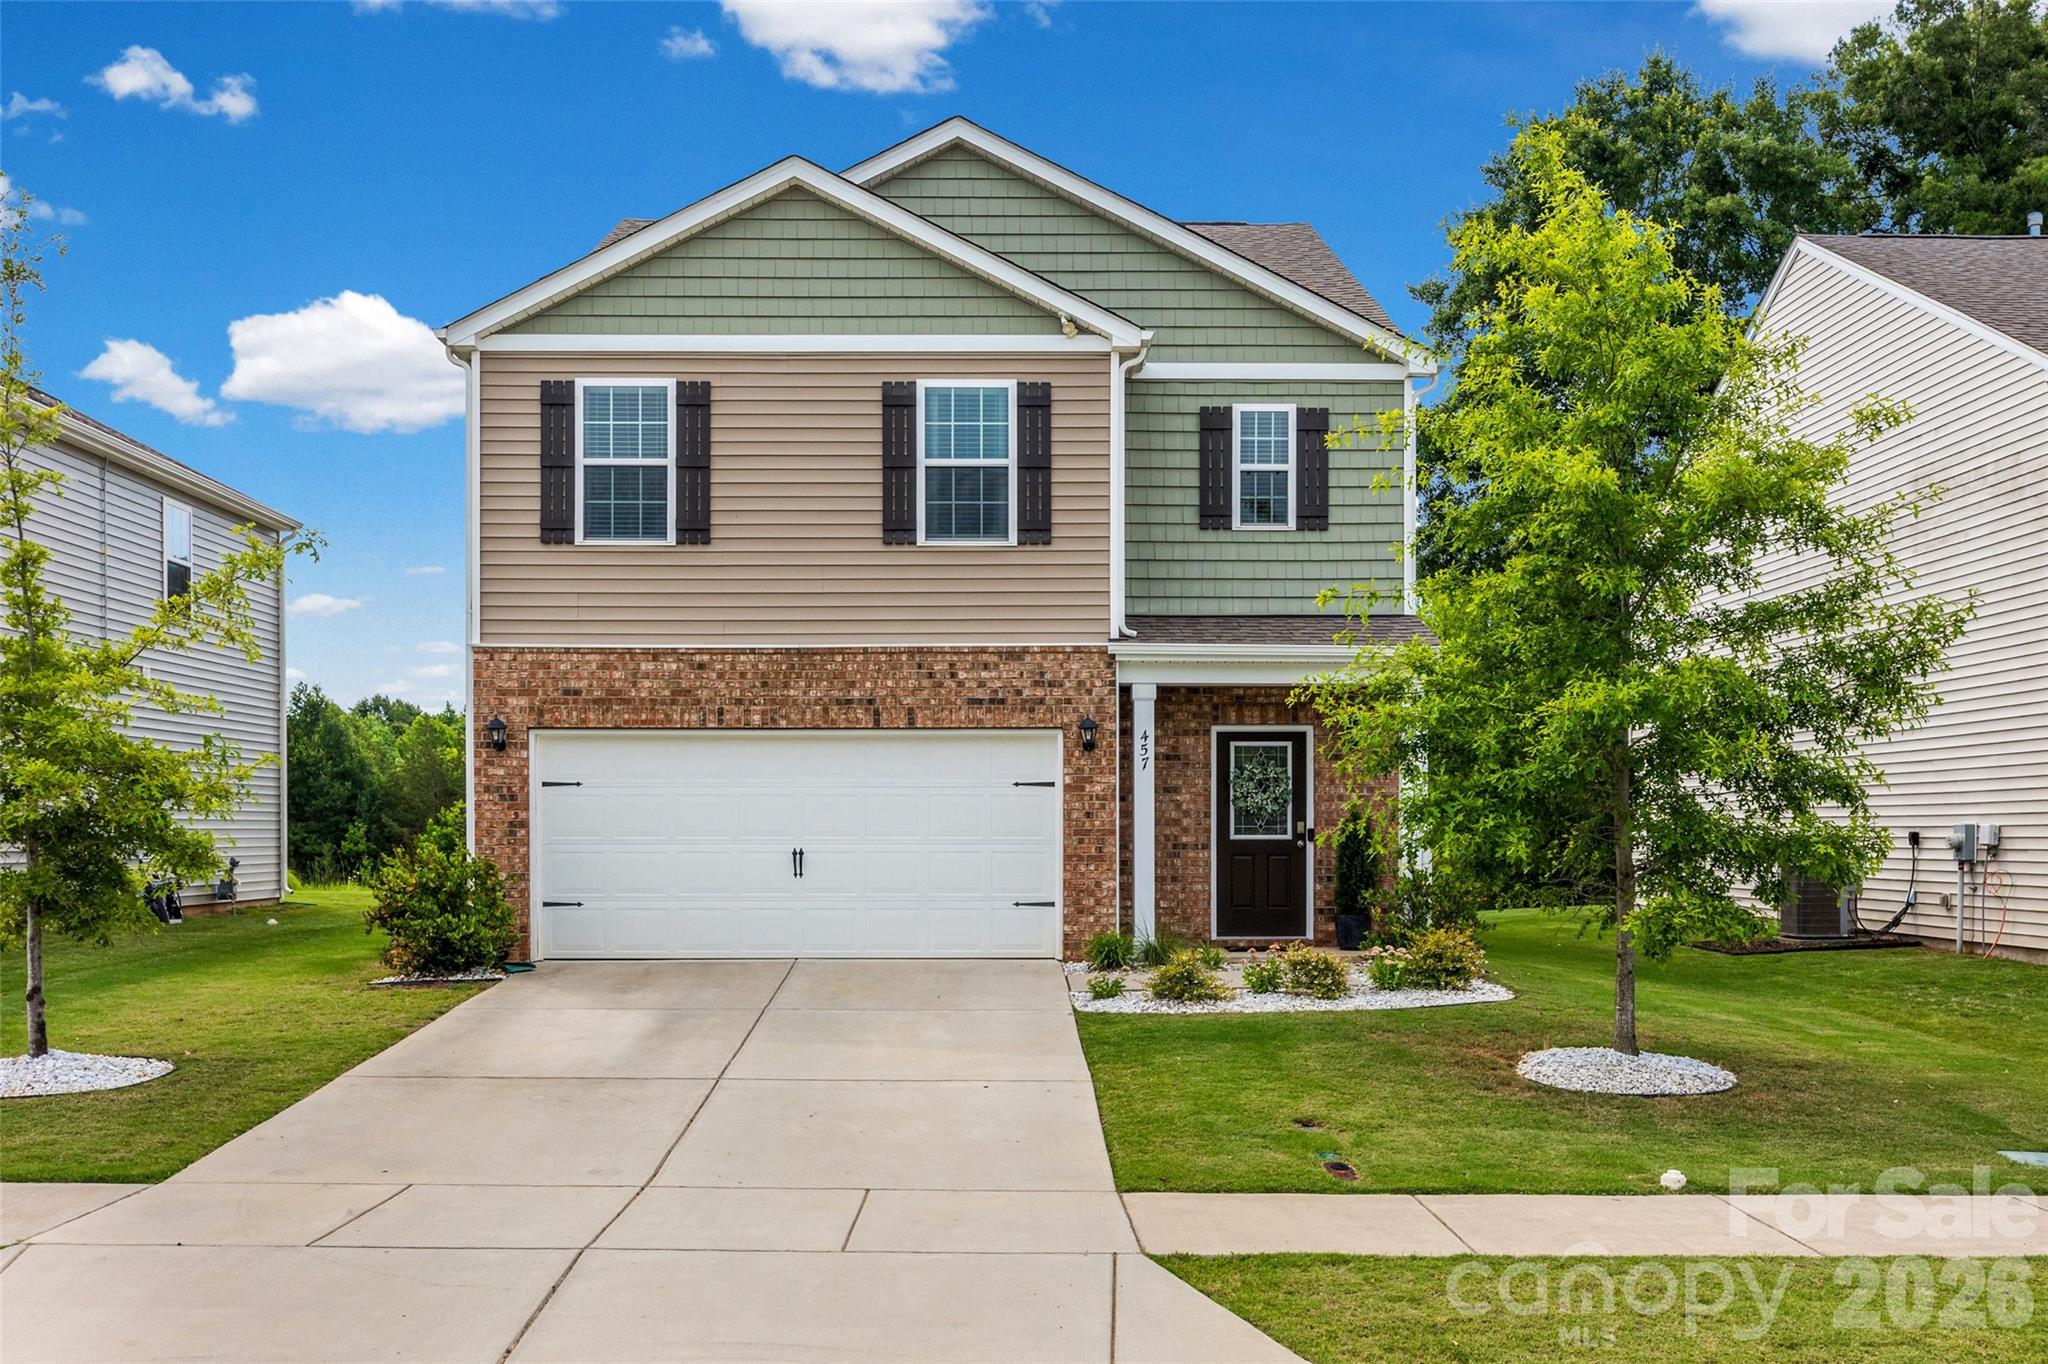
Clover
457 Misty Law Lane
5 Beds
3 Baths
2,471 Sq.Ft.
$395,000
MLS#: 4401006
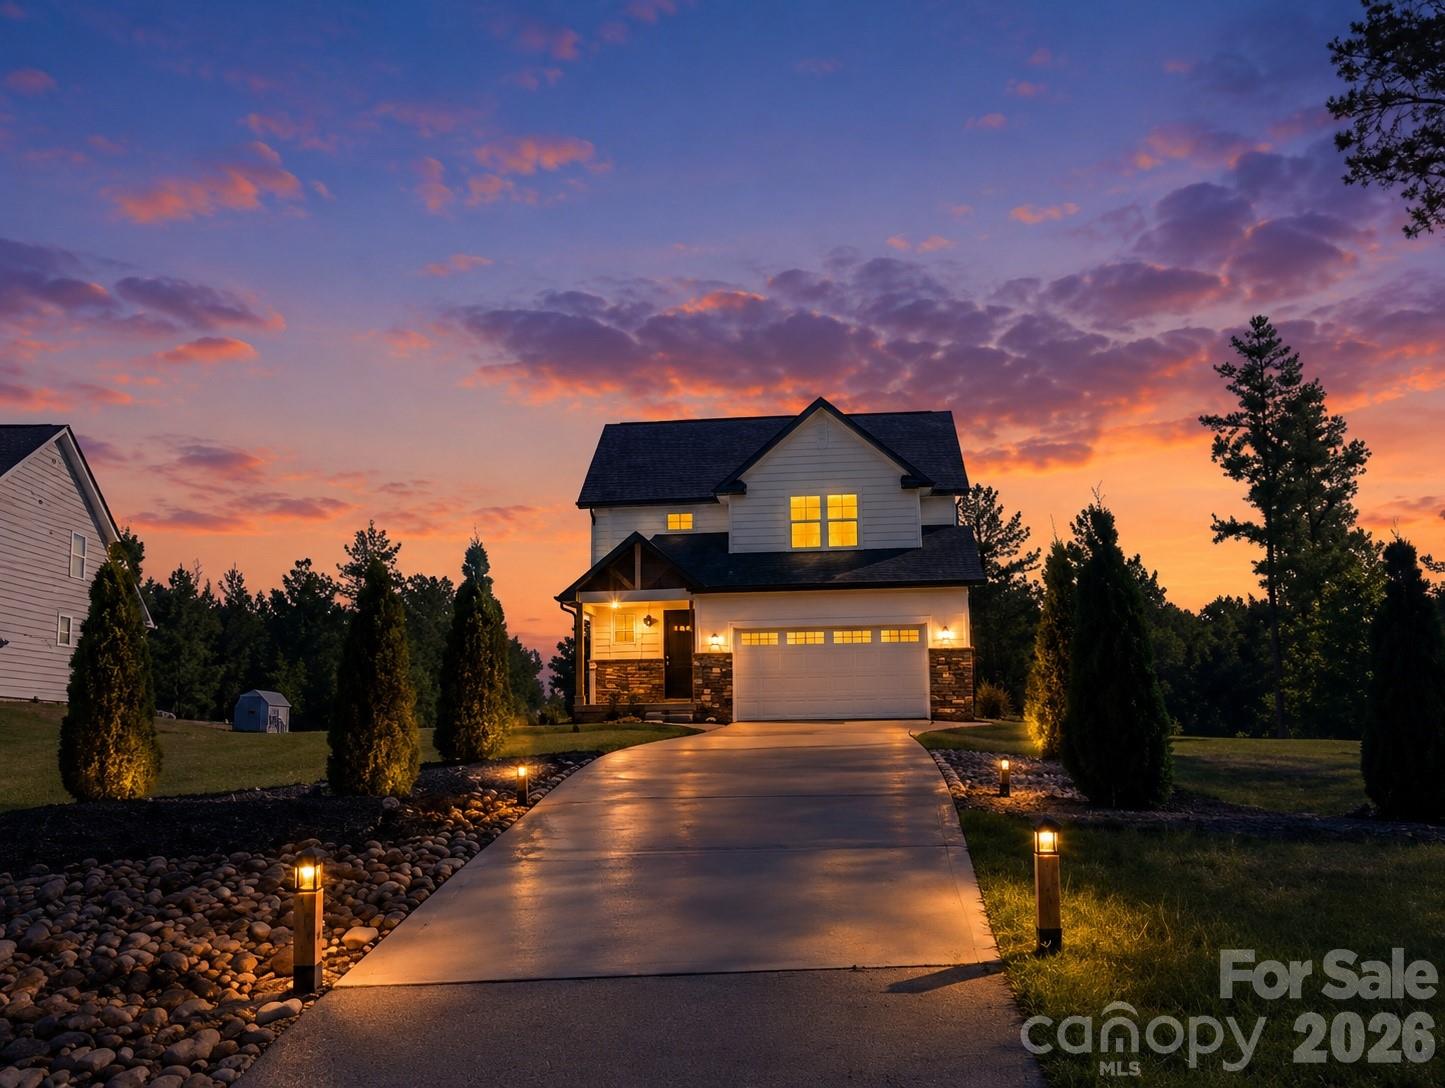
Clover
5019 Star Magnolia Court
3 Beds
2 Baths
2,213 Sq.Ft.
$500,000
MLS#: 4398701
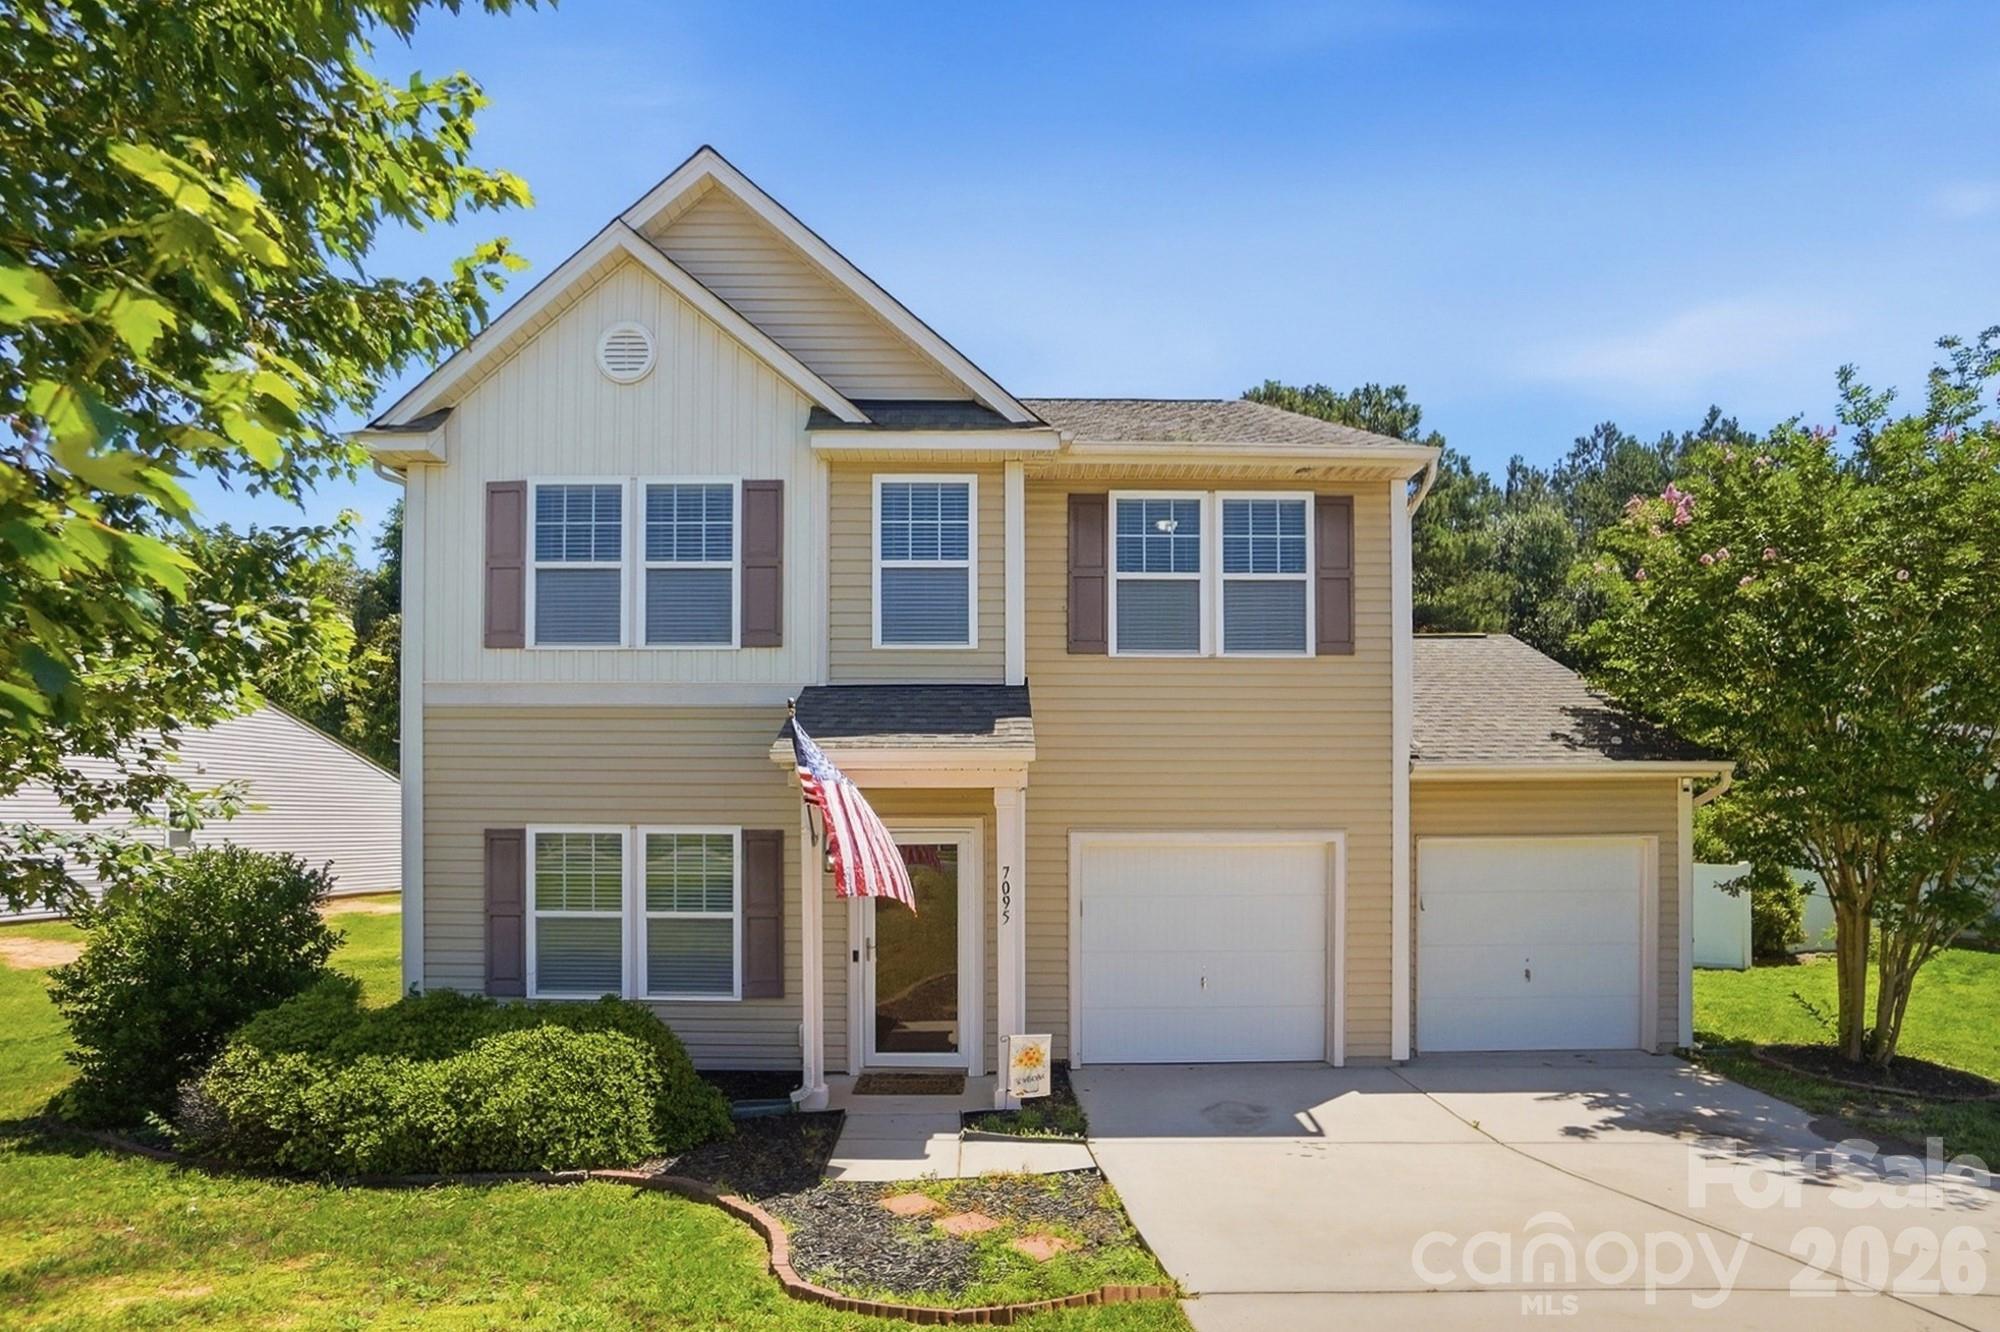
Clover
7095 Sonja Drive
4 Beds
2 Baths
2,229 Sq.Ft.
$366,000
MLS#: 4350064
