
Features & Amenities

Interior

  • Other Interior Features

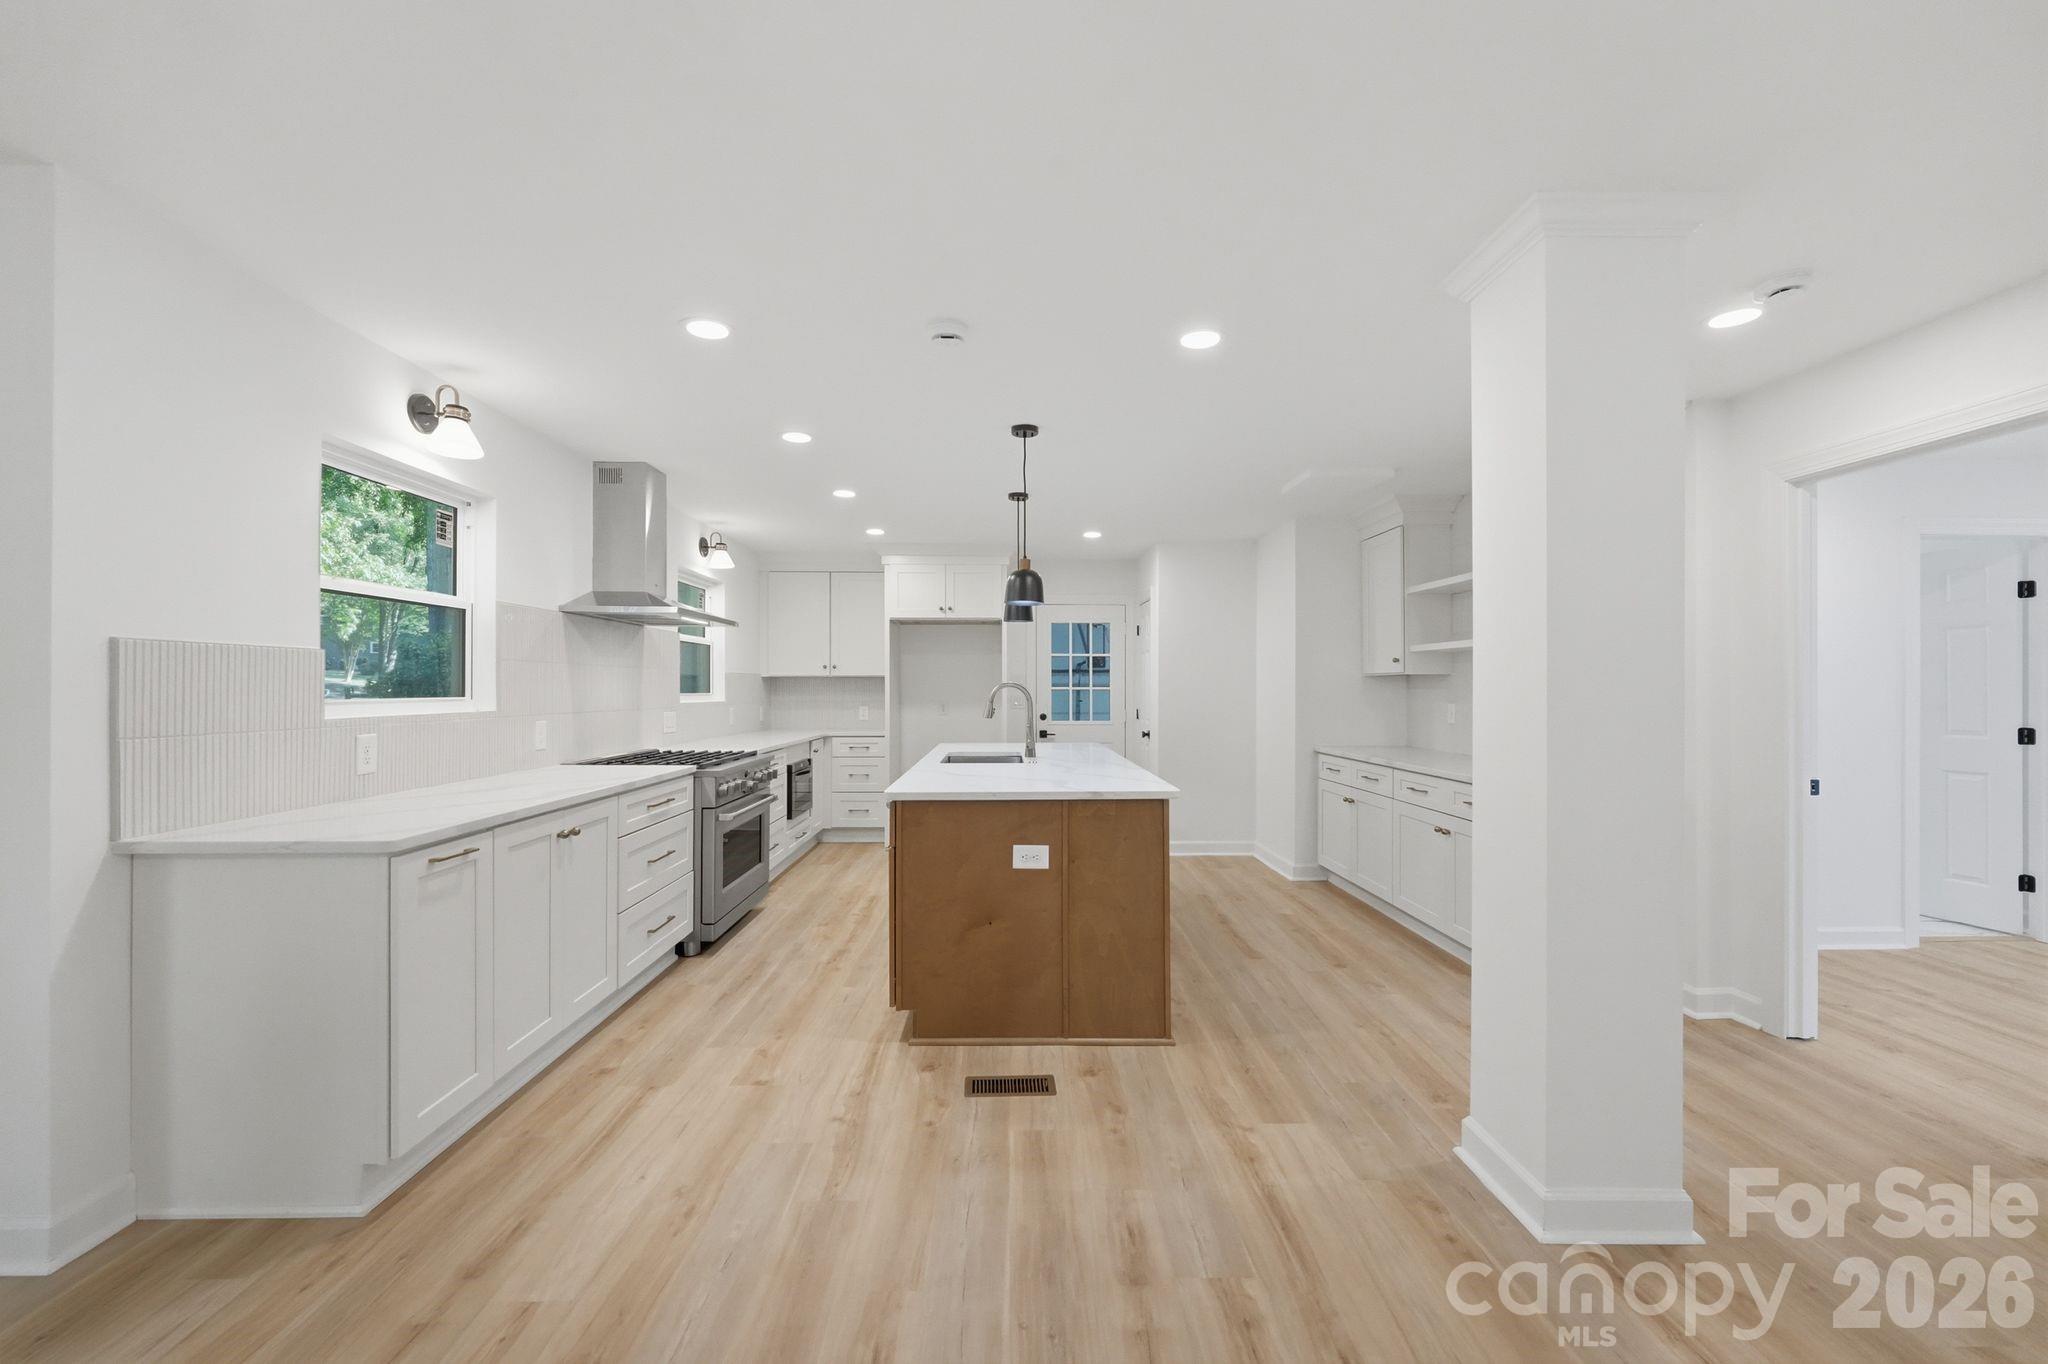
    Built-in Features, Kitchen Island

  • Total Bedrooms

    4

  • Bathrooms

    3

  • 1/2 Bathrooms

    1

  • Above Grade Finished Area

    2886.0

  • Basement YN

    NO

  • Cooling YN

    YES

  • Cooling

    Central Air

  • Fireplace YN

    YES

  • Heating YN

    YES

  • Heating

    Heat Pump

  • Pet friendly

    N/A

Exterior

  • Garage

    Yes

  • Garage spaces

    2

  • Parking

    Driveway, Garage Door Opener, Garage Faces Side

  • Patio and Porch Features

    Front Porch, Rear Porch

  • Pool

    No

  • View

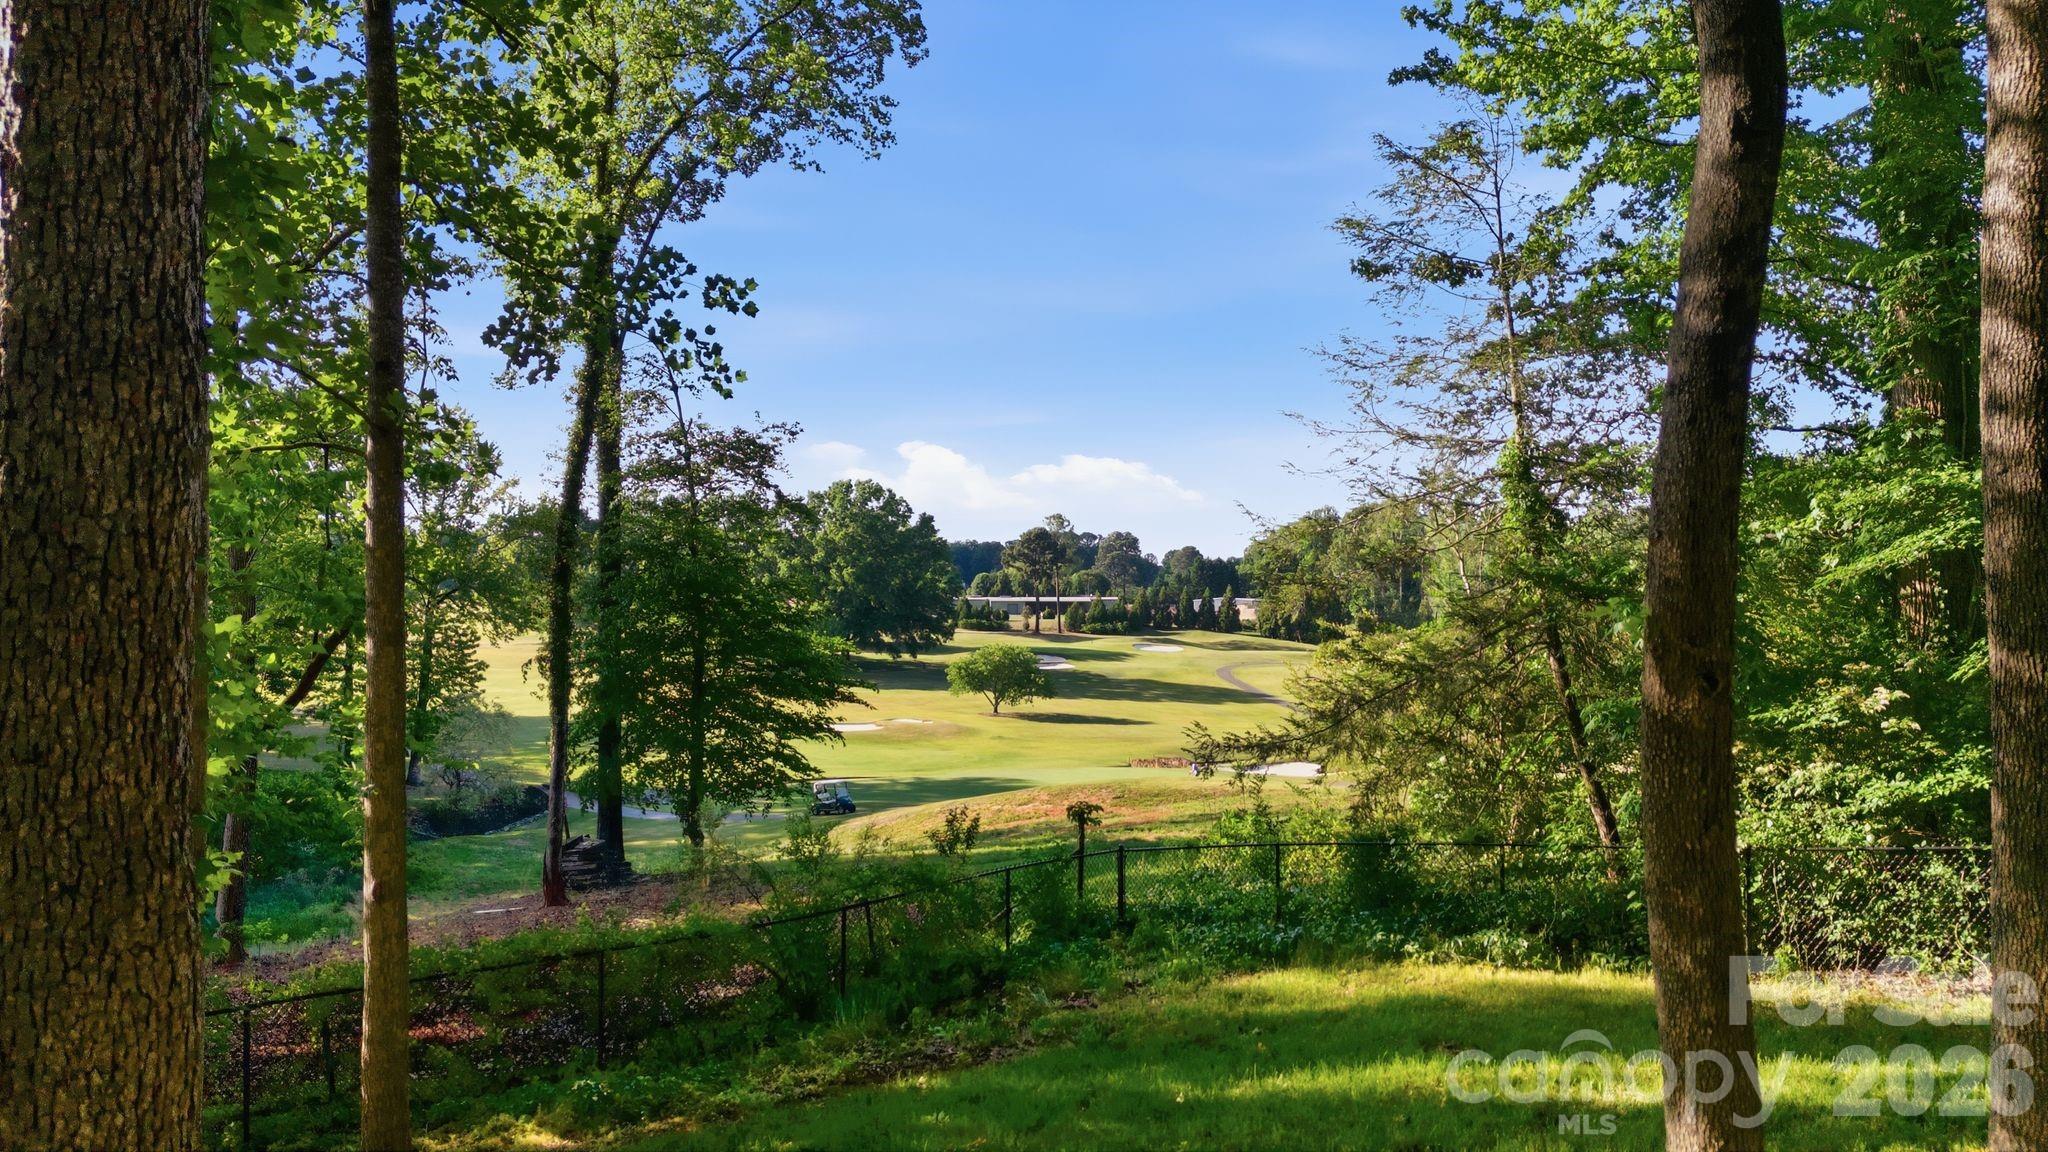
    Golf Course

Area & Lot

  • Lot Features

    On Golf Course

  • Property Type

    Residential

  • Property Sub Type

    Single Family Residence

  • Architectural Style

    Traditional

Price

  • Sales Price

    $650,000

  • Sq. Footage

    2, 886

  • Price/SqFt

    $225

HOA

  • Association

    No

School District

  • Elementary School

    W.A. Bess

  • Middle School

    Cramerton

  • High School

    Forestview

Property Features

  • New Construction

    NO

  • Senior Community YN

    NO

  • Sewer

    Septic Tank

  • Water Source

    Public

Schedule a Showing

Showing scheduled successfully.

<
>
IN PERSON
VIA CHAT

What is 3 + 4 ?


Change time

Mortgage calculator

Estimate your monthly mortgage payment, including the principal and interest, property taxes, and HOA. Adjust the values to generate a more accurate rate.

Your payment

Principal and Interest:

$

Property taxes:

$

HOA fees:

$

Total loan payment:

$

Total interest amount:

$

Location

County

Gaston

Elementary School

W.A. Bess

Middle School

Cramerton

High School

Forestview

Listing Courtesy of Andy Griesinger , EXP Realty LLC Ballantyne

RealHub Information is provided exclusively for consumers' personal, non-commercial use, and it may not be used for any purpose other than to identify prospective properties consumers may be interested in purchasing. All information deemed reliable but not guaranteed and should be independently verified. All properties are subject to prior sale, change or withdrawal. RealHub website owner shall not be responsible for any typographical errors, misinformation, misprints and shall be held totally harmless.

Agent Jen Audier

Agent | Team Lead

Jen Audier

Call Jen today to schedule a private showing.


* Listings on this website come from the FMLS IDX Compilation and may be held by brokerage firms other than the owner of this website. The listing brokerage is identified in any listing details. Information is deemed reliable but is not guaranteed. If you believe any FMLS listing contains material that infringes your copyrighted work please click here to review our DMCA policy and learn how to submit a takedown request.© 2024 FMLS.
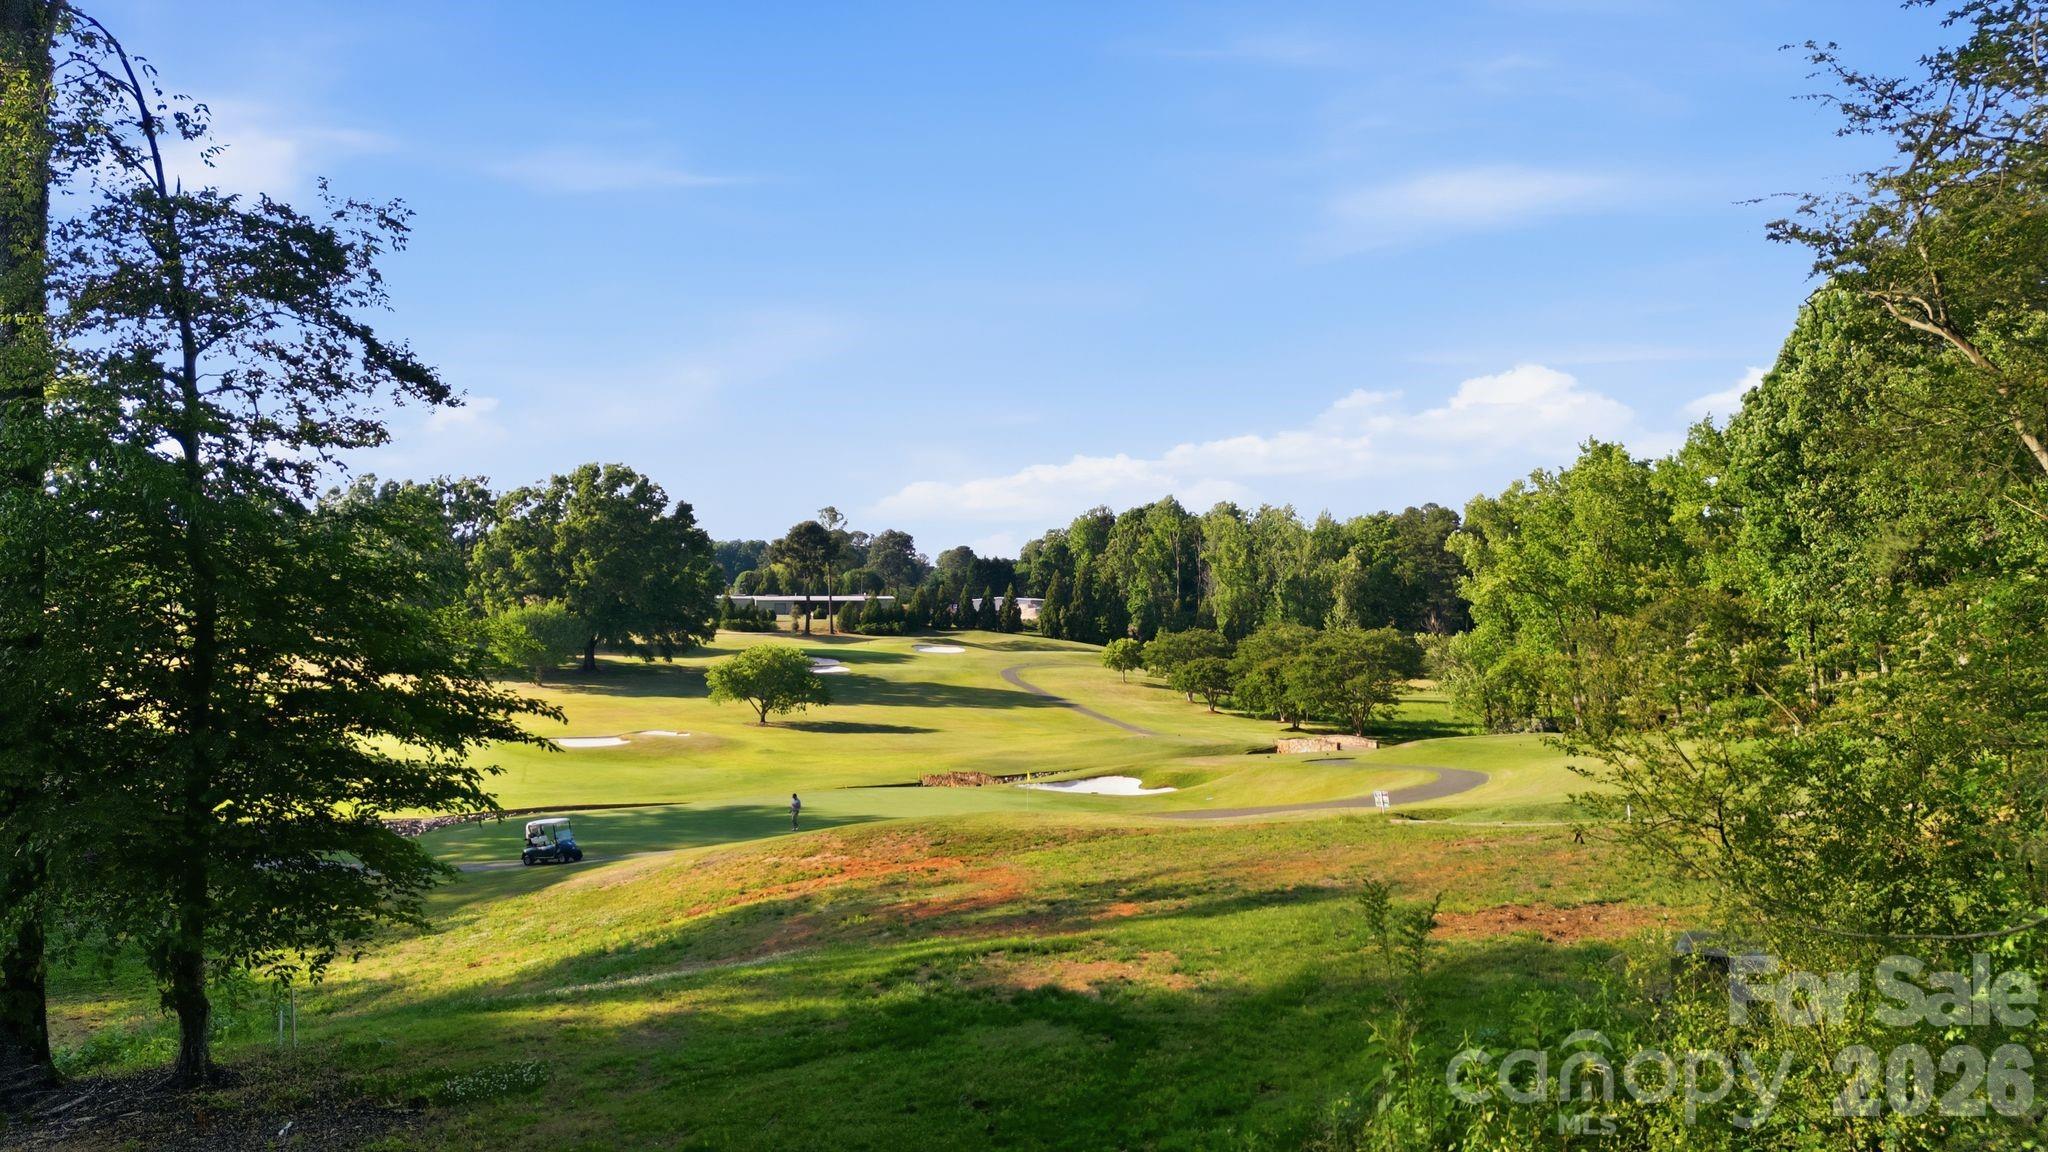
Overlooking Gaston Country Club's First Fairway — Completely Reimagined for Modern Living!

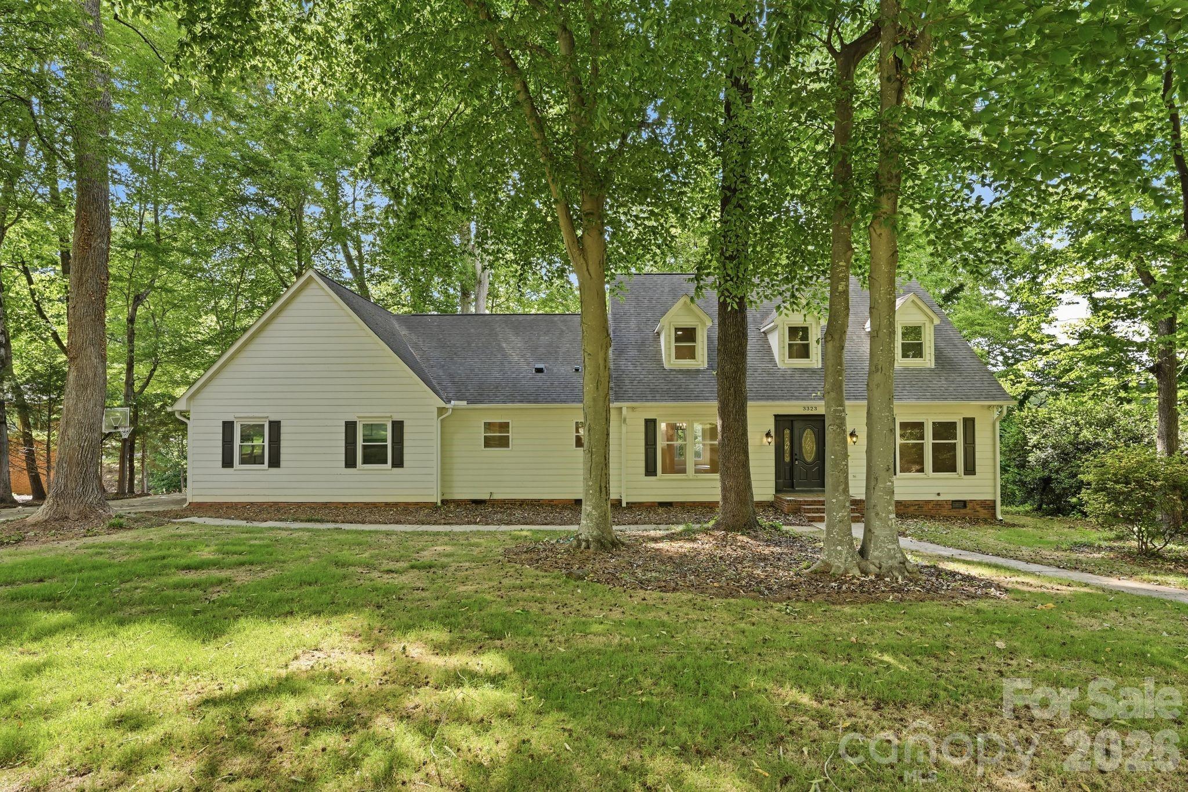
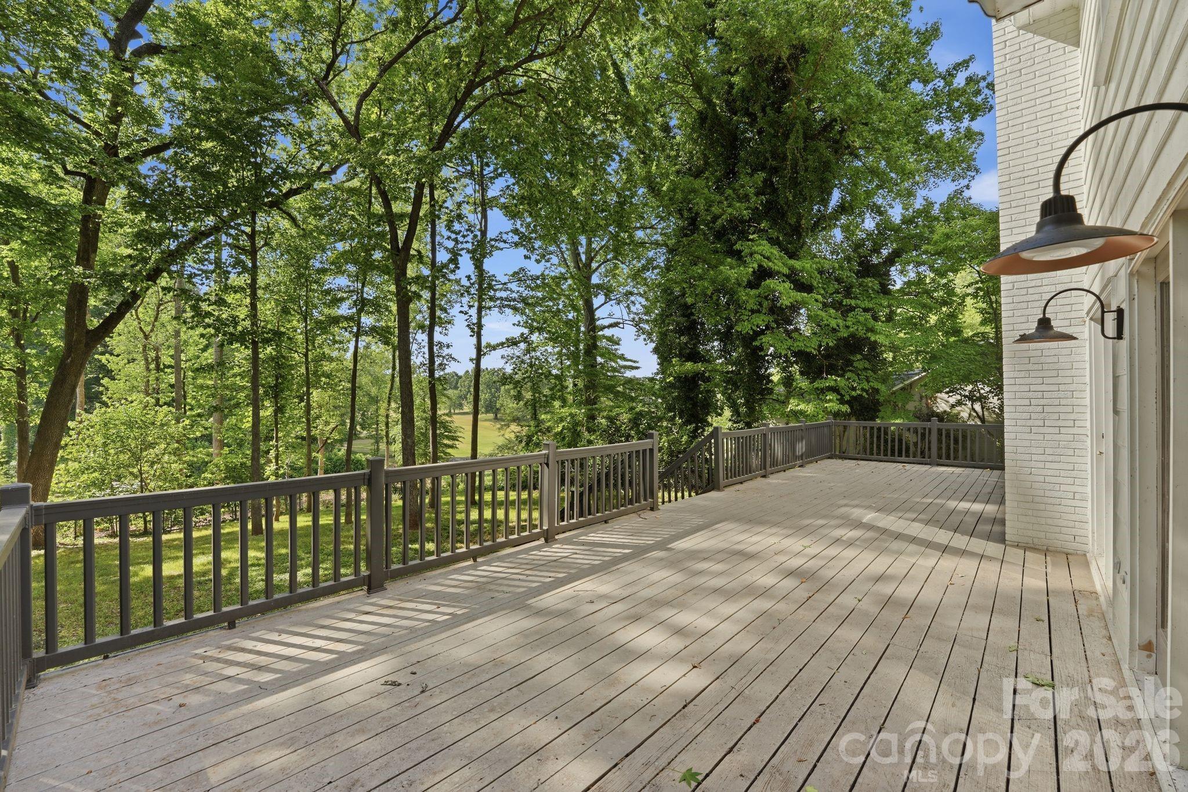
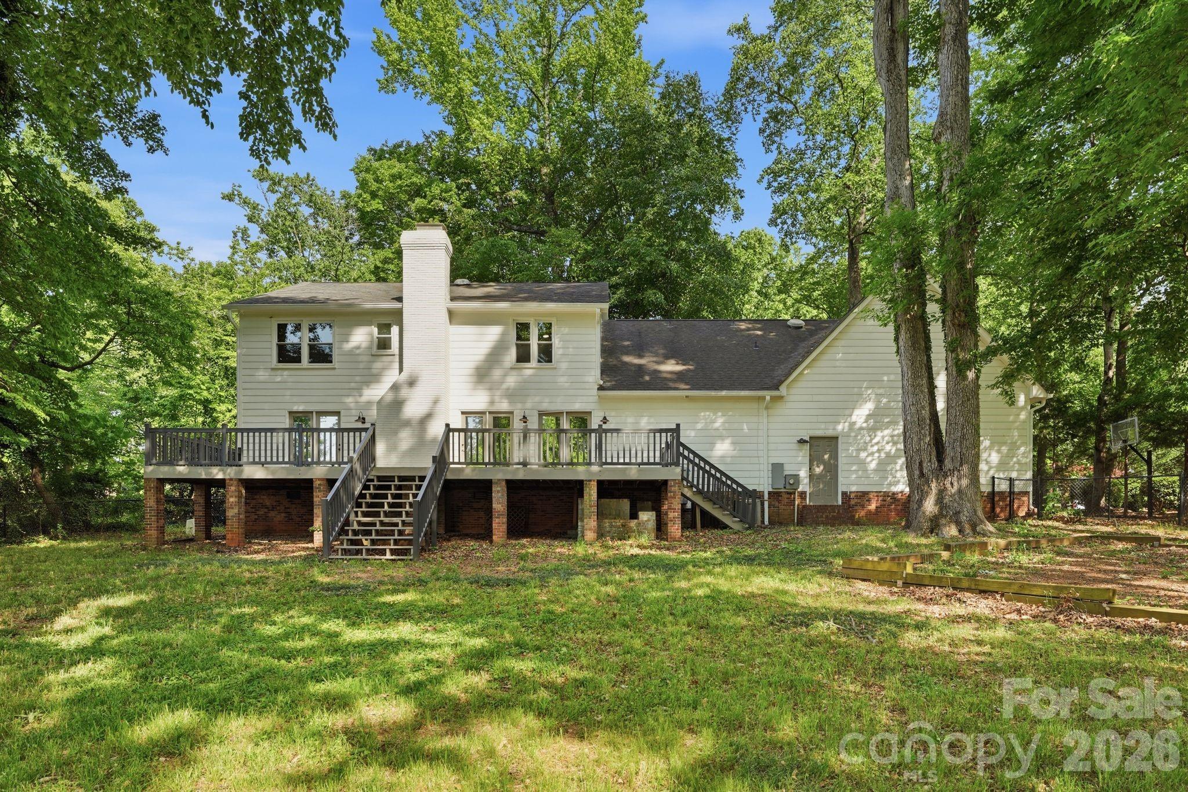
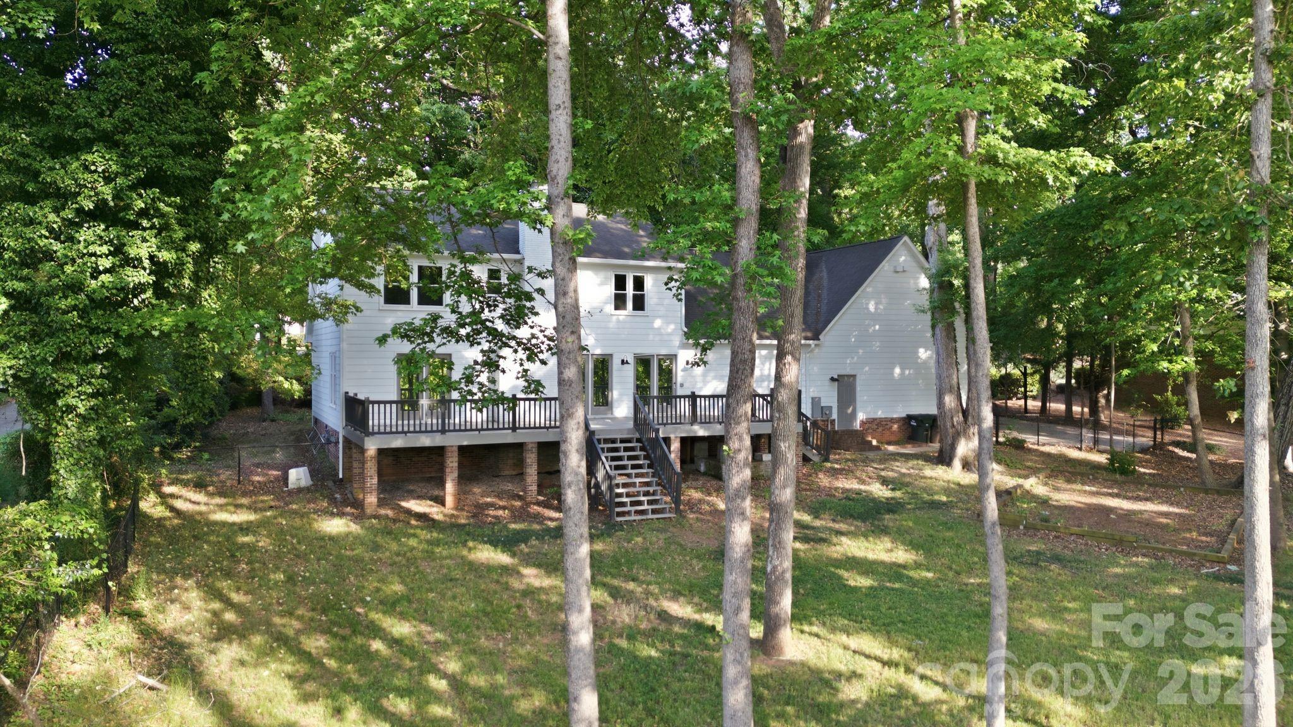
Perched above the lush greens of Gaston Country Club's first hole, this breathtaking residence was taken to the studs and completely transformed in 2025 into a showcase of refined, contemporary living. Wake up to long-range fairway views framed by mature trees and unwind on the expansive deck that stretches across the back of the home, creating a stunning outdoor living and entertaining space.

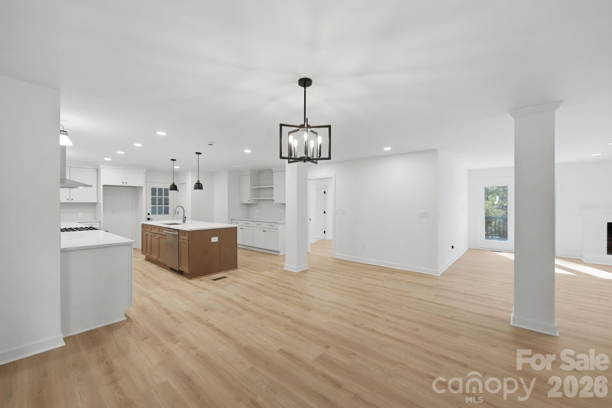
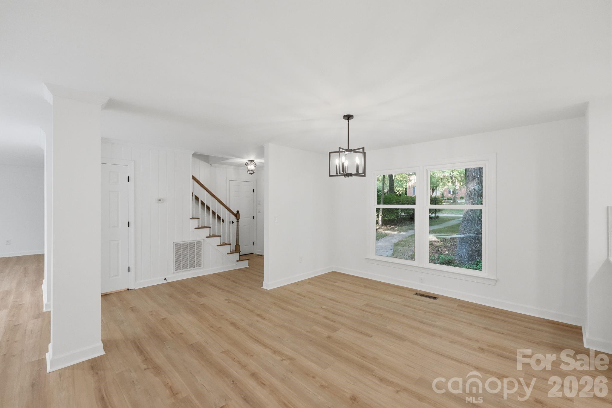
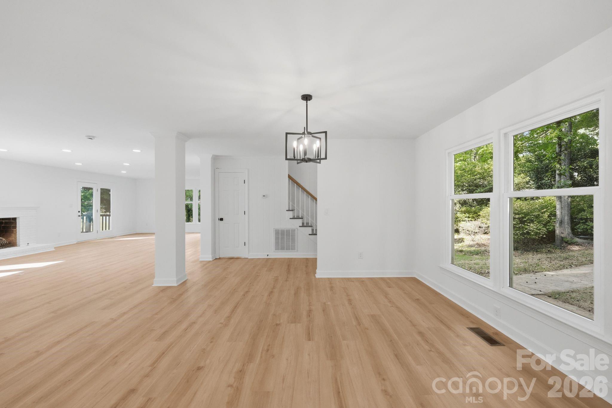
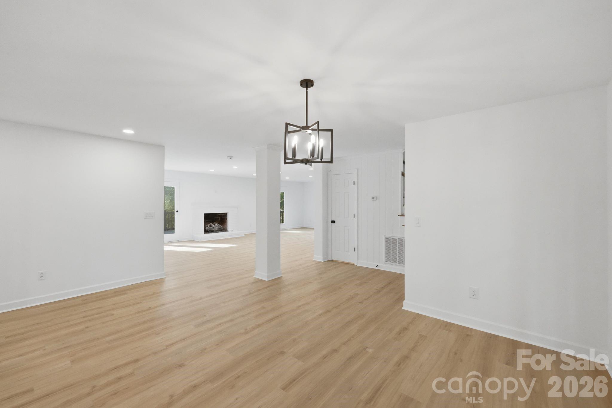
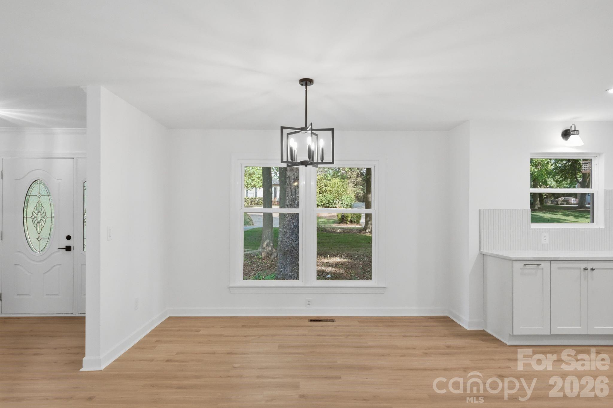
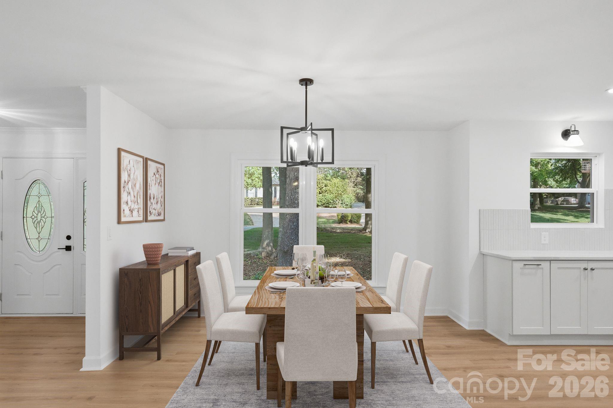
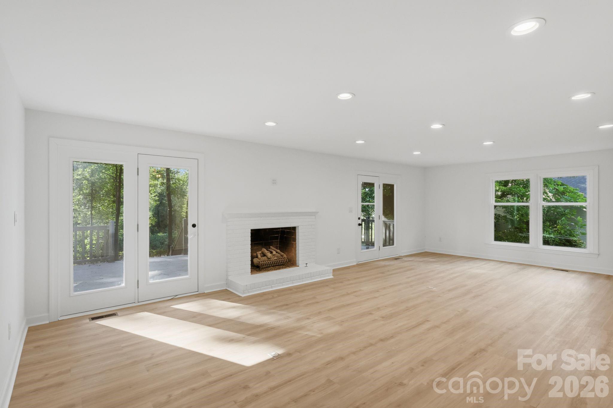
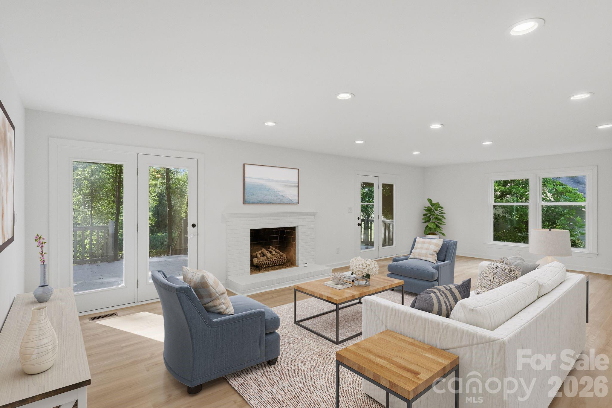
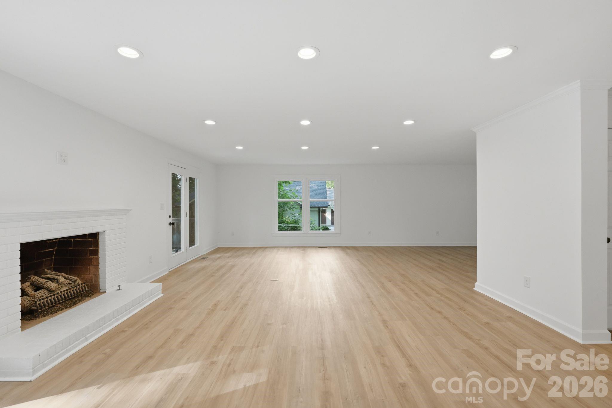
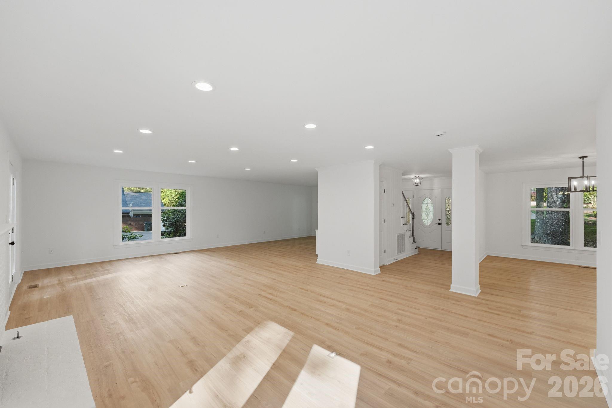
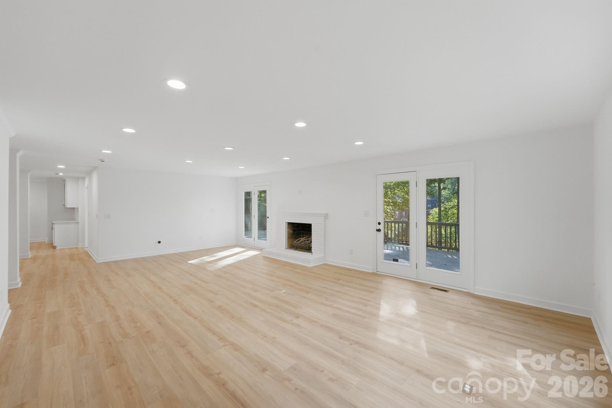
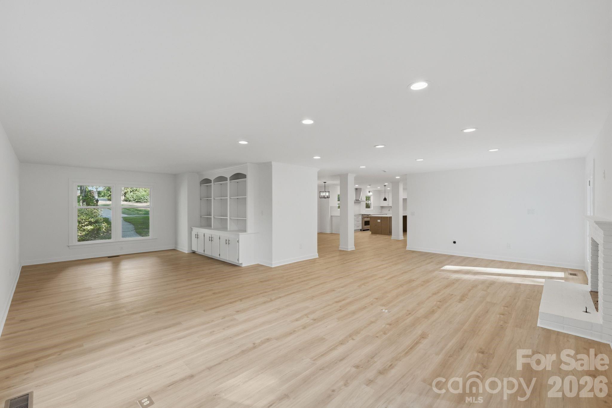
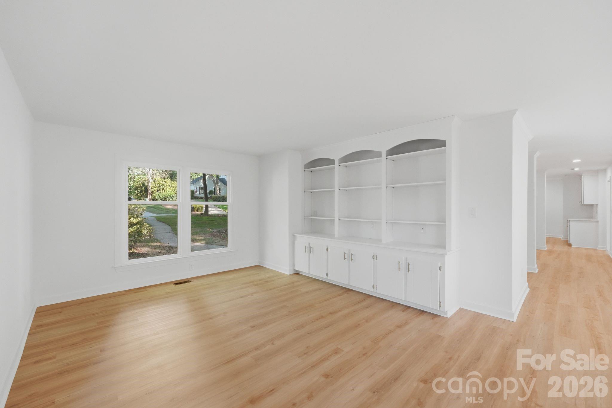
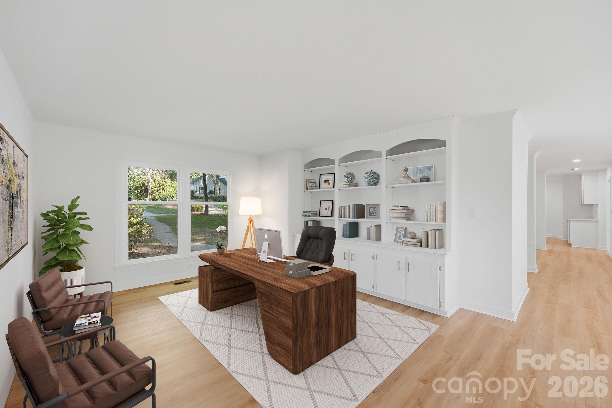
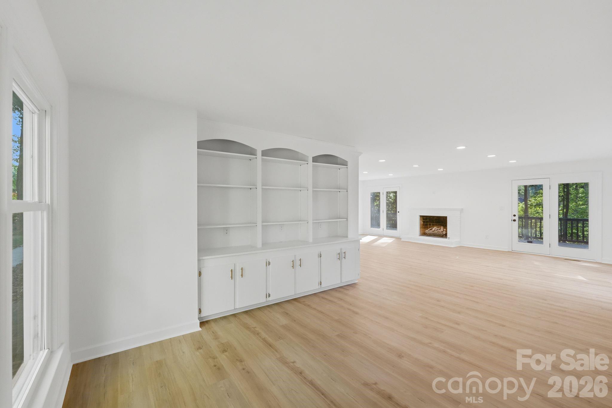
Inside, discover a bright, open-concept interior where natural light pours through multiple glass doors and premium vinyl plank flooring flows seamlessly throughout. The generous main living area is anchored by a brick gas log fireplace, elevated by recessed lighting and custom built-in cabinetry and shelving in the flex space — a room that feels both grand and deeply livable.

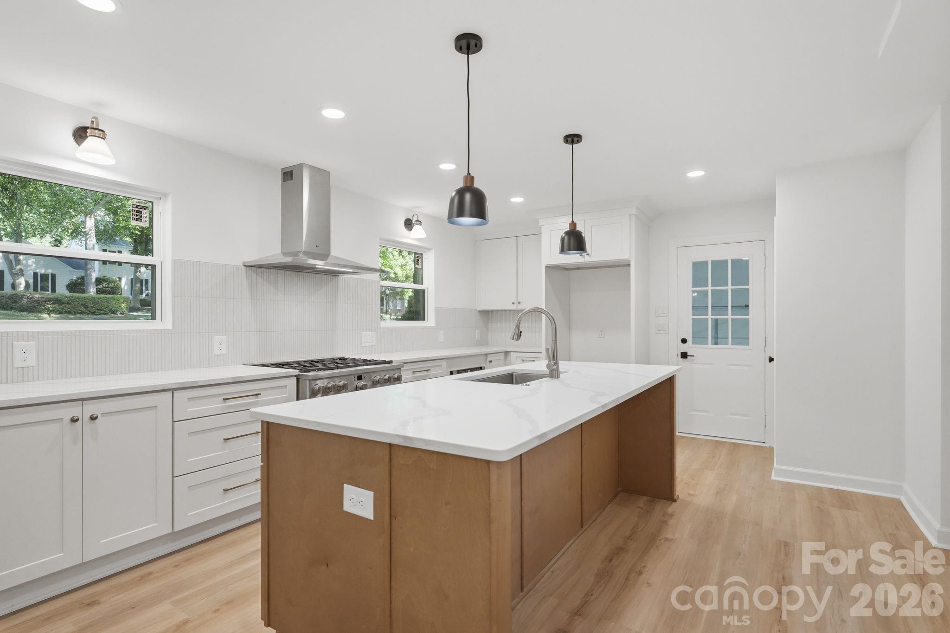
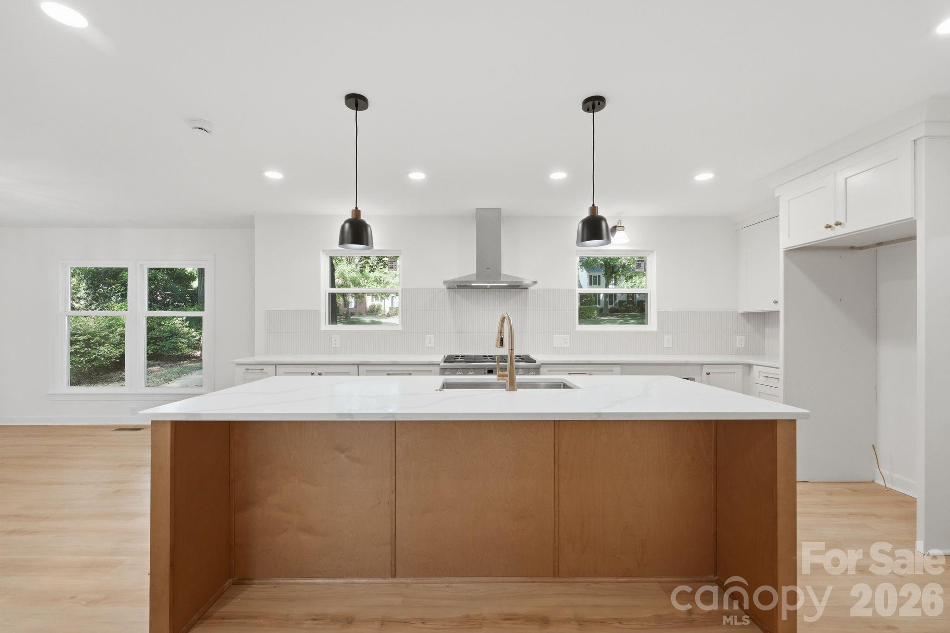
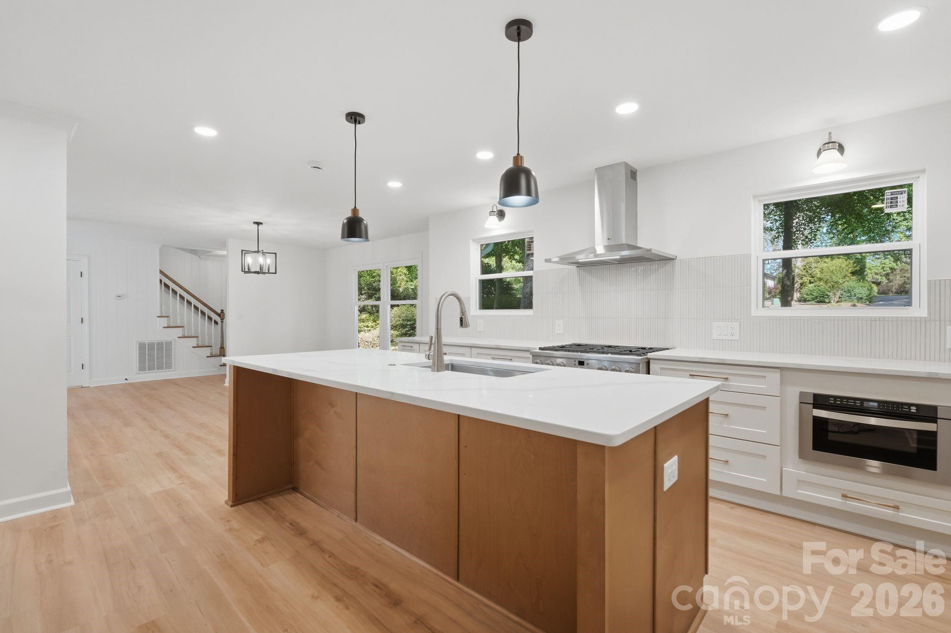
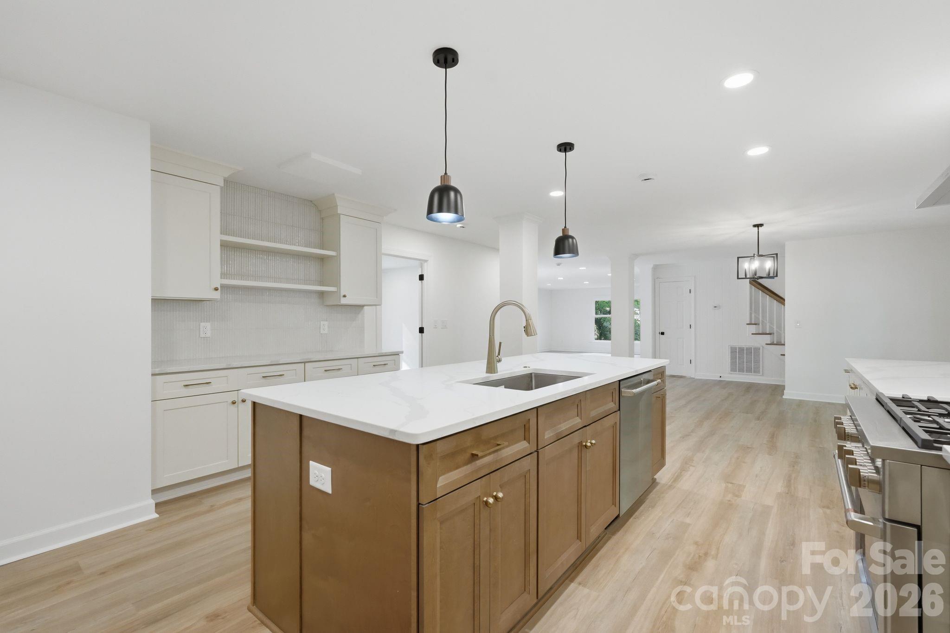
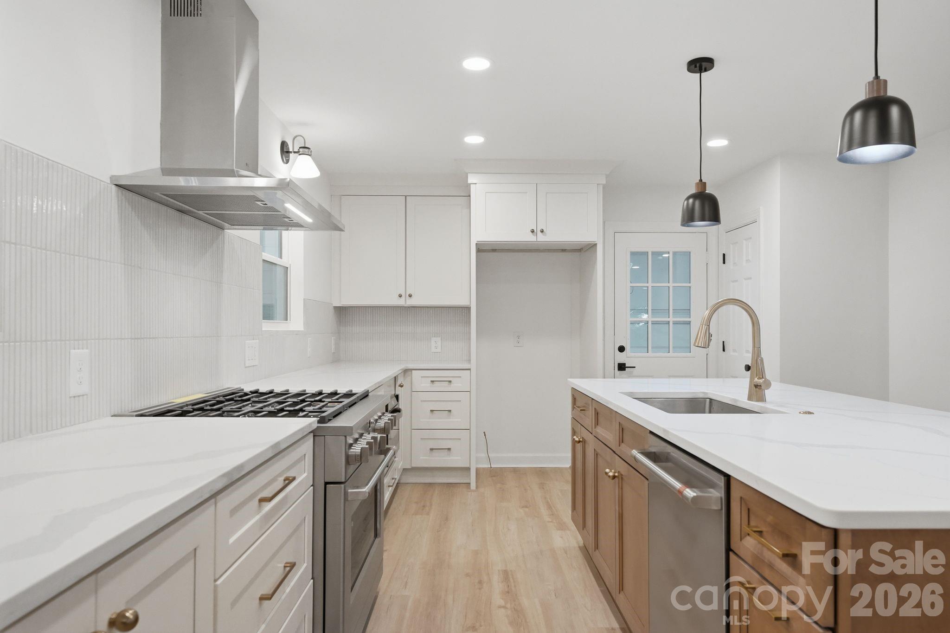
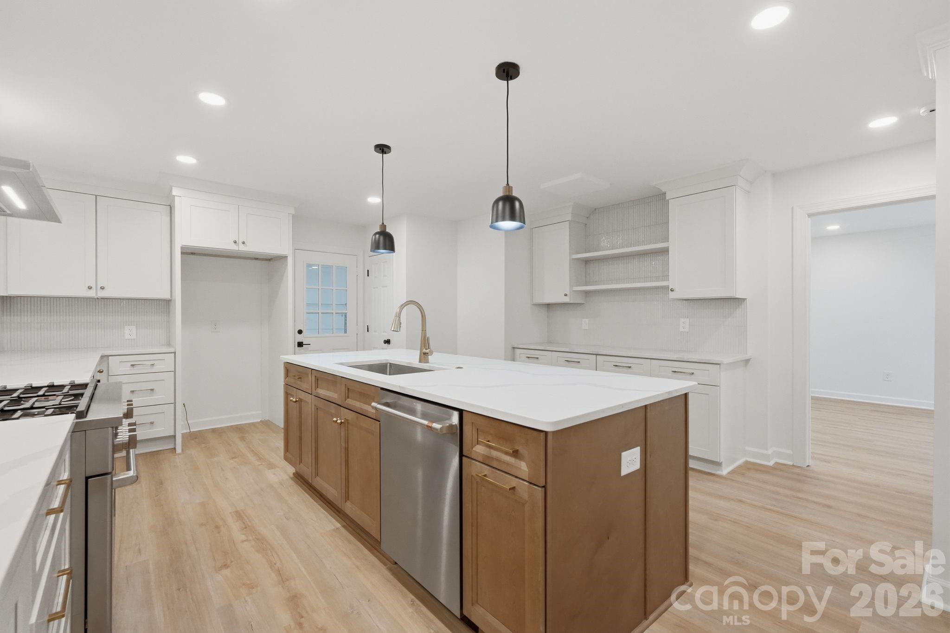
At the heart of the home, the chef’s kitchen steals the show! High-end Café stainless steel appliances, abundant custom shaker cabinetry adorned with warm gold hardware, and a dramatic quartz island with farmhouse sink set the stage for inspired cooking and effortless entertaining. Sleek pendant lighting and an artisan tile backsplash complete the picture.

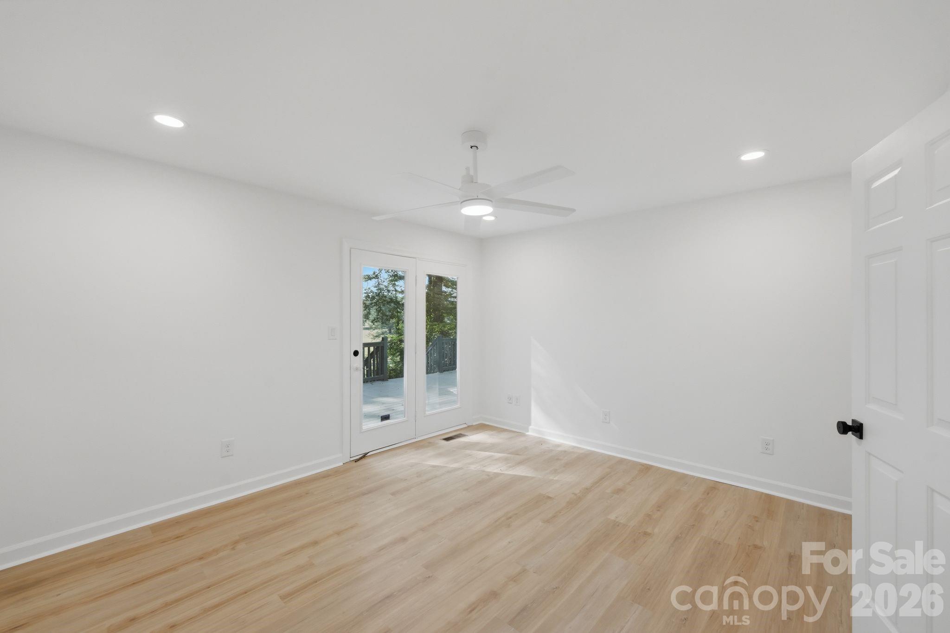
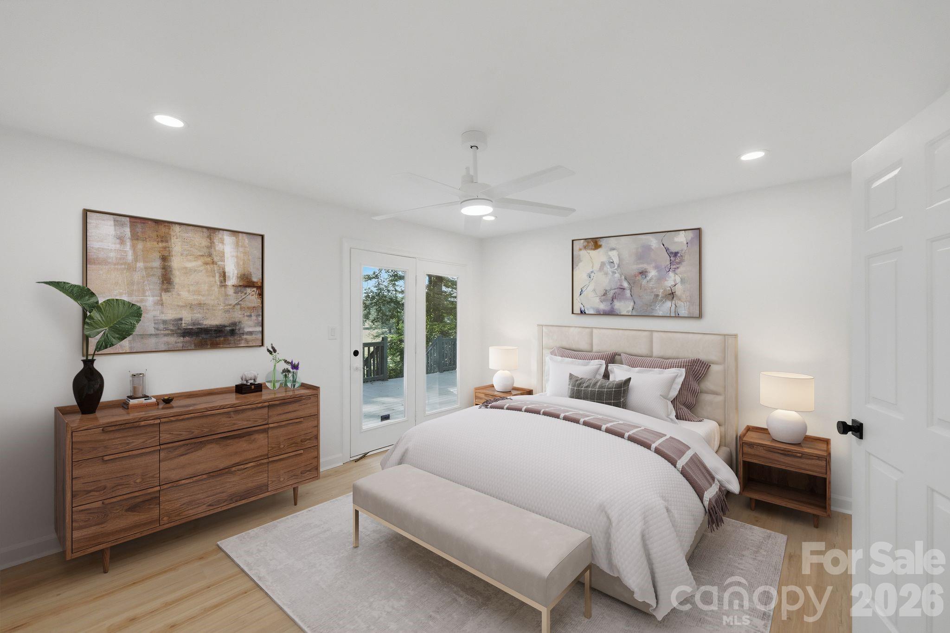
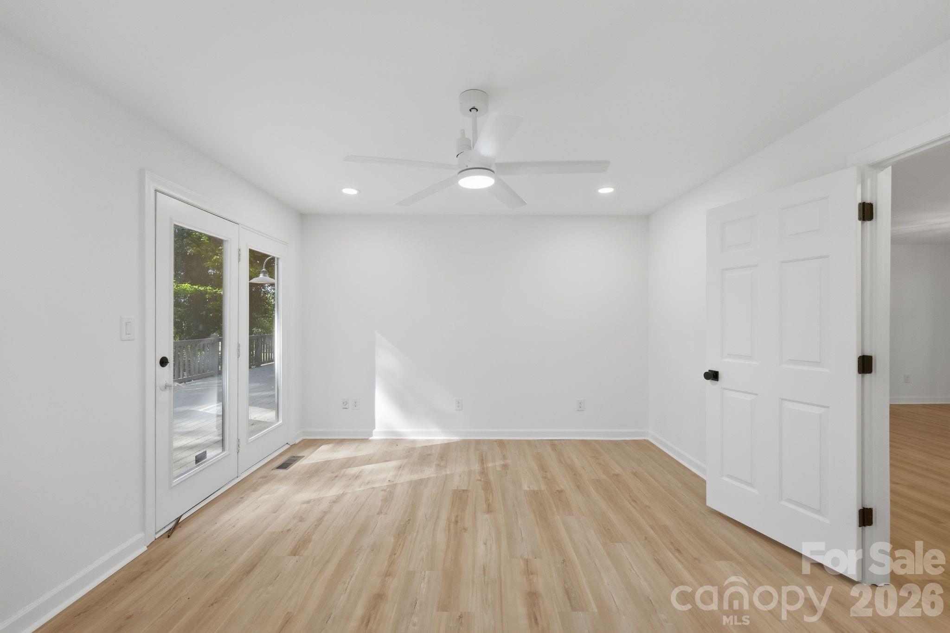
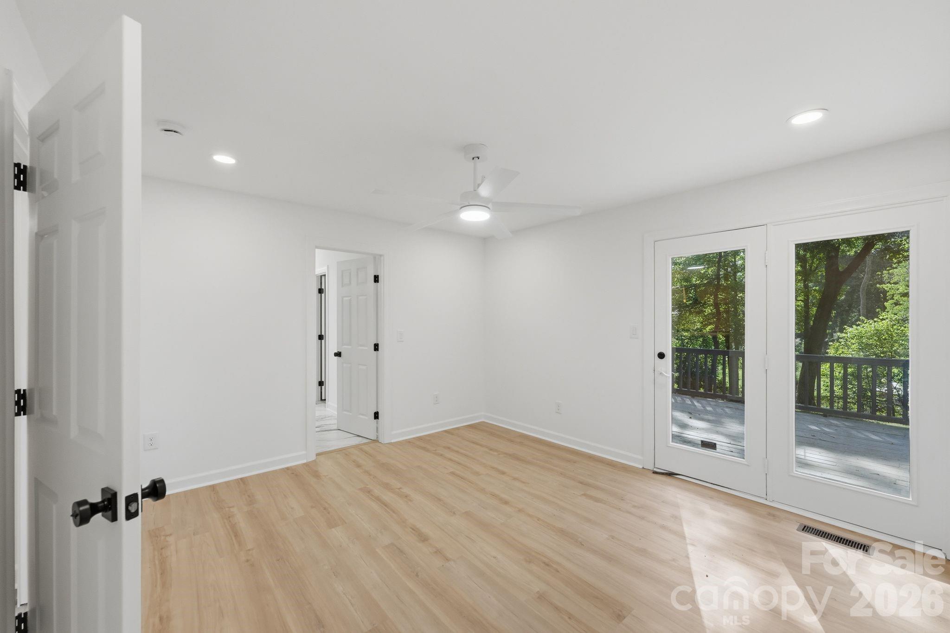
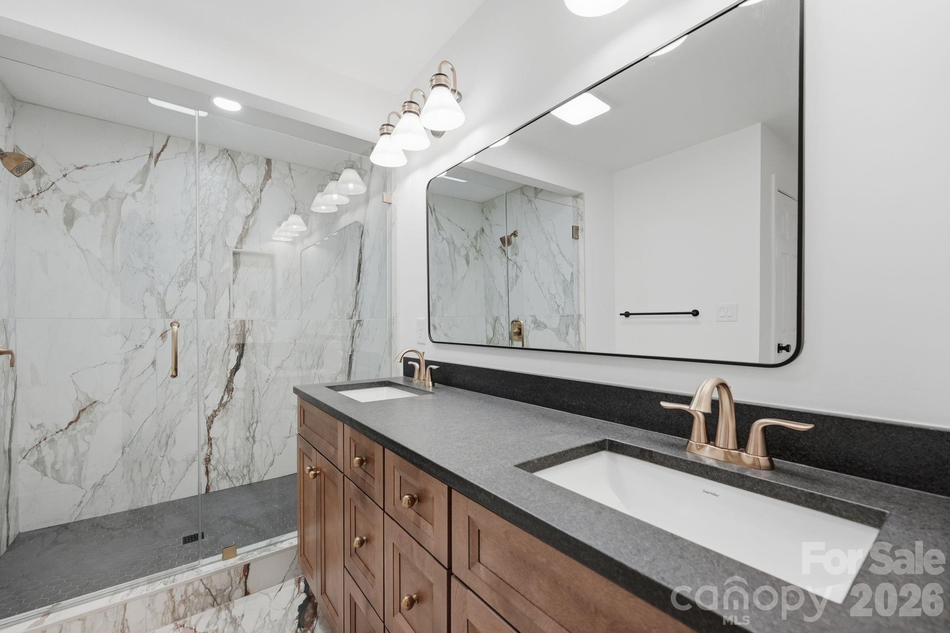
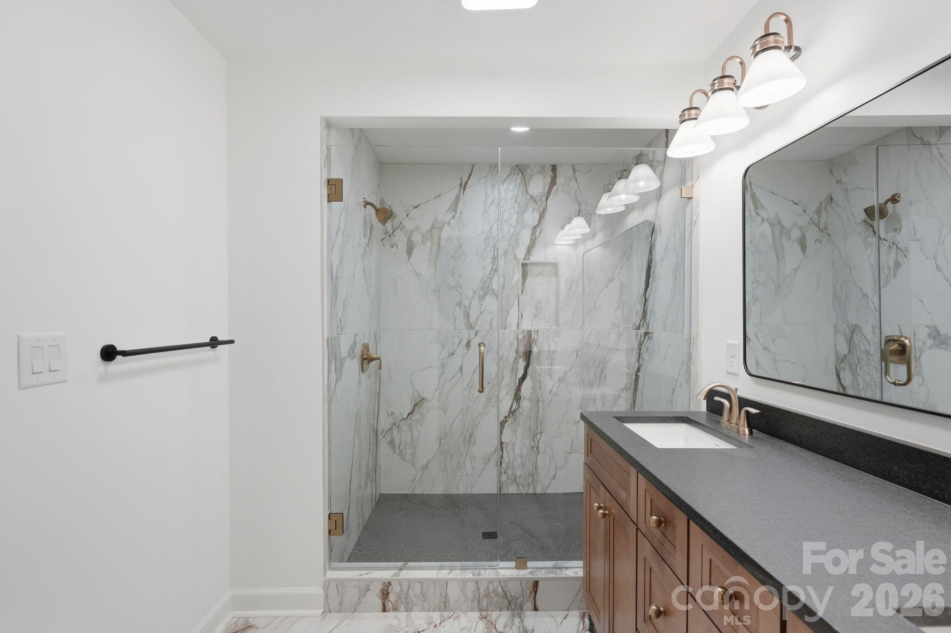
Just off the main living spaces, the main-level primary suite is a true sanctuary with porch access. Its spa-caliber ensuite bathroom features an oversized custom shower clad in striking tile, a double vanity with warm-toned wood cabinetry and rich countertops, and sophisticated mixed-metal finishes plus a generous closet — pure elegance in every detail. A beautifully appointed half bathroom on the main level offers added convenience for guests, finished with the same elevated style found throughout the home.

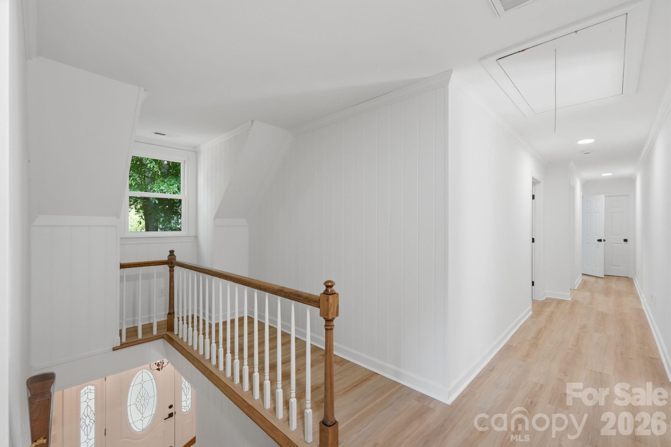
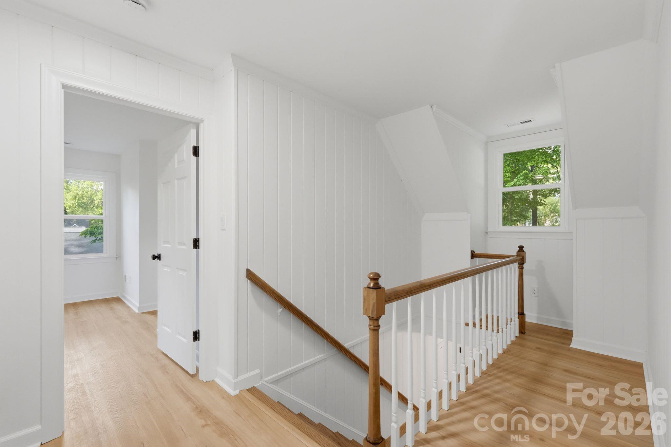
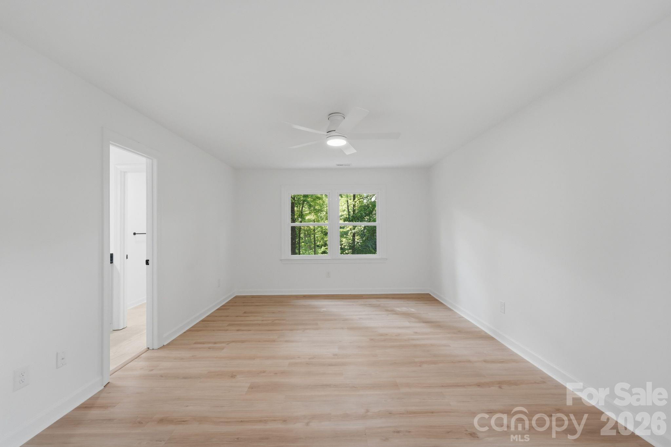
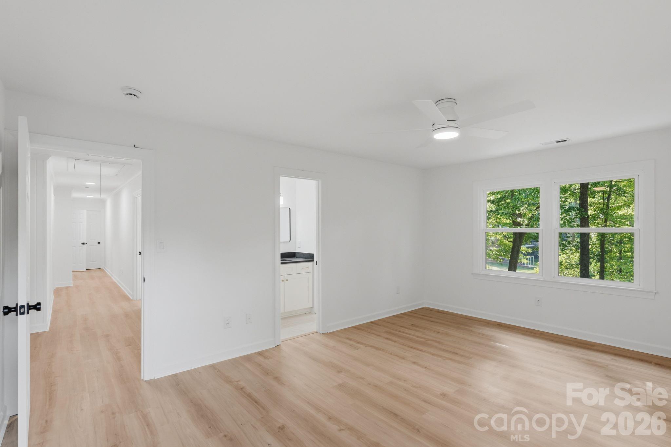
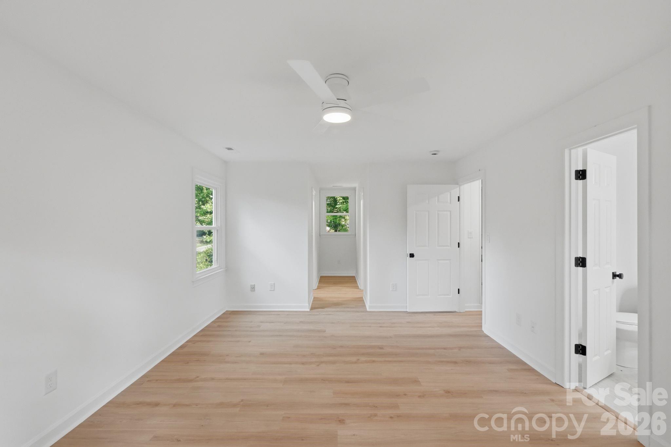
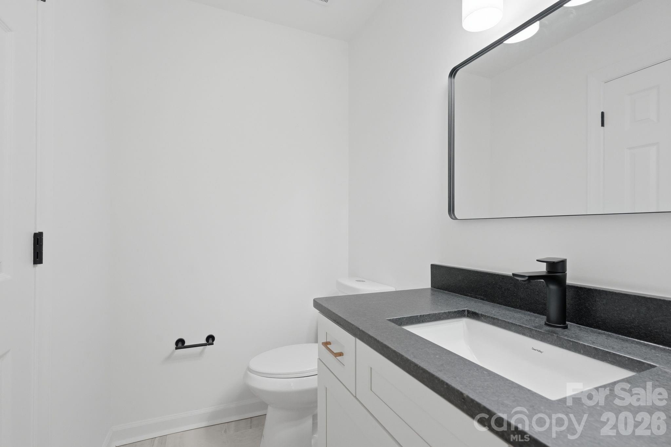
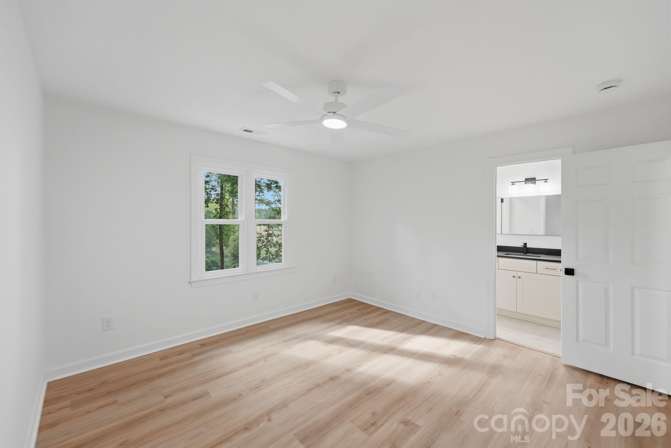
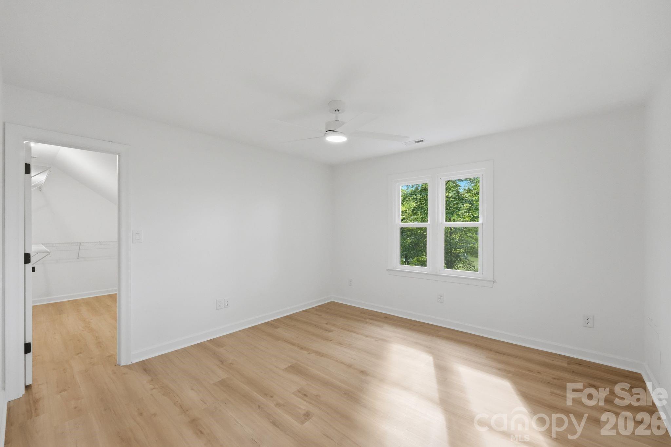
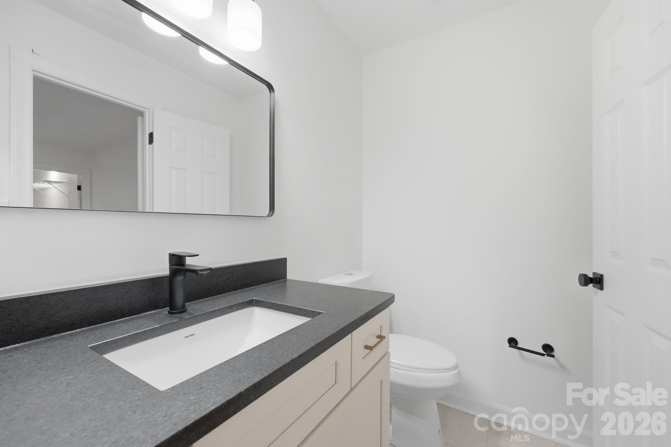
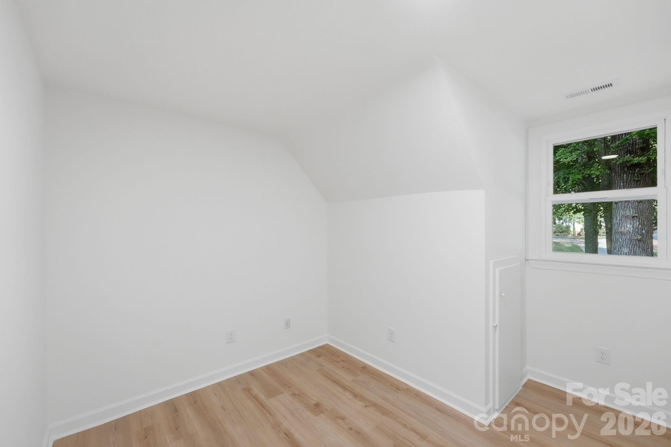
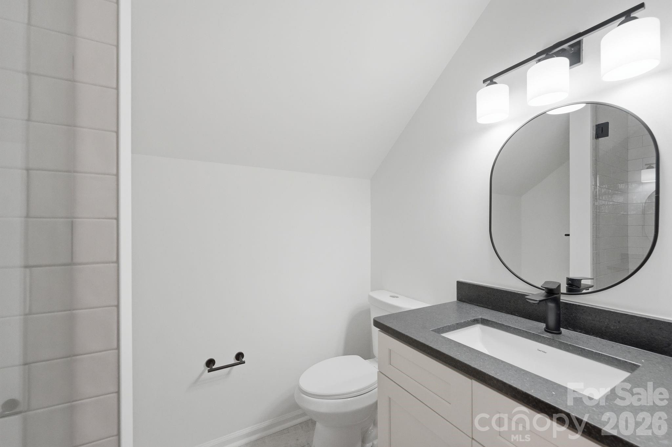
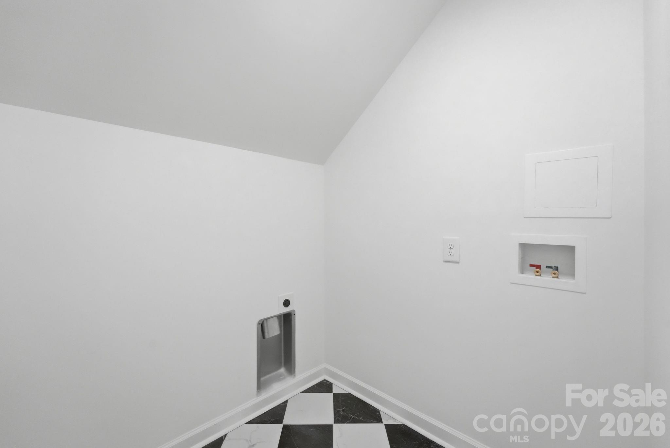
Upstairs, three well-appointed bedrooms and two fully updated full bathrooms provide gracious flexibility for anyone living or staying in those rooms, complemented by a conveniently located upper-level laundry room. An oversized garage offers abundant dedicated storage — ideal for the hobbyist or adventurer.

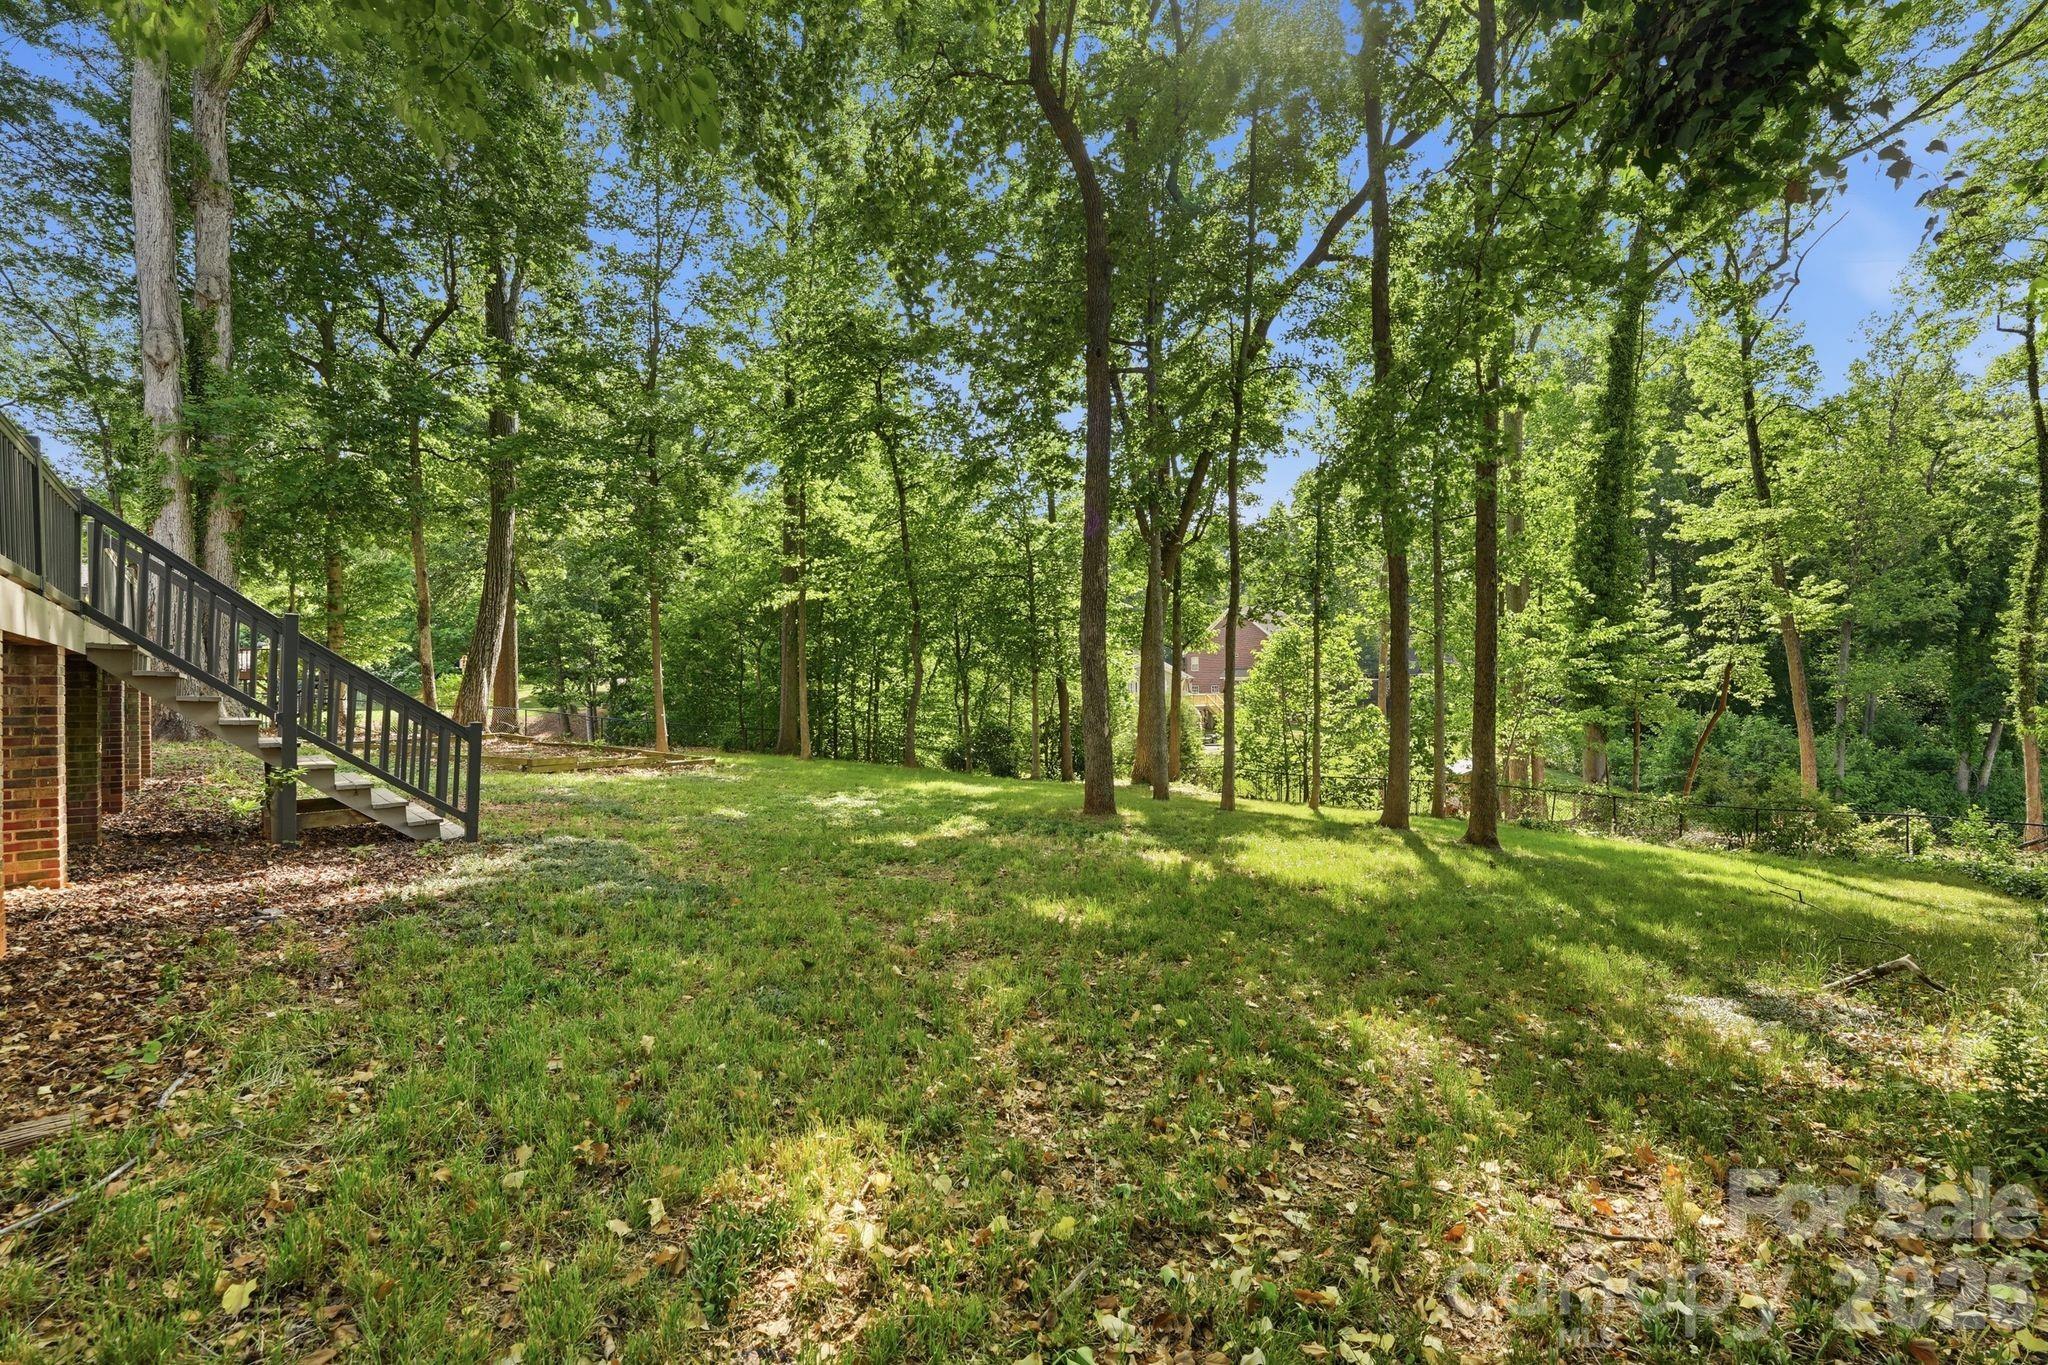
All of this is set within a cherished, tree-lined neighborhood with no HOA, plus easy access to Gaston Day School, dining, everyday conveniences, and Gastonia Municipal Airport. Gaston Country Club golf and social memberships are available separately. This is more than a renovation — it's an entirely new way of living, in one of the area's most coveted settings!

3323 Lincoln Lane

Message successfully sent.

What would you like to know?

What is 3 + 4 ?

I agree to receive email communication and understand I can unsubscribe at any time.

I agree to be contacted by Prestino Advantage via call, email, and text for real estate services. To opt out, you can reply 'stop' at any time or reply 'help' for assistance. You can also click the unsubscribe link in the emails. Message and data rates may apply. Message frequency may vary. Privacy Policy

Related Properties

Price reduced
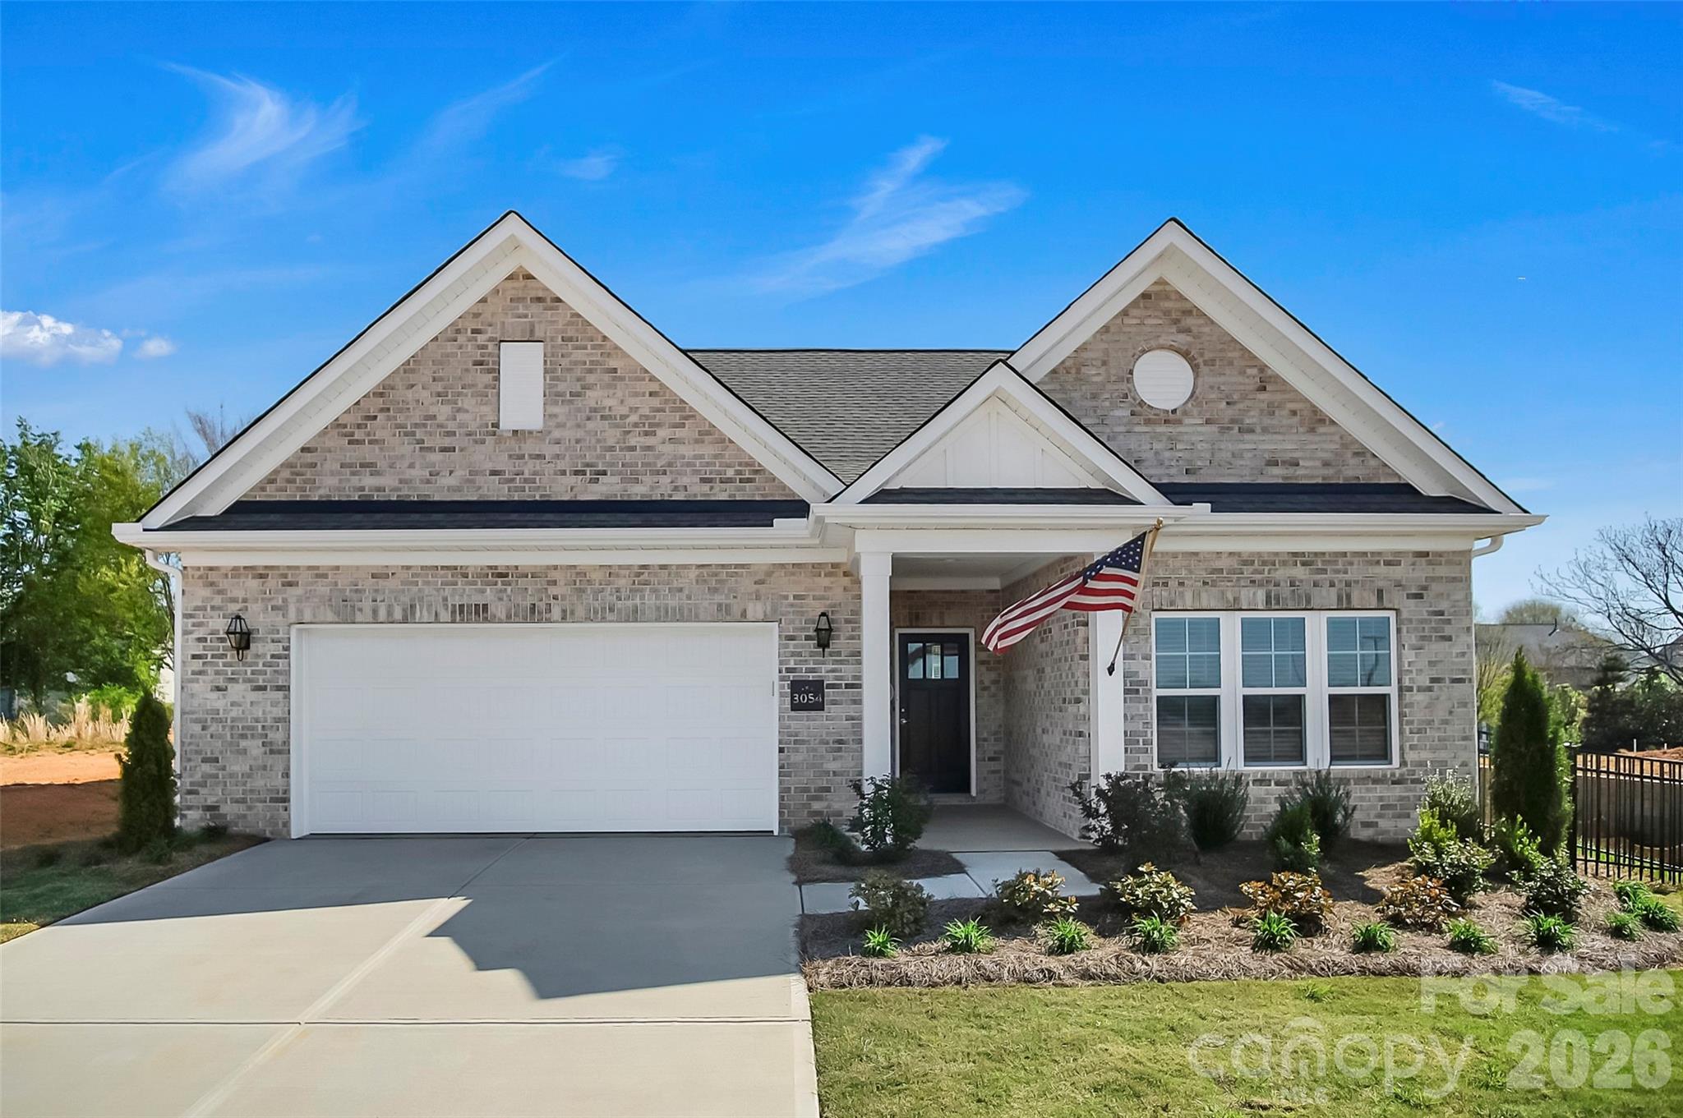
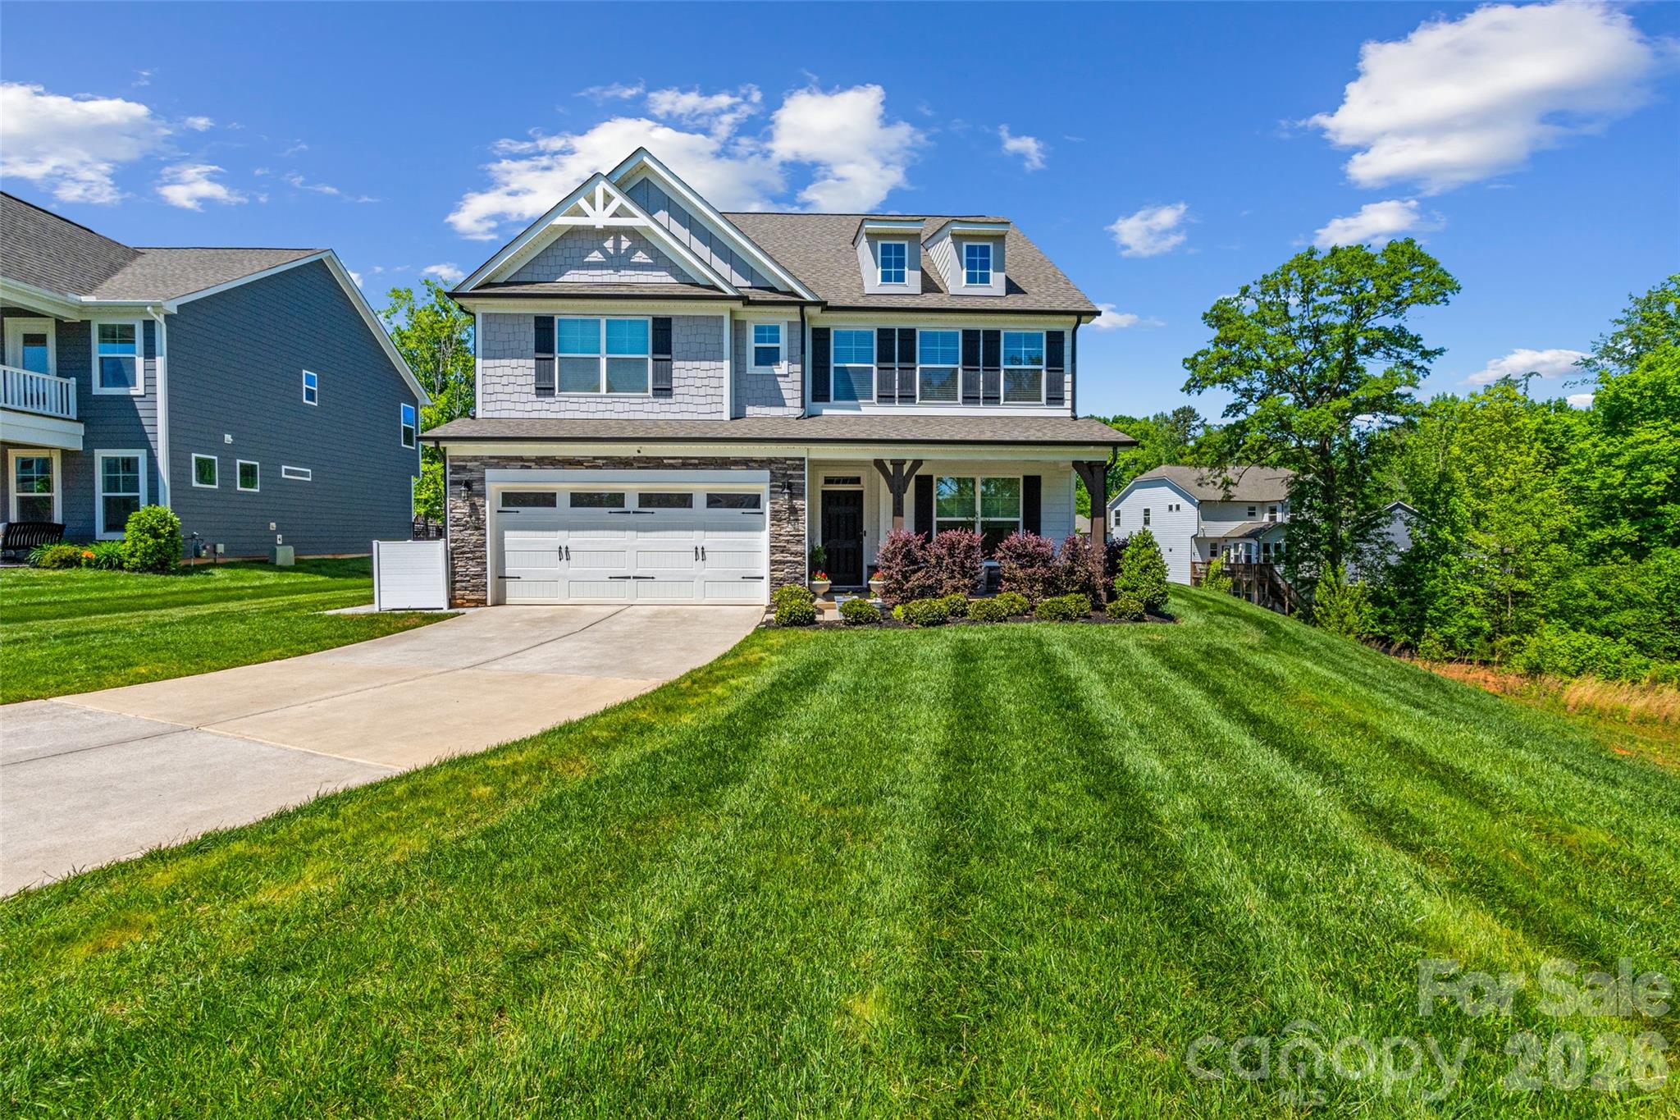
Welcome to this beautiful home in the Founders Landing - 55+ community, offering the perfect blend of comfort and convenience. This thoughtfully designed 2-bedroom, 2-bathroom home features an open floor plan with modern finishes, ensuring a low-maintenance lifestyle. Ideal for those looking to downsize without compromising on quality, this home offers easy living with limited yard work and minimal upkeep. Located in a sought-after area, you're just minutes away from shopping, dining, and recreational opportunities. Embrace a relaxed lifestyle in a community designed with your needs in mind—schedule a tour today!
#4352867

Gastonia

3054 Constitution Lane

2 Beds

2 Baths

1,775 Sq.Ft.

$539,900

MLS#: 4352867
Price reduced
Stunning 6-bedroom, 5-bath home featuring thoughtful upgrades and modern conveniences throughout. The main level includes a beautifully enhanced office with custom wall detail, built-in cabinetry, and a stylish gold light fixture. Designer touches continue in the guest bath with eye-catching wallpaper, along with elegant wall molding along the stairwell.

Storage and organization are exceptional, with custom closet systems installed by California Closets in the primary suite, pantry, third-floor closet, and main-level bedroom. The home is equipped with hardwired internet and a smart home system through CPI, offering seamless connectivity and security.

Outdoor features include a smart irrigation system, a paved patio area for garbage containers, and added privacy with newly planted trees along the fence line. Enjoy your own fruit-bearing trees, including two apple, two pear, and one peach tree.

This spacious and well-appointed home combines functionality, comfort, and style—perfect for modern living.
#4374210

Gastonia

3007 Birch Creek Drive

6 Beds

5 Baths

3,686 Sq.Ft.

$689,000

MLS#: 4374210

Welcome to this 3-bedroom, 3-full-bath ranch home (with a basement!) Nestled on a beautifully landscaped .75 acre lot, this unique property boasts an inviting exterior with a screened-in back patio and expansive deck. 
Step inside to discover hardwood floors throughout the main level, complemented by vaulted ceilings that create an airy, open atmosphere.The main living space boasts rooms with natural sunlight. This home also offers a generous living area and spacious bedrooms.The finished basement is a true gem, offering a large bedroom, a full bath, and expansive rooms perfect for a family room, home office, or recreation space, as well as plenty of storage for all your seasonal decor needs!The exterior provides a park-like environment with a fenced yard, screened-in patio, deck, and beautiful landscaping. Close to I 485, shopping, restaurants, Historic Belmont, Christmas Town McAdenville and convenient to CLT airport!
#4279144

Gastonia

101 Citation Lane

3 Beds

3 Baths

3,380 Sq.Ft.

$530,000

MLS#: 4279144
Price reduced
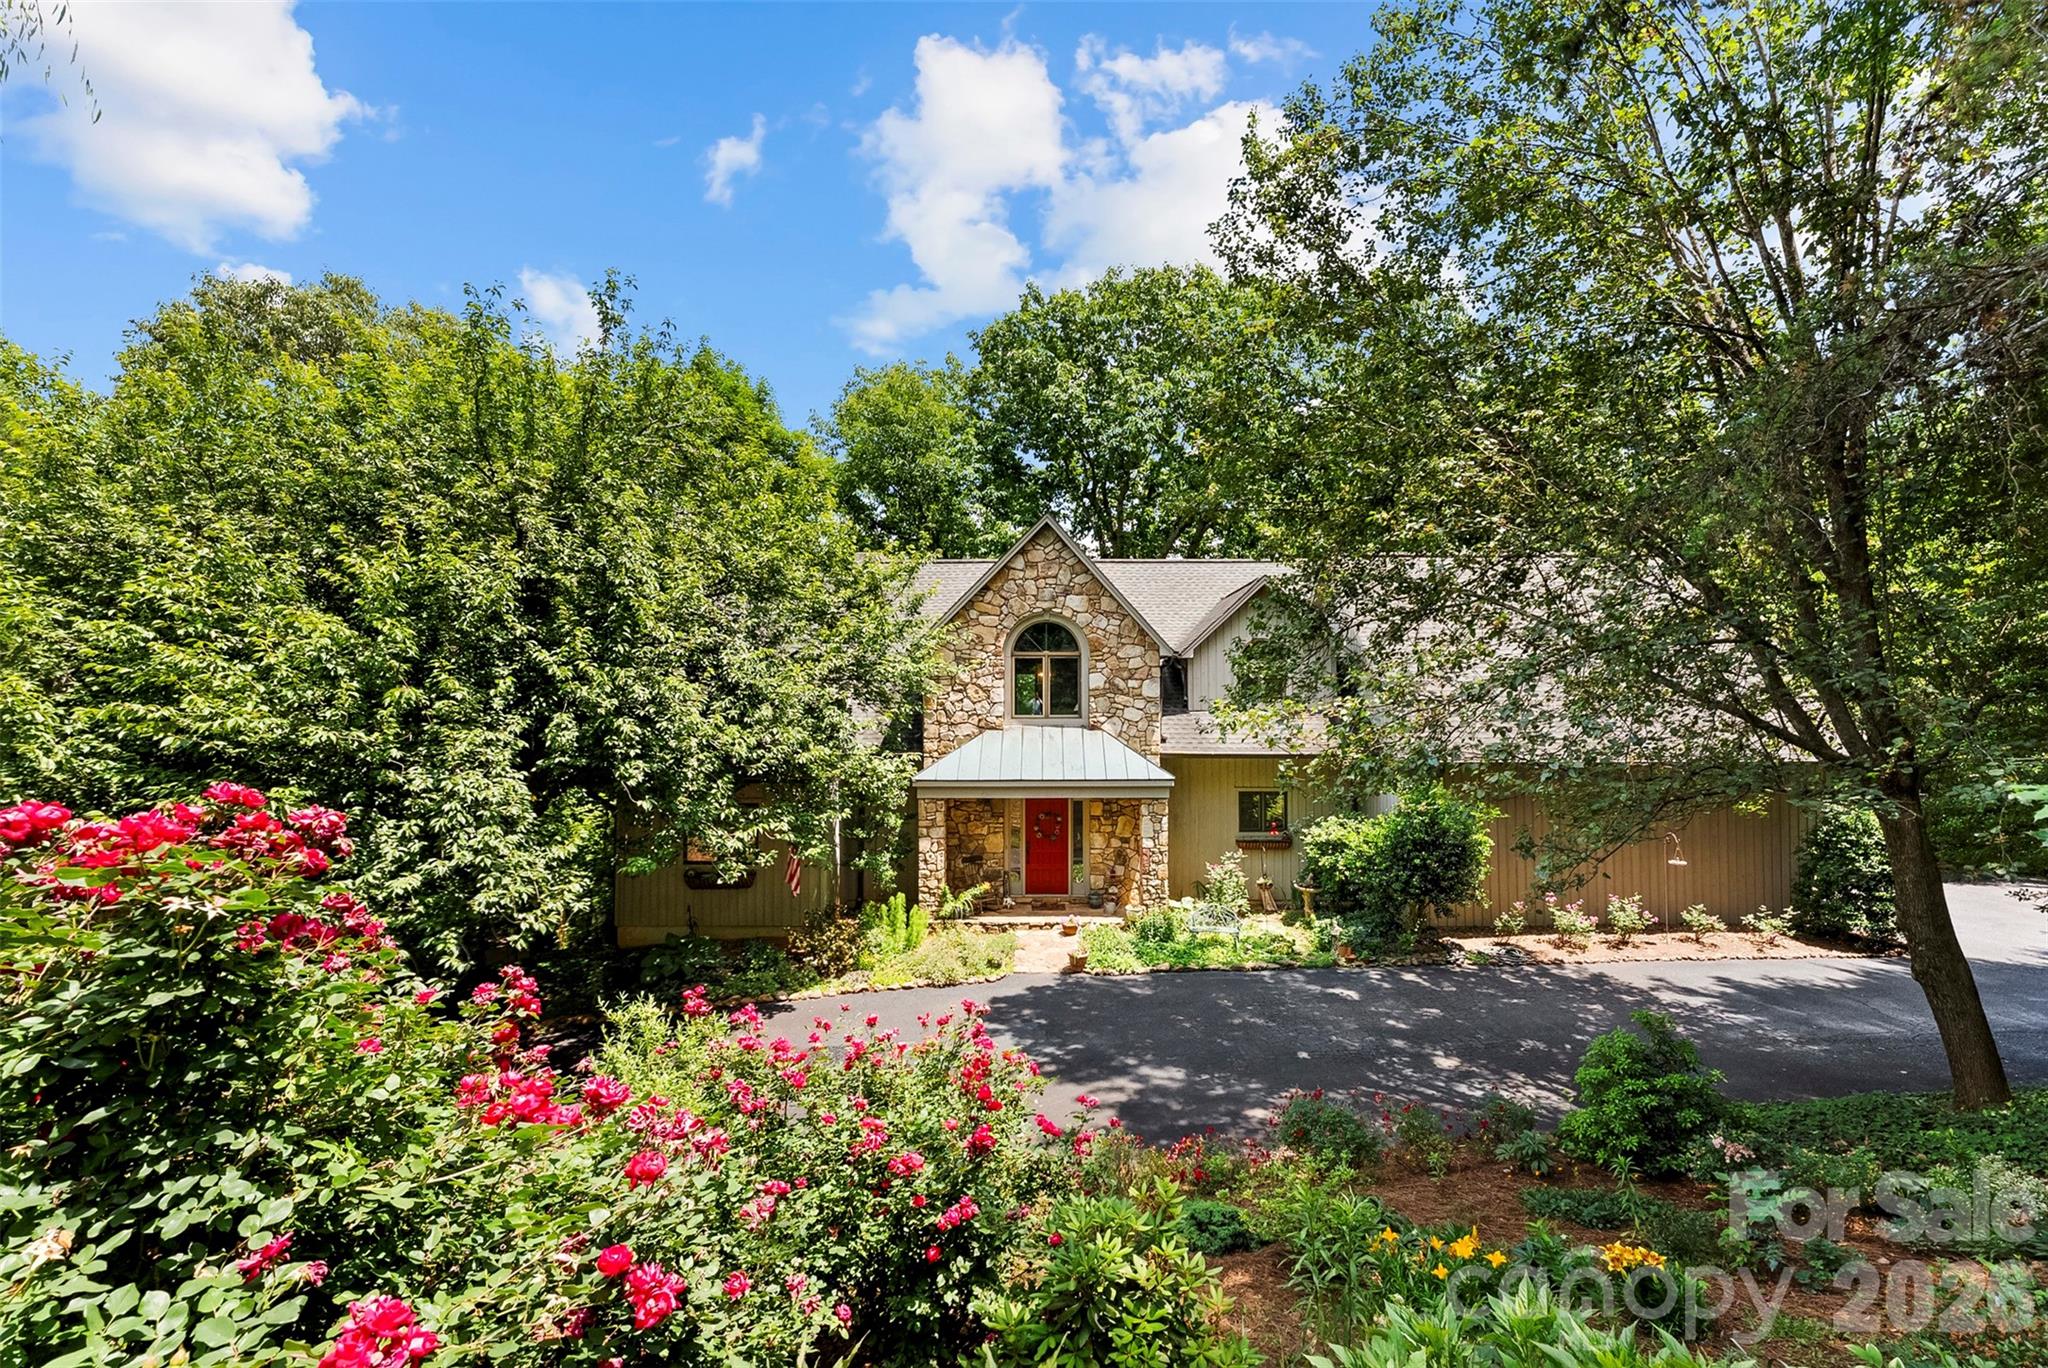
Lovely custom-built home sitting on a 1.9 acre lot in a well established neighborhood. 3 bedrooms, 3 full baths, 2 private offices with walk in closets and a full basement with a nice den area with a brick fp. Open living room with a stone wood burning fireplace, built ins, a must-see staircase, and full glass windows with wonderful views. Large open kitchen, island, pantry, plenty of countertop space. Large dining area for your nice size table leading to a sunroom with a private deck leading to back yard that has wonderful views. 2nd primary suite on main level.
Primary suite on 2nd level with its own private deck area, Huge walk-in closet & huge walk-in attic with plenty of storage. Open loft area for a wonderful office space or just reading a book. Private 3rd bedroom with a nice laundry room on 2nd level. Full basement with a cozy den perfect for entertaining & so much storage space. Wonderful cozy deck with hot tub for your privacy. Please don't miss out on this one. Convenient location but the feel of living in the mountains, minutes from SC, shopping, schools and more. This is a wonderful place to call home.
#4384485

Gastonia

304 Eagles Walk

3 Beds

3 Baths

3,650 Sq.Ft.

$695,000

MLS#: 4384485
Price reduced
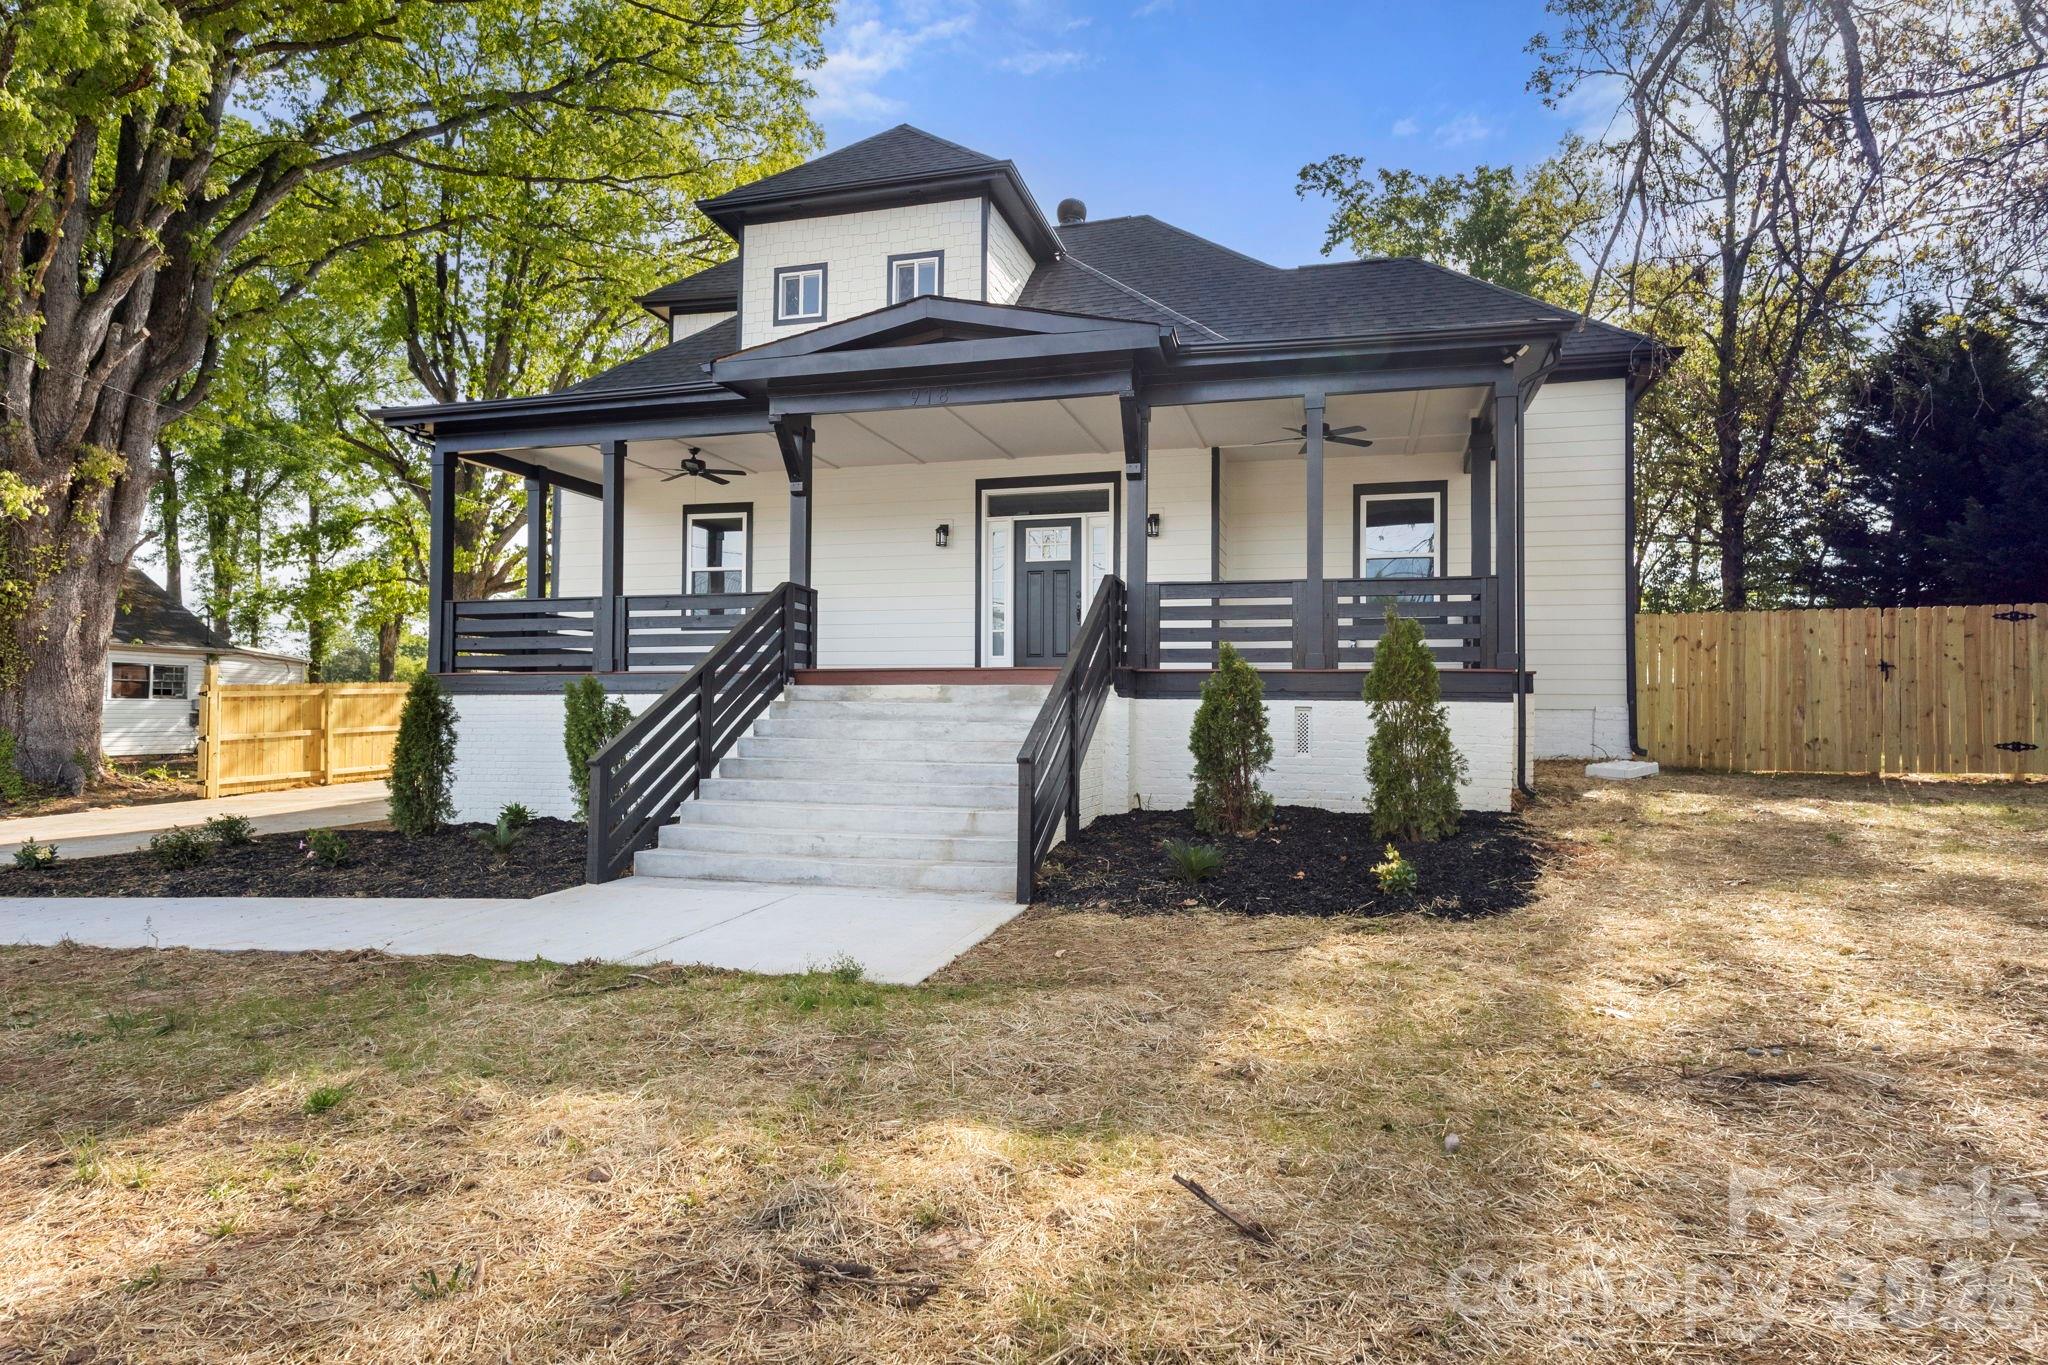
This historic 1917 gem at 918 N New Hope Road has been reimagined for modern luxury living, offering the perfect blend of timeless character and contemporary convenience. Situated on a rare, sprawling 0.64-acre flat lot, this property provides a private oasis right in the heart of Gastonia. Unbeatable Connectivity, location is everything, and this home puts you at the center of it all. Enjoy a lifestyle defined by ease and accessibility. Start your day at Starbucks, just a 4-minute drive away. Need some retail Therapy? No problem, located less than 2 miles from the premier shopping and dining at Franklin Square and the Akers Center. Instant access to the I-85 highway system (approx. 1 mile away) makes your commute to Charlotte or surrounding areas a breeze. Proximity to top-tier medical care at CaroMont Regional Medical Center, located only 2.9 miles from your front door. Explore the "castle" playground at Martha Rivers Park or the scenic trails and lake at Rankin Lake Park, both just a short drive away. Need space to breathe & grow?..lets go inside and discover a fresh, airy layout designed for both grand entertaining and cozy retreats: Enjoy a "Chef’s Dream Kitchen" Featuring a massive oversized island that serves as the heart of the home and without leaving the main level a truly huge master suite boasting a massive walk-in closet that feels like a room of its own. The main level includes a dedicated flex space—perfect for a home office or gym—while the upper level offers 3 additional bedrooms tucked into charming spaces, along with a second flex area for a playroom or media center. in need of Functional luxury? we got it! A large, dedicated laundry room adds ease to daily chores. Step outside to your massive level backyard, one of the largest in the area, offering endless possibilities for a pool, garden, or ultimate outdoor entertainment space. Don't miss this rare opportunity to own a piece of history with a modern soul!  OFFICIAL MEASUREMENTS COMING SOON!
#4368085

Gastonia

918 N New Hope Road

4 Beds

3 Baths

3,776 Sq.Ft.

$619,000

MLS#: 4368085
Price reduced
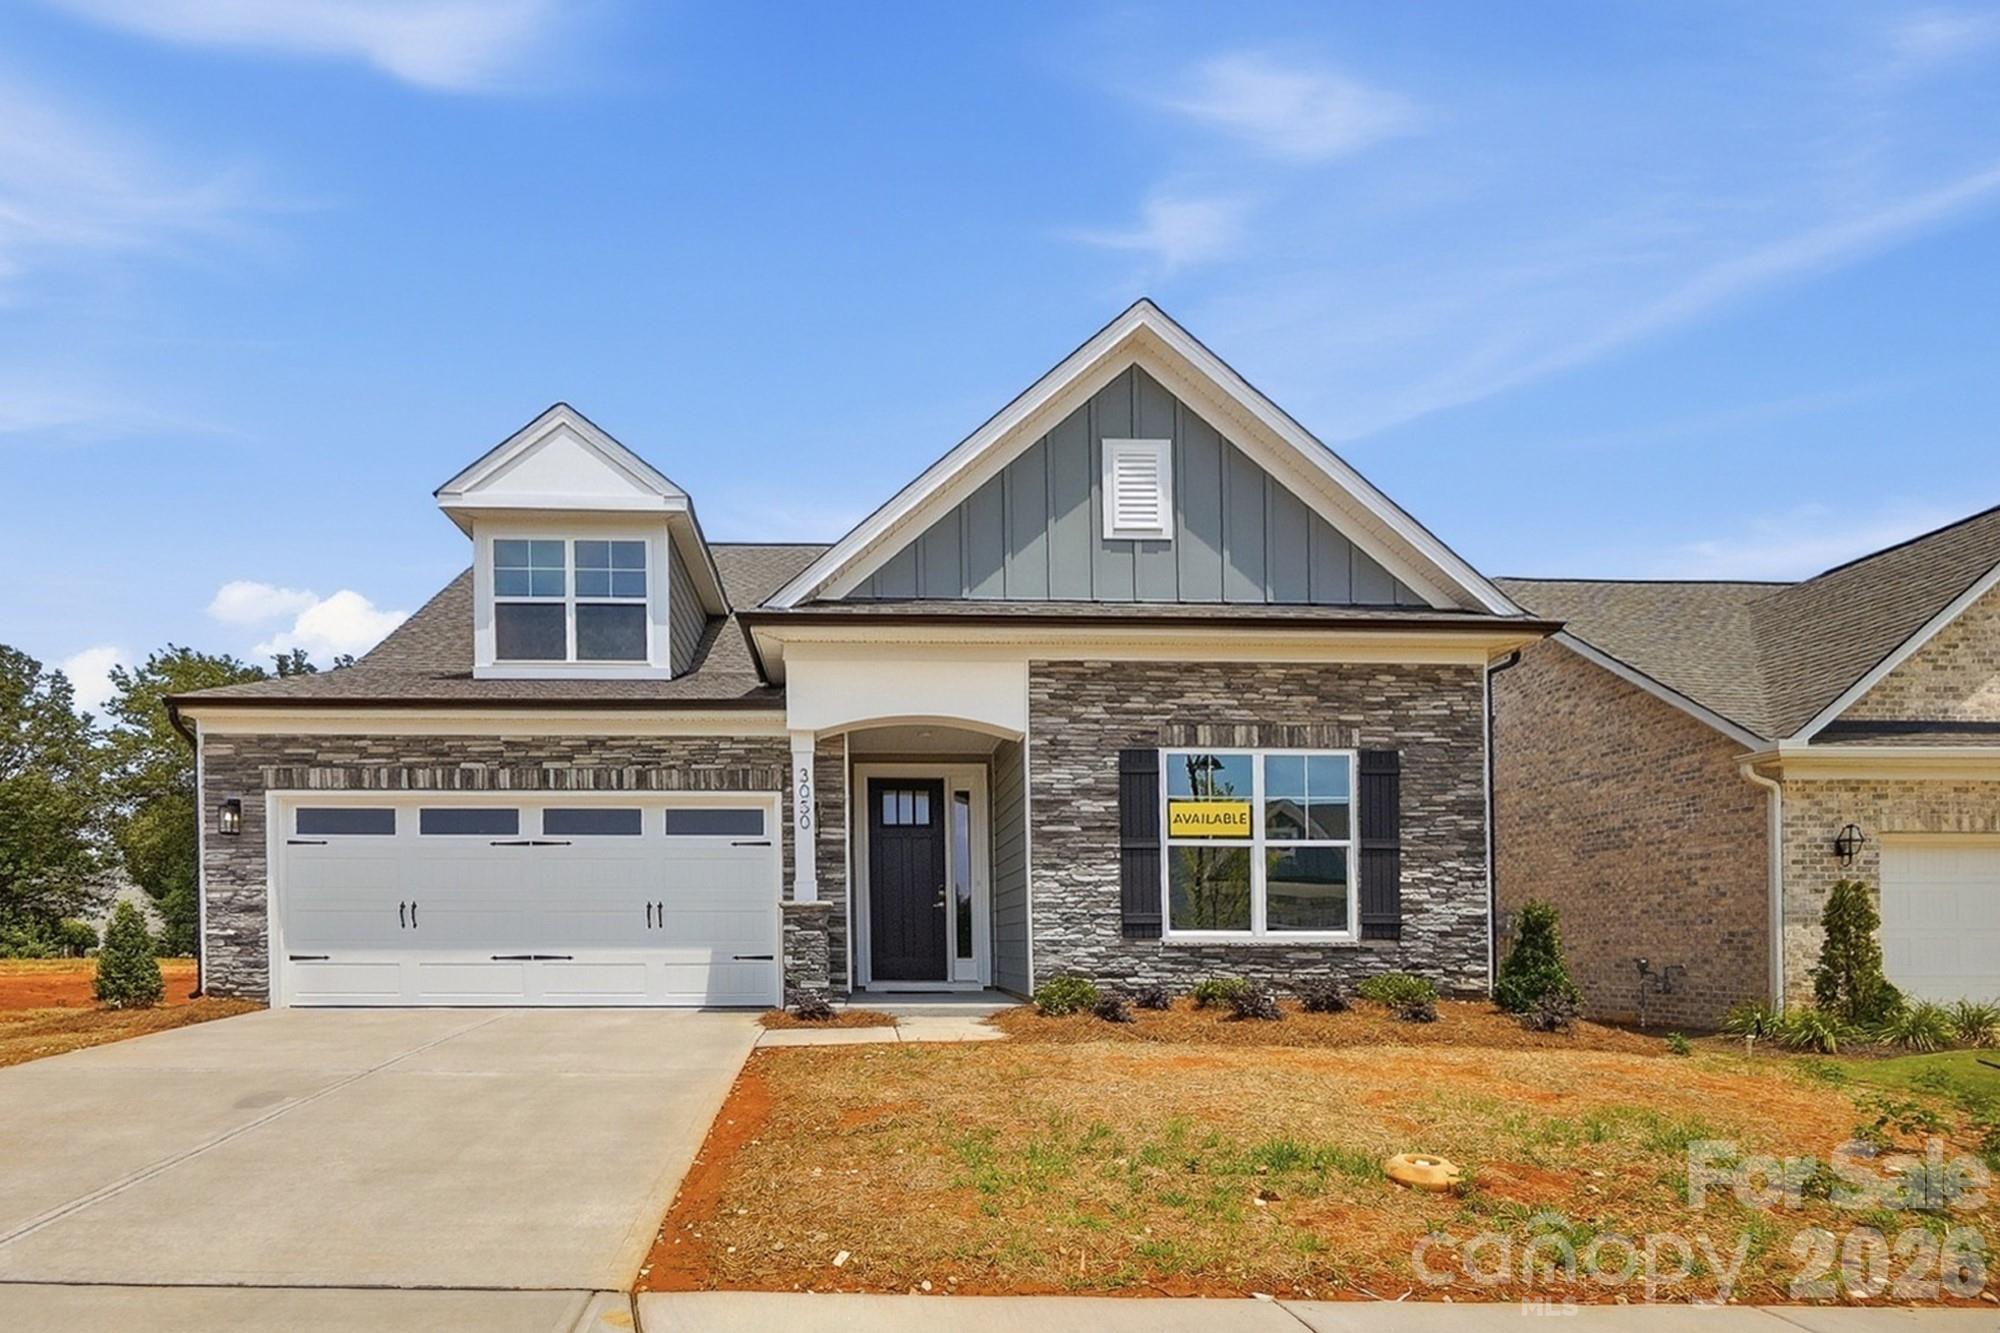
Welcome to a new age-restricted community in Gastonia close to shopping, dining and other conveniences! This wonderful Wescott plan offers 3 bedrooms, 3 full baths, and more than 2,700 square feet of living space. The spacious main level has more than 2,000 sf and has an office with French doors, a dining room with tray ceiling, family room with gas fireplace, mud room with drop zone, laundry room with cabinets, a secondary bedroom, full bath with a 4-ft shower, plus the primary suite. The primary suite is a true retreat with a bedroom with tray ceiling, a luxury shower, and a sitting room. The upper floor provides another living area complete with a loft, bedroom with walk-in closet, and full bath with a tub/shower combo. The designer kitchen has white cabinets with a contrasting dark grey island, quartz counters, tile backsplash, a stainless range hood, and stainless appliances, including a gas cooktop. Other beautiful design features include composite stair treads and metal balusters, Enhanced Vinyl Plank flooring, upgraded wood trim, and a paver patio. Visit today!
#4349382

Gastonia

3050 Constitution Lane

3 Beds

3 Baths

2,733 Sq.Ft.

$579,900

MLS#: 4349382
Huge reduction on these remaining homes!
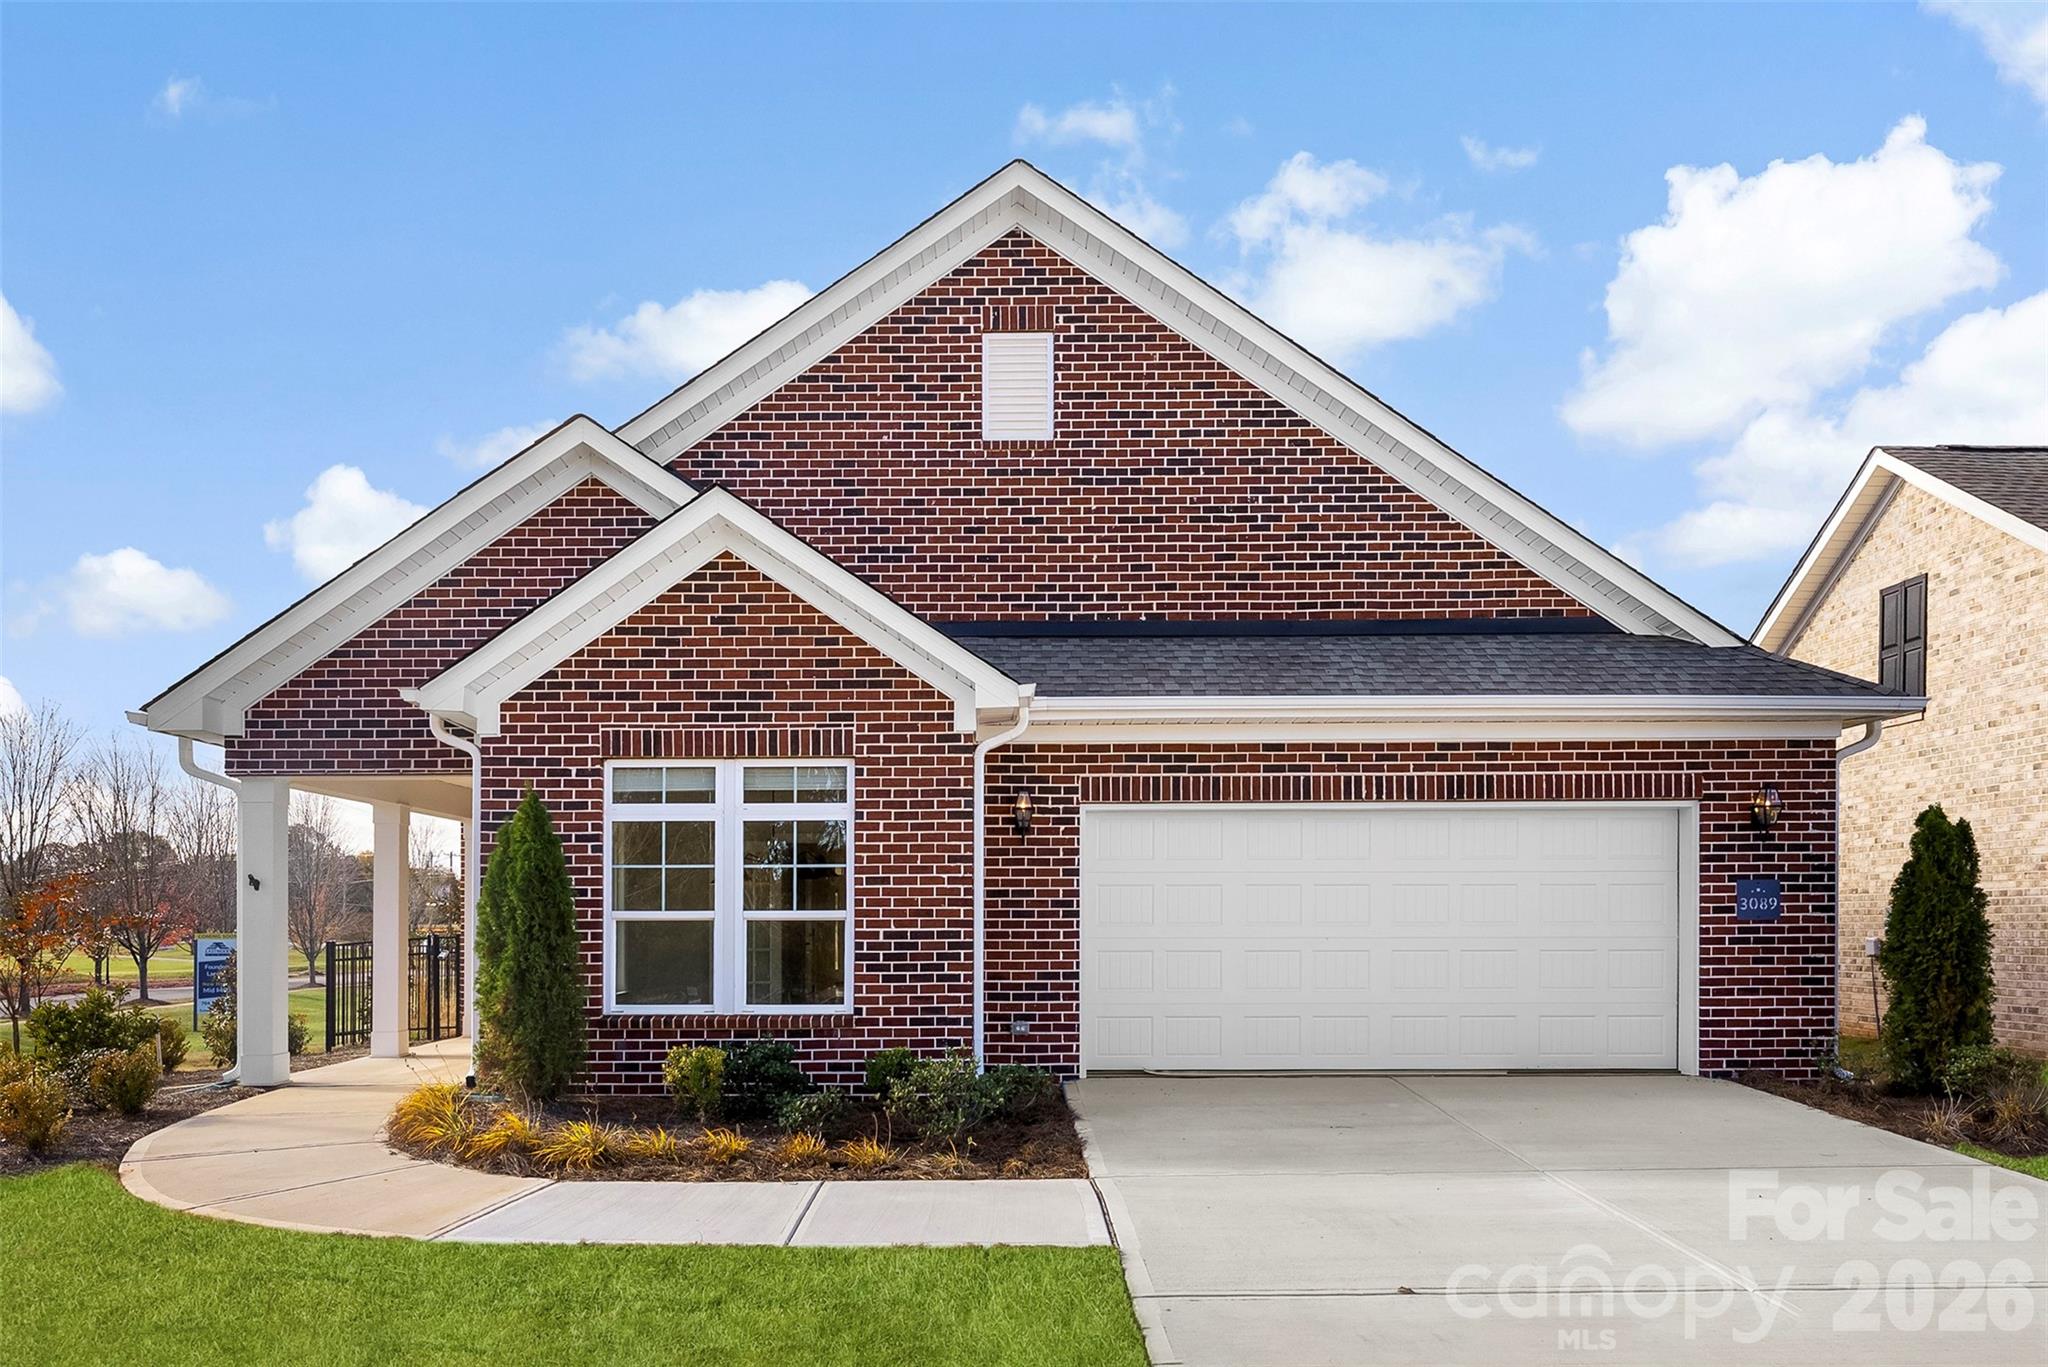
Enjoy easy living in this beautifully crafted one-level brick home by NewStyle Homes LLC, located in a desirable 55+ community. Thoughtfully designed with an open-concept layout, this home offers two spacious bedrooms, two full baths, and a versatile office that can easily serve as a hobby room, study, or additional living space. The primary suite features a large walk-in tiled shower and generous closet space, while detailed trim work, elevated ceilings, and quality finishes add character throughout. Step outside to a partially fenced back patio that provides a comfortable setting for outdoor enjoyment. The attached garage, previously utilized as a builder's office, offers flexibility for storage, a workshop, or future conversion back to traditional garage use. Whether you're looking to simplify or simply enjoy low-maintenance living, this home delivers comfort, quality, and convenience all on one level.
#4389204

Gastonia

3089 Founding Fathers Drive

2 Beds

2 Baths

2,762 Sq.Ft.

$580,000

MLS#: 4389204
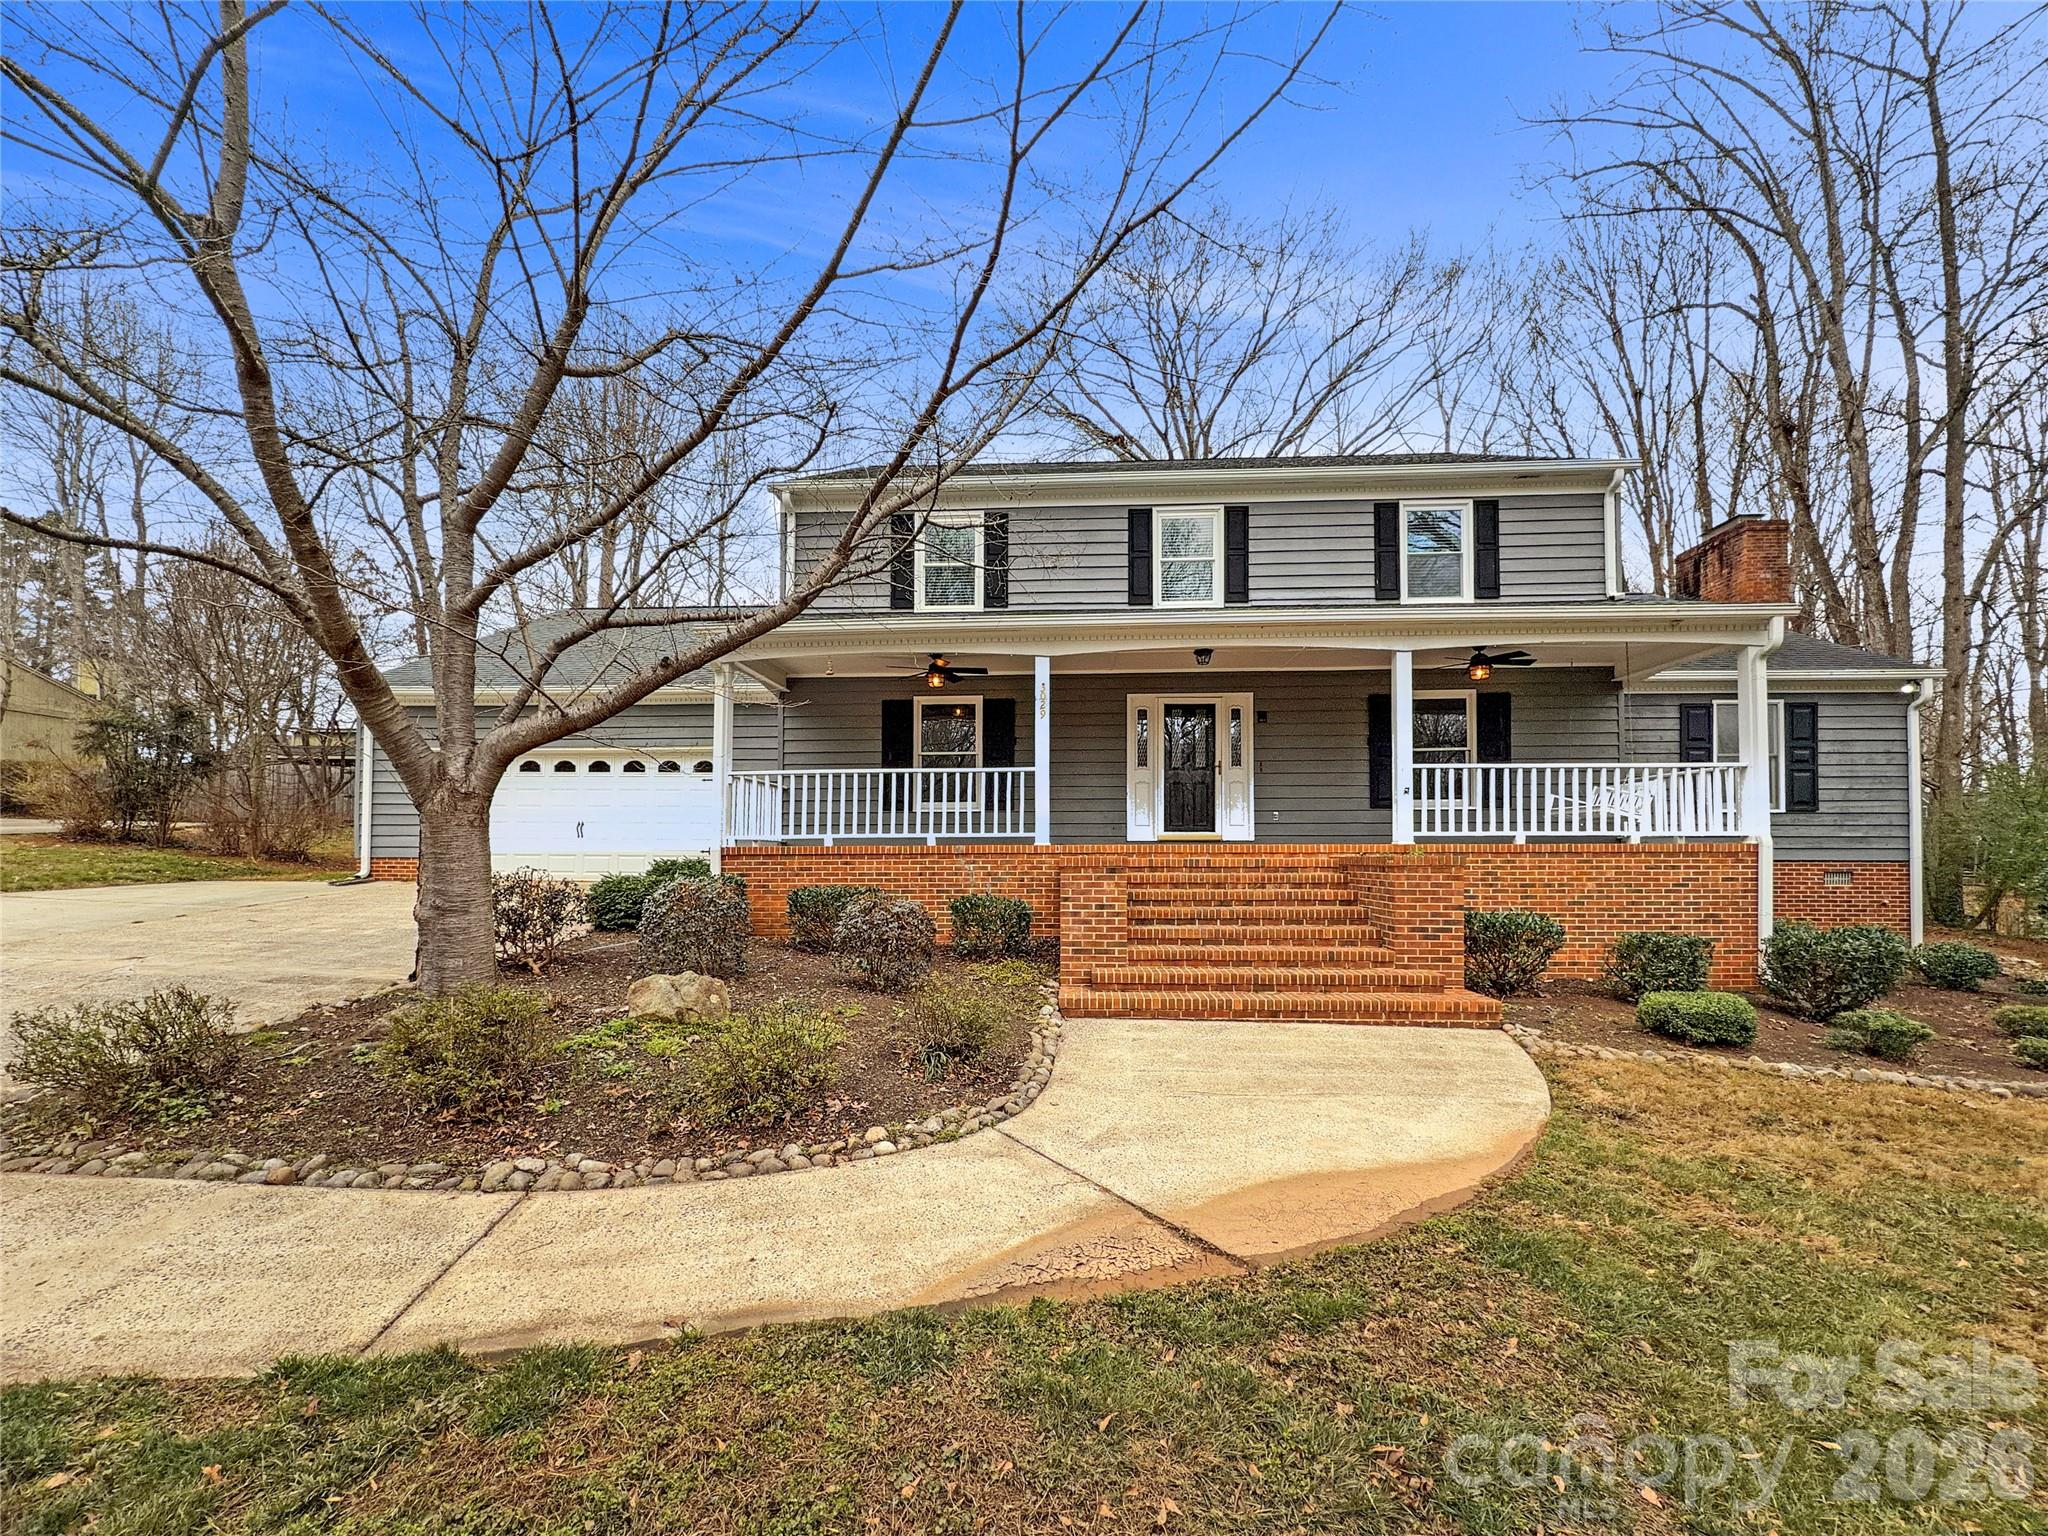
Welcome to 3029 Southampton Cir, a home that exudes warmth and elegance. The living room is graced with a cozy fireplace, perfect for chilly evenings. The kitchen is a chef's dream with a functional island and an accent backsplash that adds a touch of sophistication. The primary bedroom boasts a spacious walk-in closet, providing ample storage. The primary bathroom features double sinks, and a separate tub and shower, providing a spa-like experience. Outside, a covered patio provides a perfect spot for relaxation, while a fenced-in backyard enhances security. This property is a true gem, ensures a blend of comfort and style. Included 100-Day Home Warranty with buyer activation
#4354399

Gastonia

3029 Southampton Circle

4 Beds

3 Baths

3,416 Sq.Ft.

$565,000

MLS#: 4354399
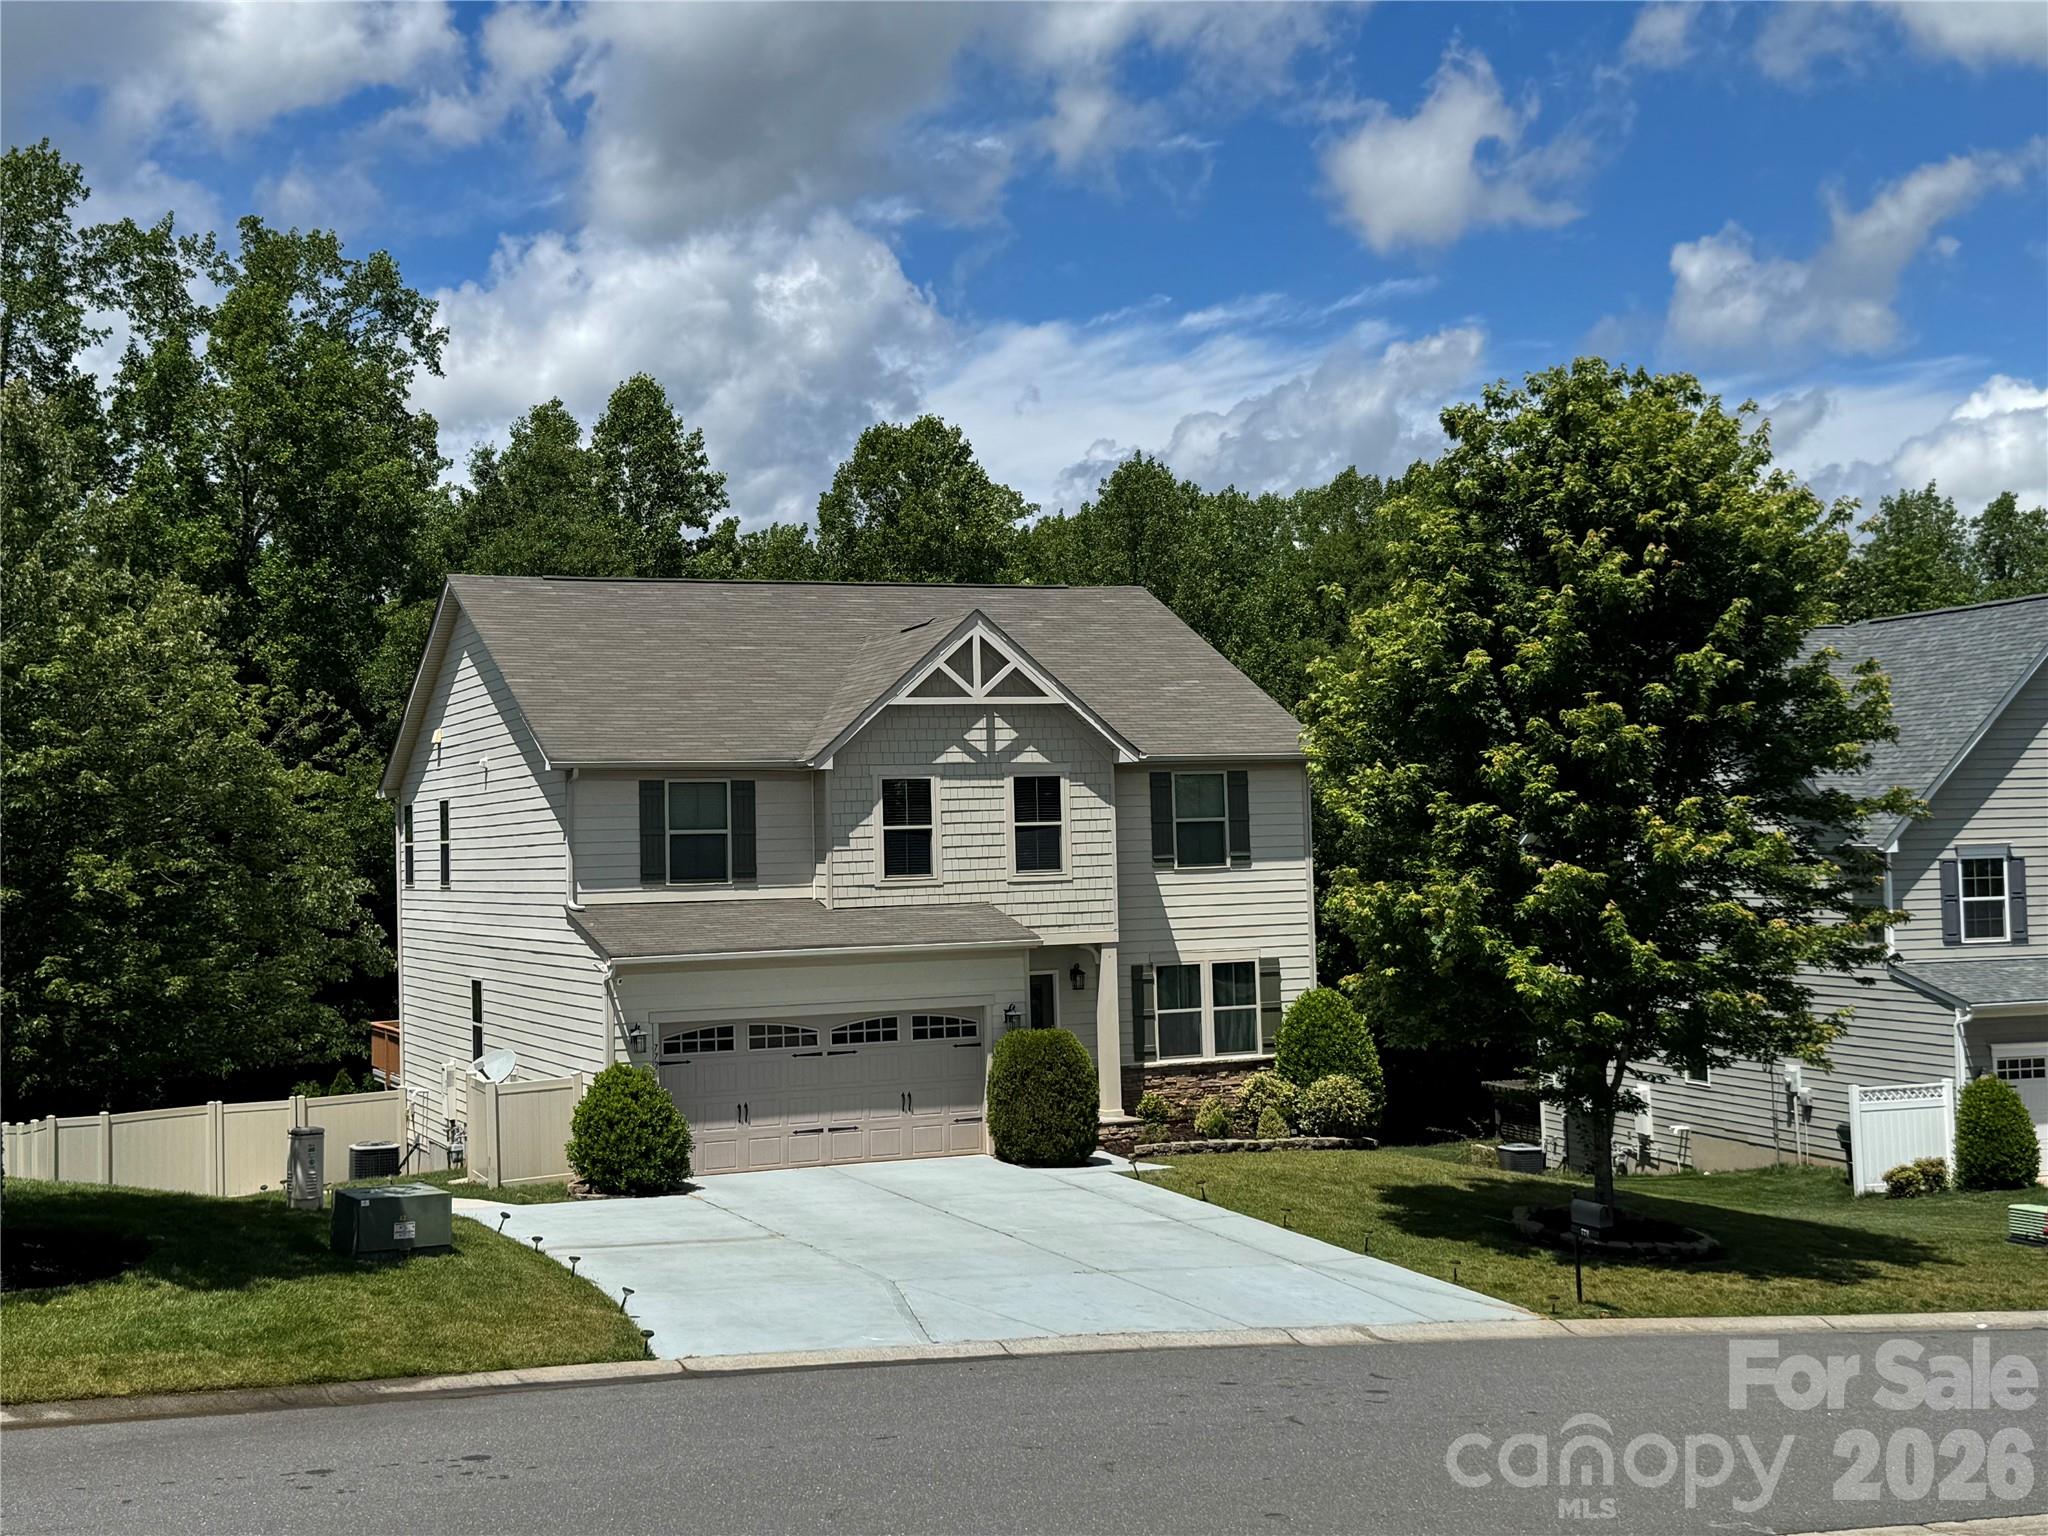
Welcome to your 4,044 sqft home located in the desirable Rosegate community. Enjoy the expanded 6 car driveway in a home hidden away in a Cul-de-sac, surrounded by elegant fencing and overlooking nature’s greenery. Extra large primary suite with his and her closets. The home includes 5 bedrooms, 3 bathrooms and a 1/2 bathroom plus an office. It is one of the few homes with a finished- walkout basement in the community. If you enjoy the outdoors, you’ll really appreciate the oversized balcony and the concrete patio covering the full length of the home.
#4385357

Gastonia

772 Rosegate Drive

5 Beds

3 Baths

4,113 Sq.Ft.

$542,000

MLS#: 4385357
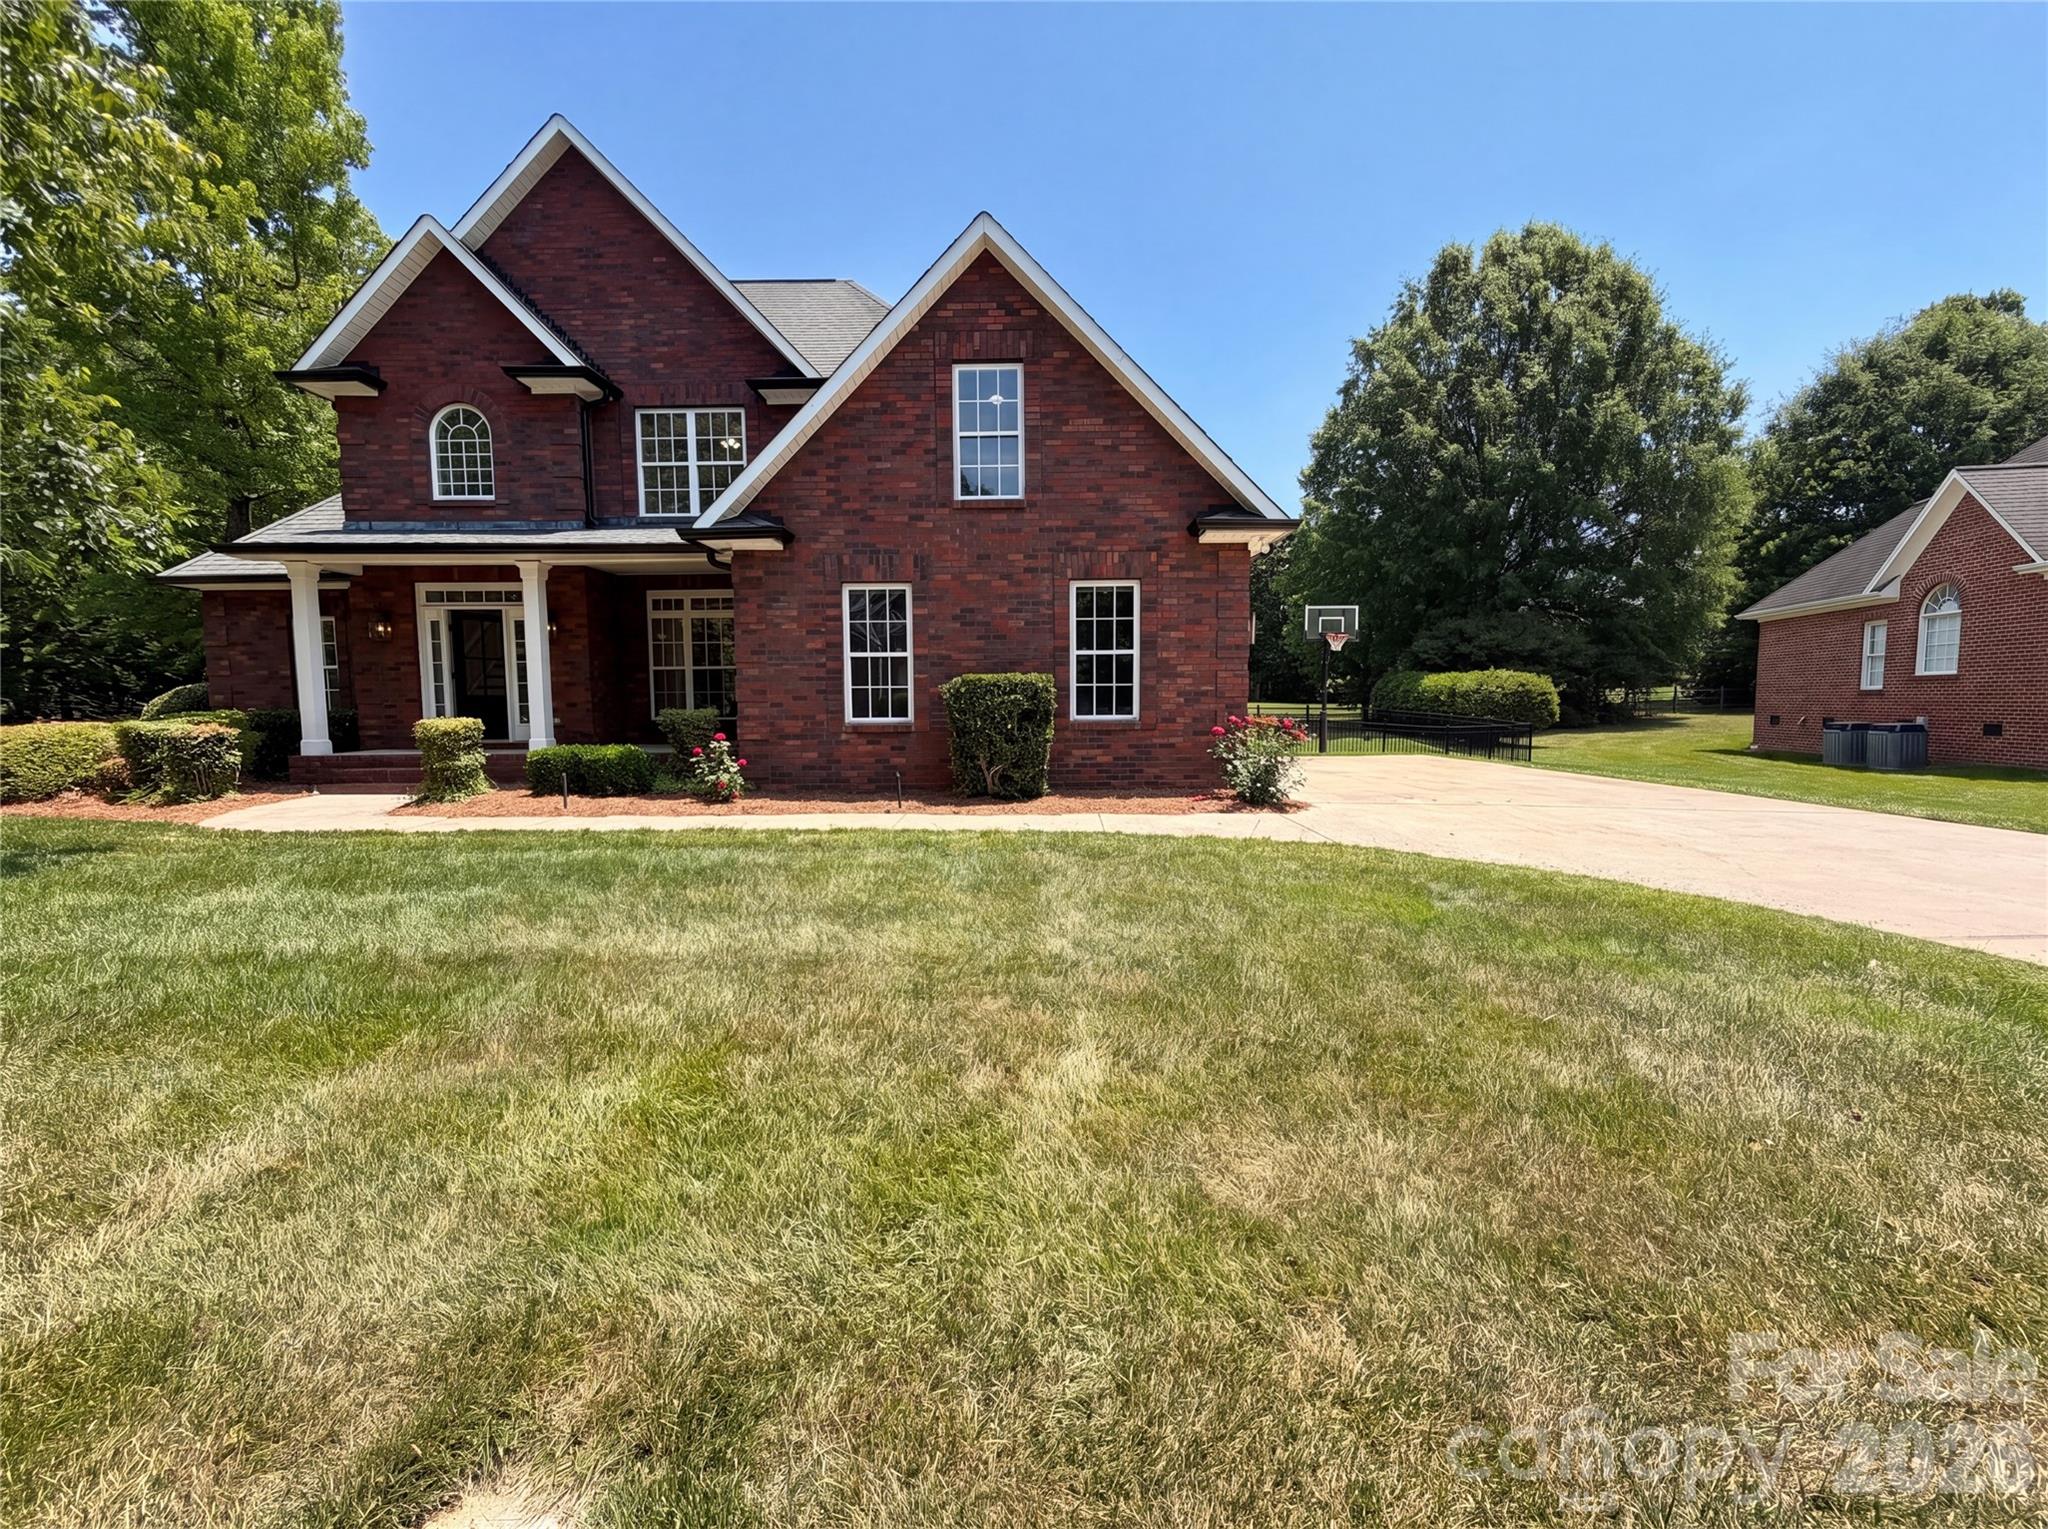
Introducing 5309 Old Town Ln, arranged for everyday comfort and practical living. The kitchen is equipped with all stainless steel appliances and features an accent backsplash, complementing the inviting living area with a fireplace. The primary bathroom provides convenience with double sinks and includes a relaxing jacuzzi tub. Exterior amenities include a spacious deck and a fully fenced in backyard. Experience a perfect blend of modern comfort and outdoor enjoyment here. Included 100-Day Home Warranty with buyer activation
#4386685

Gastonia

5309 Old Town Lane

5 Beds

3 Baths

2,572 Sq.Ft.

$555,000

MLS#: 4386685

 - property

Send a message

Message successfully sent.

Your message

What is 3 + 4 ?

Reason for contacting?

I agree to receive email communication and understand I can unsubscribe at any time.

I agree to be contacted by Prestino Advantage via call, email, and text for real estate services. To opt out, you can reply 'stop' at any time or reply 'help' for assistance. You can also click the unsubscribe link in the emails. Message and data rates may apply. Message frequency may vary. Privacy Policy

Sign Out

Virtual Assistant

Would you like to take the next step with this property? We can help you schedule a showing or virtual tour, or send you more details.

Yes, I would like more information.

Thank You for Your Reply, One of Our Agents will contact you as soon as possible

No, maybe later.

Thank you, you can always contact me via email, phone number or through the contact form.

Realhub AI

Lucy - Your AI-Powered Realtor

Update Your Temporary Password

Personalize your search

Enter your email and we'll notify you immediately when new listings match what you're looking for.

or enter email address

Already have an account ? Login here

Continue your home search

I agree to receive communications and understand I can unsubscribe at any time.

I agree to be contacted by Prestino Advantage via call, email, and text for real estate services. To opt out, you can reply 'stop' at any time or reply 'help' for assistance. You can also click the unsubscribe link in the emails. Message and data rates may apply. Message frequency may vary. Privacy Policy

Already have an account ? Login here

We use cookies

We use cookies primarily for analytics to enhance your experience. By accepting, you agree to our use of these cookies. You can manage your preferences or learn more about our cookies policy.