
Property
Beds
4
Full Baths
2
1/2 Baths
None
Year Built
2022
Sq.Footage
1,290
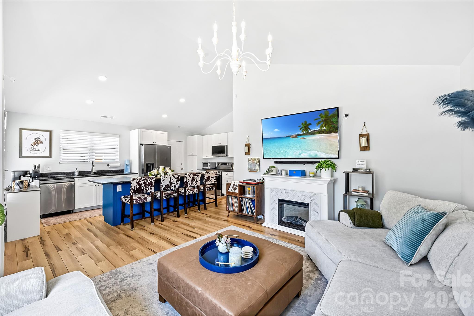
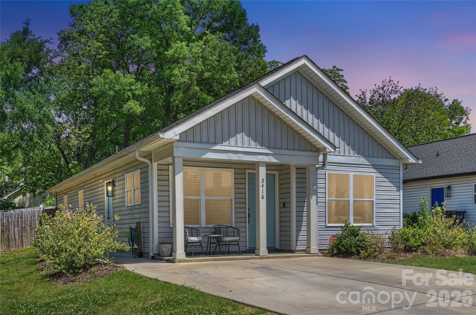
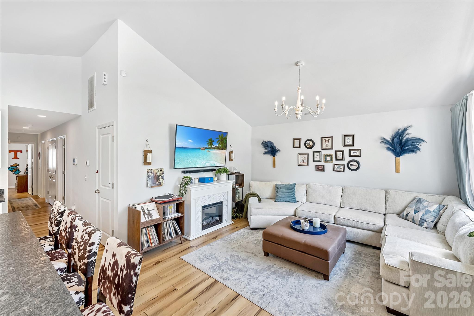
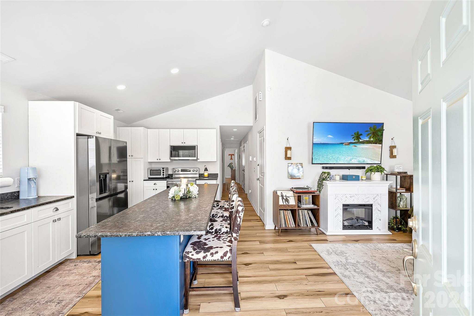
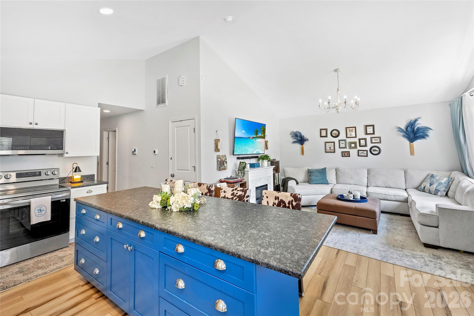
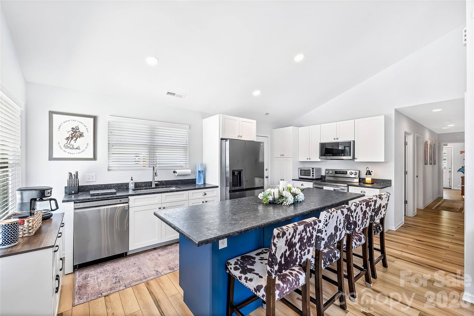
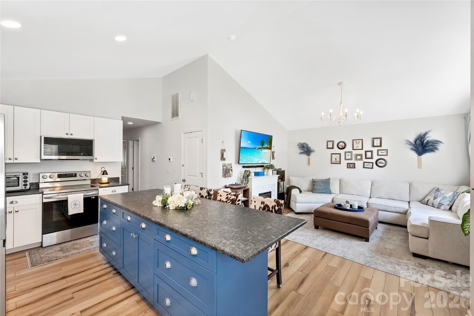
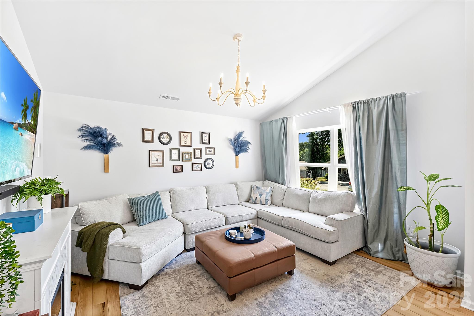
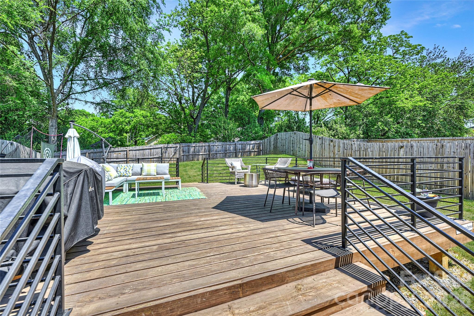
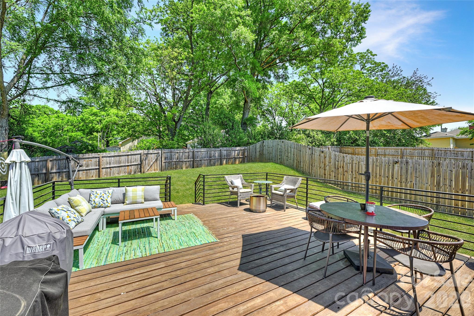
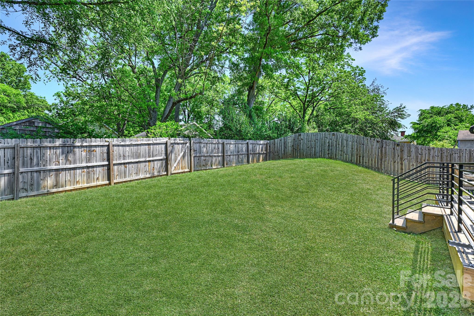
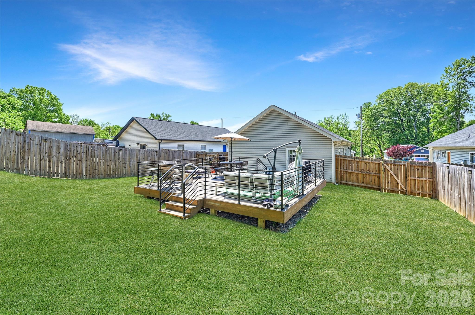
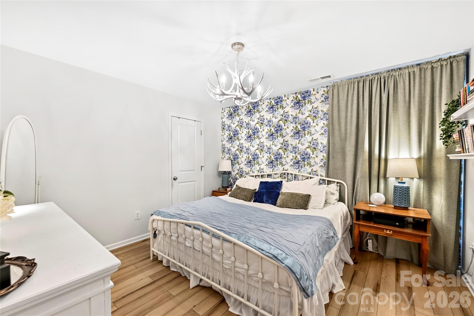
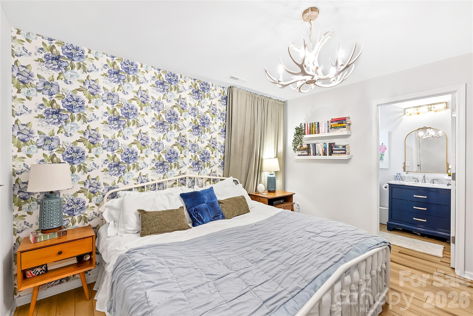
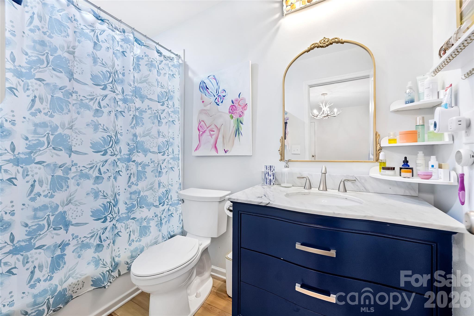
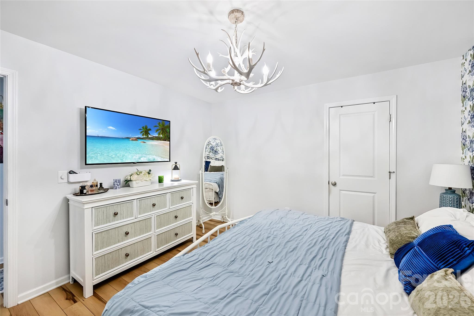
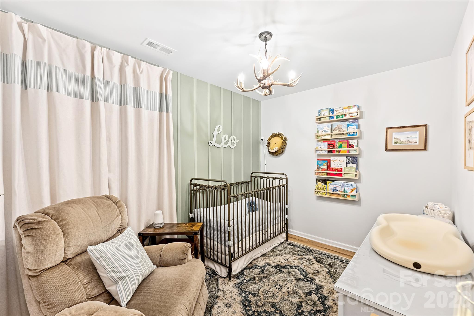
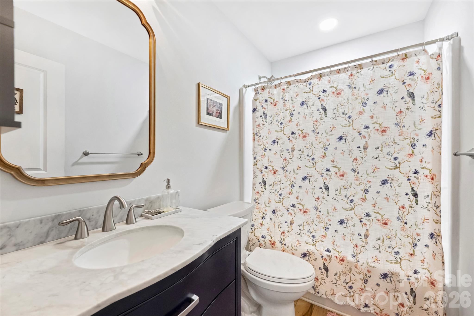
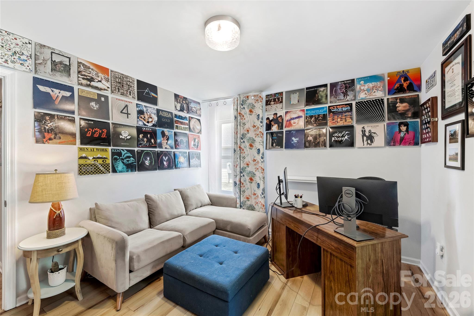
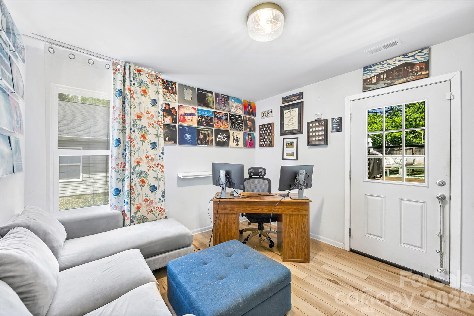
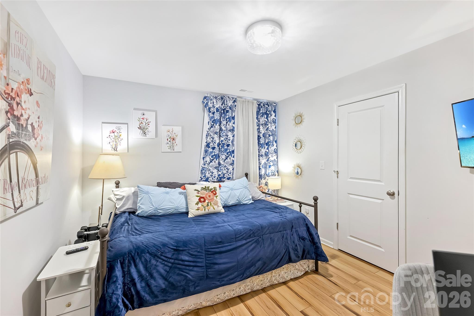
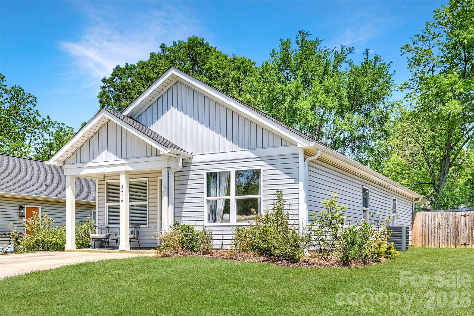
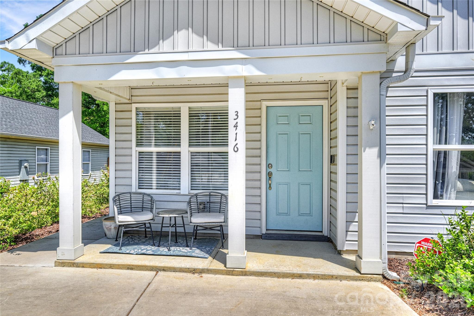
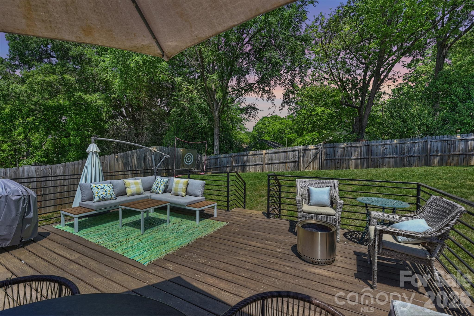
One of the smartest buying decisions under $400,000 may be choosing a home built in 2023 instead of one built in the 1950s. Built in 2023, 3416 Mable Hubbard offers a compelling opportunity for buyers who want the benefits of modern construction without stretching into a higher price point. With no HOA, contemporary finishes, and the confidence that comes with newer systems, it's a home designed to let you move in and start living—not budgeting for your next renovation. Inside, soaring vaulted ceilings and an open floor plan create a sense of space that lives larger than its footprint. The kitchen naturally becomes the heart of the home with granite countertops, custom cabinetry, an oversized island, recessed LED lighting, and seamless flow into the living and dining areas. The primary suite offers a comfortable retreat with an ensuite bath and walk-in closet, while the flexible fourth bedroom easily adapts as a home office, guest room, fitness space, or creative studio as your needs evolve. Step outside to a spacious deck overlooking a fully fenced backyard—ideal for grilling with friends, letting kids or pets play, or simply enjoying a quiet evening outdoors. The location is equally compelling. Just one street over, the Stewart Creek Greenway provides a convenient connection to the growing Savona Mill district, where one of Charlotte's most exciting adaptive reuse projects is bringing together restaurants, retail, office space, gathering places, and community amenities. It's another example of the public and private investment transforming Charlotte's west side and making this area increasingly attractive to buyers who want to be close to Uptown without paying Uptown prices. If you've been searching in Wesley Heights, Enderly Park, Seversville, Biddleville, Ashley Park, or throughout west Charlotte, 3416 Mable Hubbard deserves a closer look. It combines the advantages of a newer home, a flexible floor plan, an emerging location, and the peace of mind that comes with modern construction—all while staying under $400,000. For buyers looking beyond today's purchase and thinking about tomorrow's lifestyle, it's an opportunity that's well worth considering.
Features & Amenities
Interior
-
Other Interior Features
Kitchen Island, Walk-In Closet(s)
-
Total Bedrooms
4
-
Bathrooms
2
-
Above Grade Finished Area
1290.0
-
Basement YN
NO
-
Cooling YN
YES
-
Cooling
Central Air, Heat Pump
-
Fireplace YN
NO
-
Heating YN
YES
-
Heating
Central, Heat Pump
-
Pet friendly
N/A
Exterior
-
Garage
No
-
Parking
Driveway
-
Patio and Porch Features
Deck, Front Porch
-
Pool
No
Area & Lot
-
Property Type
Residential
-
Property Sub Type
Single Family Residence
-
Architectural Style
Arts and Crafts
Price
-
Sales Price
$389,000
-
Sq. Footage
1,290
-
Price/SqFt
$301
HOA
-
Association
No
School District
-
Elementary School
Unspecified
-
Middle School
Unspecified
-
High School
Unspecified
Property Features
-
New Construction
NO
-
Foundation Details
Slab
-
Senior Community YN
NO
-
Sewer
Public Sewer
-
Water Source
Public
Schedule a Showing
Showing scheduled successfully.
Mortgage calculator
Estimate your monthly mortgage payment, including the principal and interest, property taxes, and HOA. Adjust the values to generate a more accurate rate.
Your payment
Principal and Interest:
$
Property taxes:
$
HOA fees:
$
Total loan payment:
$
Total interest amount:
$
Location
County
Mecklenburg
Elementary School
Unspecified
Middle School
Unspecified
High School
Unspecified
Listing Courtesy of Scott Russo , The McDevitt Agency
RealHub Information is provided exclusively for consumers' personal, non-commercial use, and it may not be used for any purpose other than to identify prospective properties consumers may be interested in purchasing. All information deemed reliable but not guaranteed and should be independently verified. All properties are subject to prior sale, change or withdrawal. RealHub website owner shall not be responsible for any typographical errors, misinformation, misprints and shall be held totally harmless.

Agent | Team Lead
Jen Audier
Call Jen today to schedule a private showing.

* Listings on this website come from the FMLS IDX Compilation and may be held by brokerage firms other than the owner of this website. The listing brokerage is identified in any listing details. Information is deemed reliable but is not guaranteed. If you believe any FMLS listing contains material that infringes your copyrighted work please click here to review our DMCA policy and learn how to submit a takedown request.© 2024 FMLS.
Related Properties

Charlotte
5609 Fairview Road 3
3 Beds
2 Baths
1,404 Sq.Ft.
$379,900
MLS#: 4374465

Charlotte
9824 Dauphine Drive
4 Beds
2 Baths
2,094 Sq.Ft.
$415,000
MLS#: 4393550

Charlotte
4620 Piedmont Row Drive 410
2 Beds
2 Baths
1,146 Sq.Ft.
$459,900
MLS#: 4359975

Charlotte
9902 Forest Drive
4 Beds
4 Baths
2,010 Sq.Ft.
$425,000
MLS#: 4391851

Charlotte
5516 Ilford Street
3 Beds
2 Baths
1,718 Sq.Ft.
$369,000
MLS#: 4393005

Charlotte
1224 Whitby Moore Street
3 Beds
3 Baths
2,106 Sq.Ft.
$415,000
MLS#: 4377267
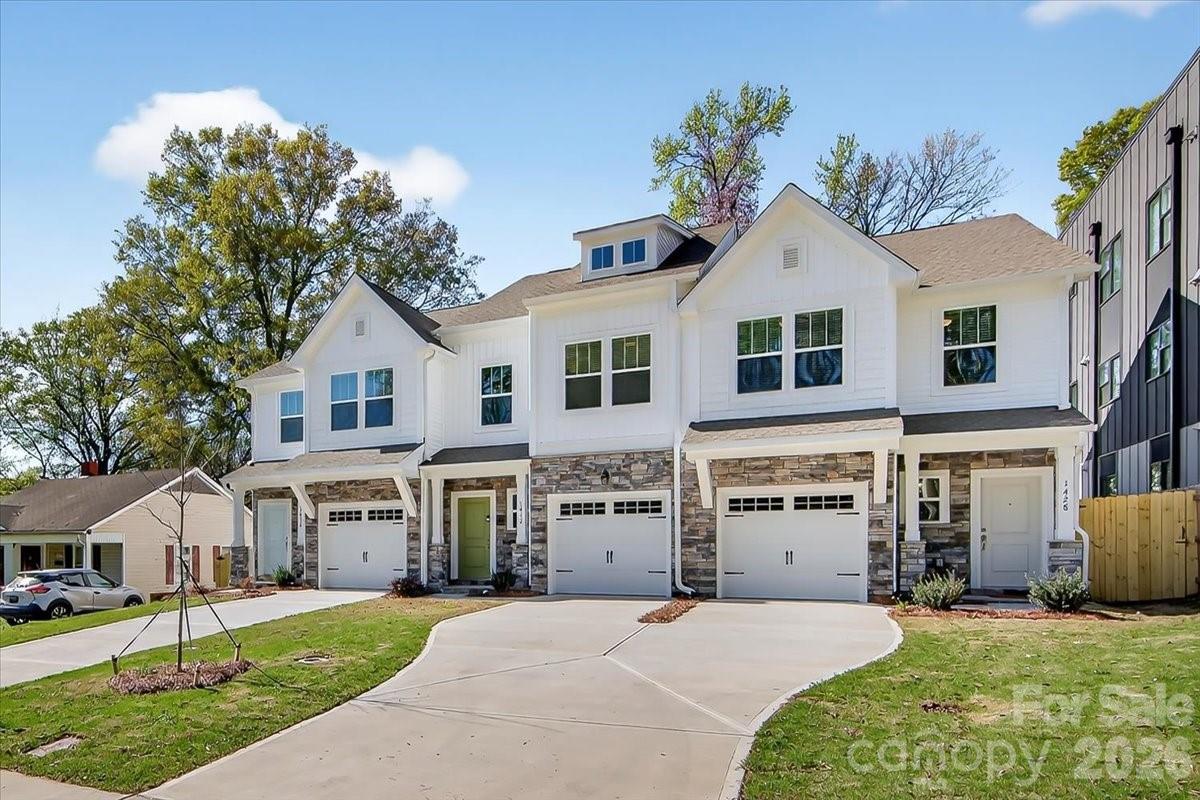
Charlotte
1428 Anderson Street
3 Beds
2 Baths
1,619 Sq.Ft.
$465,000
MLS#: 4360223
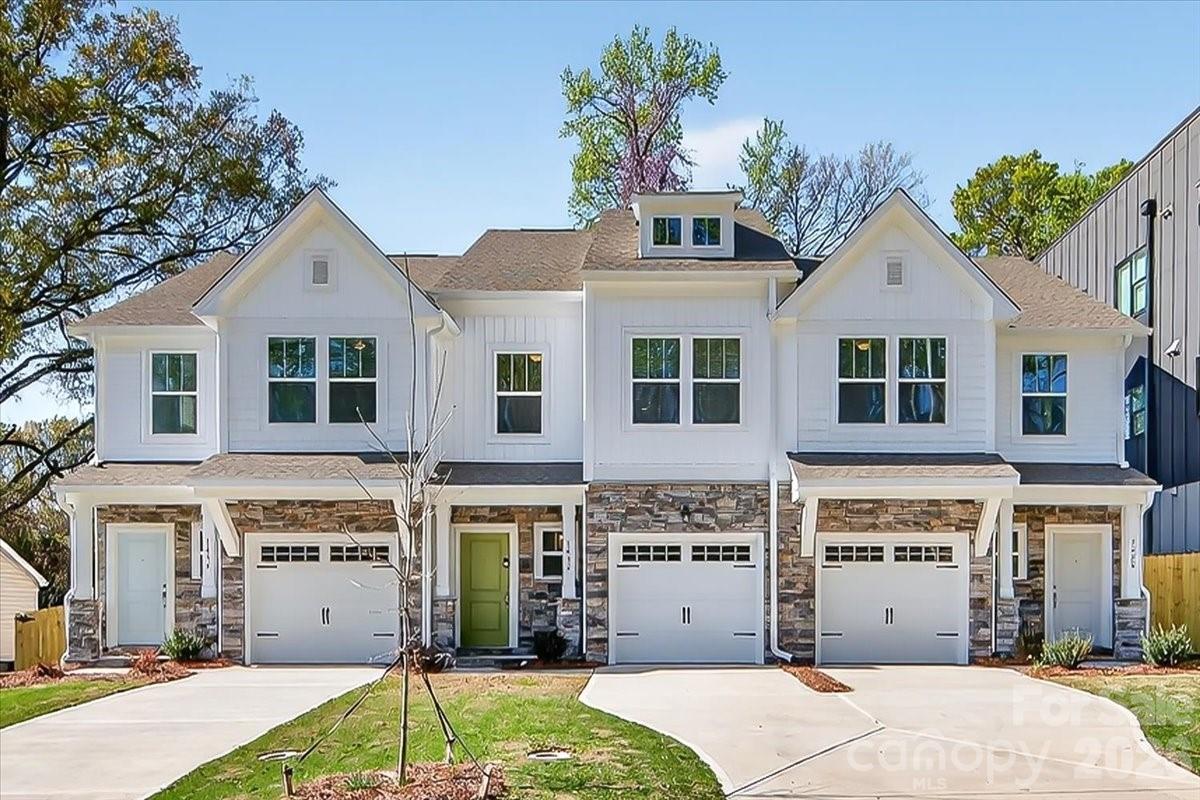
Charlotte
1432 Anderson Street
3 Beds
2 Baths
1,589 Sq.Ft.
$450,000
MLS#: 4360234
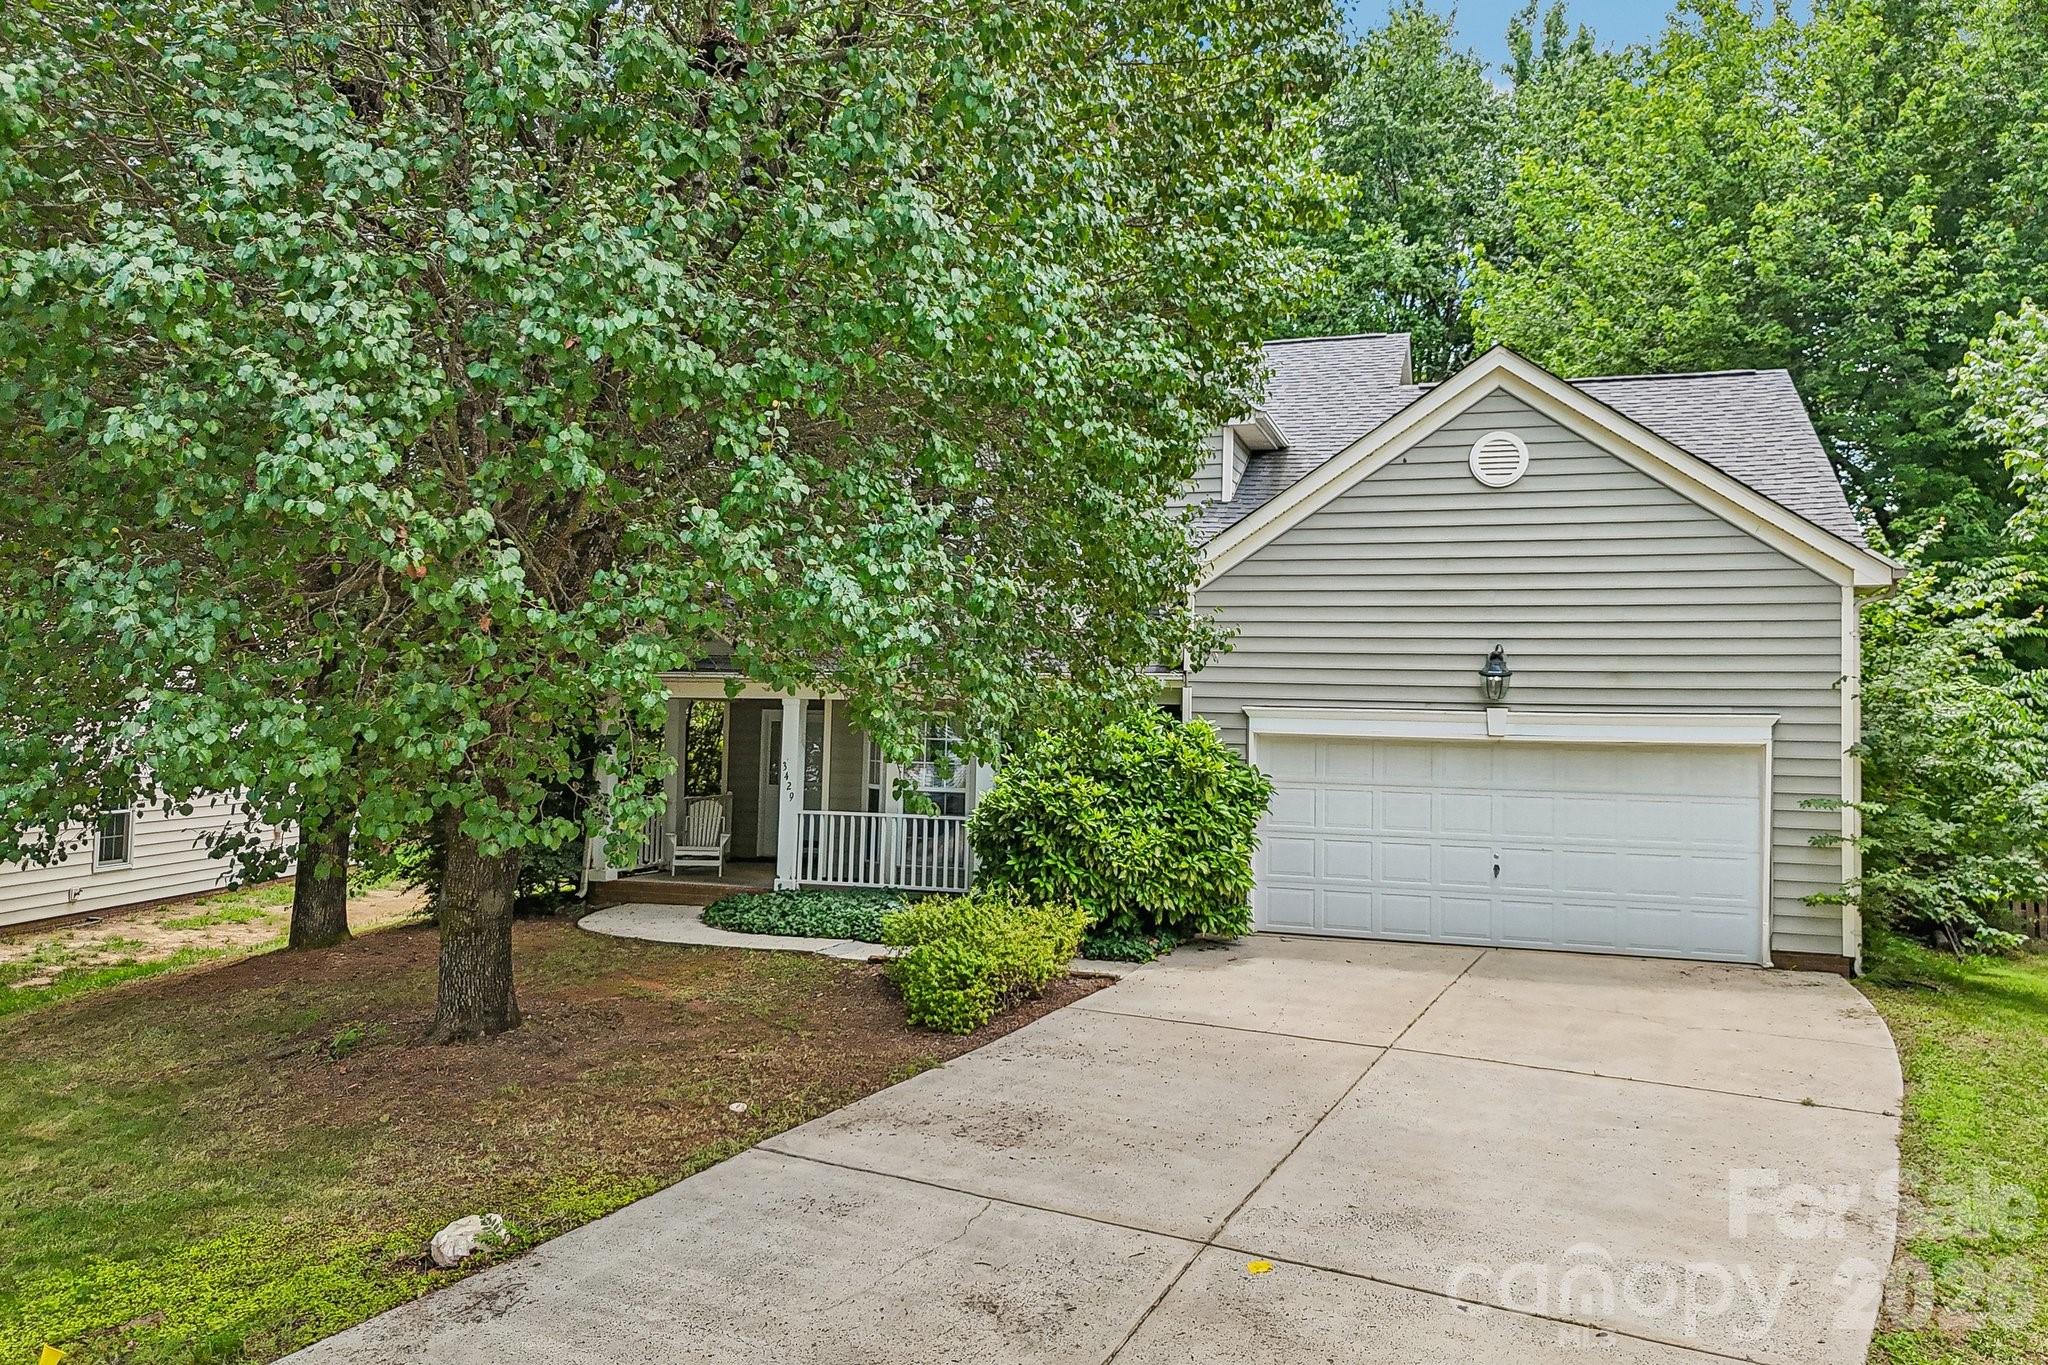
Charlotte
3429 Turtle Cross Lane
4 Beds
2 Baths
1,936 Sq.Ft.
$375,000
MLS#: 4389563
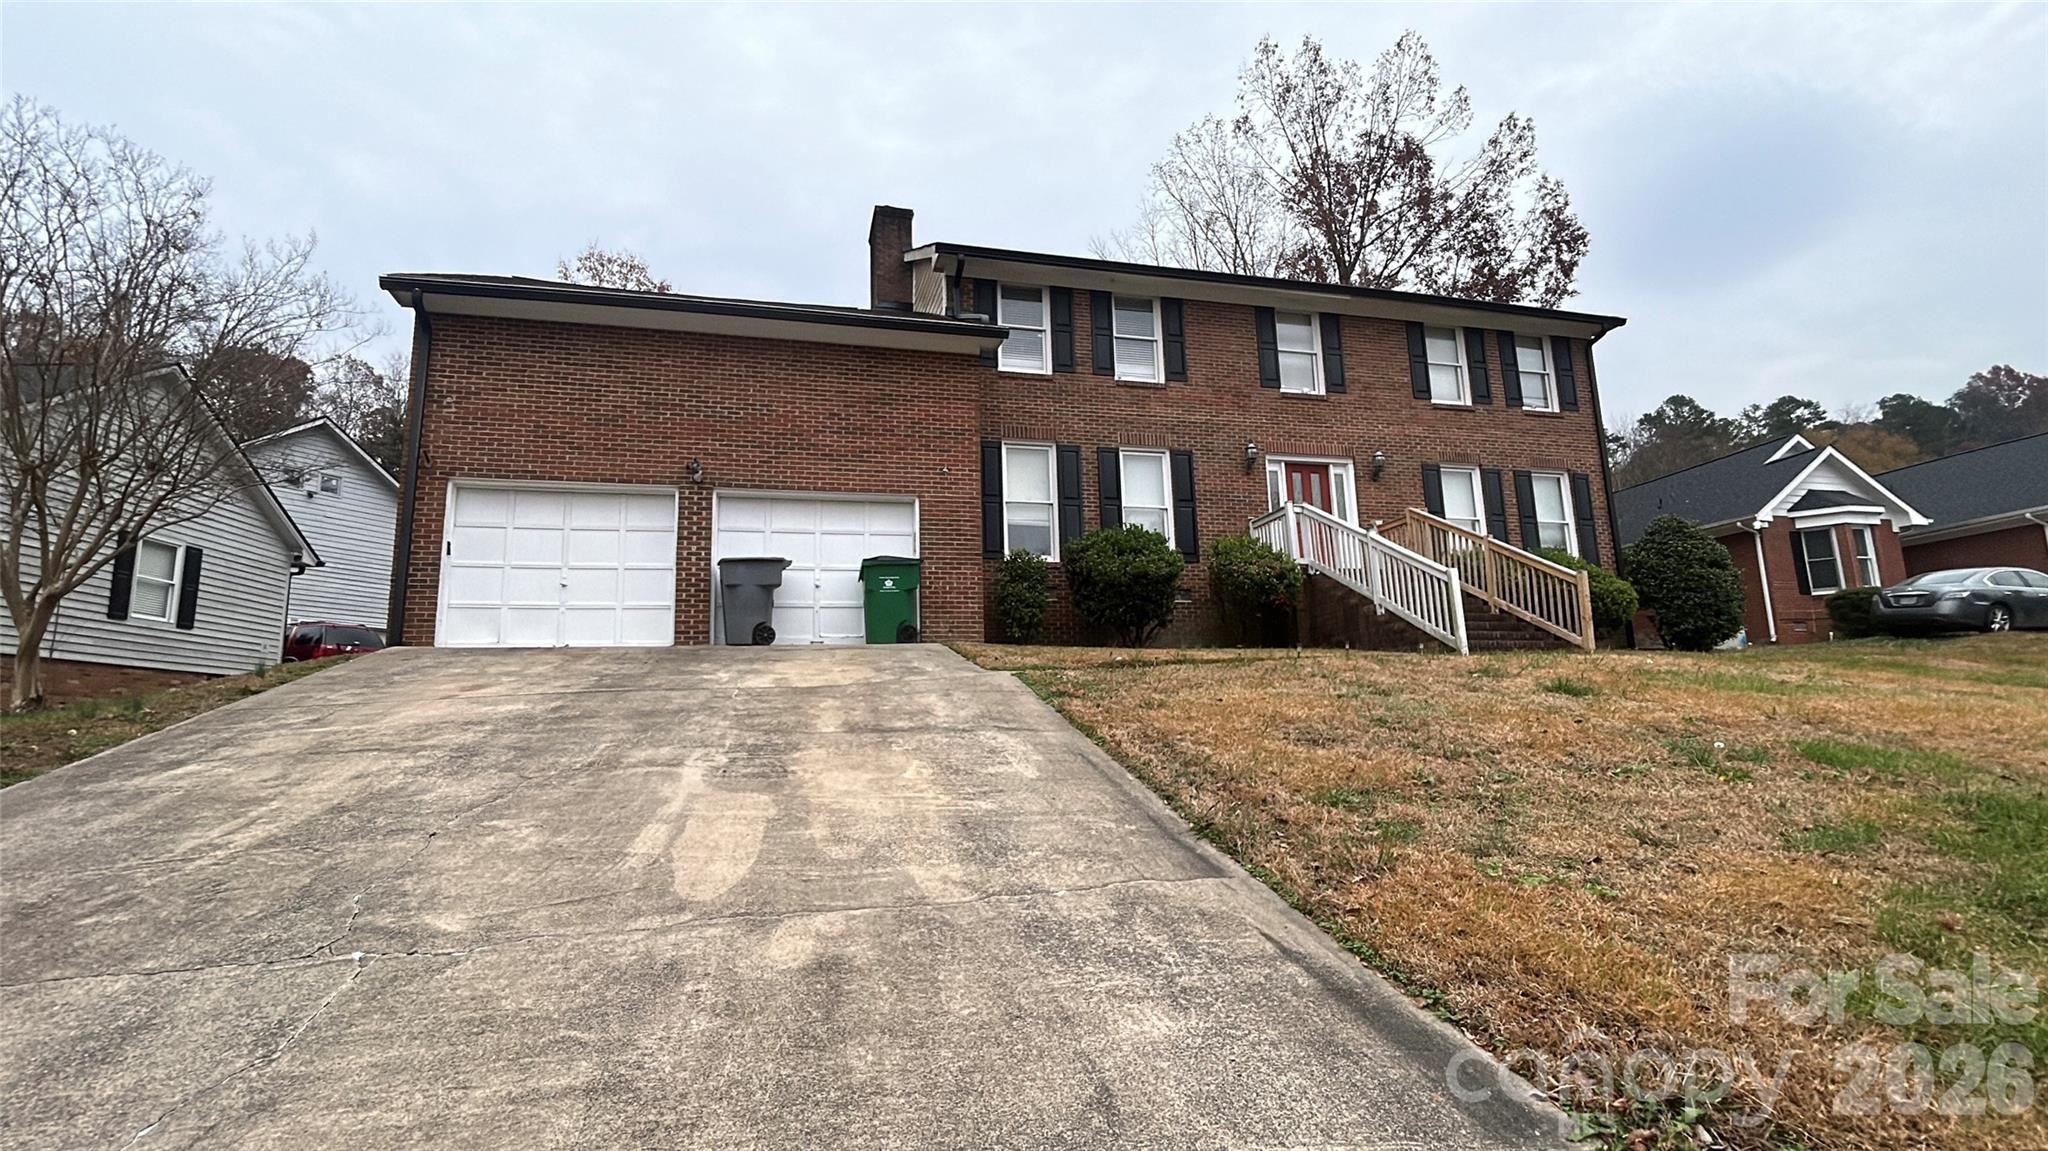
Charlotte
1022 Balsam Terrace
4 Beds
2 Baths
2,400 Sq.Ft.
$375,000
MLS#: 4374844
