Features & Amenities

Interior

  • Other Interior Features

    Entrance Foyer, Open Floorplan, Walk-In Closet(s), Wet Bar, Pantry

  • Total Bedrooms

    3

  • Bathrooms

    3

  • 1/2 Bathrooms

    1

  • Above Grade Finished Area

    3142.0

  • Basement YN

    YES

  • Cooling YN

    YES

  • Cooling

    Central Air, Heat Pump

  • Fireplace YN

    YES

  • Heating YN

    YES

  • Heating

    Electric, Heat Pump

  • Pet friendly

    N/A

Exterior

  • Garage

    Yes

  • Garage spaces

    2

  • Construction Materials

    Stone

  • Other Exterior Features

    Fire Pit

  • Patio and Porch Features

    Covered, Front Porch

  • Pool

    No

  • View

    Water

Area & Lot

  • Property Type

    Residential

  • Property Sub Type

    Single Family Residence

Price

  • Sales Price

    $2,100,000

  • Sq. Footage

    4, 789

  • Price/SqFt

    $438

HOA

  • Association

    Yes

  • Association Fee

    $1,980

  • Association Fee Frequency

    Annually

  • Association Fee Includes

    N/A

School District

  • Elementary School

    Blowing Rock

  • Middle School

    Watauga

  • High School

    Watauga

Property Features

  • New Construction

    NO

  • Association Amenities

    Trail(s)

  • Senior Community YN

    NO

  • Water Source

    Well

Schedule a Showing

Showing scheduled successfully.

<
>
IN PERSON
VIA CHAT

What is 3 + 4 ?


Change time

Mortgage calculator

Estimate your monthly mortgage payment, including the principal and interest, property taxes, and HOA. Adjust the values to generate a more accurate rate.

Your payment

Principal and Interest:

$

Property taxes:

$

HOA fees:

$

Total loan payment:

$

Total interest amount:

$

Location

County

Watauga

Elementary School

Blowing Rock

Middle School

Watauga

High School

Watauga

Listing Courtesy of Jay Vincent , Berkshire Hathaway HomeServices Vincent Properties

RealHub Information is provided exclusively for consumers' personal, non-commercial use, and it may not be used for any purpose other than to identify prospective properties consumers may be interested in purchasing. All information deemed reliable but not guaranteed and should be independently verified. All properties are subject to prior sale, change or withdrawal. RealHub website owner shall not be responsible for any typographical errors, misinformation, misprints and shall be held totally harmless.

Agent Mary Patrella

Agent

Mary Patrella

Call Mary today to schedule a private showing.


* Listings on this website come from the FMLS IDX Compilation and may be held by brokerage firms other than the owner of this website. The listing brokerage is identified in any listing details. Information is deemed reliable but is not guaranteed. If you believe any FMLS listing contains material that infringes your copyrighted work please click here to review our DMCA policy and learn how to submit a takedown request.© 2024 FMLS.
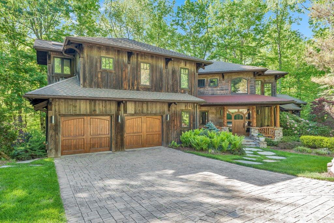
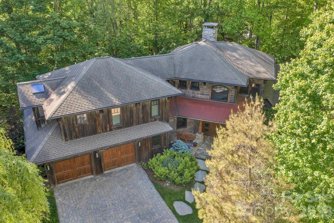
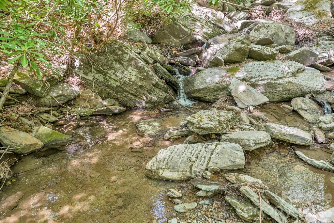
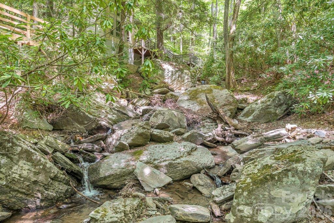
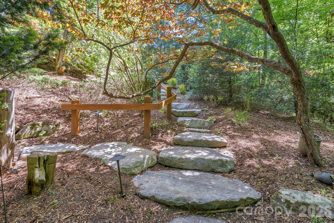
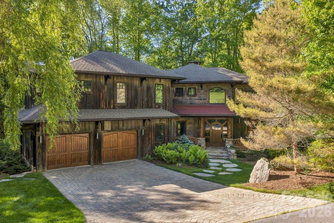
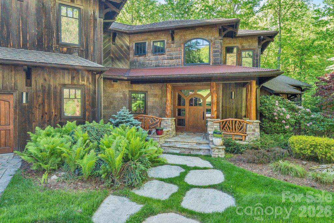
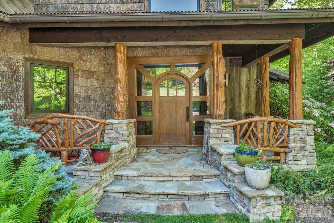
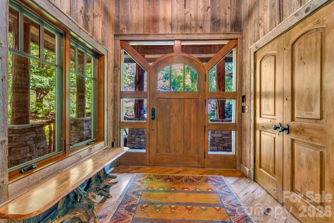
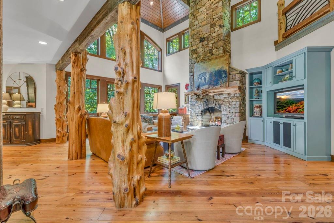
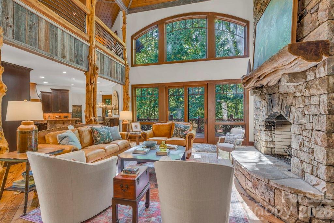
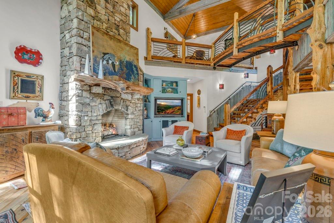
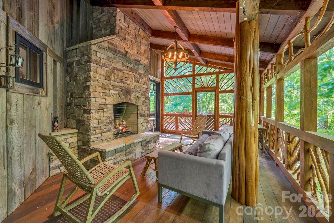
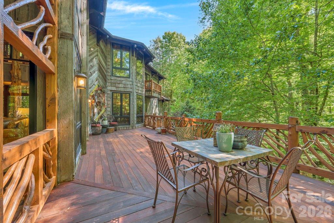
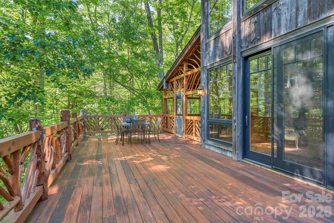
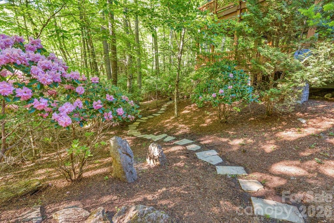
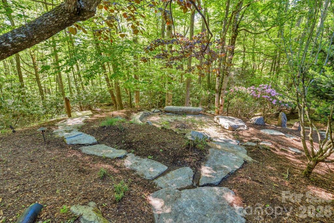
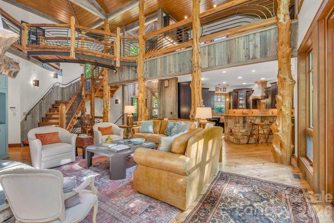
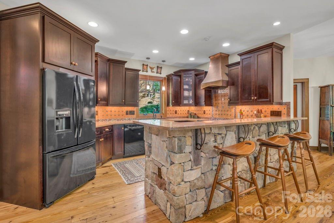
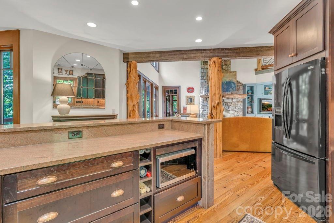
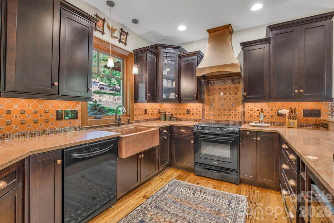
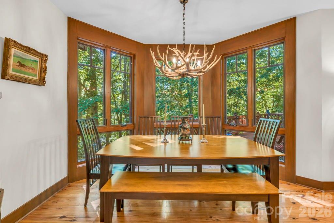
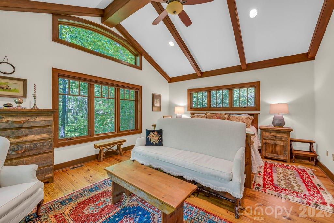
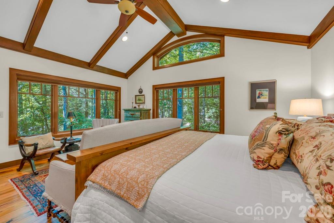
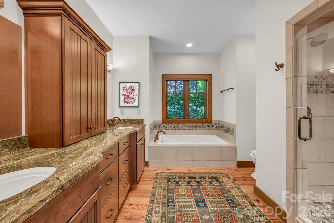
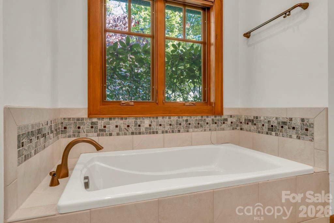
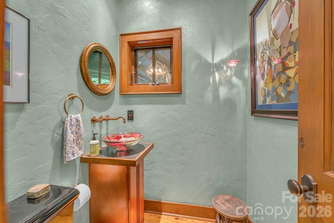
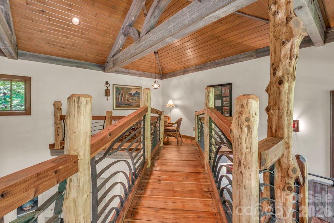
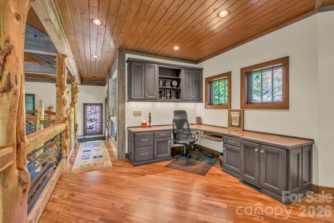
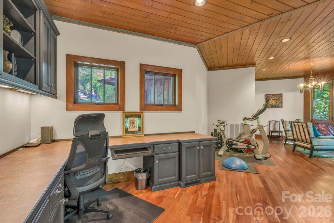
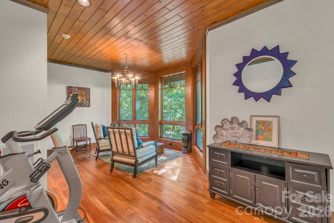
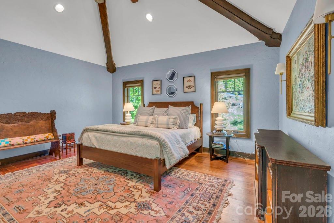
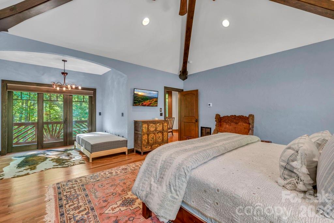
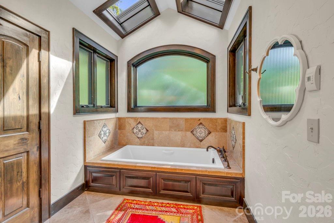
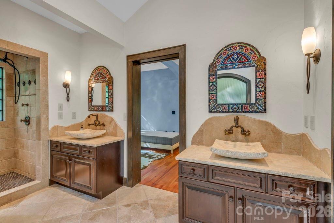
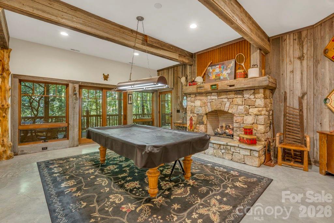
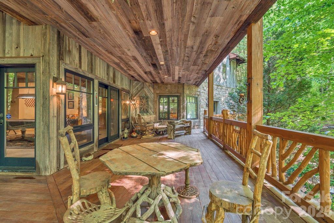
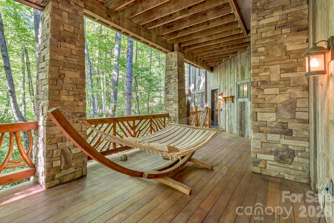
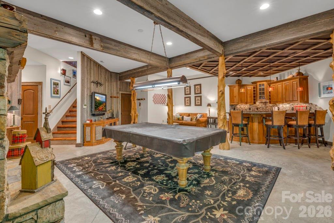
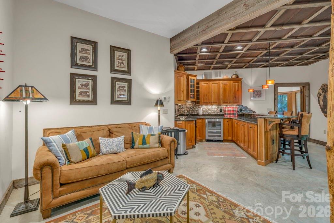
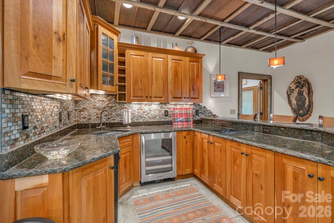
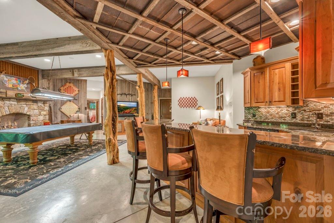
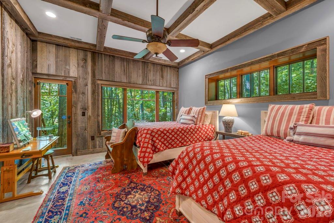
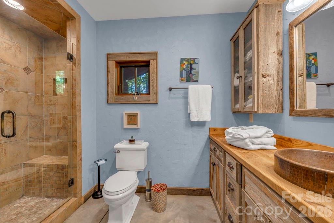
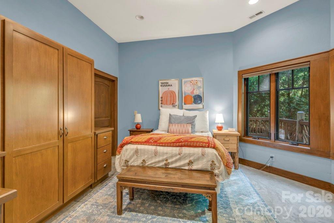
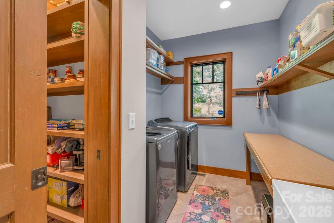
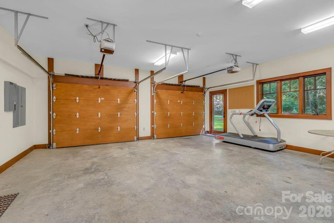
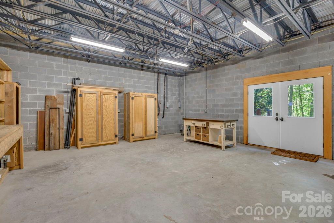
355 Oakley Green is a truly one-of-a-kind mountain retreat with a luxury treehouse vibe tucked into a private forest setting within the gated Yonahlossee community. A bold combination of mountain-modern architecture, artistic craftsmanship, and natural beauty creates an experience that is impossible to replicate at this price point. Enjoy the sights and sounds of a loud rushing creek and waterfall located on the property from multiple indoor and outdoor living spaces, including nearly 1,900 square feet of Ipe decking, a screened porch with stone fireplace, custom firepit area, stone walkways, and beautifully landscaped grounds. Offered fully furnished with few exceptions and with short-term rentals permitted, this home is perfectly suited as a luxury getaway, investment property, or full-time residence. The thoughtful floor plan provides sleeping areas, living space, and privacy on all three levels, making it ideal for hosting family and guests. The main level features vaulted ceilings, a dramatic wall of windows, stone fireplace, hardwood floors, antique barnwood accents, peeled log details, and numerous artistic touches throughout. The kitchen offers granite countertops, updated appliances, copper accents, bar seating, and a walk-in butler’s pantry. The main-level suite includes a walk-in closet, soaking tub, double vanity, cathedral ceilings, and direct access to the screened deck overlooking the waterfall. Upstairs, a striking wrought-iron bridge overlooks the great room and leads to an additional suite with private balcony, walk-in closet, and spacious bath, along with lofted office, fitness, or bonus space. The lower level is designed for entertaining with a second living area, stone fireplace, wet bar/kitchenette, pool table area, guest suite, bonus sleeping/flex space, and access to another expansive Ipe deck beside the creek. Additional features include fiber-optic internet, community sewer, radon mitigation system, security system, oversized two-car garage, and large workshop/storage space. Optional Yonahlossee club amenities include tennis, pickleball, pool, fitness center, and dining. Ideally located between Boone, Blowing Rock, and Banner Elk, and bordering Julian Price Memorial Park with direct hiking access nearby.

355 Oakley Green None

Message successfully sent.

What would you like to know?

What is 3 + 4 ?

I agree to receive email communication and understand I can unsubscribe at any time.

I agree to be contacted by Prestino Advantage via call, email, and text for real estate services. To opt out, you can reply 'stop' at any time or reply 'help' for assistance. You can also click the unsubscribe link in the emails. Message and data rates may apply. Message frequency may vary. Privacy Policy

Related Properties

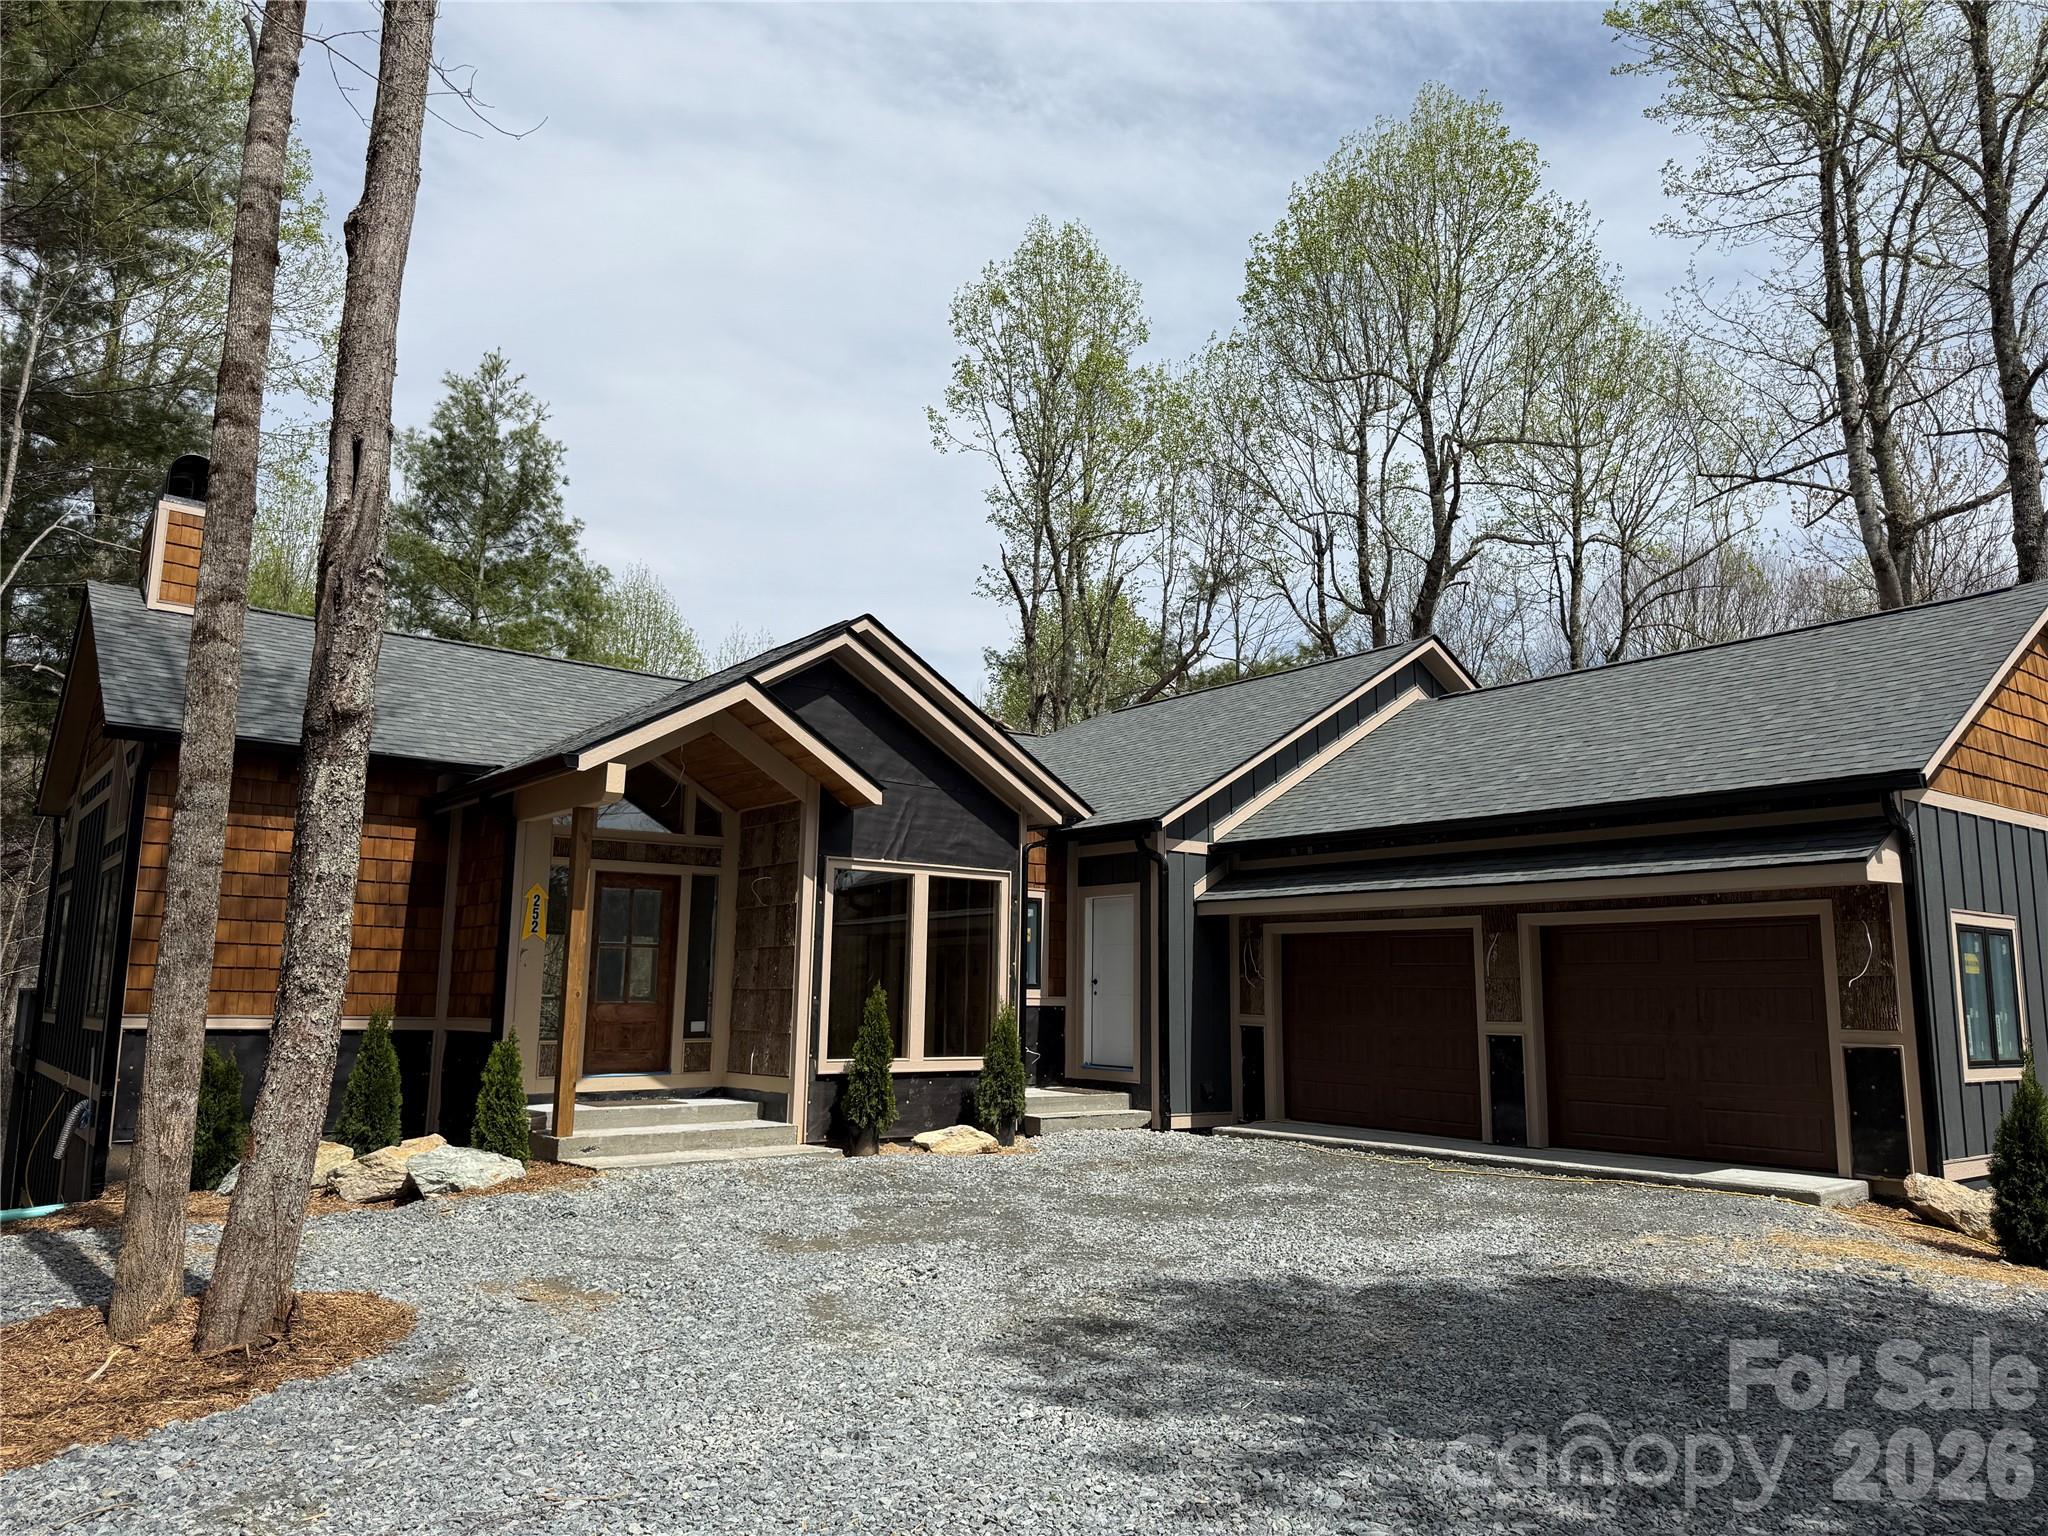
Escape to your own private mountain paradise just minutes from downtown Boone. Tucked away on 10 acres, this home offers sweeping long-range views. The heart of the home is the great room with a stone fireplace and a wall of windows. Gourmet kitchen features granite countertops and recently updated appliances, flowing effortlessly into the elegant dining room and out to the wrap-around porches—perfect for lingering dinners under the stars. The main level also boasts a serene primary en-suite and laundry room with its own entrance. Upstairs, two guest suites with private baths and a cozy loft. Daylight basement invites laughter and connection, featuring a game room, second fireplace, bedroom, full bath, and home theater, perfect for movie nights. Step outside to a world of relaxation—rocking chairs, a swing with mountain views, and a saltwater pool. Access to a trout-filled creek, this home is both a peaceful sanctuary and a gateway to the best of the High Country.
#4278936

Boone

904 Bryan Hollow Road

4 Beds

4 Baths

5,215 Sq.Ft.

$2,245,000

MLS#: 4278936

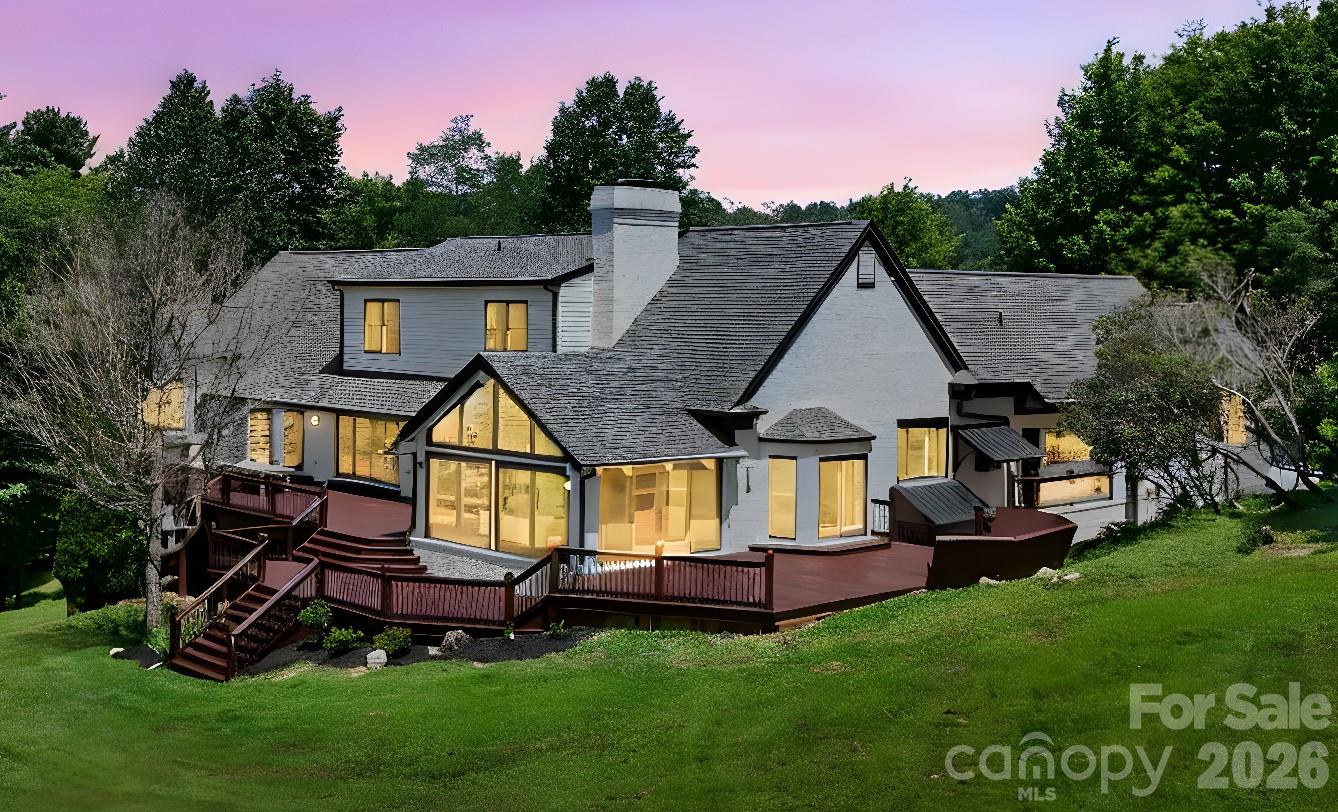
285 Wetherley: an upscale mountain home with long-range, layered Blue Ridge Mountain views including a profile view of Grandfather Mountain - the perfect getaway, investment property, or full-time residence in the gated Yonahlossee community. Easy access year-round on paved roads; short-term rentals allowed & FURNISHED w/ exceptions! This 4 bedroom, 5.5 bath home, with multiple bonus rooms/offices, offers sleeping areas & living spaces on each of its three floors and a great layout for hosting guests. On the walk-in level, find a Great Room with a cathedral tongue & groove ceiling and stone fireplace open to the dining area and kitchen with updated, stainless steel appliances, granite counters, and a breakfast nook. A spacious main-level deck spans the back of the home and is accessible from the primary suite featuring two walk-in closets, double vanities, a soaking tub, & tiled shower. Also on the main level find a spacious office or study, laundry room, full bath, half bath, and garage access. A spacious bonus room currently set up as an office encompasses the upper level and would make for a great bonus living or sleeping area. Downstairs, find a living room with a stone fireplace and an expansive lower deck featuring a custom & beautiful hot tub area! The living room features a wet bar and sits adjacent to the game room with a pool table & game table and three additional bedroom suites. A circular driveway in front of the home allows for convenient access while a second driveway winds past a stone patio with lower-level access to the garage. Amenities: spruce ceilings & 8-foot doors throughout, high-speed internet, high-yield private well with new well pump (2024), community sewer system. Opportunity to add another almost 2 acres for more buffer, privacy, and flexibility. Yonahlossee offers memberships with amenities like tennis, pickleball, bar/restaurant, fitness center, pool, & more, and borders Julian Price Park- hike into the Park from your property!
#4247849

Boone

285 Wetherley None

4 Beds

5 Baths

6,597 Sq.Ft.

$2,150,000

MLS#: 4247849

380 Greystone Drive: NEW CONSTRUCTION with quality craftsmanship & GREAT floor plan between Boone and Blowing Rock, with long-range, layered Blue Ridge Mountain views, including views of Grandfather Mountain & the John's River Gorge (full view control from both upper and lower decks)! Discover a great year-round residence or mountain getaway featuring a combination of contemporary, mountain, and rustic styles. Located in the gated community of Greystone IV and offered as a double-lot combination of close to 2 acres, this home is easily accessible year-round on paved roads. The foyer immediately opens into the Great Room with cathedral, tongue & groove ceiling, stone fireplace, and wall of windows for taking in the views. Step outside onto the partially open, partially covered, and expansive main-level deck as the living area flows from indoors, to out! The open dining area and kitchen with walk-in pantry, kitchen island, and high-end appliances are adjacent to the Great Room with mudroom, office, full bath, half bath, and attached two-car garage all on the walk-in level. The main-level primary suite offers a walk-in closet with laundry nook, full bath with double vanity and tiled shower, and adjacent office or bonus room. Downstairs, a second living room offers a stone fireplace, kitchenette, views from indoors, and covered deck. The lower level also offers two suites, both with walk-in closets and tiled showers, and one with deck access, in addition to a bedroom, an additional full bath, and spacious 2nd laundry area. Additional features: high elevation (3,680+ feet!), covered front porch/entry, marble, quartz, and granite counters throughout, white oak flooring on main level, luxury vinyl plank flooring on lower level, floating staircase at entrance, Scottsdale interior doors, Top Knobs kitchen hardware, and more! Home is constructed on 1 lot, with the 2nd lot currently offering added privacy and acreage, but also providing potential as a 2nd buildable lot with gorge views.
#4367941

Boone

380 Greystone Drive

4 Beds

5 Baths

4,160 Sq.Ft.

$2,499,000

MLS#: 4367941

Thoughtful design. Luxury and function. Well appointed. Attention to detail. All the words you would expect to hear when describing the unmistakable craftsmanship of another signature Satchmo home. The newest build from Satchmo & Company combines a "mountain rustic" design with modern touches, provides an open concept living space with soaring great room ceiling and offers a main level primary retreat complete with an oversized shower and elegant soaking tub. The home features Rheem 2-zone heat and air, April Air Humidification system, chef's kitchen with 48" gas range and double ovens, gas fireplaces in the great room and den, custom built ins, wine cellar and a wood burning exterior fireplace. Relax on multiple covered porches and decks and enjoy the natural beauty and the peace and quiet surrounding this 1.46 acre home site. Boulder Creek is proximate to both Boone and Blowing Rock, offers the privacy and tranquility of a gated community and features estate size lots set among beautiful rock outcroppings, creeks and waterfalls.
#4294530

Boone

TBD Boulder Creek Drive 1

4 Beds

4 Baths

3,981 Sq.Ft.

$1,690,000

MLS#: 4294530
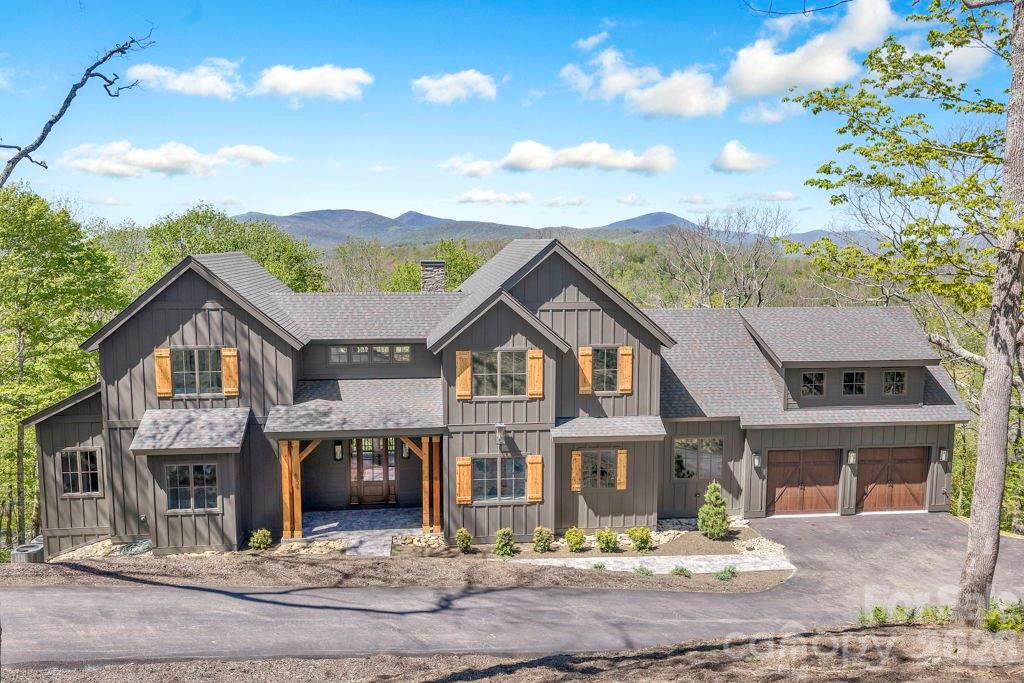
536 Boone Ridge Lane: Brand NEW CONSTRUCTION home in Boone with Blue Ridge Mountain views, featuring a combination of mountain and contemporary styles! Discover a thoughtful floor plan- great for a full-time residence or a mountain getaway and second-home families, with high quality construction, craftsmanship, attention to detail, and an unfinished basement that adds potential for enhancing the floor plan even further! Located in the established community of Boone Ridge, with easy year-round access on paved roads, this property is perched above downtown Boone and Appalachian State University at a high elevation (4,375+ feet)! Enter through the foyer into the bright & open Great Room with vaulted ceilings, exposed beams, stone fireplace, and wall of windows for taking in the treehouse-like scenery and views… or step outside onto the partially open, partially covered main-level deck. The dining area and kitchen with a walk-in pantry, large island, and high-end stainless steel appliances are adjacent to the Great Room and to a mudroom/laundry room (with sink & storage!), half bath, and attached two-car garage. A private main-level primary suite offers a walk-in closet, full bath with a double vanity, tiled shower, expansive soaking tub, and deck access. Upstairs, find a lofted walkway leading to a sitting or bonus area, office, and two bedroom & bathroom suites with tiled showers. A full, unfinished, walk-out basement currently provides ample storage and bonus space, and offers a number of potential future uses for buyers (framed-in, and designed to be easy to turn into additional heated finished living space)! Additional features: low maintenance landscaping, lower level stone pathway to outdoor fire pit, high elevation, covered front porch/entry, synthetic marble counters throughout, 5" white oak flooring, Anderson windows, Rocky Mountain hardware, high-end/ touch Thermador appliances, Kohler fixtures, TimberTech decking, dry bar with glass shelving, tankless hot water, and more!
#4381577

Boone

536 Boone Ridge Lane

3 Beds

3 Baths

2,884 Sq.Ft.

$1,750,000

MLS#: 4381577
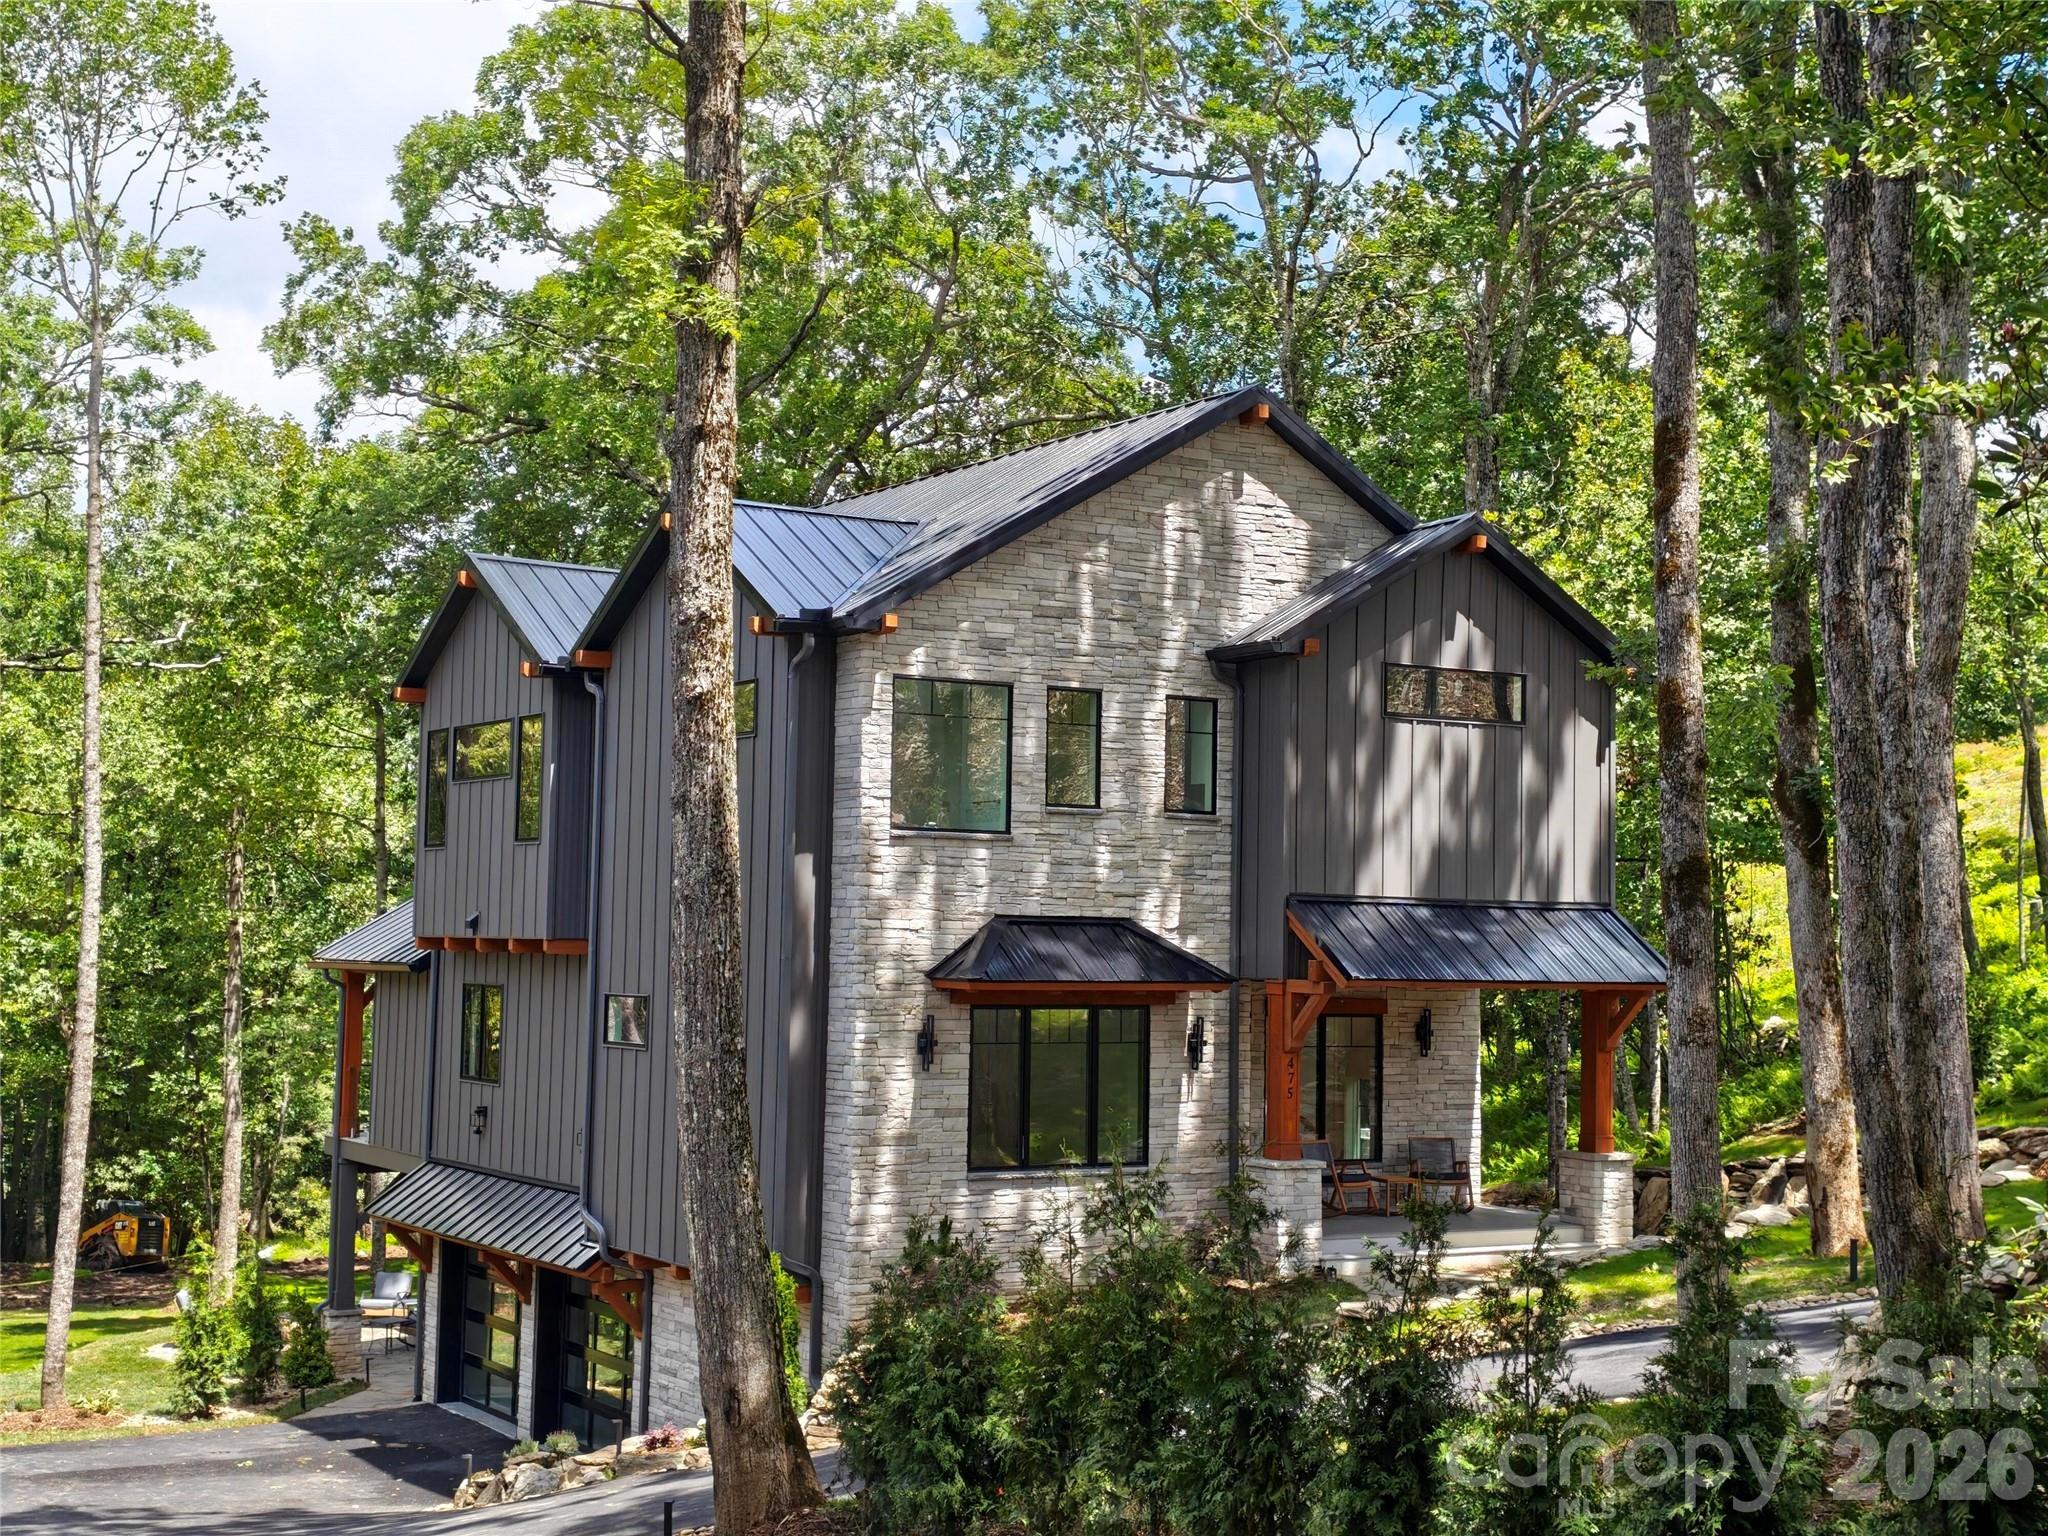
Enjoy peaceful mountain views from this beautifully remodeled contemporary home on 6.84 unrestricted acres in Boone, NC, just minutes from downtown & Watauga Medical Center. This thoughtfully redesigned home offers an open, light-filled main level with spacious living room featuring unique double-sided fireplace connecting to the cozy seating area & remodeled chef’s kitchen. The vaulted sunroom beyond creates a perfect spot to relax or entertain. The main floor also includes an inviting primary suite with large walk-in shower & fireplace in the bath. Upstairs, discover 2 bedrooms with Jack & Jill bathroom & versatile bonus area. The lower level expands living options with 3 additional bedrooms, full bathroom, large game room, home theater, & over 1,100 sq ft of garage/storage space.
Multiple expansive decks, opening to peaceful acreage—ideal for outdoor gatherings & soaking in the natural beauty of mountain living with no restrictions.
STR are permitted.  Furnishings negotiable.  There are few cables of stairwell railing that need adjustment/repair and 4 windows with blown seals.  Seller has estimate for window glass repair.
#4368522

Boone

140 Wilson Ridge Road

6 Beds

3 Baths

6,679 Sq.Ft.

$1,995,000

MLS#: 4368522

Welcome to your mountain sanctuary at 525 School House Ridge, Boone NC — a private estate tucked away with over 14+ acres of serene mountain landscape, yet only minutes from town conveniences. This inviting log-style home offers 3,226 sq ft of living space with 5 spacious bedrooms, 5 full baths, a finished basement and a detached garage with a above studio with a bathroom with enough room for living, guests, and hobbies alike.
Step inside to warm timber accents, abundant natural light, and thoughtfully laid-out spaces designed for both comfort and connection. On the main level you’ll find living, dining and the kitchen anchored by rustic charm and modern convenience, while upstairs and downstairs provide flexible zones—ideal for work, play, rest or hosting.
Outside, you’ll never feel crowded: over 14+ acres stretched out in scenic beauty, giving you tree-lined privacy and the freedom to roam or relax at your leisure. Whether you’re sipping your morning coffee on the deck while sitting at the over-size hemlock table or enjoying the jacuzzi or exploring the land, or cozying up by one of your fireplaces, this property offers a true mountain-living experience.
Make this your everyday escape home where space, nature and life come together in harmony. This well-built home also could entertain an Airbnb investment with no restriction, home is being sold AS-IS. so the ideas are unlimited.
#4315517

Boone

525 Schoolhouse Ridge

4 Beds

5 Baths

3,226 Sq.Ft.

$1,690,000

MLS#: 4315517

 - property

Send a message

Message successfully sent.

Your message

What is 3 + 4 ?

Reason for contacting?

I agree to receive email communication and understand I can unsubscribe at any time.

I agree to be contacted by Prestino Advantage via call, email, and text for real estate services. To opt out, you can reply 'stop' at any time or reply 'help' for assistance. You can also click the unsubscribe link in the emails. Message and data rates may apply. Message frequency may vary. Privacy Policy

Sign Out

Virtual Assistant

Would you like to take the next step with this property? We can help you schedule a showing or virtual tour, or send you more details.

Yes, I would like more information.

Thank You for Your Reply, One of Our Agents will contact you as soon as possible

No, maybe later.

Thank you, you can always contact me via email, phone number or through the contact form.

Realhub AI

Lucy - Your AI-Powered Realtor

Update Your Temporary Password

Personalize your search

Enter your email and we'll notify you immediately when new listings match what you're looking for.

or enter email address

Already have an account ? Login here

Continue your home search

I agree to receive communications and understand I can unsubscribe at any time.

I agree to be contacted by Prestino Advantage via call, email, and text for real estate services. To opt out, you can reply 'stop' at any time or reply 'help' for assistance. You can also click the unsubscribe link in the emails. Message and data rates may apply. Message frequency may vary. Privacy Policy

Already have an account ? Login here

We use cookies

We use cookies primarily for analytics to enhance your experience. By accepting, you agree to our use of these cookies. You can manage your preferences or learn more about our cookies policy.