
Property
Beds
4
Full Baths
3
1/2 Baths
1
Year Built
2004
Sq.Footage
4,030
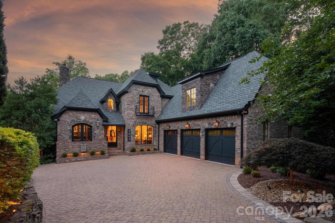
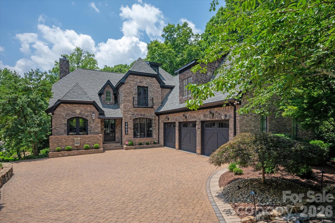
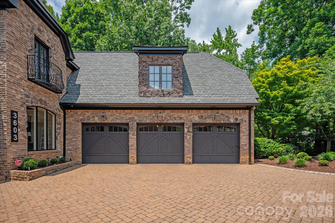
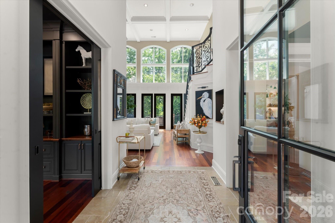
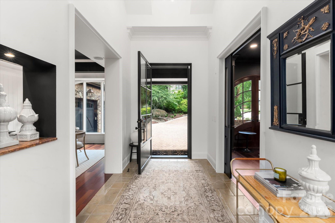
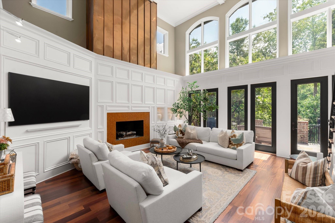
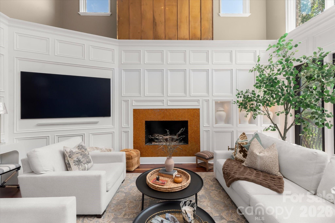
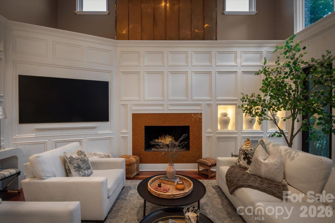
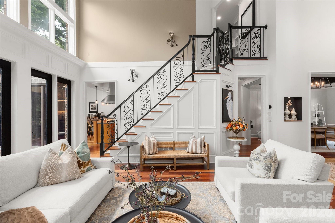
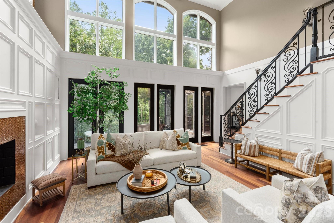
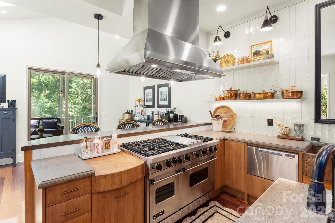
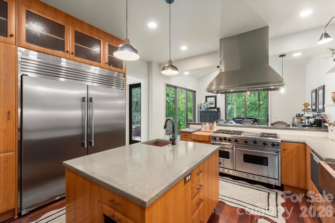
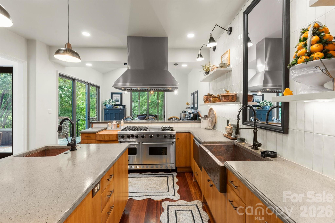
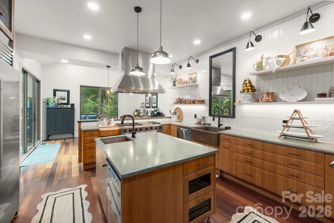
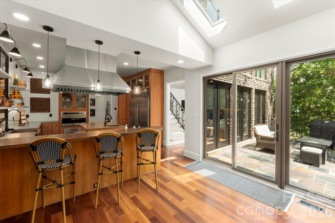
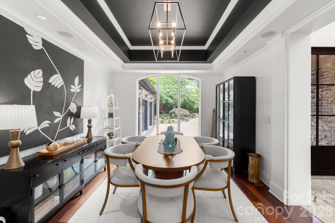
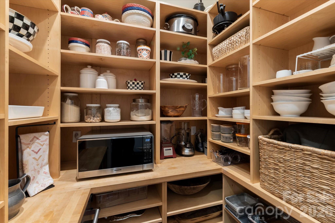
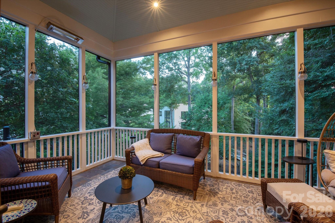
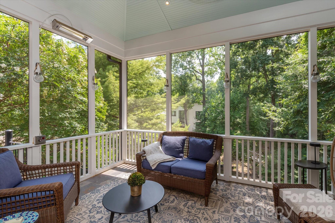
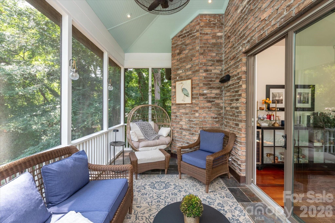
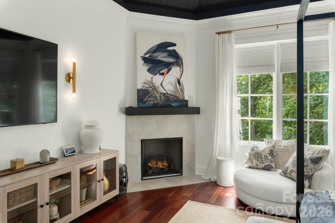
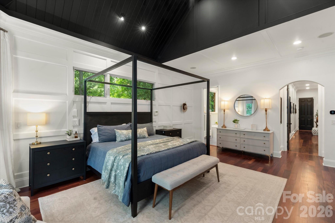
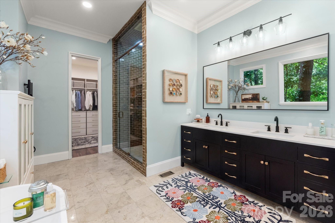
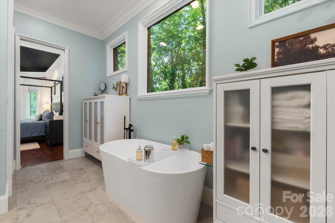
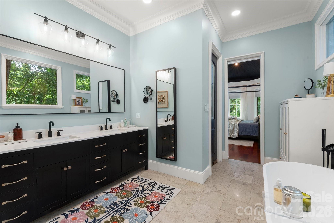
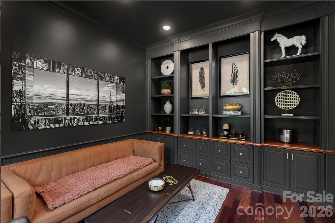
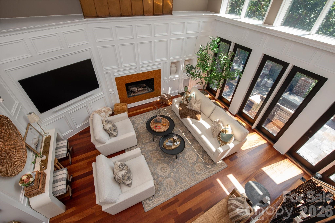
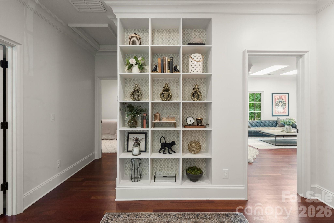
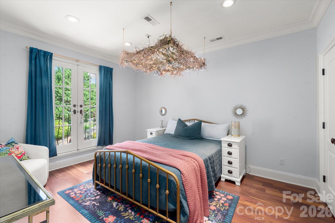
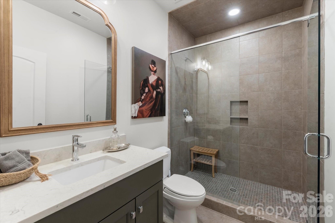
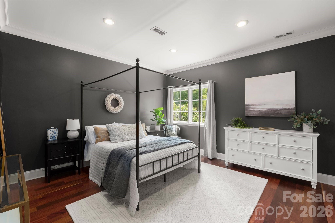
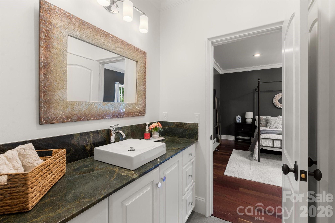
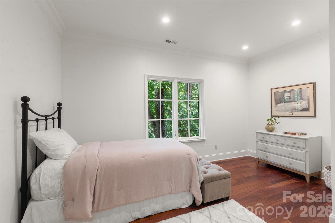
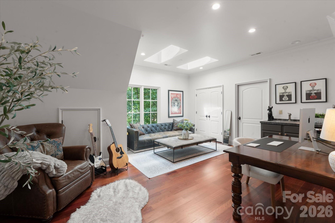
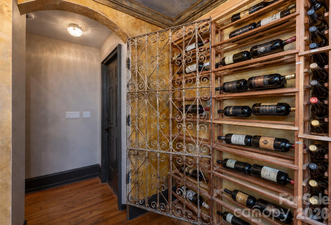
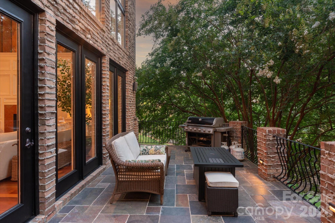
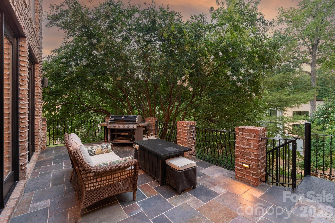
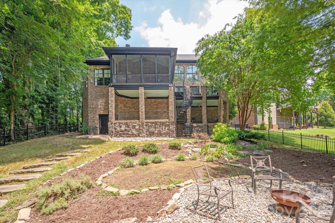
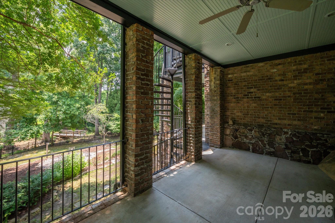
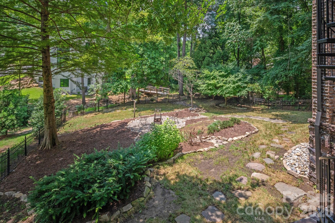
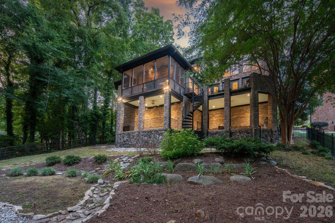
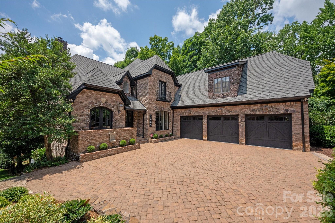
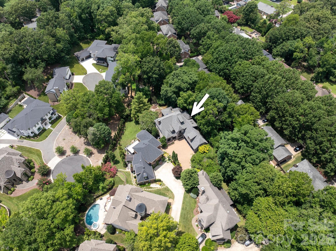
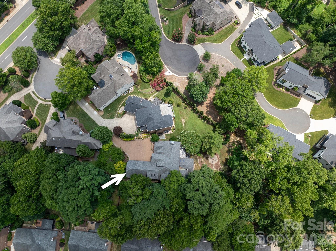
Tucked into an established SouthPark enclave, this French Provincial residence pairs timeless architecture with thoughtful, elevated updates throughout. A custom wrought iron front door opens to a gracious foyer, where a sculptural staircase dressed in a custom runner sets the tone. Rich exotic Brazilian Cherry (Jatoba) hardwood floors, extensive custom millwork, elegant moldings, soaring ceilings, and curated architectural details define the interiors. The main level flows seamlessly from a private executive study and formal dining room into a breathtaking two-story great room, where expansive arched windows flood the space with natural light. An artisan copper fireplace anchors the room while walls of glass invite the outdoors in. Designed for both entertaining and everyday living, the chef's kitchen features furniture-quality custom cabinetry, artisan hammered copper farmhouse and prep sinks, a professional gas range with commercial hood, three ovens, warming drawer, two dishwashers, generous prep space, dual pantries, and a dedicated scullery complete with an ice maker. The privately situated main-level owner's retreat offers vaulted ceilings, a custom gas fireplace, and a spa-inspired bath featuring heated floors, a heated towel rack, oversized walk-in shower, soaking tub, and a boutique-inspired custom closet. Upstairs, three spacious secondary bedrooms are connected by a Jack-and-Jill bath and an additional full bath, while an expansive bonus room easily serves as a fifth bedroom, media room, or fitness space. A semi-finished walk-in attic provides exceptional storage and future expansion potential. The lowest level is highlighted by a beautifully crafted custom wine cellar, creating an inviting destination for collectors and entertaining alike. Outdoor living is equally impressive, offering a screened porch, private balconies, expansive terraces, and walkout patios that overlook professionally landscaped grounds enhanced with architectural lighting. Every outdoor space was designed to extend the home's living and entertaining experience. Beyond its architectural beauty, the home has been extensively enhanced with a remarkable collection of designer upgrades and behind-the-scenes improvements, offering exceptional peace of mind and allowing the next owner to simply move in and enjoy. Perfectly positioned in the heart of SouthPark, you're just 7 minutes from SouthPark Mall and Phillips Place, 5 minutes from Quail Hollow Country Club, and only 20 minutes from Uptown Charlotte. It's an address that is every bit as exceptional as the home itself.
Features & Amenities
Interior
-
Other Interior Features
Entrance Foyer, Pantry, Walk-In Closet(s)
-
Total Bedrooms
4
-
Bathrooms
3
-
1/2 Bathrooms
1
-
Above Grade Finished Area
3889.0
-
Basement YN
YES
-
Cooling YN
YES
-
Cooling
Ceiling Fan(s), Central Air, Zoned
-
Fireplace YN
YES
-
Heating YN
YES
-
Heating
Forced Air, Natural Gas, Zoned
-
Pet friendly
N/A
Exterior
-
Garage
Yes
-
Garage spaces
3
-
Construction Materials
Stone
-
Parking
Driveway, Electric Vehicle Charging Station(s), Garage Faces Front, Shared Driveway
-
Patio and Porch Features
Front Porch, Patio, Screened, Terrace
-
Pool
No
Area & Lot
-
Lot Features
Cul-De-Sac, Wooded
-
Property Type
Residential
-
Property Sub Type
Single Family Residence
-
Architectural Style
French Provincial
Price
-
Sales Price
$1,625,000
-
Sq. Footage
4,030
-
Price/SqFt
$403
HOA
-
Association
YES
-
Association Fee
$750
-
Association Fee Frequency
Semi-Annually
-
Association Fee Includes
N/A
School District
-
Elementary School
Huntingtowne Farms
-
Middle School
Carmel
-
High School
South Mecklenburg
Property Features
-
New Construction
NO
-
Senior Community YN
NO
-
Sewer
Public Sewer
-
Water Source
Public
Schedule a Showing
Showing scheduled successfully.
Mortgage calculator
Estimate your monthly mortgage payment, including the principal and interest, property taxes, and HOA. Adjust the values to generate a more accurate rate.
Your payment
Principal and Interest:
$
Property taxes:
$
HOA fees:
$
Total loan payment:
$
Total interest amount:
$
Location
County
Mecklenburg
Elementary School
Huntingtowne Farms
Middle School
Carmel
High School
South Mecklenburg
Listing Courtesy of Nelvia Bullock , COMPASS
RealHub Information is provided exclusively for consumers' personal, non-commercial use, and it may not be used for any purpose other than to identify prospective properties consumers may be interested in purchasing. All information deemed reliable but not guaranteed and should be independently verified. All properties are subject to prior sale, change or withdrawal. RealHub website owner shall not be responsible for any typographical errors, misinformation, misprints and shall be held totally harmless.

Agent
Mitch Totherow
Call Mitch today to schedule a private showing.

* Listings on this website come from the FMLS IDX Compilation and may be held by brokerage firms other than the owner of this website. The listing brokerage is identified in any listing details. Information is deemed reliable but is not guaranteed. If you believe any FMLS listing contains material that infringes your copyrighted work please click here to review our DMCA policy and learn how to submit a takedown request.© 2024 FMLS.
Related Properties

Charlotte
18212 Tayport Drive
4 Beds
3 Baths
4,187 Sq.Ft.
$1,694,900
MLS#: 4346978

Charlotte
7109 Essington Drive
5 Beds
4 Baths
4,886 Sq.Ft.
$1,645,000
MLS#: 4353515

Charlotte
7105 Essington Drive
5 Beds
4 Baths
4,452 Sq.Ft.
$1,545,000
MLS#: 4356237

Charlotte
229 N Church Street 403
3 Beds
2 Baths
2,583 Sq.Ft.
$1,495,000
MLS#: 4381312

Charlotte
400 N Church Street 213
3 Beds
2 Baths
2,972 Sq.Ft.
$1,495,000
MLS#: 4372058
Charlotte
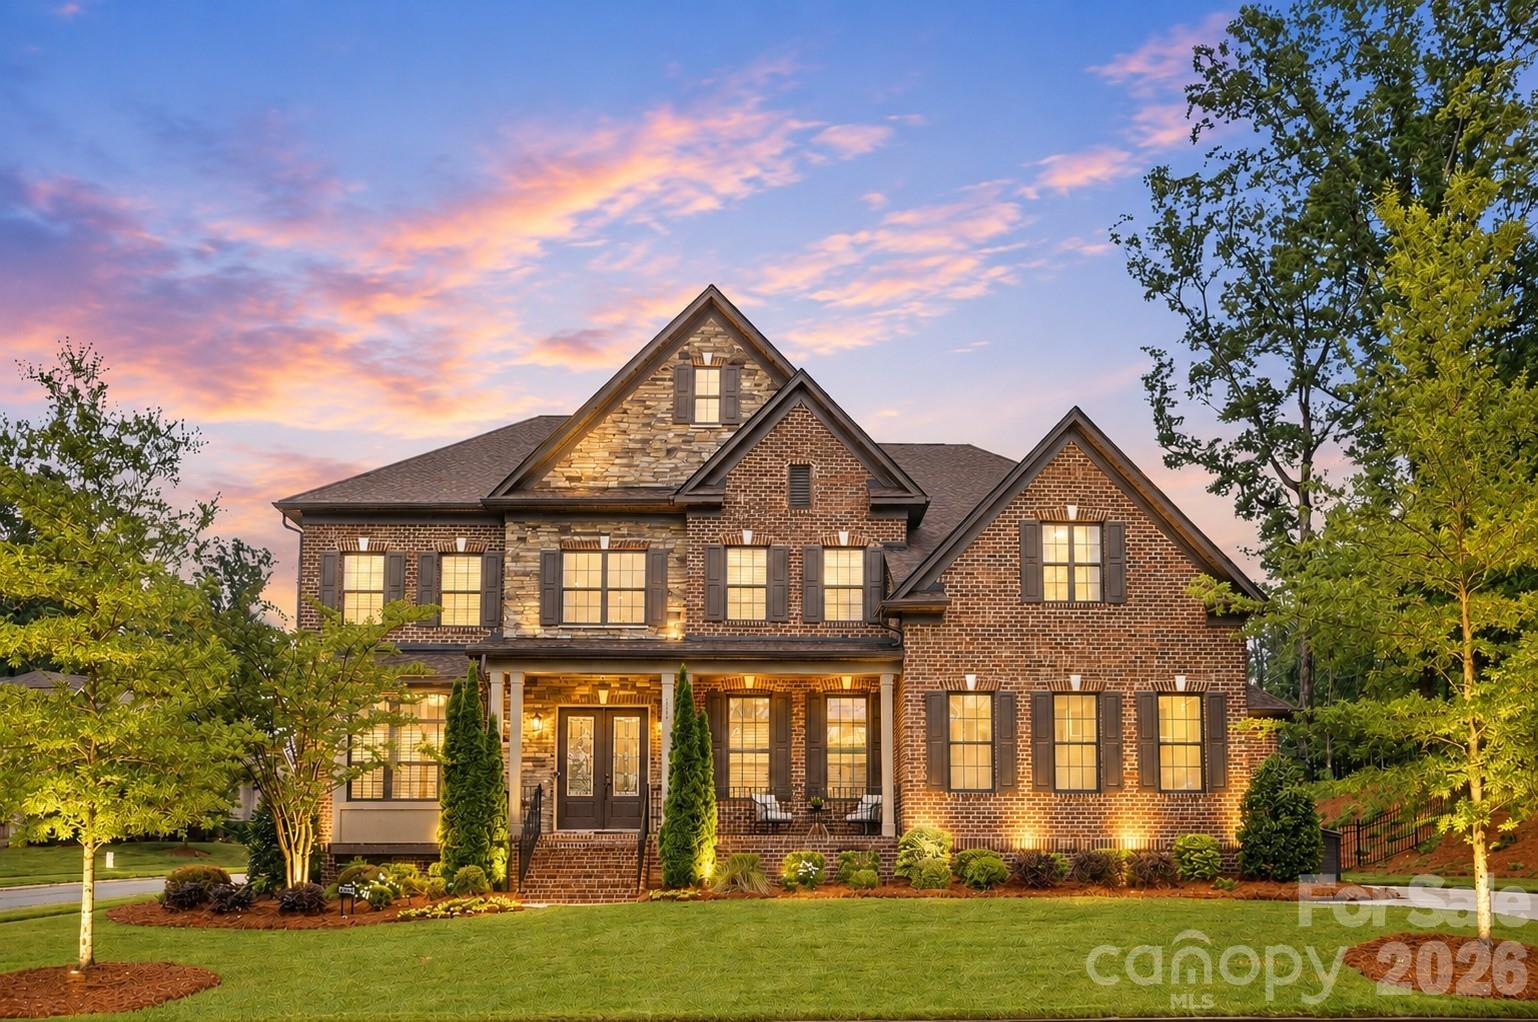
7626 Deerfield Manor Drive
5 Beds
4 Baths
4,539 Sq.Ft.
$1,760,000
MLS#: 4383264

Charlotte
708 Cross Trail Drive
5 Beds
4 Baths
3,967 Sq.Ft.
$1,525,000
MLS#: 4367344

Charlotte
3008 Holt Street
4 Beds
4 Baths
4,285 Sq.Ft.
$1,400,000
MLS#: 4378833
Charlotte
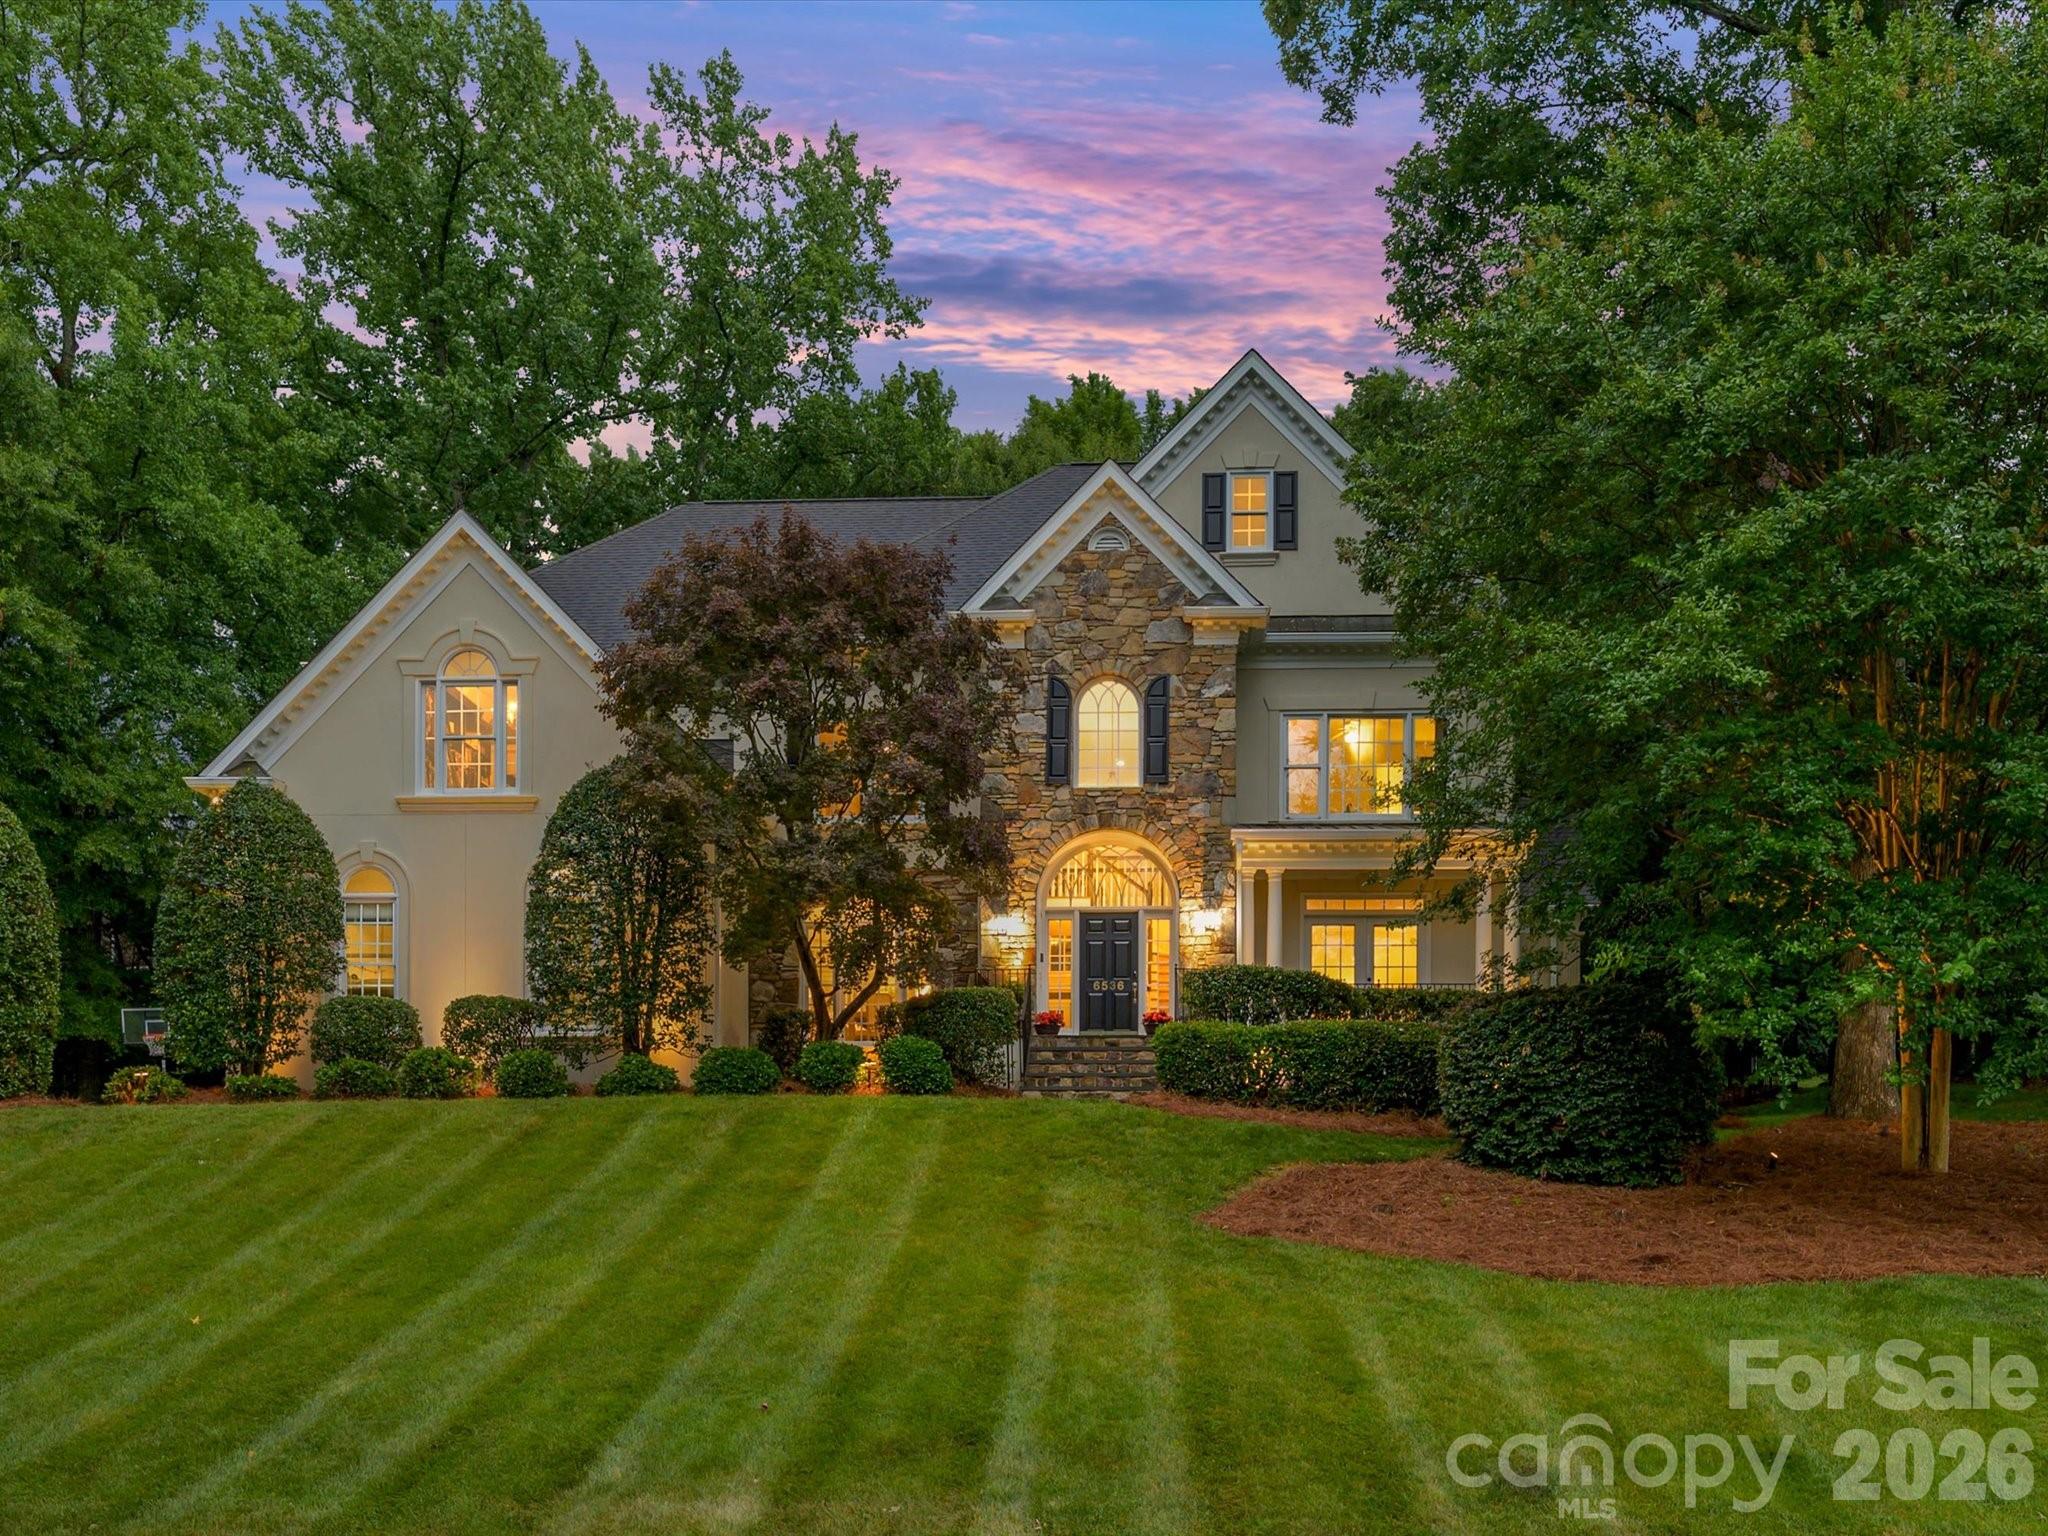
6536 Seton House Lane
5 Beds
4 Baths
4,178 Sq.Ft.
$1,500,000
MLS#: 4395904
Charlotte
1821 Umstead Street
5 Beds
4 Baths
3,906 Sq.Ft.
$1,650,000
MLS#: 4394611
