Features & Amenities

Interior

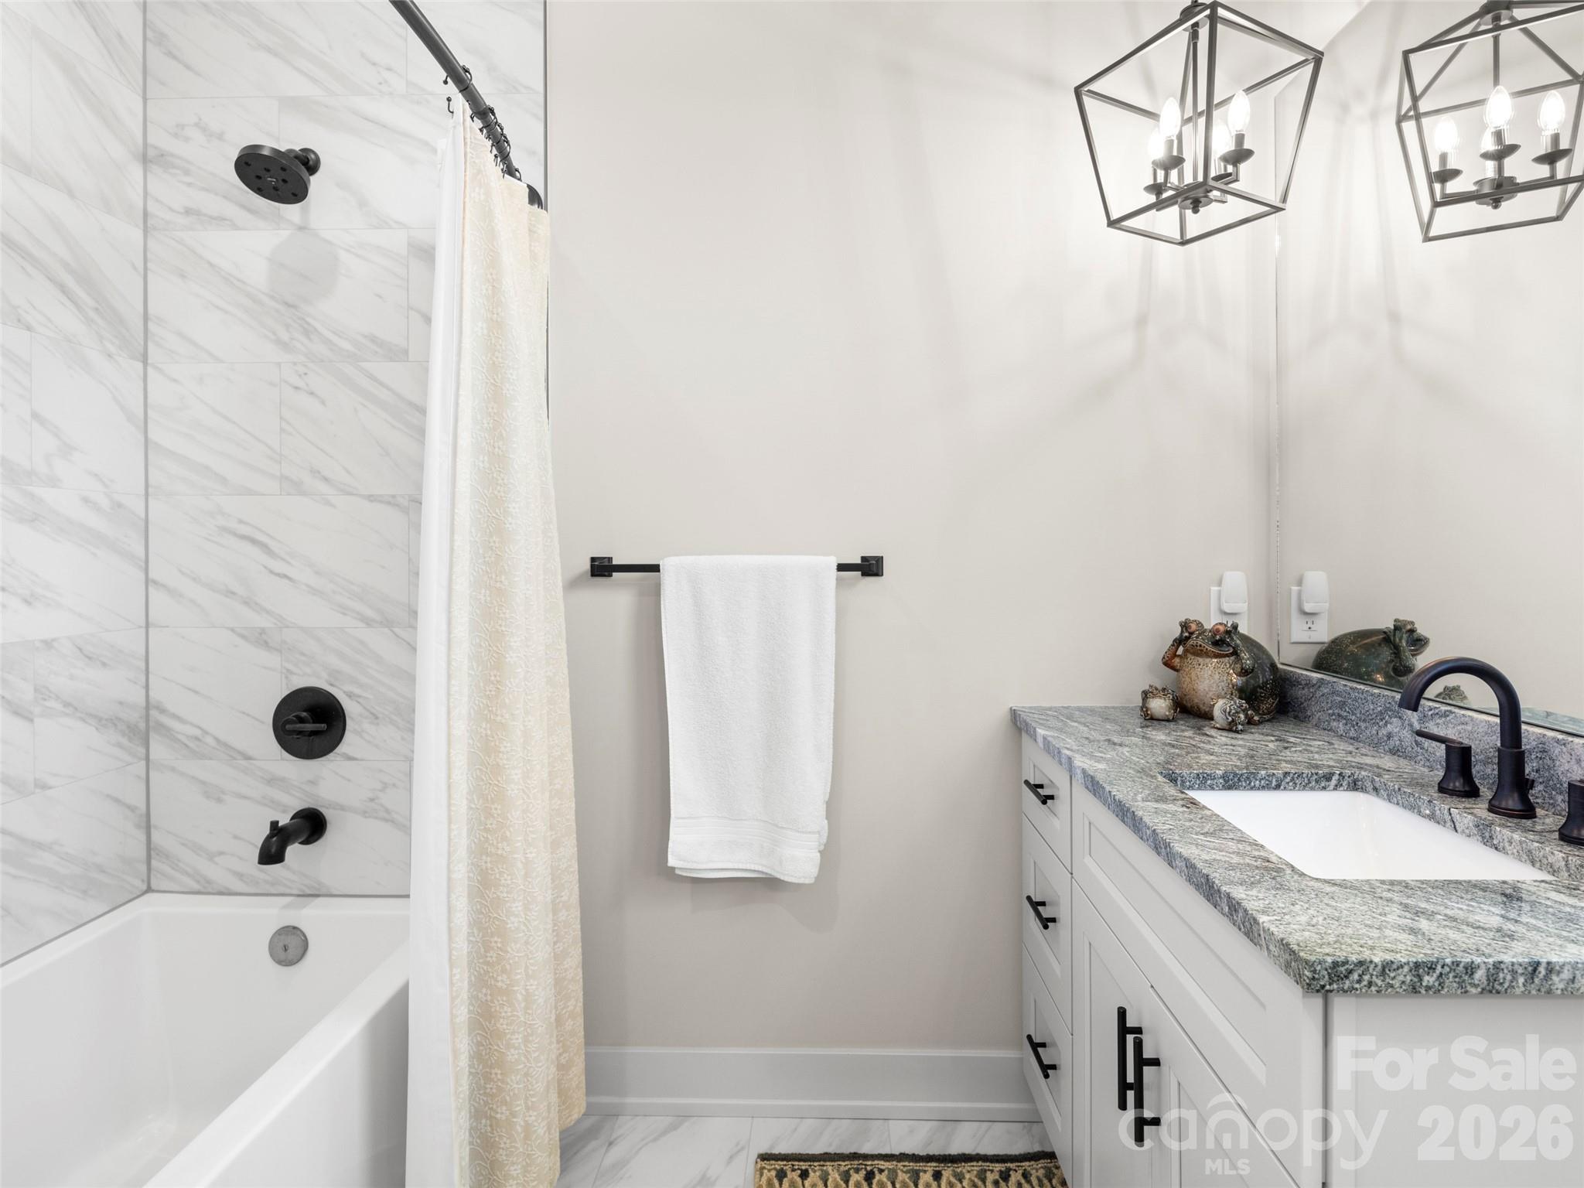
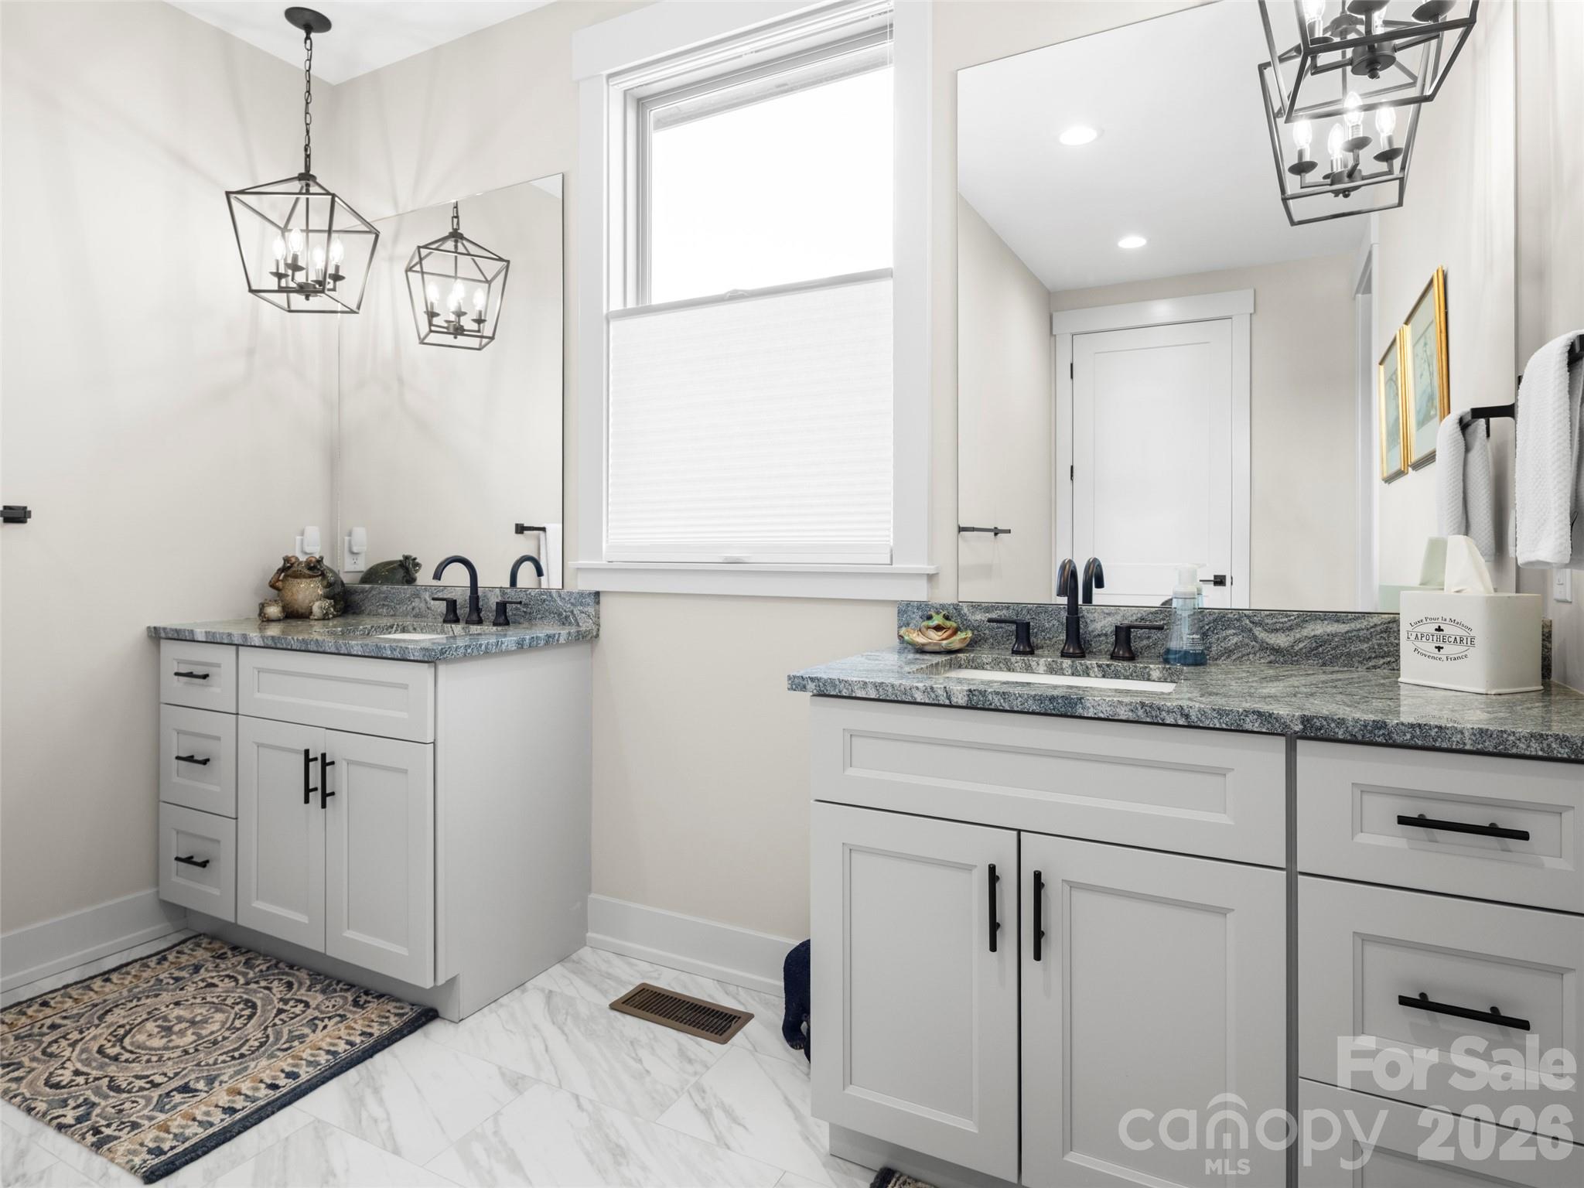
  • Total Bedrooms

    3

  • Bathrooms

    2

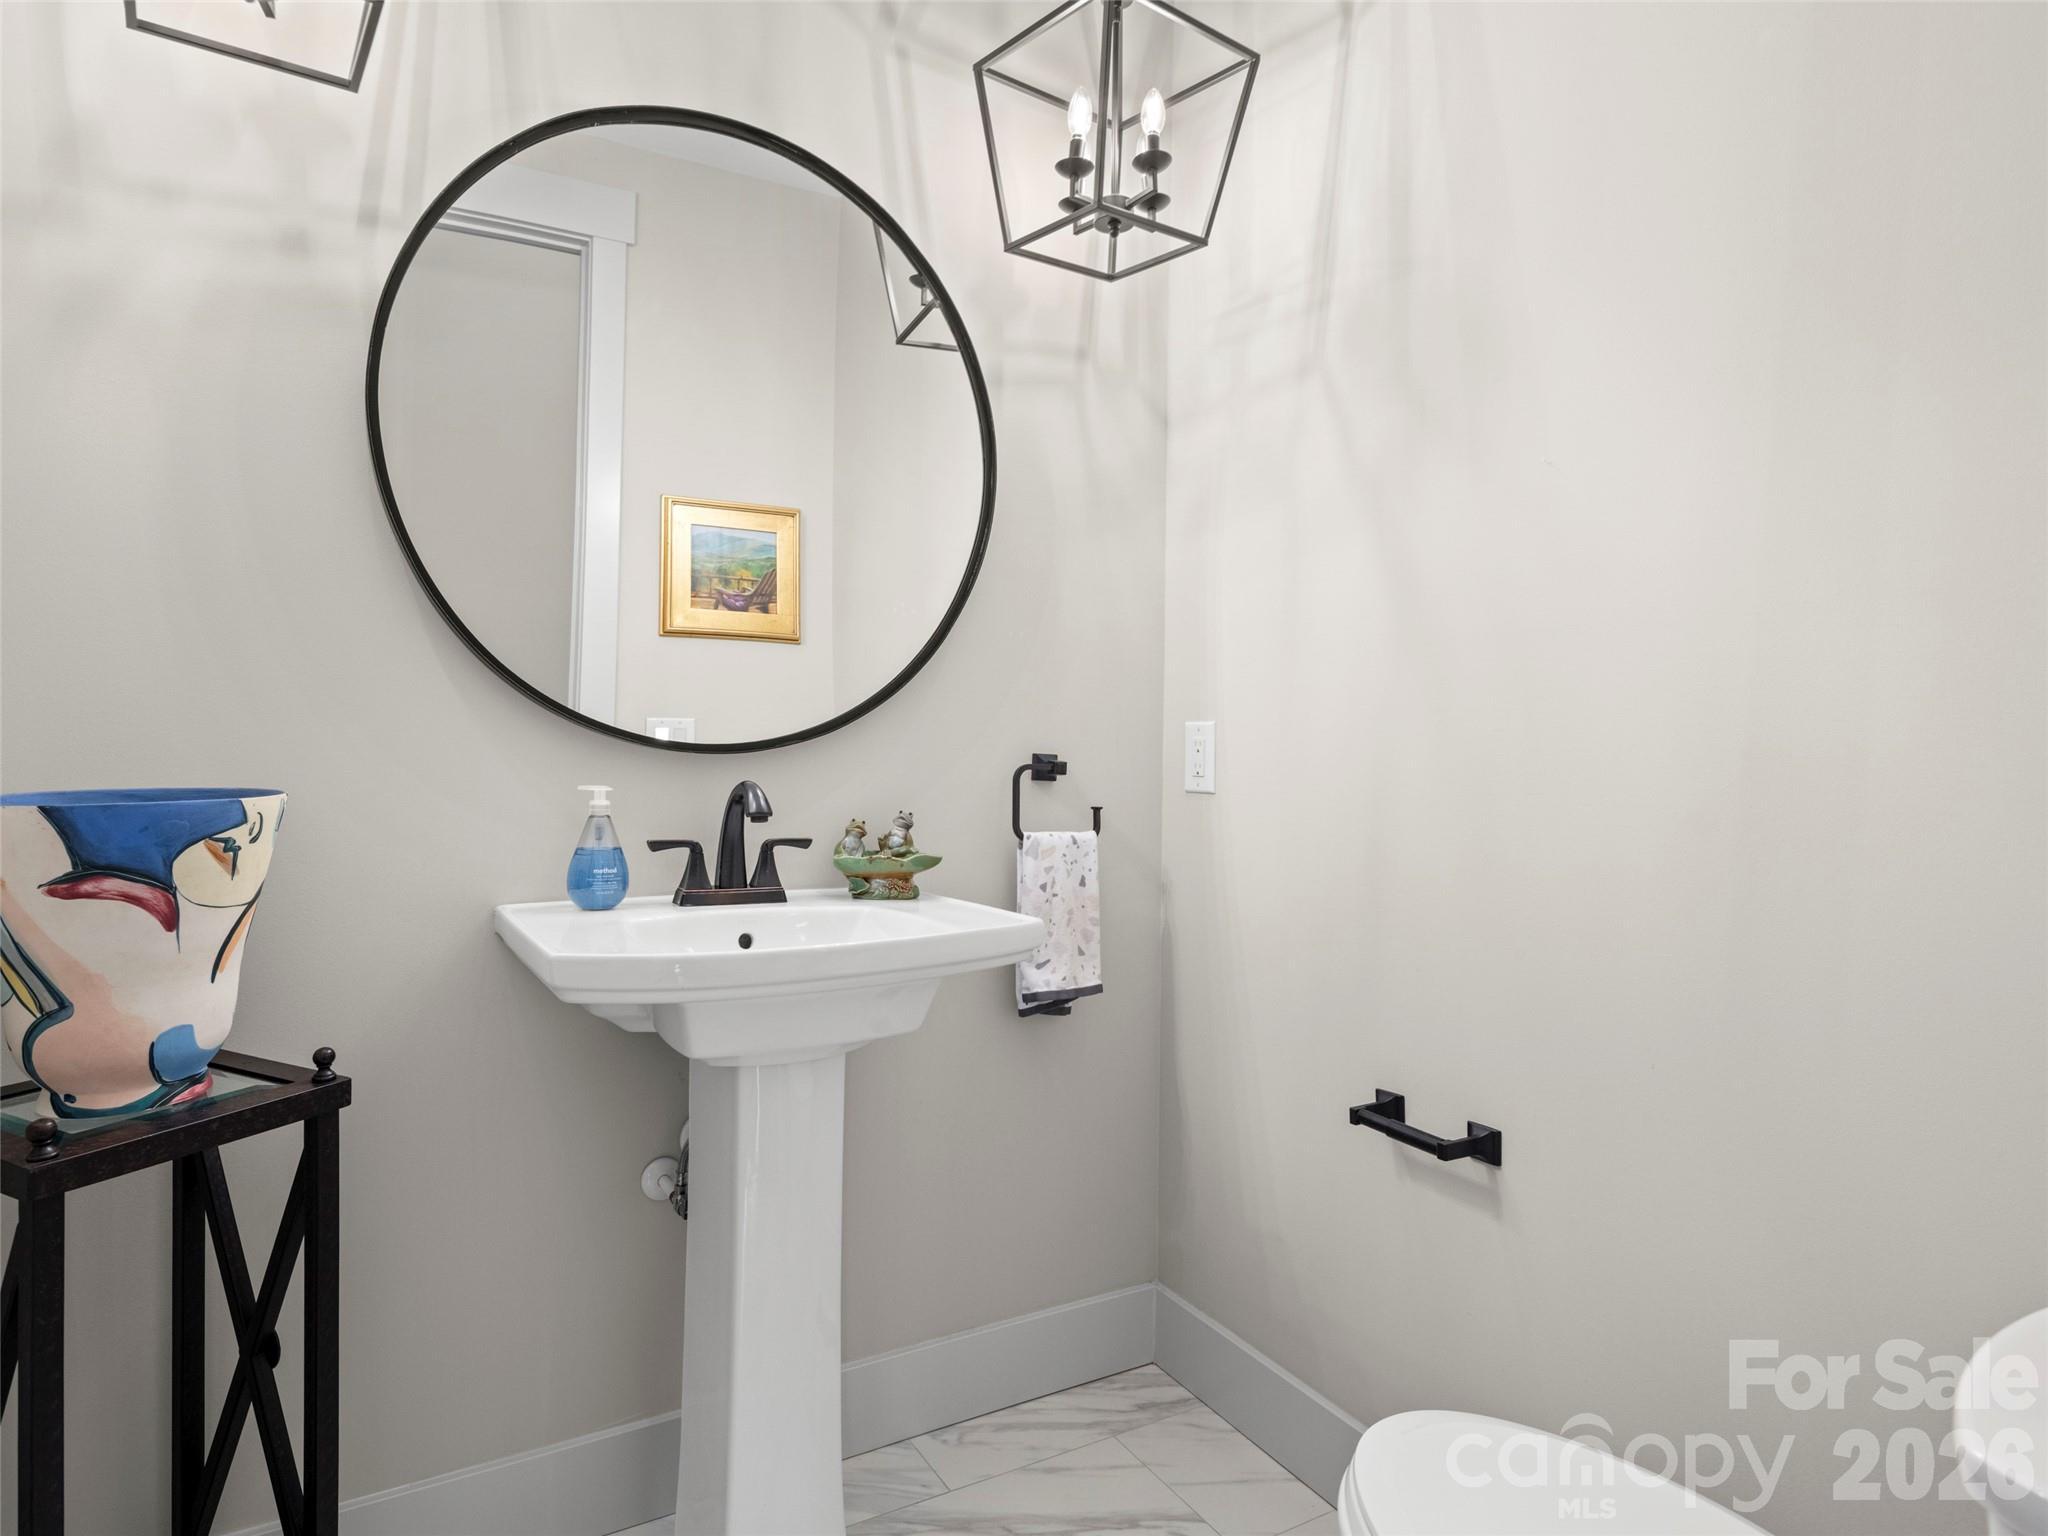
  • 1/2 Bathrooms

    1

  • Above Grade Finished Area

    3044.0

  • Basement YN

    NO

  • Cooling YN

    YES

  • Cooling

    Ceiling Fan(s), Central Air

  • Fireplace YN

    YES

  • Heating YN

    YES

  • Heating

    Forced Air, Natural Gas

  • Pet friendly

    N/A

Exterior

  • Garage

    Yes

  • Garage spaces

    3

  • Construction Materials

    Fiber Cement, Stone

  • Parking

    Driveway

  • Patio and Porch Features

    Covered, Deck, Enclosed, Rear Porch, Screened

  • Pool

    No

Area & Lot

  • Property Type

    Residential

  • Property Sub Type

    Single Family Residence

  • Architectural Style

    Arts and Crafts

Price

  • Sales Price

    $1,139,000
  • Sq. Footage

    3, 044

  • Price/SqFt

    $374

HOA

  • Association

    Yes

  • Association Fee

    $1,100

  • Association Fee Frequency

    Annually

  • Association Fee Includes

    N/A

School District

  • Elementary School

    Mills River

  • Middle School

    Rugby

  • High School

    West Henderson

Property Features

  • New Construction

    NO

  • Association Amenities

    Trail(s)

  • Senior Community YN

    NO

  • Sewer

    Septic Tank

  • Water Source

    Public

Schedule a Showing

Showing scheduled successfully.

<
>
IN PERSON
VIA CHAT

What is 3 + 4 ?


Change time

Mortgage calculator

Estimate your monthly mortgage payment, including the principal and interest, property taxes, and HOA. Adjust the values to generate a more accurate rate.

Your payment

Principal and Interest:

$

Property taxes:

$

HOA fees:

$

Total loan payment:

$

Total interest amount:

$

Location

County

Henderson

Elementary School

Mills River

Middle School

Rugby

High School

West Henderson

Listing Courtesy of Debbie Hrncir , Howard Hanna Beverly-Hanks Asheville-Biltmore Park

RealHub Information is provided exclusively for consumers' personal, non-commercial use, and it may not be used for any purpose other than to identify prospective properties consumers may be interested in purchasing. All information deemed reliable but not guaranteed and should be independently verified. All properties are subject to prior sale, change or withdrawal. RealHub website owner shall not be responsible for any typographical errors, misinformation, misprints and shall be held totally harmless.

Agent Jen Audier

Agent | Team Lead

Jen Audier

Call Jen today to schedule a private showing.


* Listings on this website come from the FMLS IDX Compilation and may be held by brokerage firms other than the owner of this website. The listing brokerage is identified in any listing details. Information is deemed reliable but is not guaranteed. If you believe any FMLS listing contains material that infringes your copyrighted work please click here to review our DMCA policy and learn how to submit a takedown request.© 2024 FMLS.
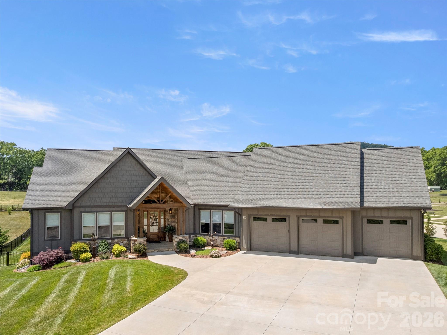
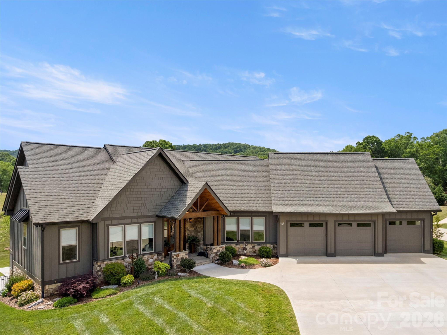
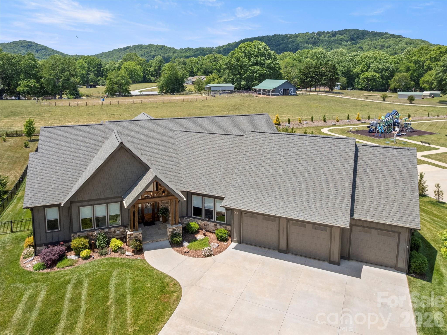
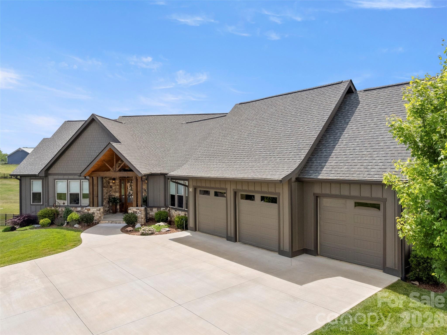
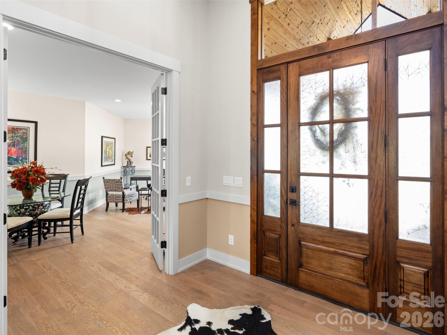
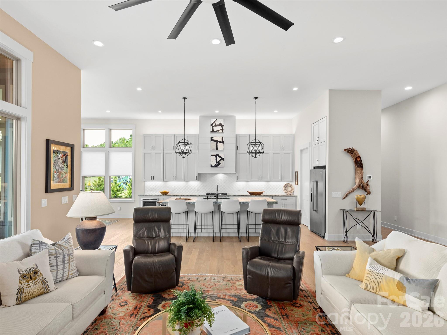
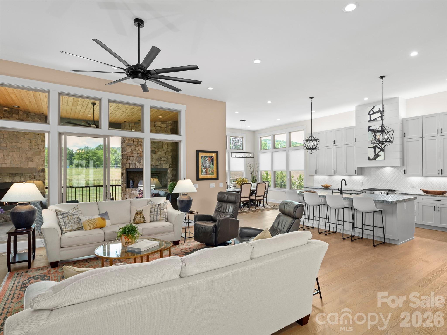
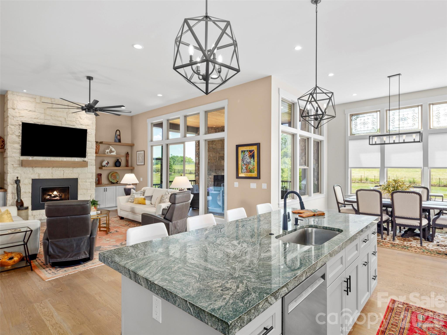
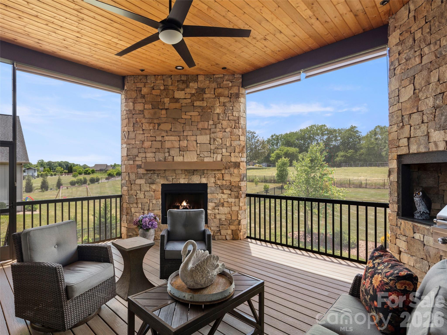
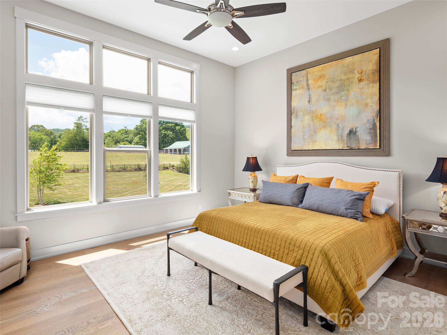
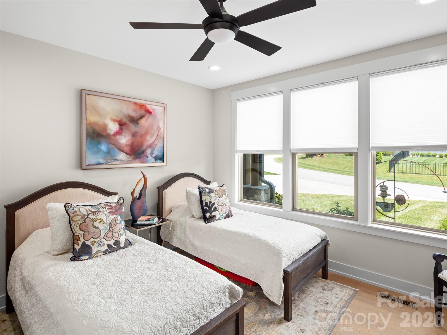
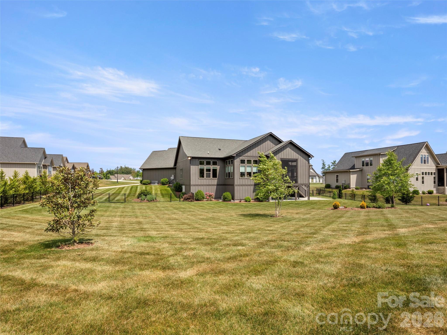
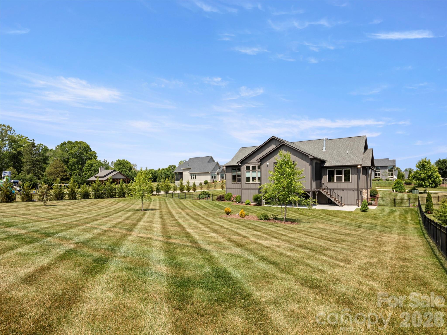
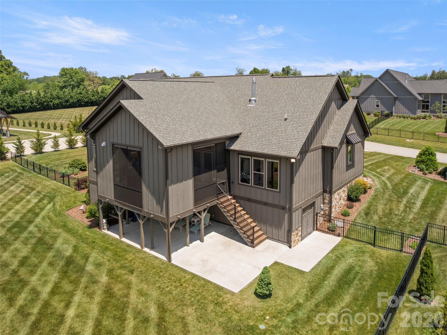
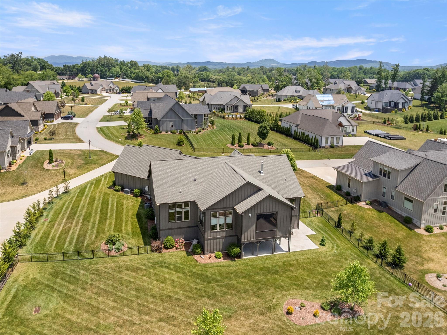
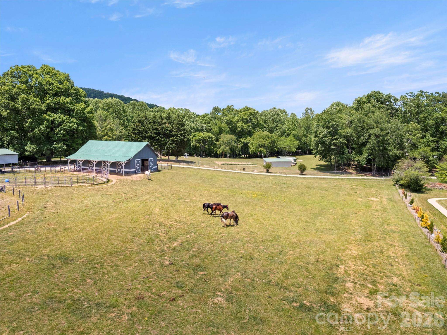
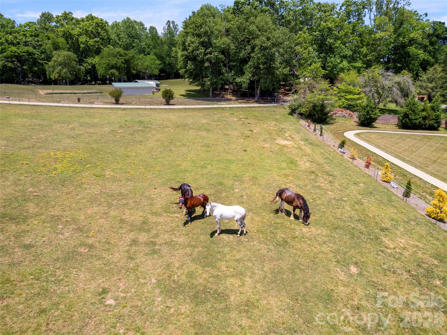
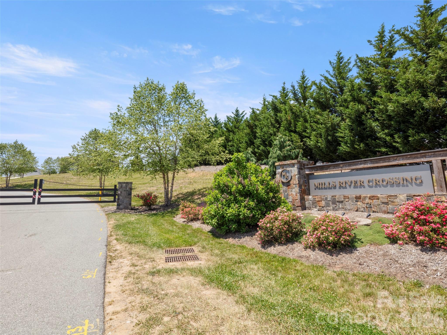
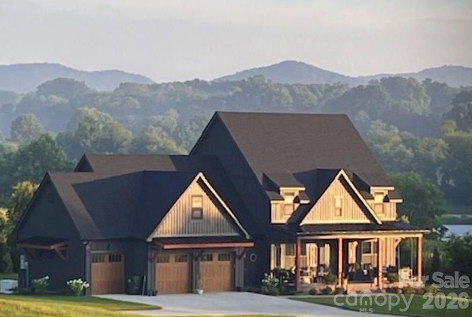
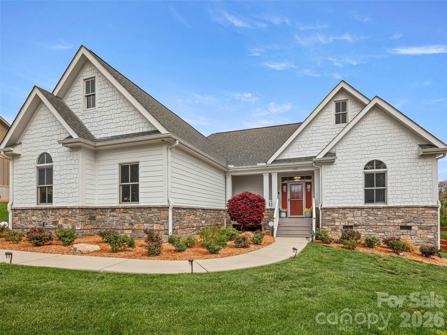
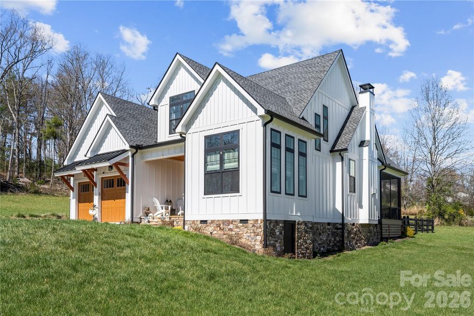
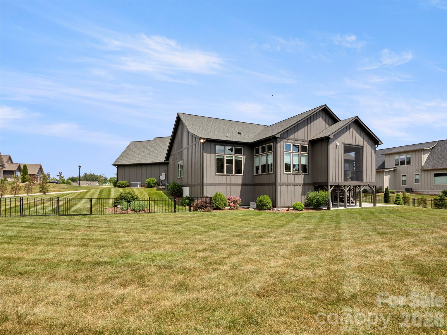
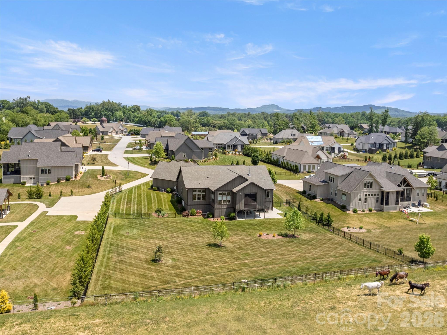
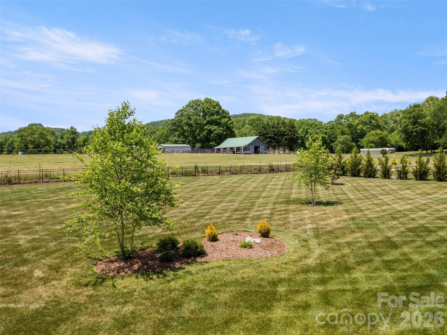
Experience refined one-level living in the gated community of Mills River Crossing, where luxury, comfort, and natural beauty come together seamlessly. Perfectly positioned on a prime perimeter lot, this home backs up to peaceful pastureland with horses and a distant mountain backdrop.

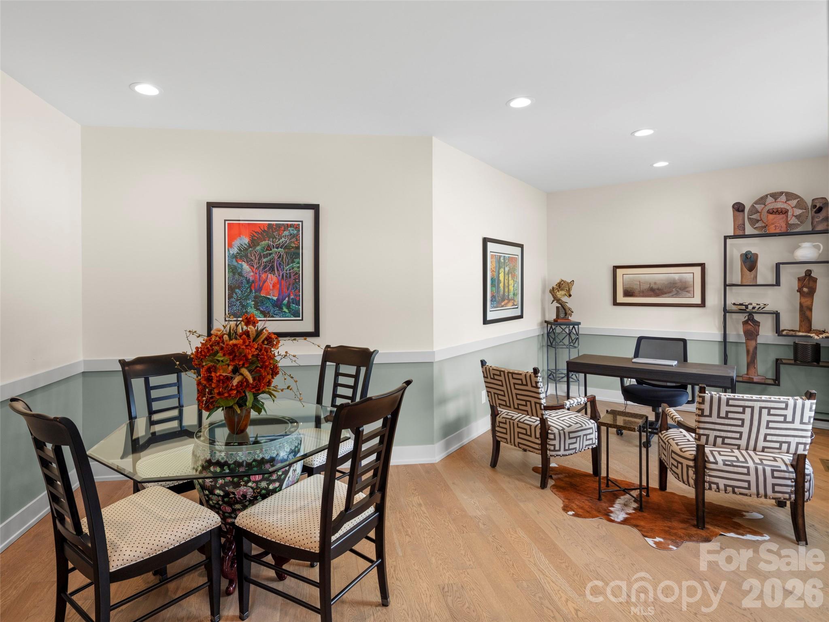
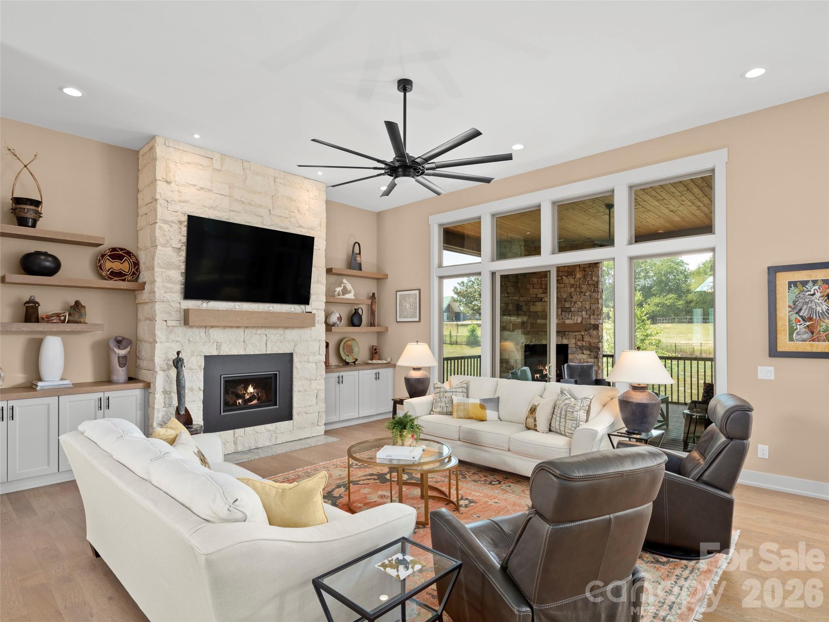
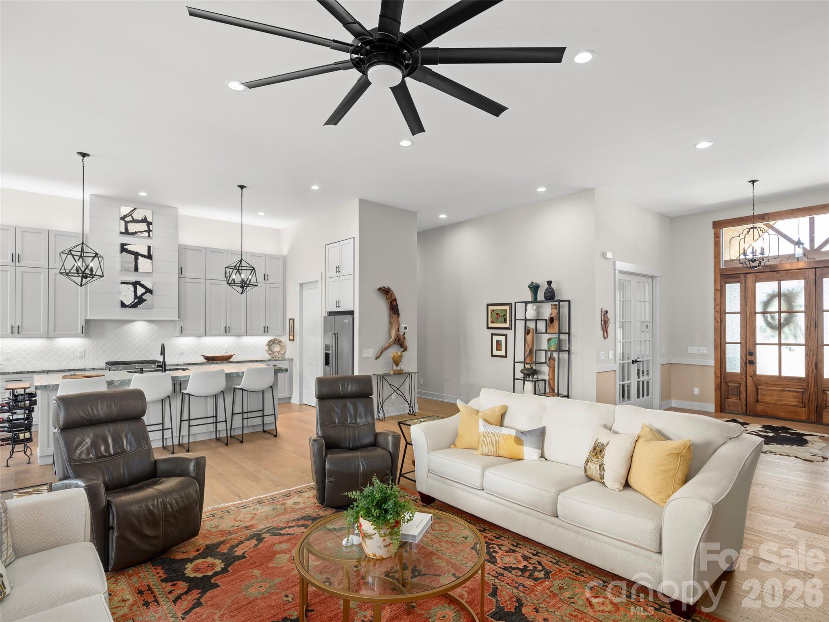
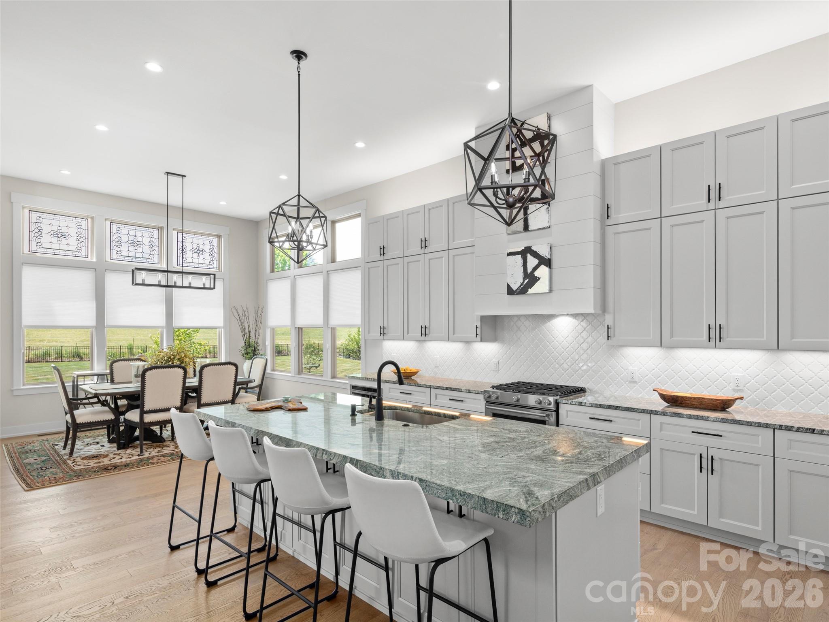
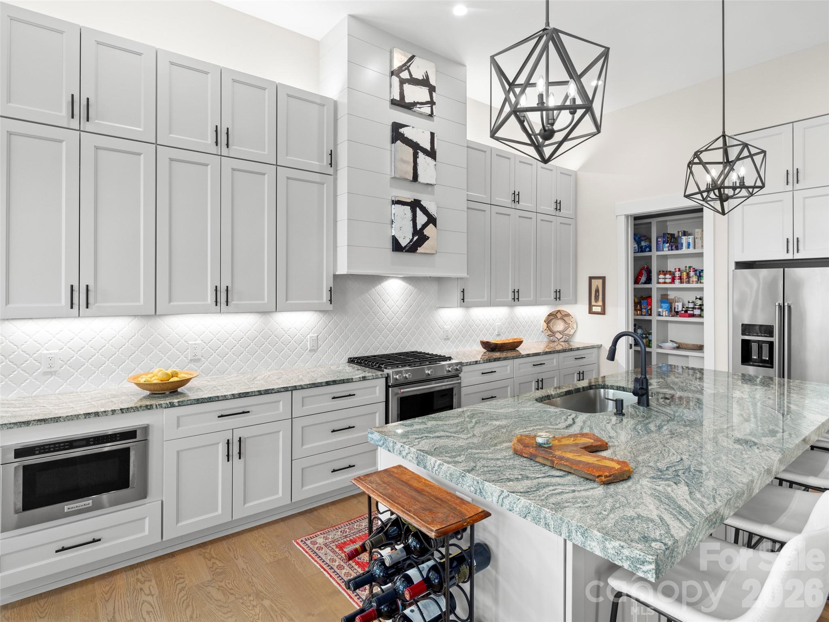
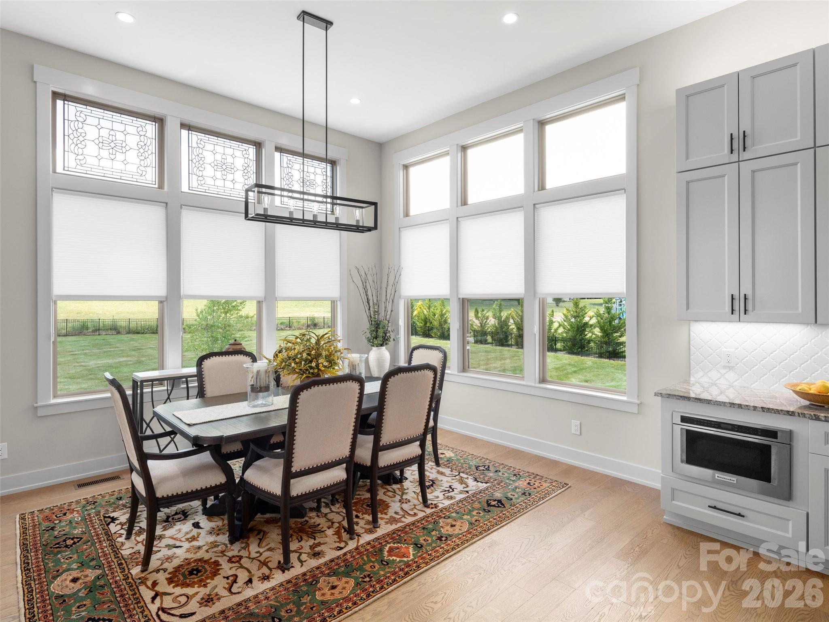
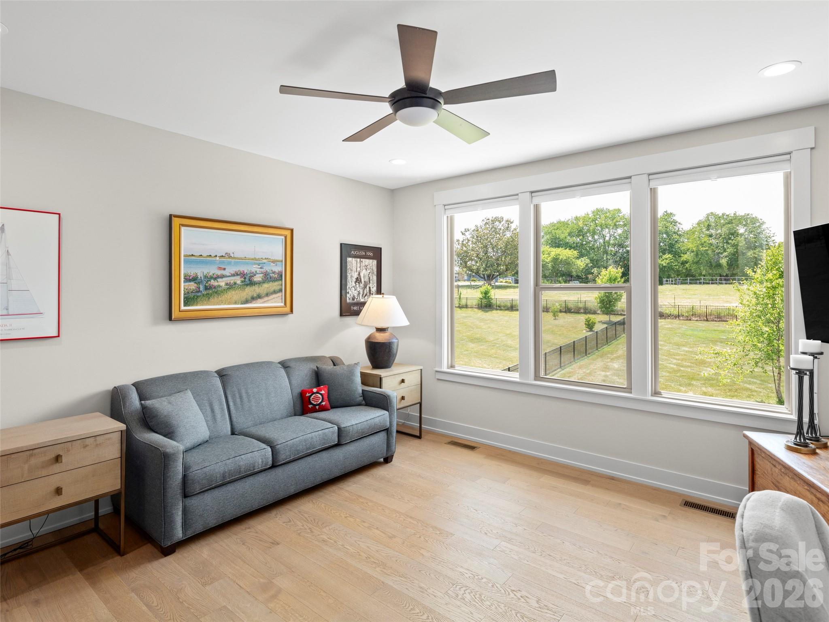
Inside, high ceilings and a soaring, natural limestone, Mendota direct-vent fireplace create a striking focal point in the spacious great room. The open-concept design flows effortlessly into the chef’s kitchen, which features granite countertops, premium KitchenAid appliances, and a generous island ideal for entertaining and everyday living. A spacious office or flex room offers the perfect space for working, studying, exercising, or simply unwinding.

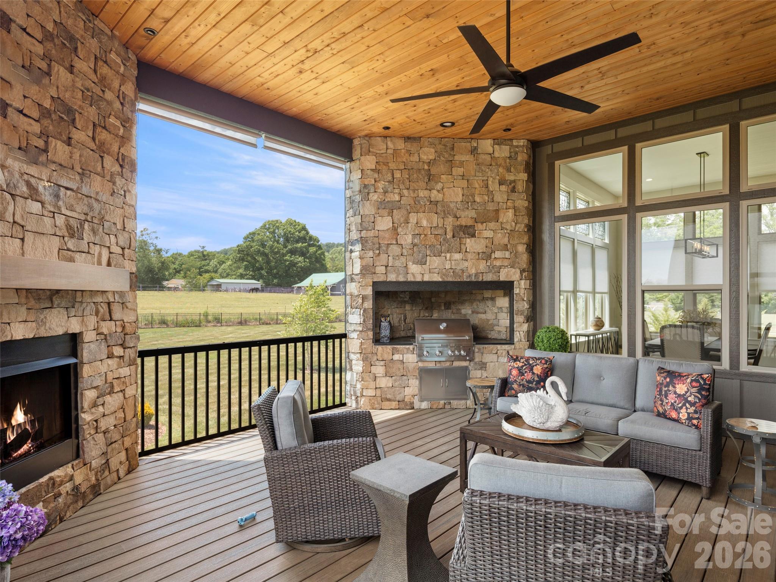
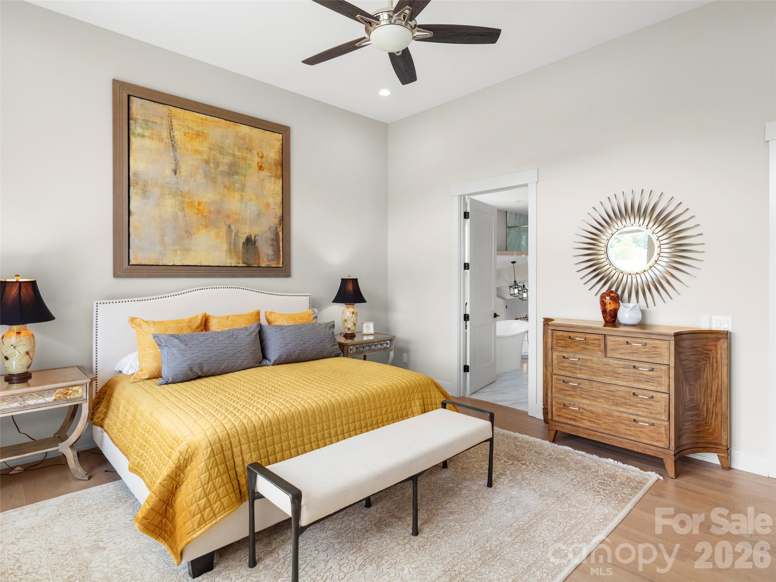
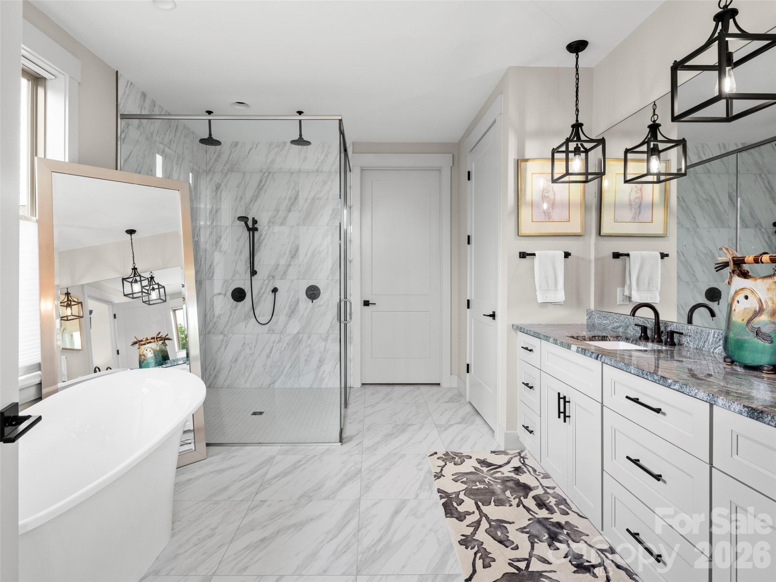
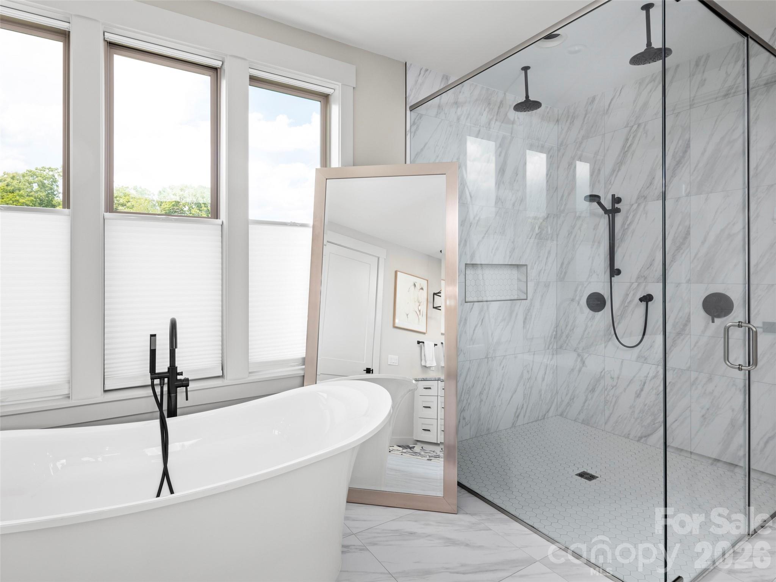
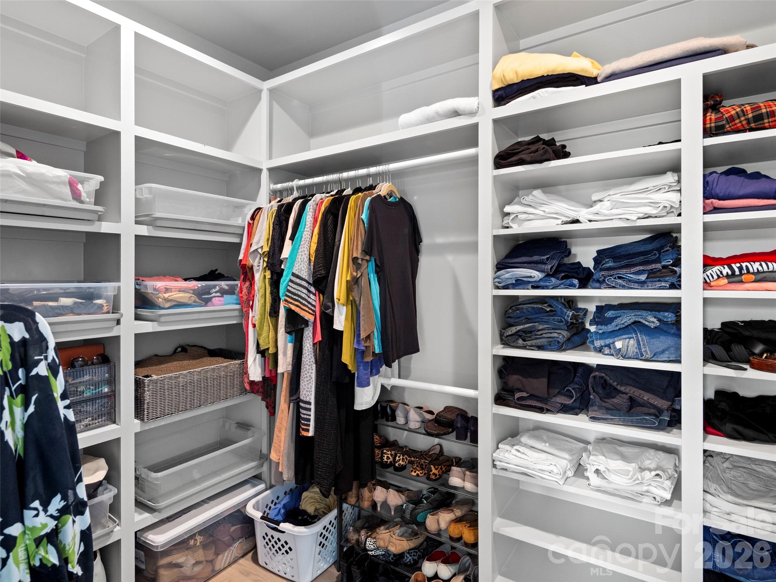
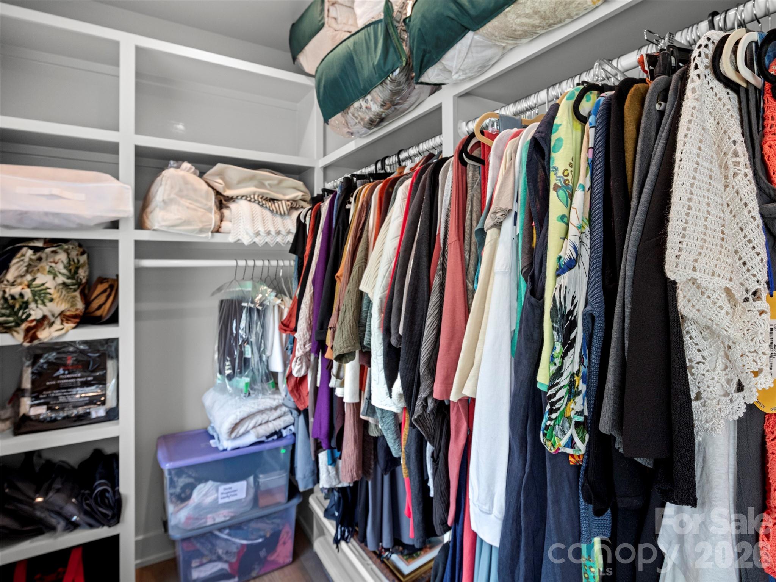
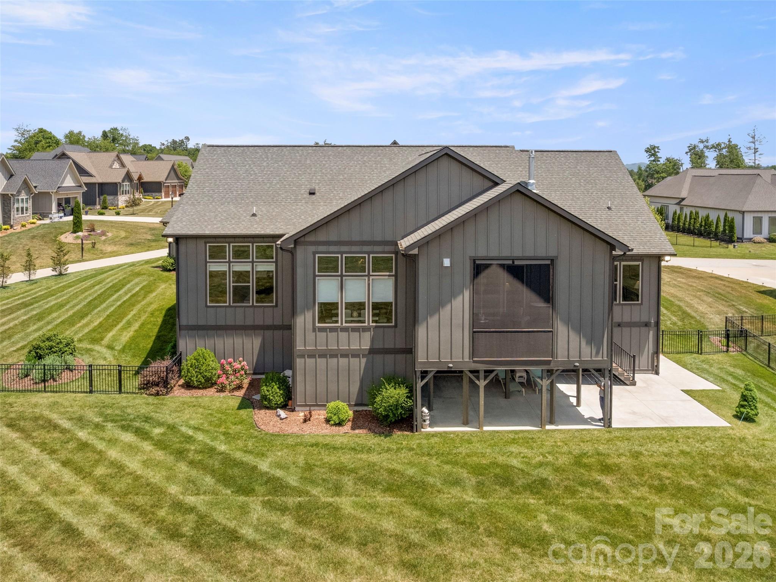
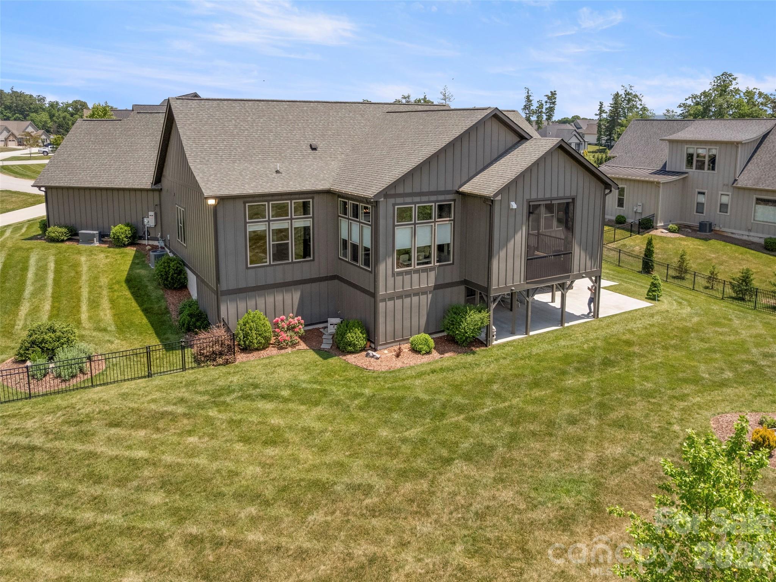
The luxurious primary suite is designed for relaxation, featuring a spa-inspired bath with dual vanities, a large glass-enclosed shower, and a deep soaking tub. Outdoor living is equally impressive with a fully screened patio complete with a natural stone fireplace and built-in grill, an inviting setting to enjoy cool mountain evenings and serene pastoral views.

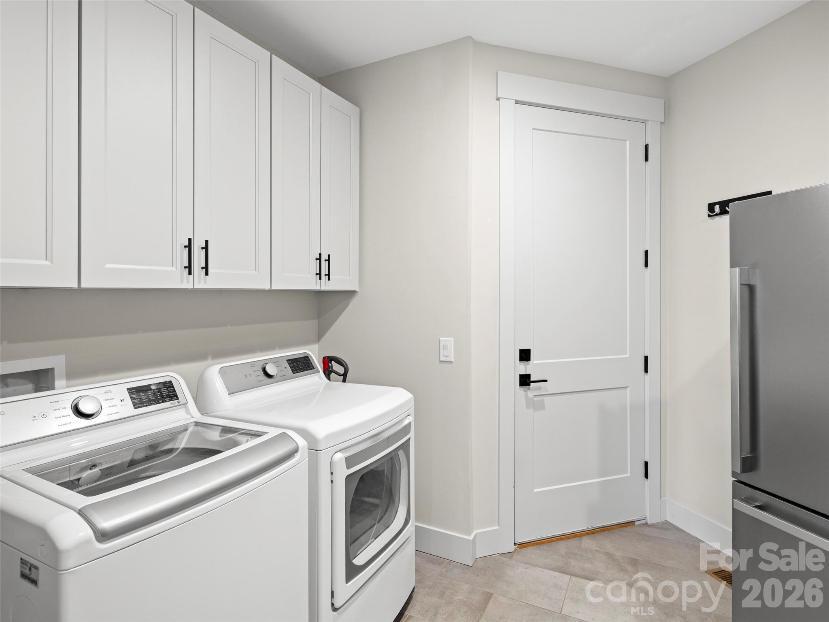
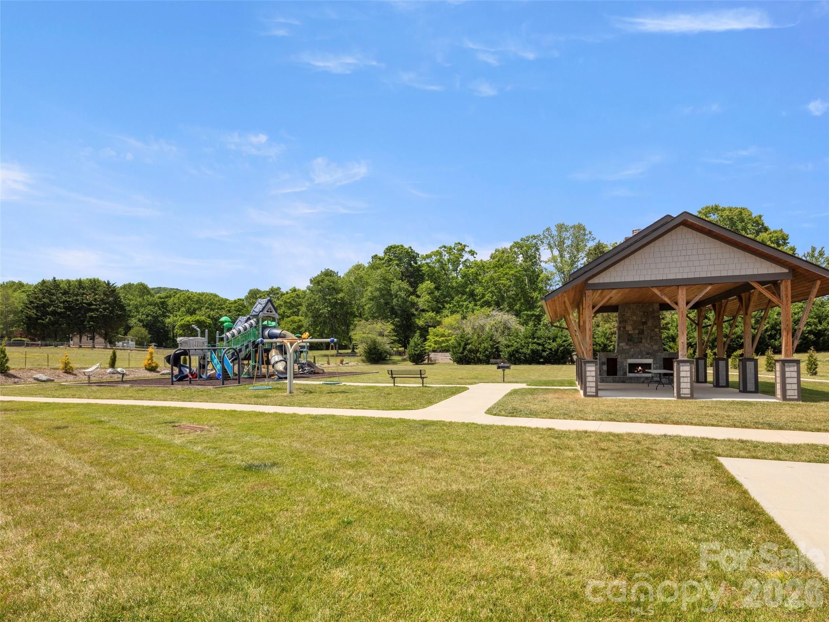
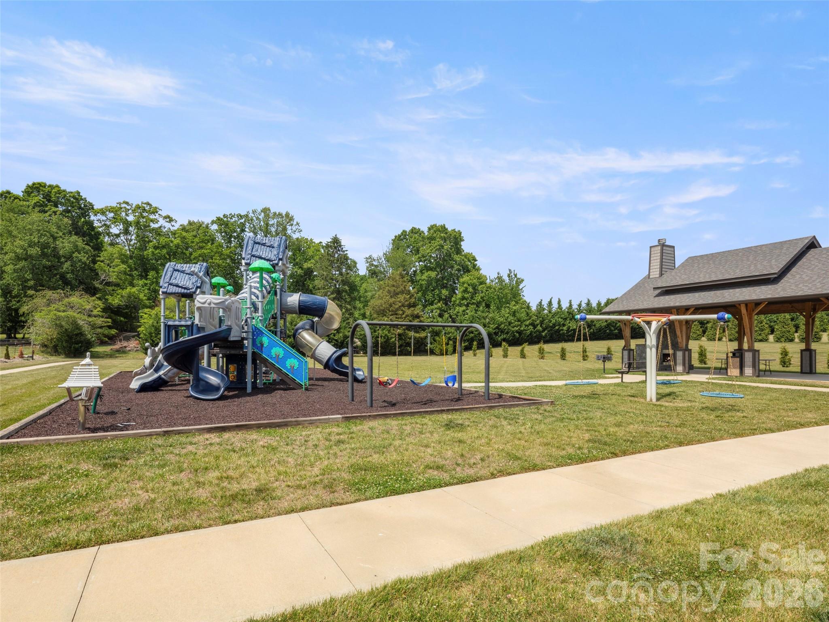
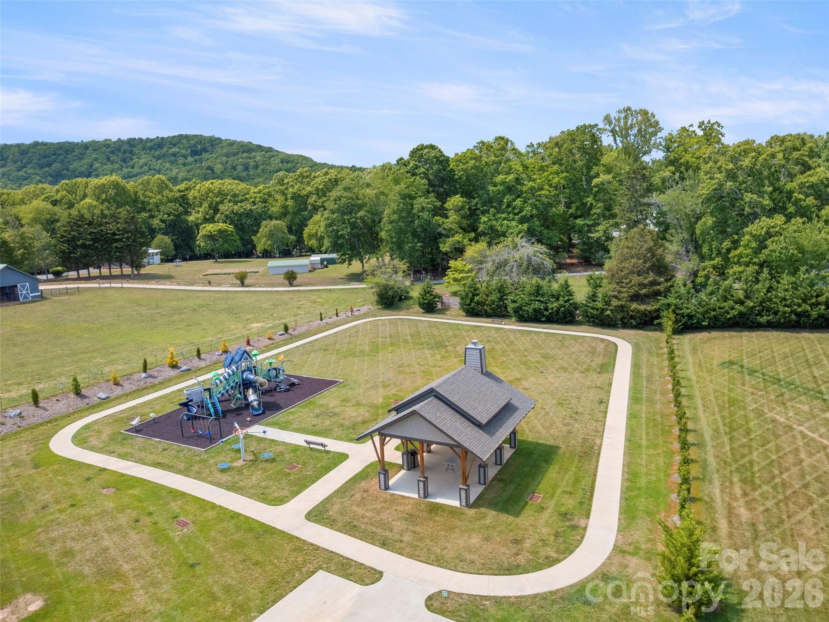
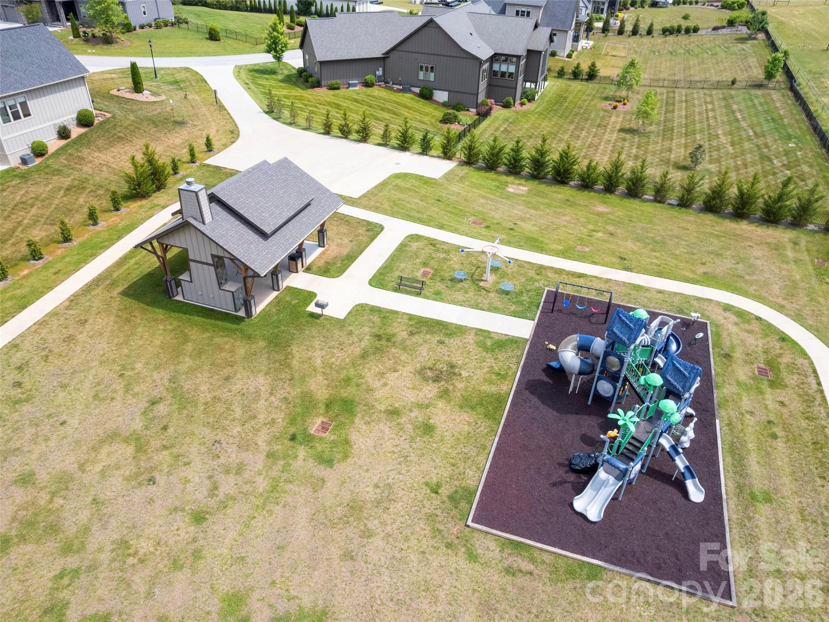
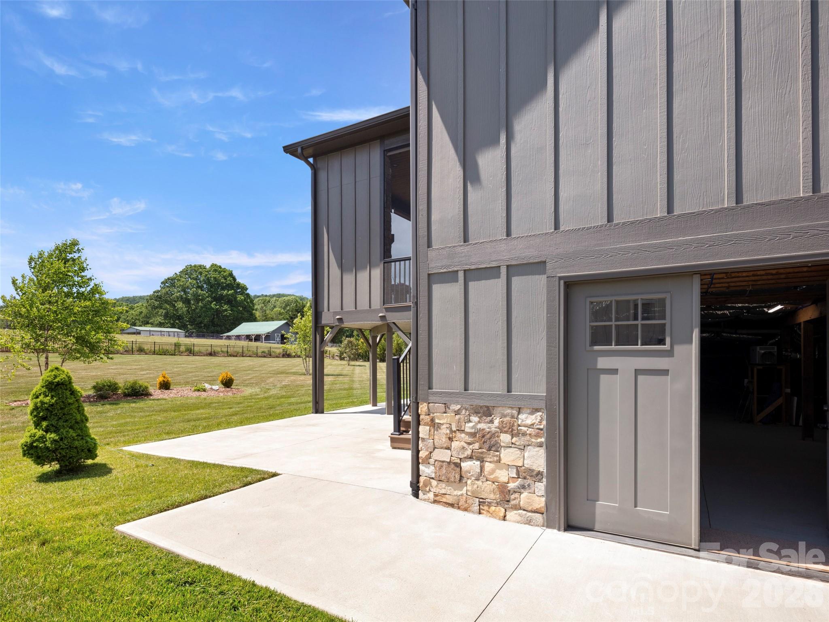
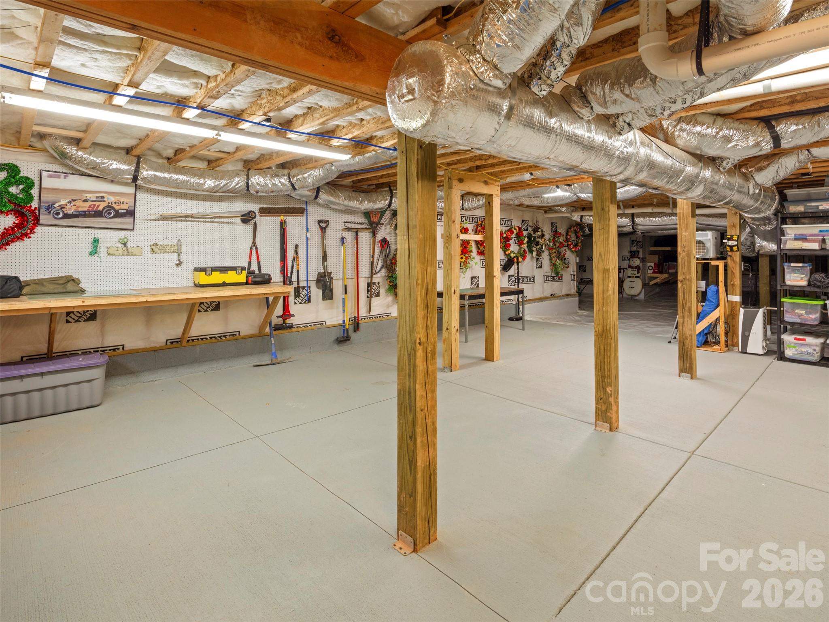
Thoughtful upgrades throughout include a Generac 24K generator, an 8-zone in-ground irrigation system, a fully fenced backyard, and an encapsulated walk-in crawlspace with a 20' x 20' concrete floor, a workbench, and abundant storage space. Residents of Mills River Crossing enjoy a peaceful, private lifestyle with gated access and community amenities including a park, walking path, recreation area, playground, and picnic pavilion with outdoor fireplace. This is mountain-area living at its finest! Private, elegant, and designed for effortless enjoyment. Schedule your showing today!

363 Samuel Drive

Message successfully sent.

What would you like to know?

What is 3 + 4 ?

I agree to receive email communication and understand I can unsubscribe at any time.

I agree to be contacted by Prestino Advantage via call, email, and text for real estate services. To opt out, you can reply 'stop' at any time or reply 'help' for assistance. You can also click the unsubscribe link in the emails. Message and data rates may apply. Message frequency may vary. Privacy Policy

Related Properties

This majestic mountain farmhouse in the beautiful gated community of Roper Farms in Mills River is better than new. Blending modern farmhouse design with upscale finishes, this move-in ready home offers a bright, open floor plan, high ceilings, and quality craftsmanship throughout. The inviting front porch welcomes guests into the light-filled main level featuring a spacious dining area and a dramatic two-story living room with a floor-to-ceiling fireplace. The chef's kitchen is designed for entertaining complete with a large island, a unique scullery, quartz countertops, 48" gas range, pot filler, and dedicated wine and beverage refrigerators. A home office near the entry with barn wood accents provides a comfortable work-from-home space. The main-level primary suite offers privacy and comfort, featuring two walk-in closets, and a spa-style ensuite bath with soaking tub, tiled shower, and dual vanities. A screened porch with gas fireplace is accessible from both the living room and the primary suite -- ideal for indoor-outdoor living and enjoying cool mountain breezes. Upstairs, a spacious loft overlooks the living room and connects to two bedrooms, two full bathrooms, and a versatile bonus room perfect for use as a media room, playroom, or library. A second screened porch off the loft captures pastoral and mountain views year round. The oversized three-car garage has ample room for vehicles and a workshop or storage area. Owner added enhancements include remote blinds on select windows, a custom board-and-batten accent wall in the dining room, decorative ceiling detail in the entryway, tiled feaure walls, built-ins, porch handrails, a porch swing, an outdoor firepit area, professional landscaping with trees and flower beds, additional electric outlets and more. For peace of mind the home includes a whole-house generator and an irrigation system. The Roper Farm neighborhood offers thoughtful amenities including a walking path, dog park, gathering pavilion, sidewalks, and streetlights. Conveniently located the home is one mile from the Mills River Park, five miles from many local breweries with excellent dining options and minutes away from the new Eucusta Trail for exercise enthusiasts. In the center of it all, this home is approximately 10 minutes to the Asheville Regional Airport, 15 minutes to downtown Hendersonville, and 20 minutes to Brevard. With all this and Asheville just a 30-minute drive away, shopping, dining, and recreational opportunities are plentiful. If you are searching for a luxury mountain home in a friendly community, this refined mountain retreat is more than move-in ready and delivers exceptional value and lifestyle.
#4350863

Mills River

138 Mavrick Drive

3 Beds

3 Baths

3,127 Sq.Ft.

$1,299,900

MLS#: 4350863

Seller offering a $20k credit toward rate buy-down if financing through Howard Hanna Mortgage. 
Welcome to this beautifully upgraded, single-level home in the highly sought-after Hollabrook Farm community of Mills River. Built in 2016 and thoughtfully modernized, this home combines timeless craftsmanship with fresh, designer-forward updates, all on a gorgeous corner lot. 

Inside, you'll find a spacious, open-concept floor plan with split bedrooms for added privacy, gorgeous light oak wood floors, vaulted ceilings with wood beams, and a chef's kitchen complete with a massive granite island and newly reconfigured layout for better flow and functionality. The home opens seamlessly to a beautiful great room and a screened-in porch overlooking a fully fenced, level backyard - perfect for entertaining or quiet evenings at home. 

Enjoy main-level living, a beautiful professionally landscaped yard, and a truly move-in ready space with no detail overlooked.
#4366297

Mills River

127 Rockbridge Road

3 Beds

2 Baths

1,985 Sq.Ft.

$925,000
MLS#: 4366297

Price reduced
Living in Mills River means being surrounded by some of Western North Carolina’s most loved destinations while still enjoying a slower, more relaxed pace of life. From nearby breweries, orchards, and local restaurants to hiking trails, fly fishing streams, and parks, the area offers an ideal balance of outdoor recreation and everyday convenience. Whether it’s an evening at Bold Rock, time spent at Mills River Park, or quick access to Hendersonville, Asheville, and the Asheville Regional Airport, this location makes it easy to experience the best of the mountains.

Tucked at the end of a quiet cul-de-sac in The Cottages at Wintercress, 122 Wintercress Drive offers a private setting on a beautifully maintained, level lot in the heart of Mills River. Inside, the home feels open, comfortable, and thoughtfully designed for everyday living. Vaulted ceilings fill the main living area with natural light, while the kitchen centers around a large island perfect for gathering, hosting, or quiet mornings at home. The primary suite is privately positioned on the main level alongside a dedicated office, and upstairs, a finished bonus area adds flexibility beyond the 3-bedroom, 2.5-bath layout.

The outdoor living space is just as inviting. A screened porch with a fireplace creates a year-round extension of the home—ideal for slow mornings, cool evenings, and everything in between. A matching outbuilding offers additional space for storage, hobbies, lawn equipment, or a workshop, complete with indoor and outdoor solar lighting.

Built in 2023, the home also features hard board siding, Andersen exterior doors and windows, spray foam insulation, a full-home generator, and an EV plug in the garage. With thoughtful landscaping already in place and every detail carefully finished, this is a home that feels easy to settle into from day one.
#4361949

Mills River

122 Wintercress Drive

3 Beds

2 Baths

2,640 Sq.Ft.

$995,000
MLS#: 4361949

Beautiful Gated Mills River Crossing Community. This home is located on a newly landscaped and level fenced corner lot and features convenient one-level living, high ceilings throughout, an open-concept floor plan, a natural stone gas fireplace in the living room and an additional fireplace in the four-season room off the living area. Also included granite countertops, walk-in pantry, custom cabinetry, stainless steel "energy star" appliances with a natural gas stove, beautiful engineered hardwood floors, large walk-in closets with custom built-ins, a large primary suite, high-speed fiber optics, surround sound, a tankless water heater, generator, irrigation, and a heated and cooled garage with a storage system. Three bedrooms, 2.5 baths with a bonus room/office. Community includes picnic pavilion, outdoor fireplace, grill and firepit, and walking trail. Don't miss this opportunity for luxury and convenience in a great neighborhood!
#4370587

Mills River

400 Samuel Drive
3 Beds

2 Baths

3,585 Sq.Ft.

$1,345,000
MLS#: 4370587

 - property

Send a message

Message successfully sent.

Your message

What is 3 + 4 ?

Reason for contacting?

I agree to receive email communication and understand I can unsubscribe at any time.

I agree to be contacted by Prestino Advantage via call, email, and text for real estate services. To opt out, you can reply 'stop' at any time or reply 'help' for assistance. You can also click the unsubscribe link in the emails. Message and data rates may apply. Message frequency may vary. Privacy Policy

Sign Out

Virtual Assistant

Would you like to take the next step with this property? We can help you schedule a showing or virtual tour, or send you more details.

Yes, I would like more information.

Thank You for Your Reply, One of Our Agents will contact you as soon as possible

No, maybe later.

Thank you, you can always contact me via email, phone number or through the contact form.

Realhub AI

Lucy - Your AI-Powered Realtor

Update Your Temporary Password

Personalize your search

Enter your email and we'll notify you immediately when new listings match what you're looking for.

or enter email address

Already have an account ? Login here

Continue your home search

I agree to receive communications and understand I can unsubscribe at any time.

I agree to be contacted by Prestino Advantage via call, email, and text for real estate services. To opt out, you can reply 'stop' at any time or reply 'help' for assistance. You can also click the unsubscribe link in the emails. Message and data rates may apply. Message frequency may vary. Privacy Policy

Already have an account ? Login here

We use cookies

We use cookies primarily for analytics to enhance your experience. By accepting, you agree to our use of these cookies. You can manage your preferences or learn more about our cookies policy.