Features & Amenities

Interior

  • Other Interior Features

    Breakfast Bar, Built-in Features, Entrance Foyer, Open Floorplan, Pantry, Walk-In Closet(s)

  • Total Bedrooms

    4

  • Bathrooms

    5

  • Above Grade Finished Area

    2994.0

  • Basement YN

    YES

  • Cooling YN

    YES

  • Cooling

    Ceiling Fan(s), Central Air, Electric, Zoned

  • Fireplace YN

    YES

  • Heating YN

    YES

  • Heating

    Electric, Floor Furnace, Forced Air, Heat Pump, Propane, Zoned

  • Pet friendly

    N/A

Exterior

  • Garage

    Yes

  • Garage spaces

    1

  • Construction Materials

    Stone

  • Other Exterior Features

    Fire Pit

  • Parking

    Driveway, Garage Faces Front, Golf Cart Garage

  • Patio and Porch Features

    Covered, Deck, Front Porch

  • Pool

    No

  • View

    Mountain(s)

Area & Lot

  • Lot Features

    Private, Wooded, Views

  • Property Type

    Residential

  • Property Sub Type

    Single Family Residence

  • Architectural Style

    Transitional

Price

  • Sales Price

    $2,150,000

  • Sq. Footage

    4, 100

  • Price/SqFt

    $524

HOA

  • Association

    Yes

  • Association Fee 2

    $298

  • Association Fee

    $400

  • Association Fee Frequency

    Monthly

  • Association Fee 2 Frequency

    Monthly

  • Association Fee Includes

    N/A

School District

  • Elementary School

    Burnsville

  • Middle School

    Cane River

  • High School

    Mountain Heritage

Property Features

  • New Construction

    NO

  • Accessibility Features

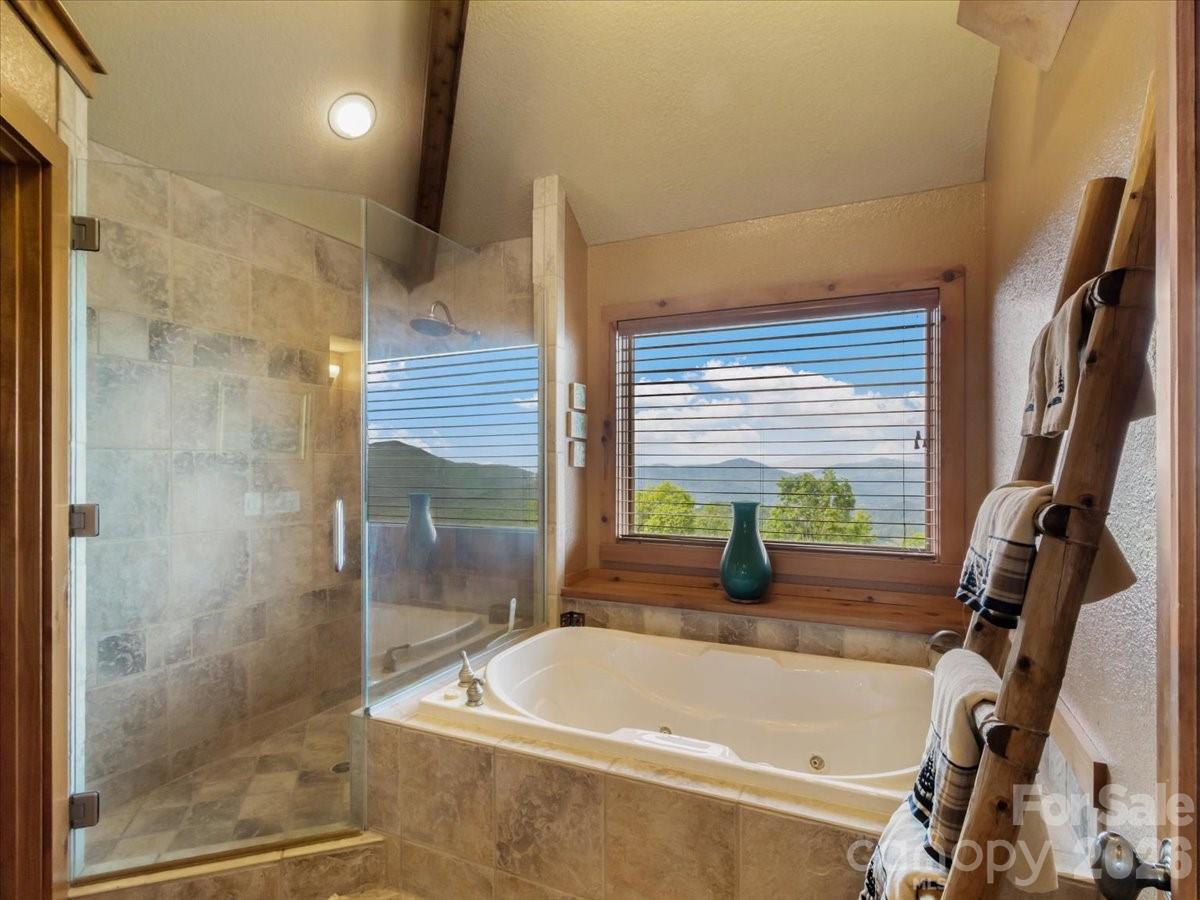
    Therapeutic Whirlpool

  • Association Amenities

    Dog Park, Trail(s)

  • Senior Community YN

    NO

  • Sewer

    Public Sewer

Schedule a Showing

Showing scheduled successfully.

<
>
IN PERSON
VIA CHAT

What is 3 + 4 ?


Change time

Mortgage calculator

Estimate your monthly mortgage payment, including the principal and interest, property taxes, and HOA. Adjust the values to generate a more accurate rate.

Your payment

Principal and Interest:

$

Property taxes:

$

HOA fees:

$

Total loan payment:

$

Total interest amount:

$

Location

County

Yancey

Elementary School

Burnsville

Middle School

Cane River

High School

Mountain Heritage

Listing Courtesy of Debbie Phillips , Mountain Air Realty

RealHub Information is provided exclusively for consumers' personal, non-commercial use, and it may not be used for any purpose other than to identify prospective properties consumers may be interested in purchasing. All information deemed reliable but not guaranteed and should be independently verified. All properties are subject to prior sale, change or withdrawal. RealHub website owner shall not be responsible for any typographical errors, misinformation, misprints and shall be held totally harmless.

Agent Zaneta Mowatt

Agent

Zaneta Mowatt

Call Zaneta today to schedule a private showing.


* Listings on this website come from the FMLS IDX Compilation and may be held by brokerage firms other than the owner of this website. The listing brokerage is identified in any listing details. Information is deemed reliable but is not guaranteed. If you believe any FMLS listing contains material that infringes your copyrighted work please click here to review our DMCA policy and learn how to submit a takedown request.© 2024 FMLS.
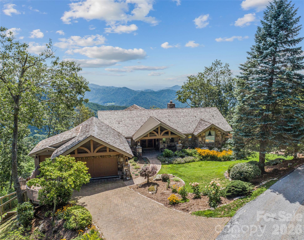
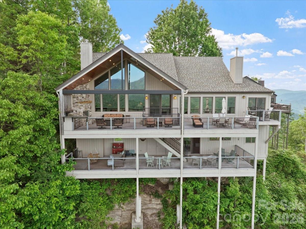
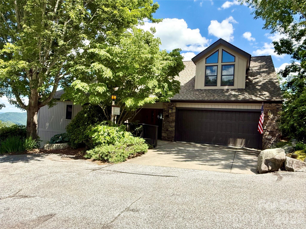
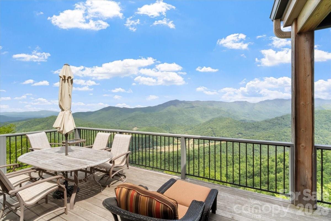
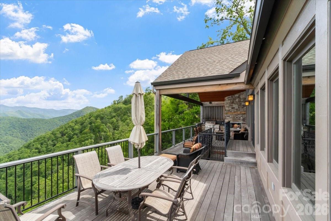
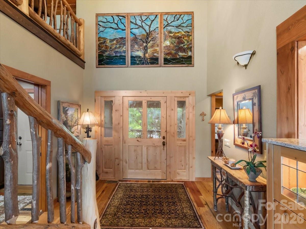
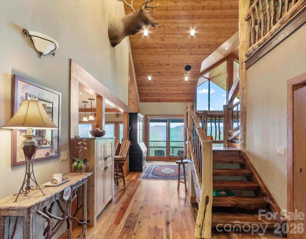
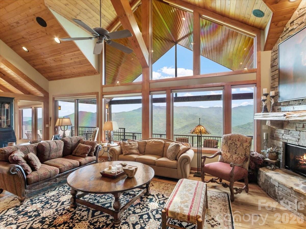
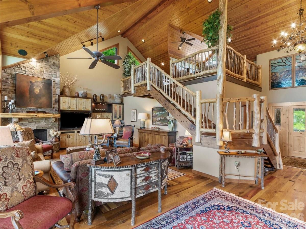
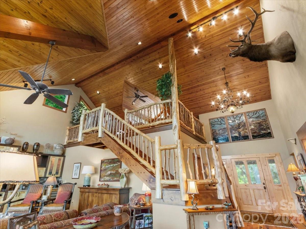
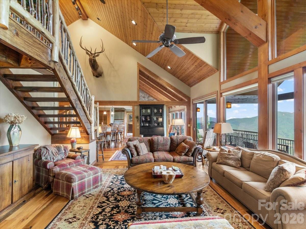
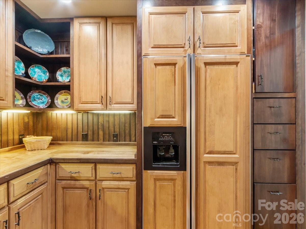
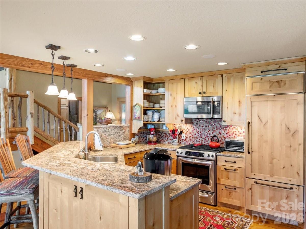
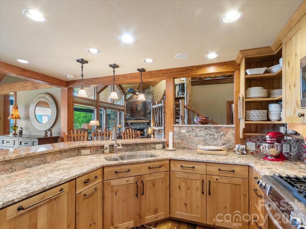
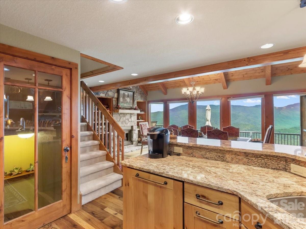
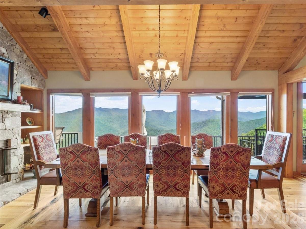
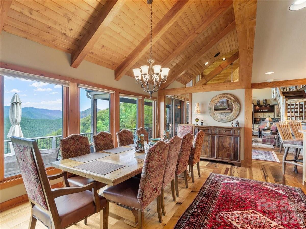
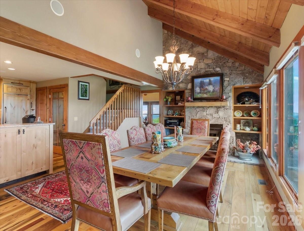
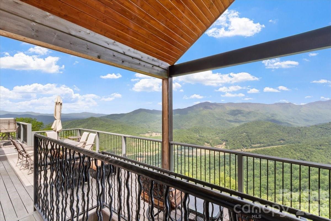
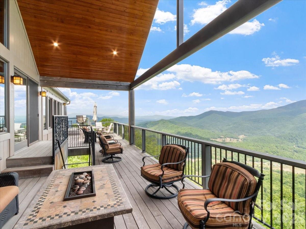
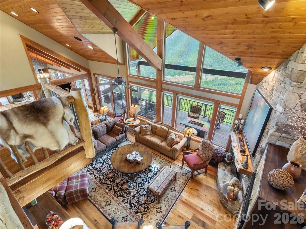
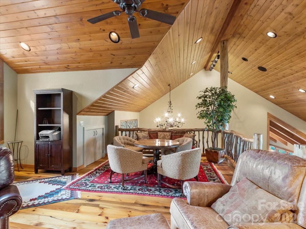
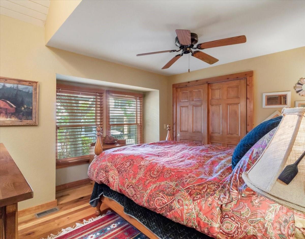
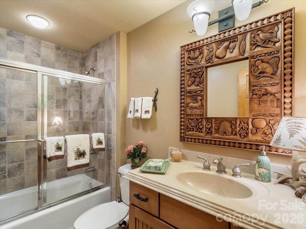
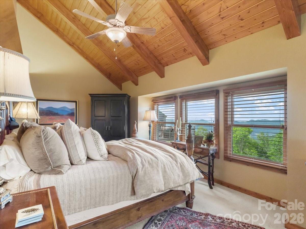
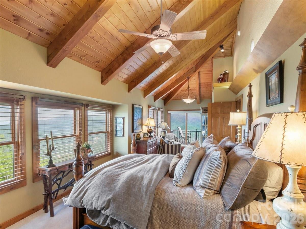
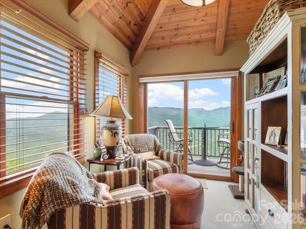
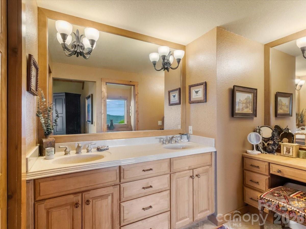
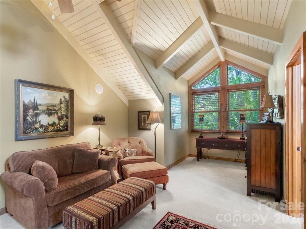
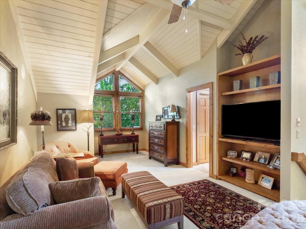
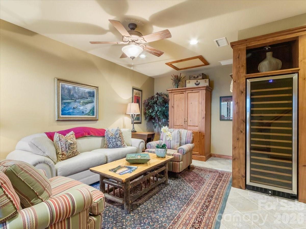
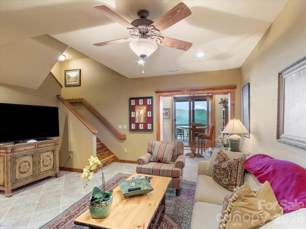
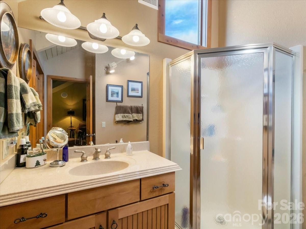
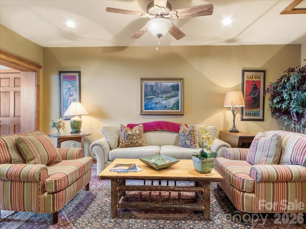
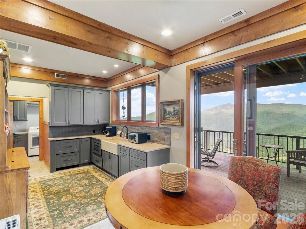
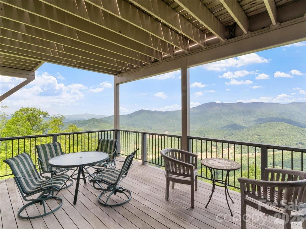
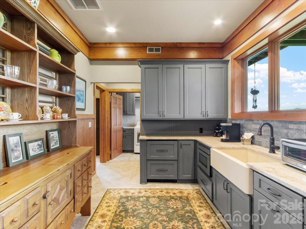
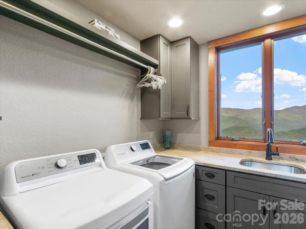
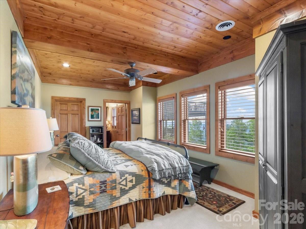
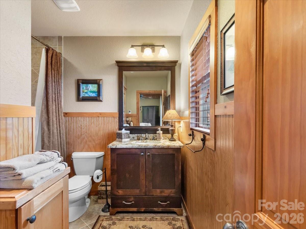
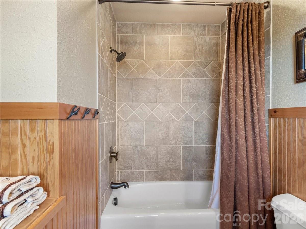
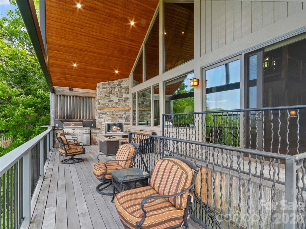
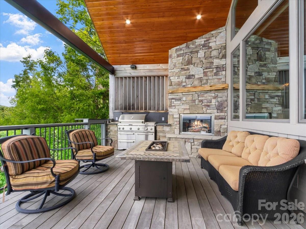
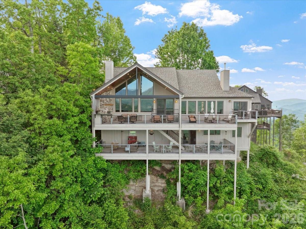
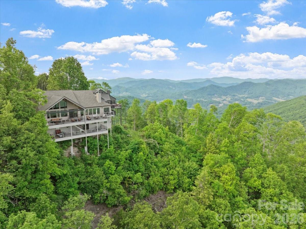
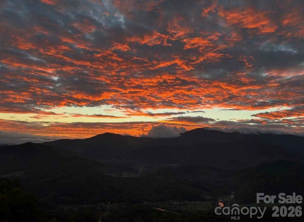
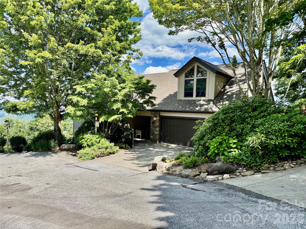
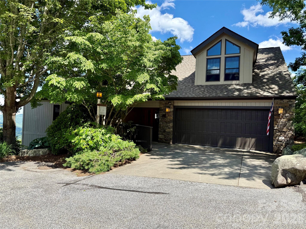
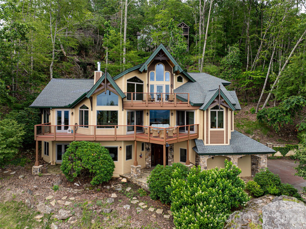
You will be amazed at the STUNNING PANORAMIC MOUNTAIN VIEWS from this exquisite 4 BR/5BA single-family home in the Boulder Pass community at MOUNTAIN AIR, blending luxury and mountain charm. This house was remodeled in 2008, taking it from just under 2200 sf to over 4,000 sf, with more than 1,400 sf of outdoor view deck space. There are two covered decks of Brazilian Ipe Hardwood on the eastern-facing view side, plus the western-facing front porch, for relaxing and entertaining. Custom, local-artisan details create a truly one-of-a-kind living experience. An illuminated stained-glass mural greets you at the front entry, while rare, character-rich Wormy Chestnut floors flow through the main living areas. The dining room features a custom, matching table crafted to comfortably seat 10. The soaring ceiling in the great room opens to a versatile loft with an office area. The walk-in butler's pantry holds a second refrigerator/freezer, convenient to the open kitchen at the dining room, with granite counters and stainless appliances, including a new convection microwave over the gas range. The great room bar has plentiful cabinetry, with a wine cooler. There are 3 fireplaces, one with a remote starter, including a fireplace on the upper-level deck where you can enjoy panoramic views of the Black Mountain Range and Cane River Valley. Situated on a corner, this home has an incredible, long-range mountain panorama of more than 200°, as well as breathtaking sunrise views, and access to the sunset from the front porch. This beautiful home is spectacular throughout, including an enviable lower level featuring a catering kitchen with pull-out refrigerated drawers, a drawer microwave, and a farmhouse sink, conveniently located steps away from the lower view deck for fabulous entertaining possibilities. There's also a breakfast nook, a den with a custom wine cooler, king bedroom, laundry, and two private baths, perfect for your guests. All appliances convey, including 2 refrigerators, washer and dryer. Most furniture/furnishings will convey, except the seller's personal exclusion list of personal items. Landscaping is taken care of for you, for a lock-and-leave experience.  This bespoke residence was masterfully designed to blend luxury and artistic craftsmanship for everyday functionality.

373 Rhododendron Lane

Message successfully sent.

What would you like to know?

What is 3 + 4 ?

I agree to receive email communication and understand I can unsubscribe at any time.

I agree to be contacted by Prestino Advantage via call, email, and text for real estate services. To opt out, you can reply 'stop' at any time or reply 'help' for assistance. You can also click the unsubscribe link in the emails. Message and data rates may apply. Message frequency may vary. Privacy Policy

Related Properties

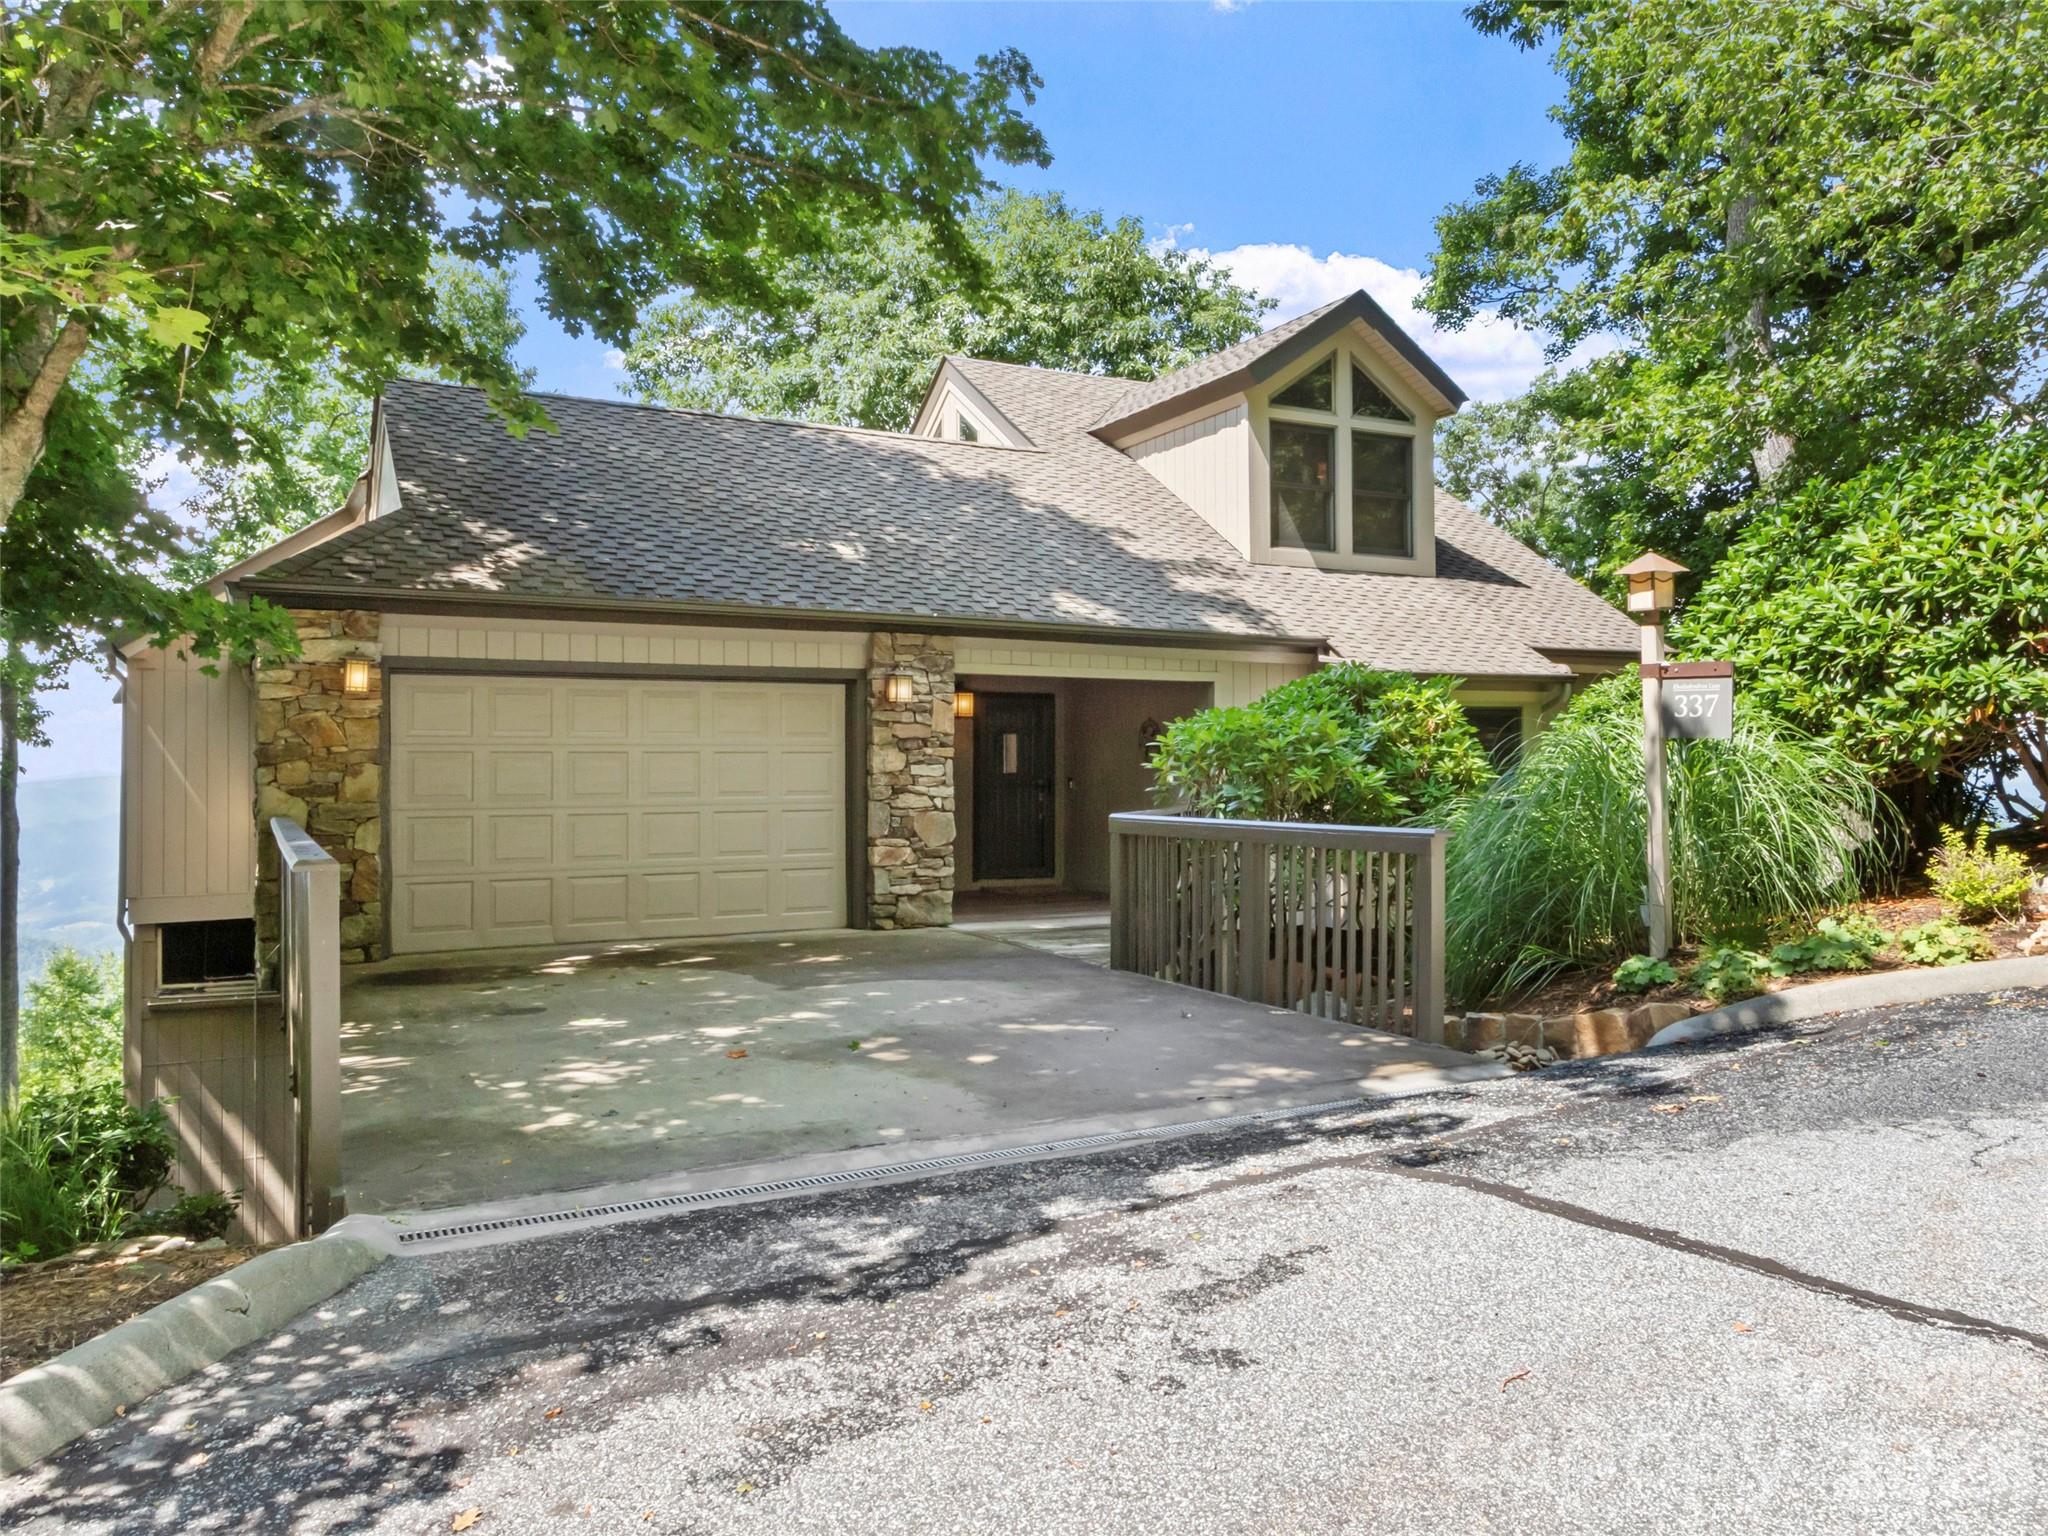
Privately situated at the end of Ball Camp Road in the prestigious MOUNTAIR AIR community, this stunning custom home offers more than 5,000 square feet of luxurious living space—perfect for hosting family and friends while enjoying complete serenity and privacy. The heart of the home is the spacious great room, featuring soaring two-story ceilings, floor-to-ceiling windows that flood the space with natural light, and a striking stone fireplace with custom built-ins. Gorgeous hardwood floors run throughout the home, enhancing its warmth and elegance. On the main level, you’ll find two generously sized guest suites, each with its own private bath, along with a convenient half bath for guests. The upper level is home to the primary suite, a true retreat with vaulted knotty pine ceilings and trim, a gas log fireplace, motorized blinds, and a luxurious en suite bath with a whirlpool tub. Also upstairs are a private office and an exercise room, both offering beautiful mountain views. Each of the home’s three levels features a gas log fireplace operated by remote control, adding comfort and charm. The lower level is designed for entertainment and relaxation, offering a large recreation room with a wet bar/mini kitchen, a playroom or game room, and an additional guest bedroom with full bath. This home is as functional as it is beautiful, with a Navien On-Demand water heater, a whole-house generator, and three separate HVAC systems—one for each floor—for optimal climate control. A two-car garage and a separate cart barn provide ample storage and house two golf carts. One golf cart will be included in the sale. The beautiful grand piano in the main living area is also included. The seller will consider including a full golf membership, valued at $95,000, with an acceptable offer. A full-price offer will automatically include this exclusive full golf membership, providing access to the world-class golf and amenities at Mountain Air.
#4305145

Burnsville

350 Ball Camp Road

4 Beds

4 Baths

5,745 Sq.Ft.

$2,350,000

MLS#: 4305145

Not your typical post-and-beam! This is a mountain estate designed for elevated entertaining at 4,400’ on Slickrock Mountain in Mountain Air Country Club.

Crafted by Lindal Cedar Homes, the residence showcases premium engineered post-and-beam construction with rich cedar accents, expansive glass walls, and a design that prioritizes both structural integrity and architectural openness. Every space is oriented toward the sweeping southwest mountain and valley views, creating a constantly changing backdrop for gatherings large and small!

The dramatic great room sets the tone with vaulted ceilings, hardwood floors, stone fireplace, custom built-ins, and seamless flow into the dining area and chef’s kitchen. From here, living spaces extend naturally onto a generous entertaining deck—perfect for sunset dinners, cocktail hours around the fire, and cool Blue Ridge evenings spent outdoors.

The primary suite is a private retreat with its own stone fireplace, spacious en-suite bath, and screened-in deck for quiet mornings above the clouds. Guests are comfortably accommodated in well-separated lower-level bedroom suites, each offering privacy and mountain views!

Entertainment continues on the lower level with a spiral staircase leading to an equipped media room and rare indoor resistance pool—offering year-round wellness and recreation without leaving home!

The thoughtful site design enhances everyday livability, including a new roof, stone-paver driveway and walkway, fenced backyard, and gentle topography. Just minutes from the Clubhouse, Pro Shop, Fitness Center, Spa, and Village Green, the home blends privacy with immediate access to premier amenities.  Amenities accessible with club membership; see attachments for more details.

Residents of Mountain Air enjoy 24/7 gated security, six miles of hiking trails, seven parks, and private runway—along with quick access to Asheville, approximately 35 minutes away via four-lane roads. Our community is known for its mountaintop golf, panoramic Blue Ridge vistas, and the highest elevation runway east of the Mississippi. This one-of-a-kind home was designed not just for living—but for hosting, gathering, and remembering!
#4377114

Burnsville

218 Slickrock Road

4 Beds

4 Baths

4,946 Sq.Ft.

$2,200,000

MLS#: 4377114

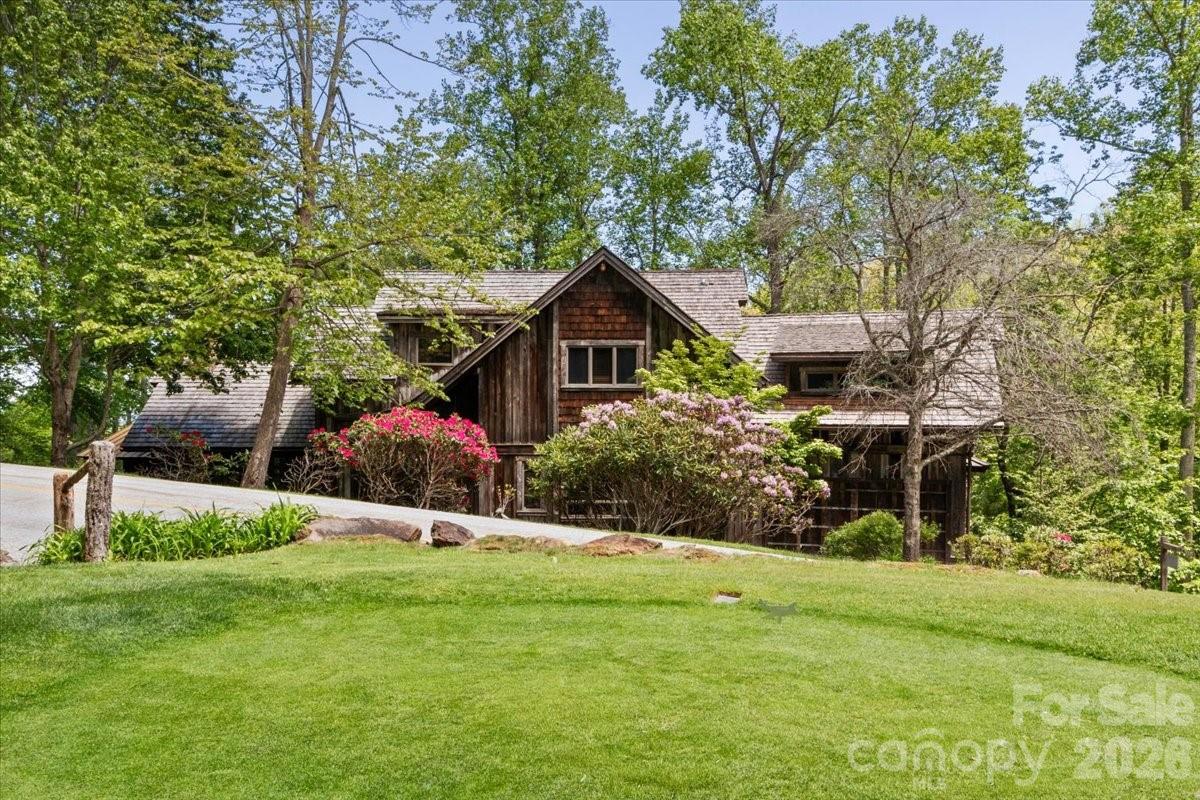
Nestled in the bucolic Mountain Air Country Club community on Spring House Drive, this custom-designed mountain estate provides a spacious, luxury home on a large, forested property. The exterior features reclaimed barnwood and a cedar shake roof. The interior provides more than 5,500 square feet of classic, mountain elegance for family gathering and entertaining. Rich woodwork is everywhere, including the cathedral ceilings in the great room and the upstairs bedrooms. There are custom, wood mantles over stone fireplaces, handcrafted accents, and mixed hardwood floors throughout. The open floor plan main living area flows seamlessly from a great stone fireplace to the spacious dining area, featuring a unique table that seats 14, and on into a chef's kitchen with abundant custom cabinetry and thoughtfully designed conveniences at every turn. Outdoor decks are accessible on all three levels and provide over 2400 square feet of space to relax, entertain, and enjoy the mountain beauty and the sound of the stream running along the property. The expansive main-level deck includes a seating area around a cozy gas-log fireplace for year-round enjoyment. The private primary suite on the upper level includes a bonus room that is currently used as an office/den. Additional guest suites include one on the main floor, and 2/3 on the lower floor, each with direct outside deck access plus a common gathering room with a stone fireplace. There is a spacious, two-car garage and abundant guest parking. This home offers a generator and a central alarm system. The entire property is approximately 3.24 acres, including the original lots 106 & 107 and the adjoining lot 108, to provide enhanced privacy and the potential to enhance long-range mountain views. Furniture and furnishings are included, except for the seller's personal items. A list of exceptions to be provided.
#4376620

Burnsville

56 Spring House Drive

6 Beds

6 Baths

5,525 Sq.Ft.

$1,998,000

MLS#: 4376620
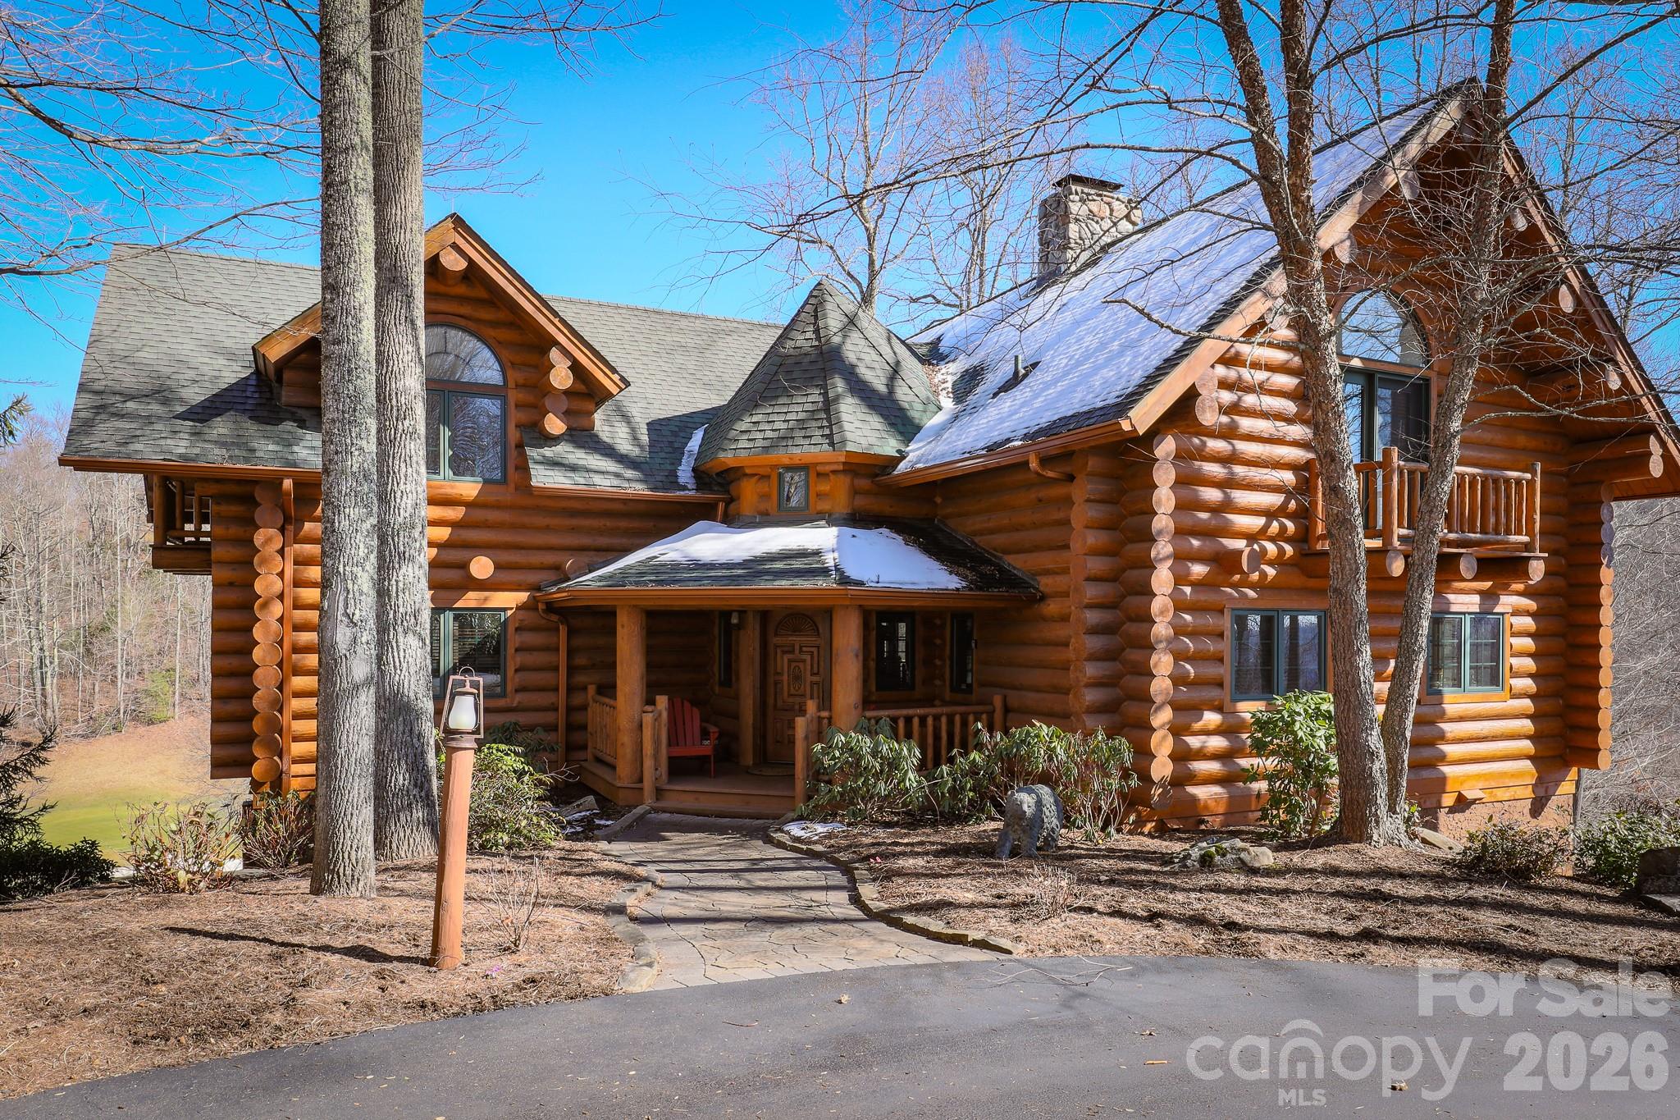
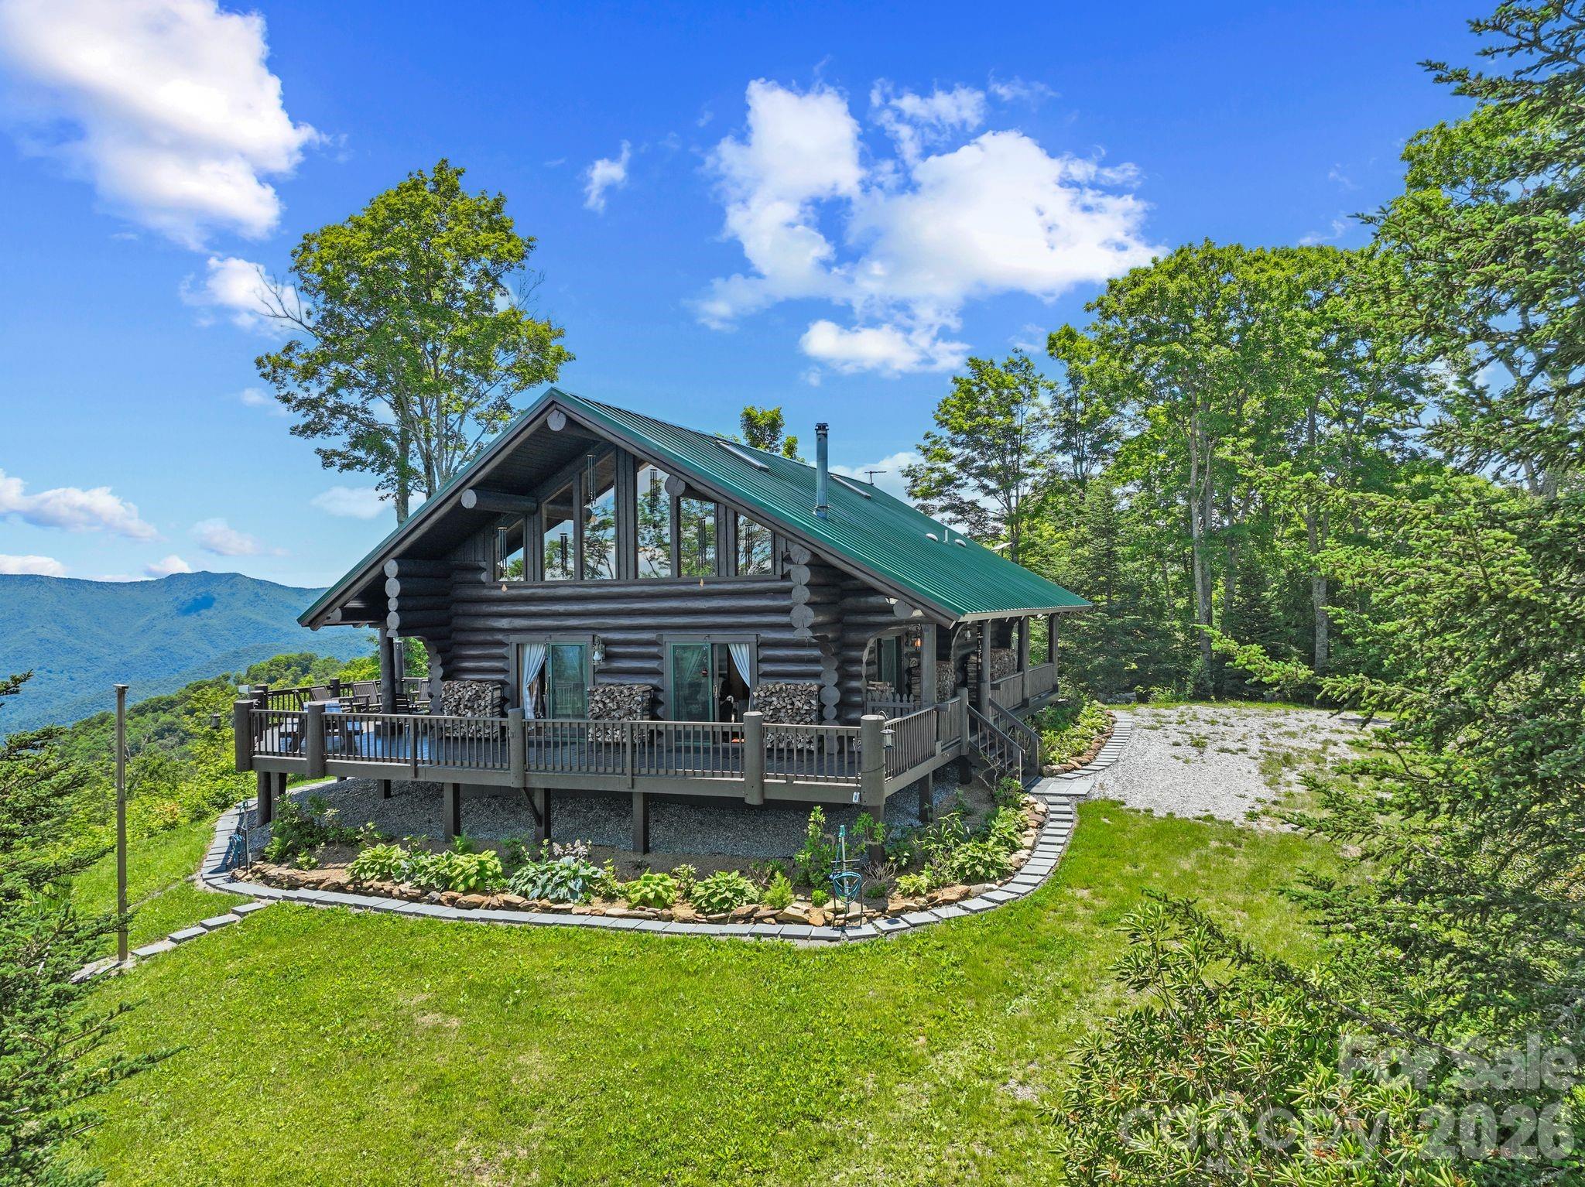
Experience quintessential mountain-top living in this custom-built Alberta Spruce log and timber home, perched at approximately 4,000 ft. in the Austin Mountain community of MOUNTAIN AIR. Overlooking Fairway 15 with long-range mountain views, this stunning 3-level retreat offers the best of both golf and mountain scenery—enjoyable from more than 1,600 sq. ft. of decks and porches. Inside, the home exudes rustic elegance with solid wood floors, exposed beams, and soaring ceilings. River-rock, wood-burning fireplaces with gas starters on both the main and lower levels create warm gathering spaces for family and friends. With 4 spacious bedrooms and 4.5 baths, there’s plenty of room for everyone to relax and unwind. Seller may be willing to pay up to $50,000 of the buyer's initiation fee towards a full golf membership at closing with an acceptable offer. Whether you’re seeking a serene escape or a welcoming home for entertaining, this beautifully crafted log residence delivers the perfect mountain getaway. Don’t miss the opportunity to make this remarkable home your own!
#4328686

Burnsville

851 Austin Mountain Drive

4 Beds

4 Baths

4,240 Sq.Ft.

$1,750,000

MLS#: 4328686

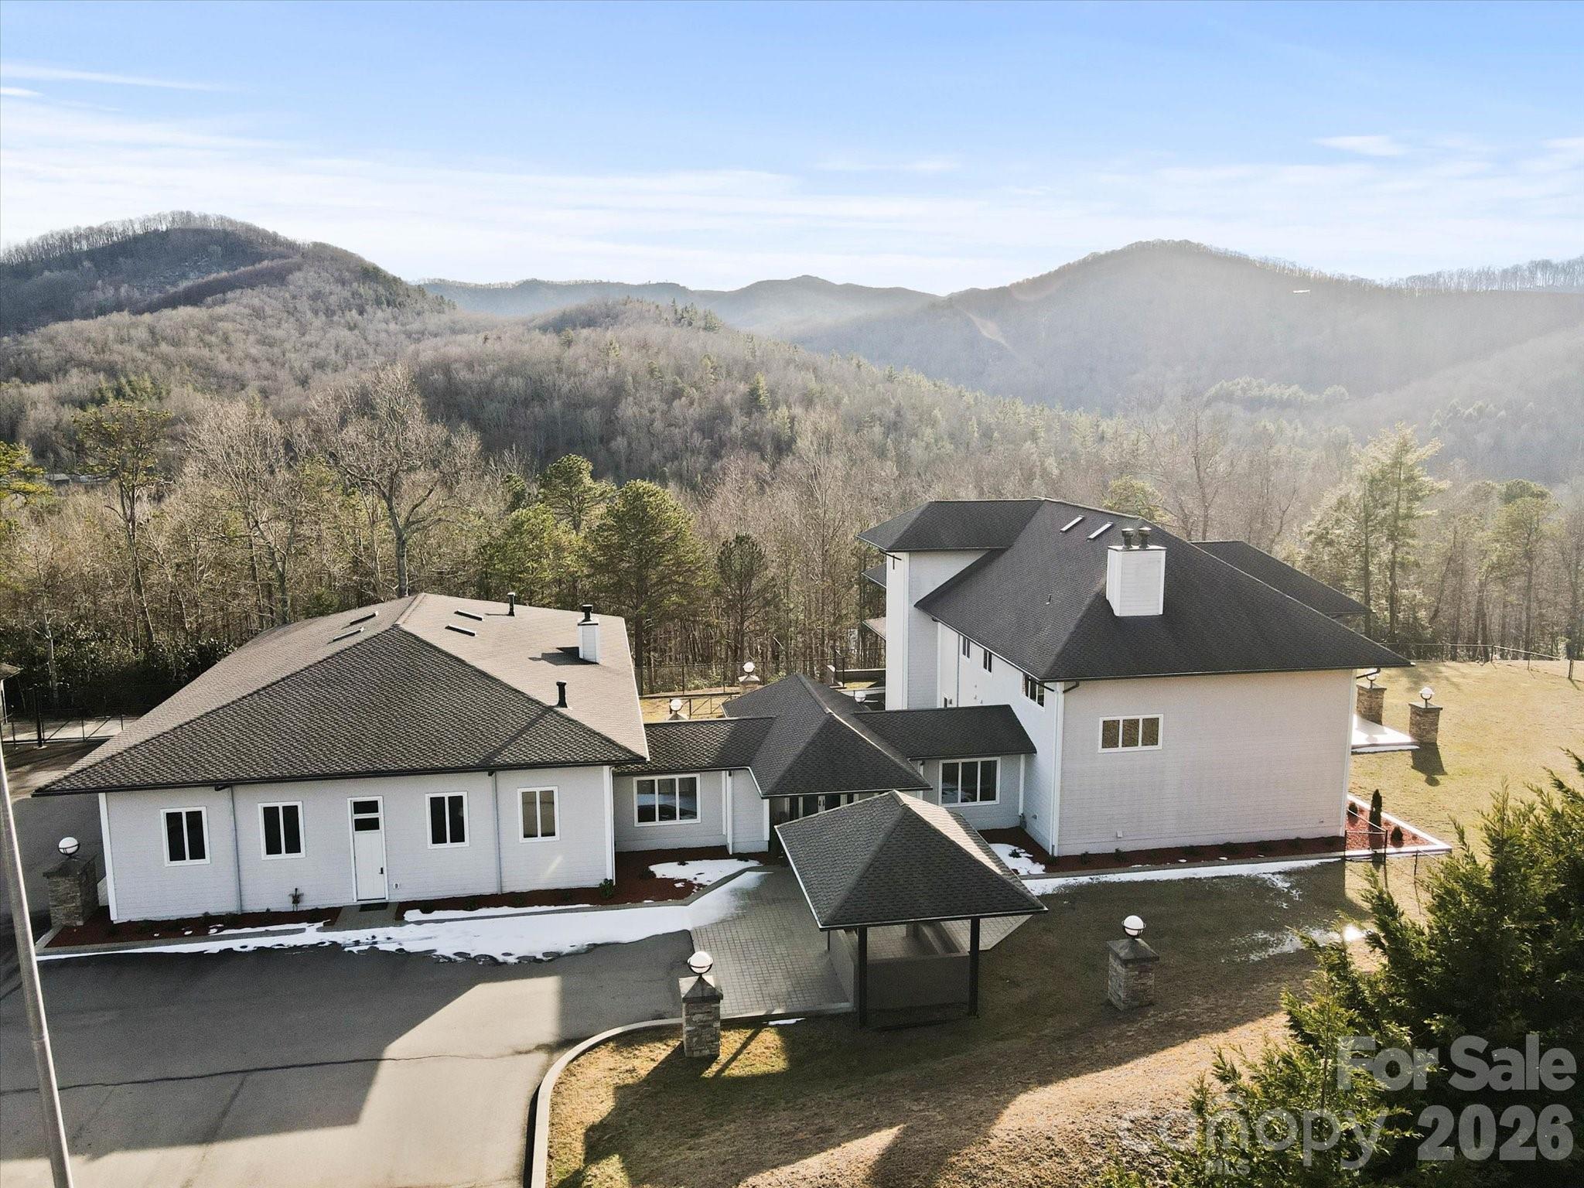
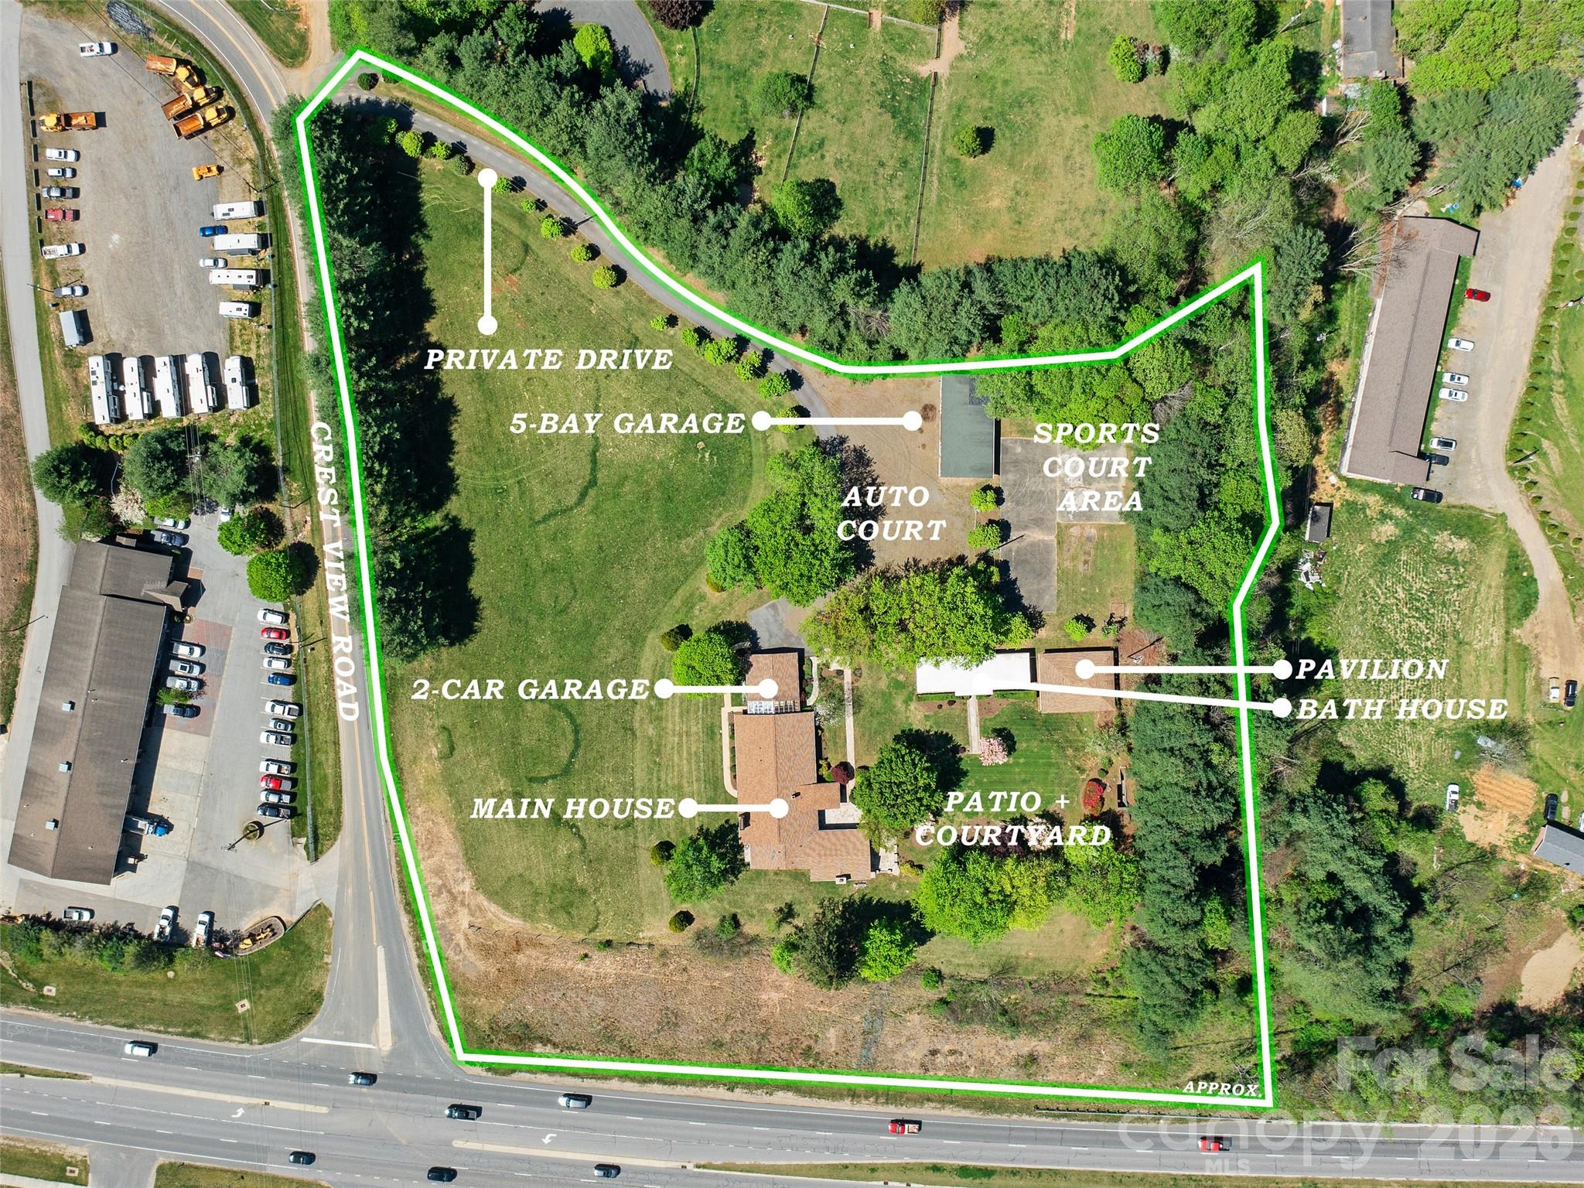
Once the beloved summertime destination known as CrestView Playground, this unique 4-acre property offers a rare blend of local history and opportunity. Anchoring the estate is a custom mid-century modern manor spanning 6,433 SF. Inside, the home features four spacious bedrooms, an oversized living room and a grand sunroom with expansive windows that frame breathtaking long-range mountain views. Beyond the main residence, a large detached five-bay garage is ideal for RVs, boats, or additional vehicles, while a bathhouse and open-air pavilion invite large group gatherings, outdoor events, or recreation. The adjacent extra pasture lot along Crest View Road expands the property’s potential even further, with possibilities for residential, commercial, or multi-family development. Investors will appreciate the existing tennis and basketball courts, which present the opportunity to revive or reinvent the space. This property is ready for its next chapter in the hands of a visionary owner.
#4381497

Burnsville

110 Crest View Road

4 Beds

2 Baths

5,003 Sq.Ft.

$1,985,000

MLS#: 4381497
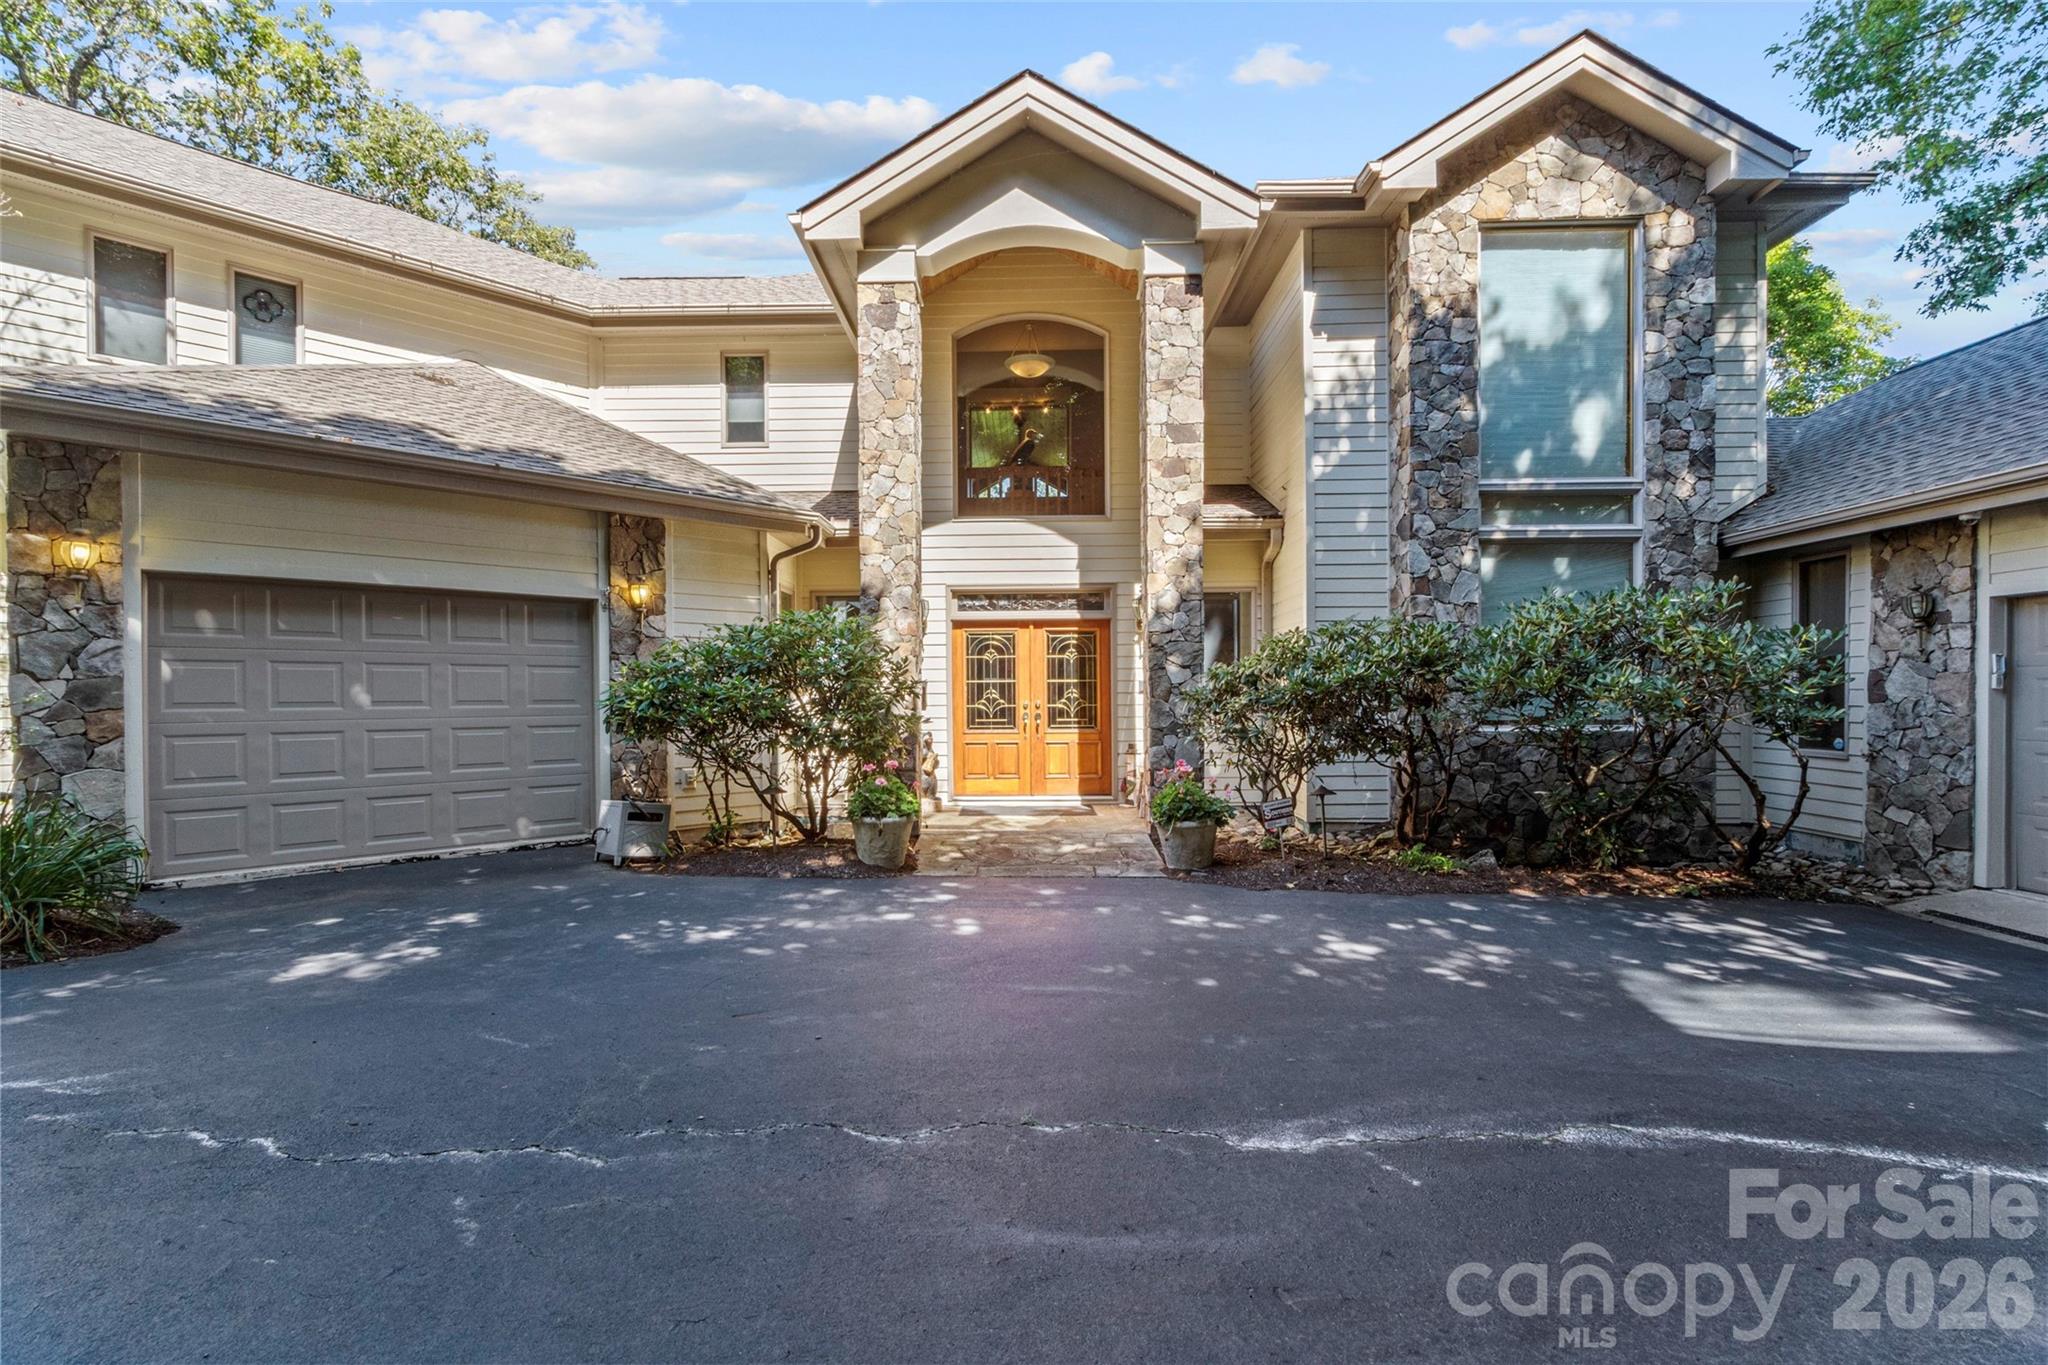
Rustic mountain character meets refined European influence in this architecturally inspired Mountain Air retreat, where strength, elegance and panoramic views converge. A monumental boulder in the front landscape creates a dramatic arrival, setting the tone for the extraordinary design within. Inside, a soaring three-story foyer filled with natural light delivers an immediate sense of scale and grandeur. The entry level offers two private guest suites, providing comfort and seclusion for family and friends, while a curved staircase and private lift connect each level with effortless grace. The main living level centers on a magnificent great room anchored by a grand stone fireplace and framed by walls of windows that capture ever-changing mountain vistas. Soaring ceilings enhance the sense of openness, while the adjoining dining area and chef’s kitchen, appointed with expansive counters and refined finishes, create an ideal setting for intimate meals and elegant entertaining. The primary suite is a sanctuary, featuring its fireplace, private deck and a spa-inspired bath designed for renewal. An upper-level loft offers flexible space for a studio, office or additional bedroom. Beyond the home, Mountain Air residents enjoy miles of trails, resort-style amenities and rare luxury of a private airport. This is a residence of distinction, where inspired design and mountain beauty create an exceptional way of life.
#4275710

Burnsville

2280 Mountain Air Drive

3 Beds

3 Baths

3,832 Sq.Ft.

$1,899,000

MLS#: 4275710

Price reduced
Finally, The Dream Compound For Families Who Demand Luxury, Security, And Massive Scale-Built For $5 Million But Listed Well Below Cost. This Is Not Just A Home; It’s A Mega-Survival Estate On The Highest Mountain Elevation East Of The Mississippi. 

No Photos Can Convey The Immensity Of The House, Garage, And Guest Quarters-You Have To Walk Inside To Feel The True Investment And Power Of This Fortress. It’s The Ultimate Private Sanctuary With 360° Mountainscape Views, Ready For You Now.

Featuring Extensive Concrete Work, Dual Wells, A Spacious 10–16 Car Garage, Seven Kitchens, Guest House, Gym, Sauna, And Never Before Used - Endless Pool.  It Was Designed With Long-Term Off-Grid Self-Sufficiency In Mind, Including A Generator House With 4,000 Gallons Of Propane/Diesel Storage. 

Seriously, Photographs Cannot Fully Capture The Immense Scale And Quality; To Appreciate Its True Grandeur, You Must Experience The Home, Garage, And Guest Quarters In Person.  

Located Conveniently Near Mount Mitchell Golf Club And Outdoor Recreation Hotspots Like Asheville, Boone And Hickory, This Compound Offers A Unique Opportunity To Blend Luxury Living With Preparedness And Privacy.

Fly Into Asheville Or Charlotte Intl. Airport. Call Now For Your Private TOUR!
#4217330

Burnsville

151 Pine Ridge Road

4 Beds

4 Baths

8,744 Sq.Ft.

$2,395,000

MLS#: 4217330
 - property

Send a message

Message successfully sent.

Your message

What is 3 + 4 ?

Reason for contacting?

I agree to receive email communication and understand I can unsubscribe at any time.

I agree to be contacted by Prestino Advantage via call, email, and text for real estate services. To opt out, you can reply 'stop' at any time or reply 'help' for assistance. You can also click the unsubscribe link in the emails. Message and data rates may apply. Message frequency may vary. Privacy Policy

Sign Out

Virtual Assistant

Would you like to take the next step with this property? We can help you schedule a showing or virtual tour, or send you more details.

Yes, I would like more information.

Thank You for Your Reply, One of Our Agents will contact you as soon as possible

No, maybe later.

Thank you, you can always contact me via email, phone number or through the contact form.

Realhub AI

Lucy - Your AI-Powered Realtor

Update Your Temporary Password

Personalize your search

Enter your email and we'll notify you immediately when new listings match what you're looking for.

or enter email address

Already have an account ? Login here

Continue your home search

I agree to receive communications and understand I can unsubscribe at any time.

I agree to be contacted by Prestino Advantage via call, email, and text for real estate services. To opt out, you can reply 'stop' at any time or reply 'help' for assistance. You can also click the unsubscribe link in the emails. Message and data rates may apply. Message frequency may vary. Privacy Policy

Already have an account ? Login here

We use cookies

We use cookies primarily for analytics to enhance your experience. By accepting, you agree to our use of these cookies. You can manage your preferences or learn more about our cookies policy.