

Property
Beds
5
Full Baths
3
1/2 Baths
1
Year Built
2014
Sq.Footage
3,187
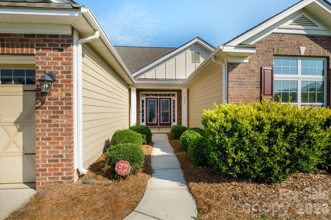
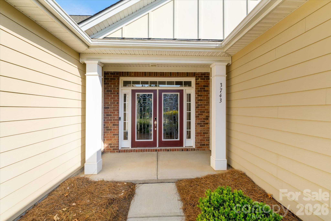
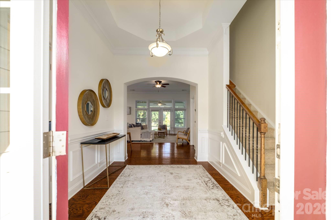
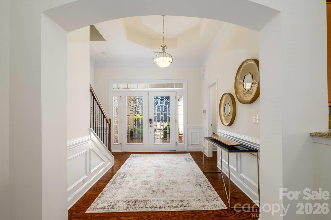
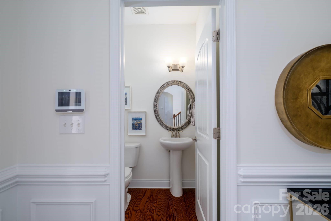
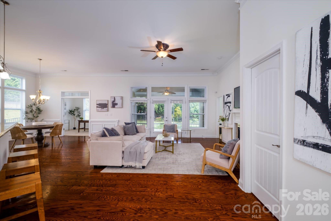
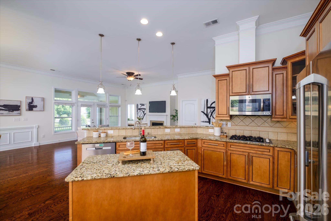
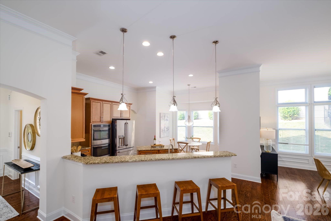
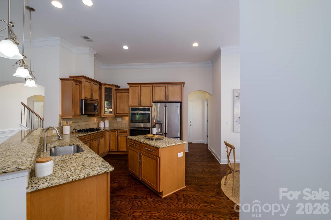
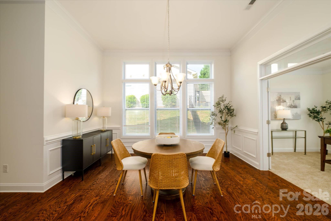
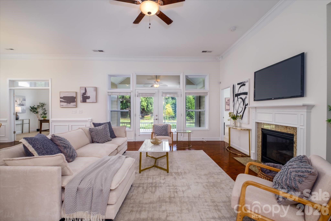
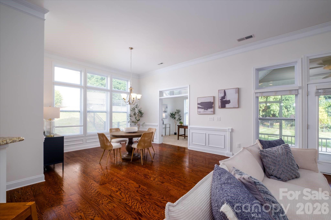
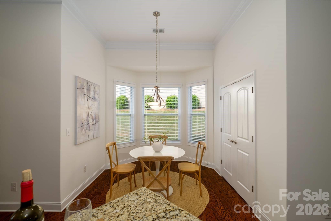
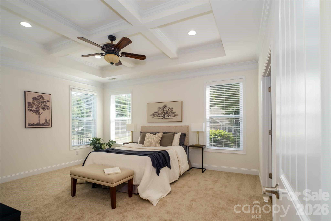
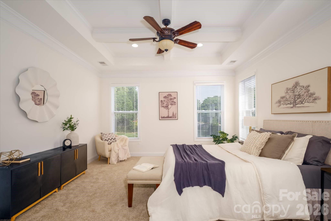
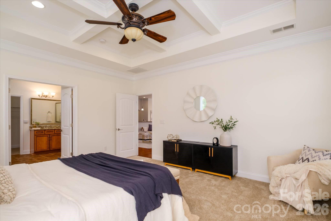
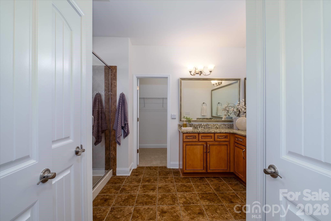
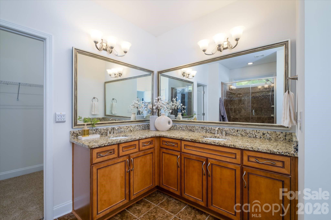
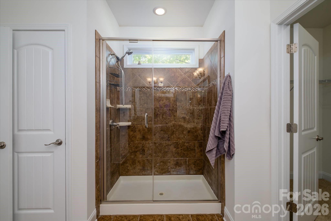
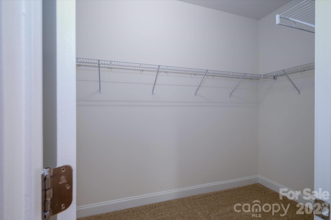
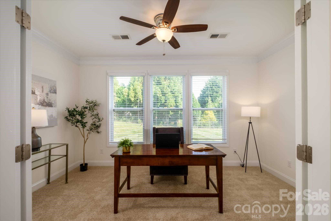
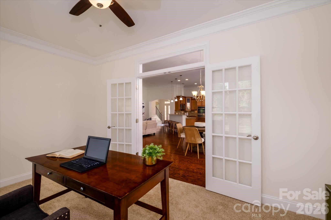
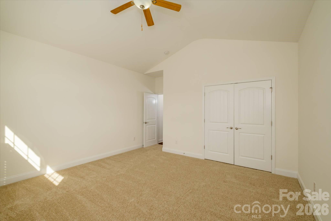
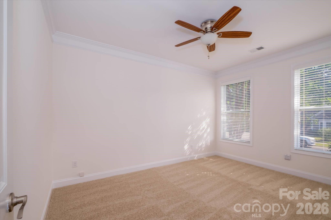
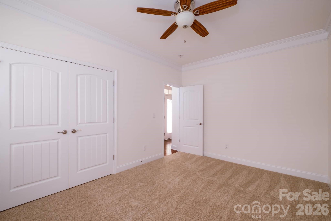
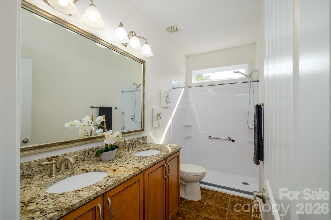
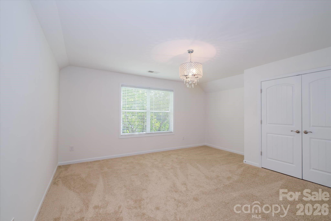
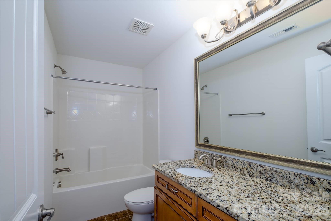
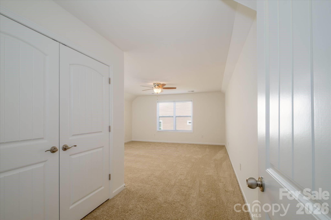
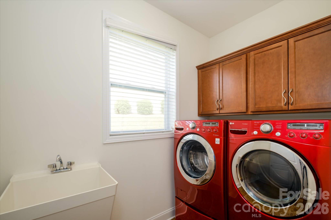
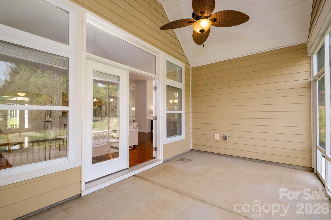
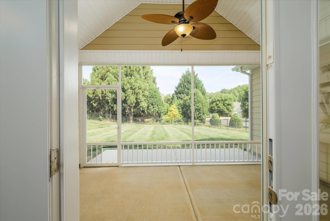
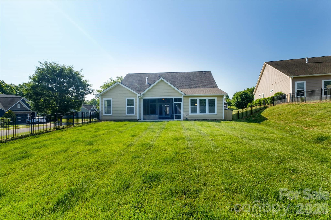
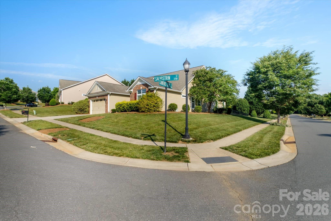
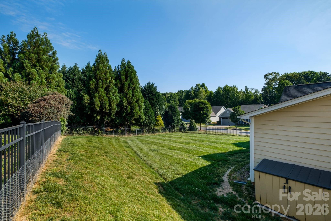
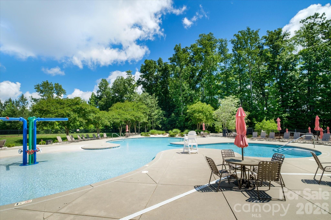
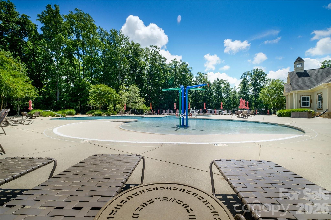
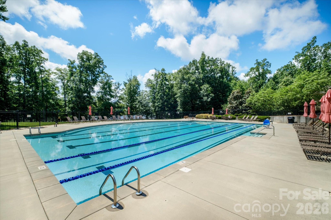
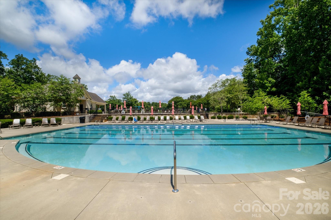
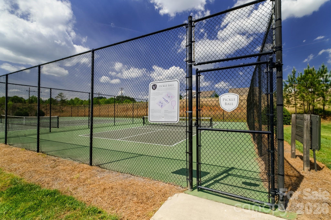
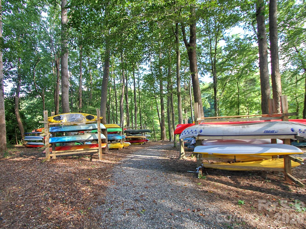
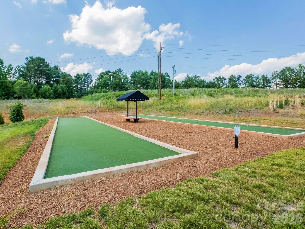
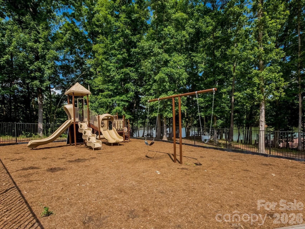
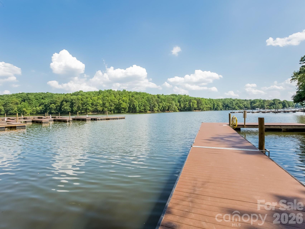
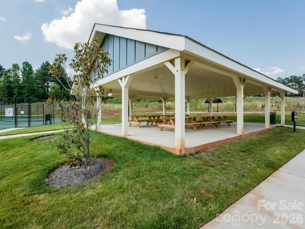
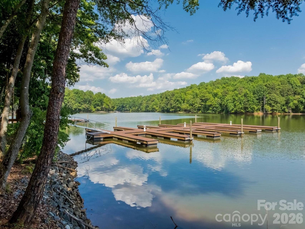
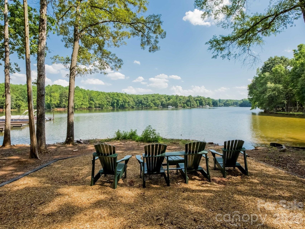
Located in a sought-after lakefront community, this stunning 5-bedroom, 3.5-bath home offers the perfect blend of elegance, comfort, and resort-style living. Designed for entertaining, the home features inviting indoor and outdoor living spaces including a screened porch and a large, fully fenced backyard set on a rare oversized lot in the Napa section of The Vineyards ideal for gathering with family and friends year-round. Inside, you'll find impressive 11-foot ceilings, tray and coffered ceilings, crown molding throughout most, and thoughtful custom details at every turn. Freshly painted in neutral tones throughout, the home also features new luxury carpet in all bedrooms and the office, along with beautiful wide-plank genuine hardwood flooring throughout much of the main level, adding warmth and timeless character. The chef’s kitchen is equipped with a gas stove, double ovens, stainless steel appliances, designer backsplash, under-cabinet lighting, pull-out shelving, and a custom pantry. The spacious great room is centered around a cozy fireplace with blower for additional winter warmth. The oversized garage offers added functionality with a convenient side exit door, while the oversized front bedroom is enhanced by a beautiful vaulted ceiling, creating an even more spacious feel. This highly desirable Cumberland model with the second-floor addition offers an uncommon and expanded floor plan, resulting in substantially more total square footage than most homes in the Napa section — making this property a truly unique opportunity. This home combines luxury, convenience, and neighborhood charm just minutes from shopping, dining, and major commuter routes. Additional highlights include a new HVAC system installed in October, garage storage shelving, washer, dryer, and refrigerator to remain. The dishwasher is approximately 3 years old. Enjoy all the incredible amenities The Vineyards on Lake Wylie Amenity Center has to offer, including resort-style pools, clubhouse, tennis courts, pickleball, bocce ball, playground, dog park, picnic areas, walking trails, lake access, boat ramp, and kayak launch area. HOA dues also include Spectrum cable TV, internet, and garbage pickup. Conveniently located just minutes from Interstate 485.
Features & Amenities
Interior
-
Other Interior Features
Entrance Foyer, Kitchen Island, Open Floorplan, Pantry, Storage, Walk-In Closet(s)
-
Total Bedrooms
5
-
Bathrooms
3
-
1/2 Bathrooms
1
-
Above Grade Finished Area
3187.0
-
Basement YN
NO
-
Cooling YN
YES
-
Cooling
Ceiling Fan(s), Central Air
-
Fireplace YN
YES
-
Heating YN
YES
-
Heating
Heat Pump
-
Pet friendly
N/A
Exterior
-
Garage
Yes
-
Garage spaces
2
-
Other Exterior Features
Boat Slip
-
Parking
Driveway, Garage Door Opener, Garage Faces Front
-
Pool
No
Area & Lot
-
Lot Features
Corner Lot
-
Property Type
Residential
-
Property Sub Type
Single Family Residence
-
Architectural Style
Traditional
Price
-
Sales Price
$625,000
-
Sq. Footage
3, 187
-
Price/SqFt
$196
HOA
-
Association
Yes
-
Association Fee
$319.58
-
Association Fee Frequency
Monthly
-
Association Fee Includes
N/A
School District
-
Elementary School
Unspecified
-
Middle School
Unspecified
-
High School
Unspecified
Property Features
-
New Construction
NO
-
Association Amenities
Dog Park, Trail(s)
-
Foundation Details
Slab
-
Senior Community YN
NO
-
Sewer
Public Sewer
-
Water Source
Public
Schedule a Showing
Showing scheduled successfully.
Mortgage calculator
Estimate your monthly mortgage payment, including the principal and interest, property taxes, and HOA. Adjust the values to generate a more accurate rate.
Your payment
Principal and Interest:
$
Property taxes:
$
HOA fees:
$
Total loan payment:
$
Total interest amount:
$
Location
County
Mecklenburg
Elementary School
Unspecified
Middle School
Unspecified
High School
Unspecified
Listing Courtesy of Michelle Wilkinson , Click Your Heels LLC
RealHub Information is provided exclusively for consumers' personal, non-commercial use, and it may not be used for any purpose other than to identify prospective properties consumers may be interested in purchasing. All information deemed reliable but not guaranteed and should be independently verified. All properties are subject to prior sale, change or withdrawal. RealHub website owner shall not be responsible for any typographical errors, misinformation, misprints and shall be held totally harmless.

Ops Manager
Kristen Harrill
Call Kristen today to schedule a private showing.

* Listings on this website come from the FMLS IDX Compilation and may be held by brokerage firms other than the owner of this website. The listing brokerage is identified in any listing details. Information is deemed reliable but is not guaranteed. If you believe any FMLS listing contains material that infringes your copyrighted work please click here to review our DMCA policy and learn how to submit a takedown request.© 2024 FMLS.
Related Properties

Charlotte
1914 Colony Line Court
3 Beds
2 Baths
2,621 Sq.Ft.
$615,000
MLS#: 4350441

Charlotte
16016 Tulloch Road
3 Beds
3 Baths
2,804 Sq.Ft.
$625,000
MLS#: 4363185
Charlotte
14002 Harlequin Drive
4 Beds
2 Baths
2,494 Sq.Ft.
$540,000
MLS#: 4382461
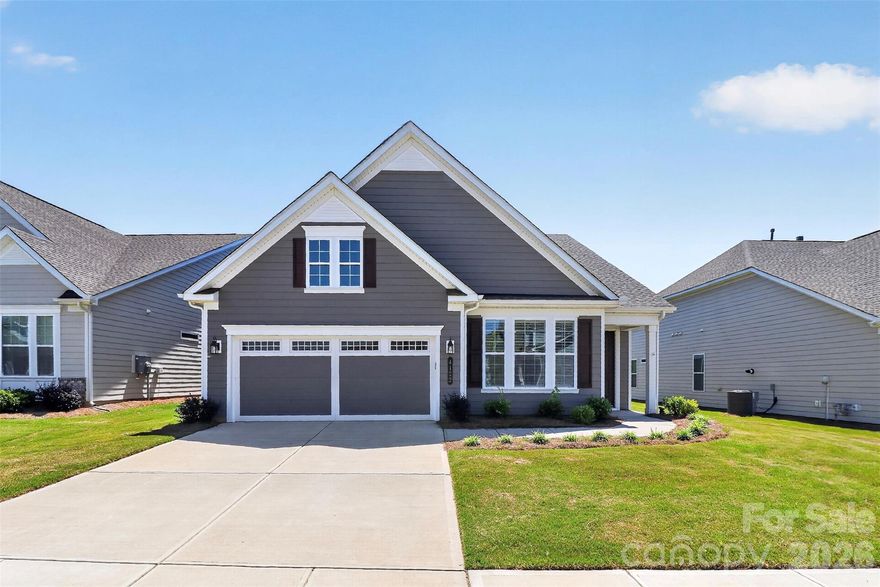
Charlotte
4122 Moxie Way
3 Beds
2 Baths
1,804 Sq.Ft.
$625,000
MLS#: 4384032
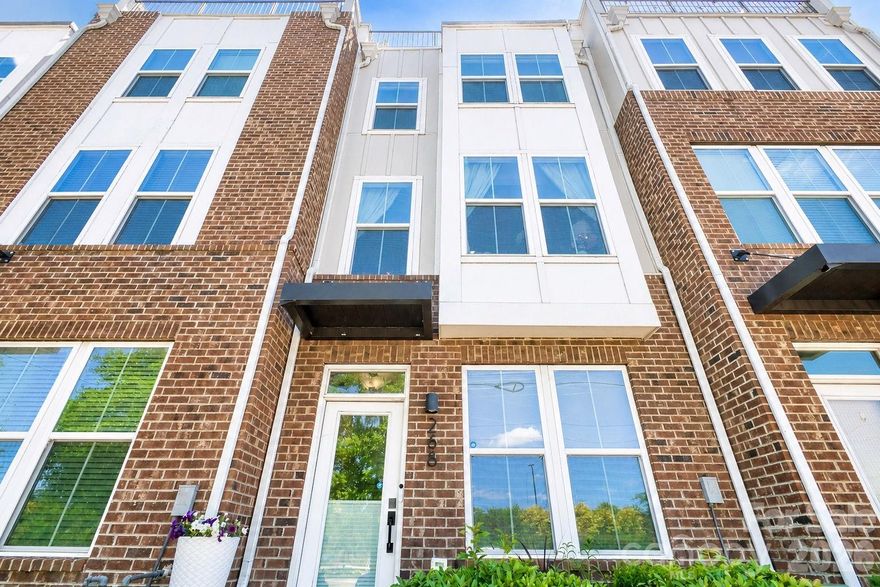
Charlotte
268 Parkwood Avenue
3 Beds
3 Baths
1,855 Sq.Ft.
$579,900
MLS#: 4377883

Charlotte
10420 Superb Lane
3 Beds
3 Baths
2,799 Sq.Ft.
$650,000
MLS#: 4369262
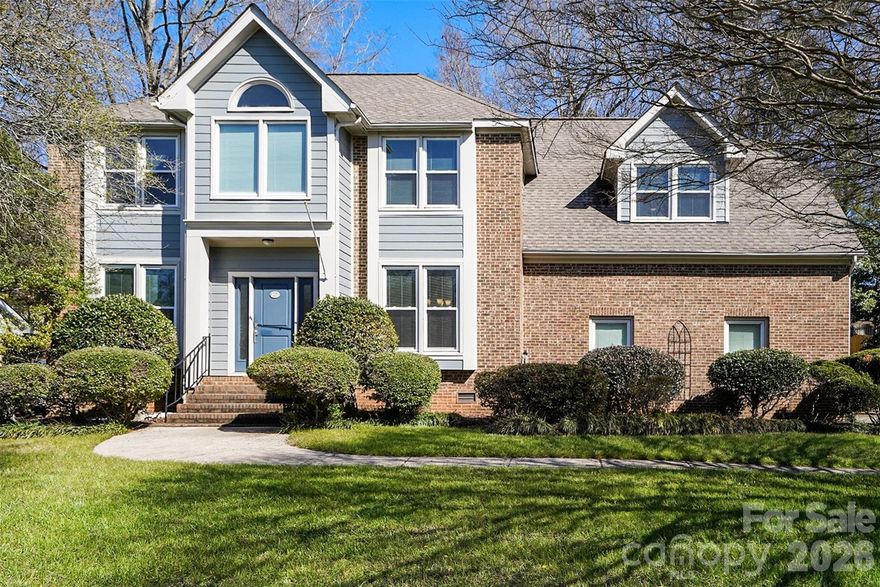
Charlotte
14115 Canvasback Drive
4 Beds
2 Baths
2,849 Sq.Ft.
$535,000
MLS#: 4337822
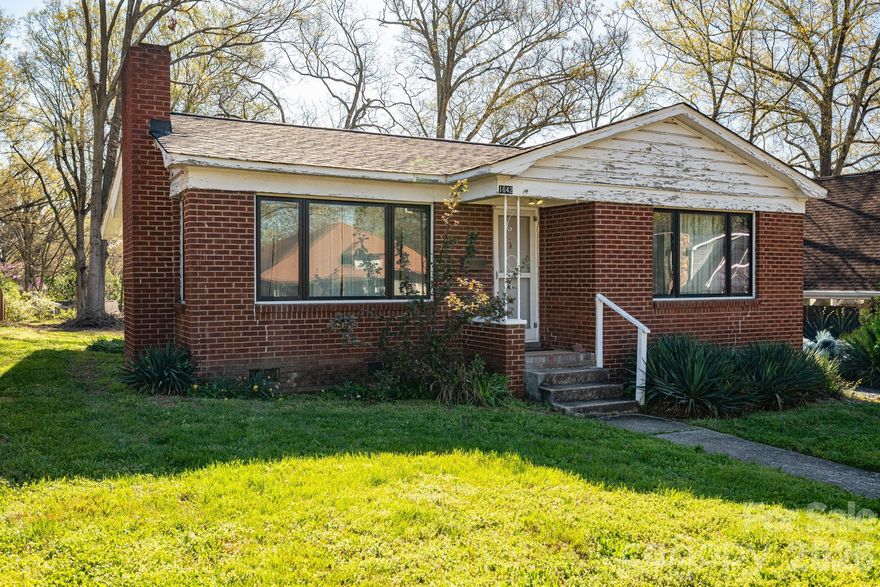
Charlotte
1642 Hawthorne Lane
2 Beds
1 Baths
880 Sq.Ft.
$514,900
MLS#: 4358450
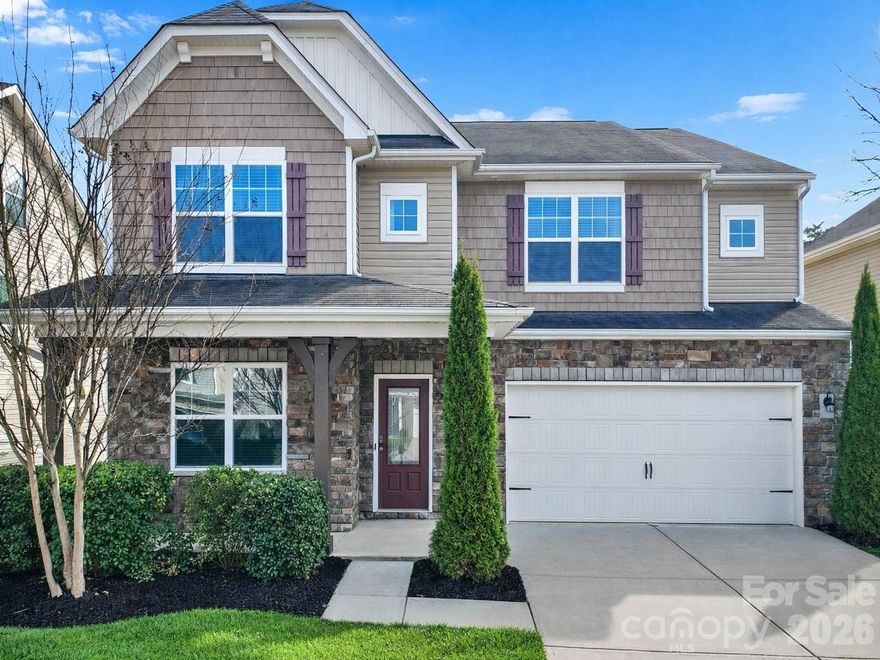
Charlotte
10328 Ebbets Road
5 Beds
4 Baths
3,354 Sq.Ft.
$529,000
MLS#: 4352338
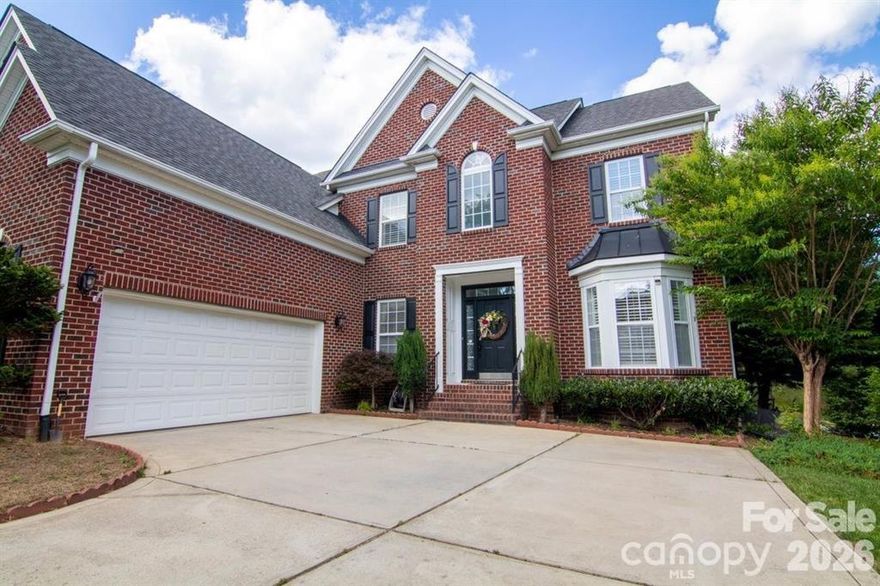
Charlotte
1925 Carlota Court
4 Beds
3 Baths
3,589 Sq.Ft.
$724,900
MLS#: 4365320
