
Property
Beds
5
Full Baths
5
1/2 Baths
None
Year Built
2007
Sq.Footage
4,573
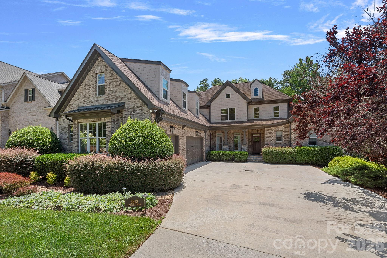
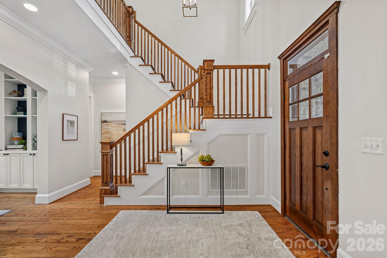
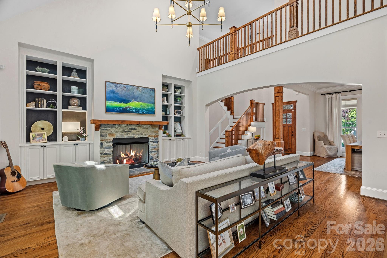
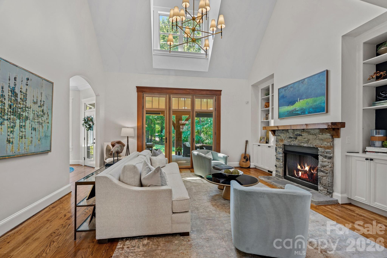
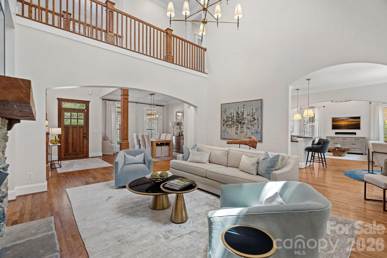
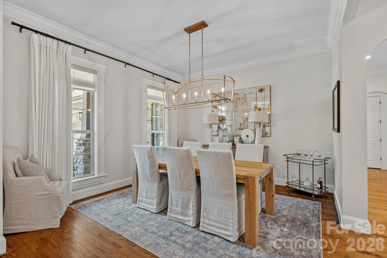
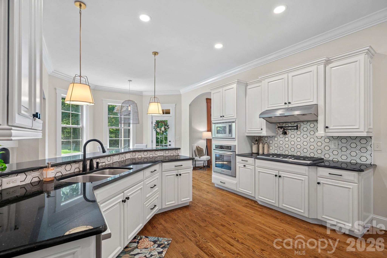
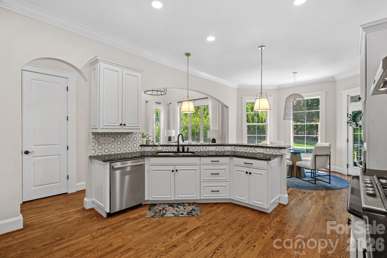
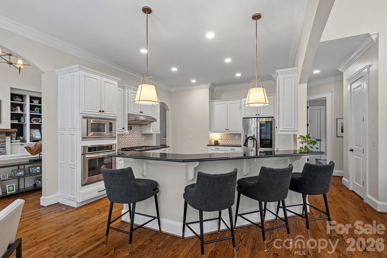
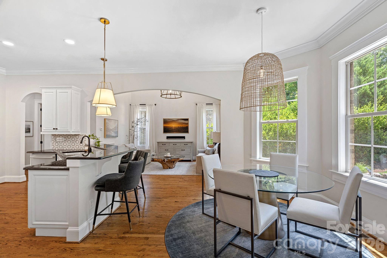
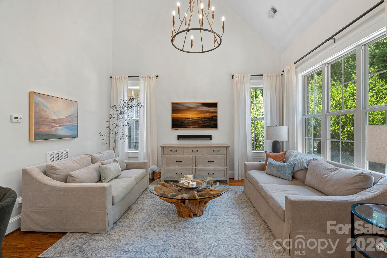
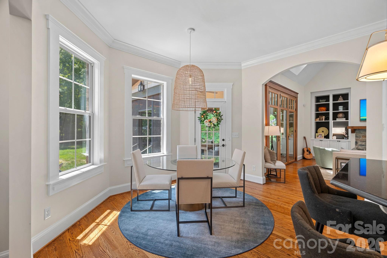
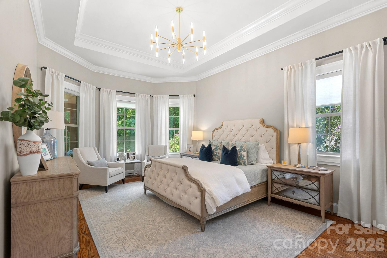
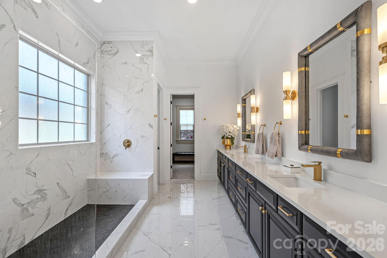
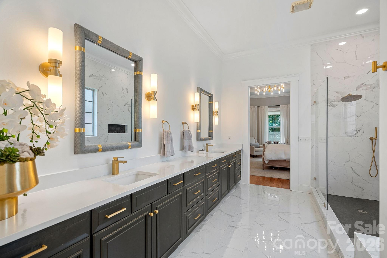
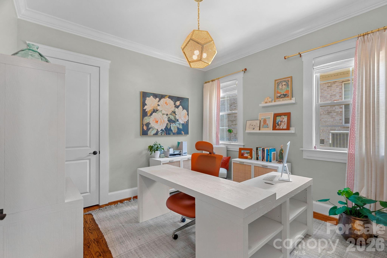
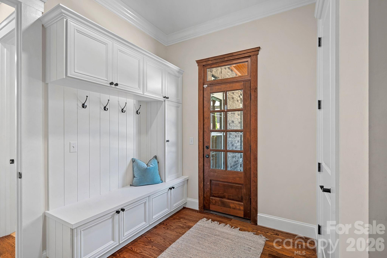
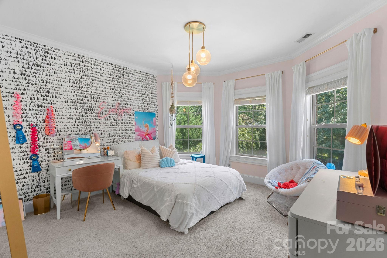
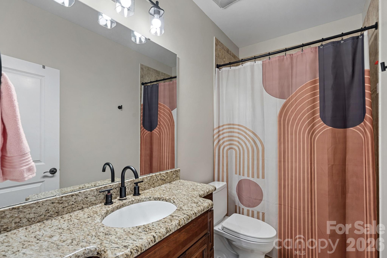
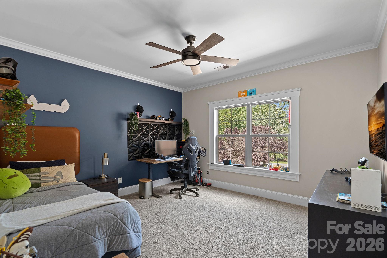
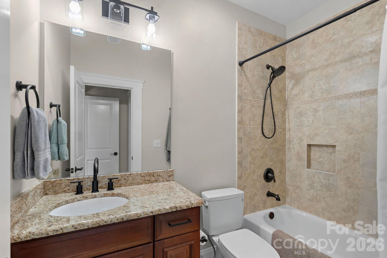
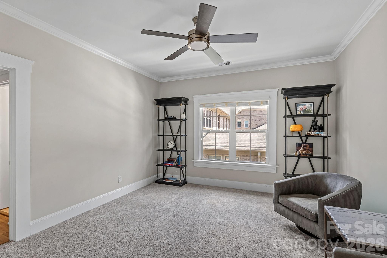
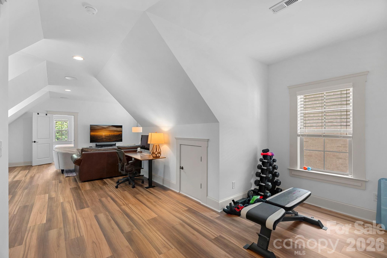
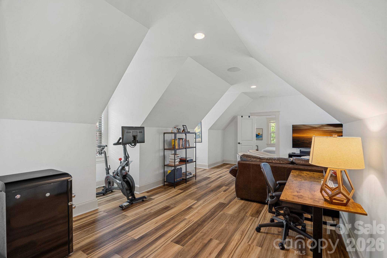
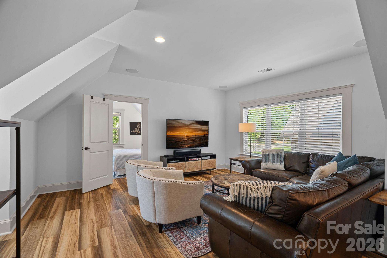
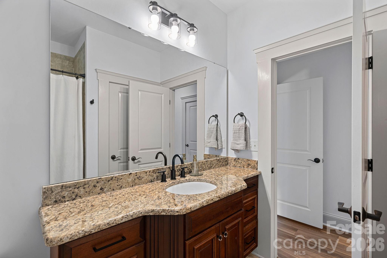
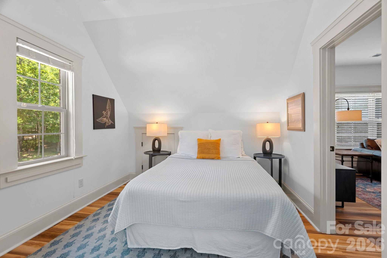
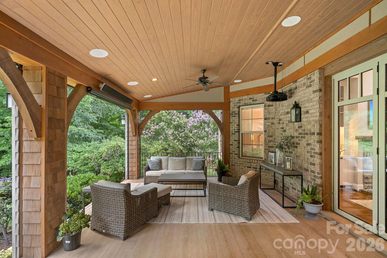
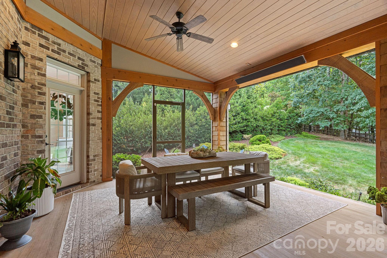
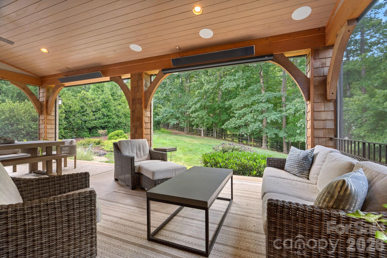
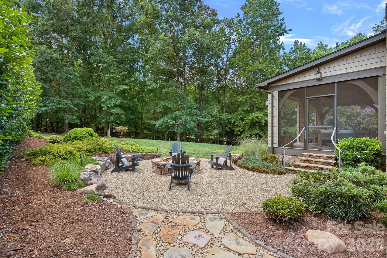
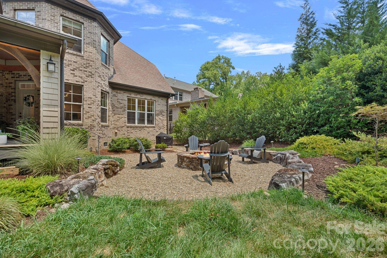
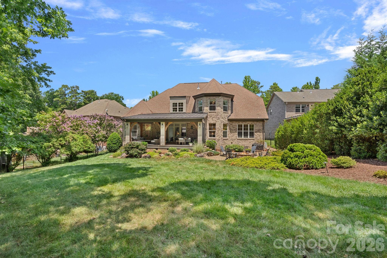
Tucked within an intimate enclave in the heart of South Charlotte, this exceptional custom residence is a masterclass in timeless architecture, impeccable craftsmanship, and effortless luxury. Cedar shingle accents, graceful dormers, and richly detailed millwork create an unforgettable first impression, while every space inside has been thoughtfully designed to balance grand entertaining with comfortable everyday living. A soaring foyer introduces interiors defined by rich hardwood floors, extensive custom millwork, elegant wainscoting, and dramatic ceiling heights that fill the home with natural light and an unmistakable sense of scale. At the heart of the home, striking bifold wood doors dissolve the boundary between indoors and out, opening to an extraordinary screened porch that functions as a true extension of the living space. The main level is anchored by a serene primary suite designed as a private retreat, while a second room—currently serving as a handsome home office with an adjacent full bath—offers the flexibility to function as a guest suite when needed. Every room has been carefully considered, creating spaces that are equally beautiful and highly functional. Upstairs, two spacious ensuite bedrooms are joined by an expansive bonus room complete with its own bath and walk-in closet, easily serving as a media room, guest quarters, or an additional bedroom. Designed for the way life is truly lived, the oversized three-car garage is complemented by a generous drop zone and an adjoining flex room ideal for a home gym, hobby space, climate-controlled storage, or future wine room. The outdoor living experience is nothing short of exceptional. The expansive screened porch is appointed with radiant heaters, remote-controlled screens, and a drop-down projector and screen for unforgettable movie nights and year-round entertaining. Just beyond, a beautifully crafted stone fire pit creates the perfect gathering place beneath the Carolina sky. This is a home where architecture, craftsmanship, and livability exist in perfect balance—thoughtfully designed for both elegant entertaining and quiet everyday moments. A rare offering that embodies timeless sophistication in one of South Charlotte's most coveted areas.
Features & Amenities
Interior
-
Total Bedrooms
5
-
Bathrooms
5
-
Above Grade Finished Area
4573.0
-
Basement YN
NO
-
Cooling YN
YES
-
Cooling
Central Air
-
Fireplace YN
YES
-
Heating YN
YES
-
Heating
Electric, Natural Gas
-
Pet friendly
N/A
Exterior
-
Garage
Yes
-
Garage spaces
3
-
Construction Materials
Stone, Brick
-
Other Exterior Features
Fire Pit
-
Pool
No
Area & Lot
-
Lot Features
Wooded
-
Property Type
Residential
-
Property Sub Type
Single Family Residence
-
Architectural Style
Traditional
Price
-
Sales Price
$1,599,933
-
Sq. Footage
4,573
-
Price/SqFt
$349
HOA
-
Association
No
School District
-
Elementary School
Providence Spring
-
Middle School
Jay M. Robinson
-
High School
Providence
Property Features
-
New Construction
NO
-
Senior Community YN
NO
-
Sewer
Public Sewer
-
Water Source
Public
Schedule a Showing
Showing scheduled successfully.
Mortgage calculator
Estimate your monthly mortgage payment, including the principal and interest, property taxes, and HOA. Adjust the values to generate a more accurate rate.
Your payment
Principal and Interest:
$
Property taxes:
$
HOA fees:
$
Total loan payment:
$
Total interest amount:
$
Location
County
Mecklenburg
Elementary School
Providence Spring
Middle School
Jay M. Robinson
High School
Providence
Listing Courtesy of Mary Newsome , EXP Realty LLC
RealHub Information is provided exclusively for consumers' personal, non-commercial use, and it may not be used for any purpose other than to identify prospective properties consumers may be interested in purchasing. All information deemed reliable but not guaranteed and should be independently verified. All properties are subject to prior sale, change or withdrawal. RealHub website owner shall not be responsible for any typographical errors, misinformation, misprints and shall be held totally harmless.

Agent | Team Lead
Jen Audier
Call Jen today to schedule a private showing.

* Listings on this website come from the FMLS IDX Compilation and may be held by brokerage firms other than the owner of this website. The listing brokerage is identified in any listing details. Information is deemed reliable but is not guaranteed. If you believe any FMLS listing contains material that infringes your copyrighted work please click here to review our DMCA policy and learn how to submit a takedown request.© 2024 FMLS.
Related Properties

Charlotte
18212 Tayport Drive
4 Beds
3 Baths
4,187 Sq.Ft.
$1,694,900
MLS#: 4346978

Charlotte
7109 Essington Drive
5 Beds
4 Baths
4,886 Sq.Ft.
$1,645,000
MLS#: 4353515

Charlotte
7105 Essington Drive
5 Beds
4 Baths
4,452 Sq.Ft.
$1,545,000
MLS#: 4356237

Charlotte
229 N Church Street 403
3 Beds
2 Baths
2,583 Sq.Ft.
$1,495,000
MLS#: 4381312

Charlotte
400 N Church Street 213
3 Beds
2 Baths
2,972 Sq.Ft.
$1,495,000
MLS#: 4372058
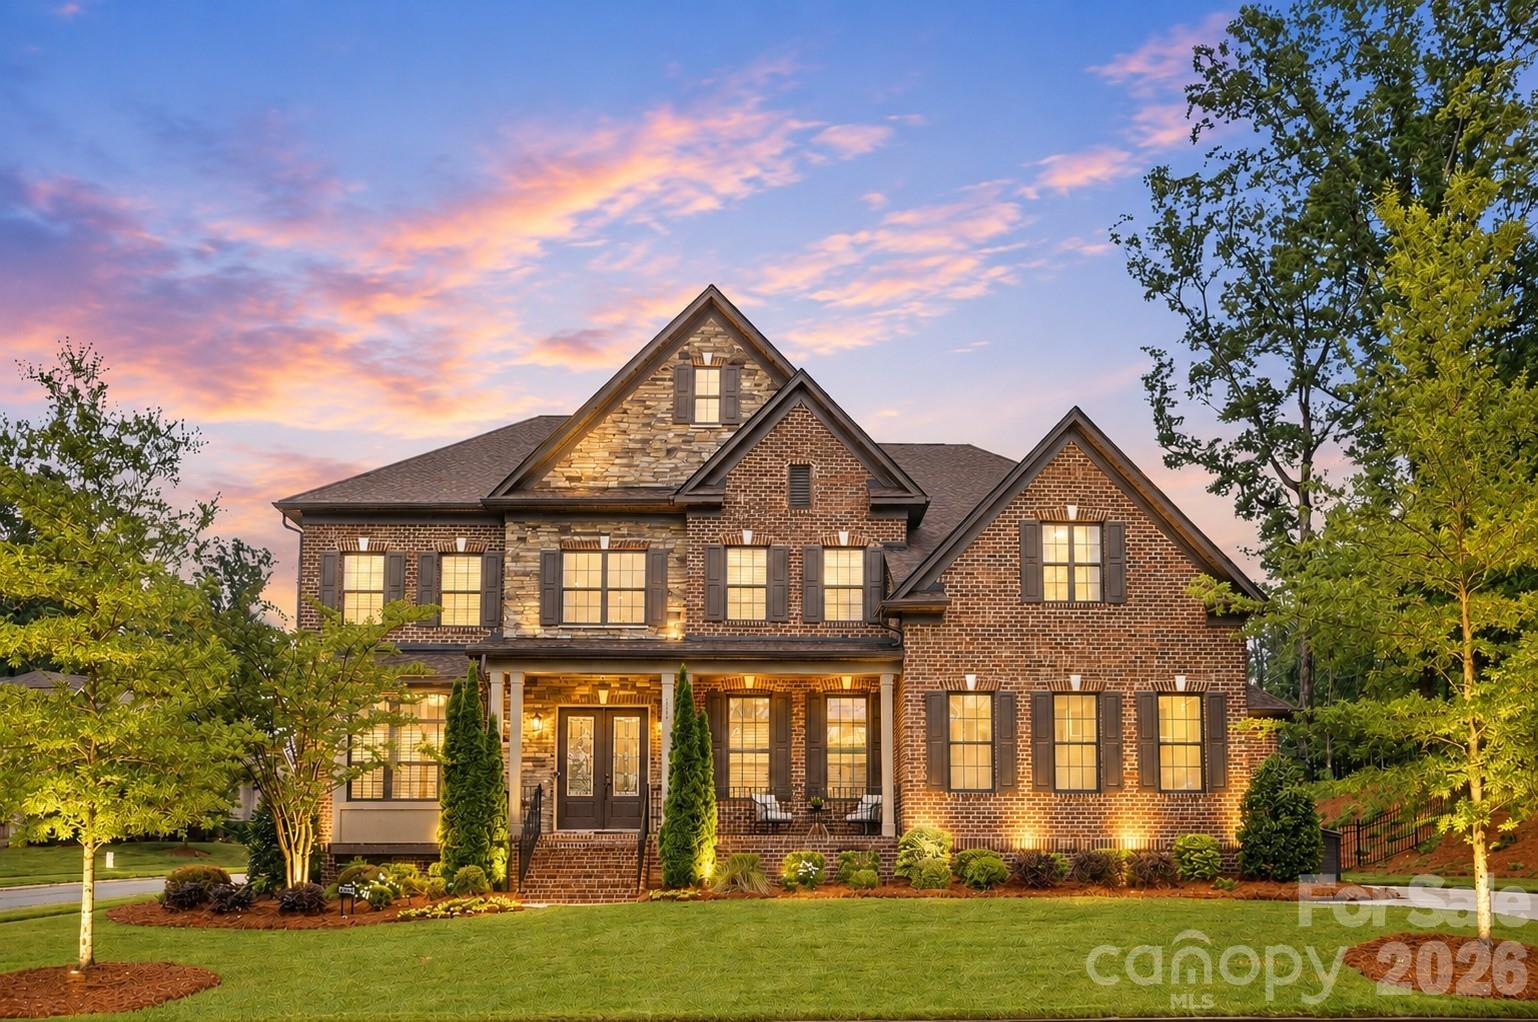
Charlotte
7626 Deerfield Manor Drive
5 Beds
4 Baths
4,539 Sq.Ft.
$1,760,000
MLS#: 4383264

Charlotte
708 Cross Trail Drive
5 Beds
4 Baths
3,967 Sq.Ft.
$1,525,000
MLS#: 4367344

Charlotte
3008 Holt Street
4 Beds
4 Baths
4,285 Sq.Ft.
$1,400,000
MLS#: 4378833
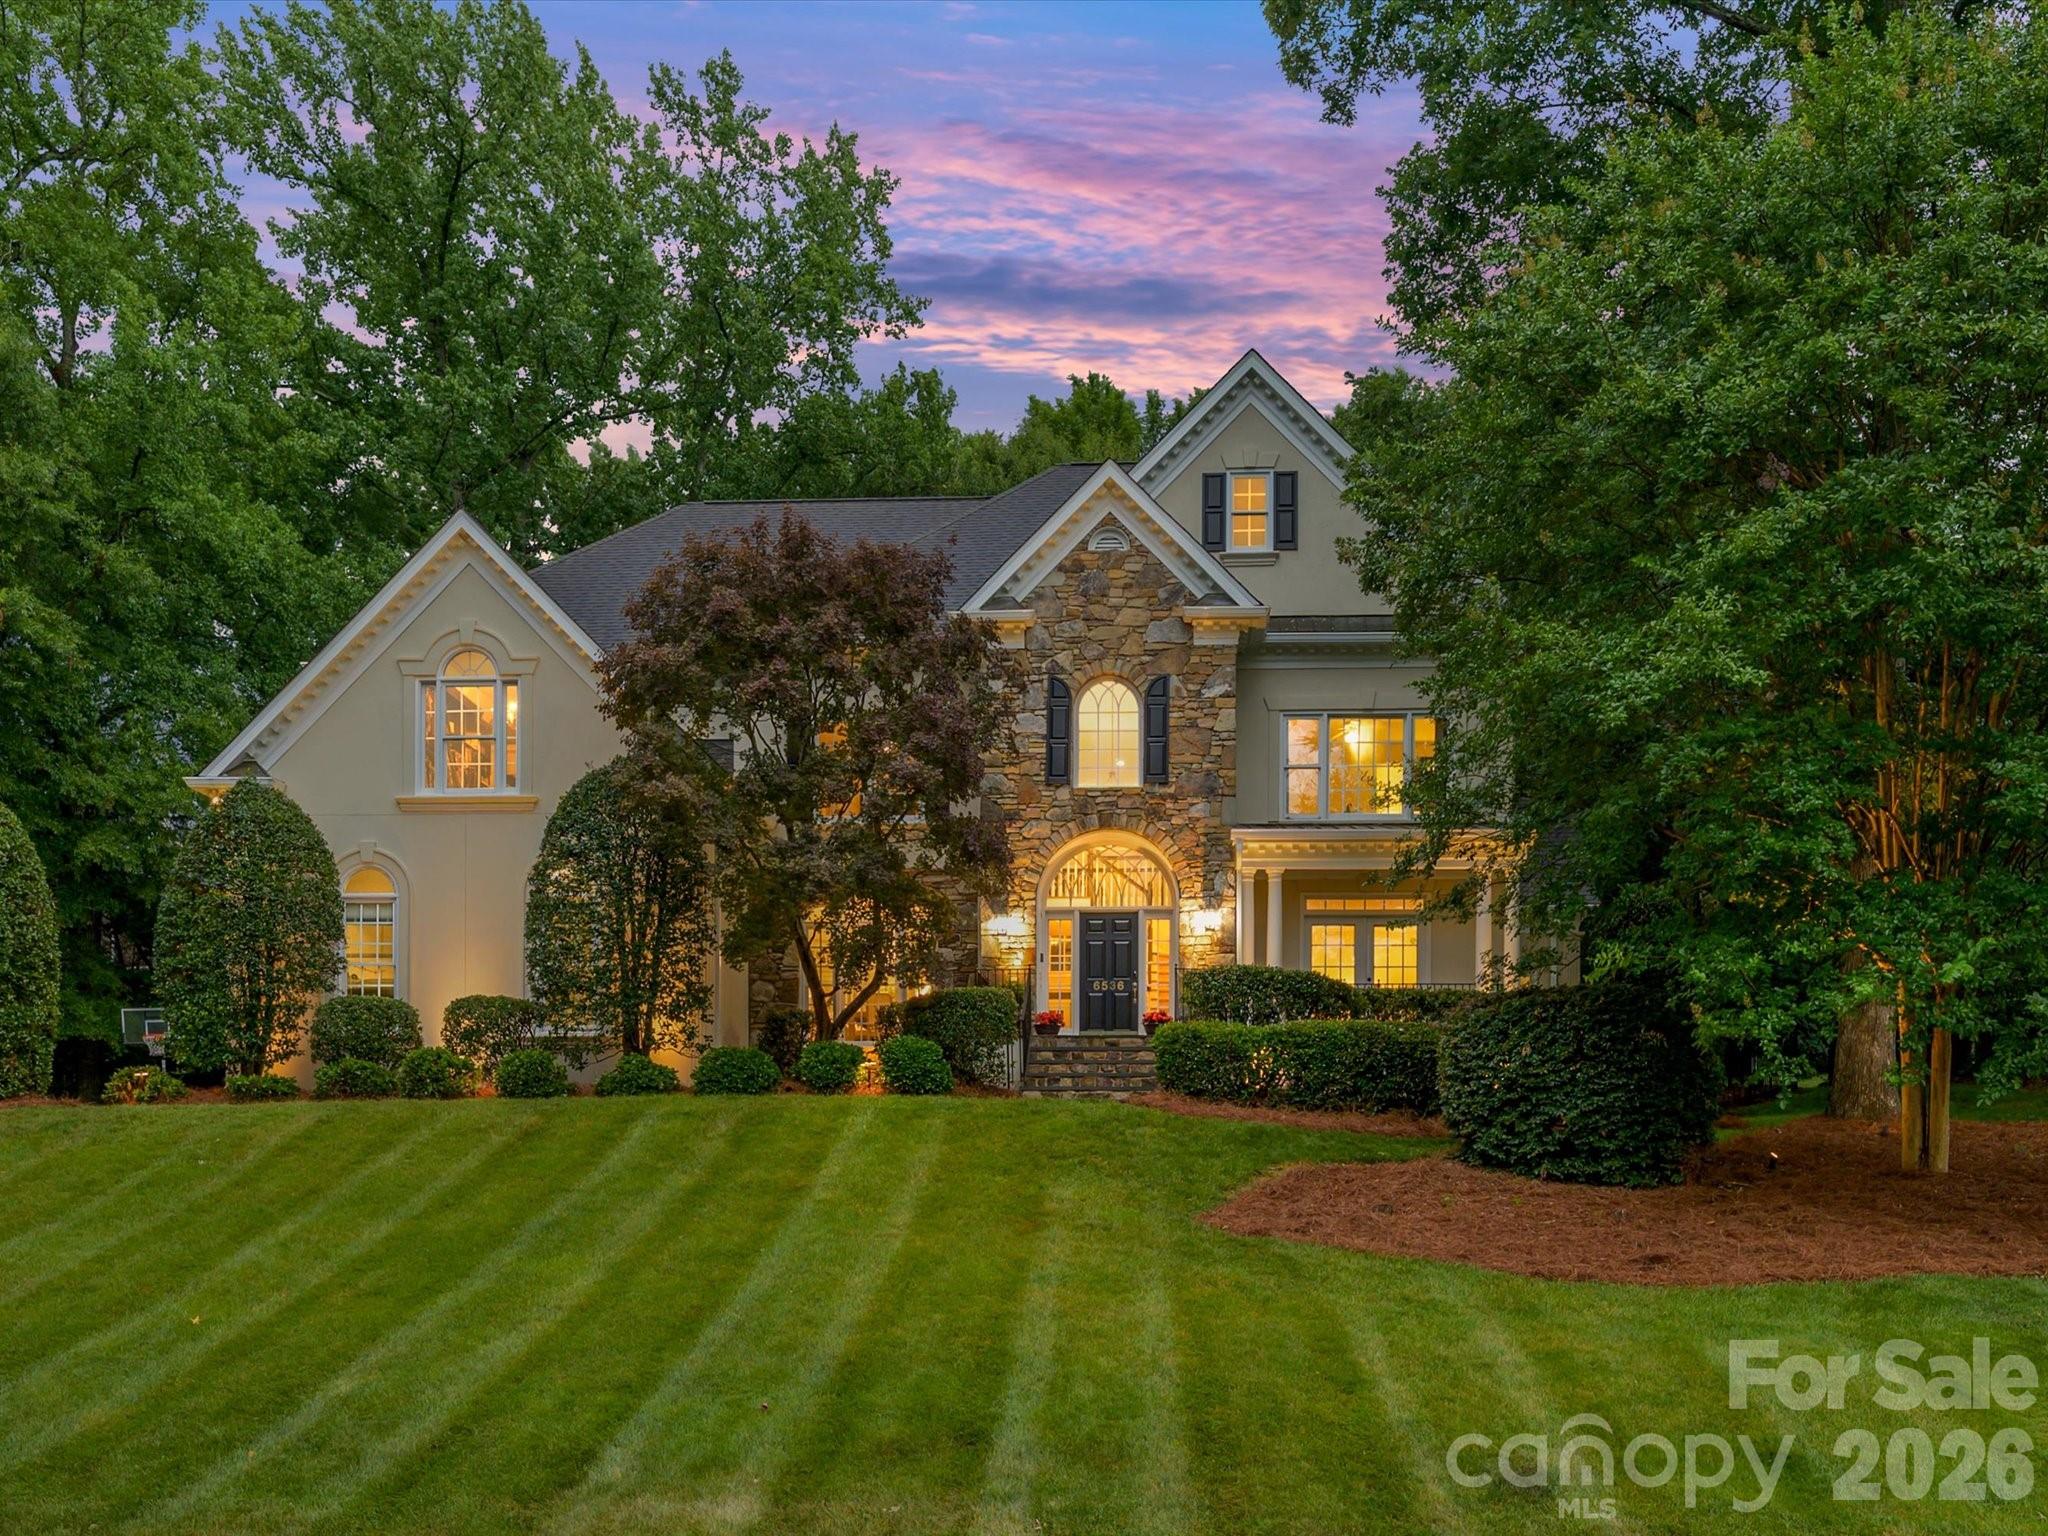
Charlotte
6536 Seton House Lane
5 Beds
4 Baths
4,178 Sq.Ft.
$1,500,000
MLS#: 4395904
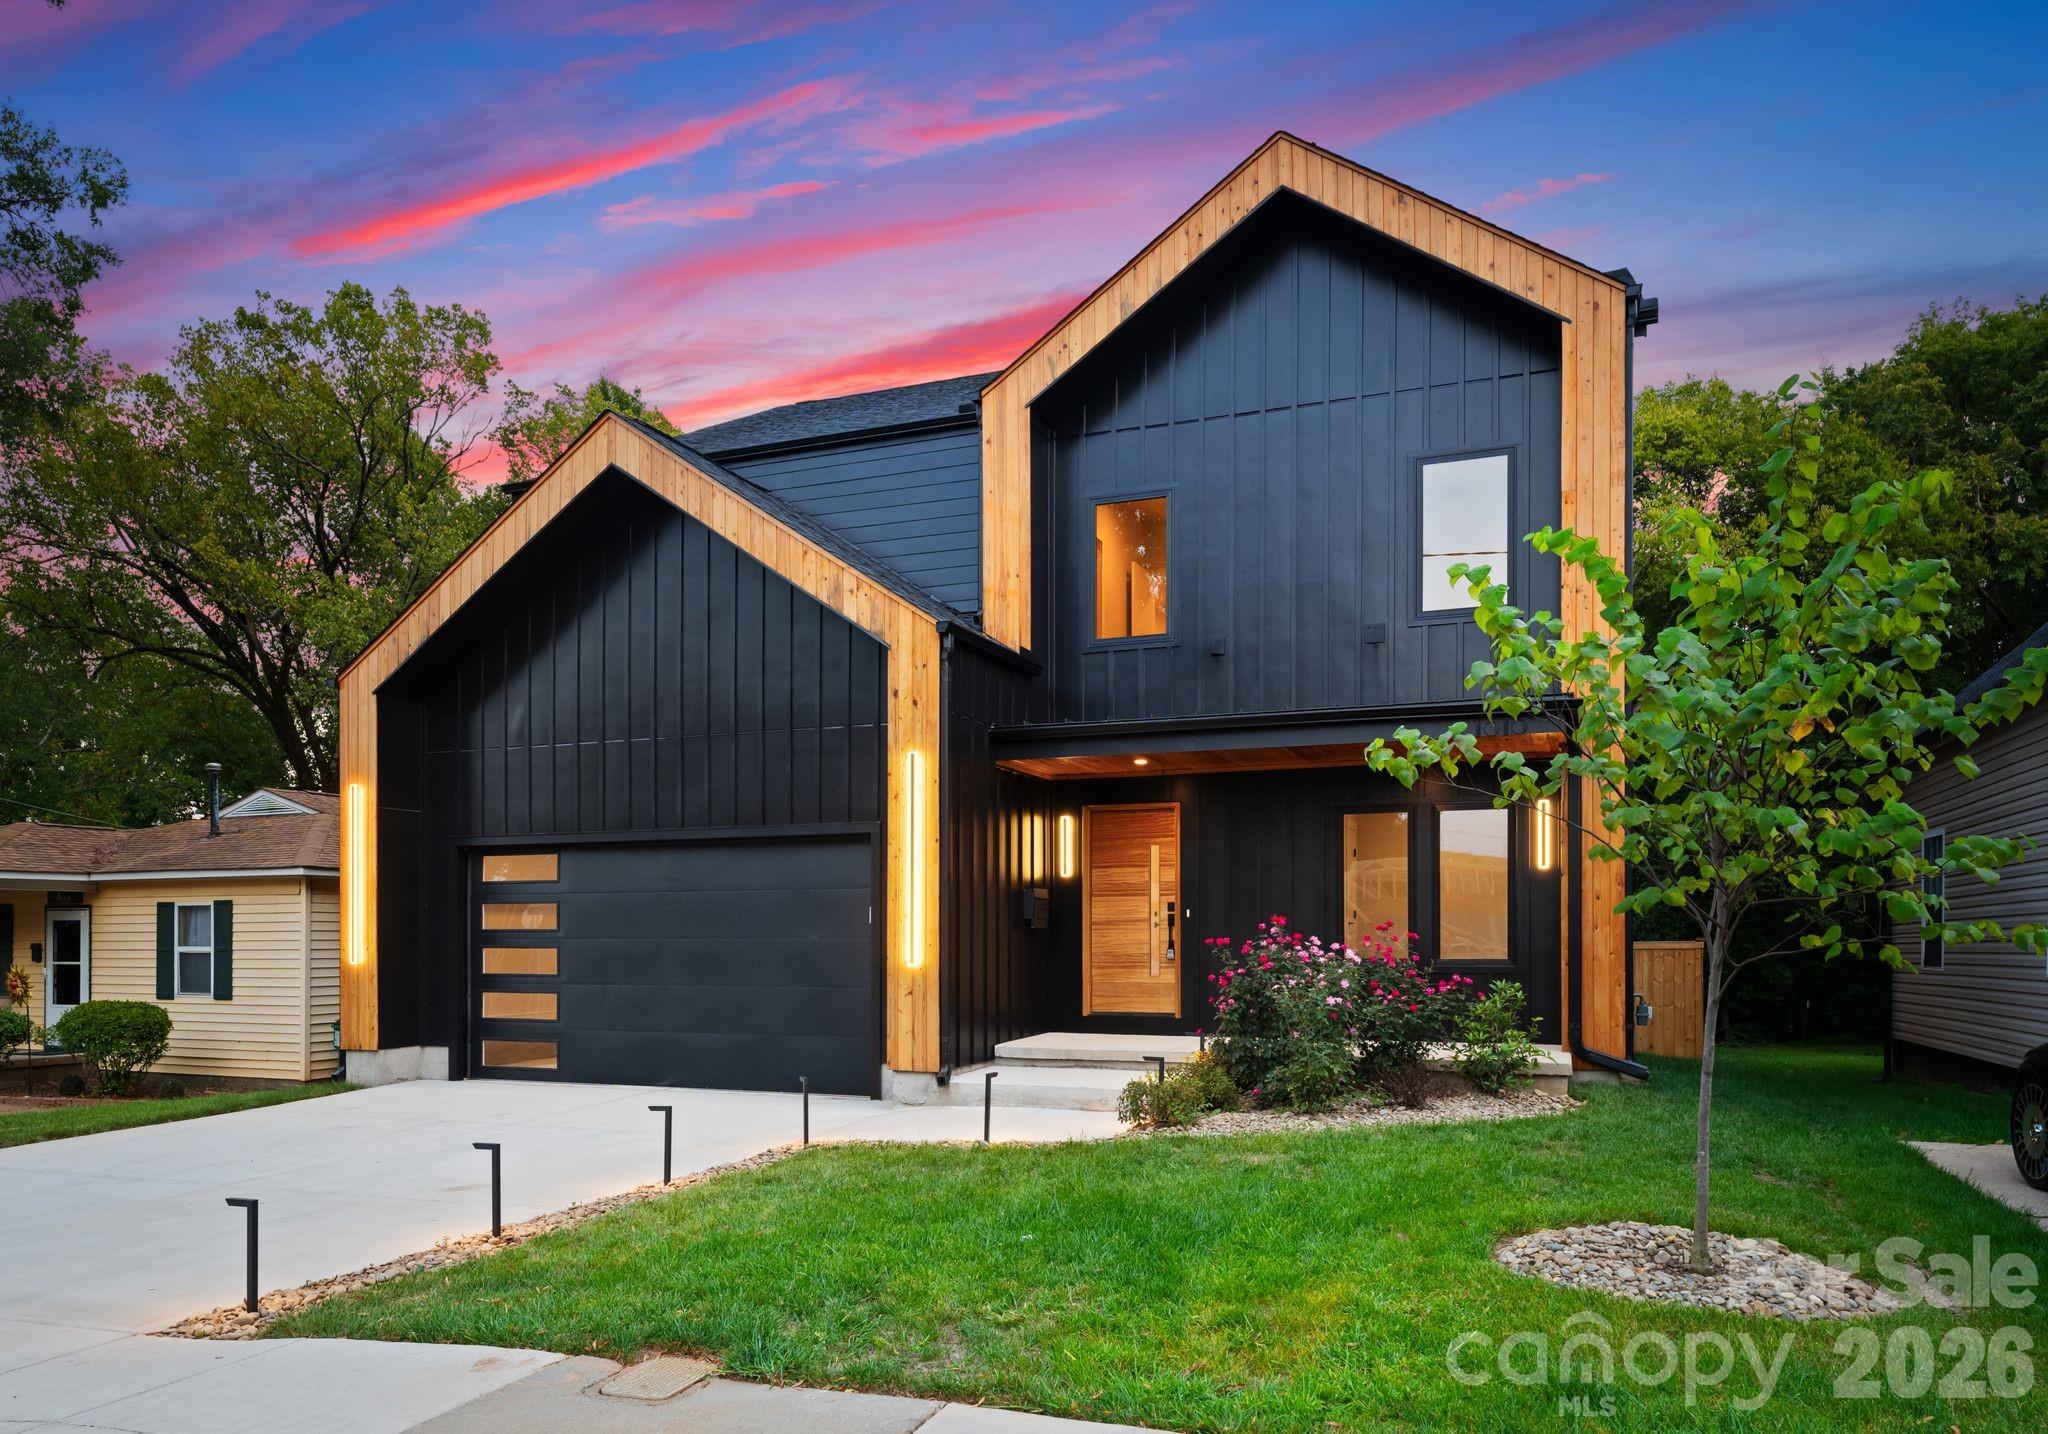
Charlotte
1821 Umstead Street
5 Beds
4 Baths
3,906 Sq.Ft.
$1,650,000
MLS#: 4394611
