
Property
Beds
4
Full Baths
3
1/2 Baths
None
Year Built
1961
Sq.Footage
1,958
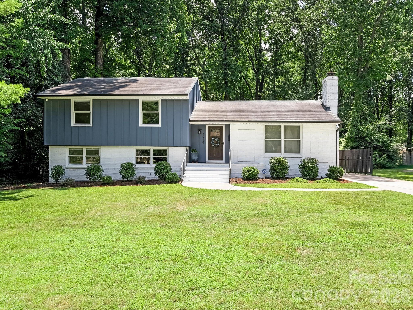
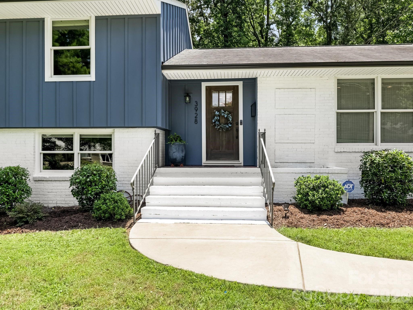
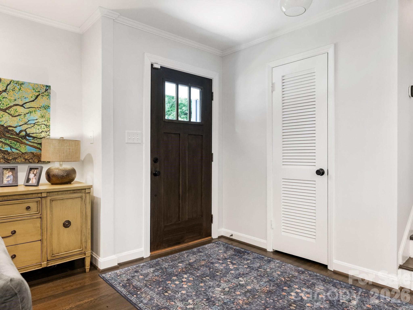
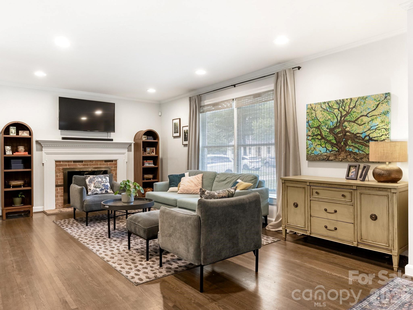
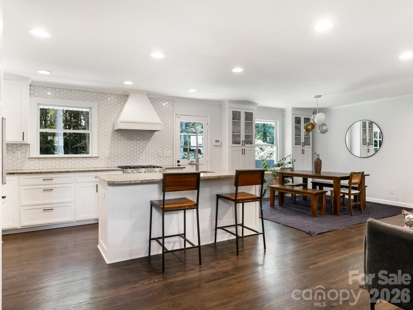
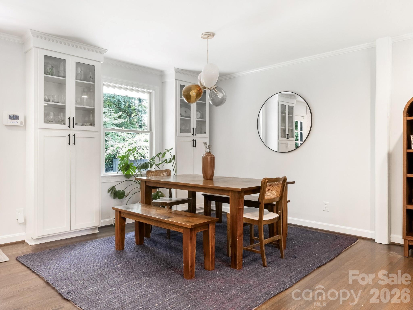
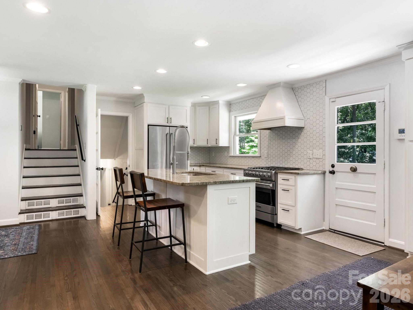
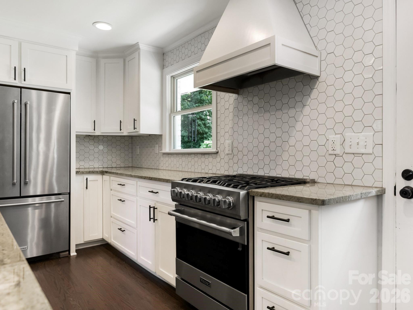
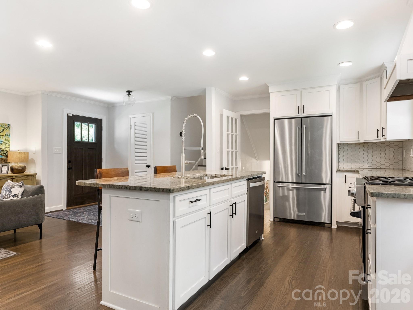
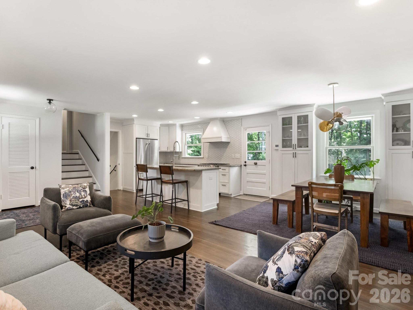
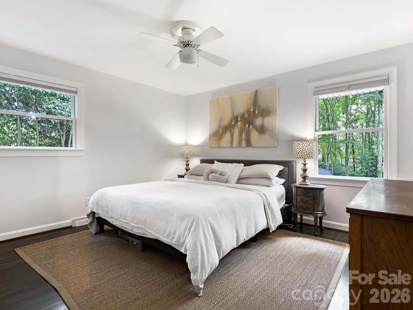
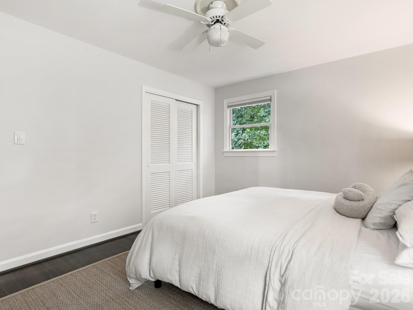
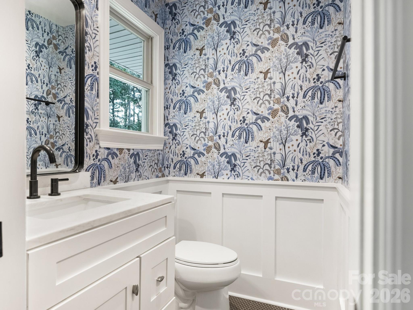
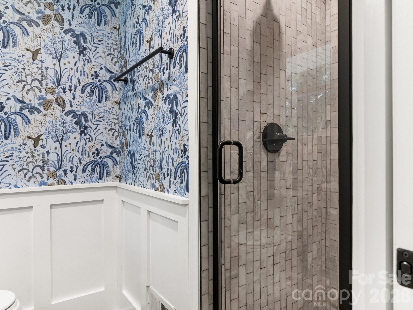
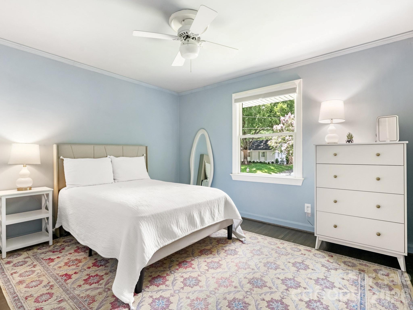
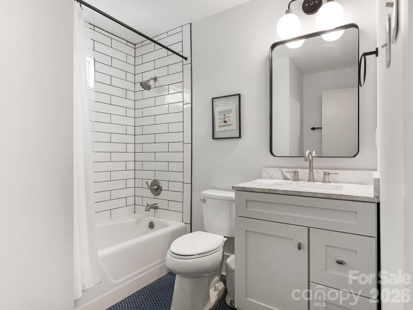
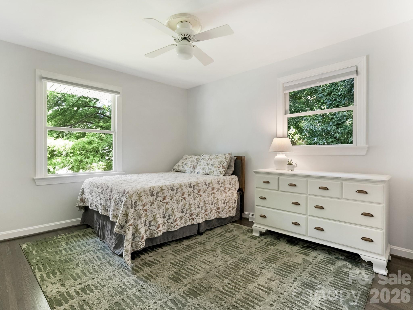
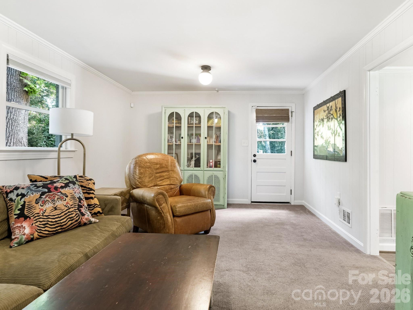
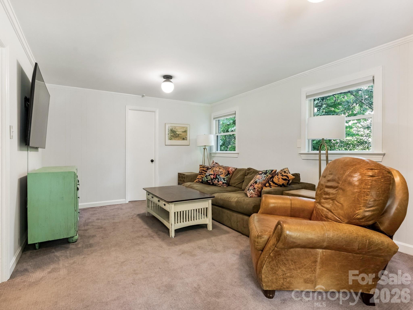
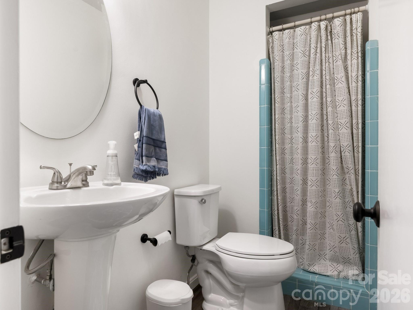
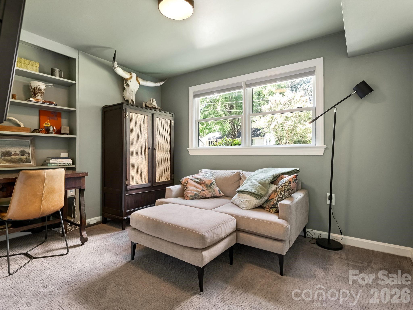
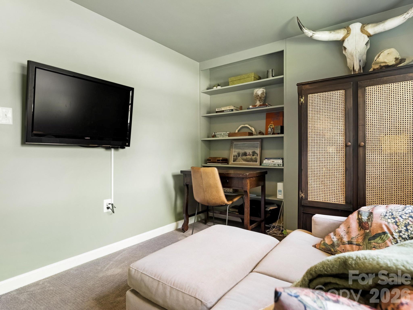
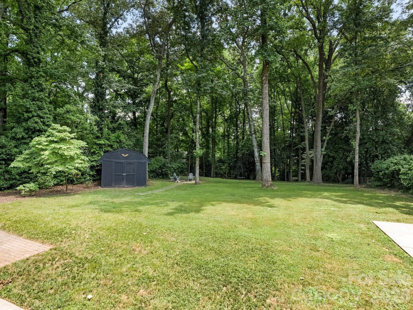
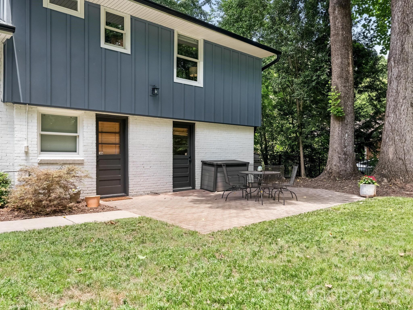
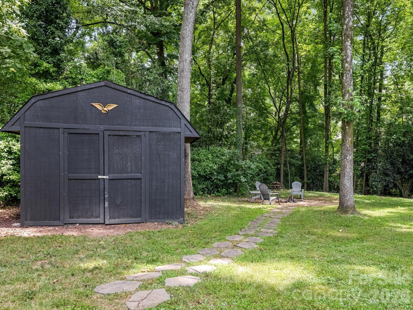
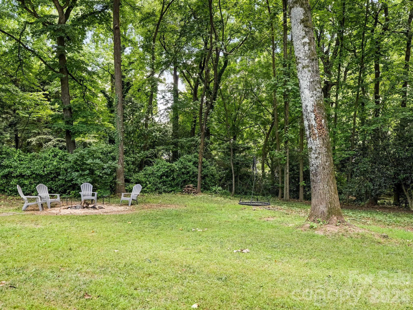
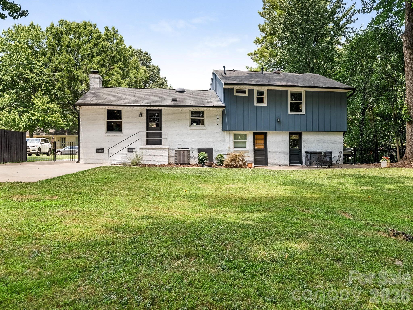
Welcome to 3928 Kitley Place, a beautifully renovated home situated on one of the largest lots in sought-after Beverly Woods. Thoughtfully redesigned with modern finishes and an open-concept floor plan, this home offers the perfect blend of style, comfort, and functionality. Upon entering, you're welcomed by light-filled living spaces, including a spacious living room anchored by a cozy gas fireplace with a custom mantel. The heart of the home is the stunning chef's kitchen, featuring custom cabinetry, granite countertops, a large center island, designer tile backsplash, and a statement range hood. The kitchen flows seamlessly into the generous dining area, highlighted by designer lighting and glass-front cabinetry that provides both style and additional storage. Upstairs, the spacious primary suite serves as a private retreat with a beautifully renovated en-suite bath featuring custom wood paneling, designer wallpaper, and a stone-topped vanity. Two additional bedrooms and a renovated hall bath with a subway tile surround, penny tile flooring, and a stone-topped vanity complete the upper level. The lower level offers exceptional flexibility with a spacious den, perfect for a second living area, playroom, or media room. A fourth bedroom and full bath provide ideal accommodations for guests, while a separate office offers a quiet workspace tucked away from the main living areas. Step outside to enjoy the expansive, fully fenced backyard—one of the largest in the neighborhood—complete with a paver patio, fire pit, and storage shed, creating the perfect setting for entertaining or relaxing outdoors. The sellers completed numerous improvements during their renovation, including replacing all of the windows, installing a new driveway, landscape lighting and replacing the HVAC in 2020, making this home as functional as it is beautiful. Located on a wonderful street in the heart of Beverly Woods, this move-in-ready home offers timeless design, quality updates, and an unbeatable location just minutes from SouthPark's premier shopping, dining, and everyday conveniences.
Features & Amenities
Interior
-
Total Bedrooms
4
-
Bathrooms
3
-
Above Grade Finished Area
1958.0
-
Basement YN
NO
-
Cooling YN
YES
-
Cooling
Central Air
-
Fireplace YN
YES
-
Heating YN
YES
-
Heating
Forced Air, Natural Gas
-
Pet friendly
N/A
Exterior
-
Garage
No
-
Construction Materials
Fiber Cement
-
Other Exterior Features
Fire Pit
-
Parking
Driveway
-
Patio and Porch Features
Patio
-
Pool
No
Area & Lot
-
Property Type
Residential
-
Property Sub Type
Single Family Residence
Price
-
Sales Price
$795,000
-
Sq. Footage
1,958
-
Price/SqFt
$406
HOA
-
Association
No
School District
-
Elementary School
Sharon
-
Middle School
Alexander Graham
-
High School
South Mecklenburg
Property Features
-
New Construction
NO
-
Foundation Details
Slab
-
Senior Community YN
NO
-
Sewer
Public Sewer
-
Water Source
Public
Schedule a Showing
Showing scheduled successfully.
Mortgage calculator
Estimate your monthly mortgage payment, including the principal and interest, property taxes, and HOA. Adjust the values to generate a more accurate rate.
Your payment
Principal and Interest:
$
Property taxes:
$
HOA fees:
$
Total loan payment:
$
Total interest amount:
$
Location
County
Mecklenburg
Elementary School
Sharon
Middle School
Alexander Graham
High School
South Mecklenburg
Listing Courtesy of Sara Yorke , Corcoran HM Properties
RealHub Information is provided exclusively for consumers' personal, non-commercial use, and it may not be used for any purpose other than to identify prospective properties consumers may be interested in purchasing. All information deemed reliable but not guaranteed and should be independently verified. All properties are subject to prior sale, change or withdrawal. RealHub website owner shall not be responsible for any typographical errors, misinformation, misprints and shall be held totally harmless.

Agent
Mary Patrella
Call Mary today to schedule a private showing.

* Listings on this website come from the FMLS IDX Compilation and may be held by brokerage firms other than the owner of this website. The listing brokerage is identified in any listing details. Information is deemed reliable but is not guaranteed. If you believe any FMLS listing contains material that infringes your copyrighted work please click here to review our DMCA policy and learn how to submit a takedown request.© 2024 FMLS.
Related Properties

Charlotte
5926 Tindall Park Drive
4 Beds
3 Baths
3,140 Sq.Ft.
$890,000
MLS#: 4345108

Charlotte
14612 Caragana Court
3 Beds
3 Baths
2,476 Sq.Ft.
$658,000
MLS#: 4395365

Charlotte
15722 Rhinehill Road
4 Beds
3 Baths
2,756 Sq.Ft.
$950,000
MLS#: 4400018

Charlotte
1819 Kilmonack Lane
5 Beds
3 Baths
3,898 Sq.Ft.
$850,000
MLS#: 4376693
Charlotte
14921 August Lane
3 Beds
3 Baths
3,234 Sq.Ft.
$725,000
MLS#: 4360349

Charlotte
10420 Superb Lane
3 Beds
3 Baths
2,799 Sq.Ft.
$644,900
MLS#: 4369262

Charlotte
11537 Mcginns Trace Court
4 Beds
2 Baths
2,322 Sq.Ft.
$679,000
MLS#: 4385781
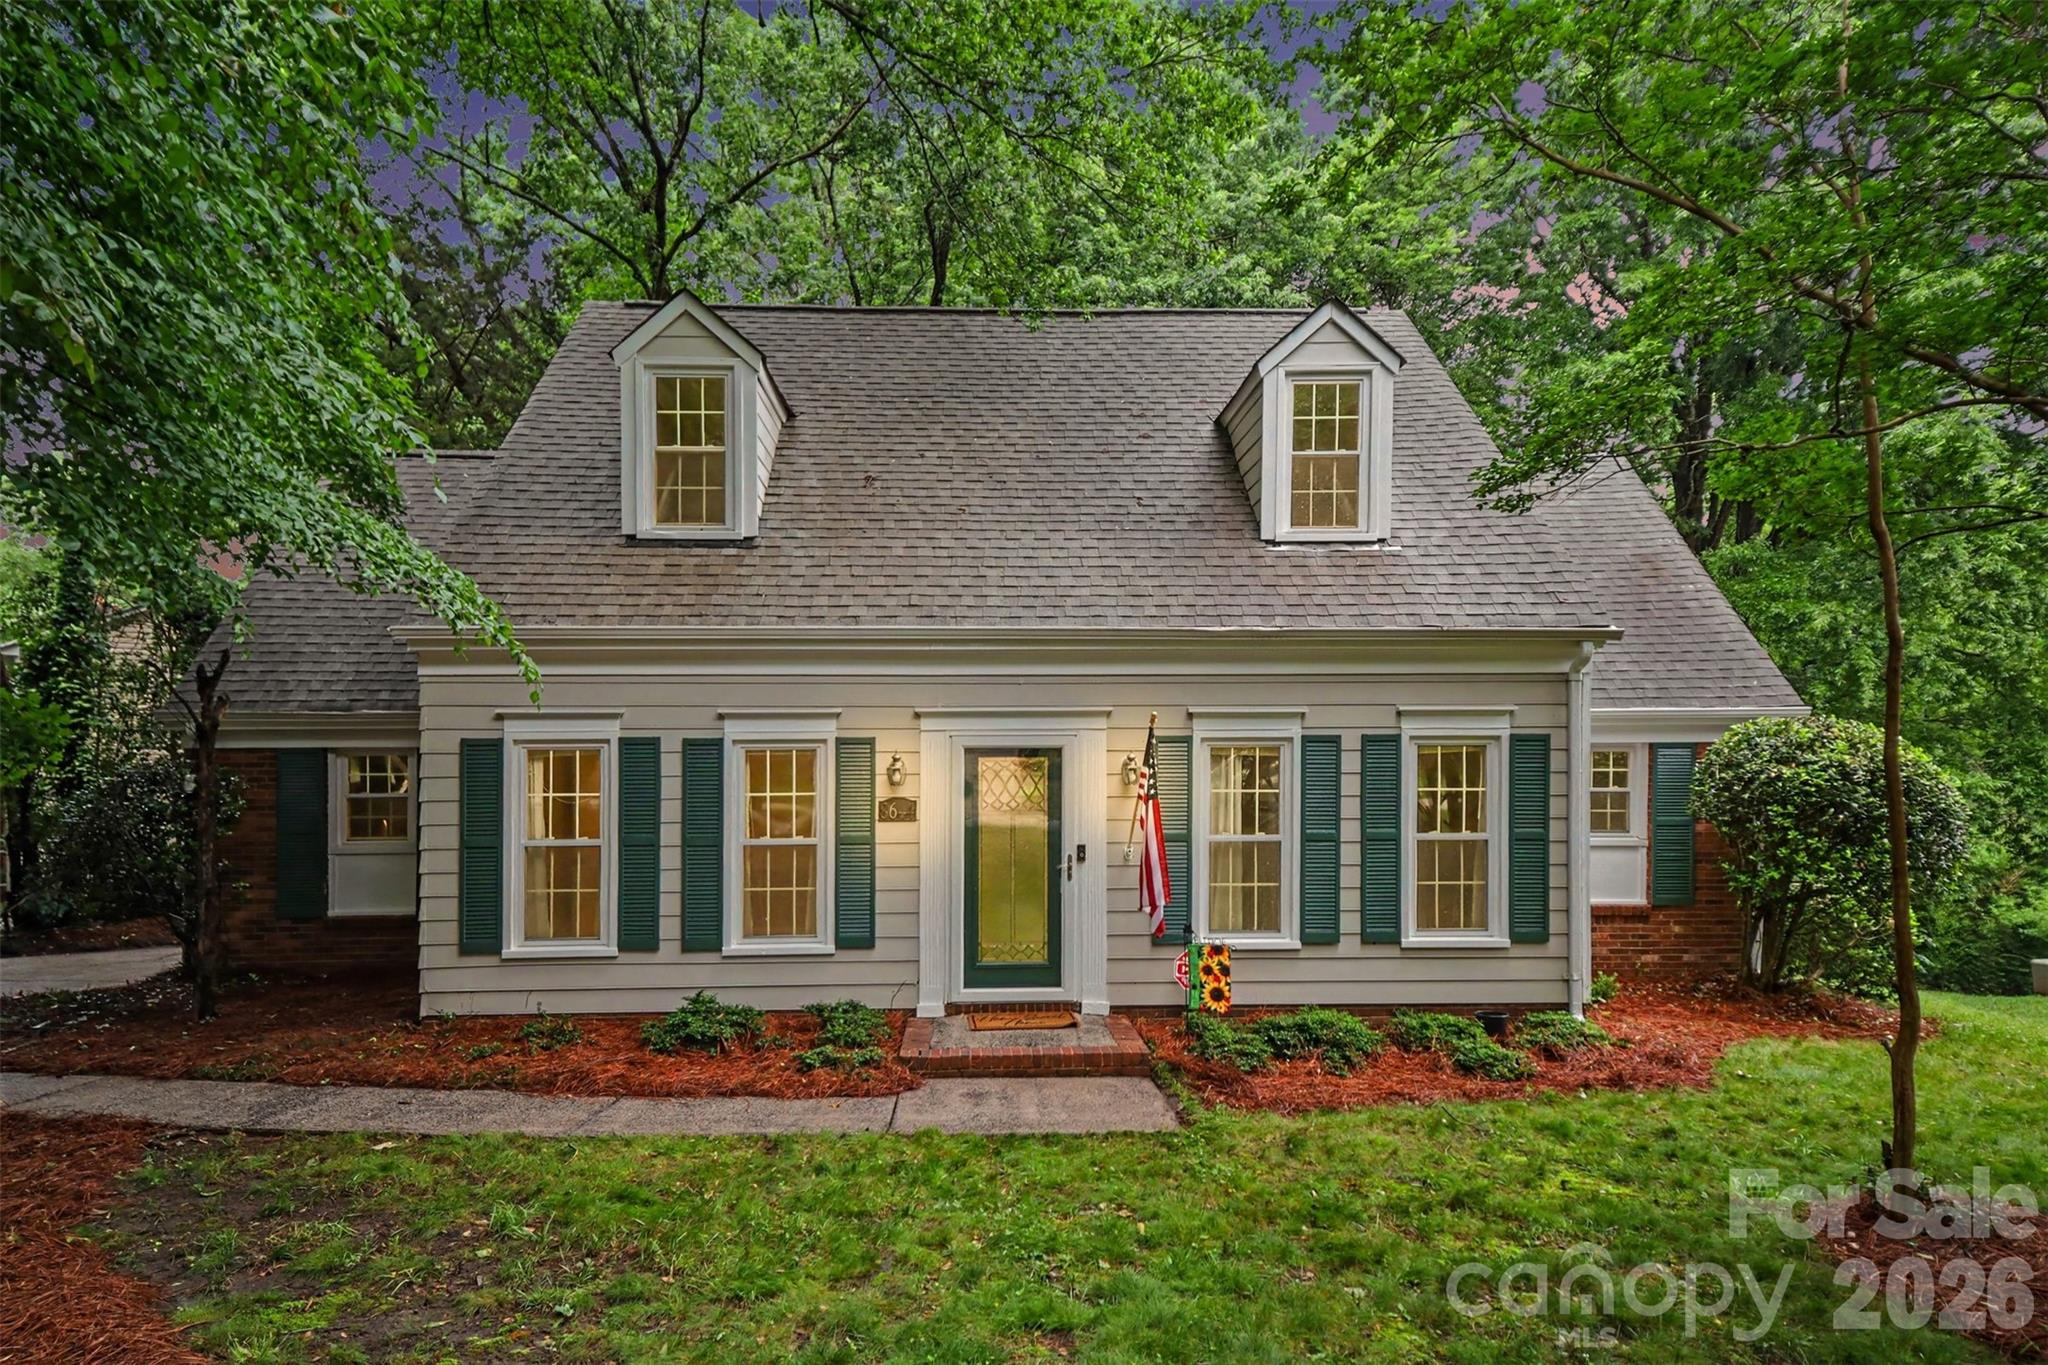
Charlotte
8644 Kirchenbaum Drive
4 Beds
2 Baths
2,132 Sq.Ft.
$645,000
MLS#: 4386953

Charlotte
15504 Oleander Drive
6 Beds
4 Baths
4,673 Sq.Ft.
$740,000
MLS#: 4382606
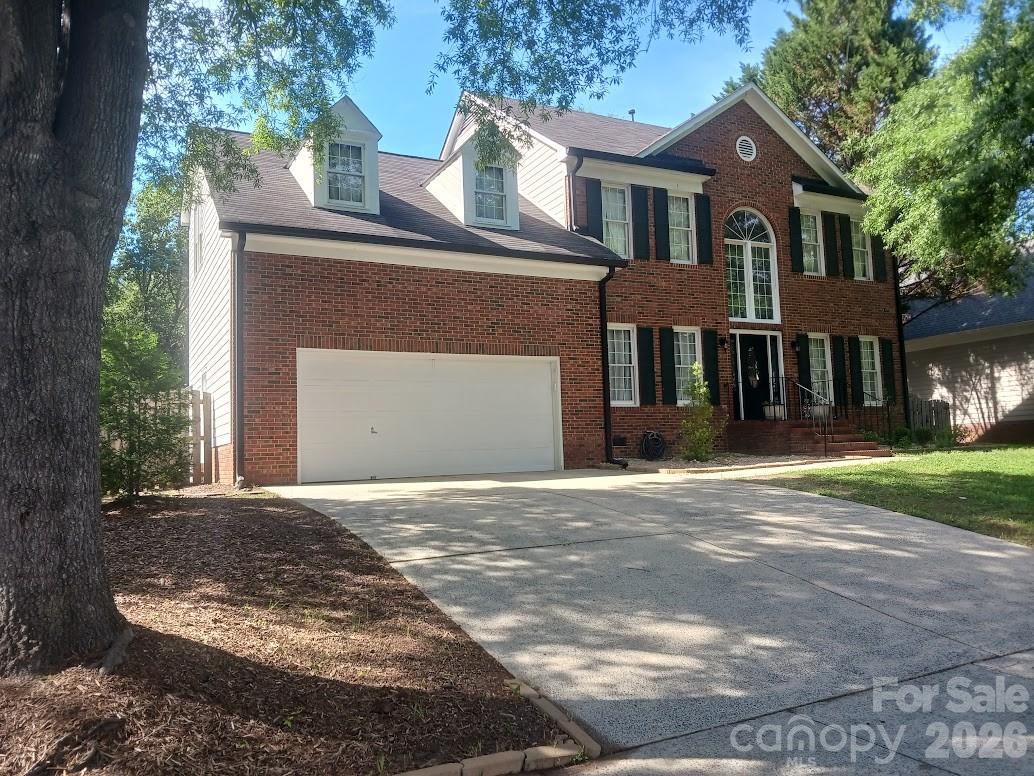
Charlotte
12702 Landing Green Drive
5 Beds
3 Baths
2,635 Sq.Ft.
$674,000
MLS#: 4326790
