Features & Amenities

Interior

  • Other Interior Features

    Breakfast Bar, Kitchen Island, Walk-In Closet(s)

  • Total Bedrooms

    3

  • Bathrooms

    2

  • Above Grade Finished Area

    1779.0

  • Basement YN

    NO

  • Cooling YN

    YES

  • Cooling

    Central Air

  • Fireplace YN

    YES

  • Heating YN

    YES

  • Heating

    Natural Gas

  • Pet friendly

    N/A

Exterior

  • Garage

    Yes

  • Garage spaces

    2

  • Parking

    Driveway

  • Patio and Porch Features

    Deck, Front Porch

  • Pool

    No

Area & Lot

  • Lot Features

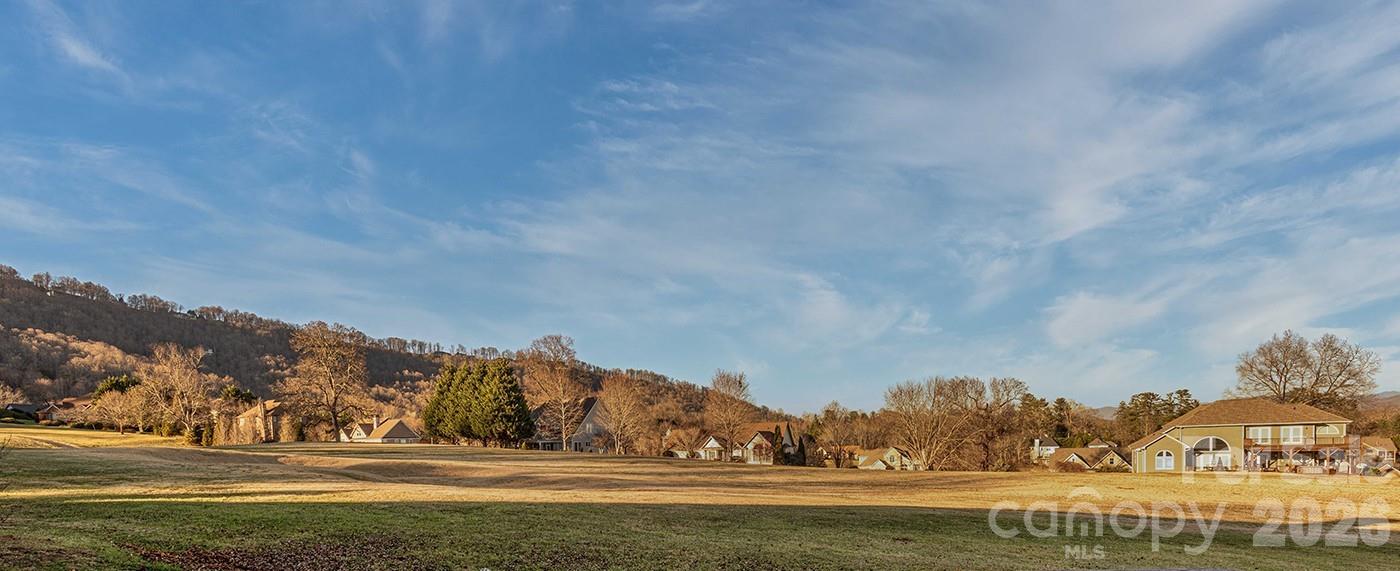
    Level, On Golf Course

  • Property Type

    Residential

  • Property Sub Type

    Single Family Residence

Price

  • Sales Price

    $675,000

  • Sq. Footage

    1, 779

  • Price/SqFt

    $379

HOA

  • Association

    YES

  • Association Fee

    $1,125

  • Association Fee Frequency

    Annually

  • Association Fee Includes

    N/A

School District

  • Elementary School

    Unspecified

  • Middle School

    Unspecified

  • High School

    Unspecified

Property Features

  • New Construction

    NO

  • Senior Community YN

    NO

  • Sewer

    Public Sewer

  • Water Source

    Public

Schedule a Showing

Showing scheduled successfully.

<
>
IN PERSON
VIA CHAT

What is 3 + 4 ?


Change time

Mortgage calculator

Estimate your monthly mortgage payment, including the principal and interest, property taxes, and HOA. Adjust the values to generate a more accurate rate.

Your payment

Principal and Interest:

$

Property taxes:

$

HOA fees:

$

Total loan payment:

$

Total interest amount:

$

Location

County

Henderson

Elementary School

Unspecified

Middle School

Unspecified

High School

Unspecified

Listing Courtesy of Al Lee , Lee Realty Partners

RealHub Information is provided exclusively for consumers' personal, non-commercial use, and it may not be used for any purpose other than to identify prospective properties consumers may be interested in purchasing. All information deemed reliable but not guaranteed and should be independently verified. All properties are subject to prior sale, change or withdrawal. RealHub website owner shall not be responsible for any typographical errors, misinformation, misprints and shall be held totally harmless.

Agent Mary Patrella

Agent

Mary Patrella

Call Mary today to schedule a private showing.


* Listings on this website come from the FMLS IDX Compilation and may be held by brokerage firms other than the owner of this website. The listing brokerage is identified in any listing details. Information is deemed reliable but is not guaranteed. If you believe any FMLS listing contains material that infringes your copyrighted work please click here to review our DMCA policy and learn how to submit a takedown request.© 2024 FMLS.
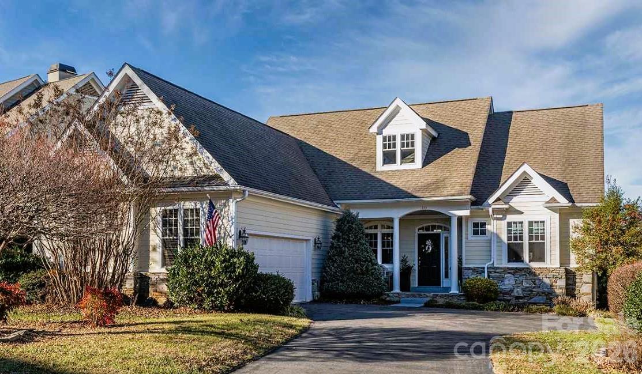
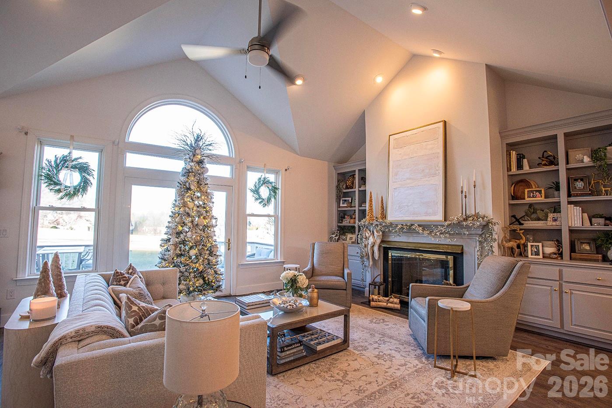
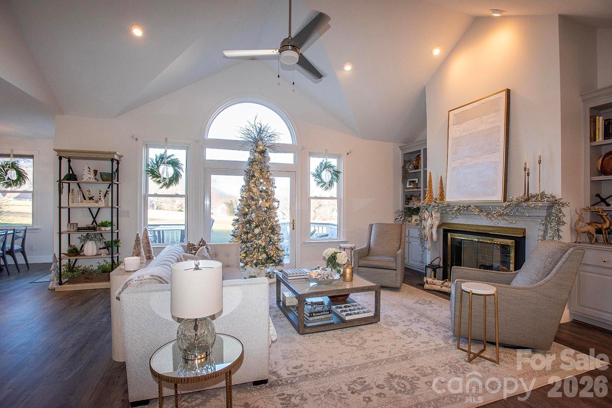
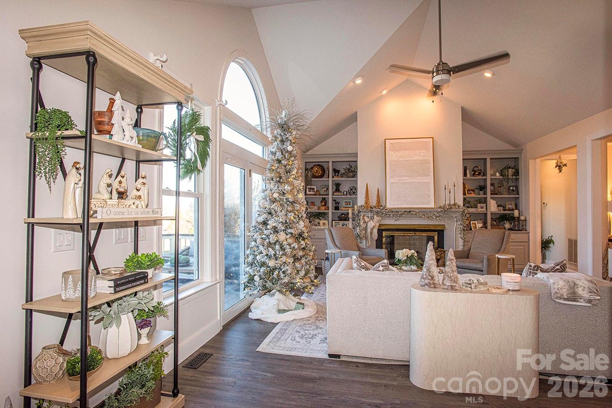
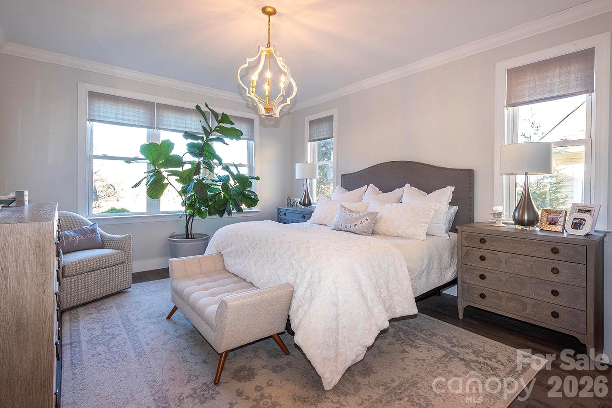
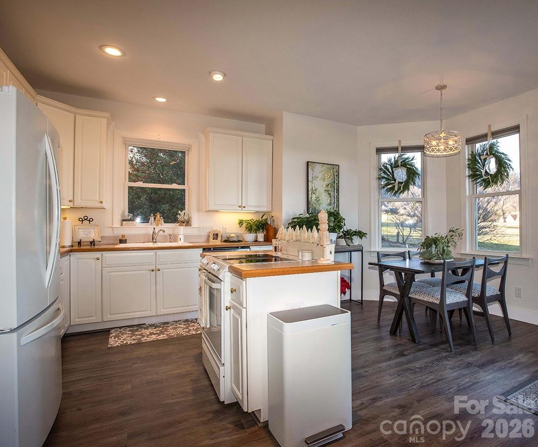
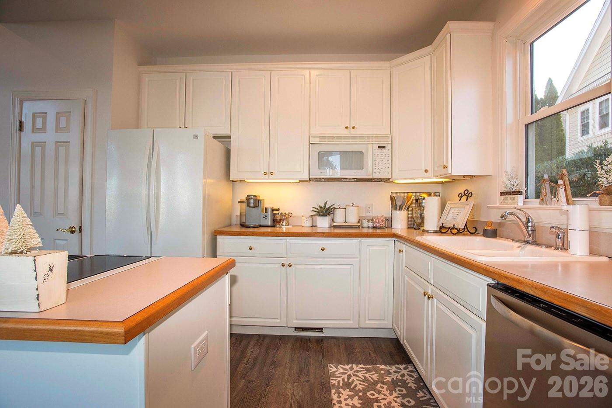
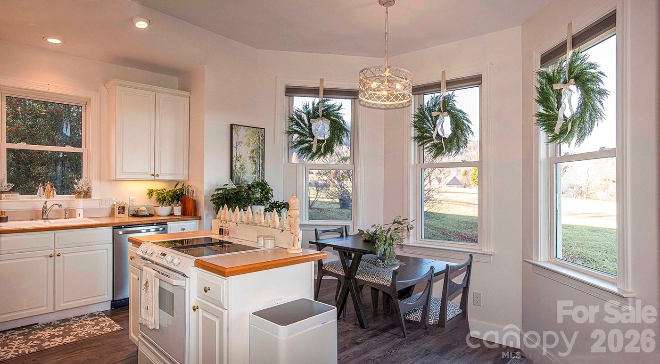
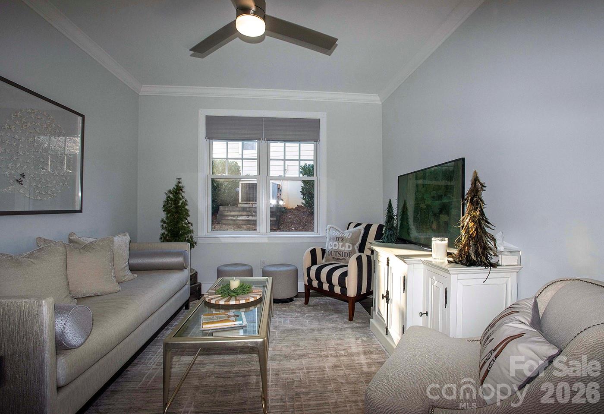
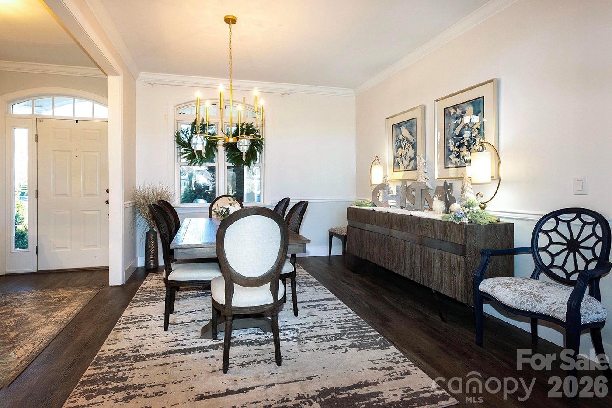
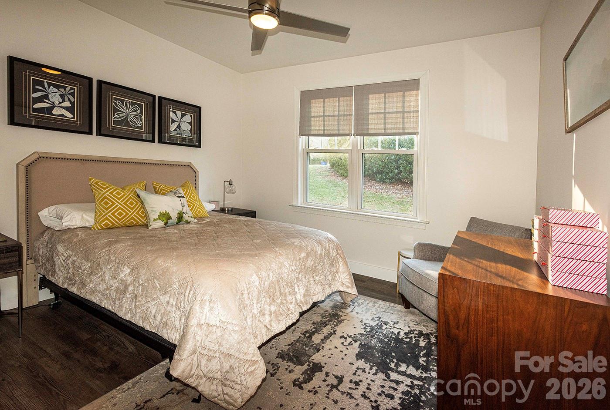
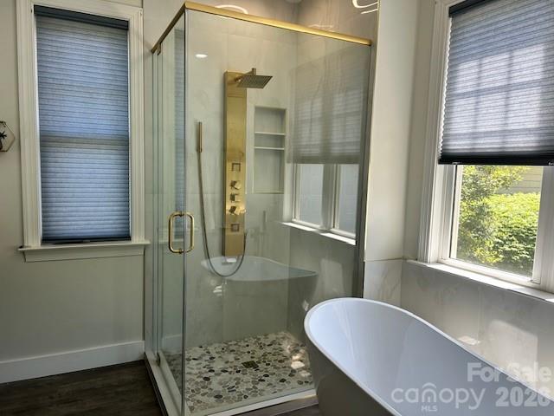
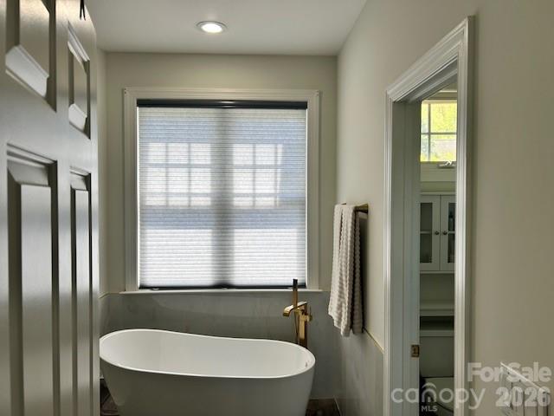
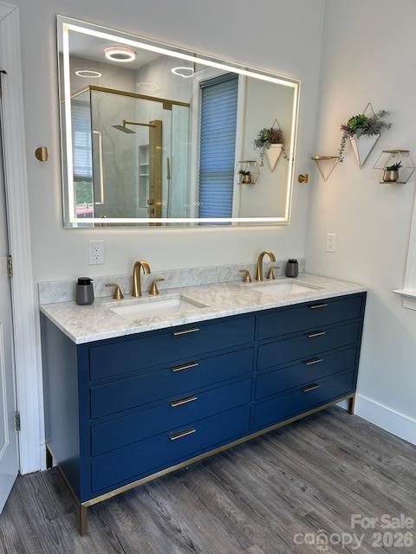
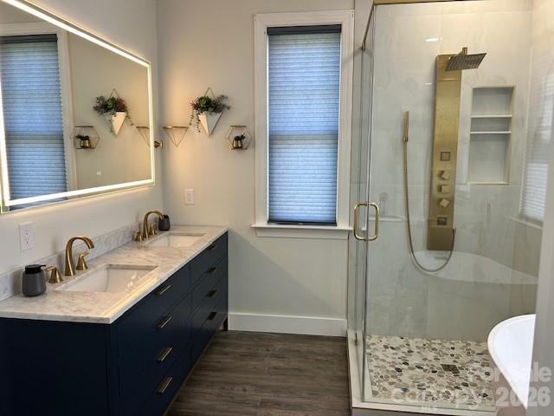
Beautiful 3 BR 2 BA one level, single family home on golf course, in the gated community of High Vista. Gorgeous views from the new Trex deck with cable railing so you can enjoy al fresco living. Gas fireplace & heating system for cozy winters. Updated, features open, split bedroom floor plan. Living room has vaulted ceilings and French doors to the deck. Luxury vinyl plank flooring. 2 car garage with epoxy coating on floor. No tricky/steep roads to this property, just 2 easy turns from the main gate. Mills River is a prime location between Asheville and Hendersonville, the AVL airport and Sierra Nevada are 3 mi. away, Biltmore Park, shopping and the interstate are 4 mi. away, Asheville (15 mi.), Hendersonville (11 mi.), Brevard (18 mi.). You will love calling this property your home! Come see it soon!
Additional POA membership (if desired) include pool access, tennis, pickleball and pub. Golf membership available through Chestnut Mountain Golf. For more info highvistapoa.com and chestnutmountaingolf.com.

40 Bunker Court

Message successfully sent.

What would you like to know?

What is 3 + 4 ?

I agree to receive email communication and understand I can unsubscribe at any time.

I agree to be contacted by Prestino Advantage via call, email, and text for real estate services. To opt out, you can reply 'stop' at any time or reply 'help' for assistance. You can also click the unsubscribe link in the emails. Message and data rates may apply. Message frequency may vary. Privacy Policy

Related Properties

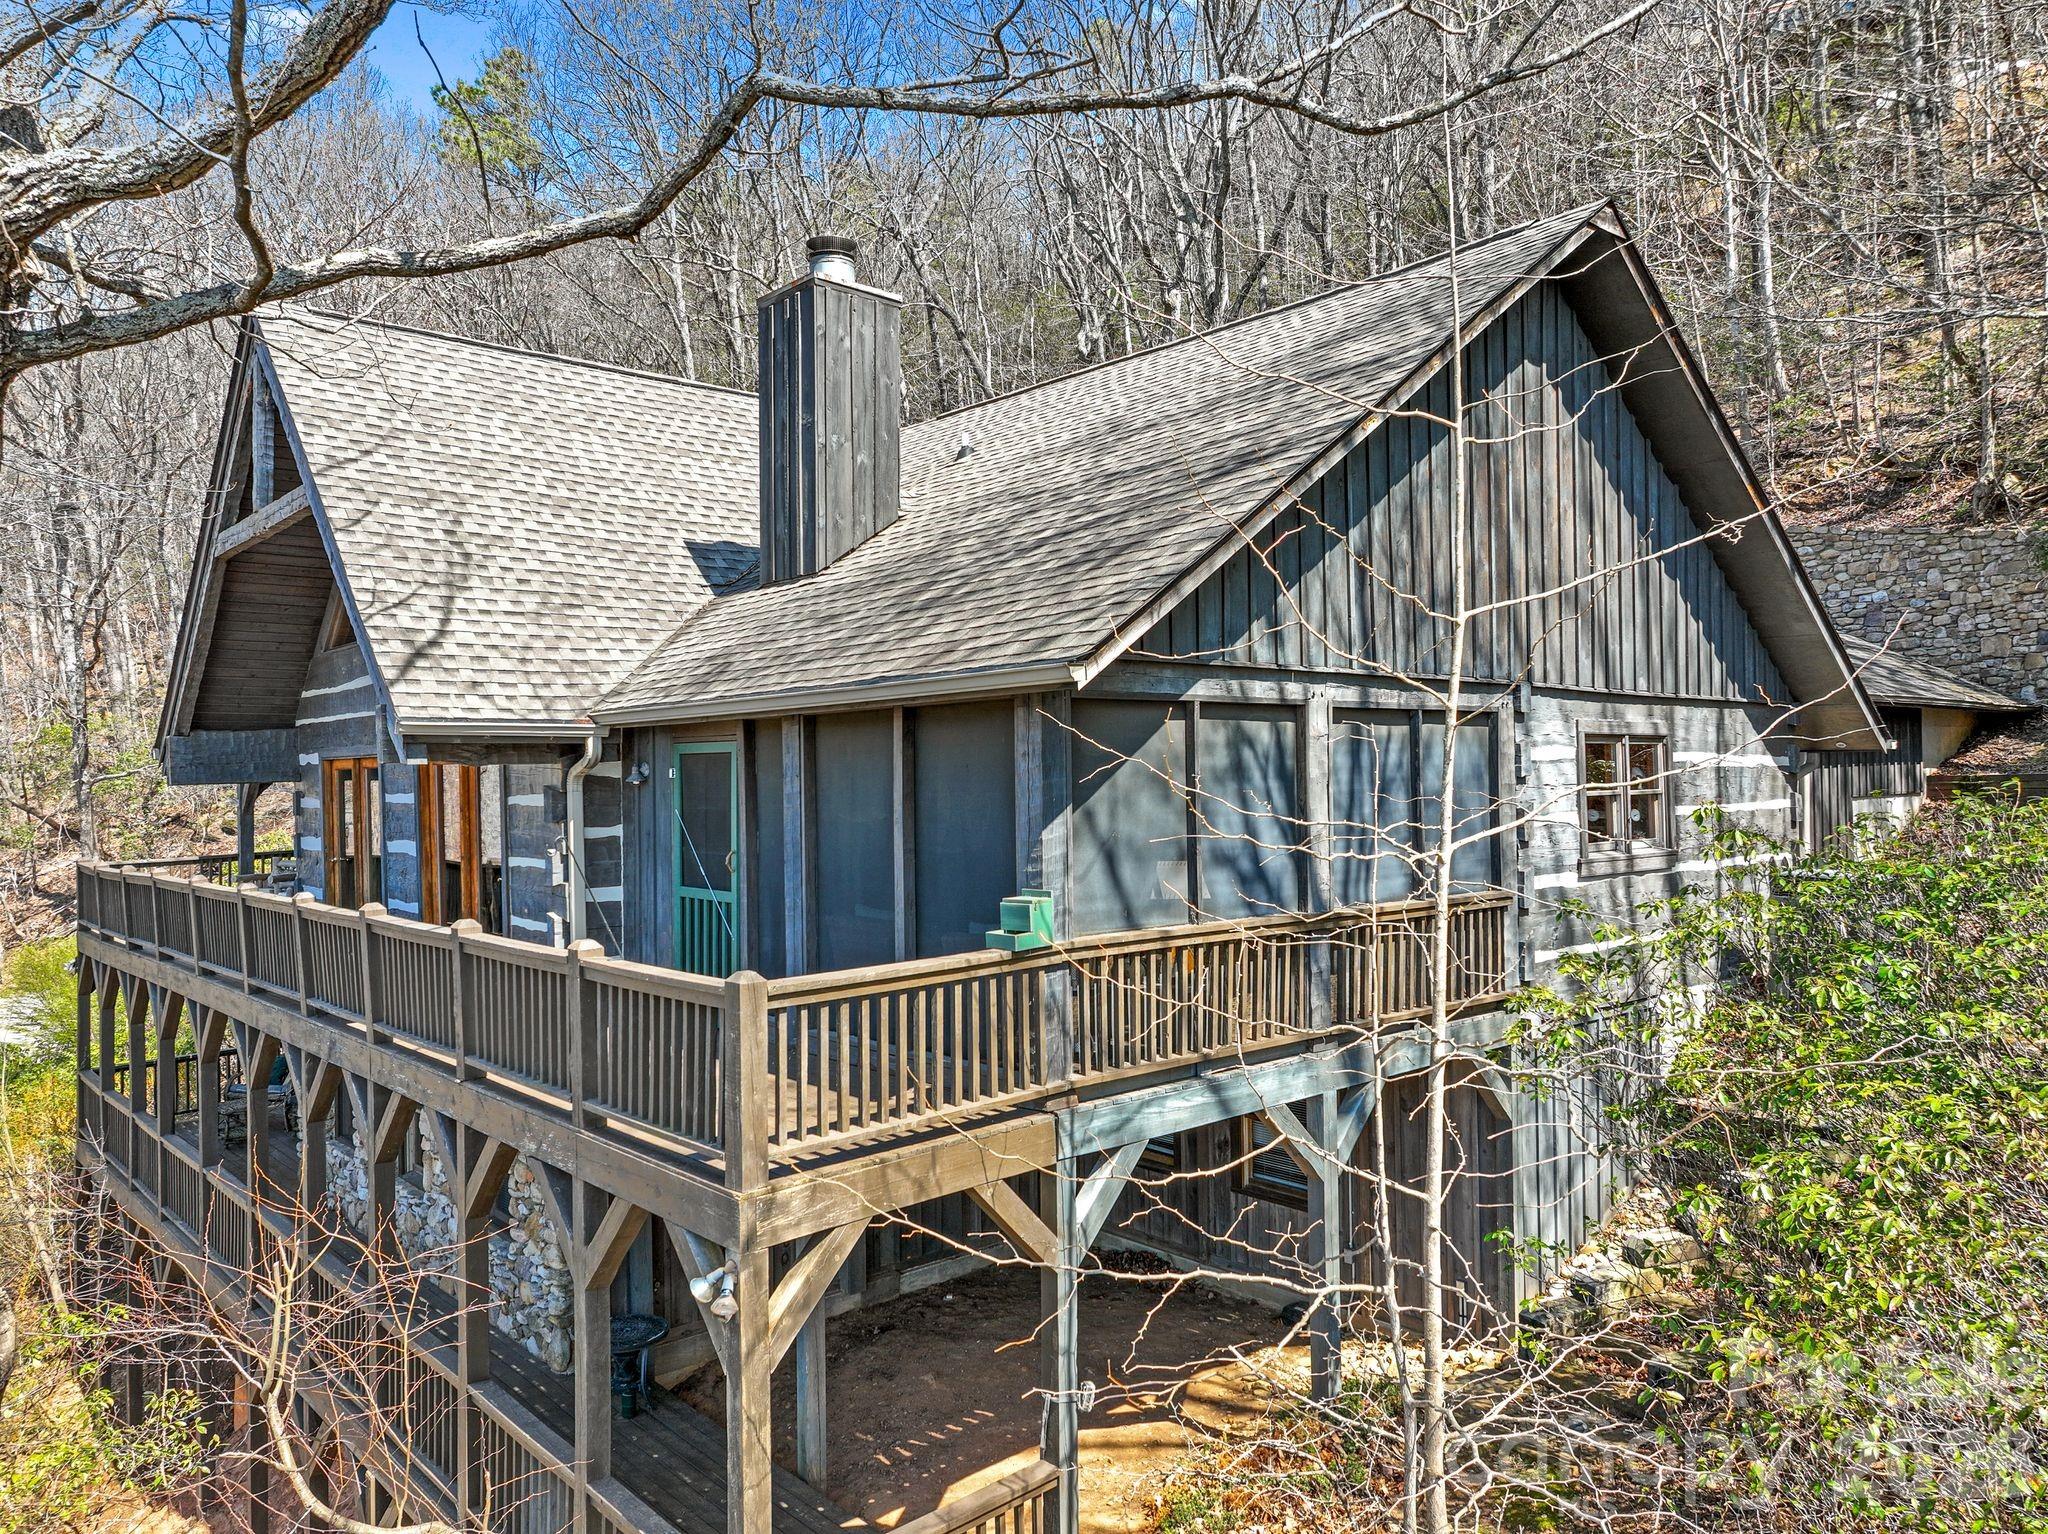
Now offered at an exceptional value in High Vista. Perched at approximately 2,700 feet in elevation within the gated High Vista community, this beautifully maintained Bob Timberlake hemlock log home captures sweeping, layered views of the Blue Ridge Mountains and the quiet magic of mountain living. Set on .85 acres along a peaceful ridge, the home offers a rare combination of privacy, craftsmanship, and year-round scenery that changes with every season.

Built with impressive solidity and anchored into bedrock, the home reflects the warmth and authenticity of classic Timberlake design. Inside, rich wood tones, vaulted spaces, and large windows frame the surrounding mountains and invite the outdoors in. The atmosphere feels like a true mountain lodge retreat—warm, welcoming, and perfectly suited for both quiet mornings and lively evenings with friends.

The heart of the home opens to a spectacular screened porch and expansive rear deck stretching across the back of the house, creating the perfect setting for morning coffee, sunset dinners, or simply watching the clouds drift across the distant ridgelines. A thoughtfully placed fire pit area offers another inviting place to gather and enjoy the mountain air beneath the stars.

The kitchen features recently updated appliances, while the home has been meticulously cared for throughout, including exterior staining in recent years and a recently installed tankless water heater. The daylight lower level provides additional living space ideal for guests, recreation, or a quiet retreat. Additionally, each bedroom in the home features an ensuite bathroom and a mountain view.

Wildlife is part of everyday life here—deer often wander along the ridge and the surrounding woods create a peaceful natural backdrop that feels far removed from the pace of town, yet you are only minutes from Hendersonville, Asheville Regional Airport, and the restaurants and shopping of the area.

Located within High Vista, residents enjoy access to a vibrant mountain community featuring optional amenities membership and 3 levels of golf memberships, a clubhouse and restaurant, racquet courts, swimming pool, and an active calendar of events.

Don't miss your opportunity to own one of the most thoughtfully designed log homes in the area! Exquisite furnishings are negotiable. DON'T MISS THE VIDEO TOUR - click on the link. https://www.youtube.com/watch?v=fal_Bs0Zuh8
#4357301

Mills River

65 Sugar Maple Drive

3 Beds

3 Baths

3,010 Sq.Ft.

$799,900

MLS#: 4357301
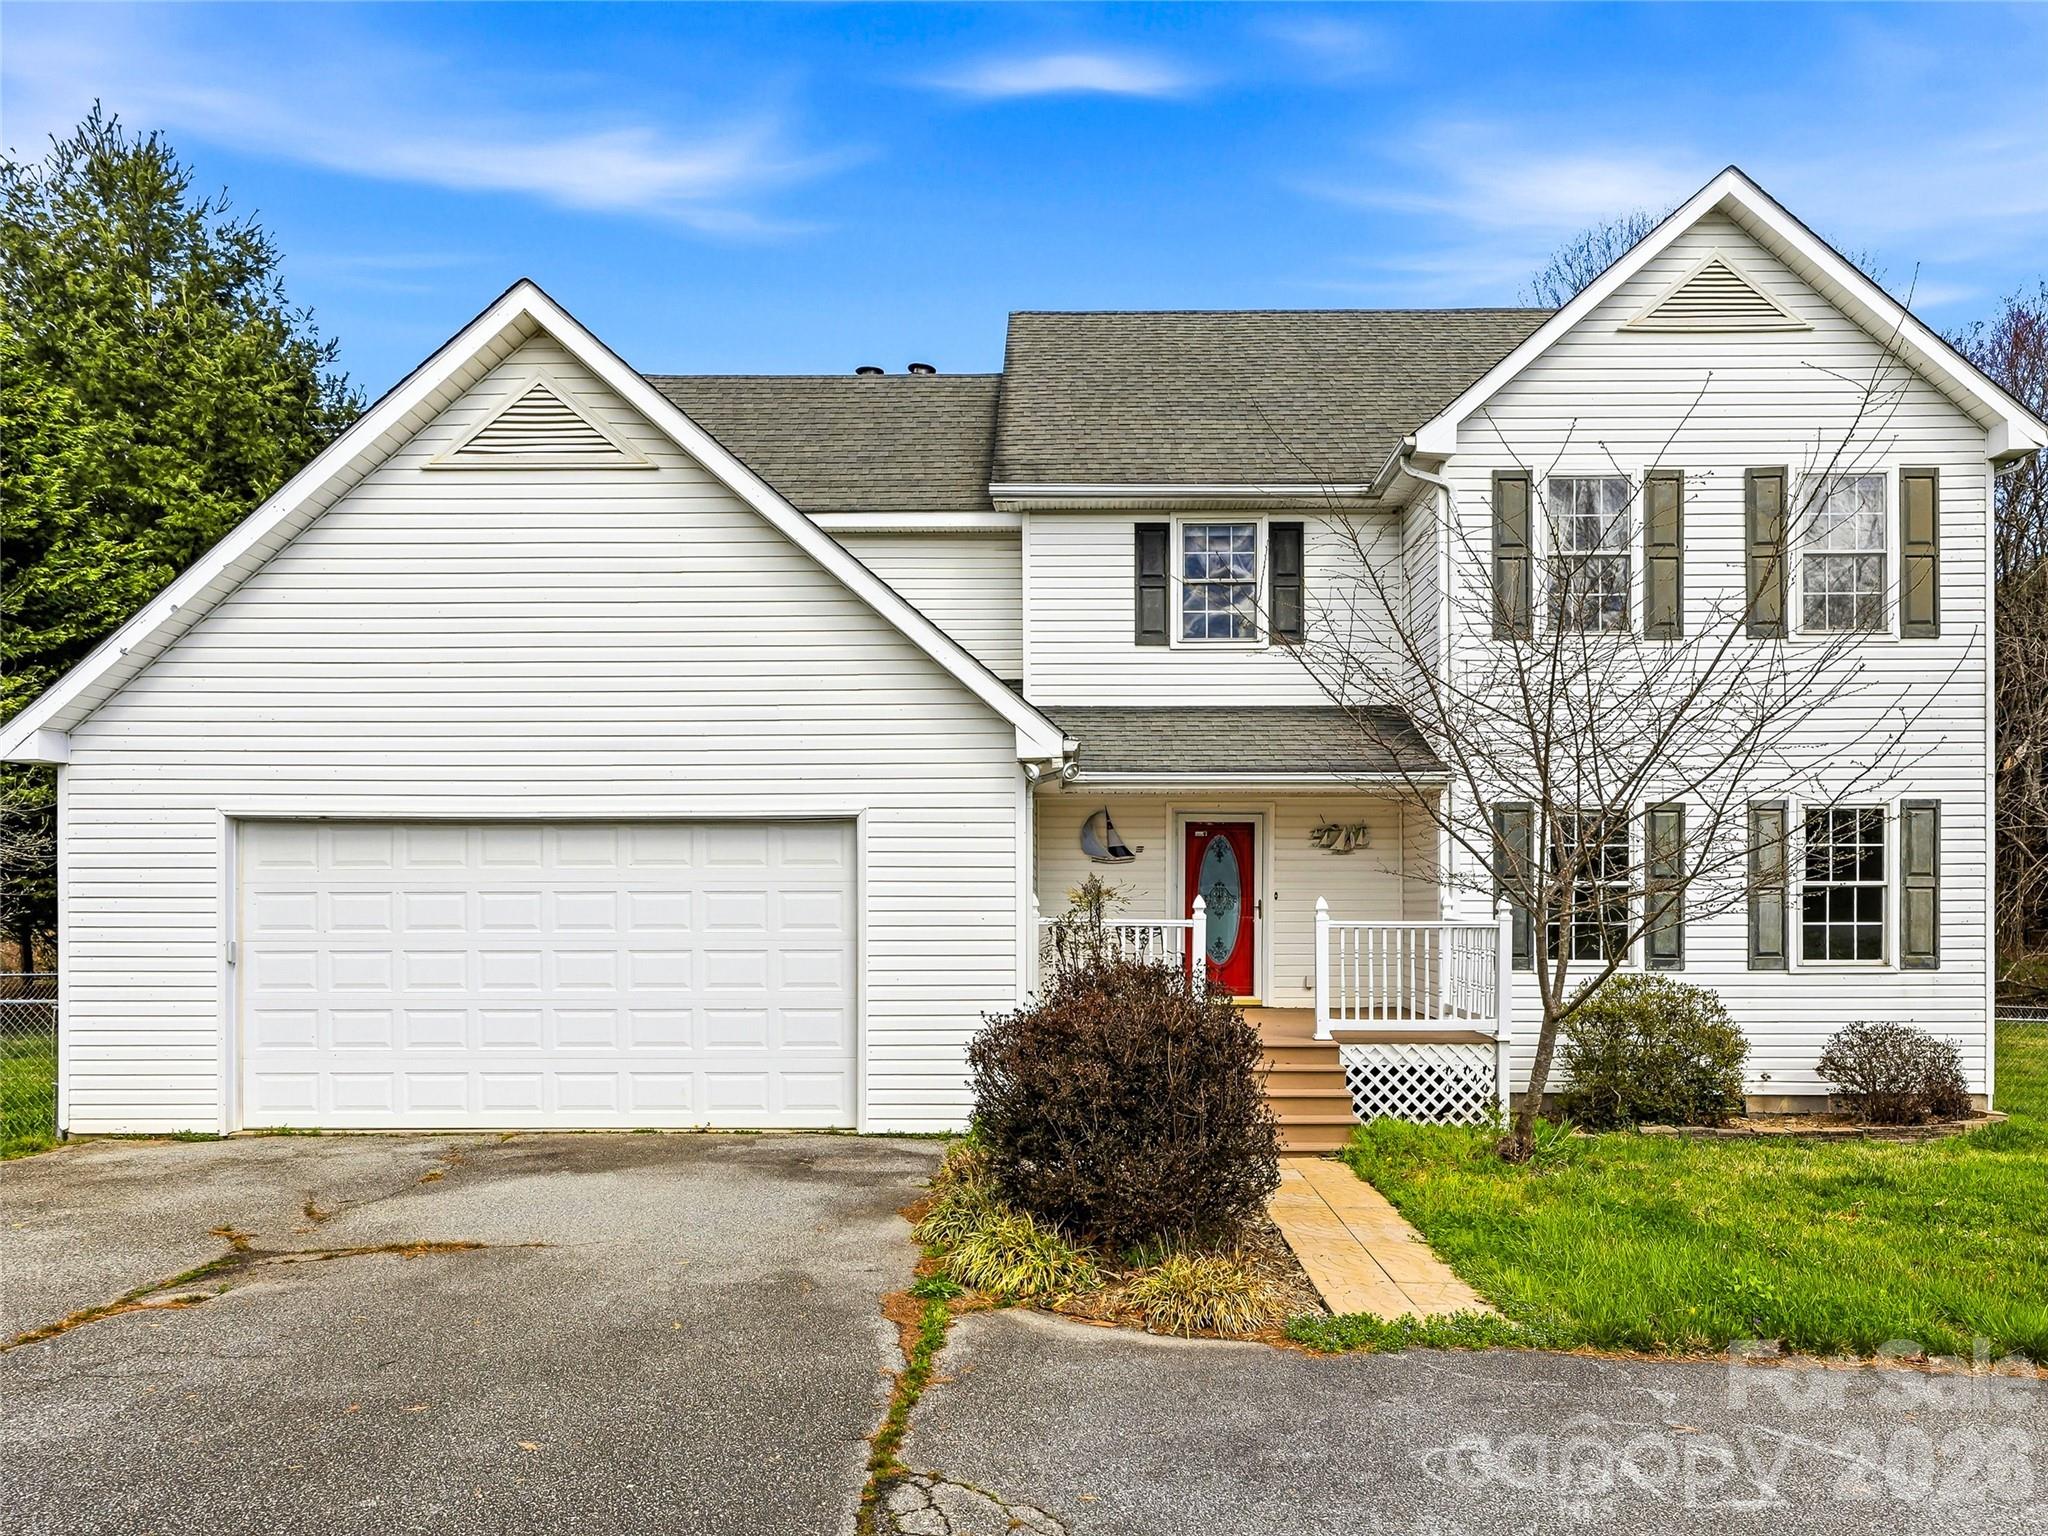
Nestled on 2.33 acres in desirable Mills River, this 3-bedroom, 2.5-bath home offers the perfect blend of privacy, usability, and convenience—just minutes to grocery stores, restaurants, parks, schools, medical facilities, and local breweries. Inside, the open kitchen, family room, and dining area flow seamlessly and open to a spacious back deck, making entertaining a breeze. Outside, enjoy a beautiful setting with a large, flat yard ideal for gardening, play, or gatherings, plus a peaceful creek bordering one side of the property. A portion of the yard is fenced—perfect for pets and little ones. With room to spread out and an unbeatable location, this is the Mills River lifestyle you’ve been waiting for.
#4355749

Mills River

61 Rolling Hills Road

3 Beds

2 Baths

2,498 Sq.Ft.

$619,700

MLS#: 4355749
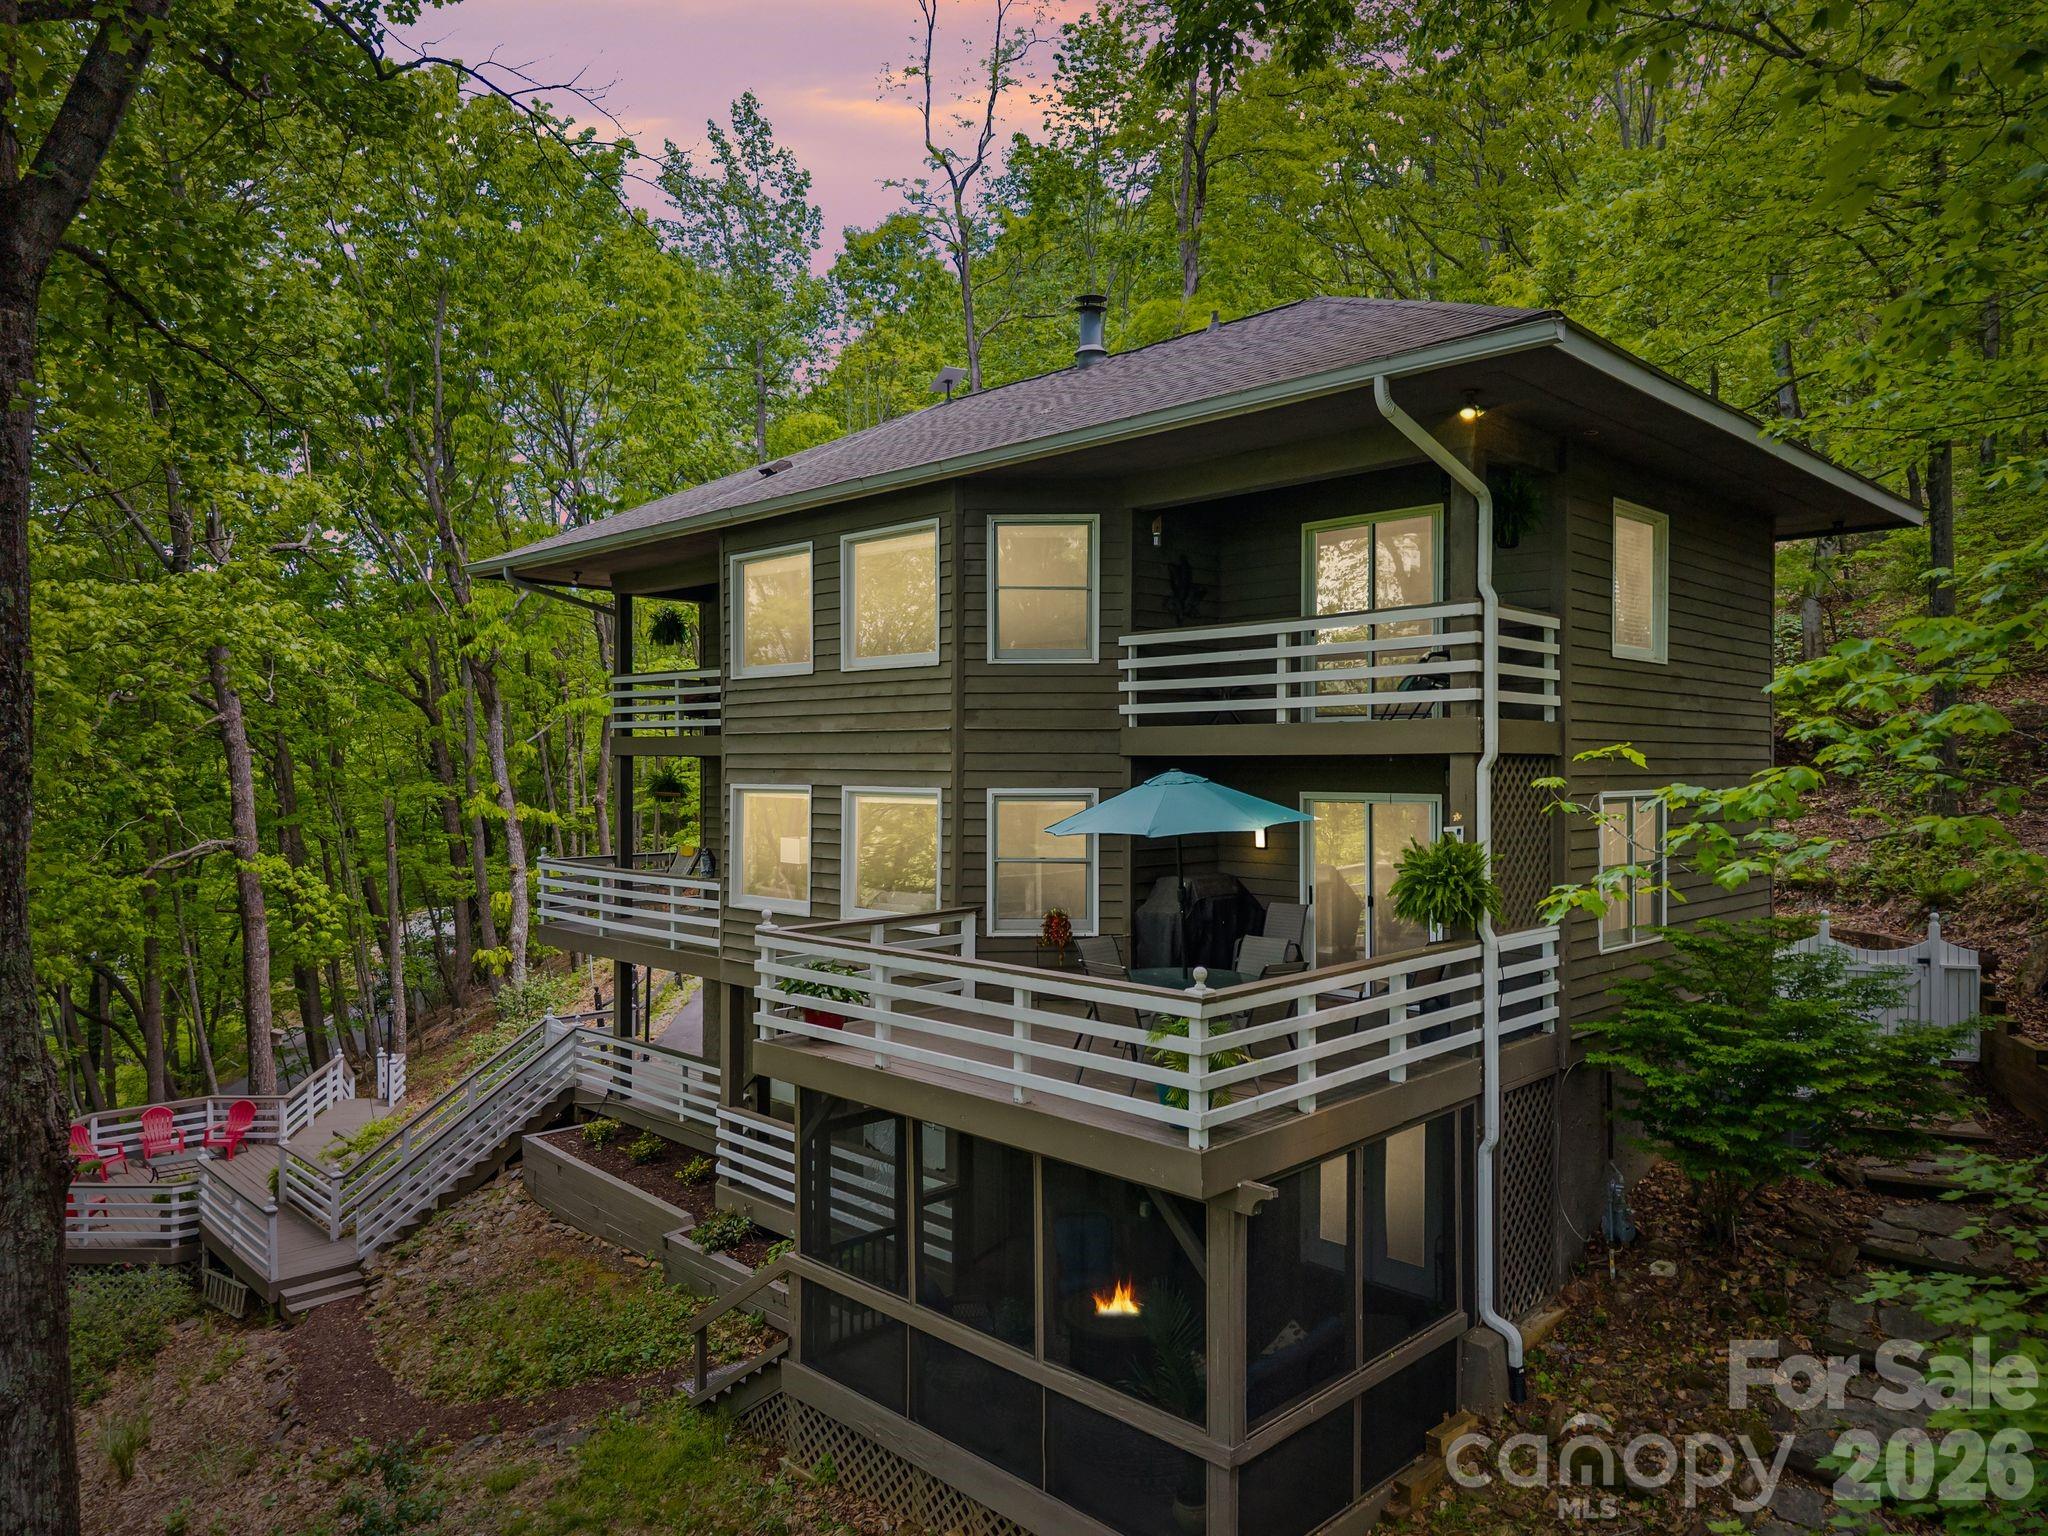
Nestled in a canopy of trees with stunning western views of Pisgah National Forest and spectacular sunsets, this 3-bedroom, 3-bath home offers 2,500 square feet of thoughtfully designed living space in the coveted gated community of High Vista. An abundance of windows floods the interior with natural light and keeps the surrounding treeline and mountain views front and center throughout the home. Decks on all three levels provide multiple outdoor living areas to take in the scenery year-round, complemented by a screened porch on the lower level which seamlessly expands the lower level living space. The renovated primary bathroom is a true retreat, featuring a soaking tub and an oversized shower and a wall of windows so you never miss a sunset. A bonus room offers extra space for a home office, gym, or media room, and a 2-car garage rounds out the practicalities. Kitchen appliances were all replaced in 2025. High Vista residents enjoy access to an optional pool and recreation membership, with Chestnut Mountain Golf Club located within the community. This is refined mountain living at its finest. Visit www.highvistamillsriver.com for additional community info.
#4390836

Mills River

58 Sourwood Drive

3 Beds

3 Baths

2,505 Sq.Ft.

$635,000

MLS#: 4390836
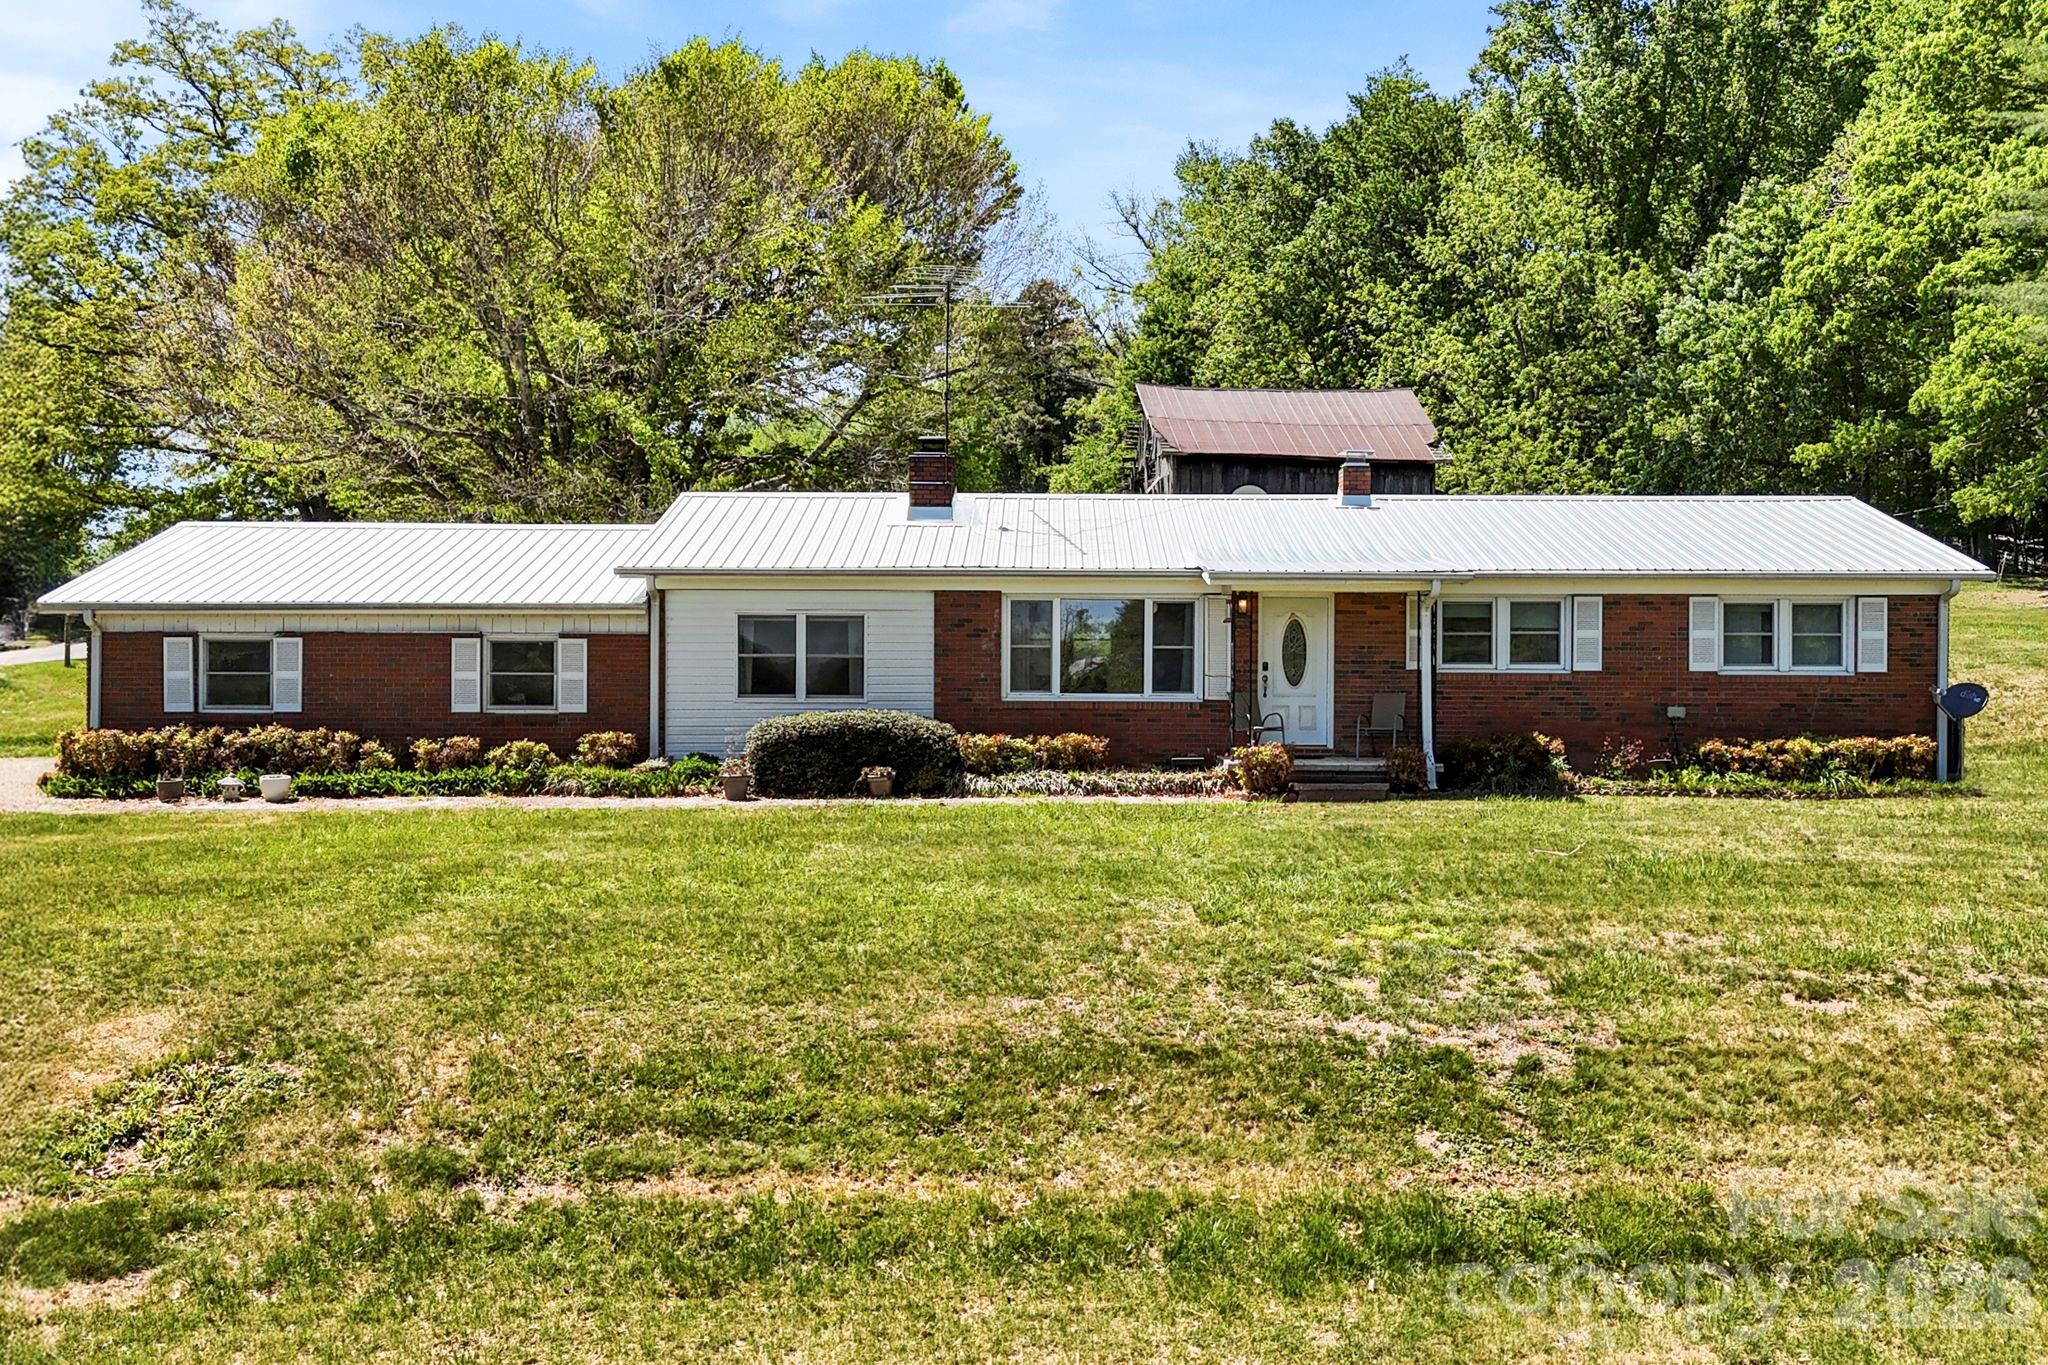
This charming single-level home, built in 1962, offers a rare opportunity in one of the area’s most sought-after locations. Situated on an expansive 1.84-acre lot with multi-use zoning, the property provides exceptional flexibility for a variety of uses.The home features a durable metal roof and classic character, offering a solid foundation for updates or immediate occupancy. The generous acreage allows plenty of room for expansion, whether you’re looking to create additional living space, add outbuildings, or take advantage of its business potential.
With convenient access to Highway 280, this property combines location, space, and versatility—making it a standout opportunity in a high-demand area.
#4376223

Mills River

18 Hilda Lane

3 Beds

1 Baths

1,320 Sq.Ft.

$650,000

MLS#: 4376223
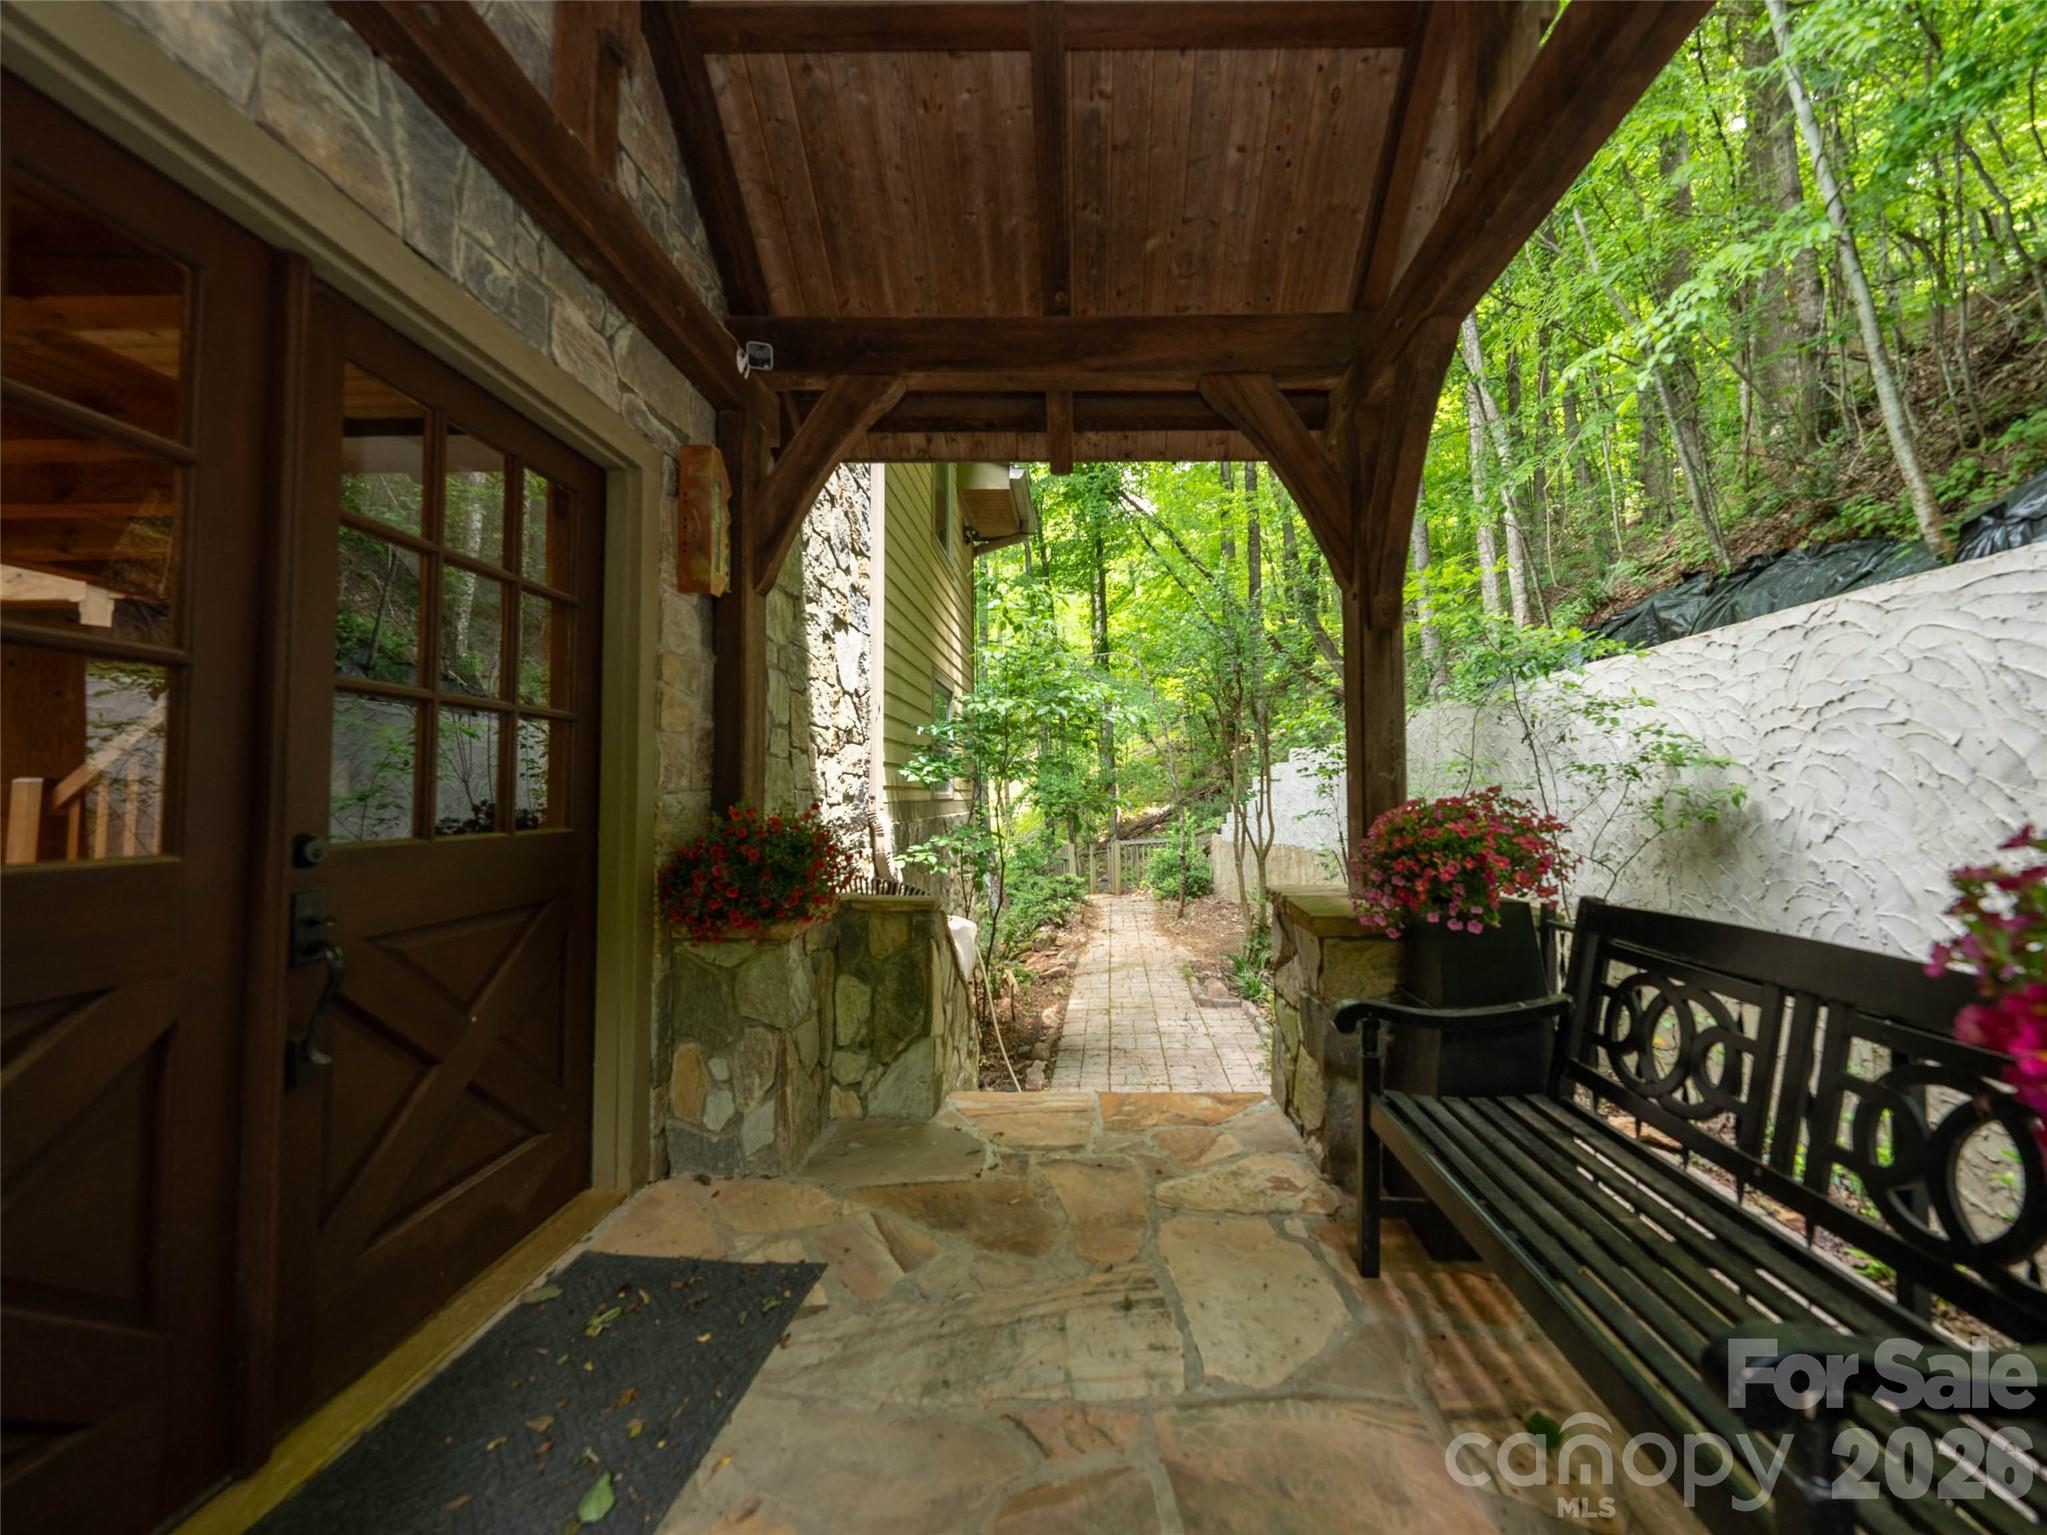
Stunning mountain retreat featuring stone and Hardie board siding with post-and-beam construction. Double front doors open to an open-concept layout with cathedral ceilings, hardwood floors, and abundant natural light. The living room centers around a cozy propane fireplace, while the sunroom offers incredible winter mountain views and private access from the primary suite. The kitchen and bathrooms feature slate flooring and granite countertops. The main-level primary suite fits a king bed, with a massive walk-in closet and a spa-like bath with soaking tub, walk-in shower, double vanity, and laundry chute. Upstairs includes a loft and two spacious bedrooms with large closets. The finished lower level, with chairlift access, is ideal for a guest suite, hobby room, or studio. A two-car garage offers space for a golf cart, plus a large storage room for outdoor gear. A perfect blend of luxury, comfort, and mountain charm.
#4376233

Mills River

82 Red Oak Drive

3 Beds

3 Baths

2,952 Sq.Ft.

$750,000

MLS#: 4376233
Price reduced
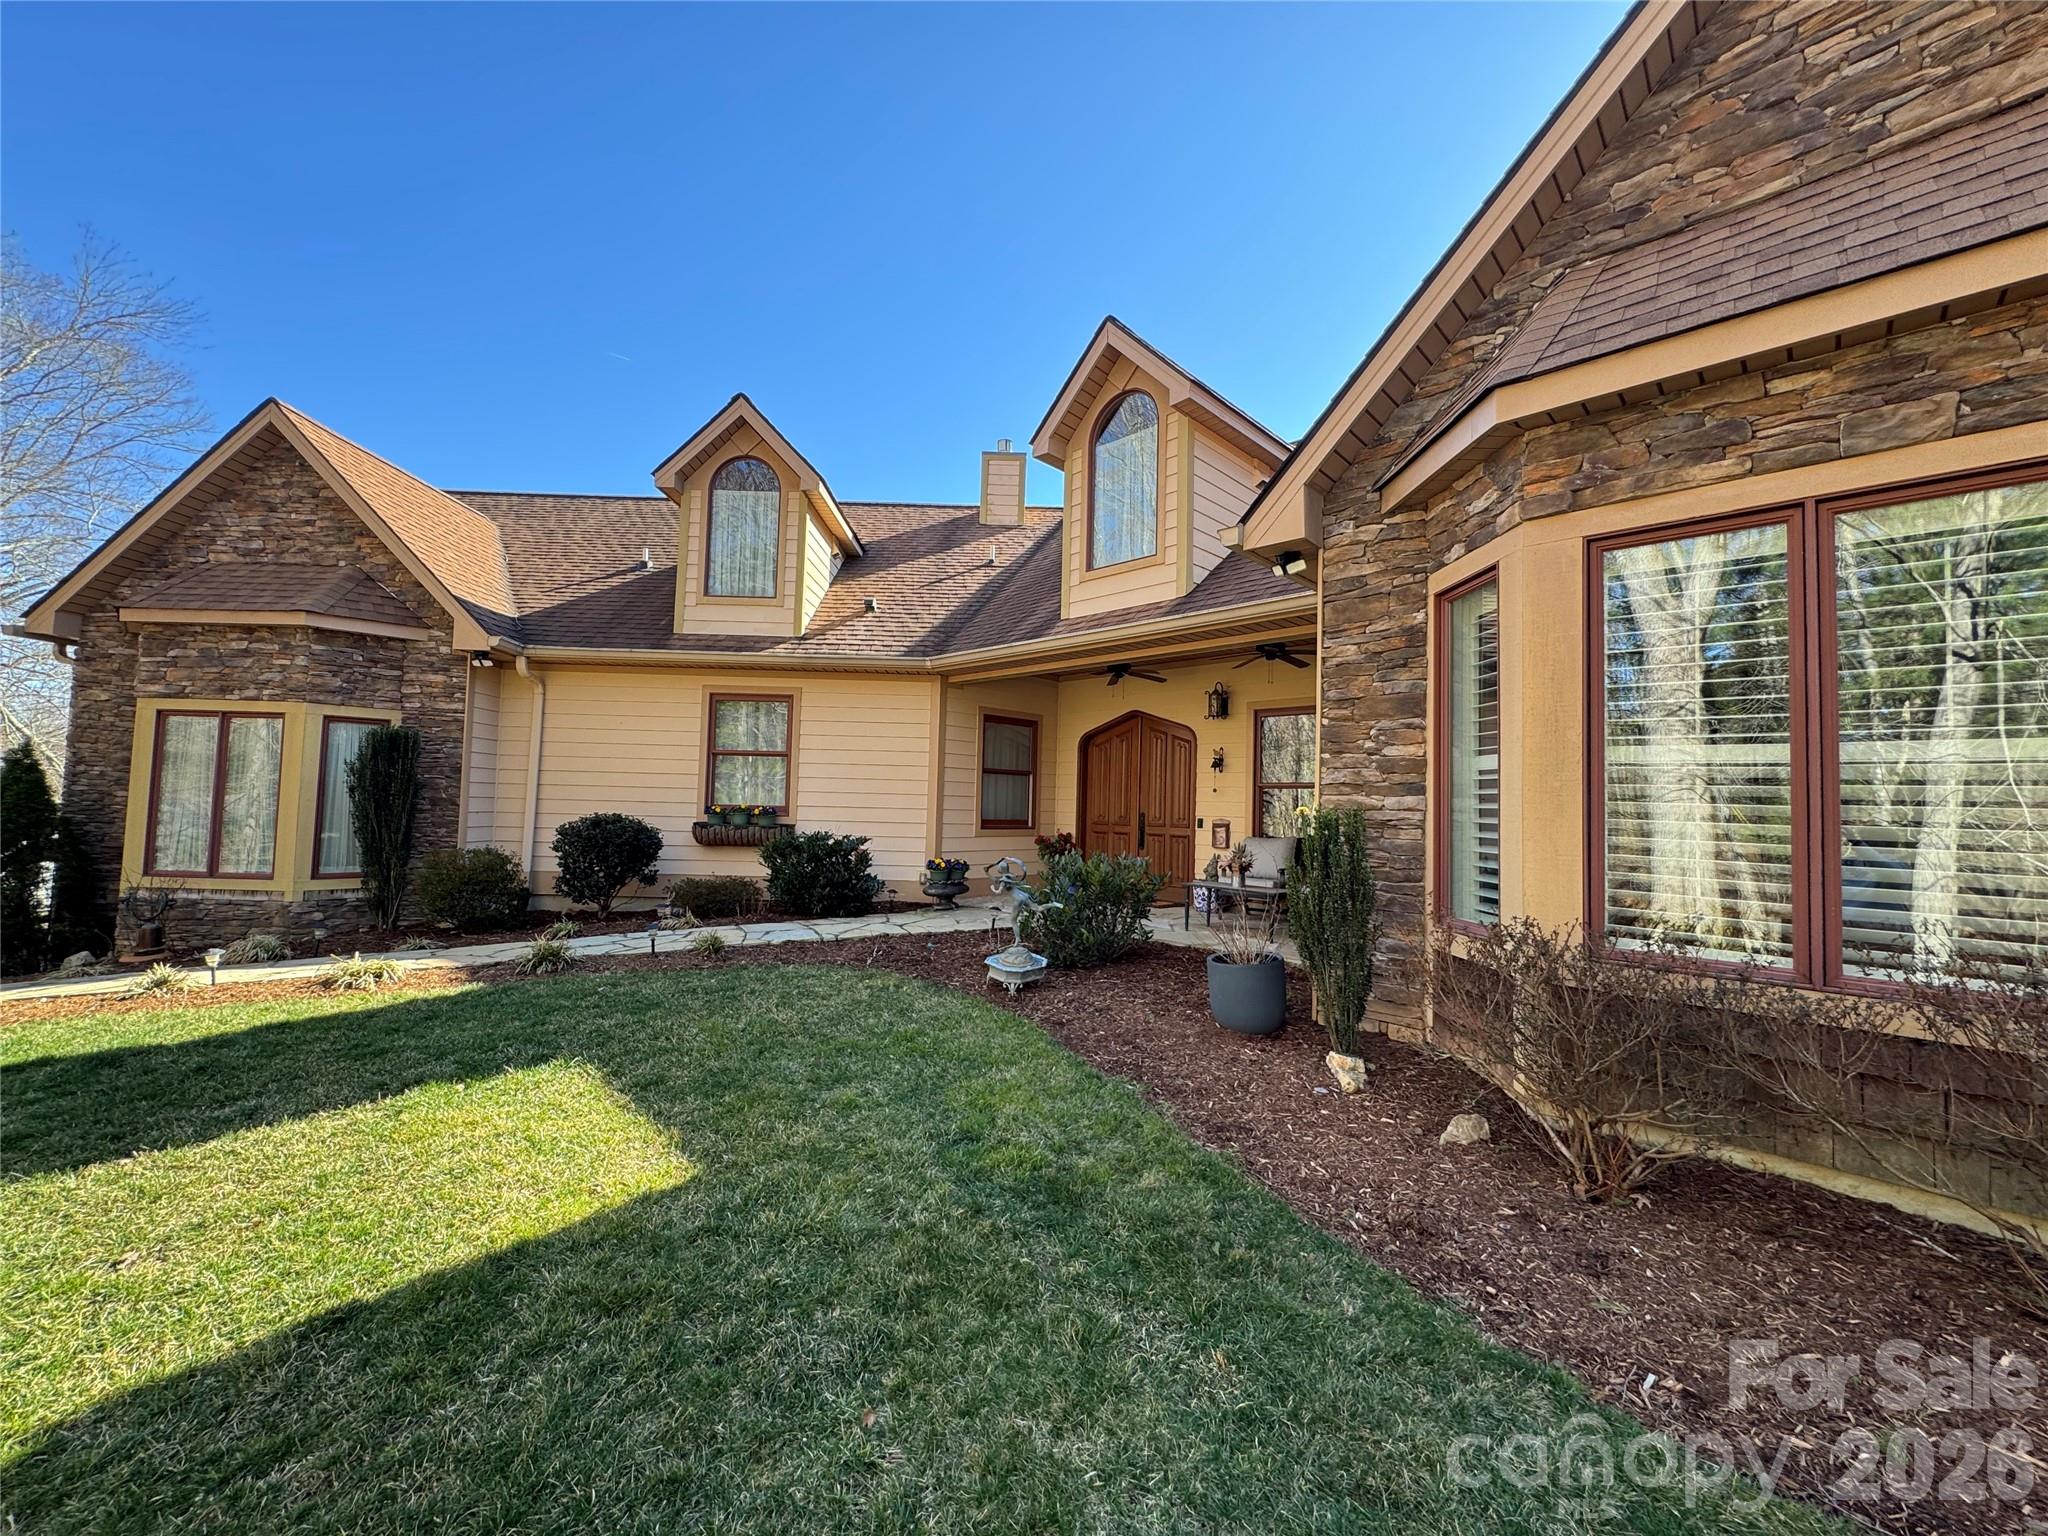
Prepare to be impressed as you traverse the long private driveway to this exceptional one-level retreat, perfectly positioned on the 13th fairway in the highly desirable High Vista gated community with multiple amenities. Offering the utmost in privacy and a picturesque natural setting, this stunning three-bedroom, 2.5-bath home seamlessly blends elegance, comfort and mountain living. A charming flagstone walkway leads to the inviting covered front patio, setting the tone for what awaits inside. Step through the striking solid wood Biltmore French doors into a warm and welcoming great room, where high ceilings, 8-foot doors and an open floor plan create a sense of space and flow throughout. The great room is anchored by an impressive floor-to-ceiling river stone fireplace with a rich cherry wood mantle, complemented by built-in bookcases and a dedicated media area. Designed for both everyday living and entertaining, the great room opens effortlessly into the dining area and a beautifully appointed kitchen. Here, you’ll find an abundance of cabinetry, granite countertops, stainless steel appliances including a gas cooktop, wall oven, and microwave, a striking copper exhaust hood and a tile backsplash with decorative inlays—offering both function and style. The primary suite is a true private retreat, featuring a tray ceiling, plantation shutters, walk-in closet, and a cozy fireplace. The luxurious en-suite bath boasts heated tile floors, dual granite vanities, a dedicated makeup area, stunning vessel sinks, and a zero-step double walk-in shower with multiple body sprays, along with a private water closet. A thoughtfully designed split-bedroom floor plan provides two spacious guest bedrooms and a full bath with granite vanity, copper hammered vessel sink and a tub/shower combination. Completing the main level is a powder bath with pedestal sink and well appointed laundry room with sink and cabinetry. Enjoy year-round relaxation in the sunroom, complete with its own heating and air wall unit and a wall of windows that showcase mountain and golf course views. Step outside to the spacious patio—perfect for entertaining or simply soaking in the serene surroundings. Additional features include a two-car garage and a dedicated golf cart garage. Experience the best of mountain lifestyle living—whether you’re enjoying your morning coffee on the covered front porch, unwinding in the sunroom or entertaining on the patio with sweeping fairway and mountain views. High Vista offers an array of amenities including golf, tennis, pool, clubhouse, and vibrant social activities. Conveniently located near Hendersonville, Asheville, Brevard, and the airport, this home presents a rare opportunity to own a truly special property in one of the area’s most sought-after communities.
#4358678

Mills River

628 Vista Falls Road

3 Beds

2 Baths

2,188 Sq.Ft.

$695,000

MLS#: 4358678
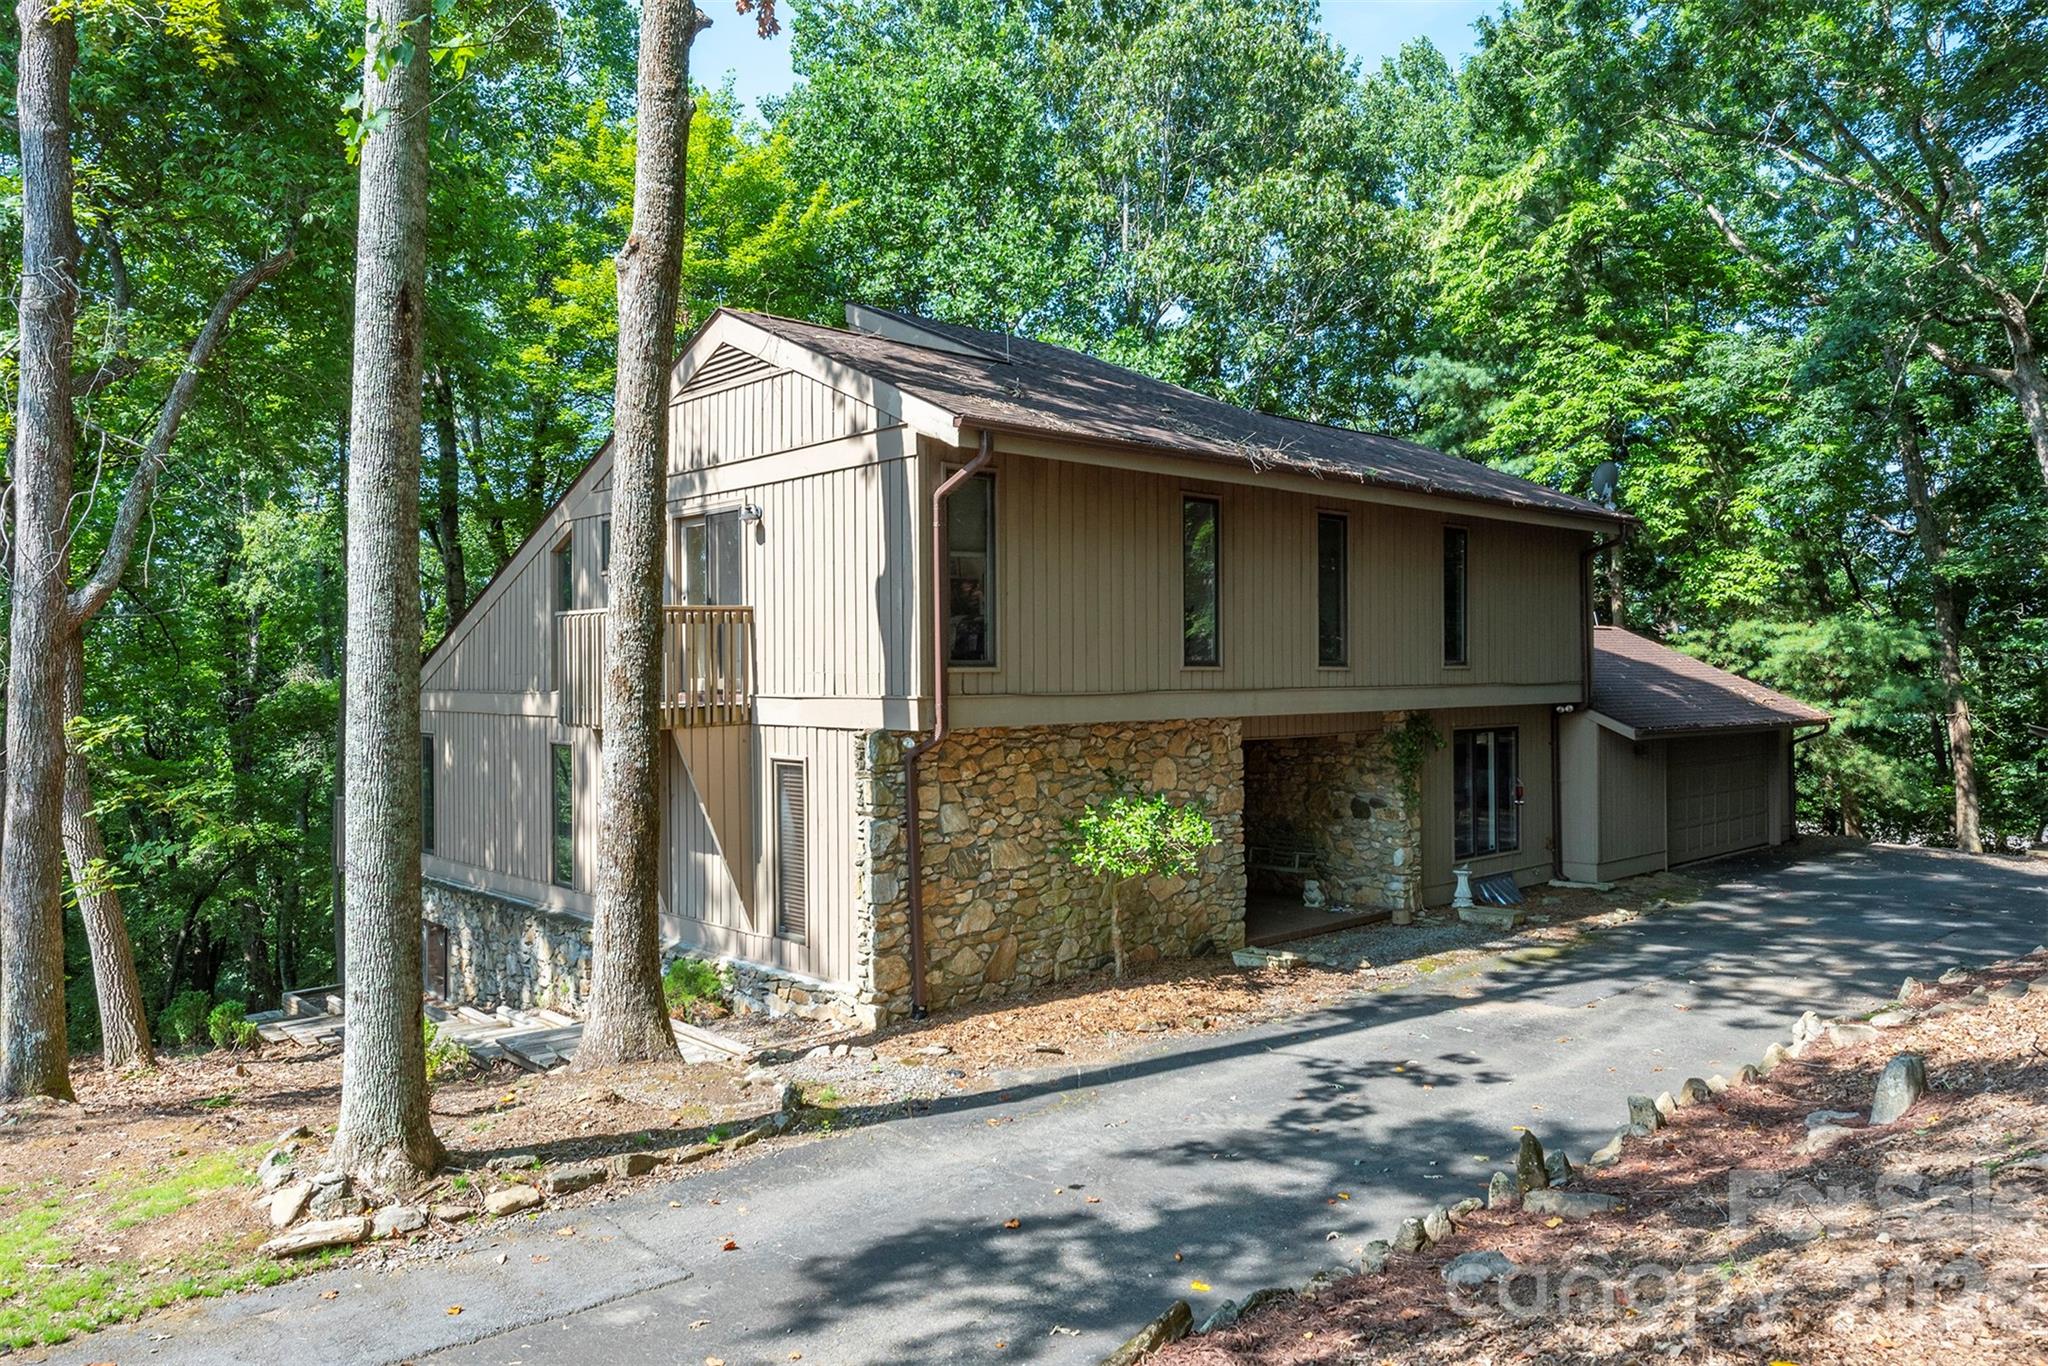
Welcome to High Vista, a secure gated golf community perfectly positioned between Asheville, Hendersonville, and Brevard. This home offers the rare opportunity to enjoy community amenities without mandatory membership — creating the ideal balance of privacy, recreation, and connection.
This property features strong, quality construction with I-beam support, lightning rods, and a desirable south-facing orientation. The “bones” of the home allow for easy cosmetic updating and customization, making it an outstanding value for its size and price point. With lower price-per-square-foot than many comparable homes and very reasonable HOA dues, this home represents an excellent investment in one of Western North Carolina’s most unique communities.
High Vista Community Highlights:
• Gated entry for added peace of mind
• Golf course with beautiful mountain backdrops
• Outdoor pool, tennis + pickleball courts
• Playground and recreational green space
• Nature, wildlife, and scenic walking areas
• Social yet not mandatory participation — choose your lifestyle
Just minutes to Asheville Regional Airport, major shopping, dining, healthcare, library, dog park, athletic fields, and easy highway access. Henderson County taxes and building codes also provide a favorable ownership advantage compared to neighboring Buncombe County.
This is more than a home — it’s an opportunity to step into a comfortable and active lifestyle with room to personalize, enhance, and make your own. Schedule your showing today and experience the future of High Vista living.
#4285429

Mills River

10 Chestnut Ridge Road

3 Beds

4 Baths

3,817 Sq.Ft.

$599,000

MLS#: 4285429
Price reduced
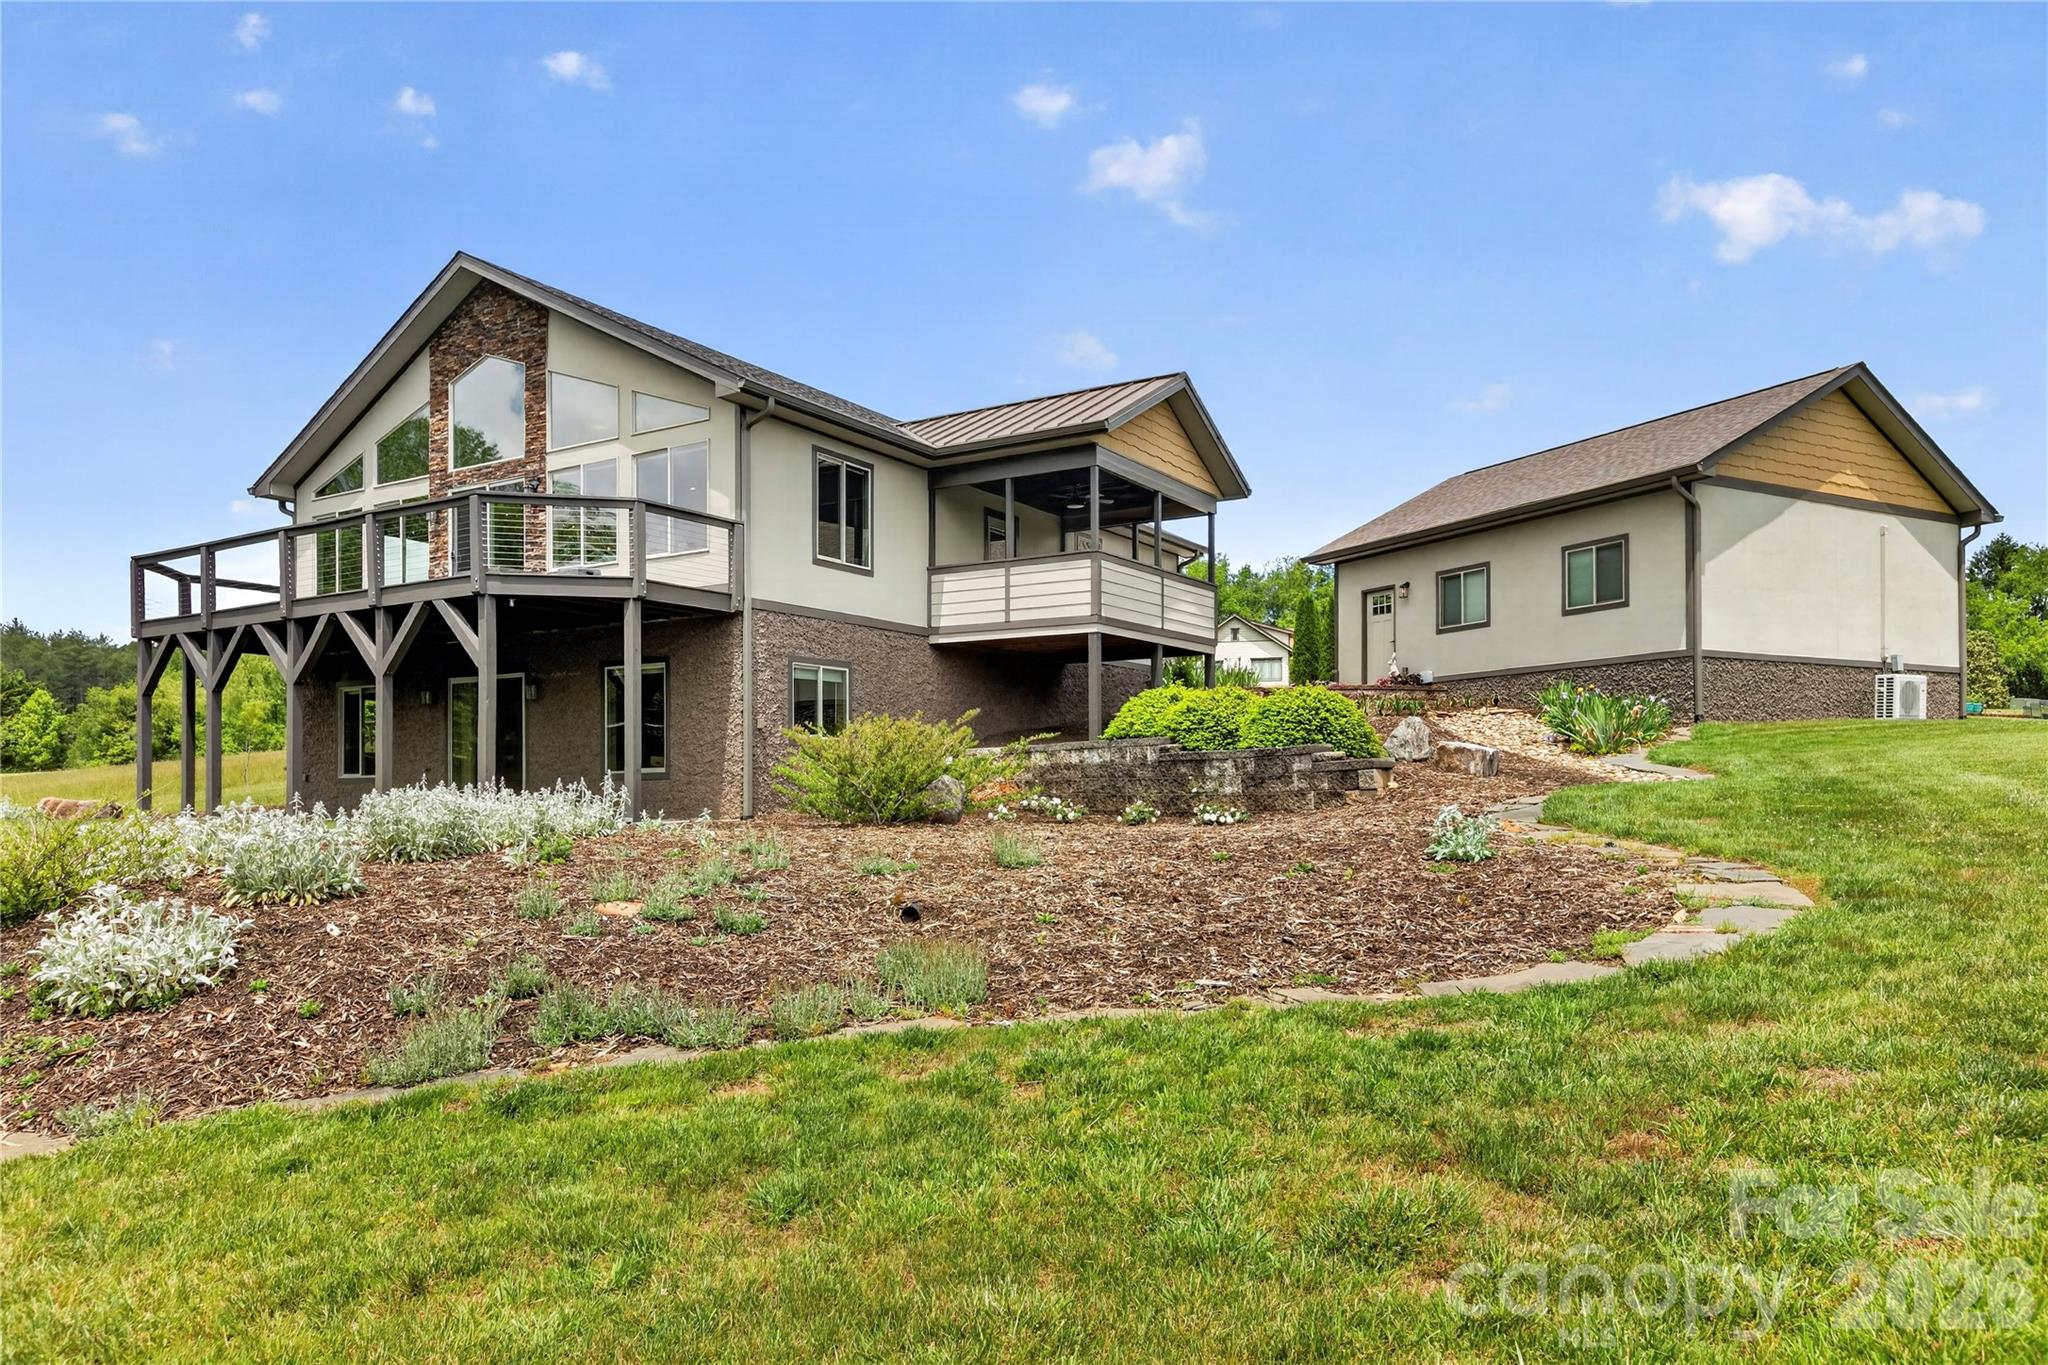
Designed with both style and comfort in mind, this beautifully crafted home showcases modern elegance at every turn. Expansive windows, crisp contemporary finishes, and an open-concept layout create a seamless sense of light and space. Every detail of this exceptional home has been thoughtfully curated to deliver effortless modern living. Step into the welcoming foyer and immediately take in the open floor plan, highlighted by a dramatic wall of windows showcasing beautiful views. The main level features a spacious great room and a well-appointed kitchen with high-end upgrades throughout. The primary suite on the main level offers a true retreat, complete with an incredible spa-like bath, dual closets, and access to a private covered side porch—perfect for relaxing in peace. The finished lower level expands your living space with a large family room, a bonus area ideal for a media space, two additional bedrooms, a full bath, and a well-equipped laundry room with sink and extra storage. A newer detached climate controlled two-car garage with a lift adds even more functionality for car enthusiasts, hobbyists, or additional storage needs. Spanning 1.58 acres, the grounds provide a generous and functional outdoor space—ideal for gardening, recreation, or entertaining.
#4379751

Mills River

141 Round Top Circle

3 Beds

2 Baths

2,328 Sq.Ft.

$798,000

MLS#: 4379751
New on site 1 day ago
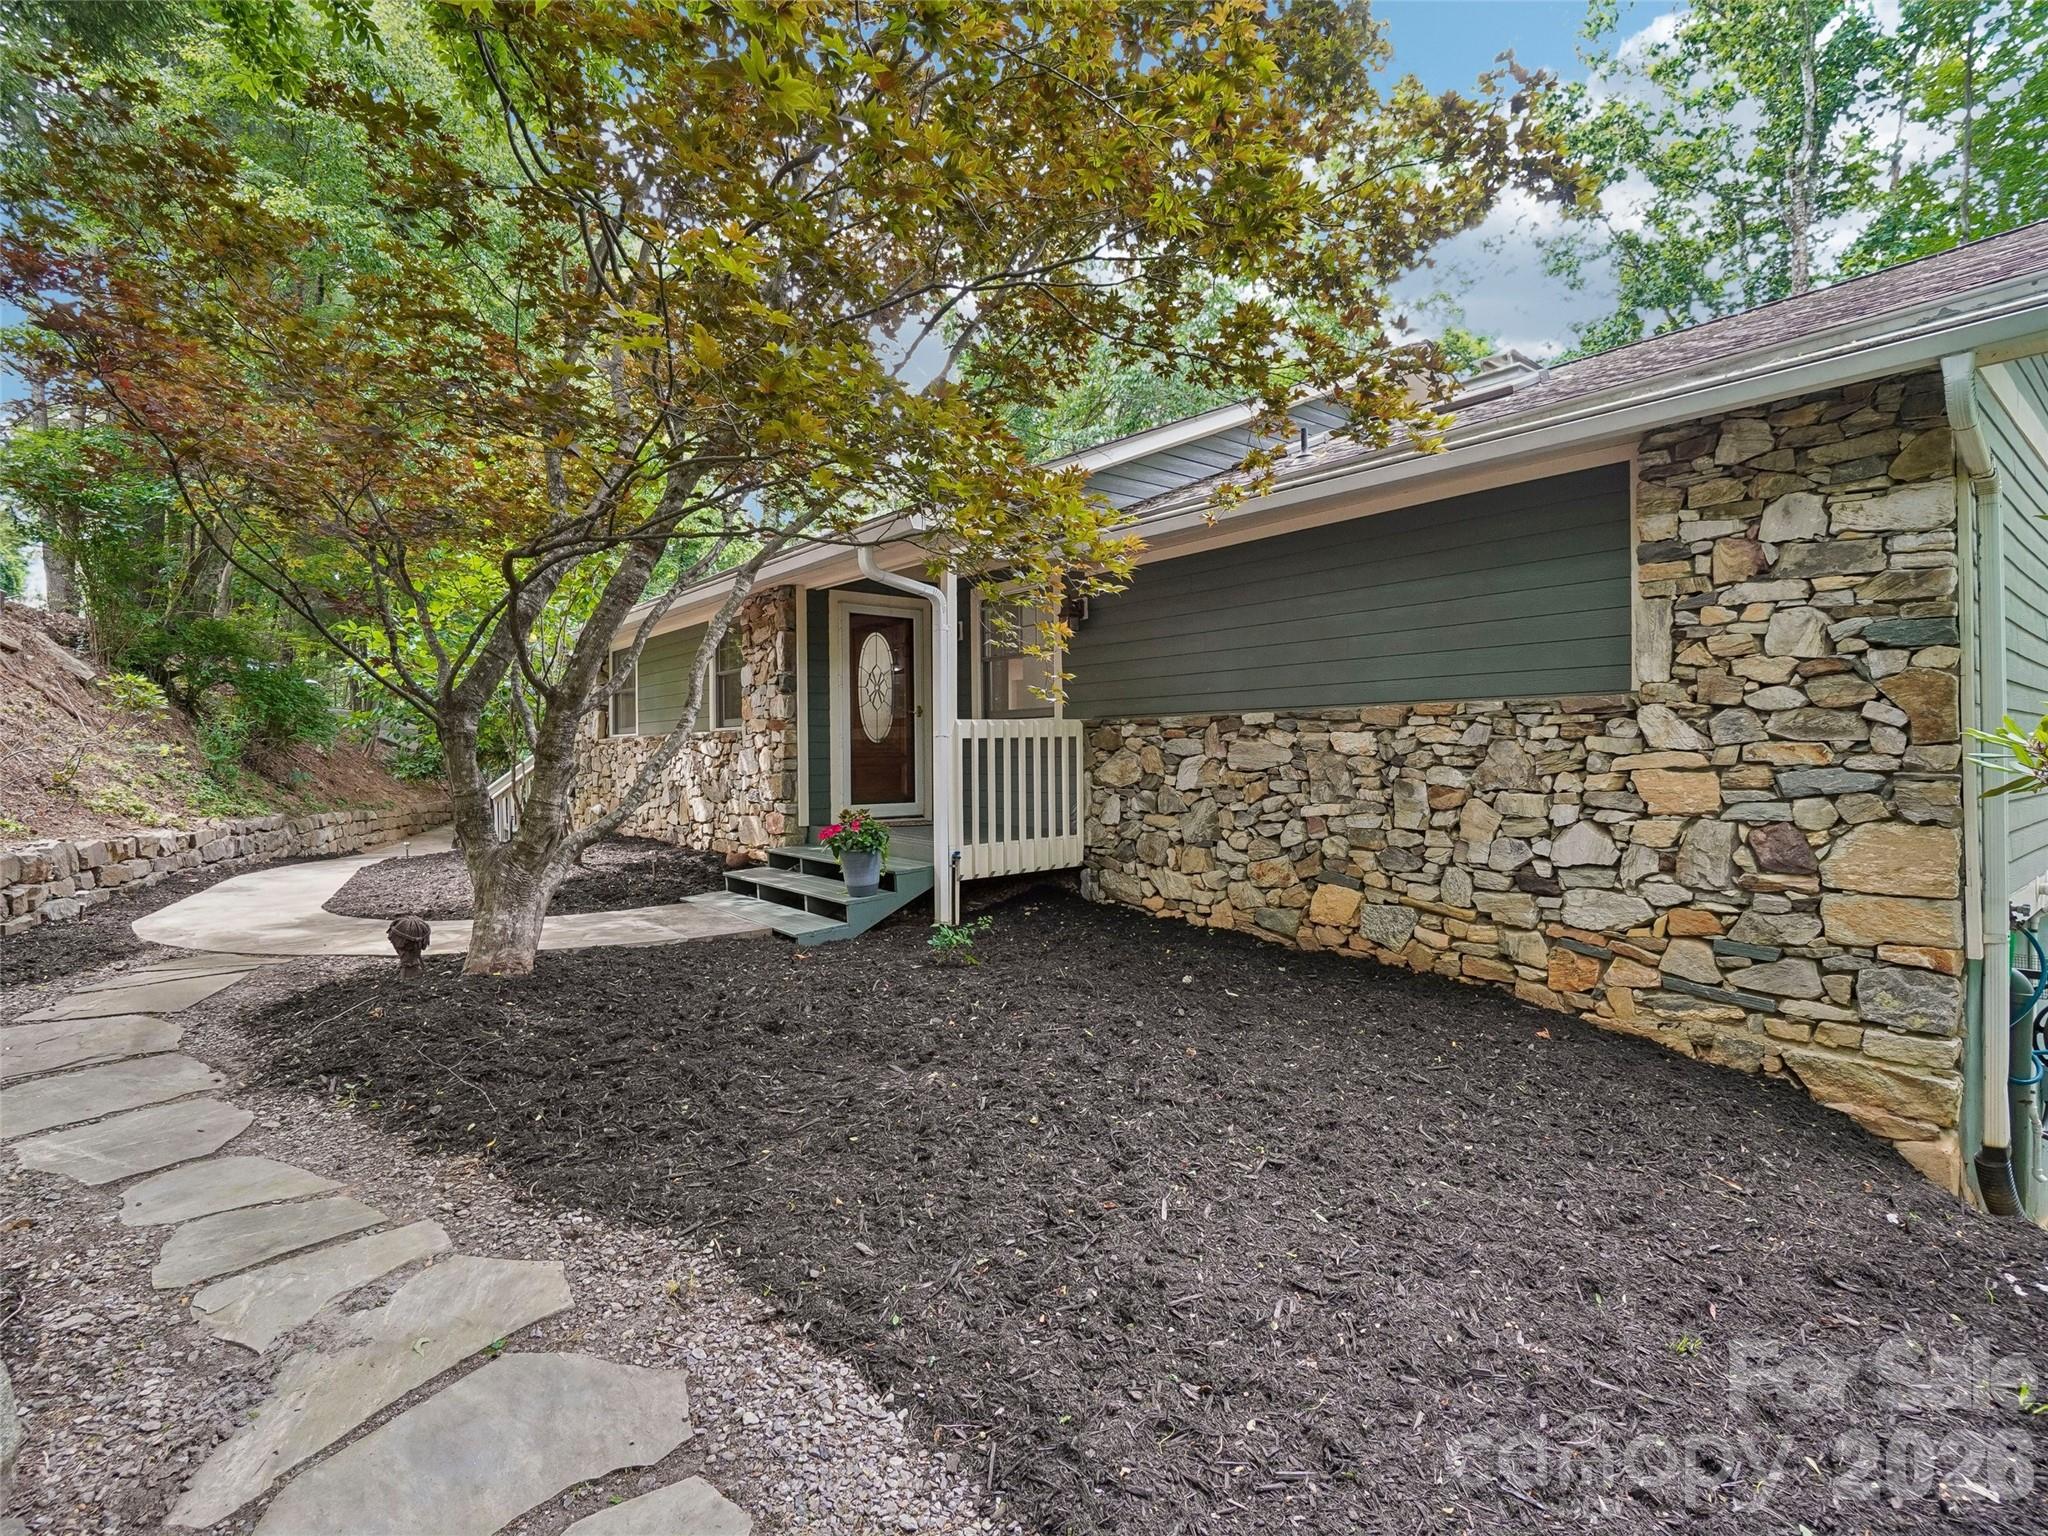
Beautifully renovated, well maintained and completely move-in ready, this mountain retreat offers exceptional privacy and excellent winter views. The home was thoughtfully designed with its natural setting in mind, ensuring that nearly every room is positioned to capture the surrounding mountain scenery and natural light. The main level features a spacious, open-concept floor plan that seamlessly connects the living, dining, and kitchen areas, making it highly functional for both entertaining and everyday living. This central space is highlighted by vaulted ceilings, Hickory hardwood floors, and a striking stacked-stone gas fireplace. The kitchen is outfitted with high-quality finishes, including quartzite countertops and stainless steel Bosch appliances—featuring a gas cooktop, a microwave/wall oven combo, and a built-in trash compactor. For added convenience, the kitchen attaches directly to a dedicated laundry room and an outdoor grilling porch. The main-level primary suite is generously sized and includes a large en-suite bathroom with a walk-in closet, additional closet as well as direct access to the back porch. For a quiet outdoor space, the home also features a screened-in porch that serves as a comfortable spot for morning coffee while enjoying the privacy of the lot. Downstairs, the lower level provides excellent flexibility and includes two additional bedrooms and a comfortable family room/den centered around a second stone gas fireplace. Guests can enjoy a high level of independence thanks to a well-equipped kitchenette featuring a beverage refrigerator and a built-in microwave, alongside direct access to the lower-level back porch. The exterior of the property is equally well-equipped for outdoor living. An expansive deck system overlooks the property, while a stone outdoor sitting area provides a great space for evening fires. Gardeners will appreciate the raised garden beds on the main level, which are fully equipped with a timed watering irrigation system for easy maintenance, as well as additional fenced-in raised beds on the lower level. Rinnai Hot Water Heater for endless hot water, New Roof & skylights (2024), New (2yrs) gas furnace with humidifier and blue light sensor, new gas logs, Located within the gated community of High Vista, this home offers a quiet mountain setting without sacrificing convenience. A Property Owners Association (POA) membership is offered with the sale of the home, granting residents access to a wide array of community amenities. Visit highvistapoa.com for more info. The property is ideally situated just minutes from the dining, shopping, and everyday conveniences of both South Asheville and Hendersonville. With its comprehensive renovations, flexible layout, and prime location, this property is ready for its next owners. Schedule your showing today.
#4392677

Mills River

10 Chestnut Top Circle

3 Beds

2 Baths

2,642 Sq.Ft.

$775,000

MLS#: 4392677
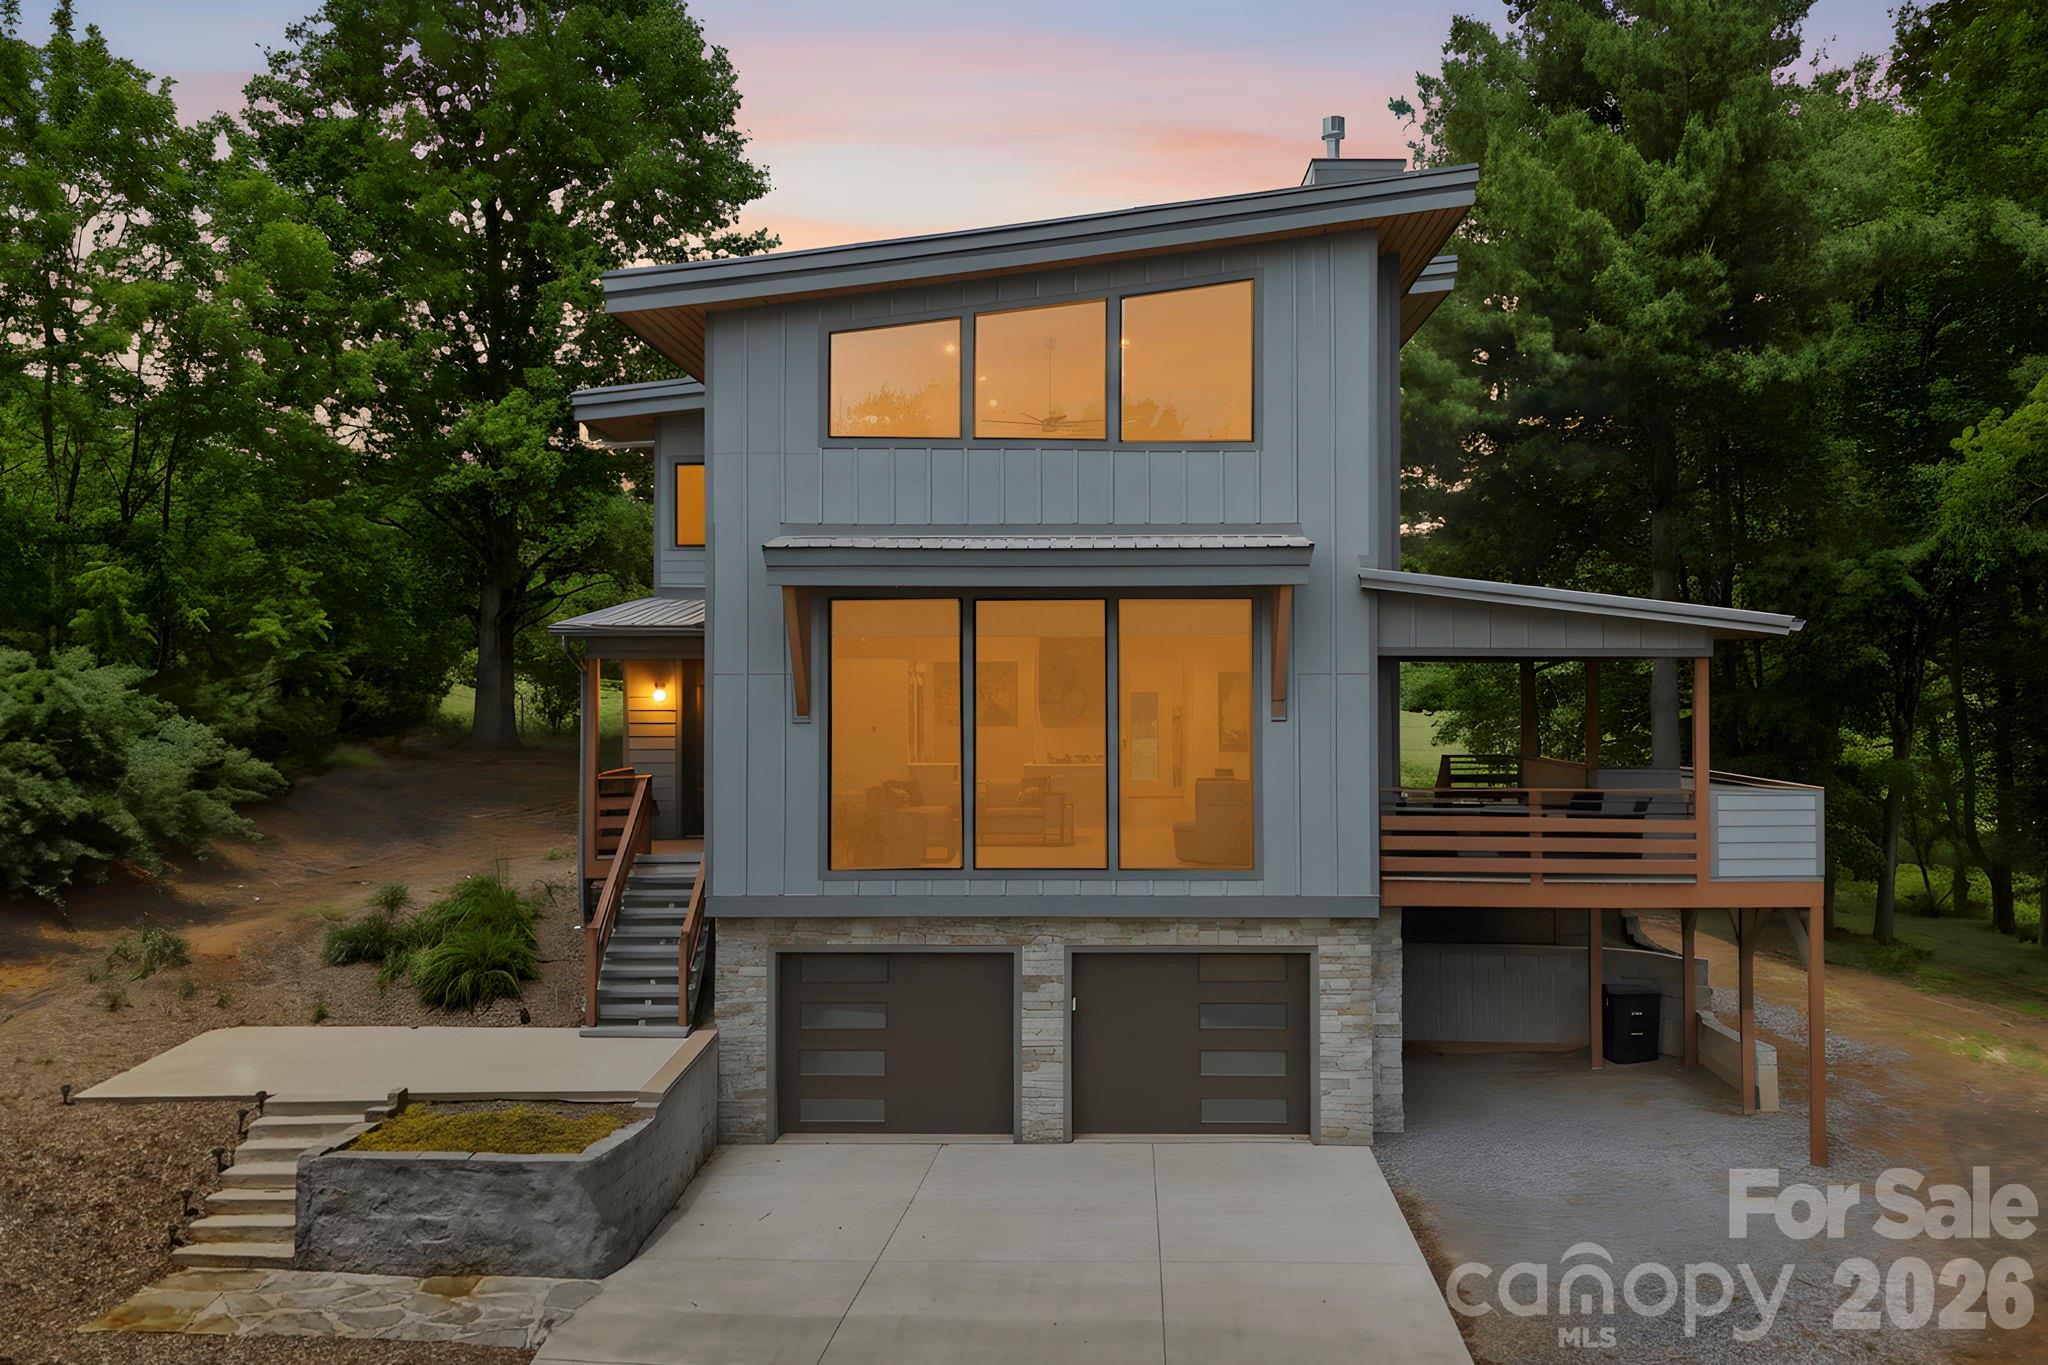
Modern mountain living combines with total privacy and convenience in this stunning Mills River retreat!  Situated on over an acre in a tranquil, pastoral setting, this sleek contemporary home offers the perfect blend of stylish design and easy access to the best of Asheville and Hendersonville. Enjoy nearby hiking and biking trails, breweries, and outdoor adventures while coming home to your own peaceful sanctuary.  The thoughtfully designed floor plan features open-concept living, dining, and kitchen spaces filled with natural light and designed for effortless everyday living and entertaining. The main level flows seamlessly onto a spacious covered porch, creating exceptional indoor/outdoor living space perfect for relaxing or hosting guests. A guest bedroom and full bath on the main level provide comfort and flexibility for visitors or multi-generational living.  Upstairs, the luxurious primary suite feels like a private retreat with a massive walk-in closet, and a spa-inspired bathroom featuring a soaking tub and walk-in shower with upscale finishes.  An added bonus upstairs is the flex space ideal for a home office, sitting area or reading nook.  The oversized basement garage offers abundant storage, workshop potential, and an EV charger for modern convenience. Throughout the home you'll be enamored by high-end finishes, clean architectural lines, and sophisticated modern styling that create a polished yet welcoming atmosphere.  Featured highlights include soaring vaulted ceilings, stunning quartz countertops, and European-style cabinetry.  This home presents a rare opportunity to combine a modern design, a spacious lot, and a prime Mills River location close to all the outdoor recreation, breweries, and amenities that make WNC so desirable.  Don't sleep on this opportunity, come see it for yourself!
#4382358

Mills River

22 Lara Drive

2 Beds

2 Baths

2,367 Sq.Ft.

$775,000

MLS#: 4382358

 - property

Send a message

Message successfully sent.

Your message

What is 3 + 4 ?

Reason for contacting?

I agree to receive email communication and understand I can unsubscribe at any time.

I agree to be contacted by Prestino Advantage via call, email, and text for real estate services. To opt out, you can reply 'stop' at any time or reply 'help' for assistance. You can also click the unsubscribe link in the emails. Message and data rates may apply. Message frequency may vary. Privacy Policy

Sign Out

Virtual Assistant

Would you like to take the next step with this property? We can help you schedule a showing or virtual tour, or send you more details.

Yes, I would like more information.

Thank You for Your Reply, One of Our Agents will contact you as soon as possible

No, maybe later.

Thank you, you can always contact me via email, phone number or through the contact form.

Realhub AI

Lucy - Your AI-Powered Realtor

Update Your Temporary Password

Personalize your search

Enter your email and we'll notify you immediately when new listings match what you're looking for.

or enter email address

Already have an account ? Login here

Continue your home search

I agree to receive communications and understand I can unsubscribe at any time.

I agree to be contacted by Prestino Advantage via call, email, and text for real estate services. To opt out, you can reply 'stop' at any time or reply 'help' for assistance. You can also click the unsubscribe link in the emails. Message and data rates may apply. Message frequency may vary. Privacy Policy

Already have an account ? Login here

We use cookies

We use cookies primarily for analytics to enhance your experience. By accepting, you agree to our use of these cookies. You can manage your preferences or learn more about our cookies policy.