Features & Amenities

Interior

  • Other Interior Features

    Storage, Walk-In Closet(s)

  • Total Bedrooms

    3

  • Bathrooms

    3

  • 1/2 Bathrooms

    1

  • Above Grade Finished Area

    2373.0

  • Basement YN

    YES

  • Cooling YN

    YES

  • Cooling

    Heat Pump

  • Fireplace YN

    YES

  • Heating YN

    YES

  • Heating

    Wood Stove, Heat Pump

  • Pet friendly

    N/A

Exterior

  • Garage

    Yes

  • Garage spaces

    2

  • Parking

    Driveway, Garage Faces Front, Garage Faces Side

  • Patio and Porch Features

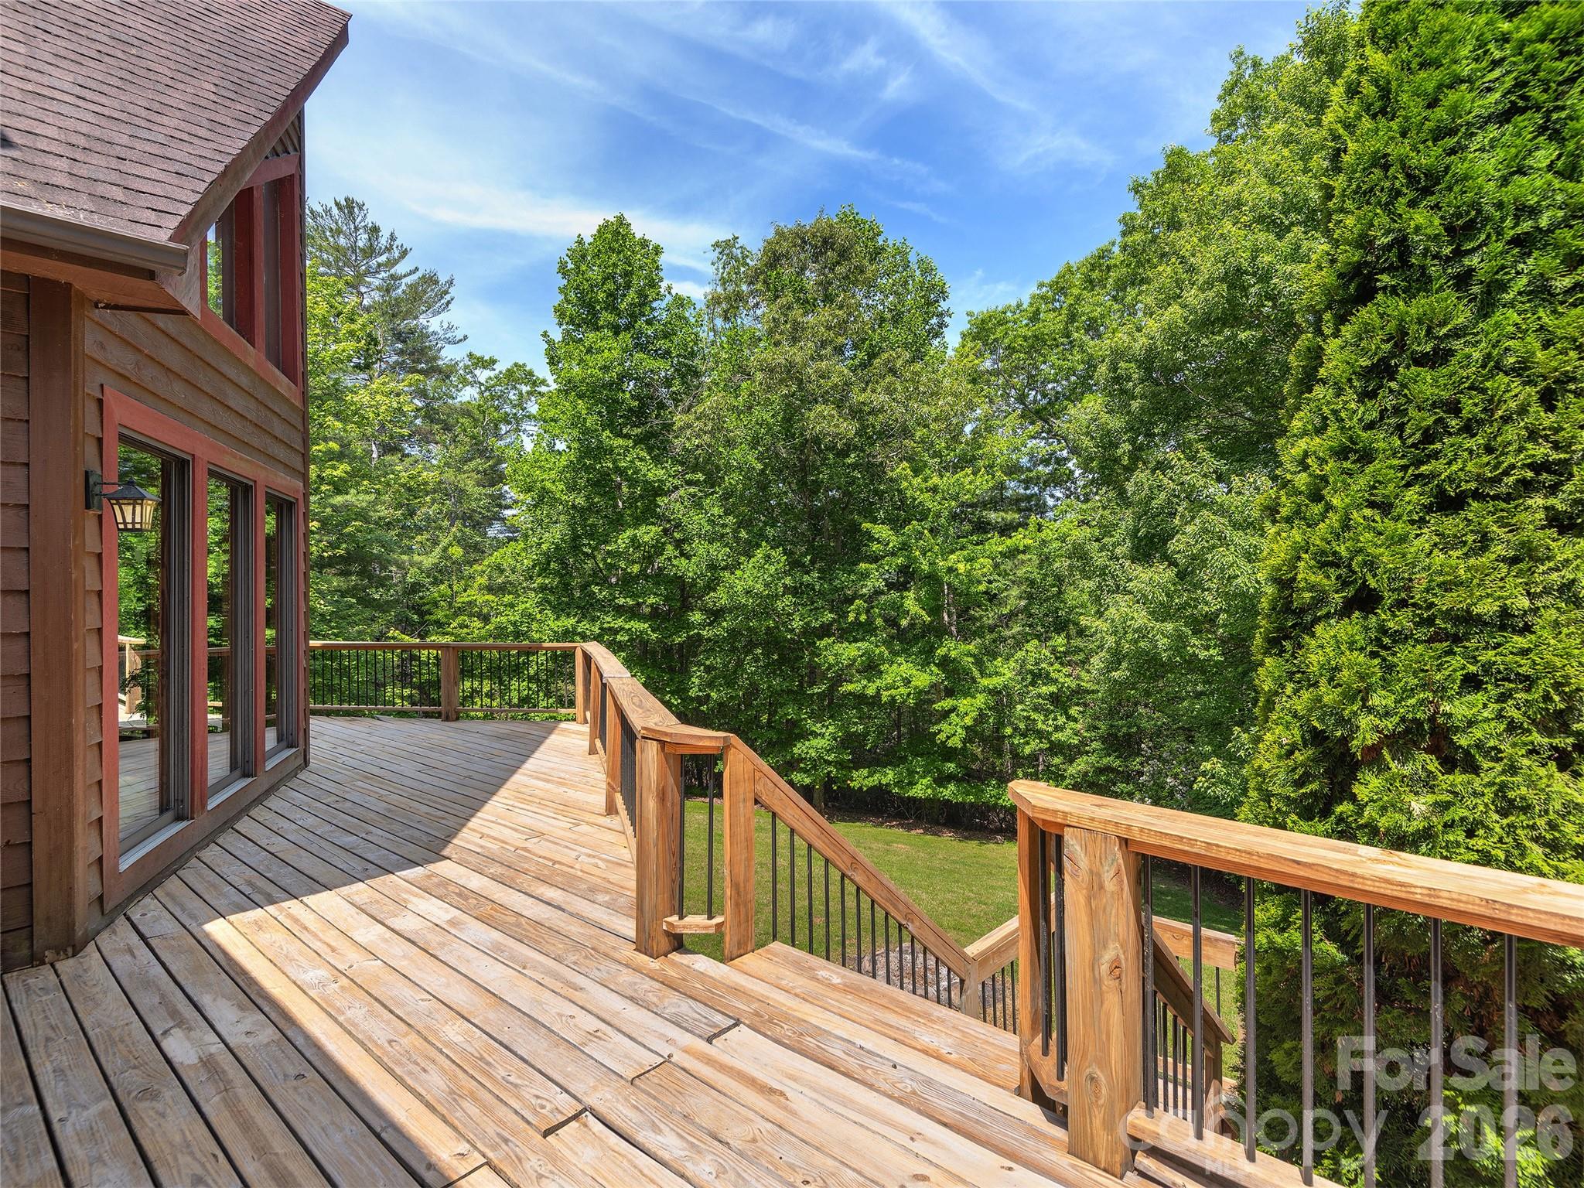
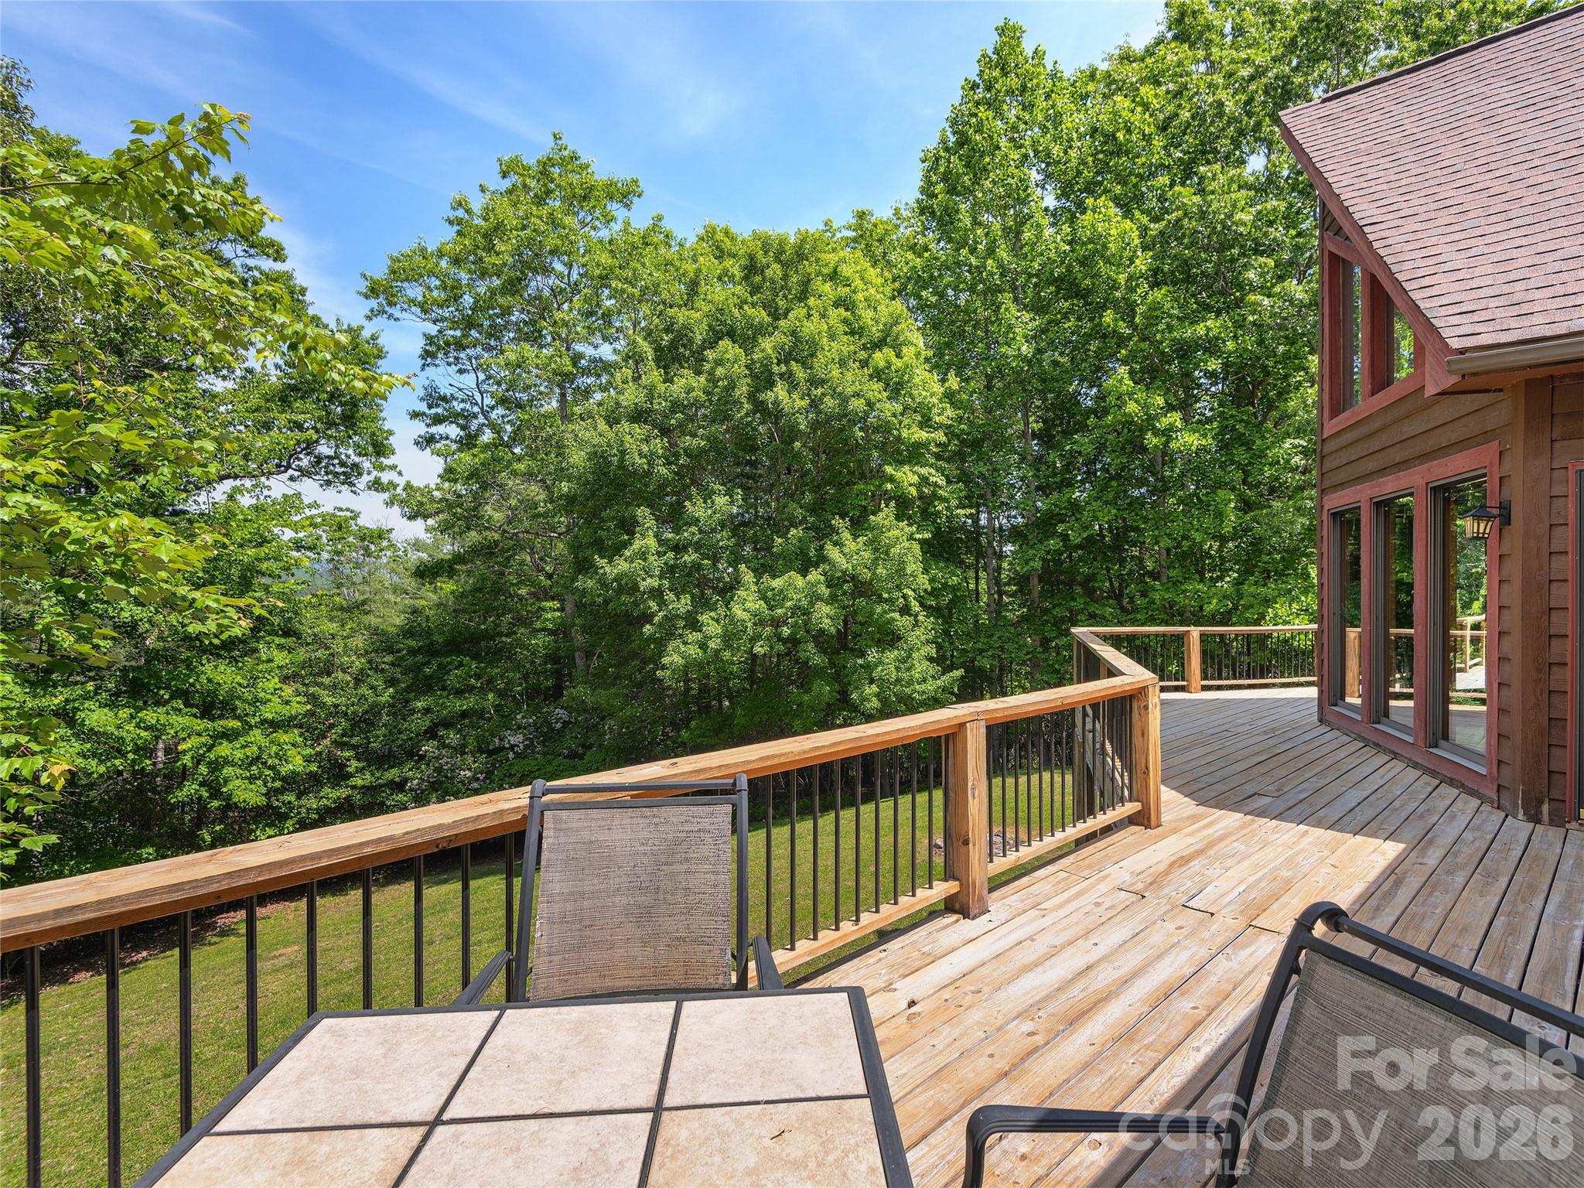
    Deck, Patio, Rear Porch

  • Pool

    No

Area & Lot

  • Lot Features

    Cleared, Level, Private, Sloped, Wooded, Views

  • Property Type

    Residential

  • Property Sub Type

    Single Family Residence

  • Architectural Style

    Rustic

Price

  • Sales Price

    $899,000

  • Sq. Footage

    3, 687

  • Price/SqFt

    $243

HOA

  • Association

    No

School District

  • Elementary School

    Mills River

  • Middle School

    Rugby

  • High School

    West Henderson

Property Features

  • New Construction

    NO

  • Senior Community YN

    NO

  • Sewer

    Septic Tank

  • Water Source

    Well

Schedule a Showing

Showing scheduled successfully.

<
>
IN PERSON
VIA CHAT

What is 3 + 4 ?


Change time

Mortgage calculator

Estimate your monthly mortgage payment, including the principal and interest, property taxes, and HOA. Adjust the values to generate a more accurate rate.

Your payment

Principal and Interest:

$

Property taxes:

$

HOA fees:

$

Total loan payment:

$

Total interest amount:

$

Location

County

Henderson

Elementary School

Mills River

Middle School

Rugby

High School

West Henderson

Listing Courtesy of Kelly Frady , Howard Hanna Beverly-Hanks Asheville-North

RealHub Information is provided exclusively for consumers' personal, non-commercial use, and it may not be used for any purpose other than to identify prospective properties consumers may be interested in purchasing. All information deemed reliable but not guaranteed and should be independently verified. All properties are subject to prior sale, change or withdrawal. RealHub website owner shall not be responsible for any typographical errors, misinformation, misprints and shall be held totally harmless.

Agent Kristen Harrill

Ops Manager

Kristen Harrill

Call Kristen today to schedule a private showing.


* Listings on this website come from the FMLS IDX Compilation and may be held by brokerage firms other than the owner of this website. The listing brokerage is identified in any listing details. Information is deemed reliable but is not guaranteed. If you believe any FMLS listing contains material that infringes your copyrighted work please click here to review our DMCA policy and learn how to submit a takedown request.© 2024 FMLS.
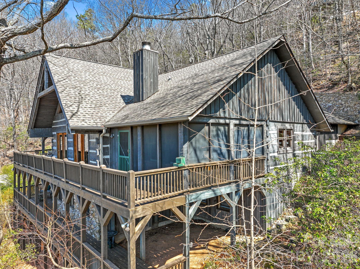
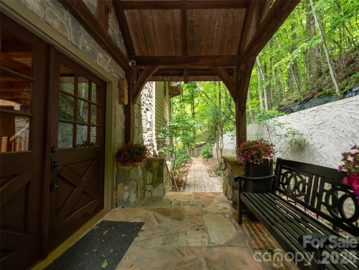
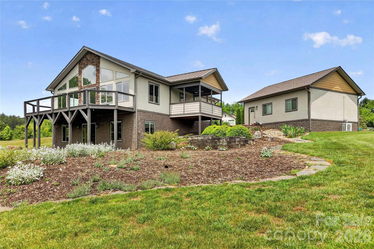
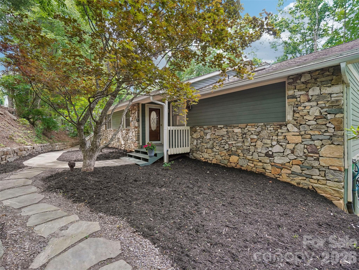
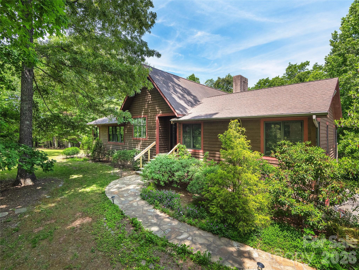
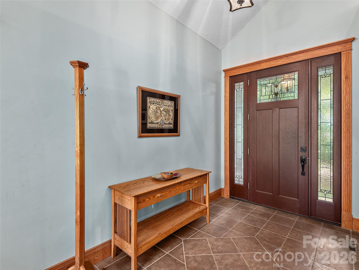
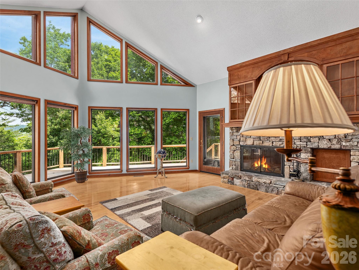
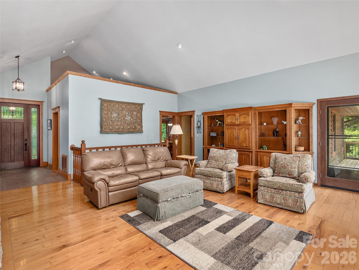
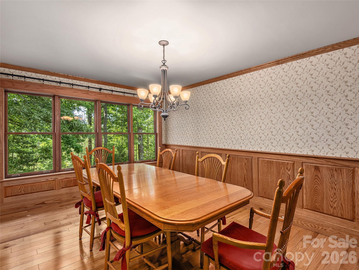
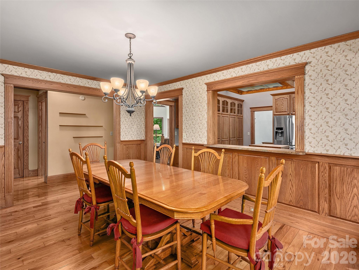
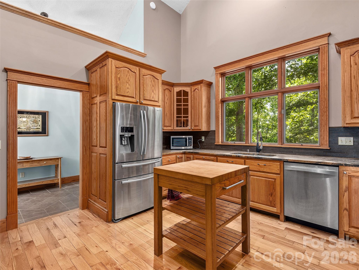
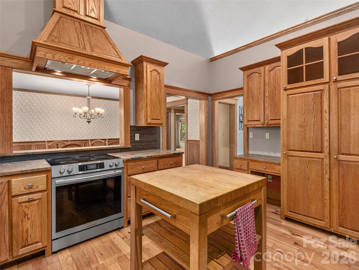
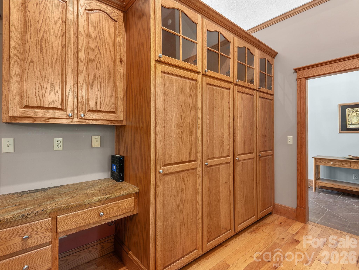
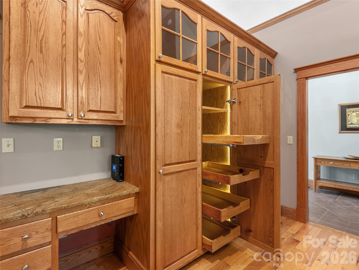
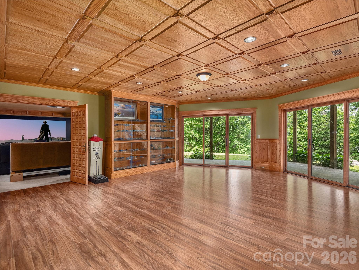
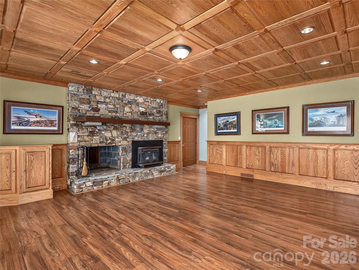
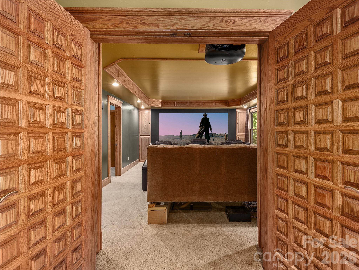
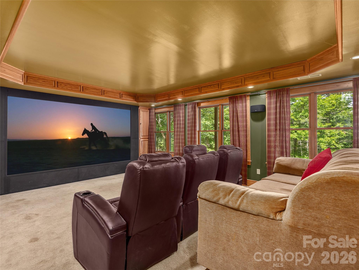
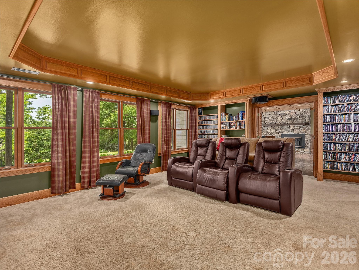
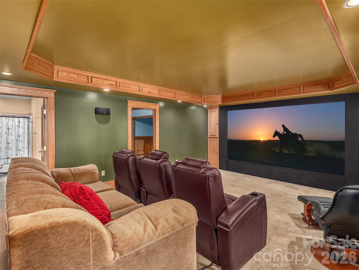
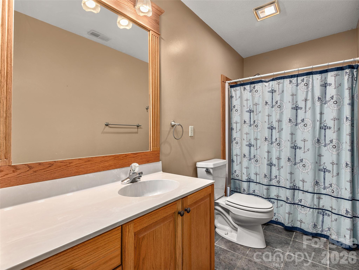
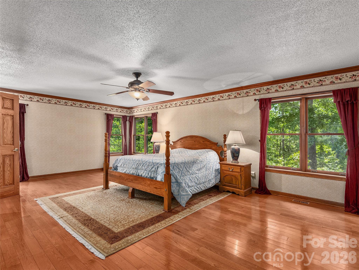
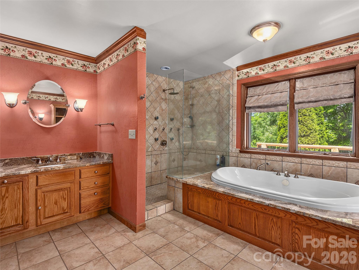
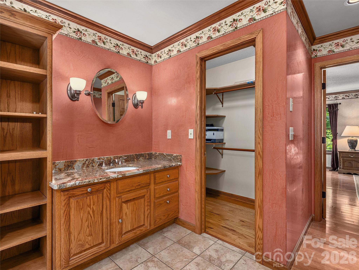
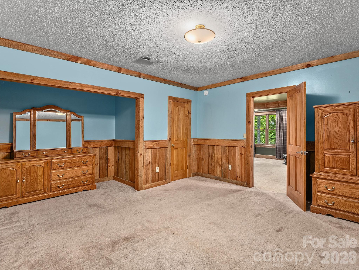
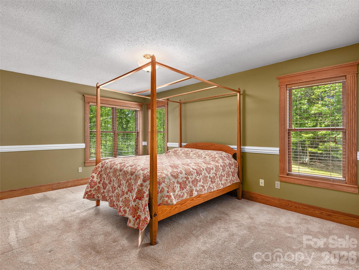
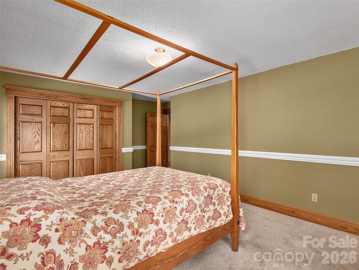
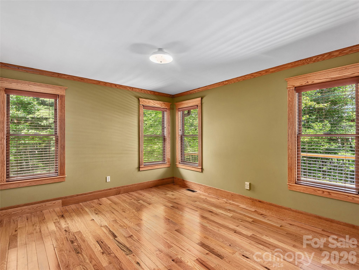
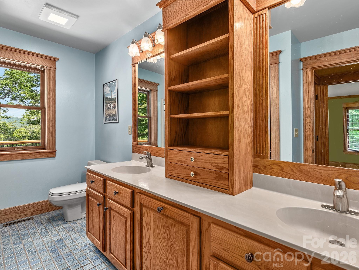
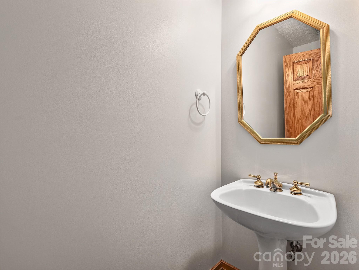
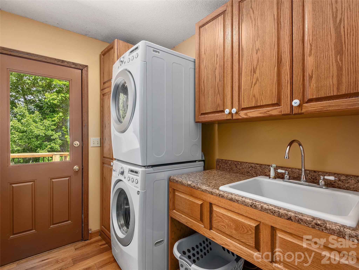
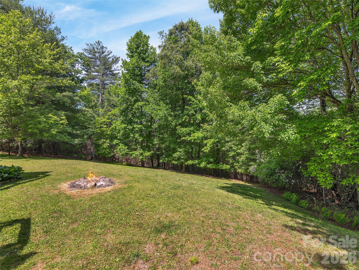
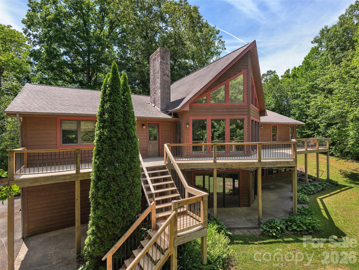
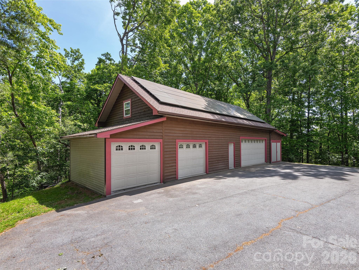
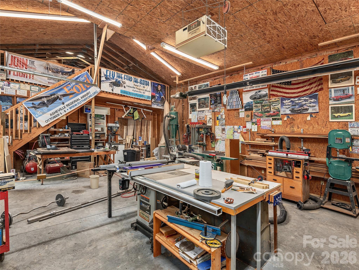
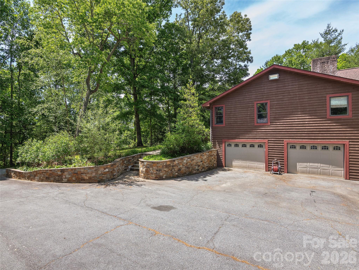
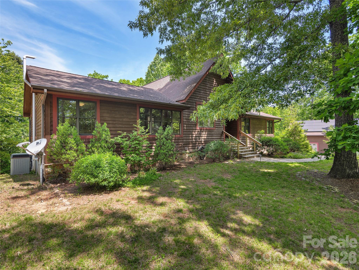
Tucked away in the heart of Mills River, this private 4.31-acre retreat offers the perfect blend of seclusion, craftsmanship, and comfort. With 3,687 heated square feet, this custom home features 3 bedrooms and 3.5 bathrooms, highlighted by soaring ceilings in the great room, an abundance of natural sunlight, and exquisite custom woodwork throughout the interior. Two impressive wood-burning stone fireplaces create warm and inviting gathering spaces, while beautiful stone sidewalks and retaining walls enhance the natural mountain setting. The spacious basement level expands the home's versatility with a large family room, media room, bonus room, and a full bathroom ? ideal for entertaining, guests, multigenerational living, or recreation space. A detached 1,100-square-foot garage/workshop provides exceptional space for hobbyists, collectors, or additional storage.

40 Deer Ridge Road

Message successfully sent.

What would you like to know?

What is 3 + 4 ?

I agree to receive email communication and understand I can unsubscribe at any time.

I agree to be contacted by Prestino Advantage via call, email, and text for real estate services. To opt out, you can reply 'stop' at any time or reply 'help' for assistance. You can also click the unsubscribe link in the emails. Message and data rates may apply. Message frequency may vary. Privacy Policy

Related Properties

Stunning mountain retreat featuring stone and Hardie board siding with post-and-beam construction. Double front doors open to an open-concept layout with cathedral ceilings, hardwood floors, and abundant natural light. The living room centers around a cozy propane fireplace, while the sunroom offers incredible winter mountain views and private access from the primary suite. The kitchen and bathrooms feature slate flooring and granite countertops. The main-level primary suite fits a king bed, with a massive walk-in closet and a spa-like bath with soaking tub, walk-in shower, double vanity, and laundry chute. Upstairs includes a loft and two spacious bedrooms with large closets. The finished lower level, with chairlift access, is ideal for a guest suite, hobby room, or studio. A two-car garage offers space for a golf cart, plus a large storage room for outdoor gear. A perfect blend of luxury, comfort, and mountain charm.
#4376233

Mills River

82 Red Oak Drive

3 Beds

3 Baths

2,952 Sq.Ft.

$750,000

MLS#: 4376233

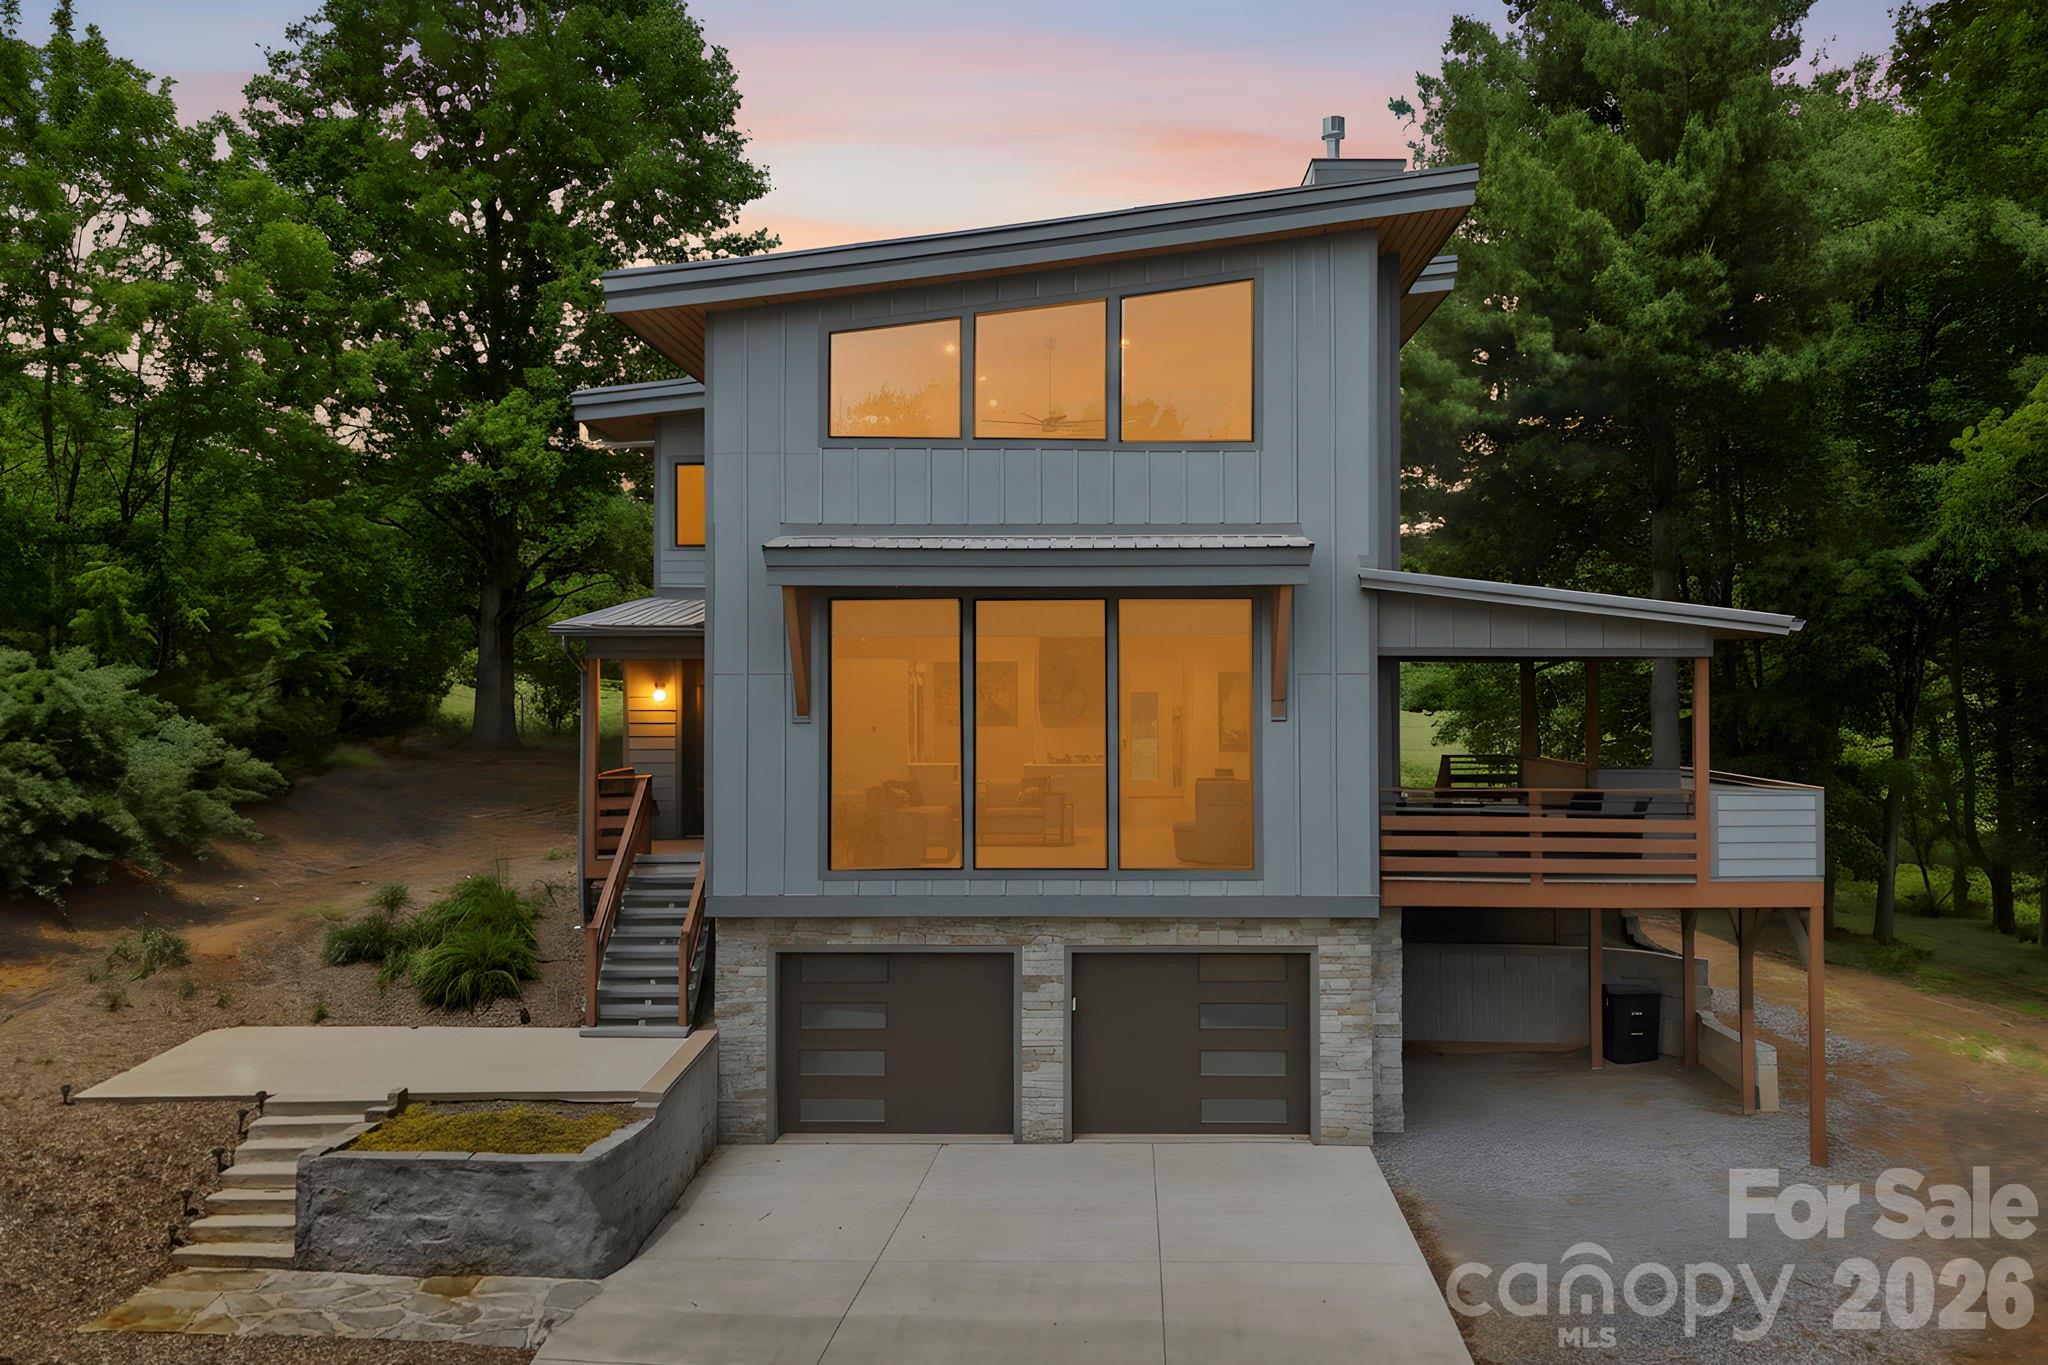
Designed with both style and comfort in mind, this beautifully crafted home showcases modern elegance at every turn. Expansive windows, crisp contemporary finishes, and an open-concept layout create a seamless sense of light and space. Every detail of this exceptional home has been thoughtfully curated to deliver effortless modern living. Step into the welcoming foyer and immediately take in the open floor plan, highlighted by a dramatic wall of windows showcasing beautiful views. The main level features a spacious great room and a well-appointed kitchen with high-end upgrades throughout. The primary suite on the main level offers a true retreat, complete with an incredible spa-like bath, dual closets, and access to a private covered side porch—perfect for relaxing in peace. The finished lower level expands your living space with a large family room, a bonus area ideal for a media space, two additional bedrooms, a full bath, and a well-equipped laundry room with sink and extra storage. A newer detached two-car garage with a lift adds even more functionality for car enthusiasts, hobbyists, or additional storage needs. Spanning 1.58 acres, the grounds provide a generous and functional outdoor space—ideal for gardening, recreation, or entertaining.
#4379751

Mills River

141 Round Top Circle

3 Beds

2 Baths

2,328 Sq.Ft.

$865,000

MLS#: 4379751

Commanding a rare vantage point at 3,000 ft within the prestigious High Vista Golf community, this architecturally striking home captures panoramic mountain views that feel truly boundless. Each morning offers a truly magical experience, as breathtaking sunrises unfold and fog gently melts off the French Broad River below. From the moment you open the front door, the mountain view overwhelms the senses, framed by a dramatic wall of glass that draws the scenery into the living spaces. A soaring 22’ ceiling defines the great room, enhancing both scale and presence. Rich 5” solid maple floors, Craftsman trim, and a cozy fireplace add warmth and depth. The primary suite offers a private deck, a custom closet, and a spa-like en suite bath with heated marble floors, a soaking tub, and a custom marble shower. Two additional bedrooms and a full bath provide flexibility. A flat driveway, dual offices, gym/flex space, and a well-appointed kitchen complete the home. High Vista offers a vibrant lifestyle with golf, tennis, a clubhouse, pool, and social events. Well-positioned between Asheville and Hendersonville, with easy access to the Blue Ridge Parkway and the airport.
#4374970

Mills River

115 Chestnut Ridge Road

3 Beds

2 Baths

2,699 Sq.Ft.

$875,000

MLS#: 4374970

Prepare to be impressed as you traverse the long private driveway to this exceptional one-level retreat, perfectly positioned on the 13th fairway in the highly desirable High Vista gated community with multiple amenities. Offering the utmost in privacy and a picturesque natural setting, this stunning three-bedroom, 2.5-bath home seamlessly blends elegance, comfort and mountain living. A charming flagstone walkway leads to the inviting covered front patio, setting the tone for what awaits inside. Step through the striking solid wood Biltmore French doors into a warm and welcoming great room, where high ceilings, 8-foot doors and an open floor plan create a sense of space and flow throughout. The great room is anchored by an impressive floor-to-ceiling river stone fireplace with a rich cherry wood mantle, complemented by built-in bookcases and a dedicated media area. Designed for both everyday living and entertaining, the great room opens effortlessly into the dining area and a beautifully appointed kitchen. Here, you’ll find an abundance of cabinetry, granite countertops, stainless steel appliances including a gas cooktop, wall oven, and microwave, a striking copper exhaust hood and a tile backsplash with decorative inlays—offering both function and style. The primary suite is a true private retreat, featuring a tray ceiling, plantation shutters, walk-in closet, and a cozy fireplace. The luxurious en-suite bath boasts heated tile floors, dual granite vanities, a dedicated makeup area, stunning vessel sinks, and a zero-step double walk-in shower with multiple body sprays, along with a private water closet. A thoughtfully designed split-bedroom floor plan provides two spacious guest bedrooms and a full bath with granite vanity, copper hammered vessel sink and a tub/shower combination. Completing the main level is a powder bath with pedestal sink and well appointed laundry room with sink and cabinetry. Enjoy year-round relaxation in the sunroom, complete with its own heating and air wall unit and a wall of windows that showcase mountain and golf course views. Step outside to the spacious patio—perfect for entertaining or simply soaking in the serene surroundings. Additional features include a two-car garage and a dedicated golf cart garage. Experience the best of mountain lifestyle living—whether you’re enjoying your morning coffee on the covered front porch, unwinding in the sunroom or entertaining on the patio with sweeping fairway and mountain views. High Vista offers an array of amenities including golf, tennis, pool, clubhouse, and vibrant social activities. Conveniently located near Hendersonville, Asheville, Brevard, and the airport, this home presents a rare opportunity to own a truly special property in one of the area’s most sought-after communities.
#4358678

Mills River

628 Vista Falls Road

3 Beds

2 Baths

2,188 Sq.Ft.

$745,000

MLS#: 4358678

Price reduced
Now offered at an exceptional value in High Vista. Perched at approximately 2,700 feet in elevation within the gated High Vista community, this beautifully maintained Bob Timberlake hemlock log home captures sweeping, layered views of the Blue Ridge Mountains and the quiet magic of mountain living. Set on .85 acres along a peaceful ridge, the home offers a rare combination of privacy, craftsmanship, and year-round scenery that changes with every season.

Built with impressive solidity and anchored into bedrock, the home reflects the warmth and authenticity of classic Timberlake design. Inside, rich wood tones, vaulted spaces, and large windows frame the surrounding mountains and invite the outdoors in. The atmosphere feels like a true mountain lodge retreat—warm, welcoming, and perfectly suited for both quiet mornings and lively evenings with friends.

The heart of the home opens to a spectacular screened porch and expansive rear deck stretching across the back of the house, creating the perfect setting for morning coffee, sunset dinners, or simply watching the clouds drift across the distant ridgelines. A thoughtfully placed fire pit area offers another inviting place to gather and enjoy the mountain air beneath the stars.

The kitchen features recently updated appliances, while the home has been meticulously cared for throughout, including exterior staining in recent years and a recently installed tankless water heater. The daylight lower level provides additional living space ideal for guests, recreation, or a quiet retreat. Additionally, each bedroom in the home features an ensuite bathroom and a mountain view.

Wildlife is part of everyday life here—deer often wander along the ridge and the surrounding woods create a peaceful natural backdrop that feels far removed from the pace of town, yet you are only minutes from Hendersonville, Asheville Regional Airport, and the restaurants and shopping of the area.

Located within High Vista, residents enjoy access to a vibrant mountain community featuring optional amenities membership and 3 levels of golf memberships, a clubhouse and restaurant, racquet courts, swimming pool, and an active calendar of events.

Don't miss your opportunity to own one of the most thoughtfully designed log homes in the area! Exquisite furnishings are negotiable. DON'T MISS THE VIDEO TOUR - click on the link. https://www.youtube.com/watch?v=fal_Bs0Zuh8
#4357301

Mills River

65 Sugar Maple Drive

3 Beds

3 Baths

3,010 Sq.Ft.

$799,900

MLS#: 4357301
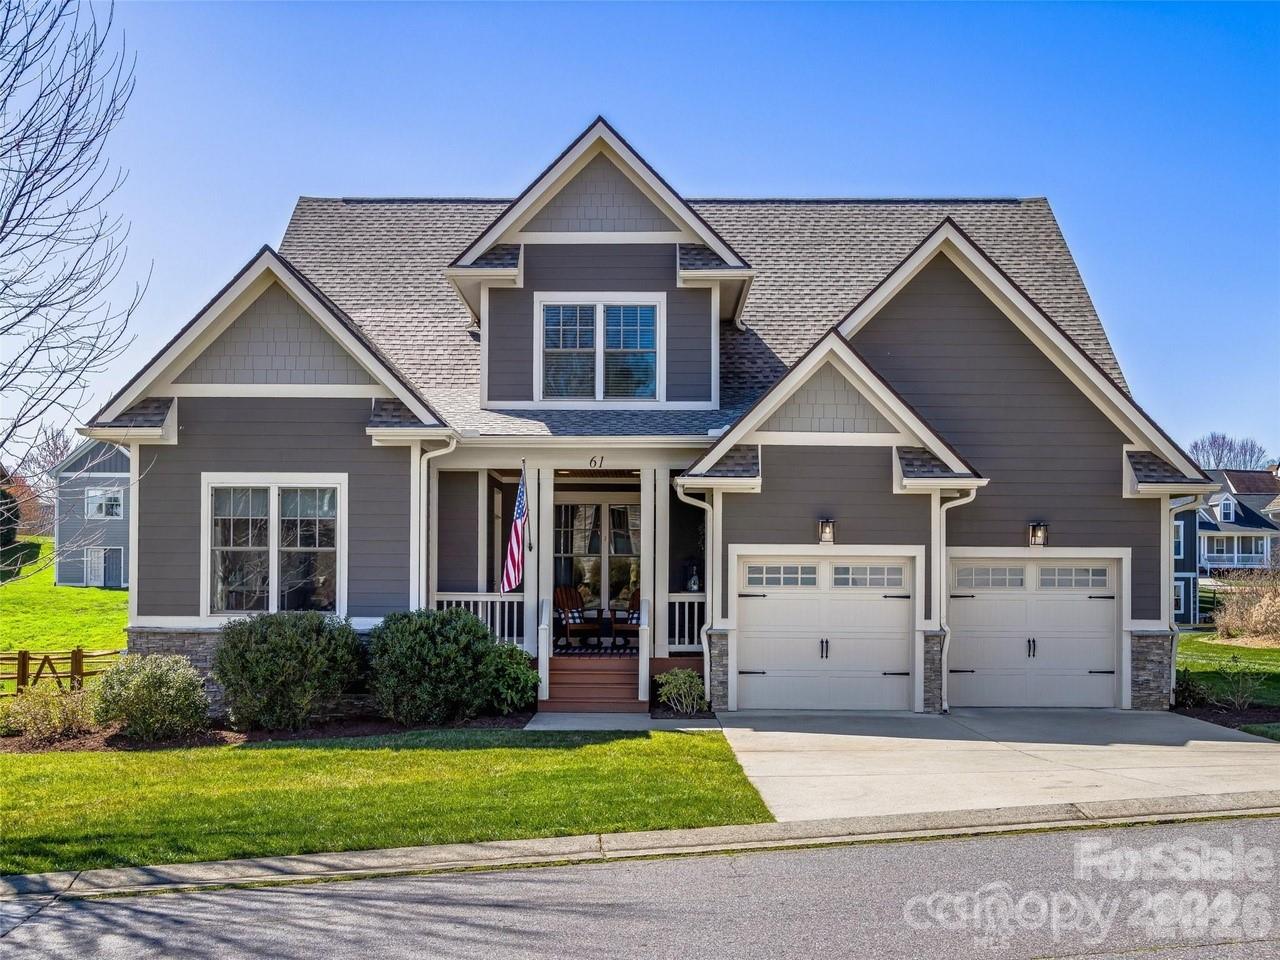
Perched within the tranquil, gated community of High Vista, this 3,055 SF Mountain home offers a seamless blend of Natural Beauty and Everyday Modern Functionality.
Enter through the light-filled Foyer to find Dramatic Vaulted Wood Ceilings and a Unique Staircase with Custom Rhododendron Branch Balusters— complemented by a matching chandelier—an immediate statement of the home’s Unique Features and Character. Recently refinished Oak Hardwood Floors continue throughout, leading into an Open-Concept Living, Dining, and Kitchen area with bar seating.
The main level lives like a ranch with a Split-3 Bedroom floor plan. A warm and inviting Family Room, anchored by a Stone Surrounded Gas Fireplace with built-in Bookshelves, creates a cozy gathering space. The Primary Suite features a sitting area, his-and-hers closets, windows overlooking the mountains, direct access to the upper deck, and an en-suite bath with dual vanities, a garden tub, and a walk-in shower. Two additional Bedrooms, a Full Bath with an updated walk-in shower, and a Laundry room complete the main level.
The Fully Finished Lower Level offers exceptional flexibility with a large Gathering Room, two additional Flex Rooms suitable for guests or office space, and a wellness/fitness space featuring a sauna.
Outdoor living is equally inviting. Enjoy seasonal mountain views from the elevated upper deck or unwind on the lower-level screened porch. A slate walkway leads to the front entrance, where a quiet sitting area and beautifully landscaped gardens provide a welcoming first impression.
Recent updates include refinished Oak Hardwoods, HVAC system (2023), Roof (2021), Appliances, and a Tankless propane Water heater.  Membership in the High Vista Amenities Association (POA) is conveyed with the home, providing access to the pool, tennis/pickleball courts, a neighborhood pub, and a vibrant calendar of social events. Optional membership to the Chestnut Mountain Golf Club is also available.
Conveniently located less than 10 minutes from shopping, dining, the airport, and local breweries—this home offers the perfect balance of privacy, community, and accessibility.
#4369713

Mills River

26 Walnut Drive

3 Beds

3 Baths

3,056 Sq.Ft.

$720,000

MLS#: 4369713

Tucked away in complete privacy just half a mile from High Vista's back entrance, this inviting mountain retreat offers quiet seclusion with everyday convenience. Surrounded by woods with seasonal winter views, the home is designed featuring a spacious wraparound deck ideal for gatherings or simply enjoying the peaceful forest setting. The home is configured with four bedrooms (served by a three-bedroom septic system), offering flexibility for guests, office space, or hobbies. The main floor features the primary suite, a second bedroom and full bath, along with the kitchen, dining space, and a family room with a soaring post and beam ceiling and stone, gas fireplace. Upstairs you’ll find another bedroom, a full bath, and a flexible loft, while the lower level includes a spacious guest suite along with the game room.  The standout game room is ready for fun from day one—complete with a home cinema projector and eight-foot screen, seating,  bar with a built-in beer tap and refrigerator, custom dart board, and an available brand new pool table. Whether hosting friends or enjoying a cozy night in, this space delivers.  As an added bonus, a membership to the High Vista Amenities Association is included with the house purchase, providing access to the pool, tennis and pickleball courts, a neighborhood pub, and a full calendar of community events. The home is less than ten minutes from everyday essentials, including a new Publix, an Ingles and four local breweries. Come home!
#4352606

Mills River

116 Ivy Road

3 Beds

4 Baths

3,086 Sq.Ft.

$765,000

MLS#: 4352606

Lovely, well-maintained home with gorgeous mountain views... nestled in a highly-desired, family-friendly community. Featuring soaring high ceilings, large kitchen with tons of counter and storage space, and stunning mountain views from the spacious back deck and pet-friendly fenced-back yard. Spa-like master suite includes walk-in closets, walk-in shower, jetted bathtub, and double vanity. Home offers tons of storage space in converted attic space. Property features a brand-new roof and fresh new carpeting, and a home warranty for extra peace of mind. Home includes membership access to the community pool, tennis and pickleball courts, and the Robinson Pub restaurant. Finished basement includes a second kitchen and bedroom with en-suite bathroom, and can easily be converted to an in-law suite. Enjoy over 4000 sq ft, perfect for bustling family life or your daily, serene escape from fast-paced lives - your fabulous new home awaits!
#4211092

Mills River

7 Round Robin Lane

4 Beds

3 Baths

4,105 Sq.Ft.

$885,000

MLS#: 4211092
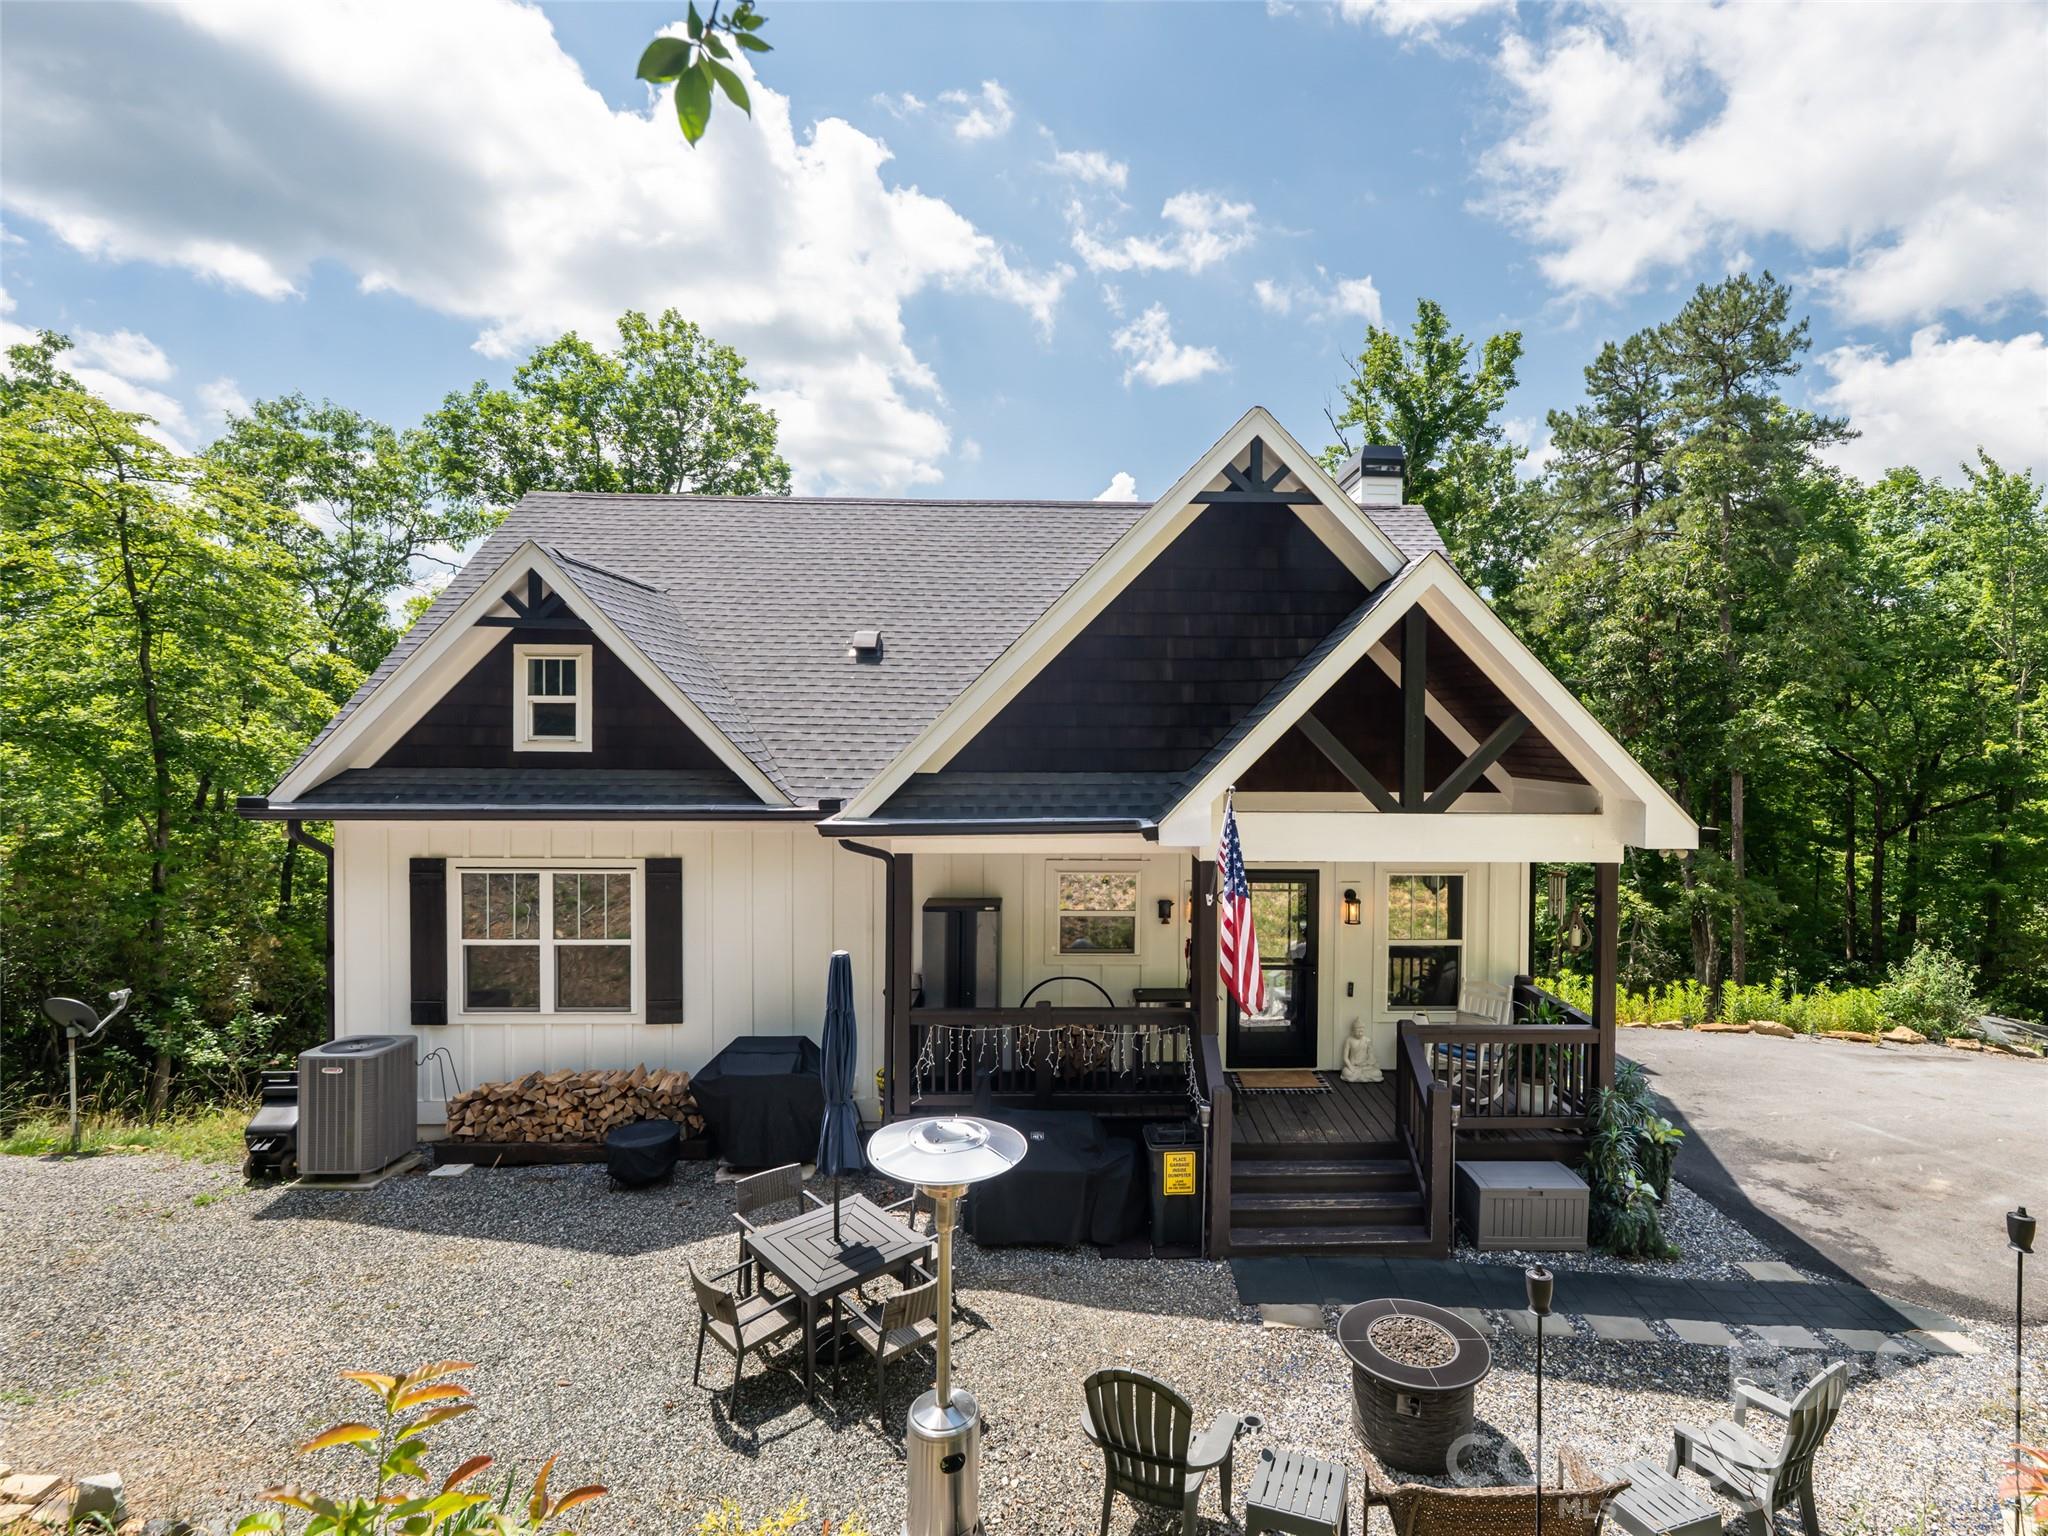
Modern mountain living combines with total privacy and convenience in this stunning Mills River retreat!  Situated on over an acre in a tranquil, pastoral setting, this sleek contemporary home offers the perfect blend of stylish design and easy access to the best of Asheville and Hendersonville. Enjoy nearby hiking and biking trails, breweries, and outdoor adventures while coming home to your own peaceful sanctuary.  The thoughtfully designed floor plan features open-concept living, dining, and kitchen spaces filled with natural light and designed for effortless everyday living and entertaining. The main level flows seamlessly onto a spacious covered porch, creating exceptional indoor/outdoor living space perfect for relaxing or hosting guests. A guest bedroom and full bath on the main level provide comfort and flexibility for visitors or multi-generational living.  Upstairs, the luxurious primary suite feels like a private retreat with a massive walk-in closet, and a spa-inspired bathroom featuring a soaking tub and walk-in shower with upscale finishes.  An added bonus upstairs is the flex space ideal for a home office, sitting area or reading nook.  The oversized basement garage offers abundant storage, workshop potential, and an EV charger for modern convenience. Throughout the home you'll be enamored by high-end finishes, clean architectural lines, and sophisticated modern styling that create a polished yet welcoming atmosphere.  Featured highlights include soaring vaulted ceilings, stunning quartz countertops, and European-style cabinetry.  This home presents a rare opportunity to combine a modern design, a spacious lot, and a prime Mills River location close to all the outdoor recreation, breweries, and amenities that make WNC so desirable.  Don't sleep on this opportunity, come see it for yourself!
#4382358

Mills River

22 Lara Drive

2 Beds

2 Baths

2,367 Sq.Ft.

$775,000

MLS#: 4382358
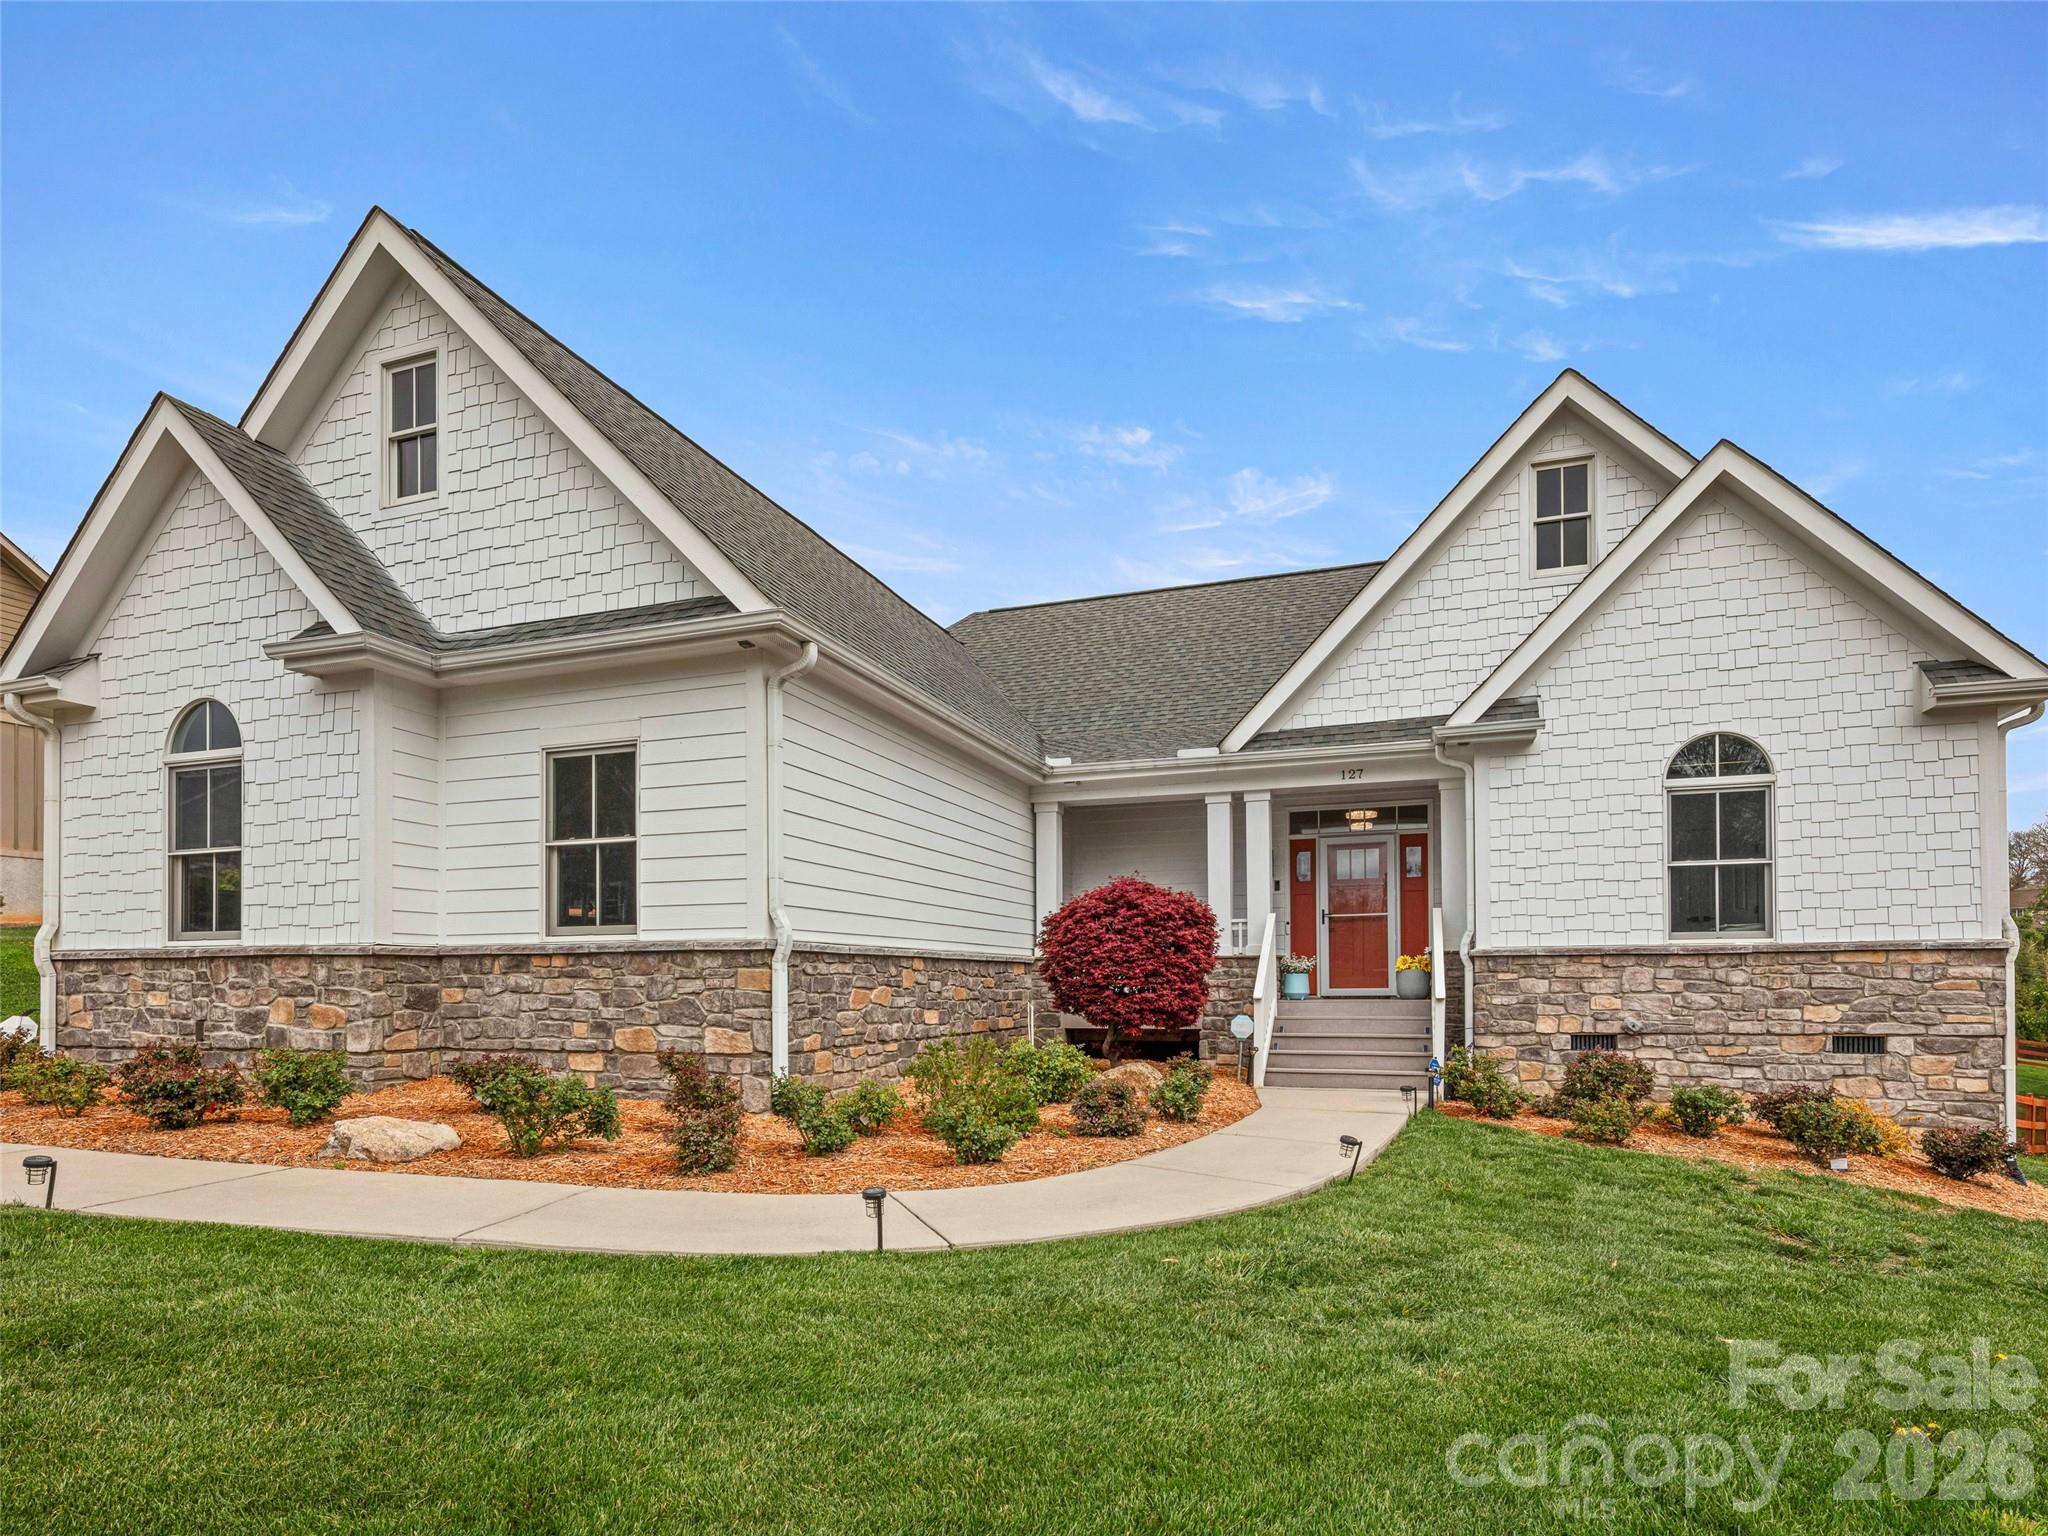
Seller offering a $20k credit toward rate buy-down if financing through Howard Hanna Mortgage. 
Welcome to this beautifully upgraded, single-level home in the highly sought-after Hollabrook Farm community of Mills River. Built in 2016 and thoughtfully modernized, this home combines timeless craftsmanship with fresh, designer-forward updates, all on a gorgeous corner lot. 

Inside, you'll find a spacious, open-concept floor plan with split bedrooms for added privacy, gorgeous light oak wood floors, vaulted ceilings with wood beams, and a chef's kitchen complete with a massive granite island and newly reconfigured layout for better flow and functionality. The home opens seamlessly to a beautiful great room and a screened-in porch overlooking a fully fenced, level backyard - perfect for entertaining or quiet evenings at home. 

Enjoy main-level living, a beautiful professionally landscaped yard, and a truly move-in ready space with no detail overlooked.
#4366297

Mills River

127 Rockbridge Road

3 Beds

2 Baths

1,985 Sq.Ft.

$925,000

MLS#: 4366297

 - property

Send a message

Message successfully sent.

Your message

What is 3 + 4 ?

Reason for contacting?

I agree to receive email communication and understand I can unsubscribe at any time.

I agree to be contacted by Prestino Advantage via call, email, and text for real estate services. To opt out, you can reply 'stop' at any time or reply 'help' for assistance. You can also click the unsubscribe link in the emails. Message and data rates may apply. Message frequency may vary. Privacy Policy

Sign Out

Virtual Assistant

Would you like to take the next step with this property? We can help you schedule a showing or virtual tour, or send you more details.

Yes, I would like more information.

Thank You for Your Reply, One of Our Agents will contact you as soon as possible

No, maybe later.

Thank you, you can always contact me via email, phone number or through the contact form.

Realhub AI

Lucy - Your AI-Powered Realtor

Update Your Temporary Password

Personalize your search

Enter your email and we'll notify you immediately when new listings match what you're looking for.

or enter email address

Already have an account ? Login here

Continue your home search

I agree to receive communications and understand I can unsubscribe at any time.

I agree to be contacted by Prestino Advantage via call, email, and text for real estate services. To opt out, you can reply 'stop' at any time or reply 'help' for assistance. You can also click the unsubscribe link in the emails. Message and data rates may apply. Message frequency may vary. Privacy Policy

Already have an account ? Login here

We use cookies

We use cookies primarily for analytics to enhance your experience. By accepting, you agree to our use of these cookies. You can manage your preferences or learn more about our cookies policy.